Ibira Work
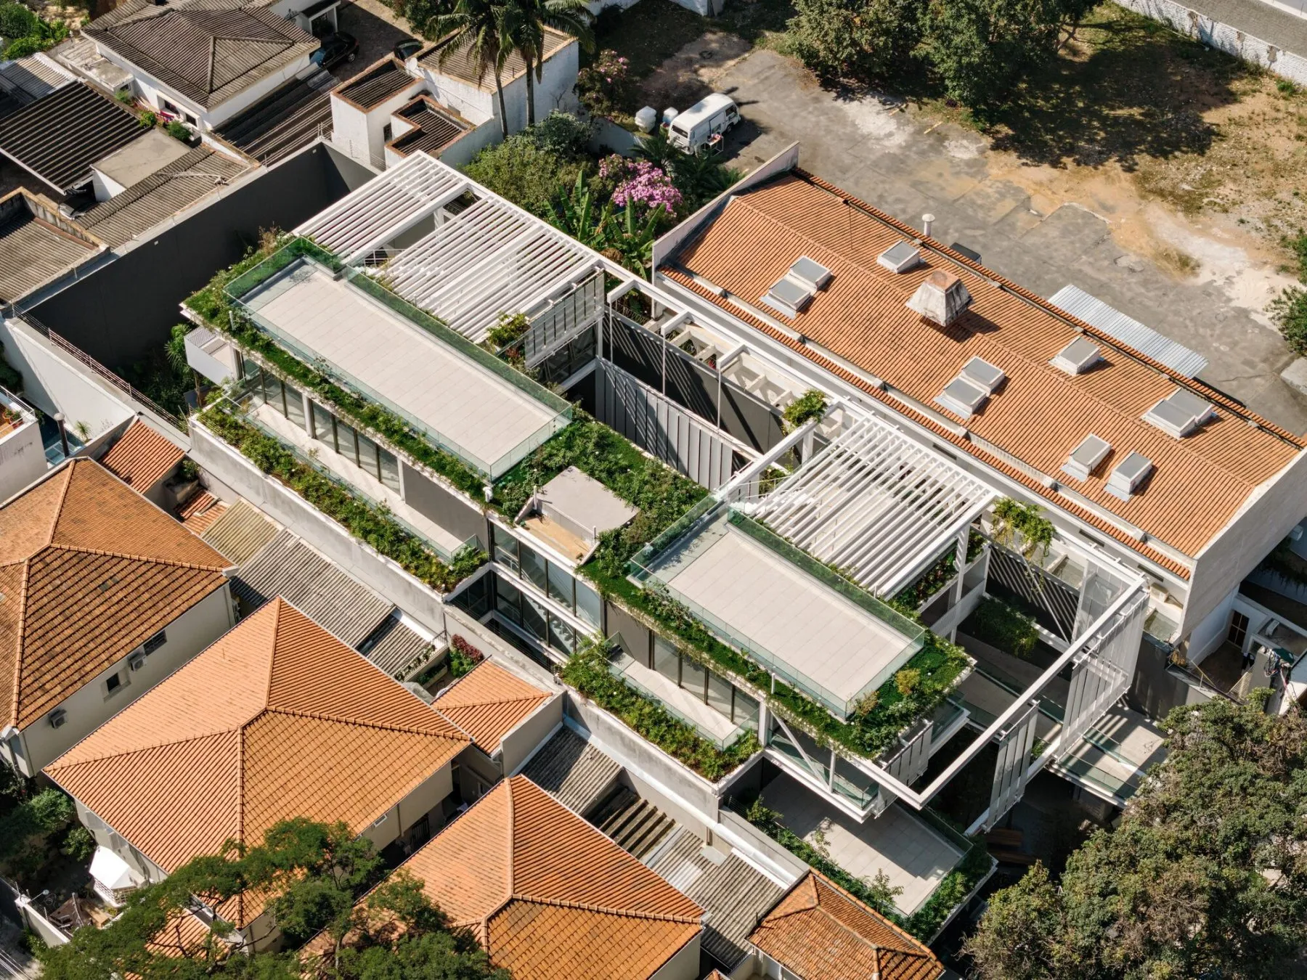
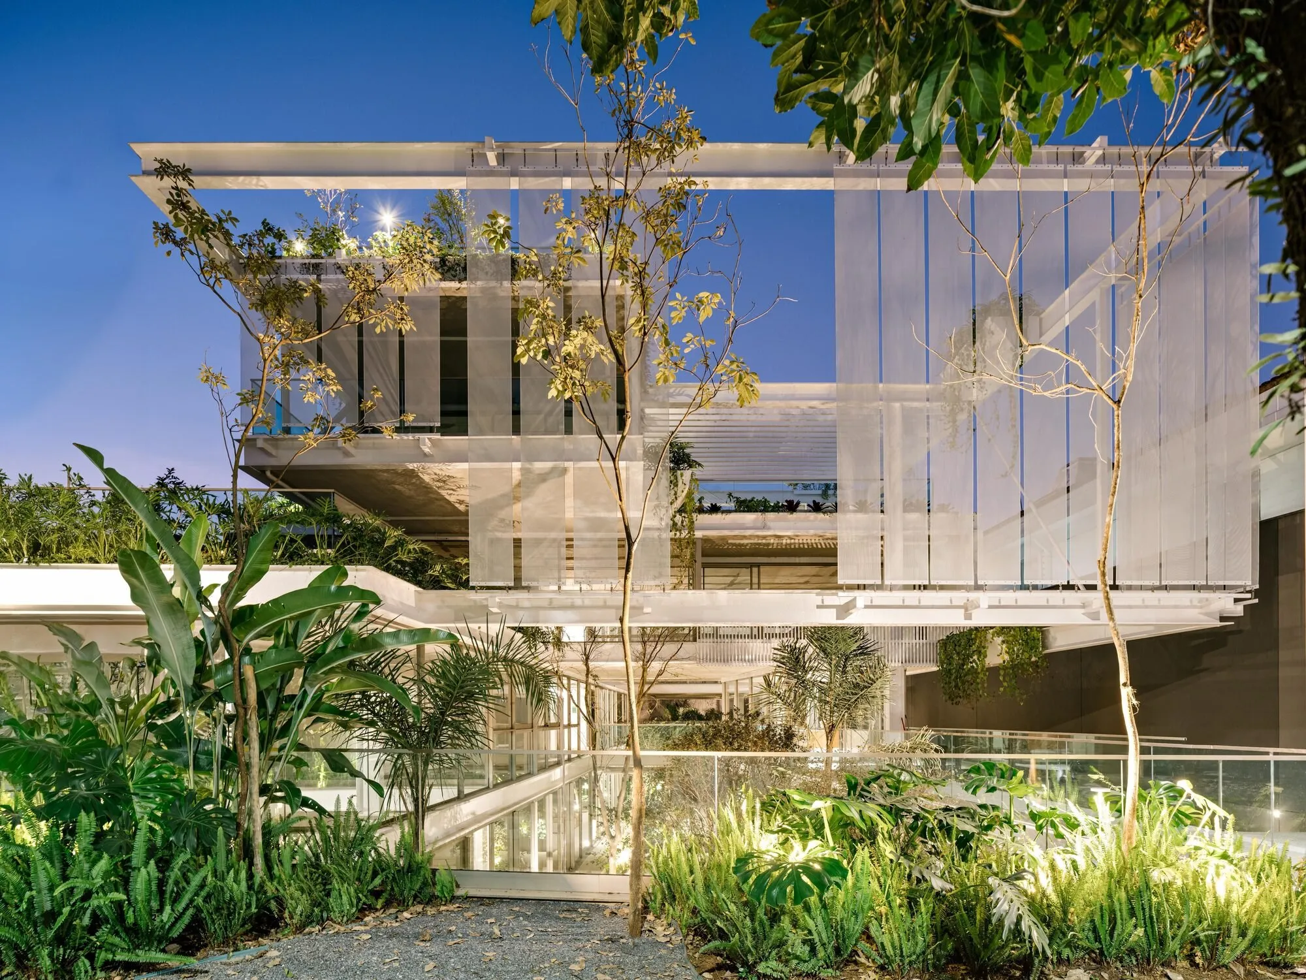
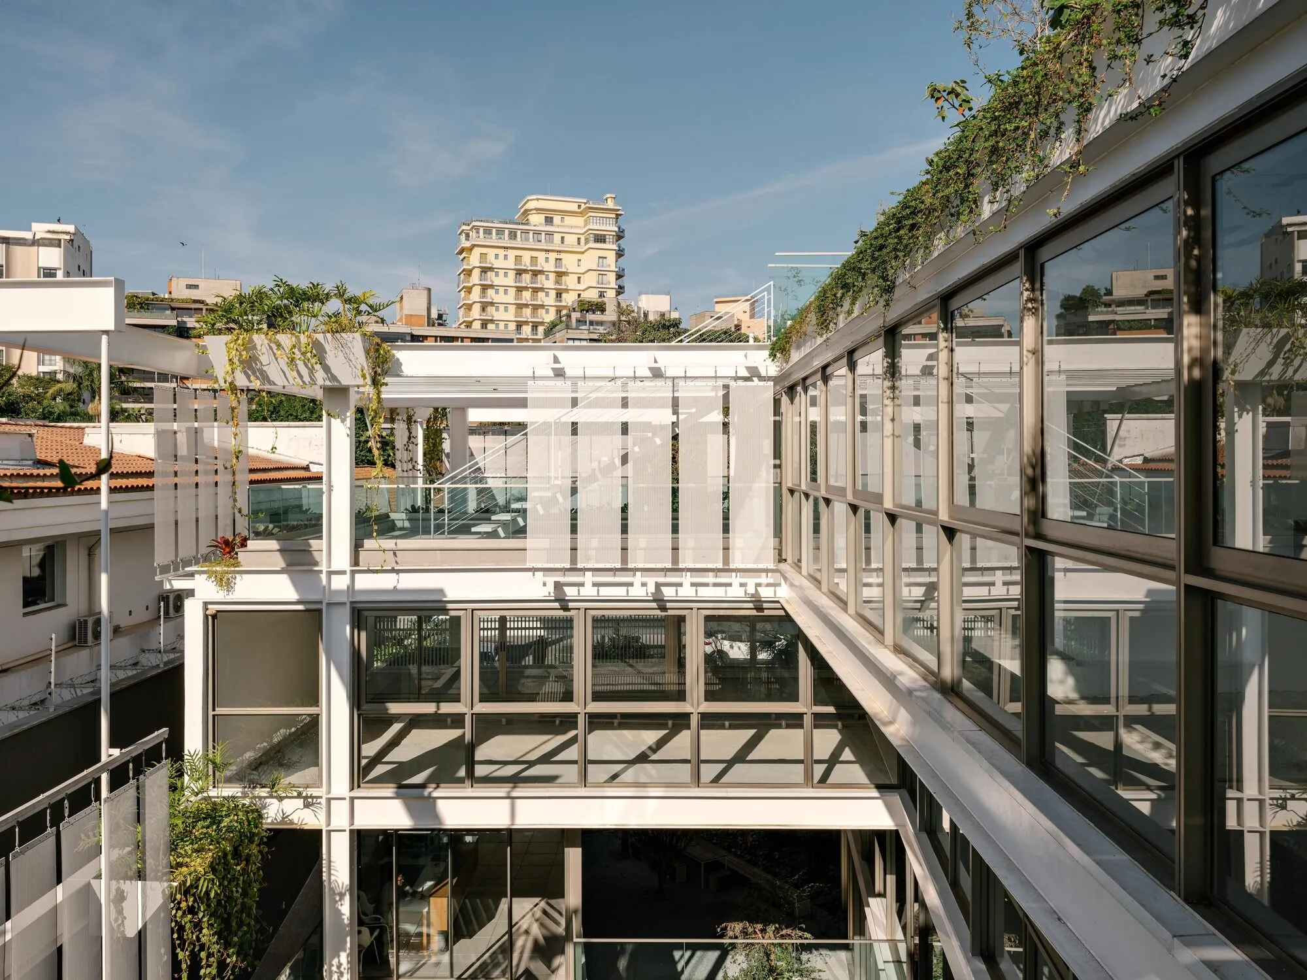
Within walking distance of the city’s largest park, this office building rethinks the workplace as one that extends into the open air, bringing nature, natural ventilation and outdoor life into the rhythm of work. The park is treated not only as a view but as part of the experience of the building.
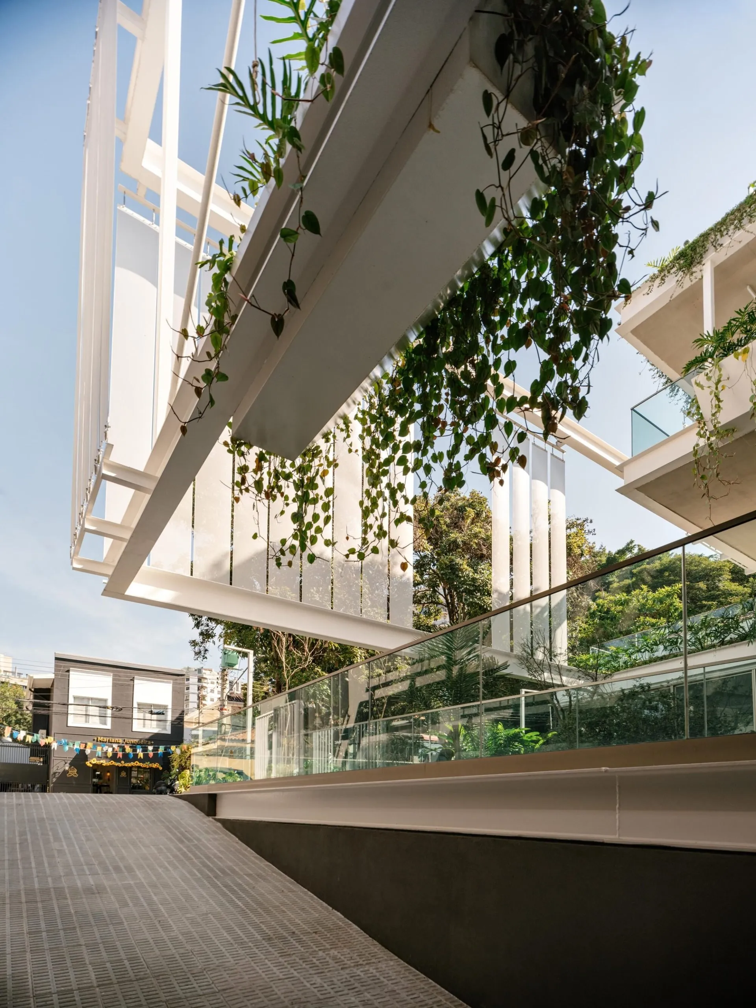
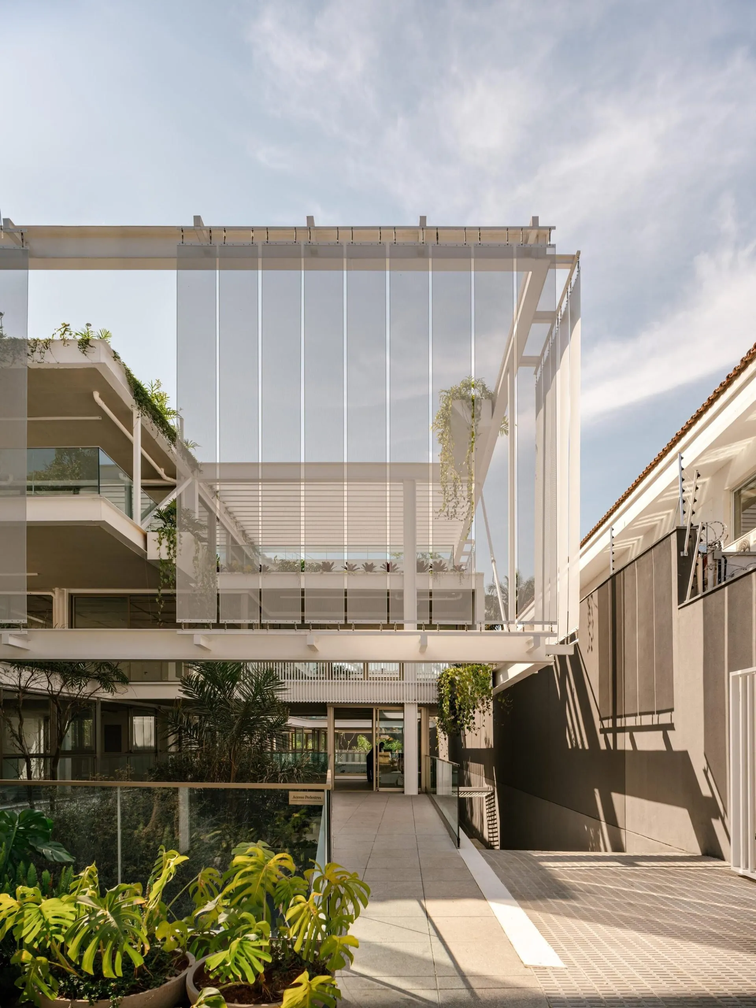
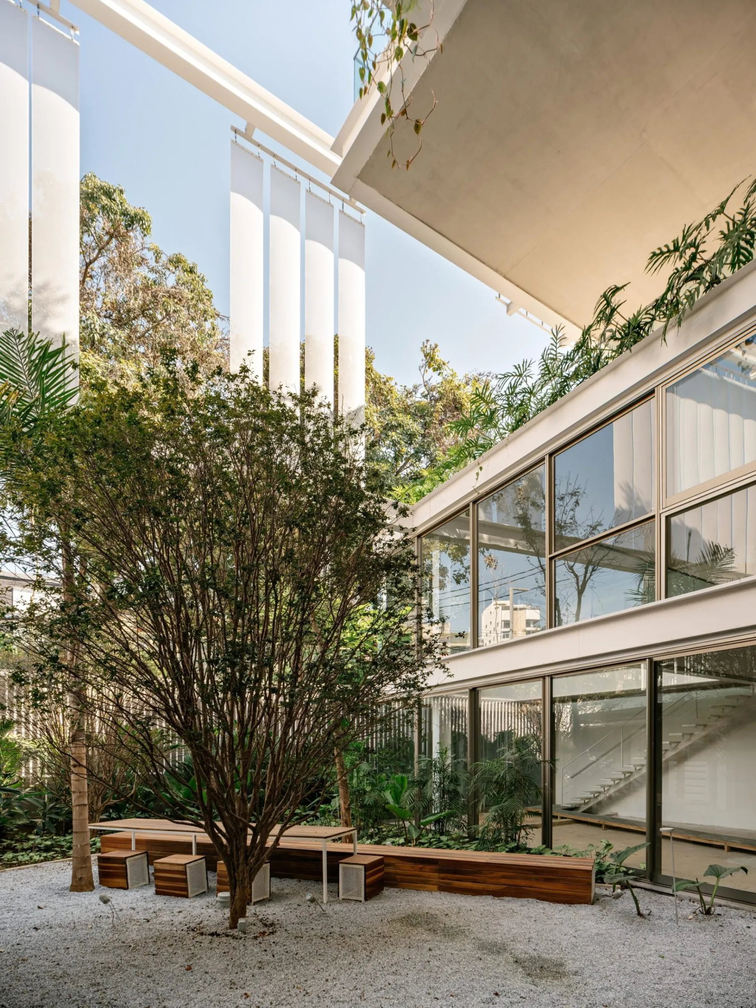
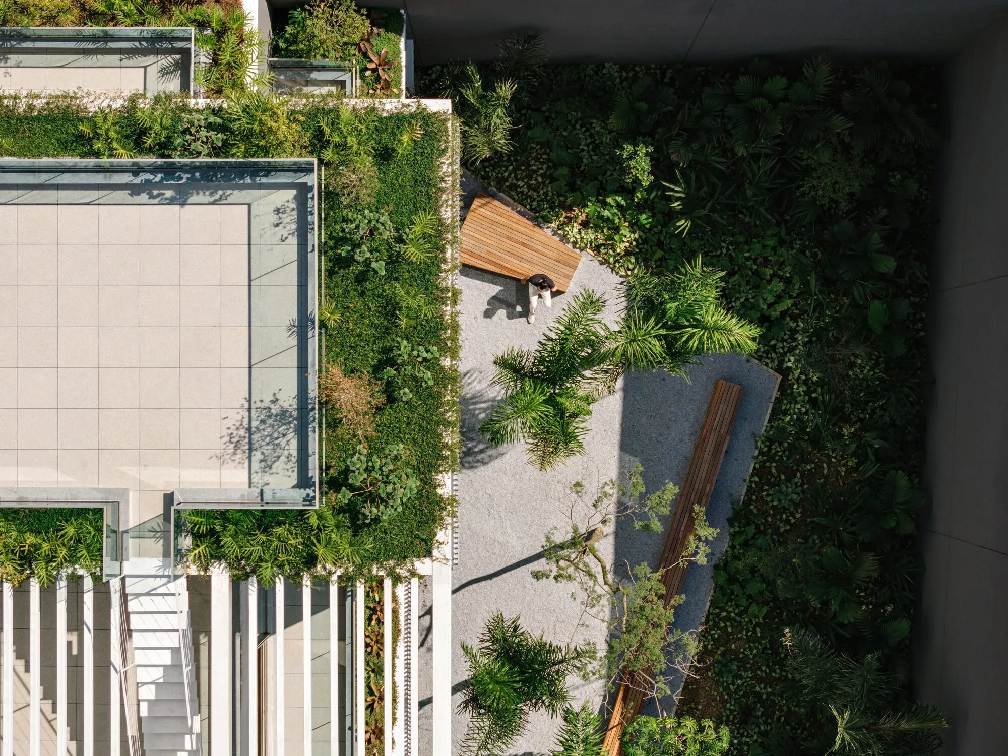
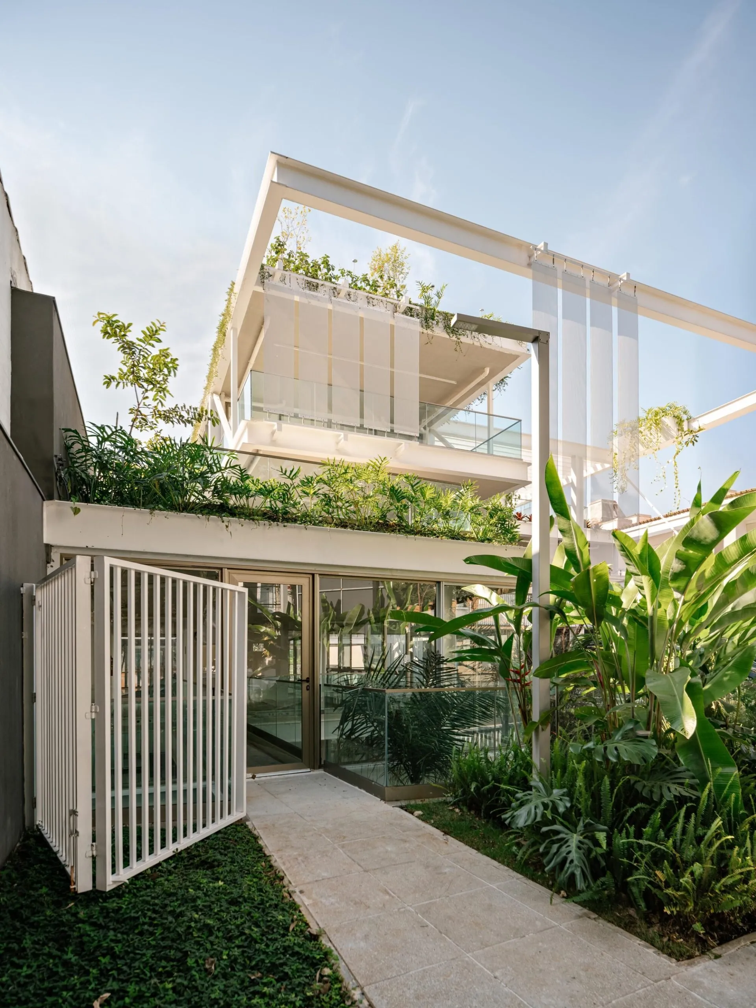
The compact site of 1,000 square metres lies away from the traditional business districts, in a neighbourhood shaped by culture, sport and leisure. An elevated walkway leads through the tree canopy to the central core, setting up a gradual transition from landscape to interior, and from there the offices unfold around the vertical circulation and connect to terraces and shared outdoor areas.
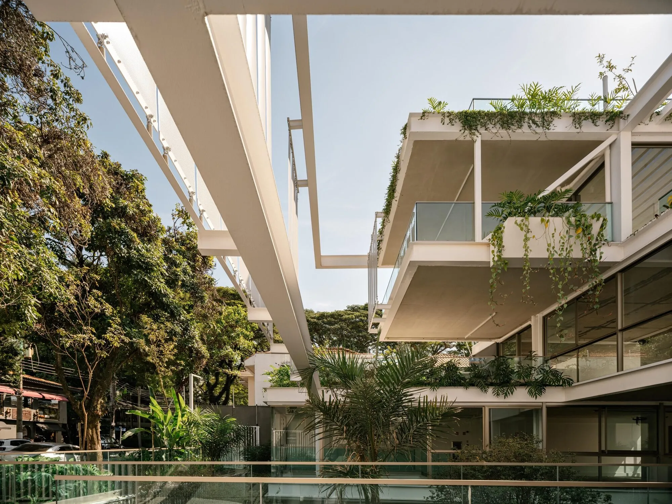
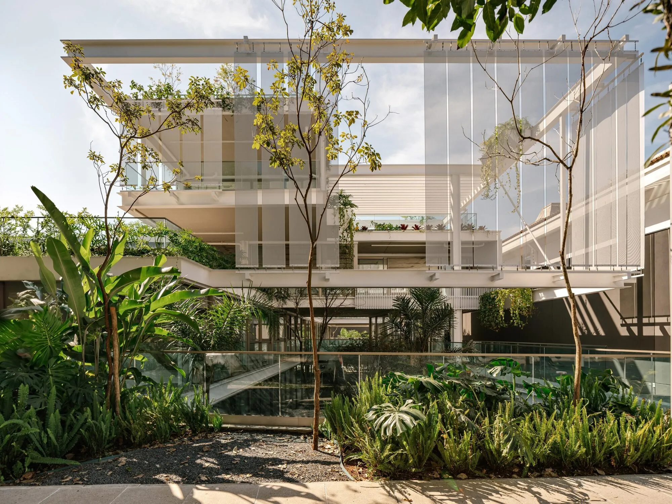
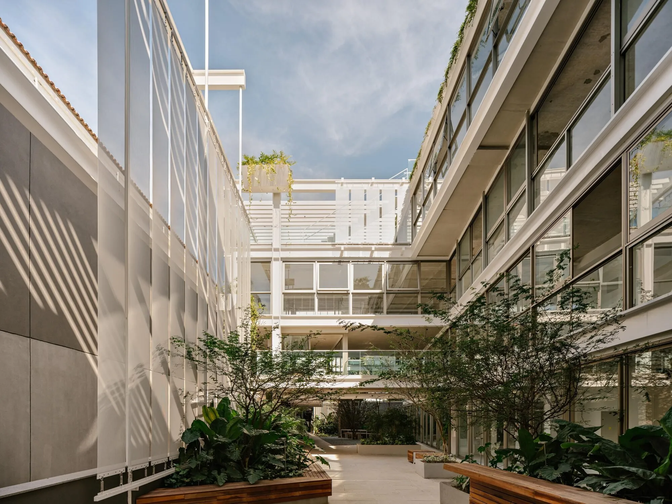
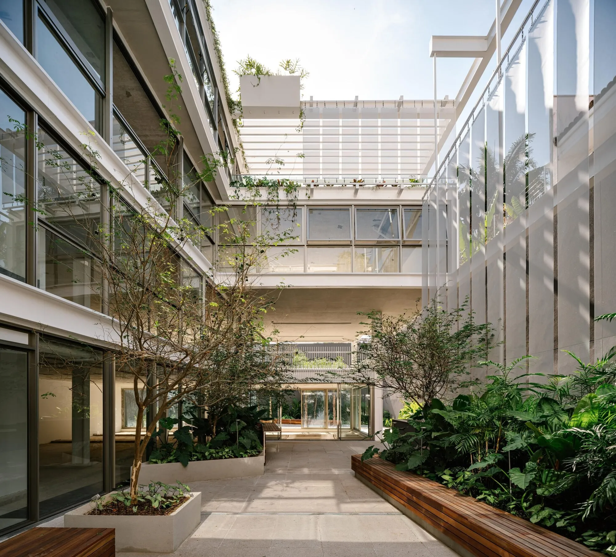
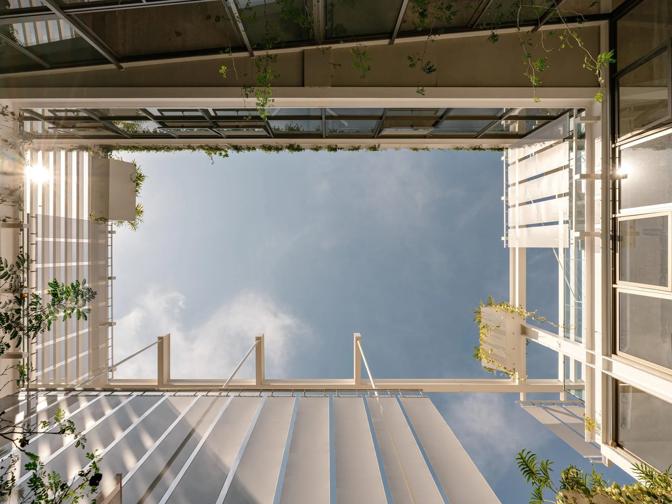
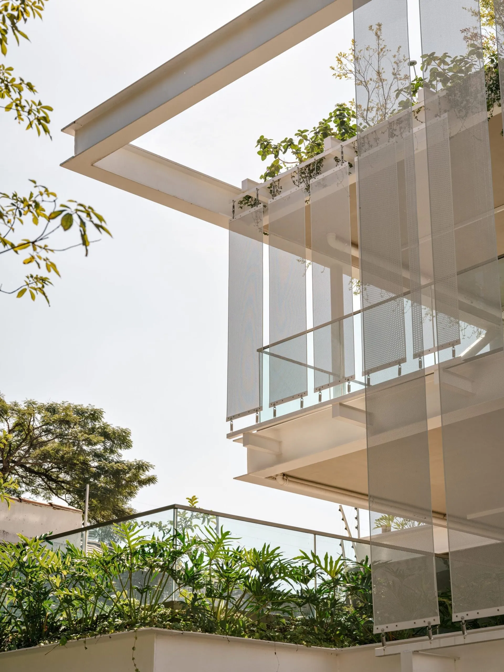
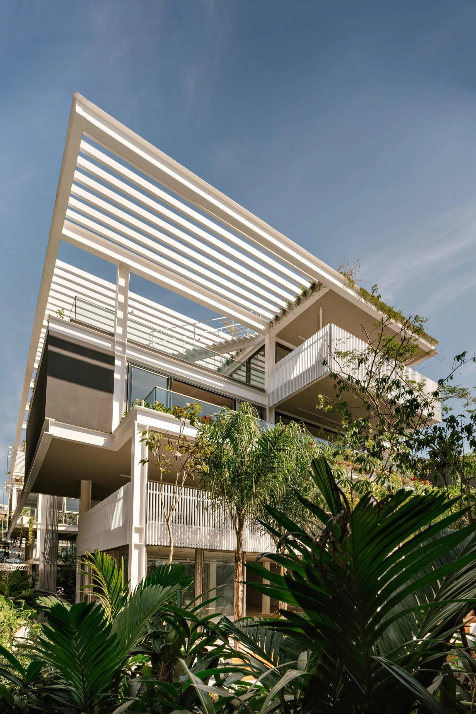
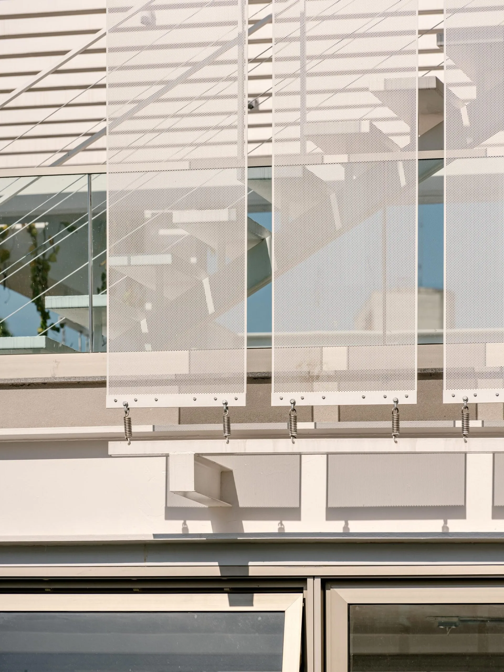
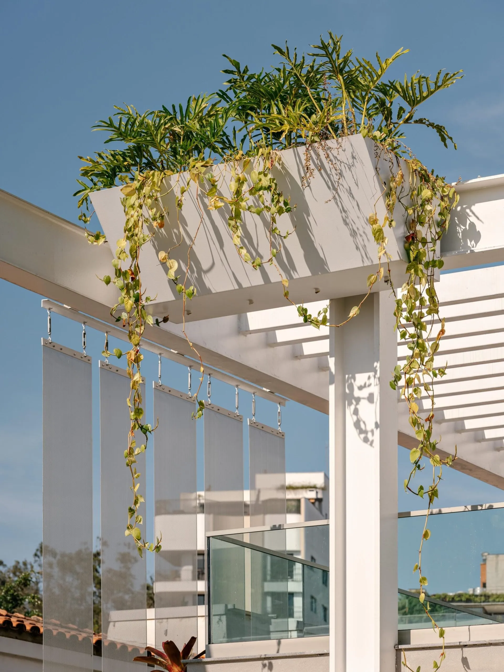
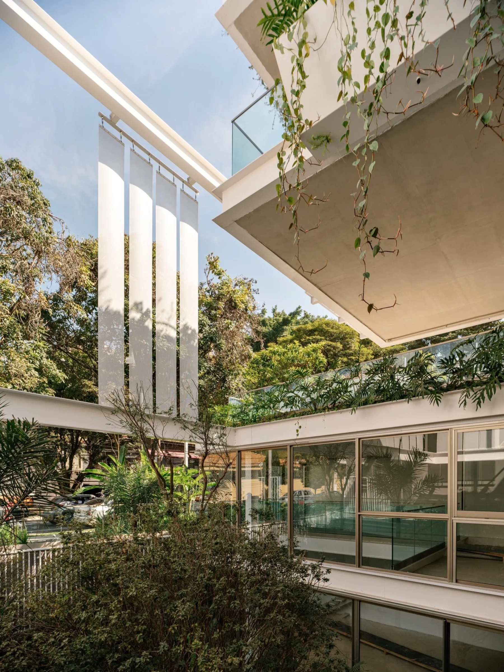
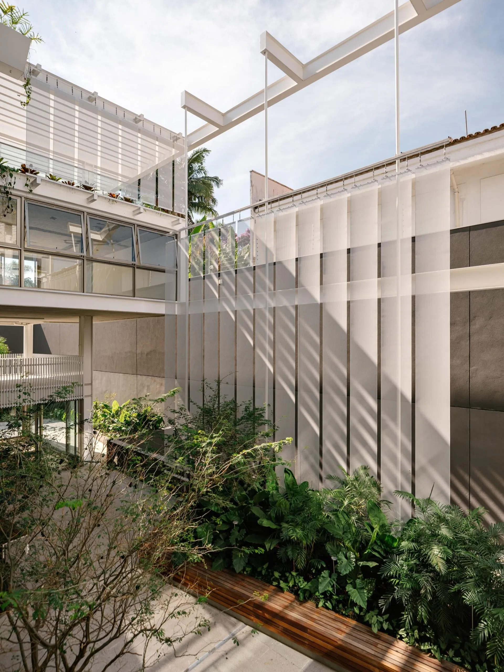
The steel structure forms the backbone of the building and carries its environmental strategies. Metal sunshades, hanging planters and pergolas are built into the frame, giving solar protection, encouraging cross ventilation and bringing vegetation to every level. The result is a porous relationship with the surroundings and a microclimate in which landscape and architecture work as one system.
Instead of stacking enclosed office floors, the building spreads shared spaces throughout. External stairs connect the levels to a rooftop overlooking the park, and terraces and balconies host informal meetings, breaks and encounters between teams. These open spaces are part of the everyday workplace rather than extra amenities.
Project Information