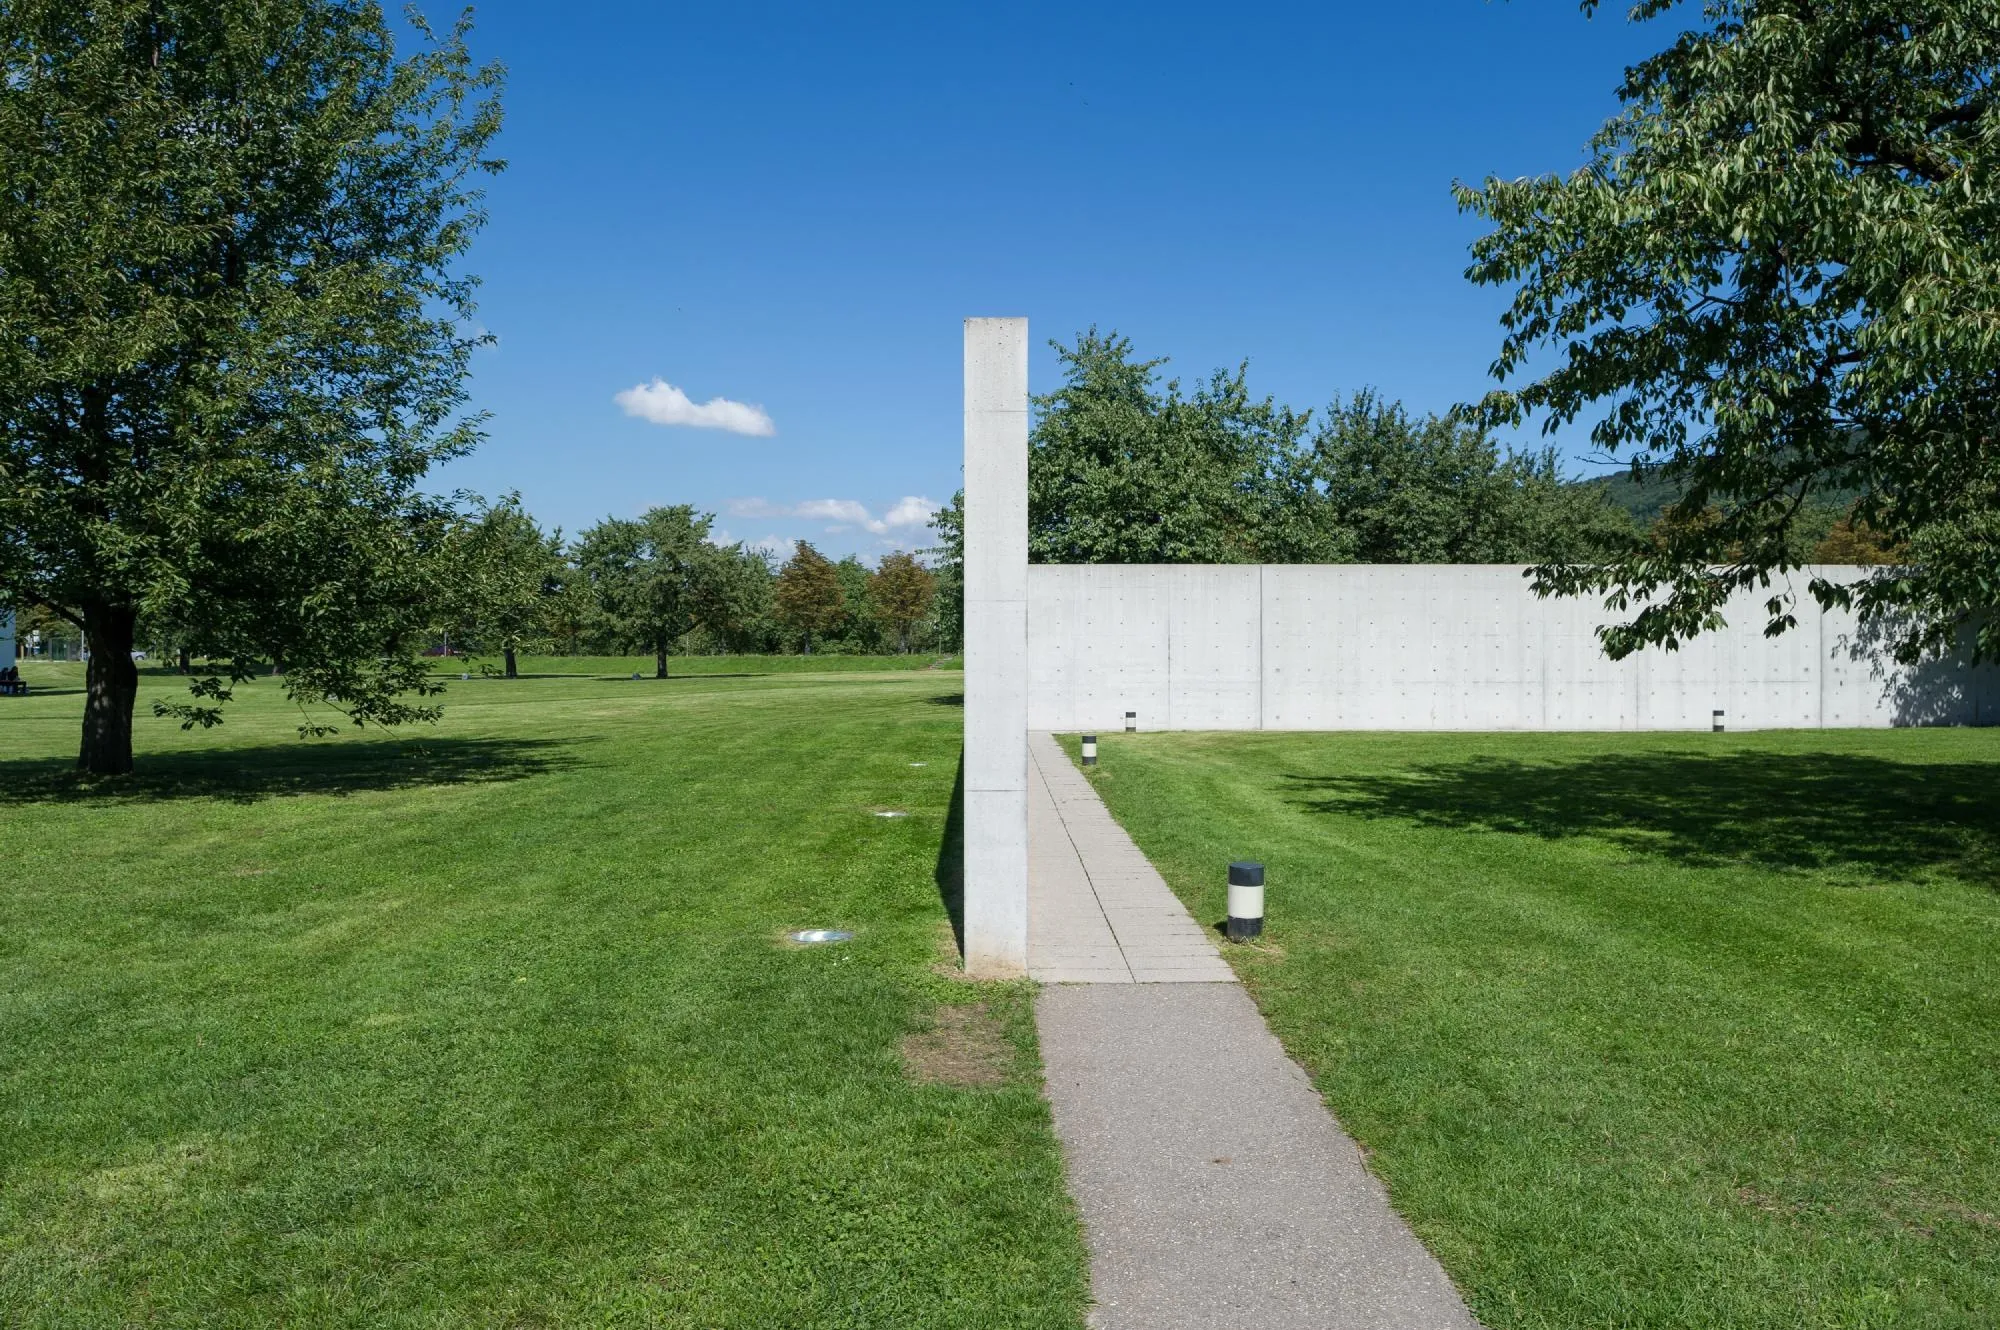
Vitra Conference Pavilion
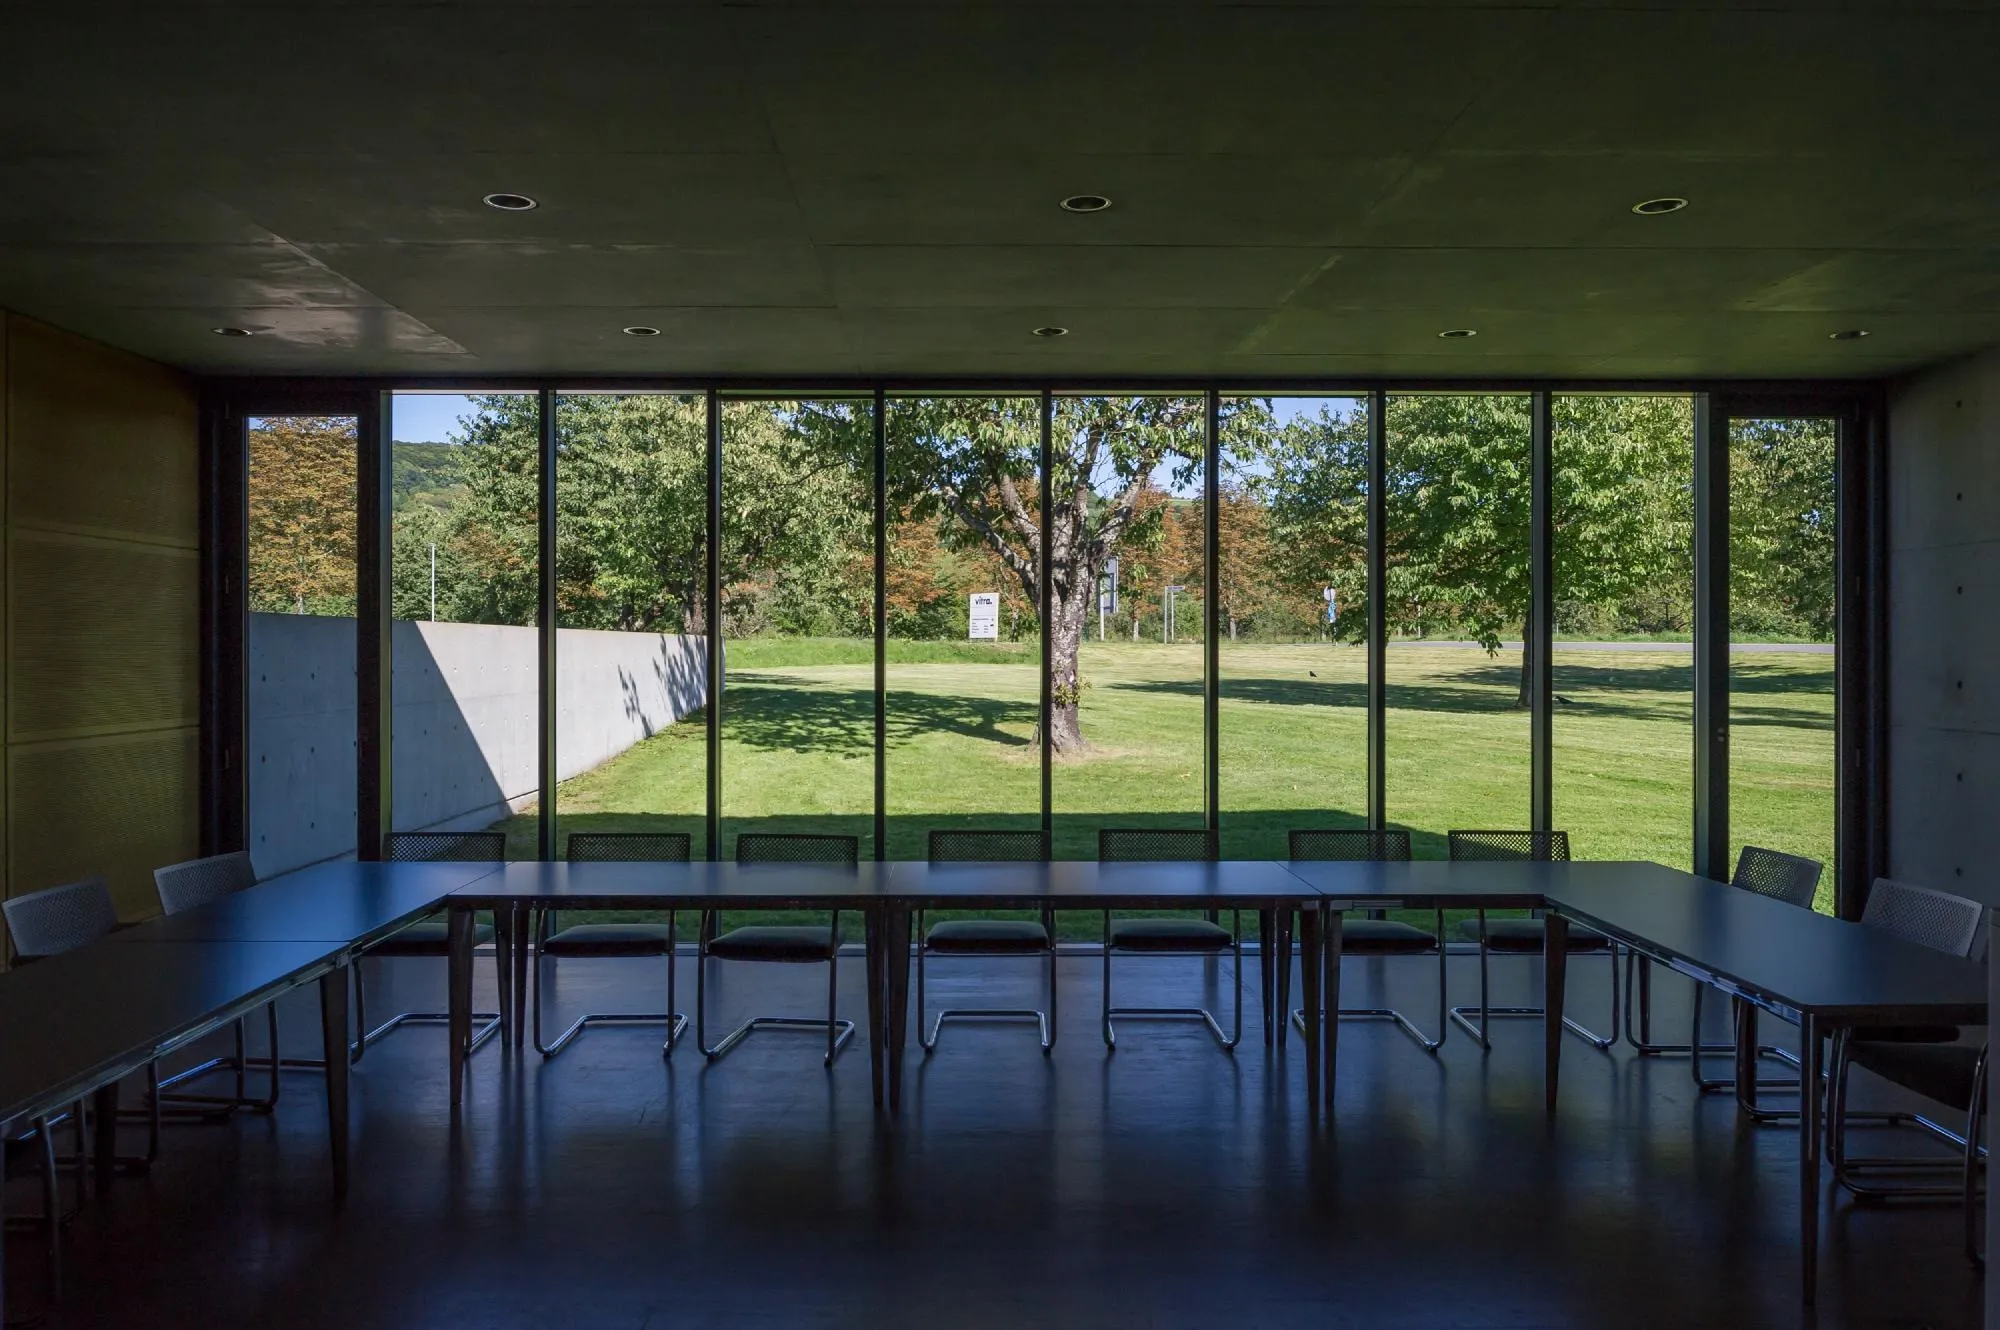
The pavilion was the Japanese architect’s first building outside his home country. It stands on a furniture company’s campus and holds conference rooms for seminars and meetings.
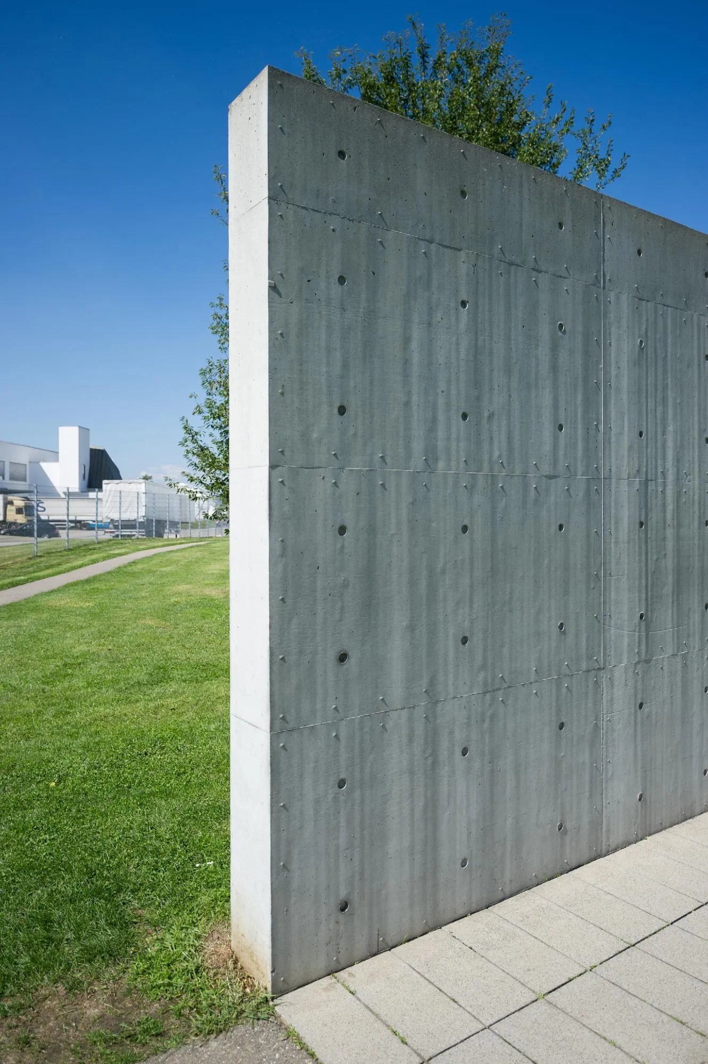
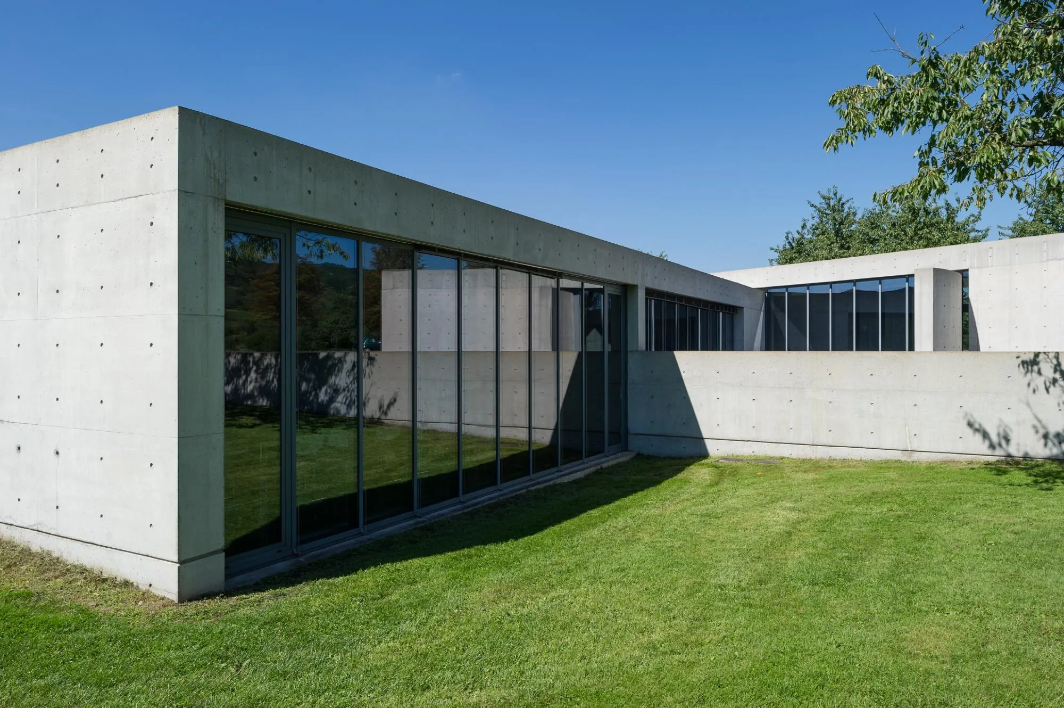
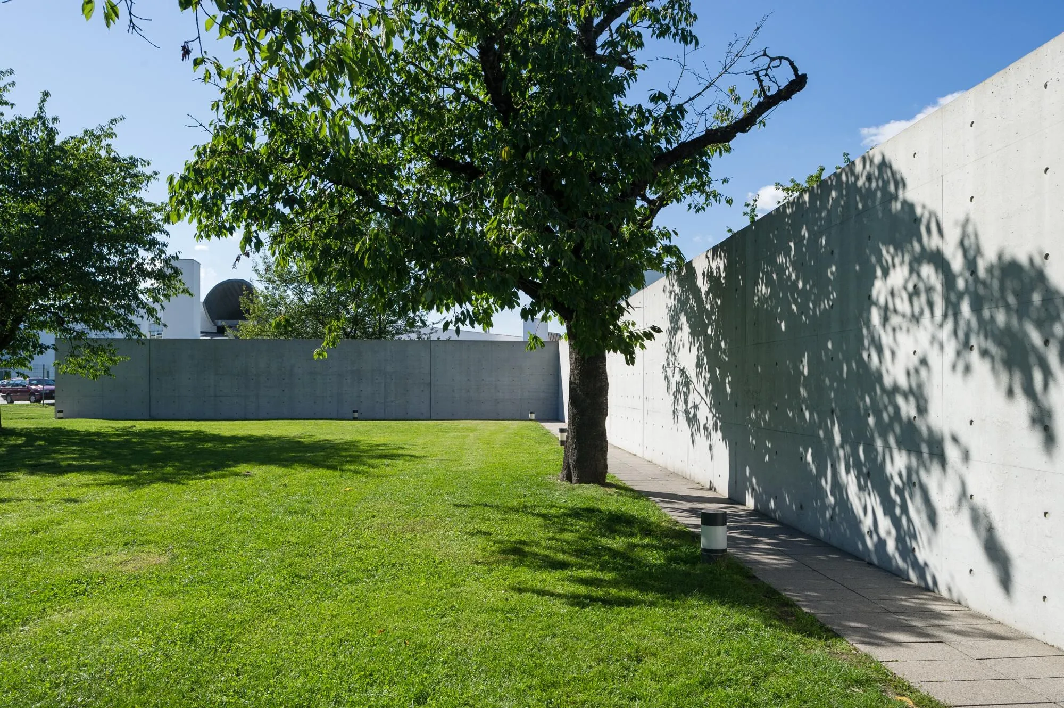
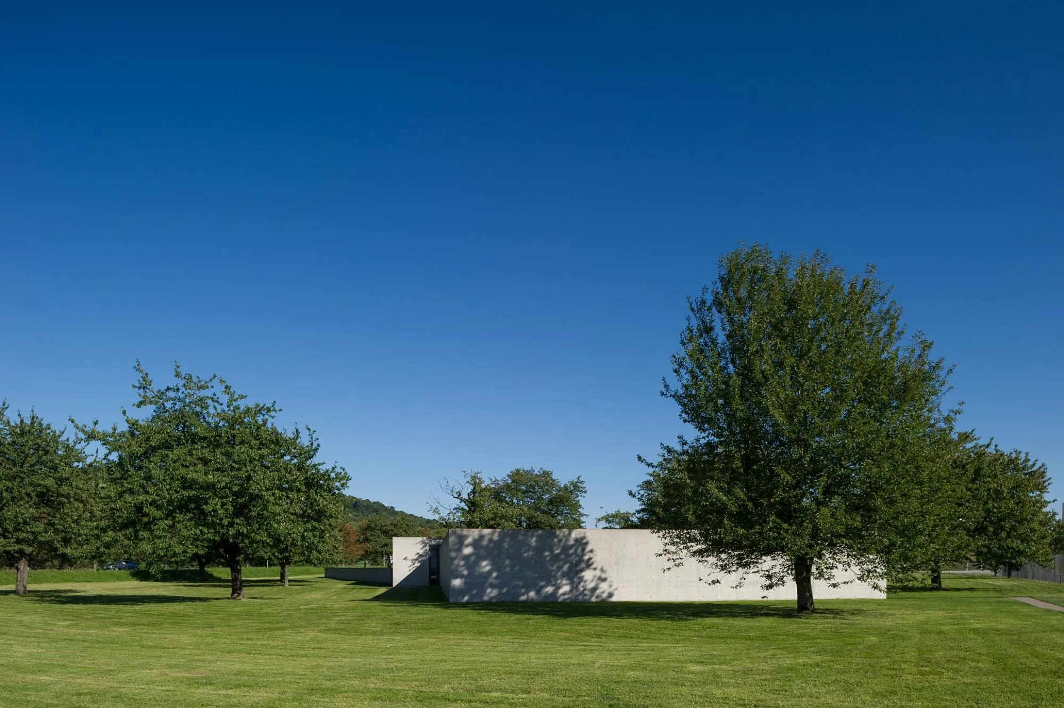
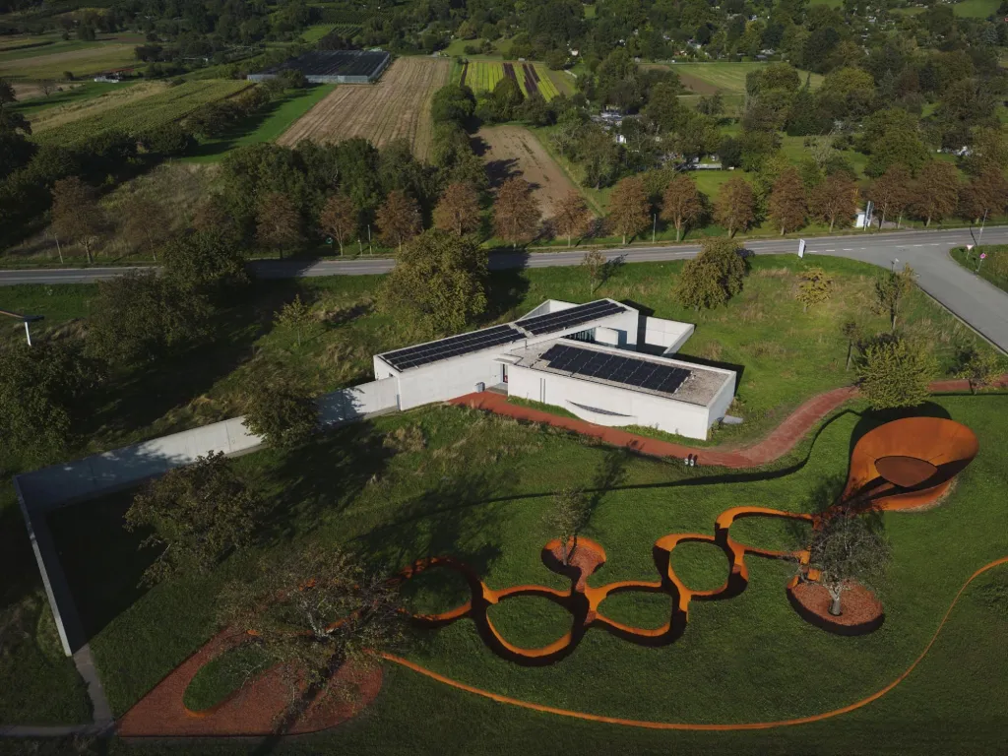
The site was a meadow of cherry trees, and the design was shaped to keep as many of them as possible. A long, free-standing concrete wall cuts across the grass and leads visitors along a measured path before they reach the entrance, in the manner of the approach to a temple.
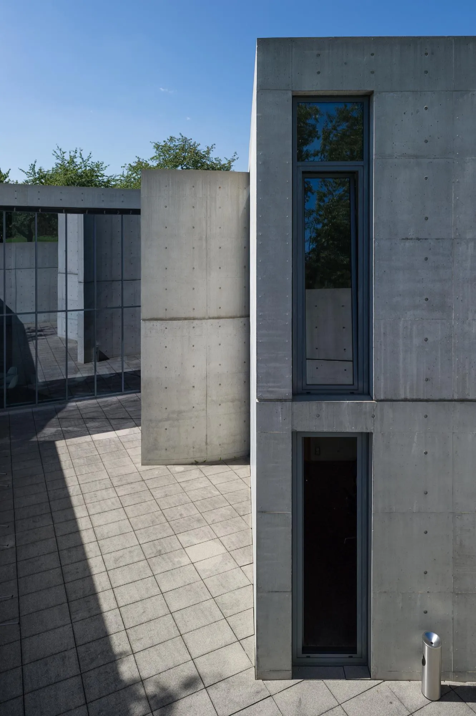
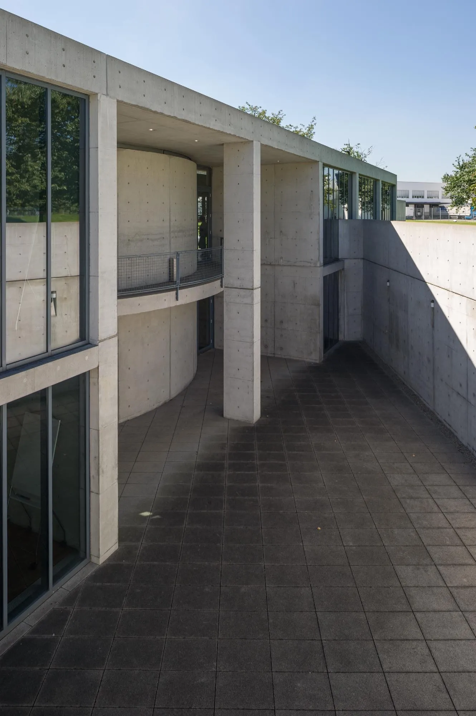
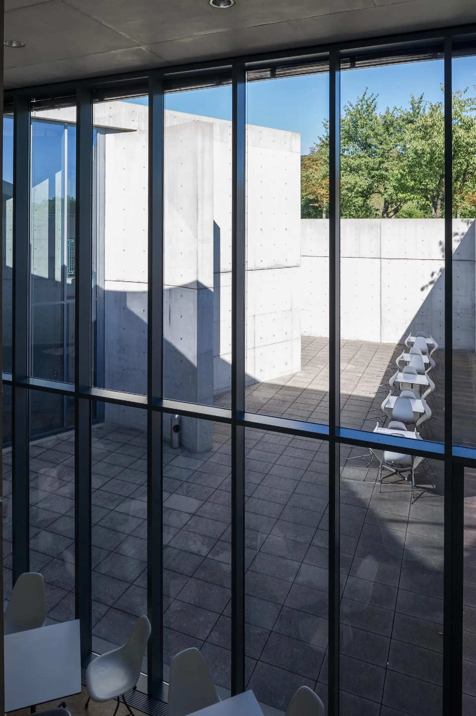
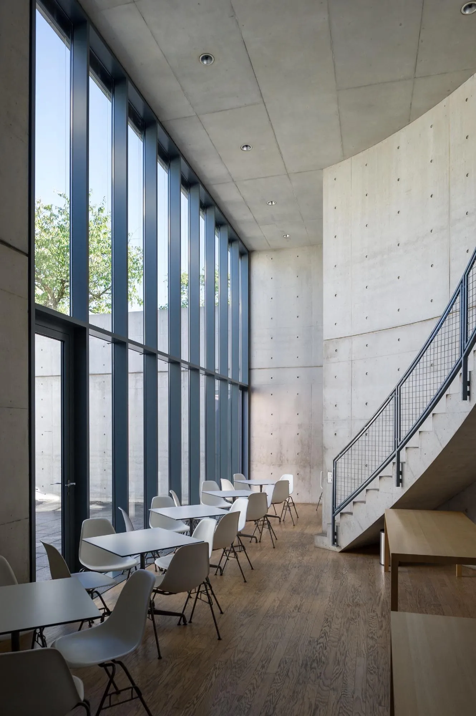
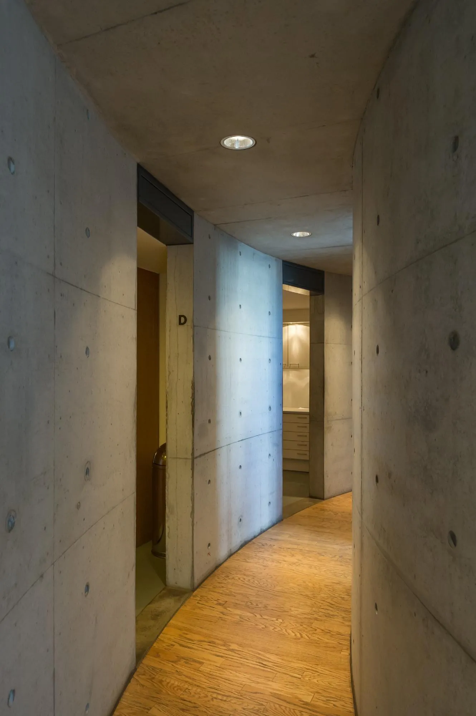
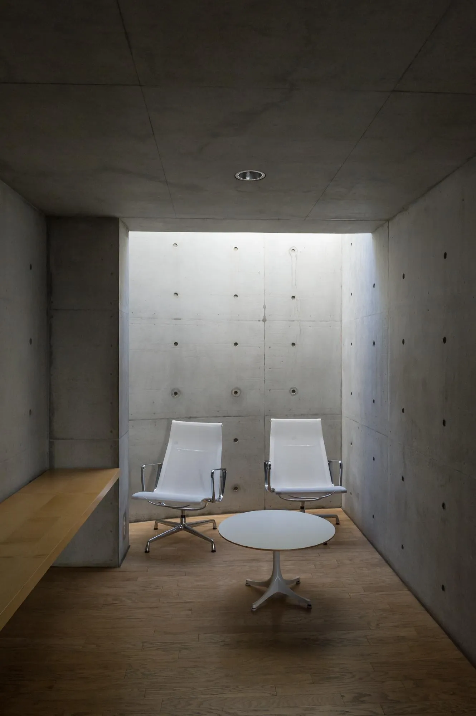
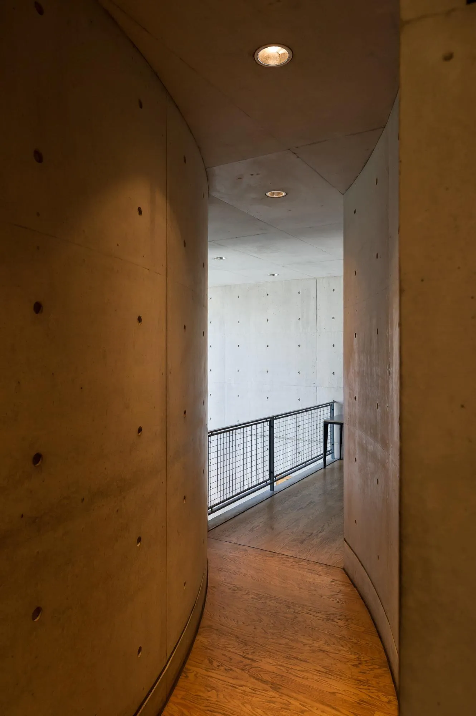
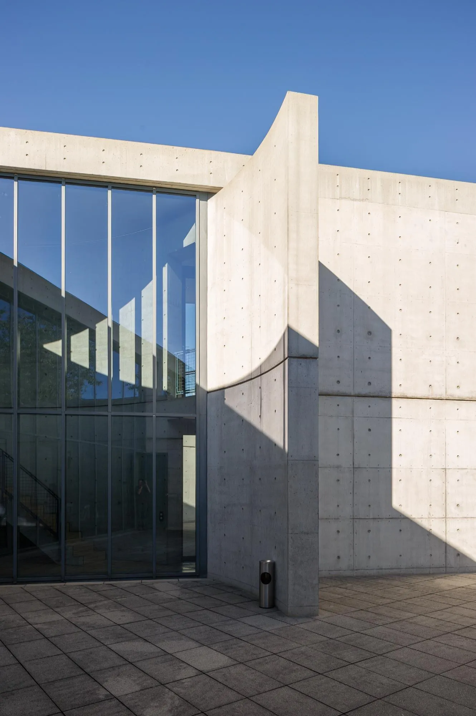
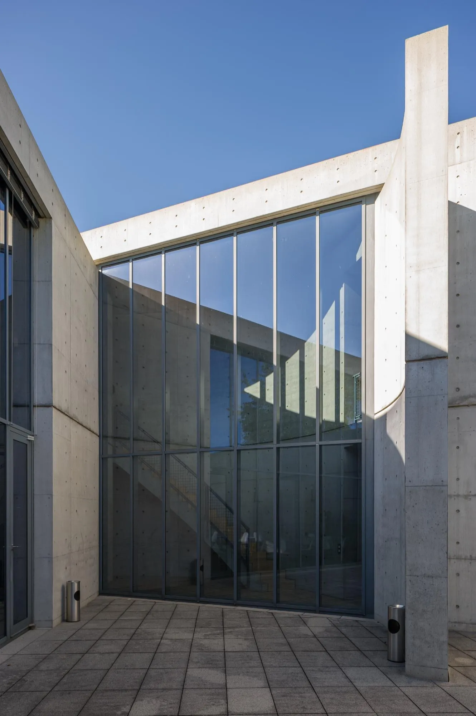
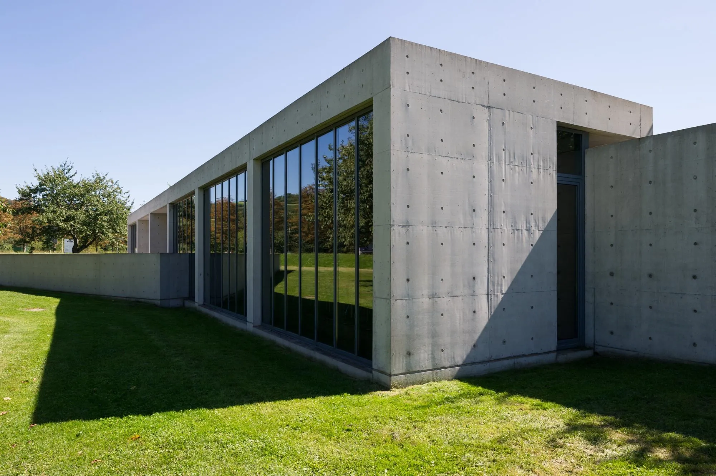
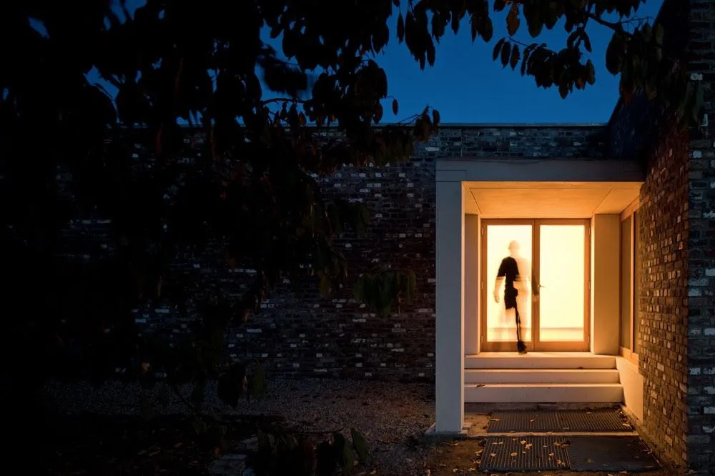
Much of the building is set into the ground around a sunken courtyard, so it stays low among the trees and quiet beside its neighbours. The rooms open onto the courtyard through large glazed walls, and slots and openings bring light in from above.
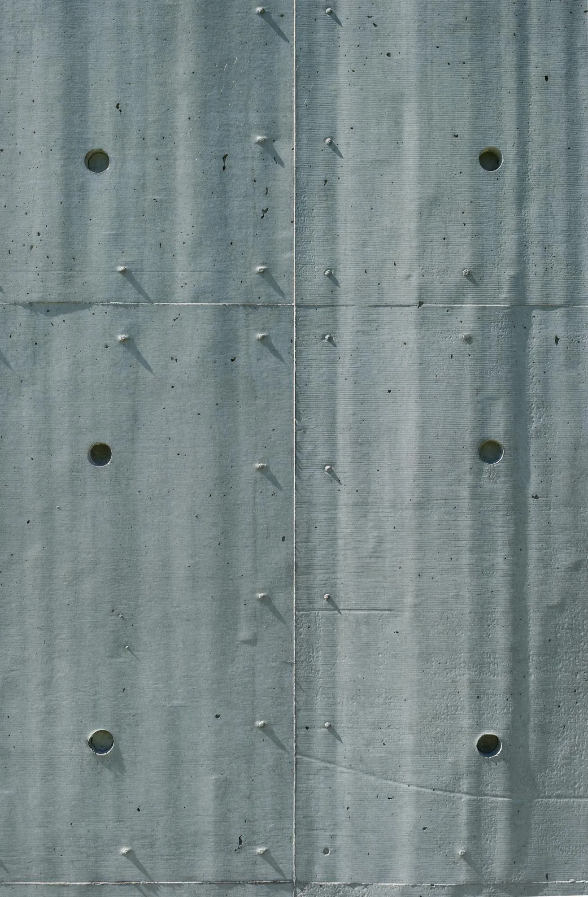
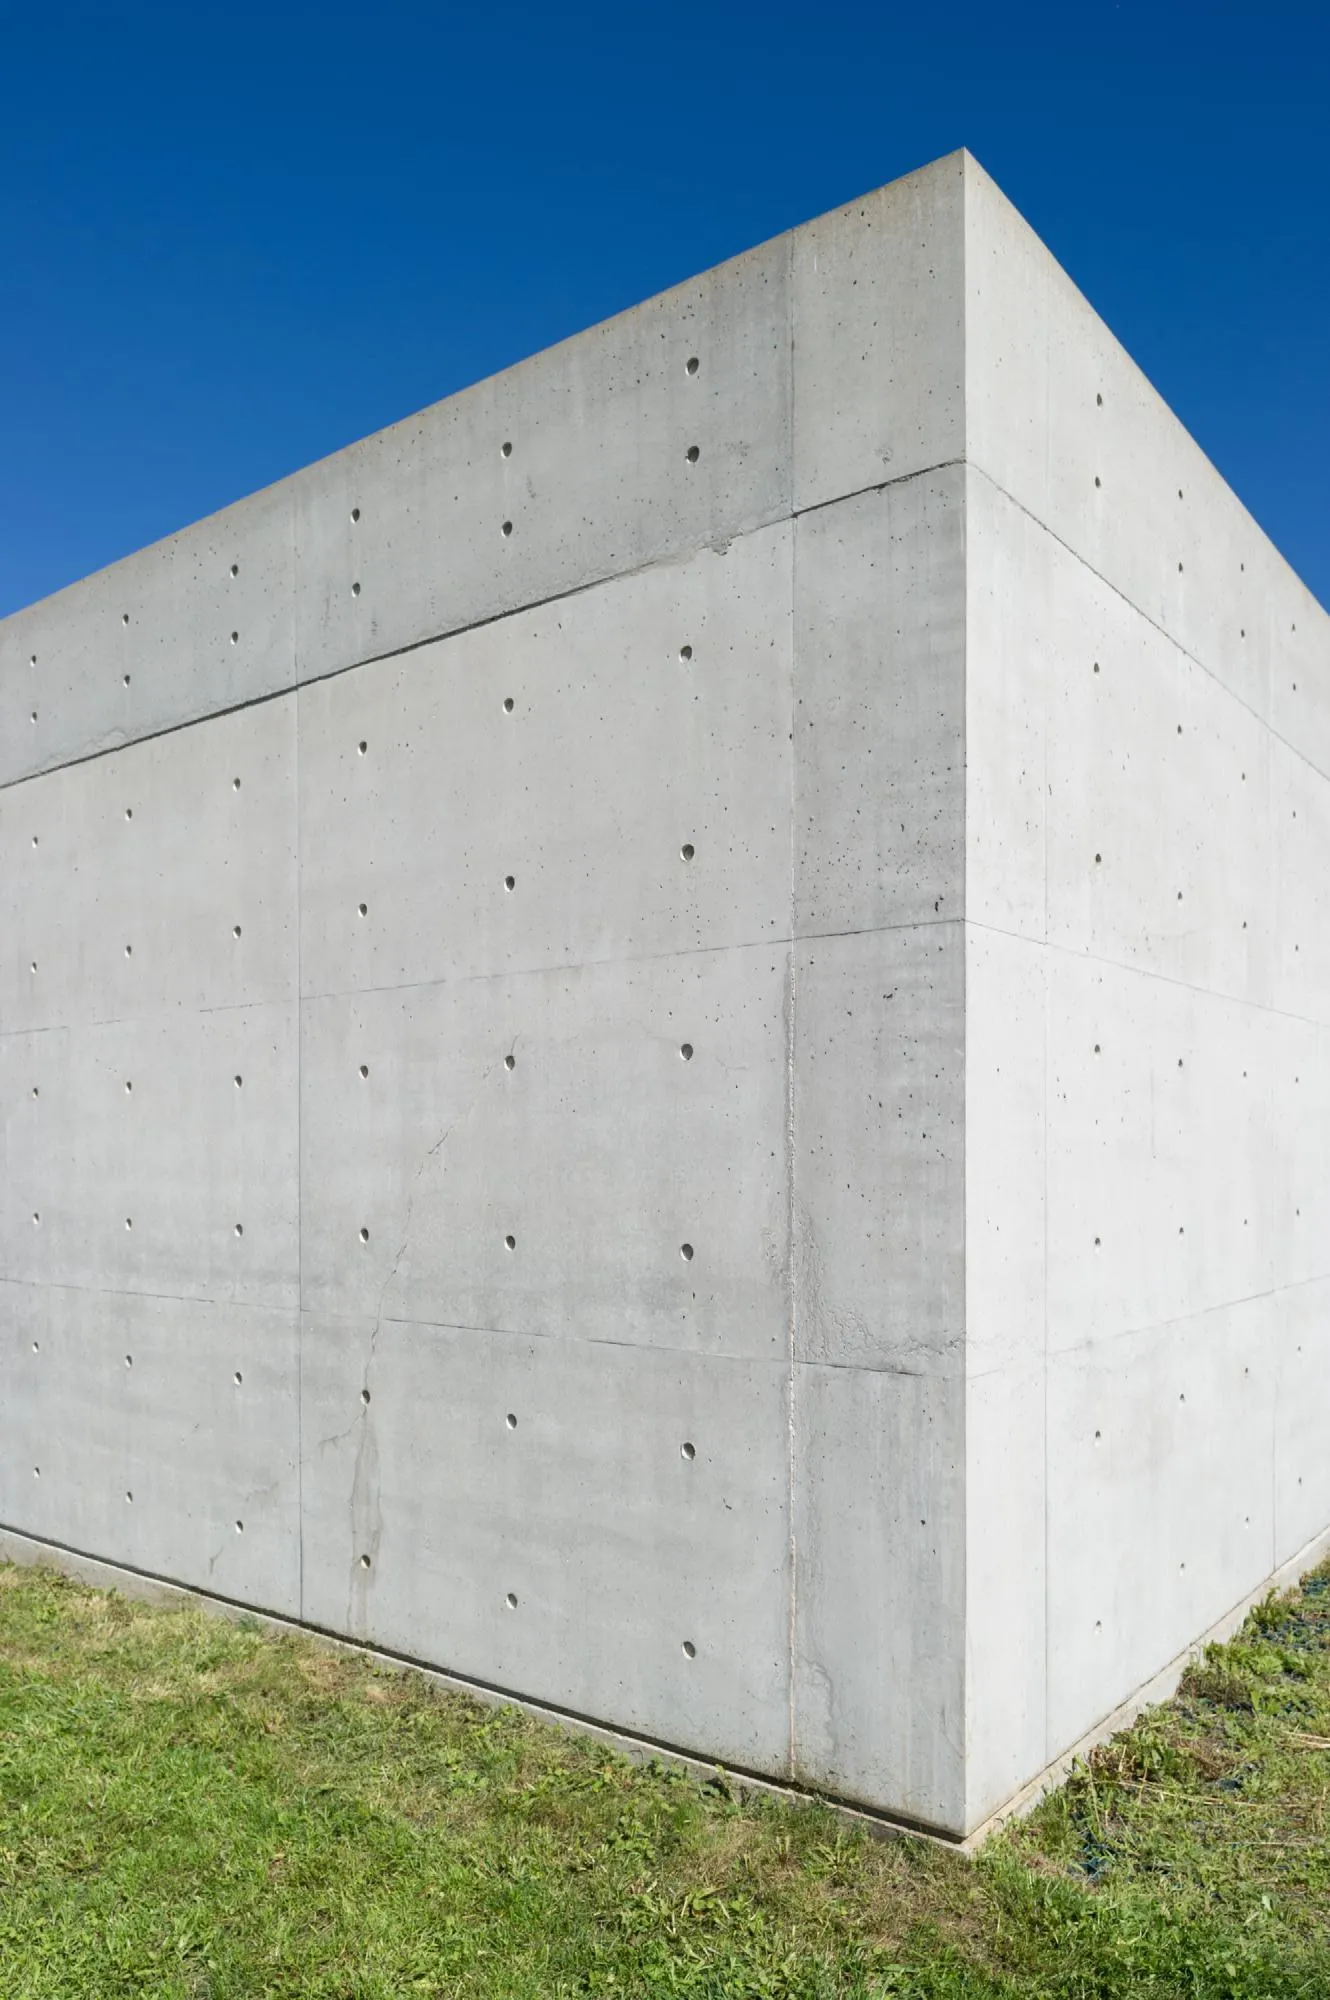
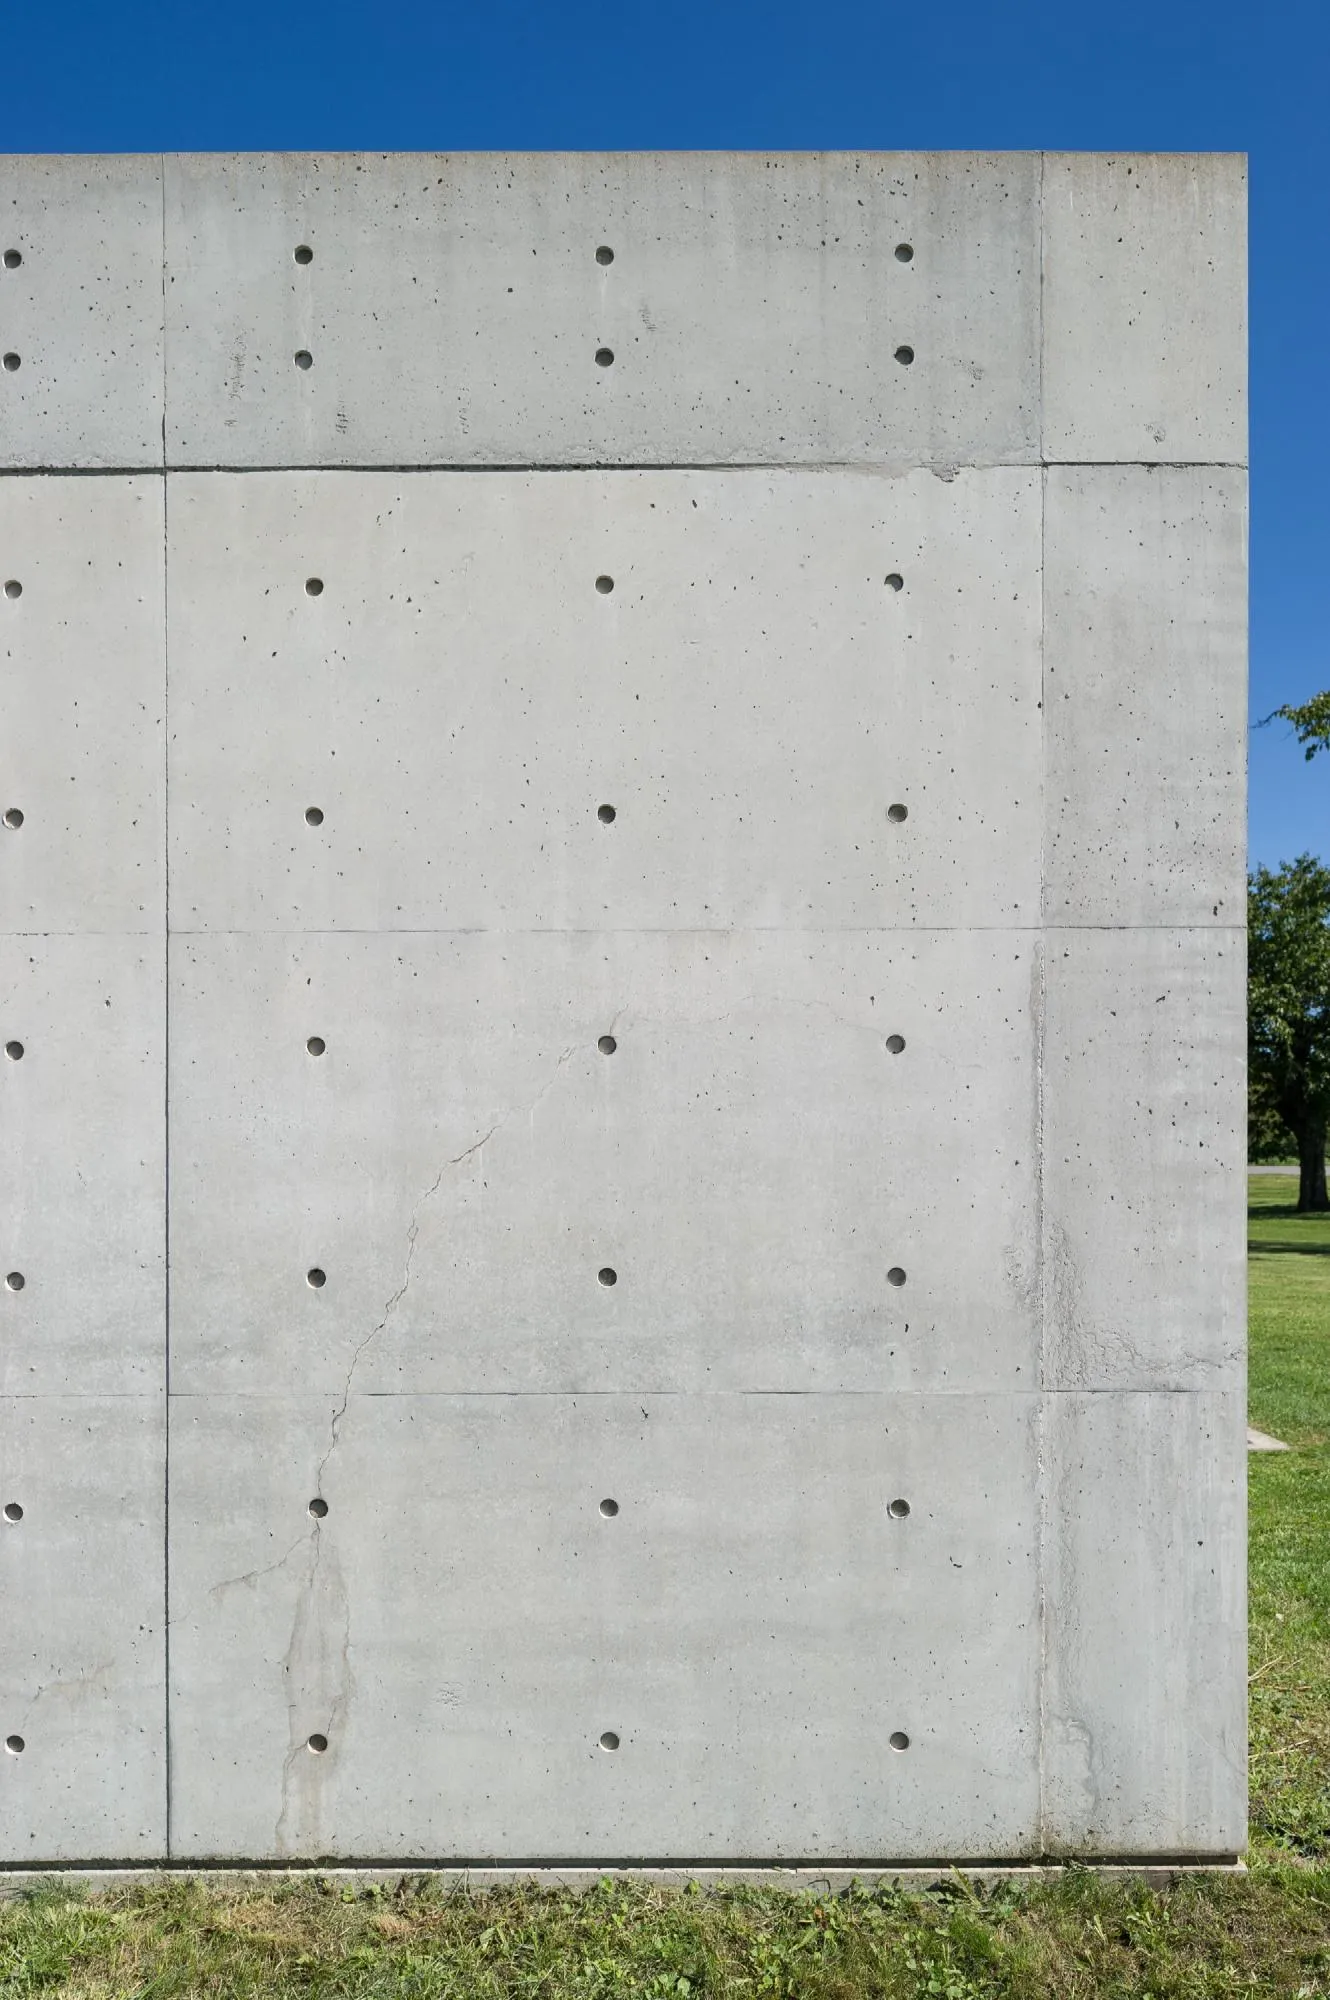
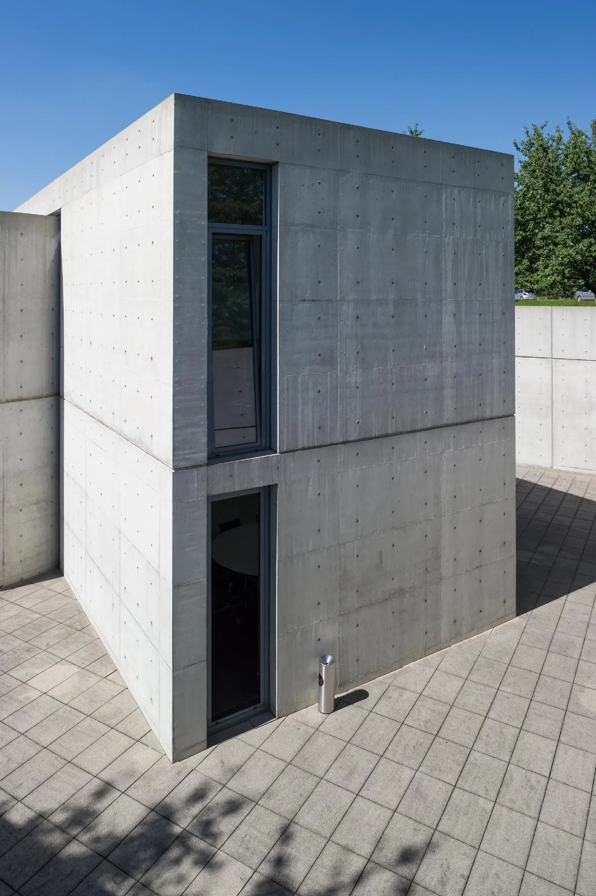
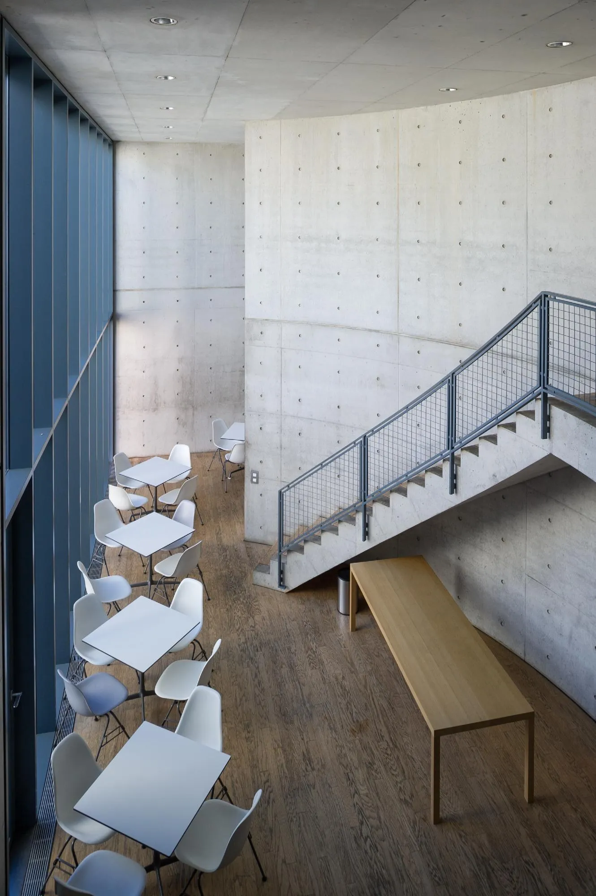
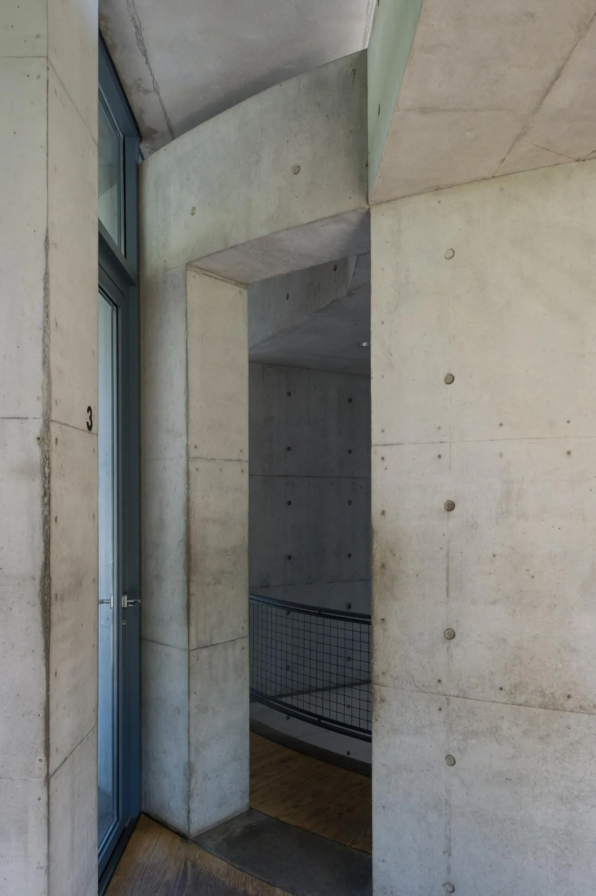
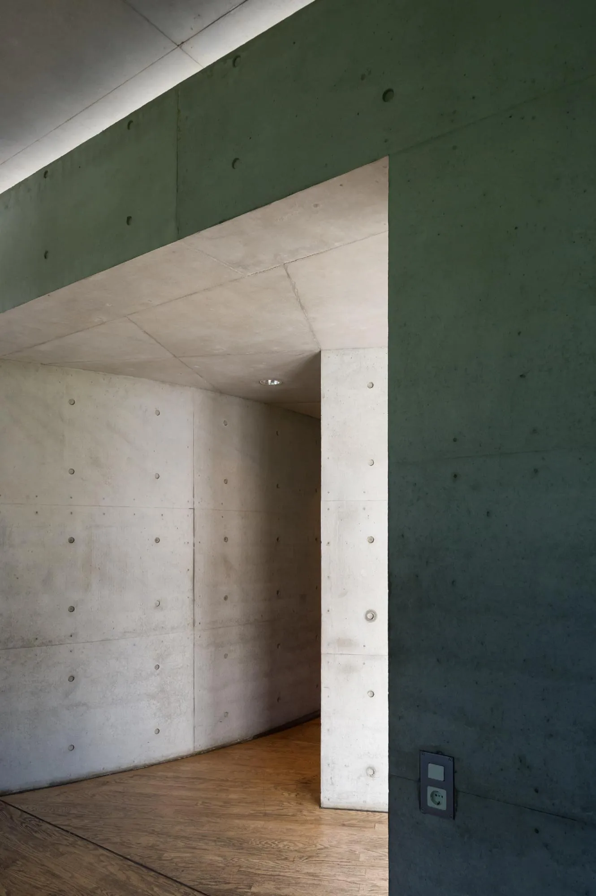
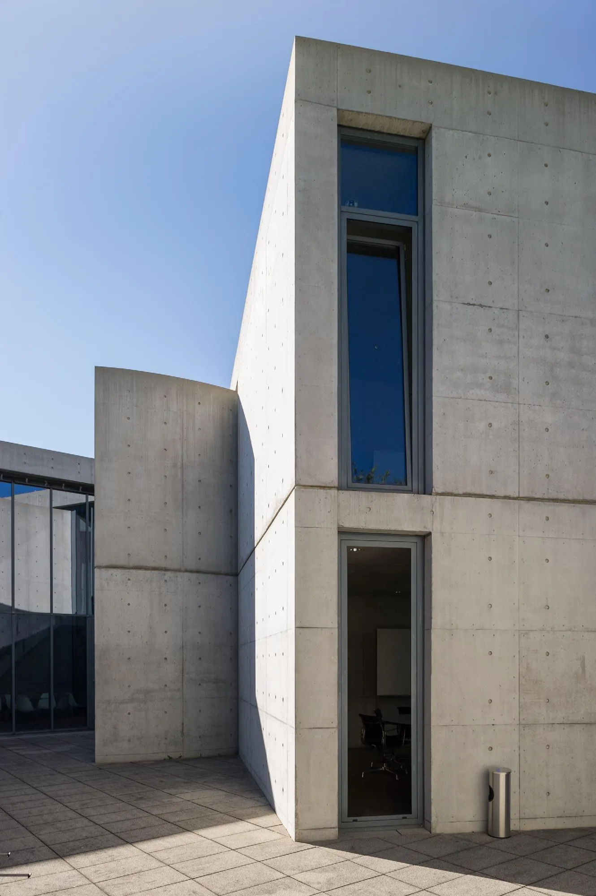
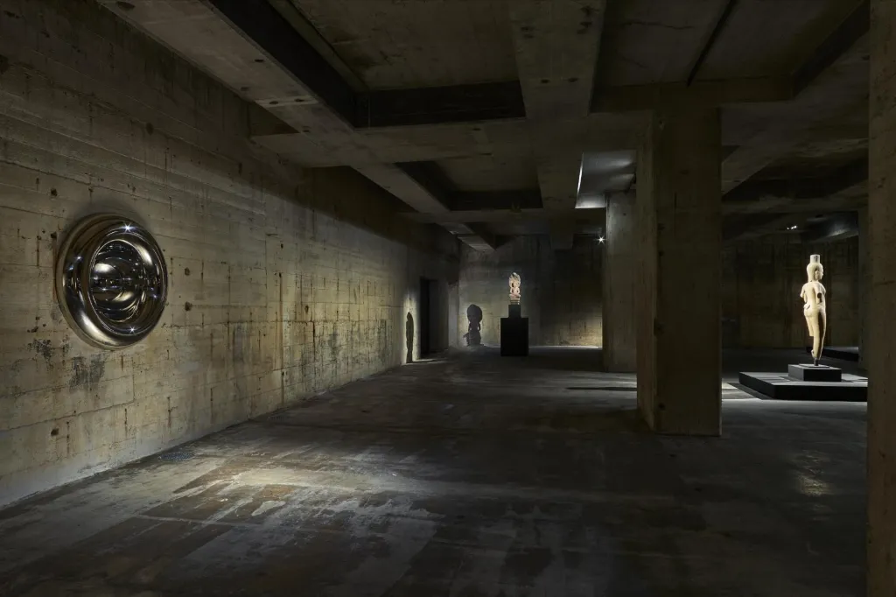
The walls are fine, smooth concrete marked by the grid of the formwork. With few materials and careful light, the building offers a calm setting for concentration.
Project Information
- Design studio
- Tadao Ando Architect & Associates
- Time
- 1993
- Type
- Office