Architecture Pavilion at Hombroich
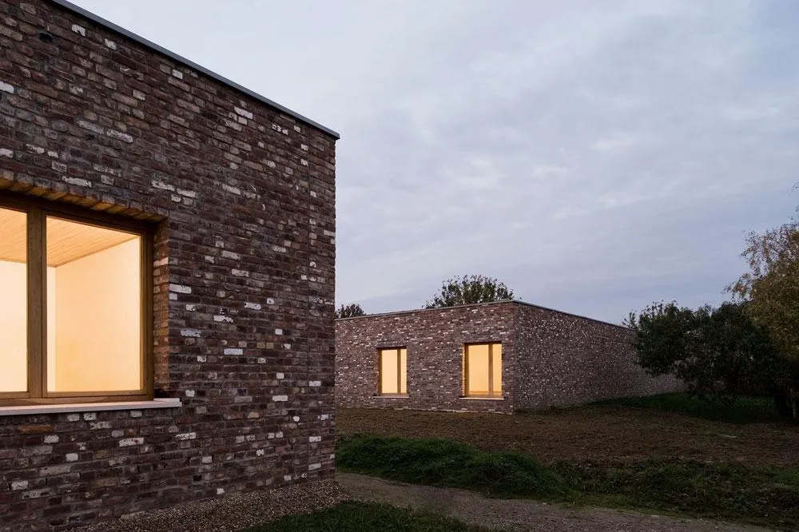
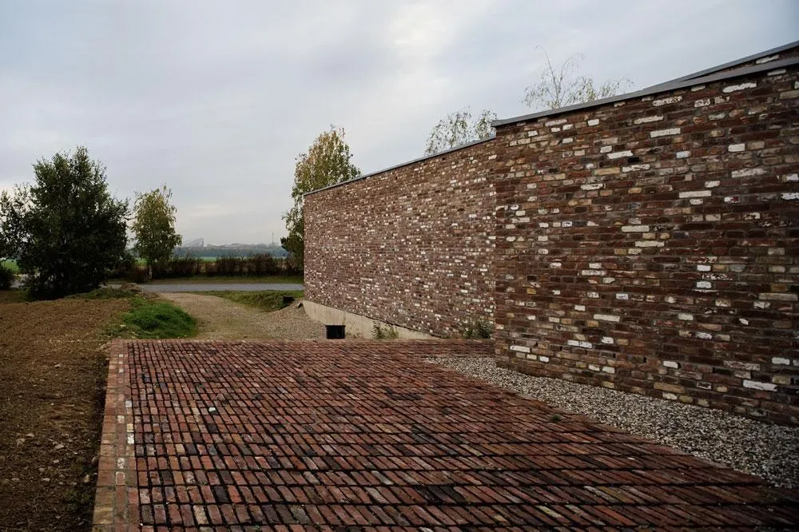
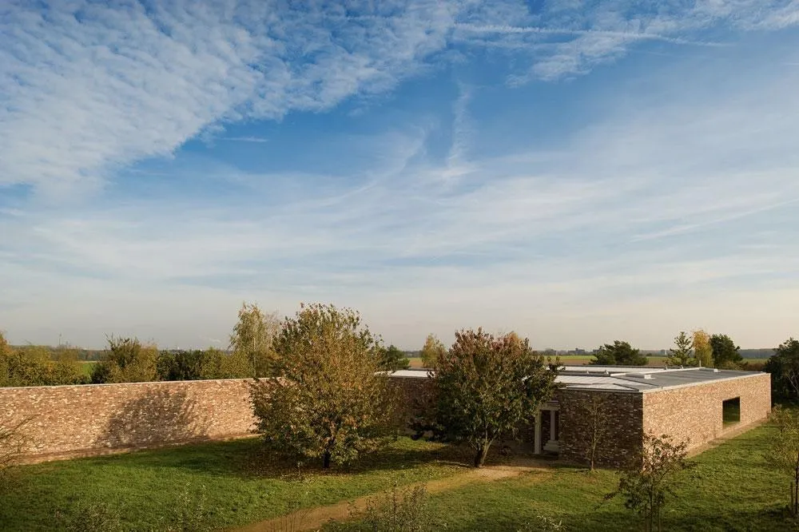
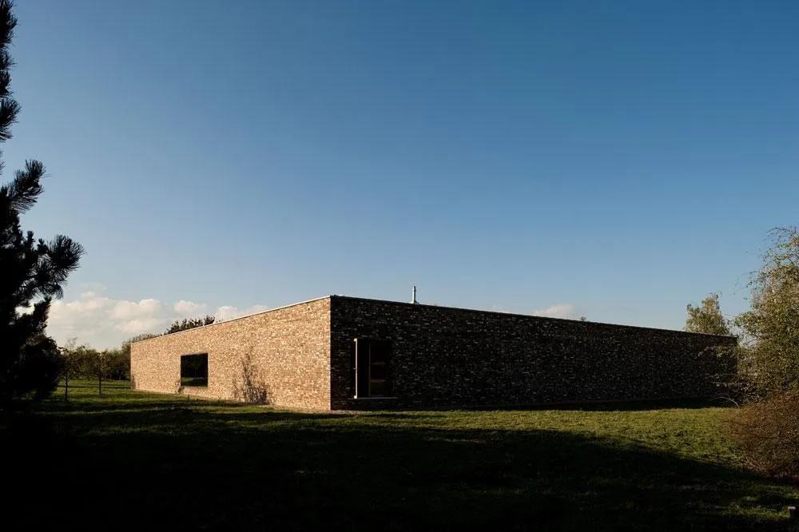
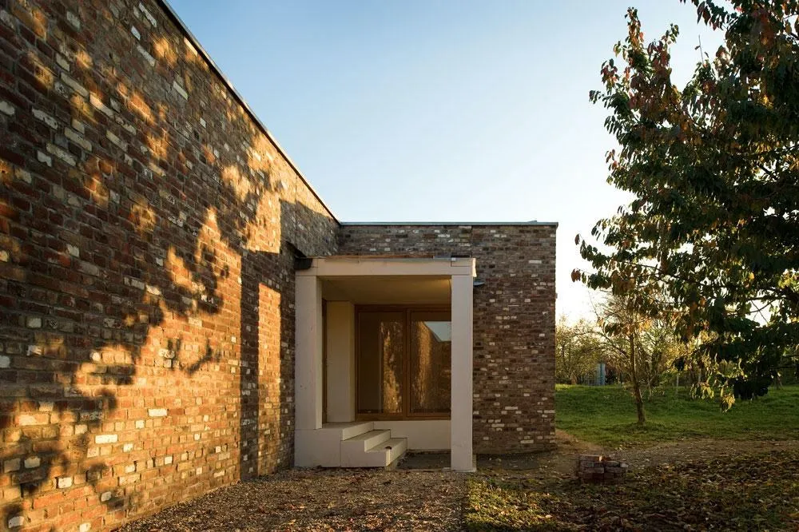
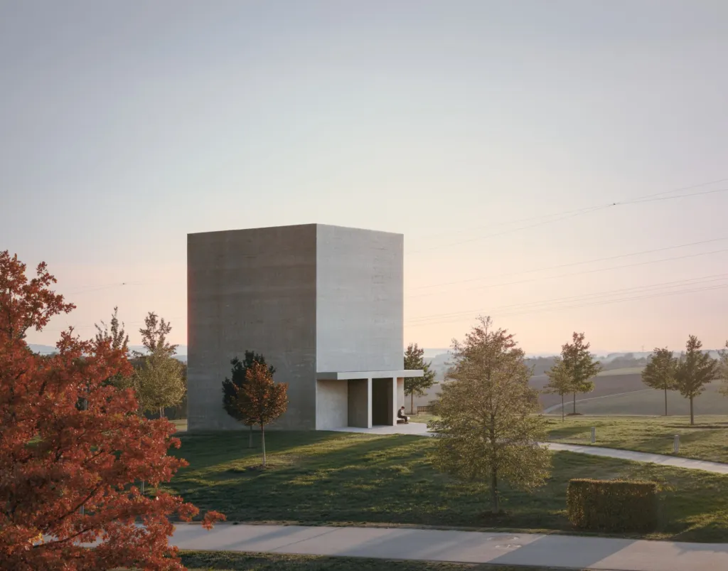
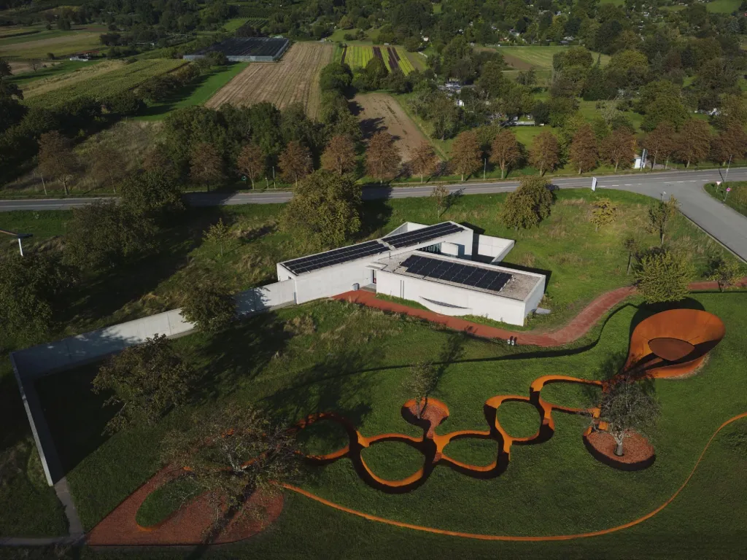
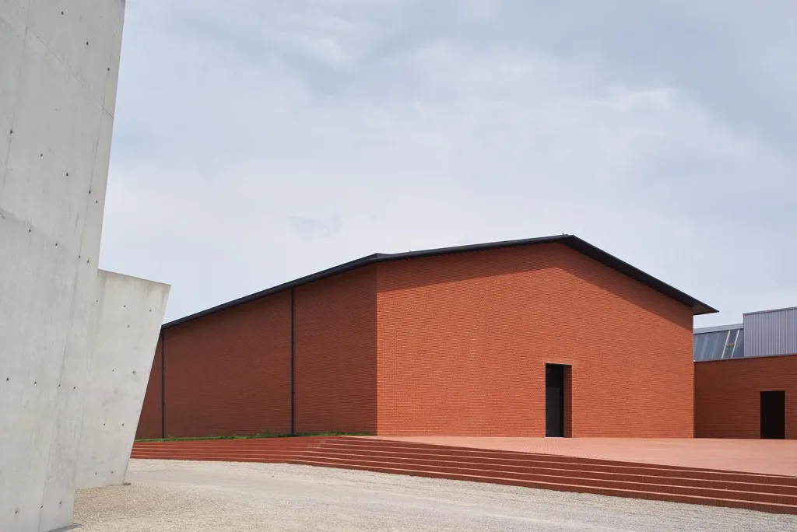
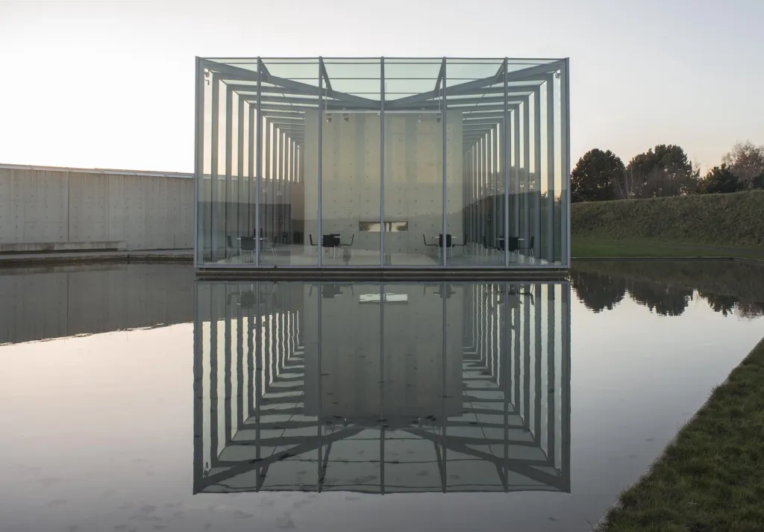
The pavilion stands in the open fields of a former missile base that now hosts art and architecture. The Portuguese architect designed it as a low building for exhibitions.
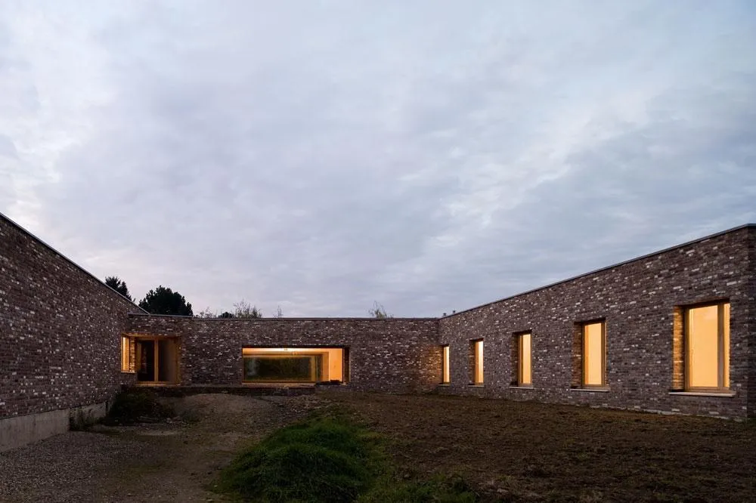
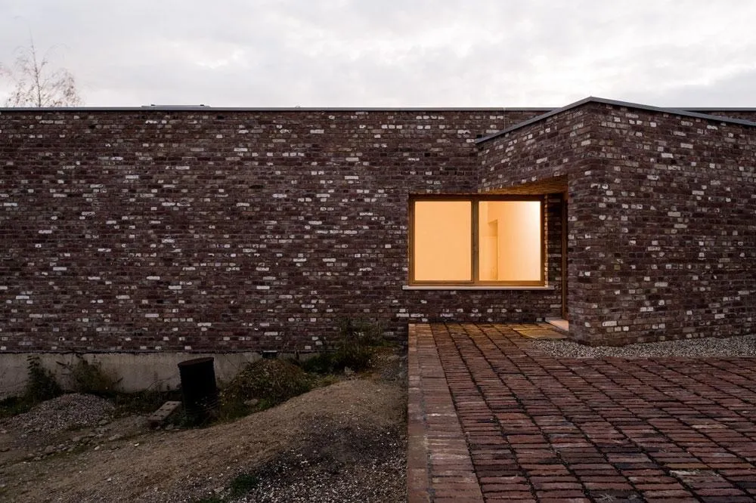
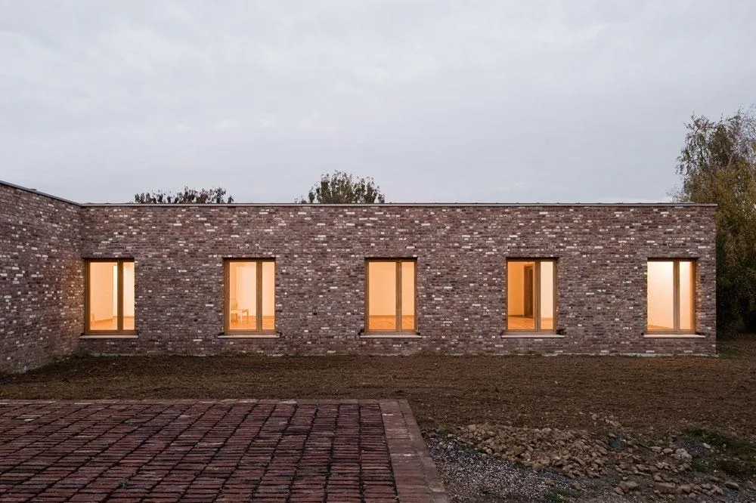
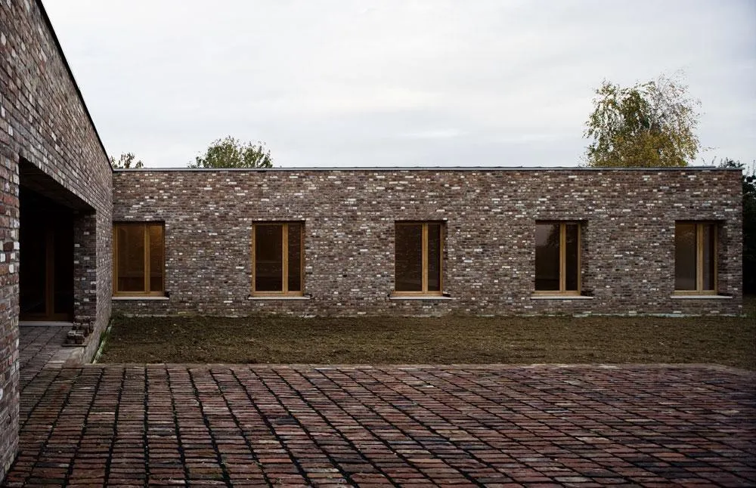
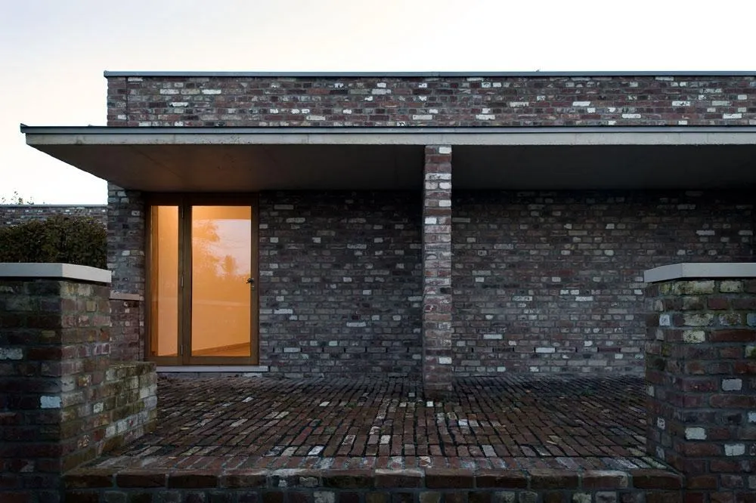
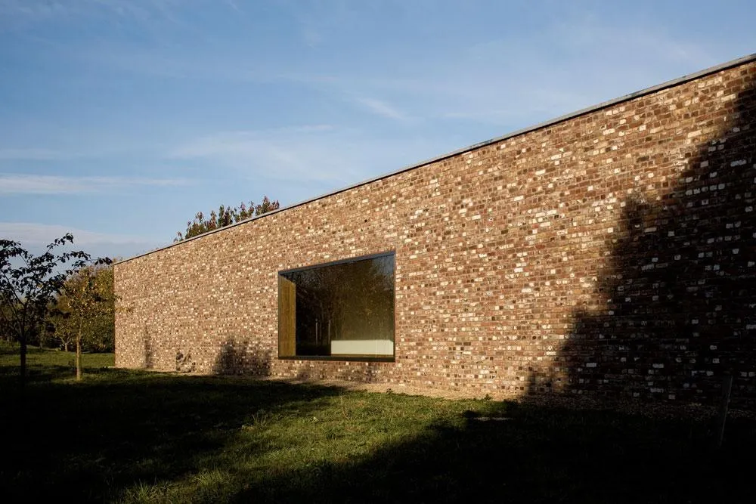
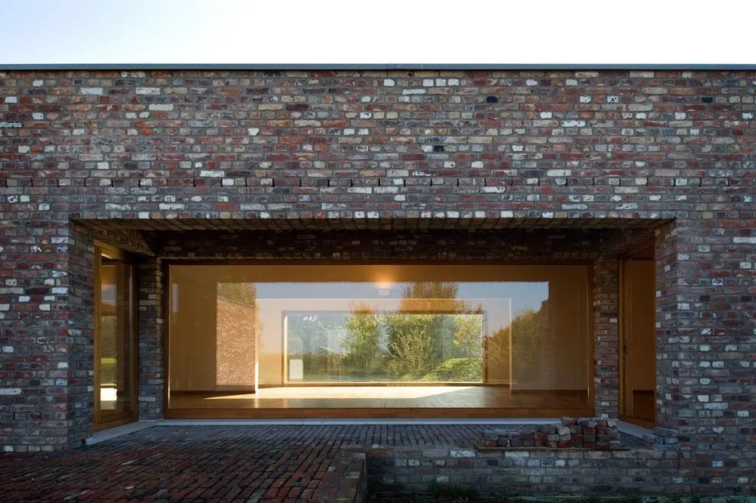
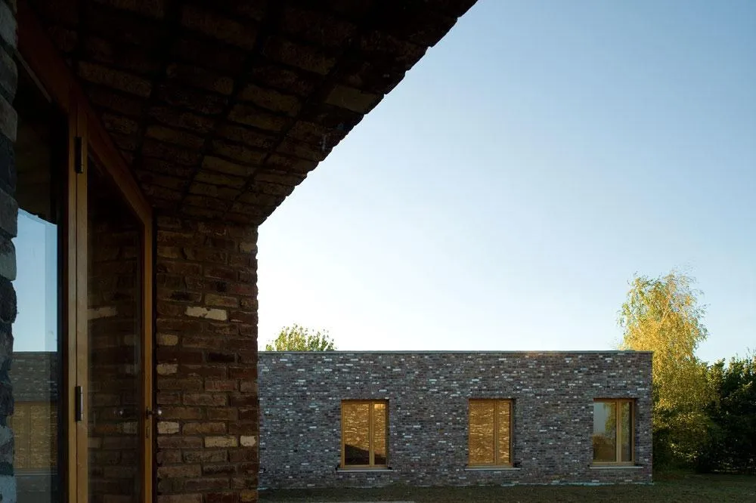
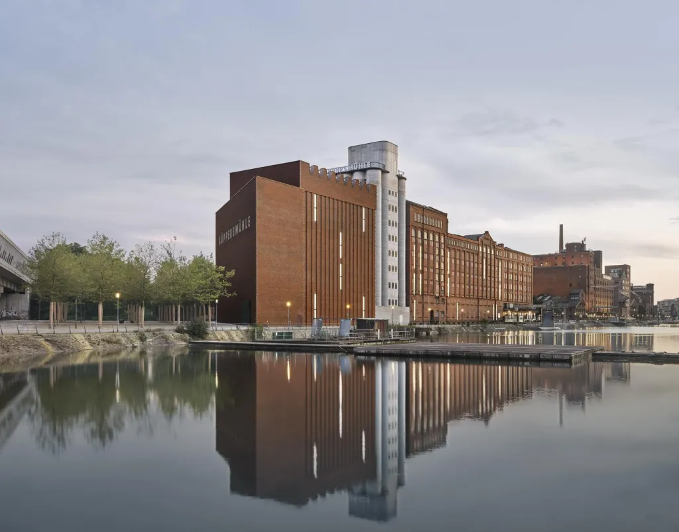
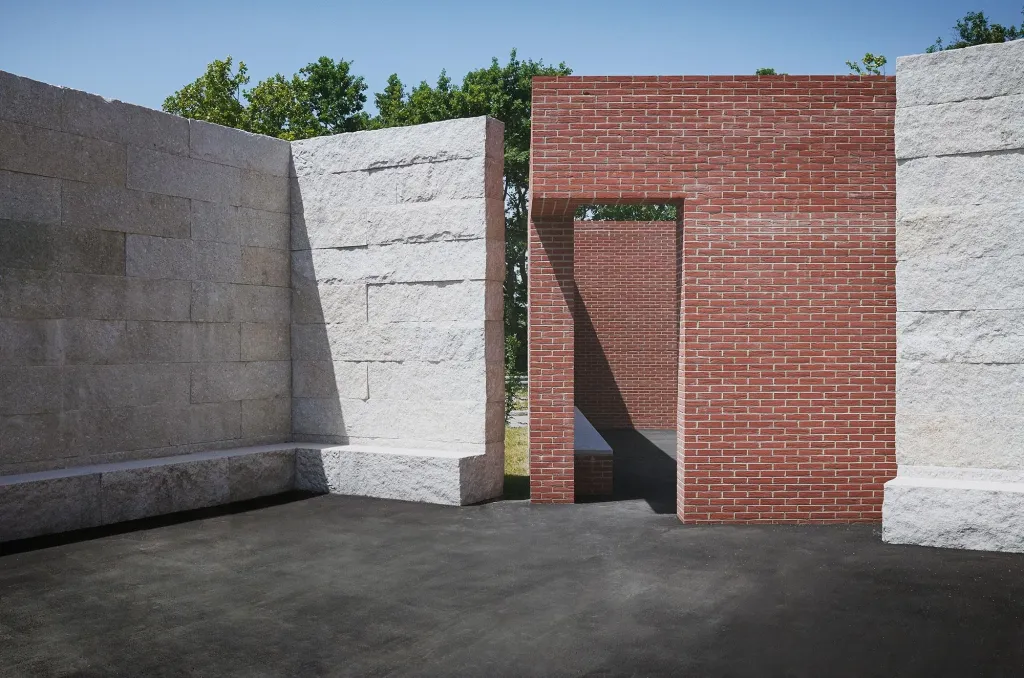
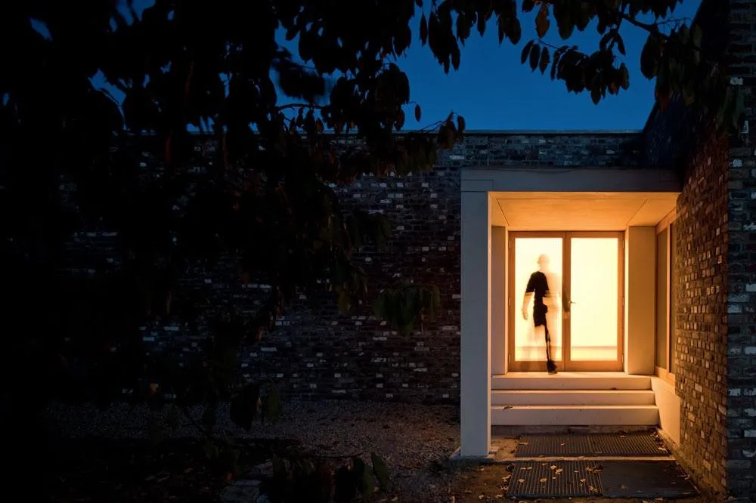
Its walls are of dark brick laid in thick courses, and only a few windows cut through them, framing the fields and trees around. The plan folds around an internal patio.
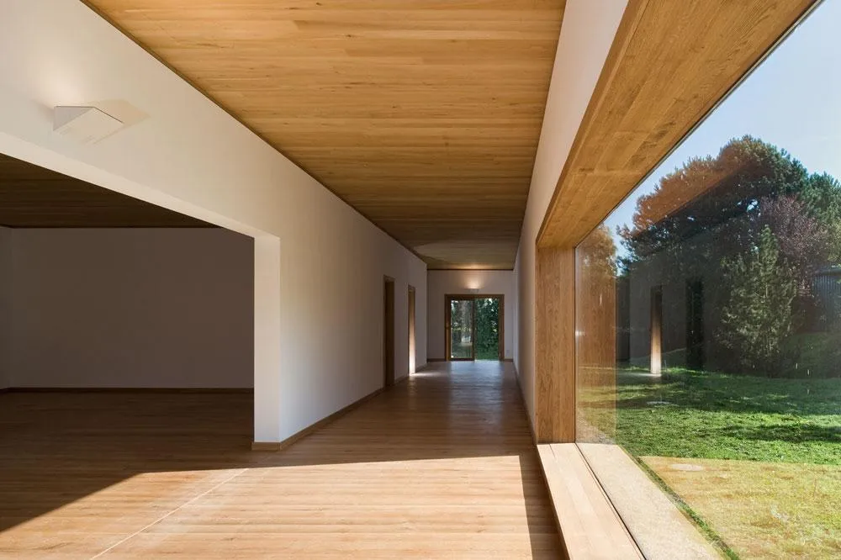
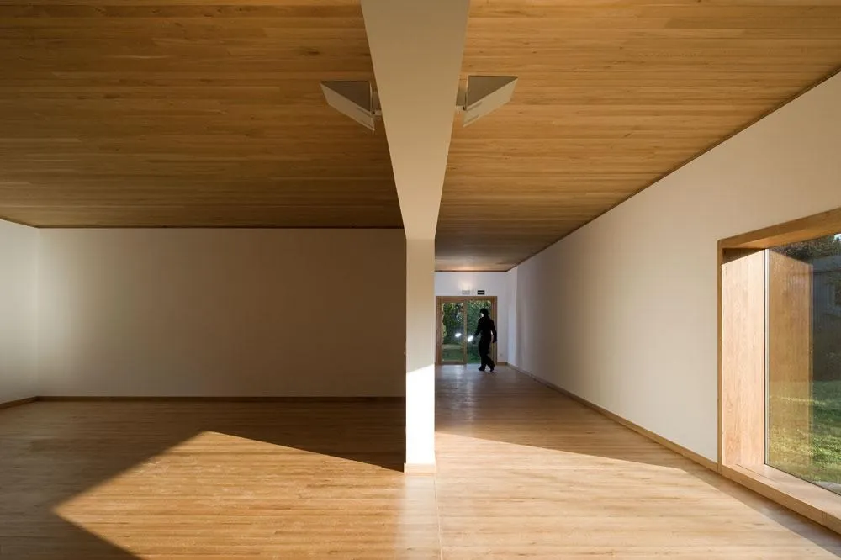
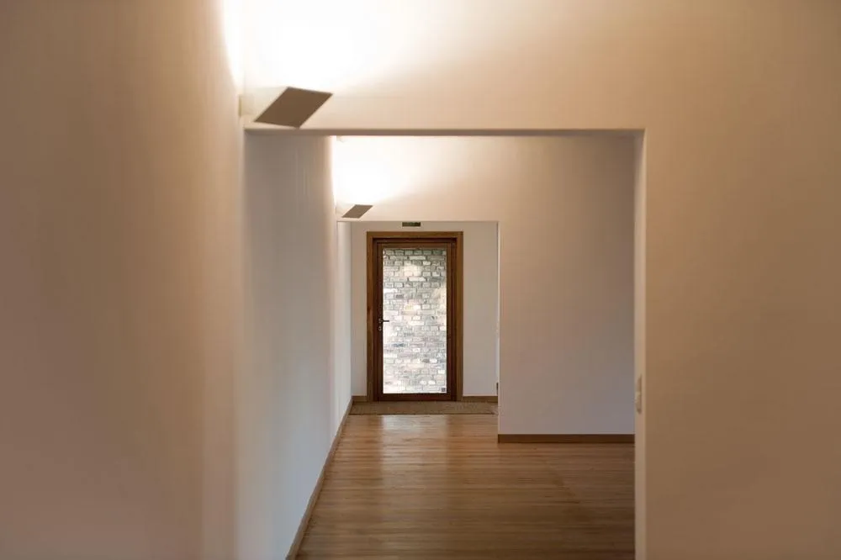
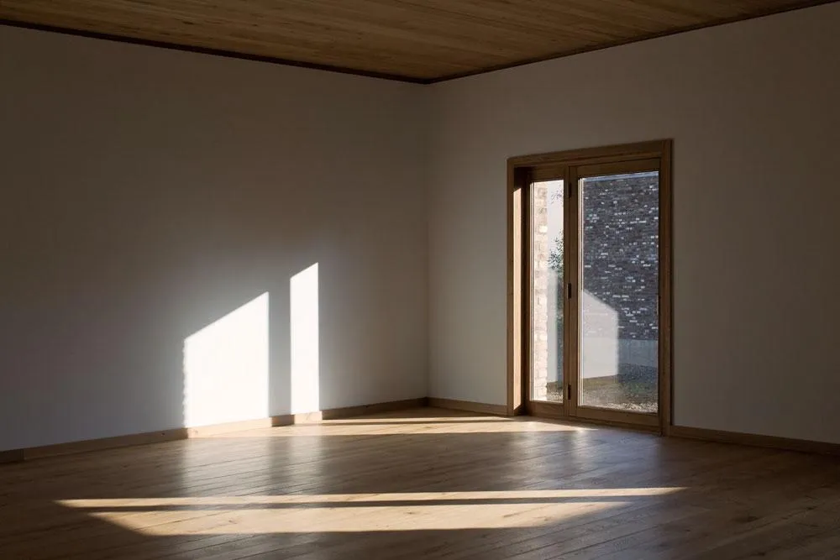
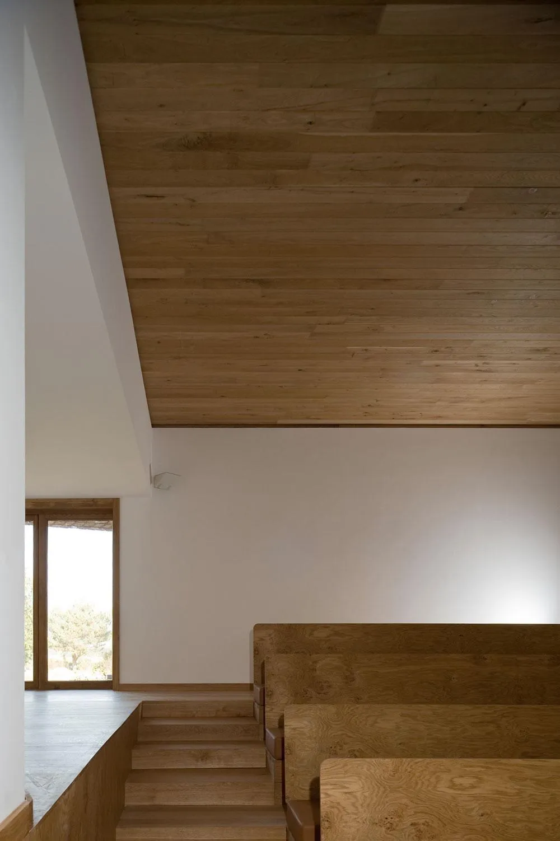
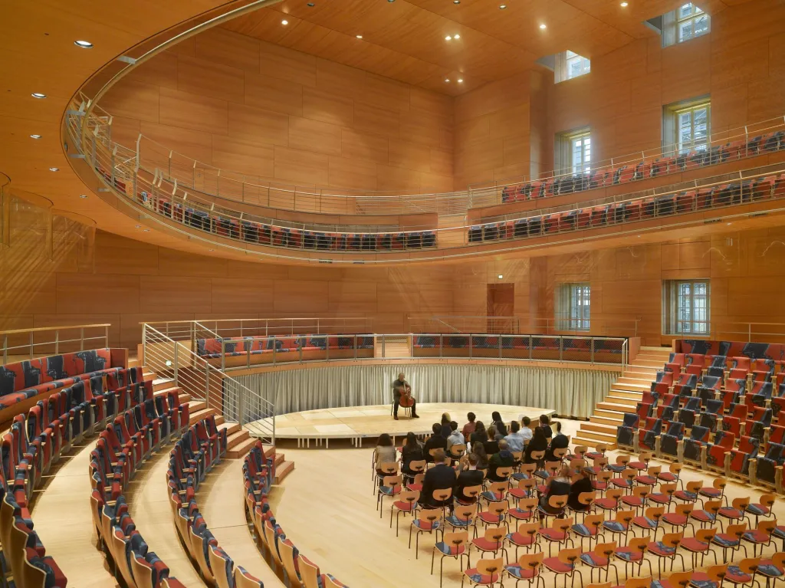
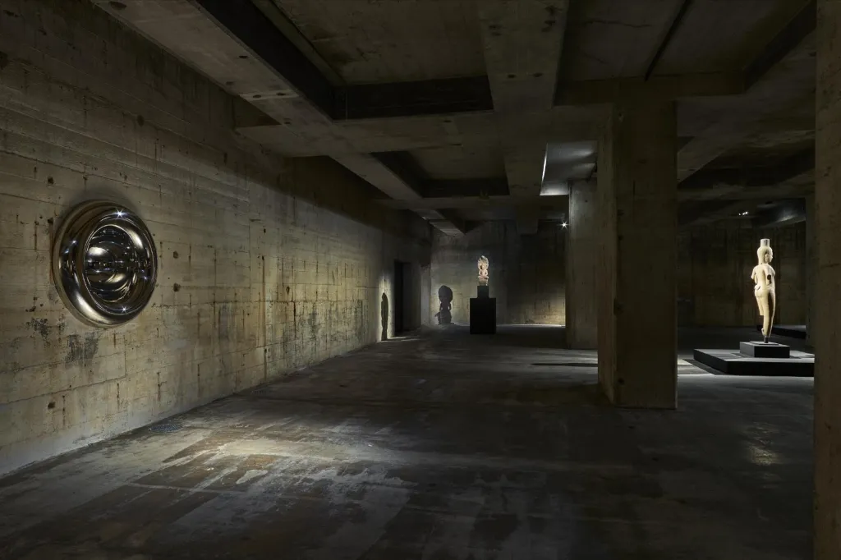
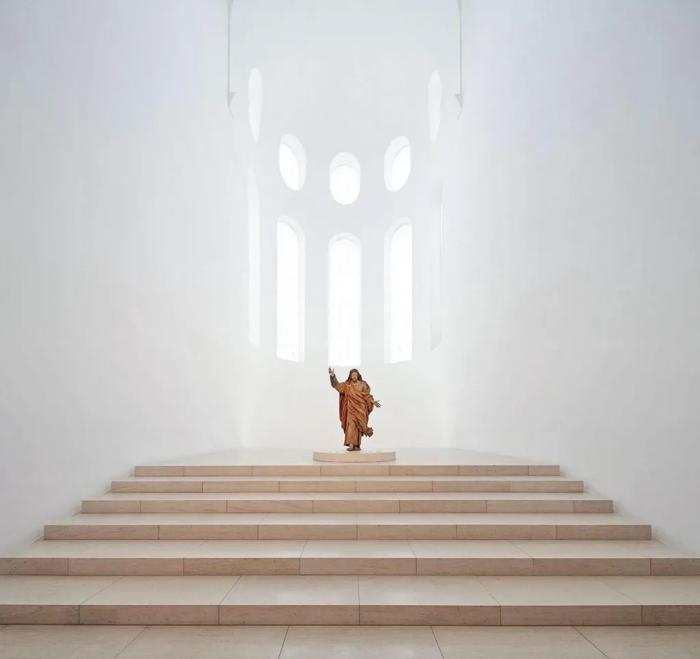
Inside, white walls, timber floors and timber ceilings make calm exhibition rooms, lit through the patio and a few large openings.
Project Information
- Design studio
- Álvaro Siza Vieira
- Time
- 2009
- Type
- Cultural
- Primary materials
- Brick, Natural timber