Teachers’ Housing
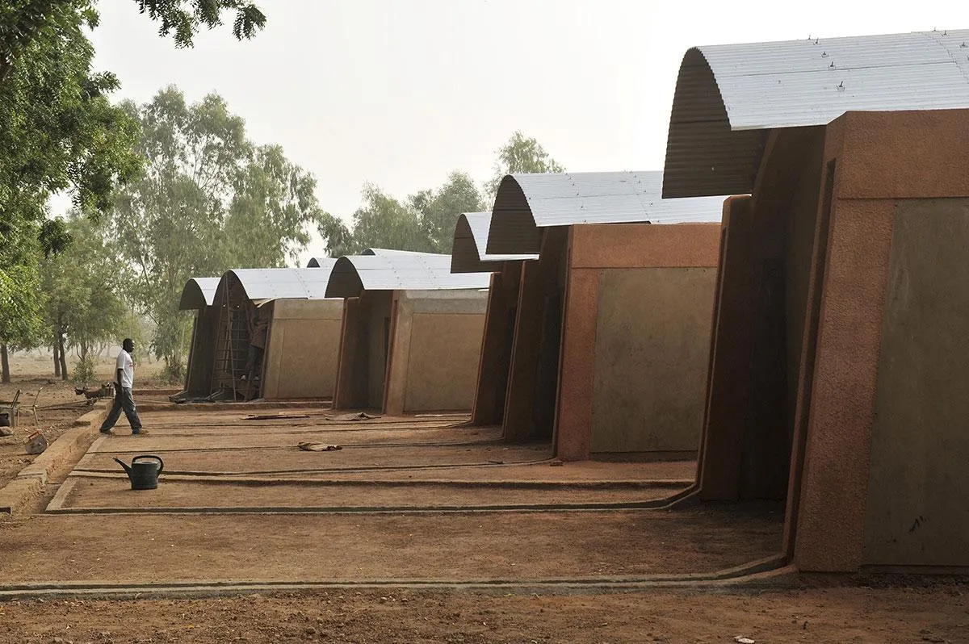
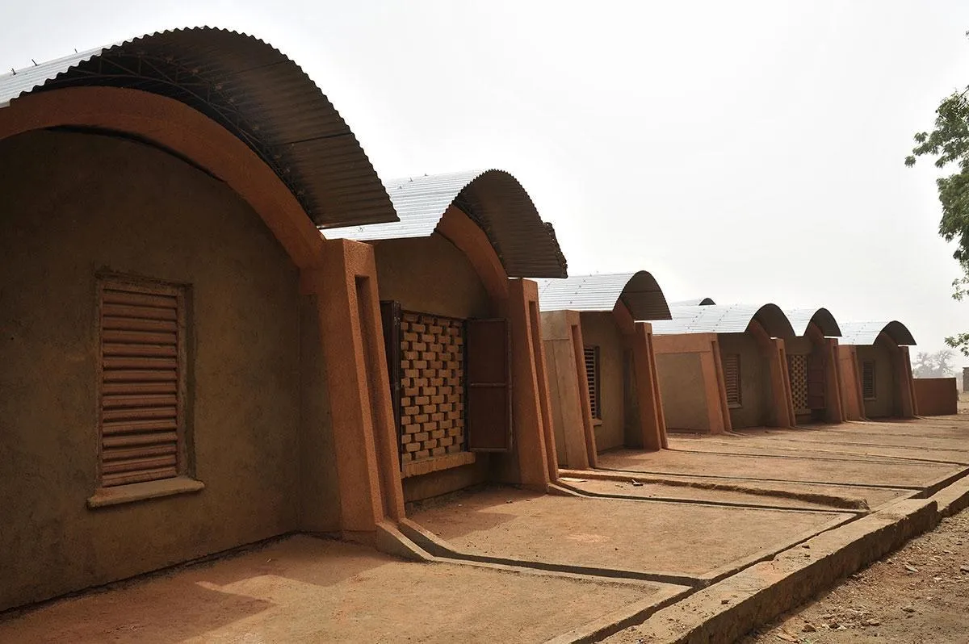
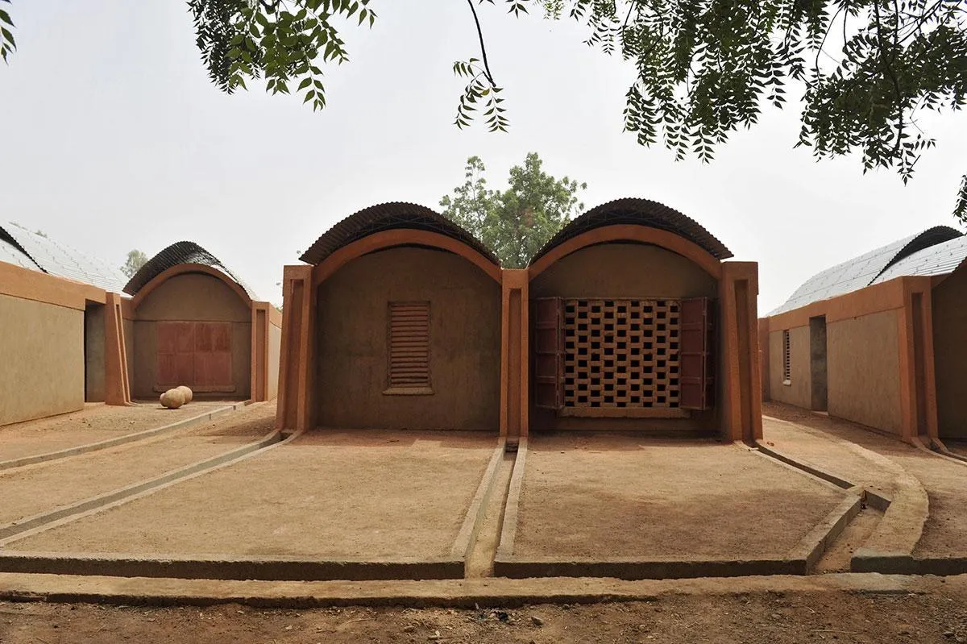
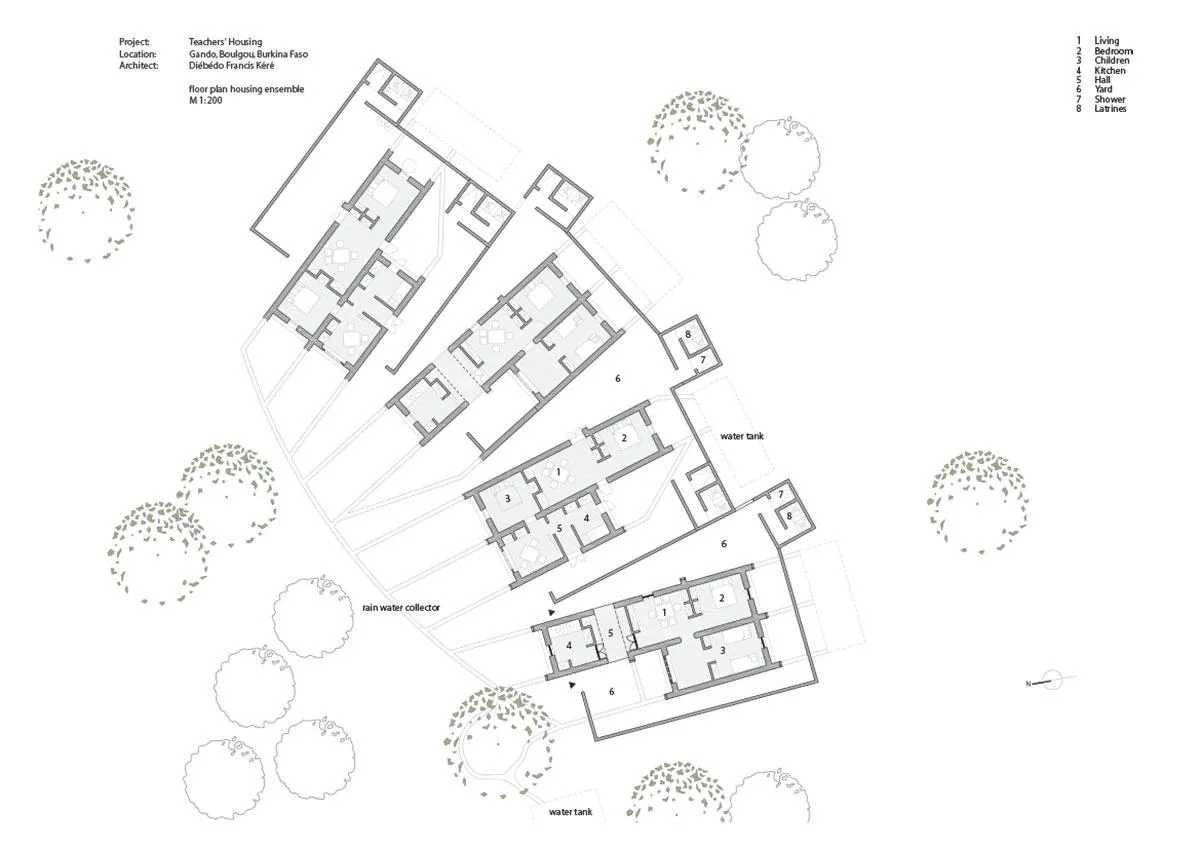
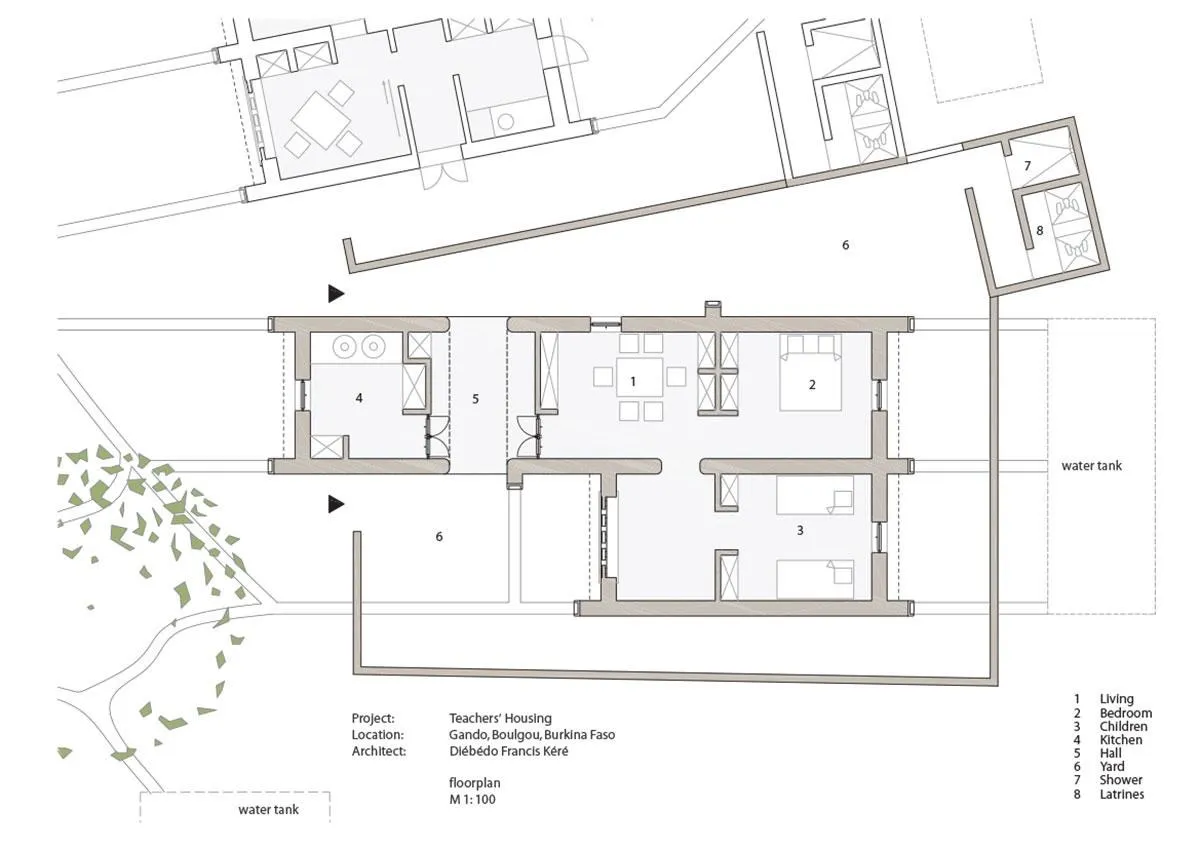
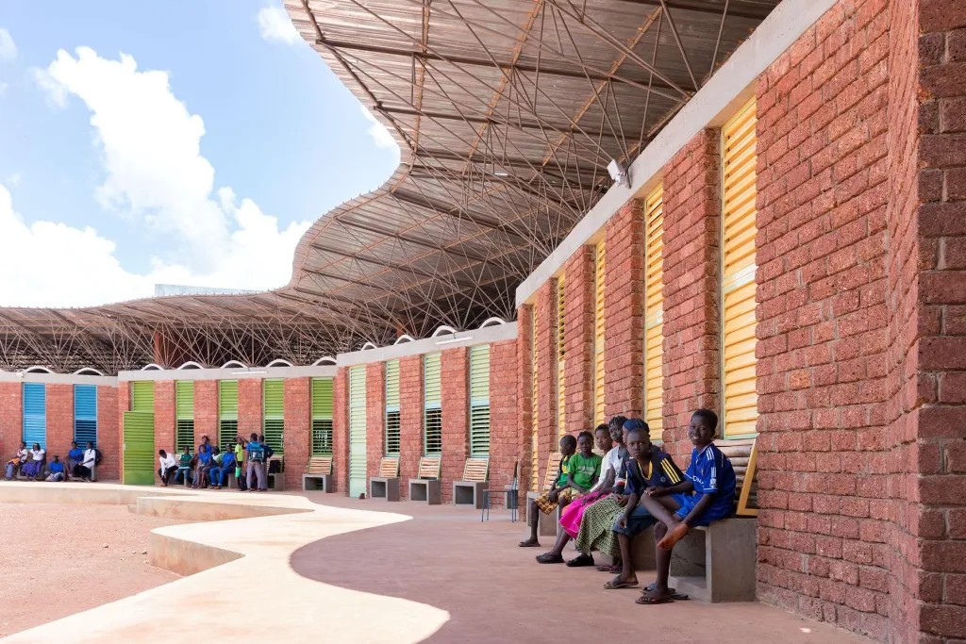
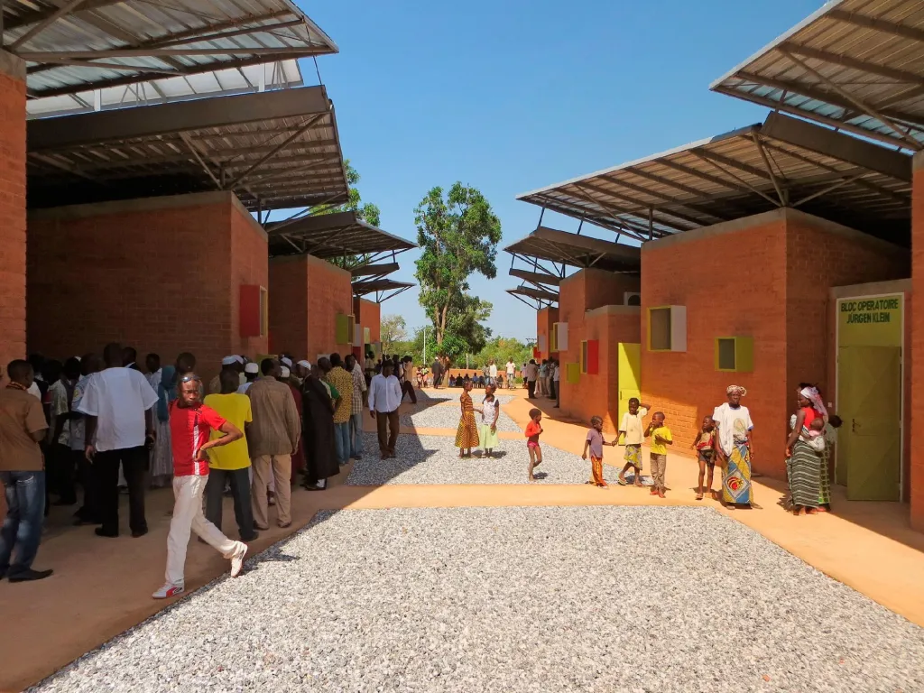
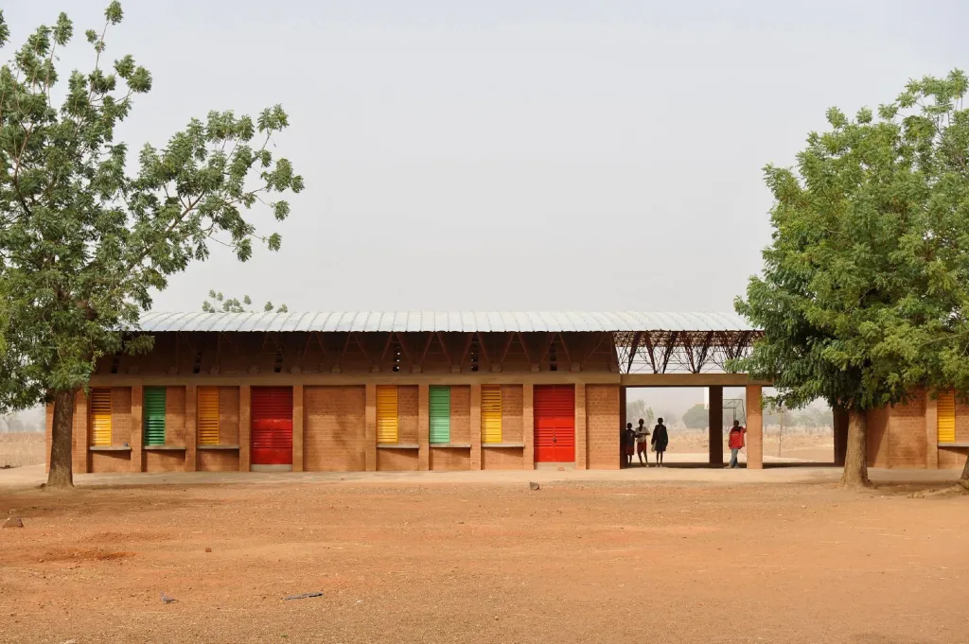
These houses for primary school teachers mark the southern edge of the school site in a small village. They were designed by the practice based in Germany that the architect, born in the village, leads. Six houses fan out in a wide arc from a shared arrival point.
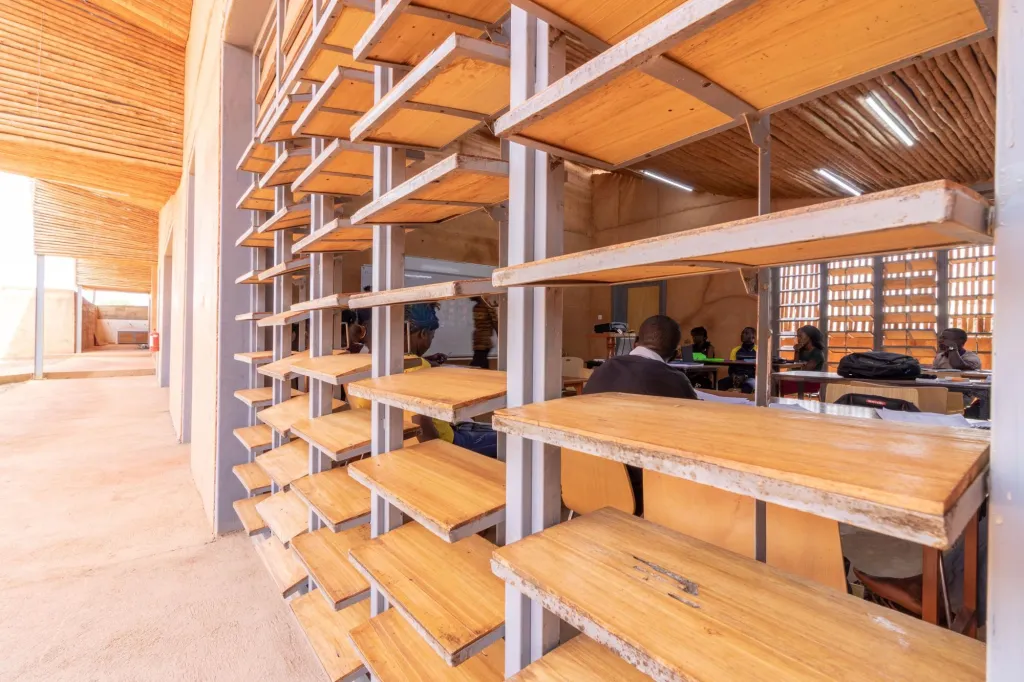
Three house types, each based on a module the size of a traditional round hut, are combined in different ways. The designs are simple and the materials few, so villagers can adopt and adapt them. The technology is new to the region, suited to the climate and built from local resources, with steel used only where needed.
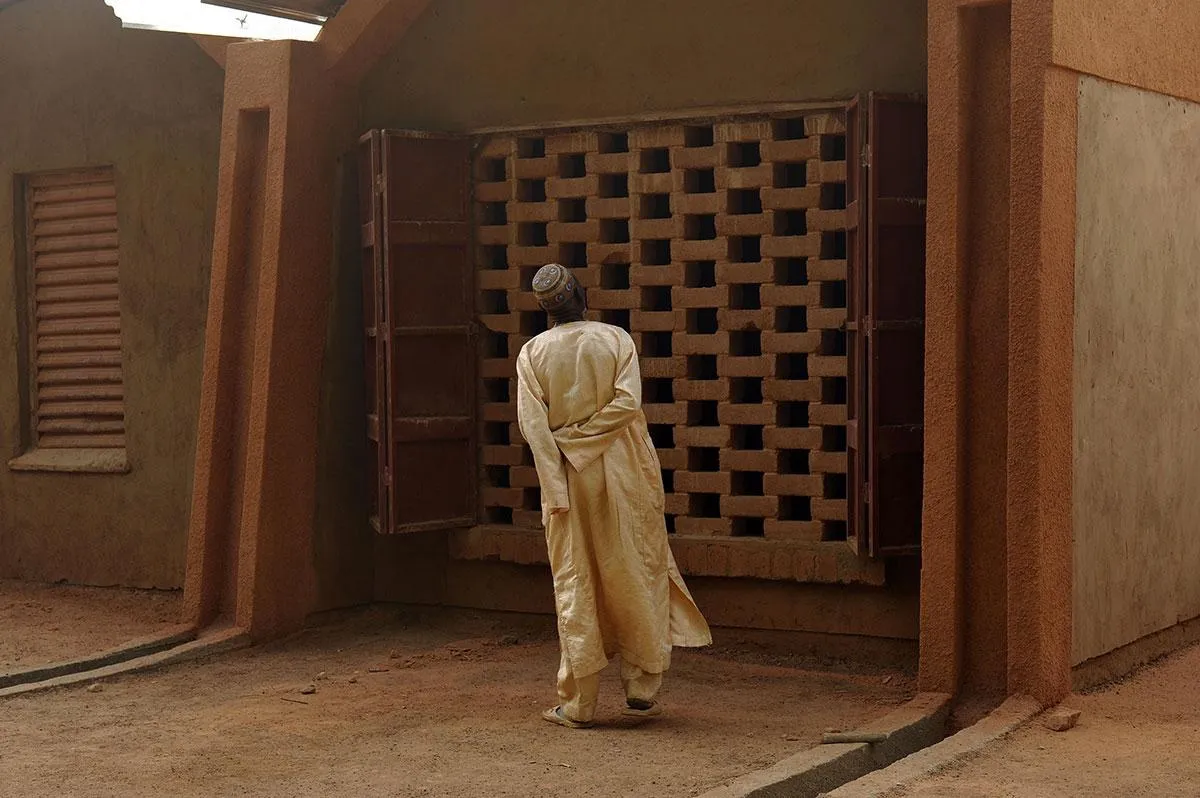
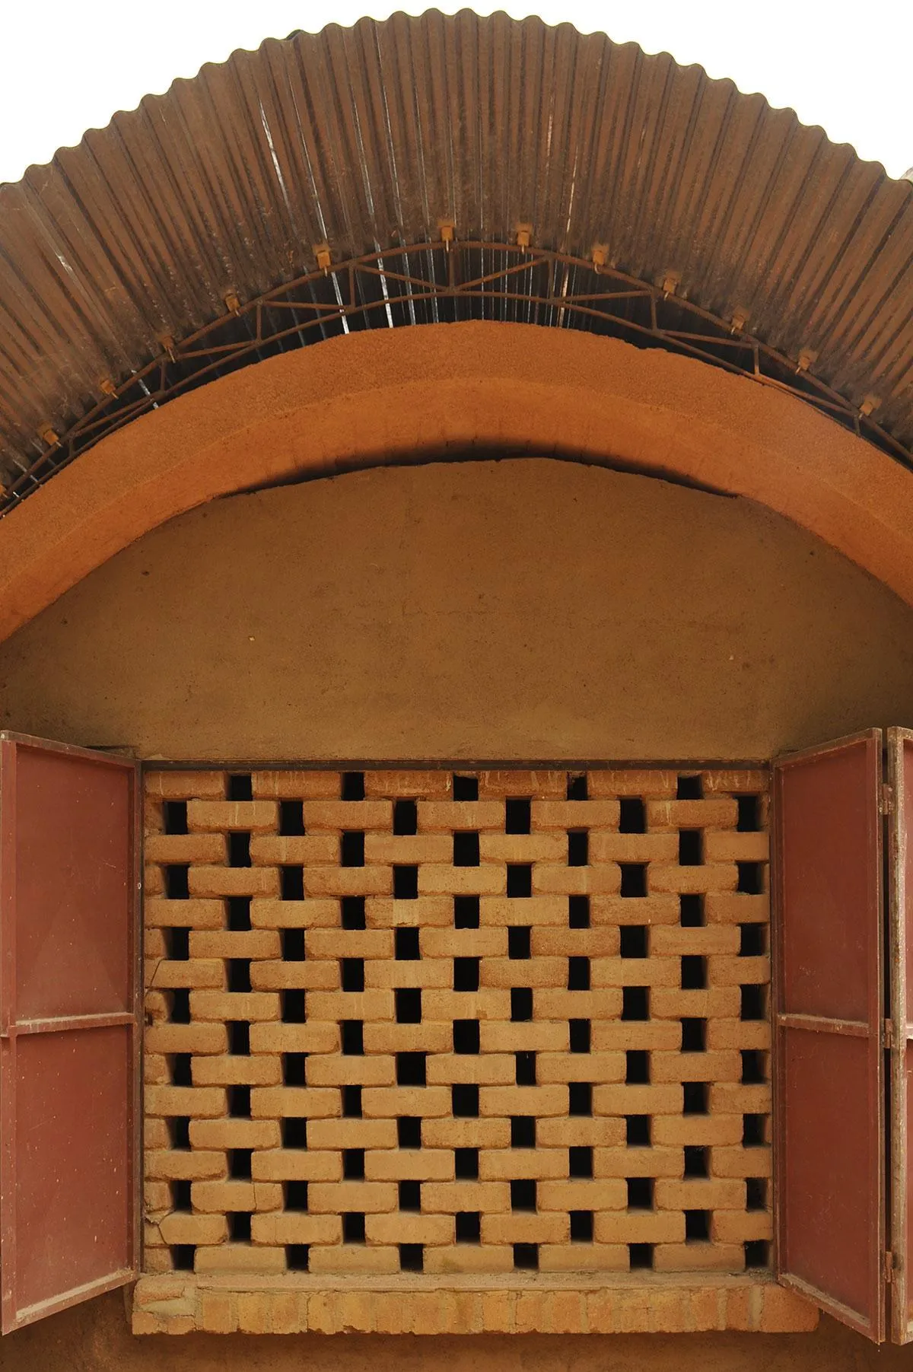
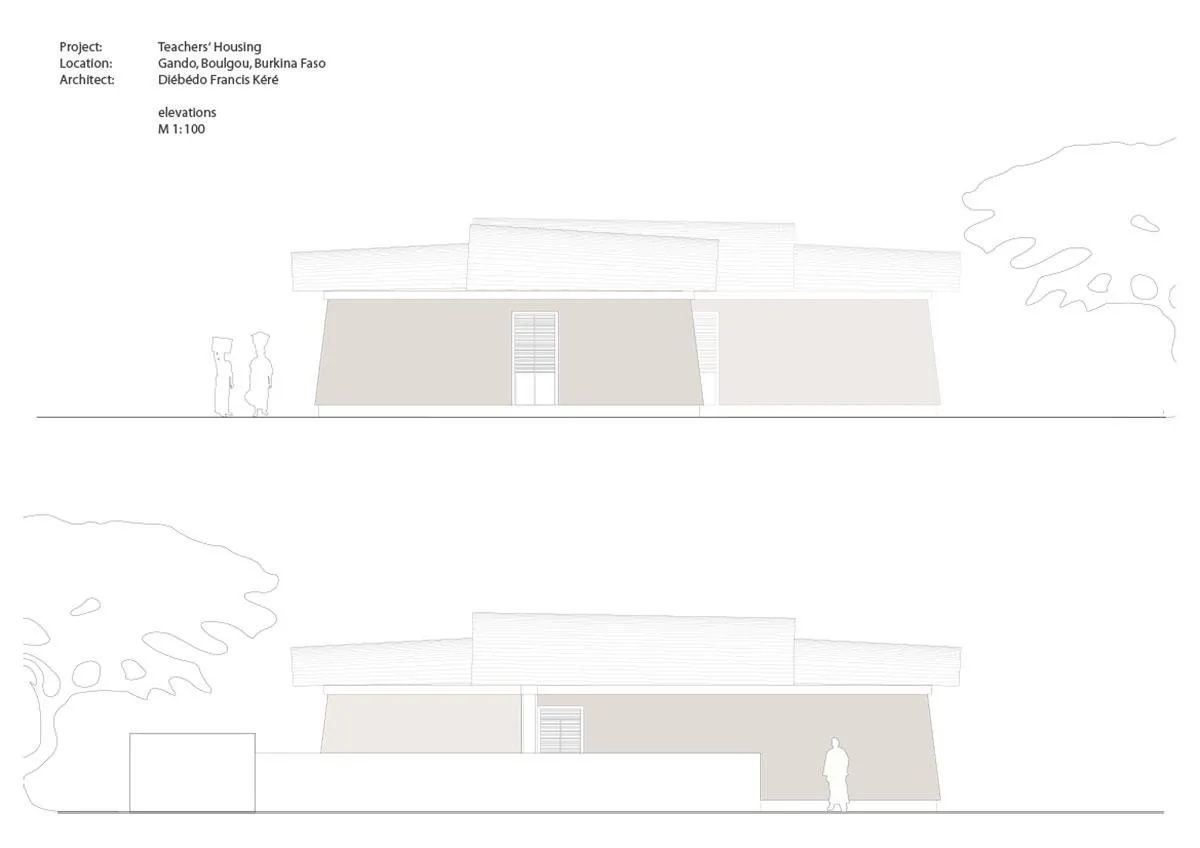
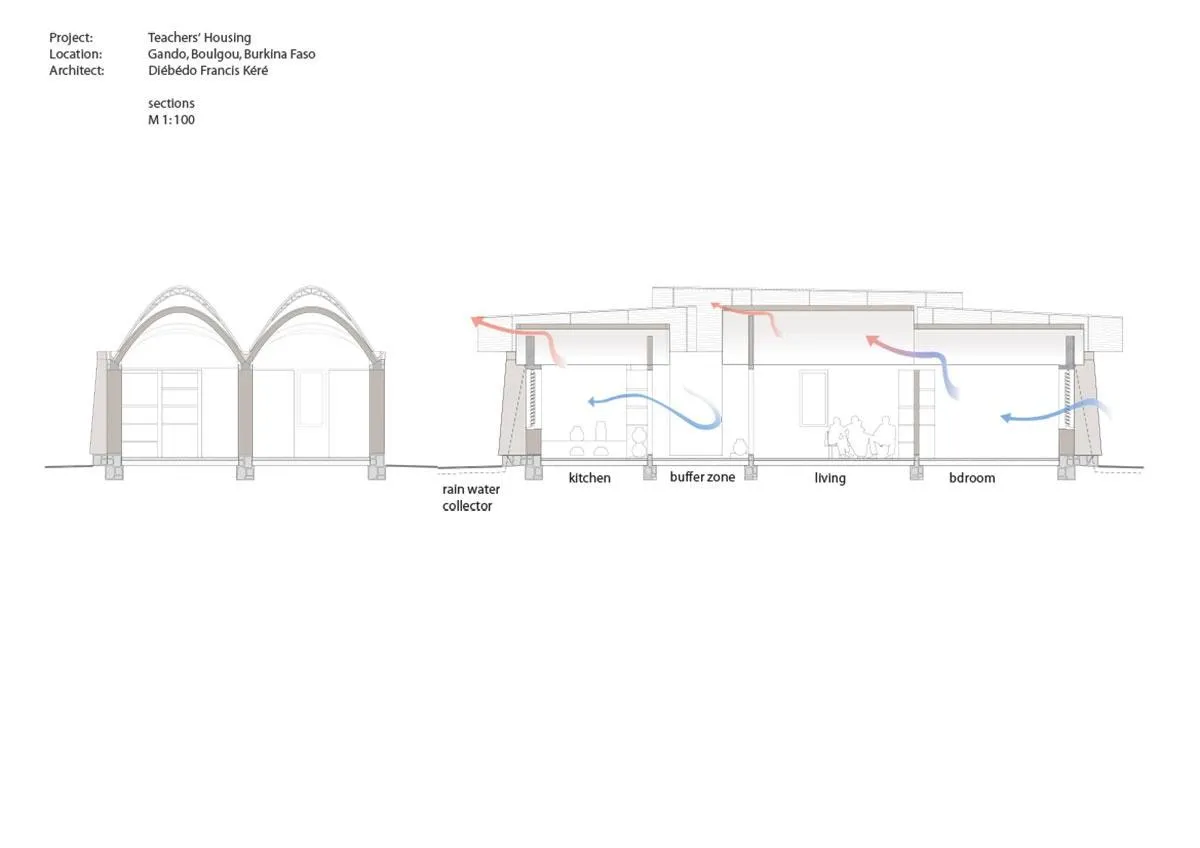
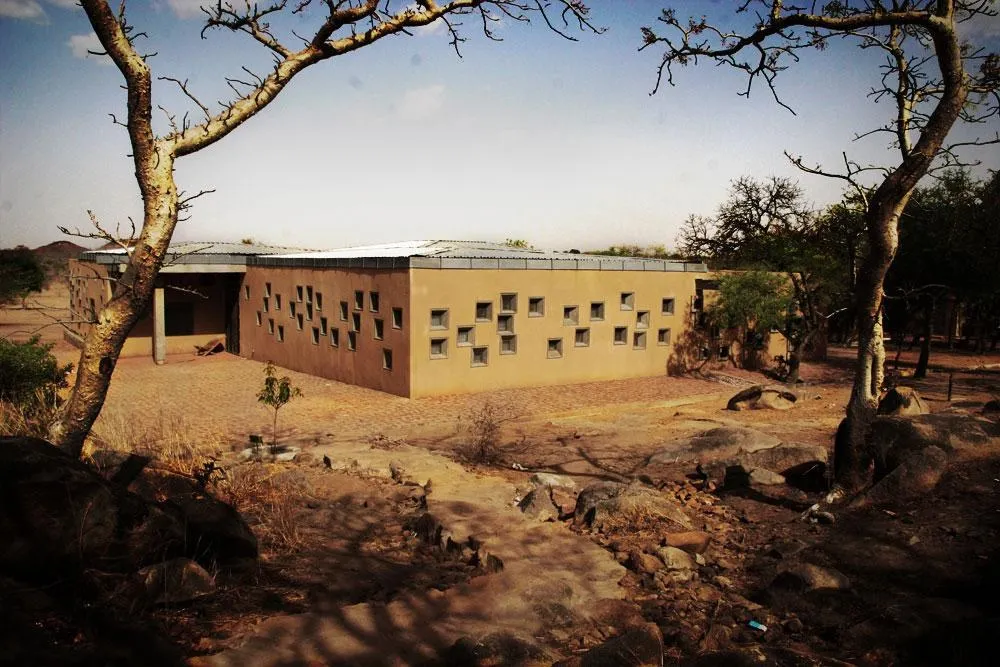
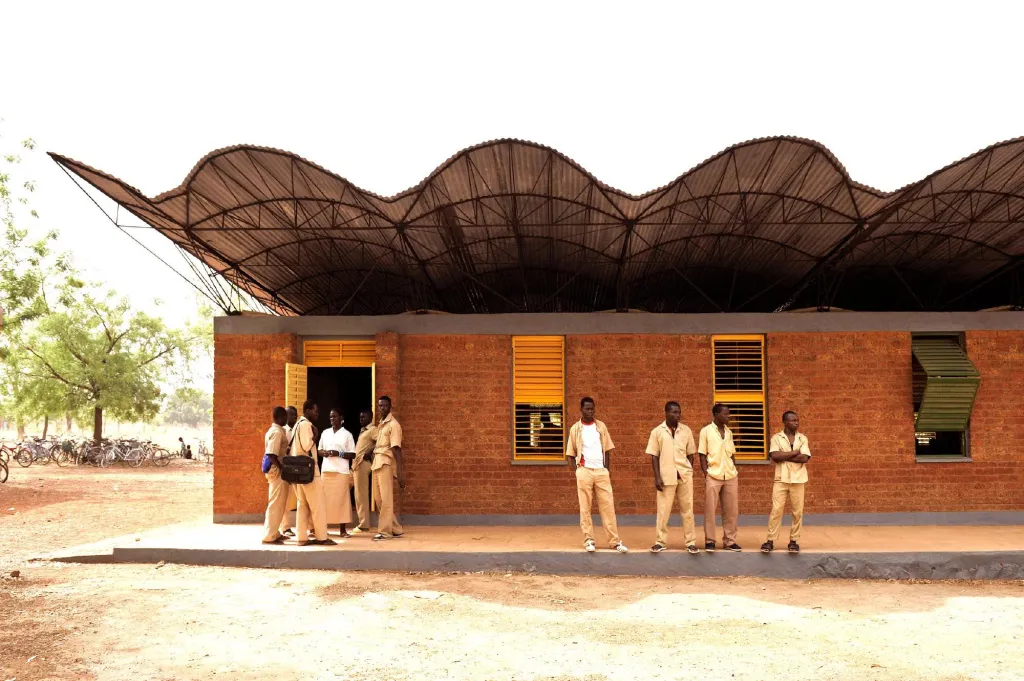
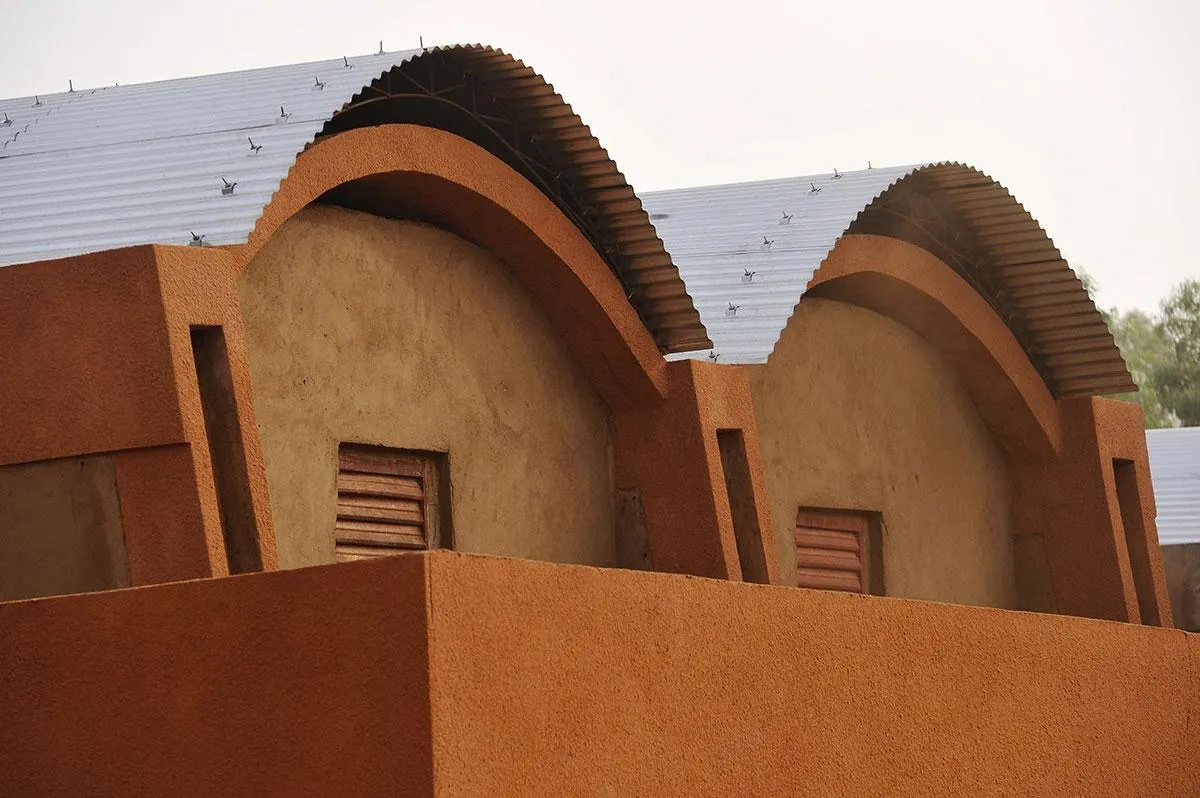
Each unit has three parallel walls of stabilised earth brick, 400 mm thick, on foundations of granite and concrete that stop rising damp. They carry vaults of compressed earth blocks that serve as permanent formwork for a thin layer of concrete. The roofs sit at two heights, and where they meet a sickle-shaped opening brings in light and air.
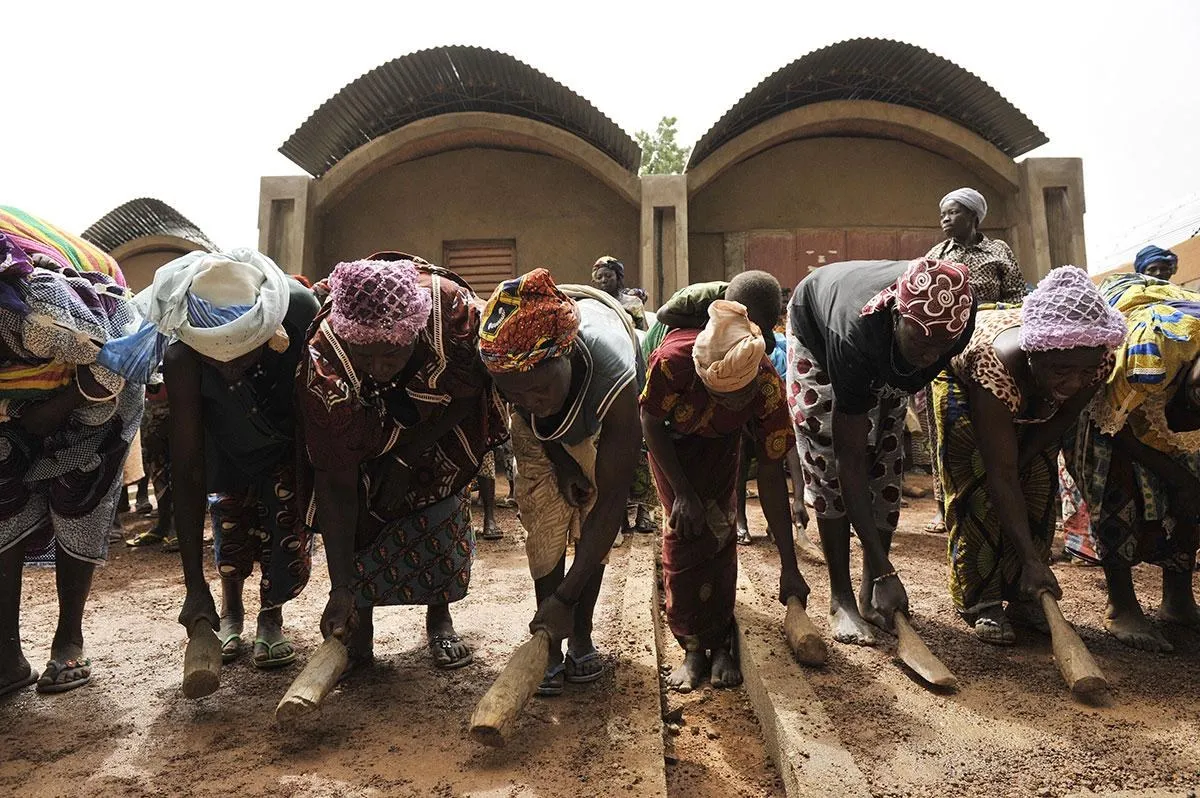
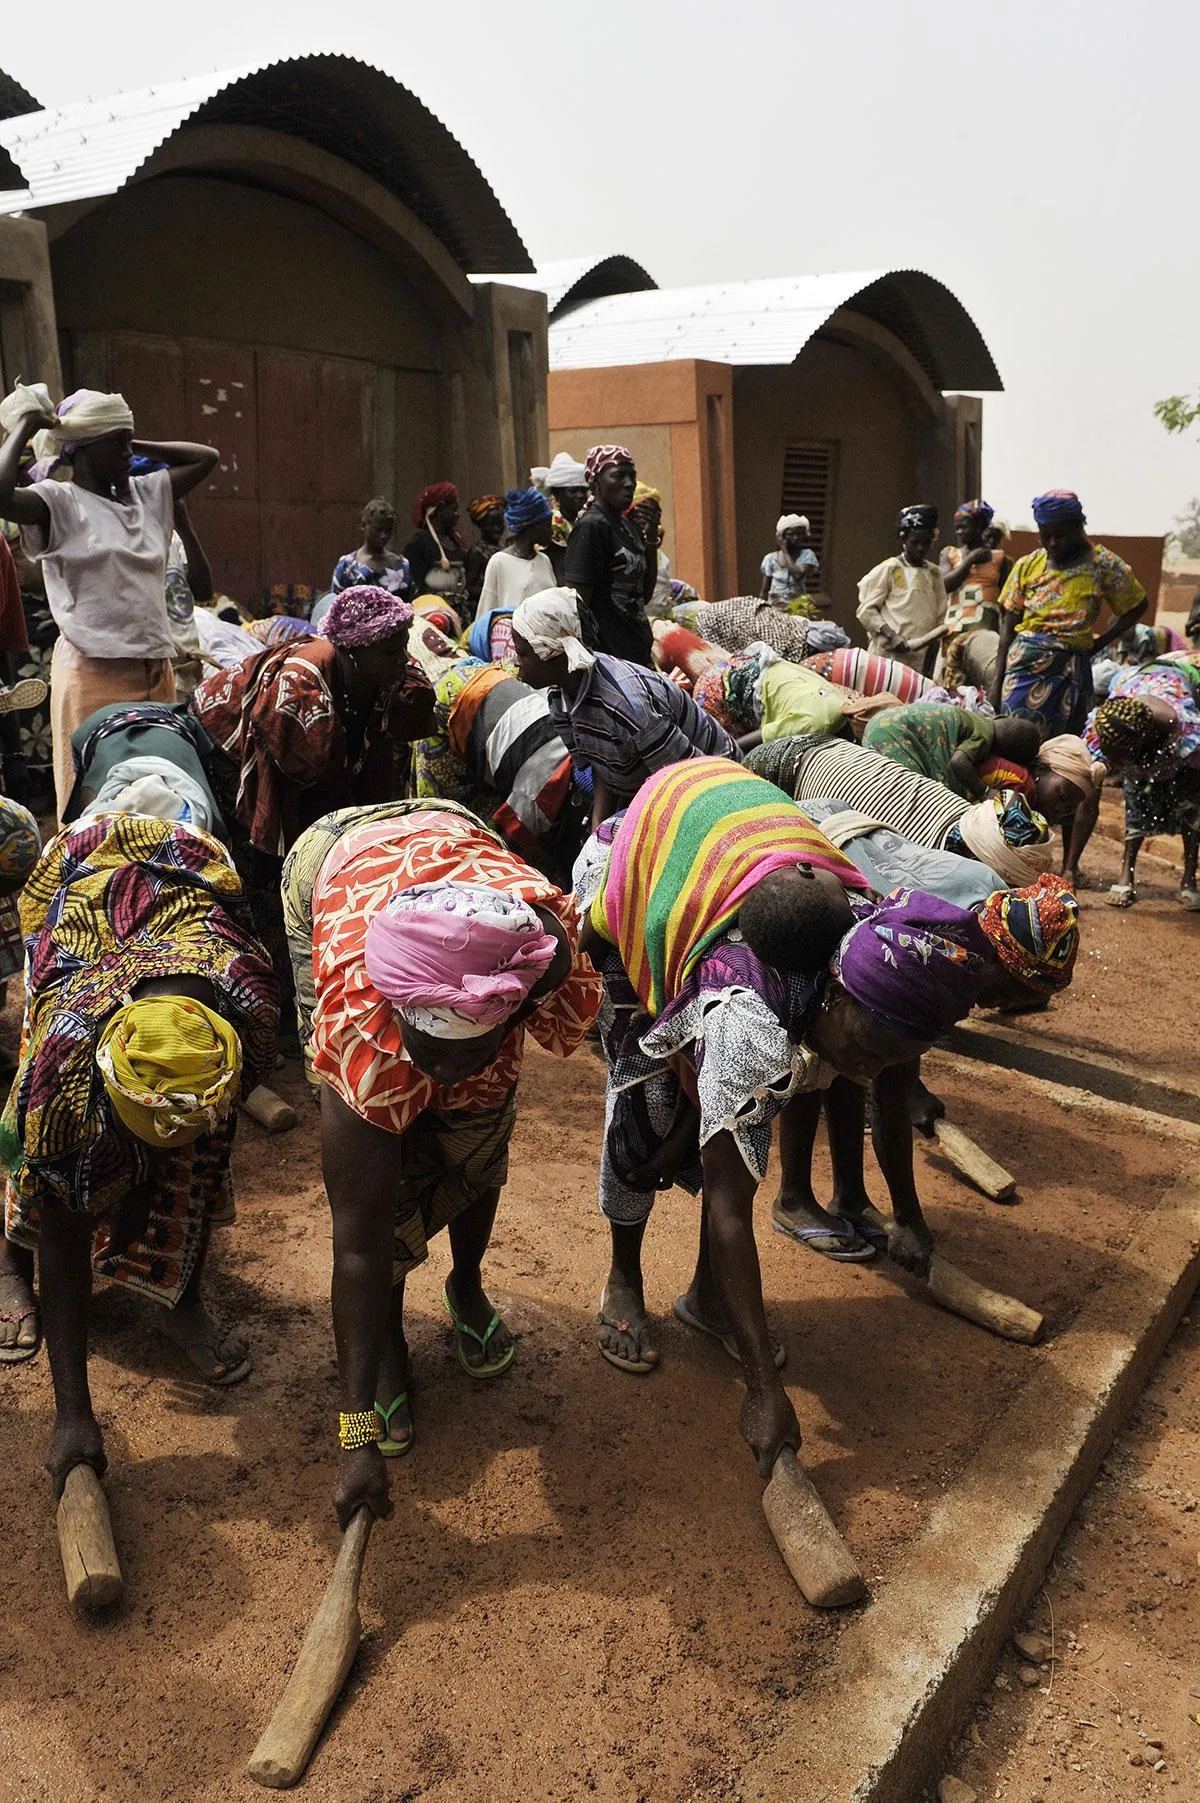
Roof overhangs protect the walls from erosion, and channels along the wall tops carry rainwater away. Bitumen replaced the traditional organic additives in the render for a tougher finish. Villagers made around 15,000 blocks, up to a thousand a day, and built the houses themselves.
Project Information
- Design studio
- Kéré Architecture
- Time
- 2010
- Type
- Residential