Infirmary in Laongo
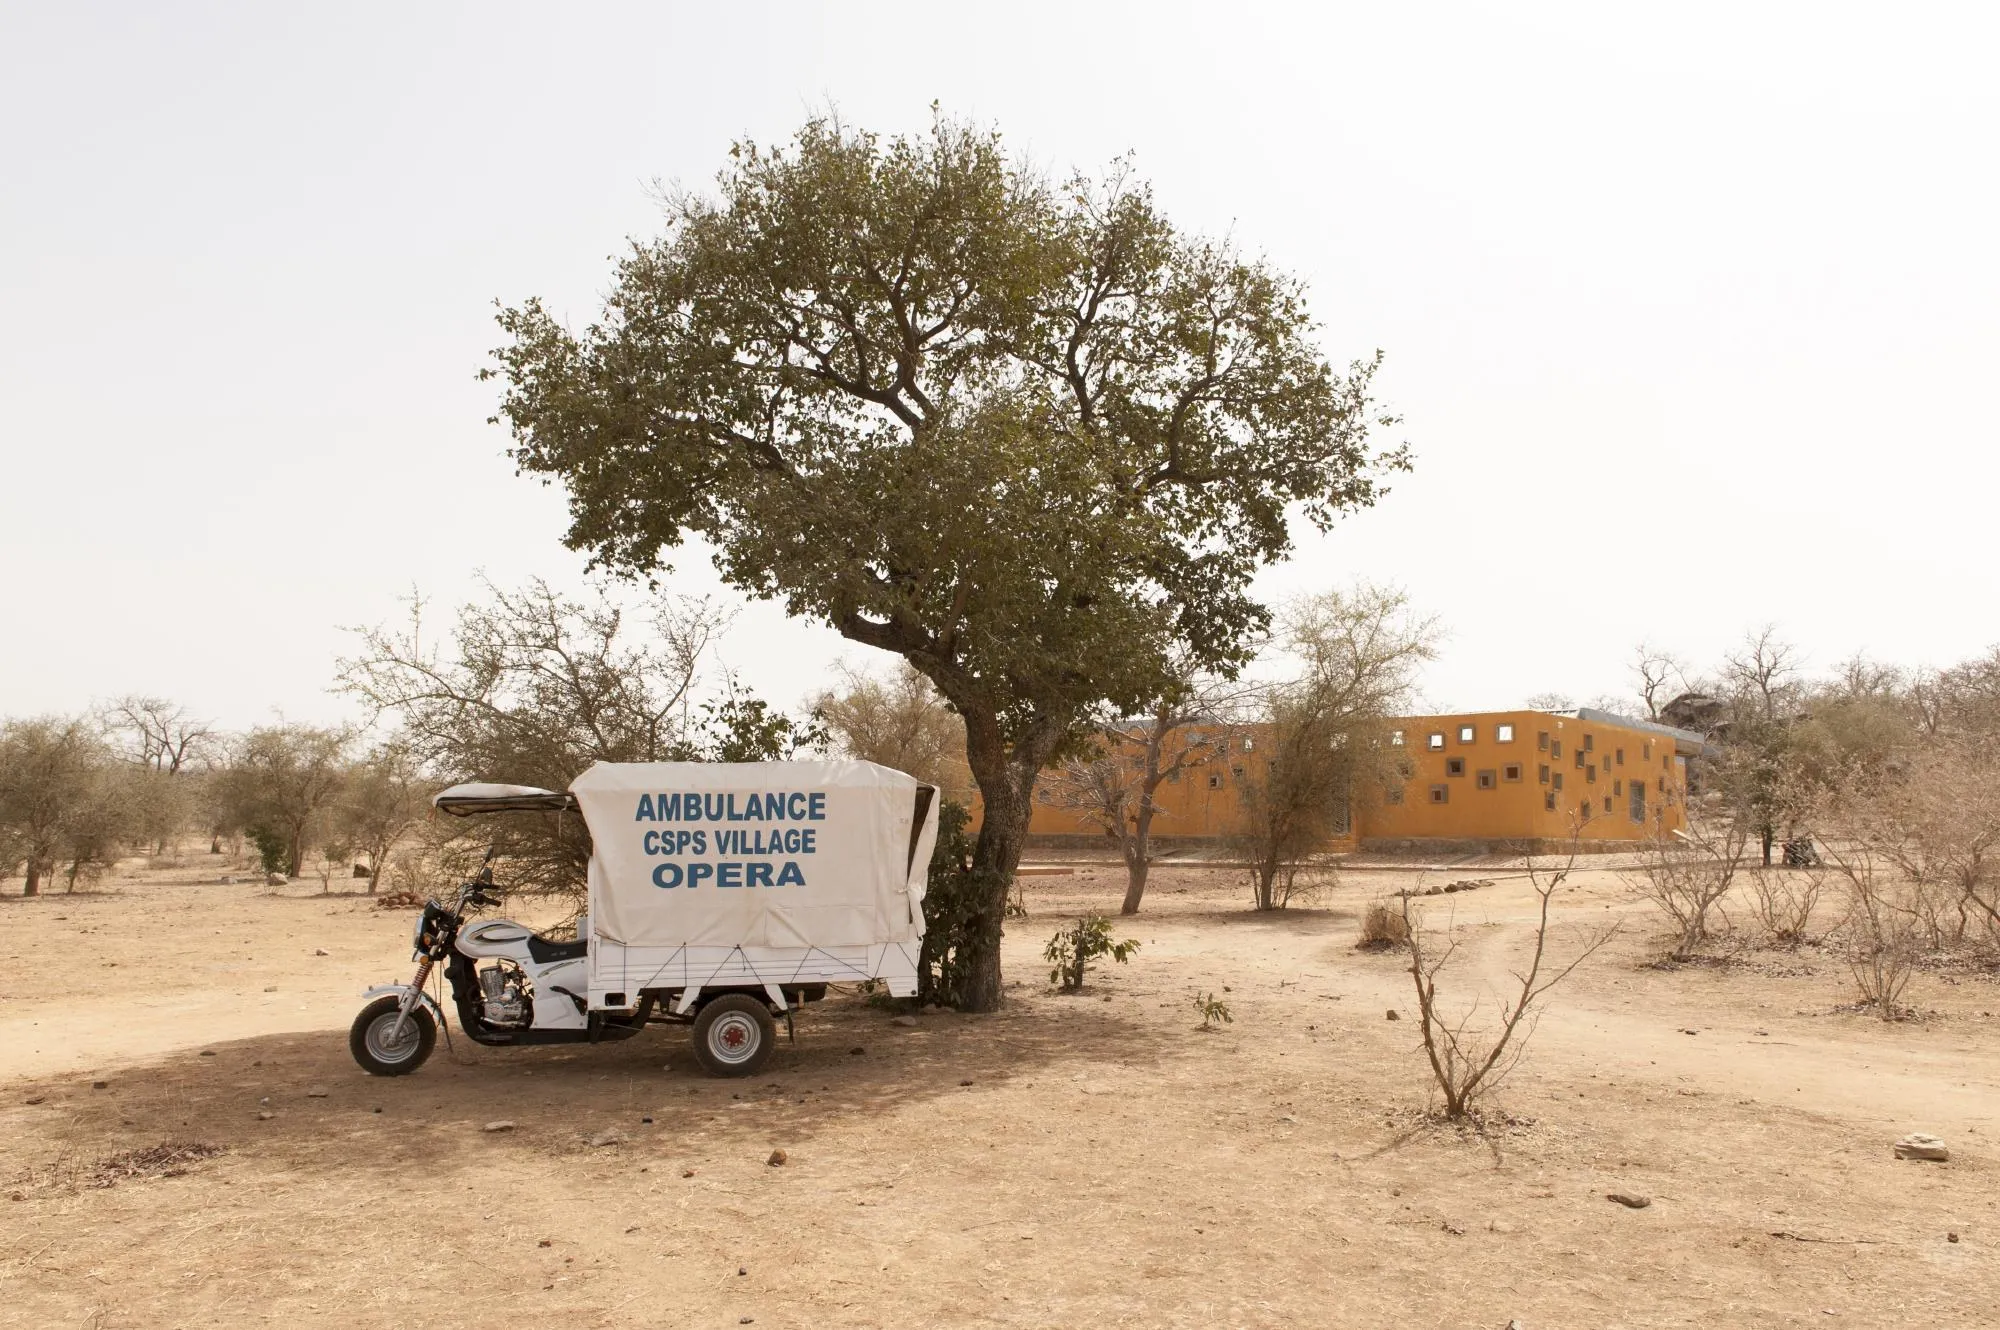
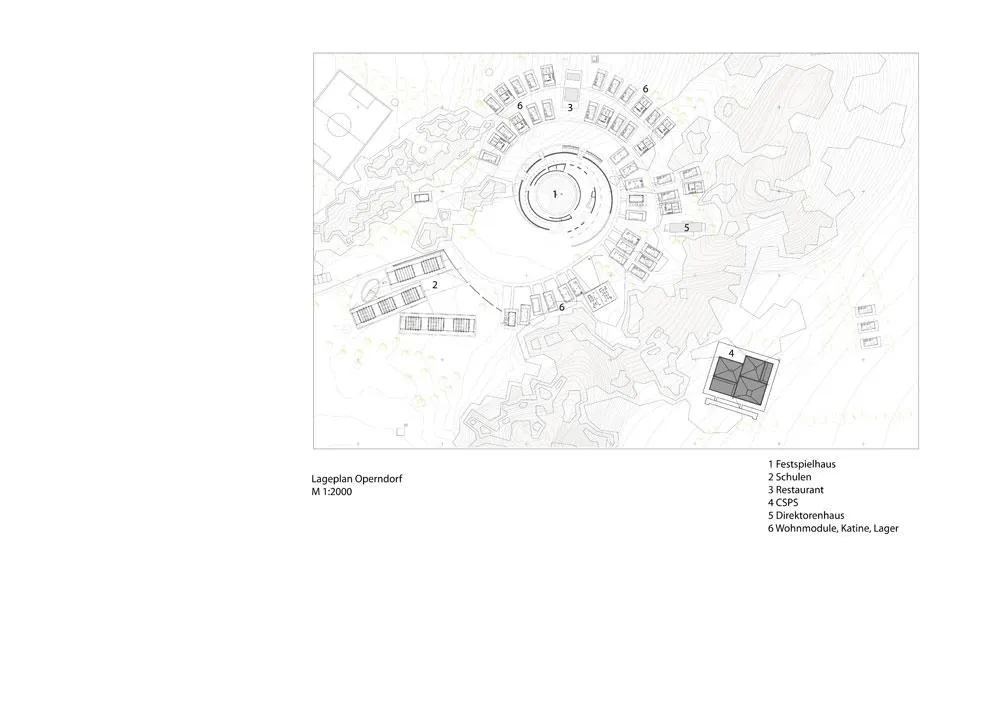
The infirmary sits within a 14-hectare opera village in the savanna, about an hour from the capital, and improves basic health care for the people around it. Known as a centre for health and social advancement, it can keep patients for several days and transfers serious cases to a hospital. It was designed by a practice based in Germany whose founder is from this country.
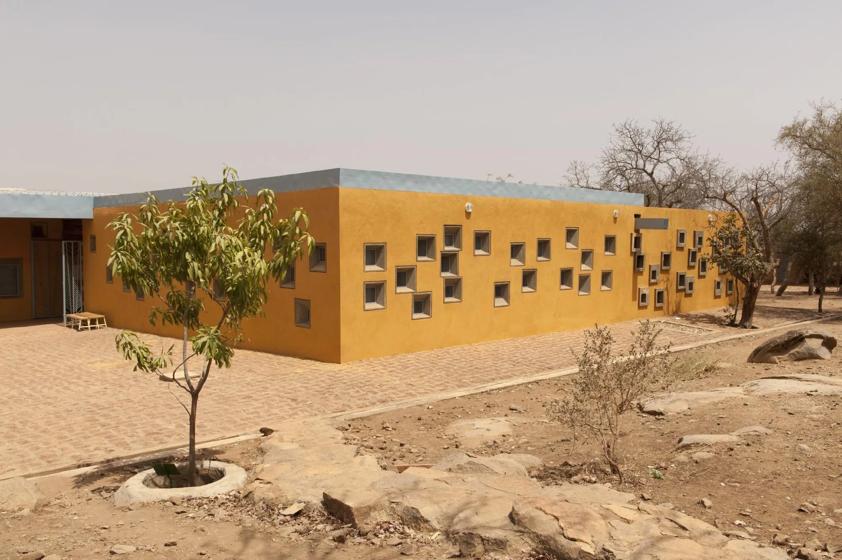
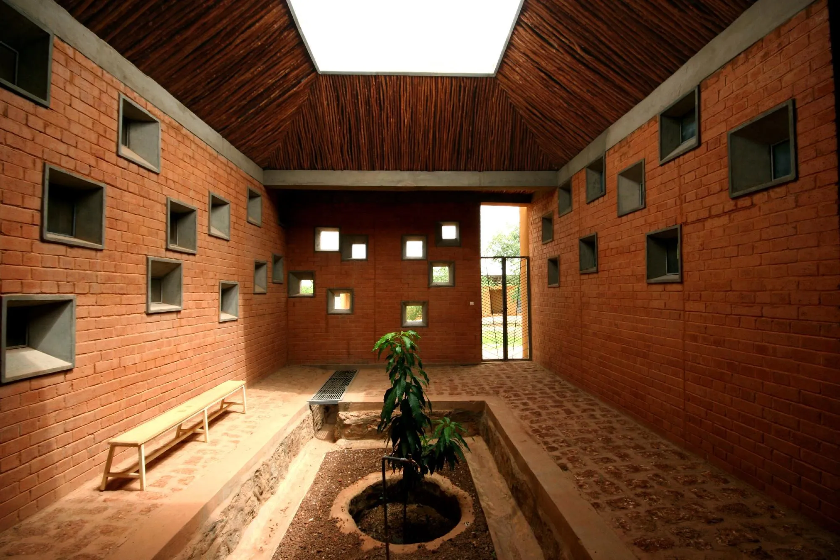
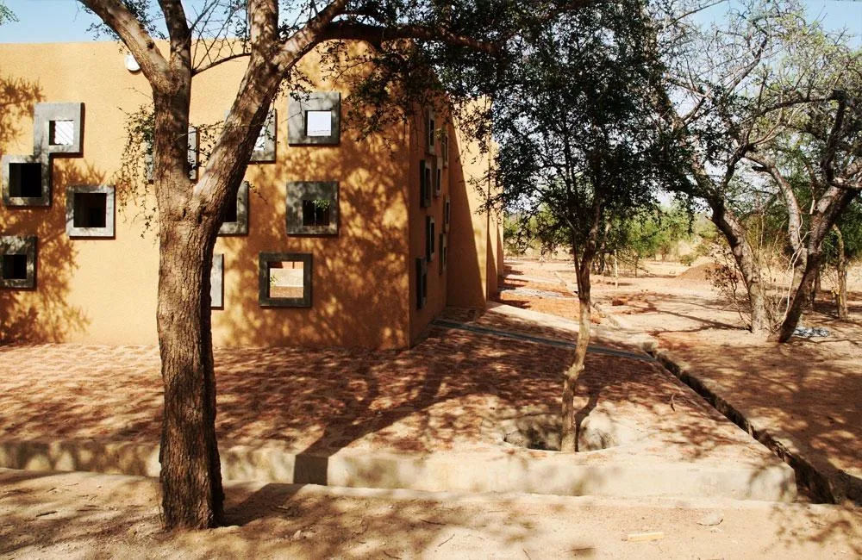
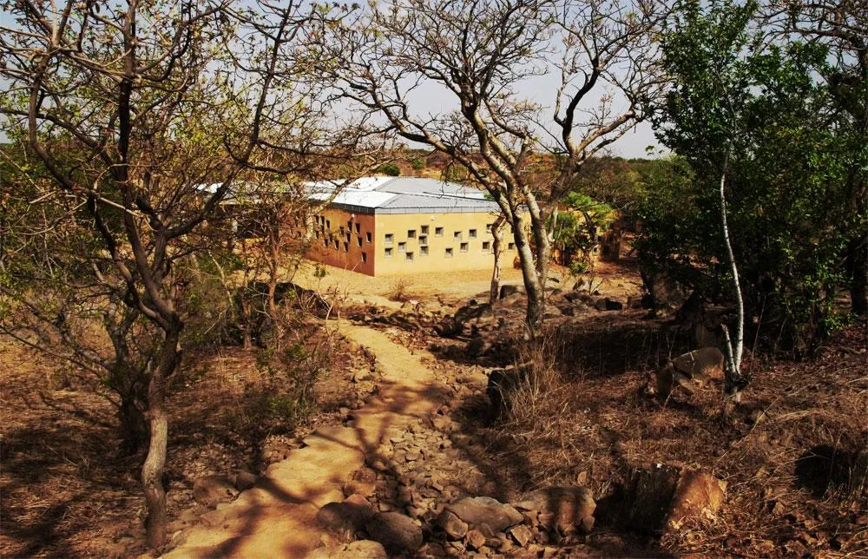
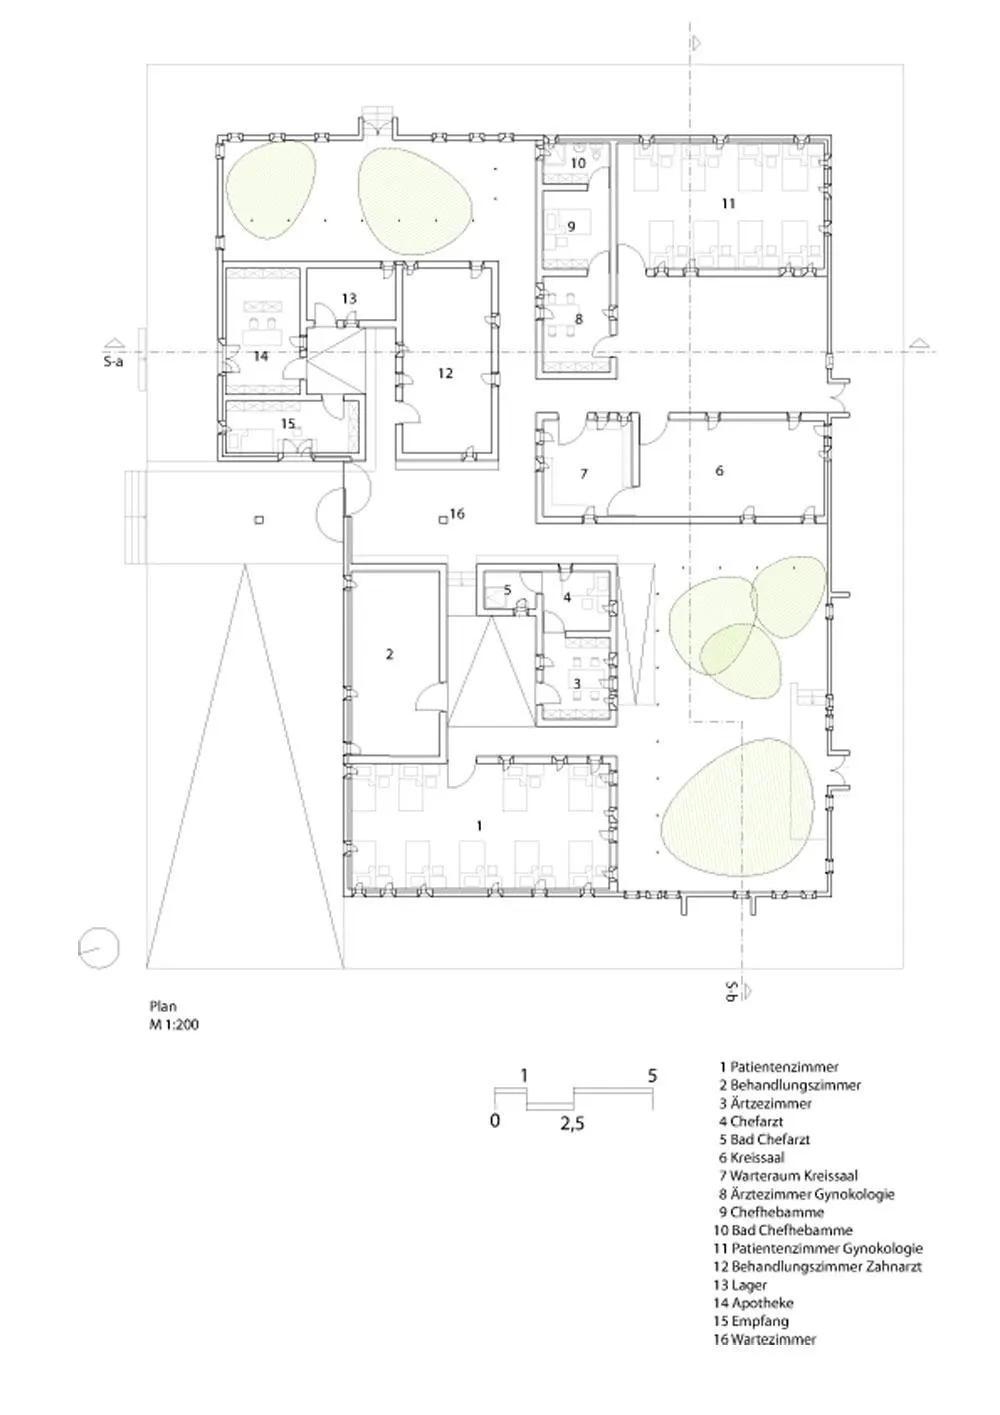
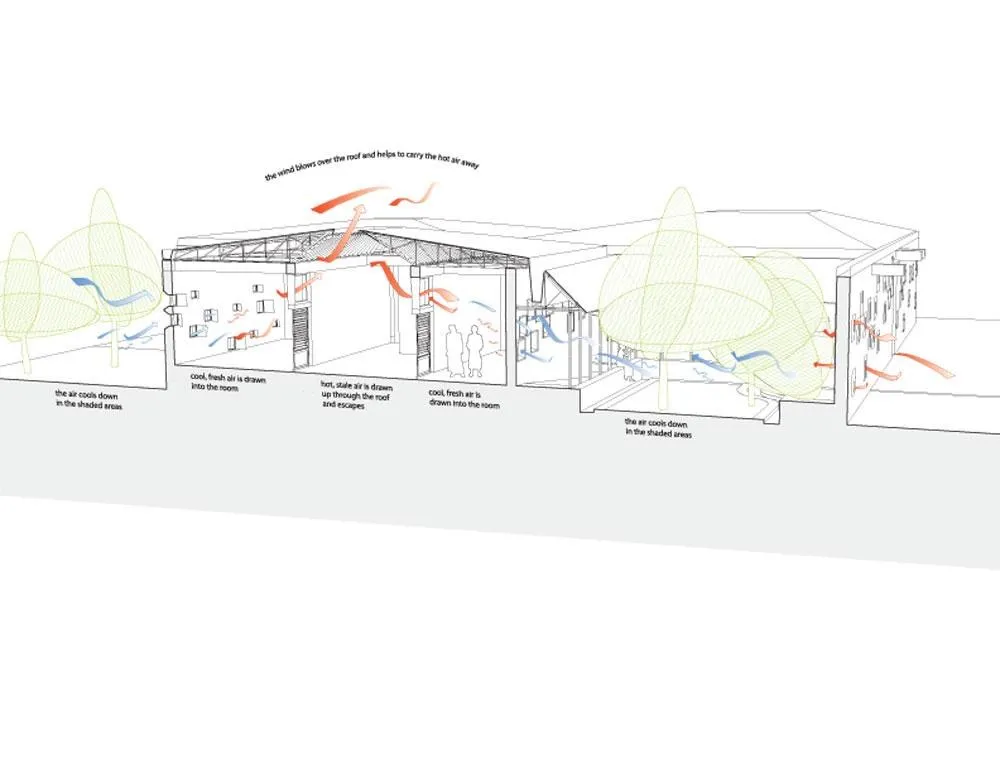
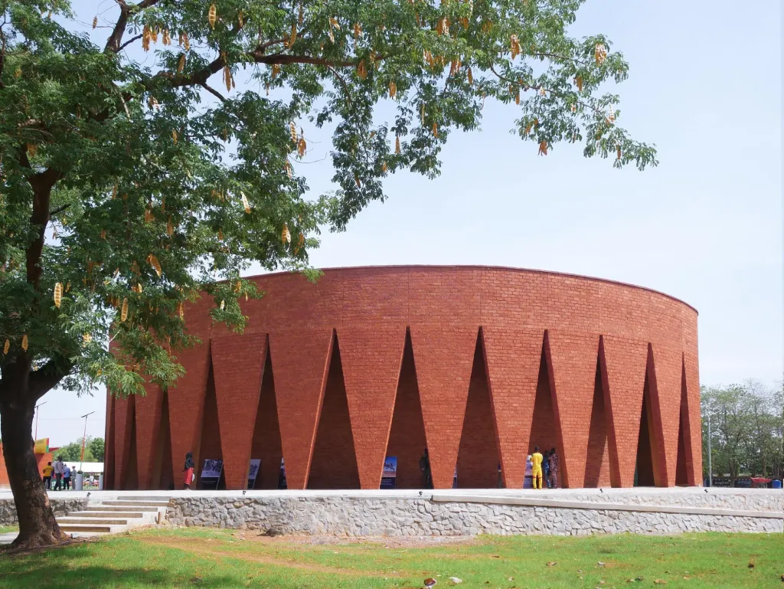
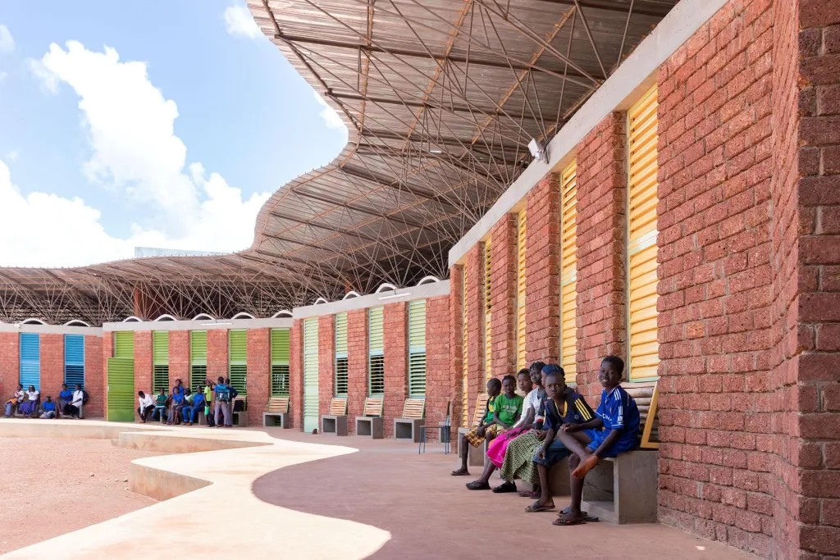
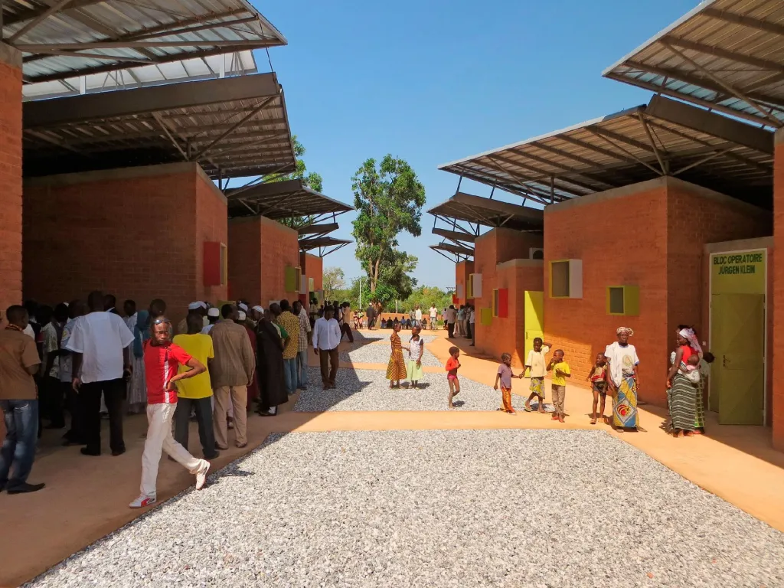
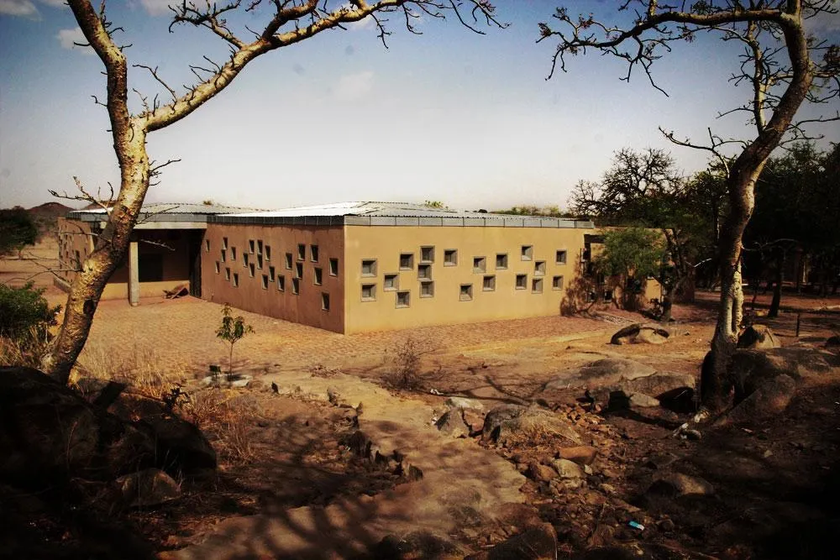
A winding path leads down the hill from the opera house, with views across the savanna, until the roofs come into sight, shaped after two hills on the horizon. The infirmary is split into three parts around a central waiting room: dentistry, gynaecology and obstetrics, and general care. An outer wall encloses the complex, in places formed by the buildings themselves.
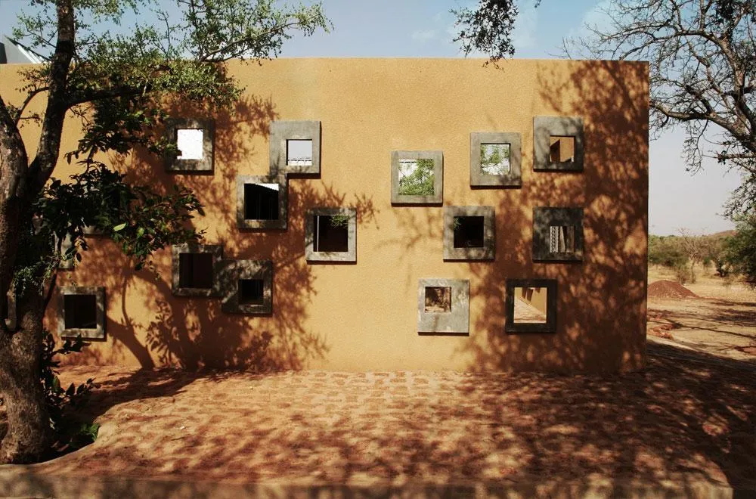
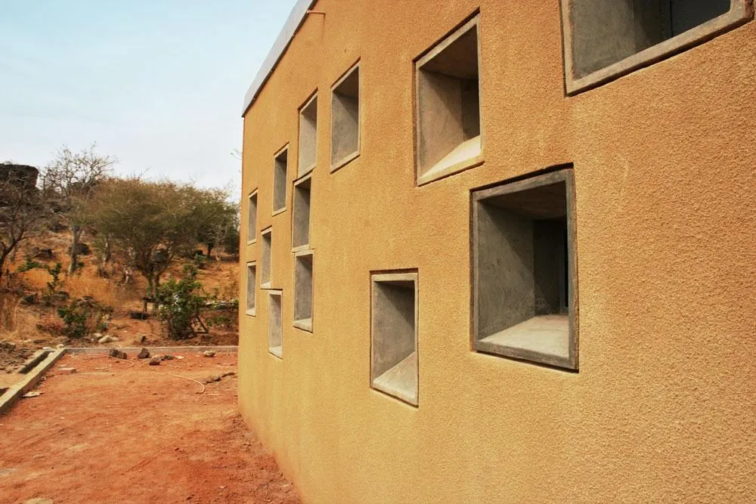
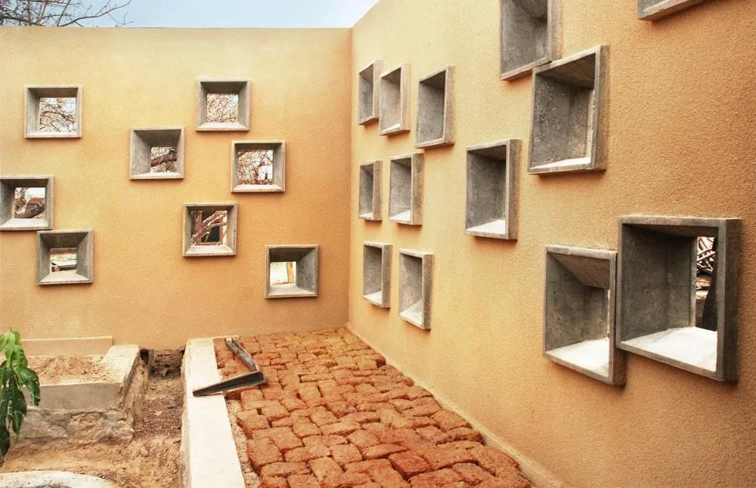
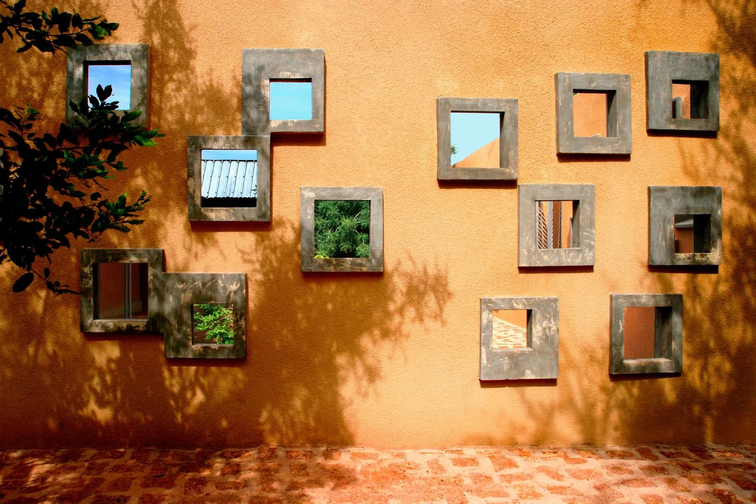
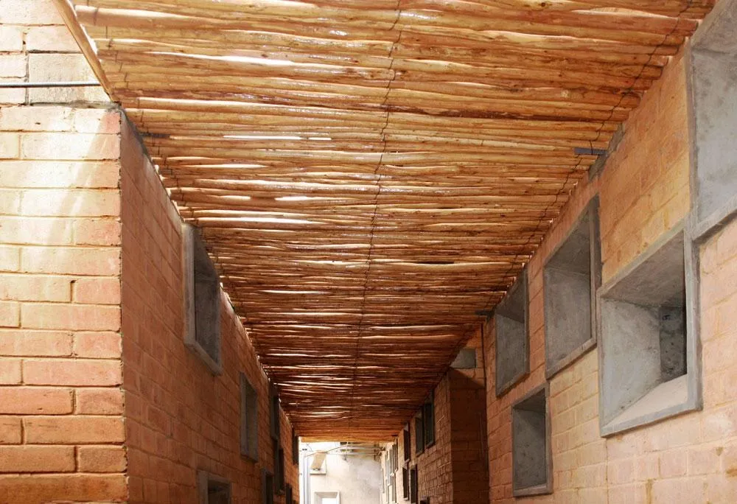
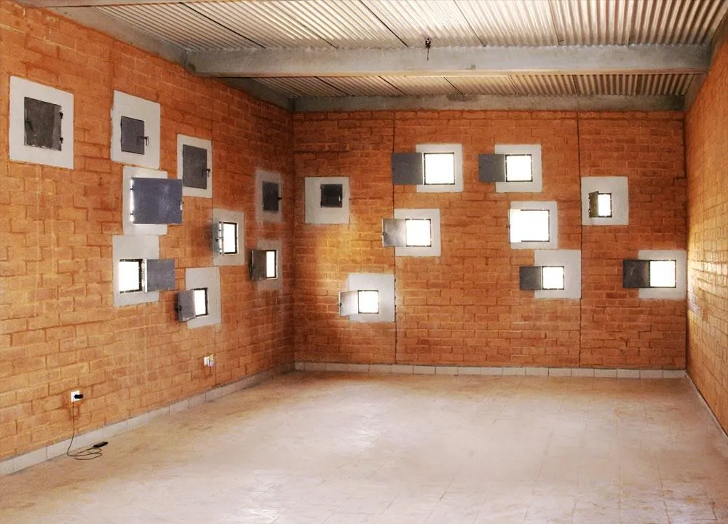
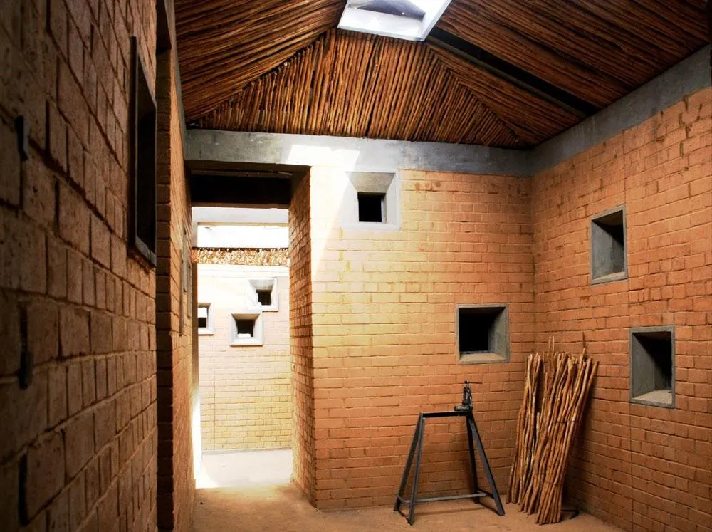
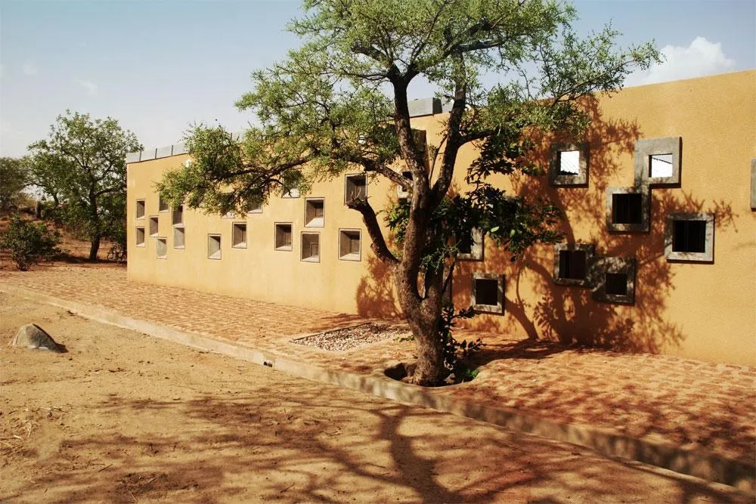
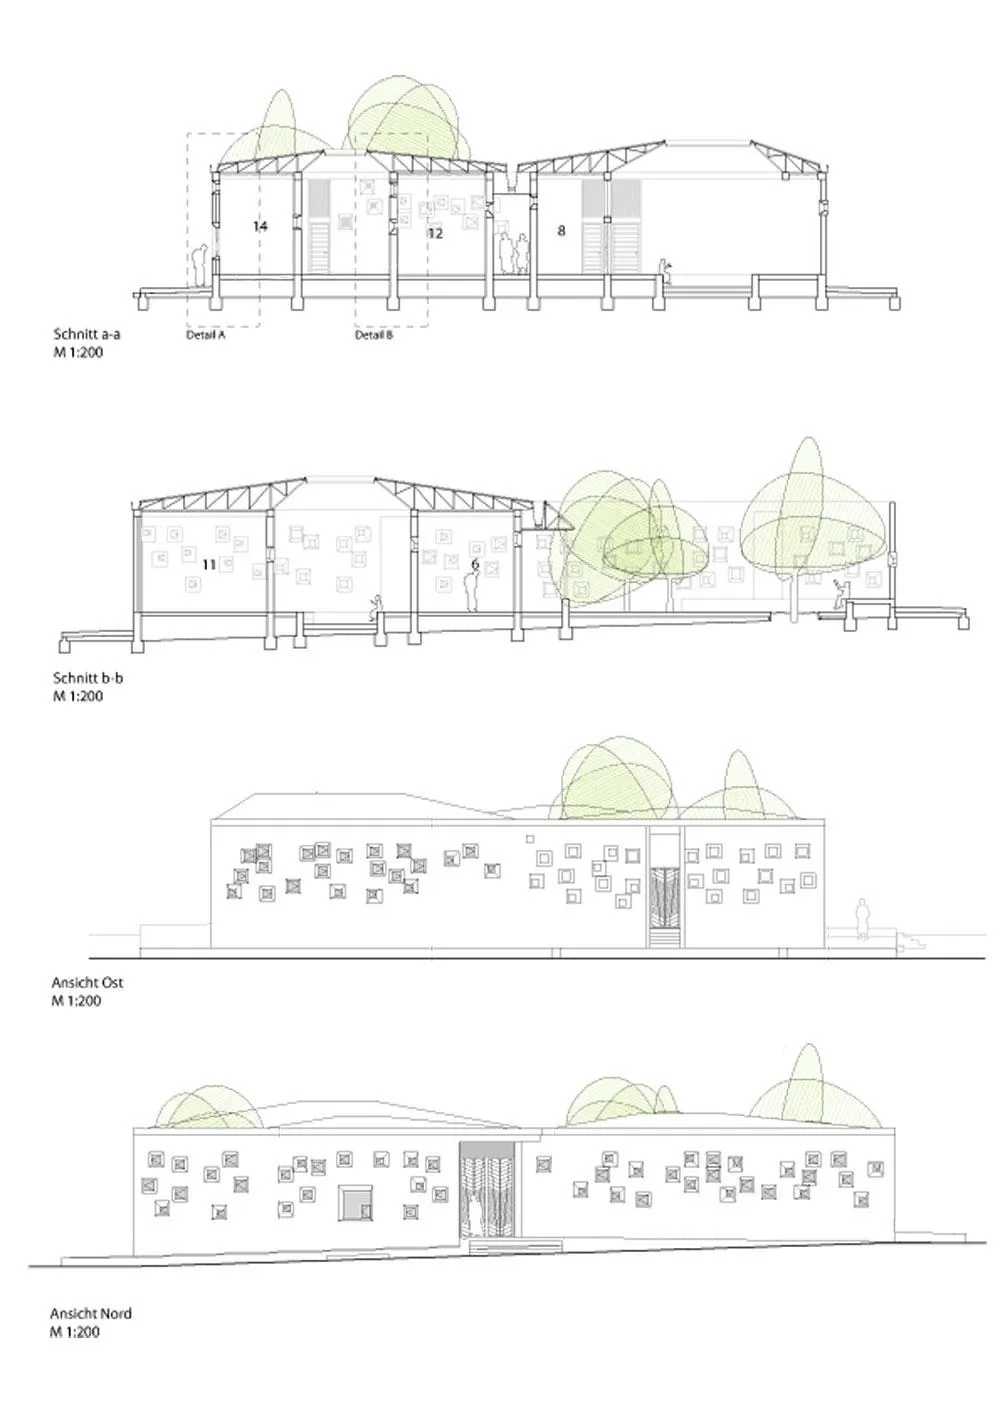
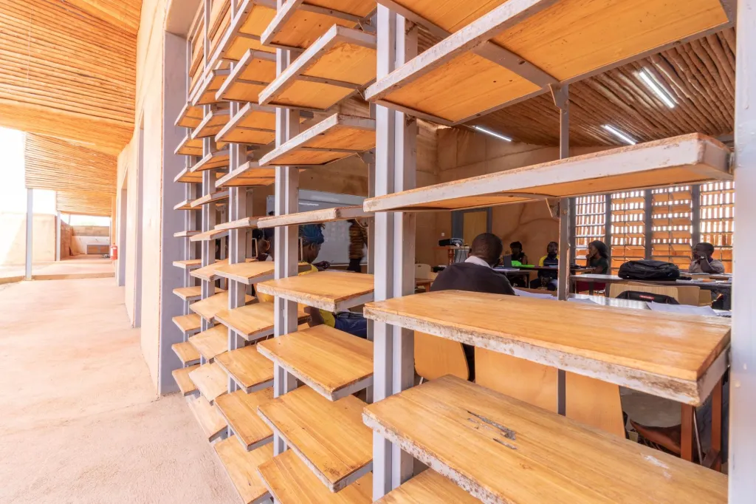
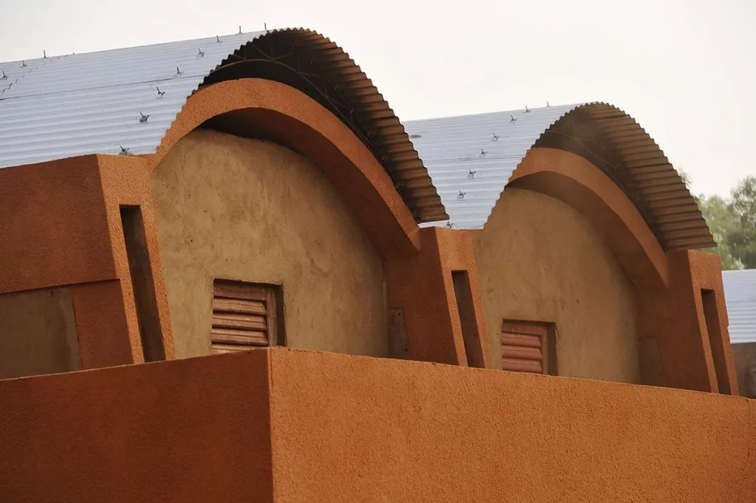
The windows grew from the idea that a patient’s view from bed should be as pleasant as possible. Set like picture frames, each one focuses on a different part of the landscape. Three module sizes were developed, and every window was placed individually by angle and composition.
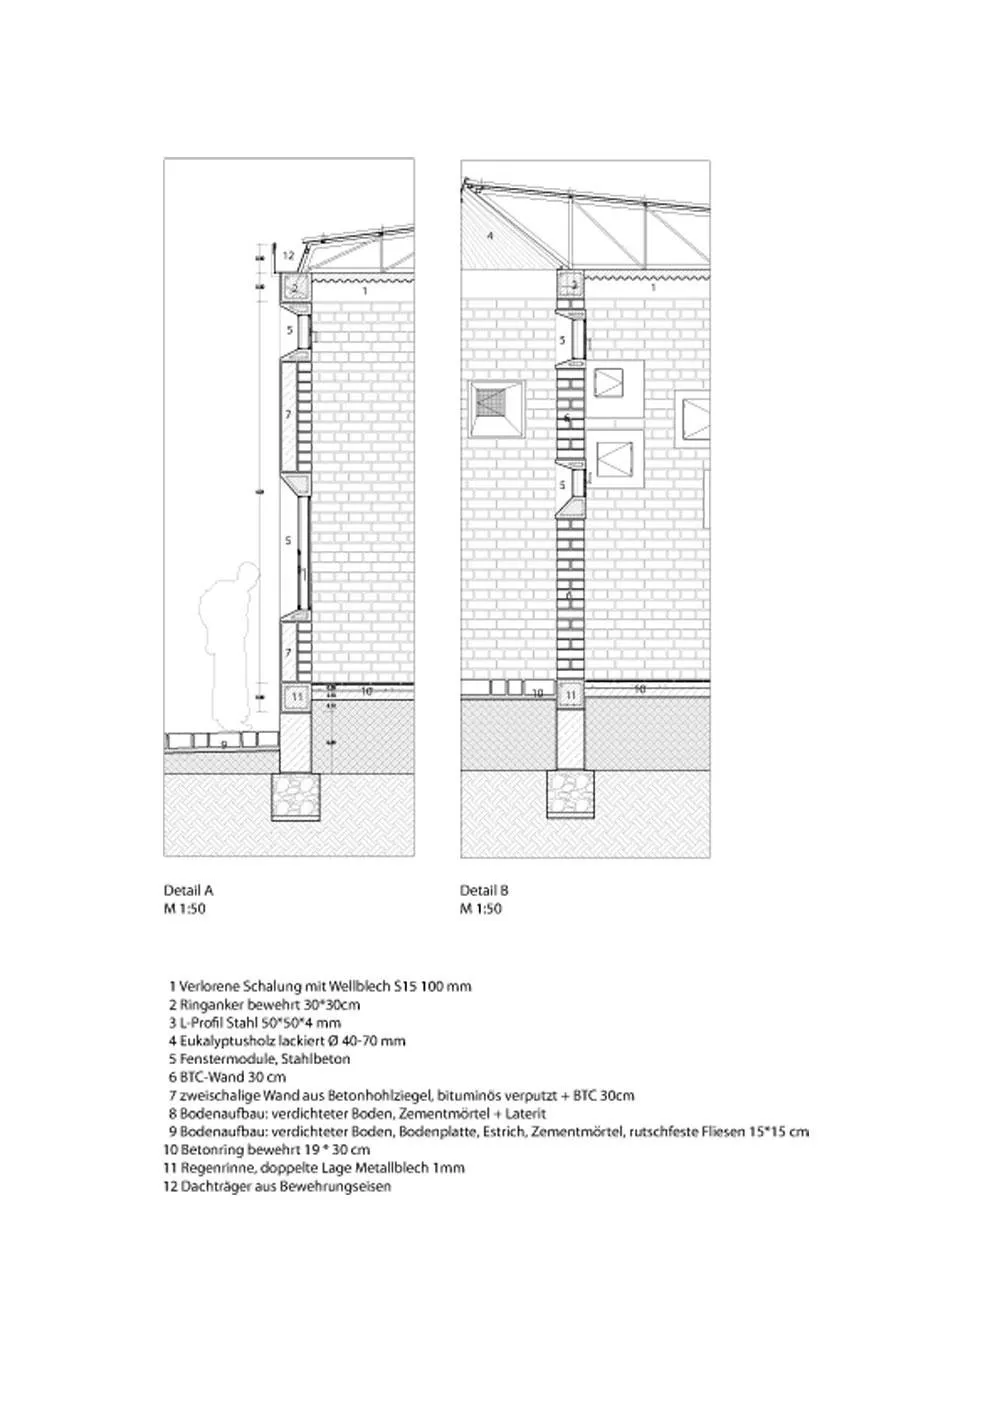
Most walls are double layers of compressed earth bricks. Outside, a layer of hollow concrete blocks with clay render protects them from rain, so no wide roof overhangs were needed. Welded rebar girders carry the corrugated metal roofs, and gutters lead rainwater into a gravel pit. Laterite paves the ground.
Project Information
- Design studio
- Kéré Architecture
- Time
- 2013
- Type
- Healthcare