Lycée Schorge Secondary School
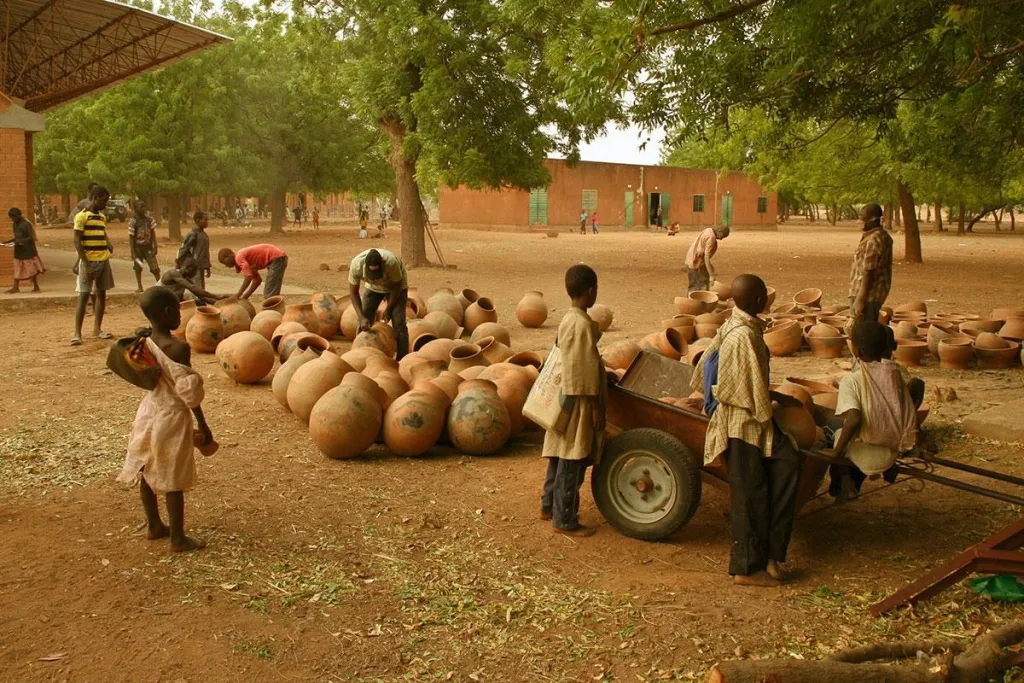
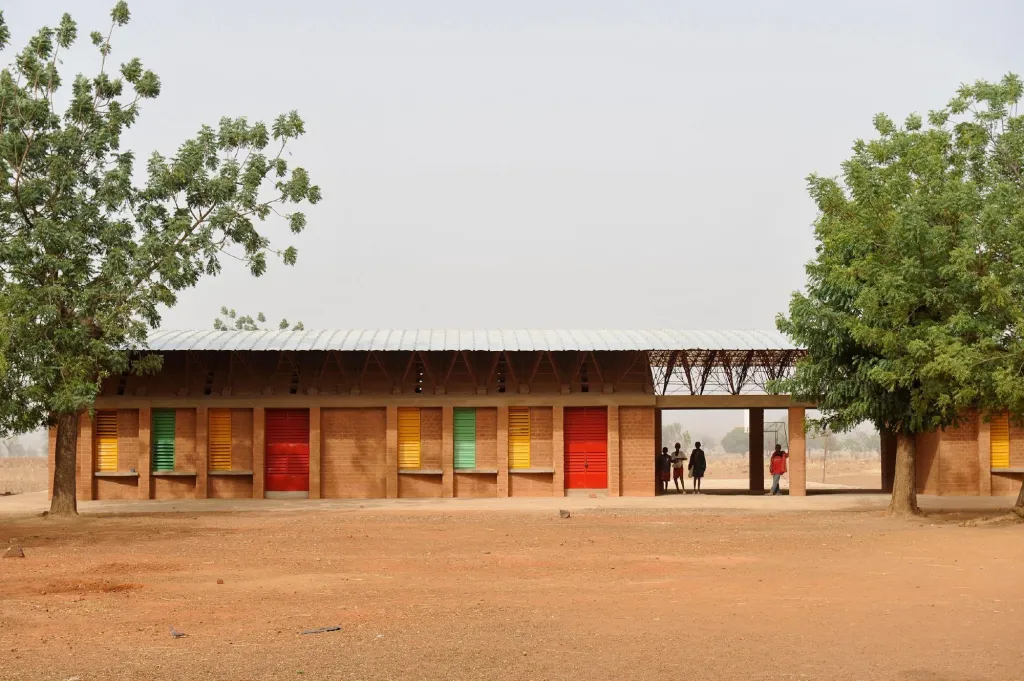
In the country’s third largest city, this secondary school sets a new standard for education in the region and shows local materials used in a modern way. It was designed by a practice based in Germany whose founder is from this country.
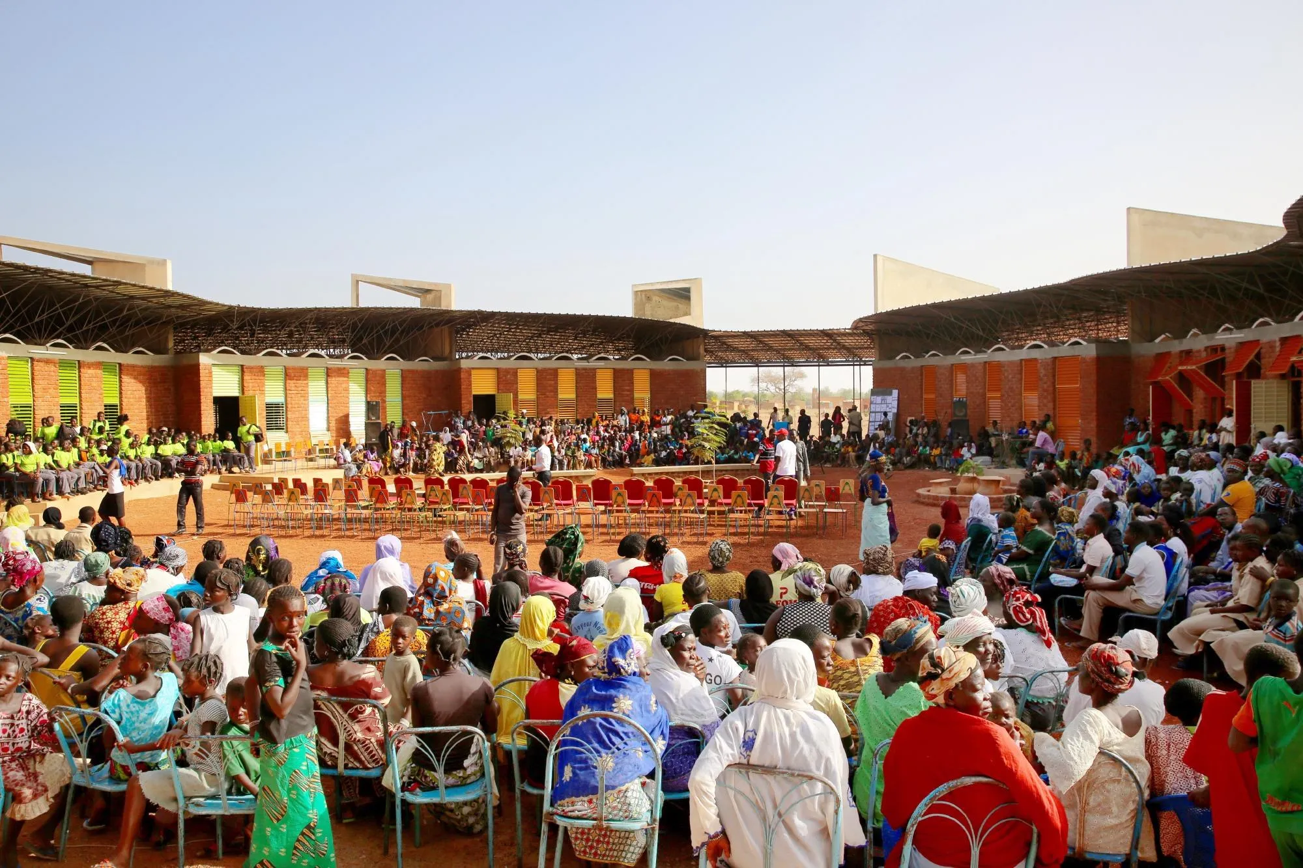
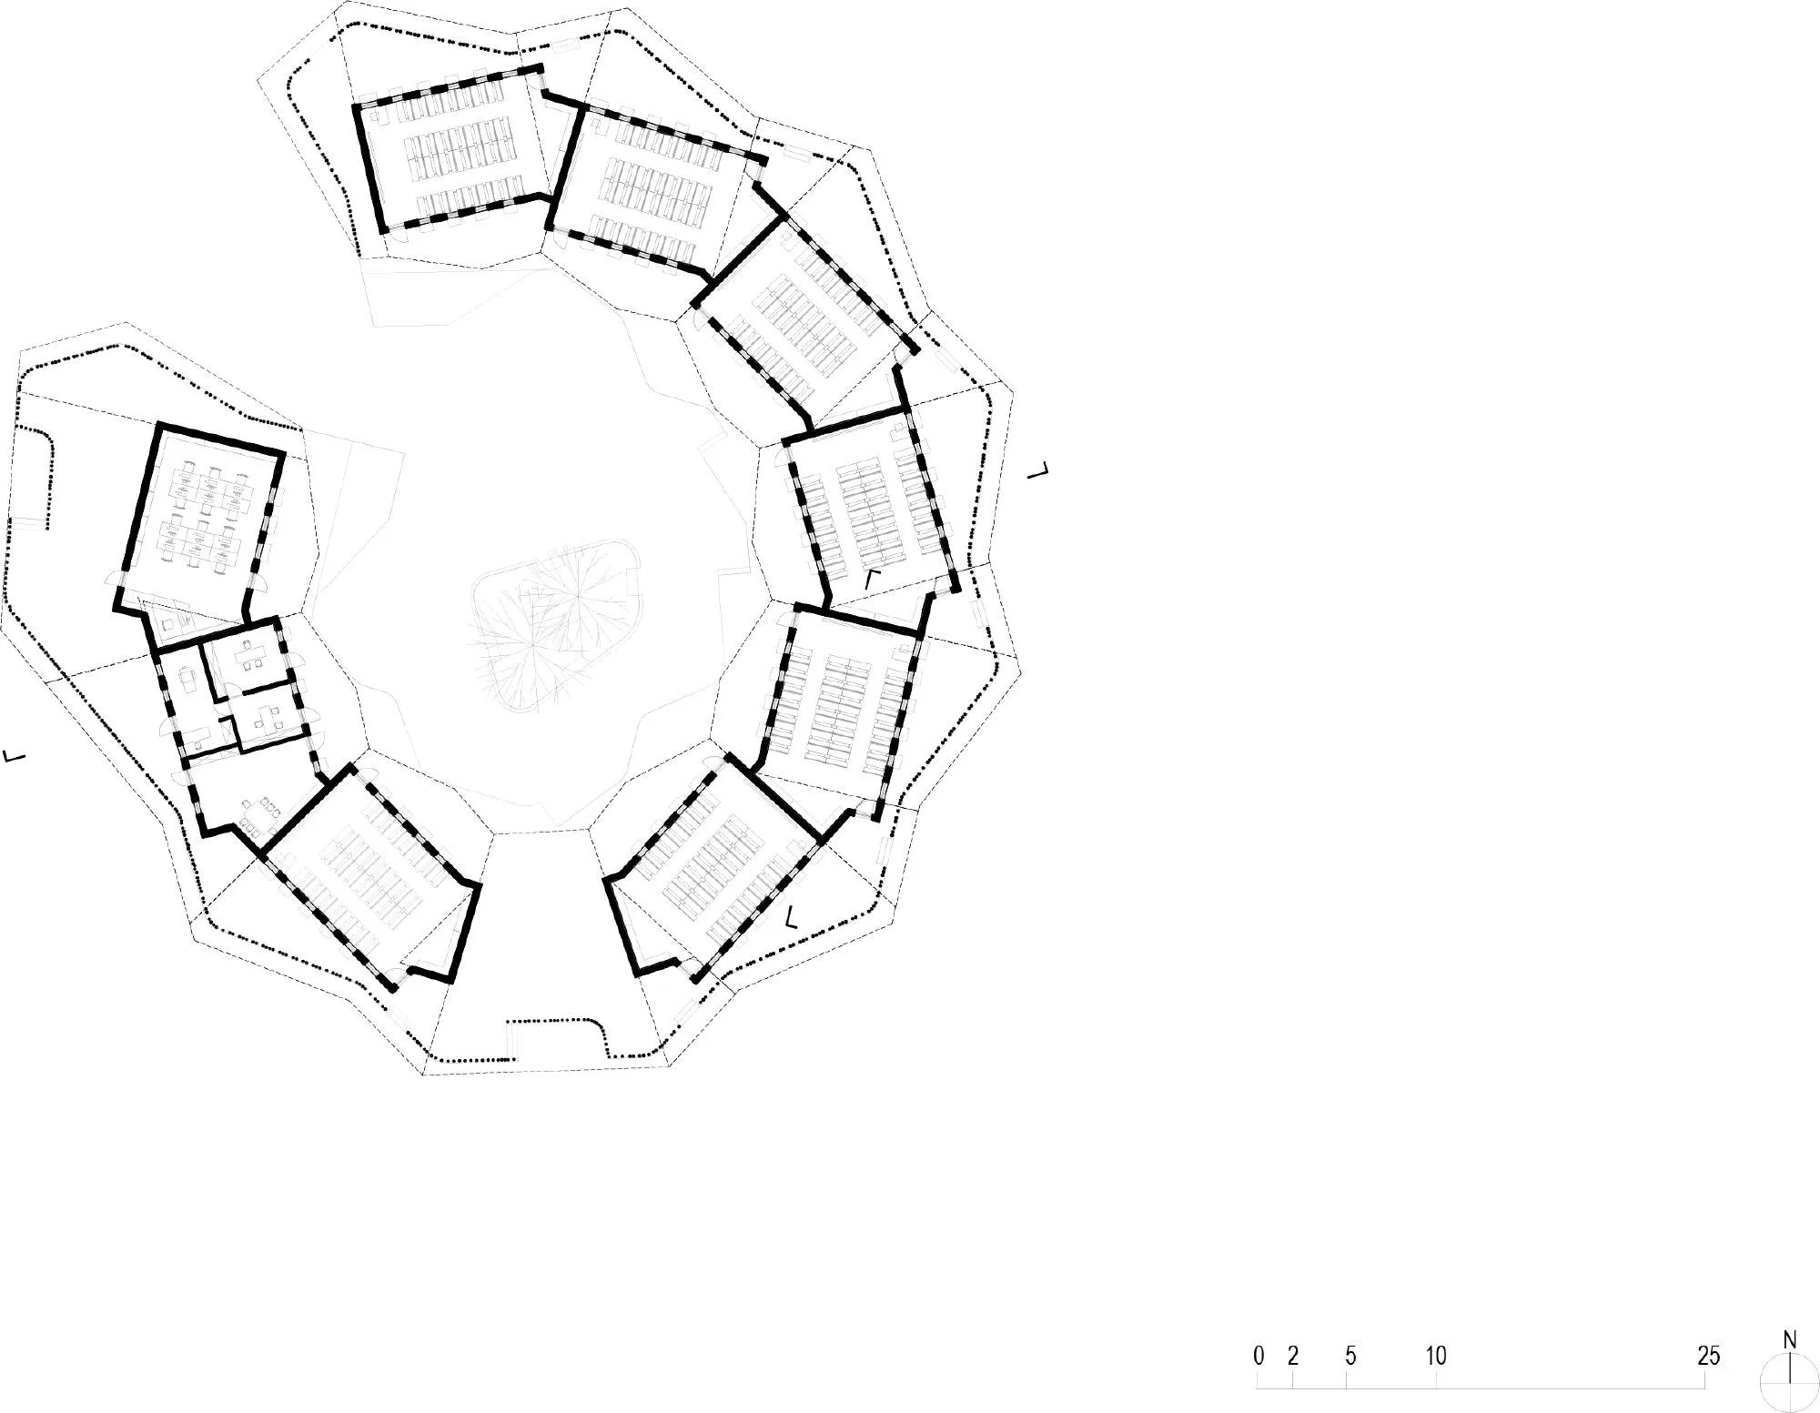
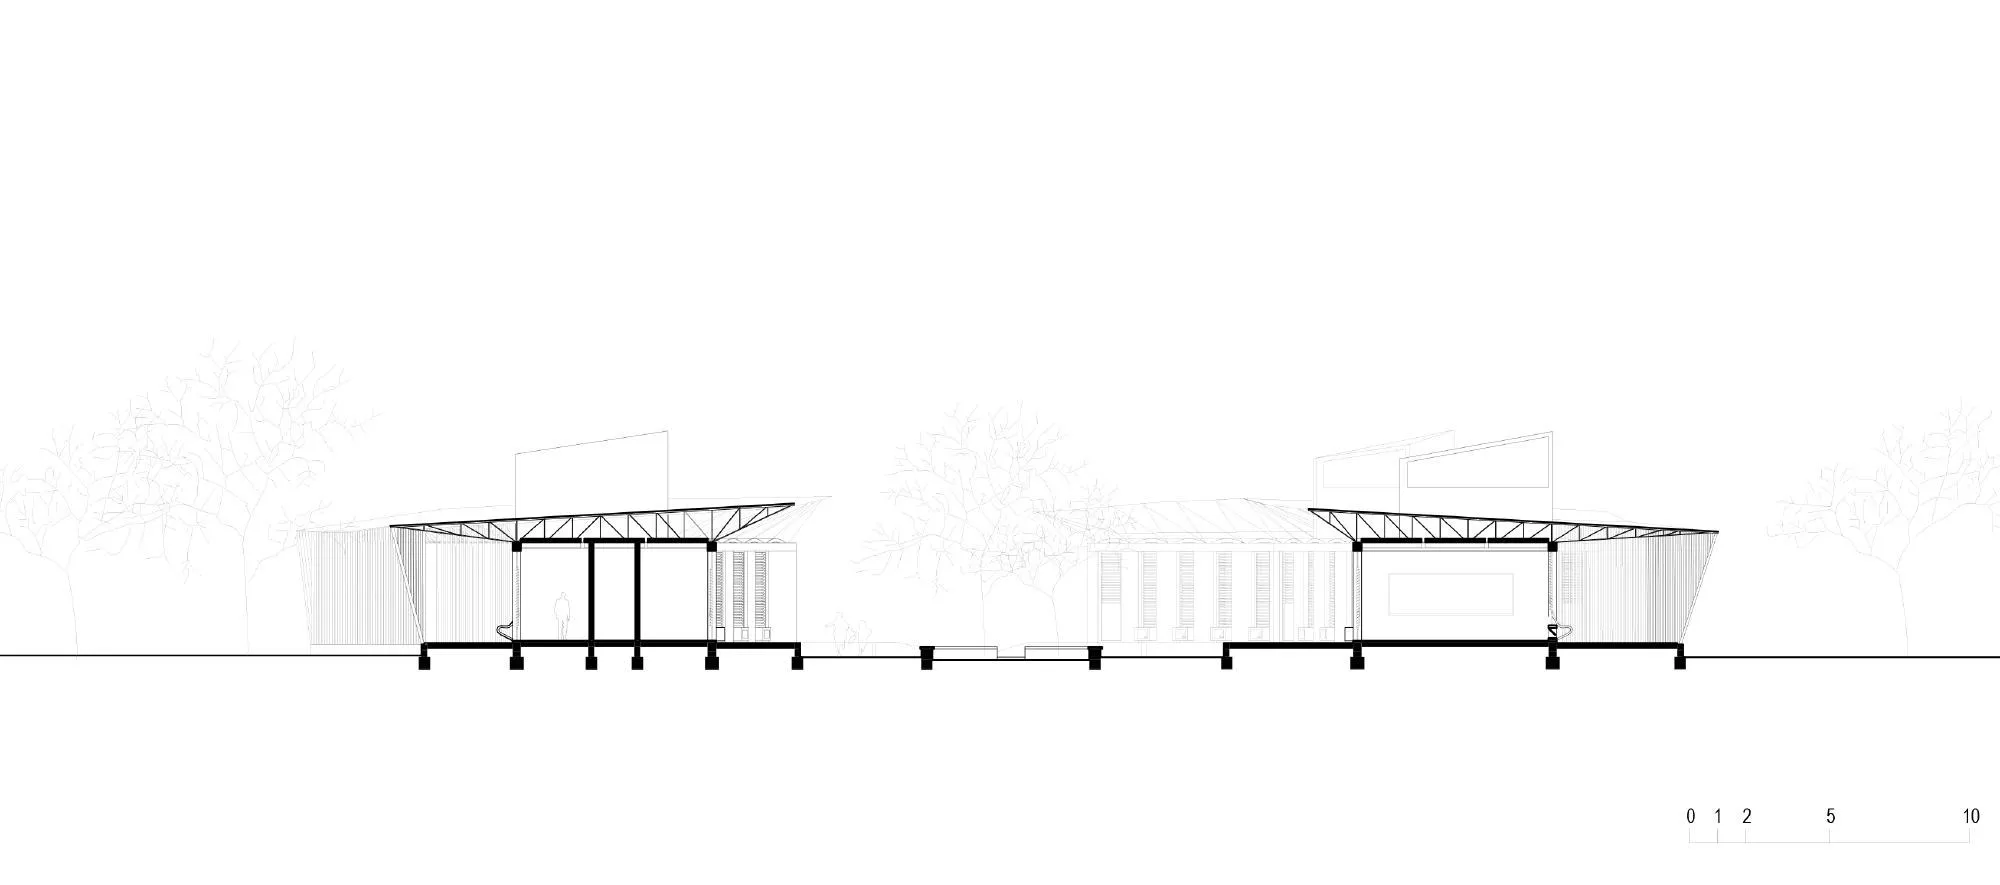
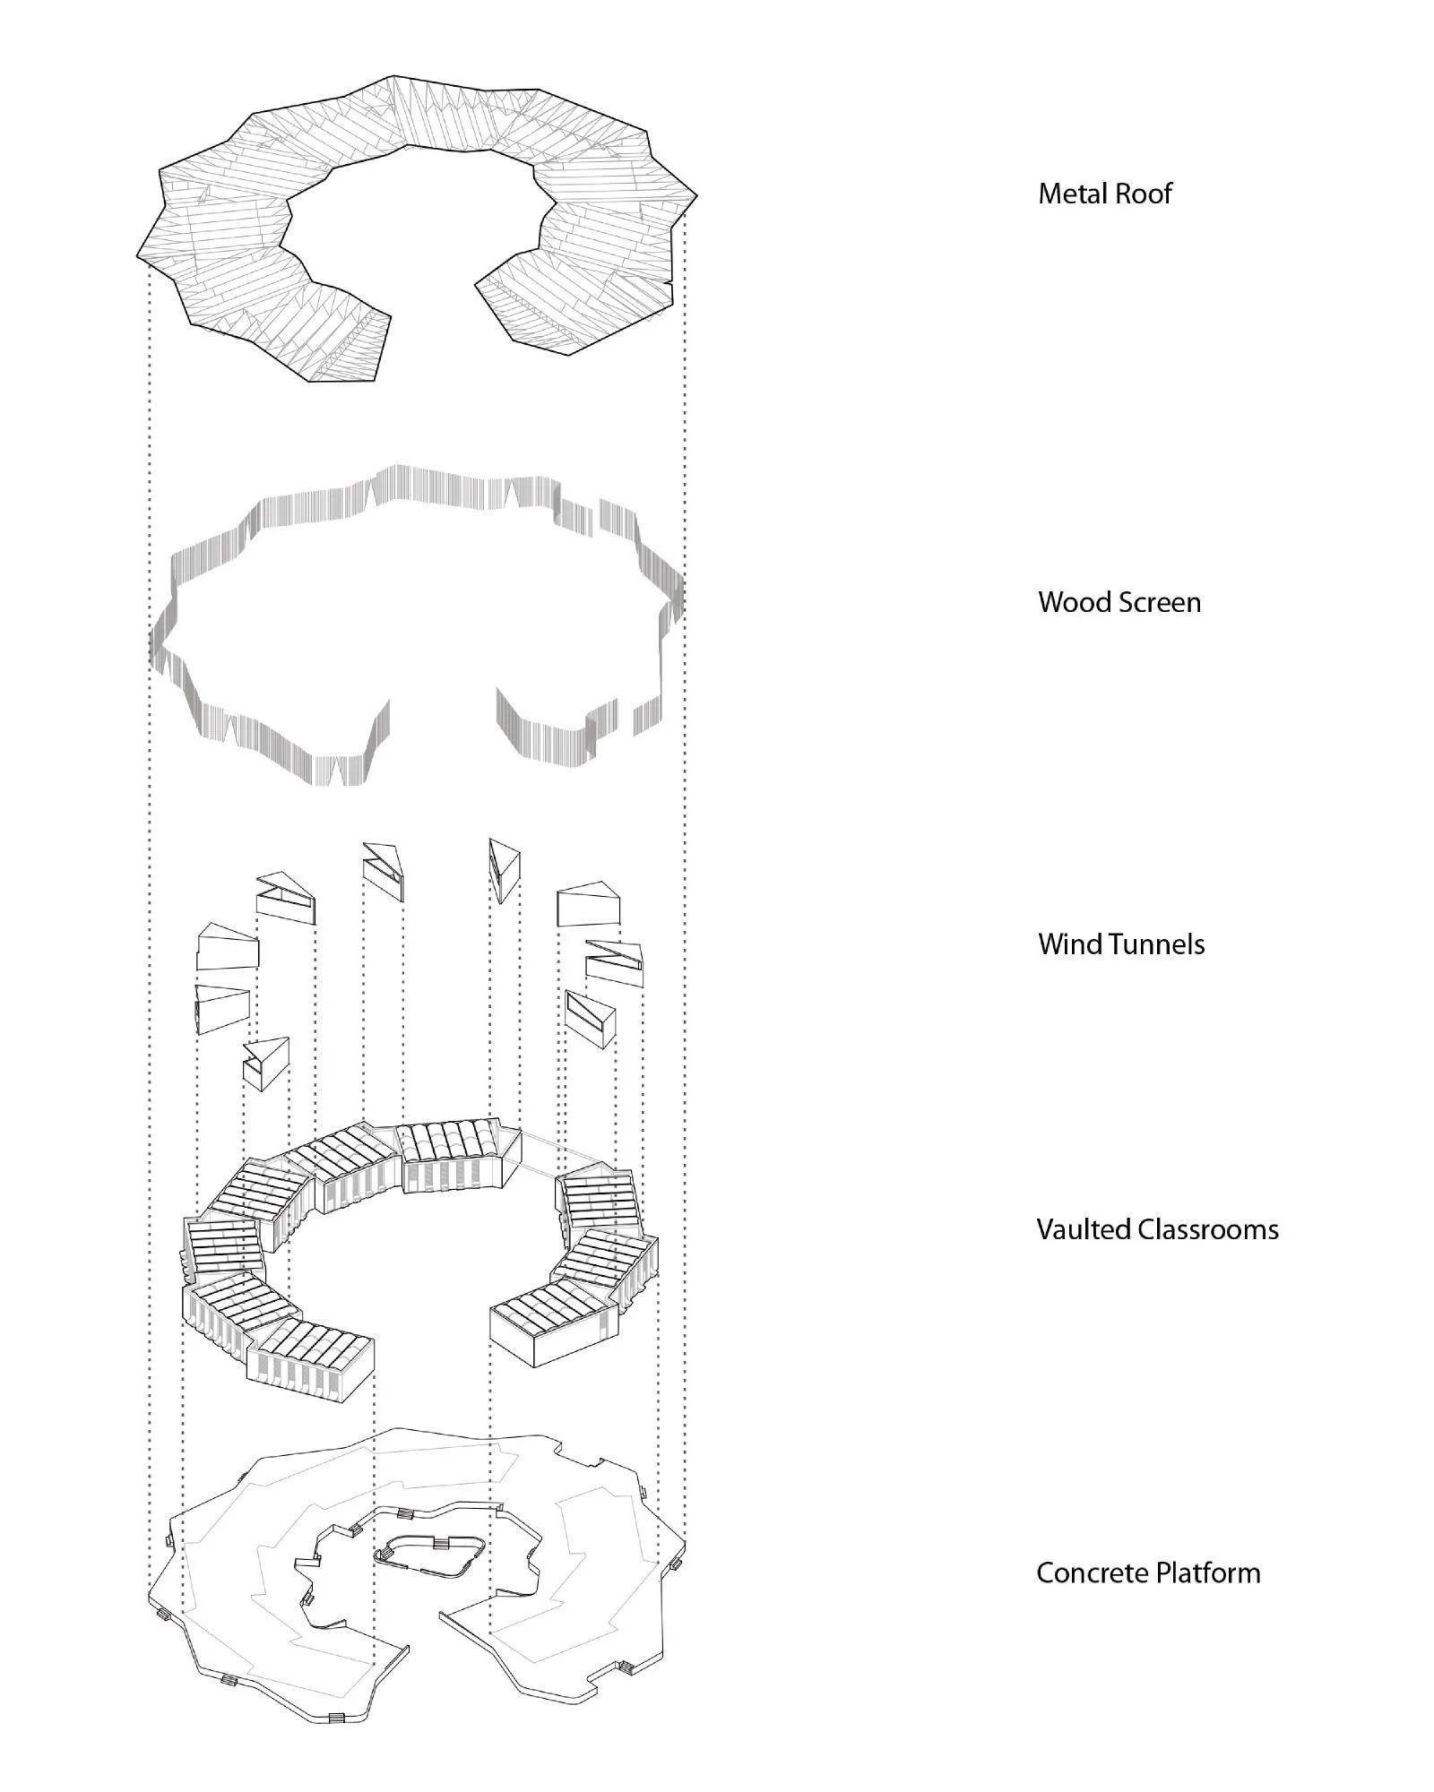
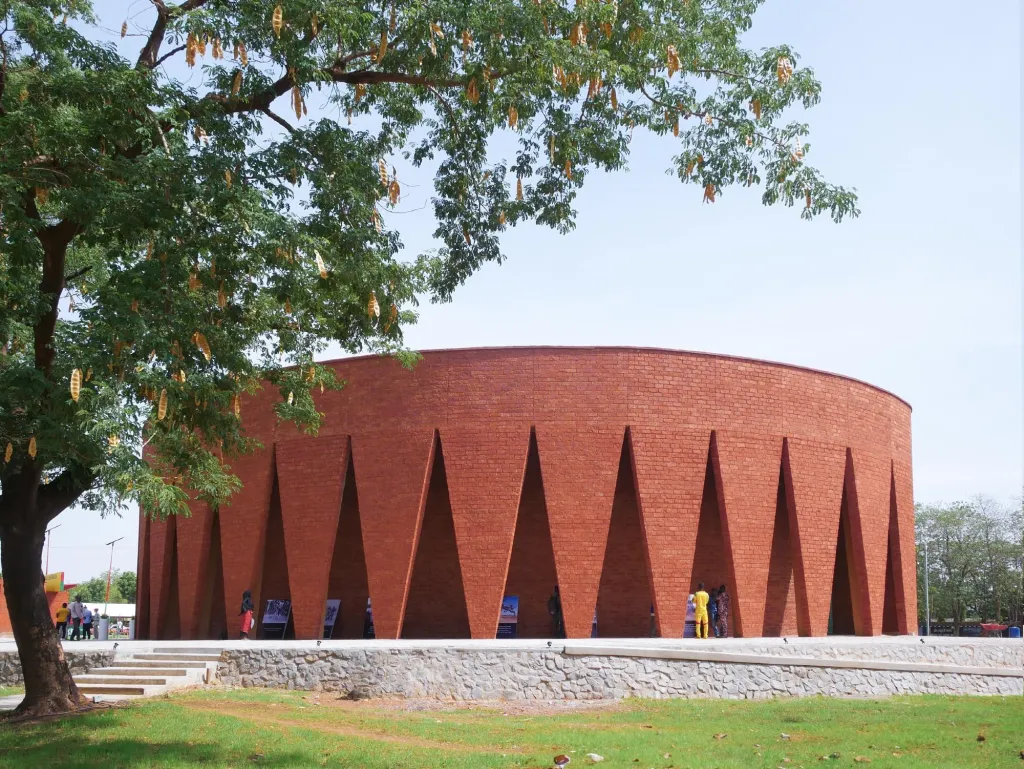
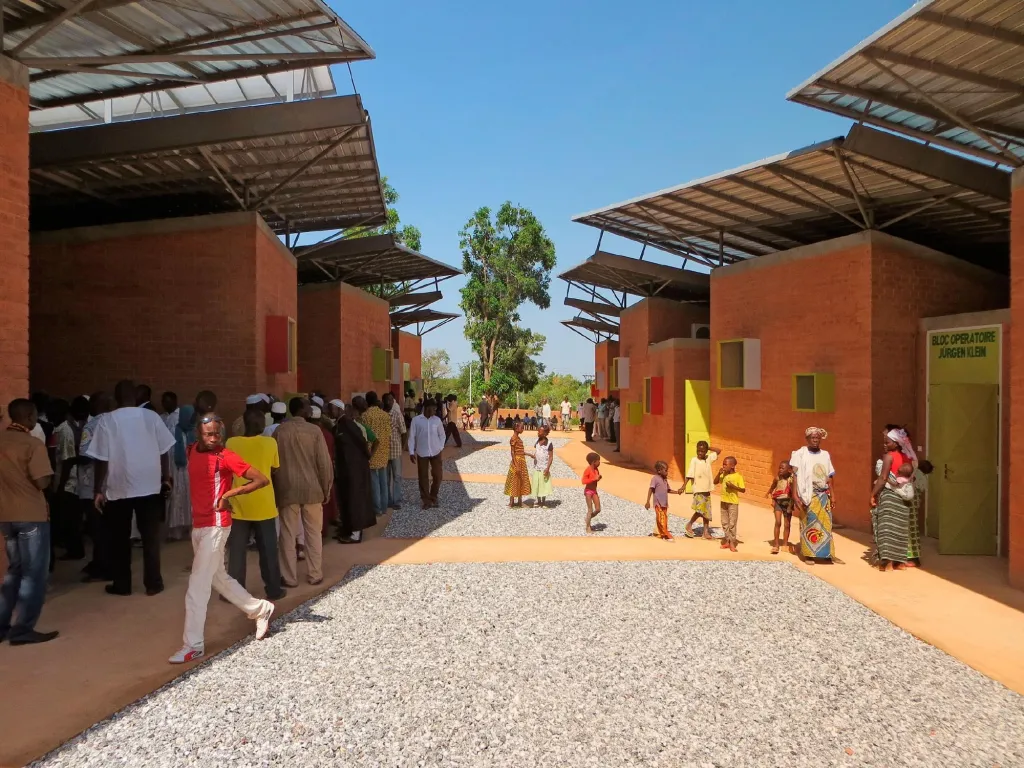
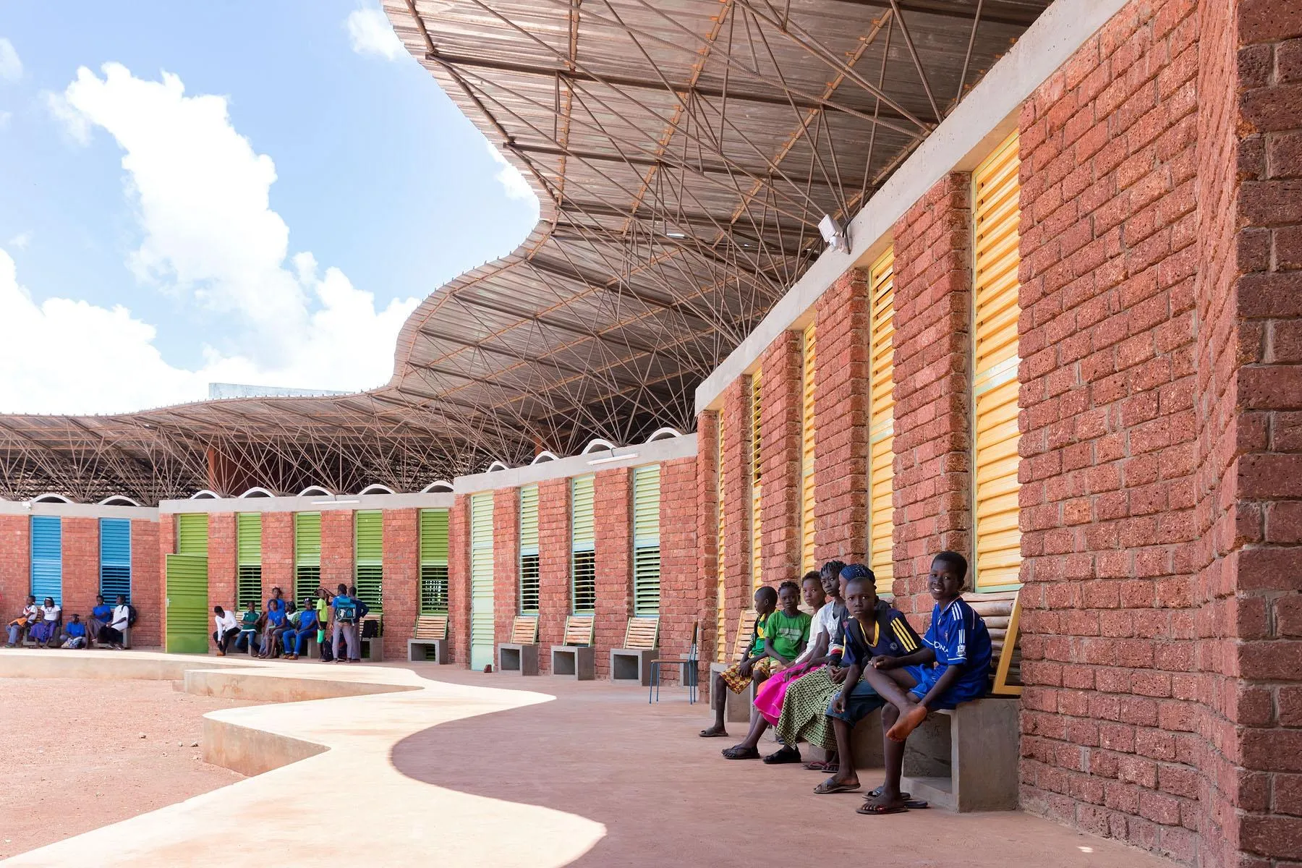
Nine modules hold classrooms and administration, and one of them also houses a dental clinic for the students. They are arranged in a ring around a central courtyard, which gives privacy from the street and shelters the yard from wind and dust. At its centre, an amphitheatre-like hollow hosts informal gatherings as well as school assemblies and community celebrations.
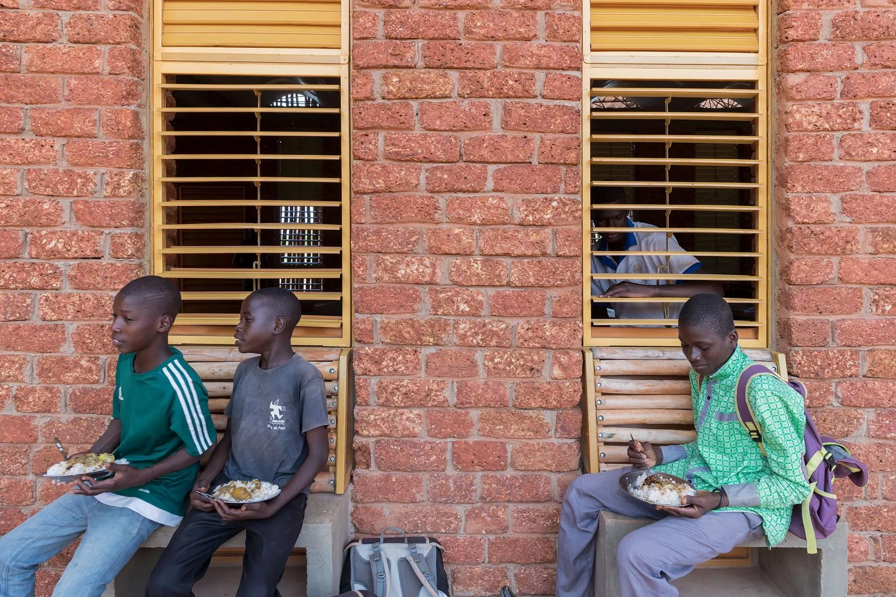
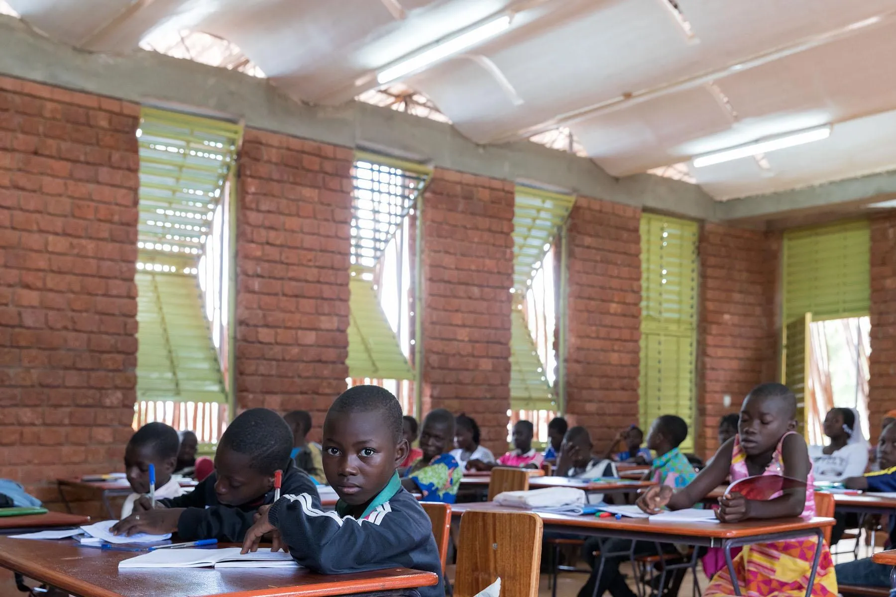
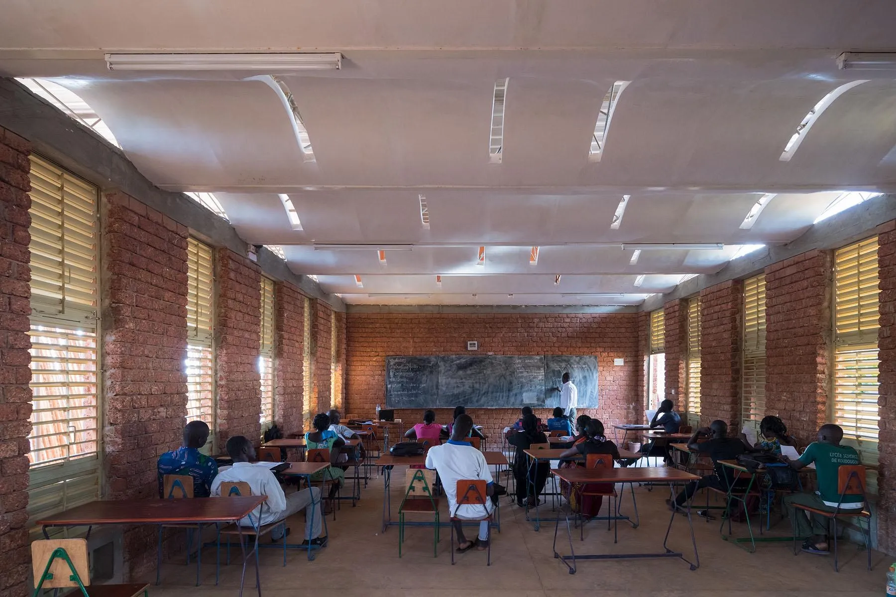
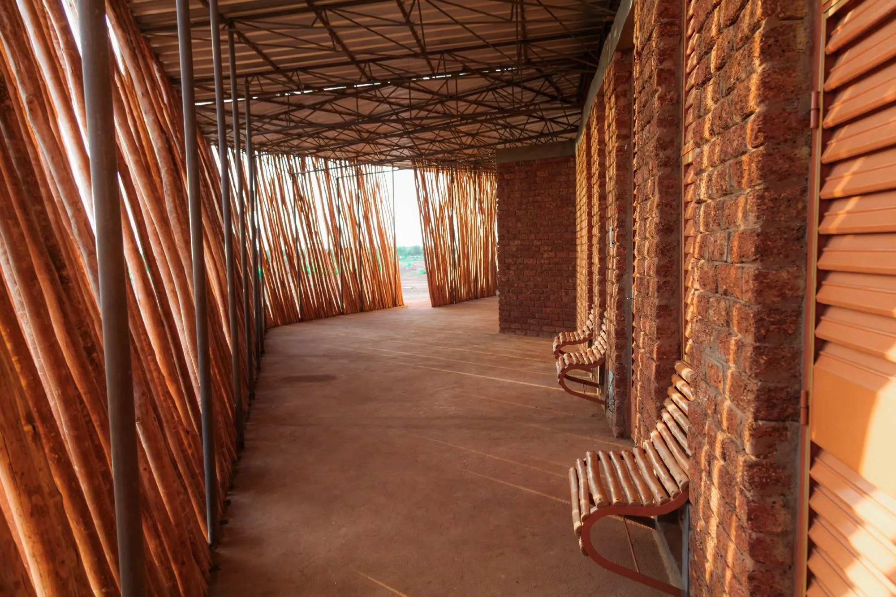
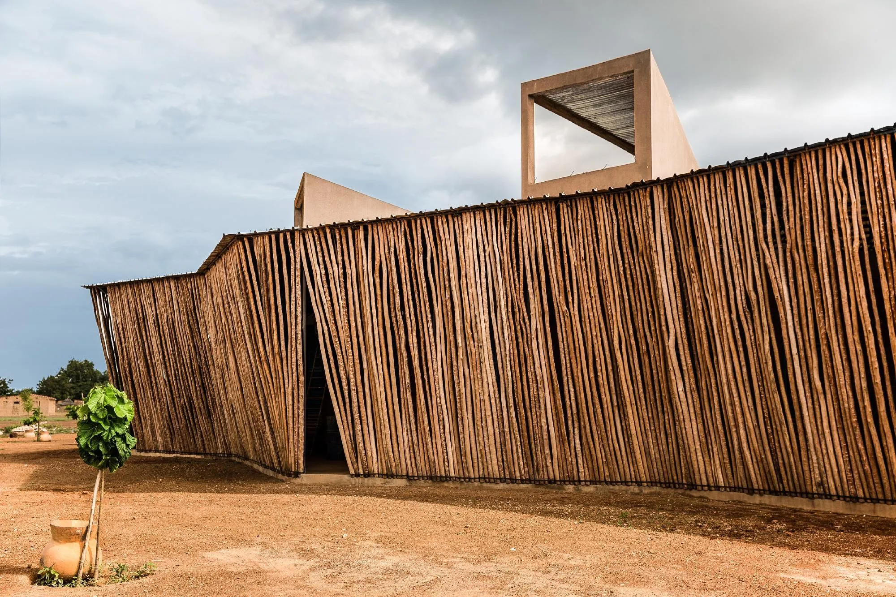
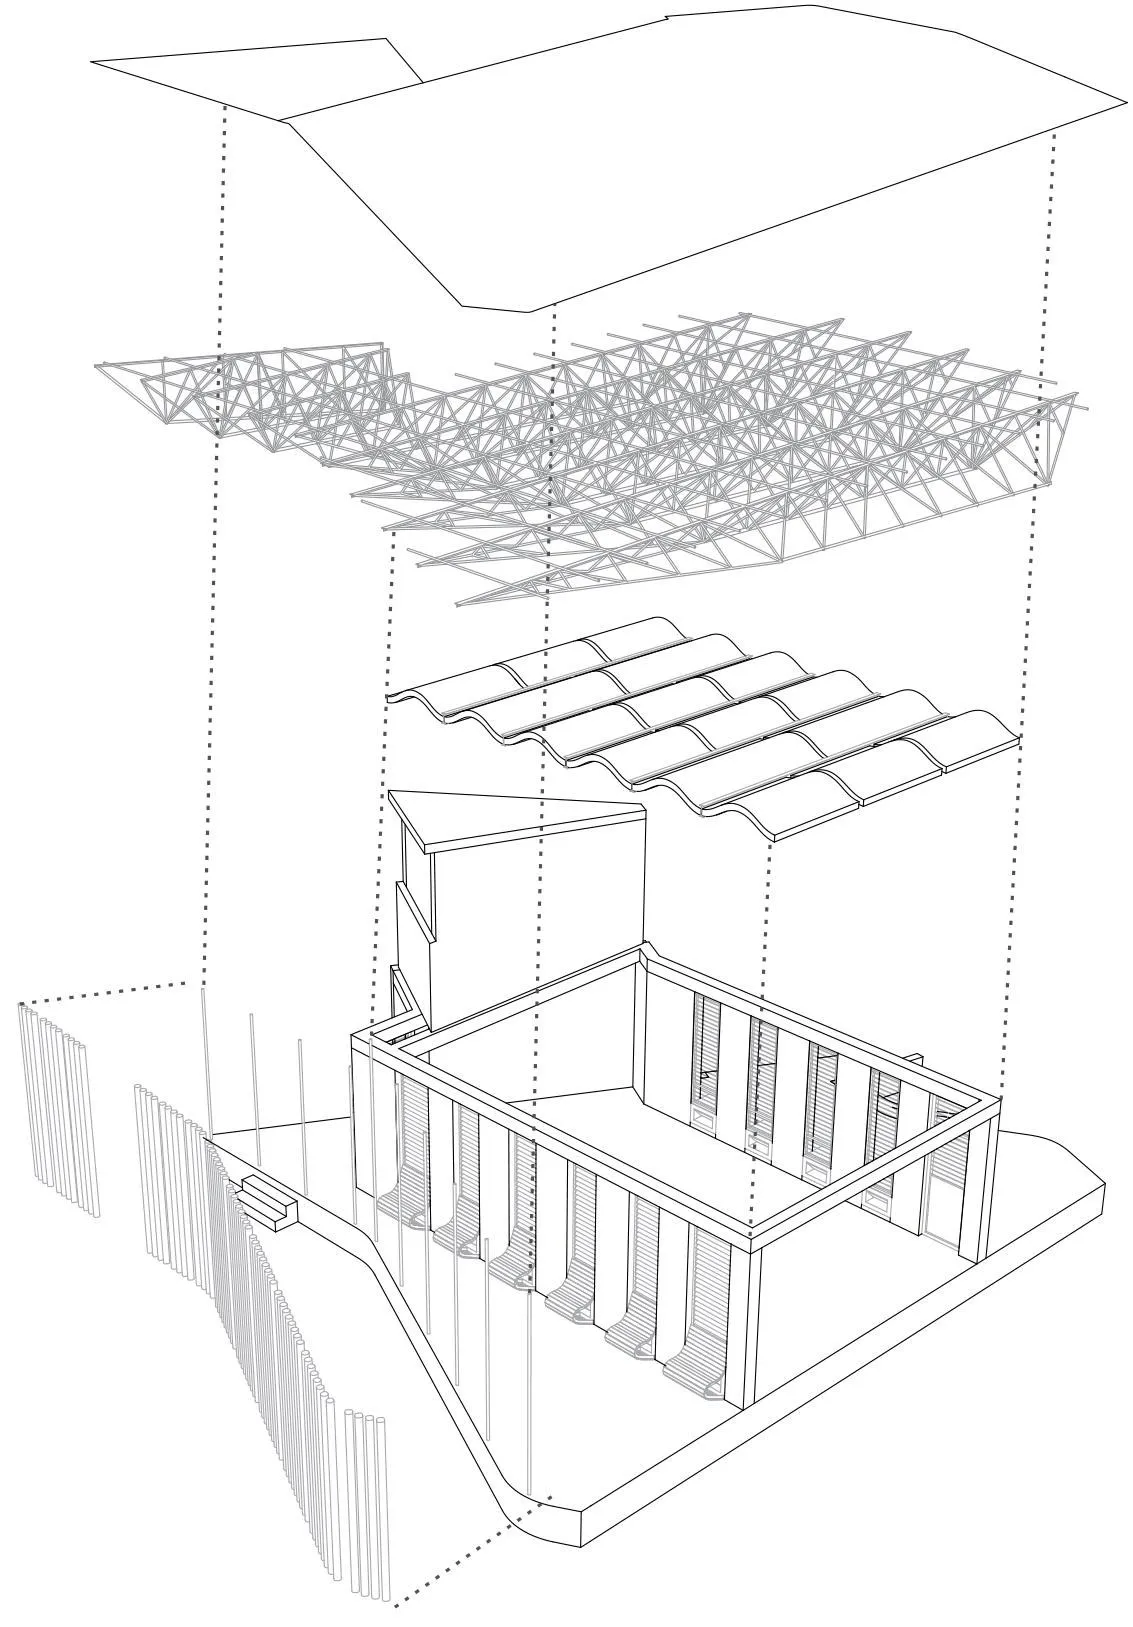
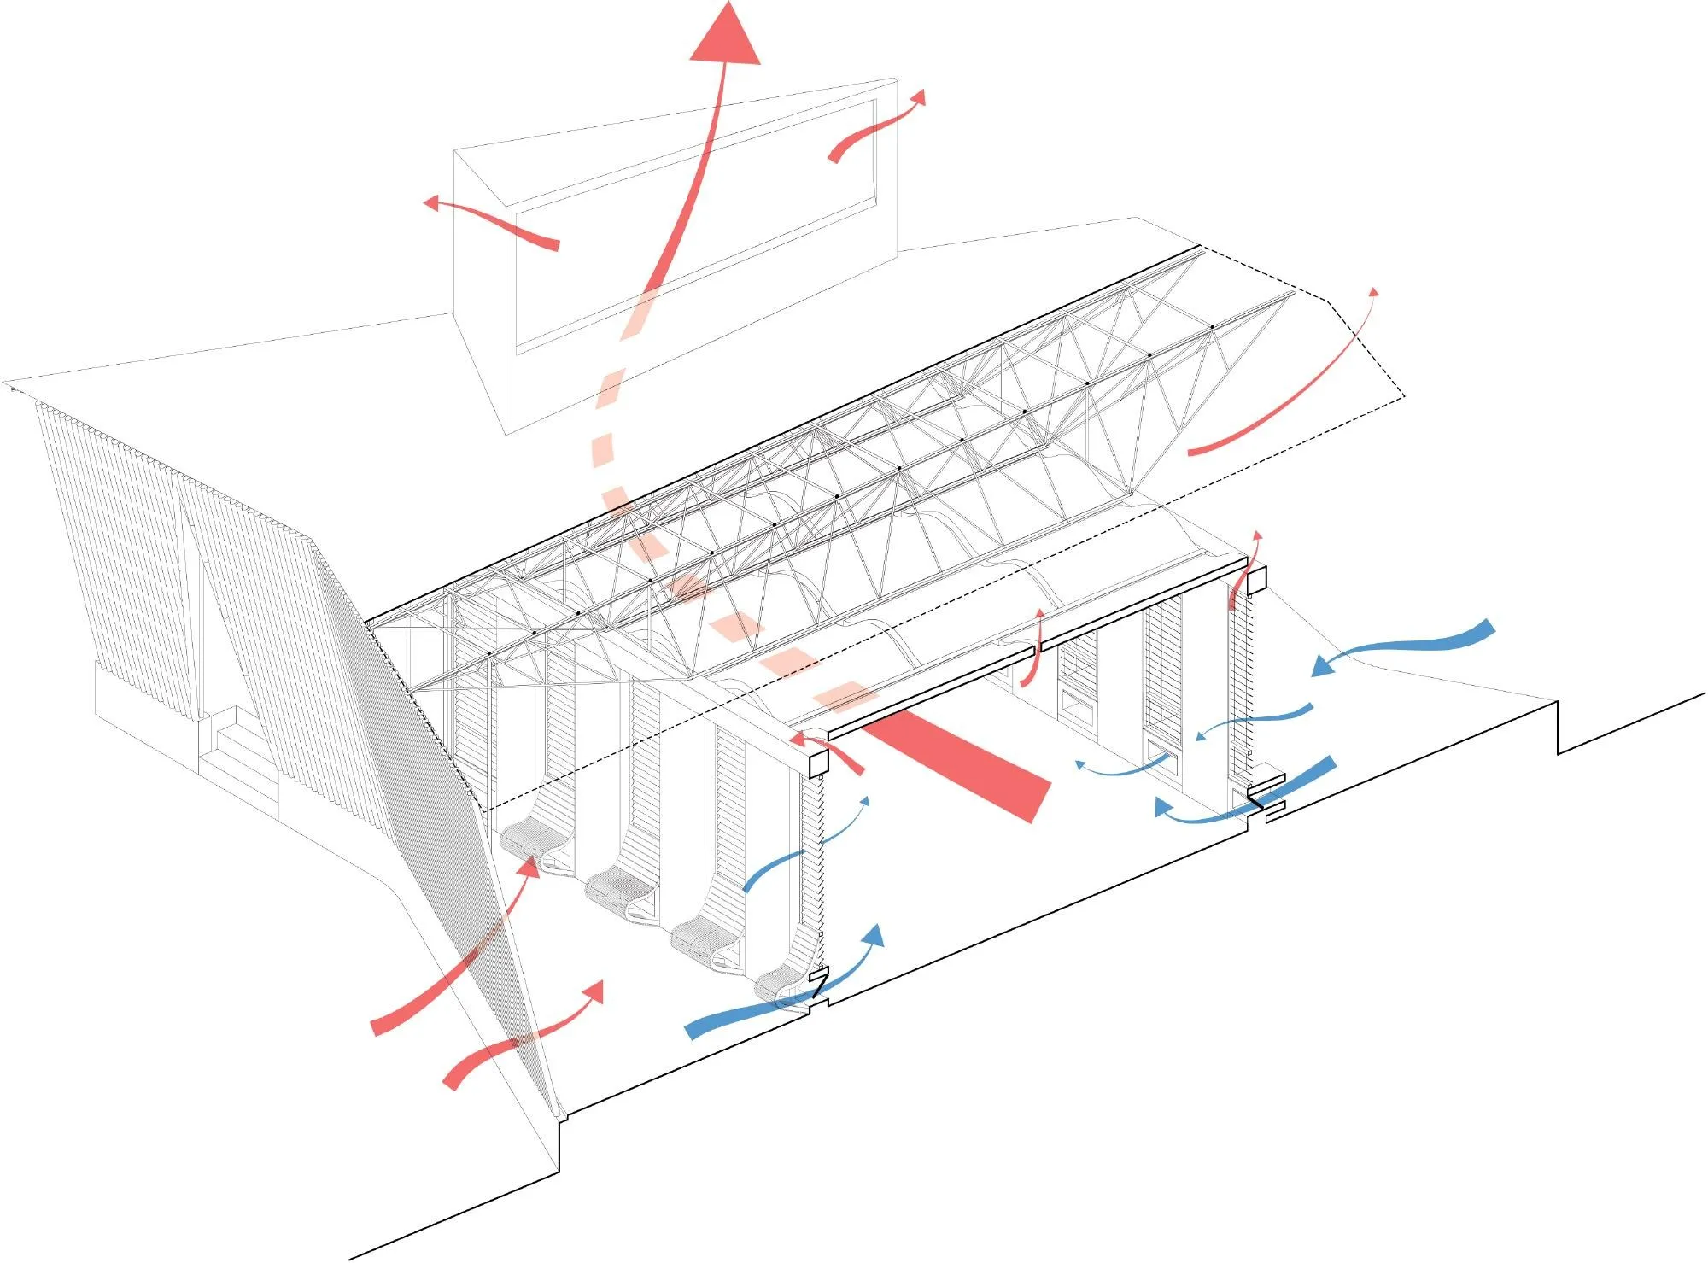
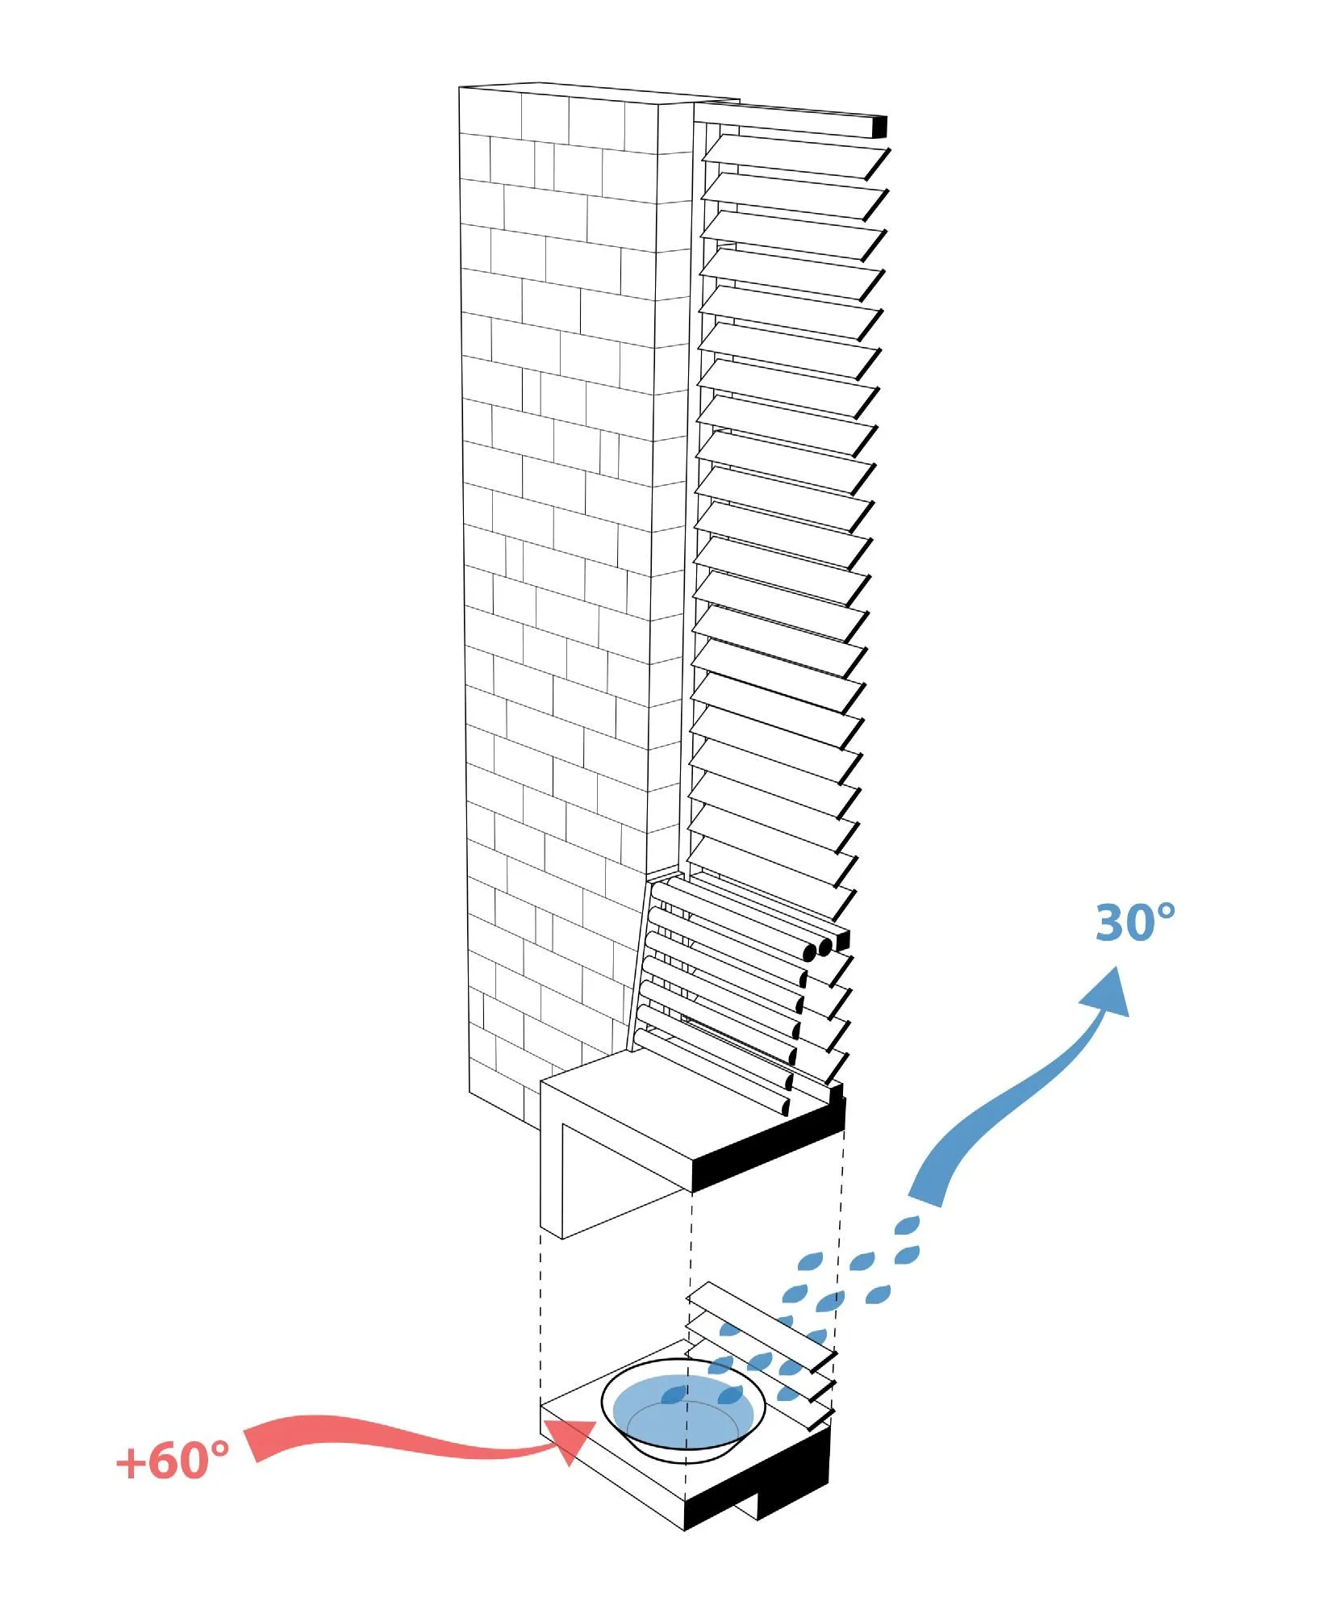
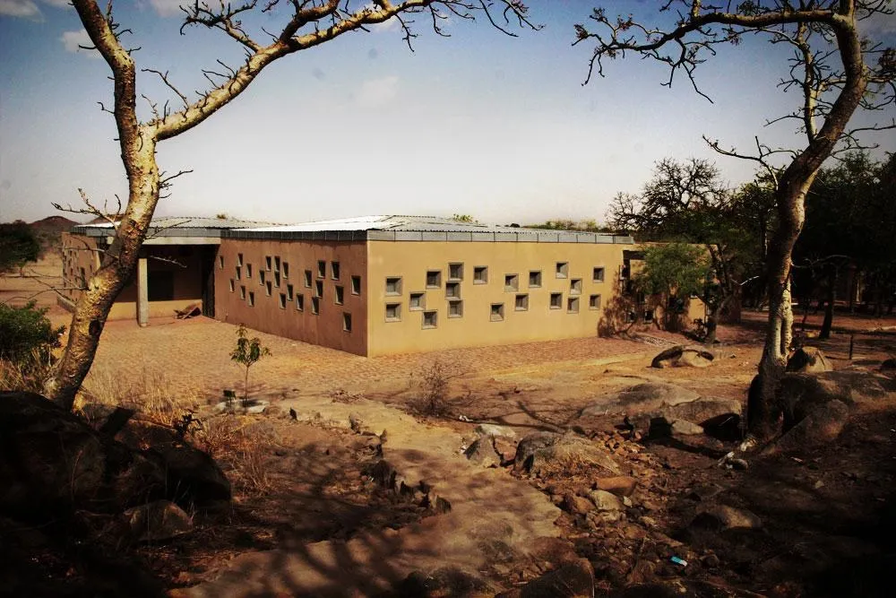
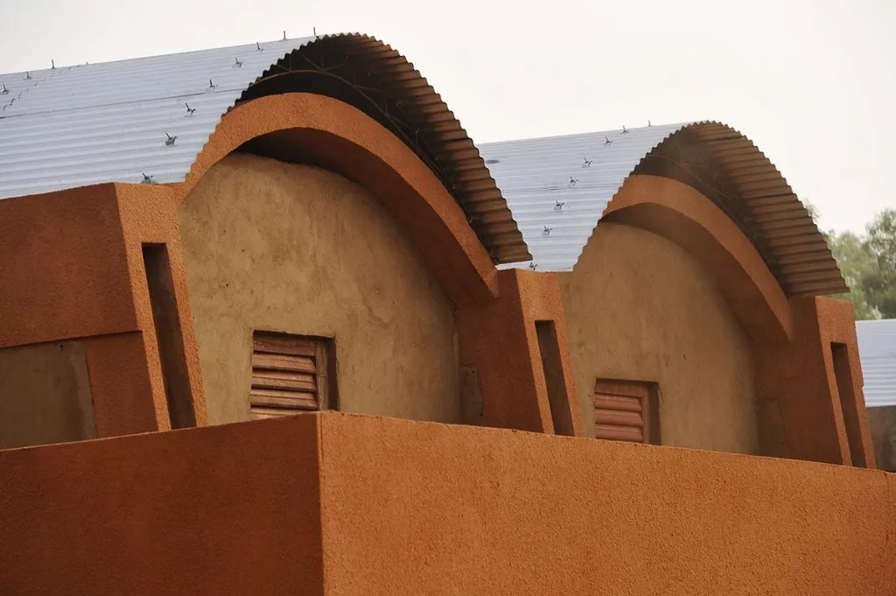
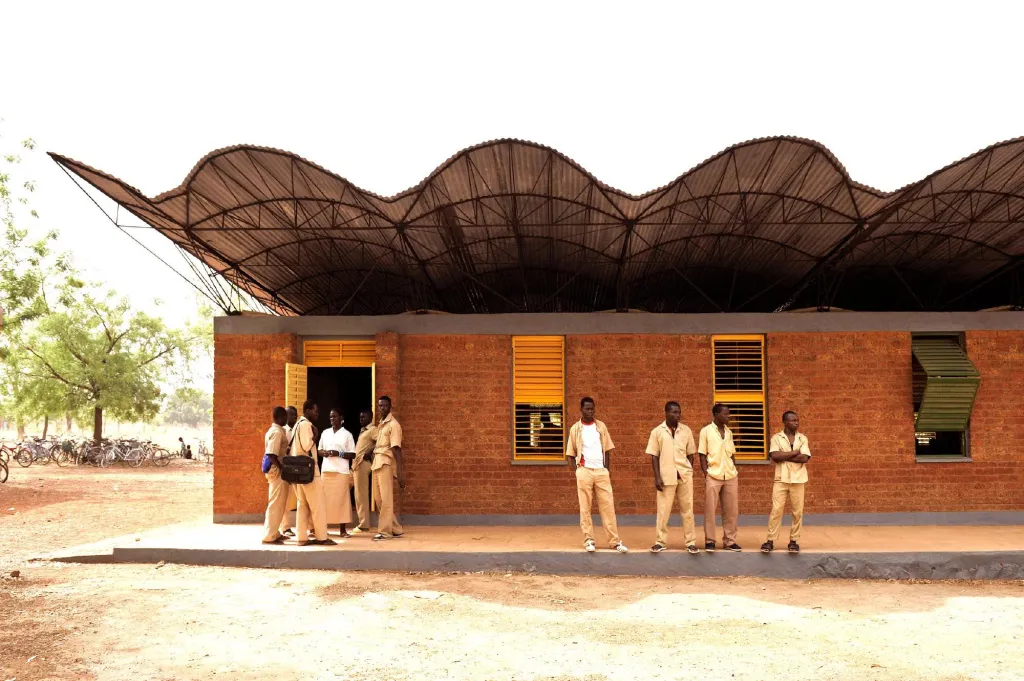
The walls are of laterite stone quarried nearby. Soft when first dug, it is easily cut into blocks and hardens once exposed to the air. Its thermal mass, together with wind-catching towers and overhanging roofs, keeps the classrooms cool. The towers let the rooms breathe and push out hot air, and an off-white ceiling spreads soft daylight while blocking direct heat.
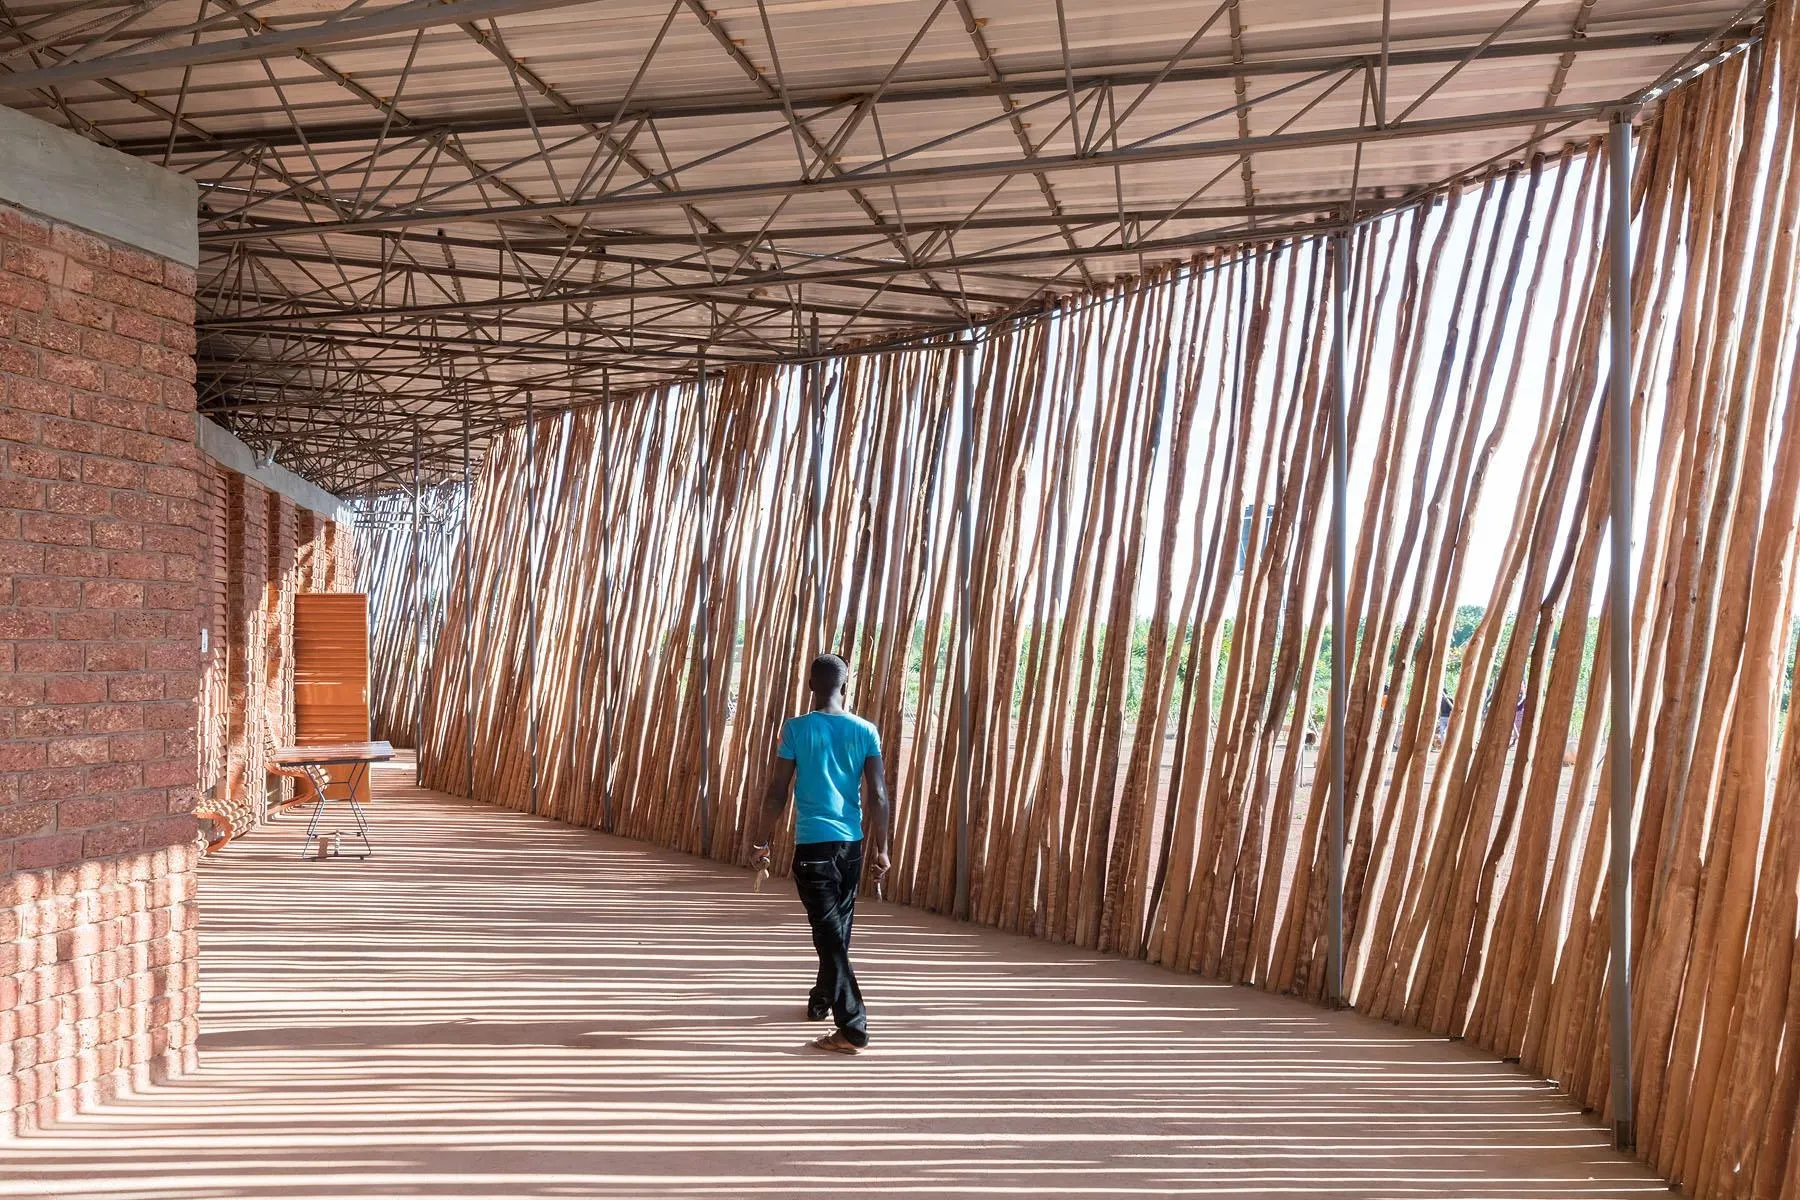
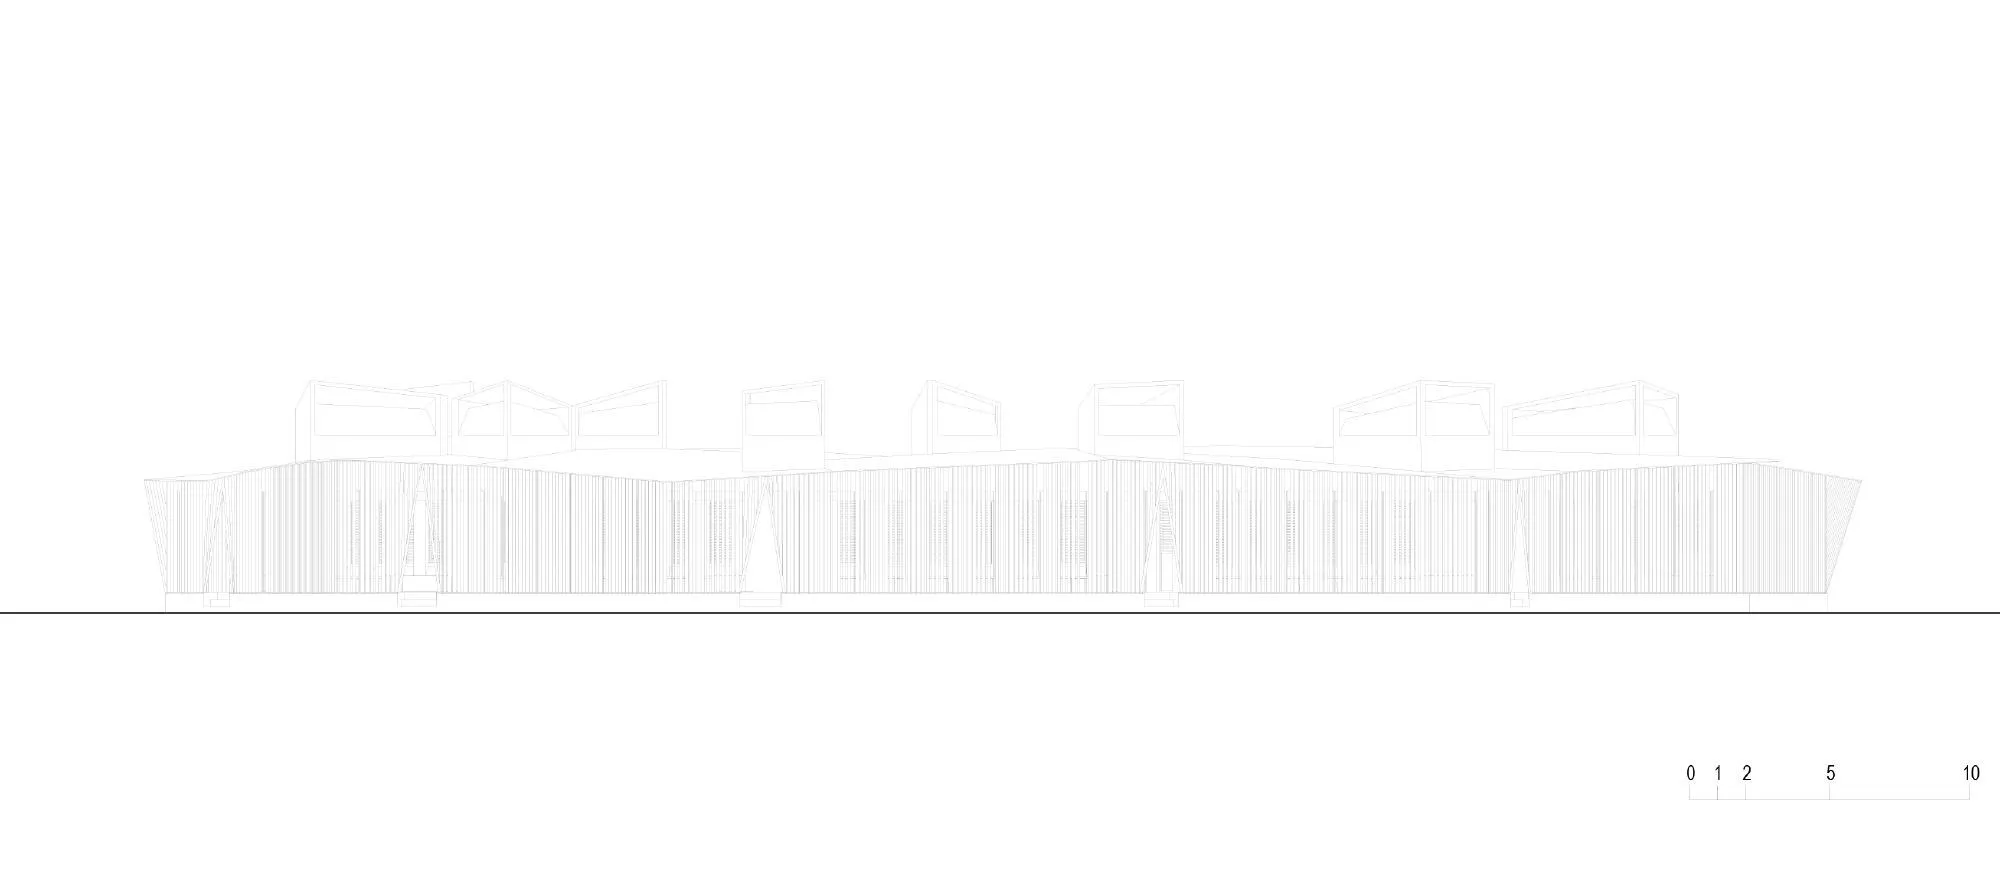
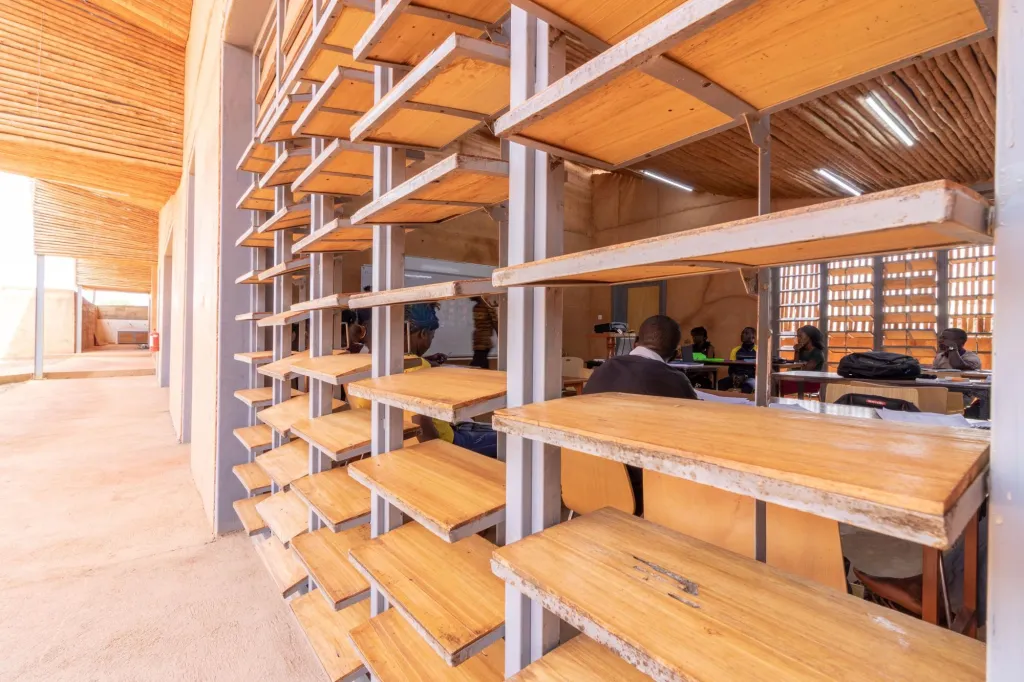
A screen of eucalyptus wood wraps the classrooms like a light fabric, shading the spaces around them, protecting the earth walls from dust and wind, and creating places where students wait between classes. The furniture is made from local hardwoods and steel offcuts from the roof, cutting waste and transport.
Project Information
- Design studio
- Kéré Architecture
- Time
- 2016
- Type
- Educational
- Primary materials
- Laterite, Natural timber, Steel