Gando Library
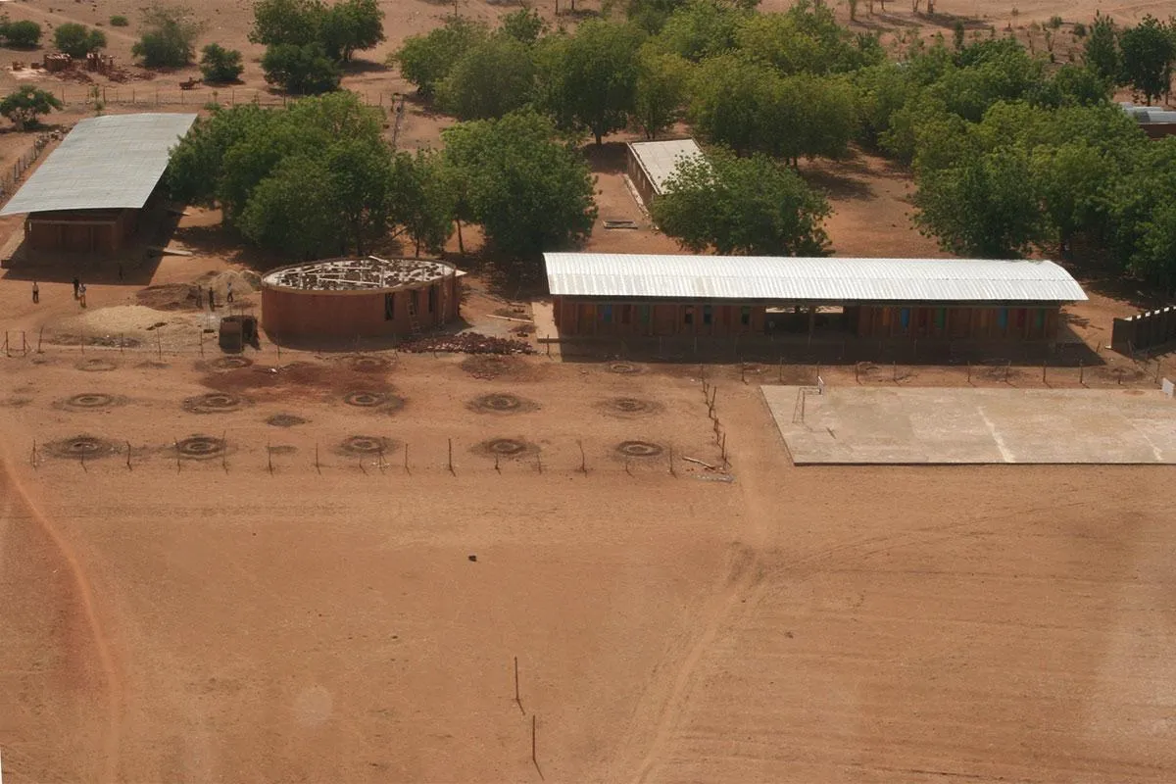
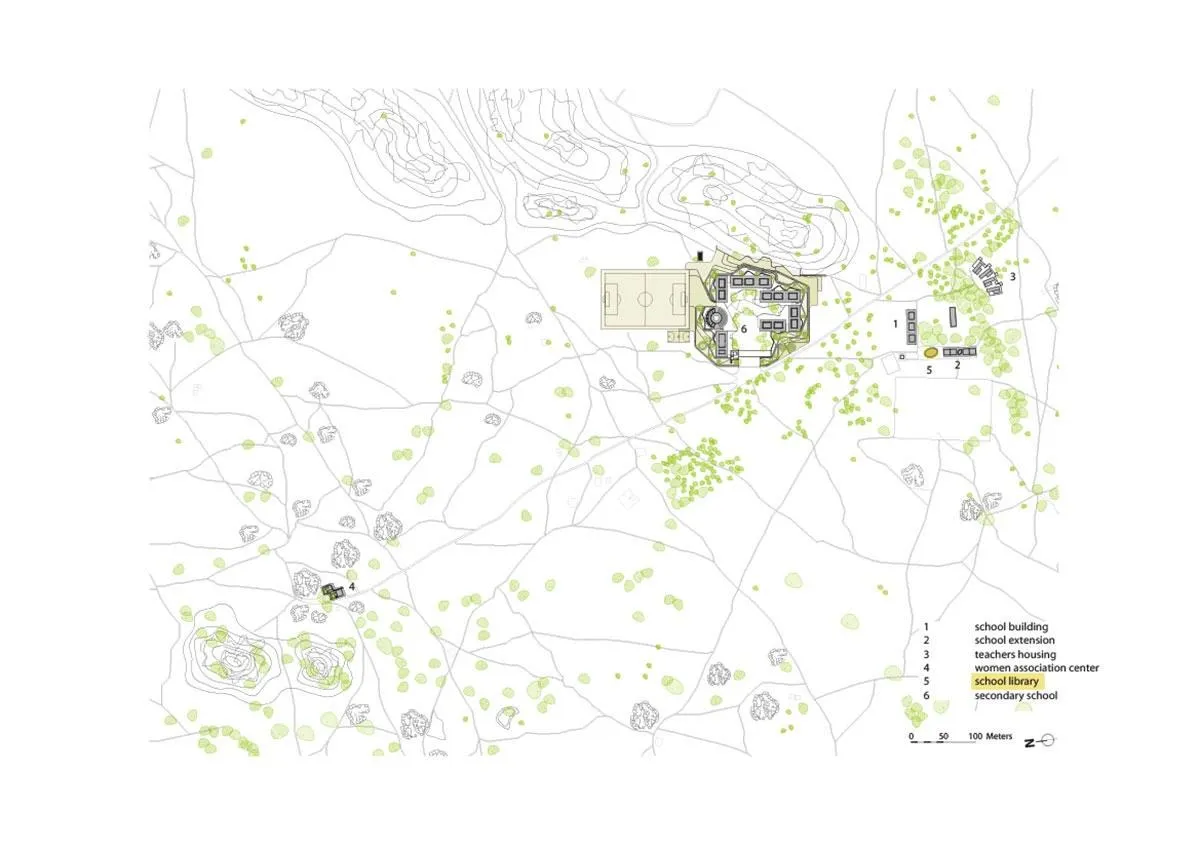
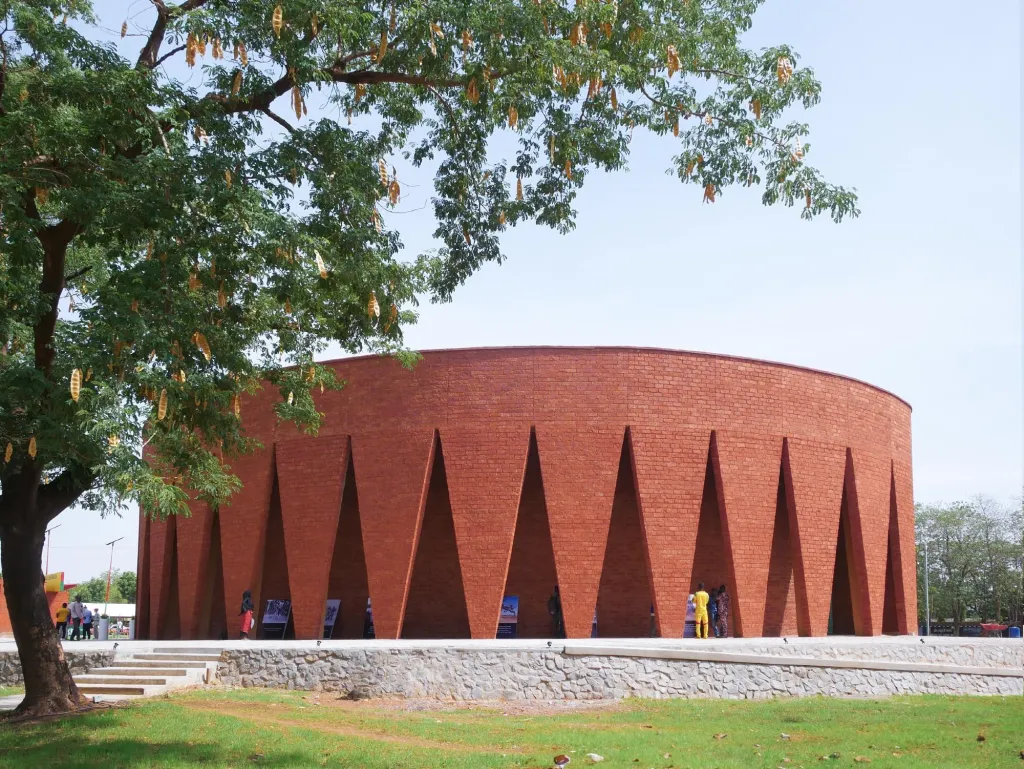
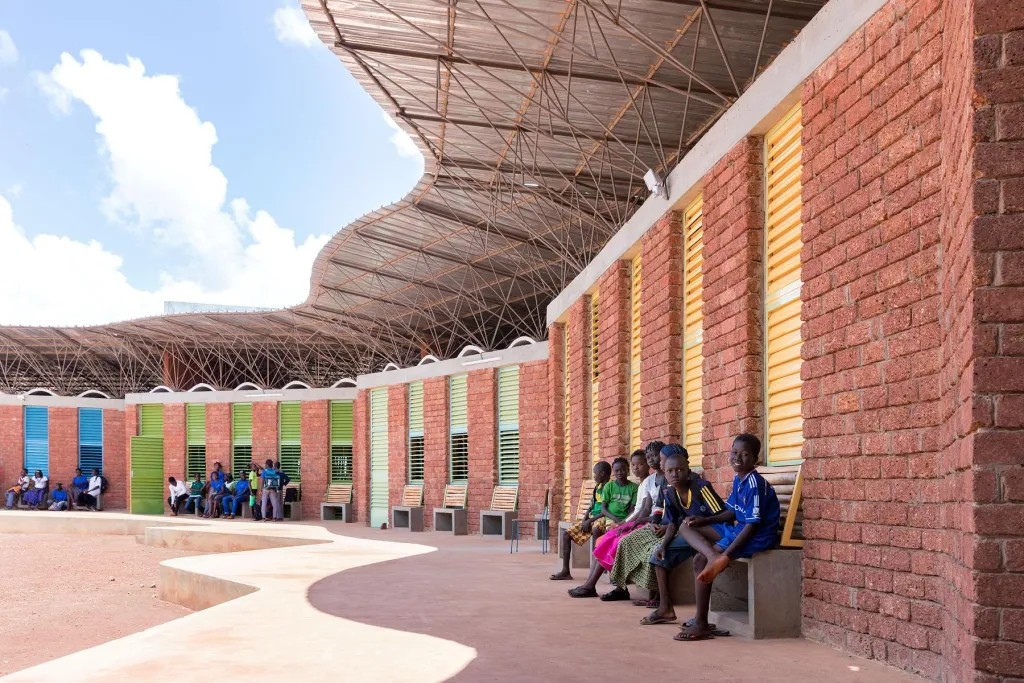
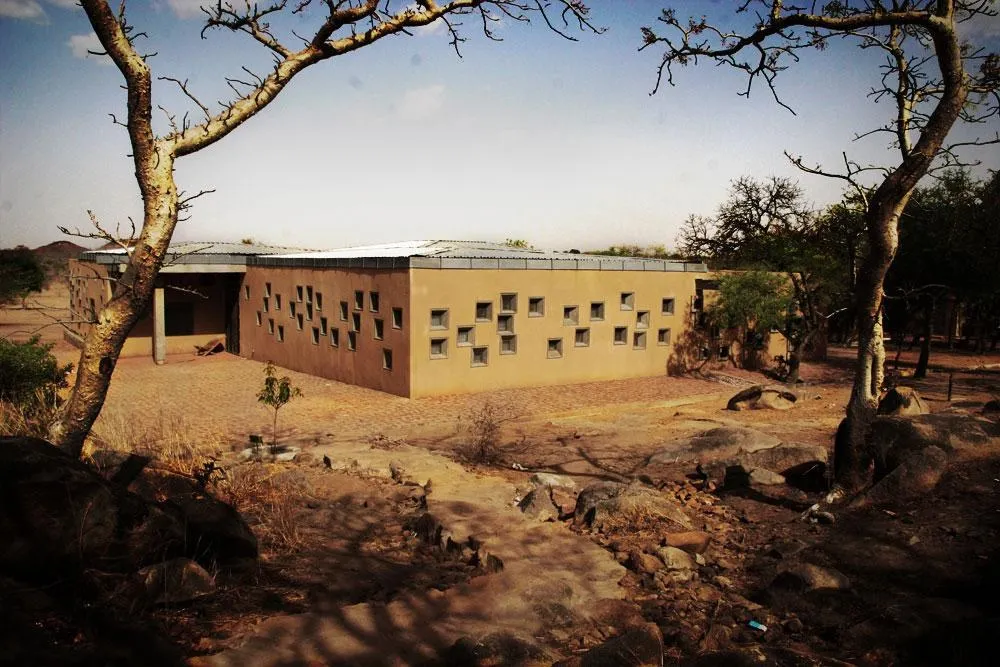
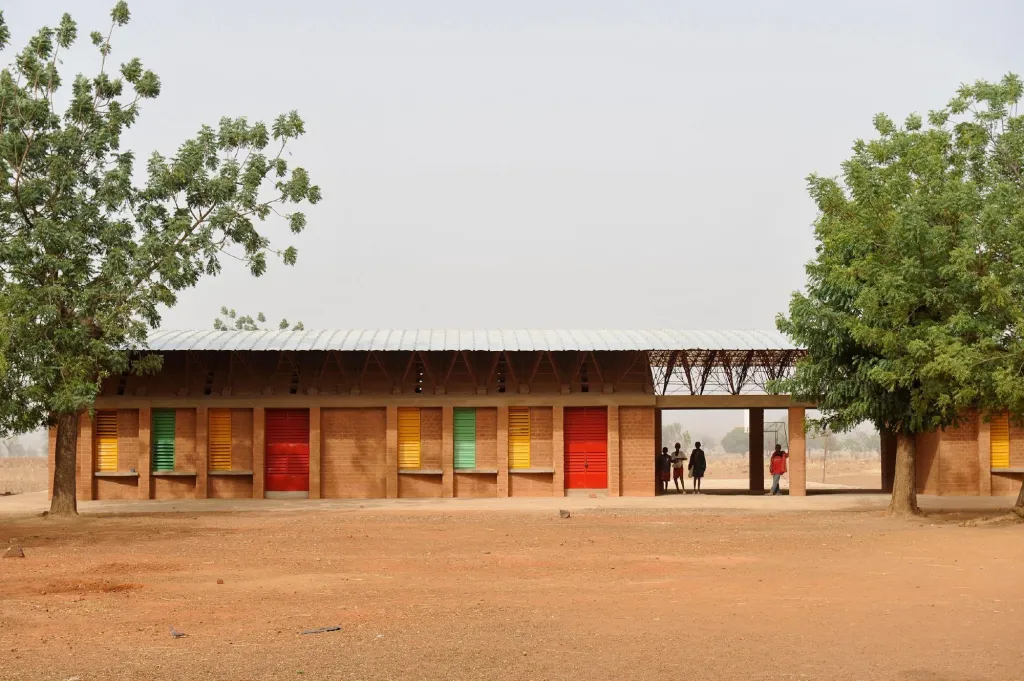
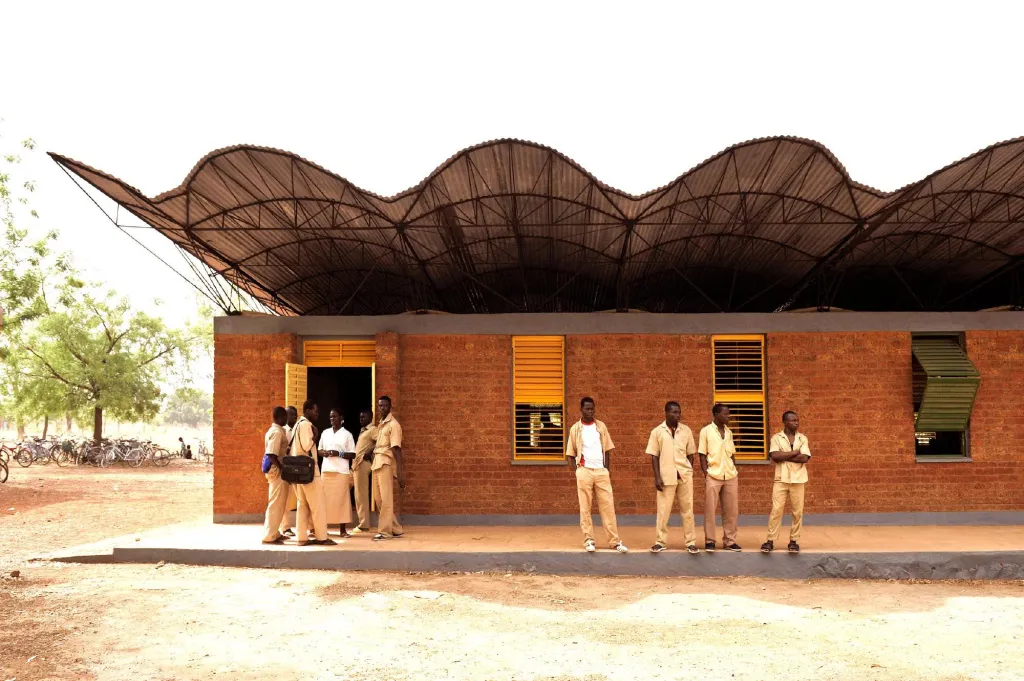
The success of the village primary school drew many more children and led to an extension, teachers’ housing and this library. Designed by the practice based in Germany that the architect, born in the village, leads, the library closes the corner between the first school and its extension, shielding the schoolyard from dusty easterly winds. It is open to everyone, not only pupils.
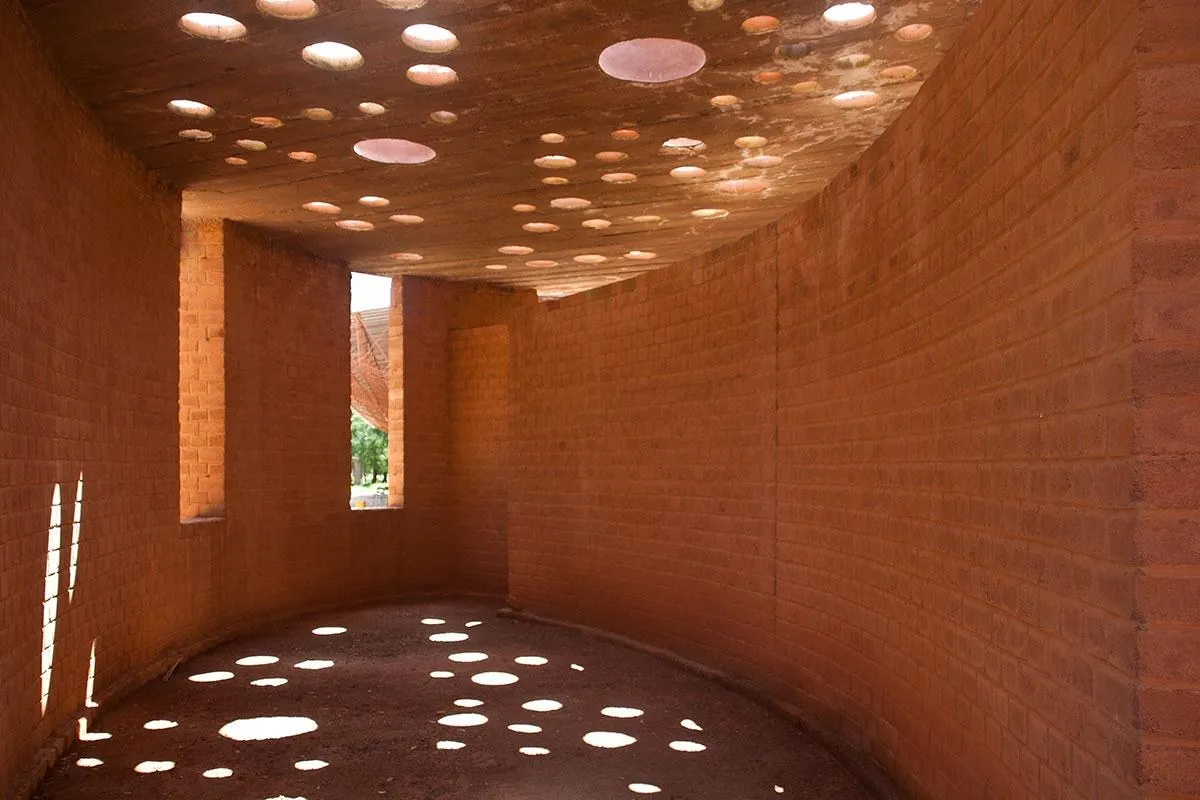
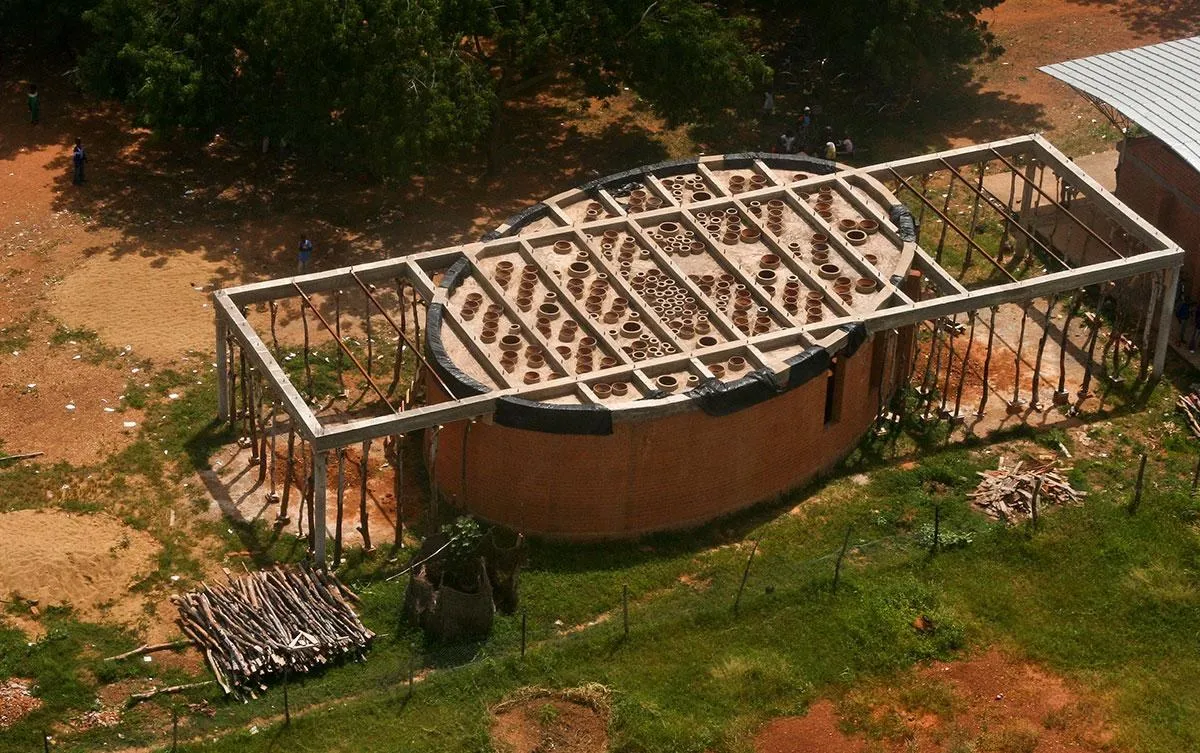
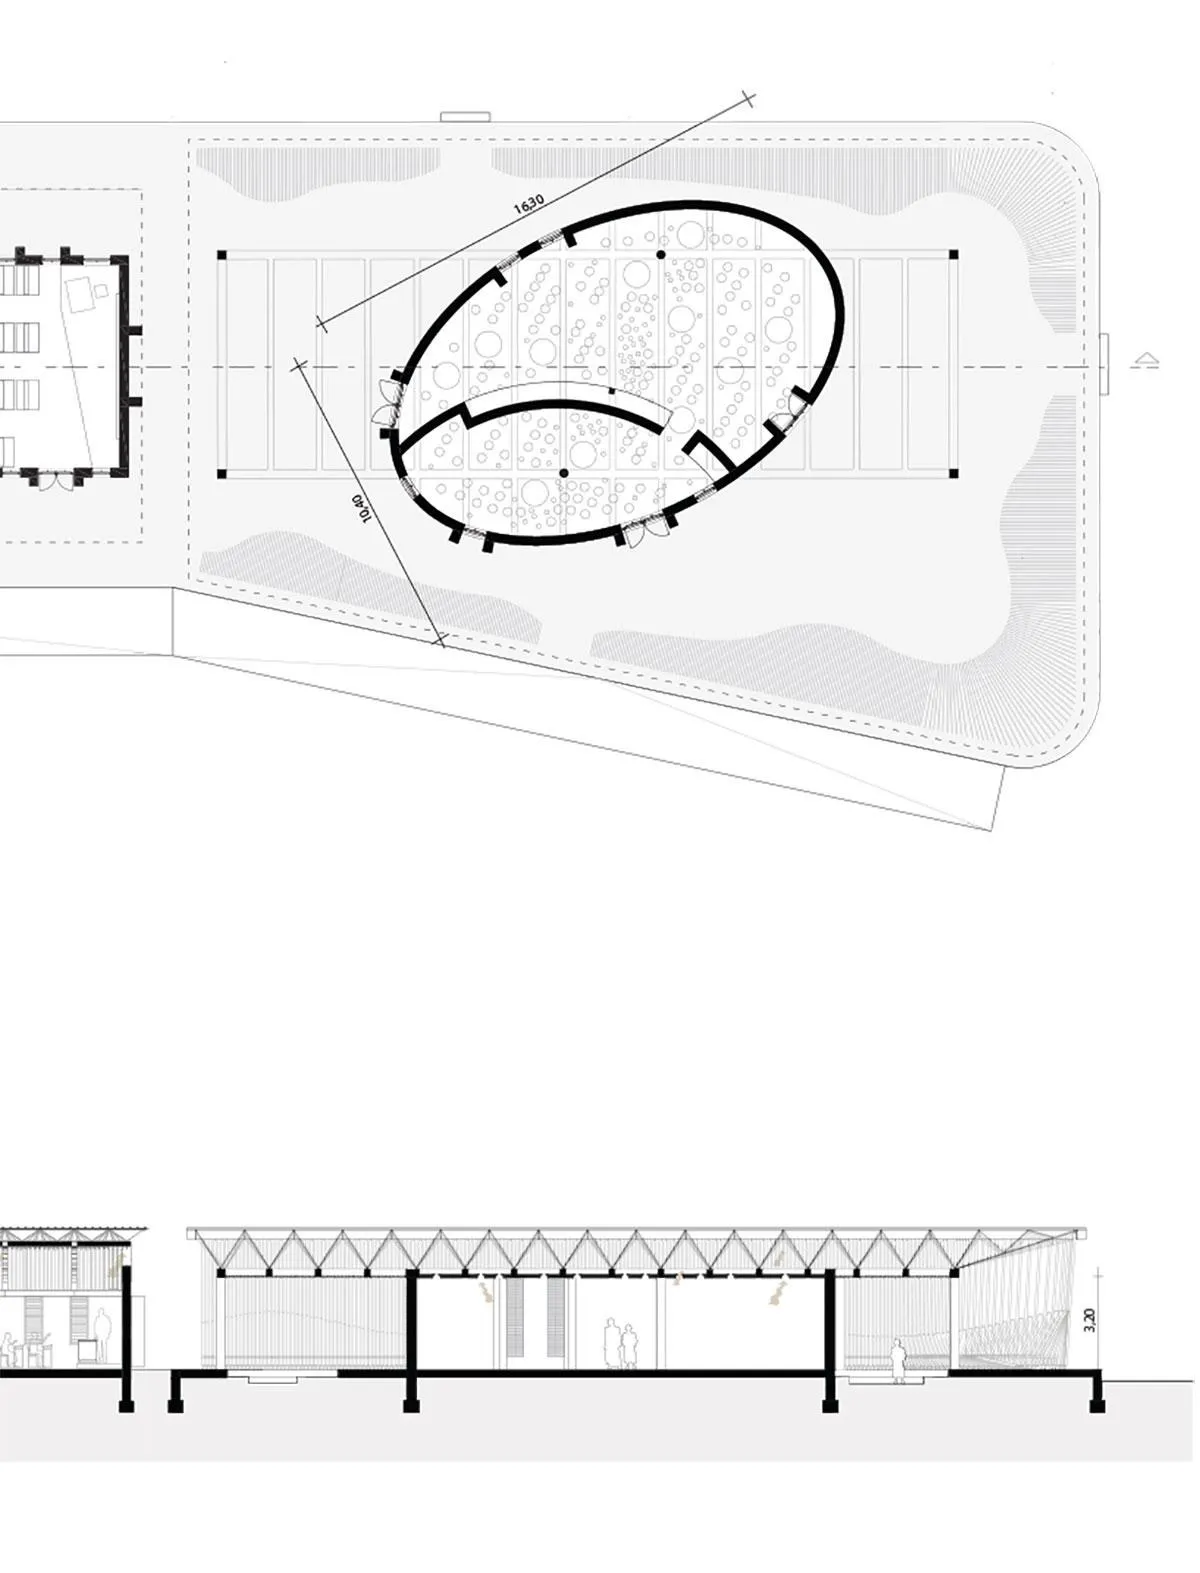
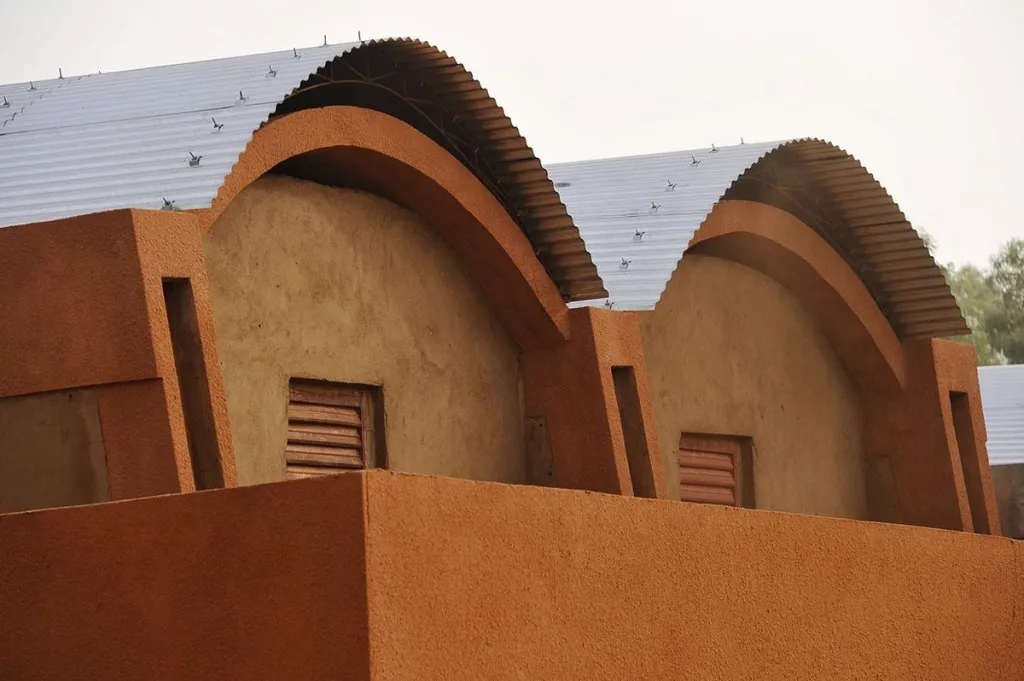
Like the school, it is built of compressed earth blocks, but its form is elliptical instead of rectangular.
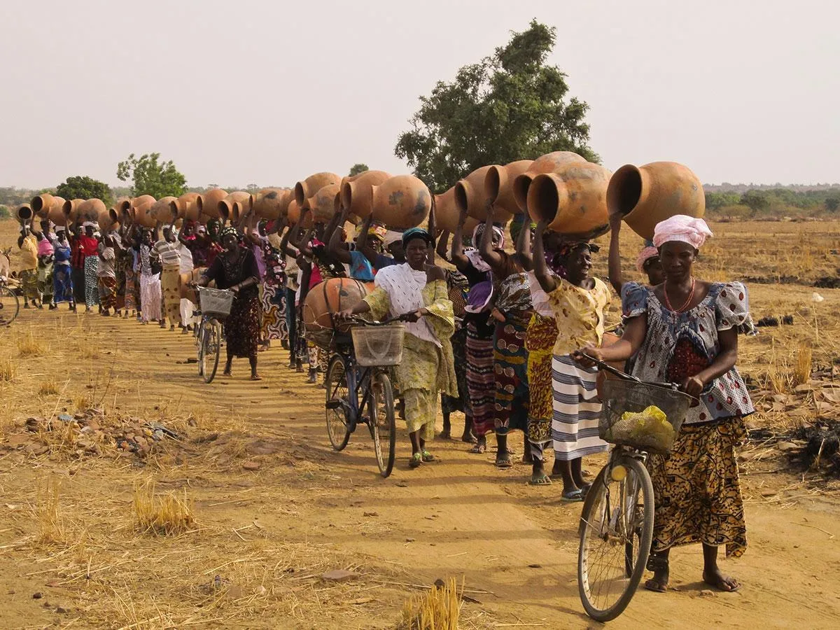
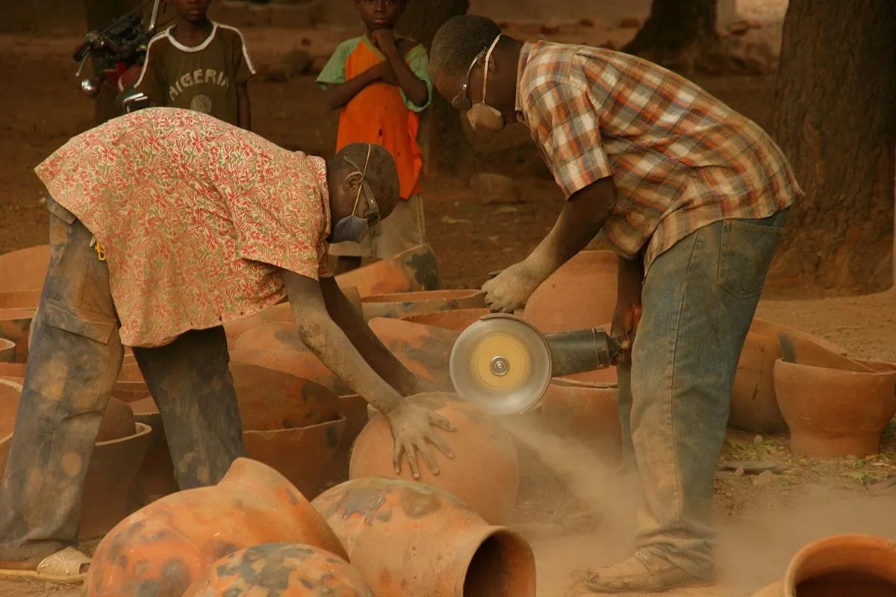
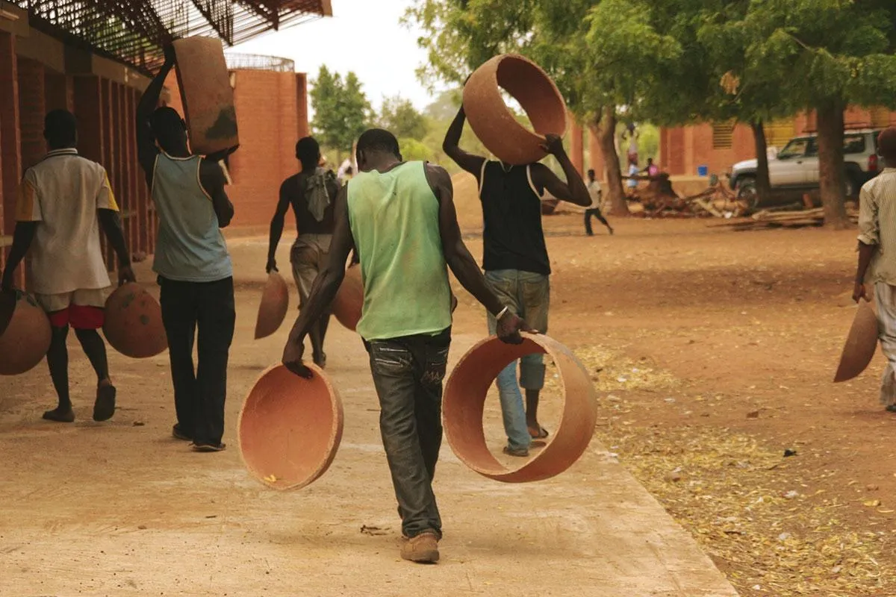
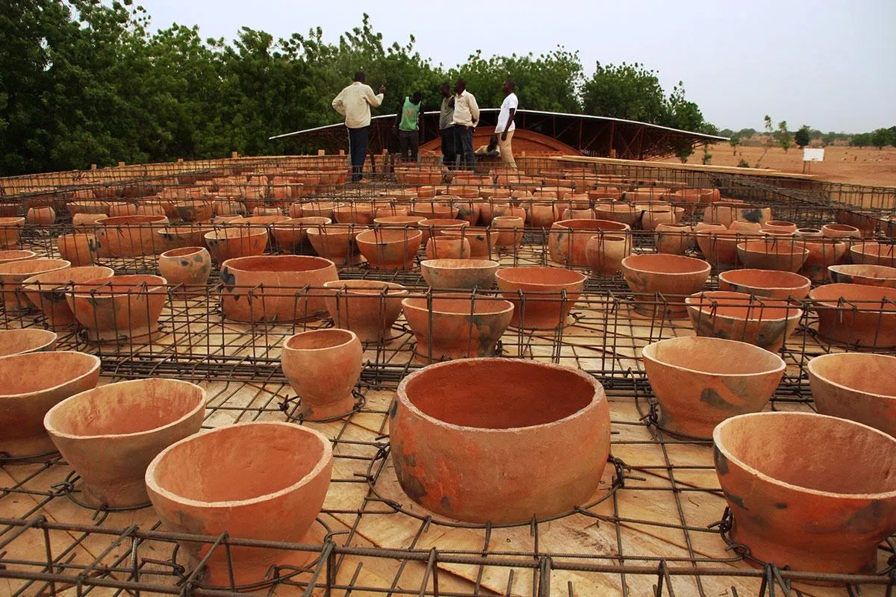
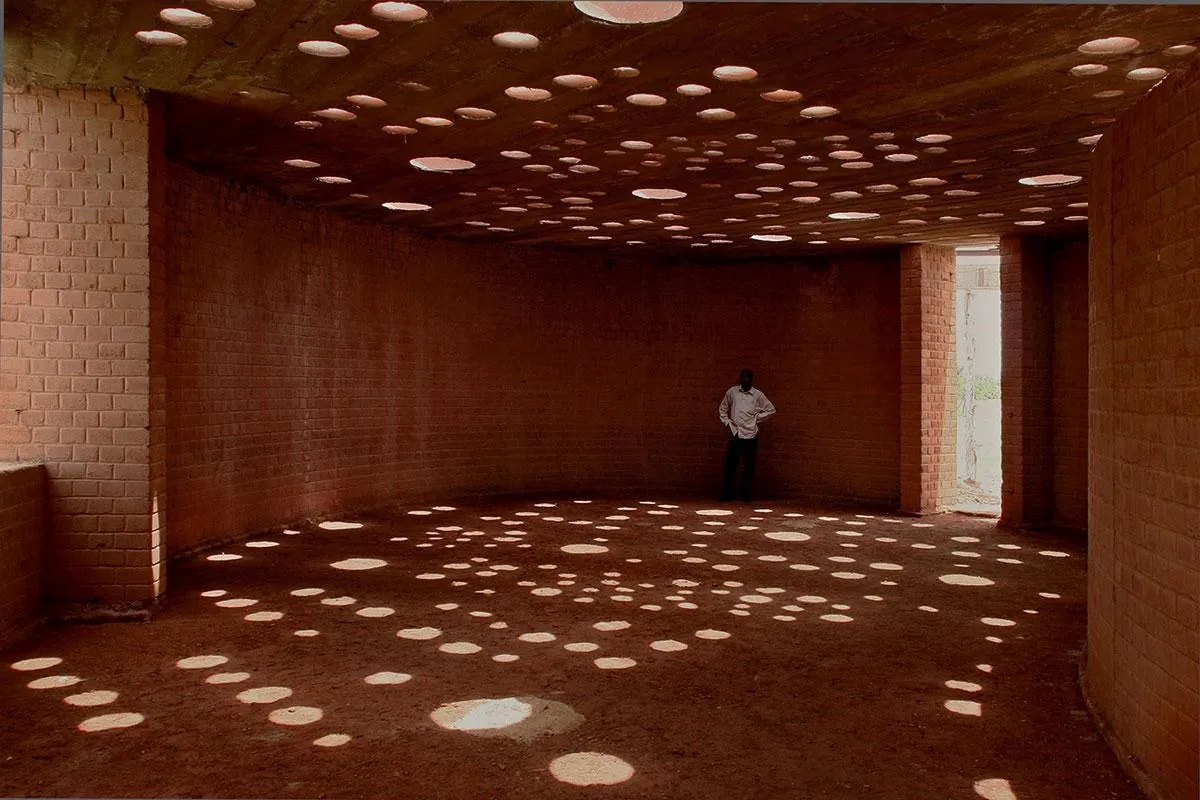
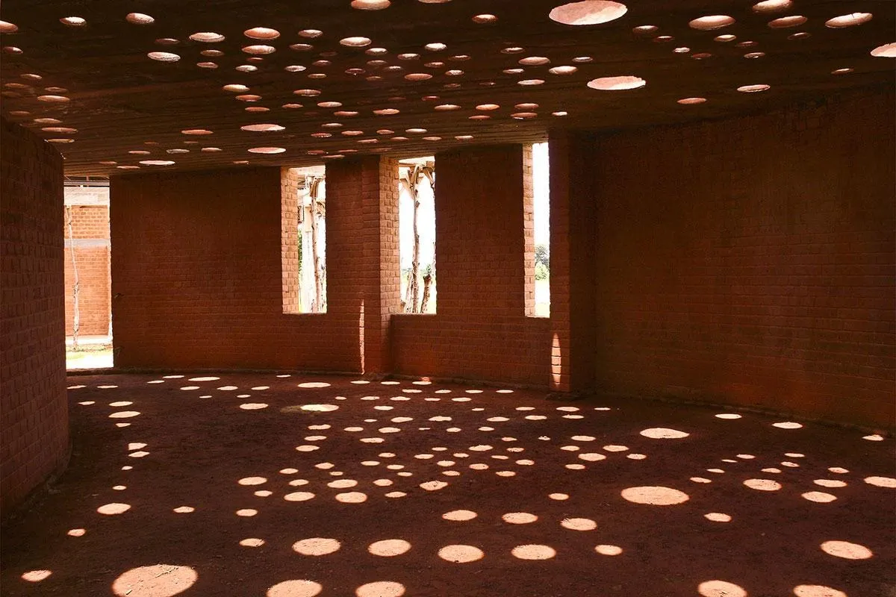
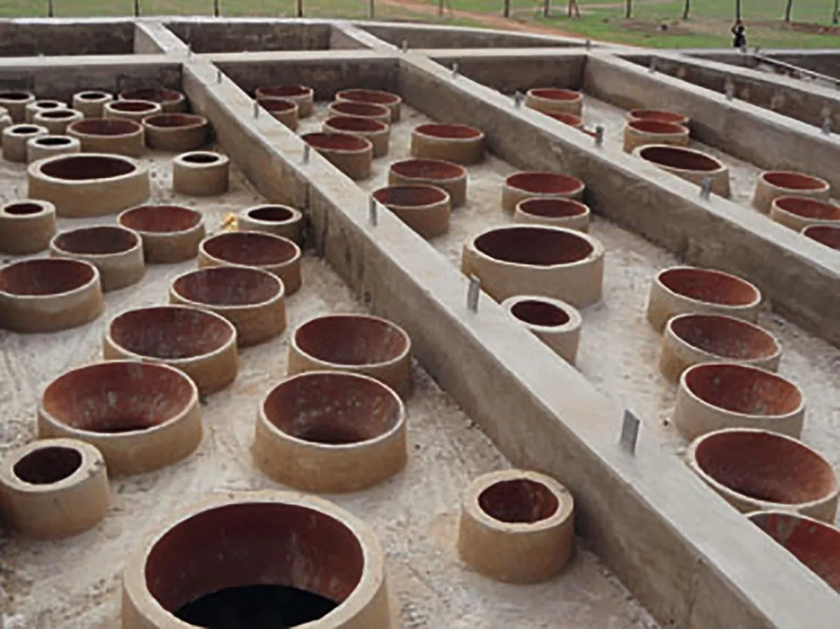
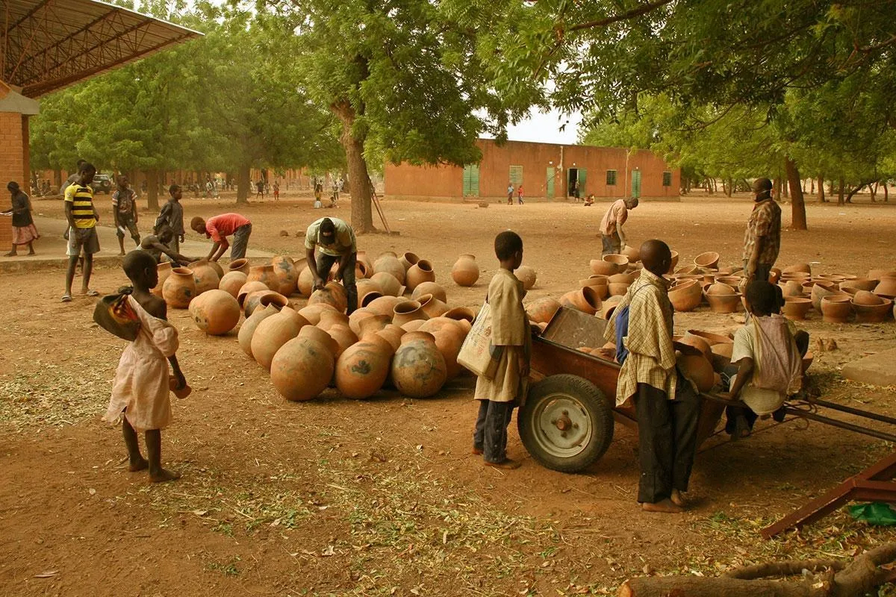
The ceiling makes clever use of a local craft. Clay pots, traditionally made by the village women, were brought to the site and cut open at top and bottom, then cast into the concrete roof. The openings let daylight in and draw warm air up and out, keeping air moving through the room.
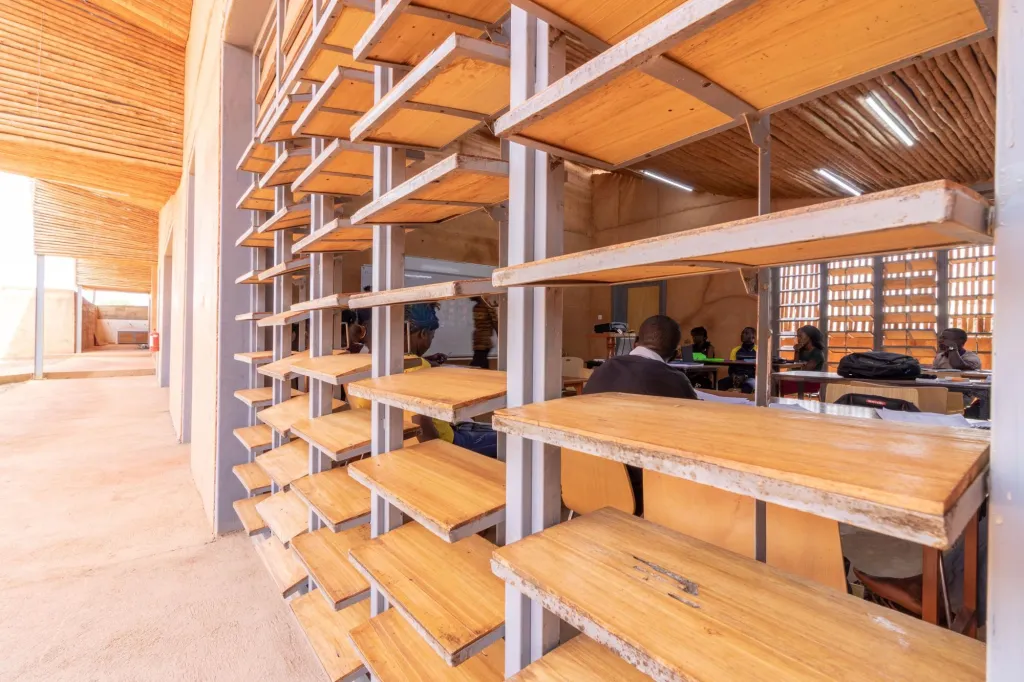
A rectangular screen of thin eucalyptus poles surrounds the library. Eucalyptus is usually seen as a weed and burned as firewood, since it dries the soil and gives little shade. Using it to build, in a country losing its forests, puts a fast-growing plant to good use. Inside, the library is cool, airy and calm.
Project Information
- Design studio
- Kéré Architecture
- Time
- 2010
- Type
- Cultural, Educational
- Primary materials
- Ceramic, Concrete, Earth, Natural timber