Burkina Institute of Technology
After building a secondary school on the same campus, the client asked for a new facility so graduates could continue their studies. The design comes from a practice based in Germany whose founder is from this country.
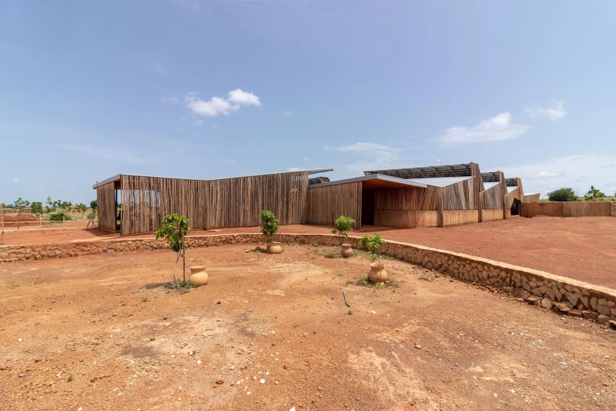
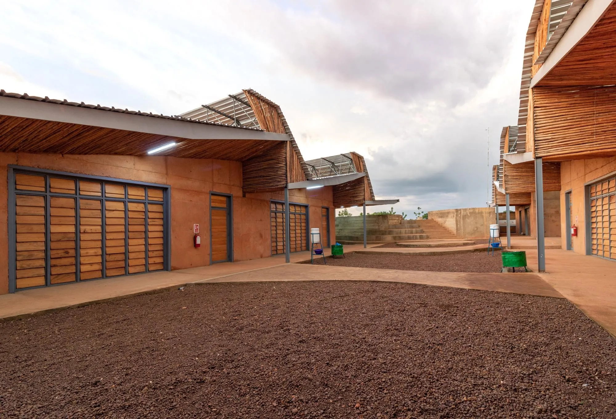
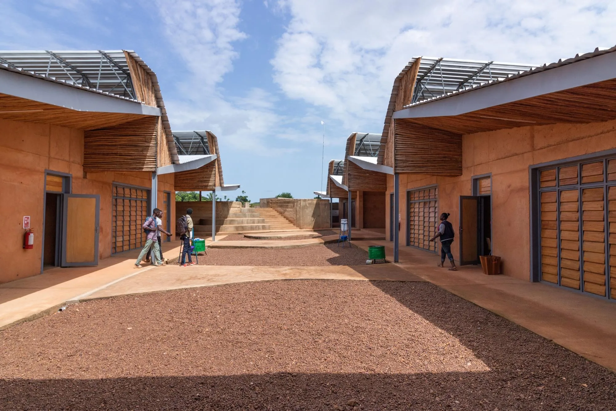
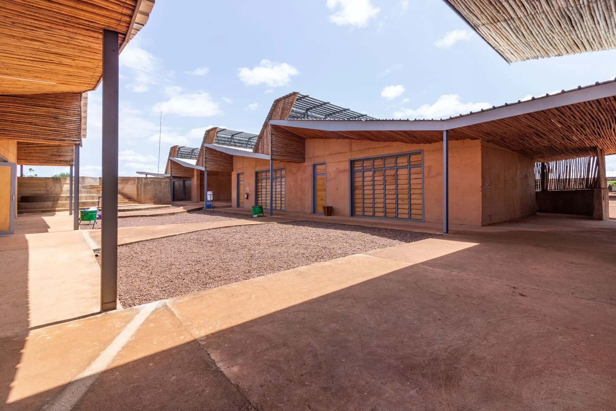
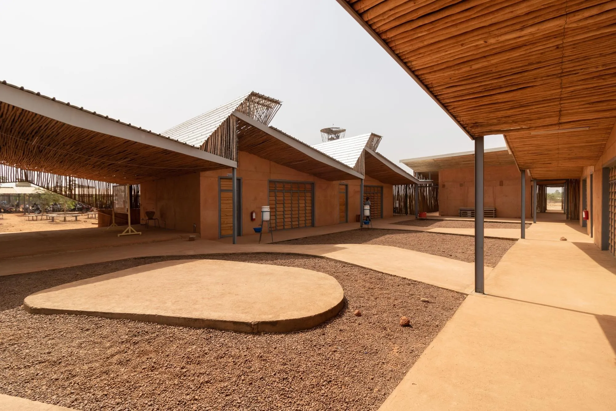
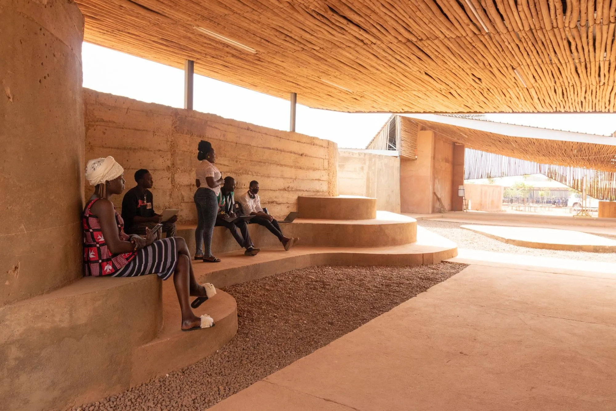
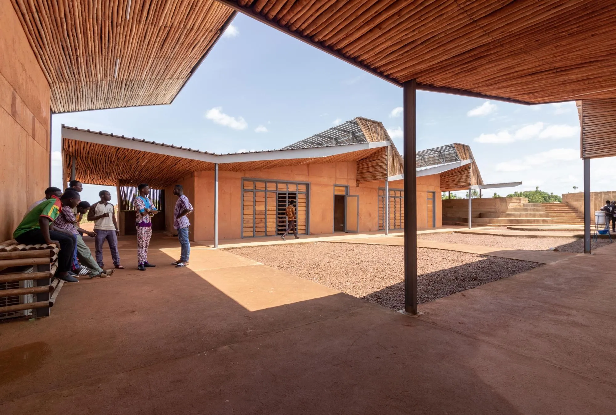
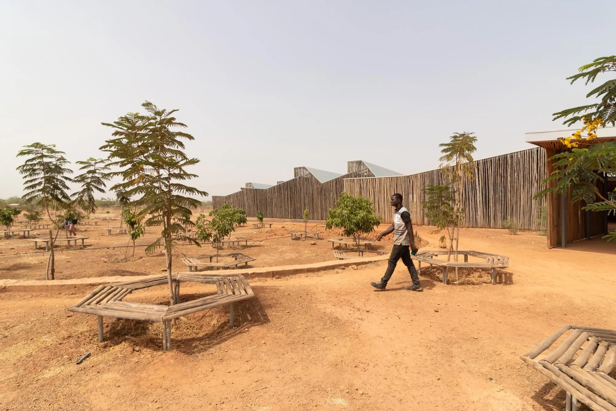
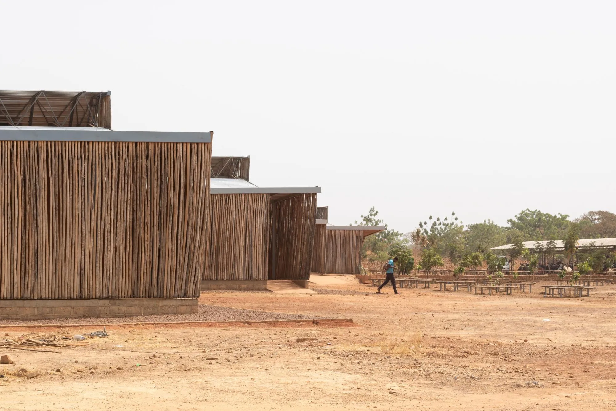
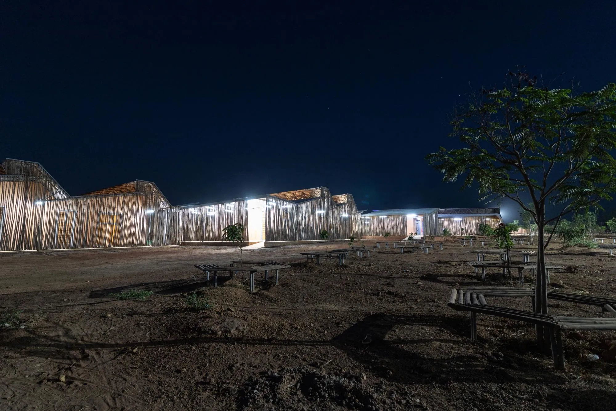
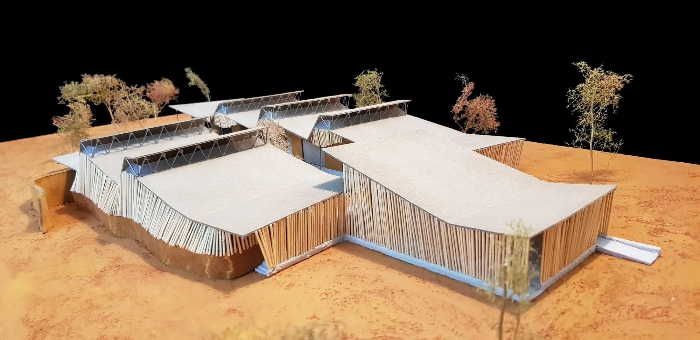
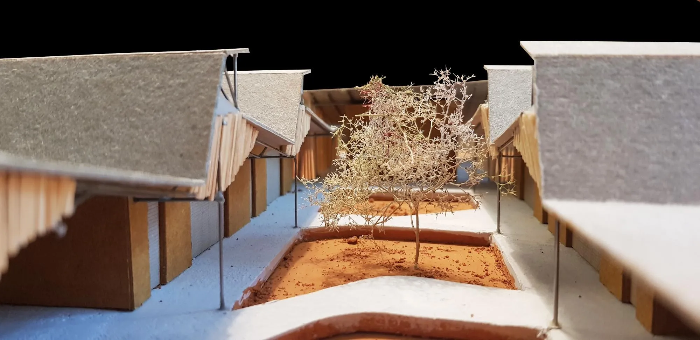
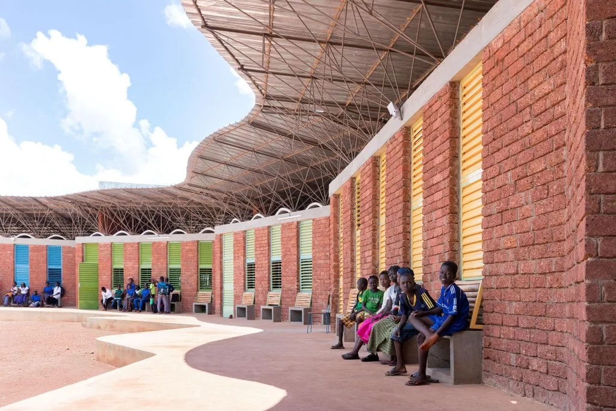
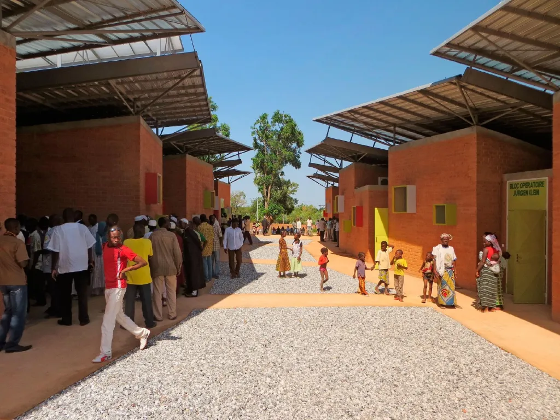
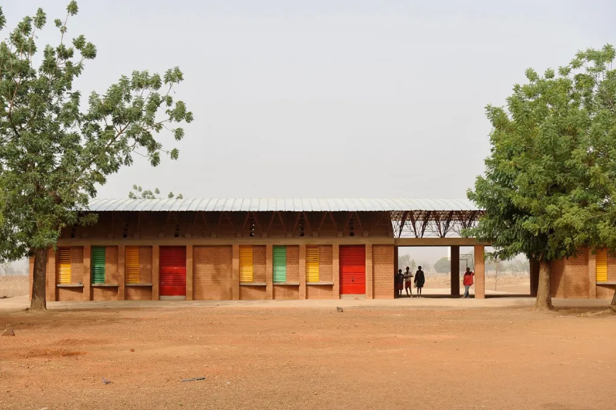
The institute is made of repeated modules holding classrooms and support spaces, set at right angles around a rectangular courtyard. The arrangement lets the campus grow step by step. The modules are staggered so air flows through the central space, keeping it cool for students to rest and meet.
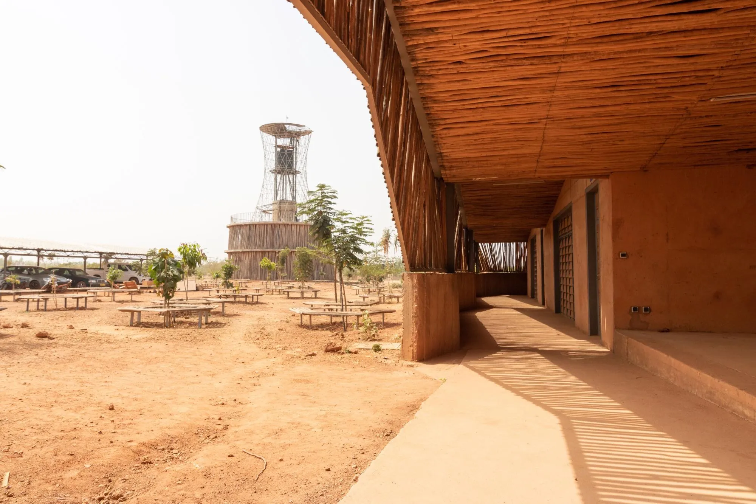
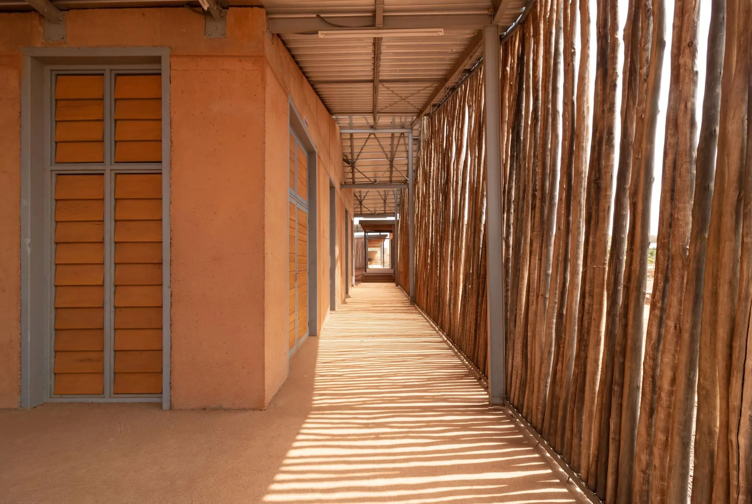
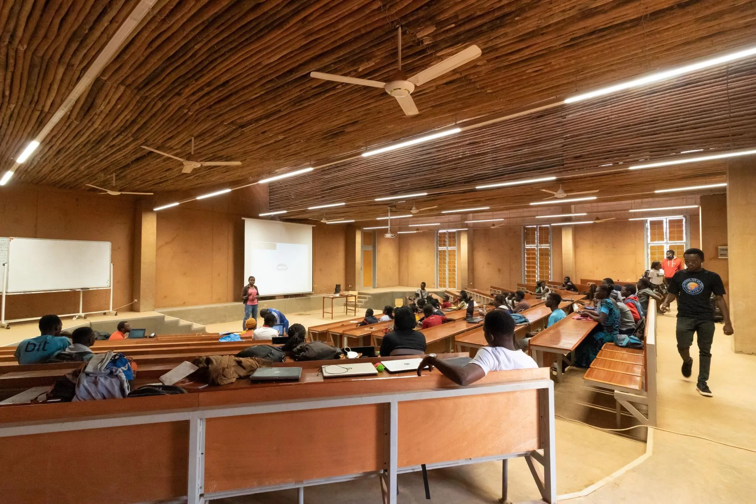
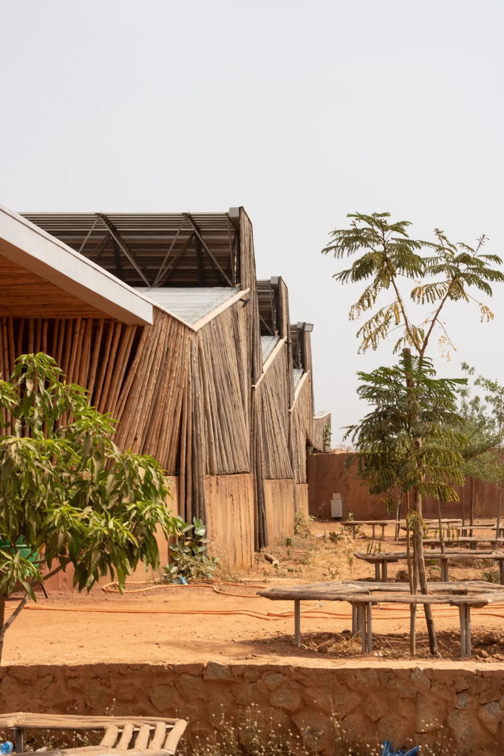
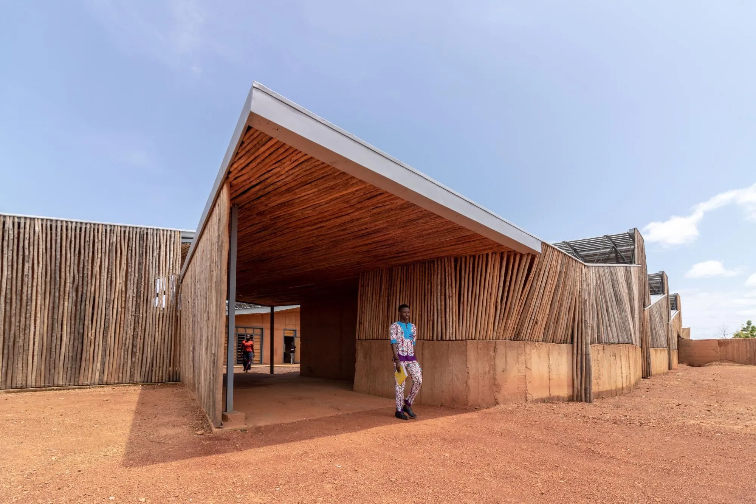
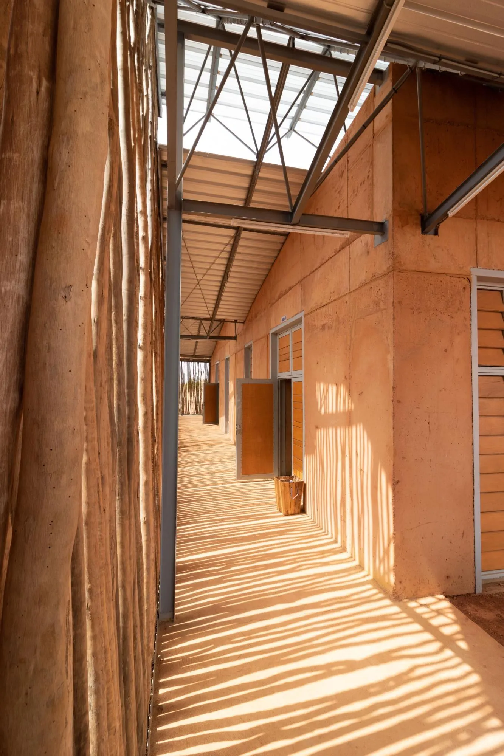
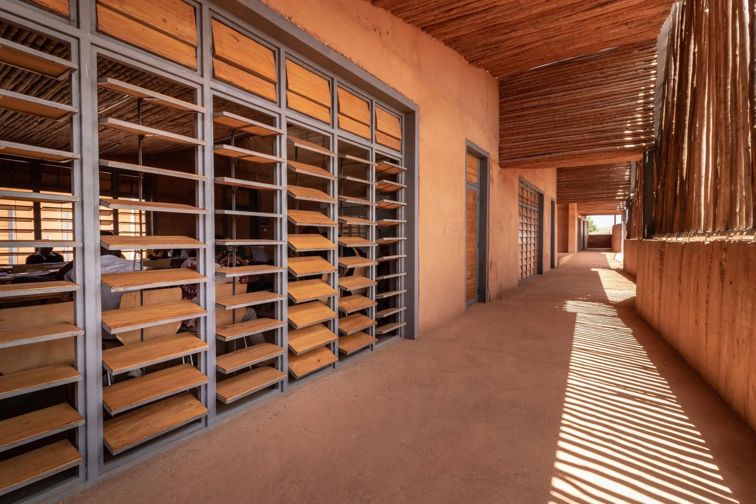
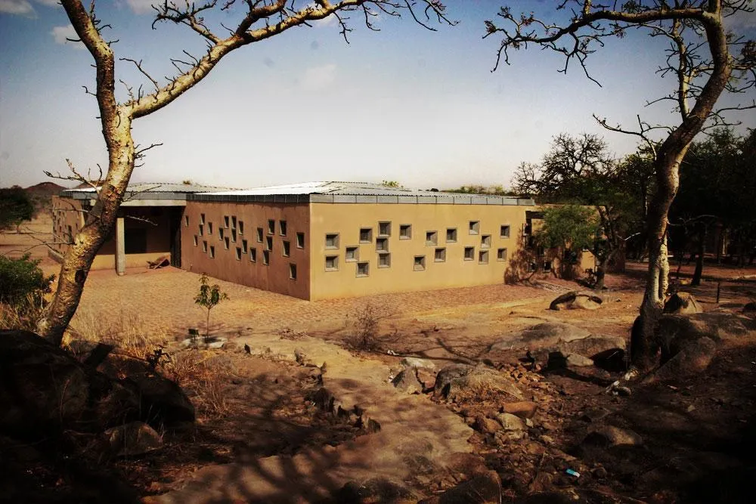
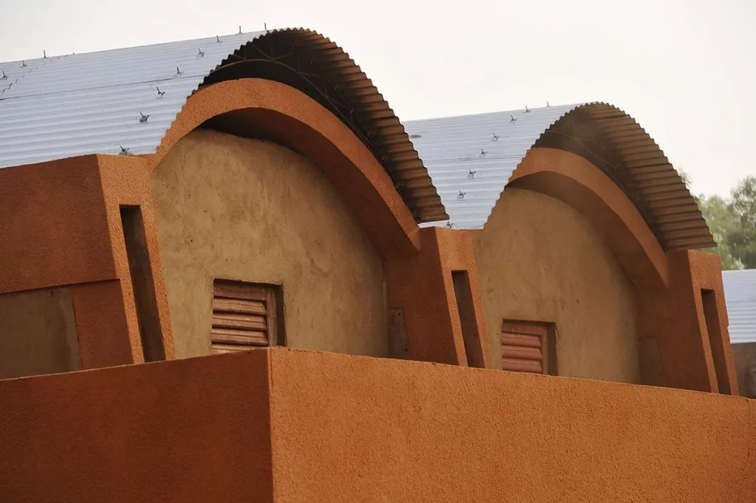
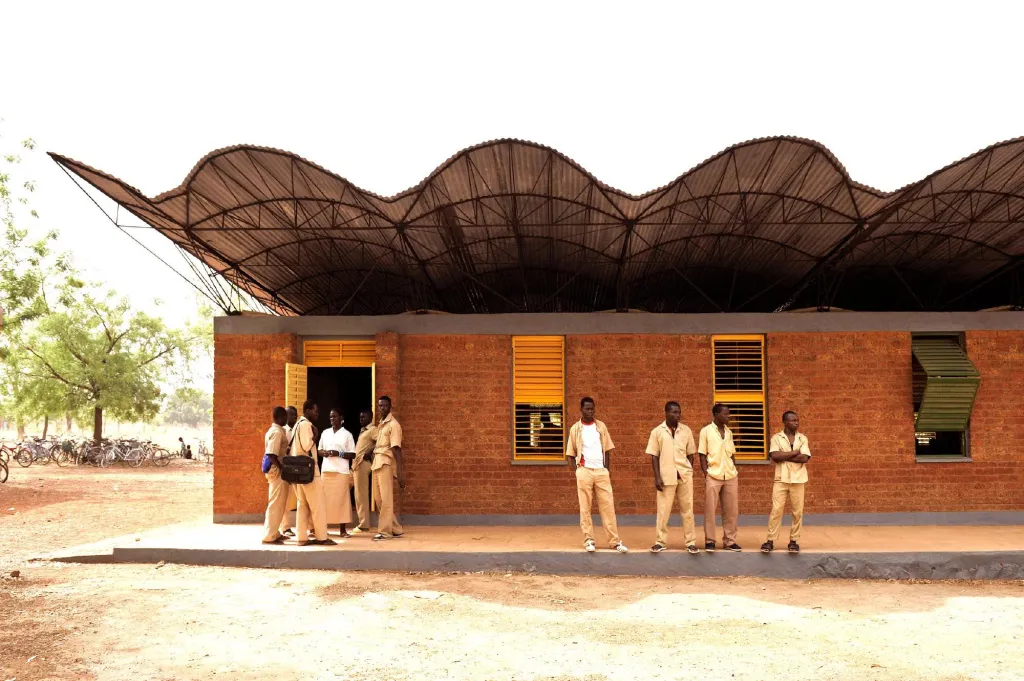
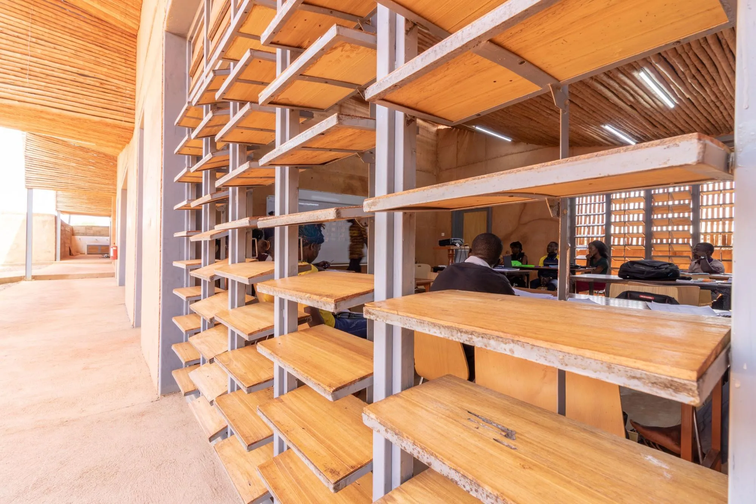
The walls are of local clay poured in place. Large formwork allowed a whole module to be cast in one session, so building went quickly. The computers require air conditioning in the classrooms, but the heavy clay walls do much of the cooling. Repeated roof profiles form a chimney at the back of each module to release hot air, and ceilings of local eucalyptus brighten the rooms against the smooth clay.
A light skin of eucalyptus wraps the buildings and ties them to the rest of the campus. Because the site lies on a flood plain, landscaping protects the buildings, and rainwater is collected in an underground tank to irrigate the mango plantations.
Project Information
- Design studio
- Kéré Architecture
- Time
- 2021
- Type
- Educational
- Primary materials
- Earth, Natural timber, Steel