Dano High School
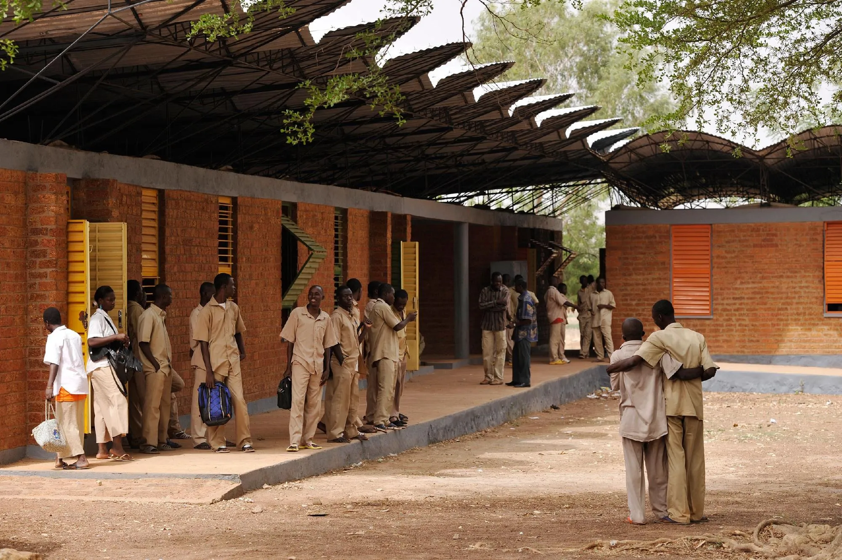
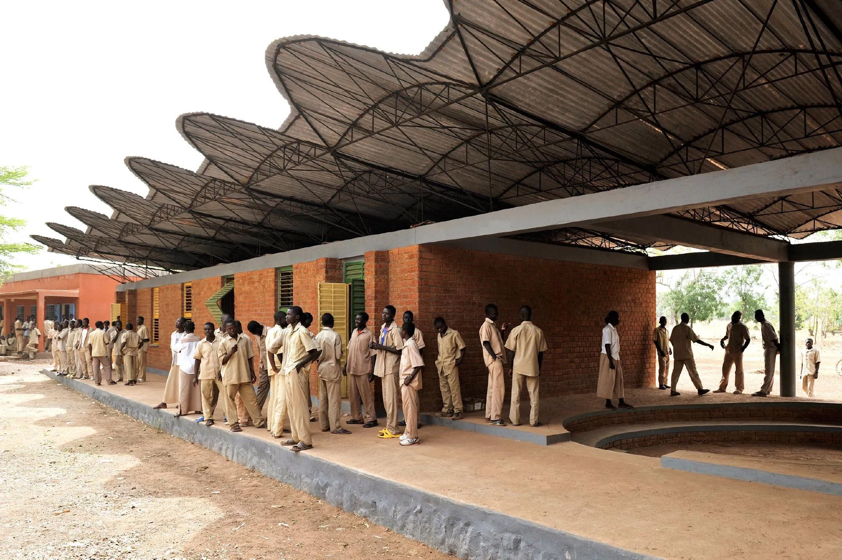
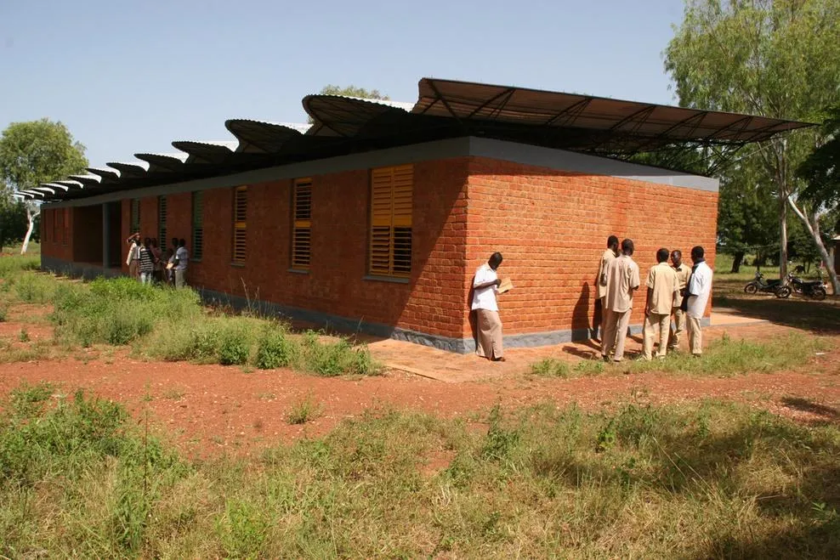
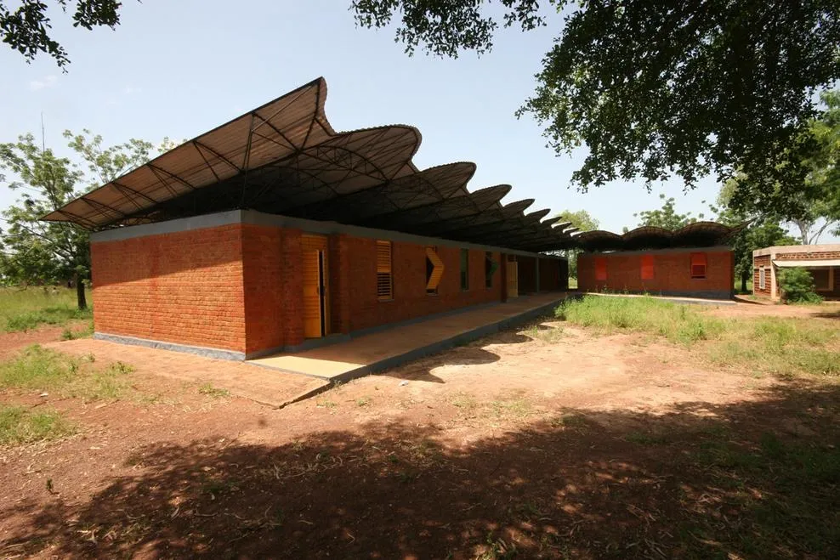
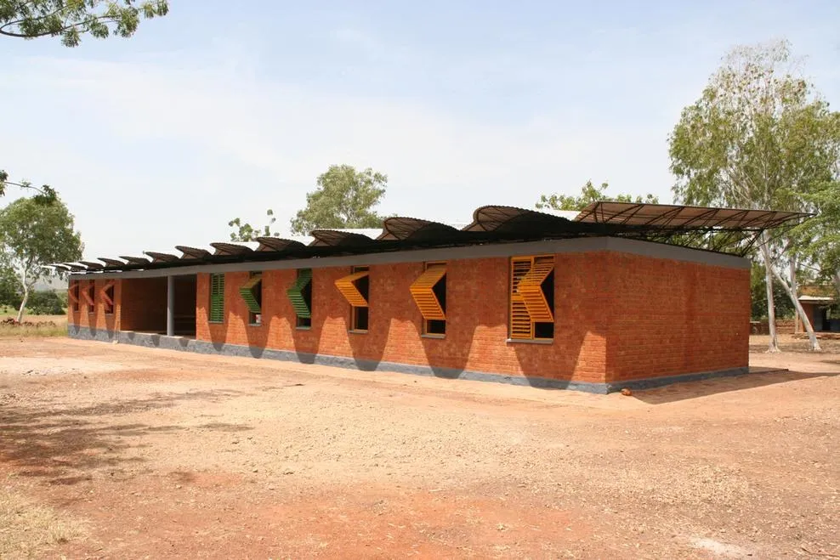
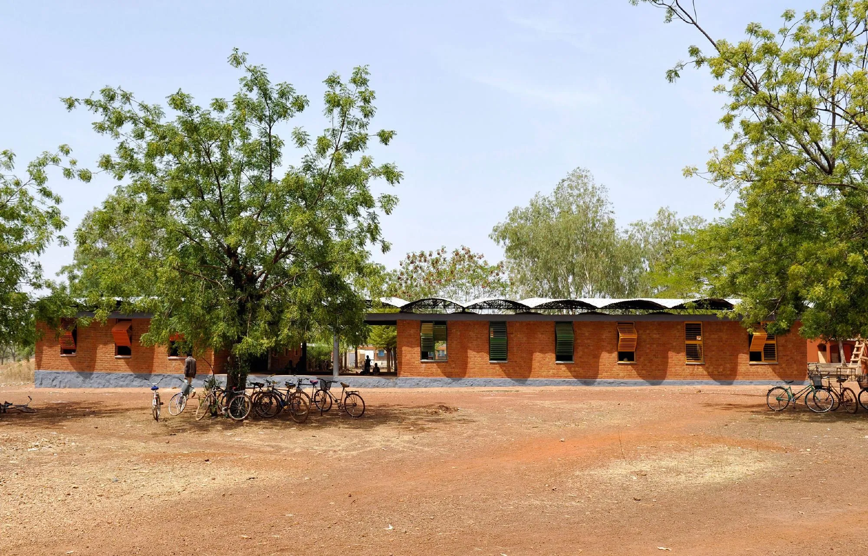
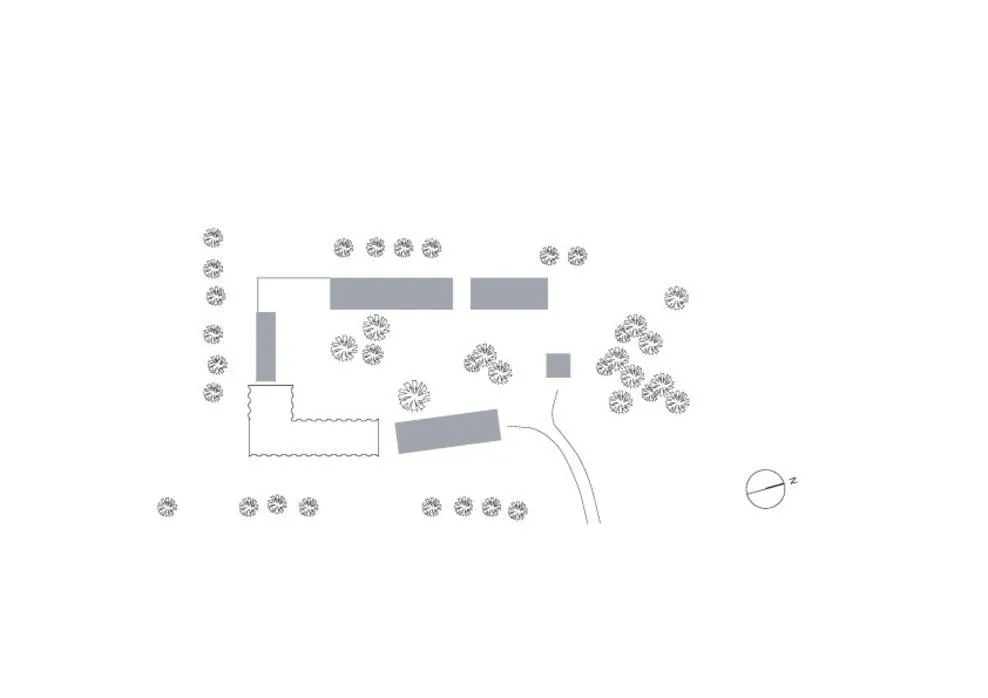
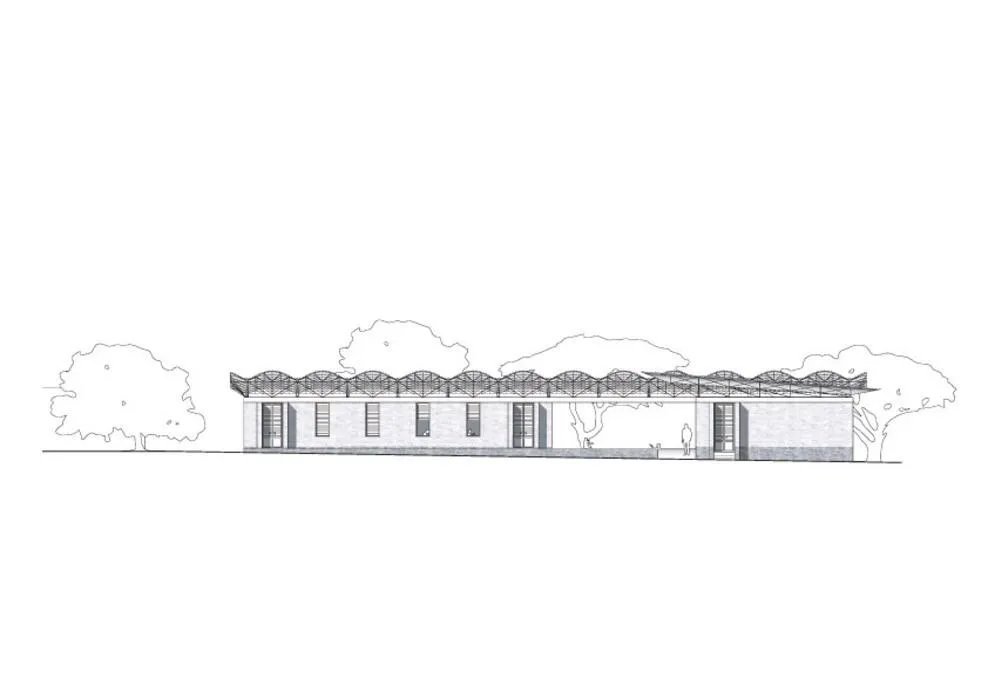
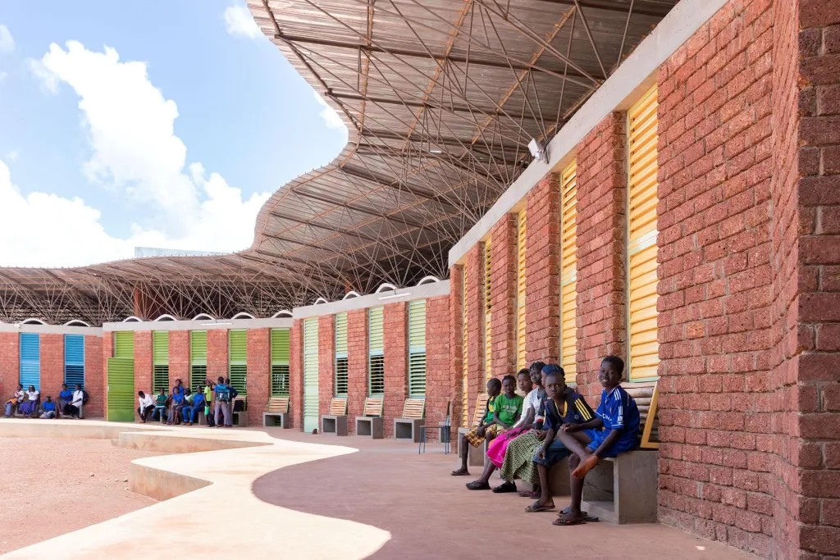
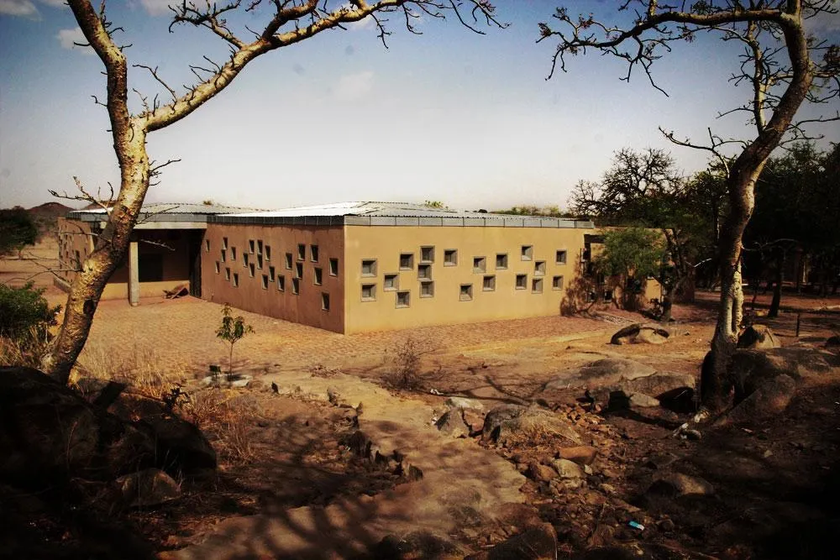
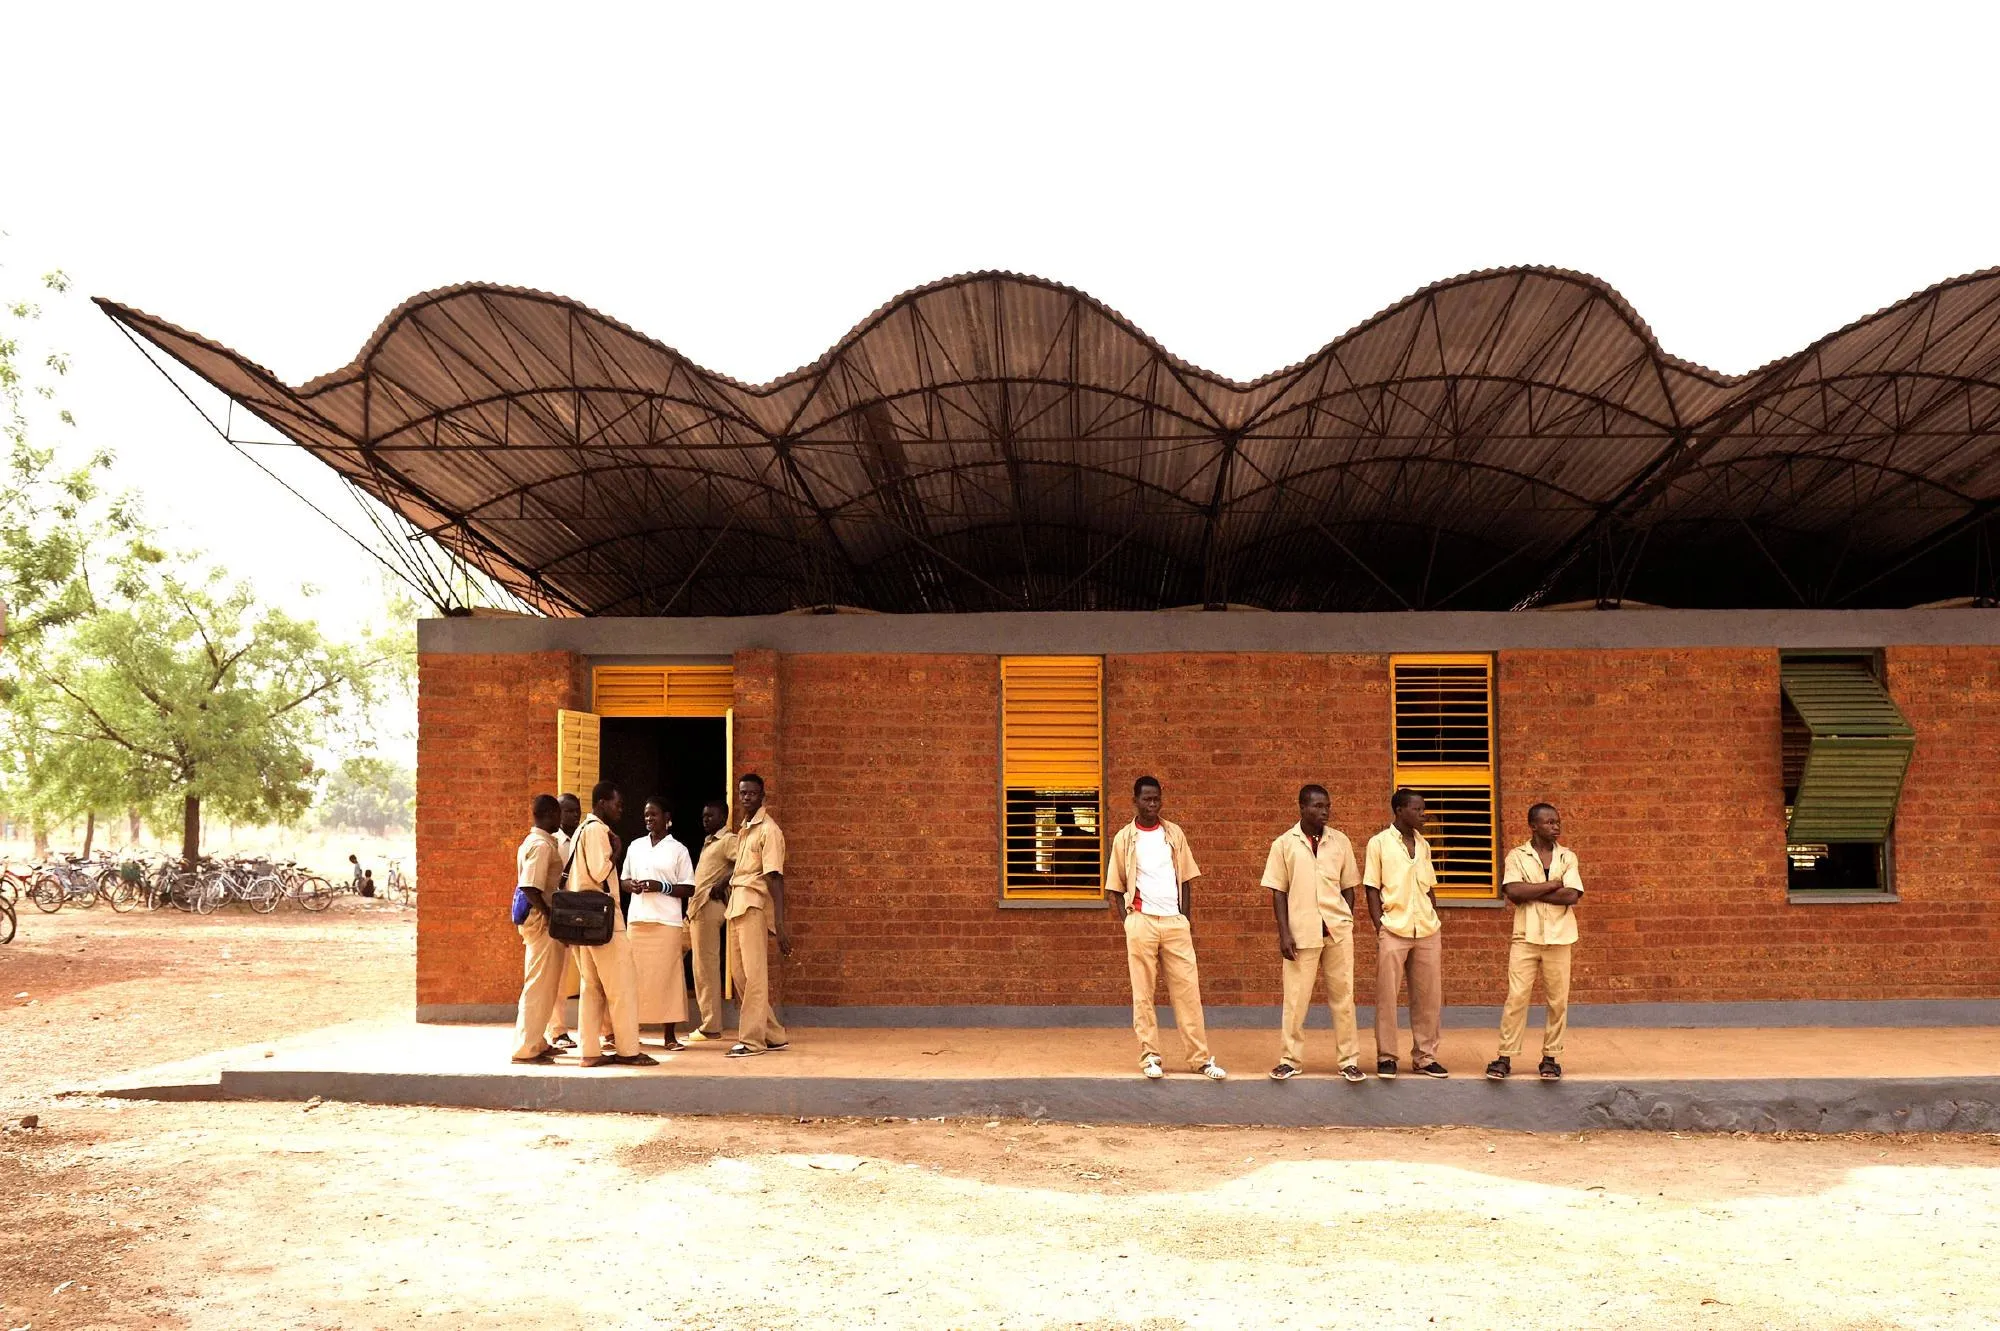
On the edge of a small town, this L-shaped addition to an existing school uses local materials and climate-minded design. It was designed by a practice based in Germany whose founder is from this country. The new building closes the southern corner of the compound and is turned to limit direct sun on its walls, which are further shaded by a wave-like canopy.
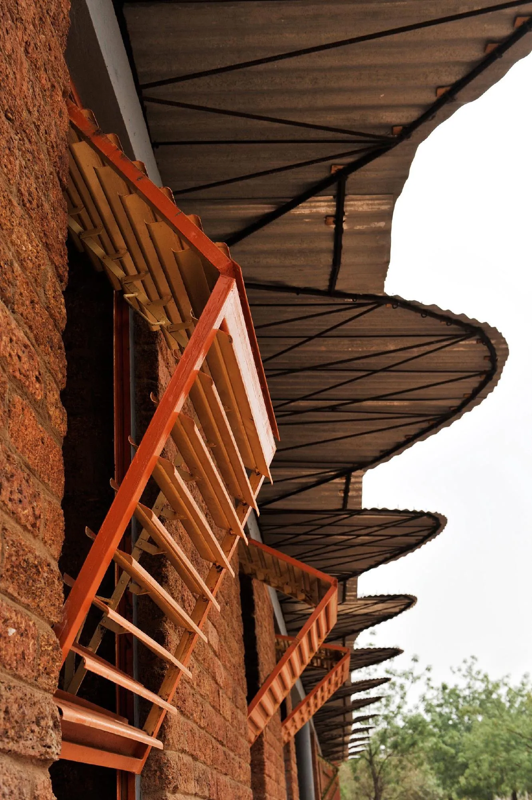
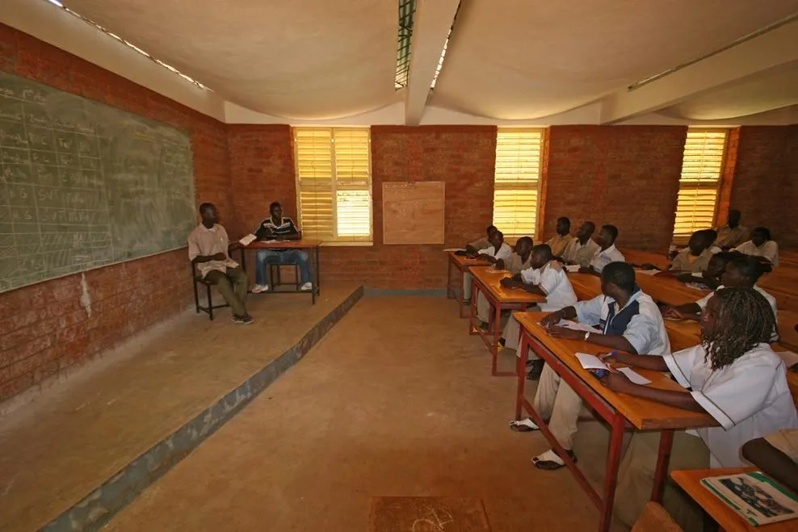
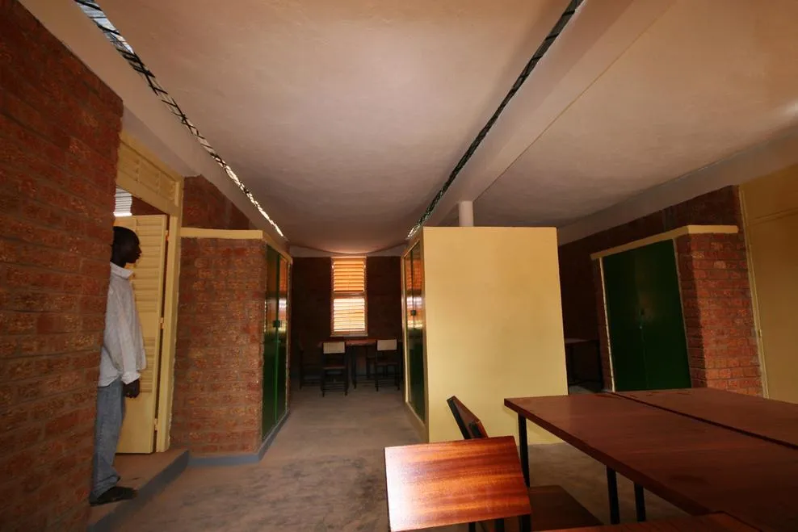
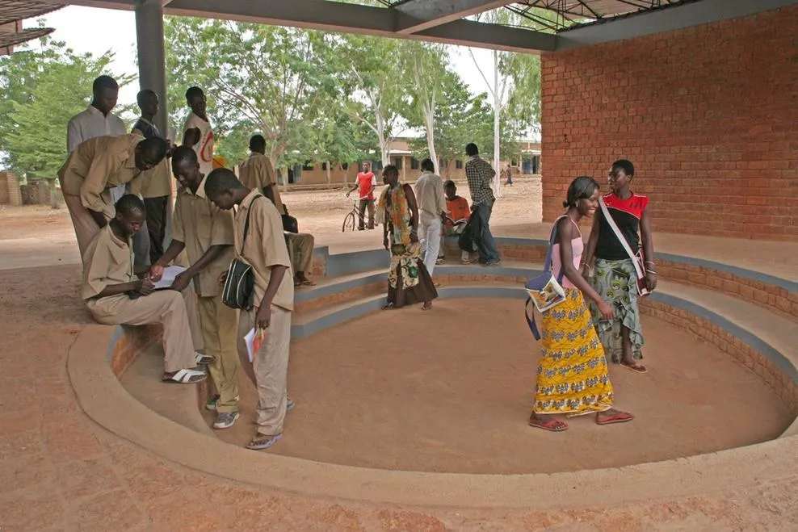
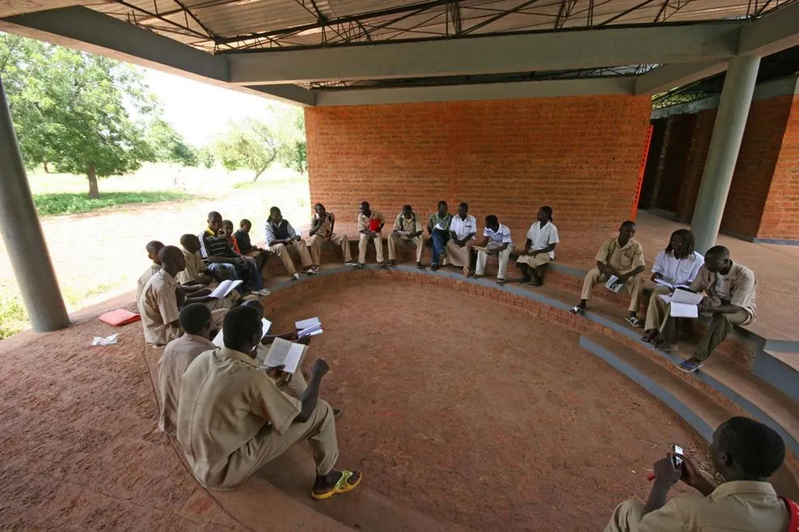
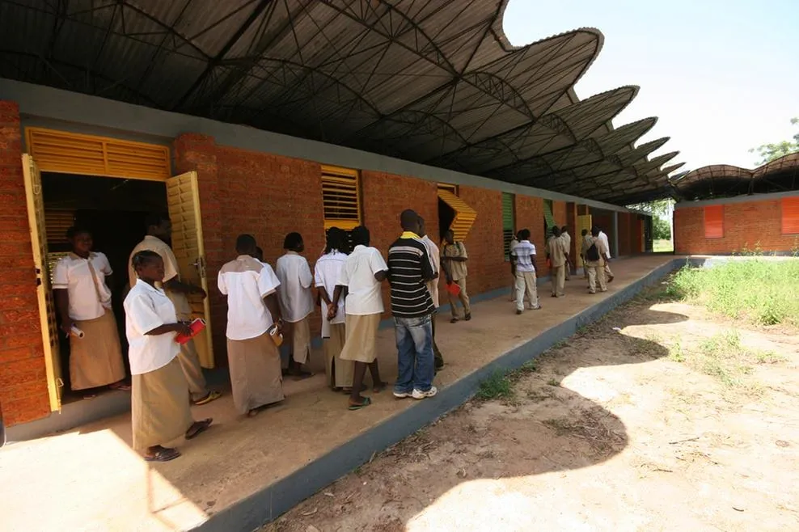
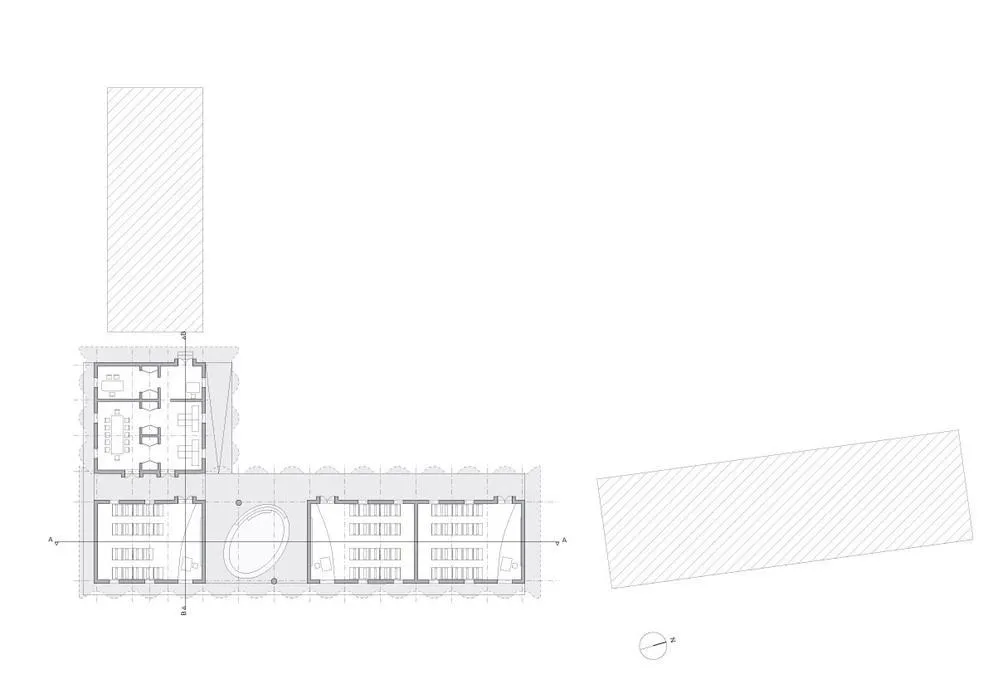
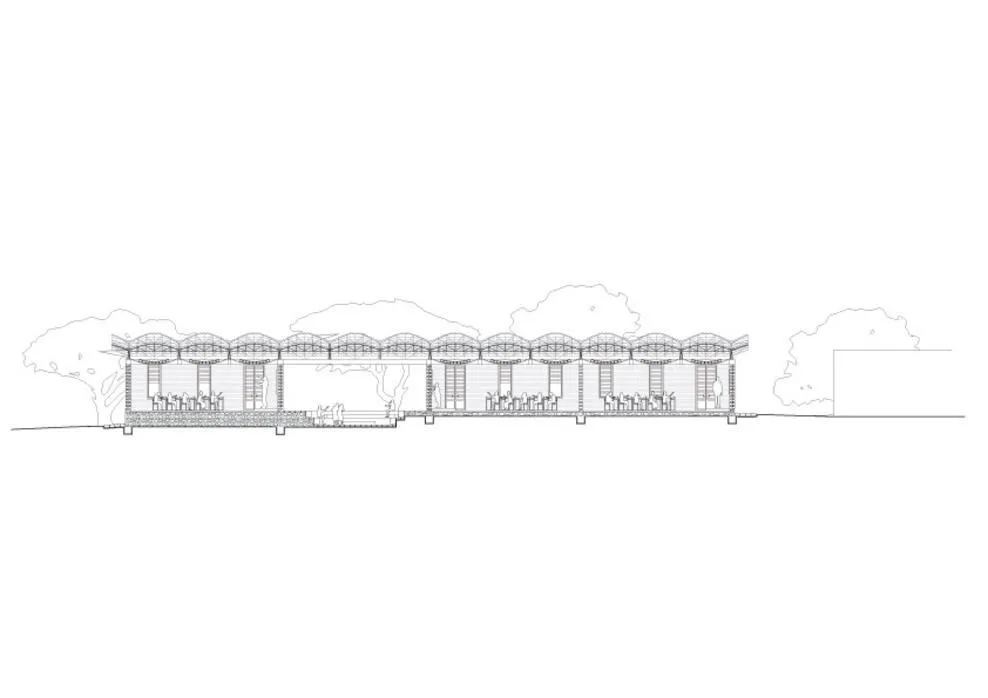
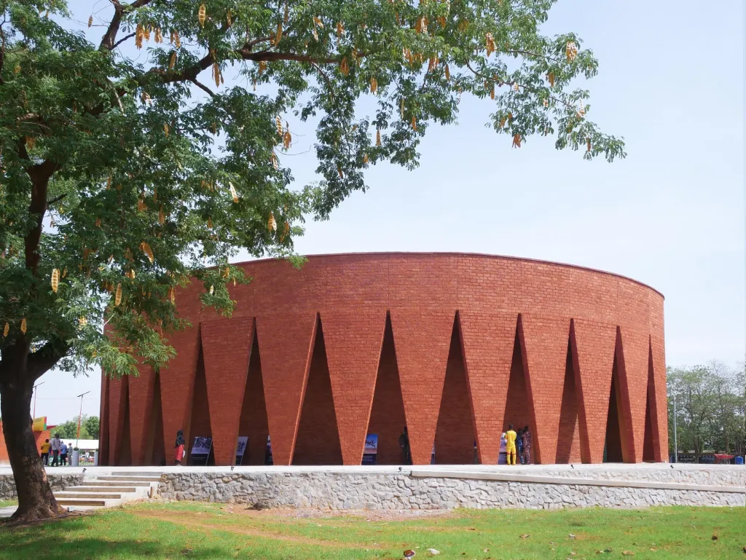
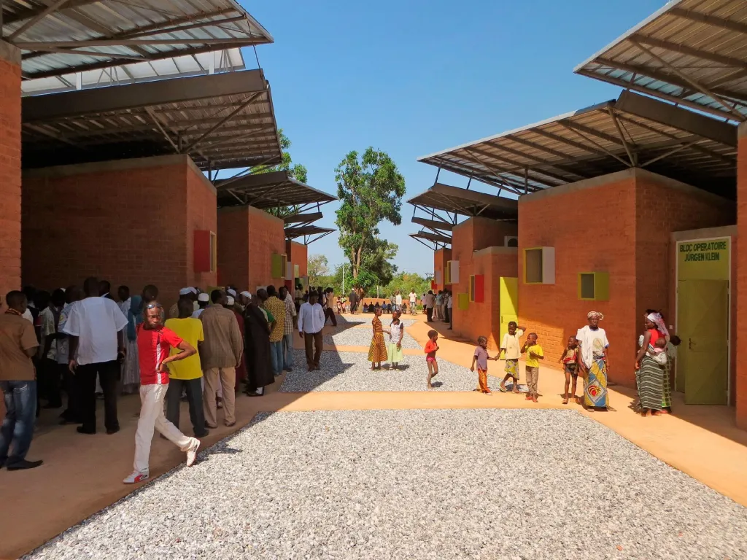
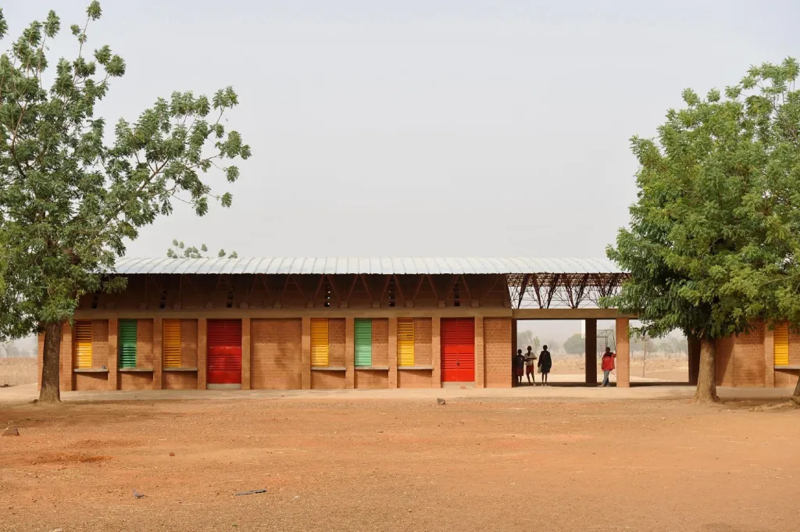
Three separate blocks hold classrooms, offices and a computer room. An oval amphitheatre, open to the outside, serves as a place to sit during breaks. A tilted, cantilevered roof covers the ensemble, its undulating bays setting a rhythm against the rectilinear volumes below.
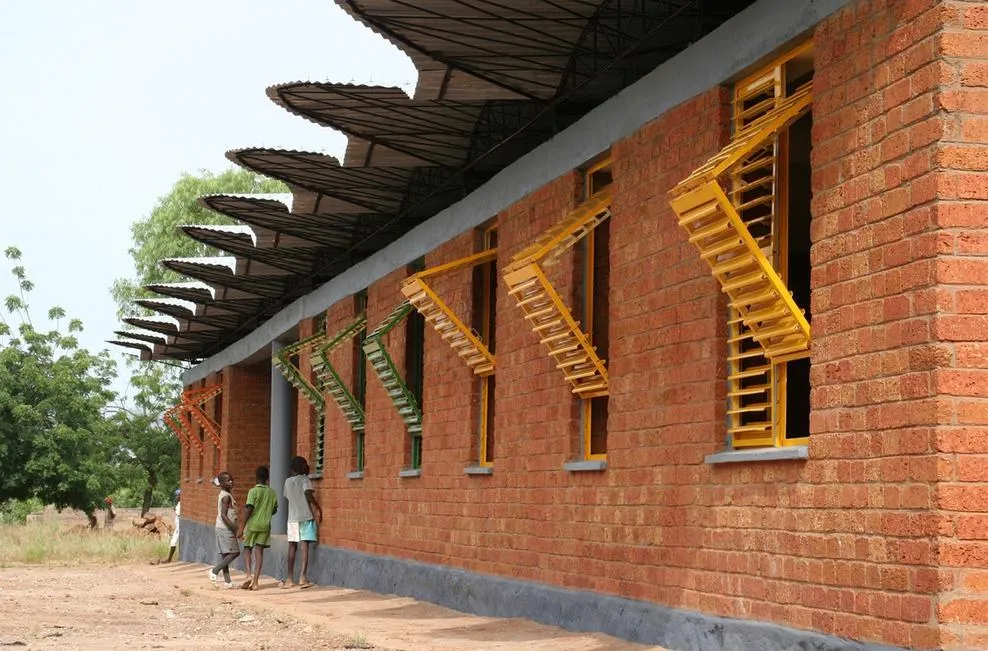
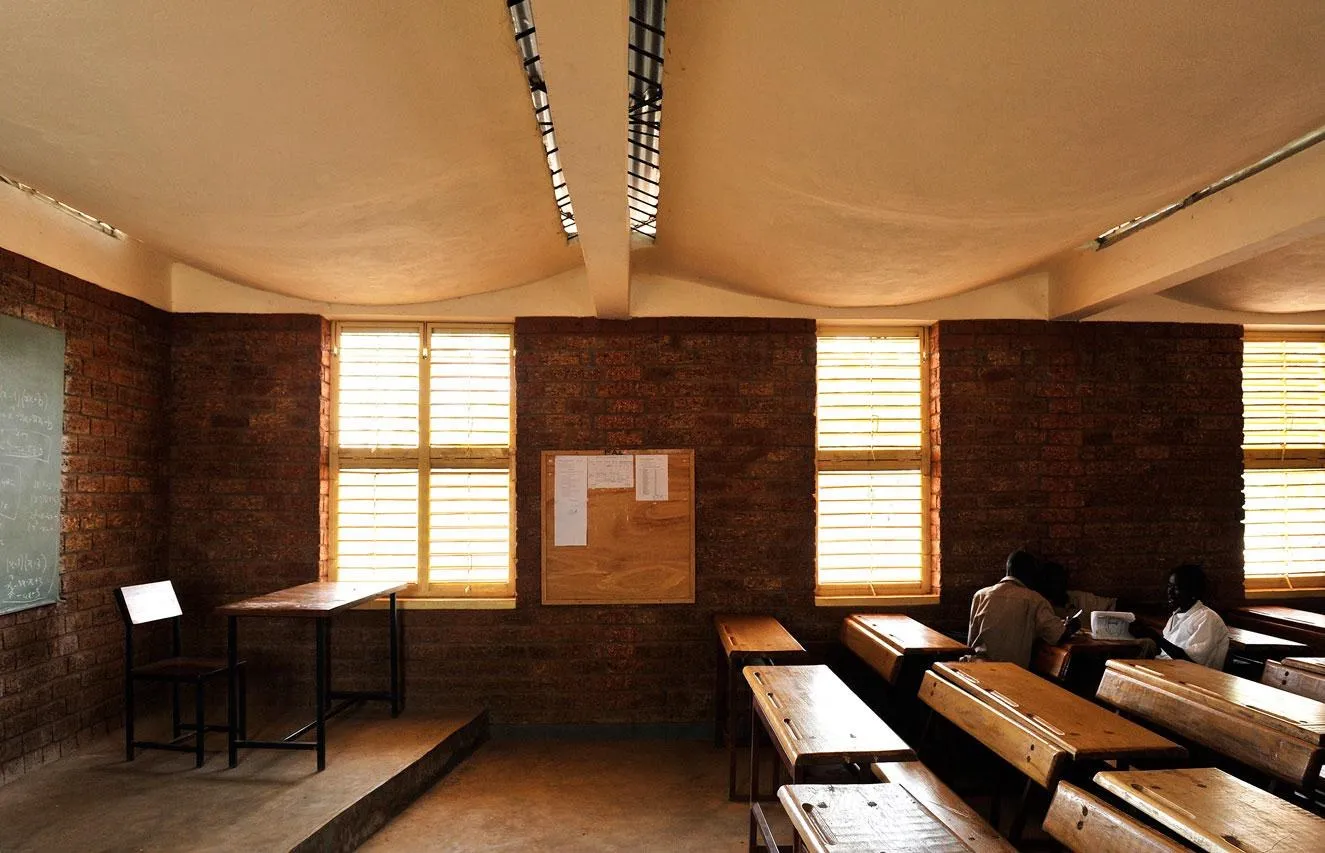
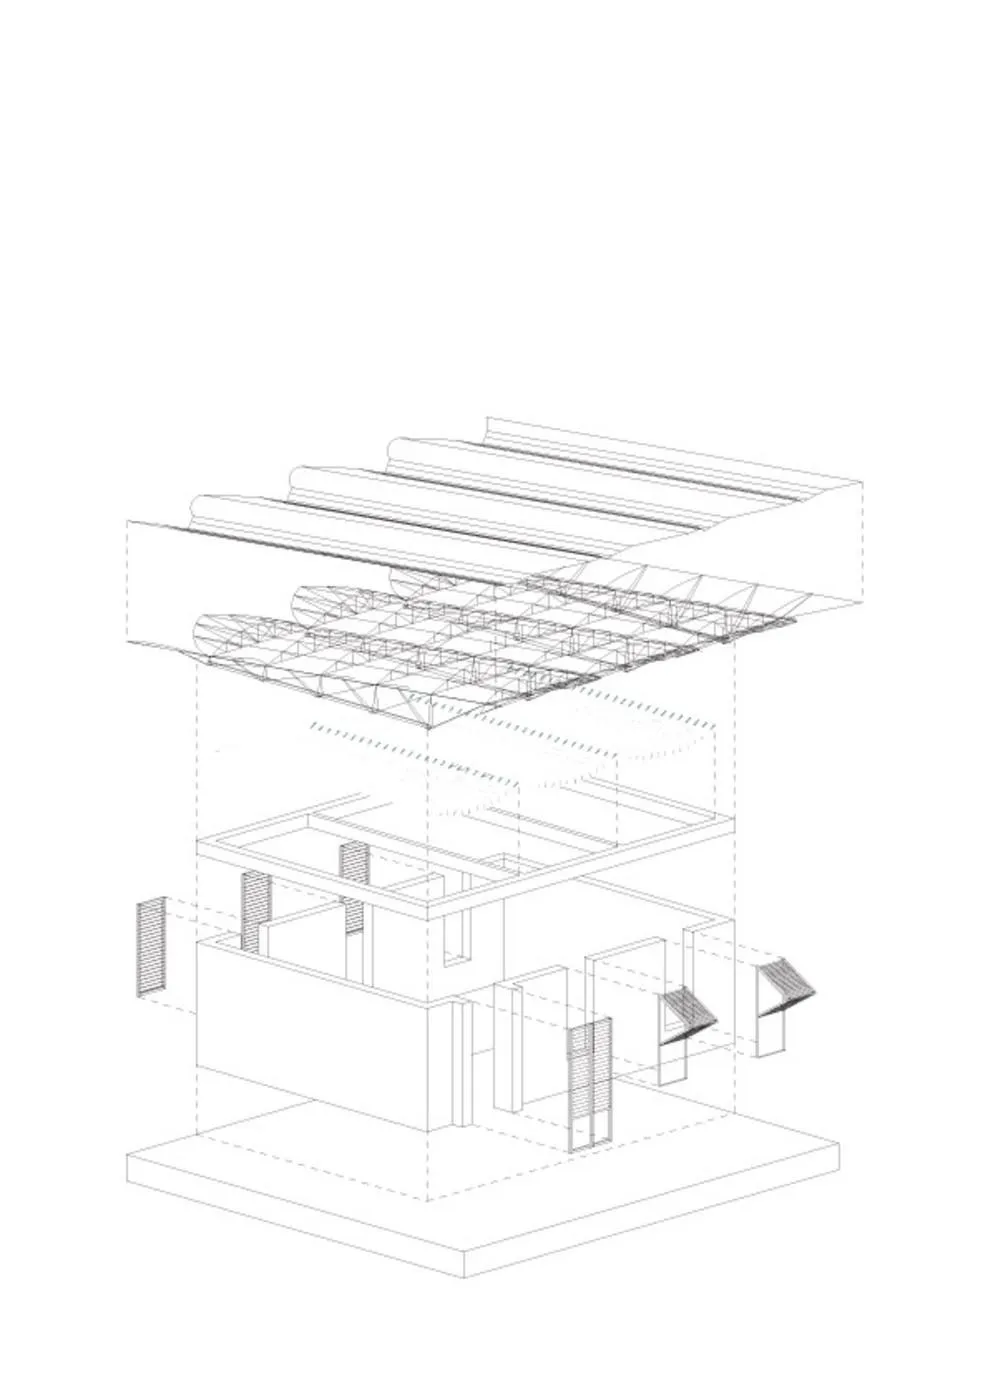
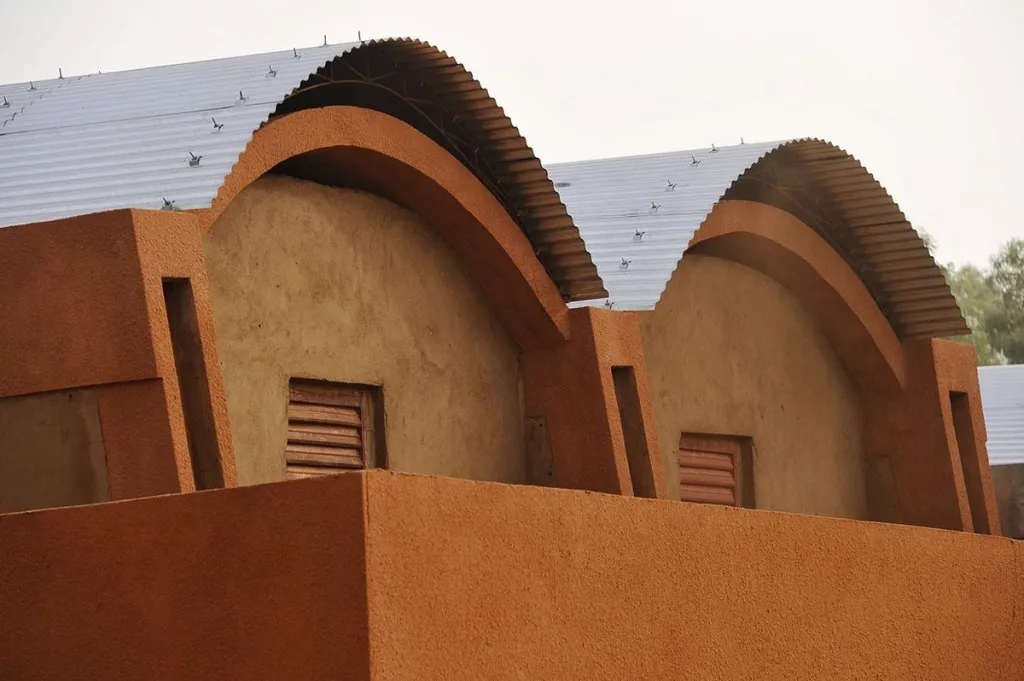
The 30 cm load-bearing walls are of local laterite, laminated with thin layers of cement, on a bed of granite. Tall shutters, evenly spaced and painted in bright colours, punctuate the walls.
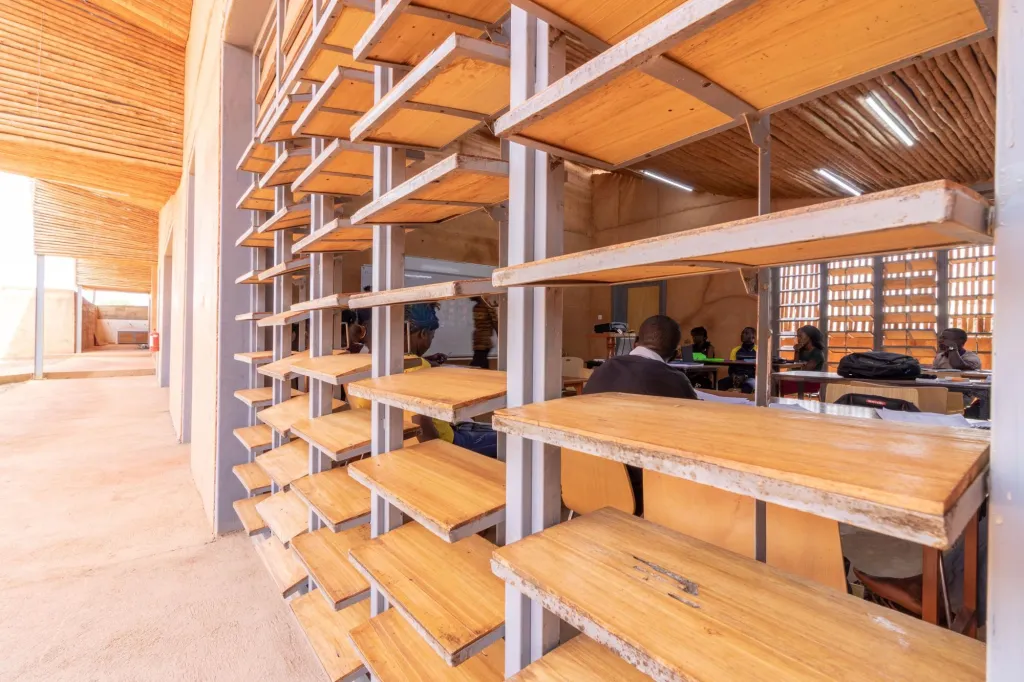
Inside, a wavy suspended ceiling in 3 m bays echoes the roof outside. Made of cement blocks hung from thin flat steel and painted reflective white underneath, it spreads light through the classrooms, while slits let hot air escape through the roof. Local craftsmen were trained in new techniques throughout, so the skills stay in the community.
Project Information
- Design studio
- Kéré Architecture
- Time
- 2008
- Type
- Educational