
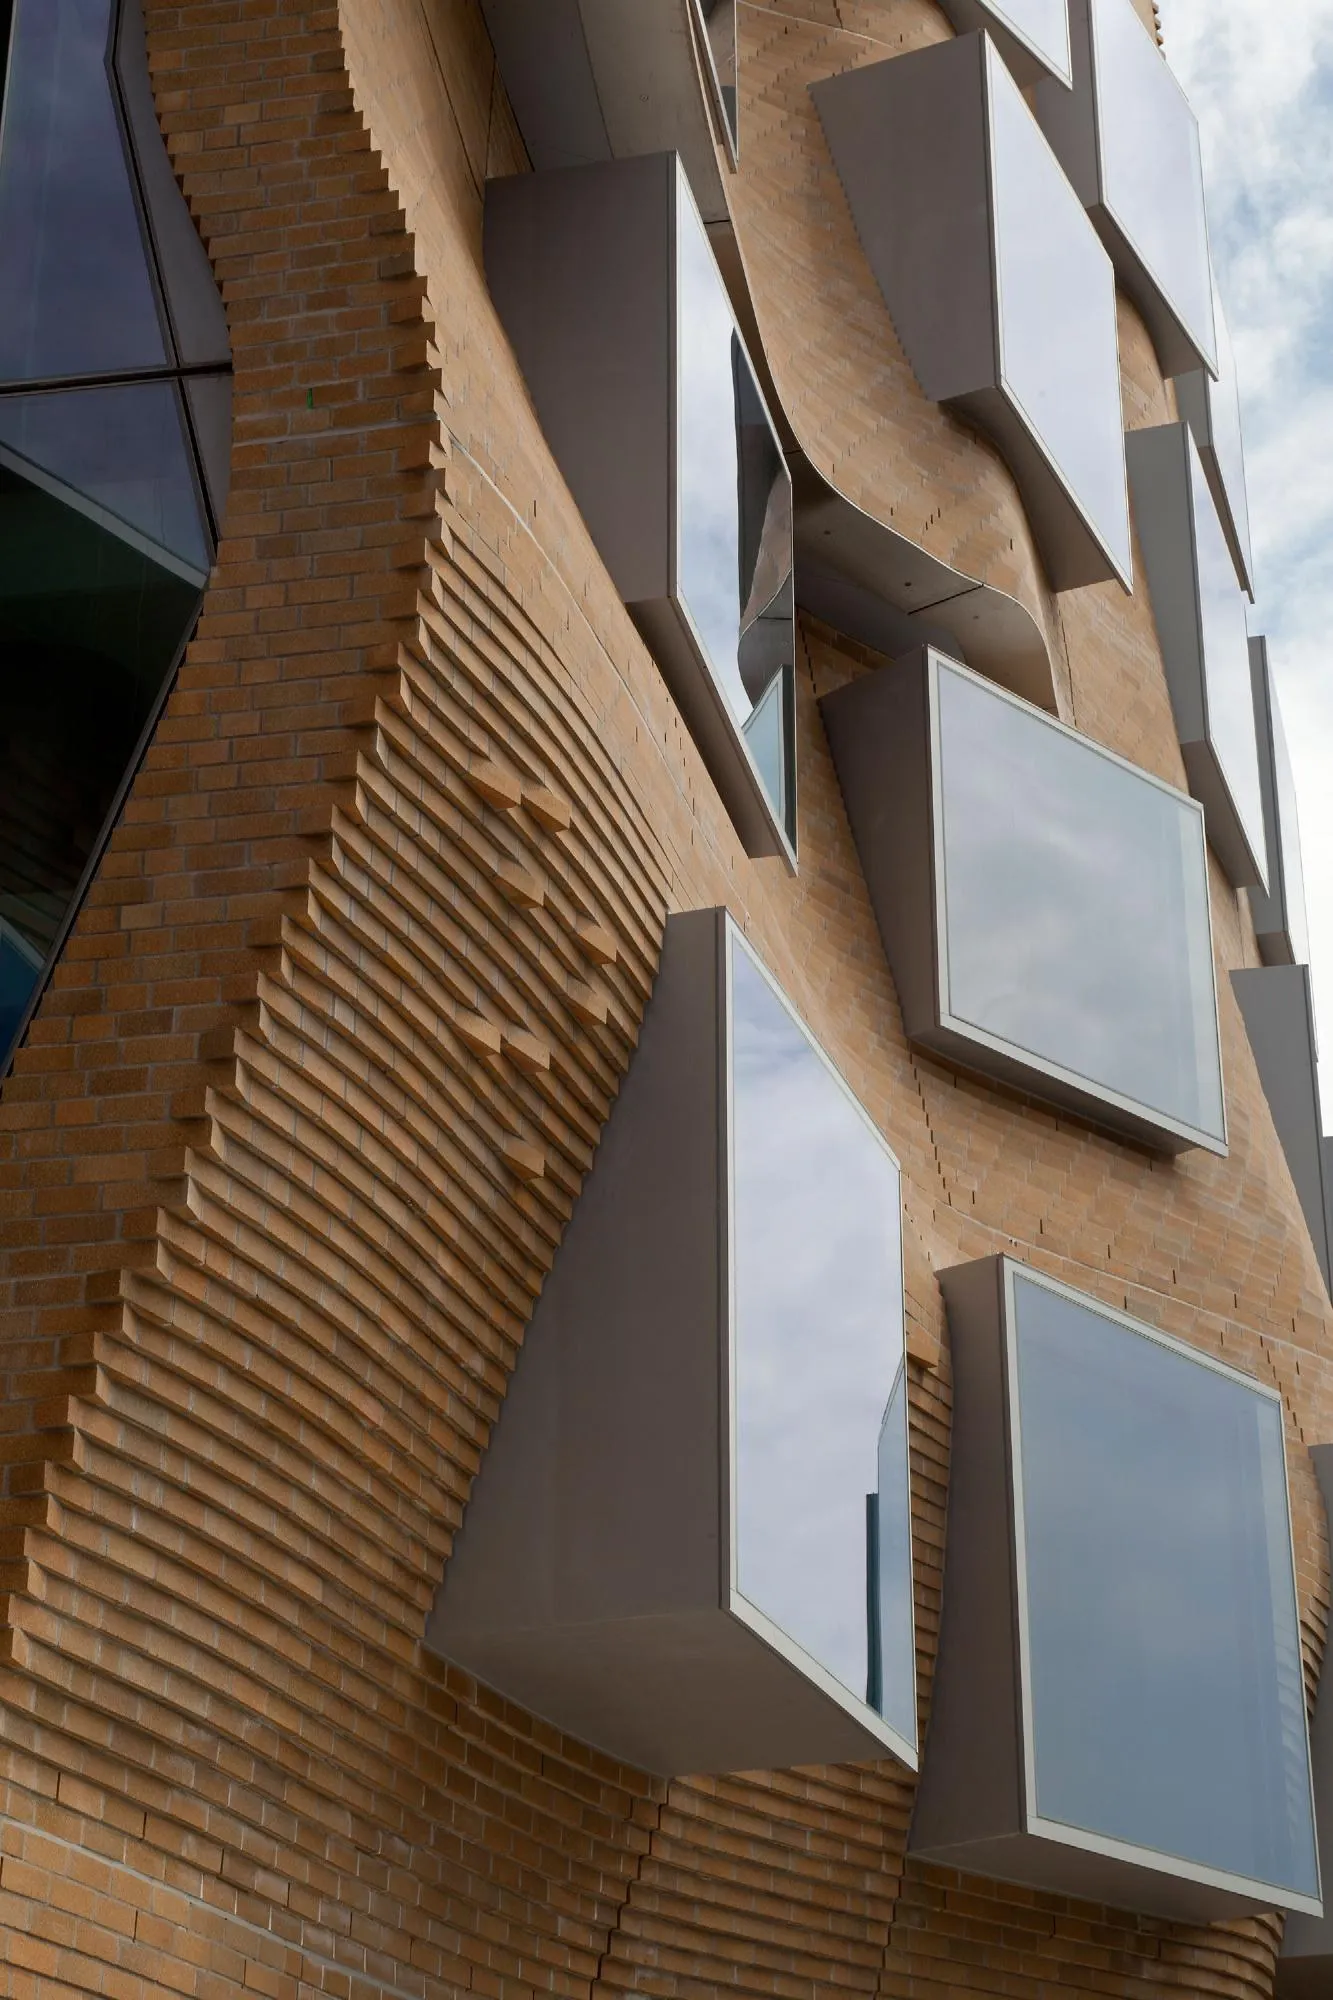
In 2006, a robot laid the brick façade of a Swiss winery. Nine years later, bricklayers built the folds of a Frank Gehry building in Sydney by hand, sometimes managing only seventy or eighty bricks a day. Between those two jobs lies a more revealing account of architectural technology than a progression from hand to machine.
Bearth & Deplazes had already started building the winery at Fläsch when they invited Gramazio & Kohler to design its façade. By then Bearth & Deplazes had settled the outline. Inside there would be a fermentation room, a cellar for the barrels and a roof terrace for tastings. What remained for the newcomers was a series of rectangular openings in a concrete frame and the question of how much daylight should reach the wine.
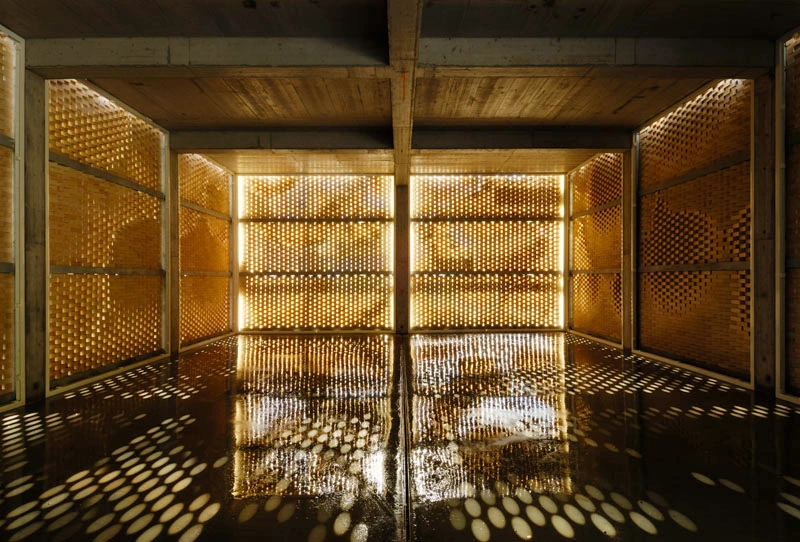
It was a modest commission on which to stake an experiment. Gramazio & Kohler took a brick of ordinary proportions and varied the angle at which it sat in the wall. Turning its face altered the patch of light it caught and the gap it left beside its neighbour. Across the width of the building, these small differences then resolve into an image of oversize grapes. Inside the fermentation room, however, the drawing has another life. The light that enters between the bricks is dispersed over a broad area of wall, subdued enough for the work going on behind it.
Where precision earns its keep
Some of the best evidence for what changed in architecture over the following twenty years is here, in a building whose shape was largely determined before its façade designers arrived. They had little say over the concrete frame. What they could control was the relationship between one brick and the next, and they recognised how much of the commission could be worked out there. Much later, architects would have the means to specify thousands of differently curved pieces for a single public building. The question of where such precision earns its keep has remained open.
Seventy-two panels and a wooden toy
The design team divided the Fläsch façade into 72 panels. A program generated the placement instructions, an industrial robot applied a bonding agent and set down the bricks, and the completed panels travelled to the winery. A robot on a factory floor can turn a brick through a slightly different angle on every pass without having to stop and consult a drawing. Delivering the result still demands reasonably sized loads, joints between panels and a frame ready to receive them. Those humdrum conditions also gave the experiment its boundaries. The architects could vary thousands of individual positions because the contractor had only 72 large pieces to install.
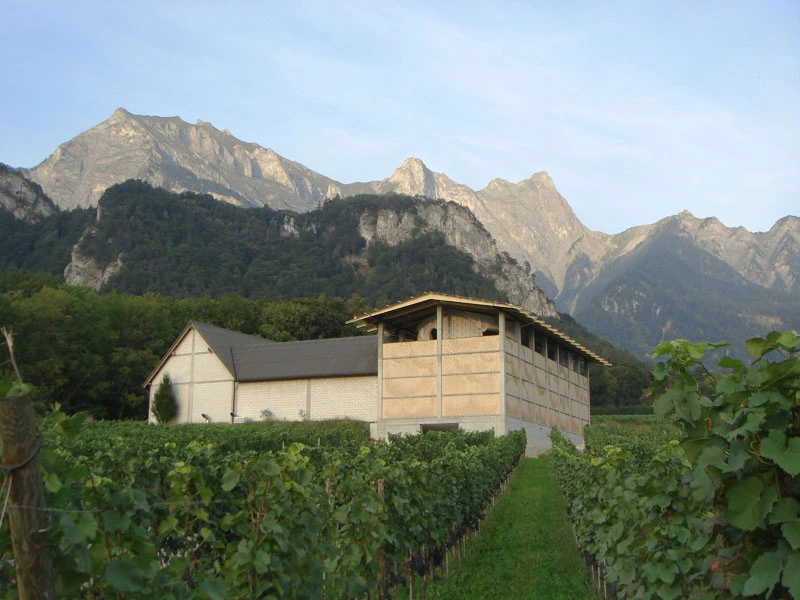
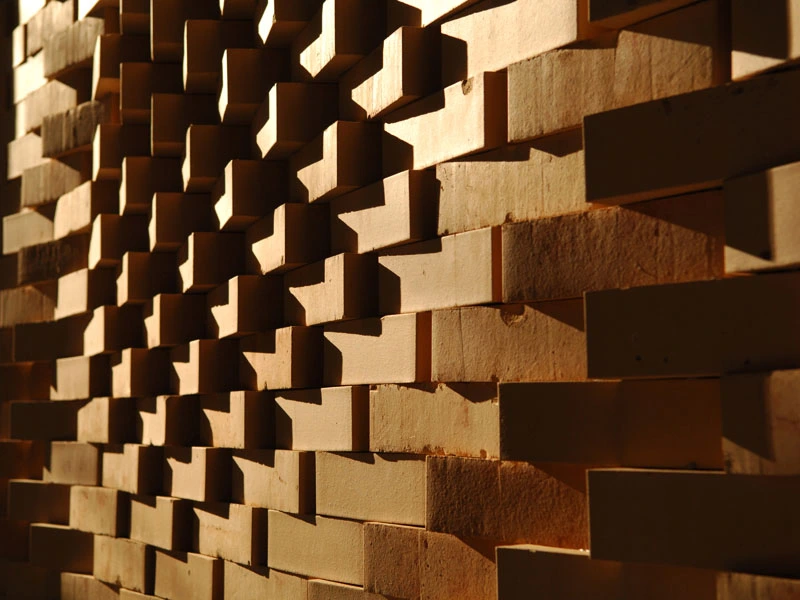
Gantenbein Vineyard, Gramazio & Kohler with Bearth & Deplazes. Photo: Gramazio Kohler Research
The grapes occasionally get more credit than they deserve. They are an agreeable sign for a vineyard, and about as surprising a choice of subject as a fish over a fishmonger’s door. The more durable invention is that the image has useful holes in it. An apple or a human figure would change the graphic, but filling the joints would change the character of the room. I would keep the winery in an account of twenty-first-century architecture for that second reason, even if the grapes were to fall thoroughly out of fashion.
A joint at the scale of a building
Four years later, at the GC Prostho Museum Research Center in Kasugai, Kengo Kuma & Associates pursued almost the reverse manufacturing problem. The point of departure was chidori, a wooden assembly passed down as a toy in Japan. Shaped pieces slot together and lock when turned. Once the joint is understood, the assembly can be extended in three directions. A member about 12 millimetres square in the toy became a timber section 60 millimetres square in the building. Lengths of two and four metres established a grid at half-metre intervals.
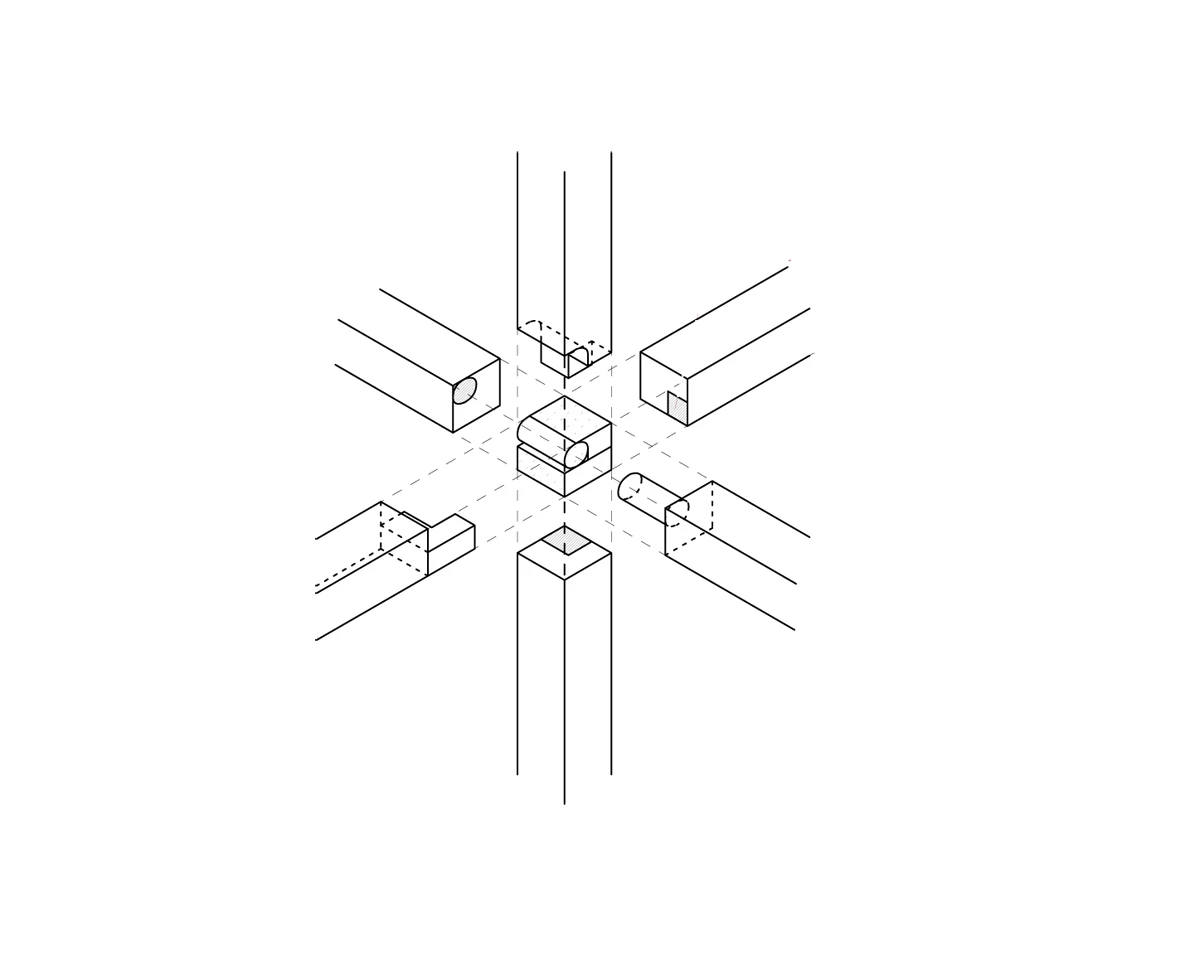
Five times the width is quite a journey for a piece of wood.
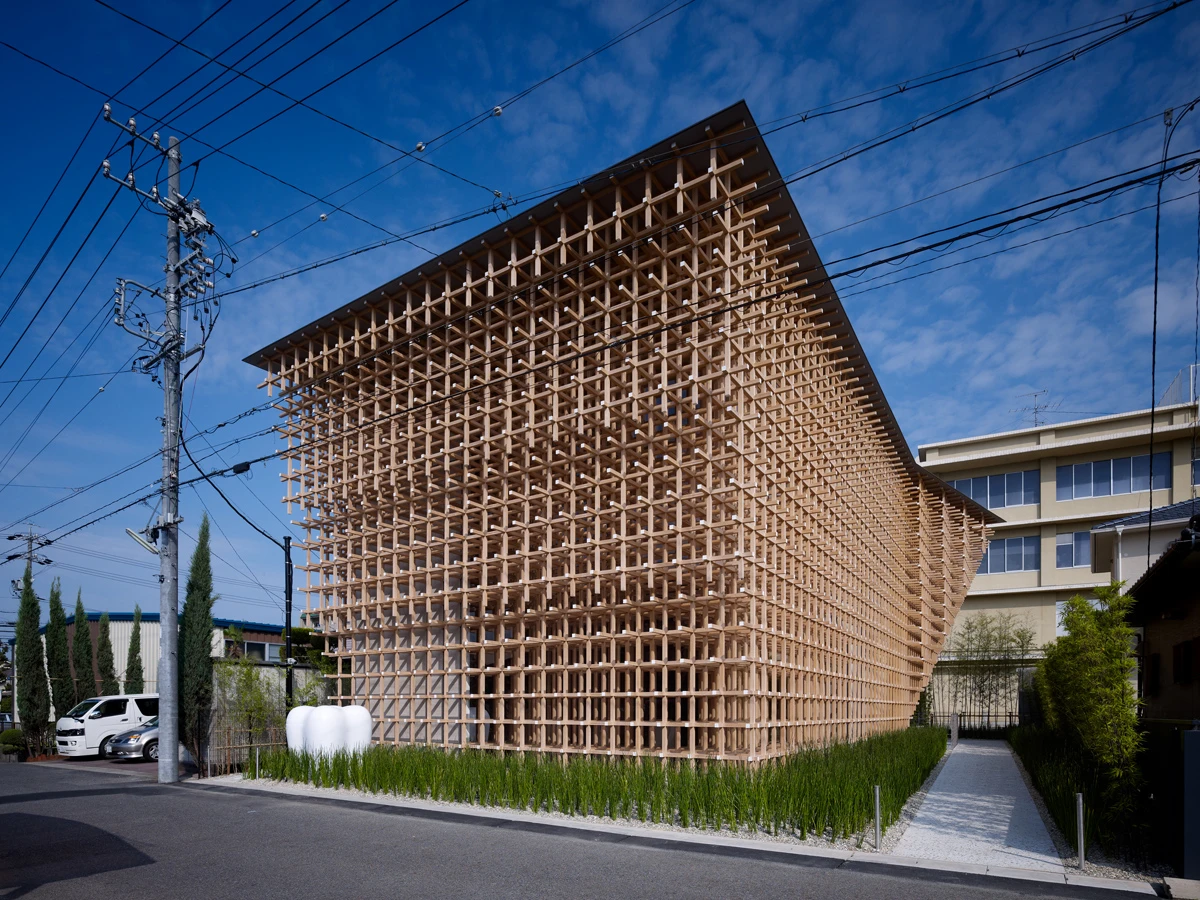
The toy proves that the joint can be assembled. But it says very little about the bending of a four-metre length or the behaviour of a larger assembly under compression. So Jun Sato, the structural engineer, tested the system in bending and compression. That testing therefore belongs in the architectural history of the building. It was the work that allowed Kuma to entrust the joint with more than a family resemblance to a traditional object.
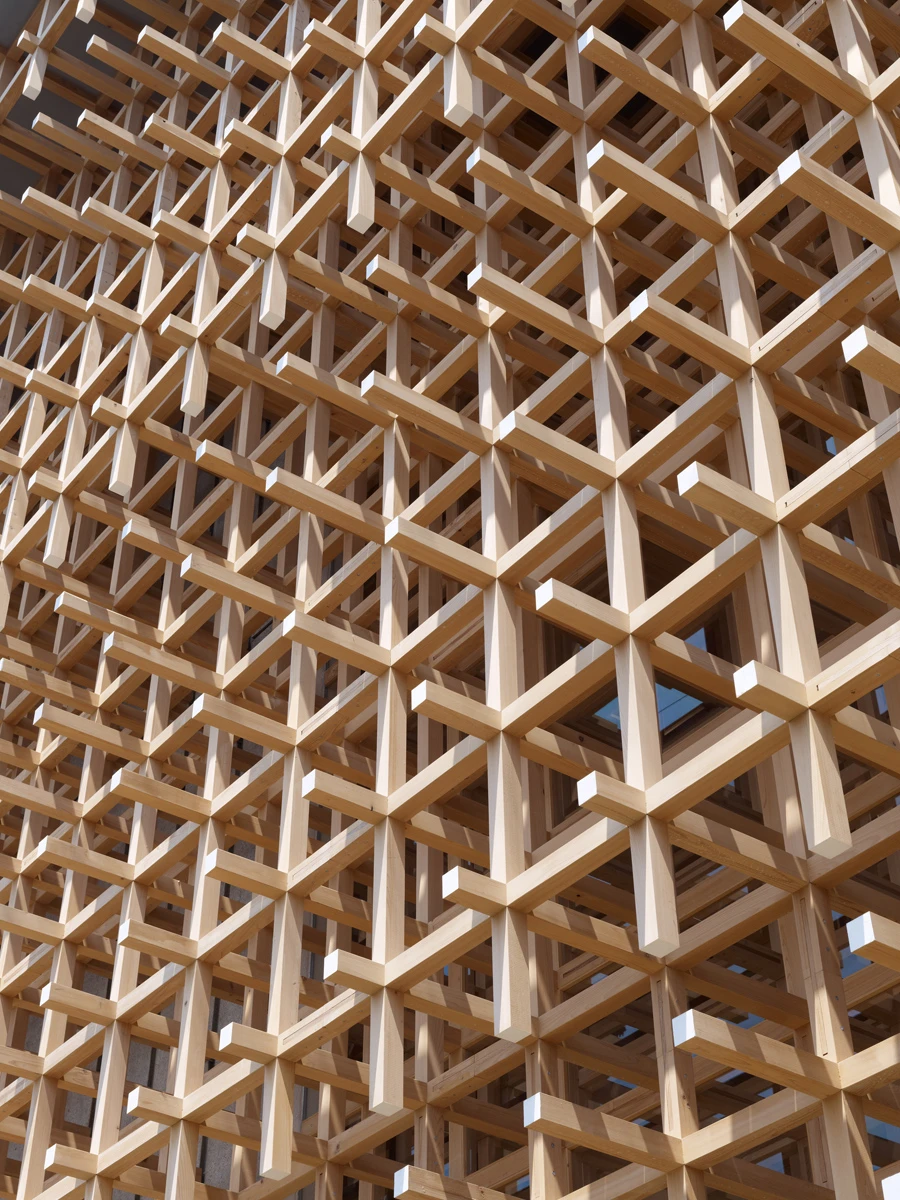
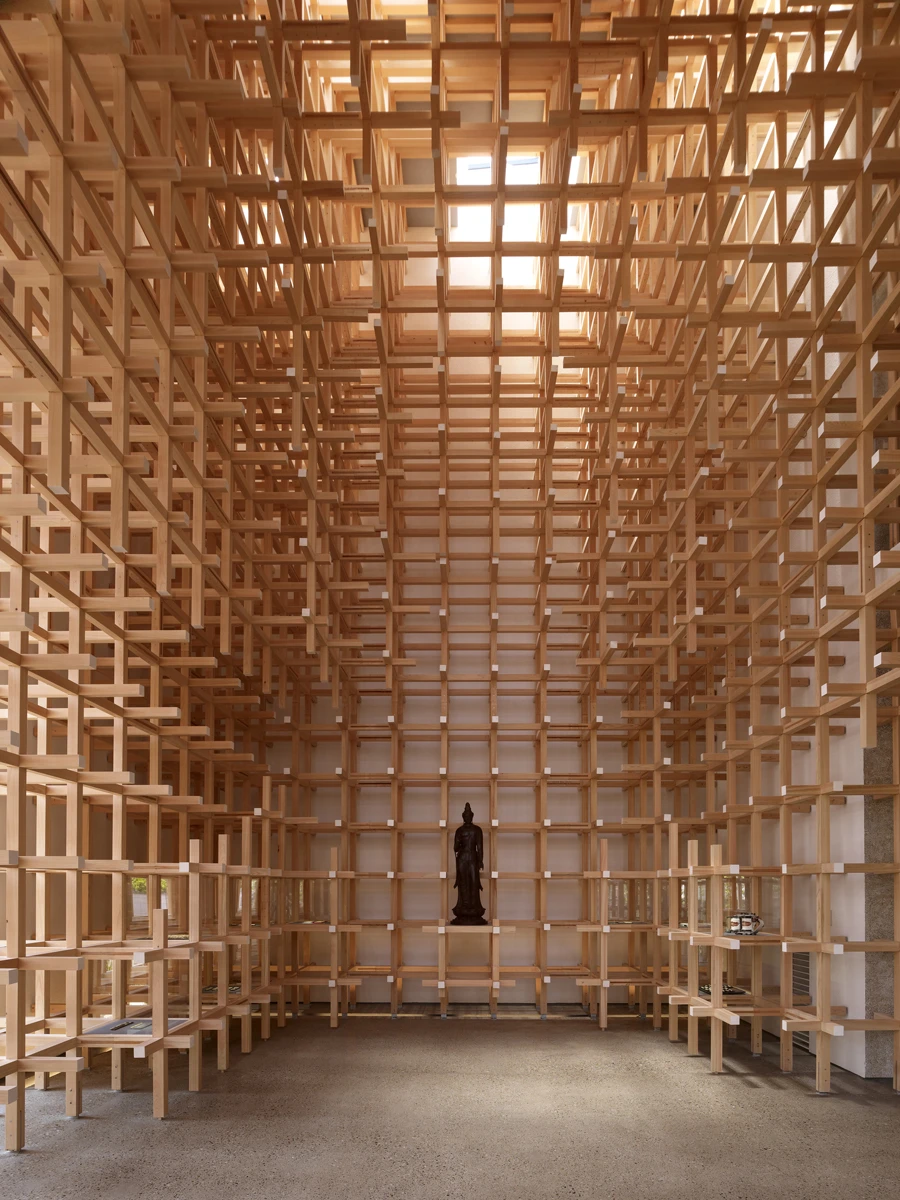
GC Prostho Museum Research Center, Kengo Kuma & Associates. Photo: Daici Ano
From joint to display case
The reward is clearest in the museum fittings. At the front of the building, the timber can be read square-on as a grid of openings. Its members then continue into the room at the same spacing and establish the dimensions of the display cases. A cabinet usually arrives towards the end of a museum project, after the structure, enclosure and services have claimed their portions of the room. Here, by contrast, the place of an exhibited object can already be traced in the drawing of the façade. The half-metre interval is small enough to accommodate a shelf and large enough to register across the elevation. A larger module might have simplified the lattice while making it useless to the curator.
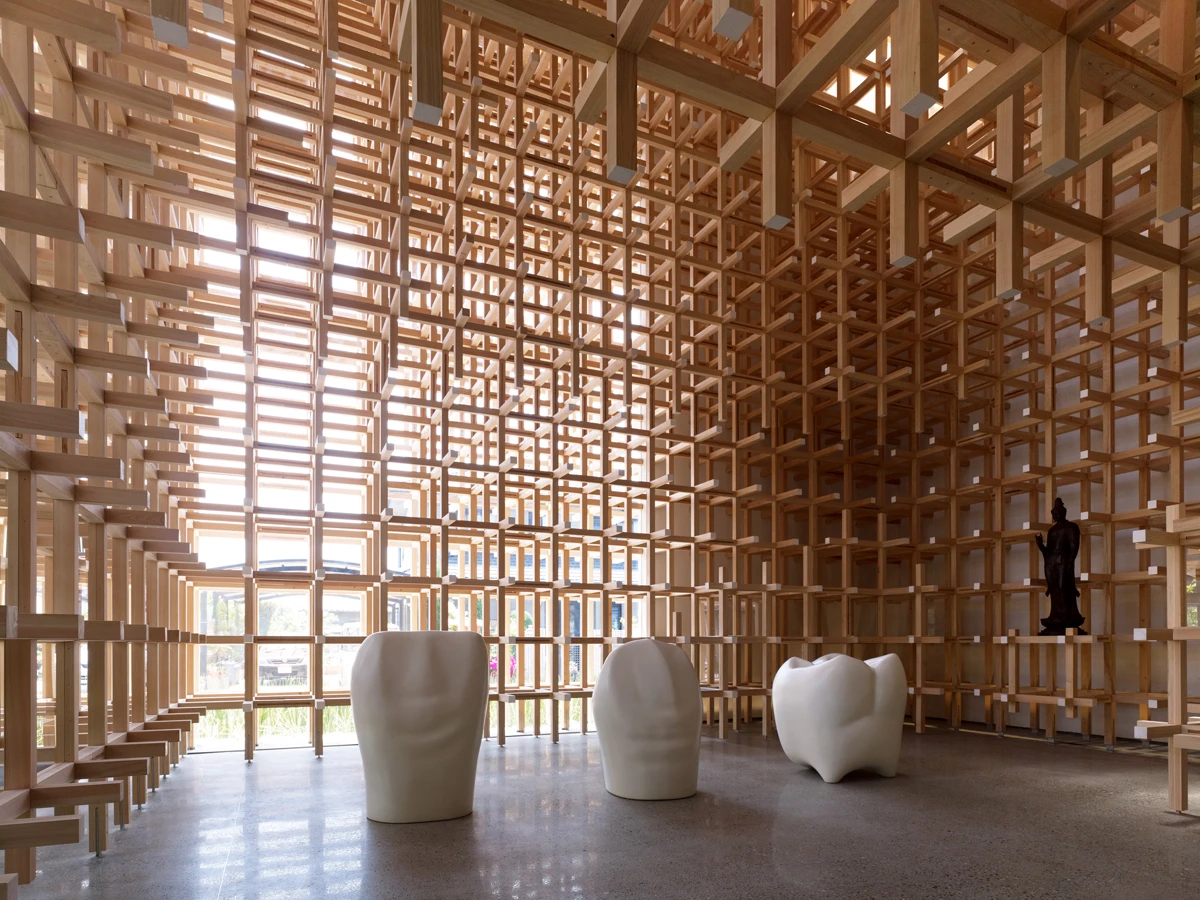
These two buildings make awkward companions for a linear history of innovation. The Swiss robot was already working in 2006. Then, in 2010, a research museum found architectural scope in a joint whose principle a child could demonstrate. Sato’s tests gave the designers grounds to carry a carpenter’s assembly across a building and into its fittings. The wine needed shade. The museum needed somewhere to put things.
The time it takes to lay a fold
Gus Galati, the bricklaying supervisor on the Dr Chau Chak Wing Building at the University of Technology Sydney, supplied a figure missing from most accounts of its folded eastern façade. Interviewed on the scaffold by ABC’s 7.30, he put an ordinary day’s work at four to six hundred bricks. His estimate for Gehry’s building was “70, 80, and a straighter wall, maybe 100, 120.” In the same interview he called the job “the highlight of my career.” Both remarks belong in the assessment.
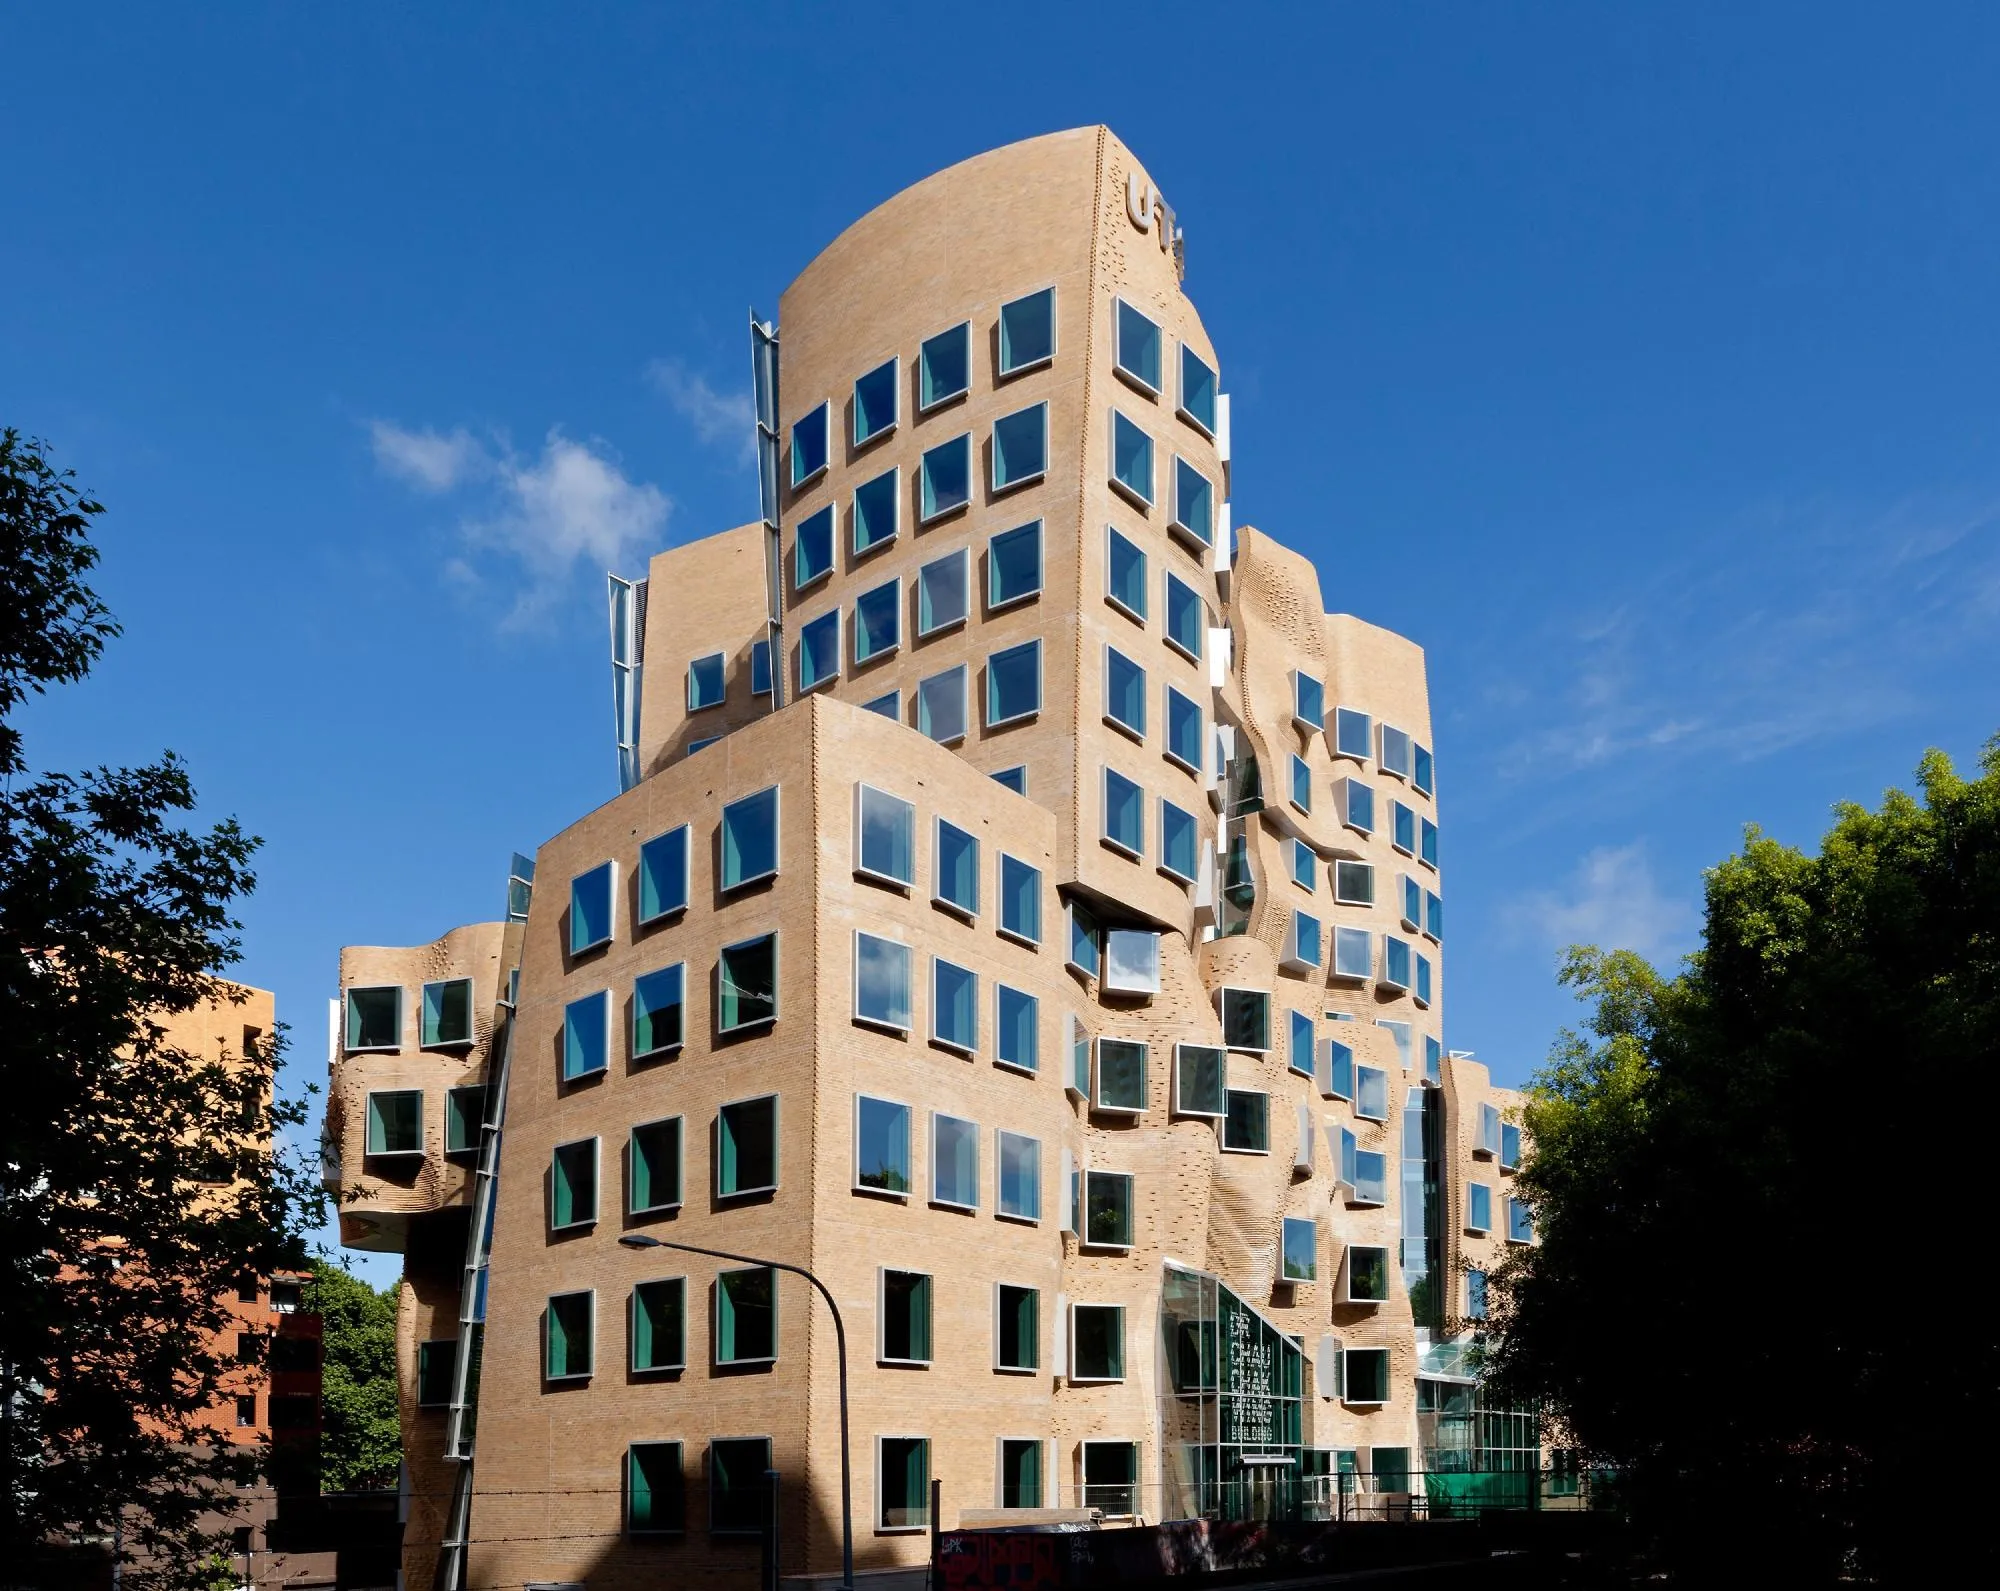
Sydney’s Powerhouse collection holds five of the specially designed bricks and two of their ties. It is a judicious acquisition. The building, completed in 2015, will always be easy enough to recognise from a street view, but the groove cut into the centre or side of certain bricks is much harder to see once the wall is finished. In the collection it is possible to distinguish a familiar oblong from a rebated piece, an angled edge and an L-shaped unit. Five pieces is a surprisingly small vocabulary for a wall that looks as though someone had pushed a hand into it.
What the groove does
The eastern elevation swells out of plane, recedes around windows and resumes its courses on the other side. Corbelling, stepping one course beyond the one beneath, produces parts of the fold. As the masonry gets farther from the backing wall, the changing cavity has to be crossed and the outer work restrained. Adjustable metal ties then connect the bricks to the steel-framed backing. The groove gives the fixing somewhere to go, so a projecting brick that reads from the street as the most exuberant part of the composition can be traced, in section, to an unusually sober piece of hardware.
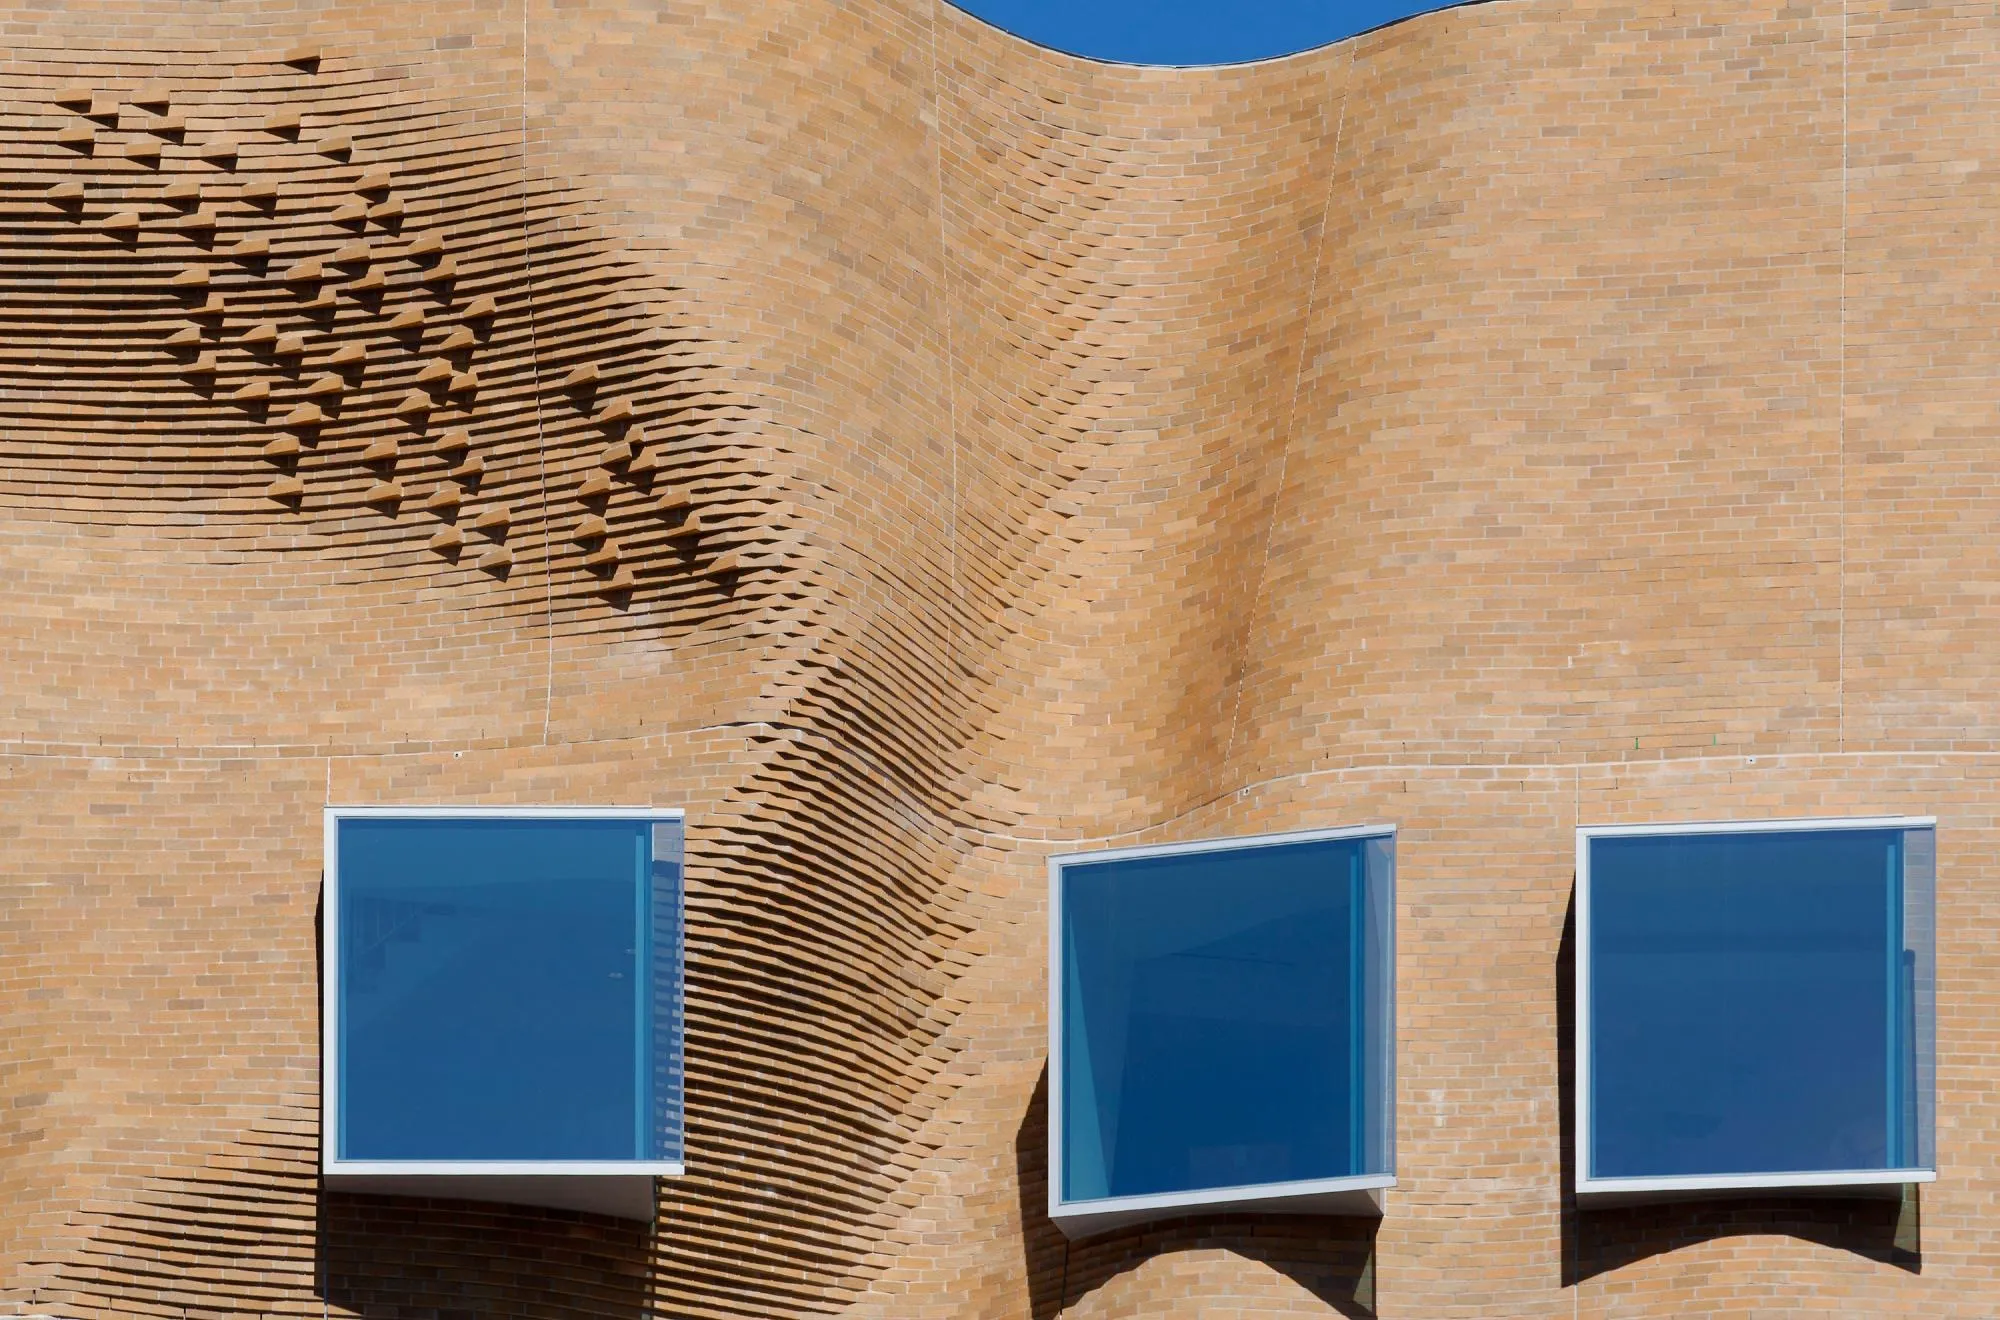
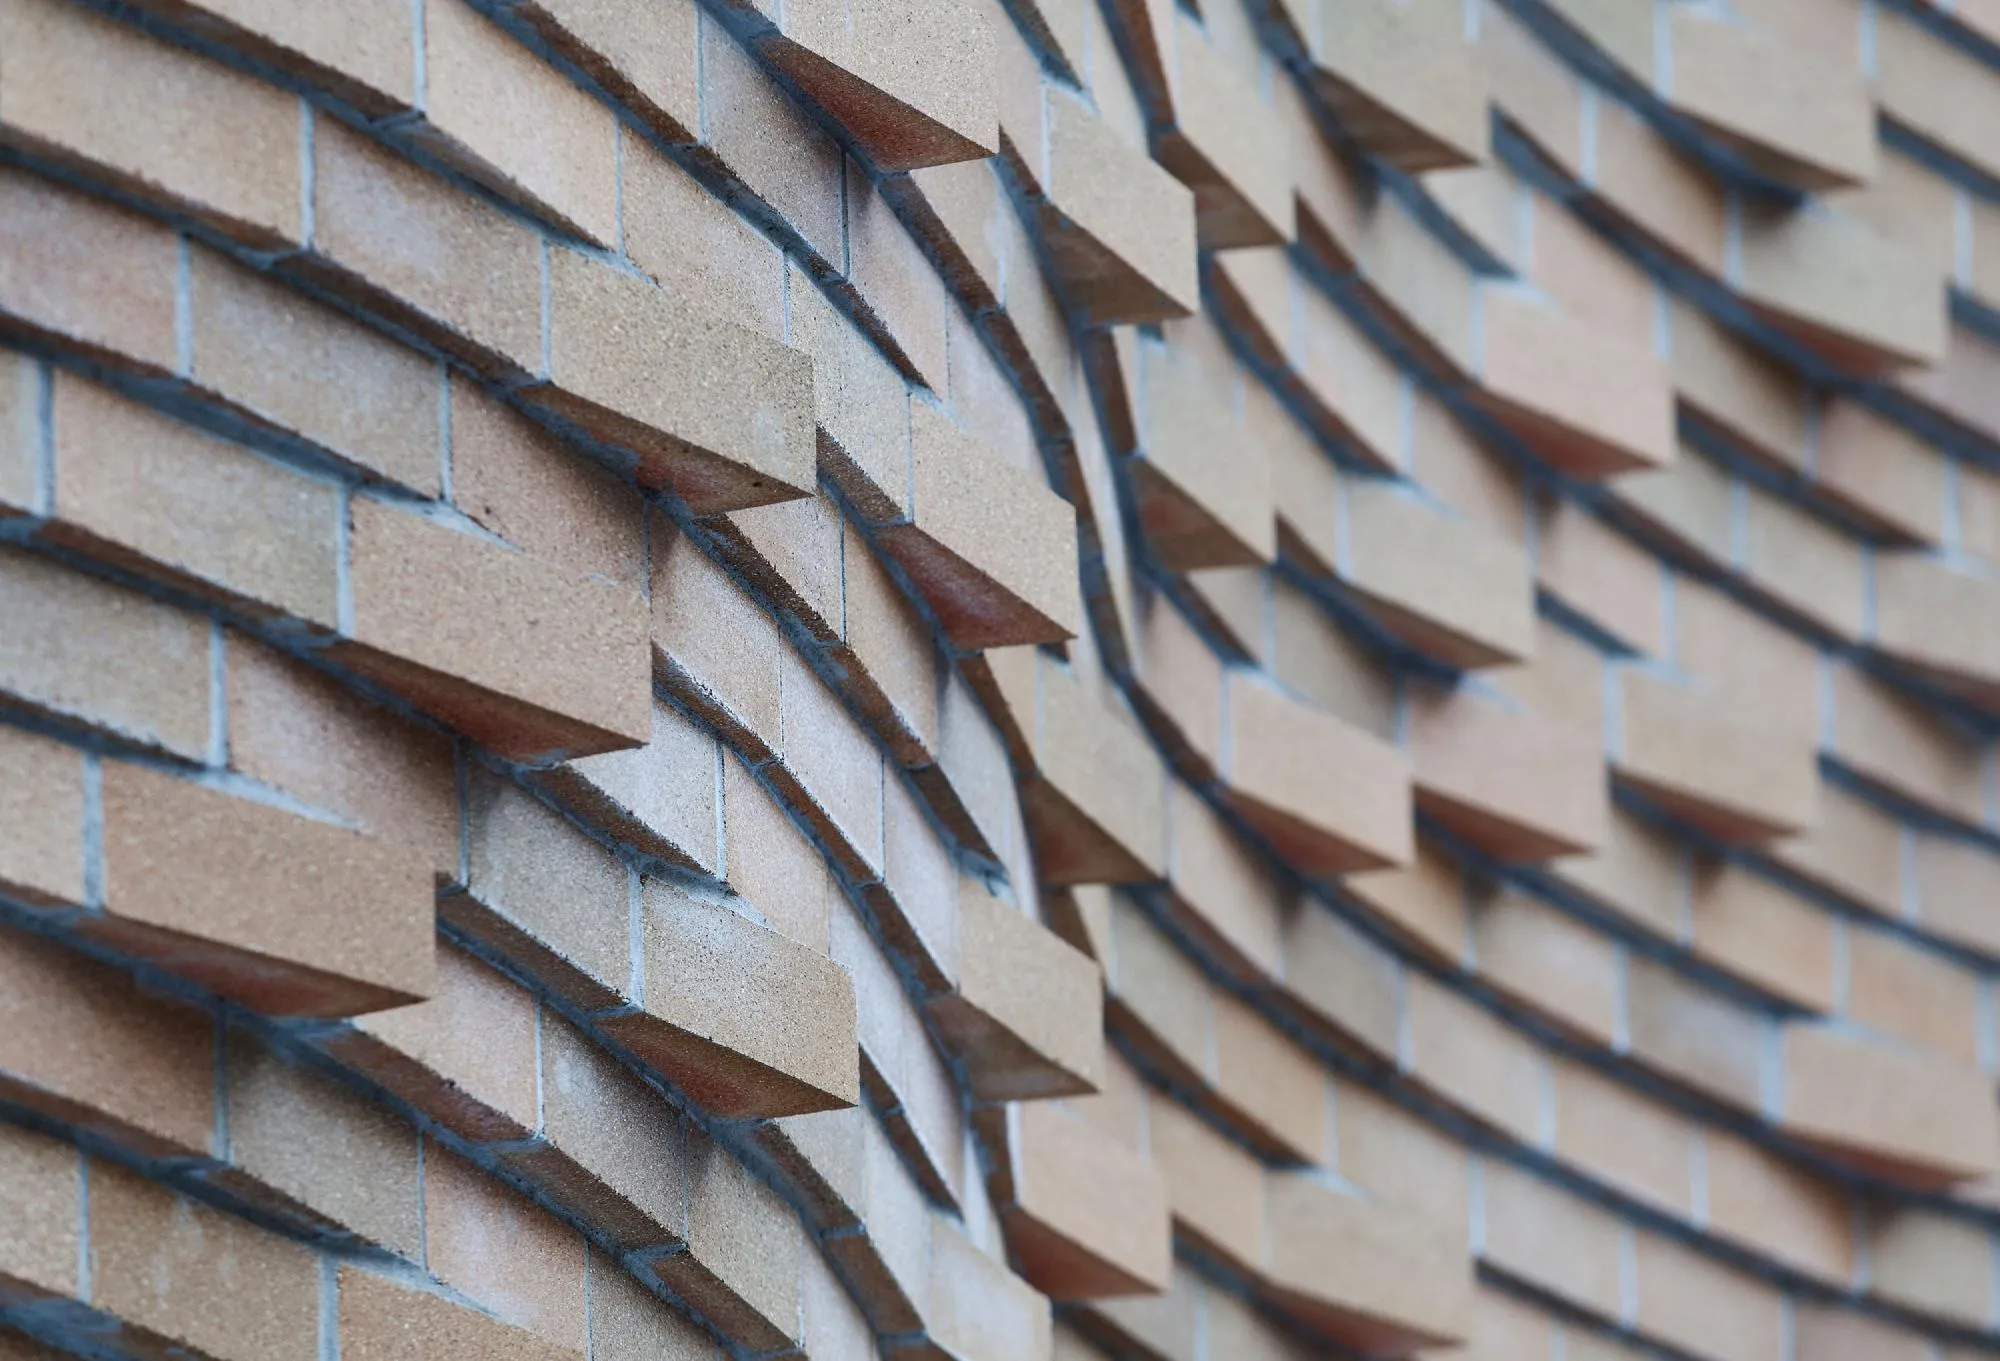
Dr Chau Chak Wing Building, UTS, Frank Gehry. Photo: Andrew Worssam
A designer looking at this assembly might reasonably conclude that the difficult part had been solved by the time the five specials were in production. Galati’s figures suggest otherwise. Someone still had to set each unit in position, make the connection, keep track of the bond and carry a course through a change in slope. A brick laid into a tight fold and a brick laid on a straight run count equally in the manufacturer’s delivery. But they represent very different quantities of a bricklayer’s day. The digital work certainly made the form available to the trade. It also delivered a great deal of exacting, slow work to the scaffold.
Was it worth doing?
The answer varies across the building. Around the windows, where a deep return discloses how far the wall has travelled and gives an opening a different exposure to the sky, the labour produces something a flat elevation could scarcely approximate. Across a broad expanse, however, where the principal event is the fold itself, the argument is thinner. The much repeated paper-bag analogy is particularly unhelpful here. Crumpling a bag, after all, takes a second. The interest of Sydney lies in how much has to happen for fired clay to give even a momentary impression of comparable ease.
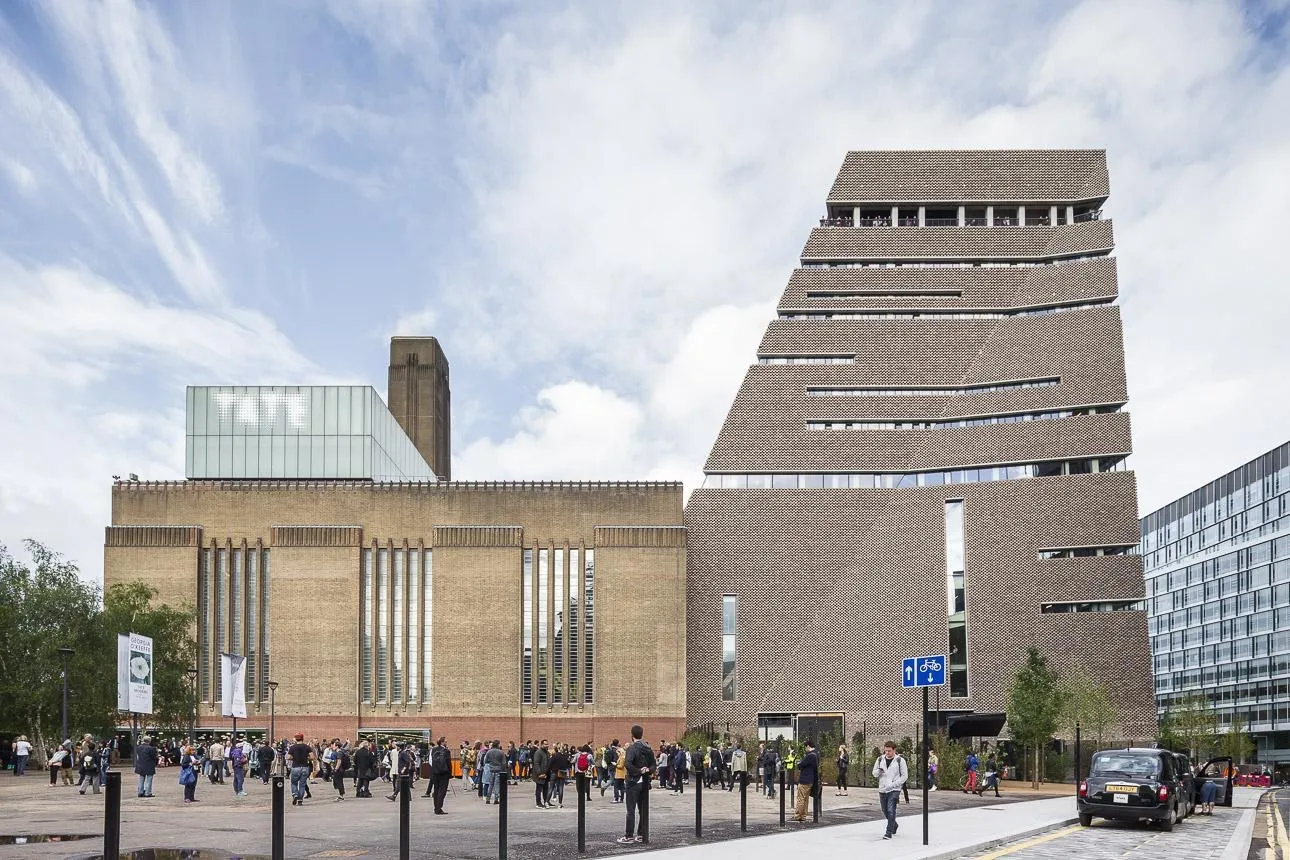
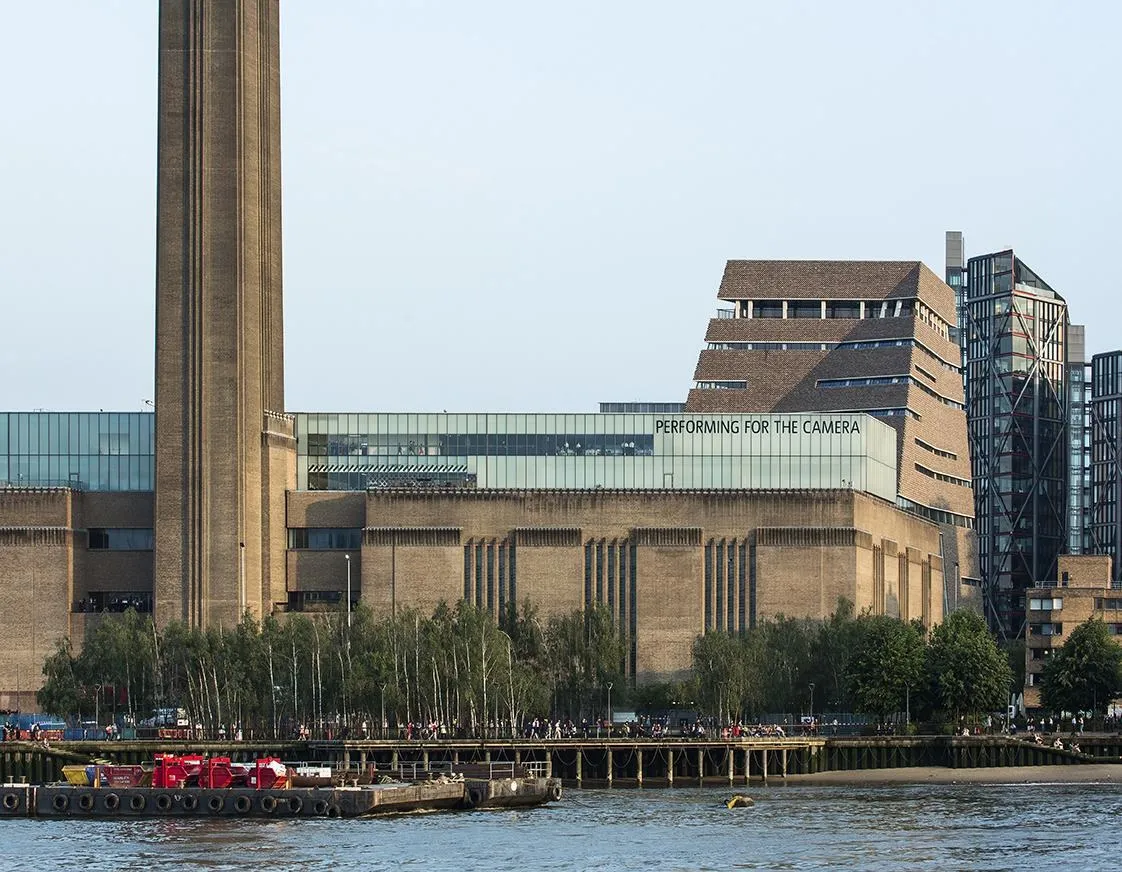
London offers a better comparison than paper. In the early design for Tate Modern’s extension, Herzog & de Meuron proposed stacked glass boxes through which the activities of the museum would be visible. Later, the office’s project archive records a move towards a more enclosed volume and a material kinship with Bankside Power Station. The new building rises from a trapezoidal footprint to a square top. Its creases also run diagonally across inclined faces. By the time the extension opened in 2016, the public image of the scheme had changed from an illuminated stack of rooms to a brick mass with daylight showing through it.
A screen of paired bricks
The decision posed Ramboll’s engineers a difficulty that would be familiar to anyone who has tried to offset a brick too far. Where the faces incline and the bond opens up, the remaining overlap is too small for a conventional mortar joint. The engineers therefore prepared pairs of bricks as units. Drilled holes take vertical stainless-steel pins, and neoprene washers allow the units to bear against one another while accommodating small movements. Steel brackets then carry the screen back to the concrete structure at intervals. The result has enough give for an outer wall and its supporting frame to move somewhat independently. In strong light the gaps reveal how little of one unit actually sits over the next.
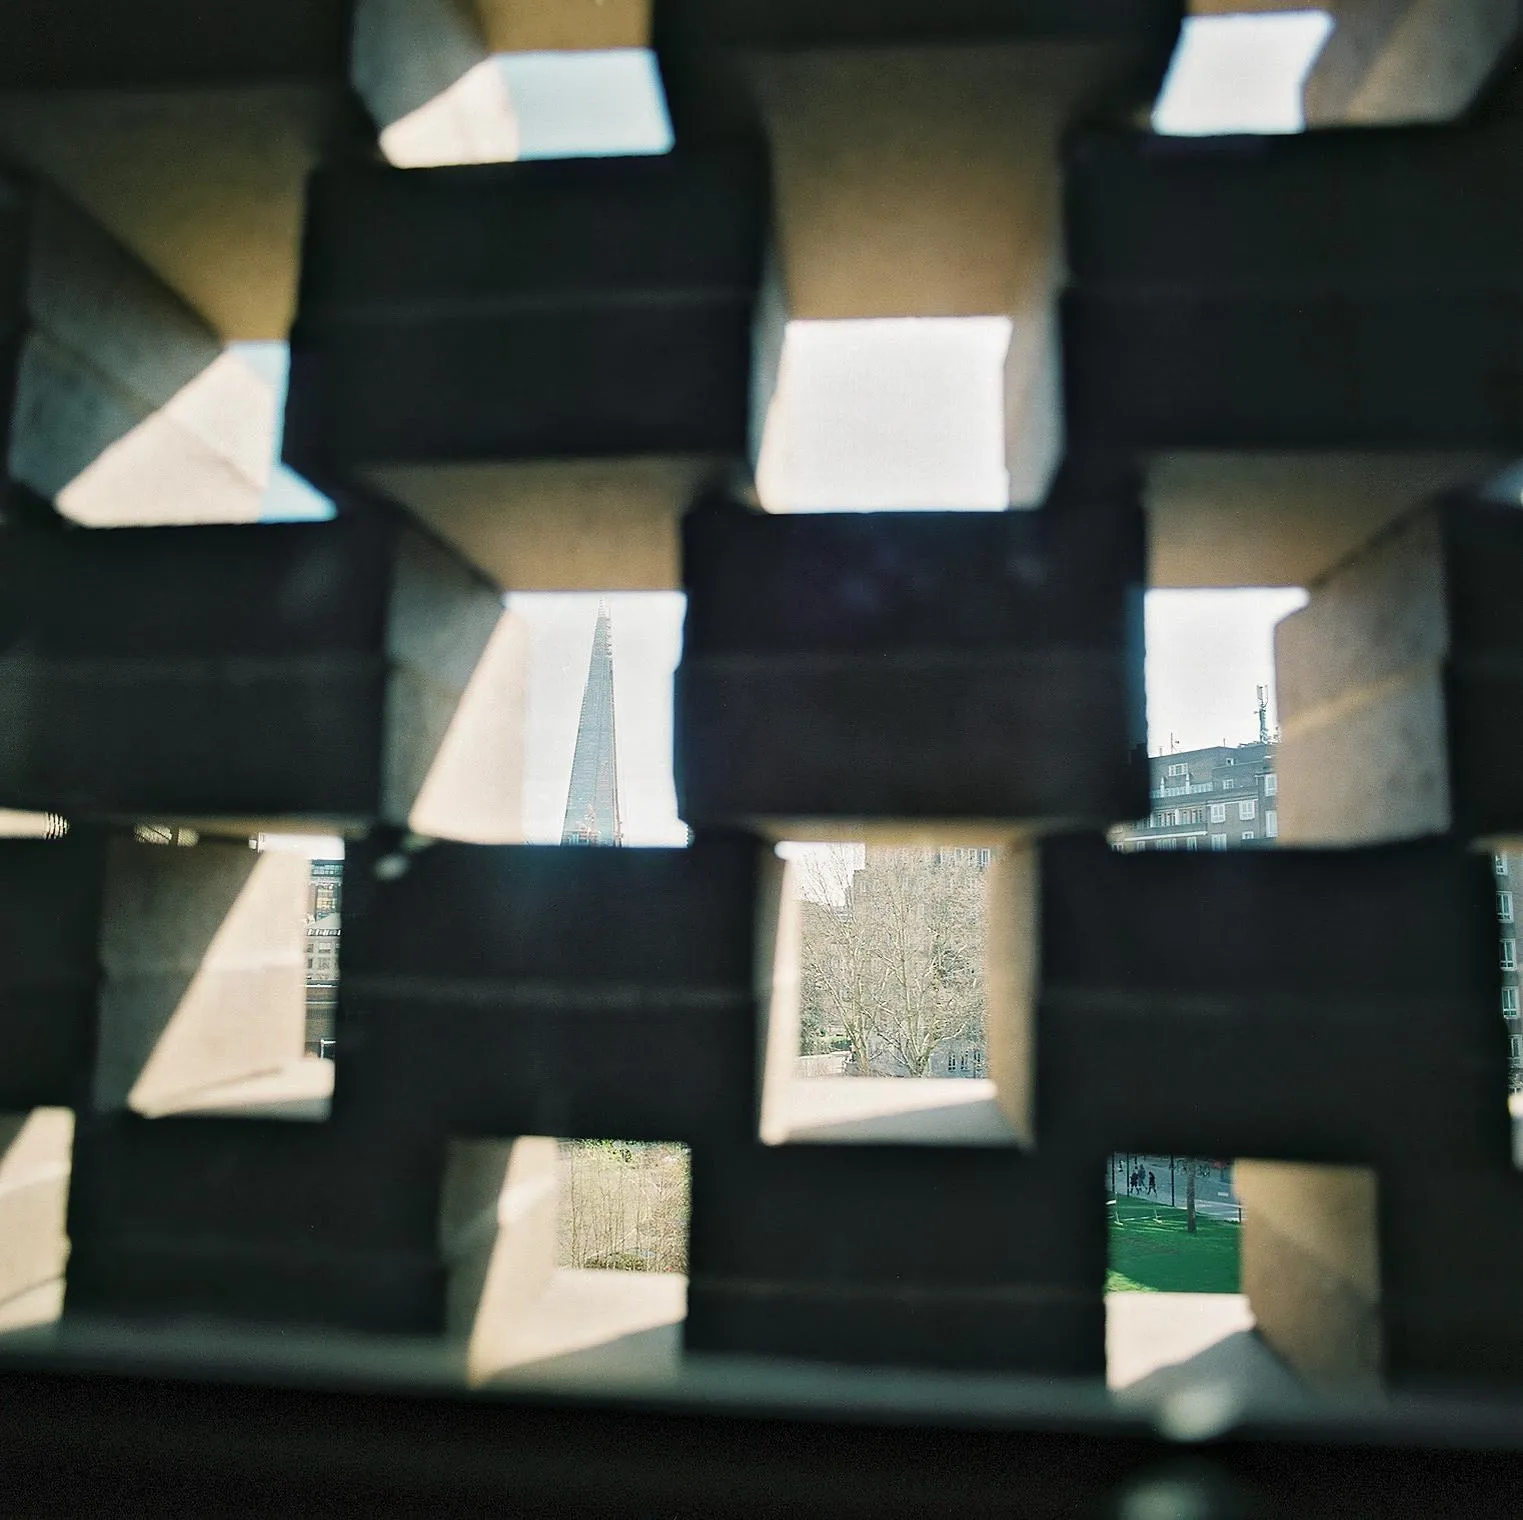
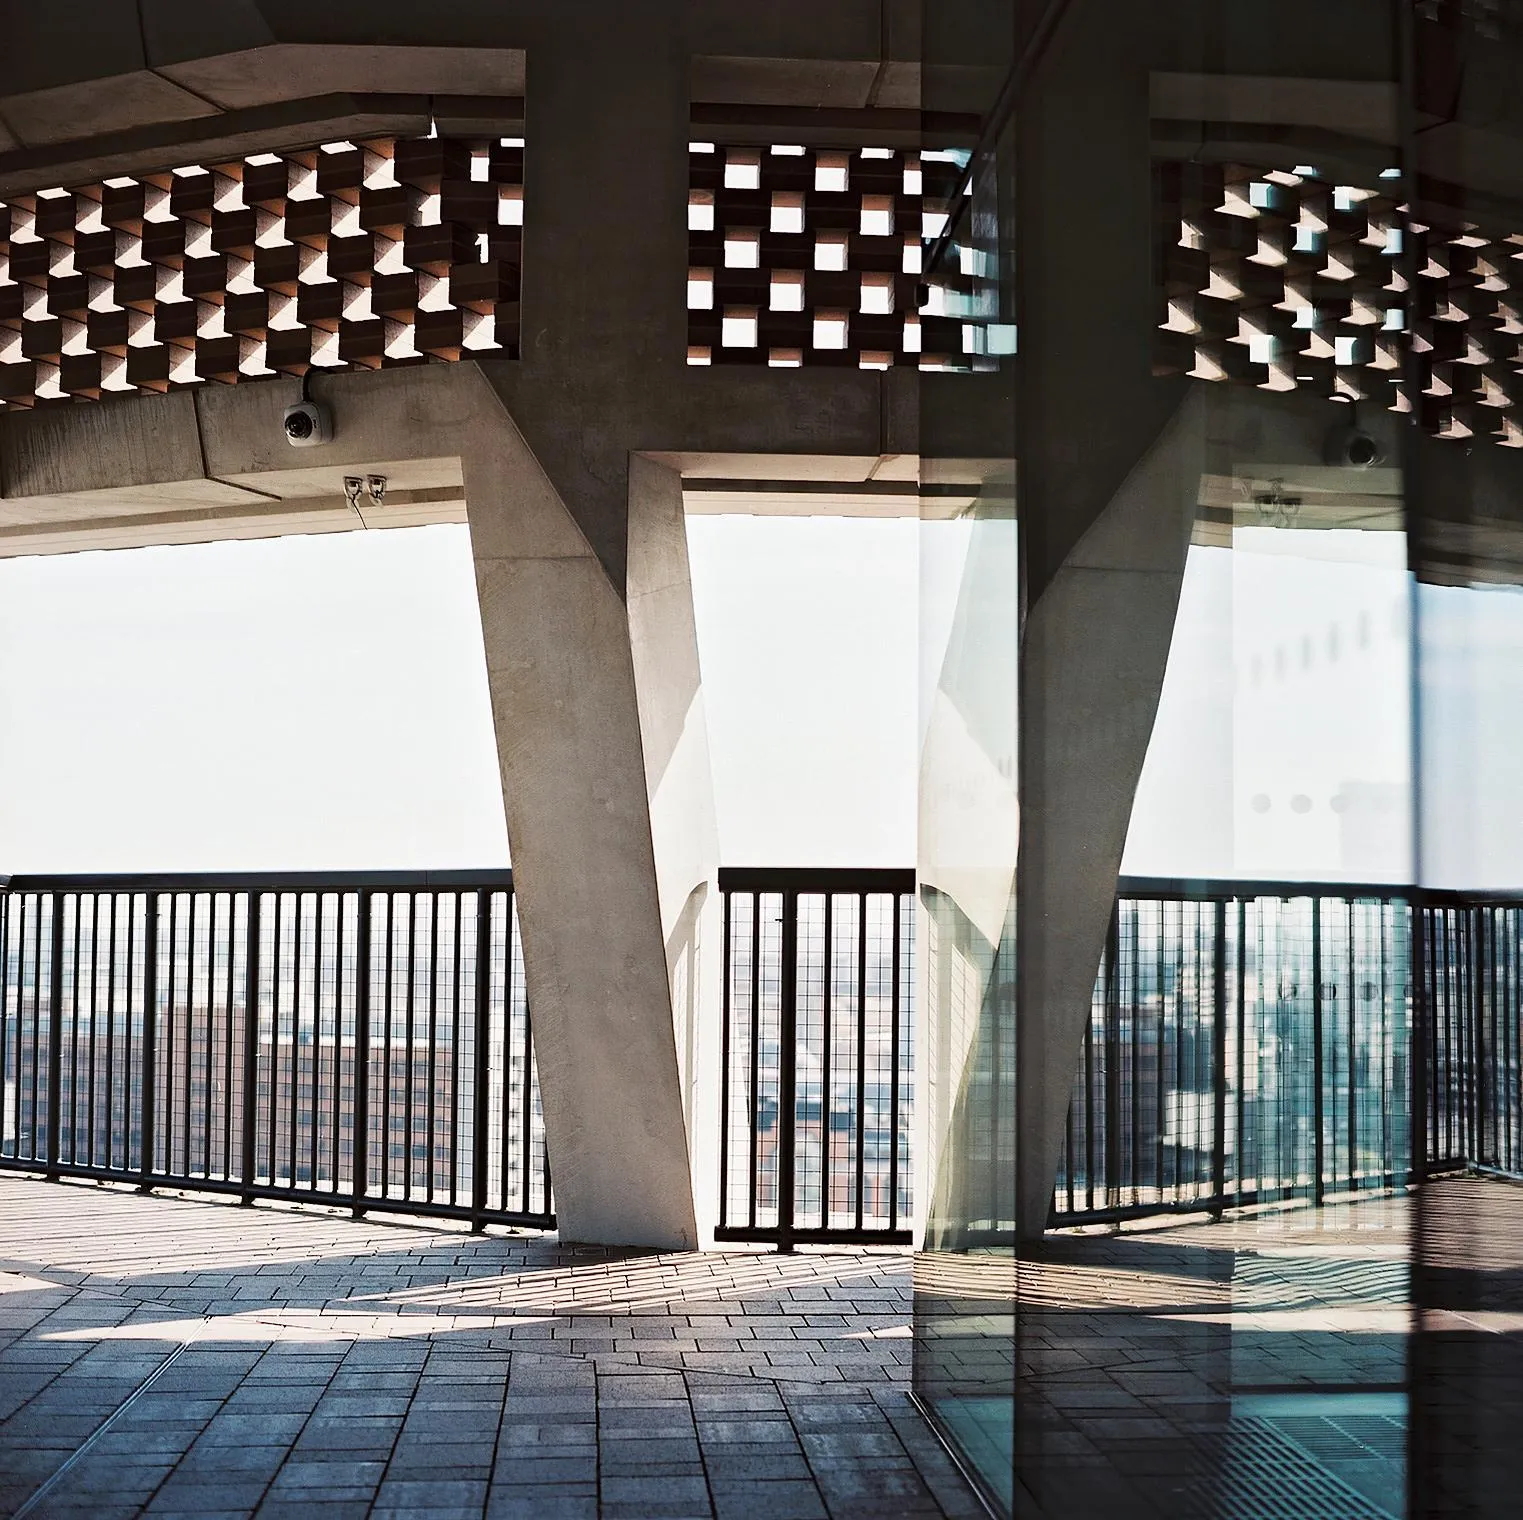
Tate Modern Switch House, Herzog & de Meuron. Photo: George Messaritakis, Iwan Baan, Luc Boegly, Sergio Grazia, Radu Malasincu
I find Tate’s brickwork more convincing at those perforations than in its claim to reconcile the extension with the power station. The old building derives much of its authority from long runs of masonry and the scale of its industrial openings. A folded tower, by contrast, has a very different disposition towards the city. The shared colour makes their relationship intelligible from the Thames, but it asks a great deal of brick to repair a difference in urban scale. At arm’s length, however, the extension has a firmer argument. Pins, washers and narrow bearings allow a genuinely heavy material to admit light through an inclined surface. There the new work has something of its own to say.
Two glassworks
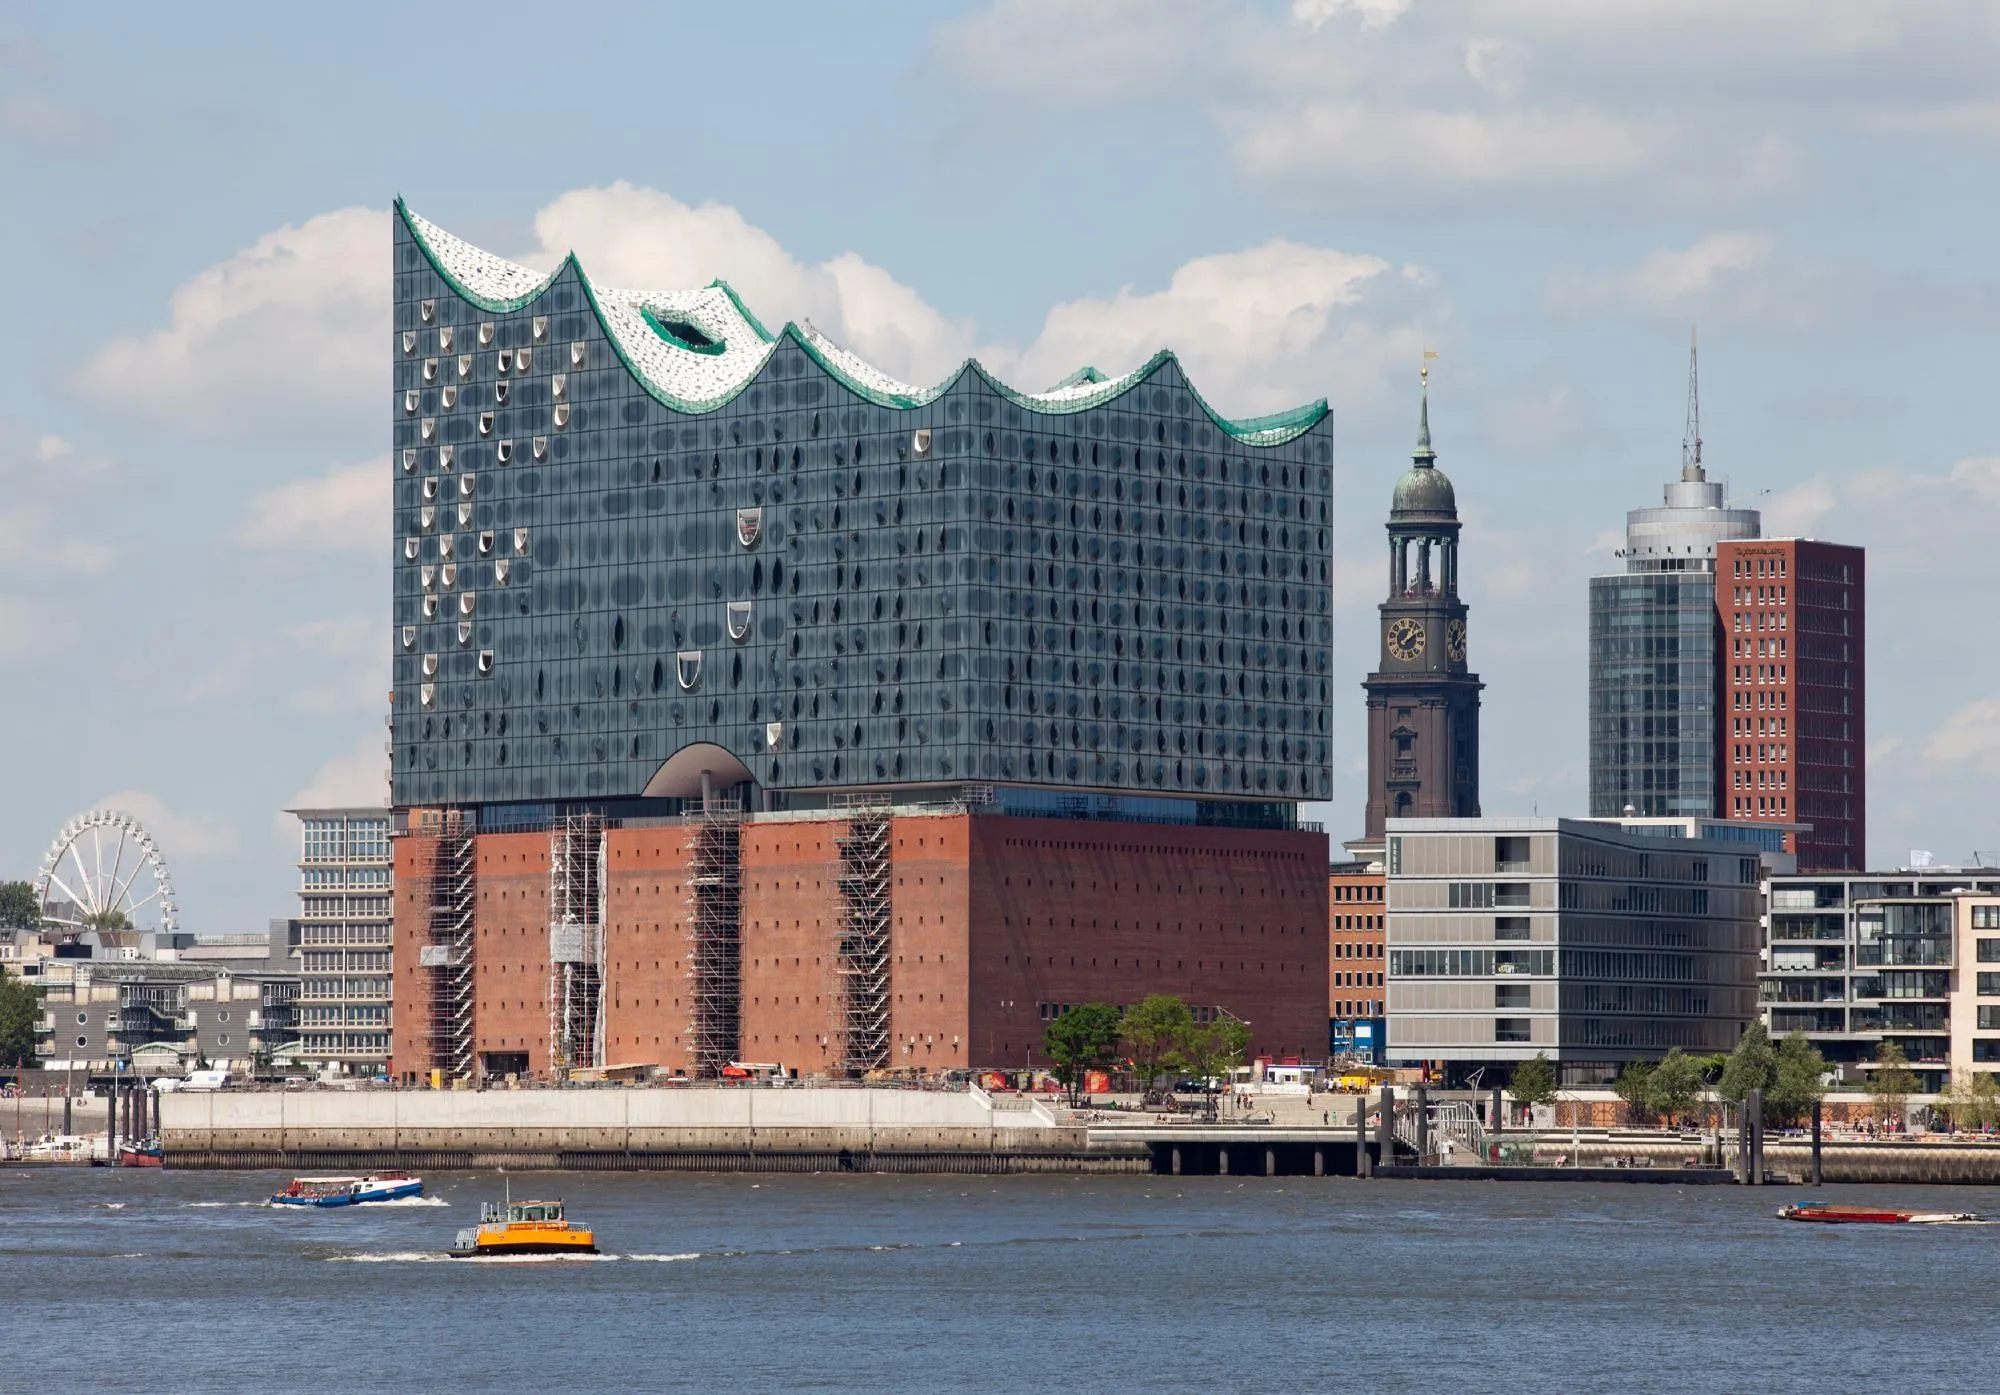
The Elbphilharmonie’s great wave of a roof is a poor place to start looking at its glass. Cover the roofline in an elevation of the Hamburg building and its most interesting windows are still perfectly legible. At certain balconies, for example, the glass appears to lift at the edge. The recess occupies an individual bay and corresponds to a place where someone can stand. The suspended lip has the odd property of giving a colossal waterfront building a detail that makes sense at the scale of a person leaning on a rail.
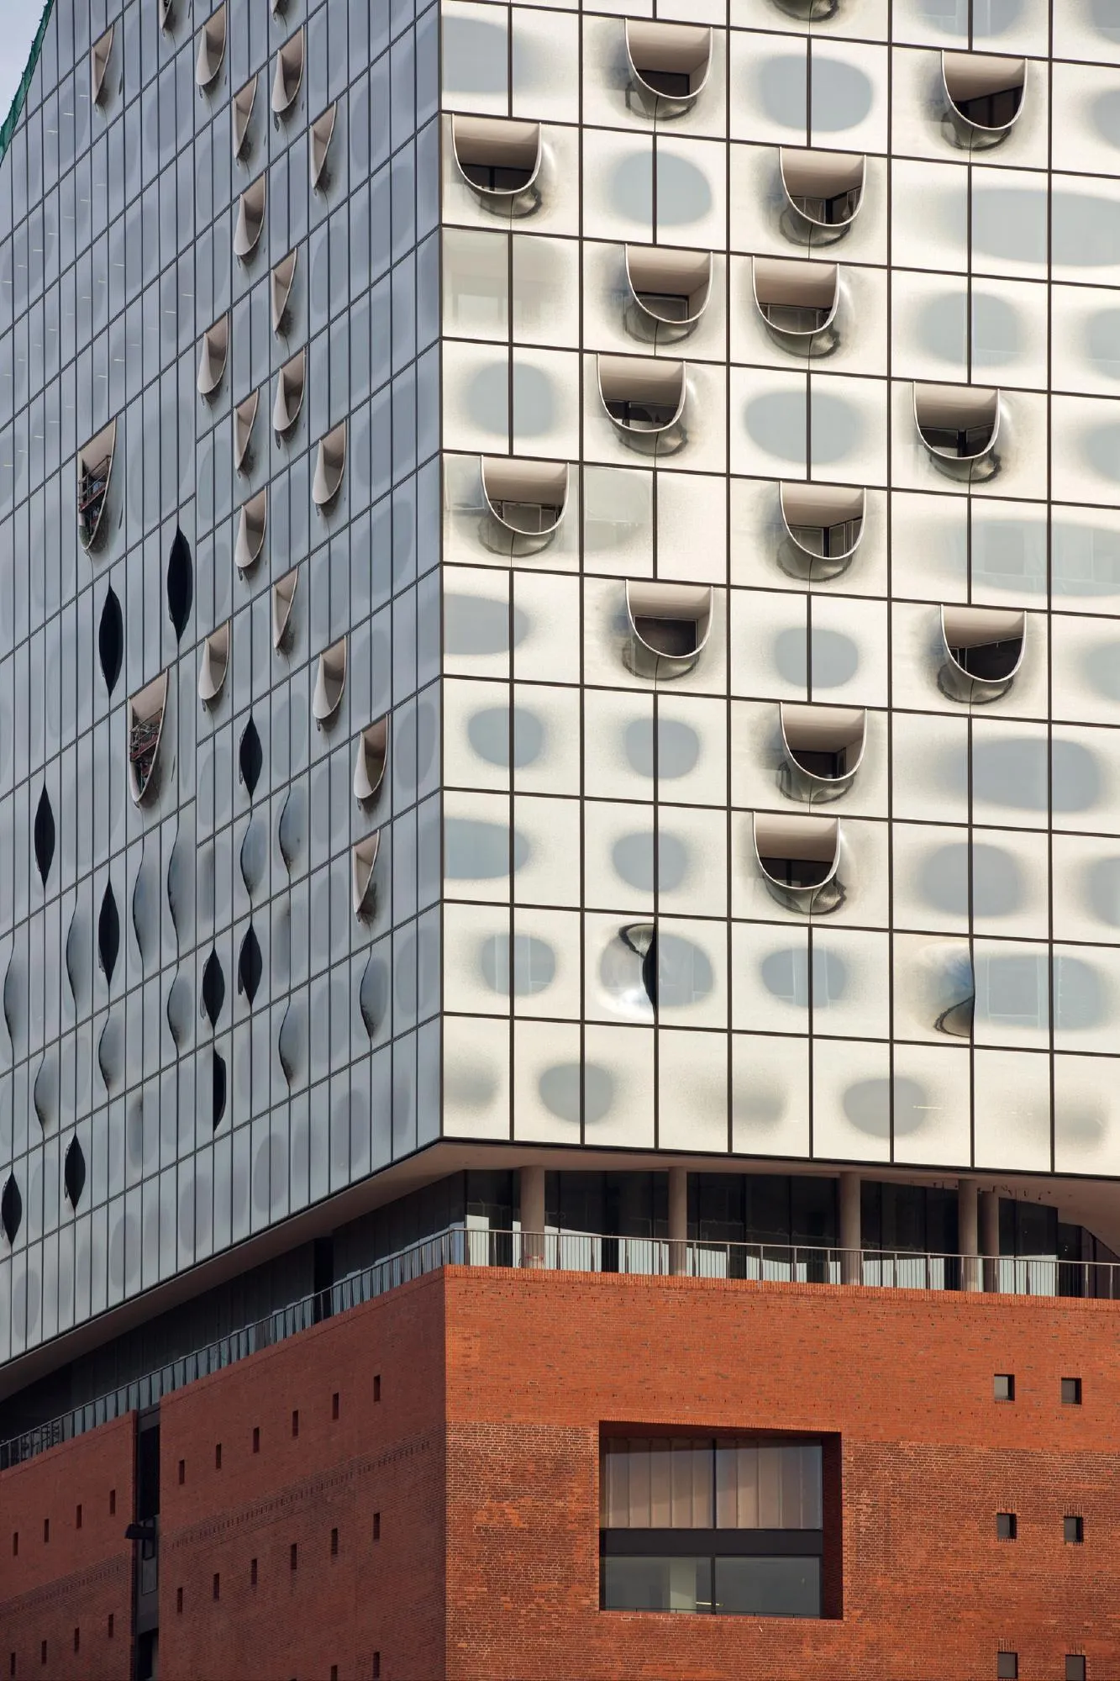
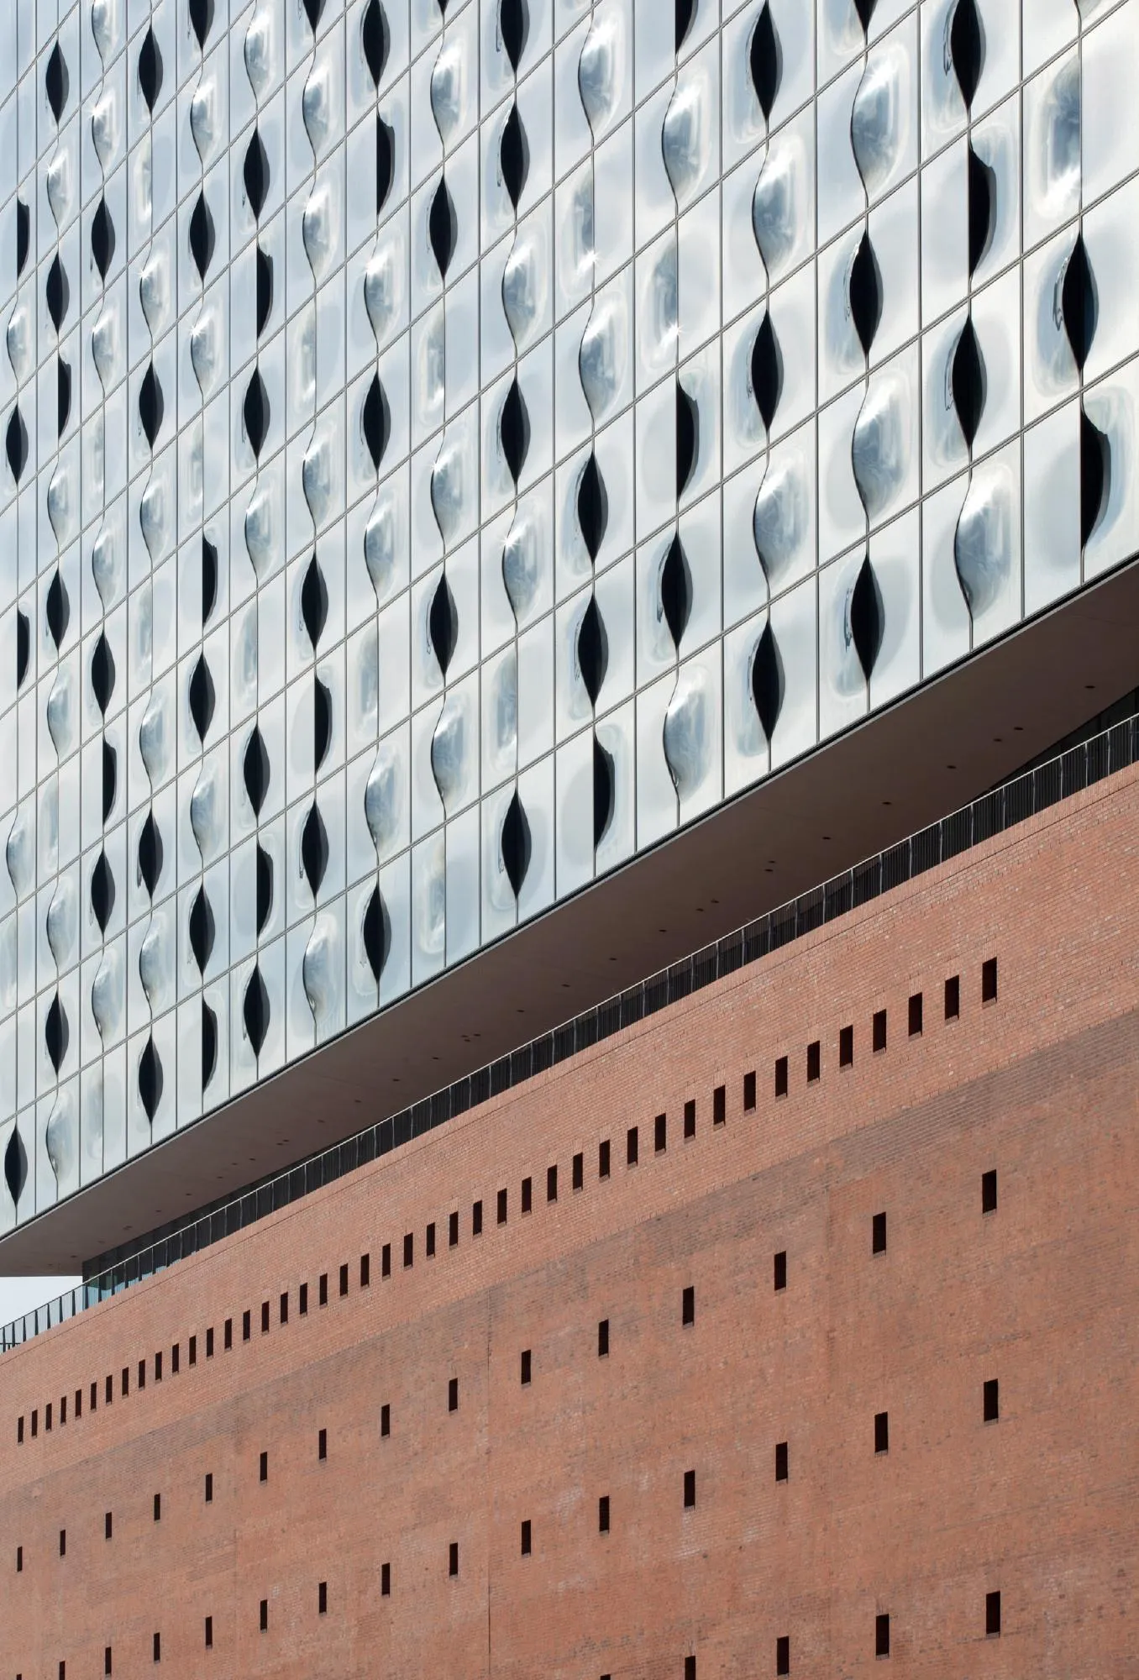
Elbphilharmonie, Herzog & de Meuron. Photo: Iwan Baan, Oliver Heissner, Mi Chenxing, José Campos
The manufacturer and the façade contractor give different counts for the spherically curved glass. Gartner’s account of the entire façade puts the figure at about 600 panes out of 2,200. Sunglass Industry describes roughly 500 in its account of the bending work. The more consequential part of the manufacturer’s record is the order of operations. Sunglass printed and coated the glass while it was flat, then bent it at around 550°C. The coating therefore had to retain its optical properties through the furnace. A pane could come out at precisely the required curvature and still be unacceptable beside its neighbours if heating had damaged its finish.
For the architect, an elevation readily accommodates several instructions in one place: a printed pattern here, solar control across the pane, a curve towards the balcony. For the fabricator, however, those instructions arrive in an irreversible order. Once the sheet curves, the convenient flat surface for printing has gone. Print first, though, and the finish must survive a process developed to alter the glass itself. Much of the real ingenuity at Hamburg was spent making independently desirable properties compatible in a single object.
The public cost
There is a public cost against which to consider that achievement. When Hamburg reorganised the project in 2013, the published total was €865 million, including €789 million for the City of Hamburg. Those figures, however, cover the whole undertaking. They offer no basis for assigning the overrun to the glass. They do confer on a publicly financed concert hall a heavier burden of justification than the ingenuity of its procurement alone can discharge. The balcony recesses meet that burden better than the general spectacle of reflection. They give the city a readable indication of inhabitation above an immense warehouse base. Another subtle distortion of the harbour in a high pane offers a smaller public return for an exacting piece of manufacture.
The arithmetic of the workshop
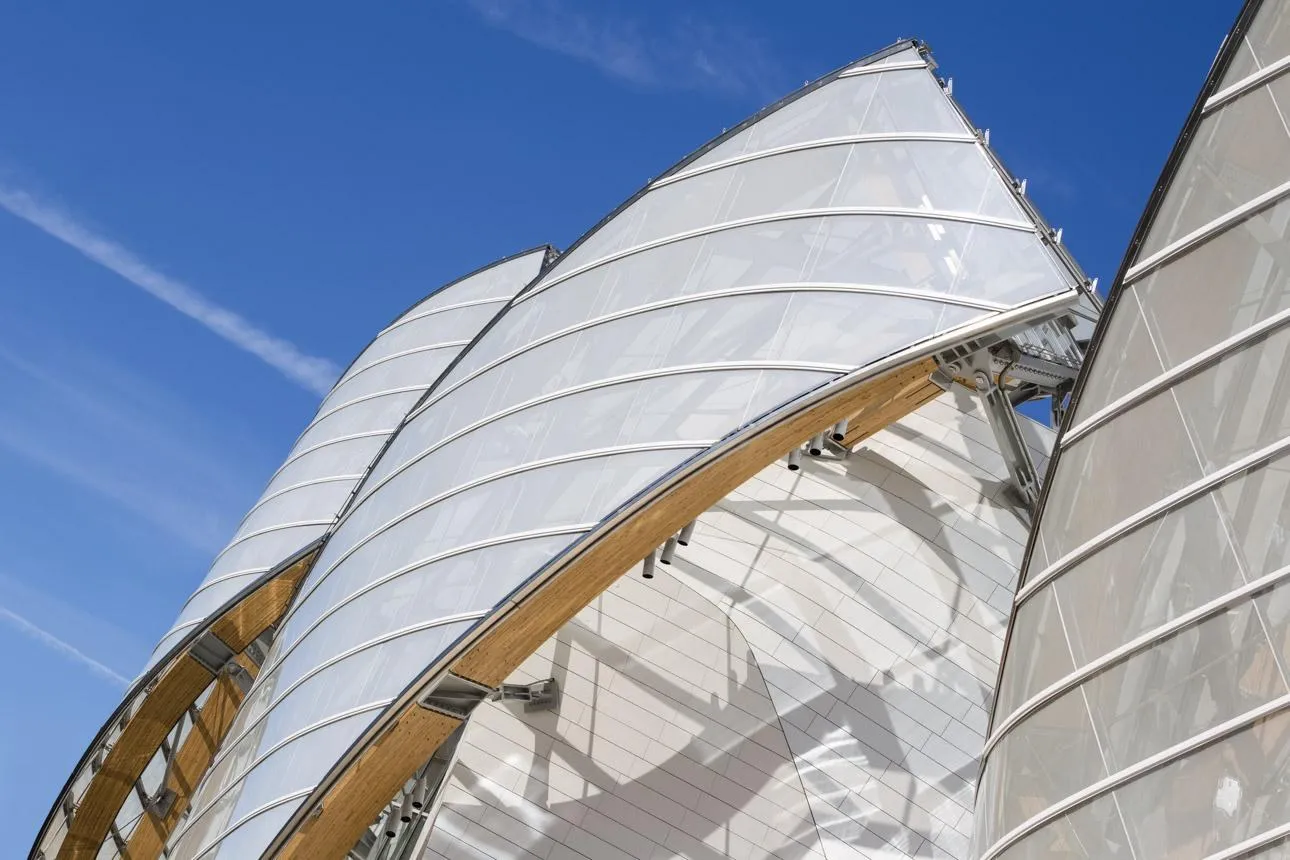
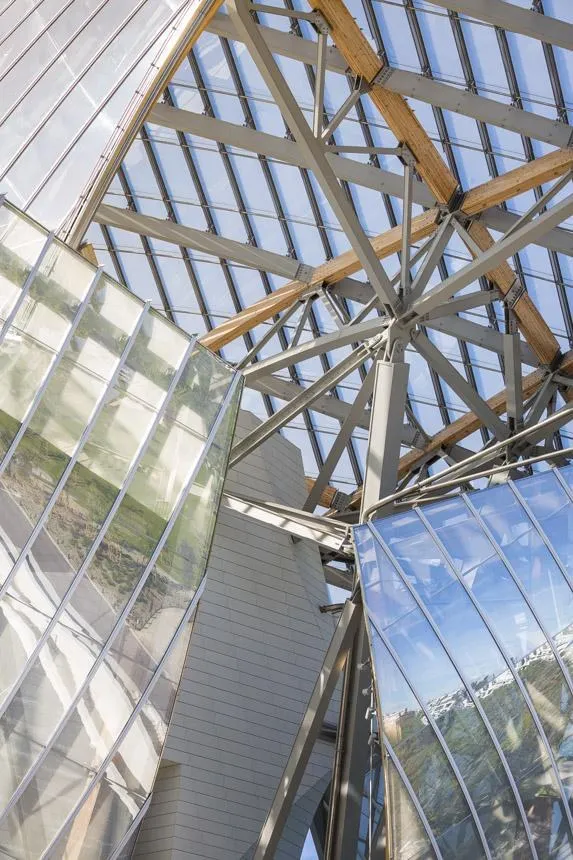
In Paris, where Gehry Partners’ Fondation Louis Vuitton opened in 2014, a different problem reached the glassworks. The proposed sails had convex surfaces whose curvature varied from point to point. Triangulation would have made manufacture easier. Three corners define a plane, and a series of flat triangles can approximate a compound curve, at the price of diagonal lines and visible changes of facet. The designers, however, wanted larger quadrangular panes with a smoother reading across their edges. When the technical team divided up the sails, it arrived at 3,527 pieces of different geometry. The Fondation rounds the figure to 3,600.
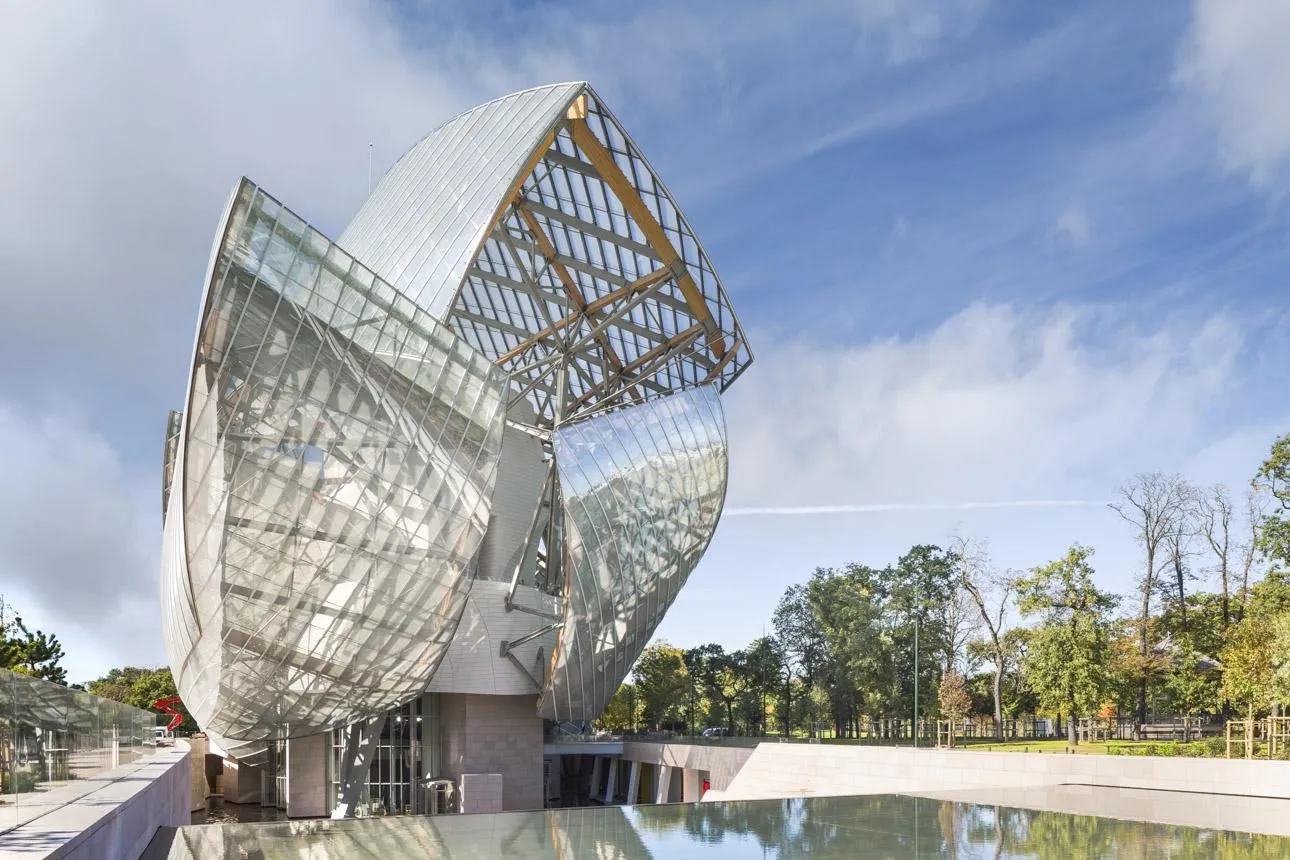
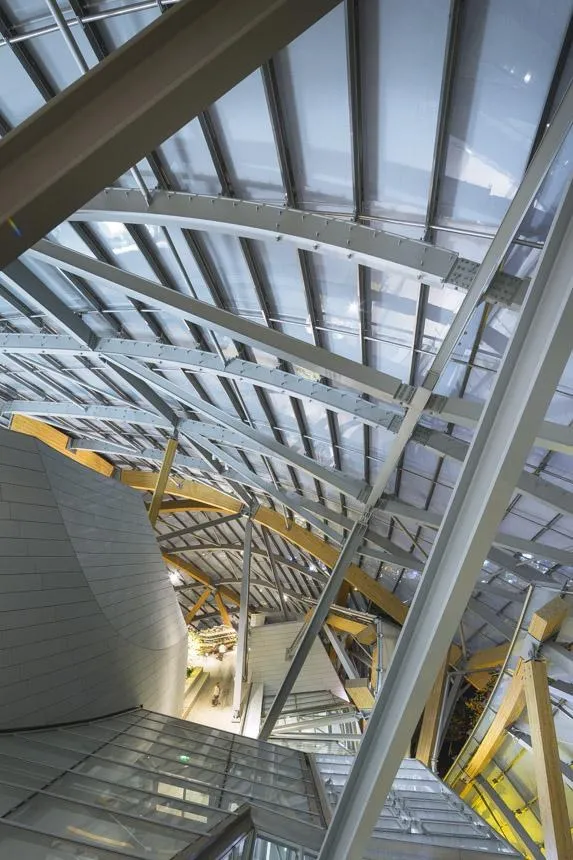
Here the arithmetic of the workshop intervened. In the process examined by façade engineers RFR and T/E/S/S, forming a pane on an individual steel mould took about eight hours. Applied literally to the design, it would have required 3,527 moulds. Instead, Sunglass and the engineering team pursued a reprogrammable alternative. Flat glass entered a furnace, softened, then acquired its curve mechanically as it was hardened. The operators could change the entry angle and bending radius for each sheet. T/E/S/S puts the operation at around ten minutes. On site, each pane met the steel grid at four points, with articulated and sliding fixings to accommodate movement.
Which differences could be lost
There was a price: the designers had to accept a small approximation of the original geometry.
That concession may be the best design decision in the building. It reserved extraordinary precision for the places where it was necessary, particularly the connections between glass and steel, and allowed a little latitude in a curve too broad for the eye to judge against its digital original. Accounts of digital design make much of a computer’s ability to specify thousands of unique components. But in Paris it was equally important to know which differences could safely be lost.
Fondation Louis Vuitton, Frank Gehry. Photo: Sergio Grazia
Glass and concrete in section
The twelve sails stand clear of the white volumes housing the galleries. Behind them, nearly 19,000 moulded panels of fibre-reinforced ultra-high-performance concrete form the irregular enclosure known as the Iceberg. The bills of quantities can make this sound like two expensive answers to the same question. In section, however, they do different work. The position of the opaque walls still follows the enclosed programme. The timber and steel supporting the sails extend the outer figure far beyond those walls, making terraces and intervals from which the visitor can look back at the museum through its own structure. The glass claims a large piece of sky for what is, by comparison, a compact set of rooms.
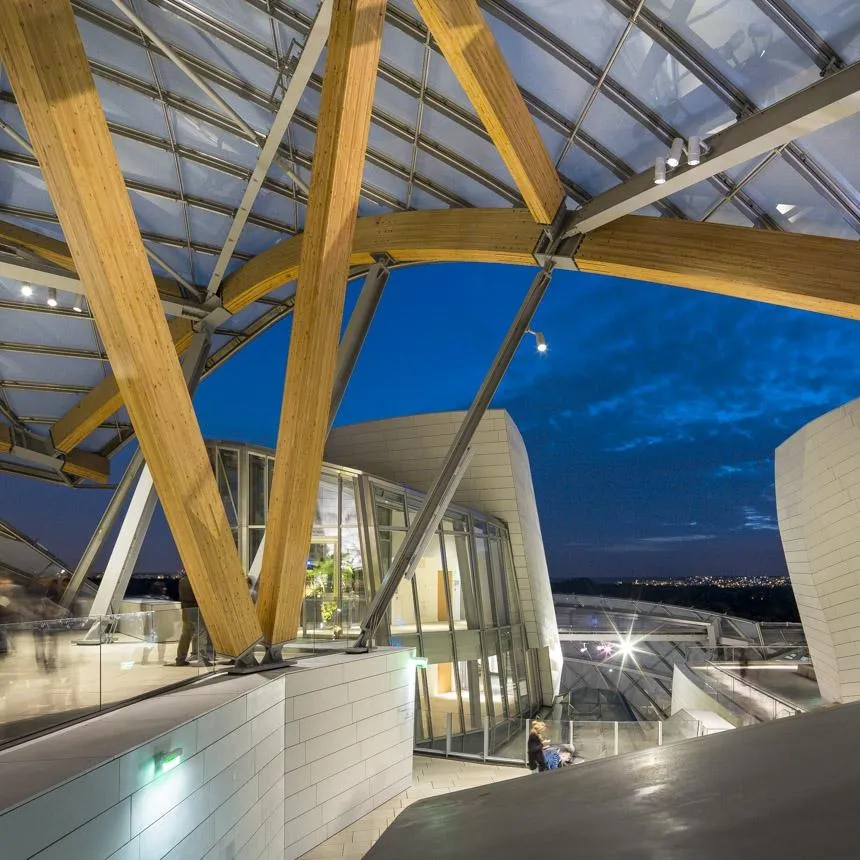
Each additional layer brings surfaces, fixings and supporting members that will need access, inspection and eventual repair. The public engineering records describe the four-point attachments in detail and offer little evidence about the long-term cost of maintaining the full assembly. Some restraint is therefore due in judging its economy. The strongest justification for the outer sails is available already on the drawings: remove the distance between the sails and the galleries and the terraces lose the peculiar condition of being outside a museum room yet inside the figure of the building.
A façade with room for a table
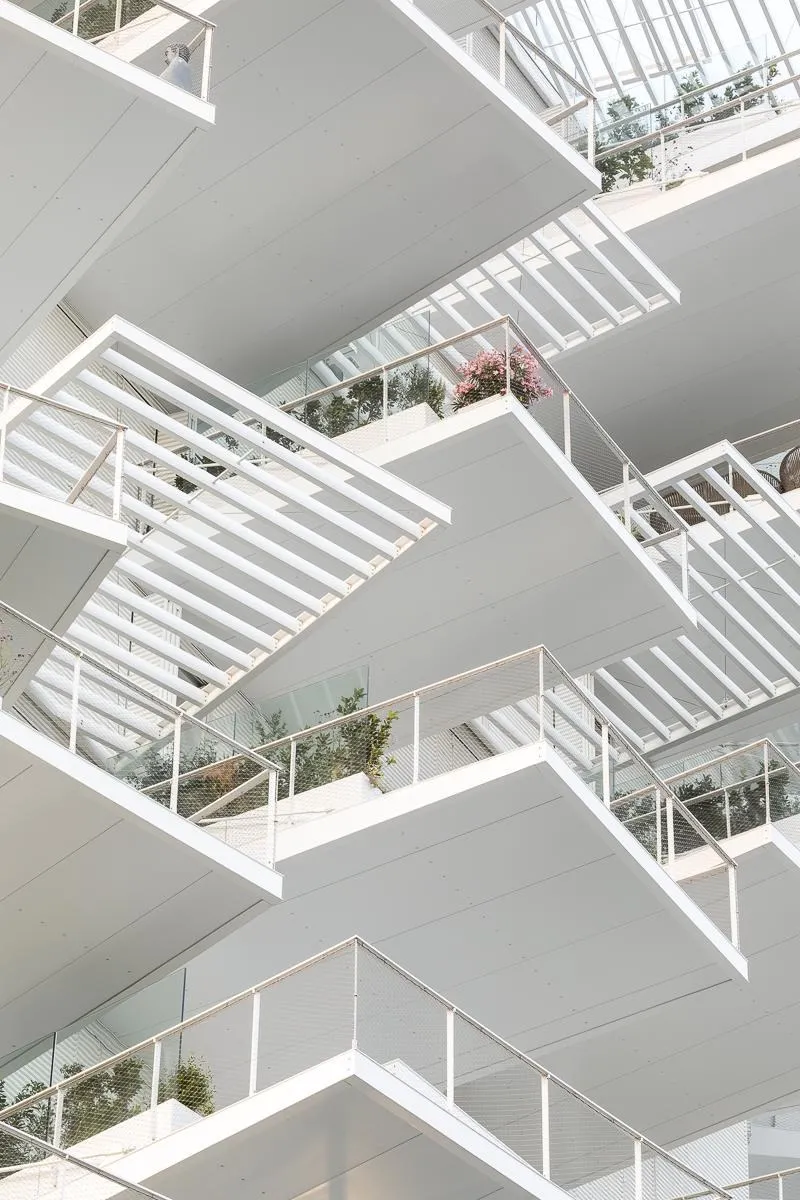
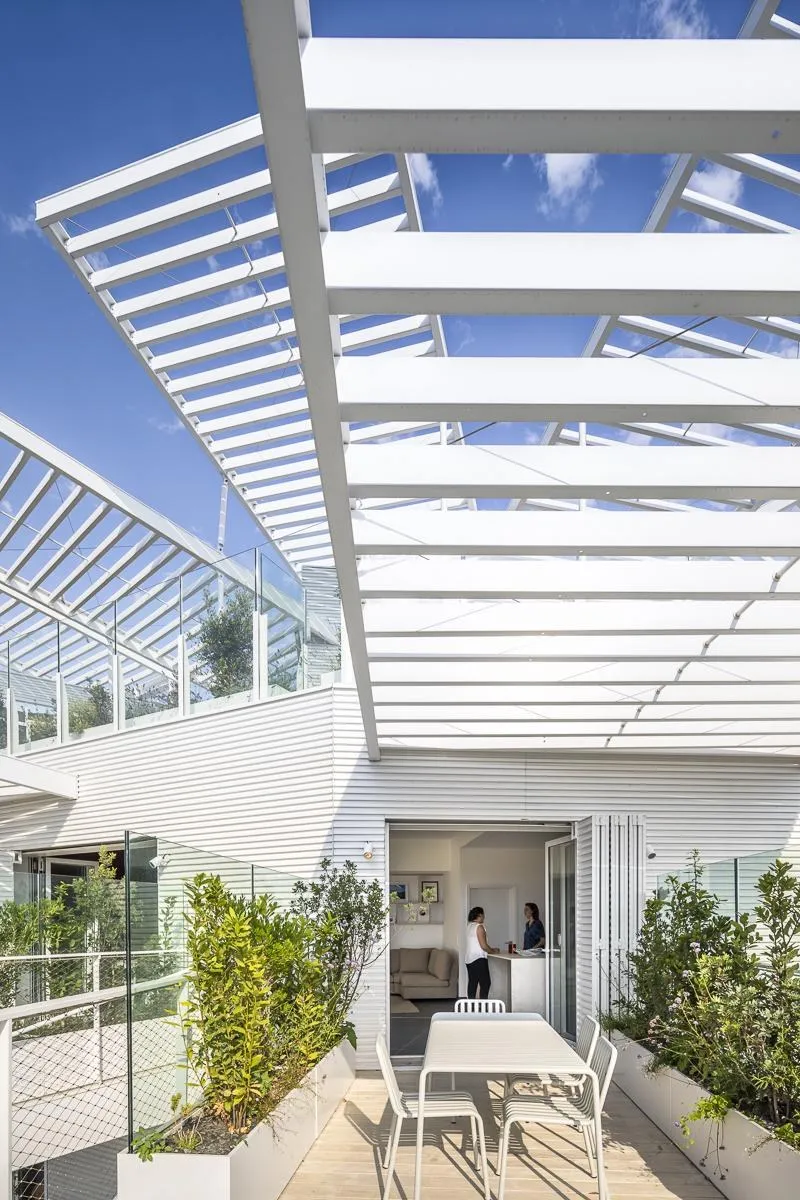
At L’Arbre Blanc in Montpellier the distance between those two outlines can be measured in domestic terms. The tower, completed in 2019 by Nicolas Laisné, Sou Fujimoto Architects, Dimitri Roussel and OXO Architectes, has balconies reaching about 7.5 metres beyond its enclosing wall. A conventional balcony permits a chair beside a door, while at this depth a table can stand away from the glass with room for another person to walk around it. That difference in use is a better reason to take the building seriously than its resemblance to a tree.
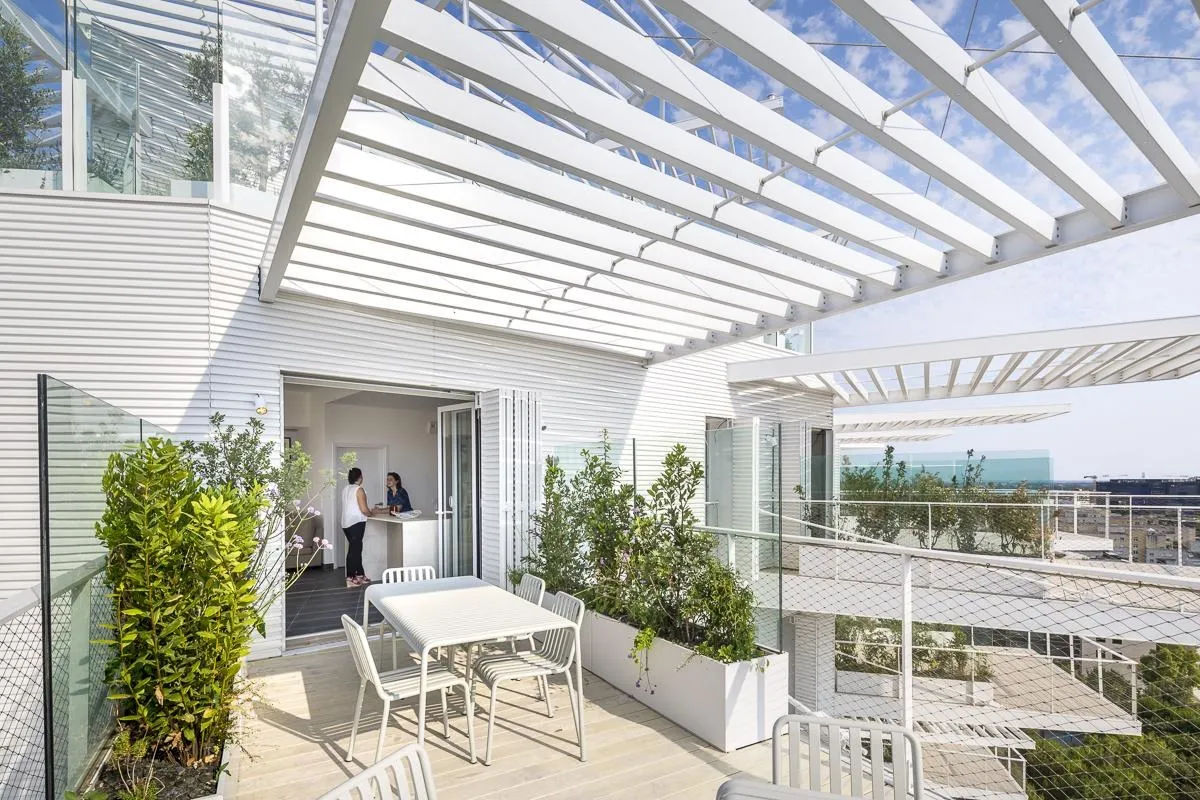
The terraces look like cantilevers. Suzanne Stephens’s account in Architectural Record gives a more interesting construction. Welded steel balcony assemblies bolt to vertical steel H-sections fixed back to the concrete slabs. Tie rods help carry the projections. The assemblies received fire protection and timber decking before a crane lifted them into place. Their orientation and length also enter the load calculations. The fine diagonal line that might be overlooked in a distant view is carrying some of the load of the terrace.
L’Arbre Blanc, Sou Fujimoto Architects, Nicolas Laisné, OXO Architectes, Dimitri Roussel. Photo: Sergio Grazia
What the stairs reveal
Several drawings would be necessary to account for what happens along that line. In a structural detail it ends at a connection. On the apartment plan it crosses a field of possible movement and furniture. The elevation then adds the steel pergola above and, at some duplex apartments, an exterior stair between two terraces. These stairs are perhaps the most candid details on the tower. Their treads tell us which levels belong to one household, an arrangement normally concealed behind the exterior wall. For a few apartments even the everyday trip upstairs can take place in public view.
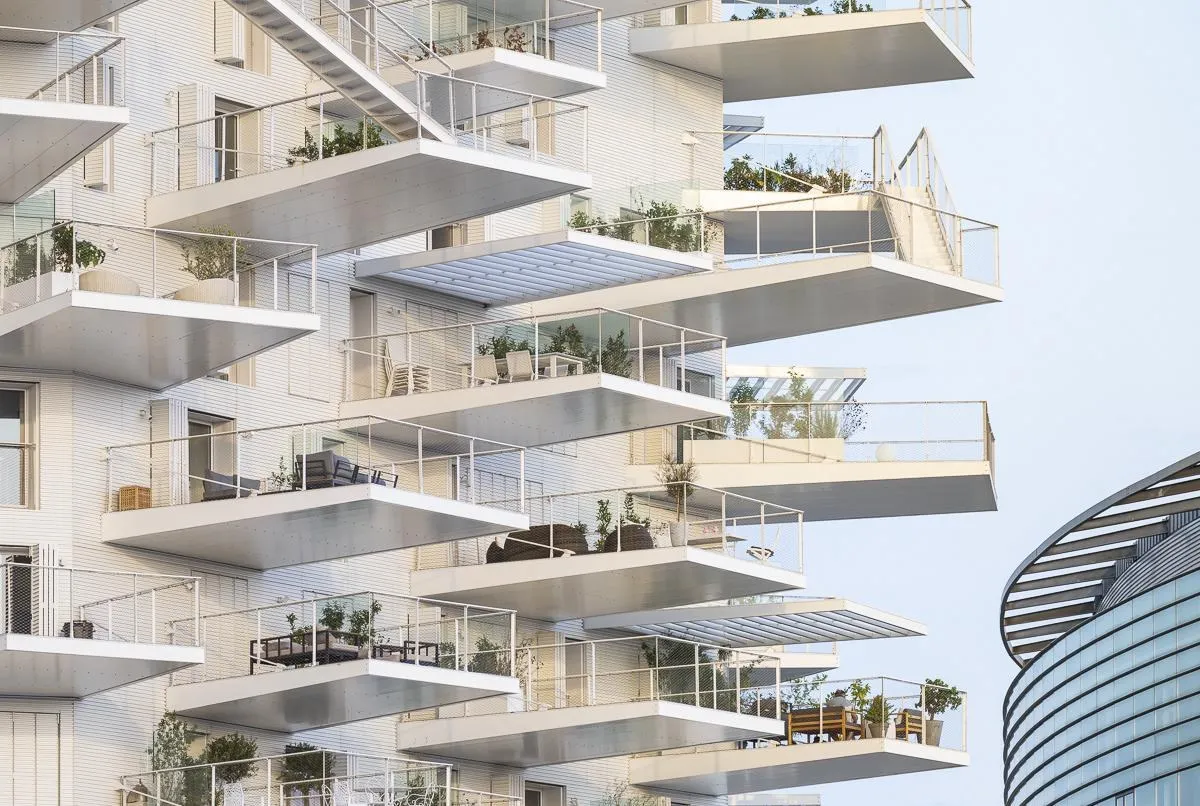
Montpellier makes a sharp interruption to the history of increasingly elaborate skins. Its principal invention can be tested against a familiar domestic question: where could several people eat outside? Residents will also furnish and occupy the terraces unevenly. That variability is in fact a condition of the design doing its job. An elevation that required every balcony to remain empty and immaculately white for its composition to hold together would be a rather poor bargain for the people paying to live there.
A route over the roof
At MAD’s Harbin Opera House, completed in 2015, visitors can ascend along the exterior of the building to an elevated performance and viewing area. This is an exacting proposition for a façade. A smooth upward sweep in a competition drawing can pass over all sorts of local difficulties. A route taken on foot, however, needs sufficient width, a negotiable gradient and a safe edge. The building is especially persuasive where the path cuts into the white volume and a recognisable human section appears within a form expansive enough to have been compared to the surrounding terrain.
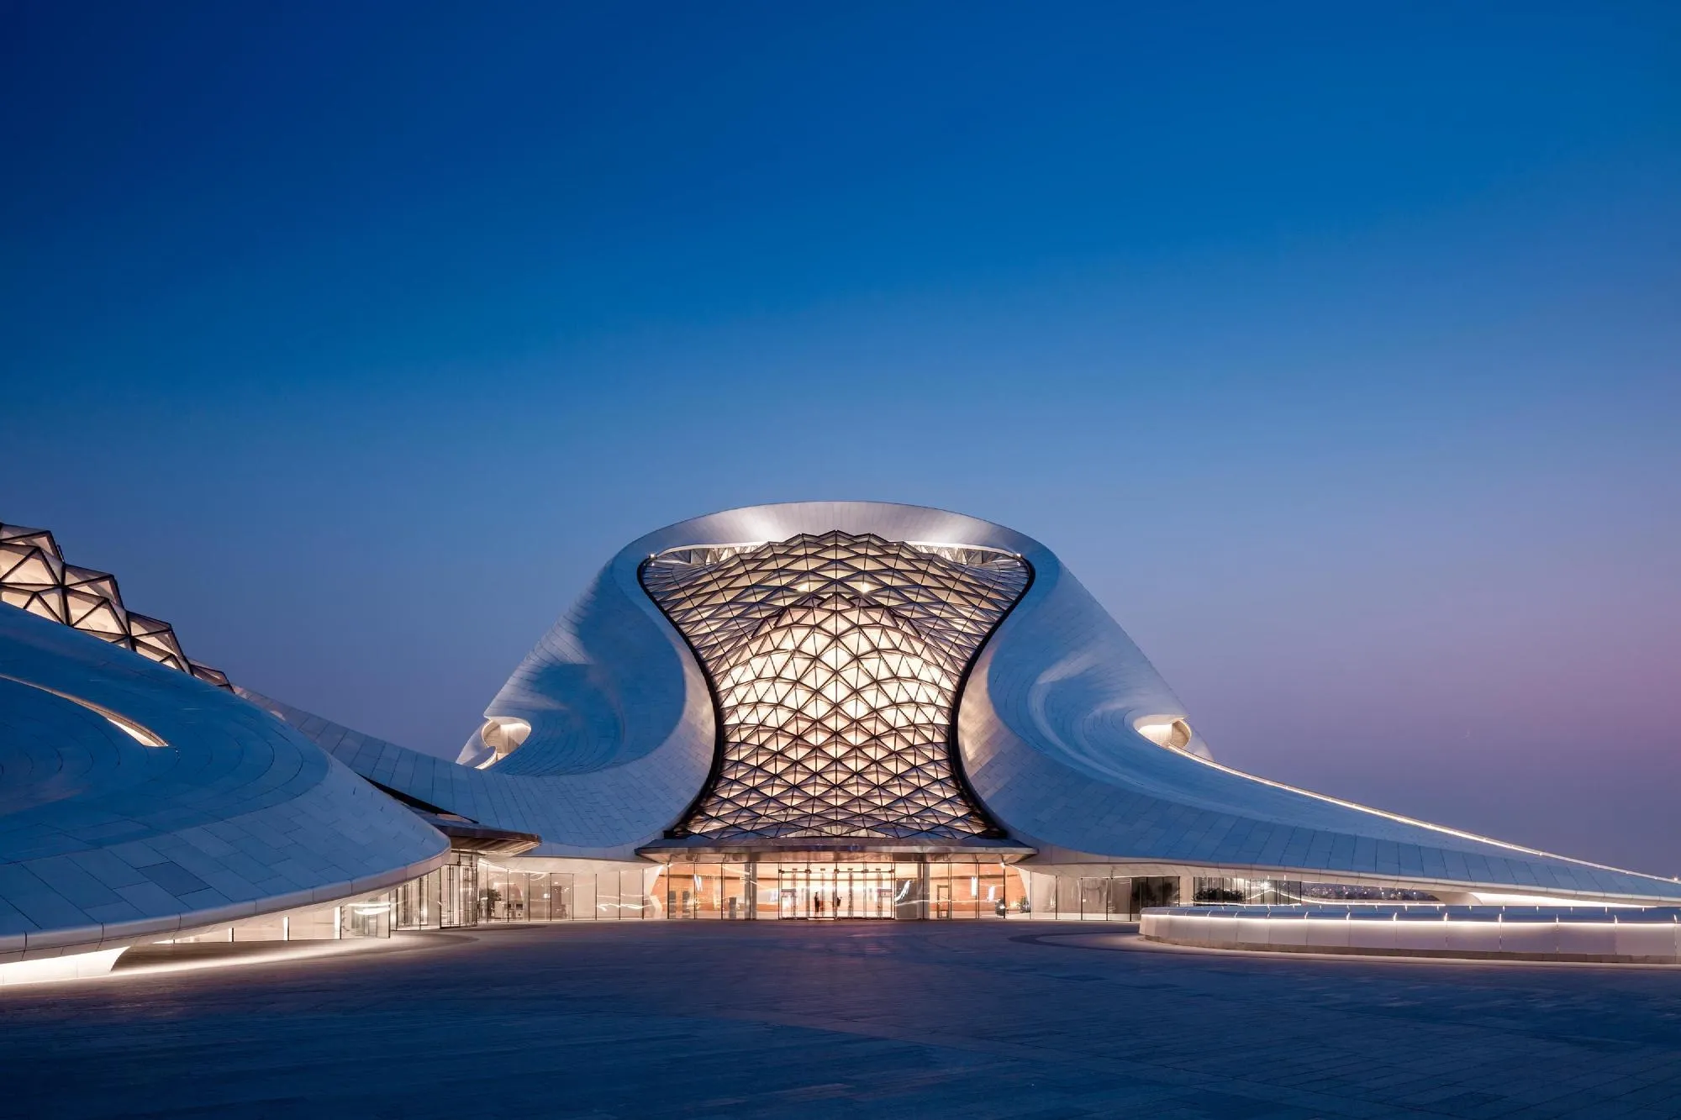
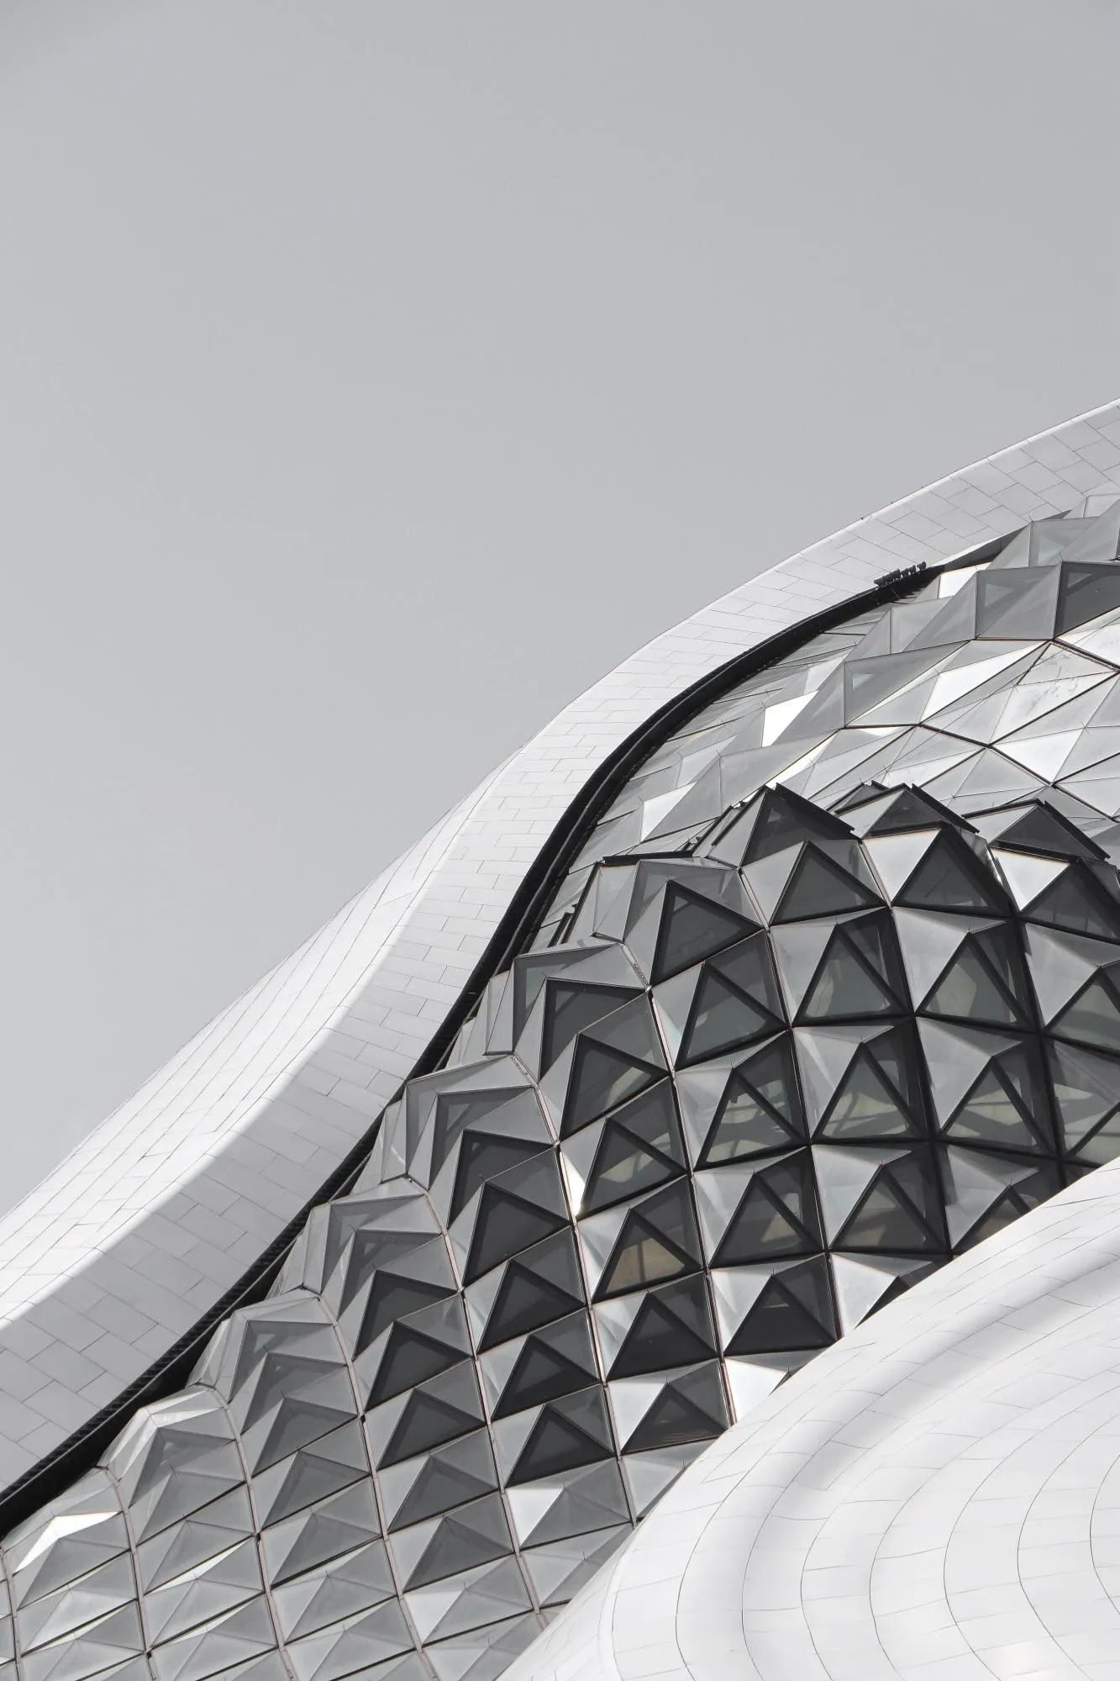
The other place to look is above the public foyer. Broad surfaces of white aluminium meet an assembly of glass pyramids supported by a lightweight diagonal grid. The metal carries a long sweep across the halls, while over the foyer the direction changes are distinctly visible from one pane to the next, and daylight reaches a space whose depth can be appreciated from outside. The recurring descriptions of Harbin as snow or ice do this junction little justice. It takes two different material systems, with different demands at their edges, to produce the impression that the landscape has continued over the building.
The weather gets into the joint
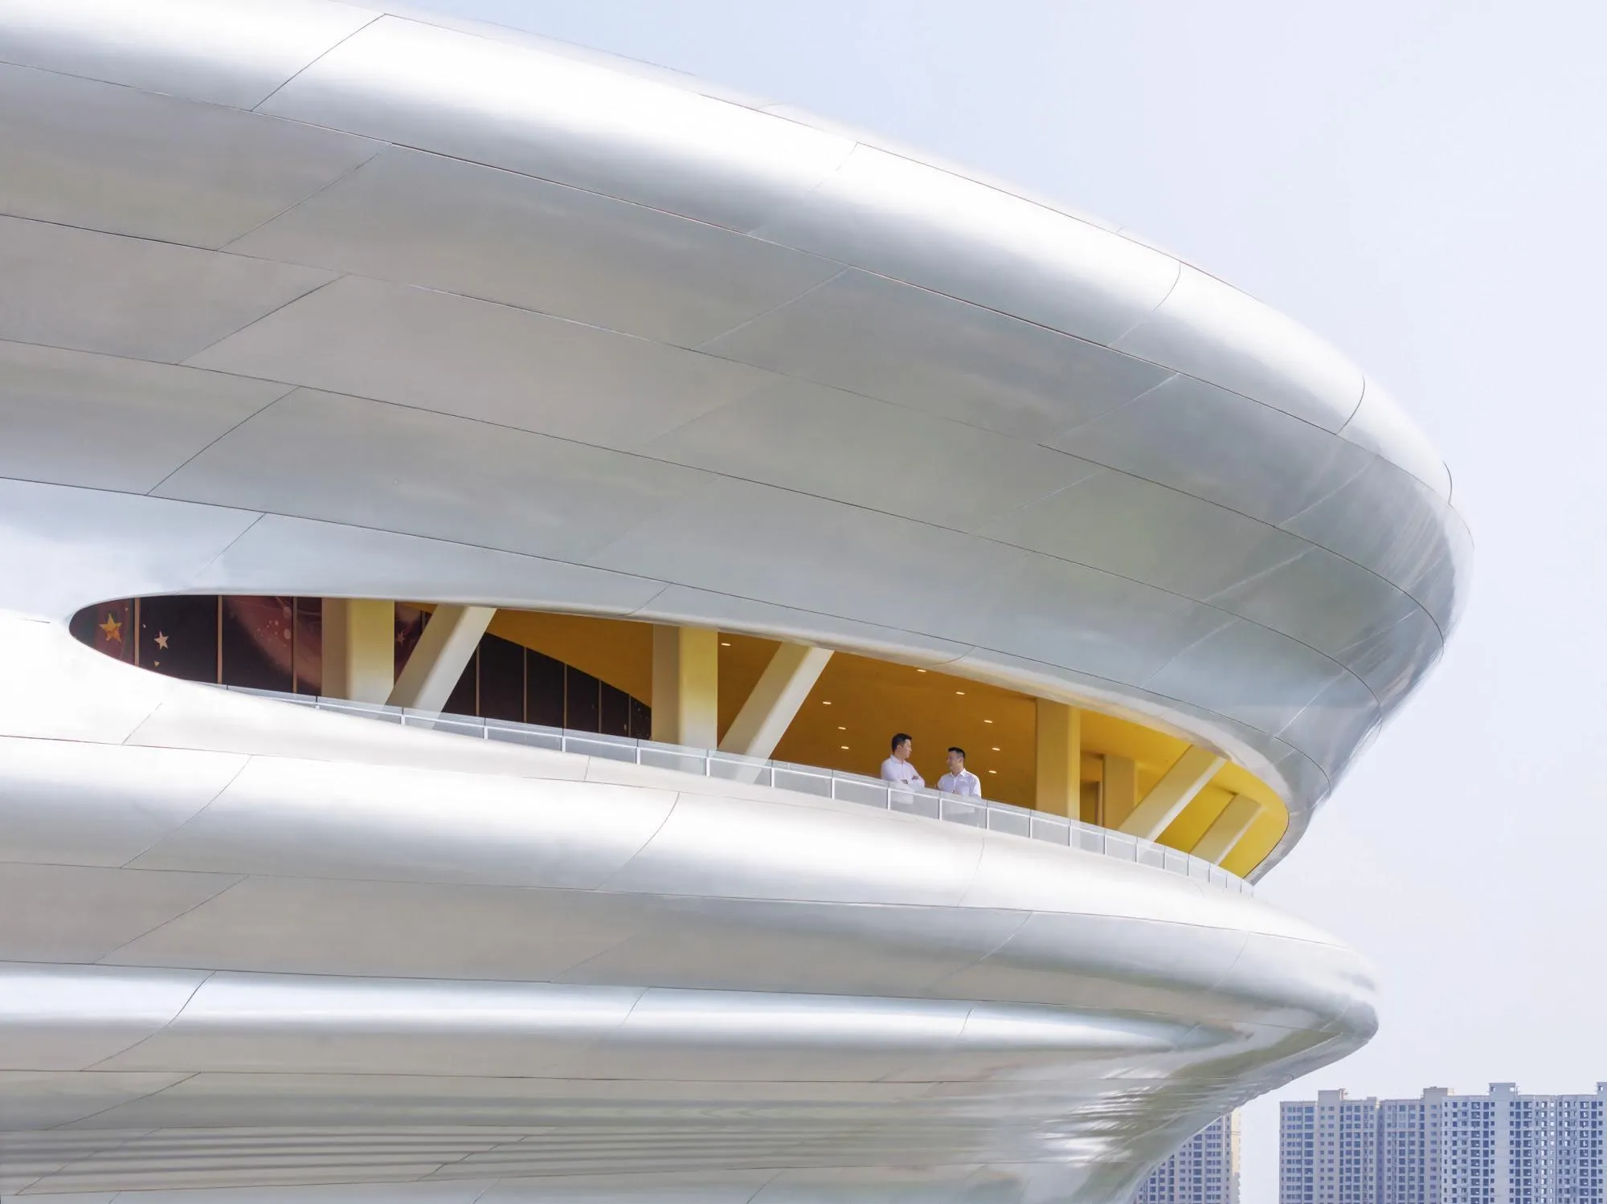
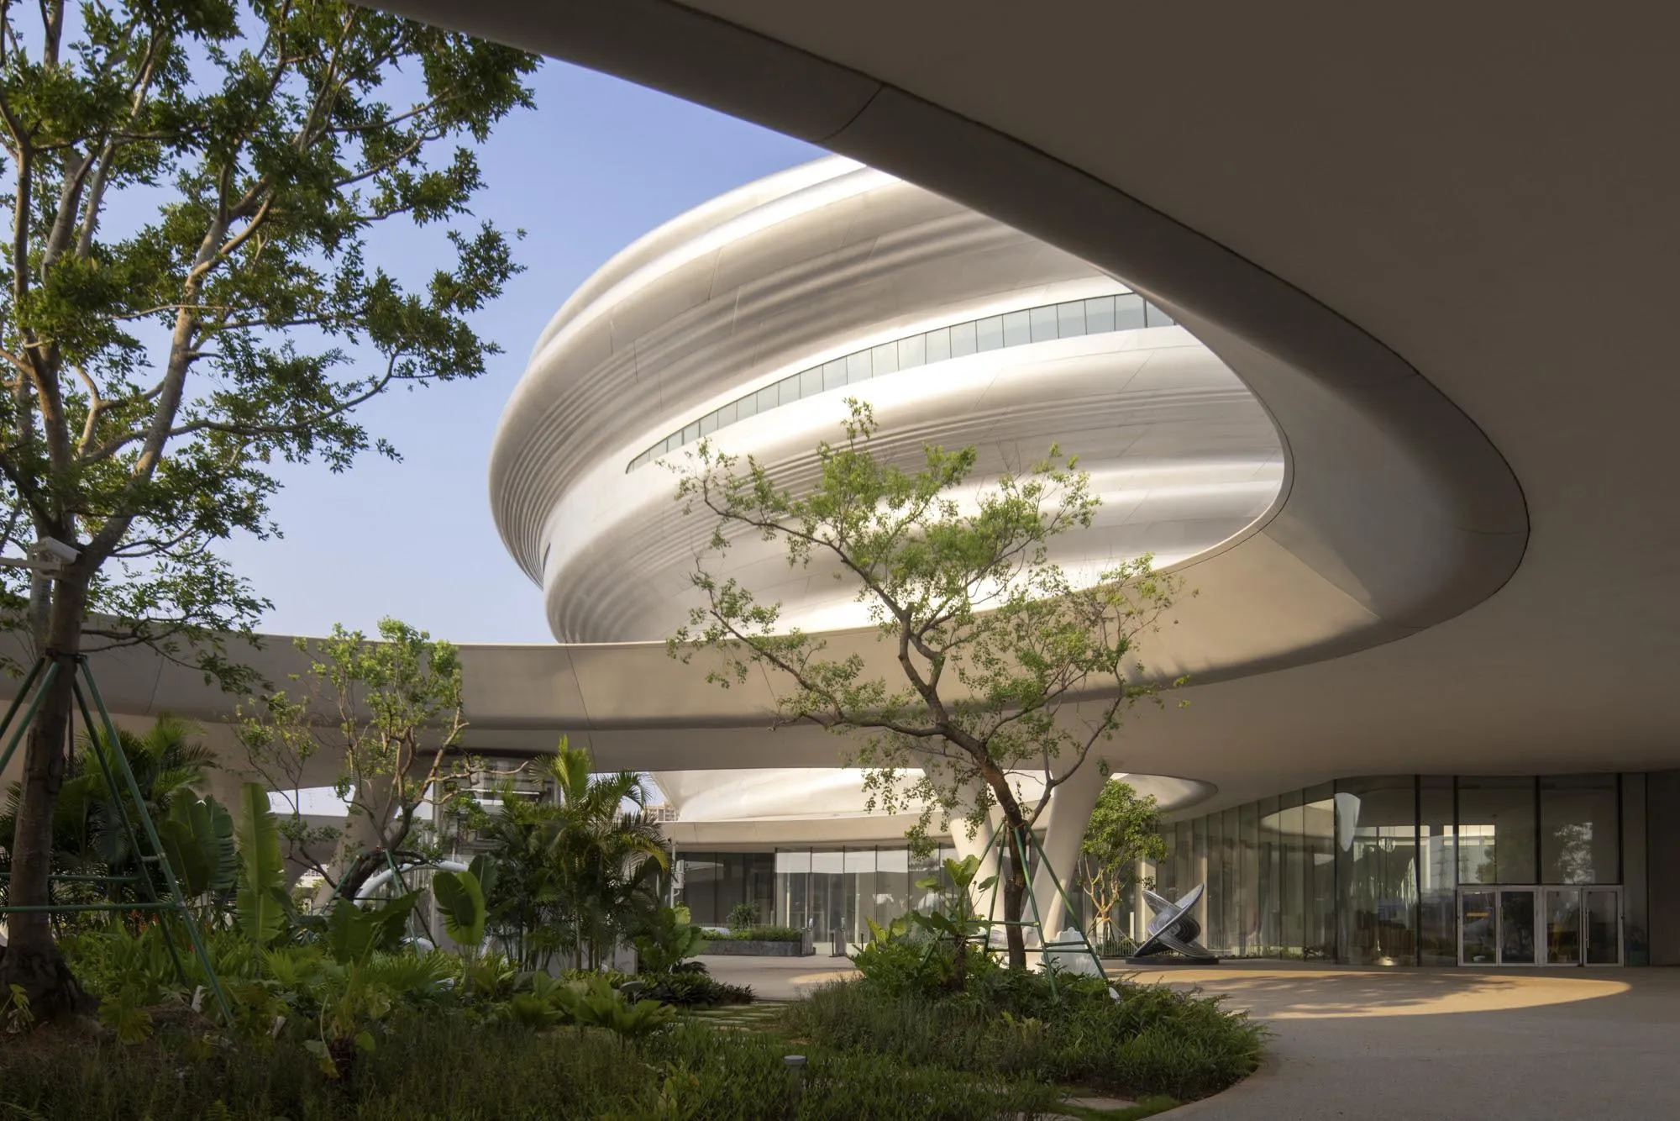
Harbin is the more forthcoming of MAD’s two projects considered here. A visitor can locate the foyer from the change in surface and can then trace the public route upwards. At the Hainan Science Museum, which began trial operation in December 2025 and formally opened on 29 April 2026, the silver exterior discloses less about the rooms it contains. Three concrete cores support the principal exhibition structure, leaving sheltered public space below. Above, the galleries and their connecting route establish a rising movement in section. Between that primary system and the finished surface lie successive levels of steelwork. The 843 visible pieces are fibre-reinforced polymer panels, each with its own shape.
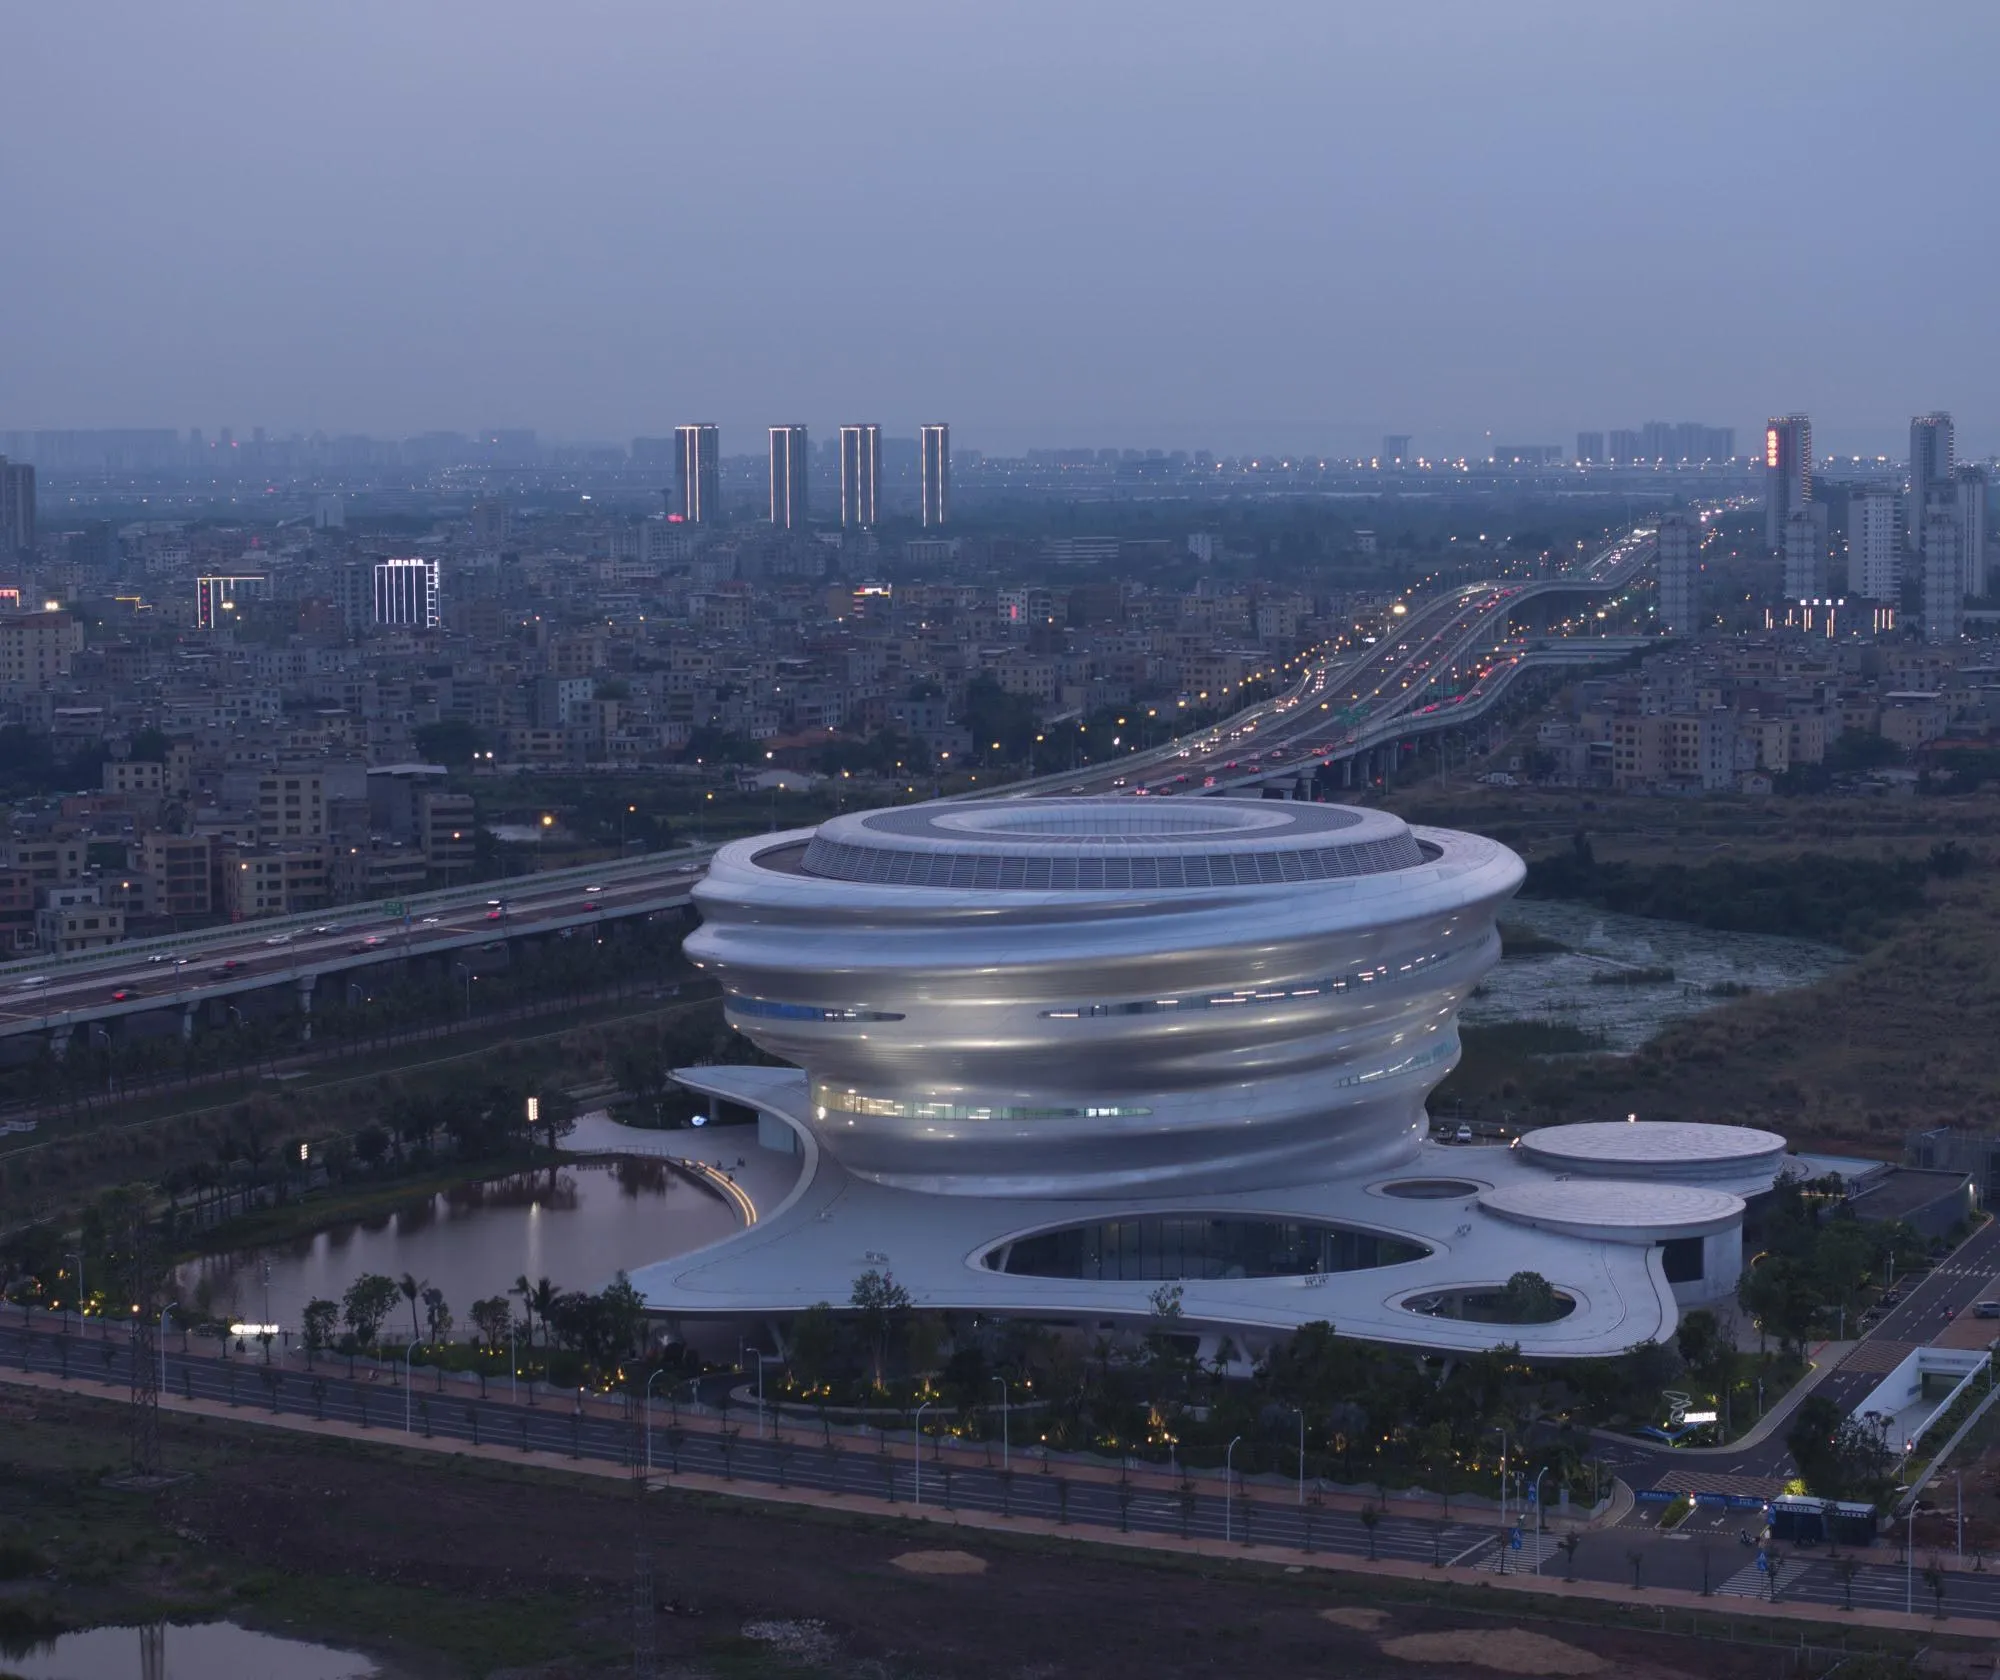
Had the question been simply how to produce a smooth spiral, that would be an adequate description. Haikou, however, is a tropical city. MAD’s construction record includes a detail of the open seams and channels at the horizontal and vertical panel edges. Those channels then direct water that passes the first line of the enclosure. A line scarcely legible on the elevation therefore has a hydraulic duty. No amount of improvement to the moulded surface of a panel relieves the joint beside it of that work.
An open seam
I am less persuaded by the museum’s claim on the skyline than by this construction detail. The smoothness that gives the building its public identity also suppresses evidence of its entrances, changes in floor level and differences between the rooms. Harbin allowed the façade to become locally quite unlike itself where people gathered. At Hainan, by contrast, maintaining the spiral takes precedence. There is, nevertheless, real discipline in the acceptance of an open seam. Closing every gap for the sake of the drawing would have produced a less intelligent wall.
The working day
Of all the records these nine projects have left, I would keep Galati’s estimate from Sydney beside the drawings. It restores a unit of measurement that architecture routinely leaves off the elevation: the working day. The angle of a brick, the depth of a rebate and the reach of a tie have consequences for the pace at which a person can put a wall together. In Paris, mould-free bending cut an eight-hour operation to ten minutes per pane. The designers accepted a slight change in curvature as the price of using it. Similarly, in Montpellier, a carefully calculated connection bought a household enough room for a table outdoors. Those are three quite different achievements.
Sources and further reading
- Gantenbein Vineyard. ETH Zürich: façade design and robotic fabrication · Architects’ account: commission and fermentation room
- GC Prostho Museum Research Center. Kengo Kuma & Associates: project record · Architects’ account: joint dimensions and structural tests
- Dr Chau Chak Wing Building. Powerhouse Collection: five bricks and two ties · ABC, 7.30: Adam Harvey interviews Gus Galati, 27 January 2014
- Tate Modern Extension. Herzog & de Meuron: design development and drawings · Ramboll: structural engineering · Whitby Wood: perforated brick screen
- Elbphilharmonie. Permasteelisa / Gartner: façade contractor’s record (PDF) · Sunglass Industry: printing, coating and bending · Elbphilharmonie Hamburg: February 2014 brochure, costs (PDF)
- Fondation Louis Vuitton. T/E/S/S: glass geometry, furnace cycle and four-point fixings (PDF) · Sunglass Industry: furnace modification and production · Fondation Louis Vuitton: glass sails and Ductal panels
- L’Arbre Blanc. Nicolas Laisné Architectes: project record · Suzanne Stephens, Architectural Record: connections, fire protection and duplex stairs · Henry Timber: decking and crane installation
- Harbin Opera House. MAD Architects: aluminium envelope, foyer glazing and roof route
- Hainan Science Museum. MAD construction report in gooood: steel structure, panels and open joints · Hainan Science Museum: official opening record (in Chinese)
Comments