Dr Chau Chak Wing Building, UTS
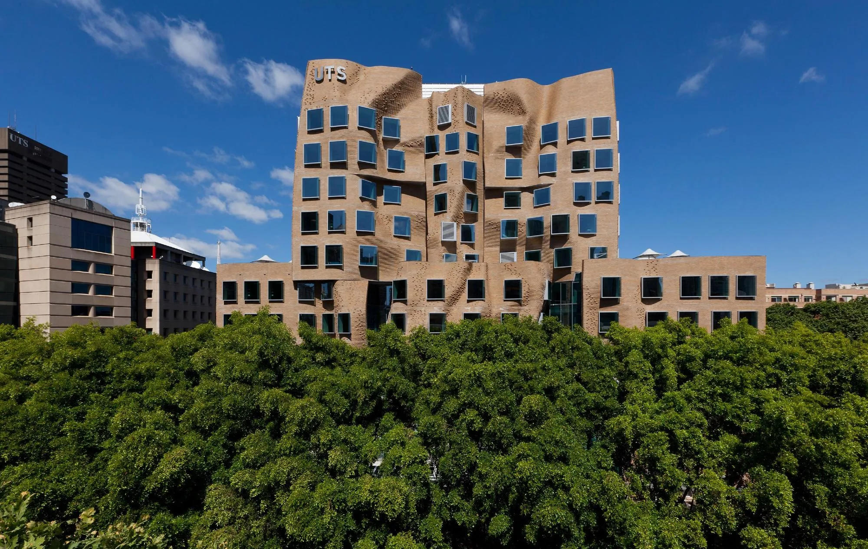
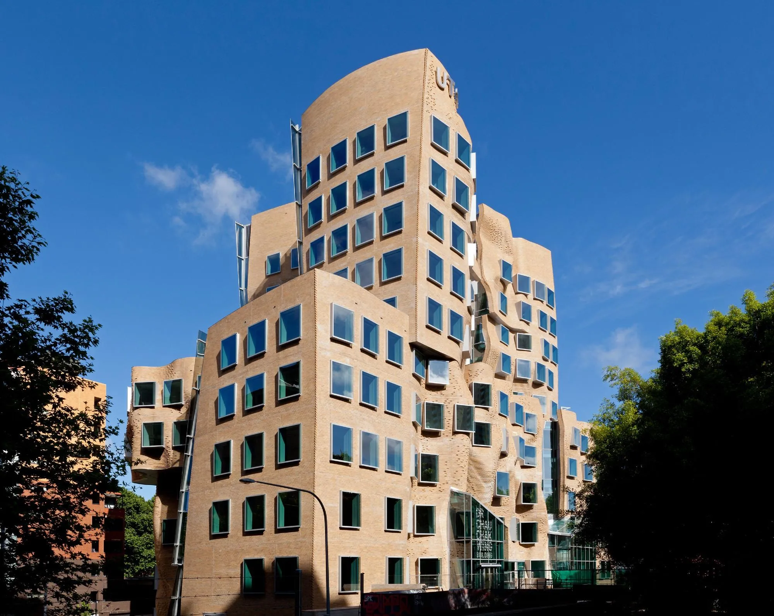
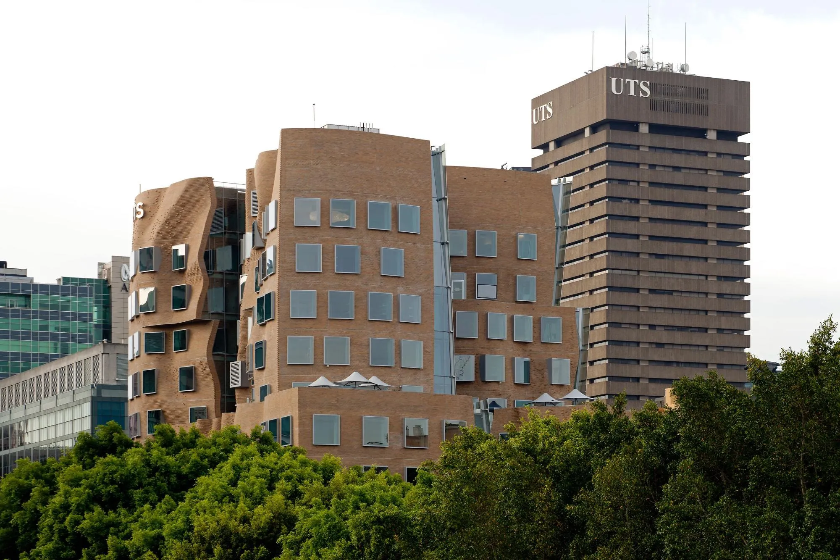
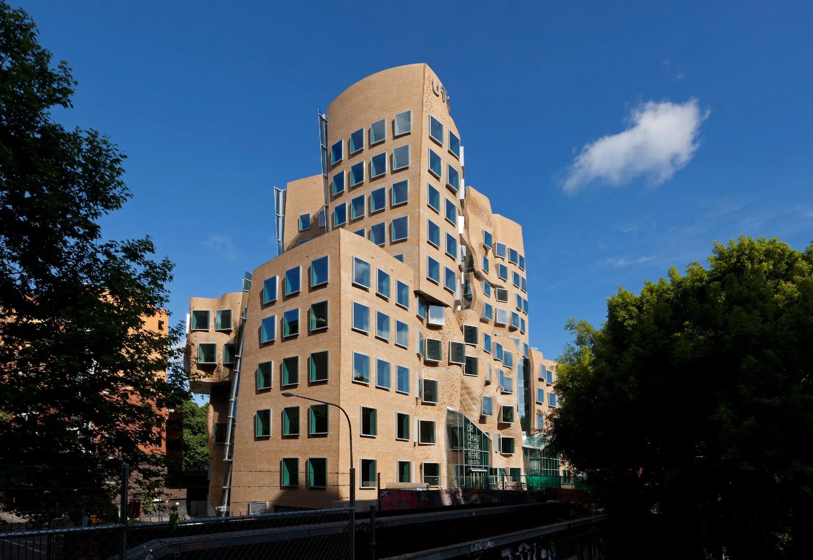
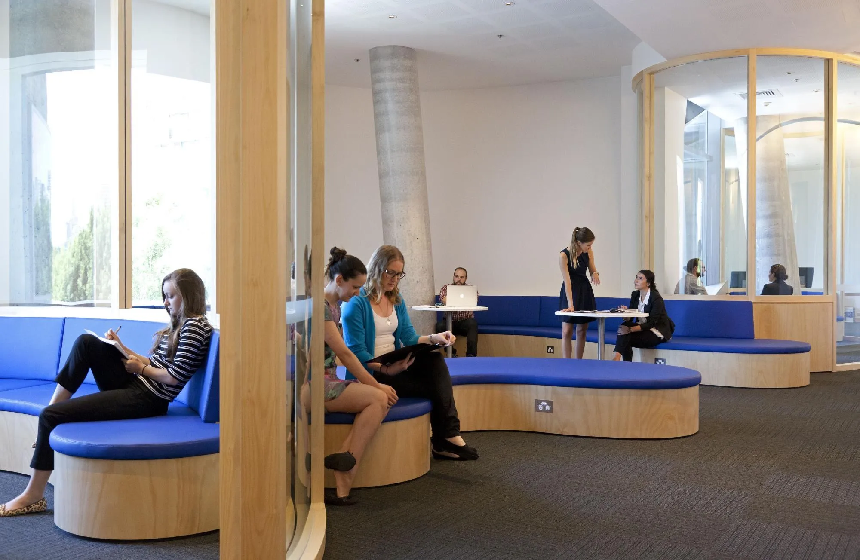
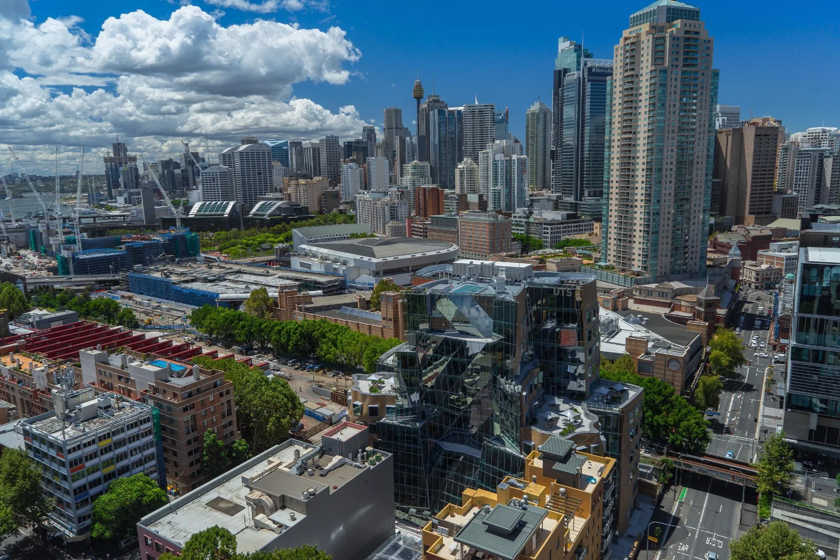
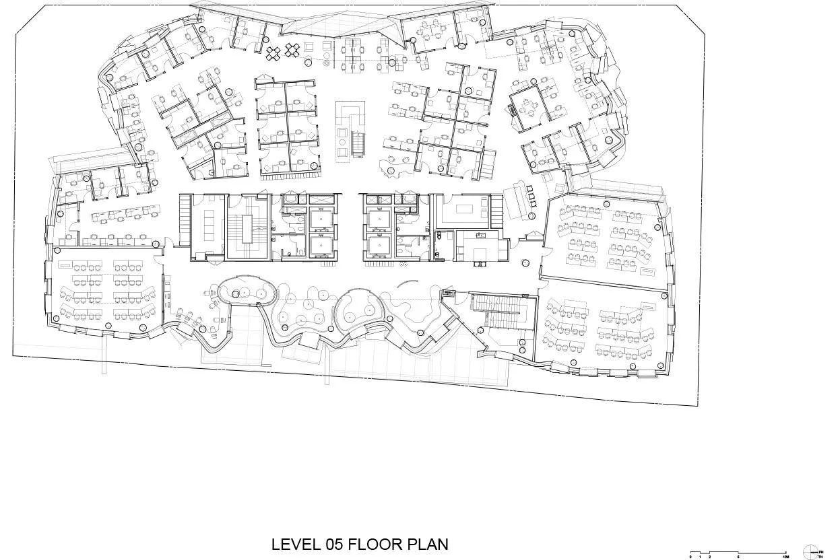
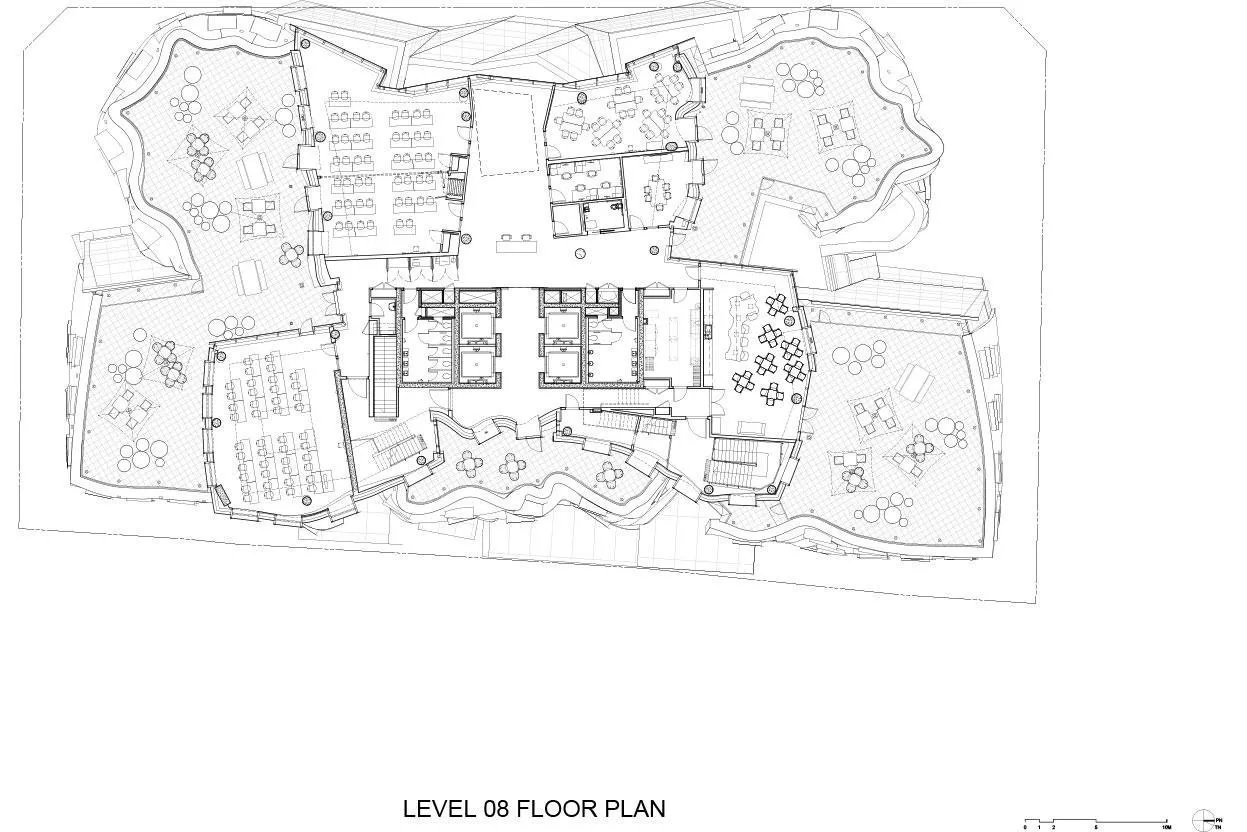
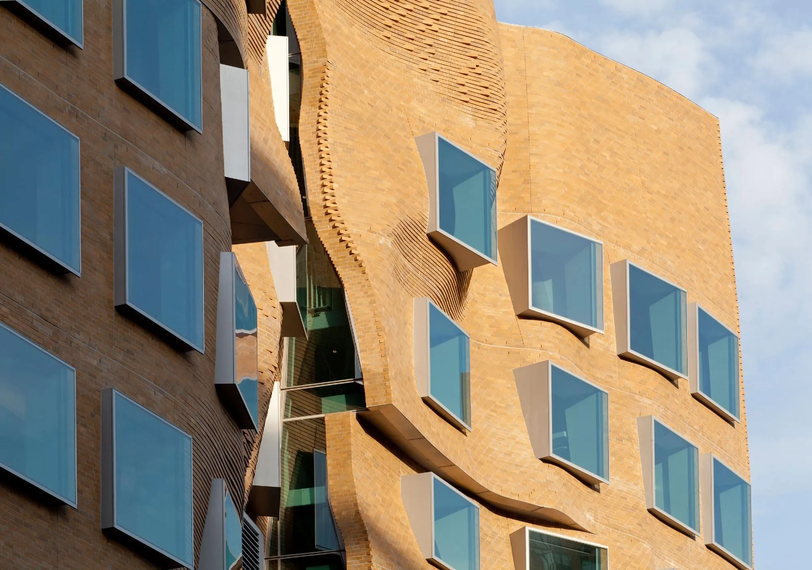
Inspired by the idea of a treehouse, this business school building was imagined by the architect as a growing learning organism with many branches of thought, some robust and some ephemeral and delicate. The aim was both a new landmark and interiors that encourage research, interdisciplinary work and the exchange of ideas.
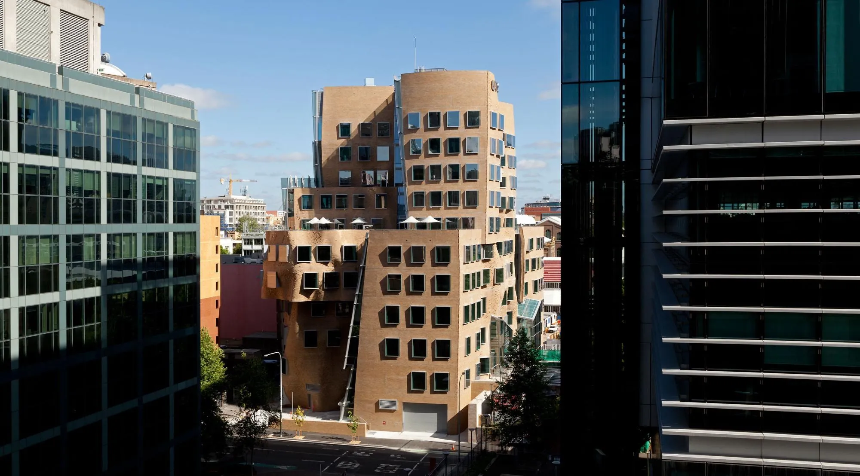
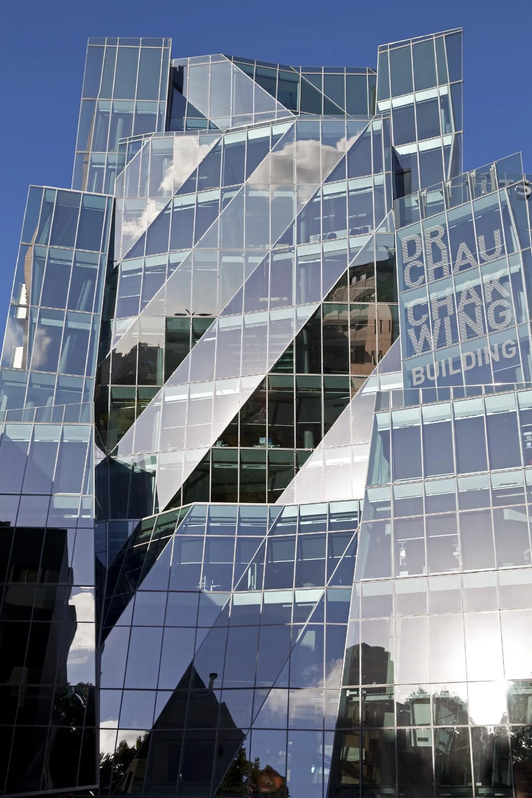
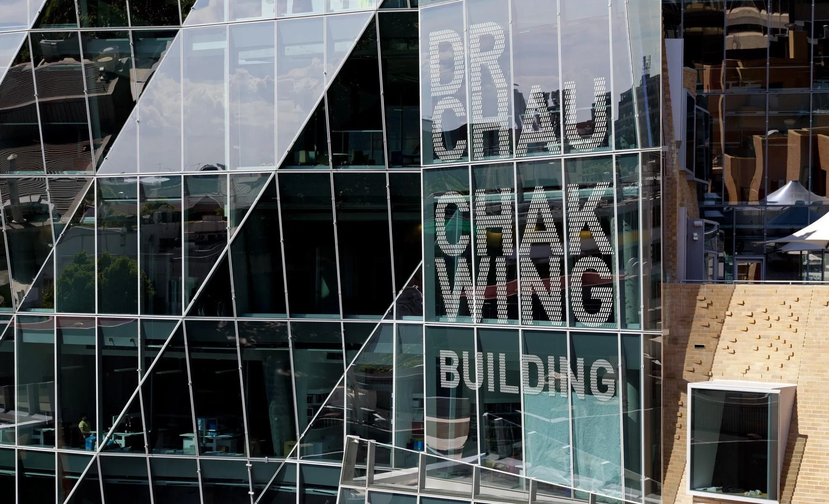
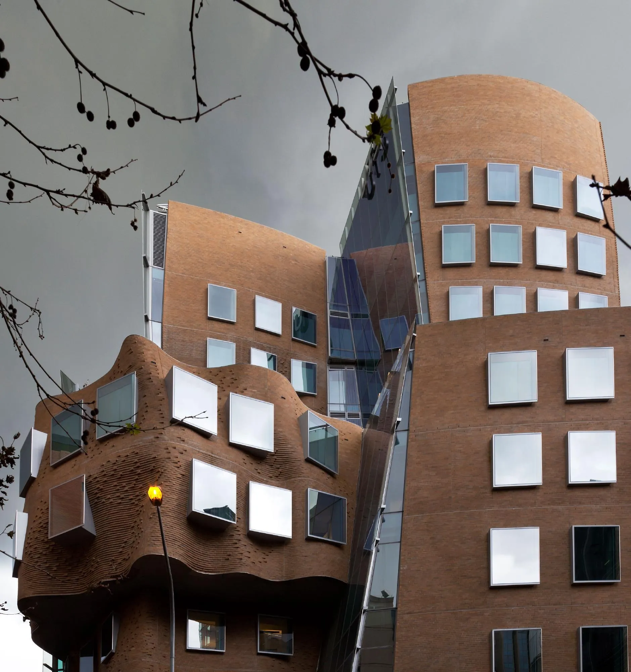
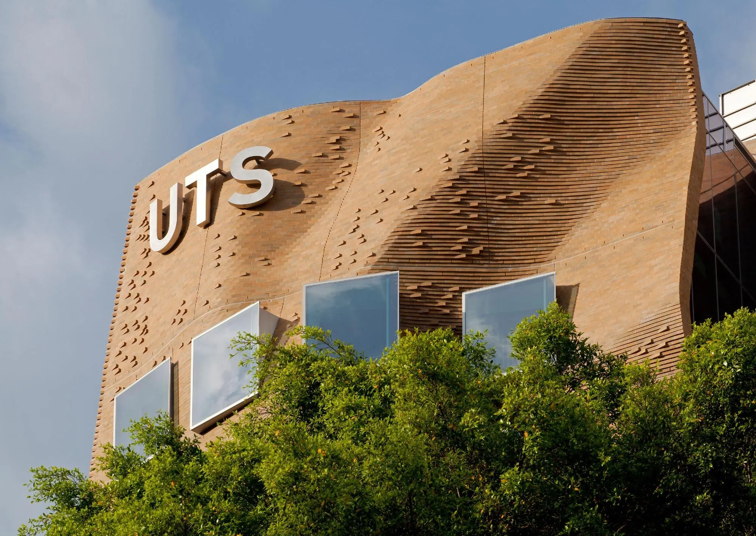
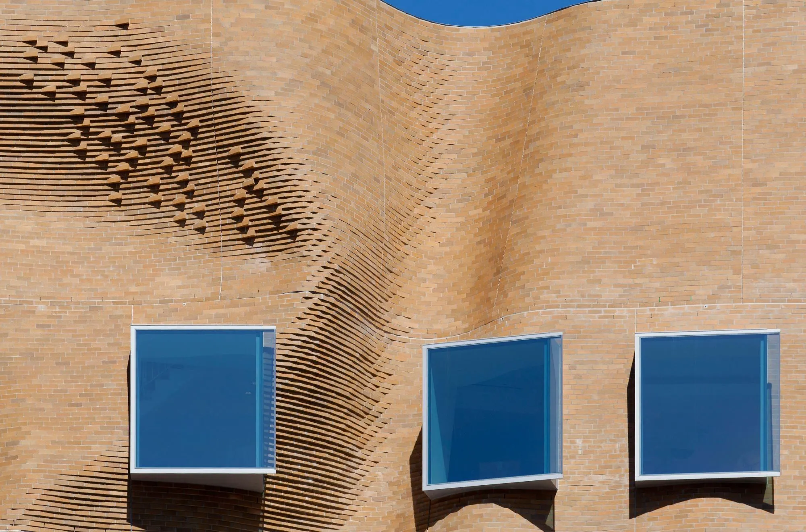
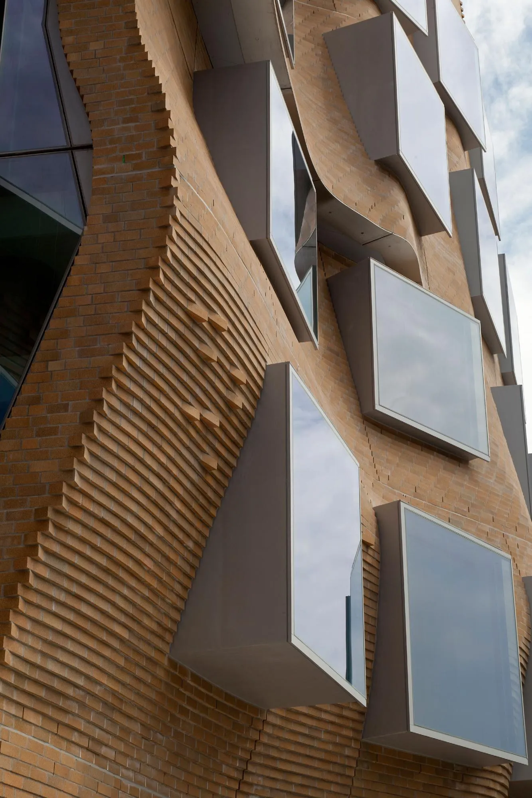
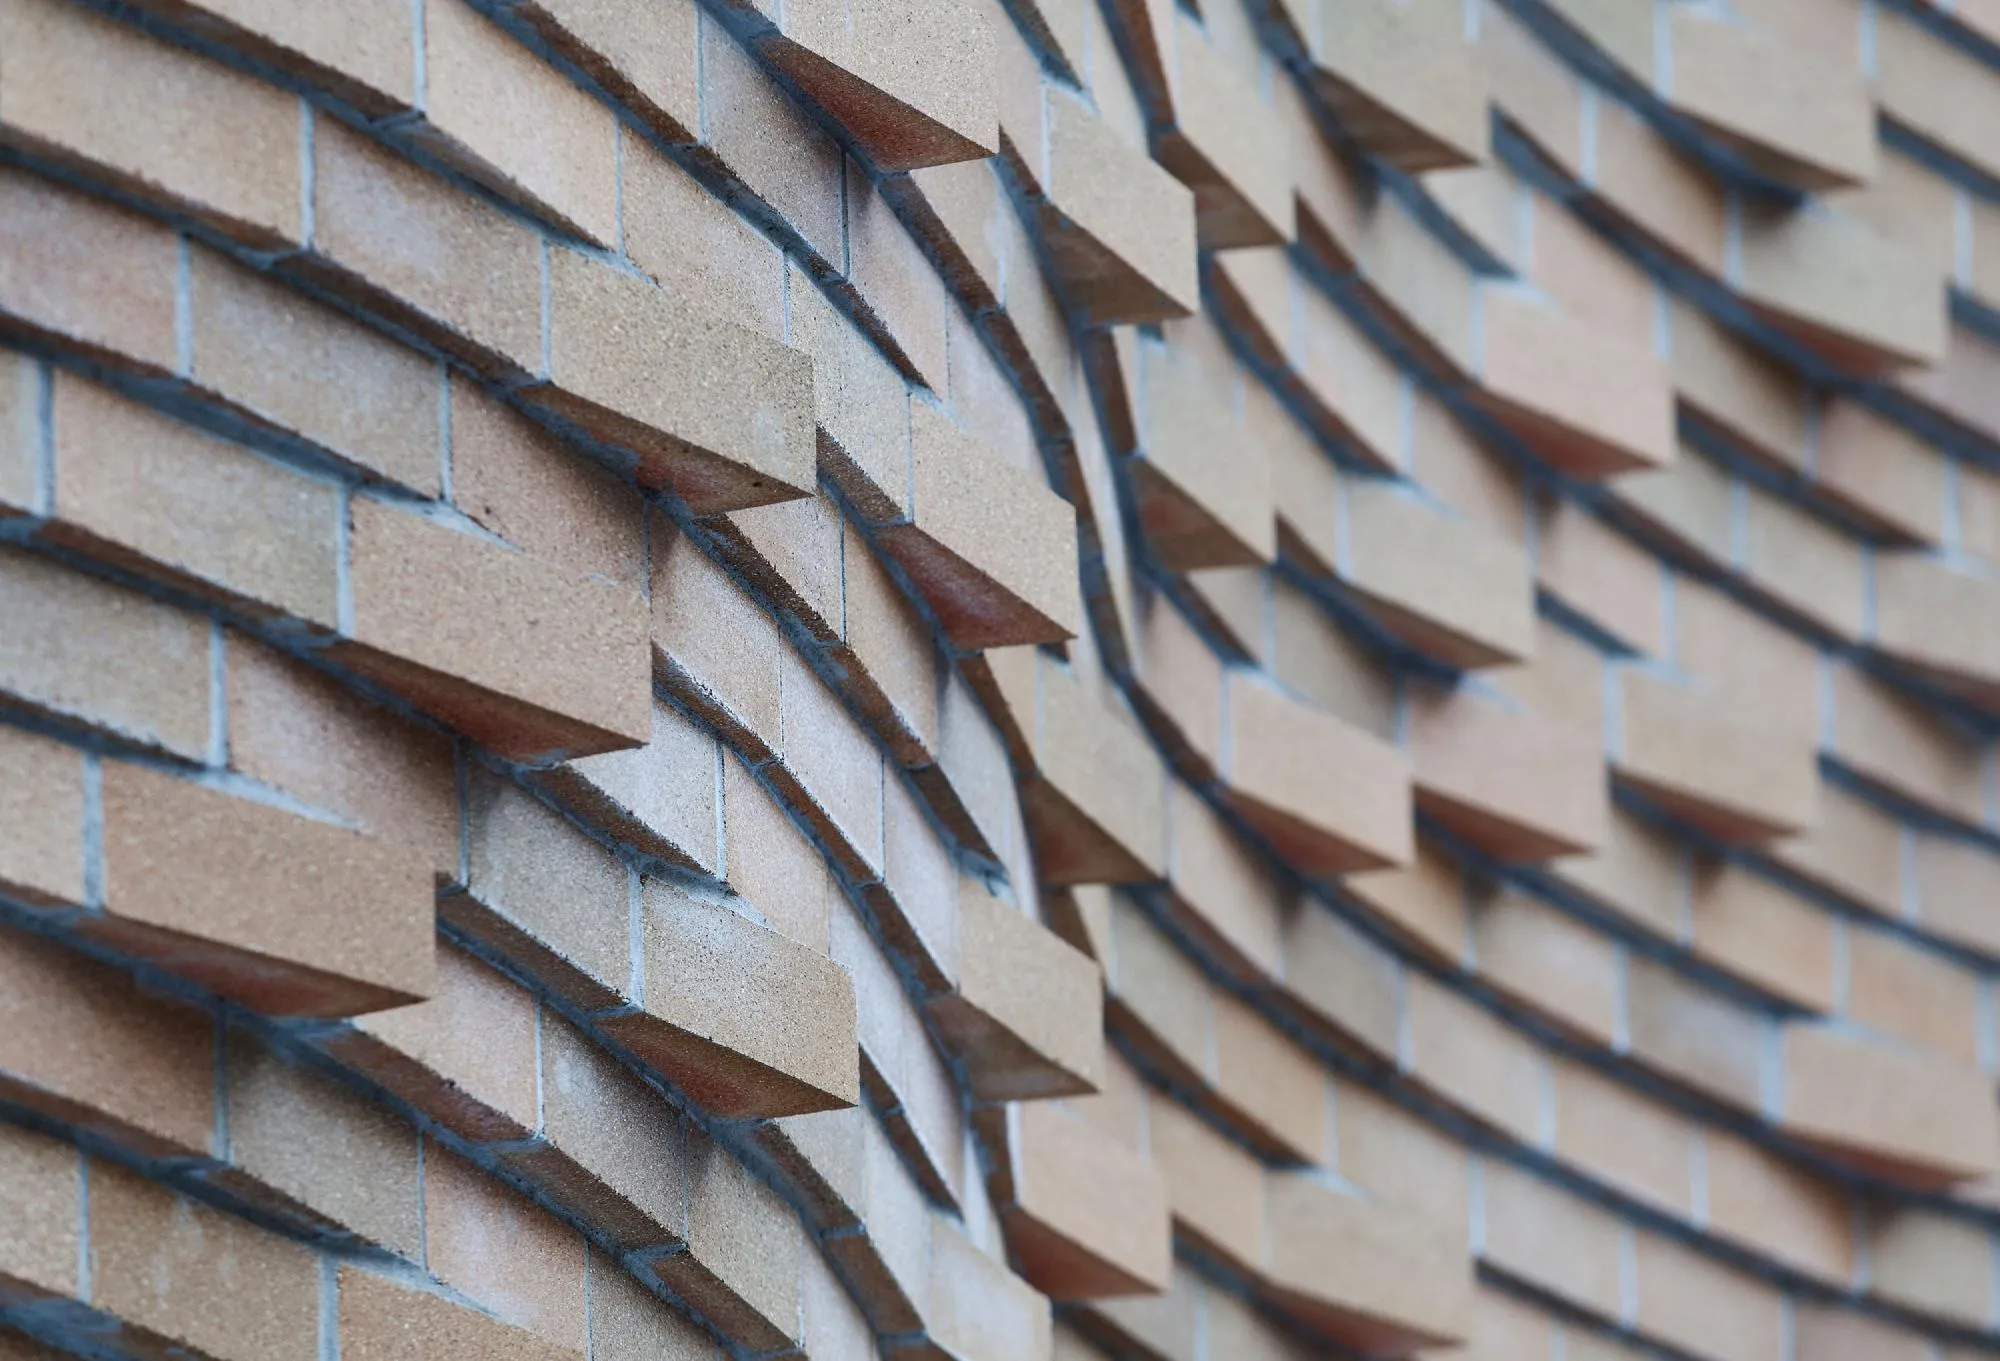
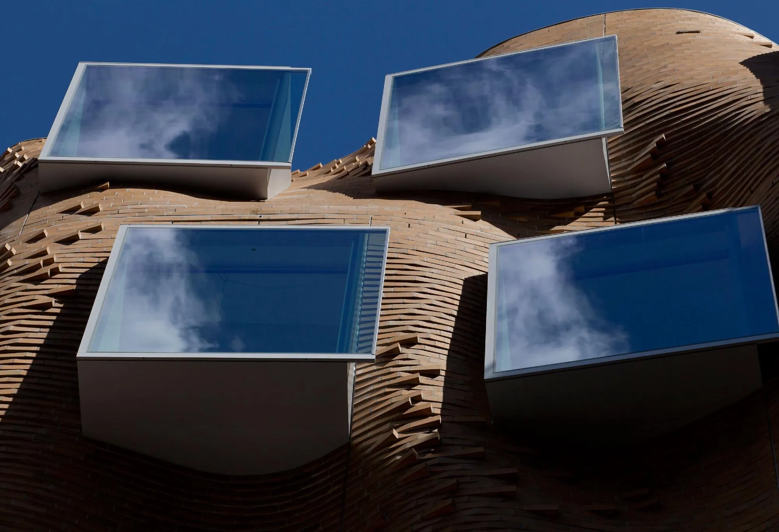
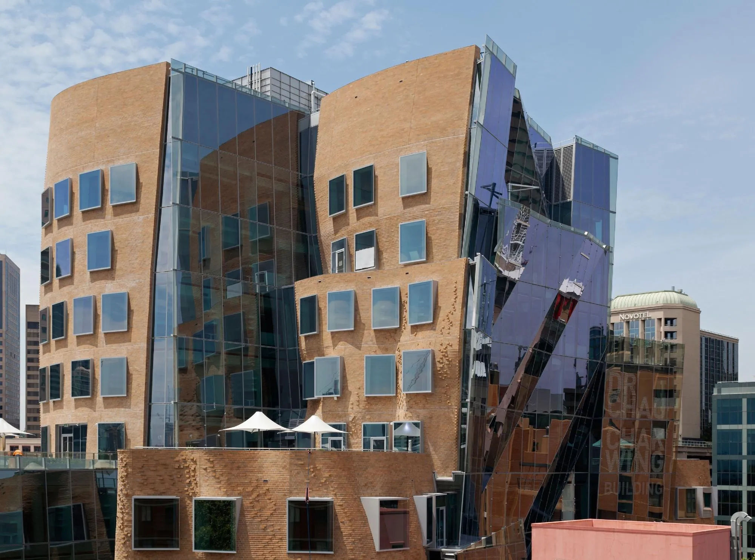
The fluid brick facades were a technical feat, achieved by corbelling individual bricks to shape the undulating form. Some 320,000 light-coloured bricks were made specially for the building, recalling the sandstone heritage of the city, while a large glass curtain wall reflects its contemporary surroundings.
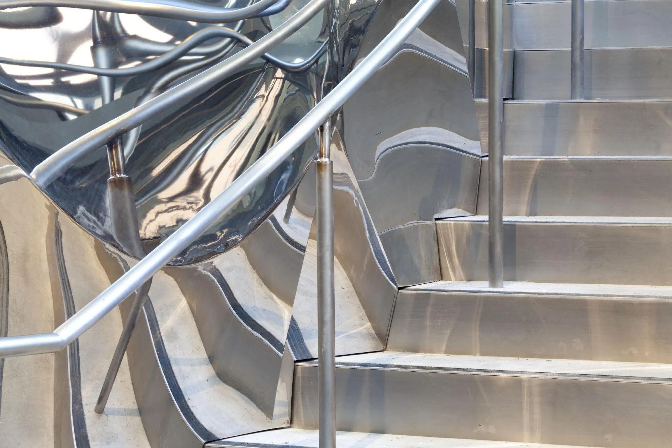
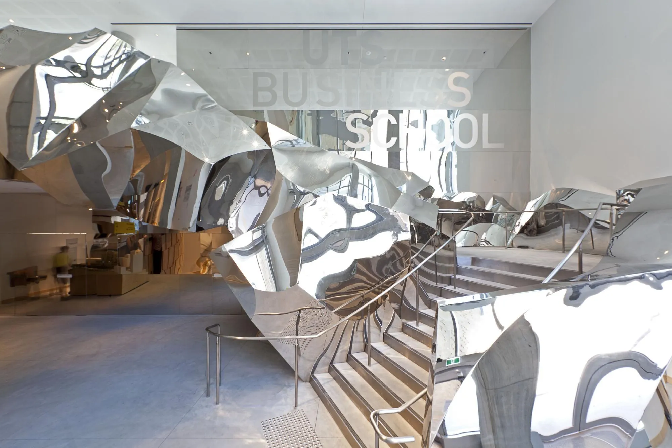
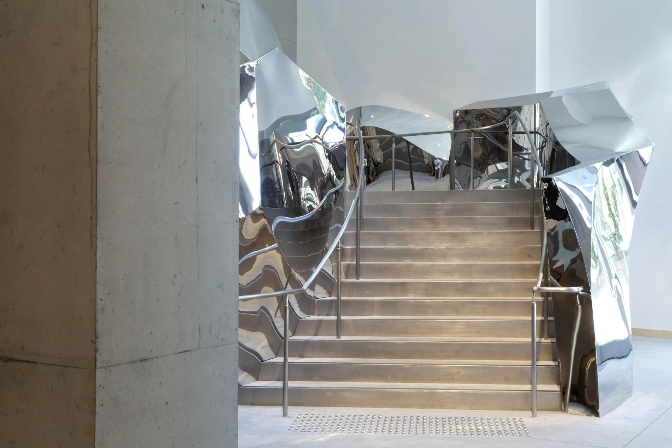
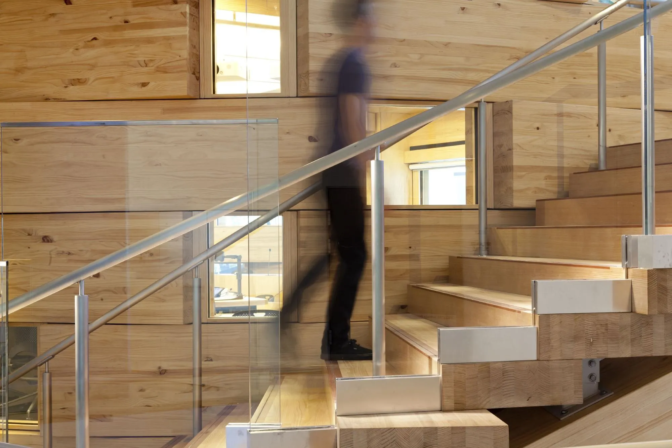
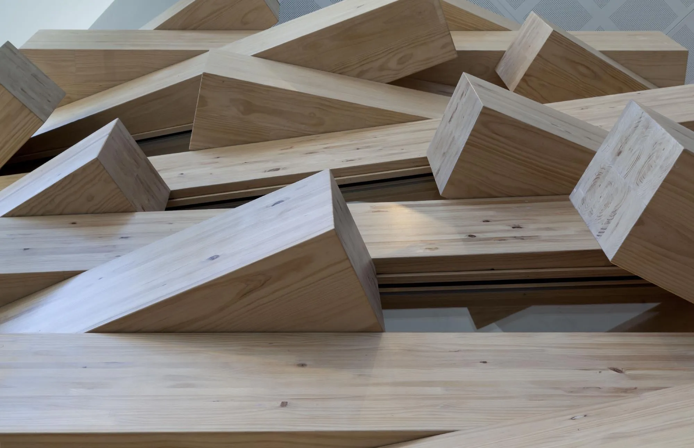
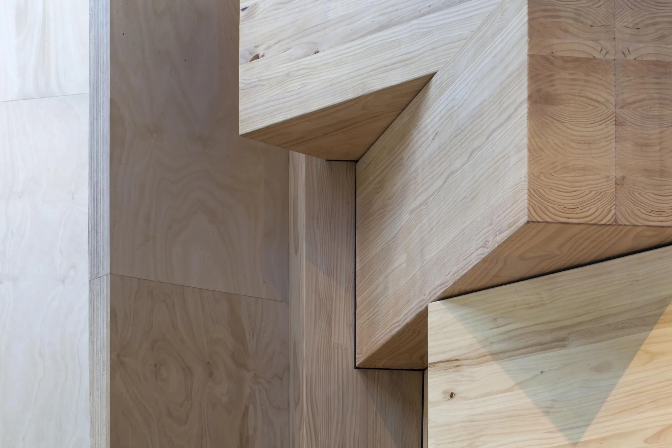
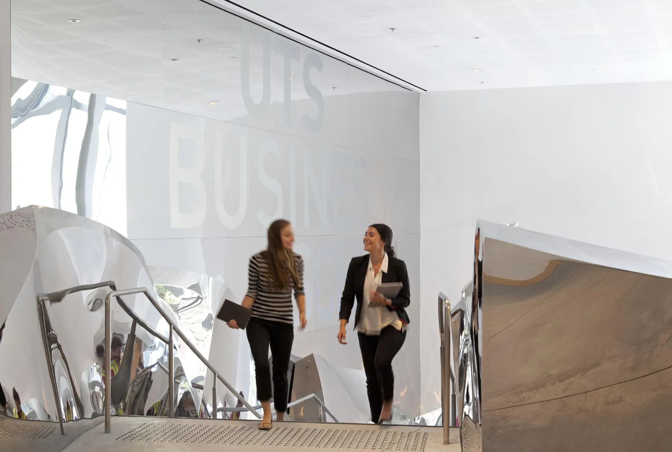
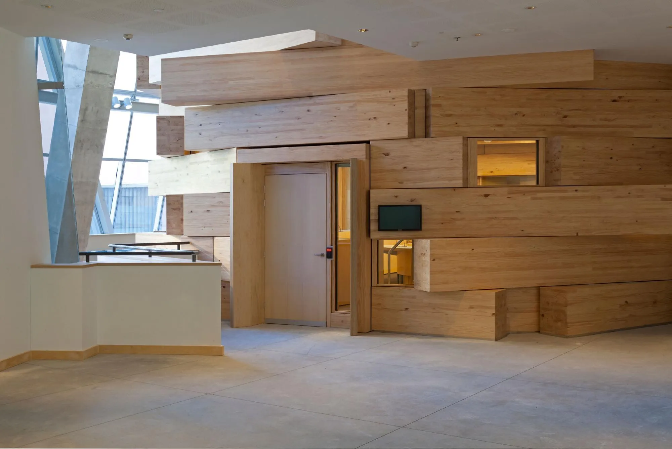
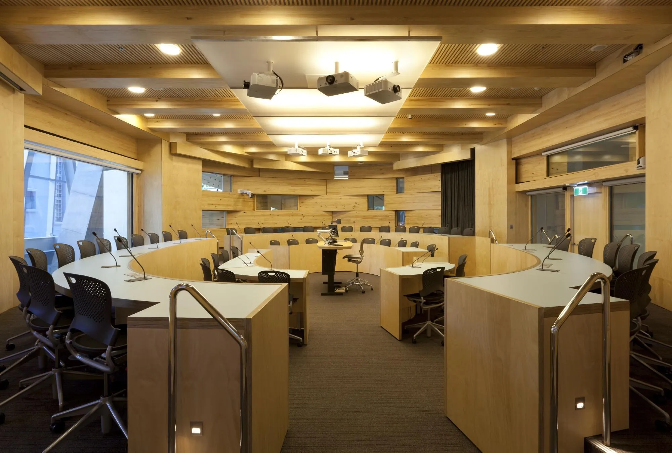
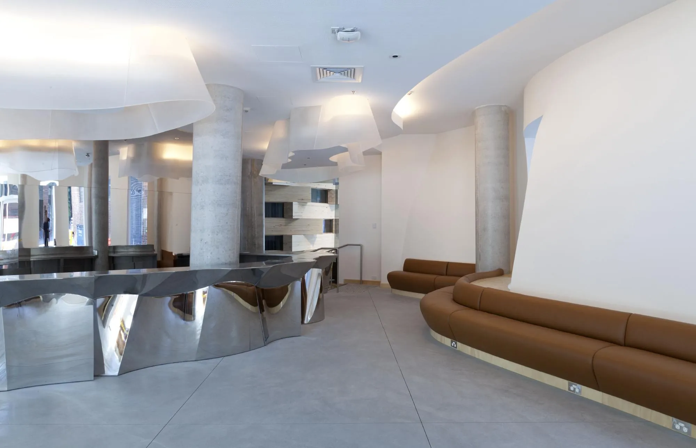
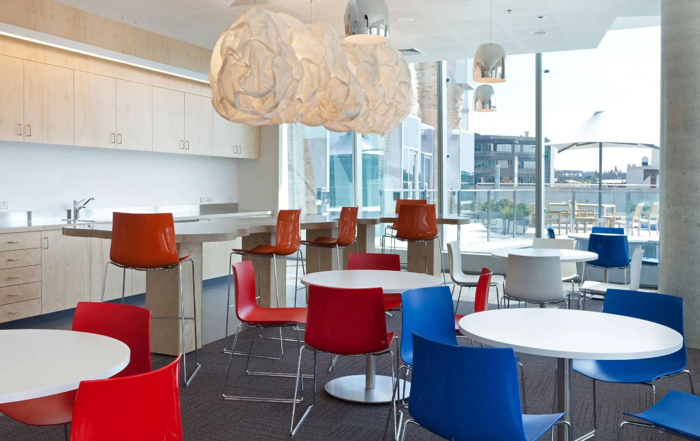
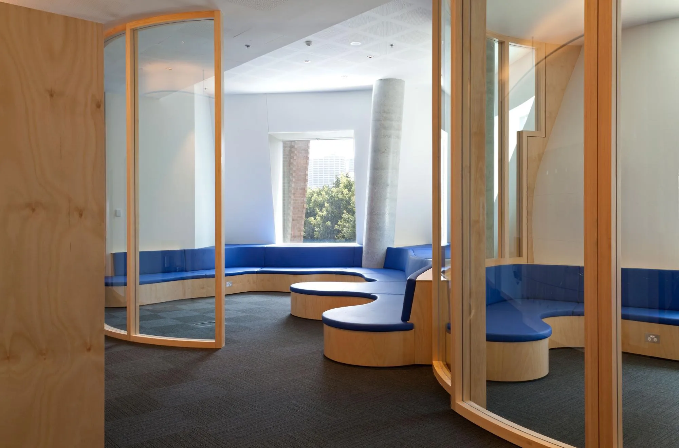
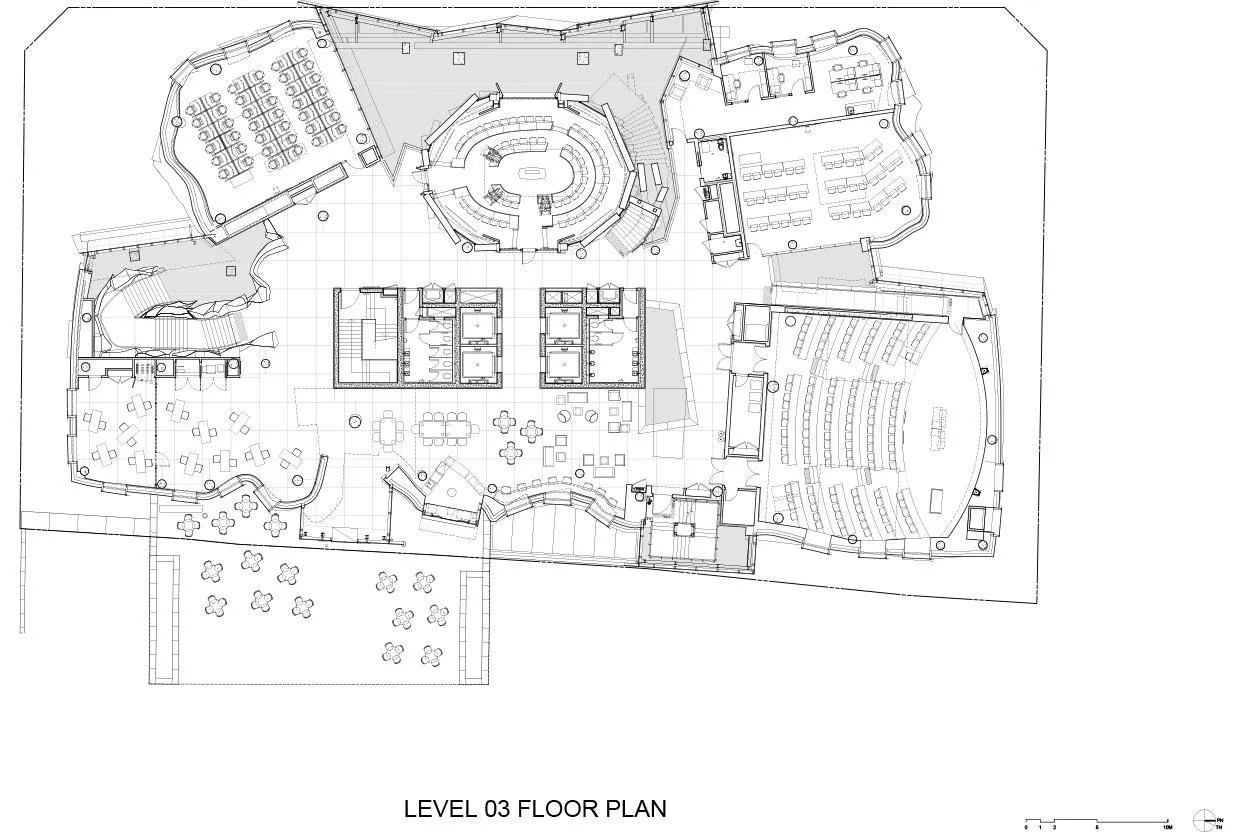
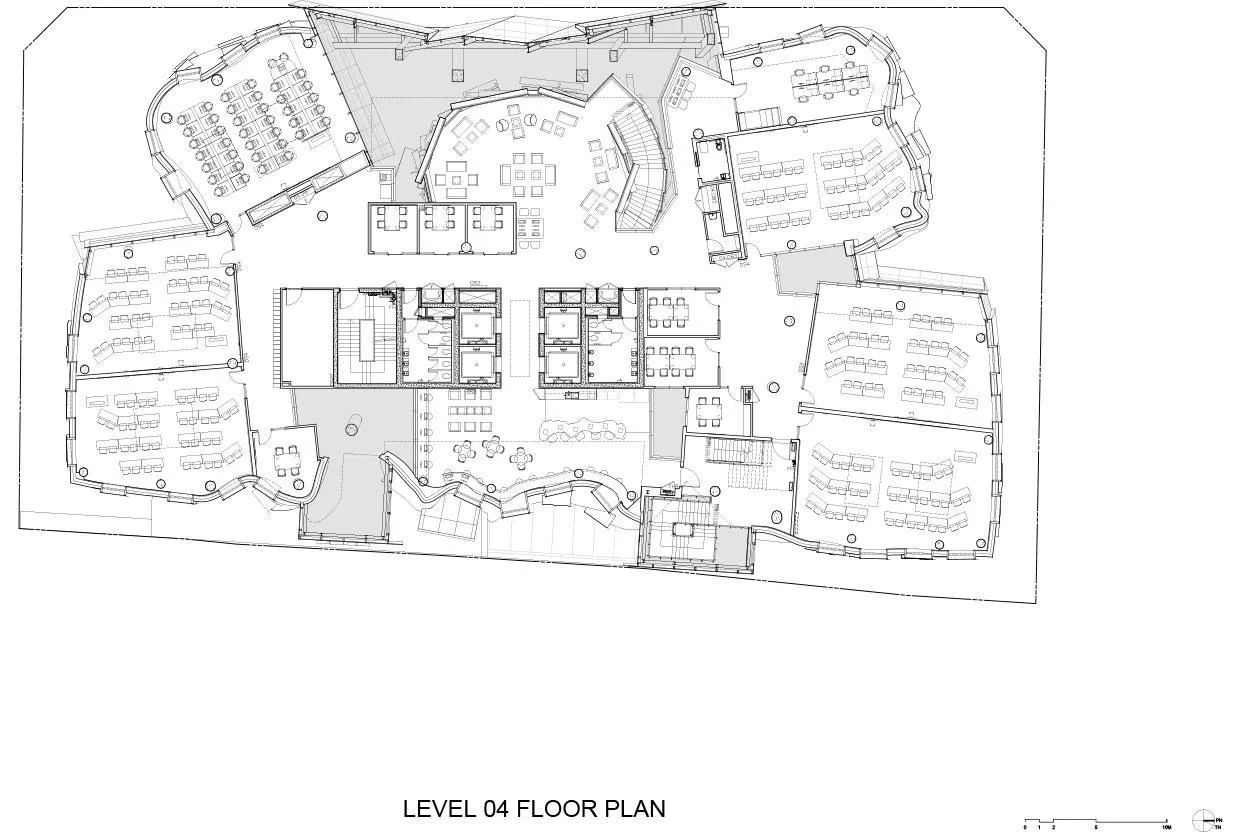
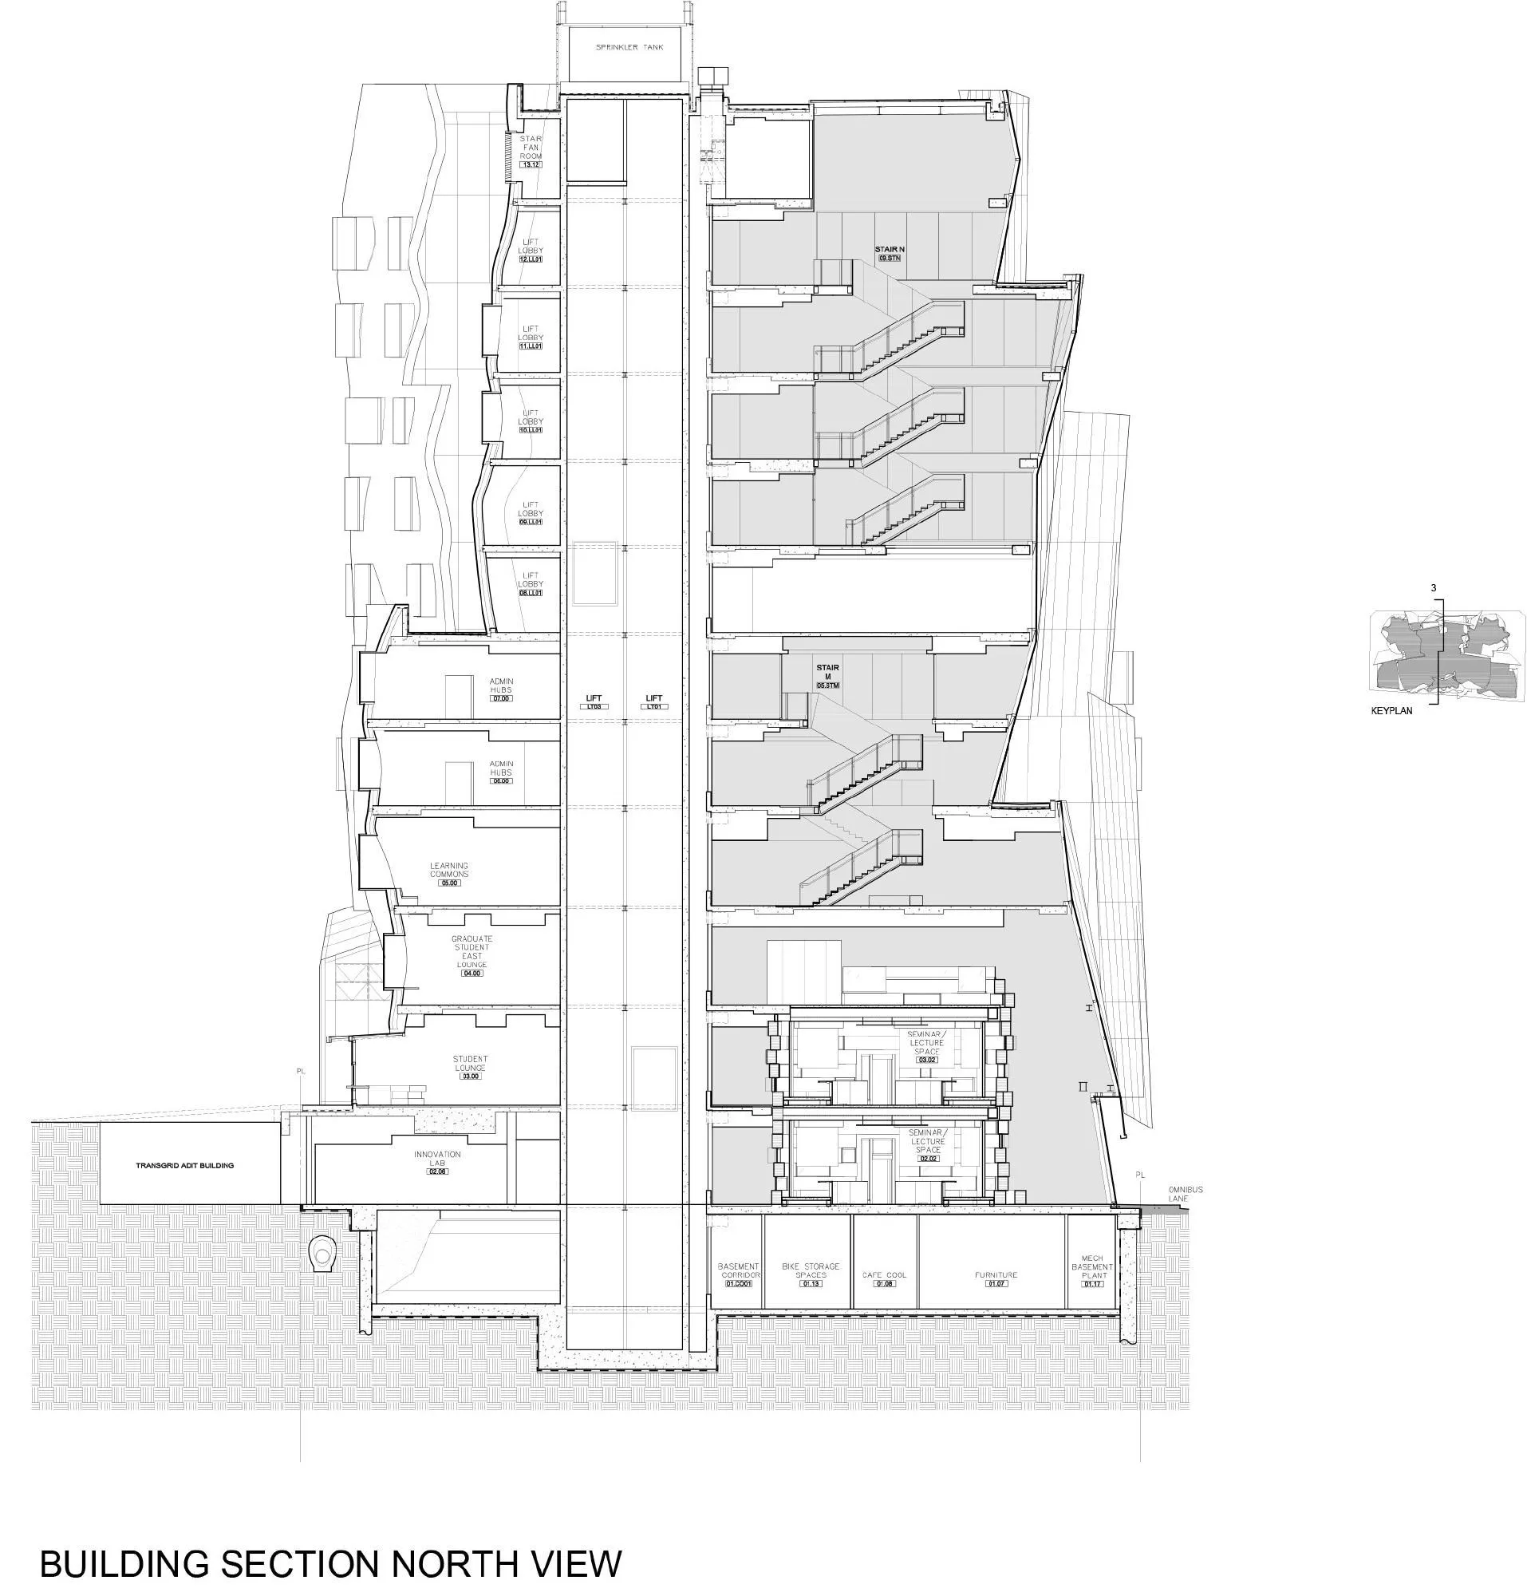
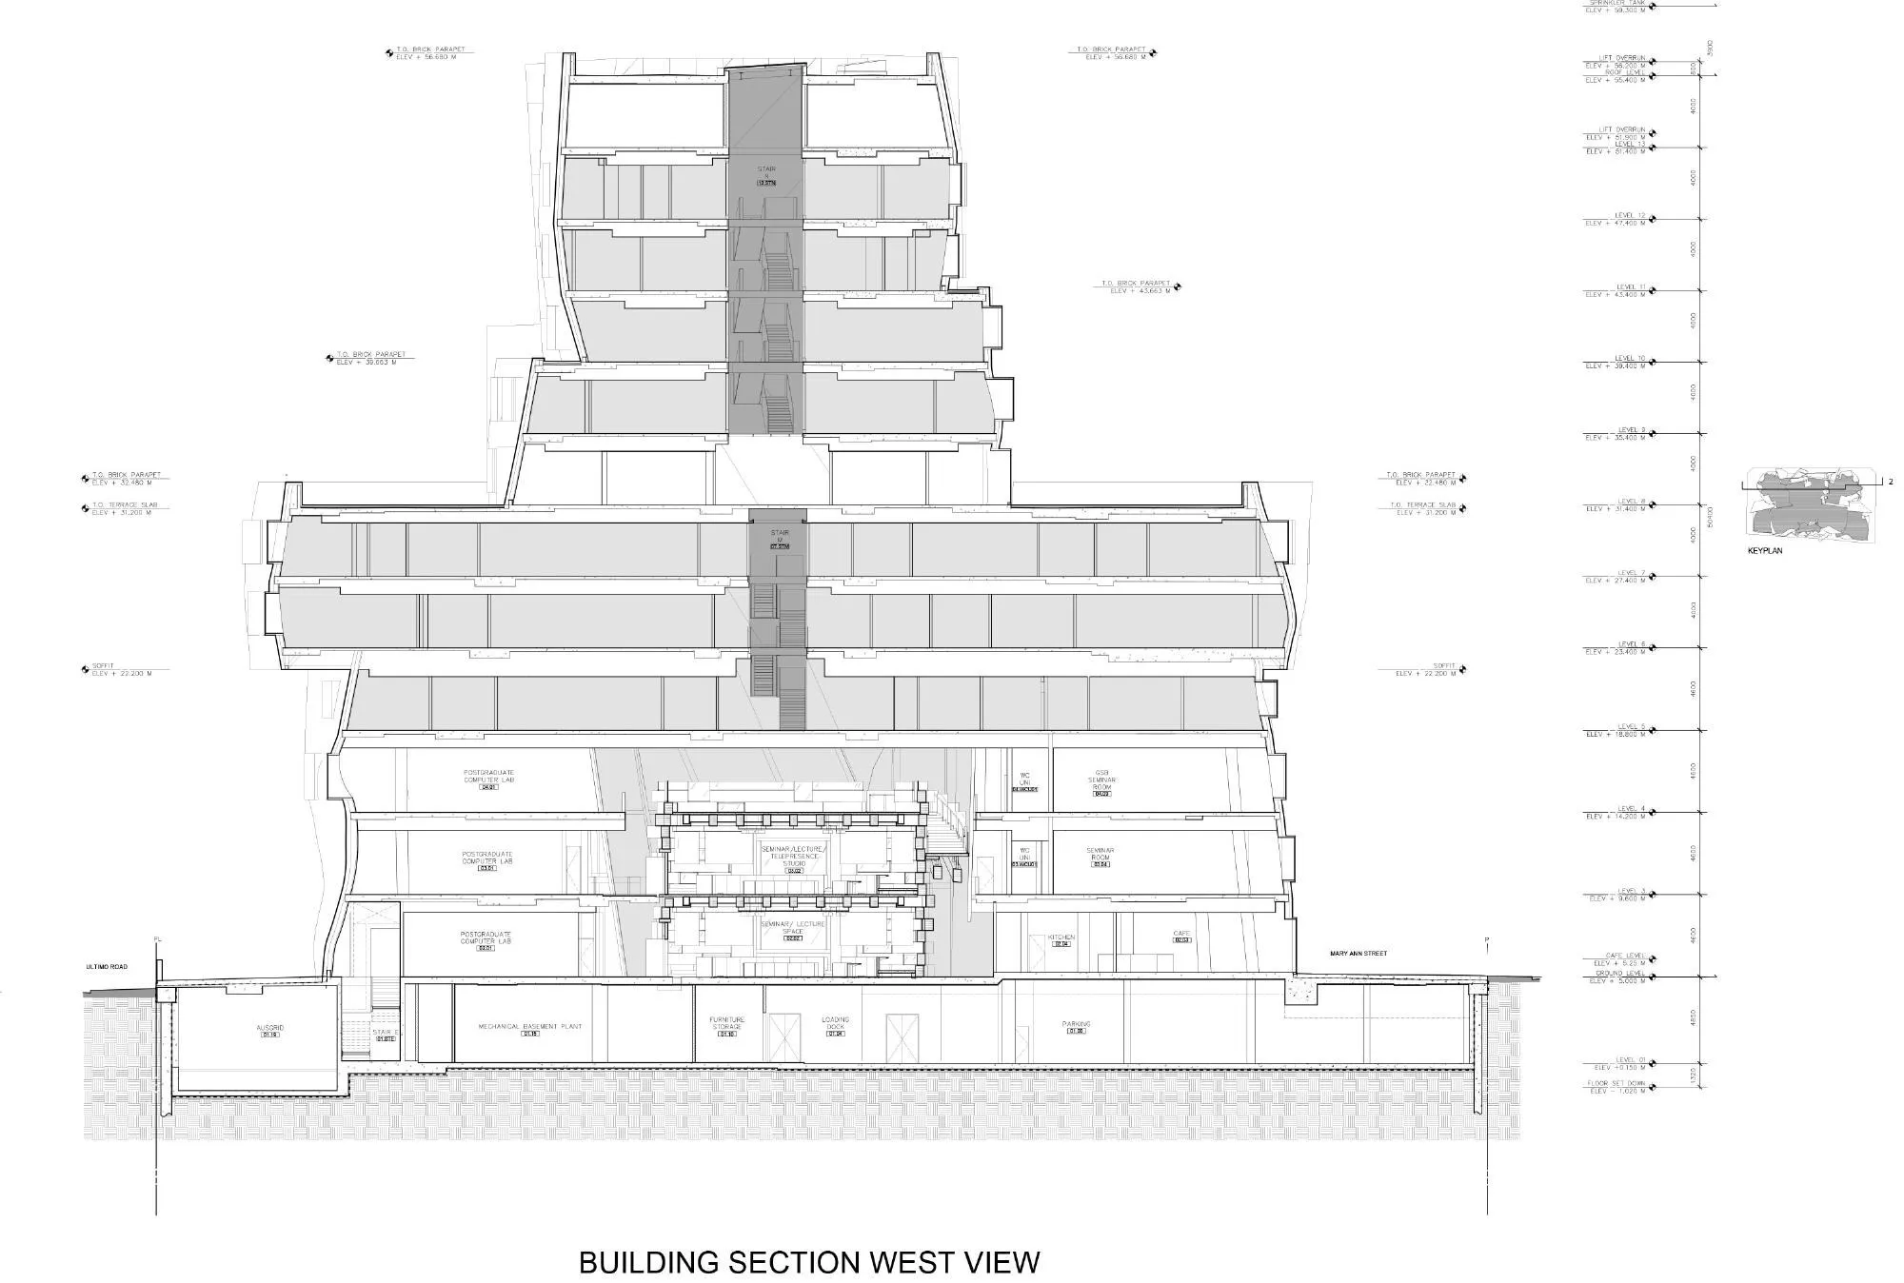
Inside, a polished stainless steel stair forms a sculptural focus in the main lobby, and a stair of Victorian ash wraps around an oval classroom. Two oval classrooms are built from about 150 large glue-laminated timber beams, each up to two tonnes and twelve metres long, forming a sculptural presence in the atrium, and cloud-shaped acrylic lights hang in the public levels.
Project Information
- Design studio
- Frank Gehry
- Time
- 2015
- Type
- Educational
- Primary materials
- Brick, Glass, Natural timber, Steel