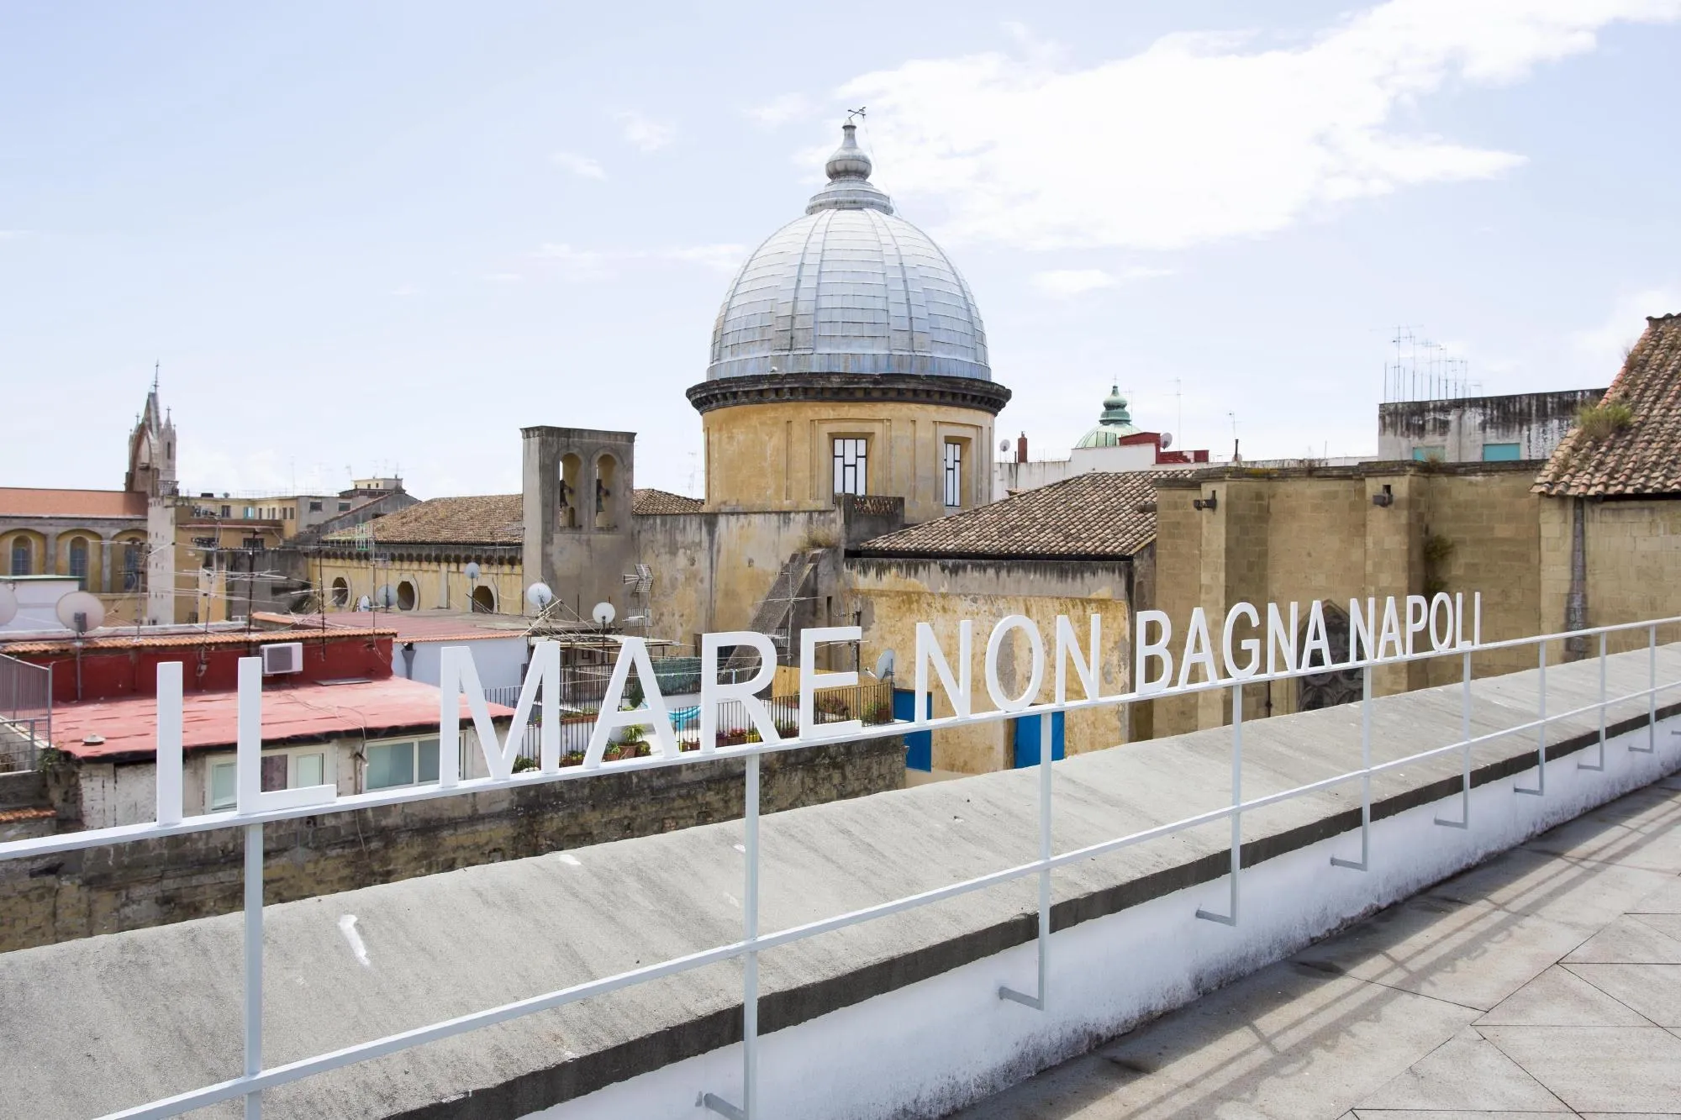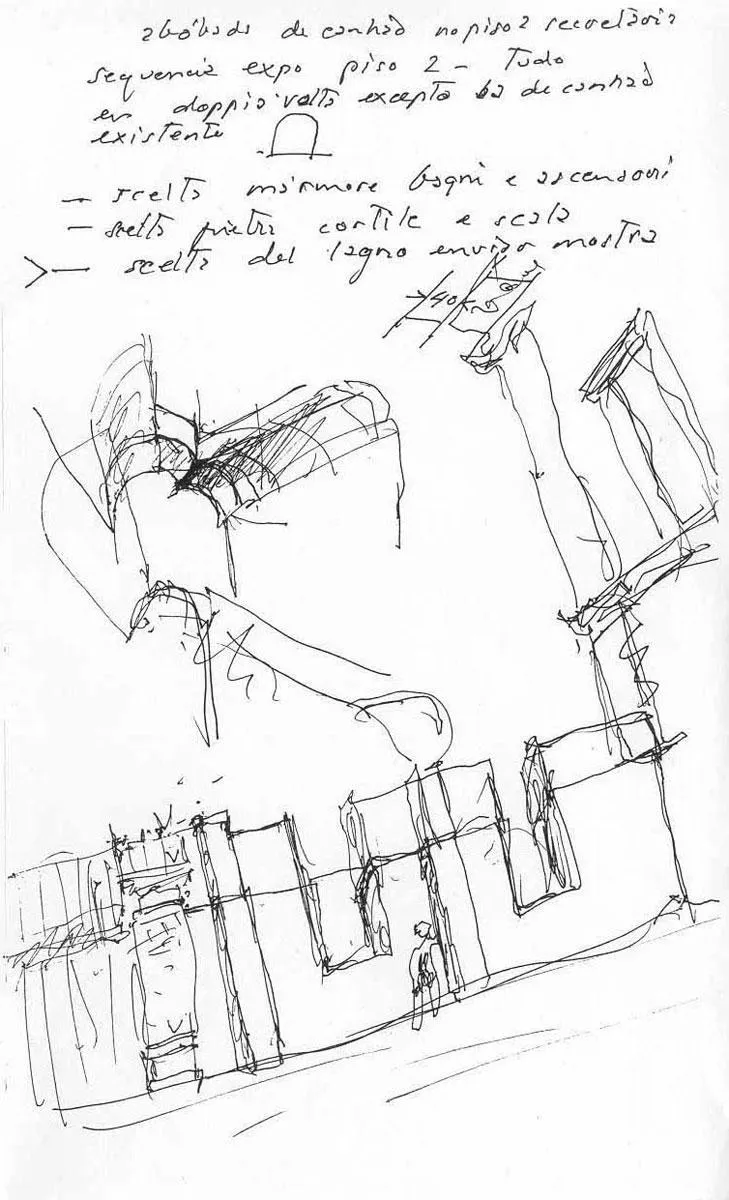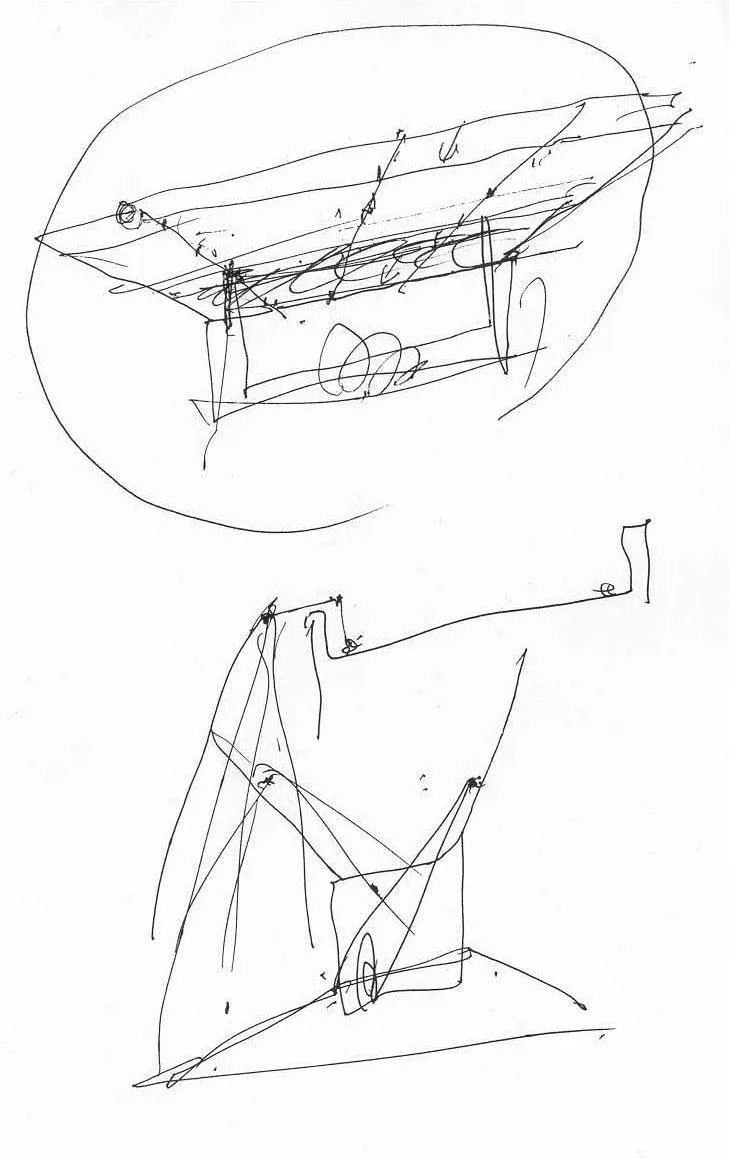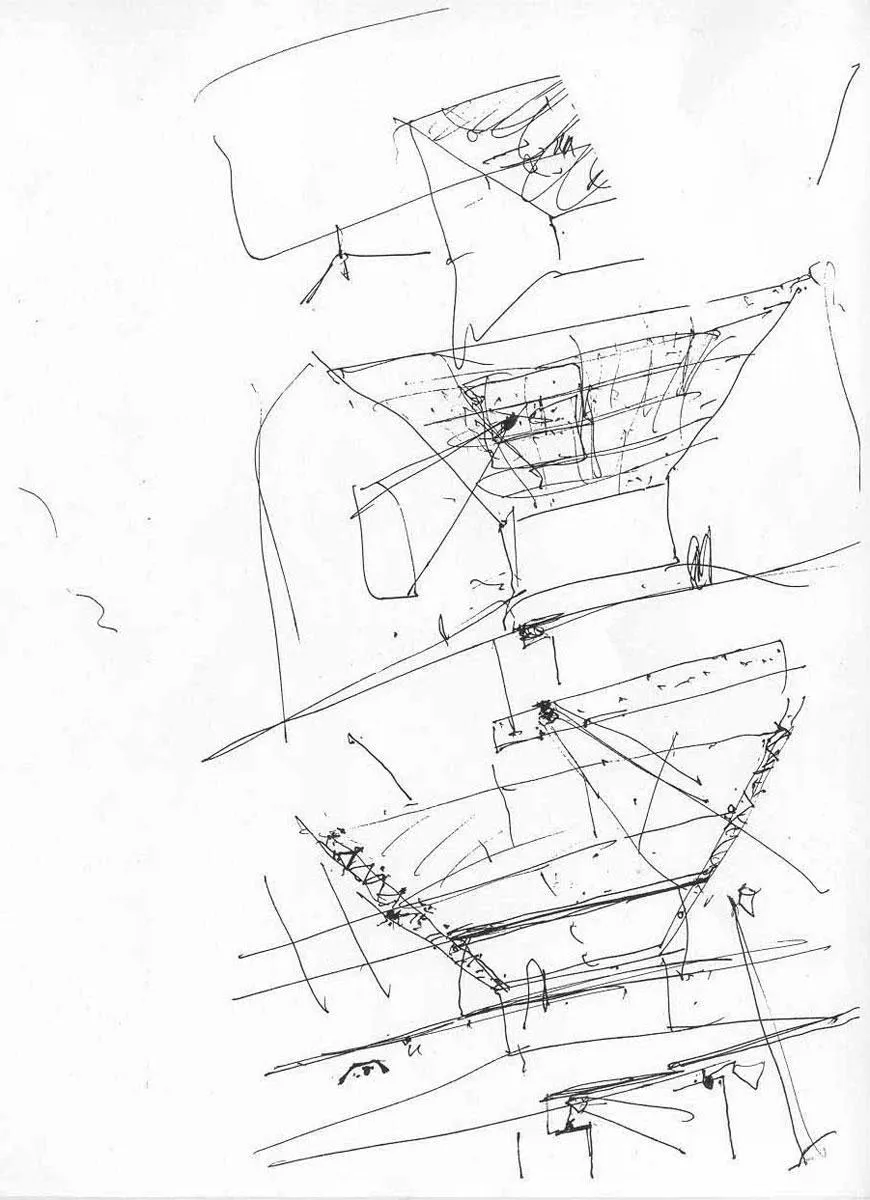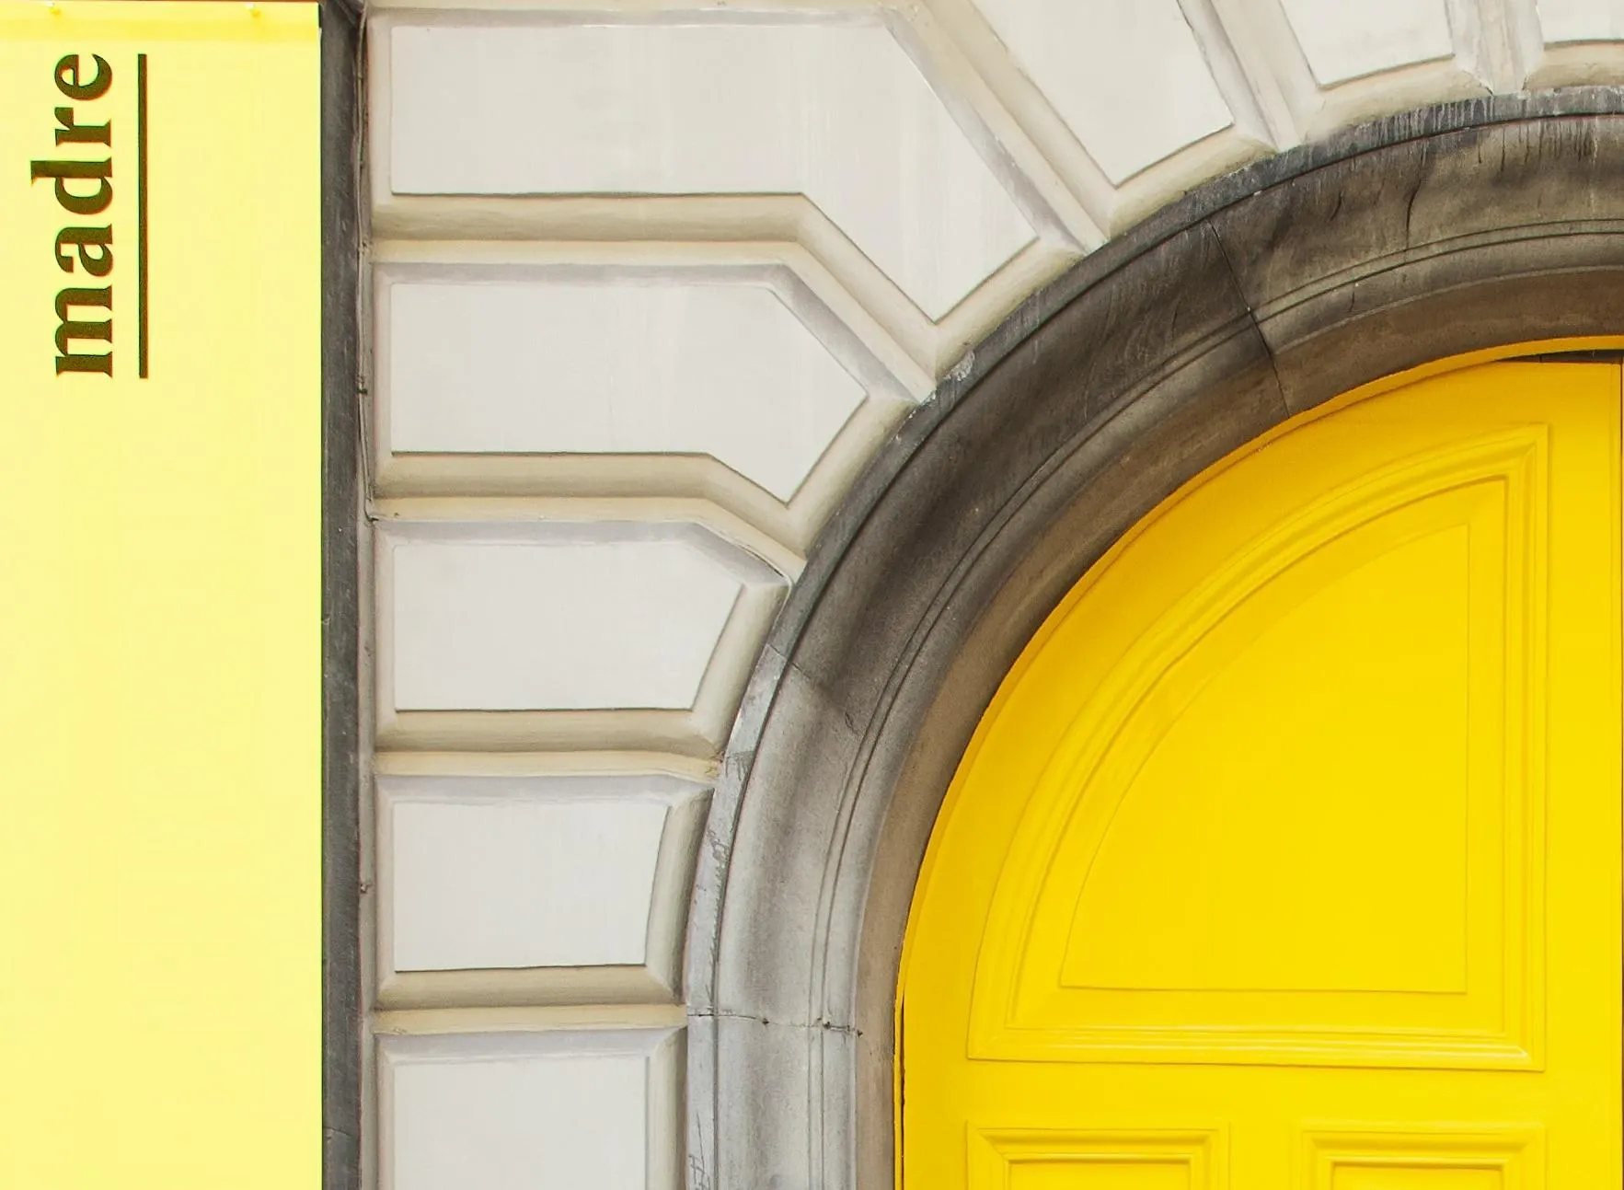
MADRE Contemporary Art Museum
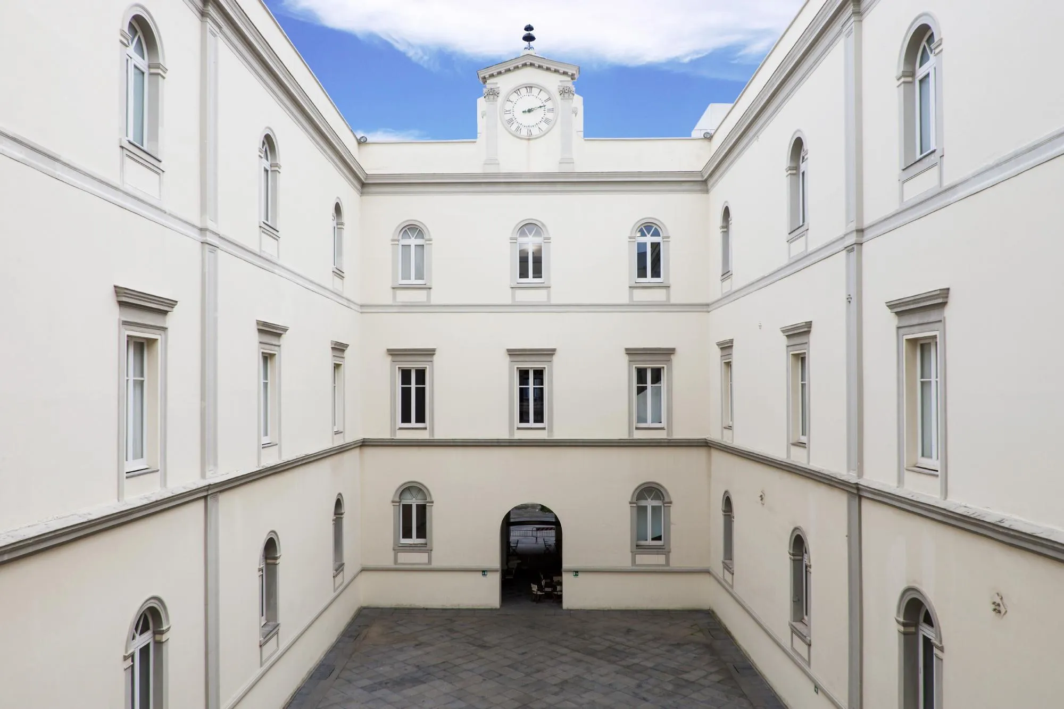
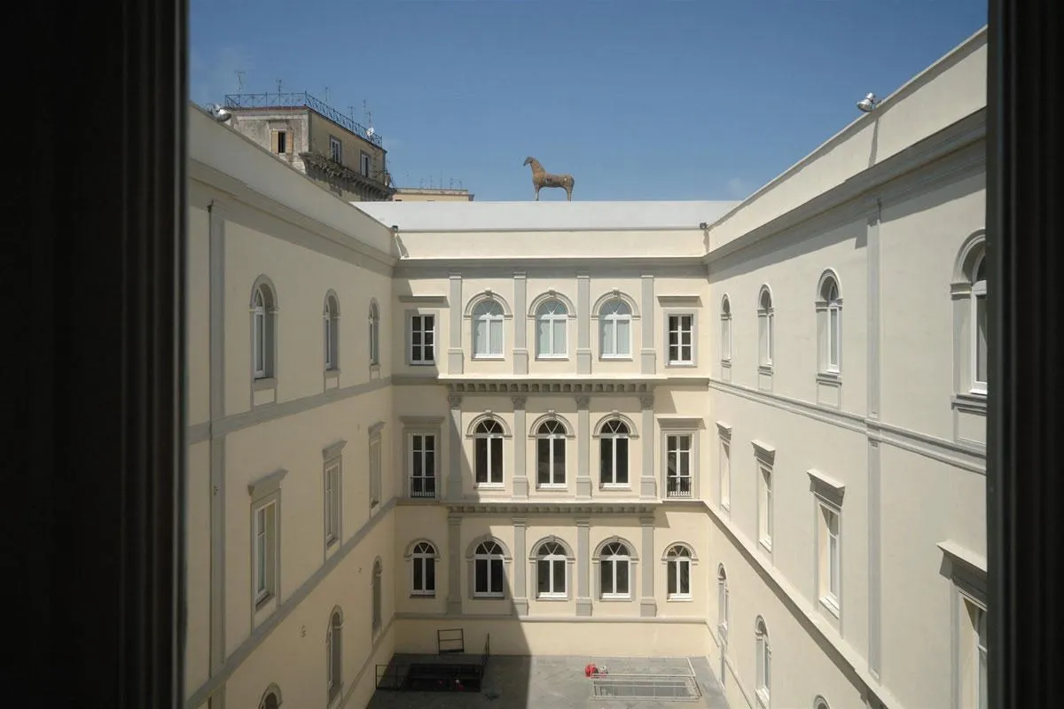
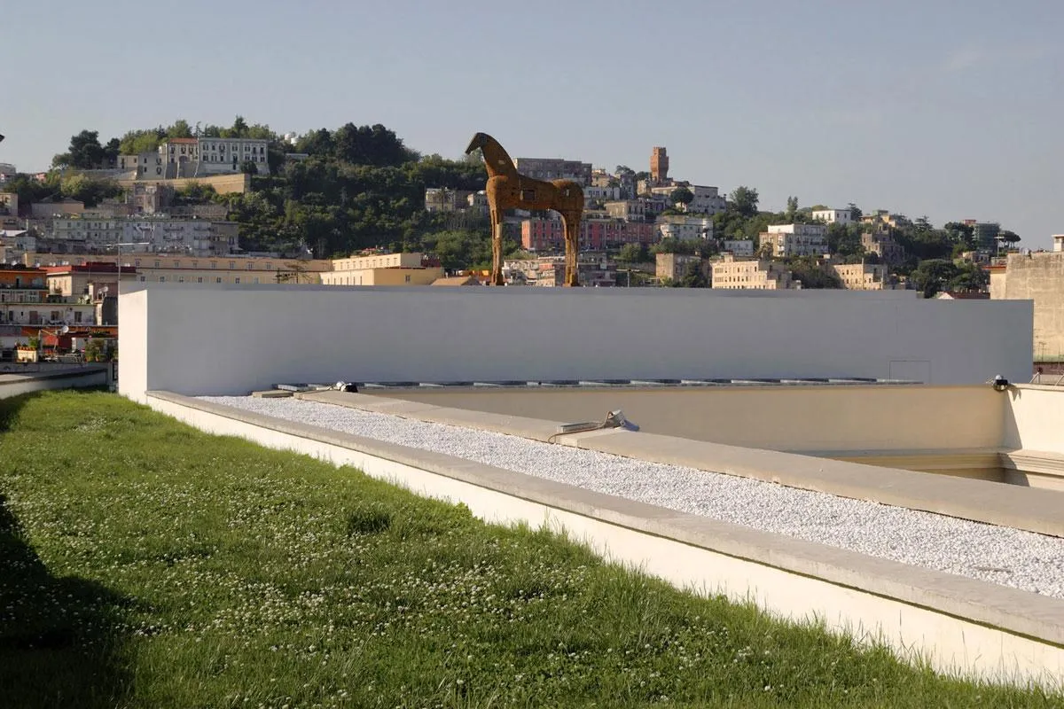
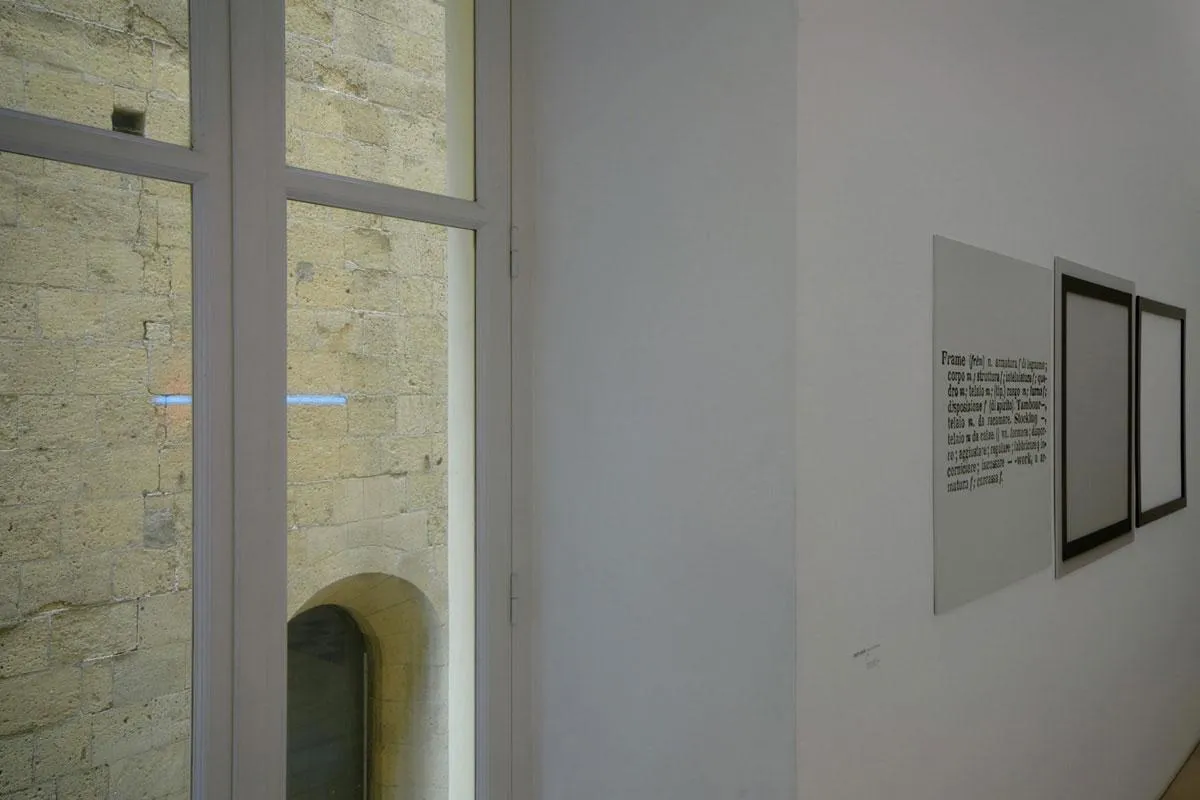
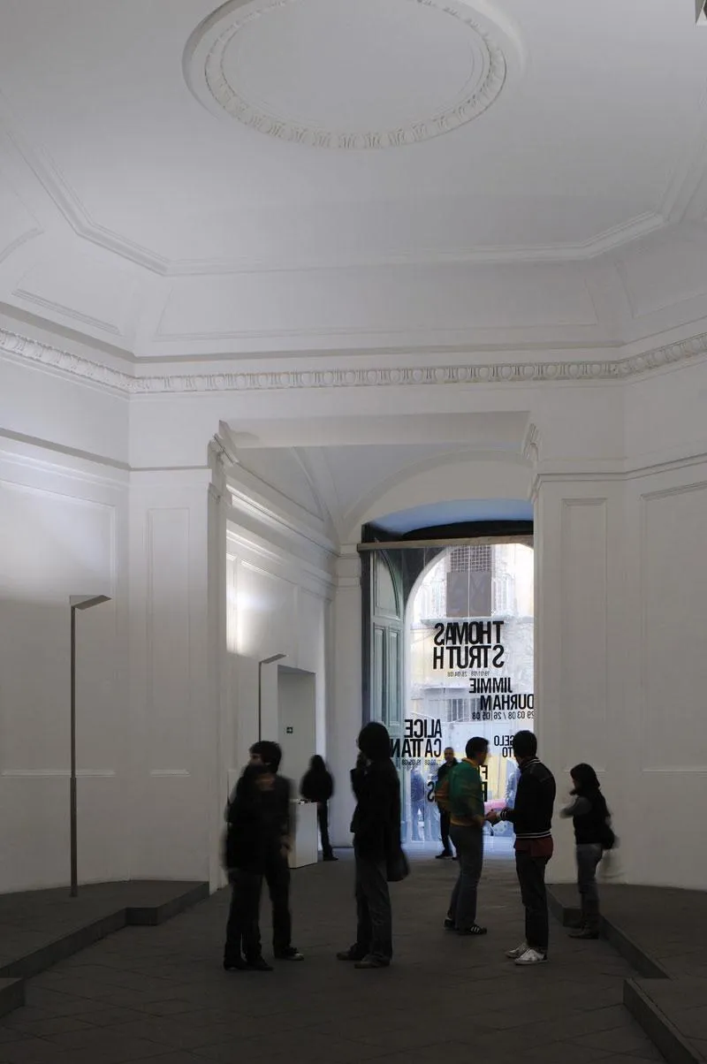
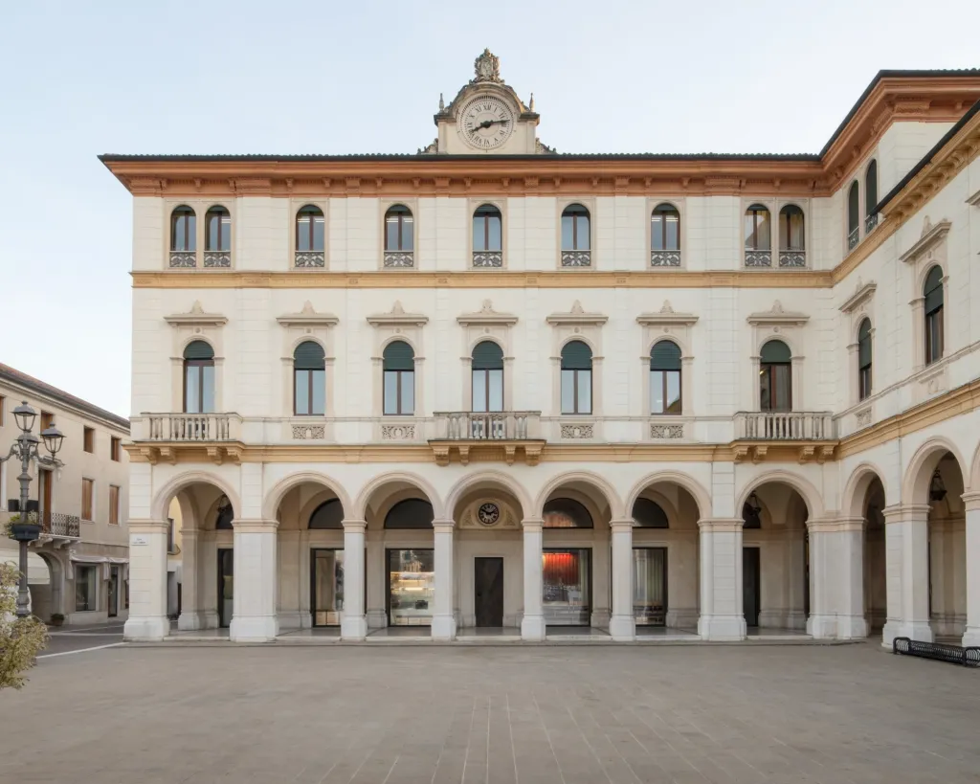
The museum occupies a nineteenth century palazzo in the old centre, built over a seventeenth century palace and part of the former block of a convent, on the line of the ancient Greek walls. For a long time it housed a pawnbroker’s bank and later public offices, and it had suffered many careless alterations.
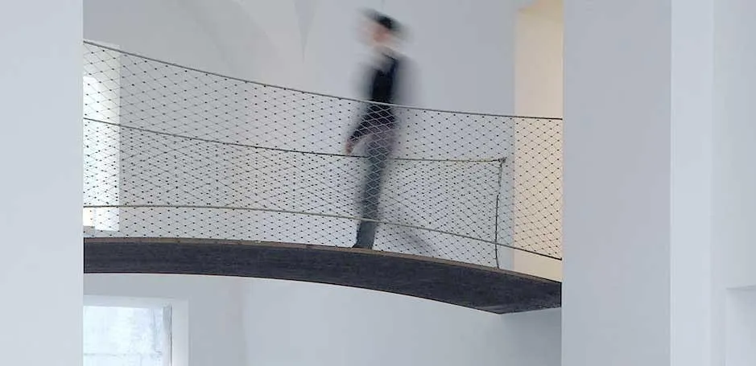
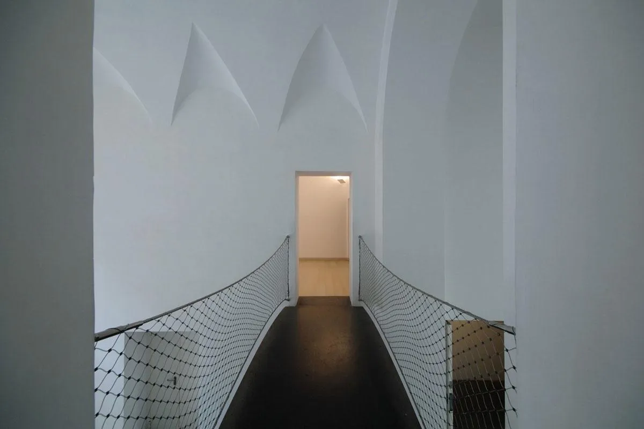
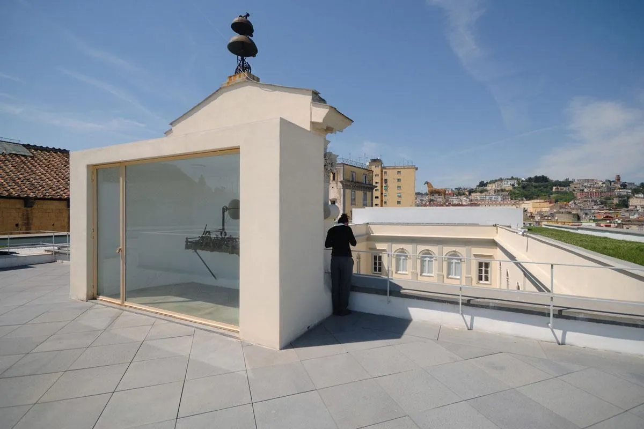
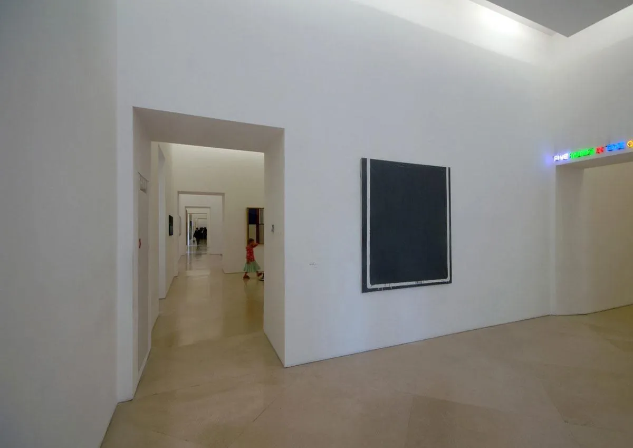
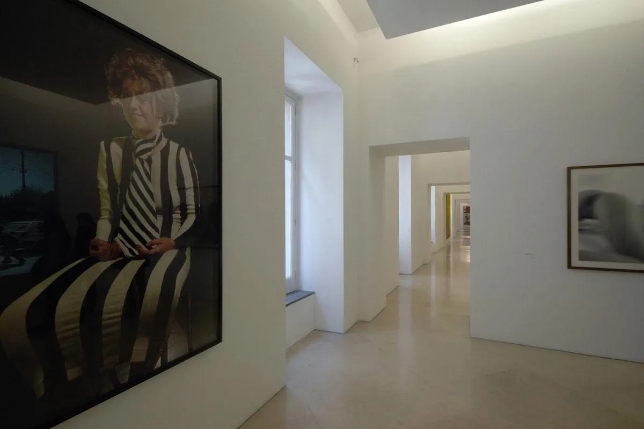
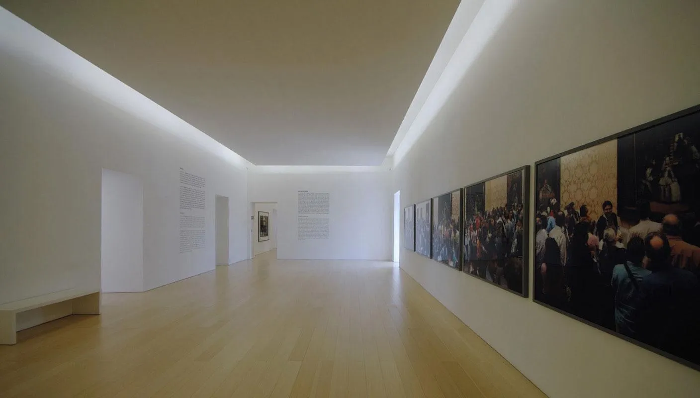
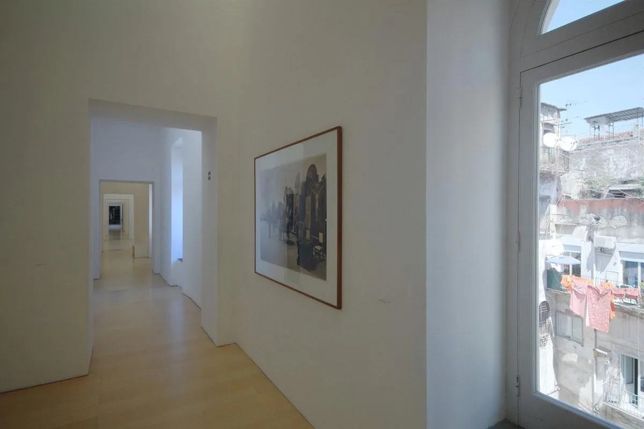
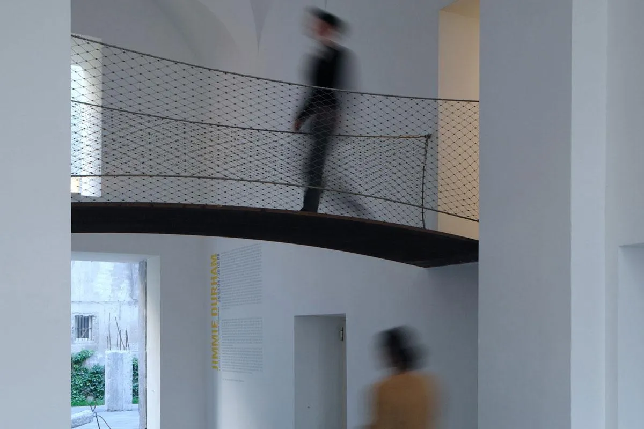
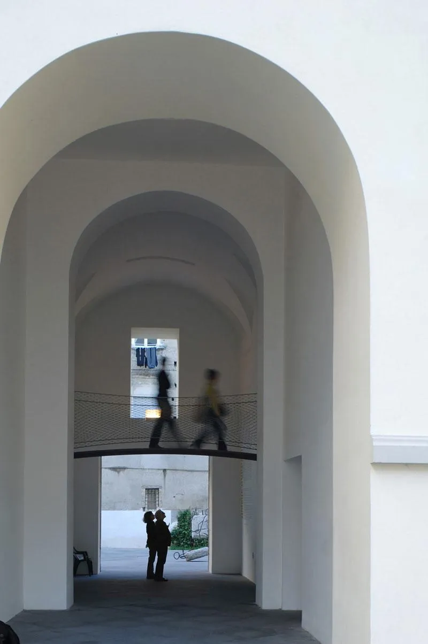
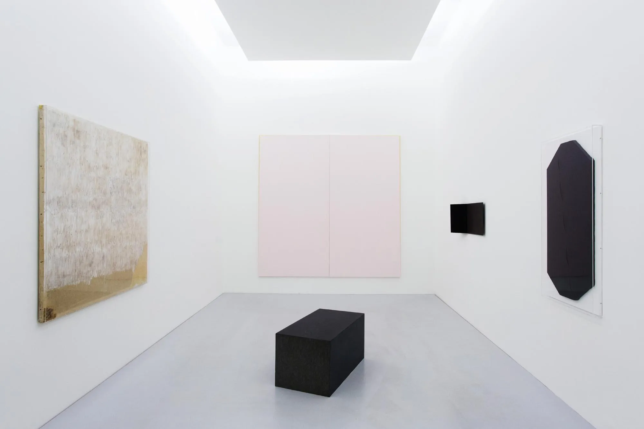
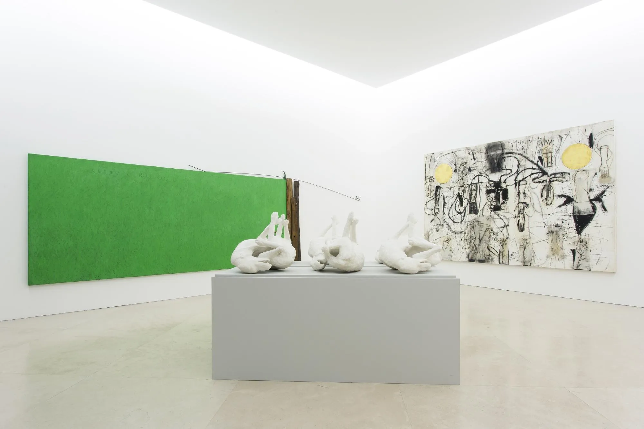
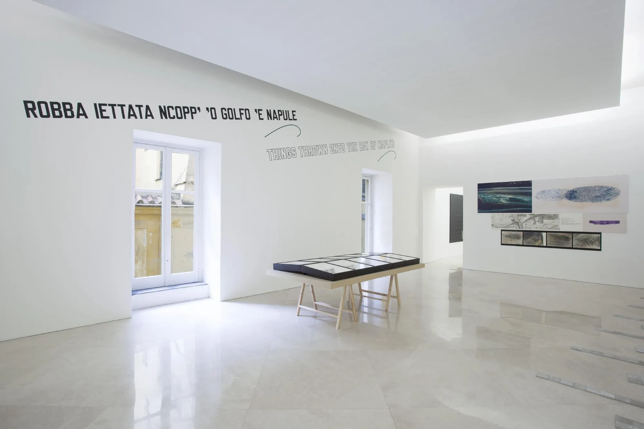
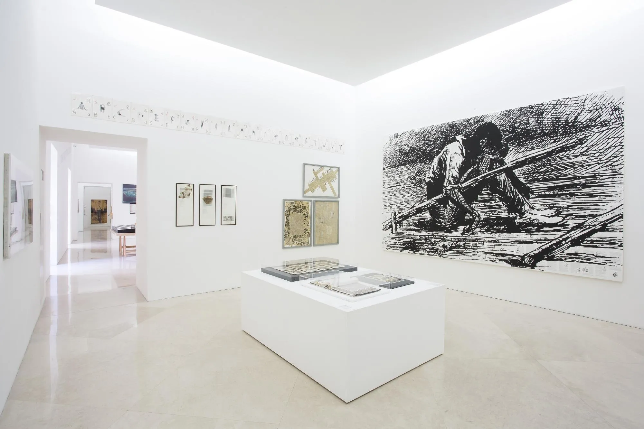
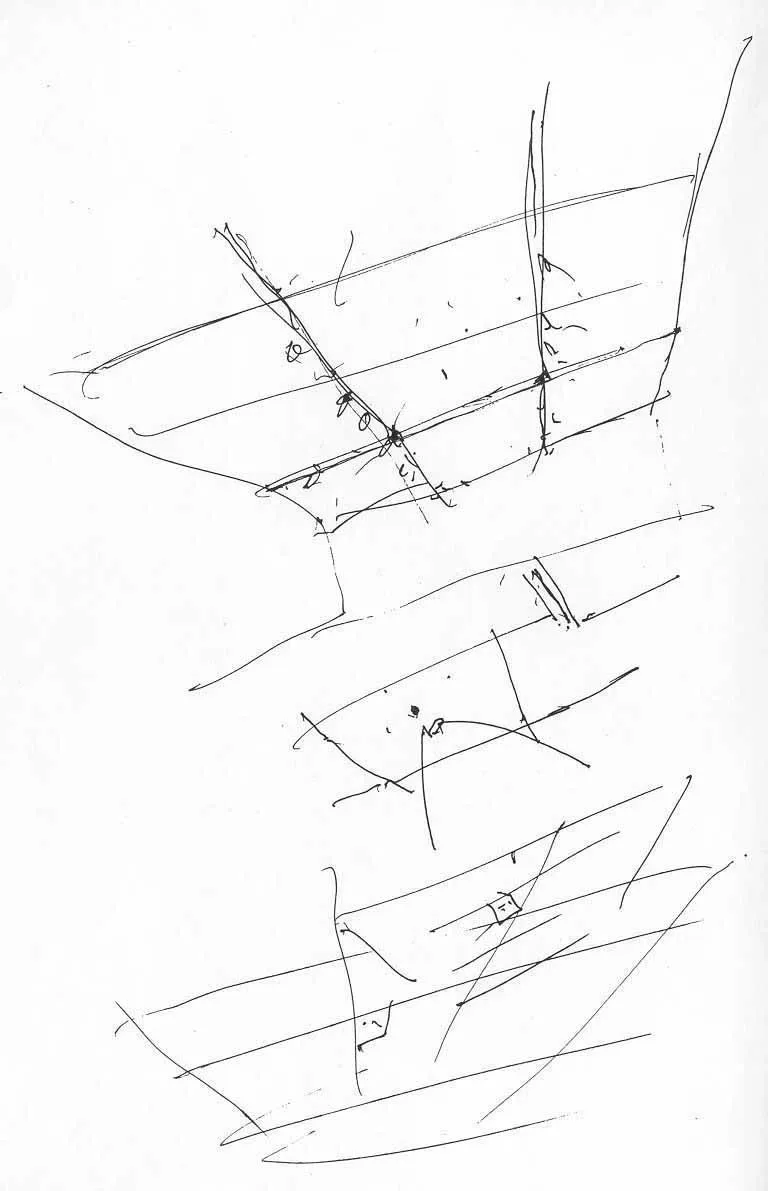
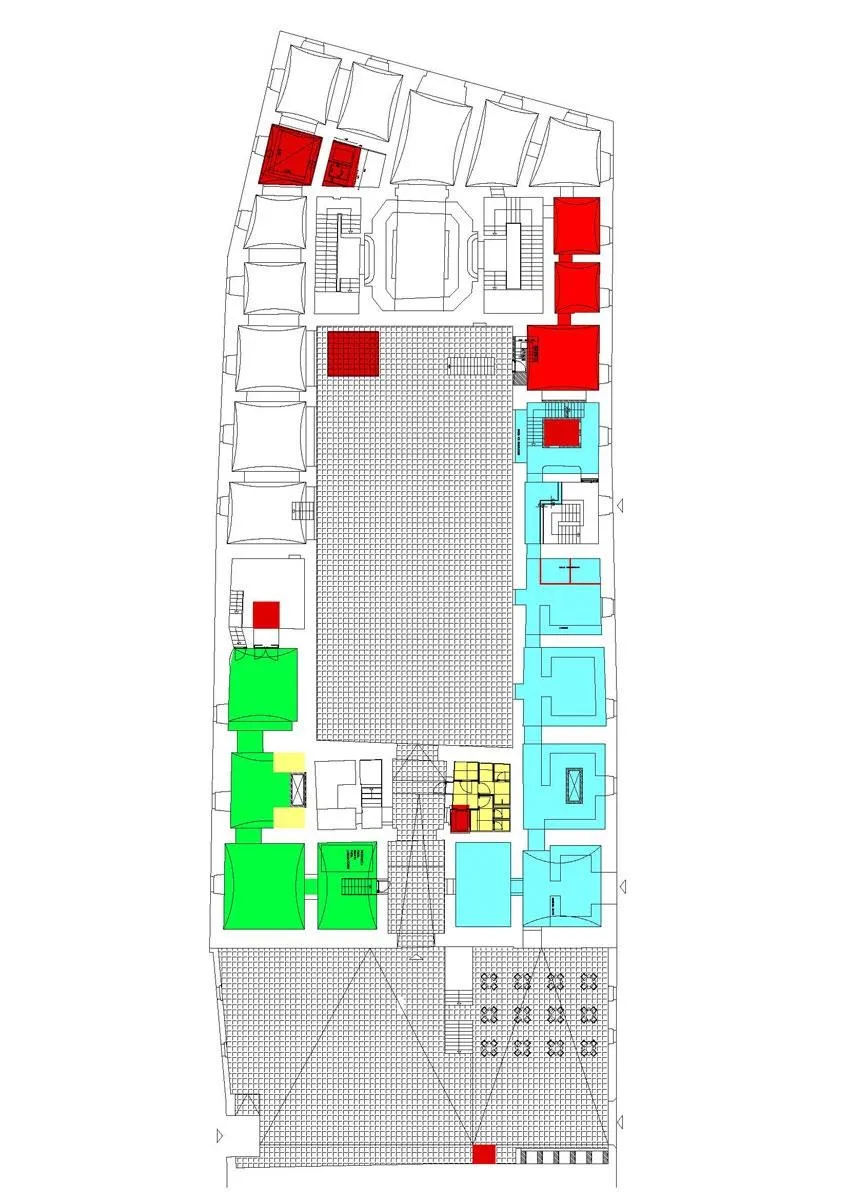
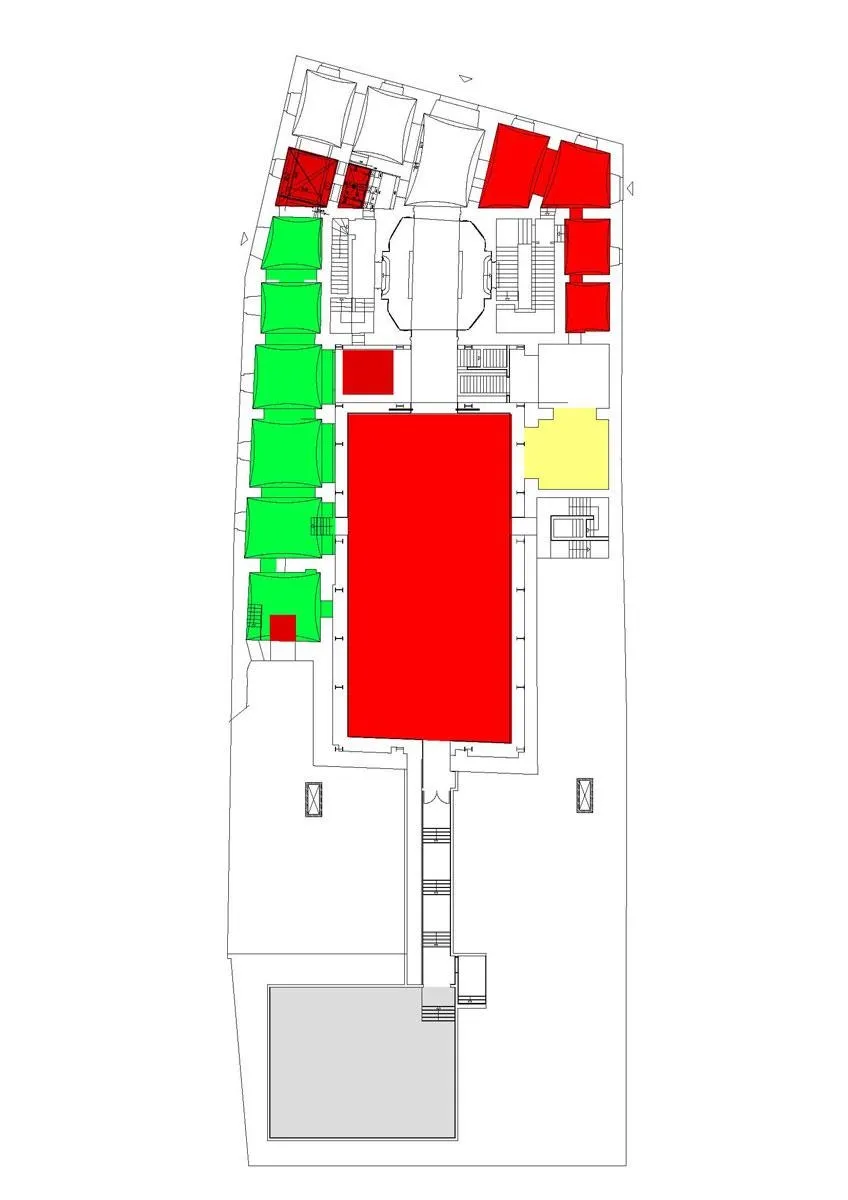
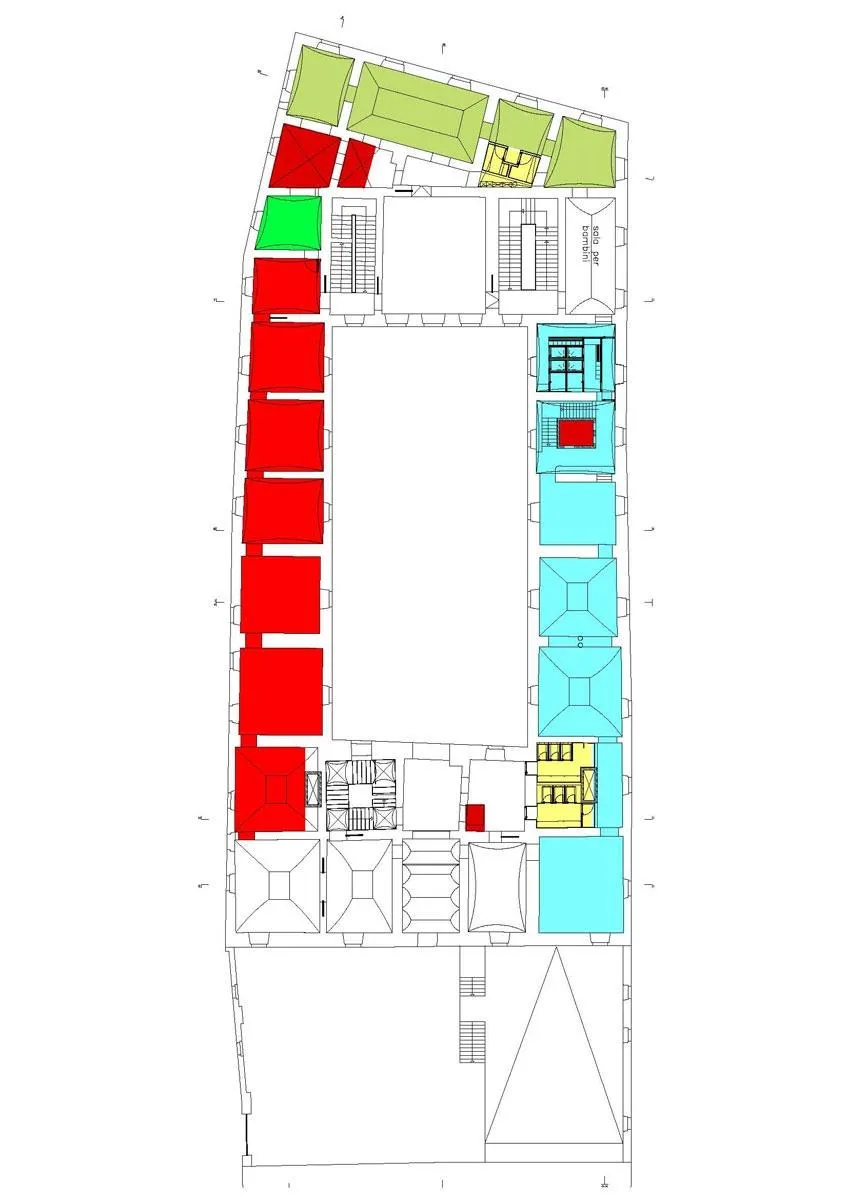
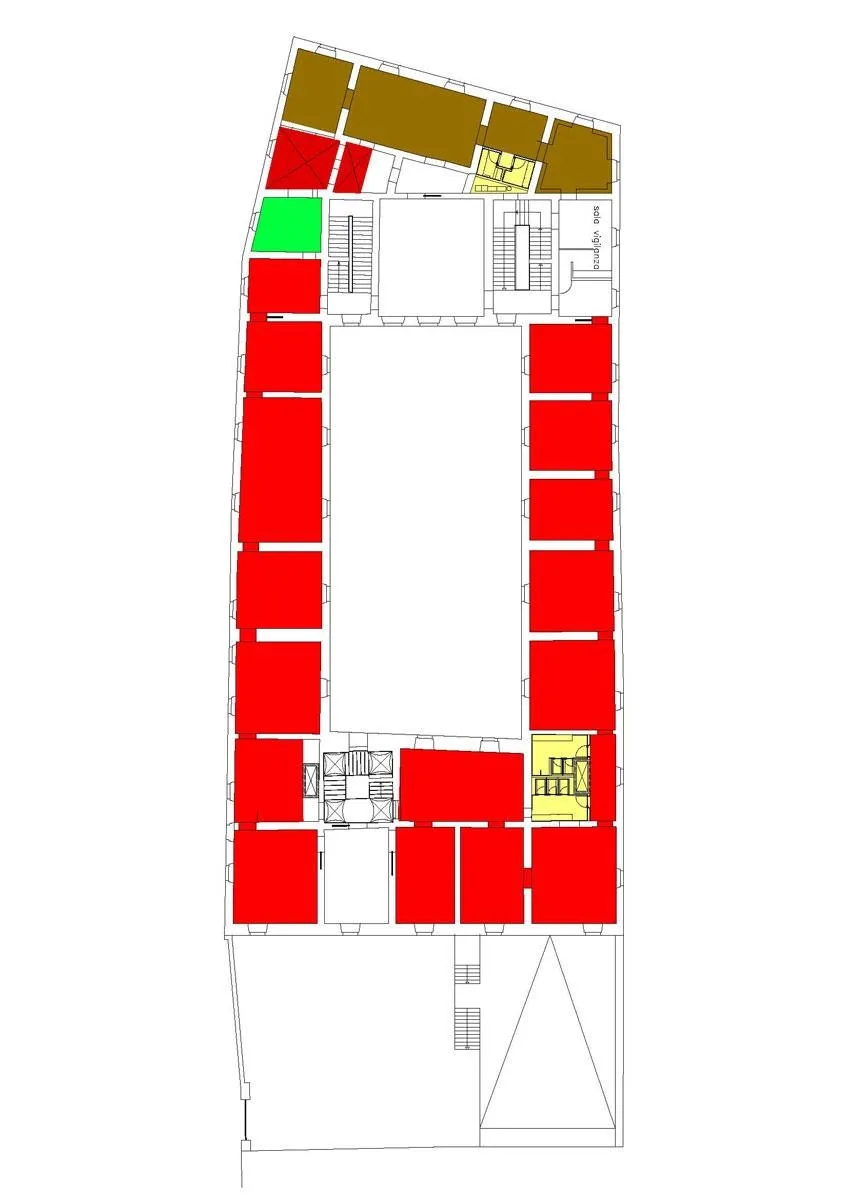
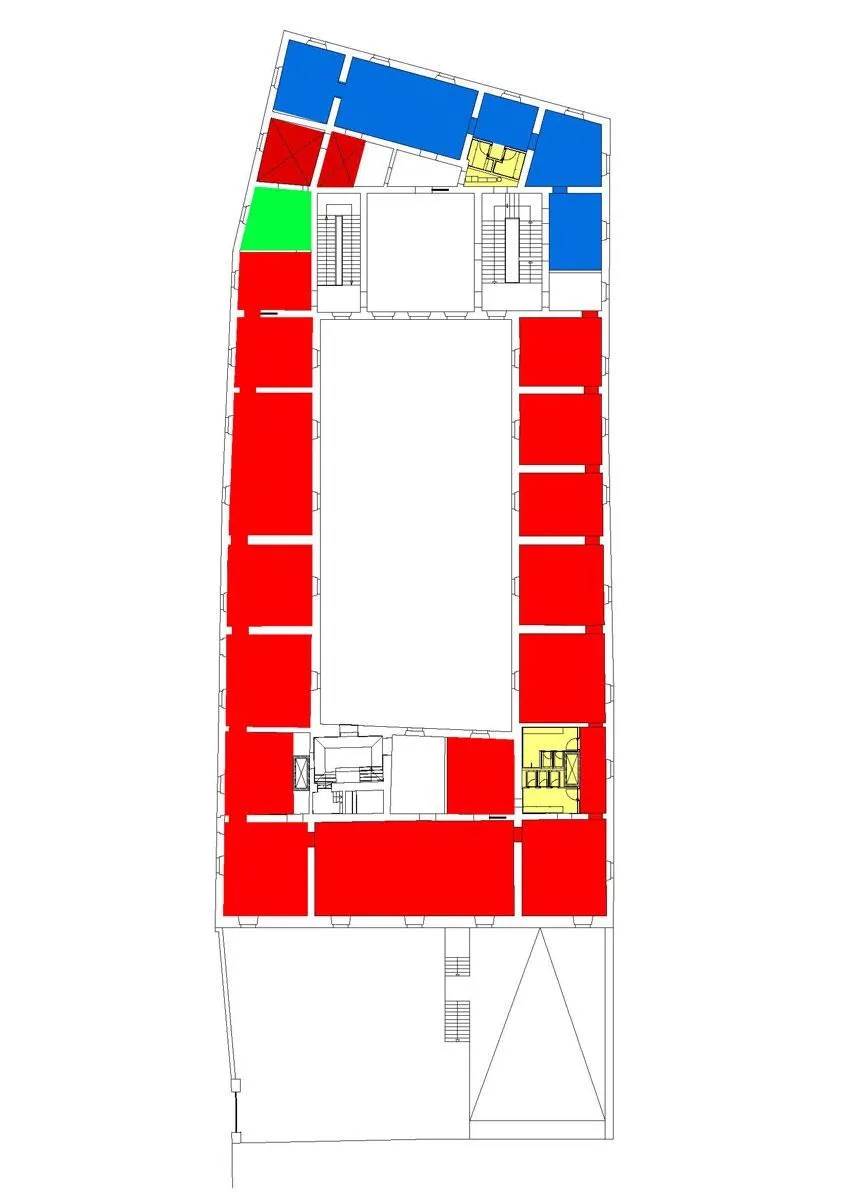
The Portuguese architect worked by subtraction, removing the later additions and respecting the original rooms and materials. Exhibition rooms line three sides of the building and the inner courtyard, while the wing on the street holds the ticket office, library, bookshop and administration on successive floors. Storage sits on a raised floor with its own loading access from the side lane.
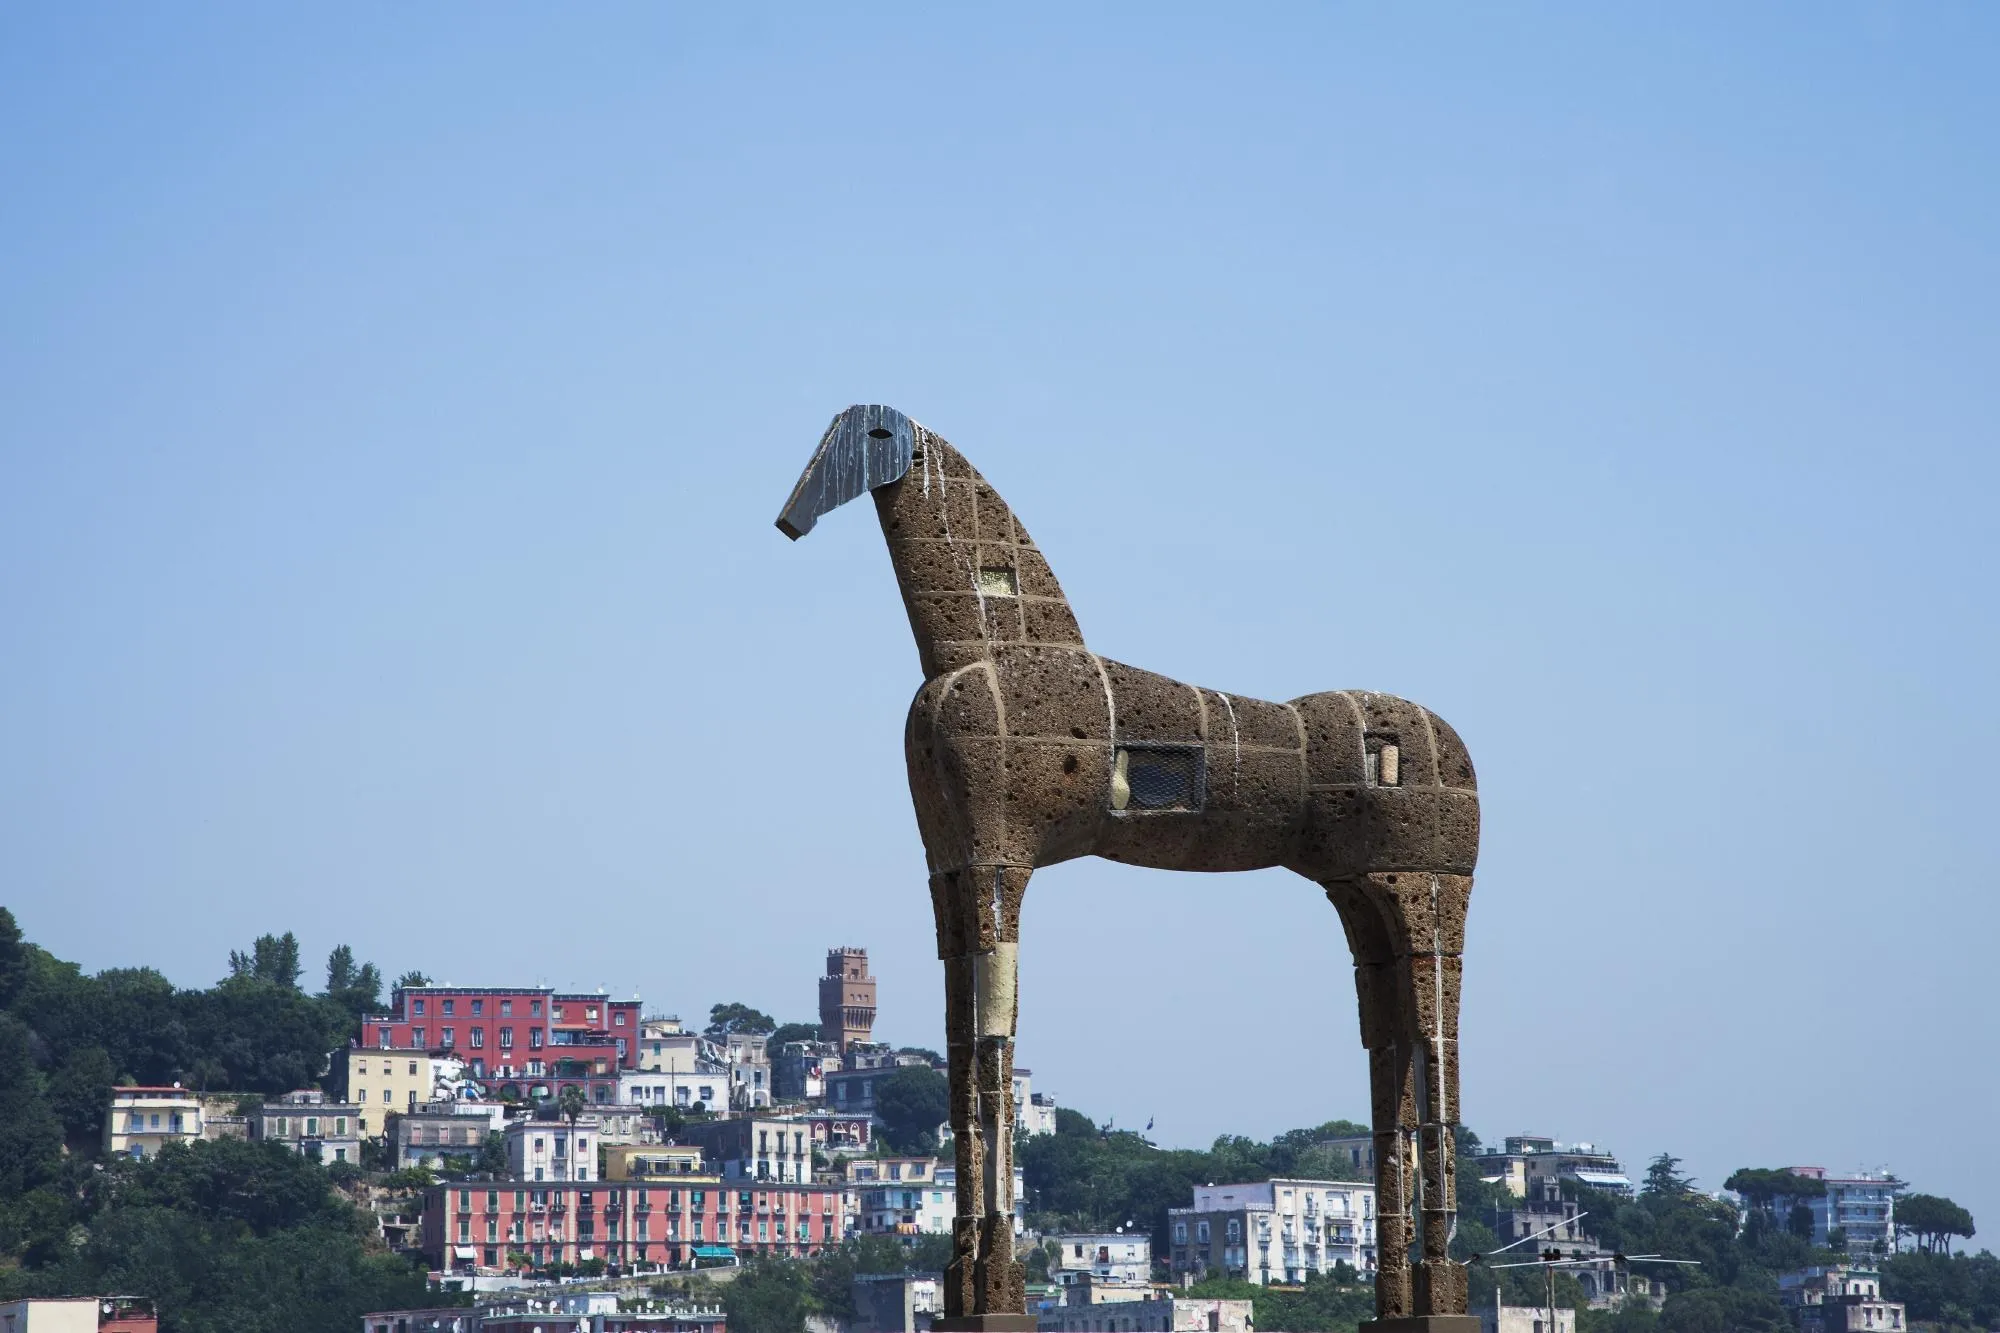
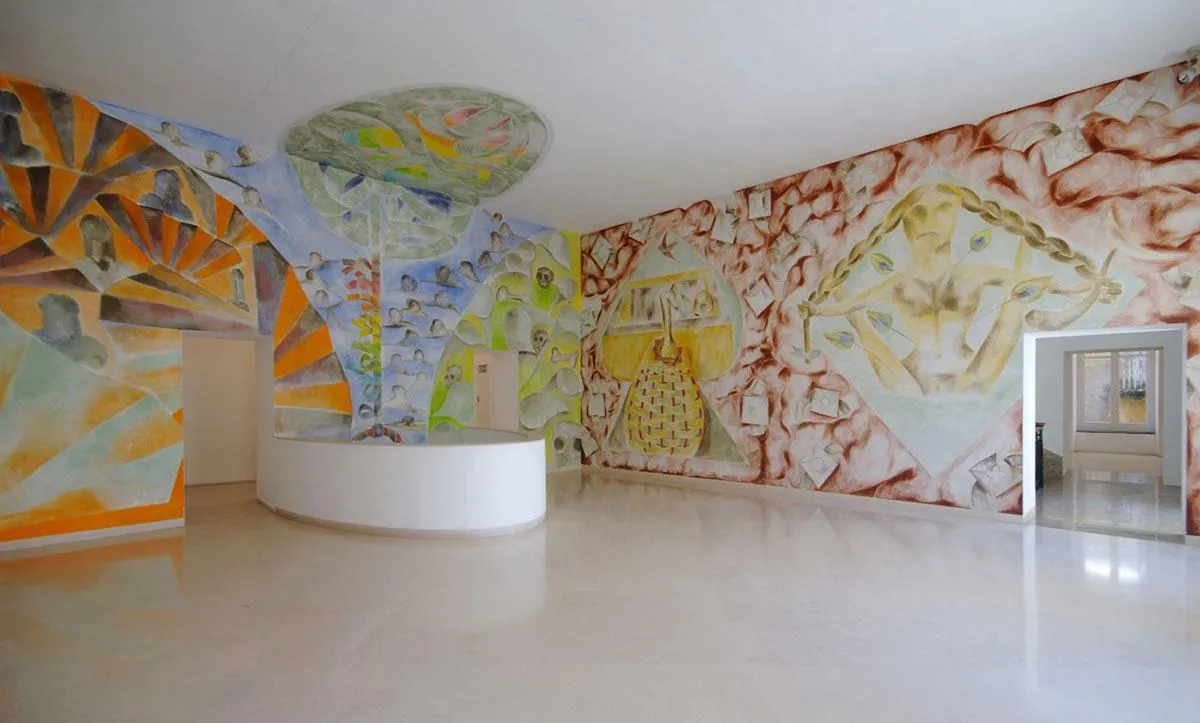
The museum opened in stages between 2005 and 2006, first with rooms of site-specific works made for the spaces by international artists, then with floors for the historic collection and for temporary shows, for a total exhibition area of 2,662 square metres. An auditorium, an education area for children, a restaurant and a café complete the programme.
Project Information
- Design studio
- Álvaro Siza Vieira
- Time
- 2006
- Type
- Cultural, Renovation
- Primary materials
- Natural stone