Langenlois, Lower Austria, Austria
Loisium Hotel
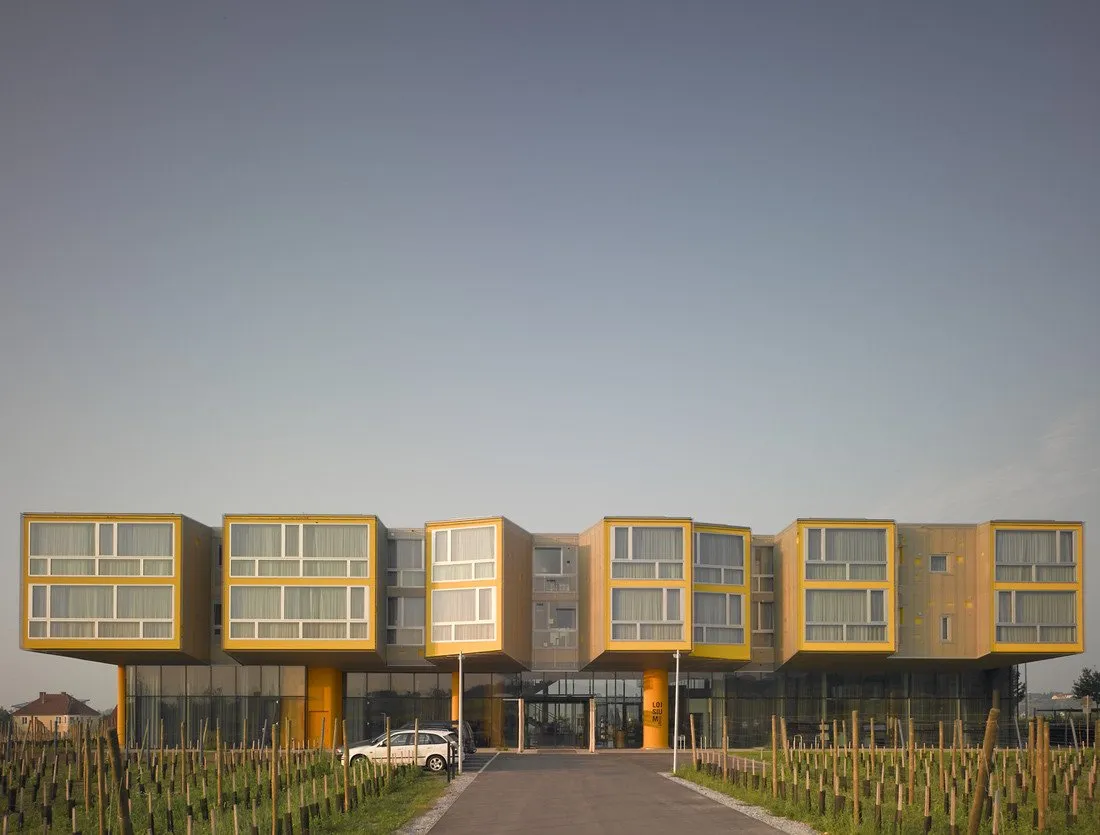
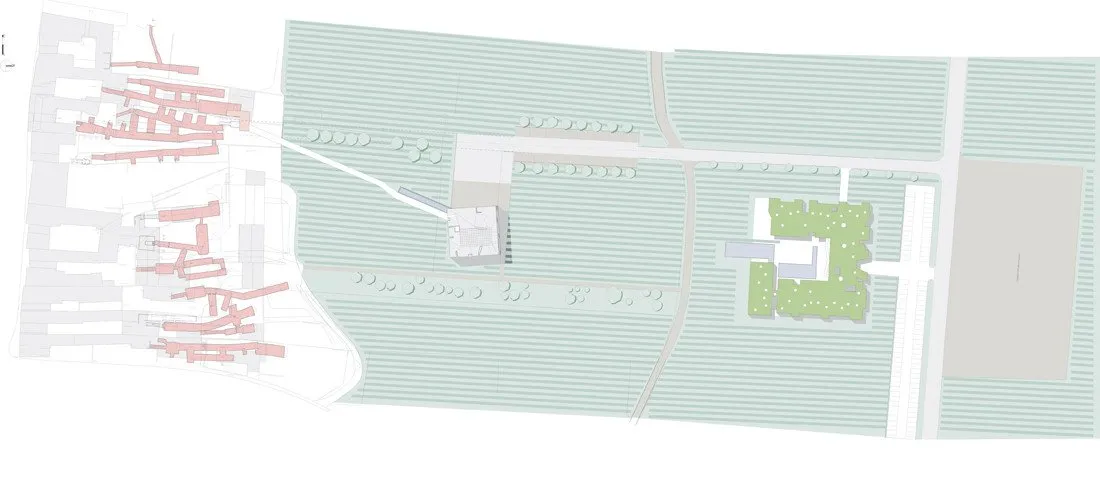
At the edge of a small wine town, a wine centre and visitor facility were built on a gently south-sloping vineyard to celebrate the local heritage of an extraordinary system of wine vaults. This underground network, with stone passages around 900 years old, lies beneath the plan of the town. Its north-south axis follows the Baroque houses above, as if a second town existed below the visible one.
The project has three parts: the existing vaults, opened to visitors; the wine centre; and the hotel with its wine and spa resort. The American design team turned the geometry of the vaults into an abstract three-dimensional language. Every element of the wine centre and hotel derives from the unique spaces of the vaults, yet each has its own qualities of space, material, light and experience.
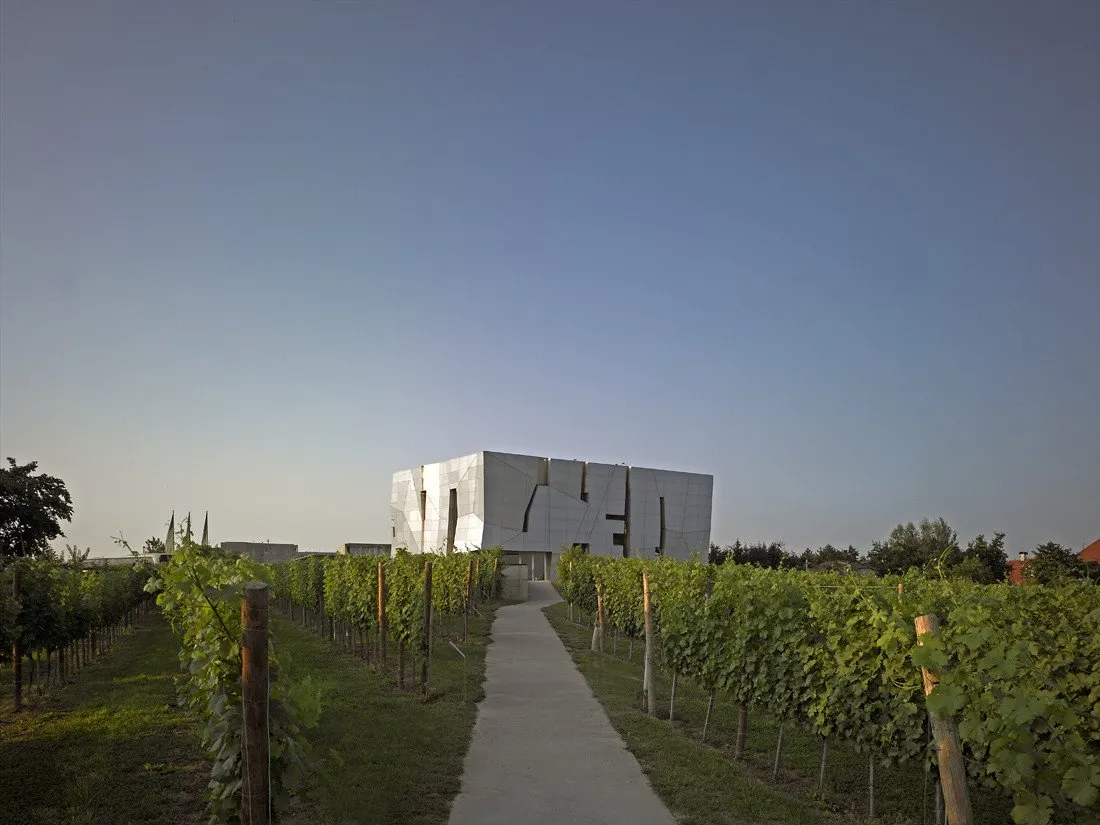
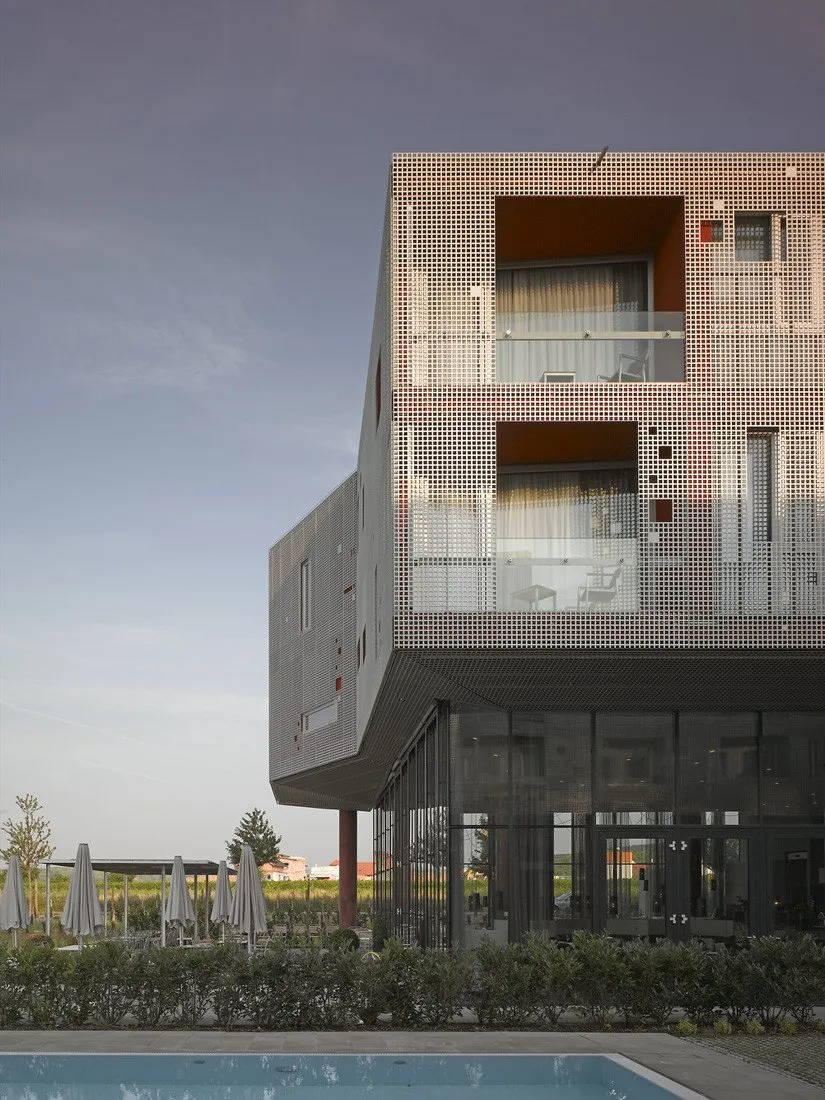
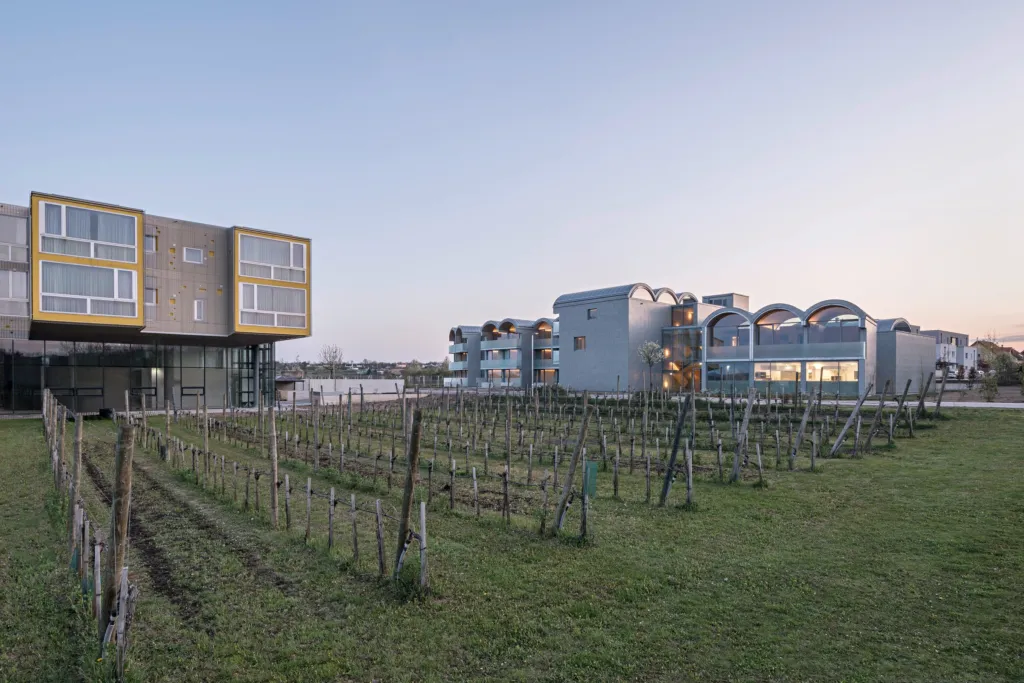
The three parts stand within the geometric field of the vineyards, the landscape of wine production. The existing vaults are under the ground, the wine centre and its ramp connection are in the ground, and the hotel is over the ground.
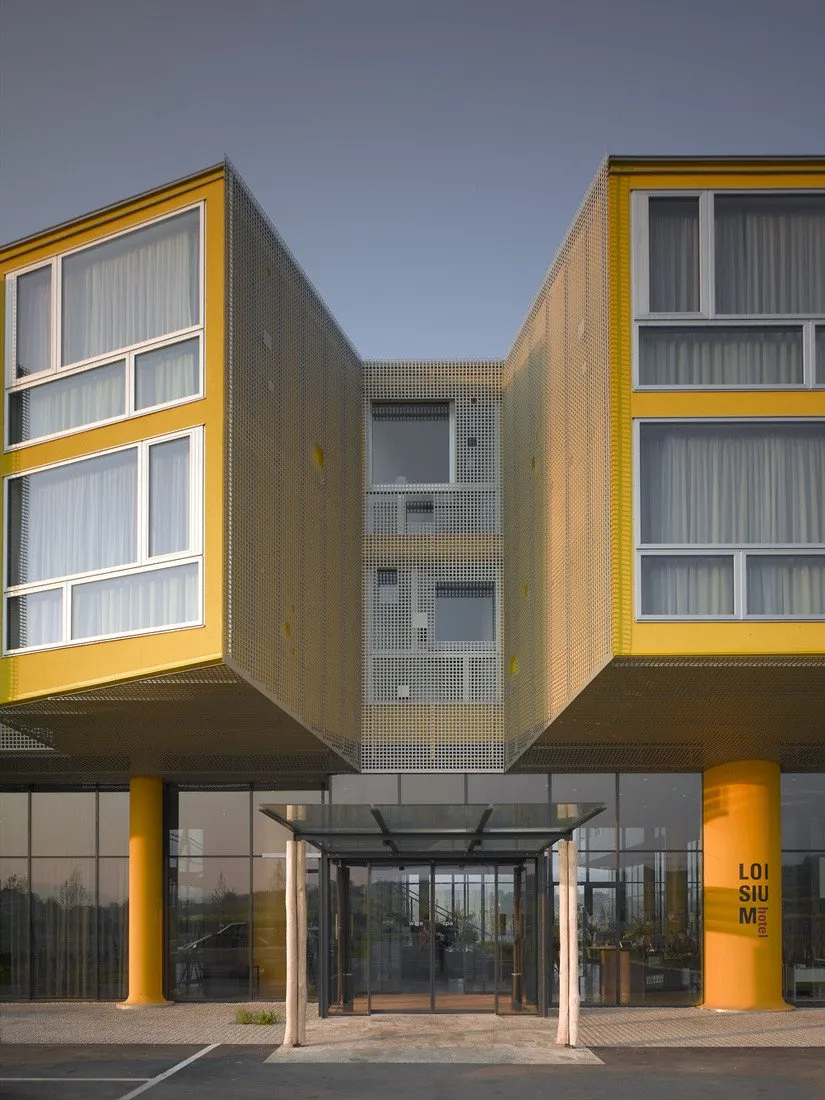
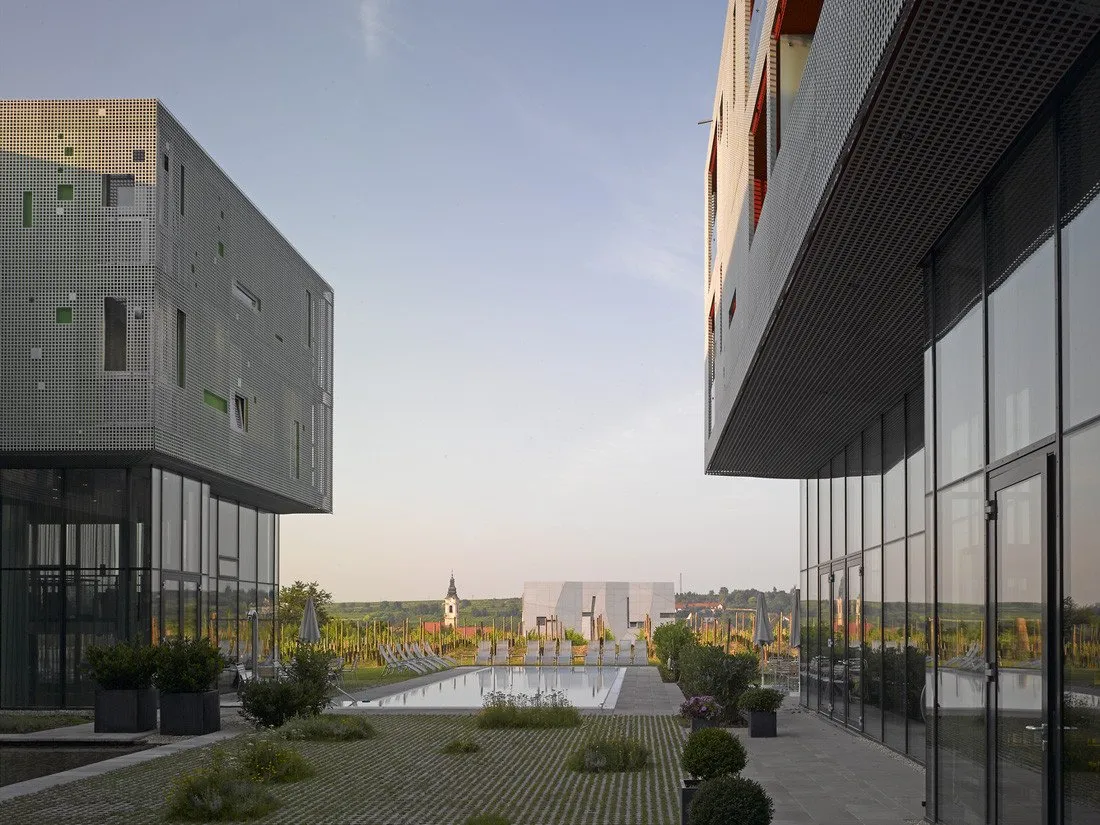
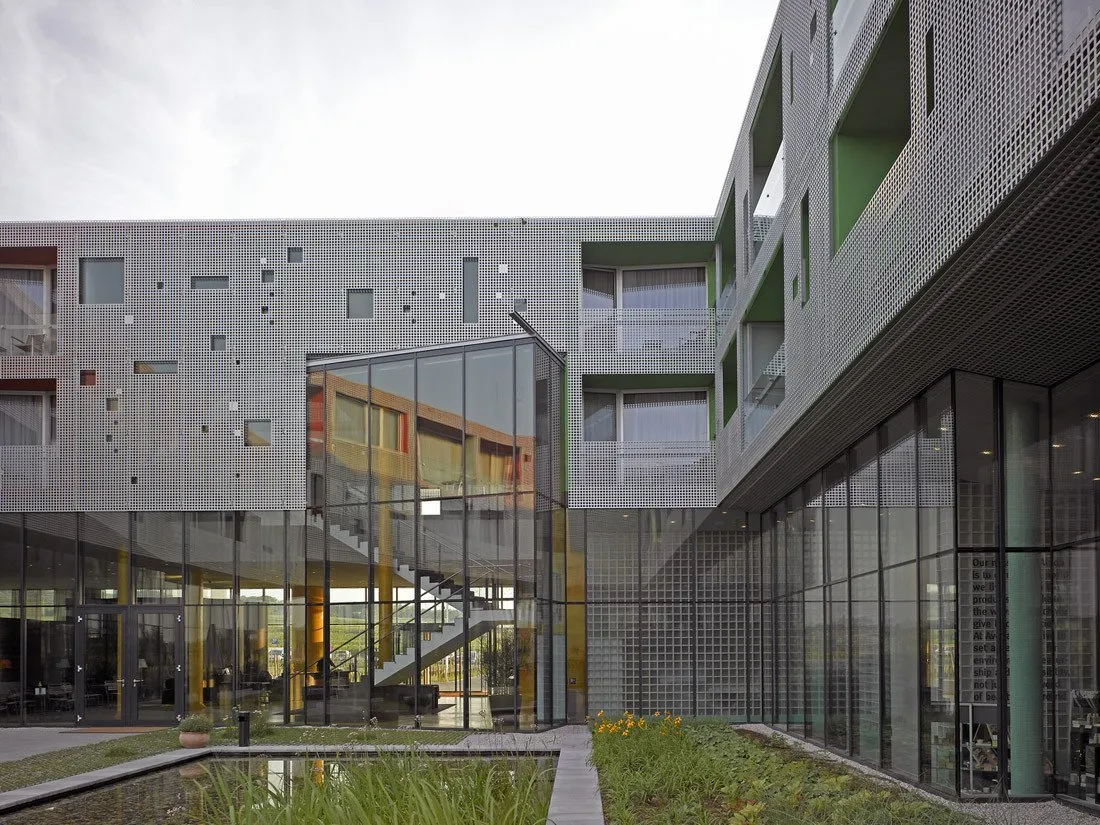
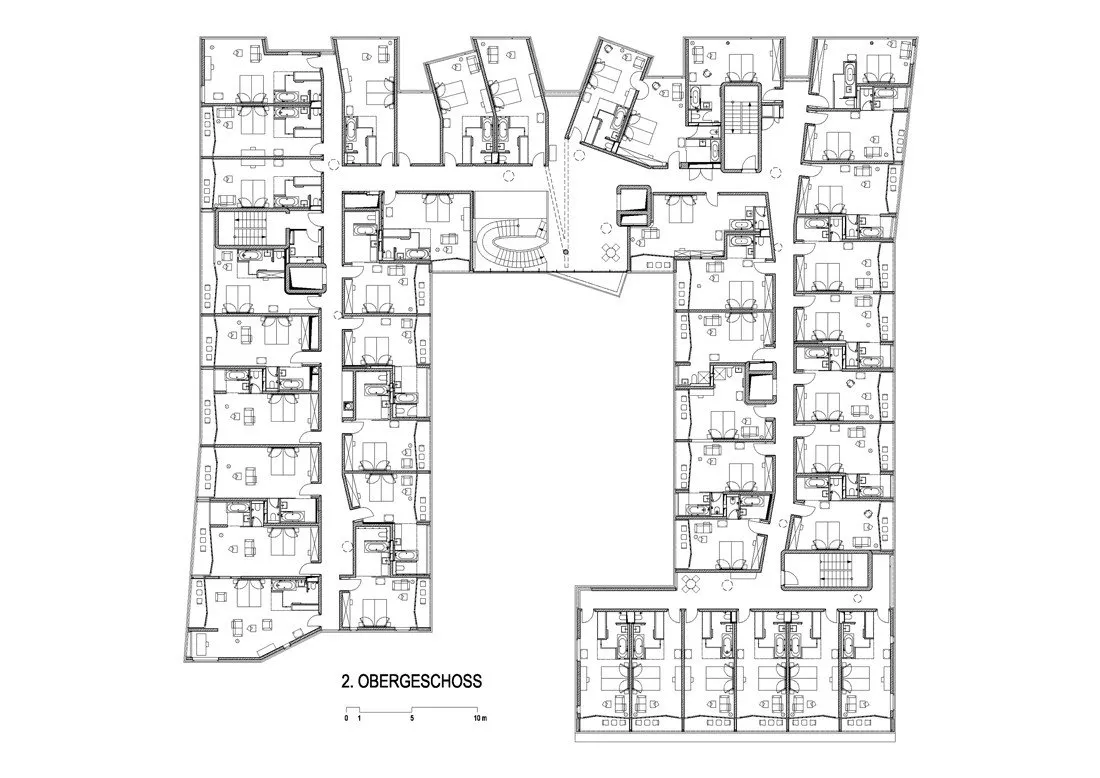
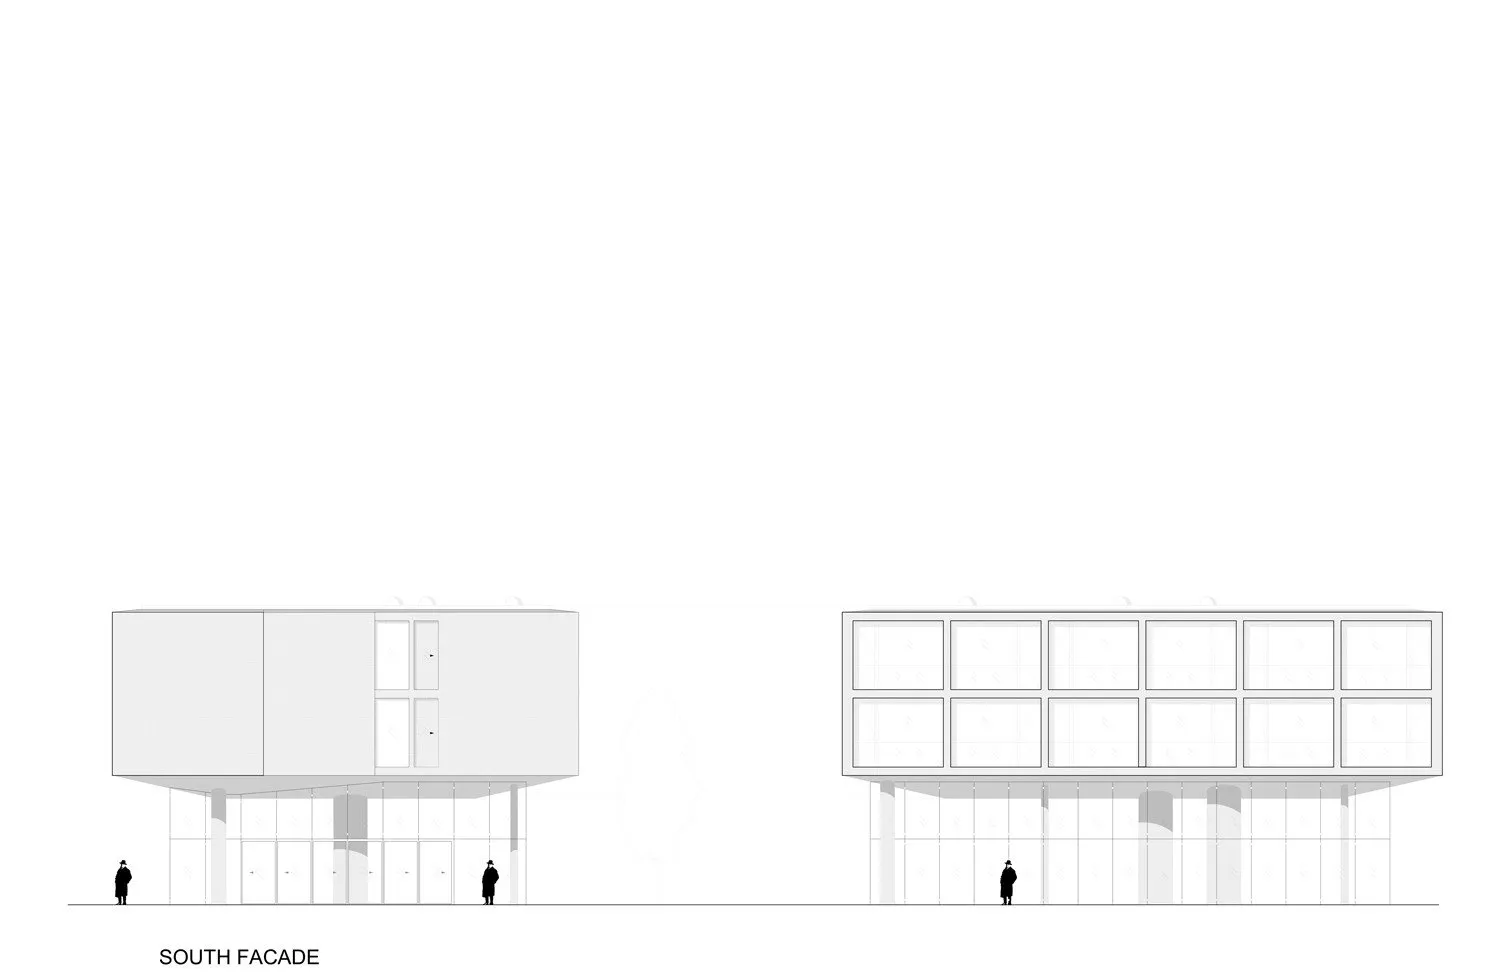
Like a city grid, the rows of vines run continuously through the landscape and tie the three elements together. The hotel’s 53 by 53 metre square plan aligns strictly with the surrounding vineyard rows. Earthy materials and colours, together with wide views of the landscape, bind the building to its setting.
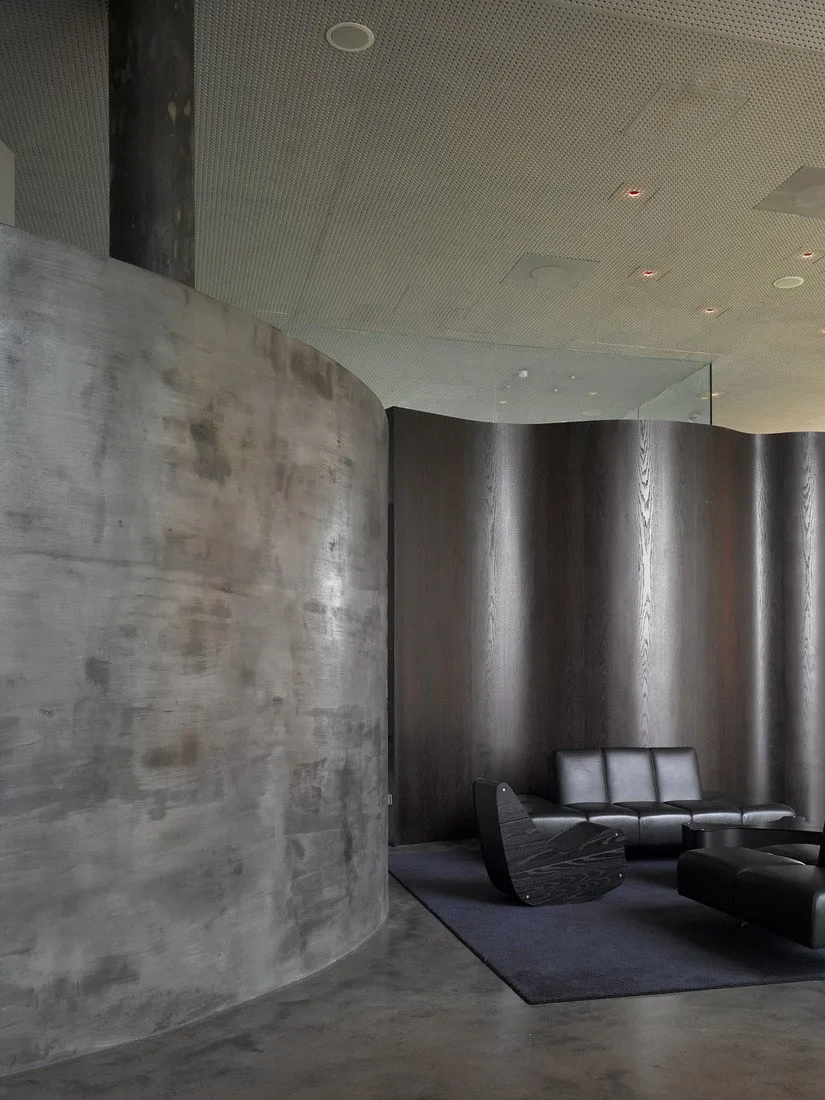
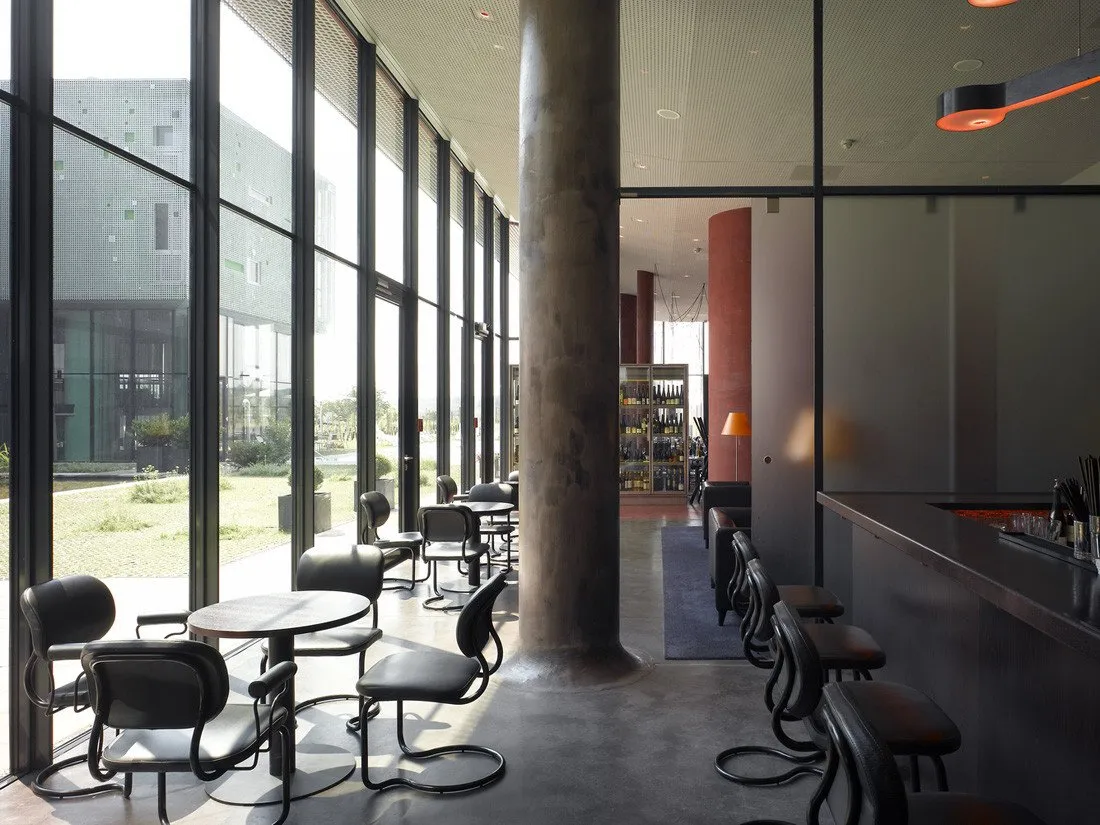
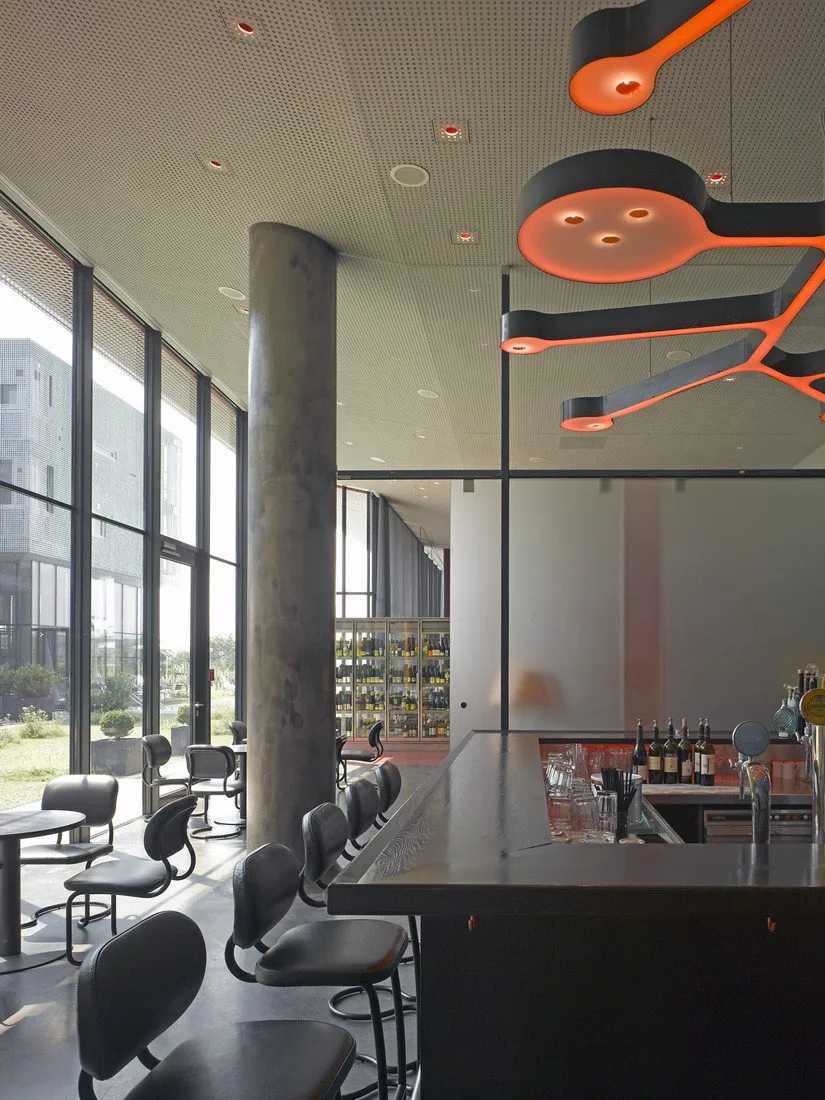
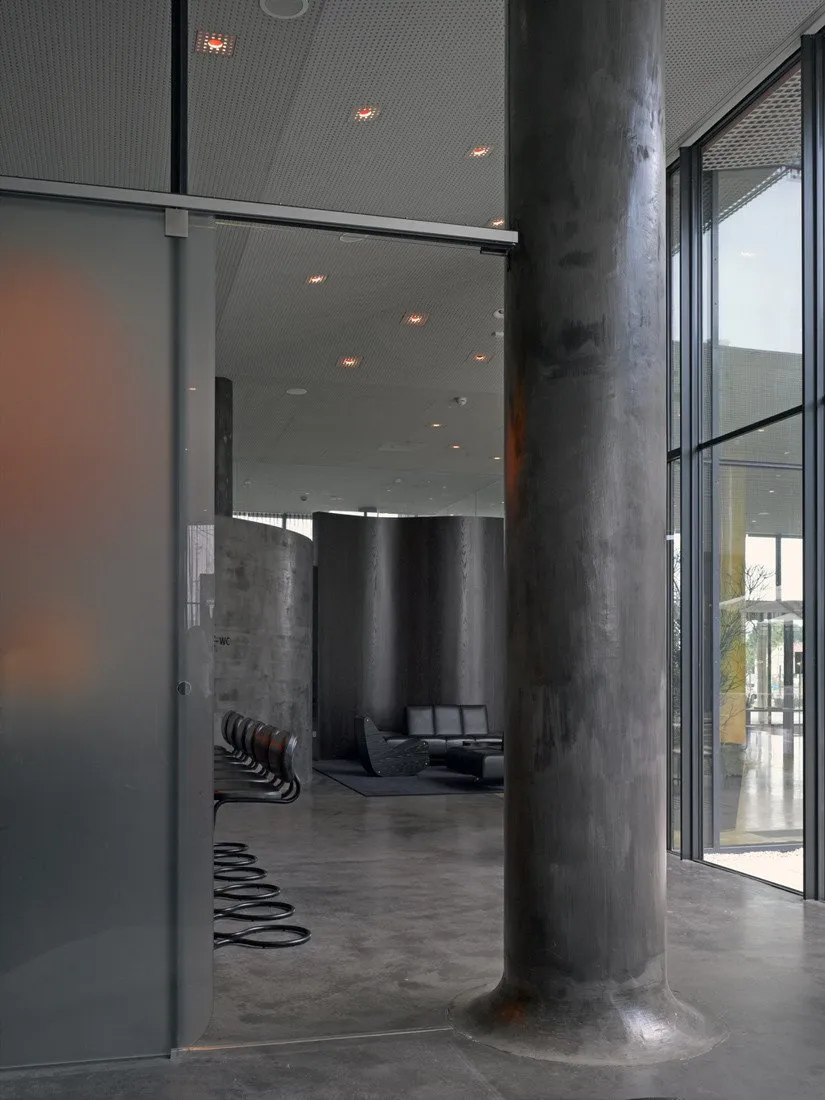
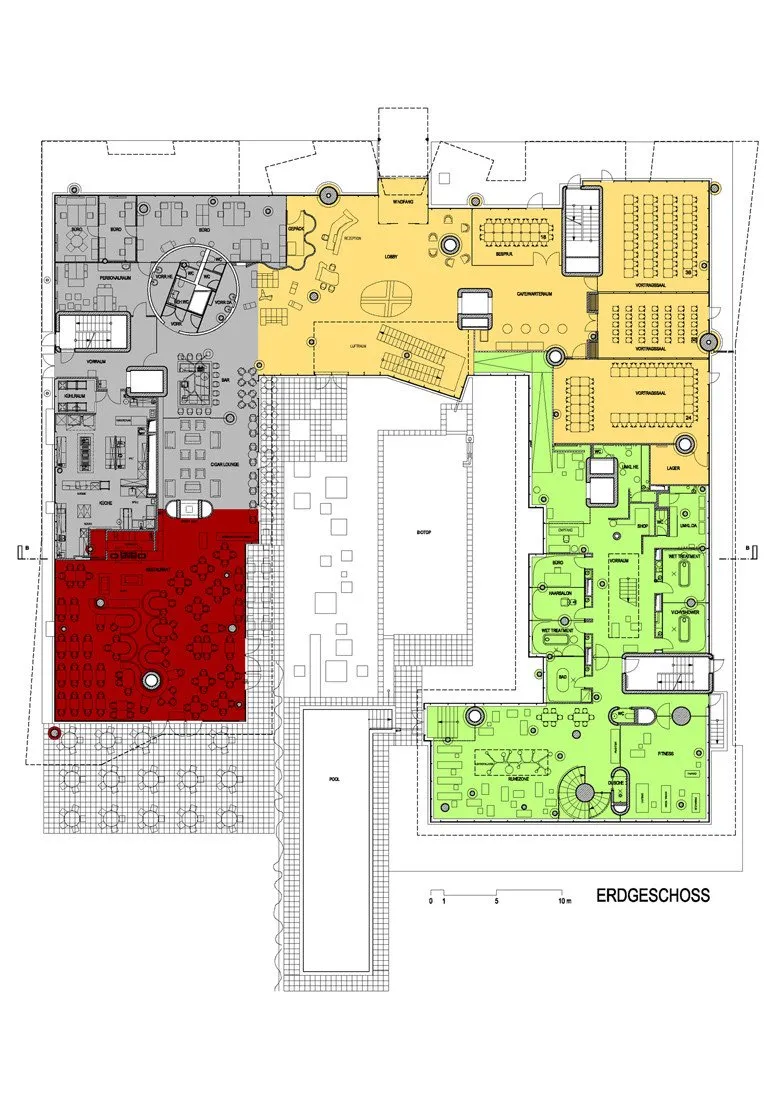
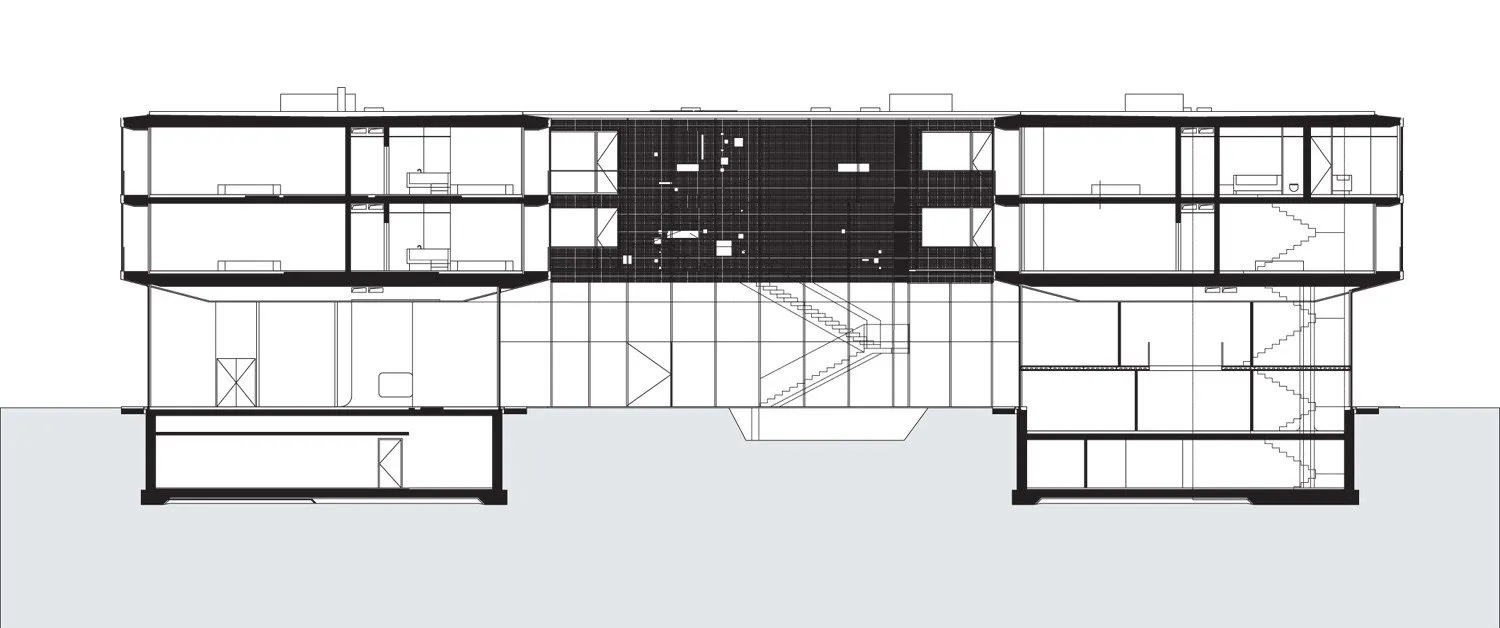
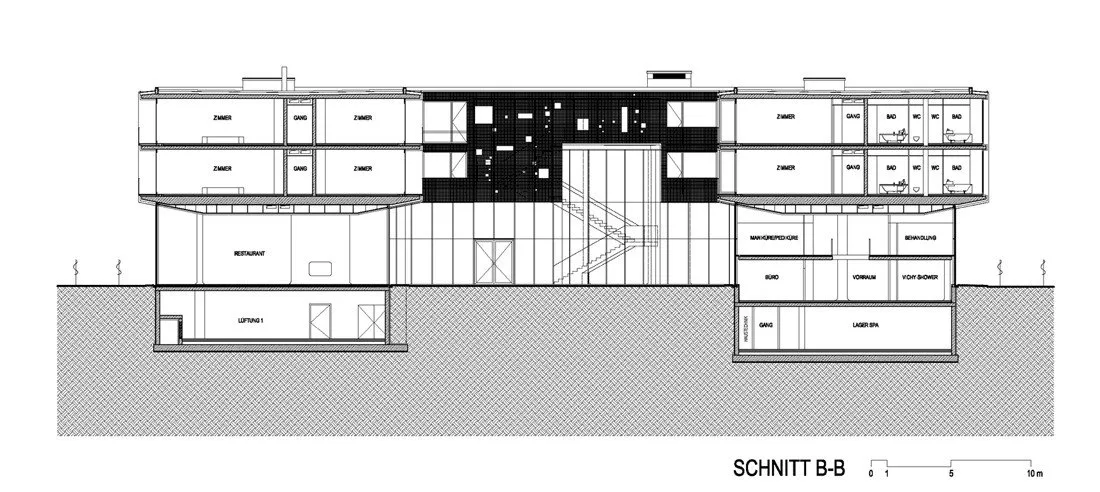
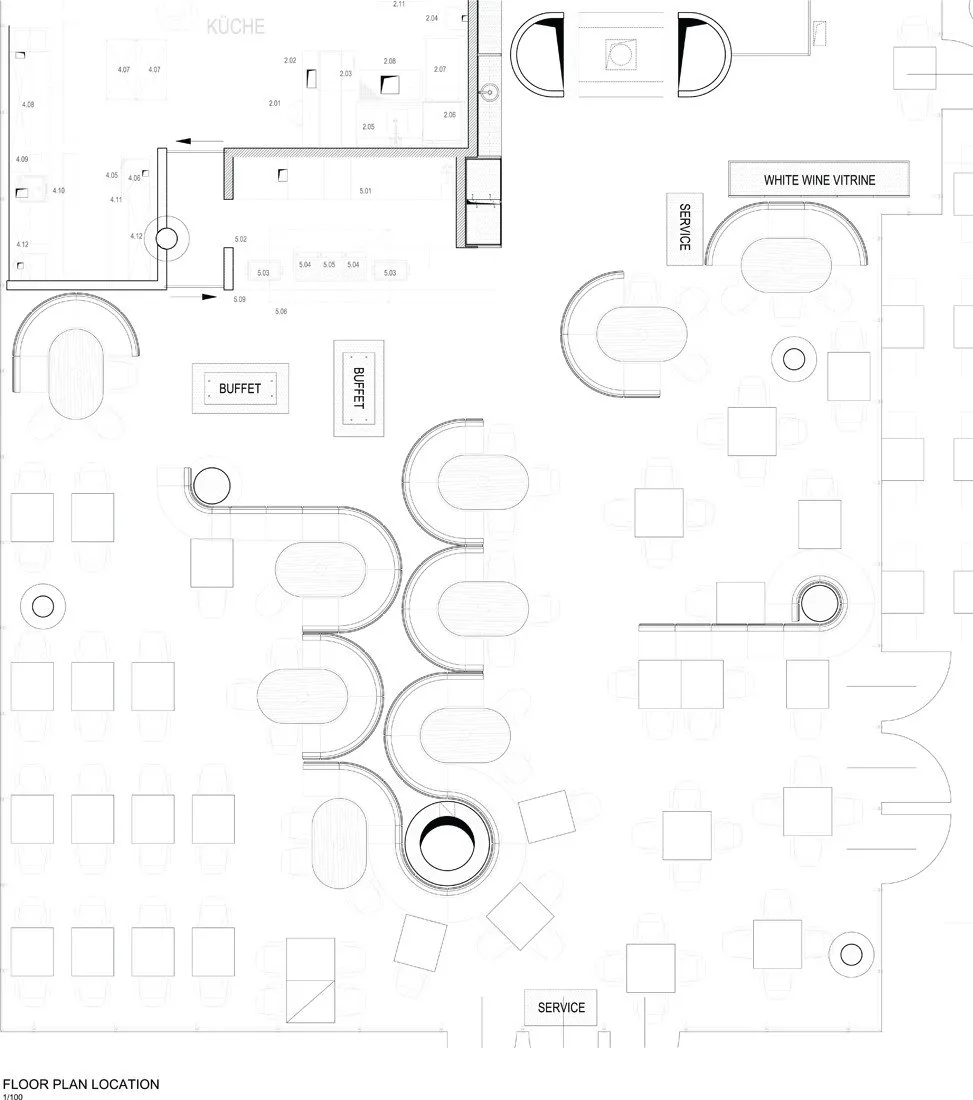
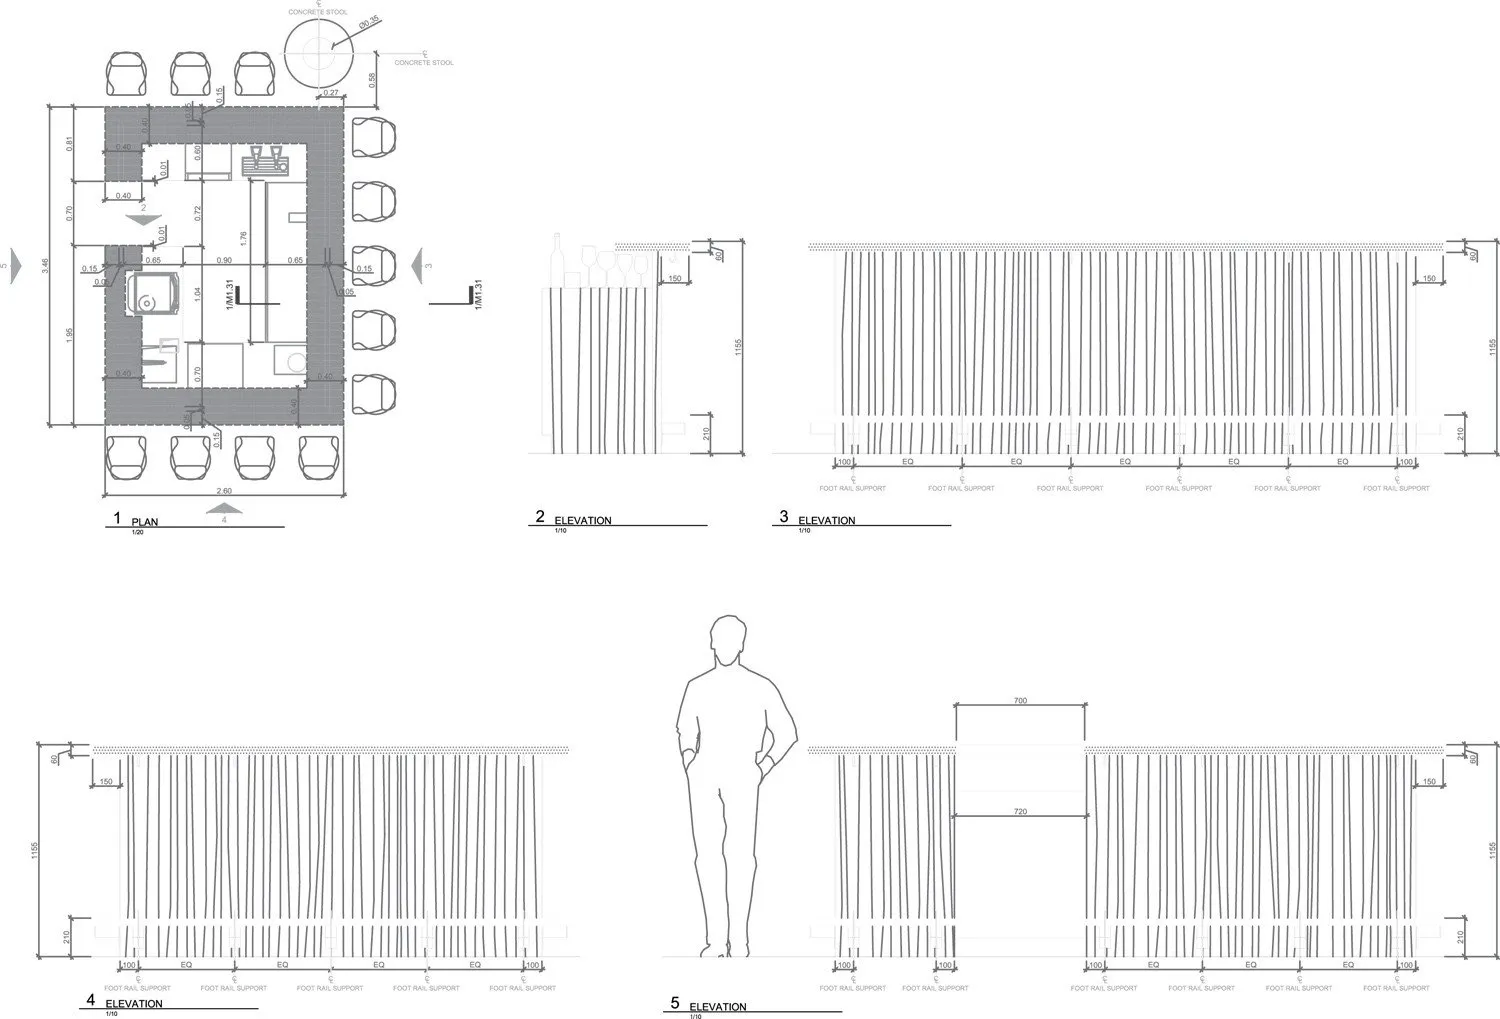
Public spaces, including the lobby, a wine-themed restaurant, bar, cigar lounge, conference rooms and the wellness and spa area, occupy the ground floor with open views to the vines. A courtyard and terrace provide outdoor seating. The 82 guest rooms fill the two upper floors, which are more private than the transparent ground level.
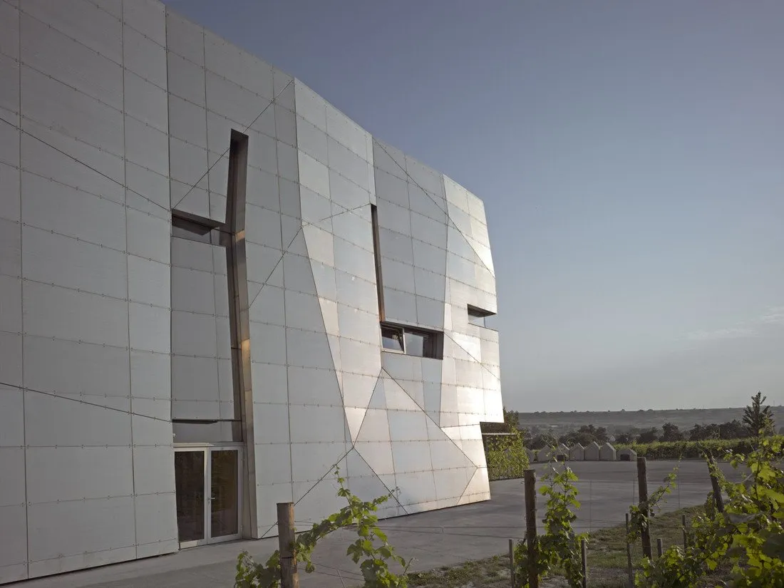
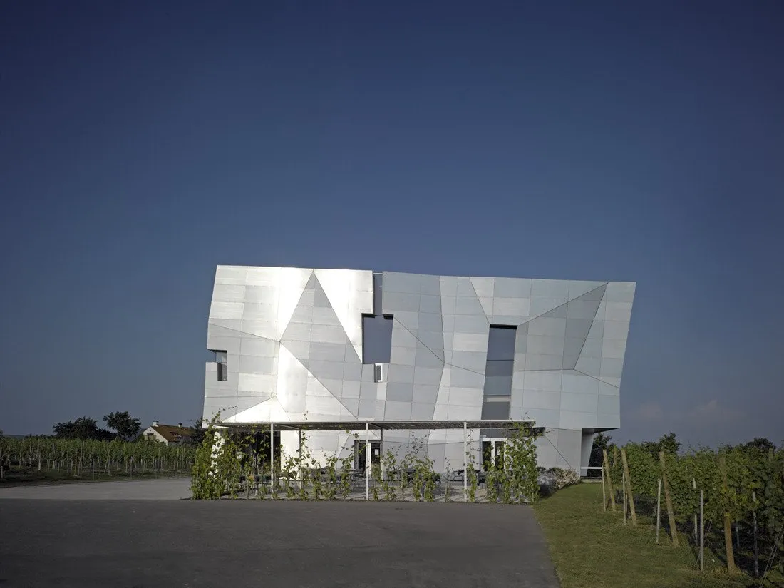
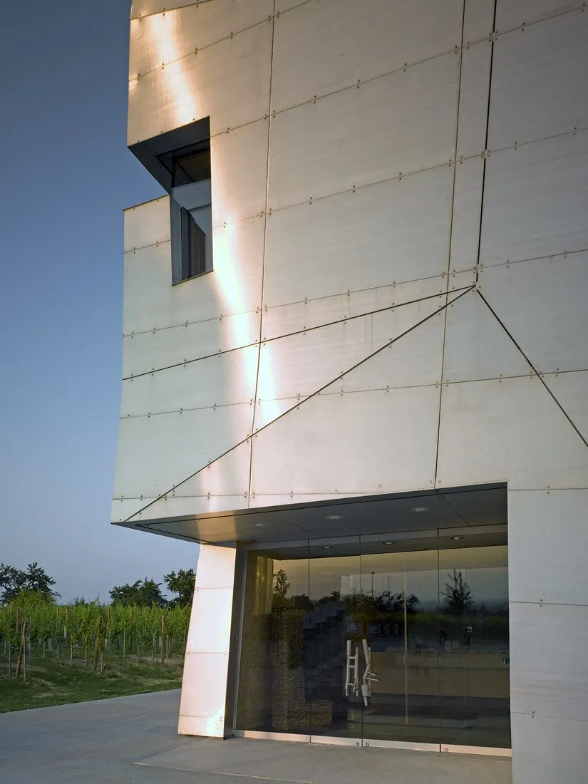
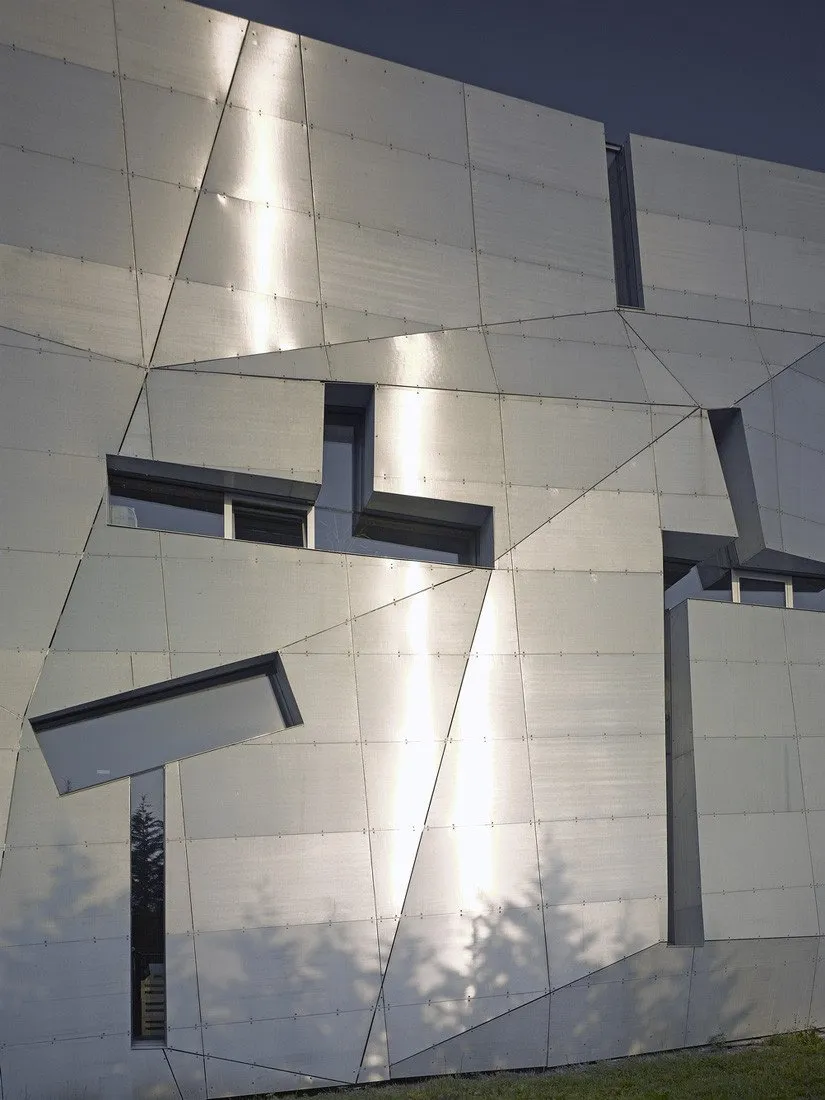
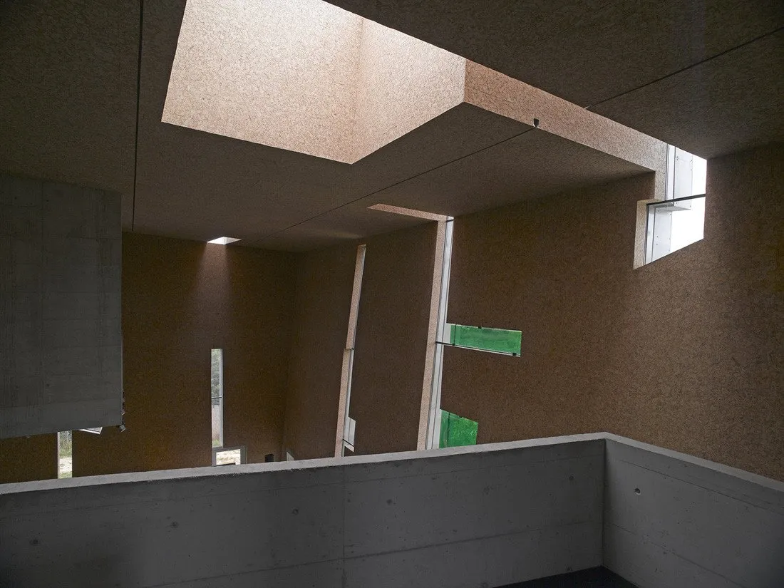
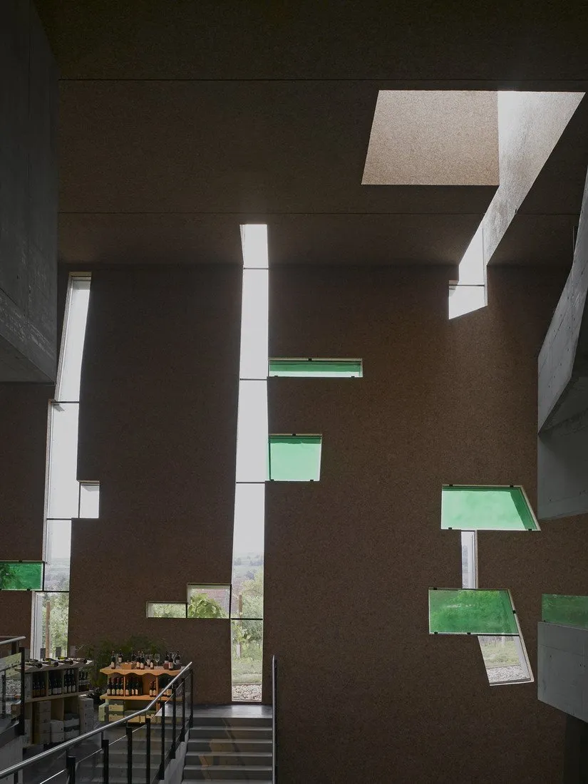
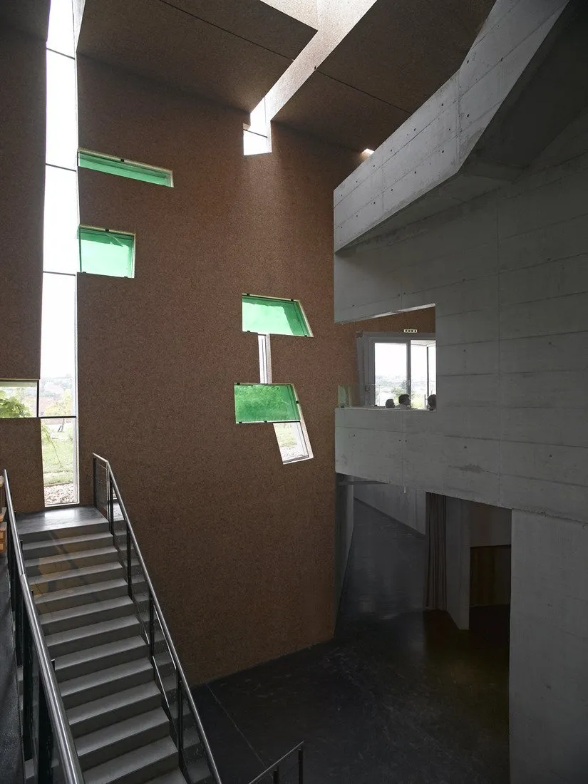
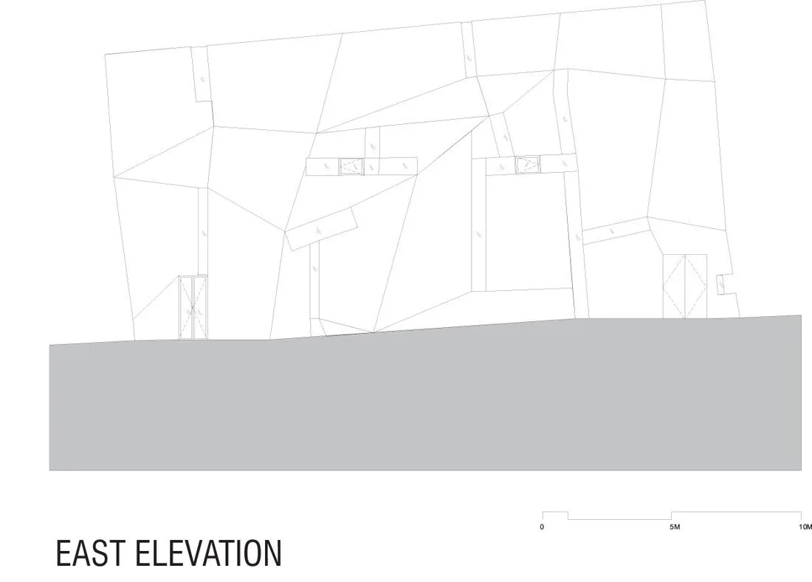
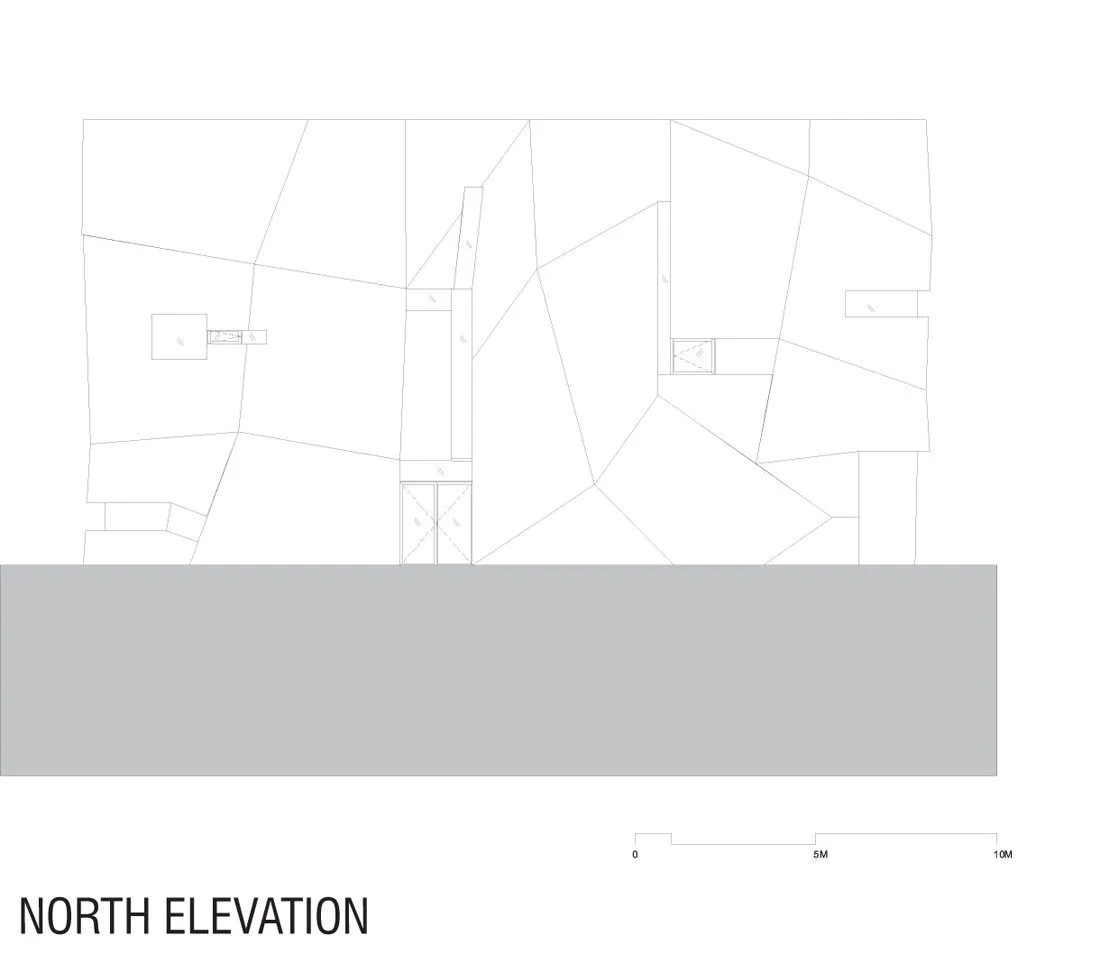
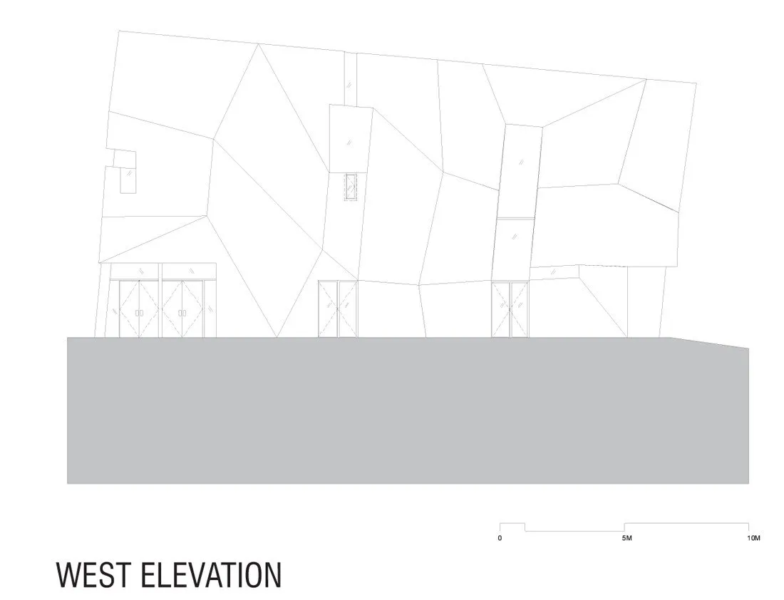
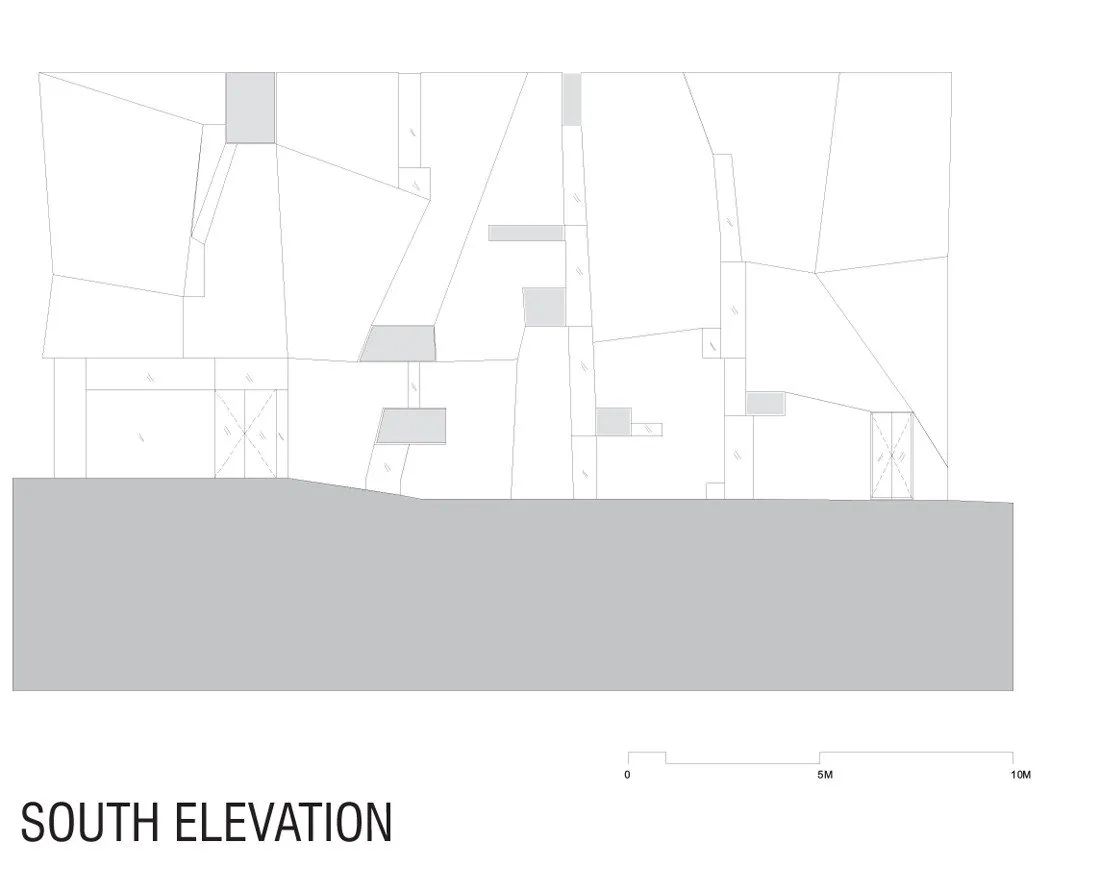
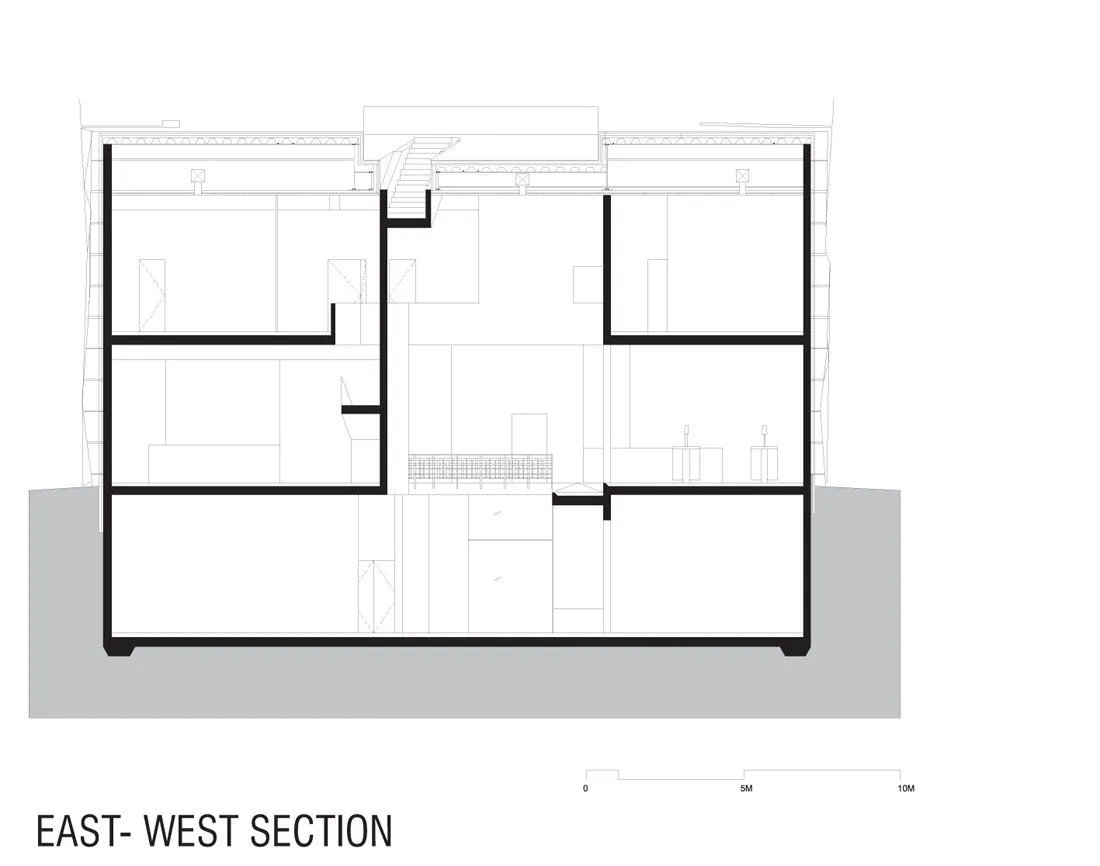
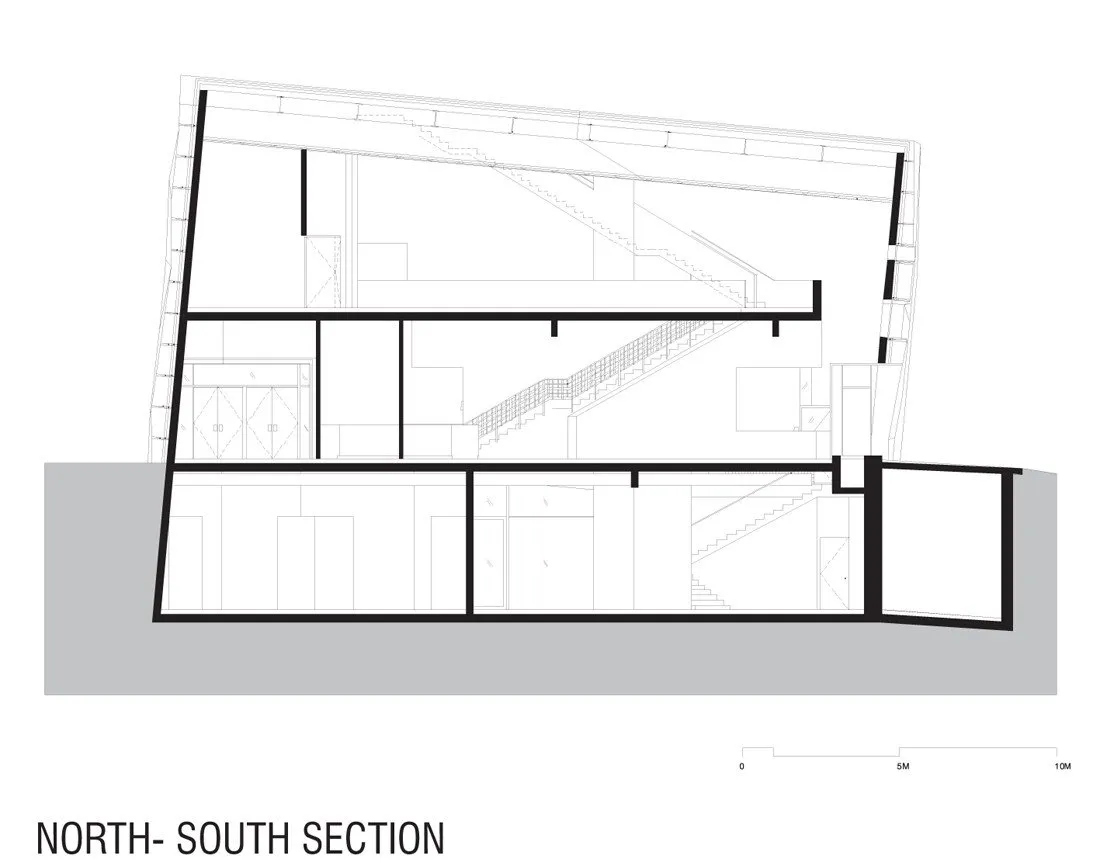
The wine centre also grows from the geometry of the vaults. A simple 24 by 24 by 17 metre volume is cut and sliced into a rich form. Some of the deep cuts are glazed with recycled bottle glass in green tones that cast a lustrous light inside.
Partly sunk into the vineyard, the building leans slightly forward, hinting at its underground link by ramp to the old vaults. Visitors enter a generous volume, step out to the vineyard past a café and follow a path down to the vault entrance. The way back is through a ramped passage dappled with light filtered through a reflecting pool.
The return leads to the lowest level, with a wine bar, a multipurpose area and a shop for local products and books. Stairs and ramps rise to a large wine shop at ground level and to seminar rooms and offices above. The roof terrace, opened on special occasions, looks out over the landscape and the town.
Project Information
- Design studio
- Steven Holl Architects
- Area
- 7000
- Time
- 2005
- Type
- Hospitality

Comments