Gabonsa Pavilion
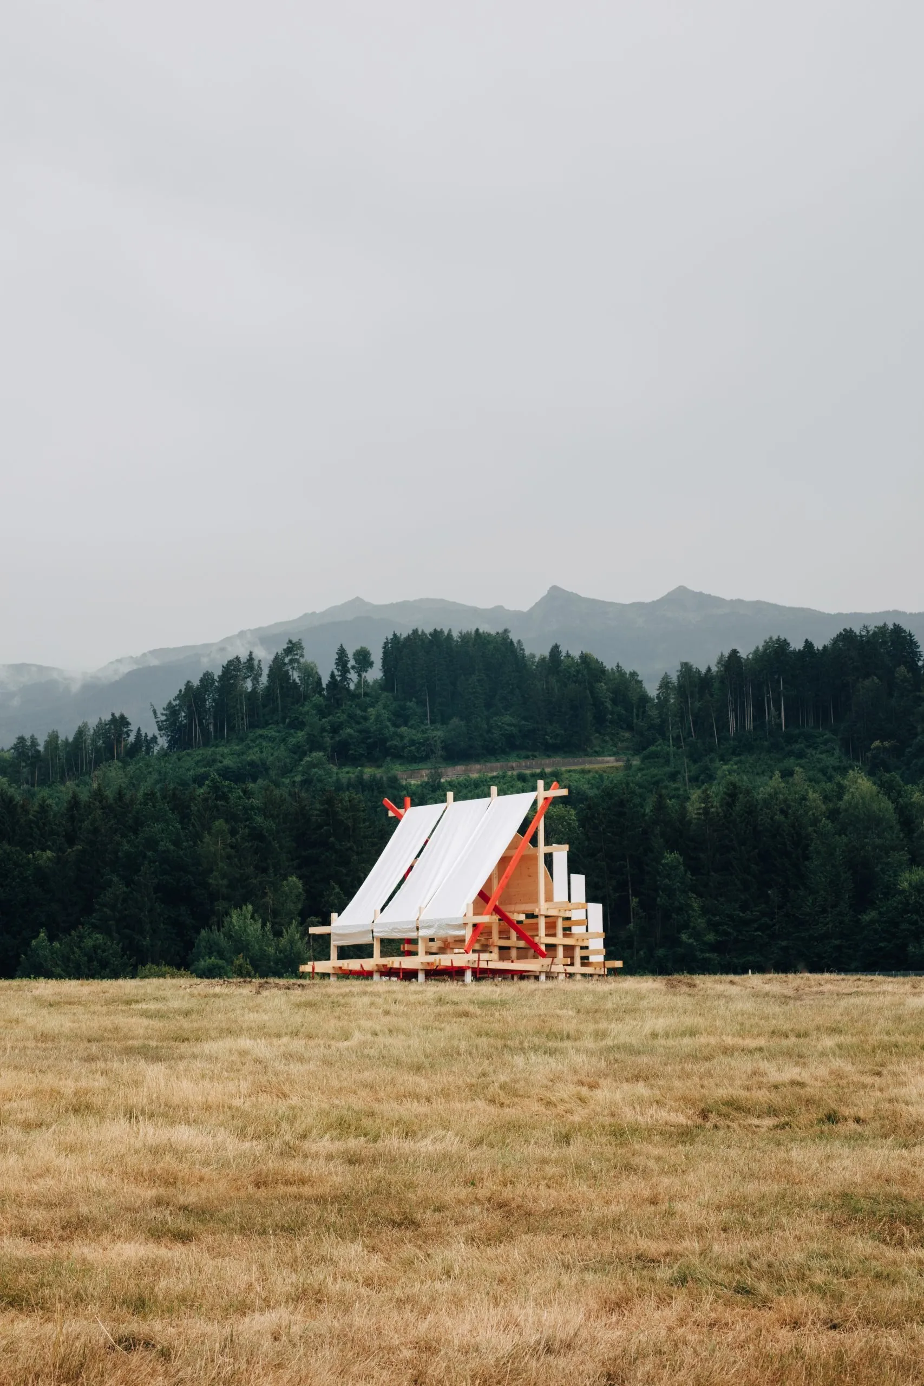
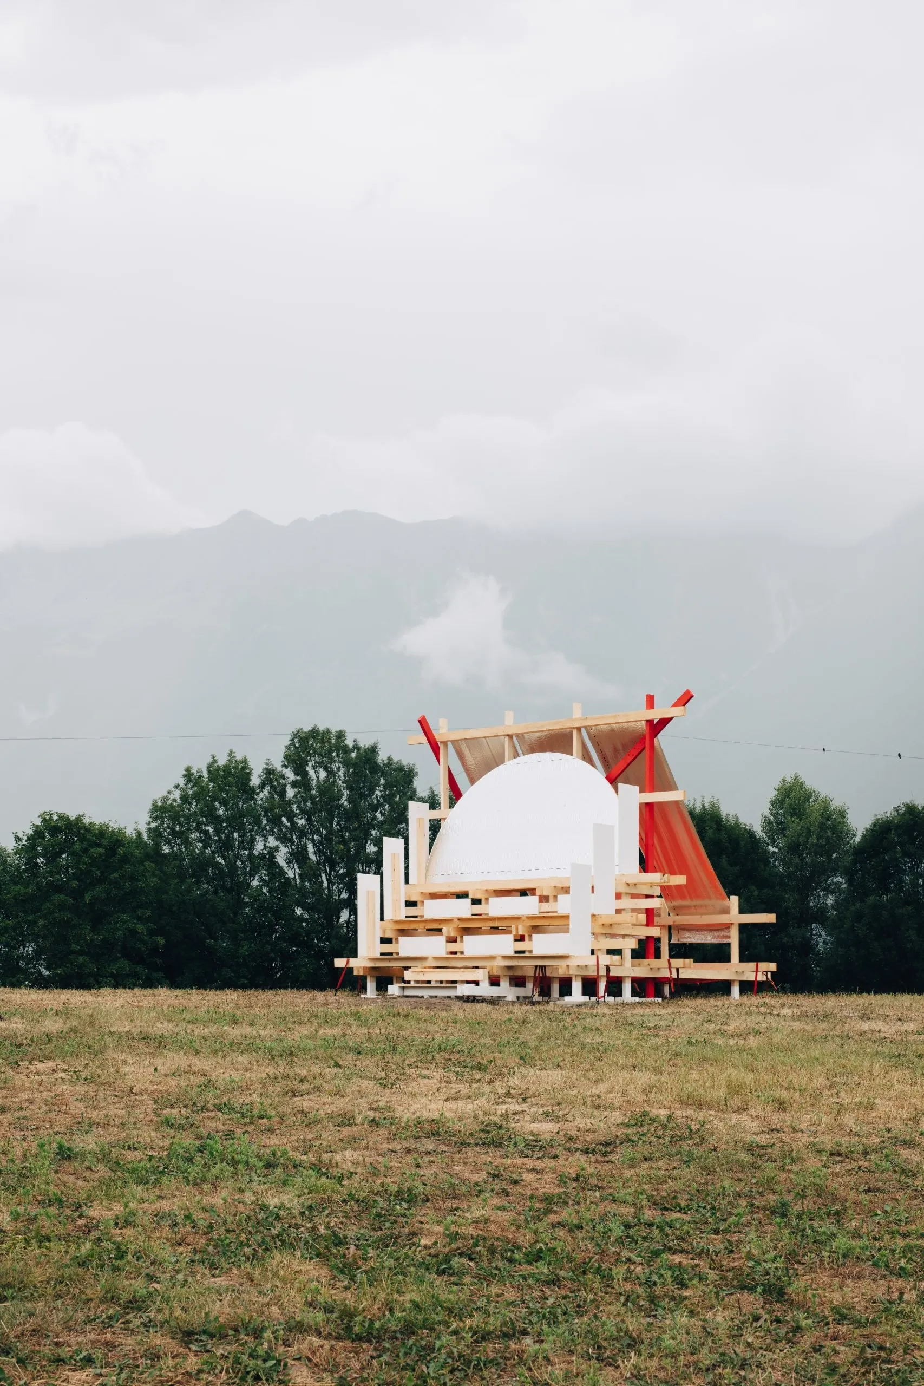
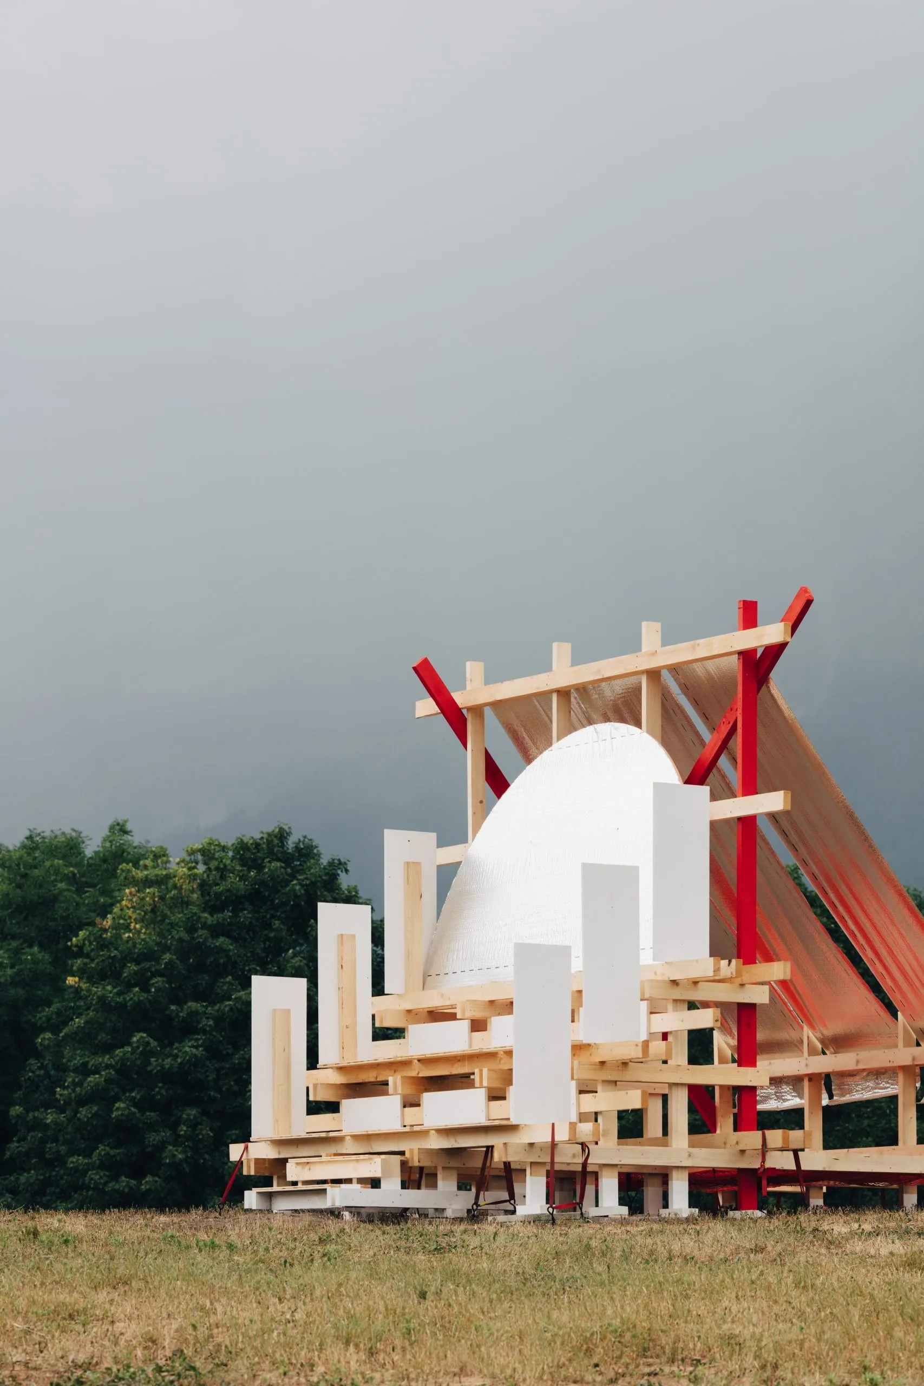
Designed and built by architecture students, the pavilion turns a small hill on a former municipal landfill into a temporary seating landscape, meeting point and landmark for a music festival. It was developed with two local collectives that use cultural events to bring the old landfill back into public use.
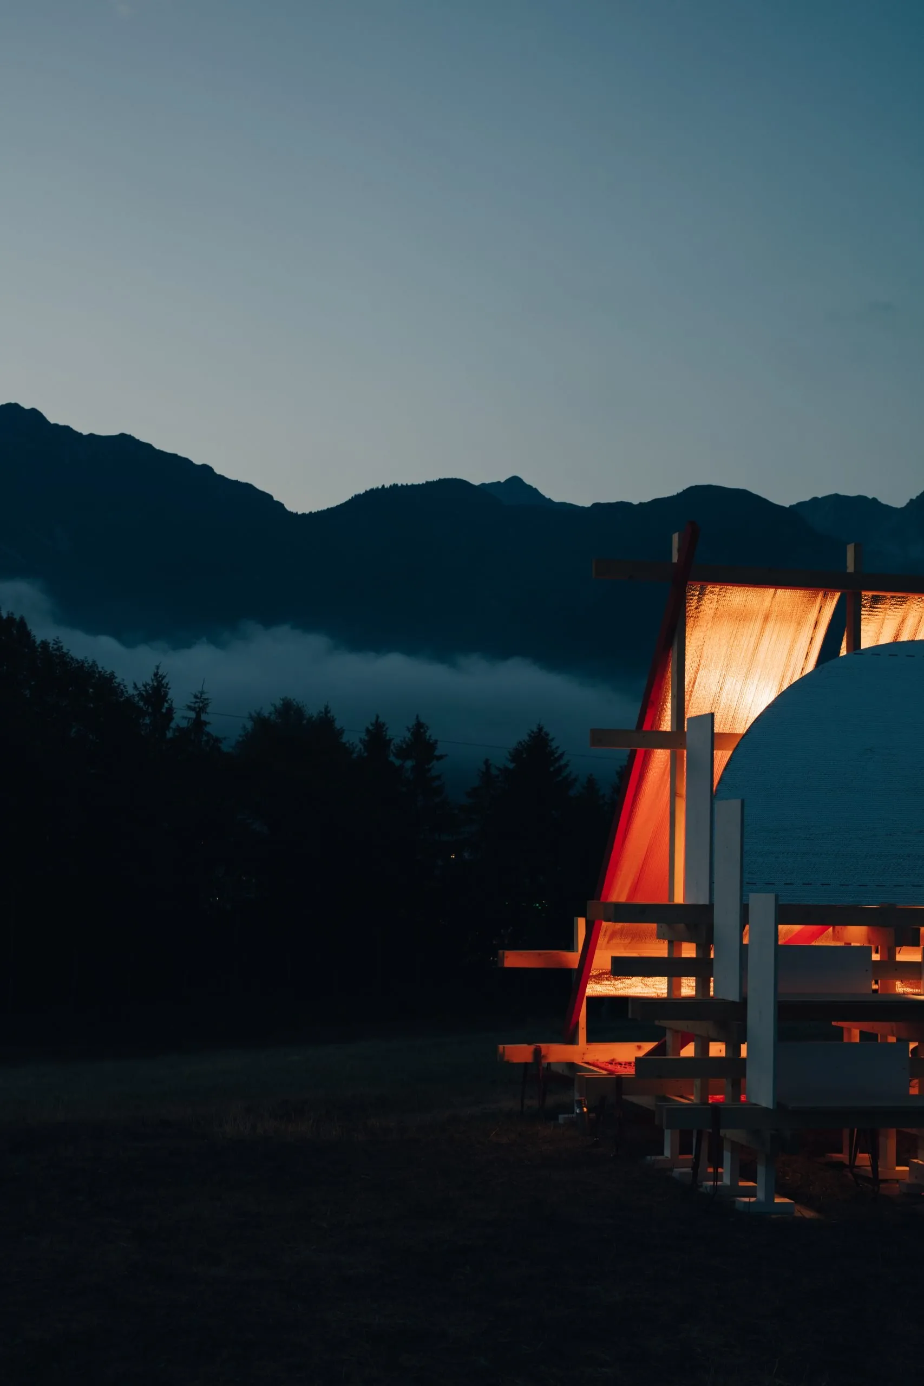
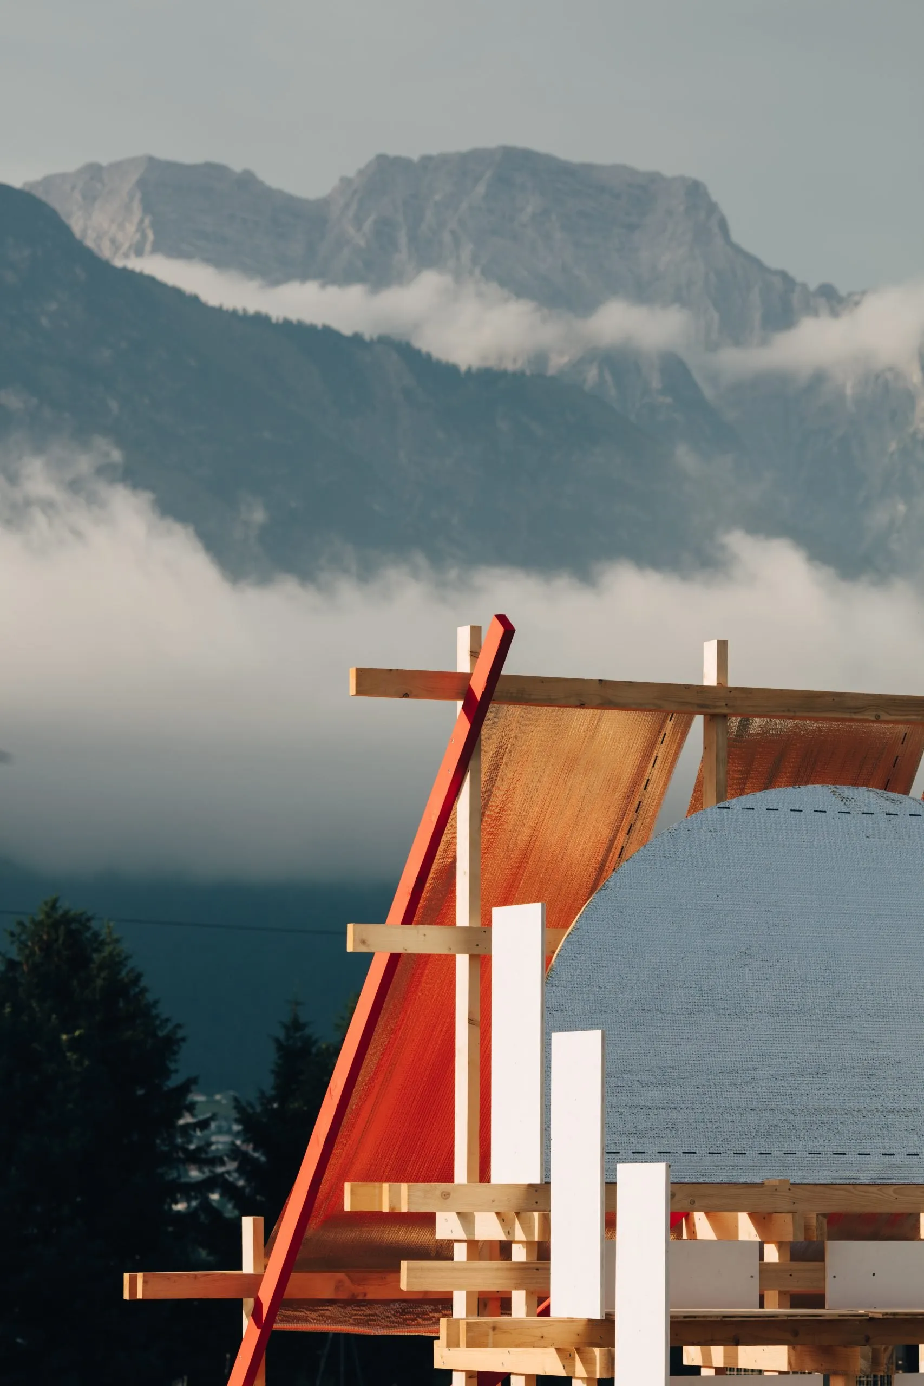
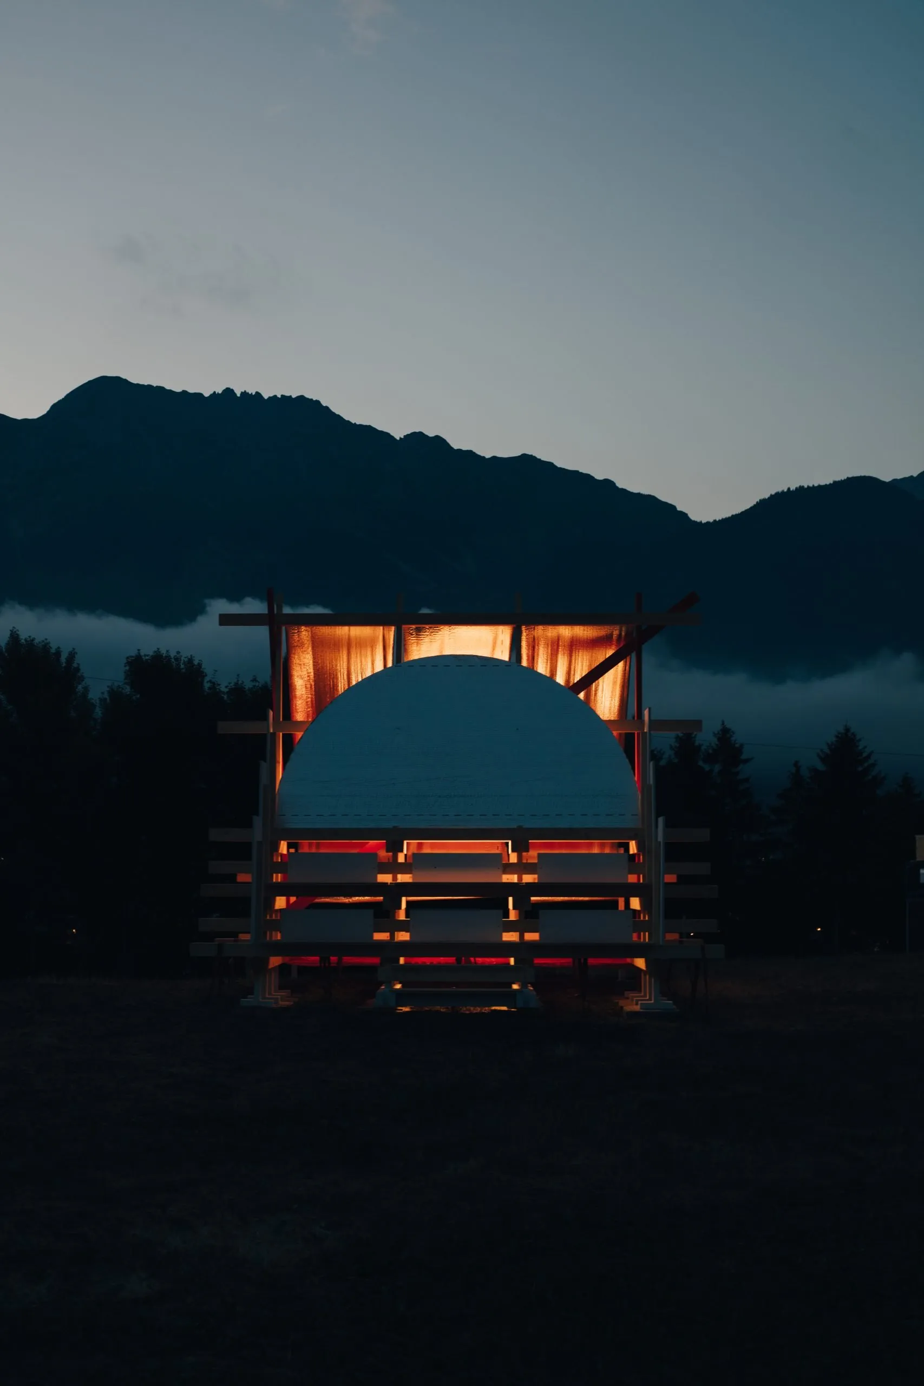
Set between the festival’s main stage and its workshop area, the 16-square-metre structure works at the scale of furniture, installation and architecture at once. Its terraced form follows movement across the site: facing the stage it becomes a compact grandstand, and towards the workshops it turns into a more sheltered place to sit, recline and withdraw. Openings and changing levels frame the surrounding mountains.
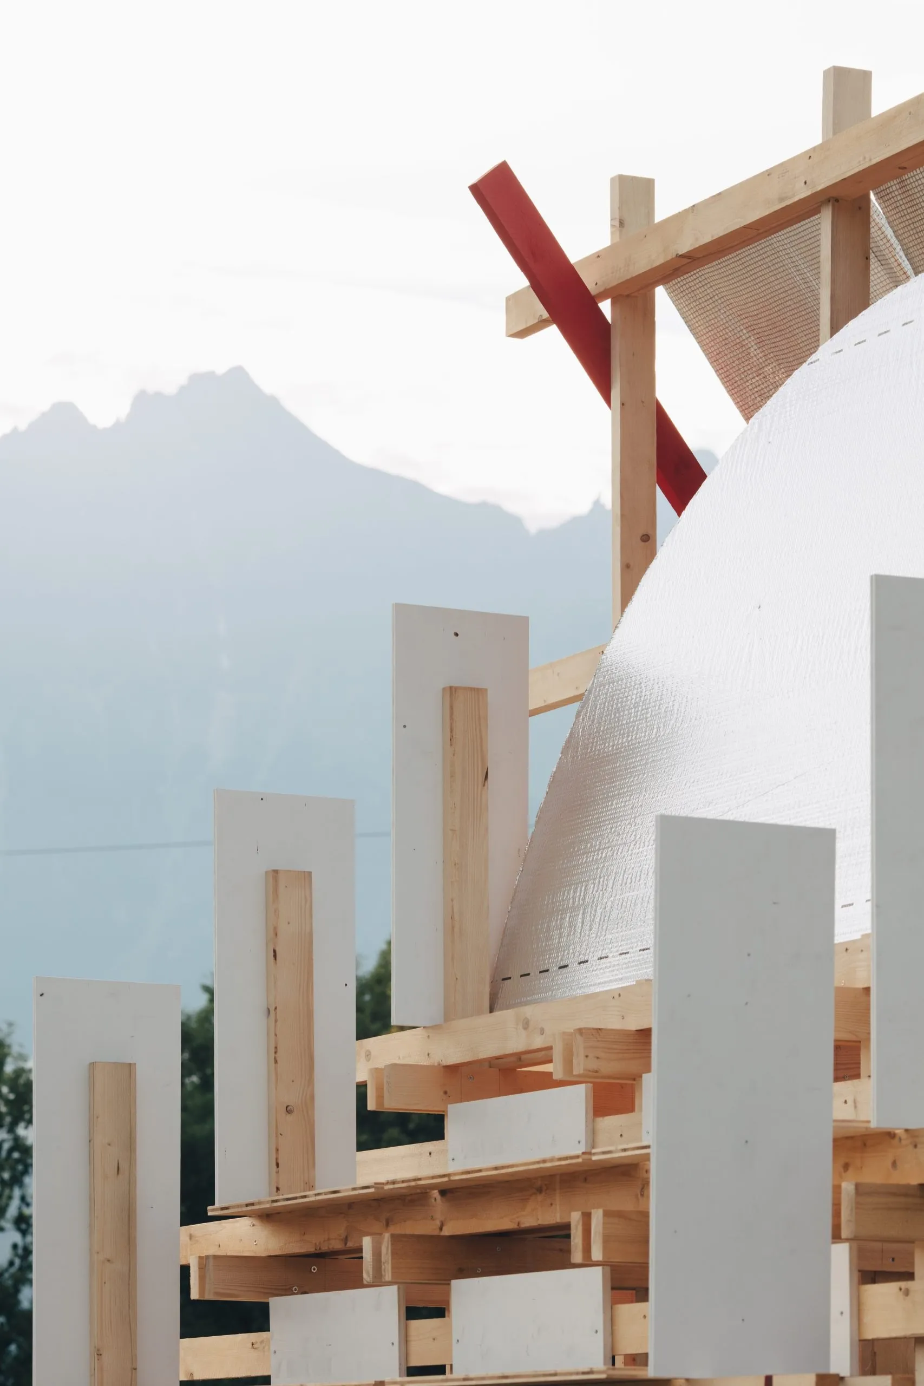
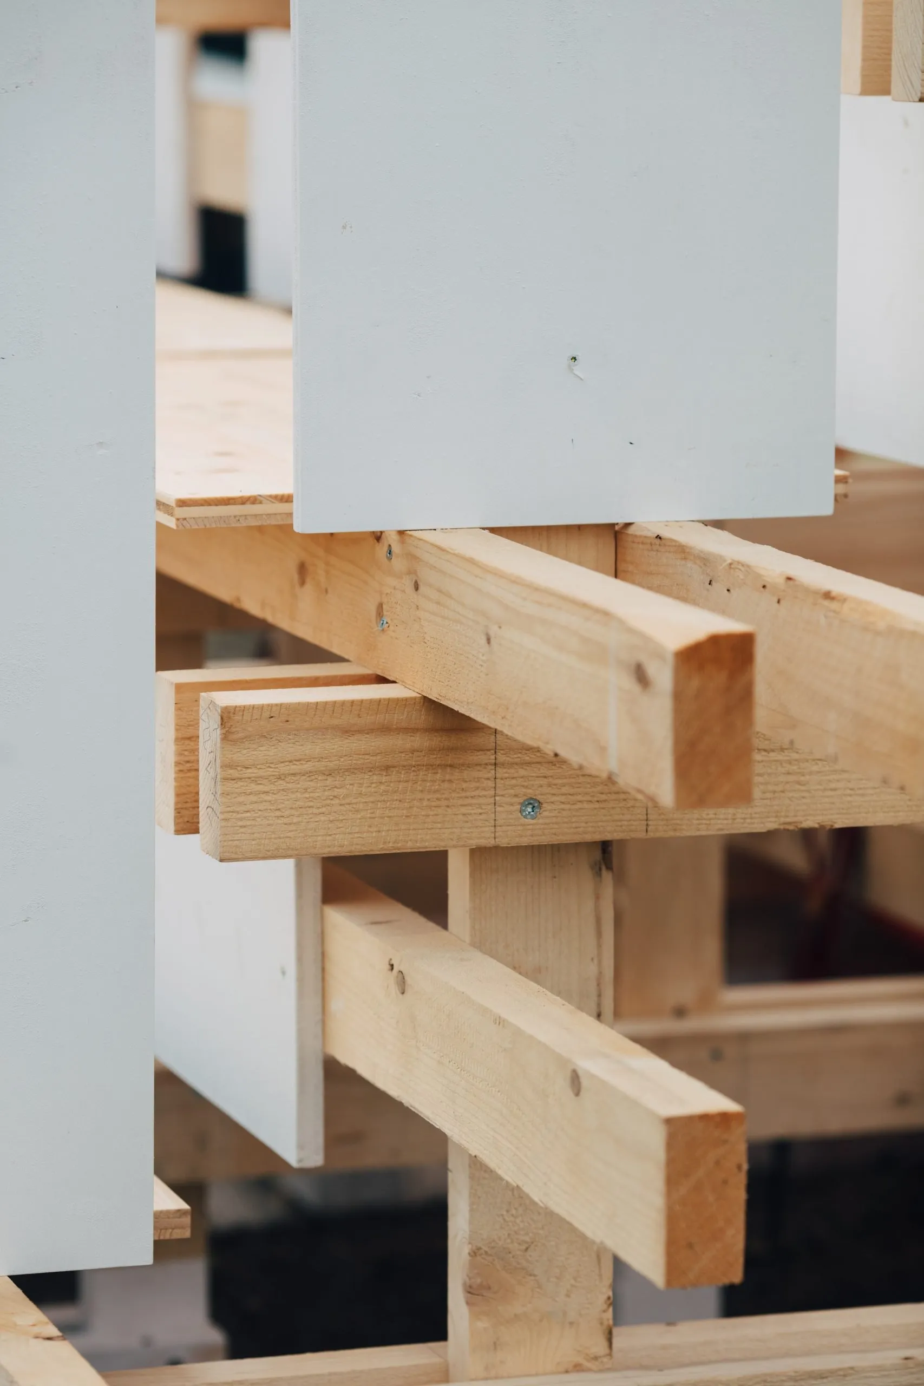
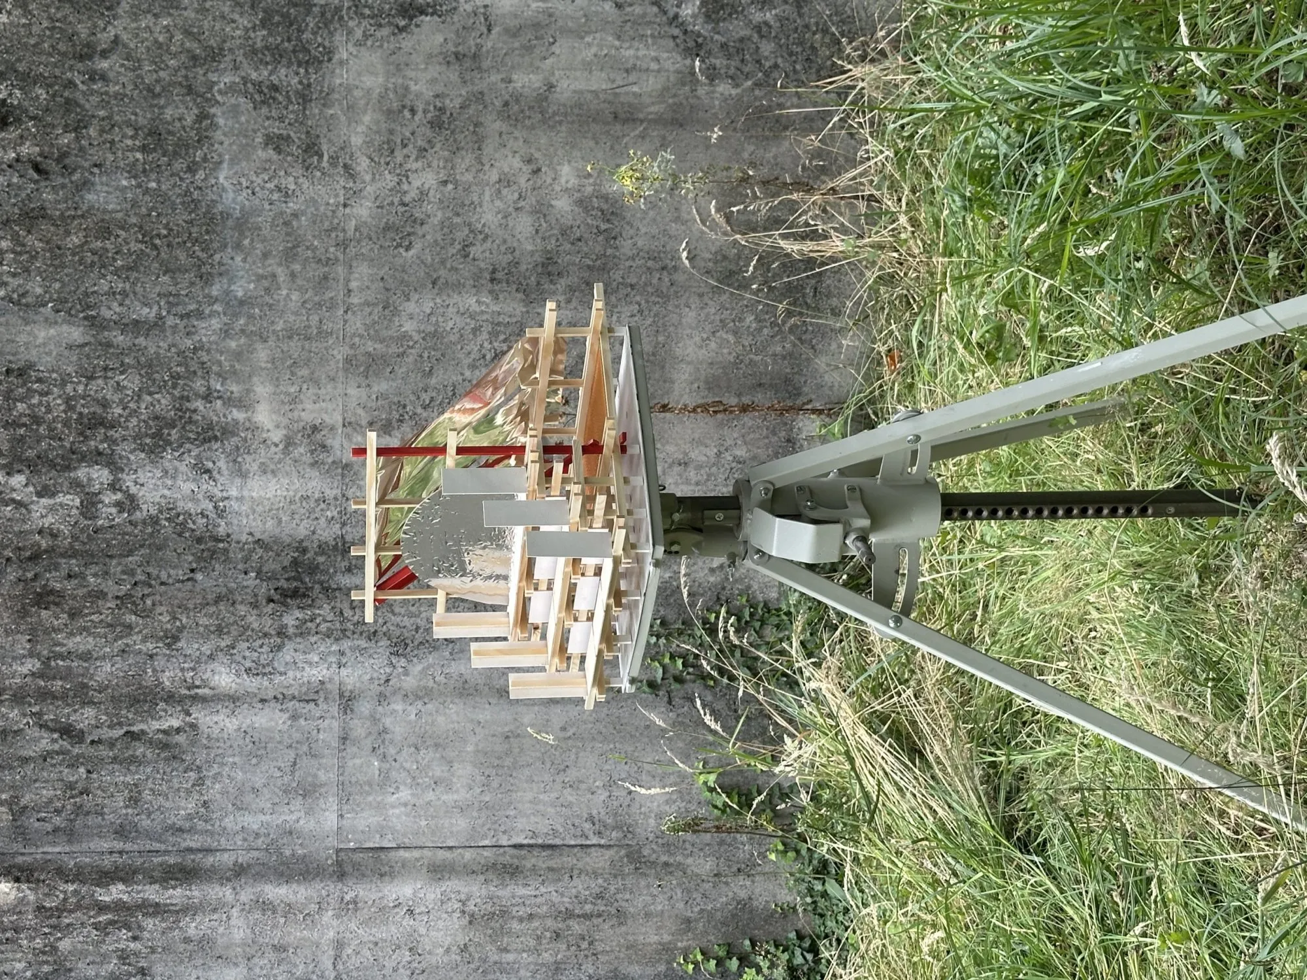
A small budget, a short build and a temporary programme led to a deliberately simple system. The pavilion is assembled entirely from four-metre timber beams with plain screw connections. No glue or cast joints were used, and beams were cut only where the structure required it, so that most can be reused at full length after the festival.
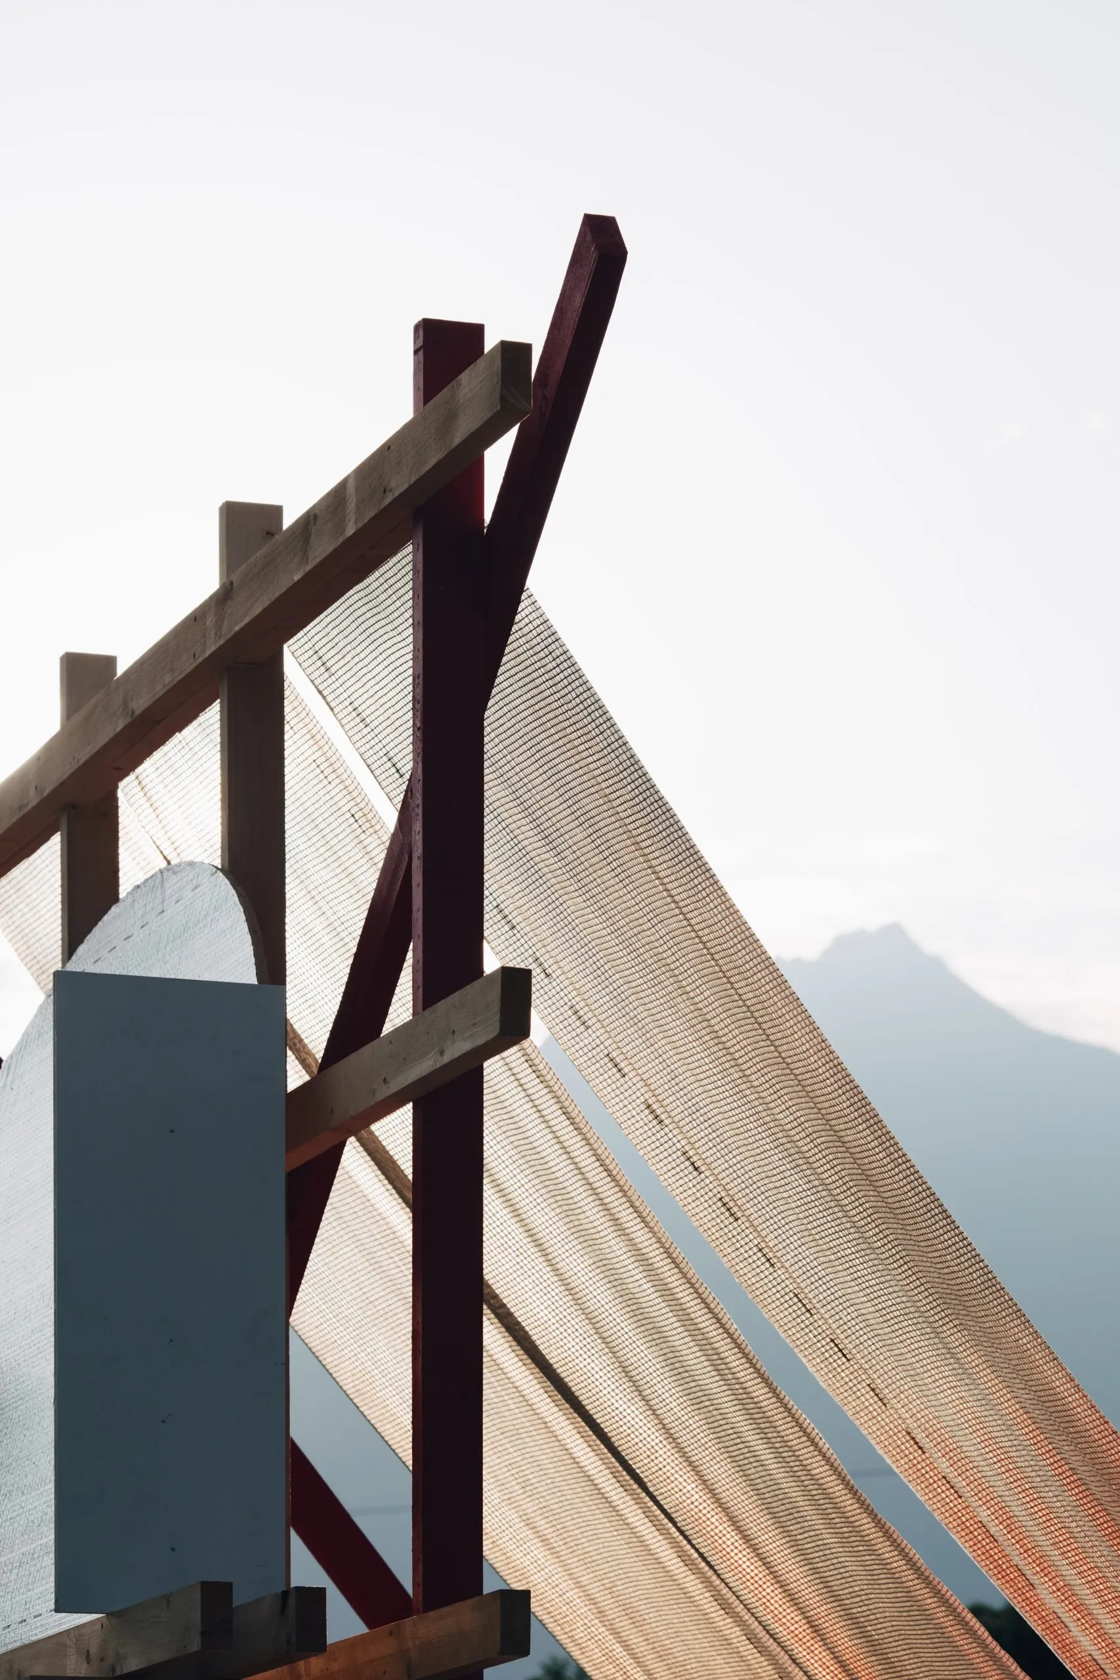
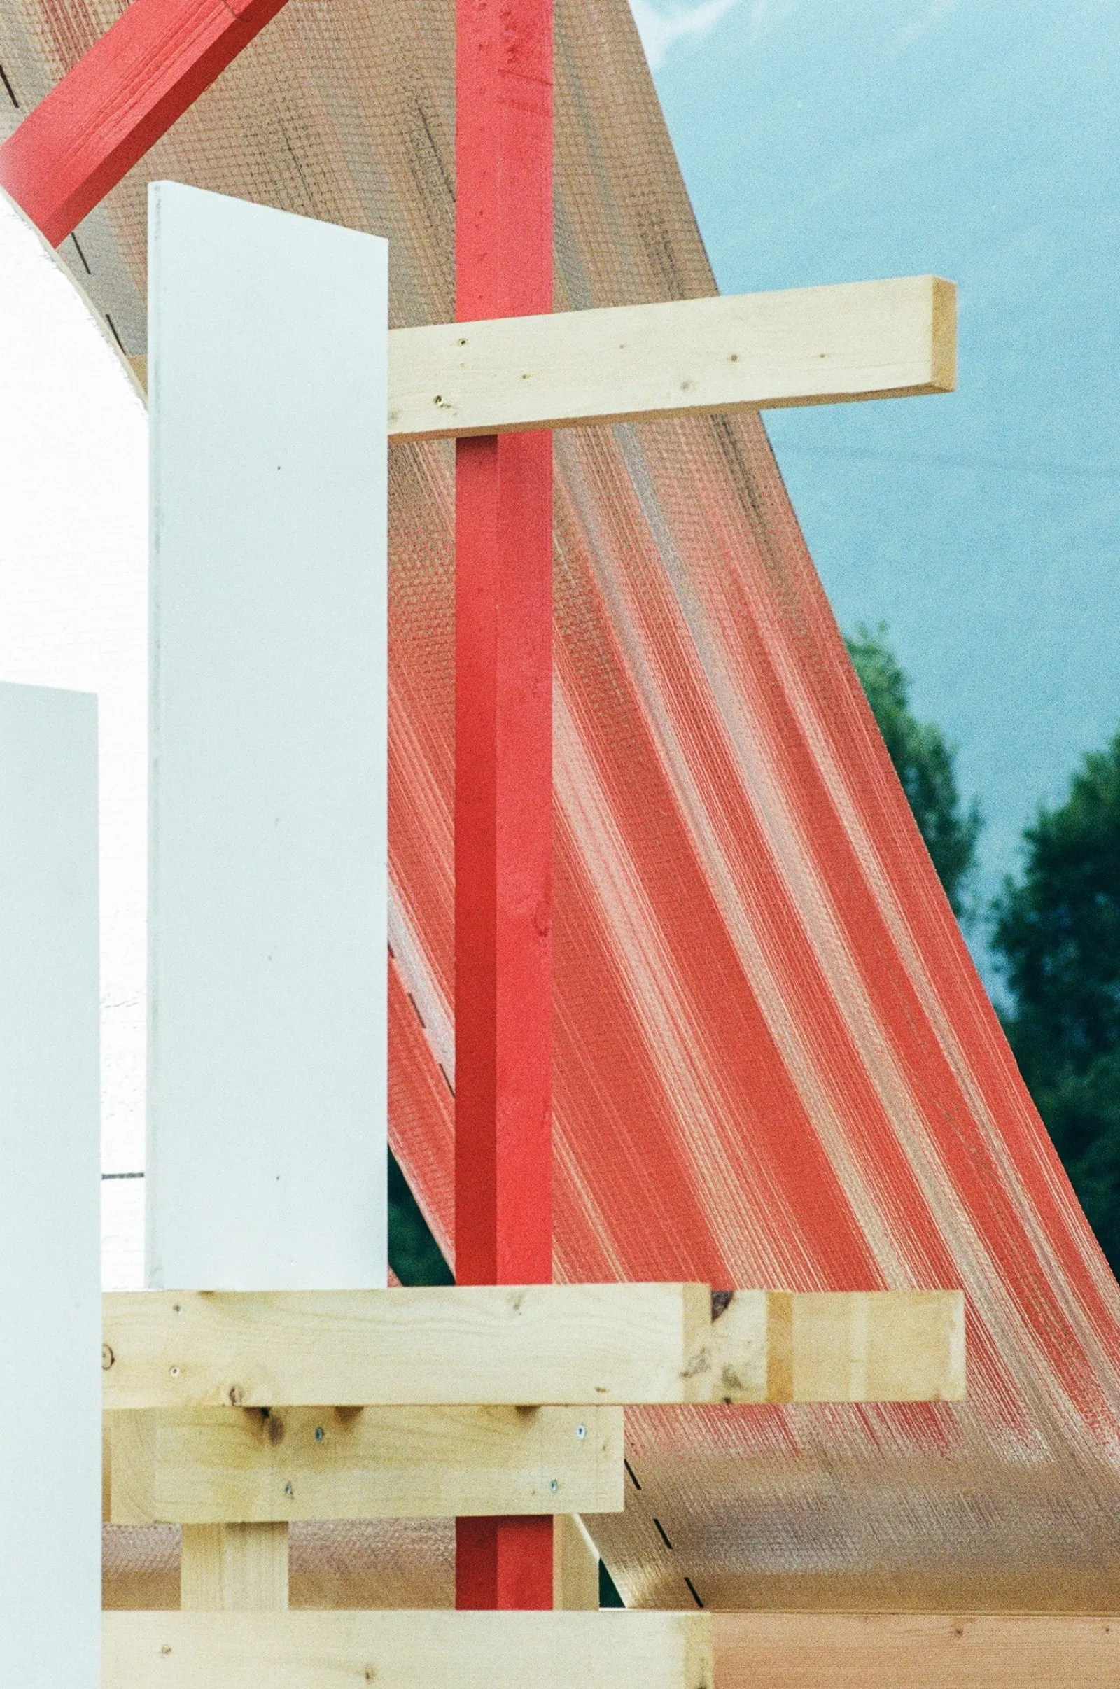
Ordinary construction products take on new roles. A semicircle wrapped in reflective building foil mirrors the sky and mountains and makes the pavilion visible across the grounds. An aluminium vapour-barrier canopy gives shade, and an orange safety net slung beneath it becomes a hammock. Red-painted bracing shows the structure rather than hiding it, and ground screws and red straps anchor the pavilion lightly so that it can be fully dismantled.
Project Information
- Design studio
- Hochschule Kaiserslautern, Interior Architecture
- Area
- 16 m²
- Time
- 2025
- Type
- Installation, Pavilion
- Primary materials
- Natural timber, Reclaimed materials