Langenlois, Lower Austria, Austria
Loisium Hotel Expansion
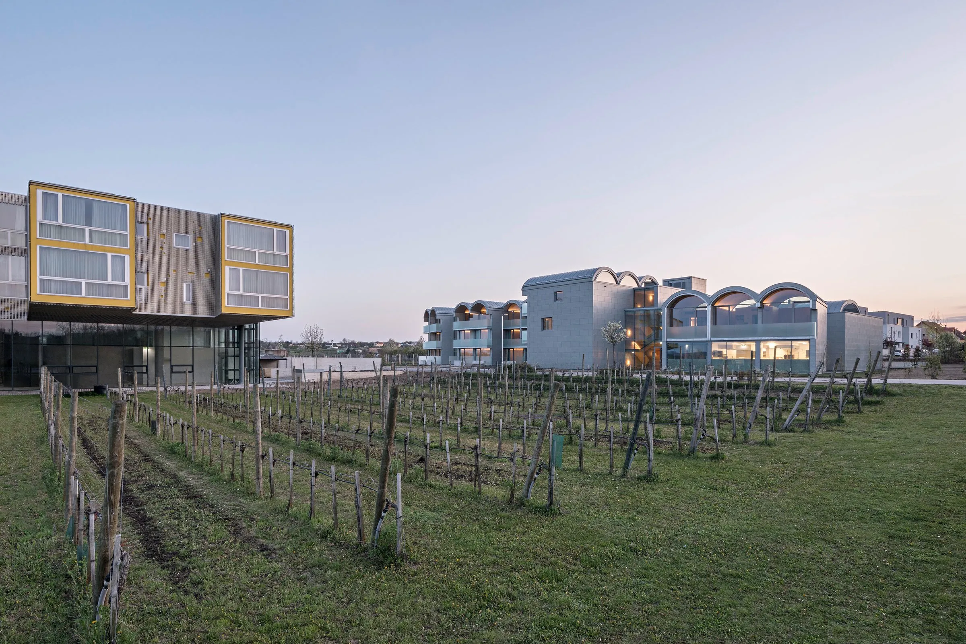
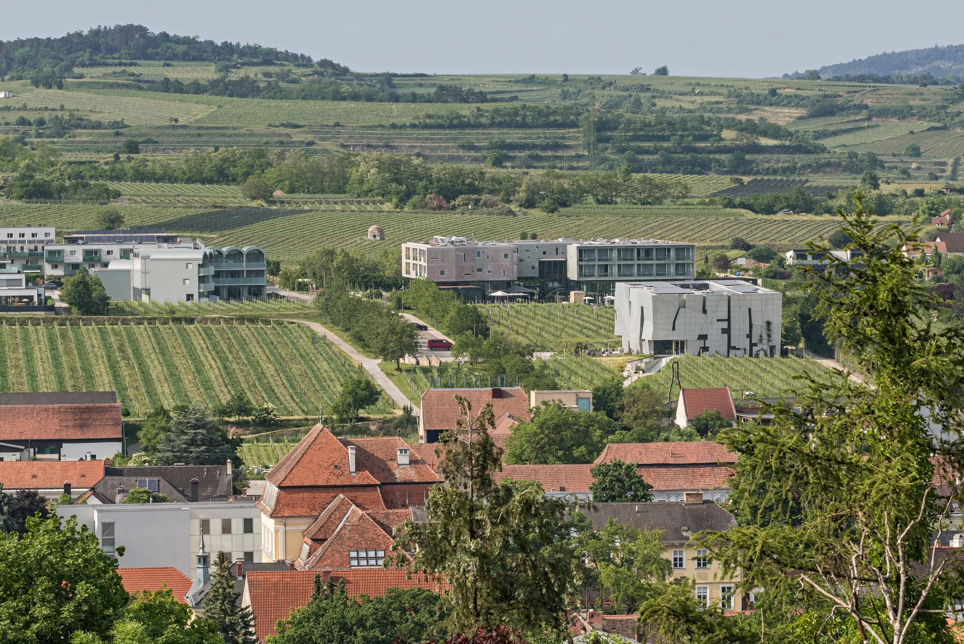
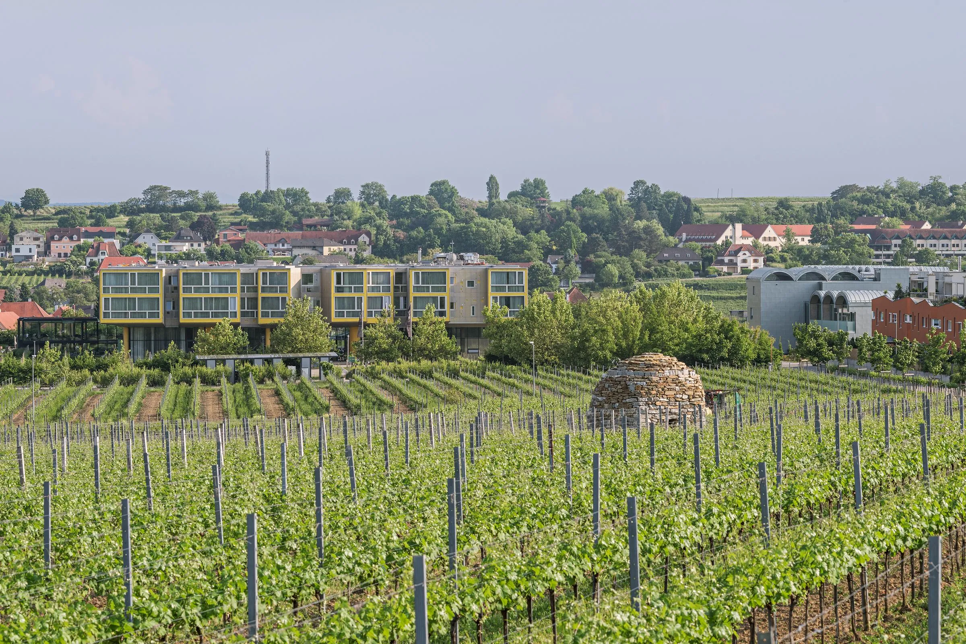
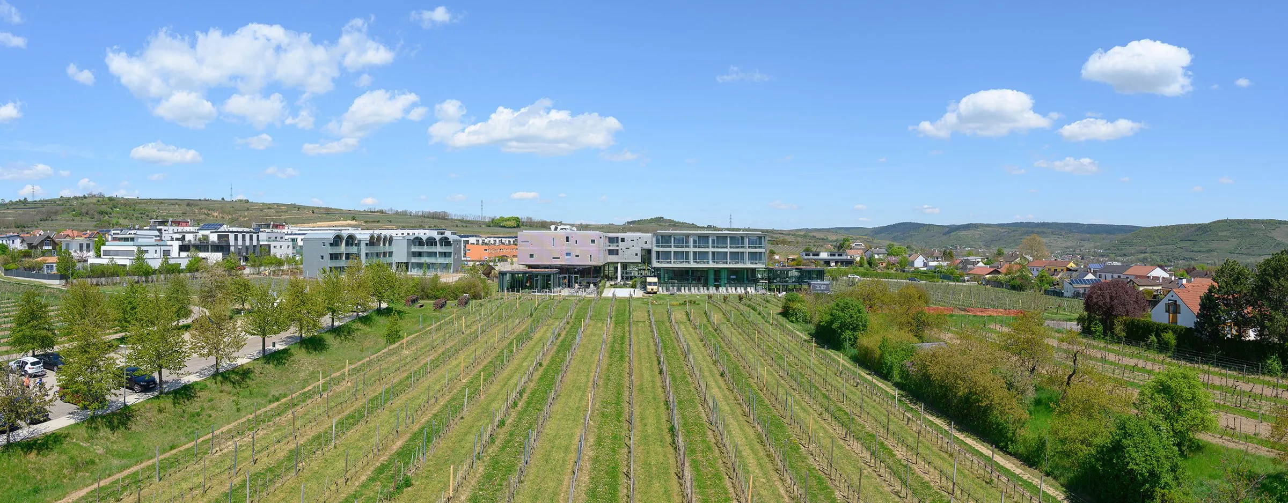
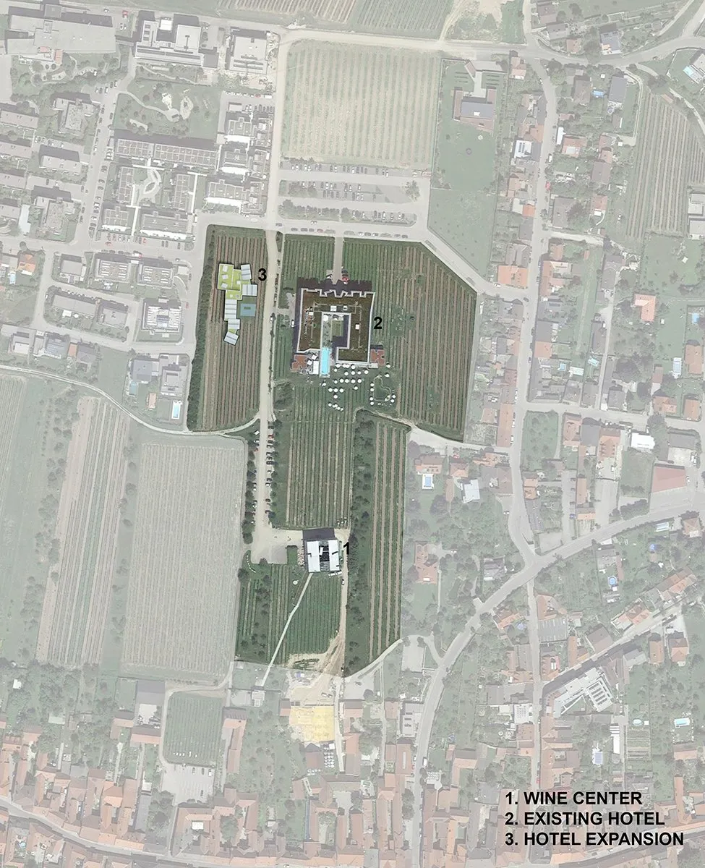
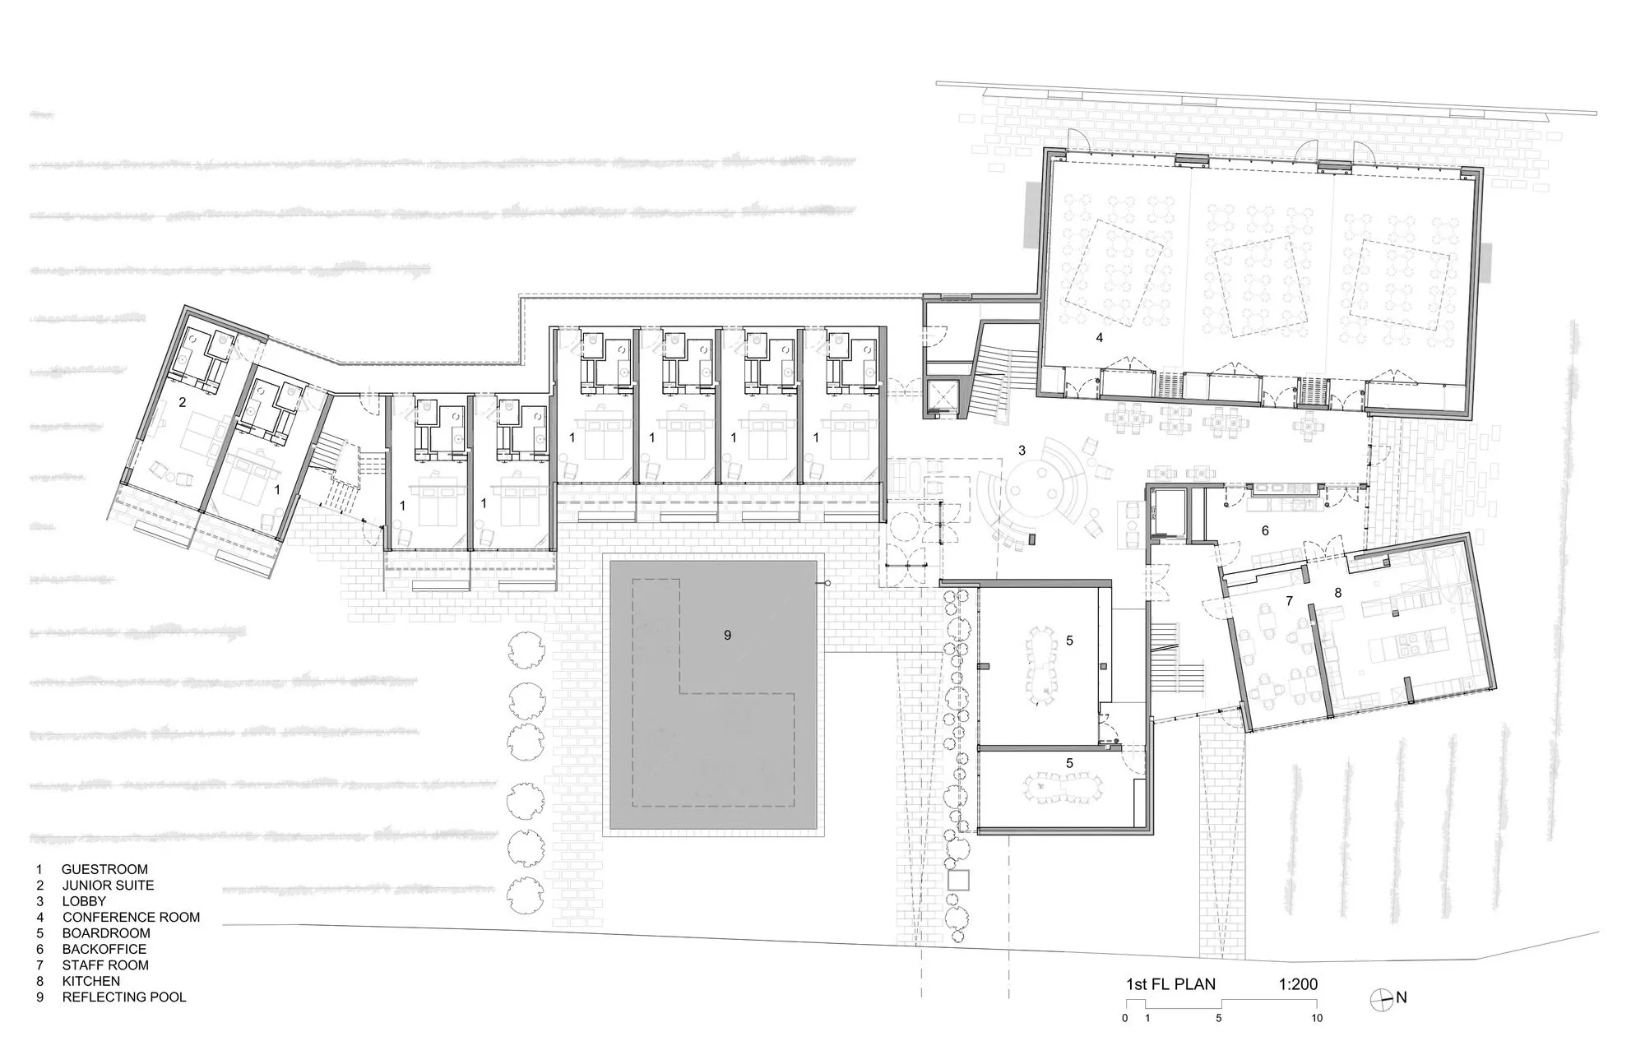
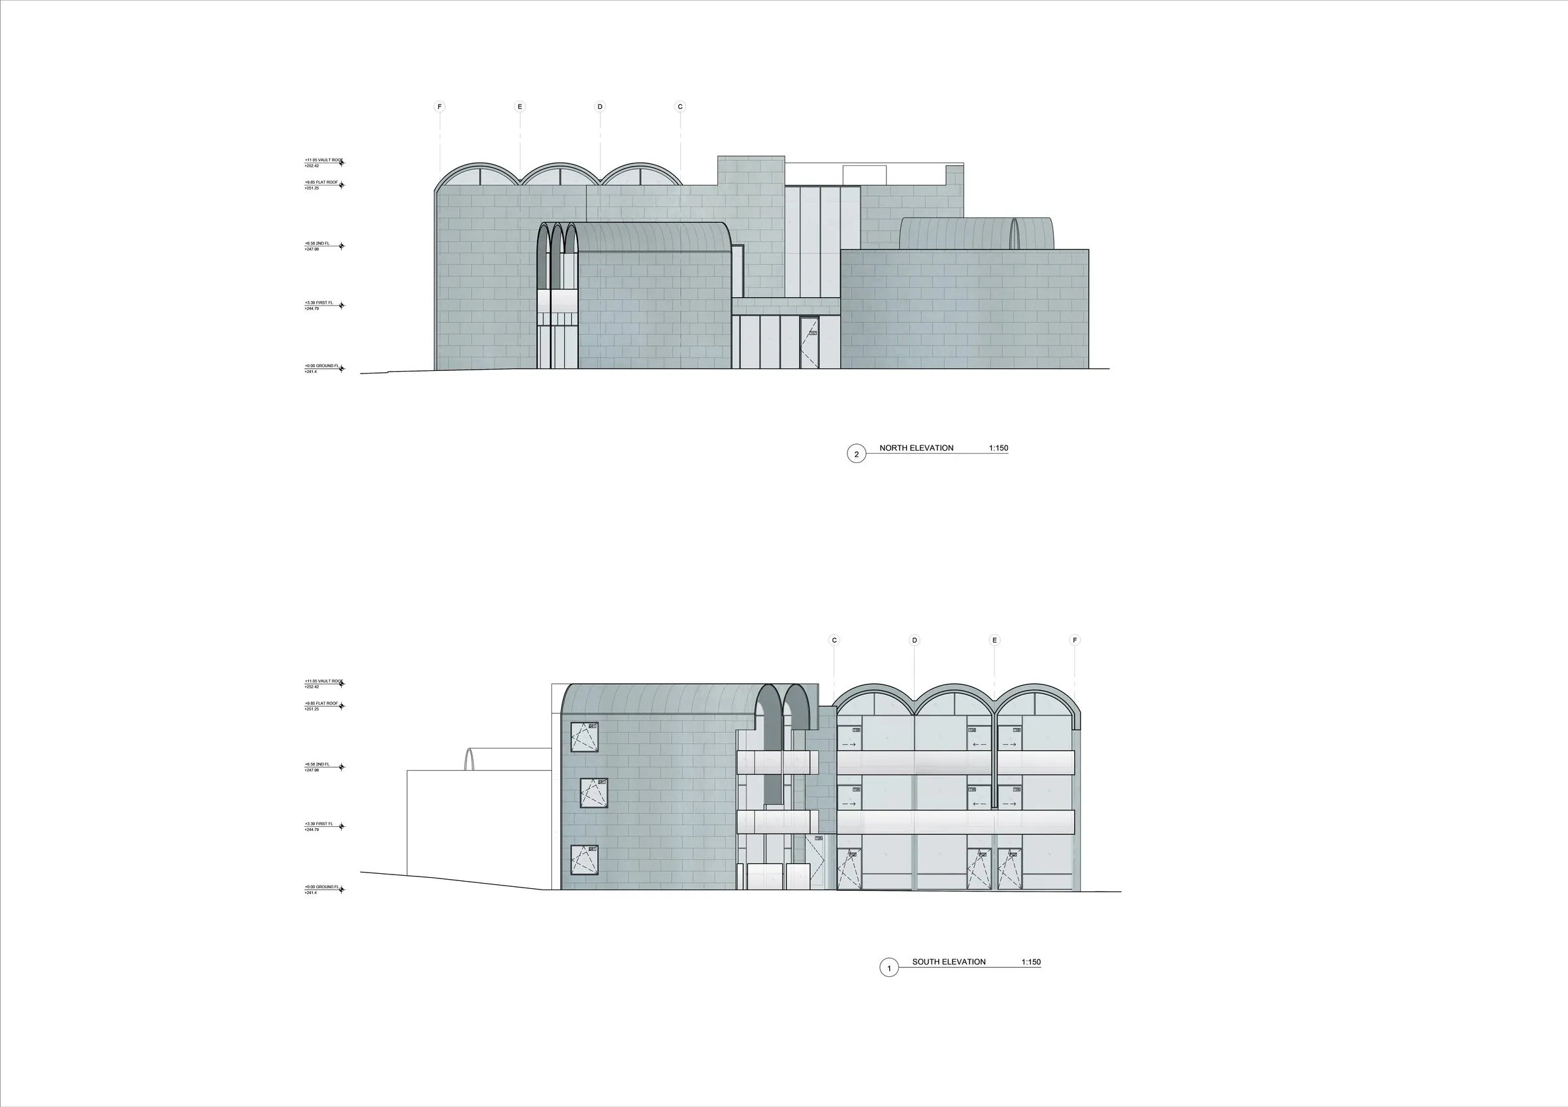
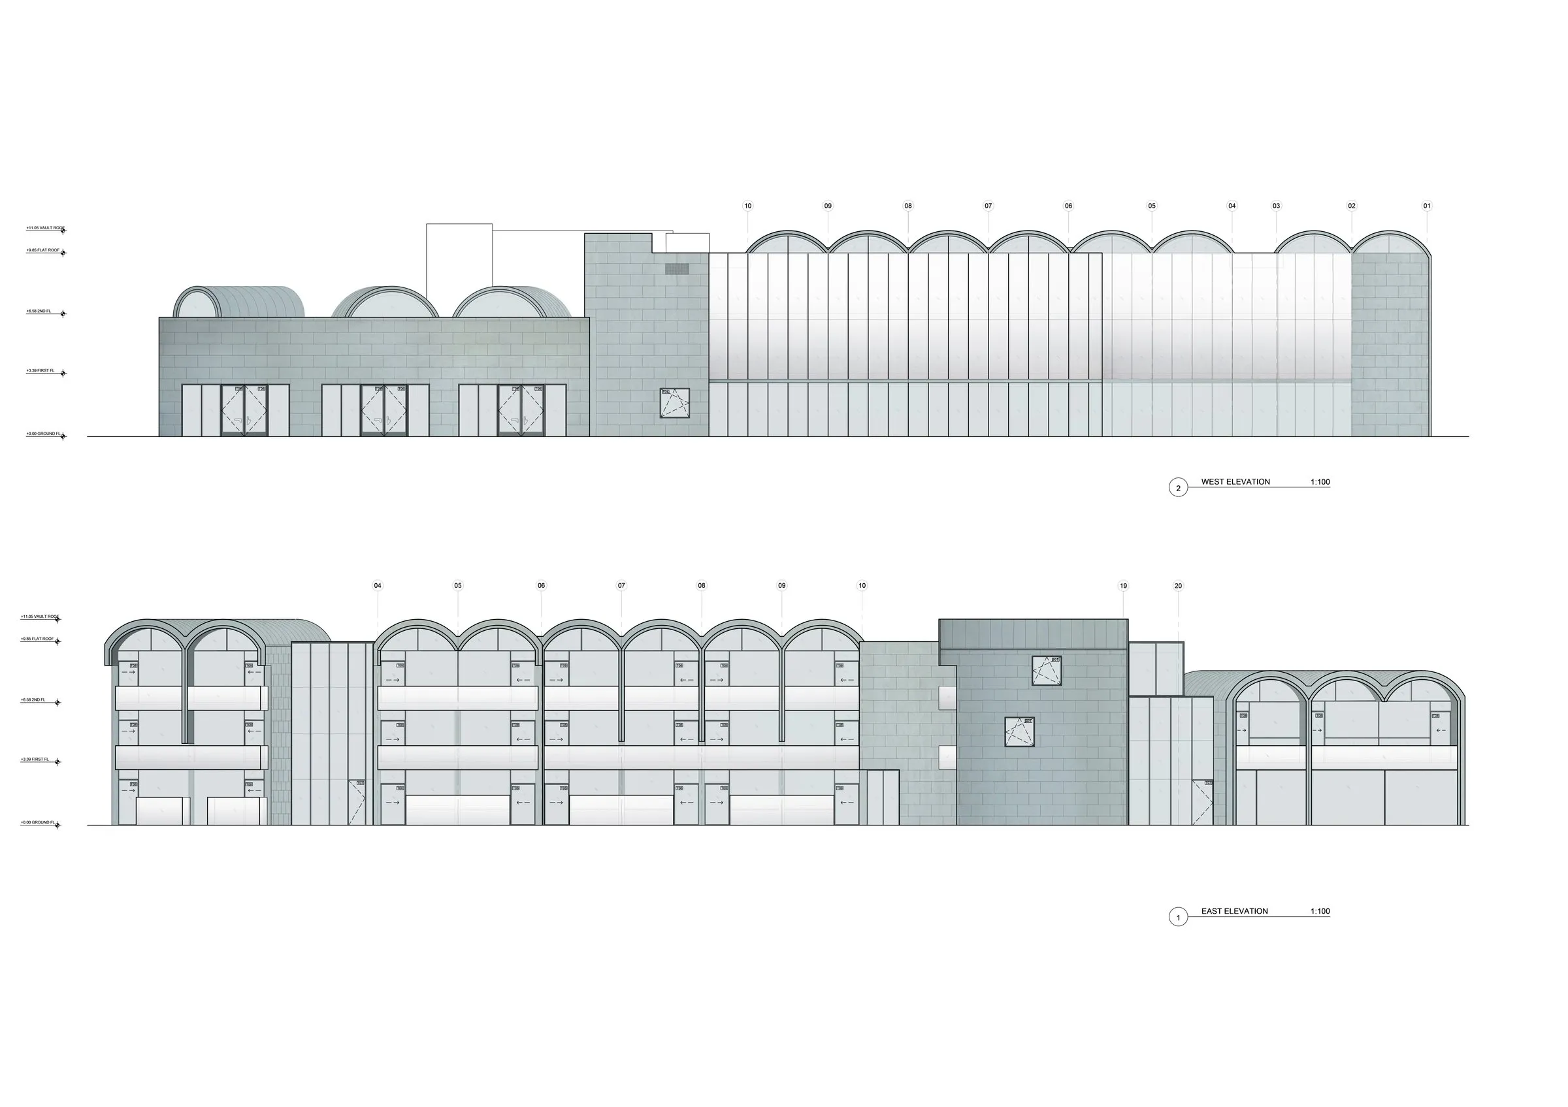
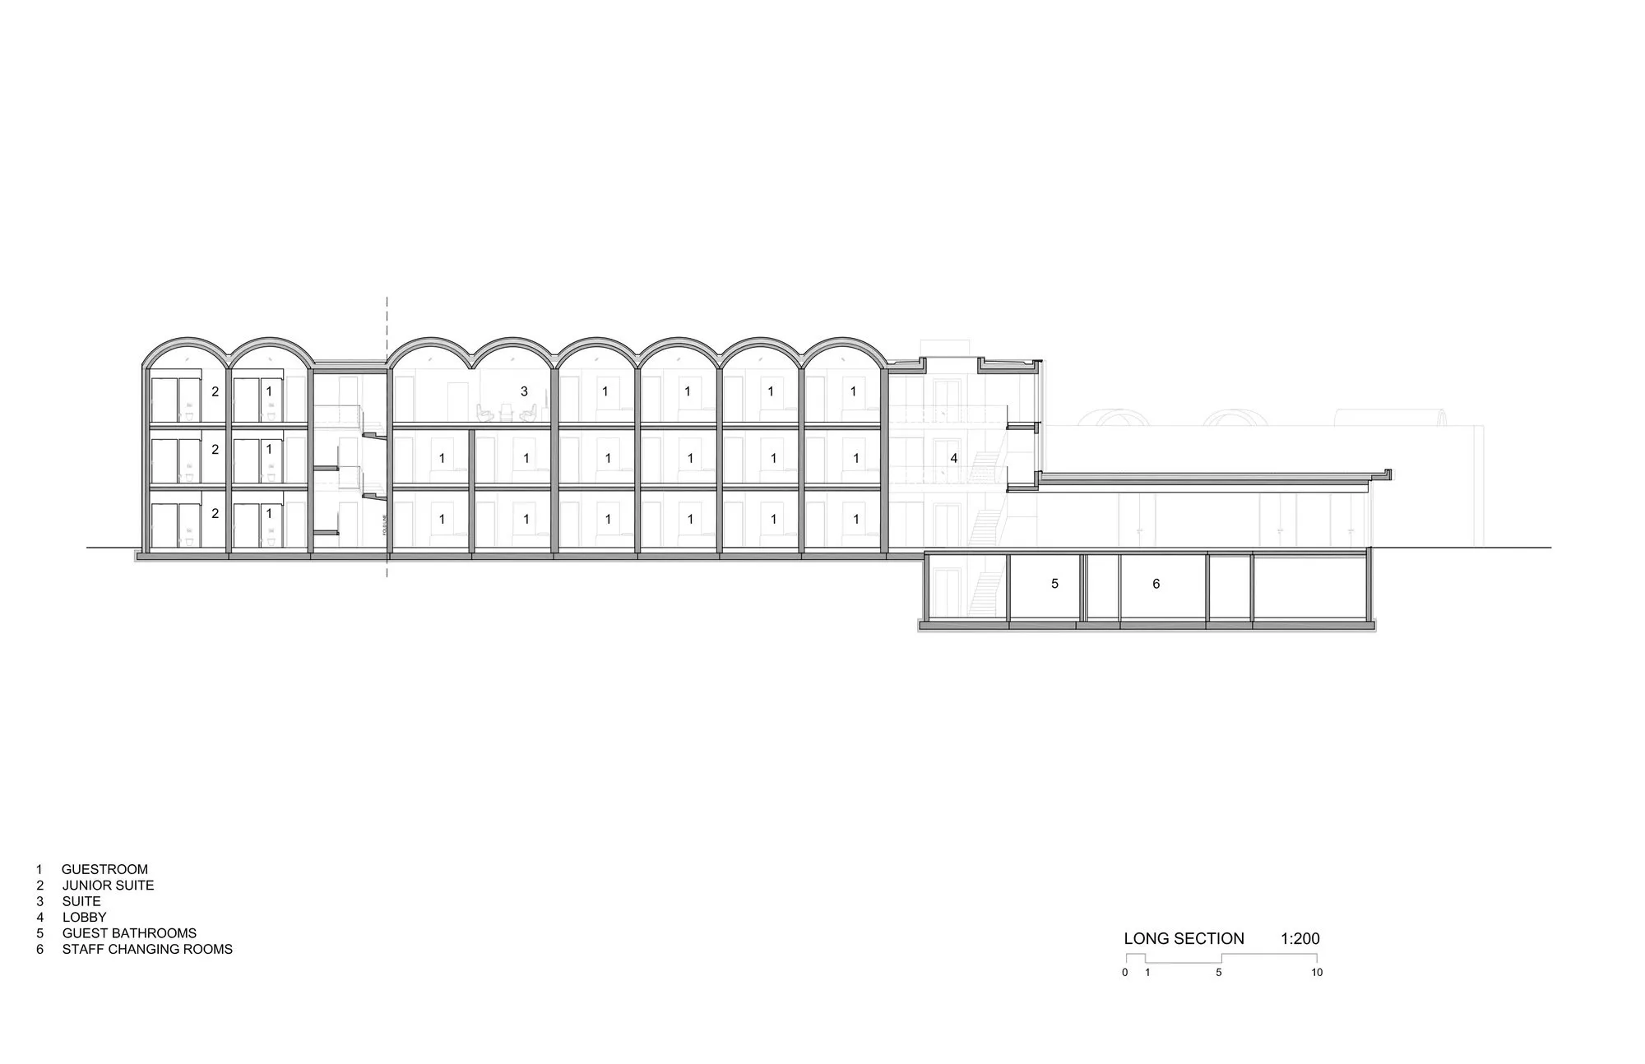
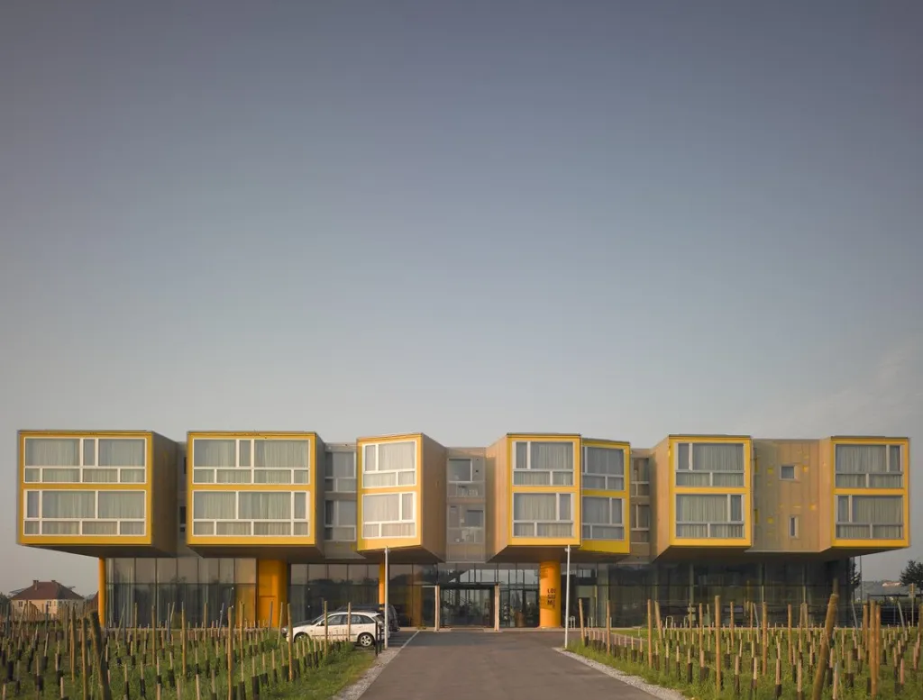
On a gently south-sloping vineyard, a hotel and wine centre celebrate the local heritage of an ancient system of wine vaults. The underground network, with stone passages up to 900 years old, lies beneath the plan of the whole town. The first two buildings of the complex, both by the American design team, drew on the geometry of these cellars: the wine centre of 2003 sits embedded in the vines, and the hotel of 2005 echoes the branching vaults above ground.
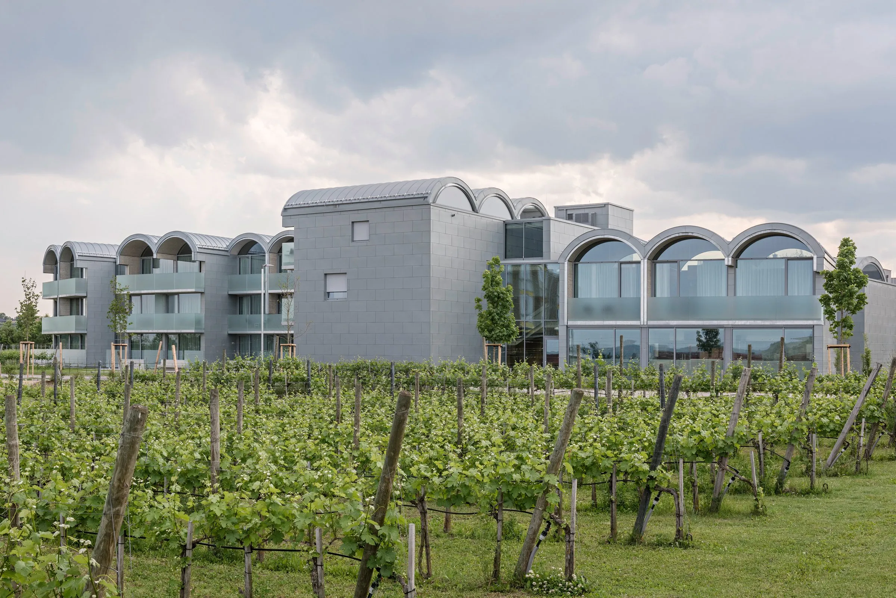
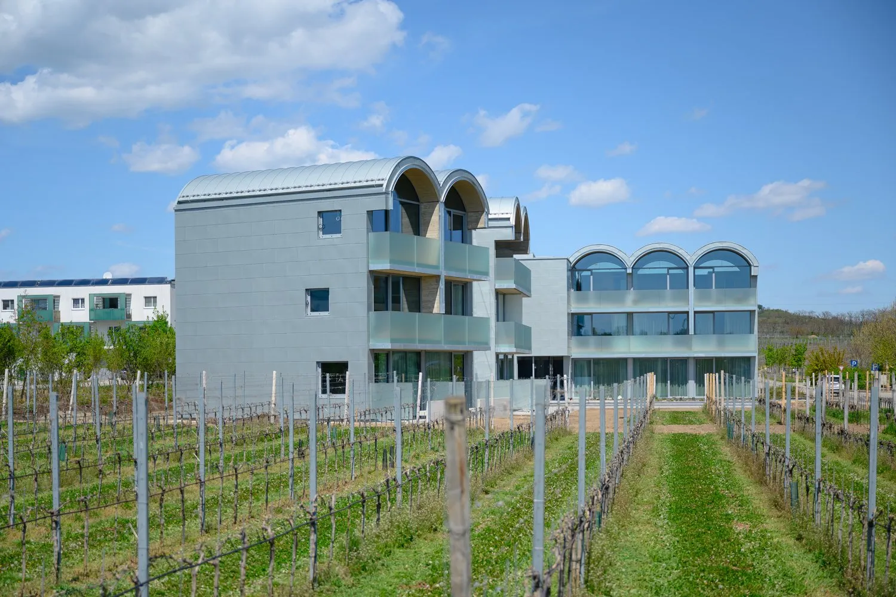
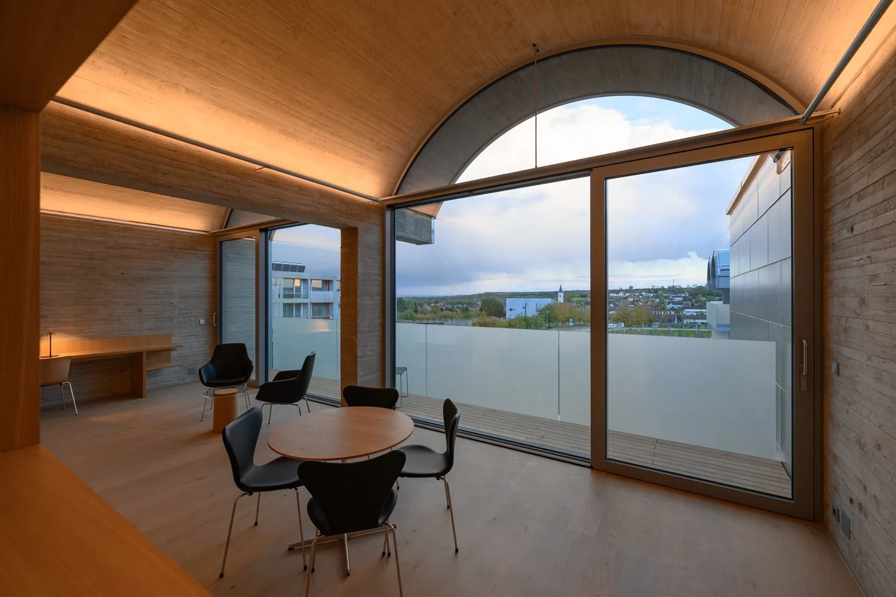
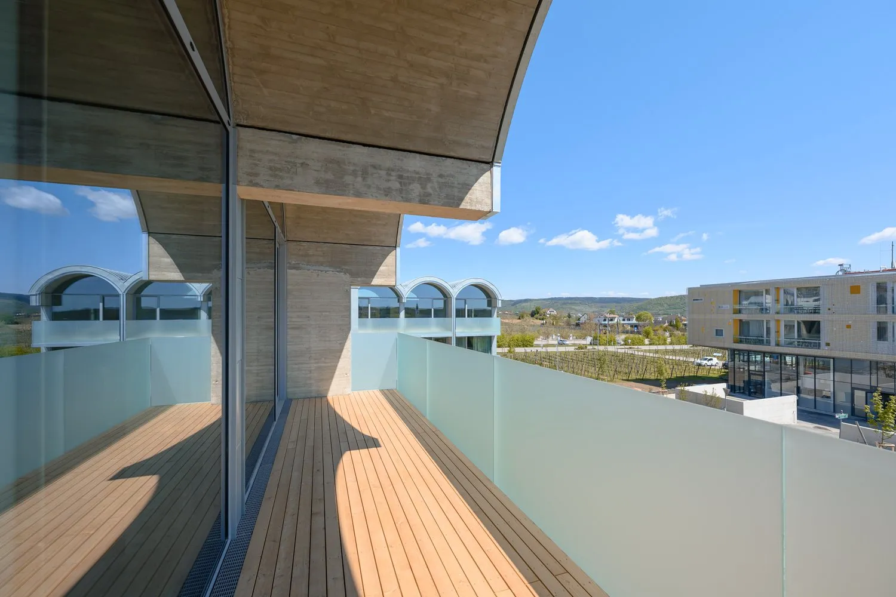
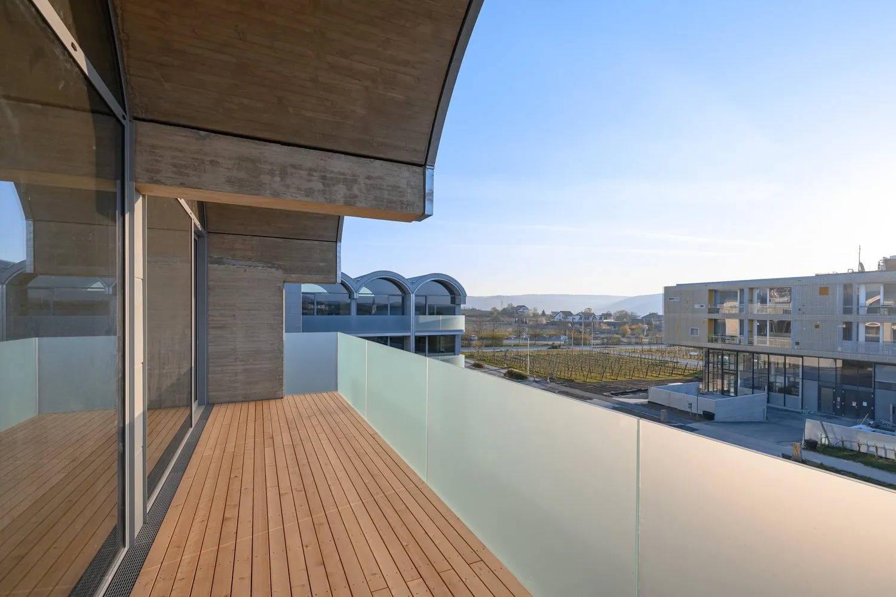
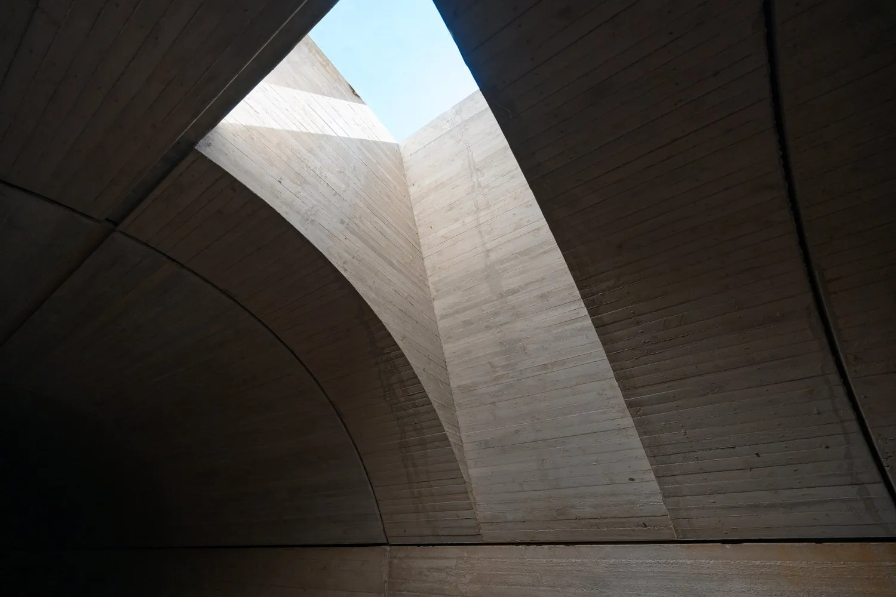
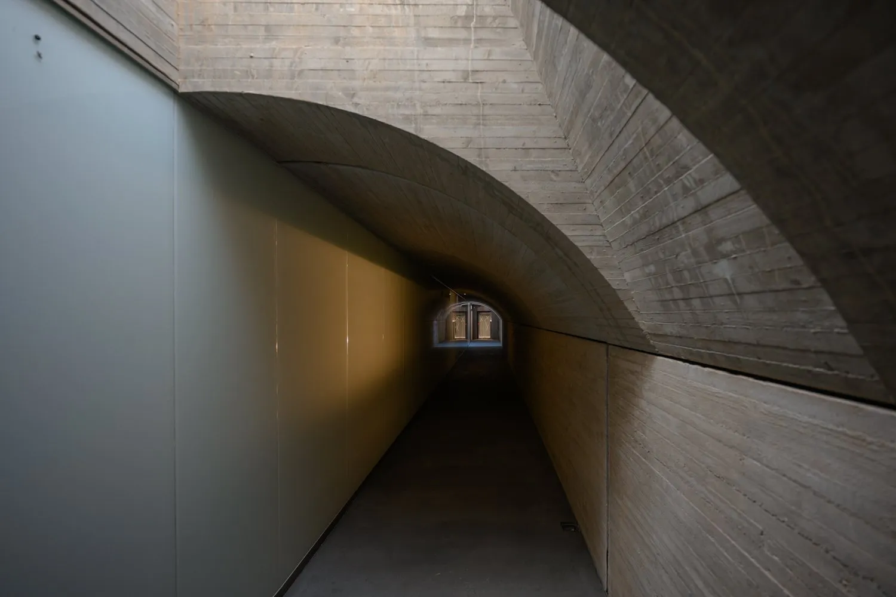
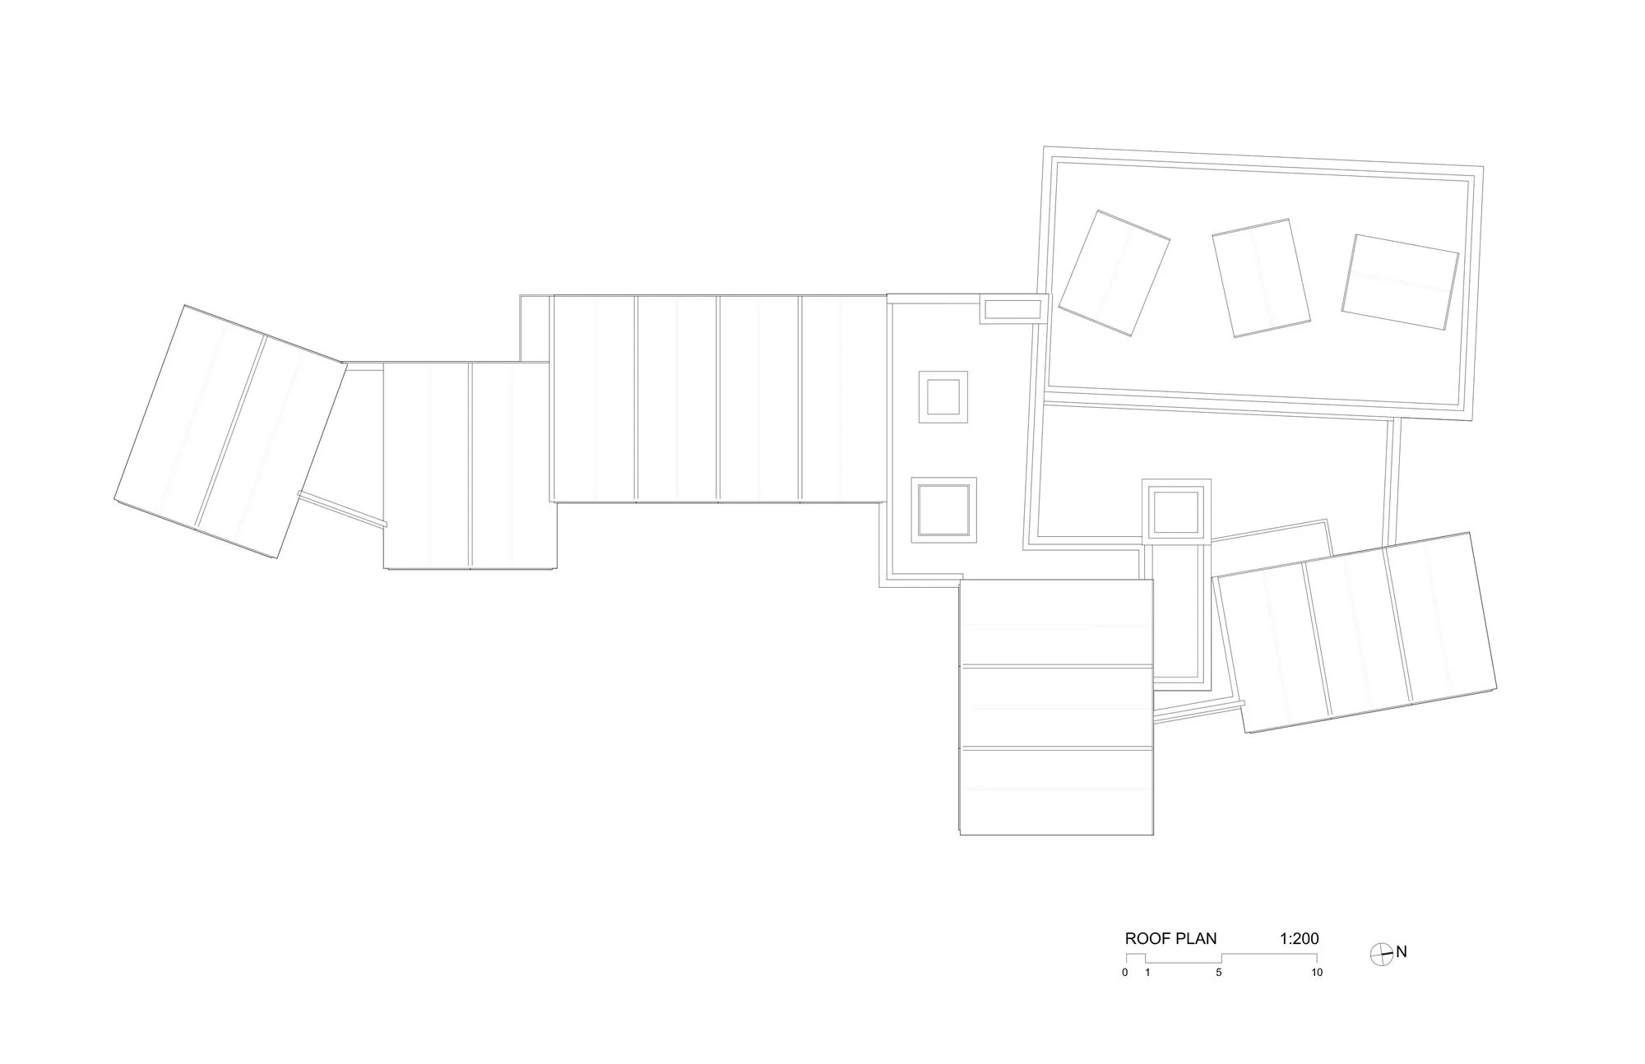
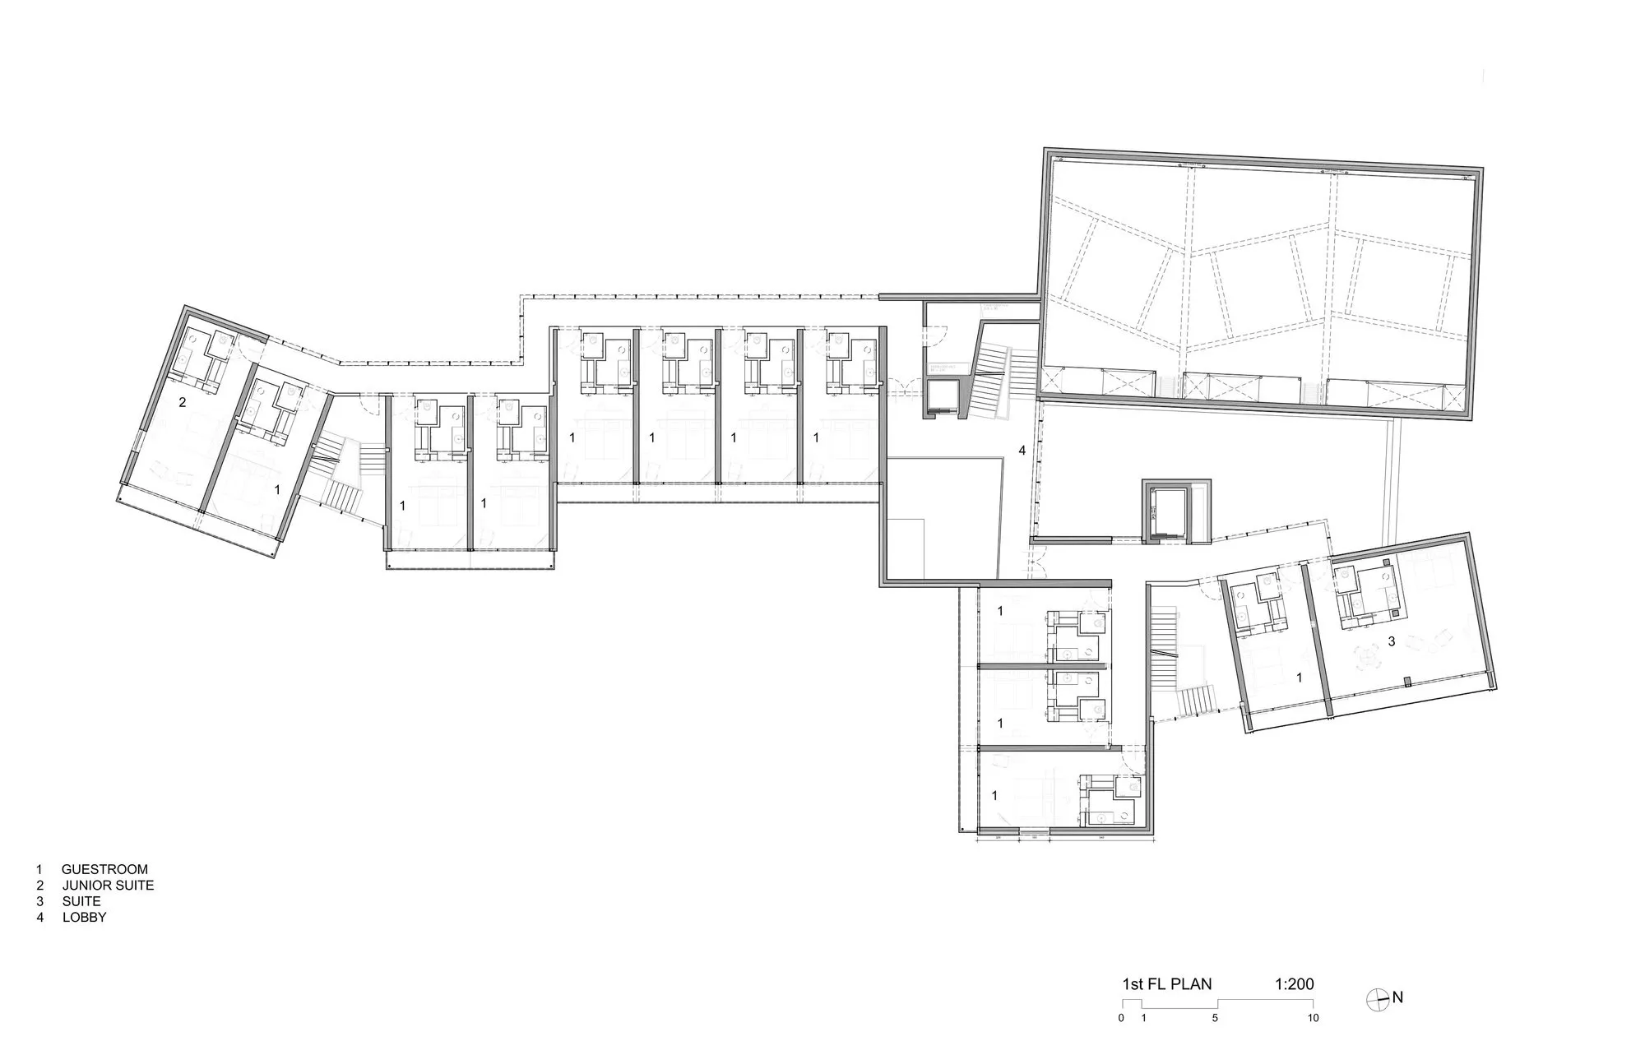
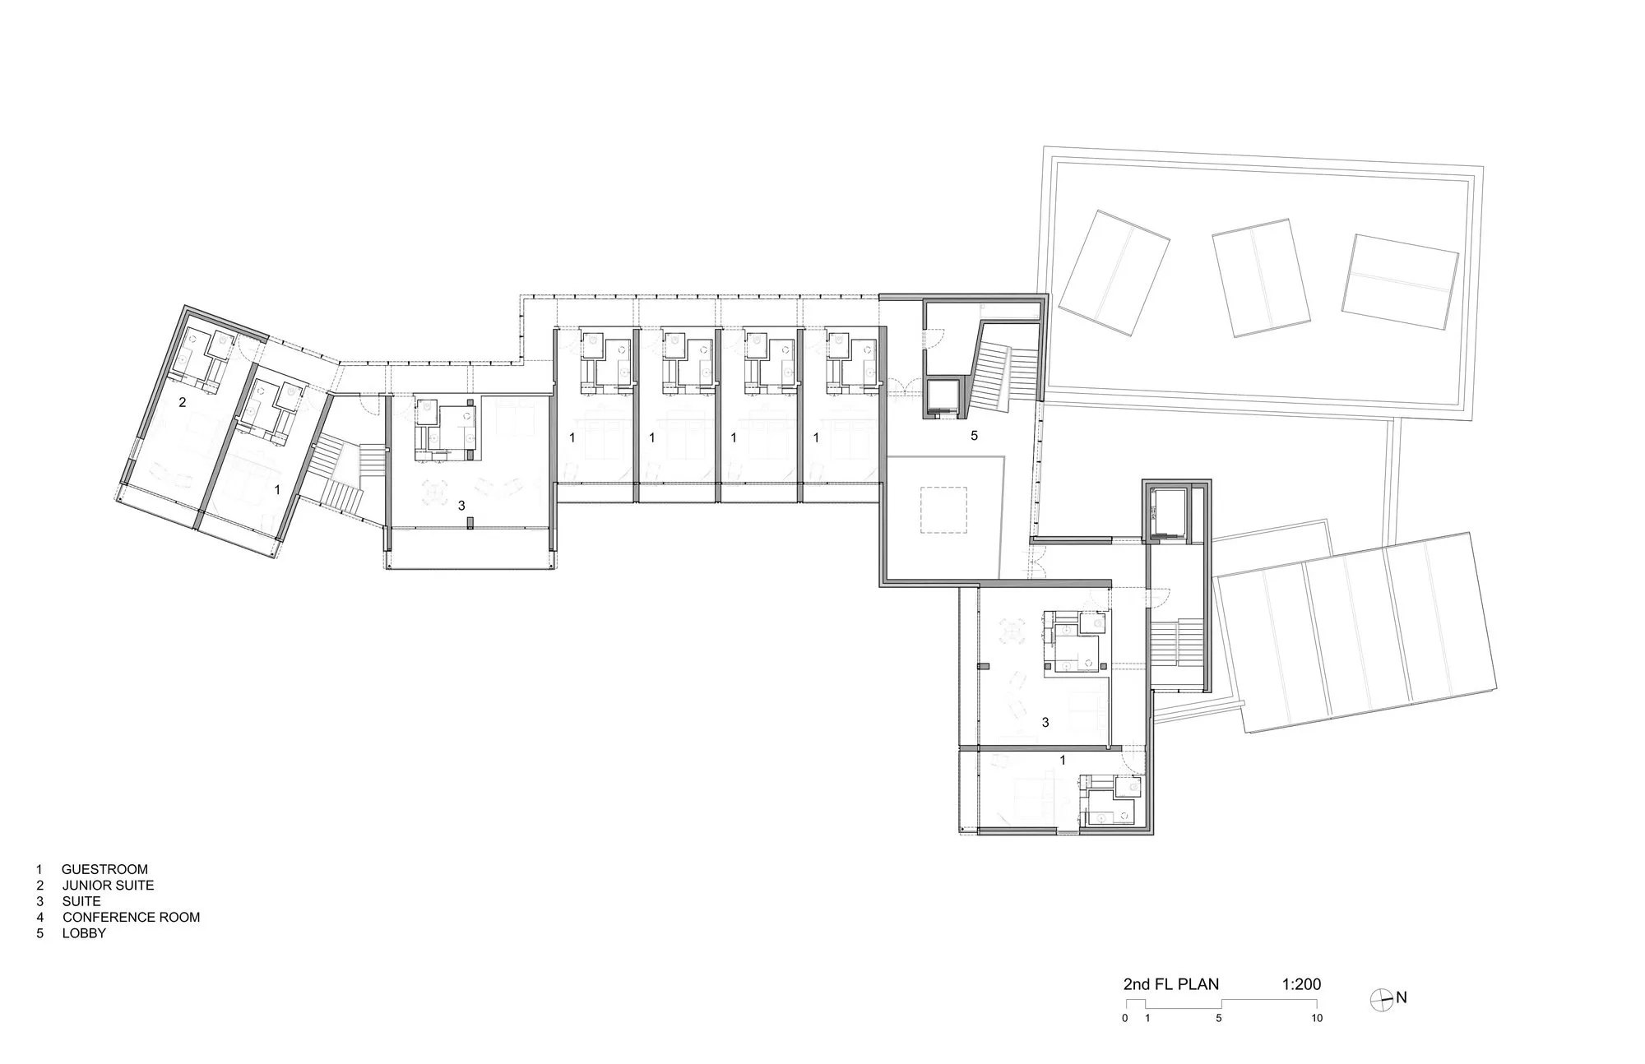
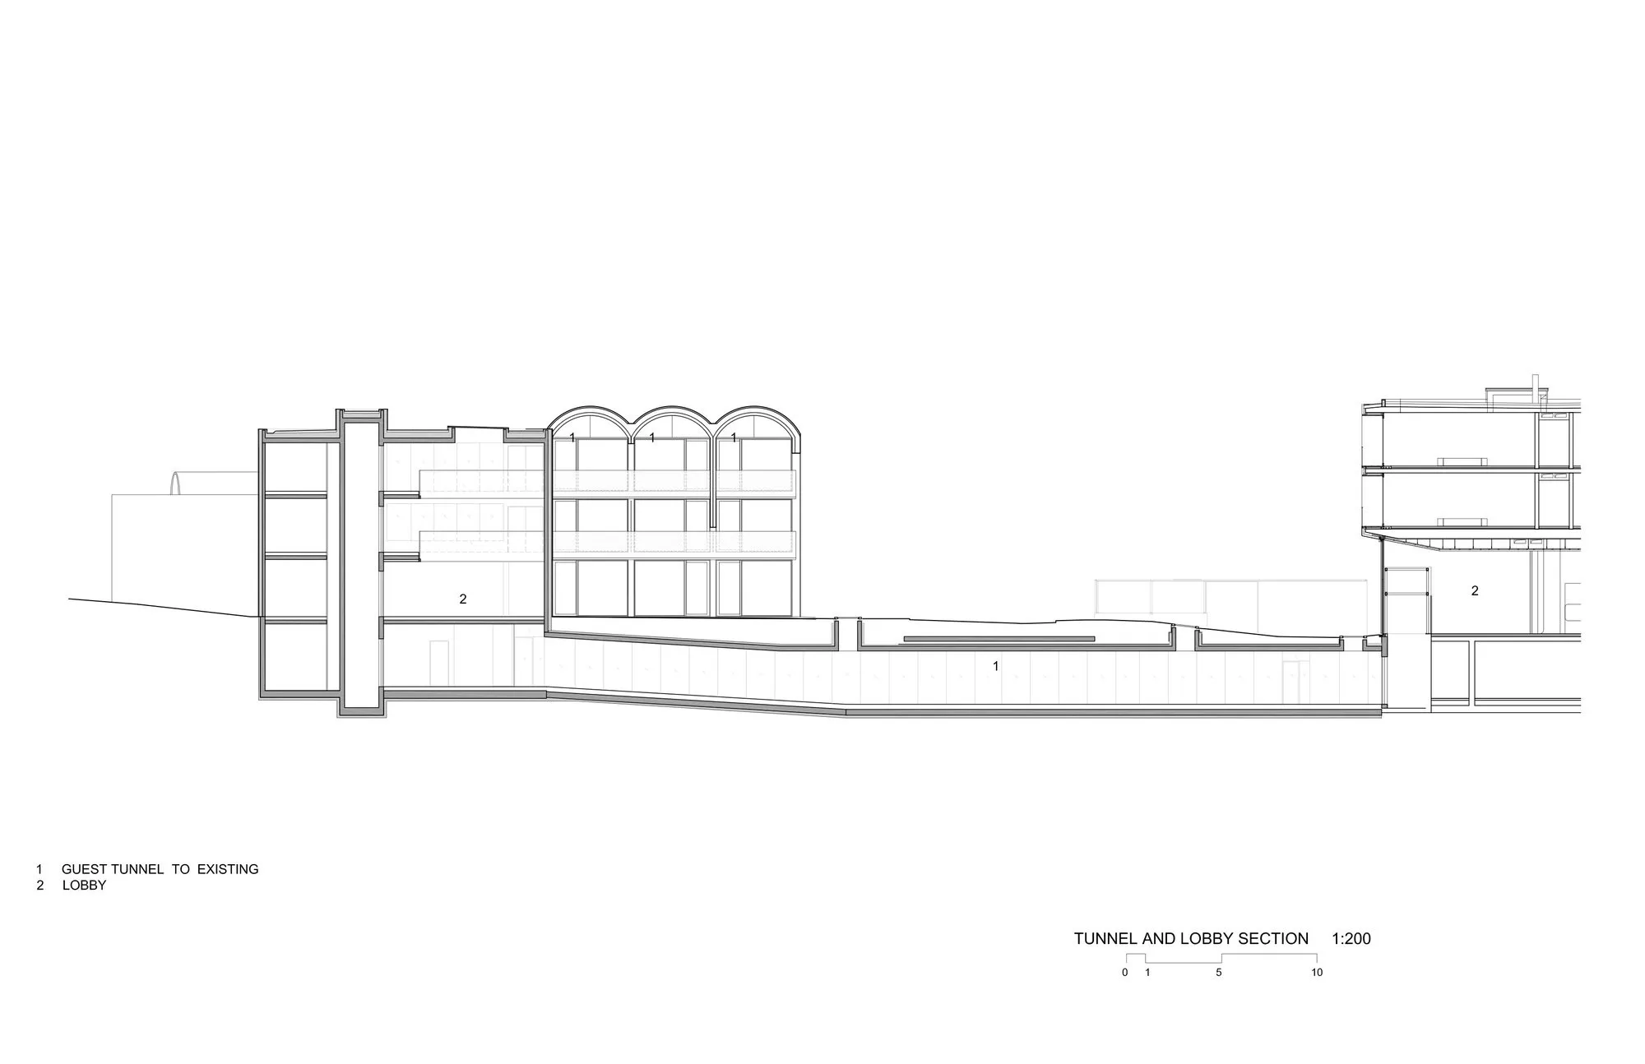
The new 30-room expansion comes “out of the ground”. Its precast vaulted rooms connect back to the original vaults, and a reflecting pool at the entrance mirrors their curved forms.
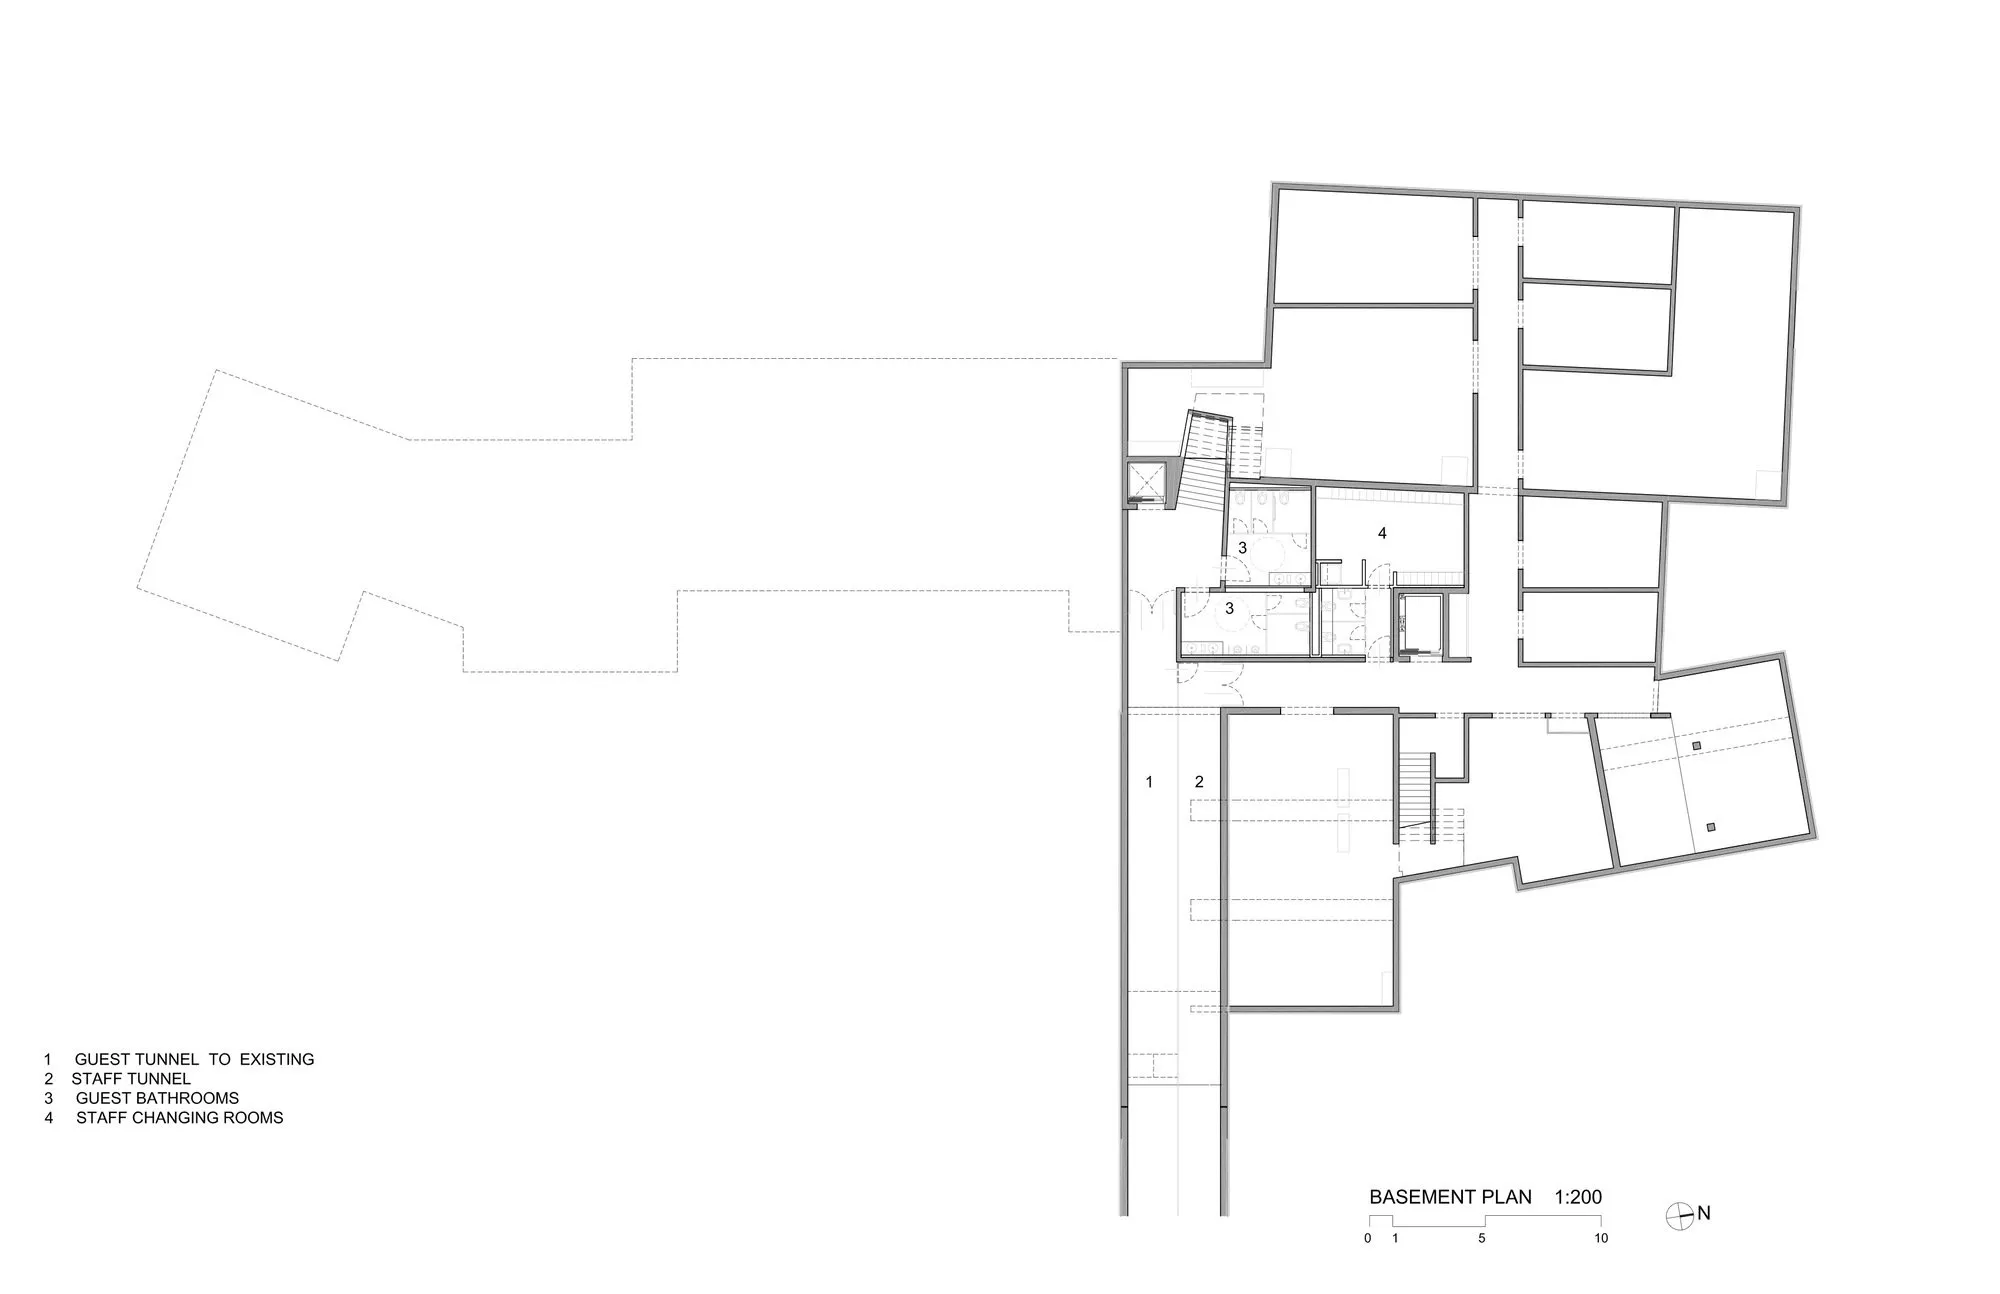
Together the three buildings represent three basic types of architecture: under, in and over the ground.
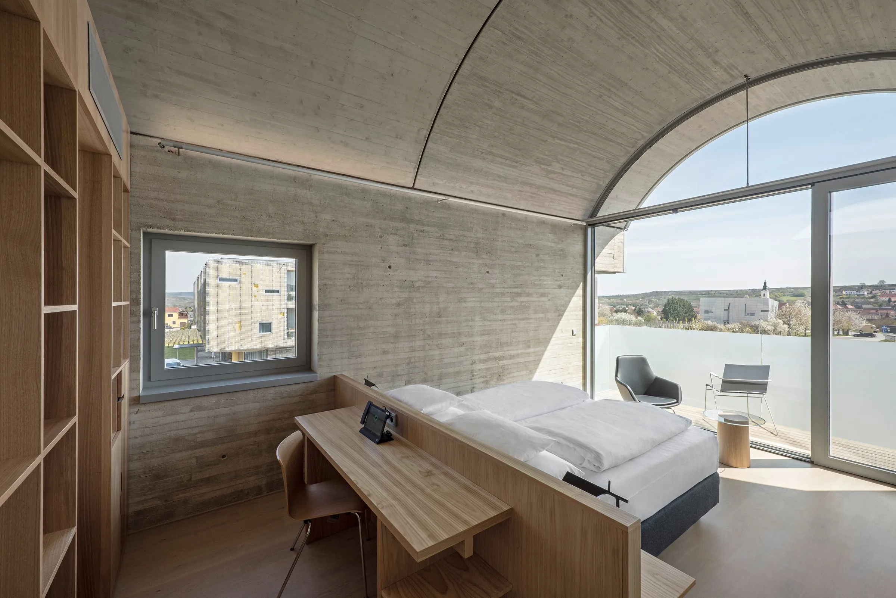
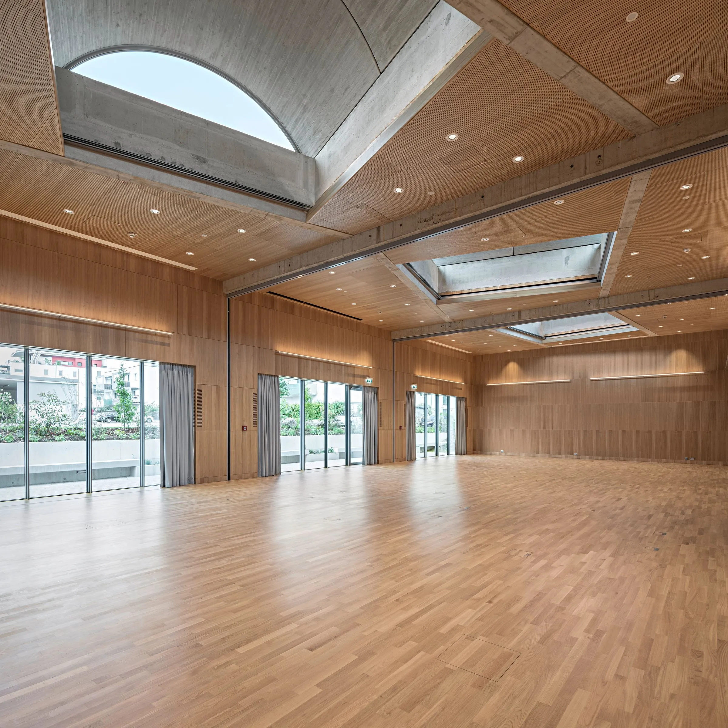
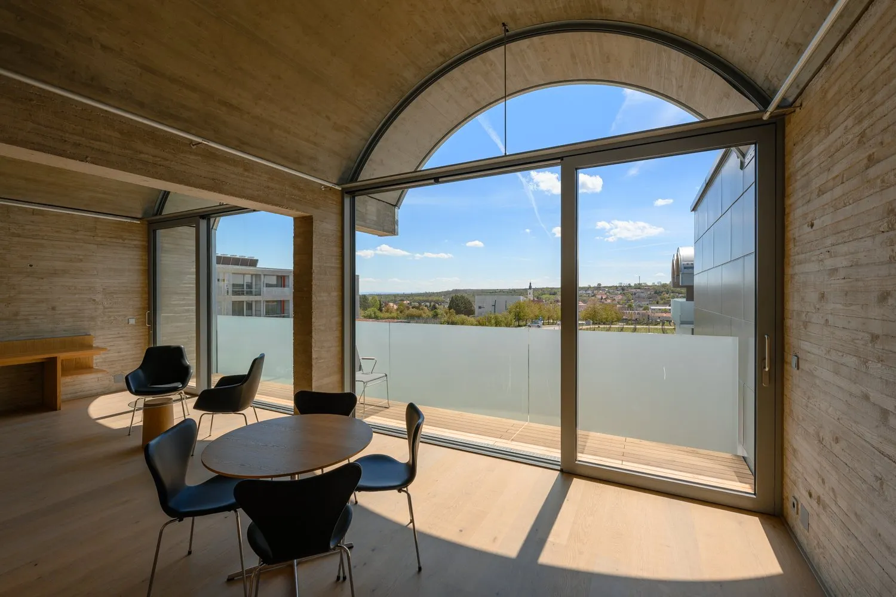
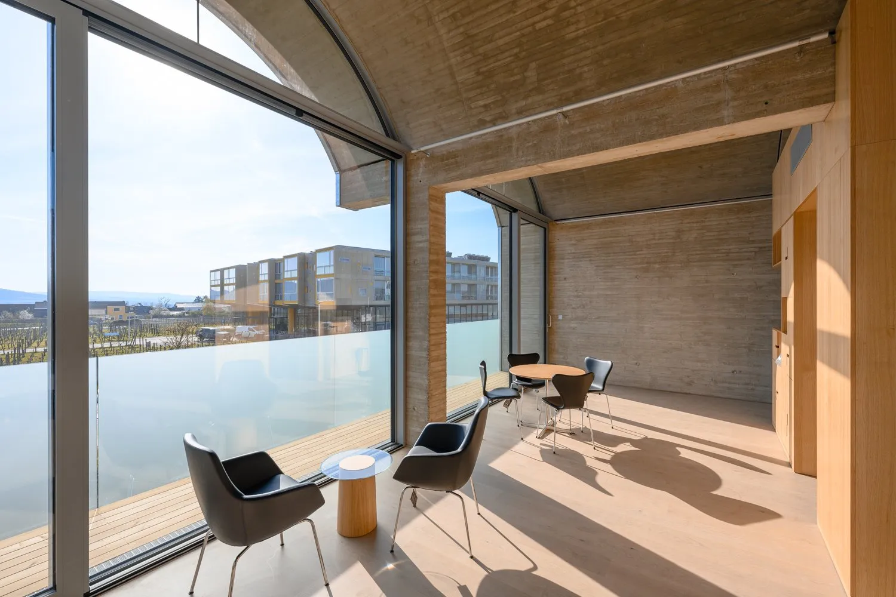
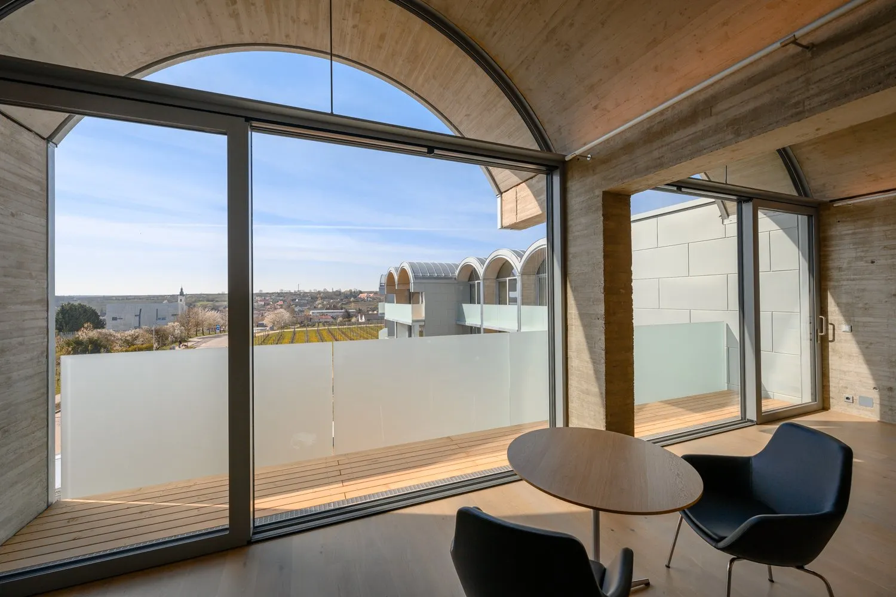
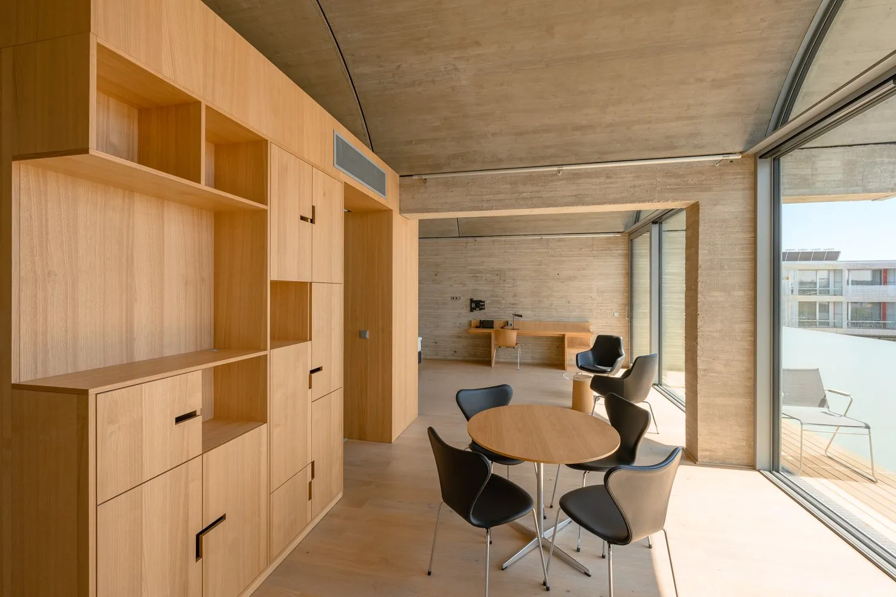
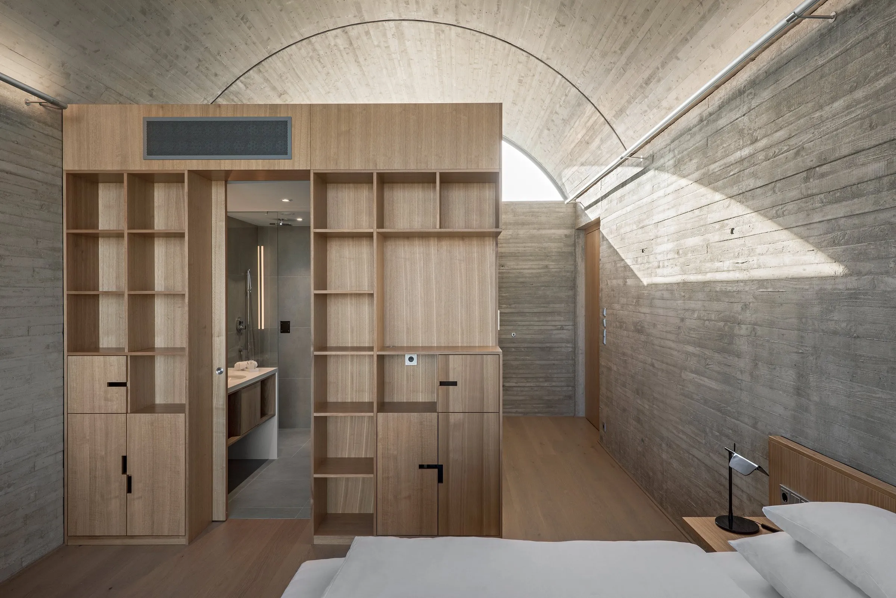
Roofs and walls are clad in pre-weathered zinc, a matte natural material that blends with the land and sky. Glass walls in the guest rooms open views to the mountains, the vineyards and the earlier hotel and wine centre. Board-formed exposed concrete walls are paired with custom natural timber joinery.
Project Information
- Design studio
- Steven Holl Architects
- Area
- 2900
- Time
- 2021
- Type
- Hospitality
- Primary materials
- Concrete, Glass, Natural timber
Comments