Langen Foundation
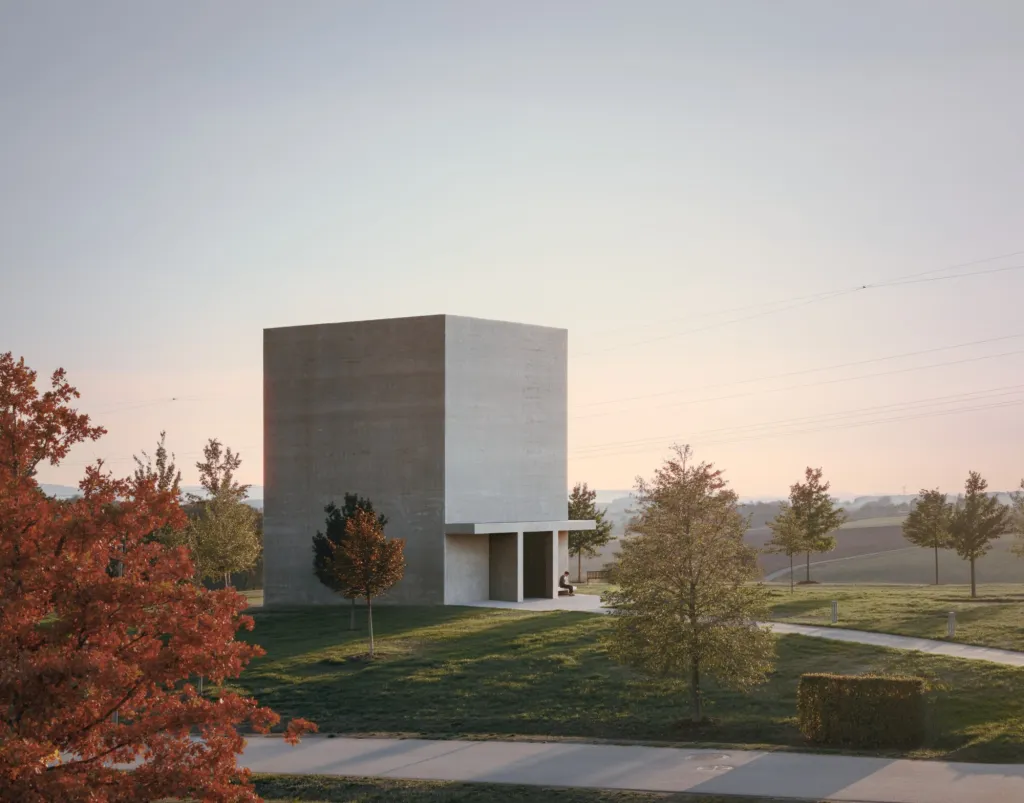
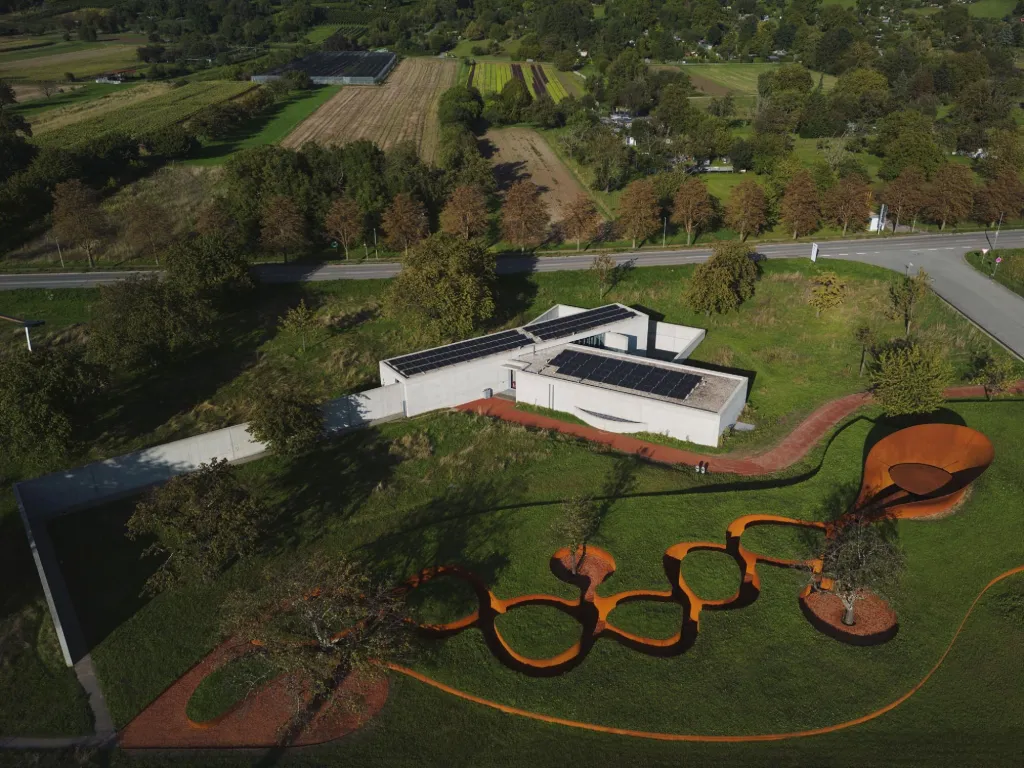
The museum stands on a former missile base in the countryside, now part of a wider landscape of art and culture. It was designed by the Japanese architect and his office.
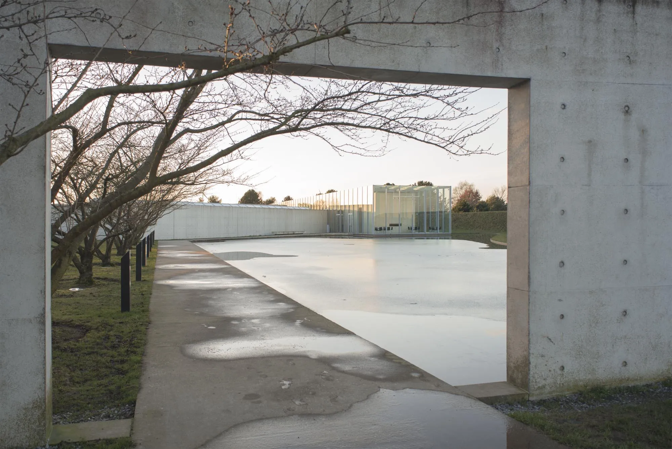
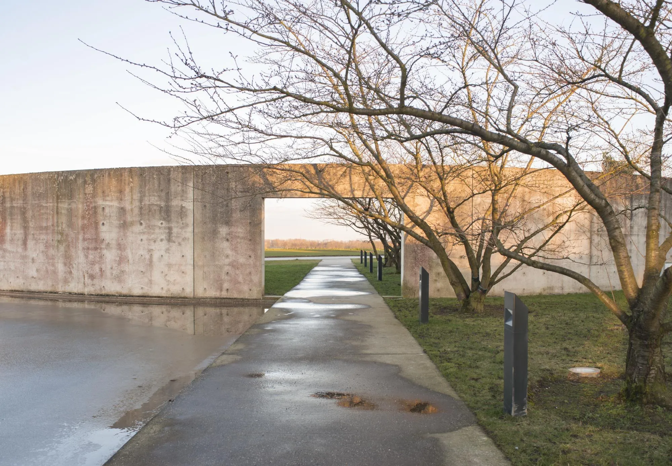
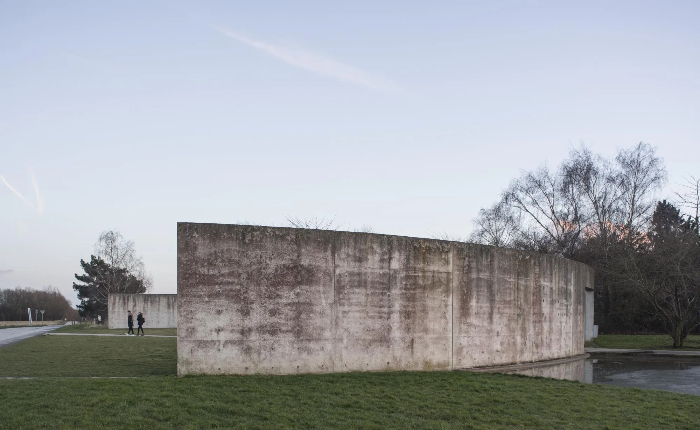
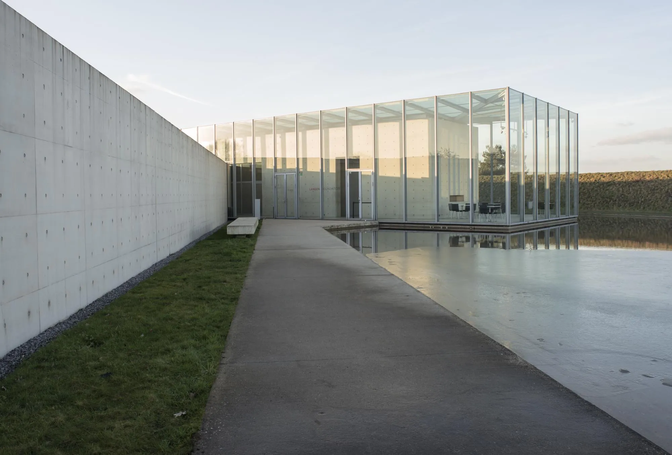
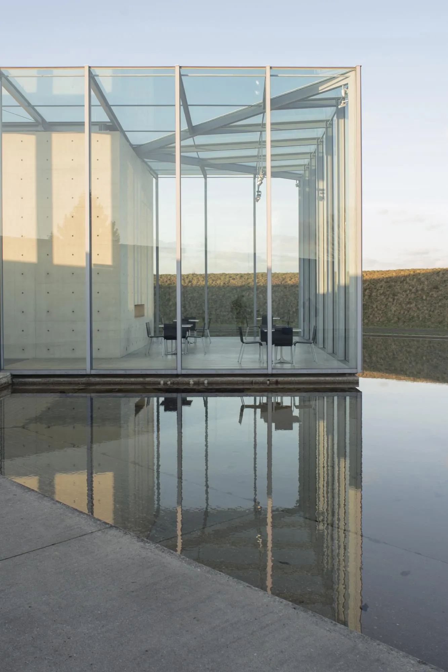
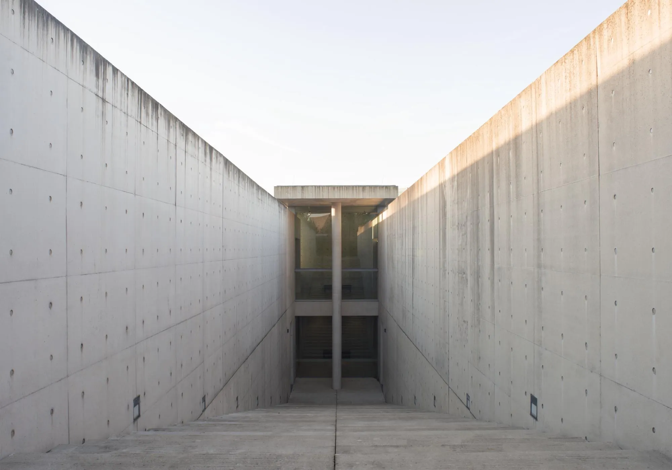
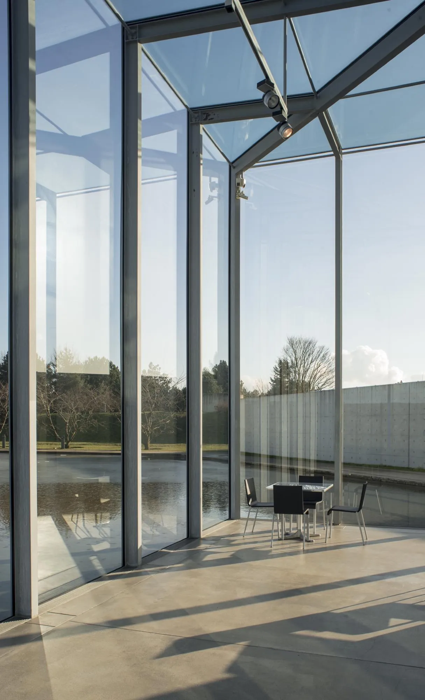
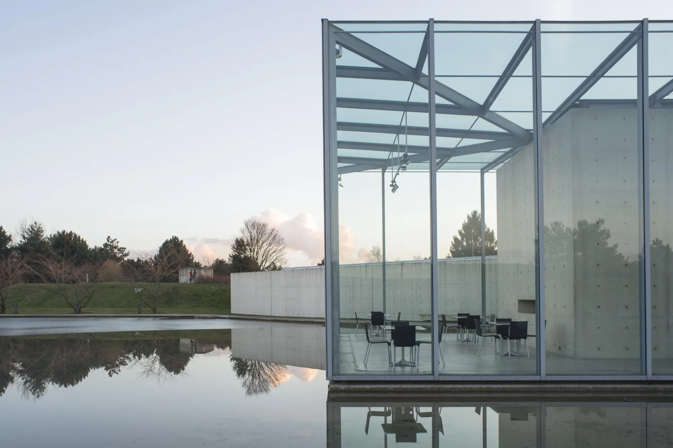
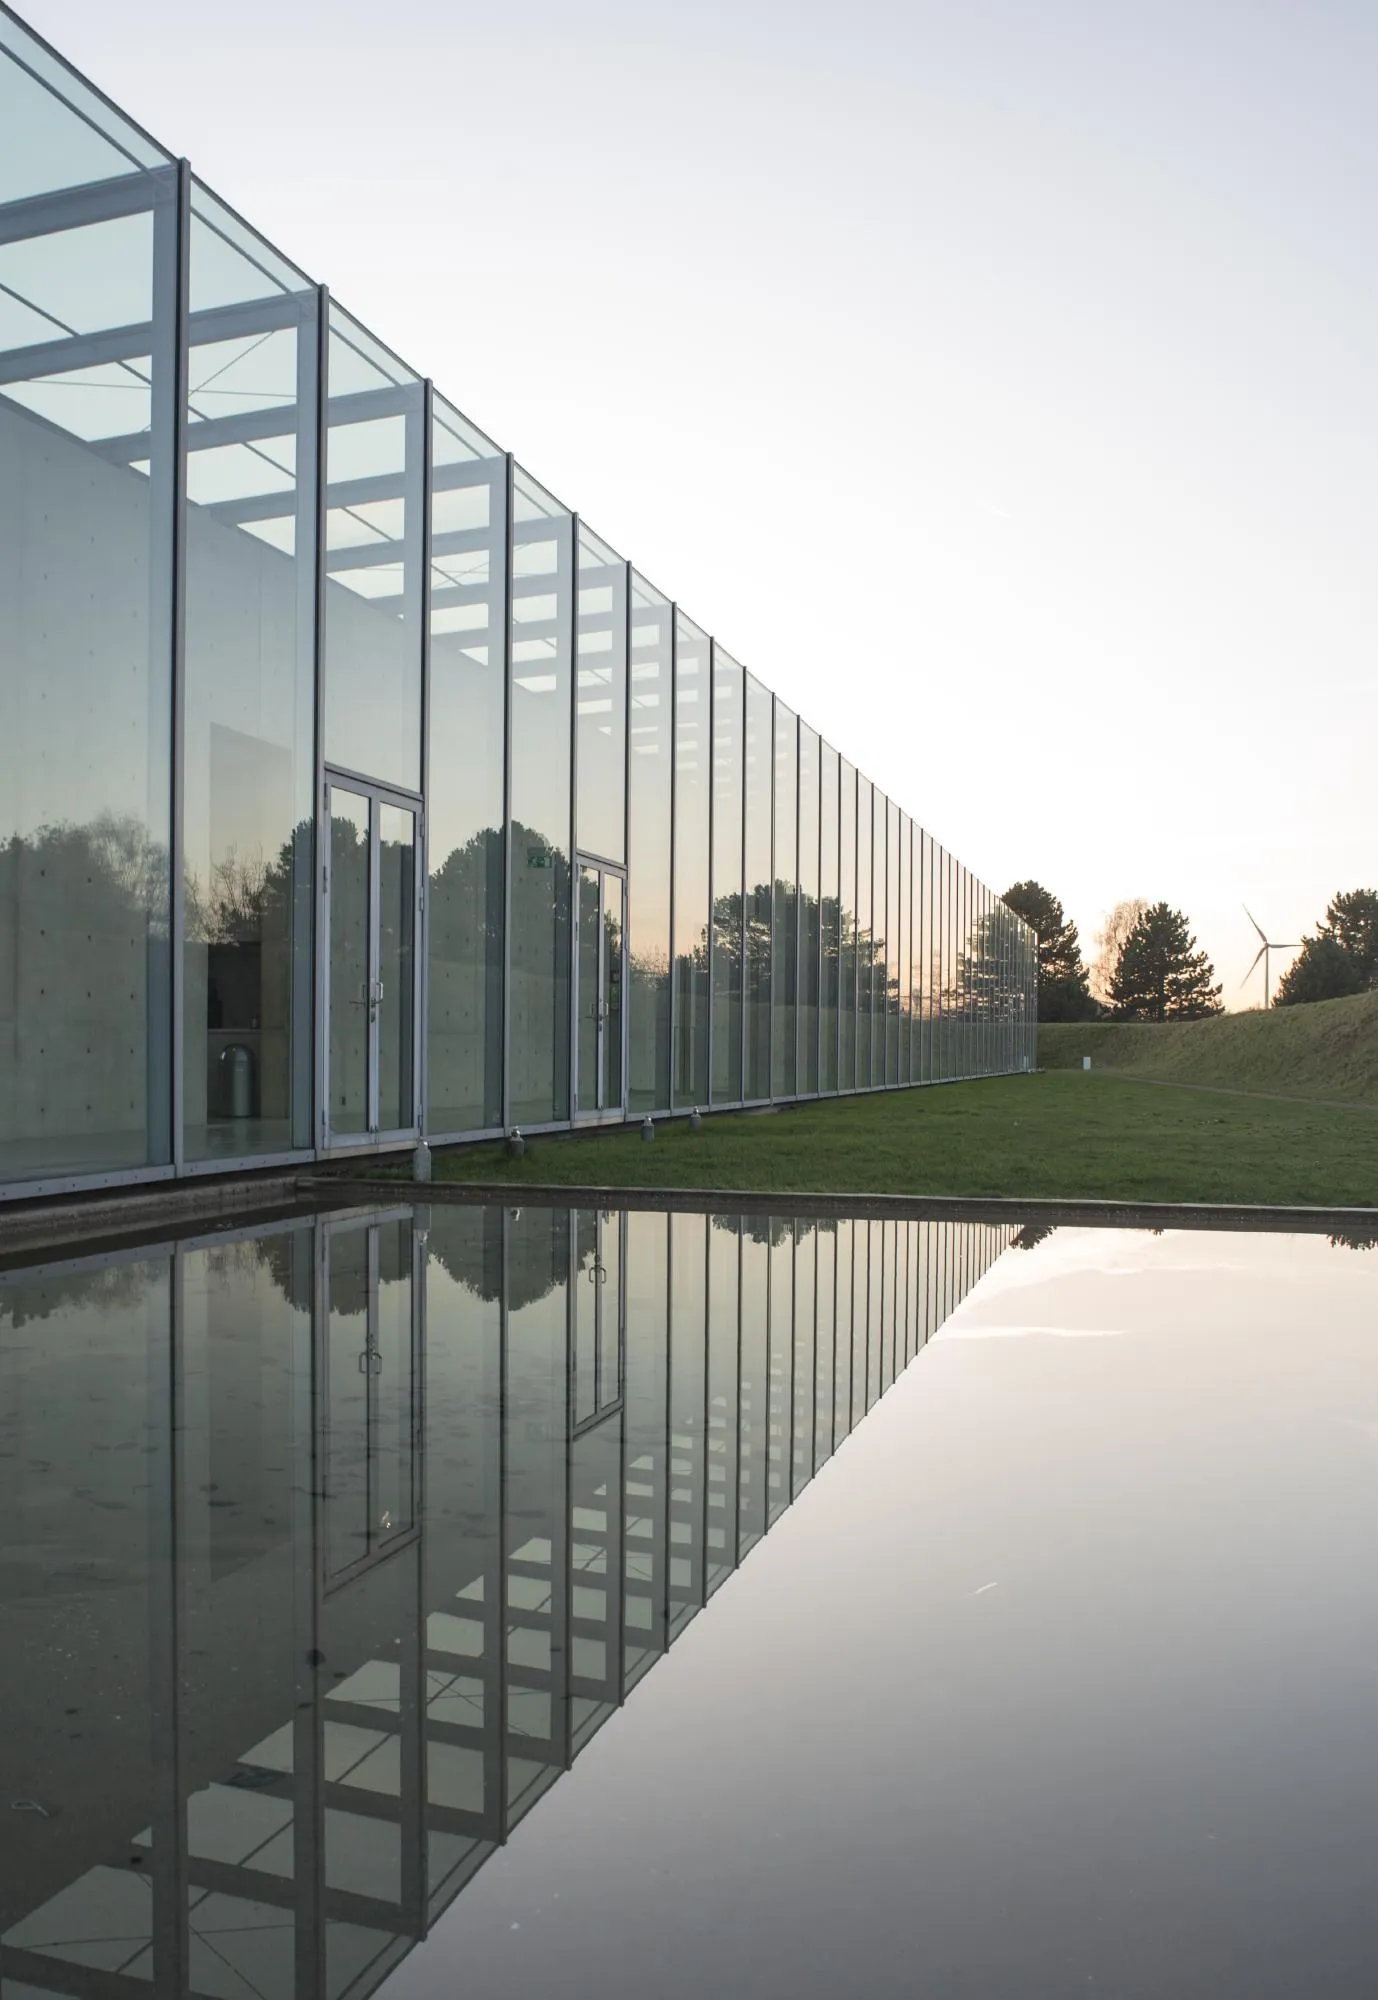
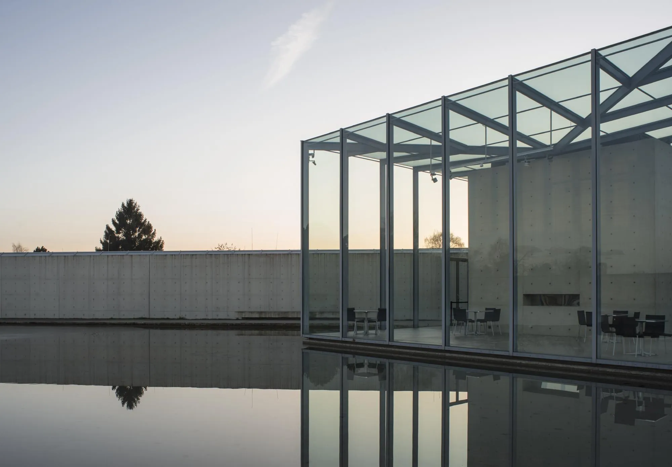
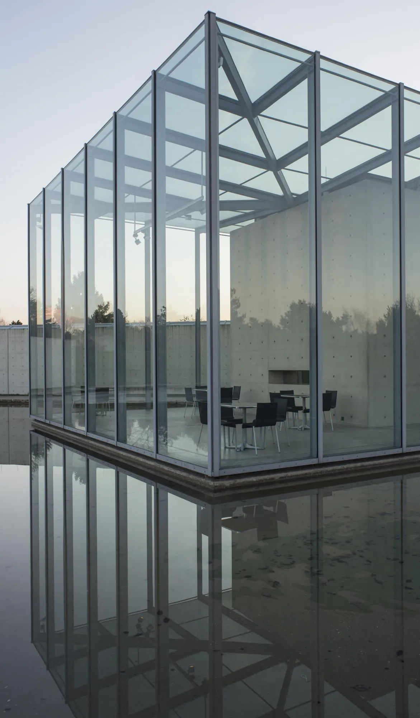
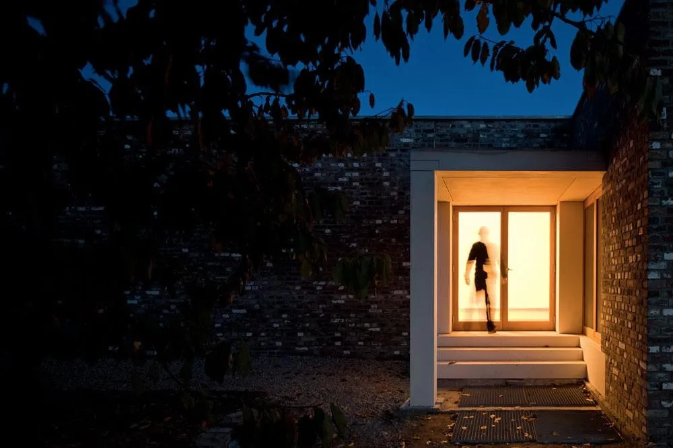
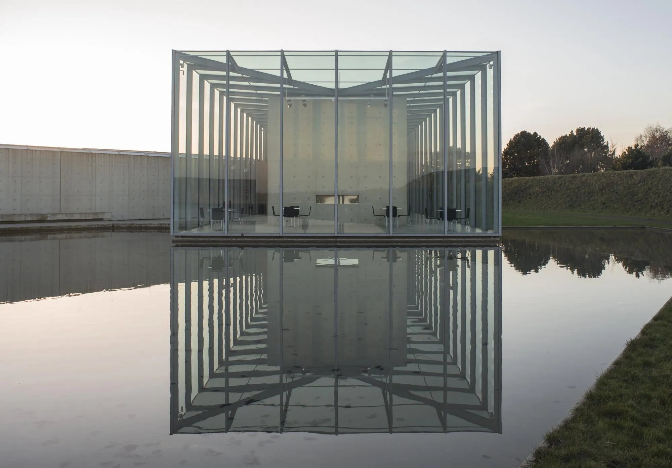
Visitors enter through a cut in a semicircular concrete wall, and the glass, steel and concrete building comes into view. A path lined with cherry trees leads around a shallow pond to the entrance on the long side of the building.
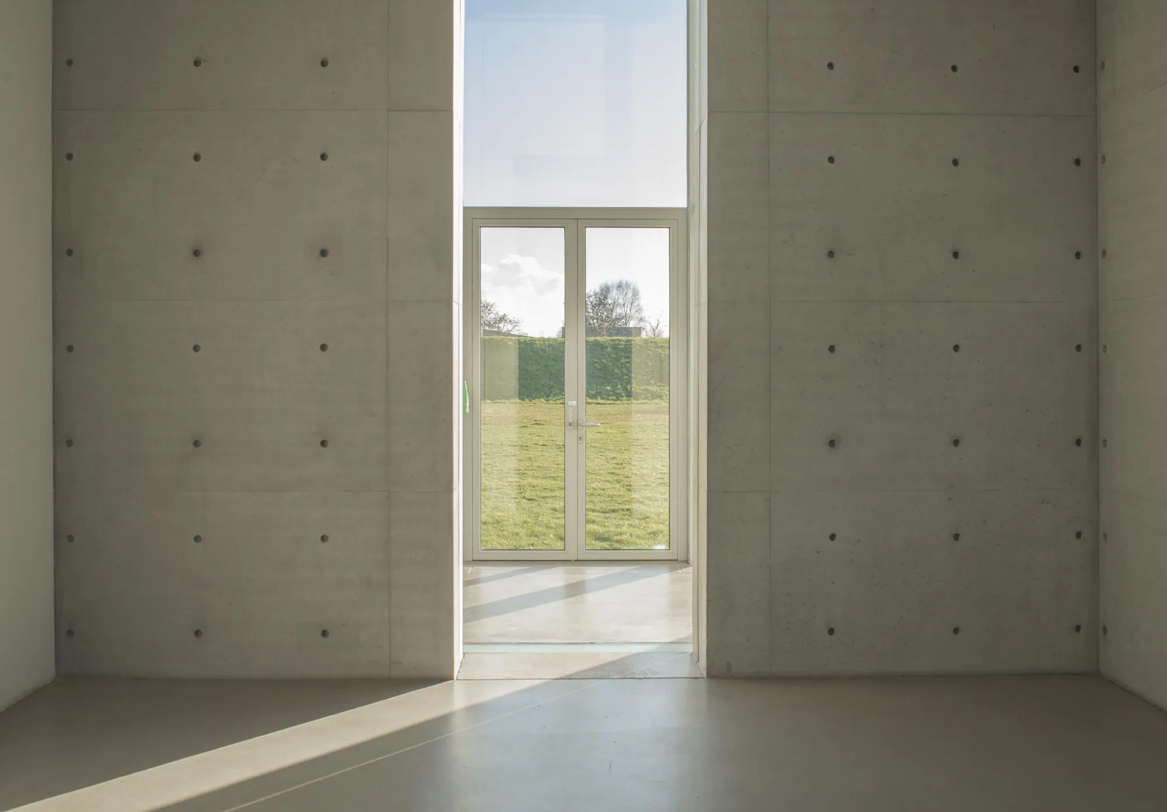
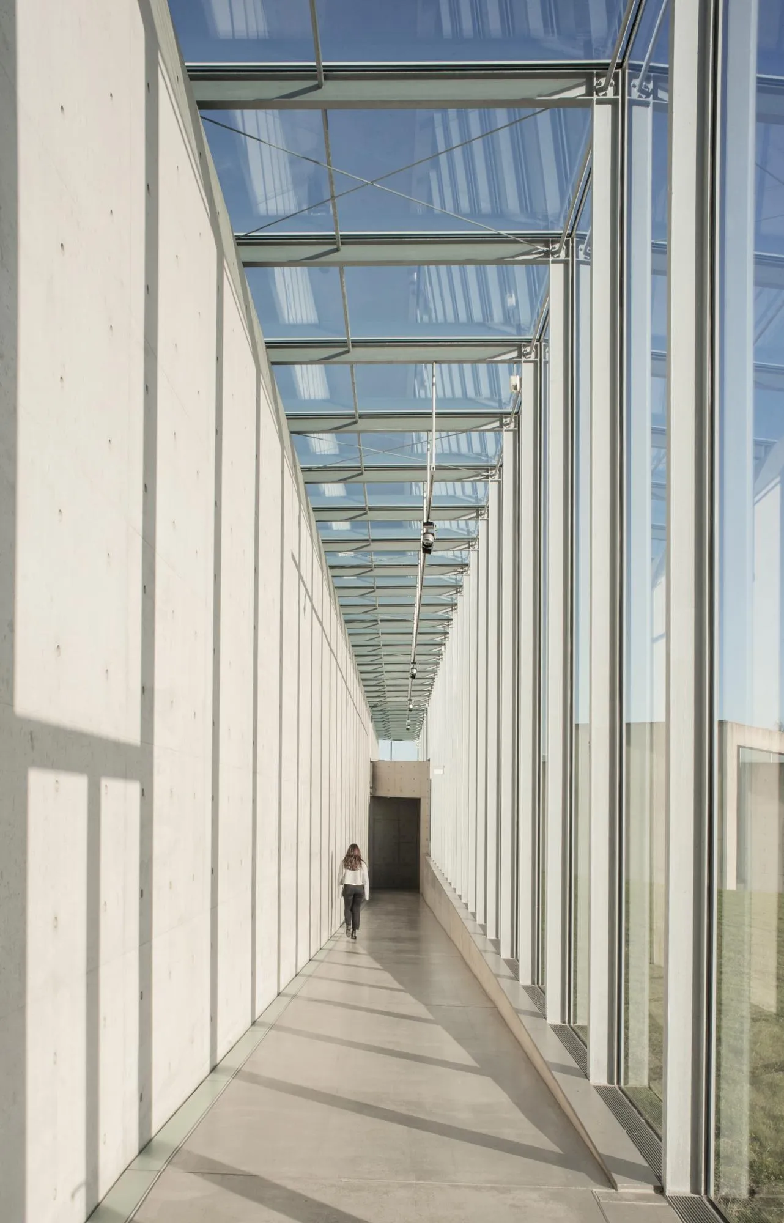
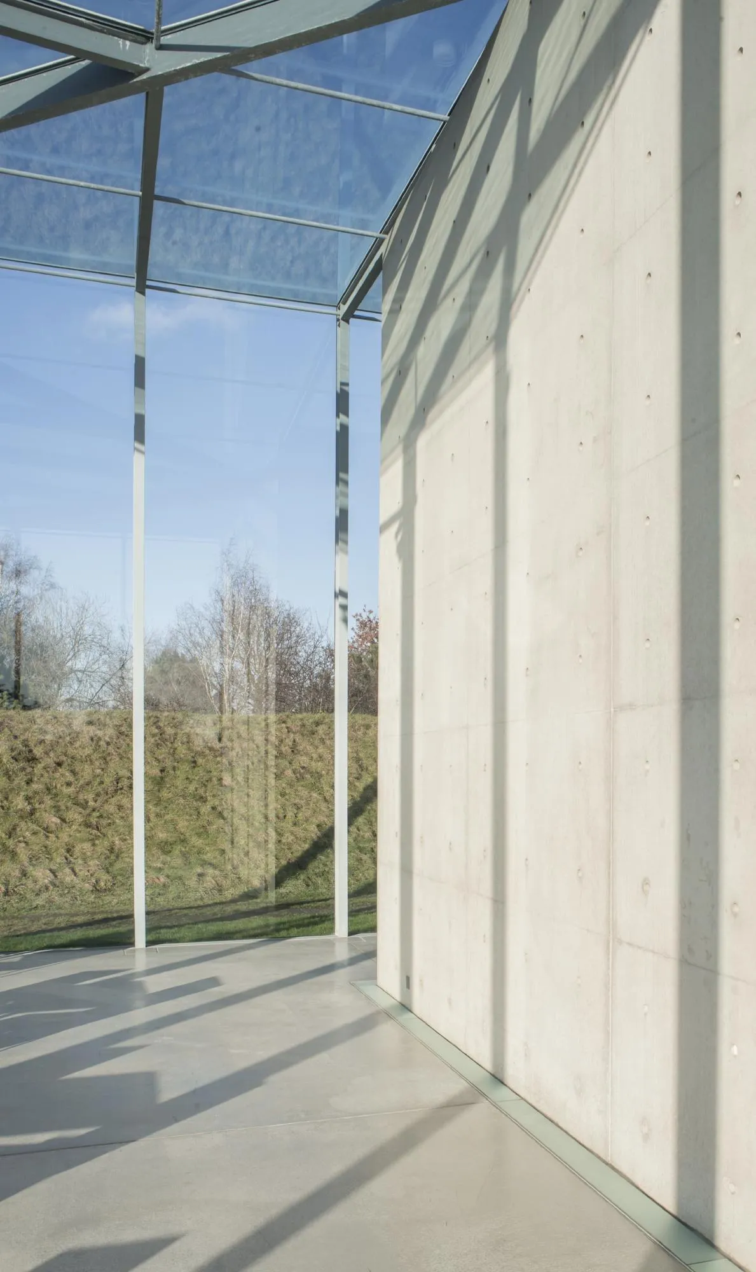
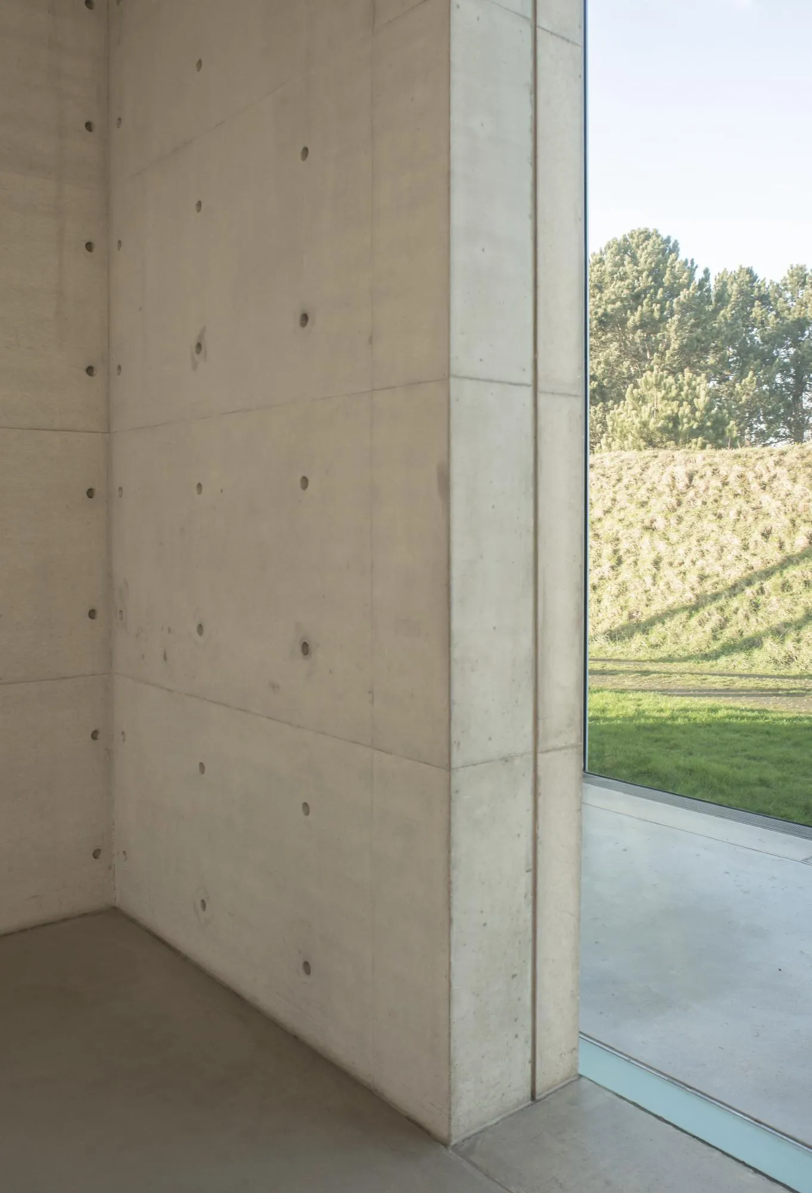
A glass envelope on steel girders wraps a concrete core 76 metres long, 10.8 metres wide and 6 metres high. Reflections in the glass and in the water blur the edges of the building and link it to the landscape around it.
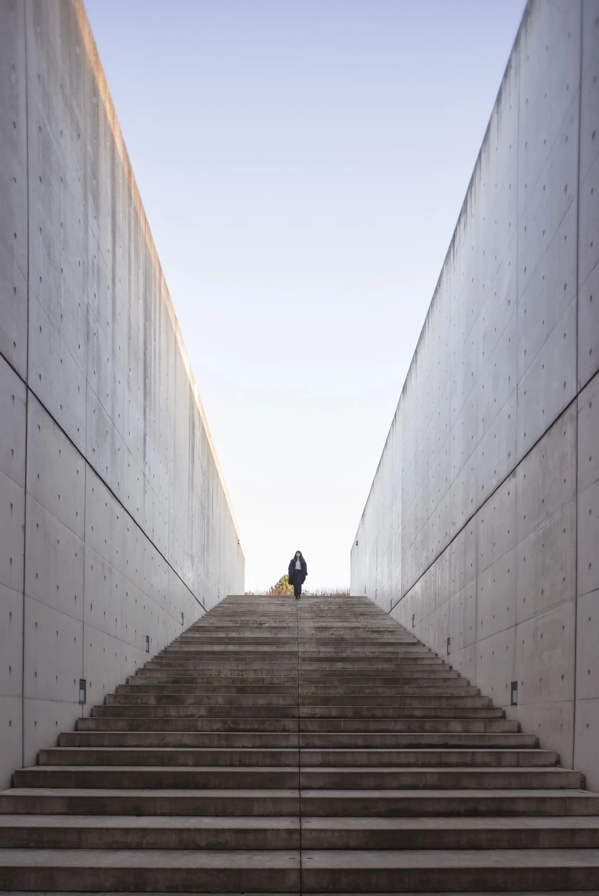
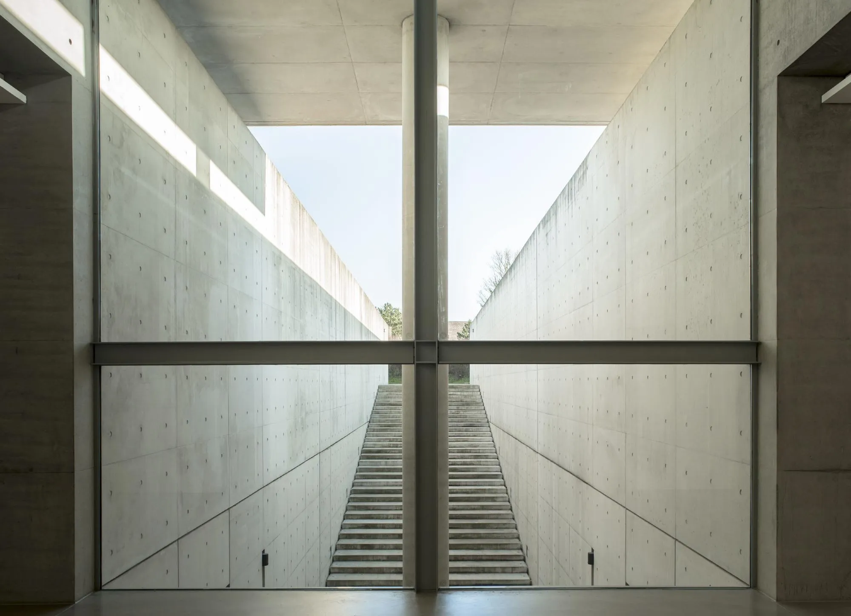
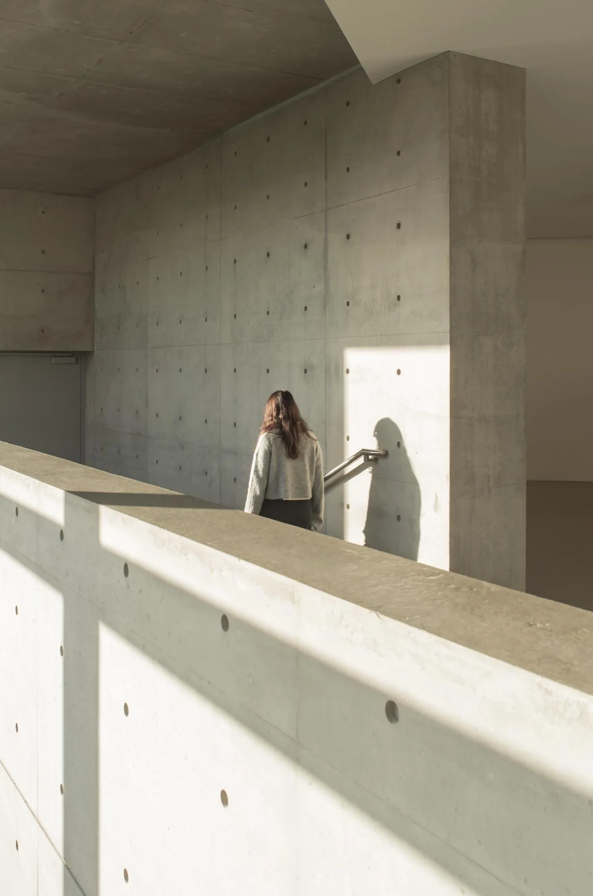
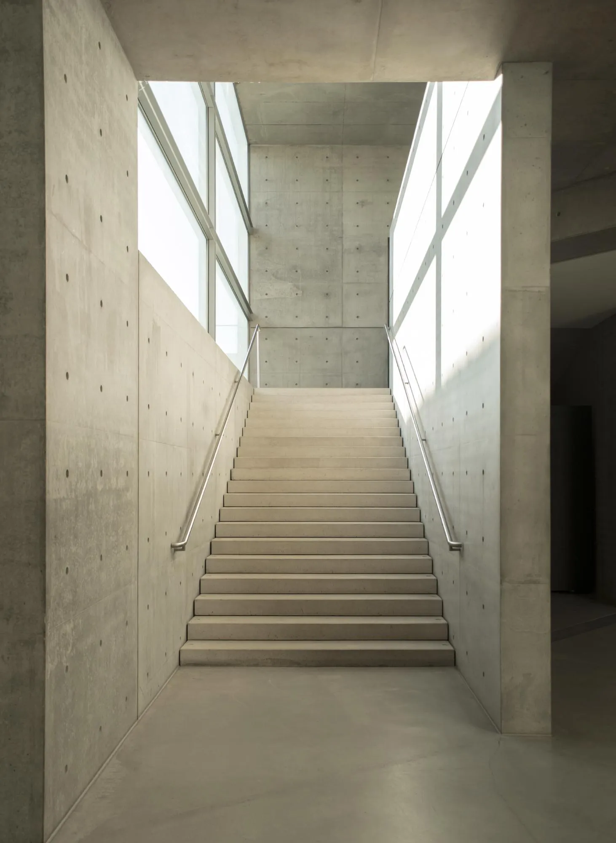
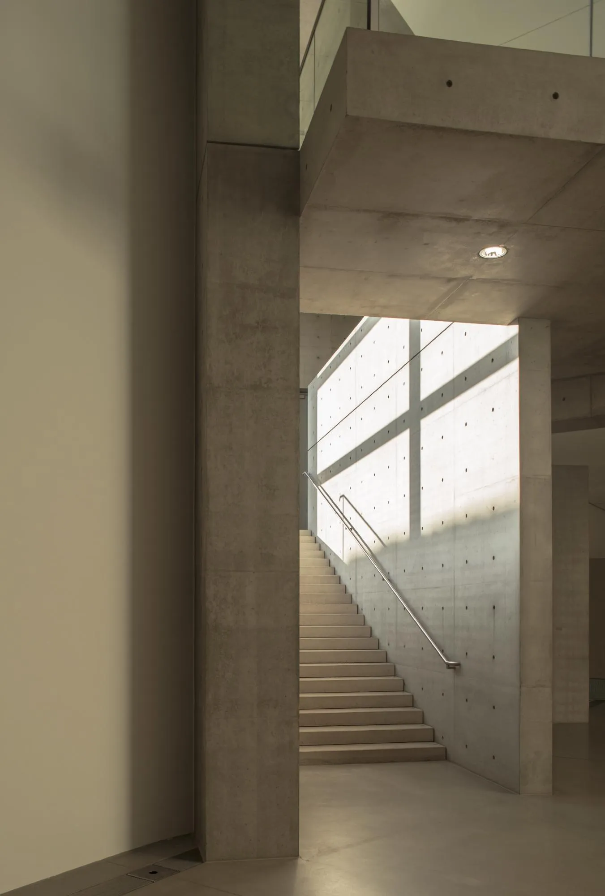
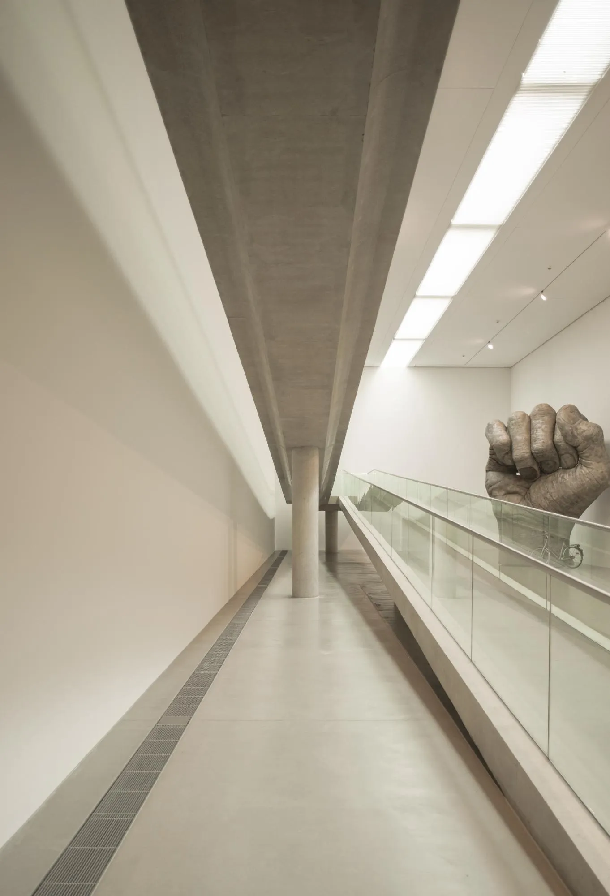
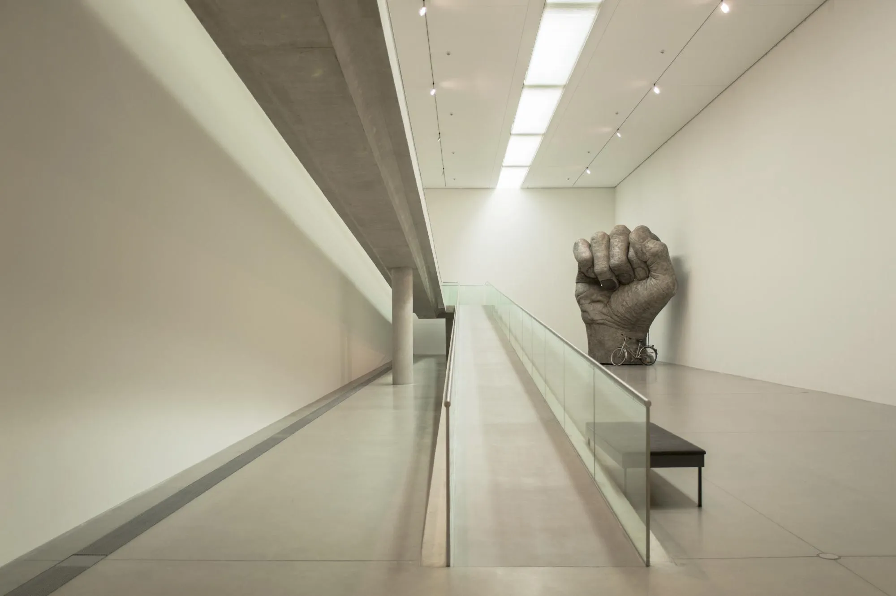
Two temporary exhibition wings are sunk halfway into the ground, rising only 3.45 metres above it, with a combined area of 900 m². A broad stair between them leads back up to ground level. The building is a sequence of lines and contrasts: inside and outside, art and nature, weight and lightness.
Project Information
- Design studio
- Tadao Ando Architect & Associates
- Time
- 2004
- Type
- Cultural