Il Teatrino
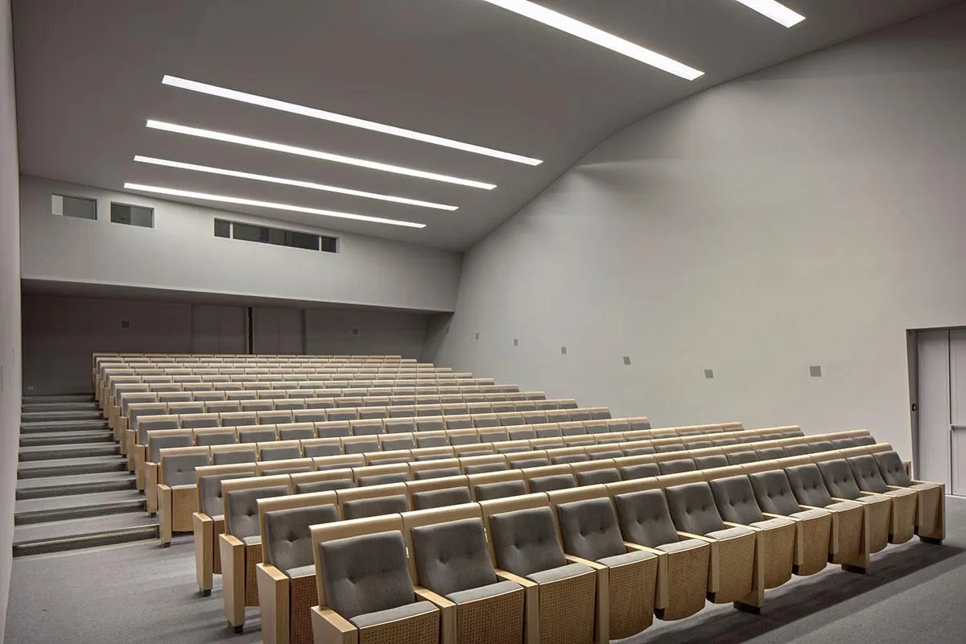
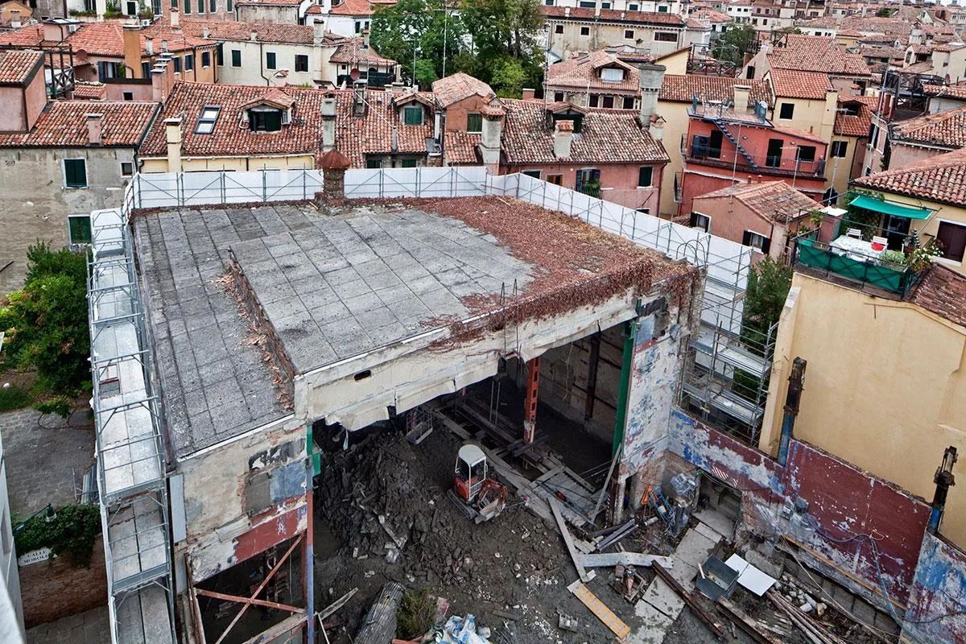
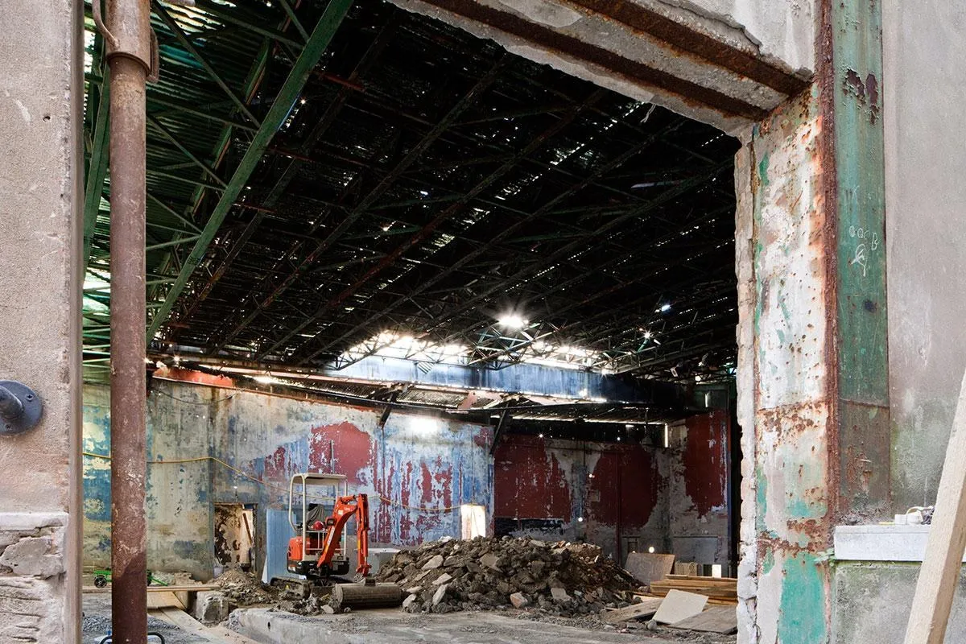
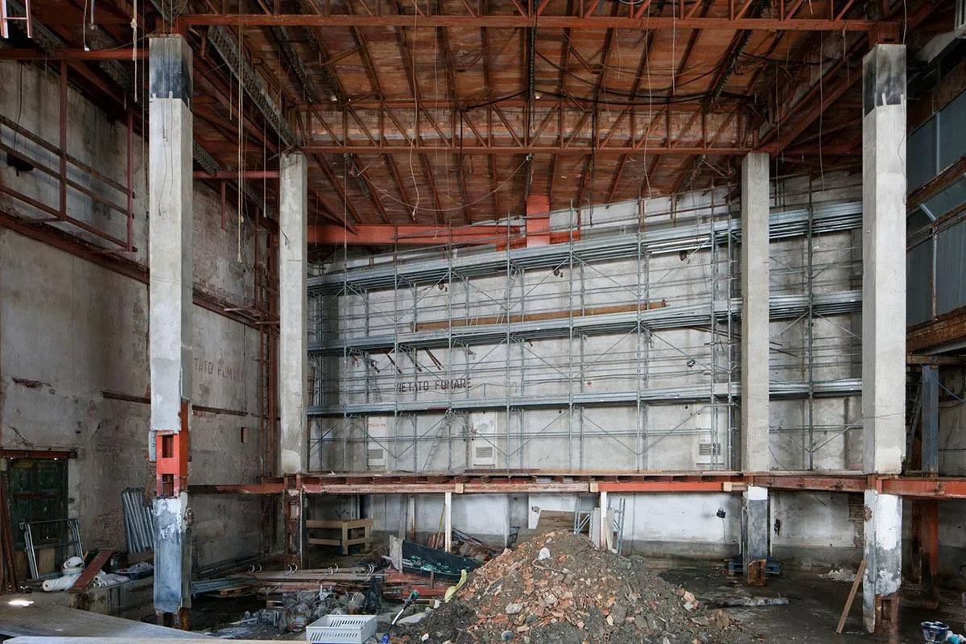
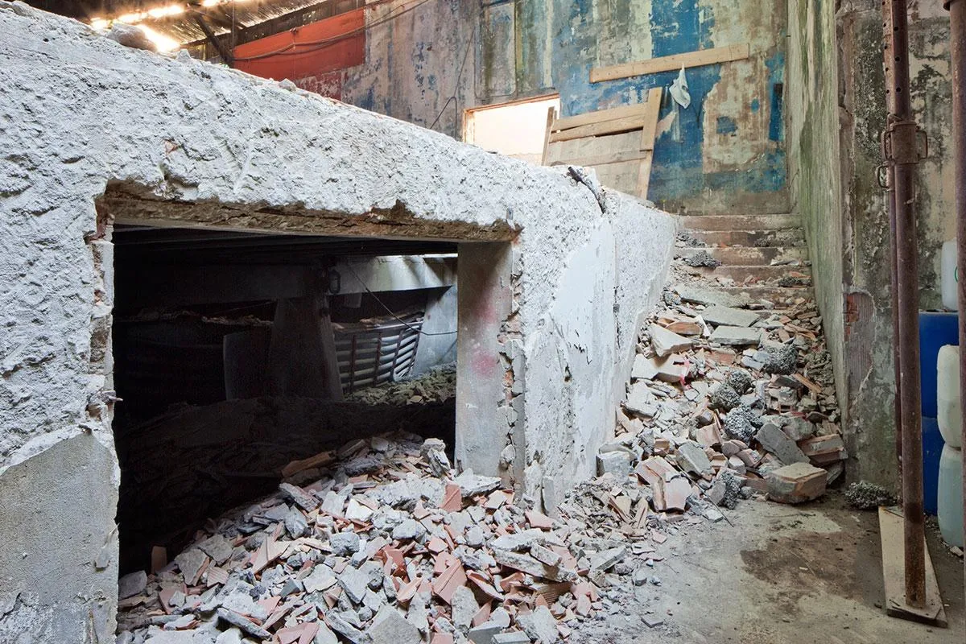
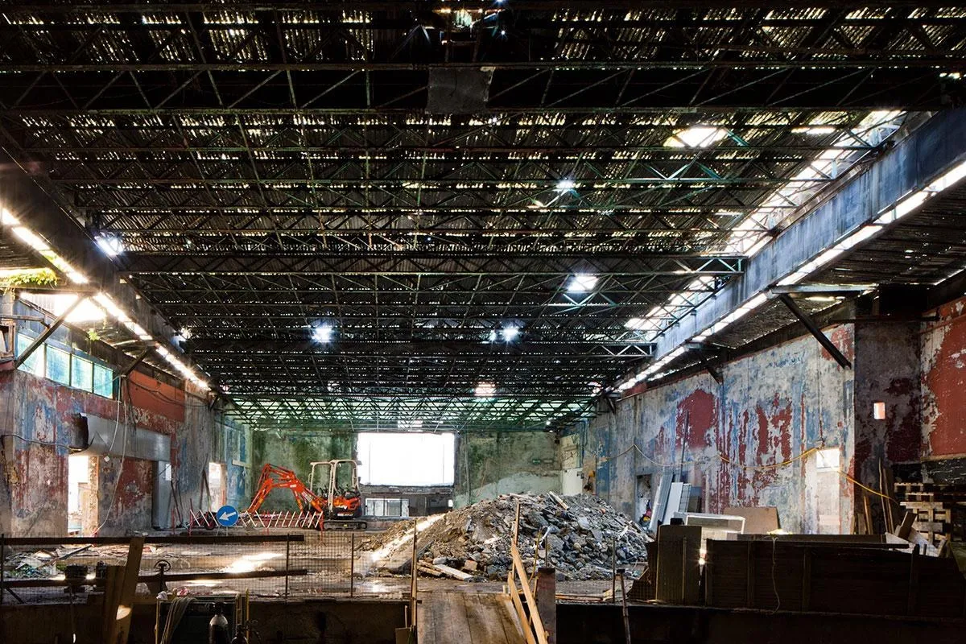
The small theatre, built in 1961 beside a historic palace, had stood abandoned since 1983. Its renewal by the Japanese architect and his office was the third stage of a private collector’s cultural project in the city, after the palace in 2006 and the old customs house in 2009, and it gives the group a space for talks, screenings and concerts.
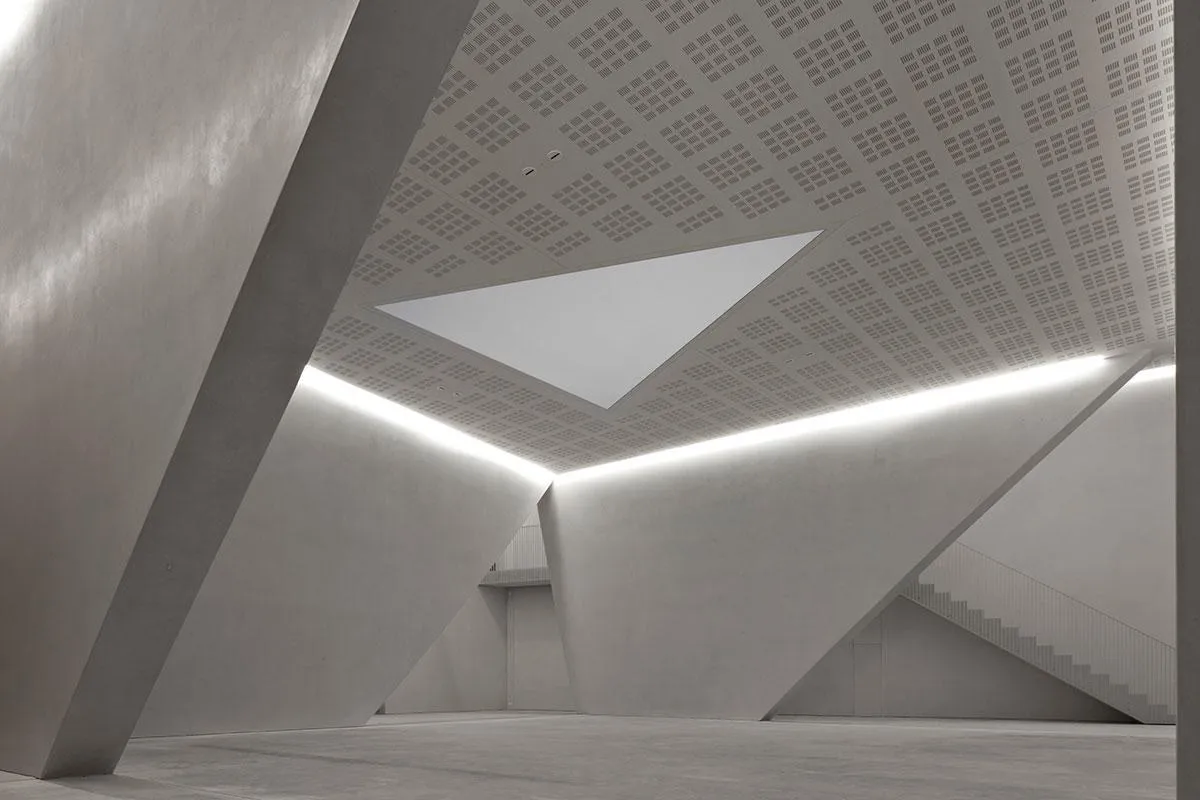
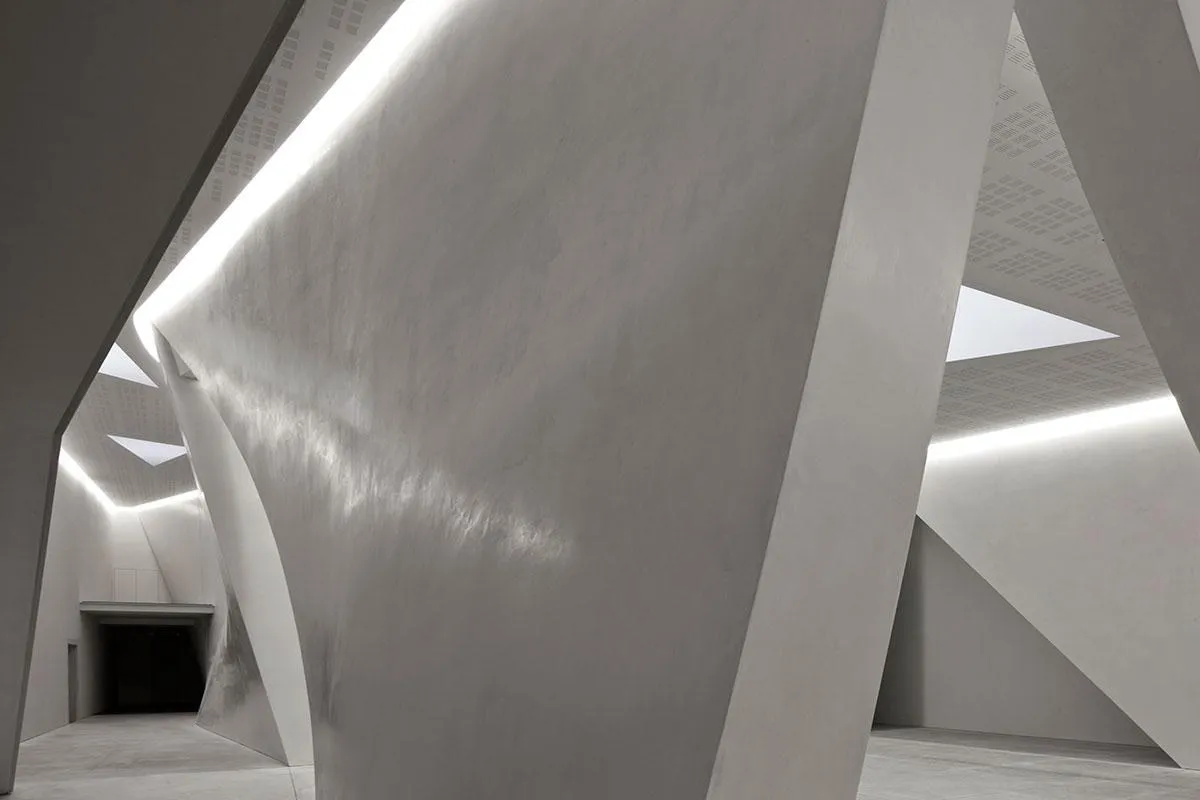
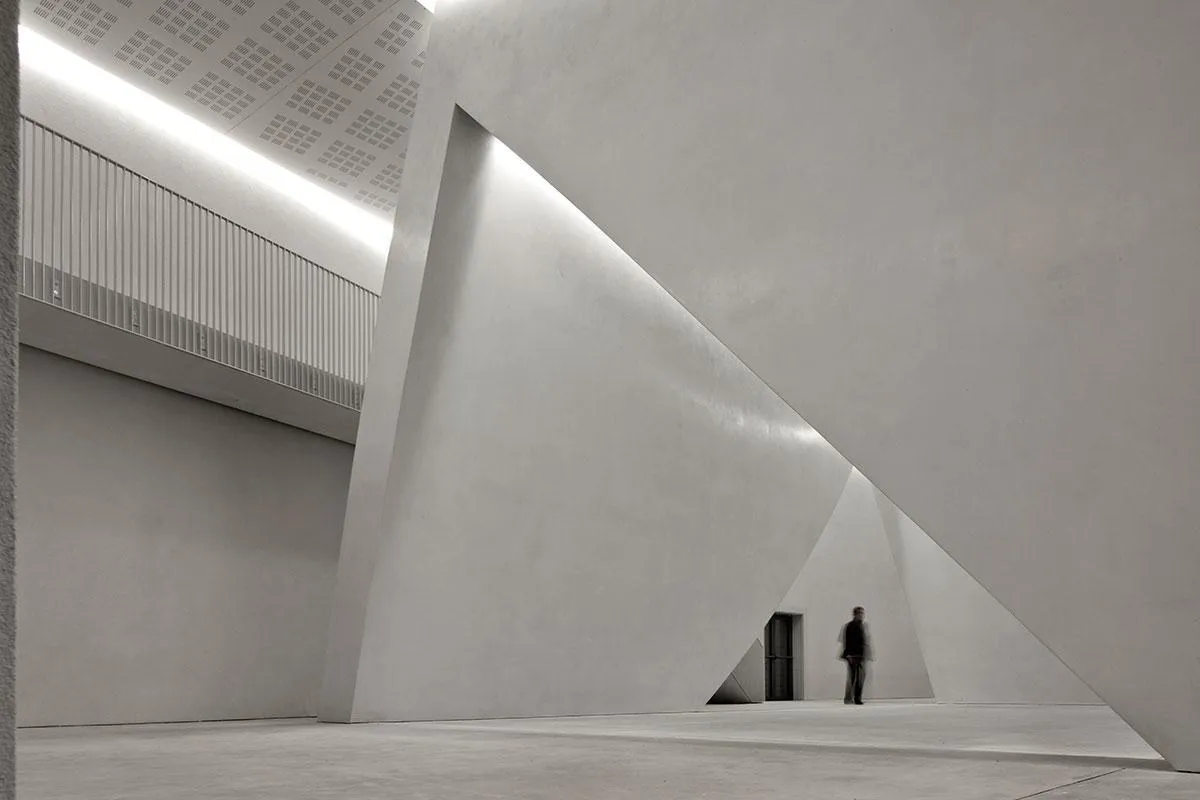
The outer shell was rebuilt to keep the shape and position of the original walls, and the roof was simplified into one even slope. Into this envelope the design team set a completely new inner volume that defines the auditorium and gives the space its own identity, a new work placed within a historic setting.
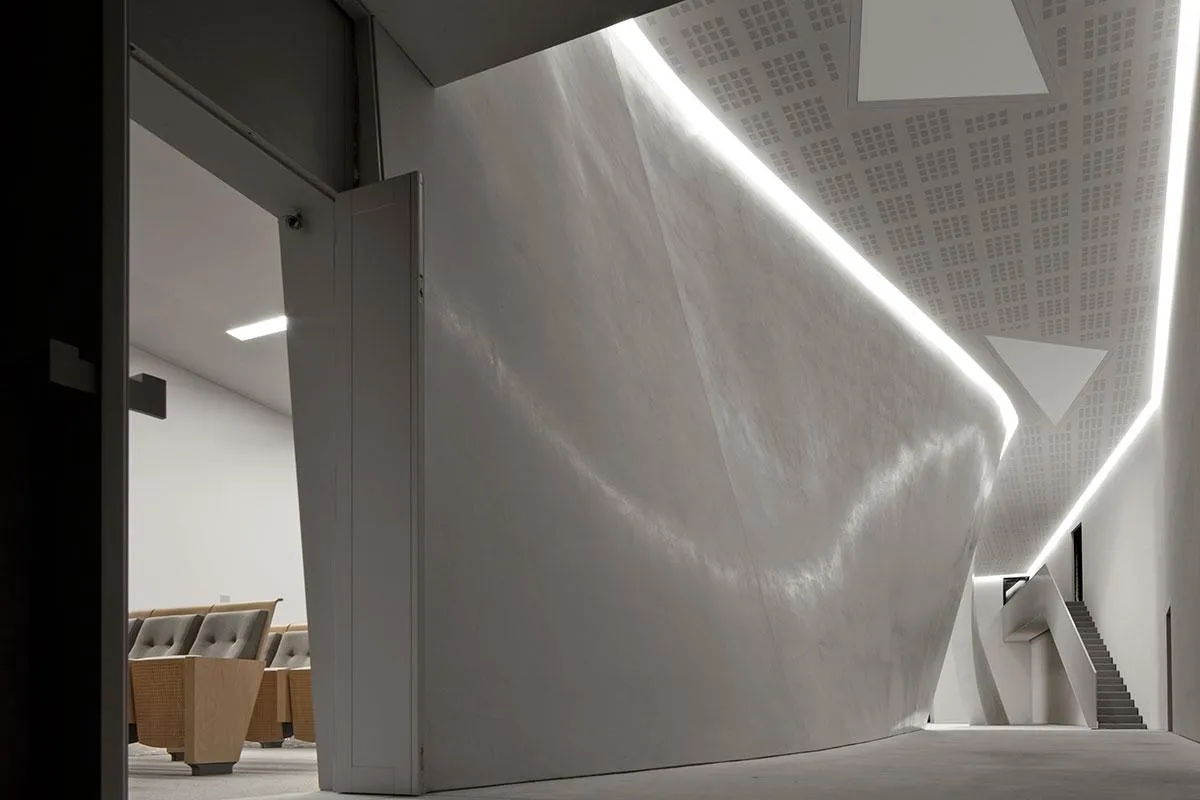
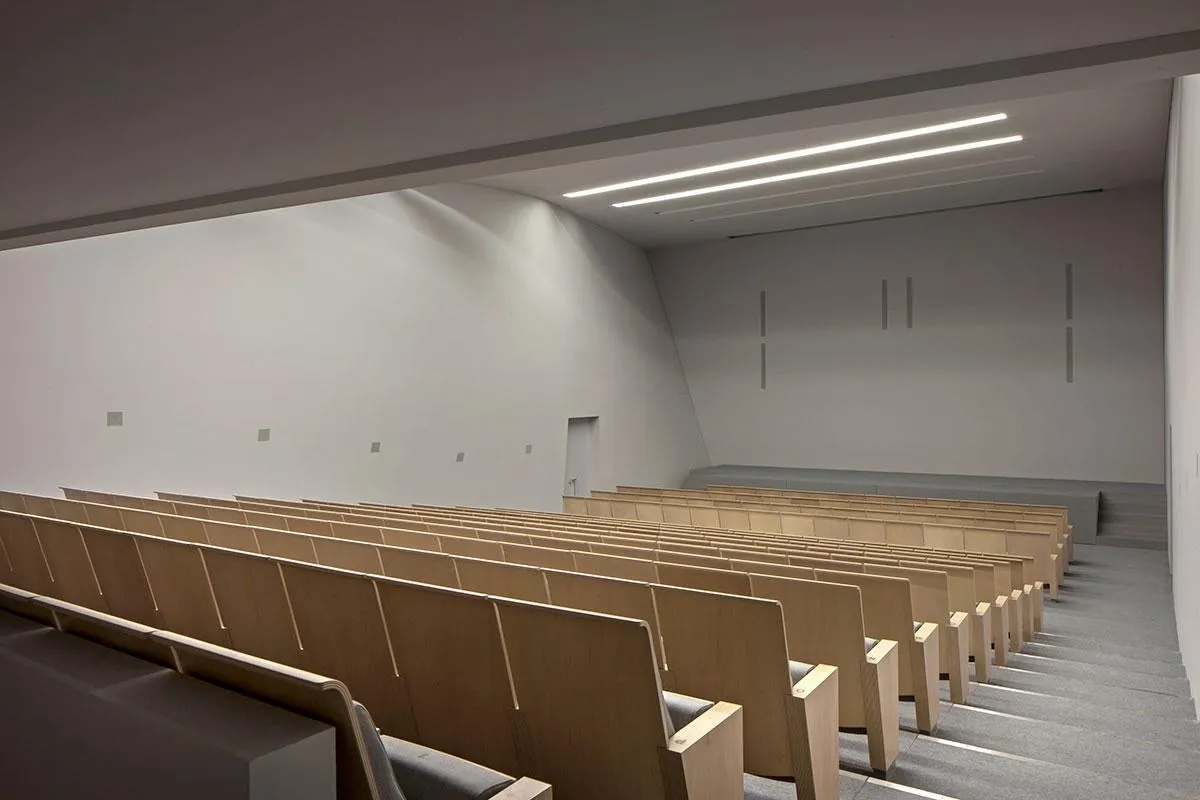
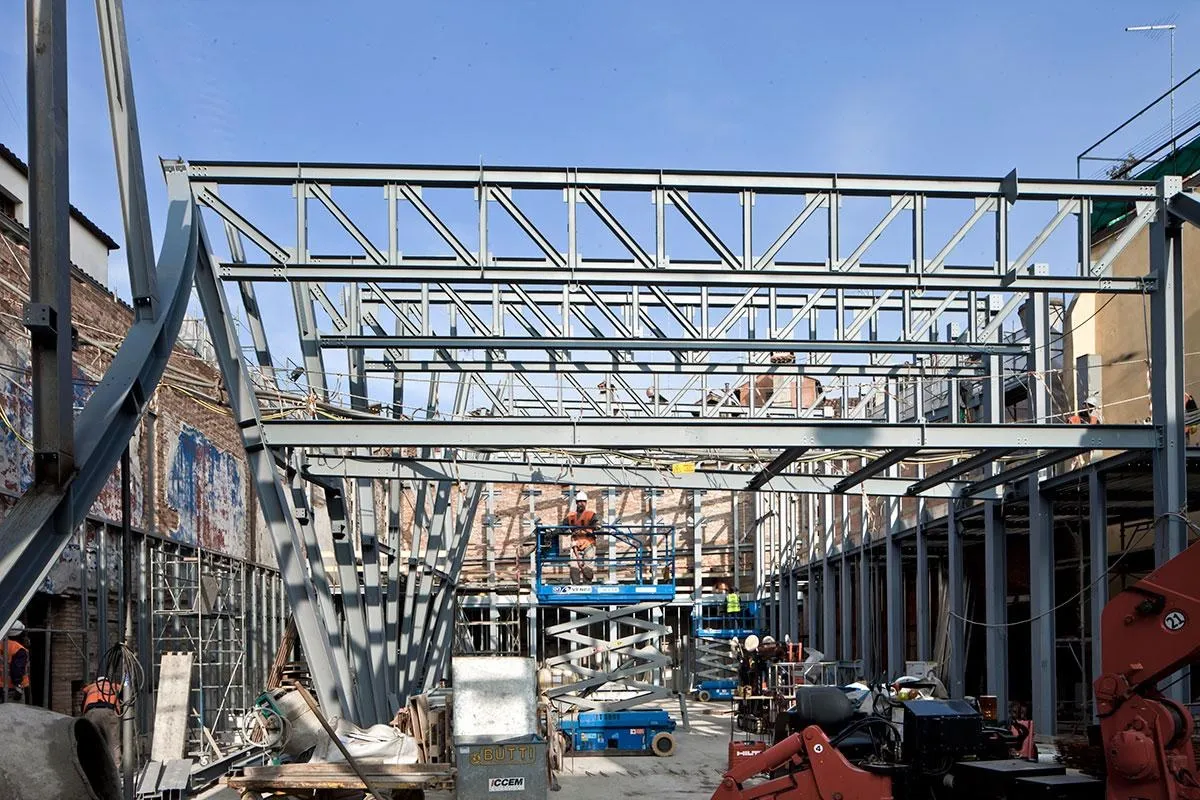
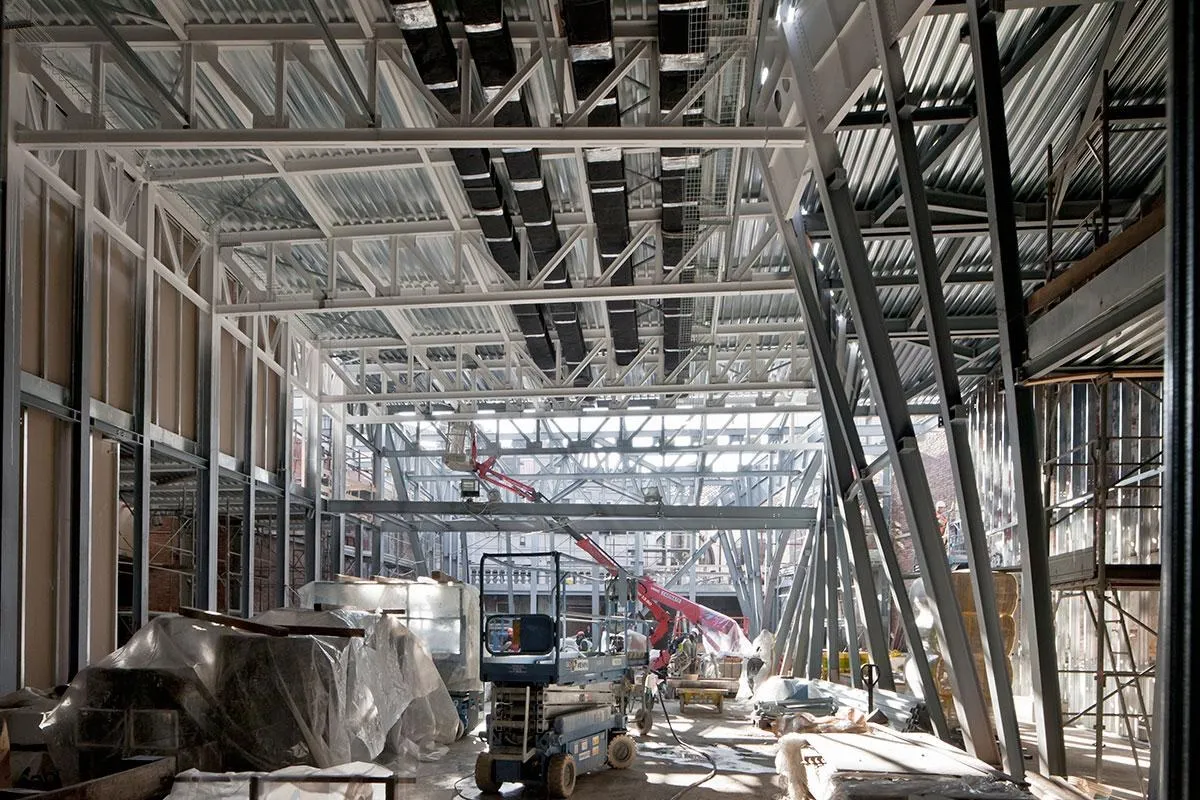
The inner volume holds two main areas: an auditorium with stage, backstage and stepped seating, and a foyer. Restored steel columns along the perimeter work with new steel frames that follow the curved walls, carrying the roof and the acoustic linings.
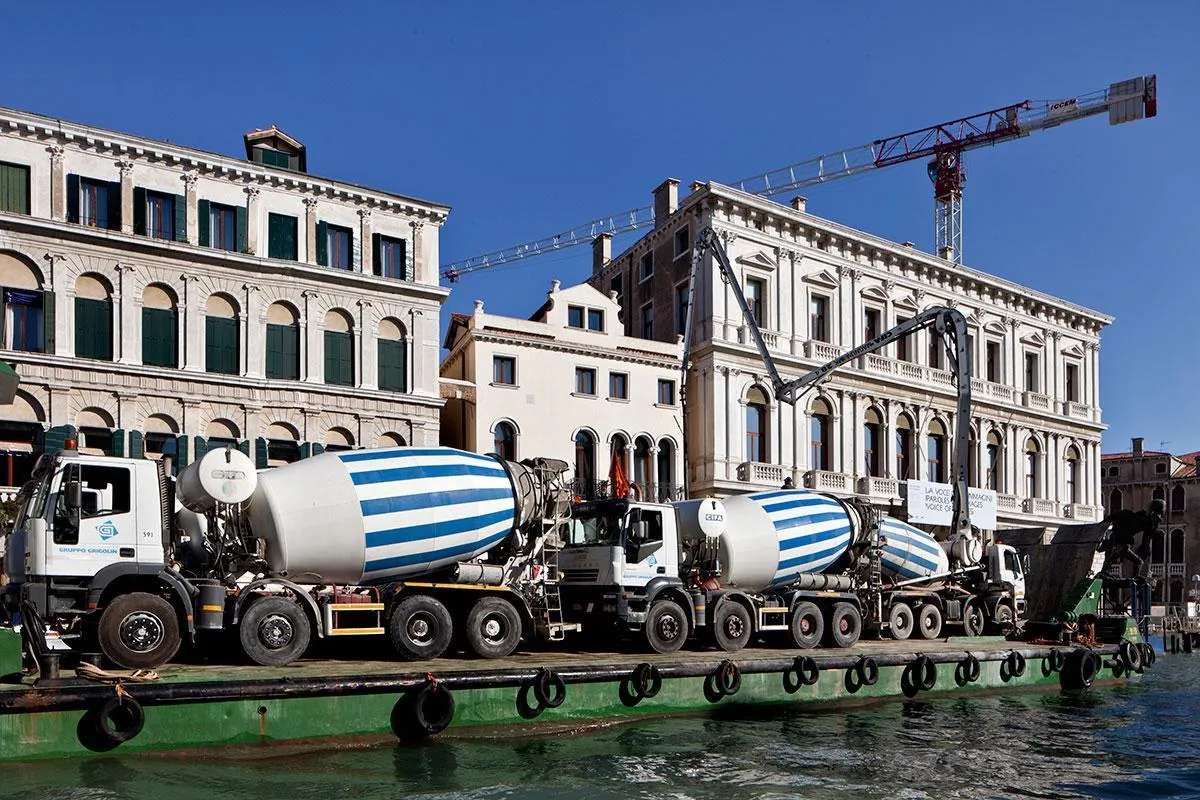
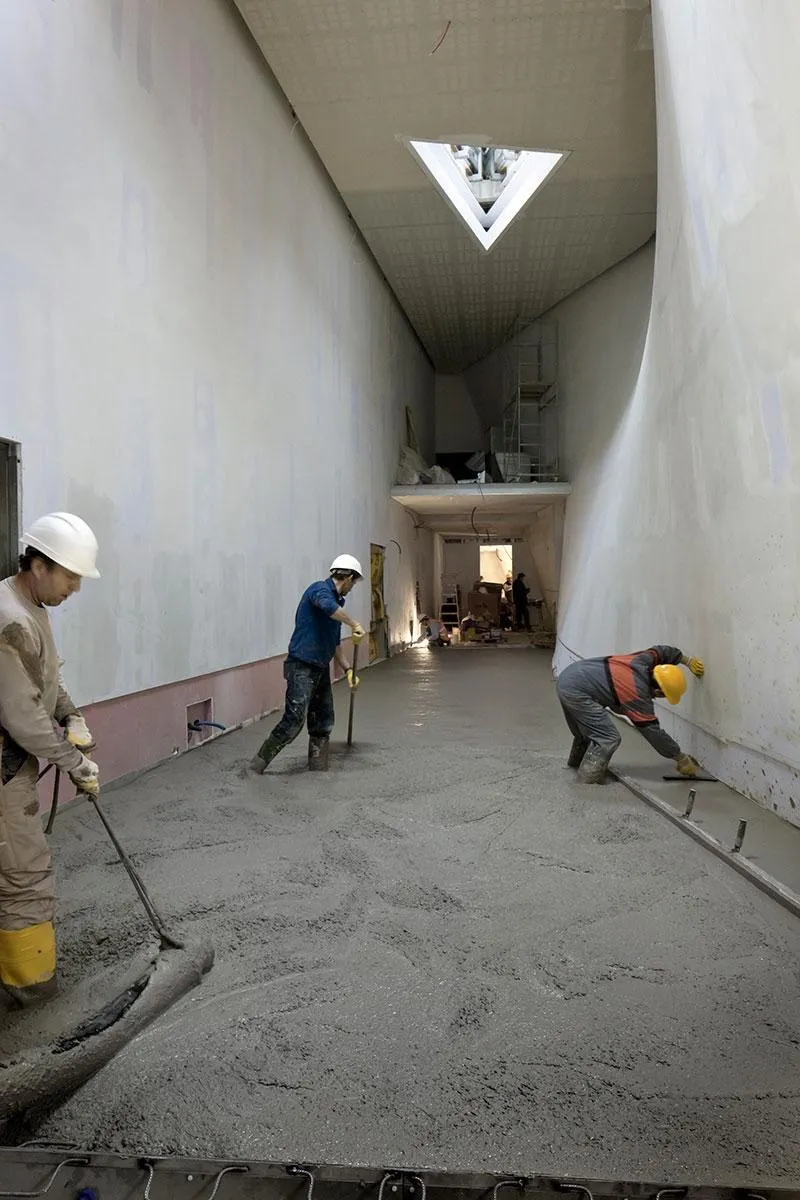
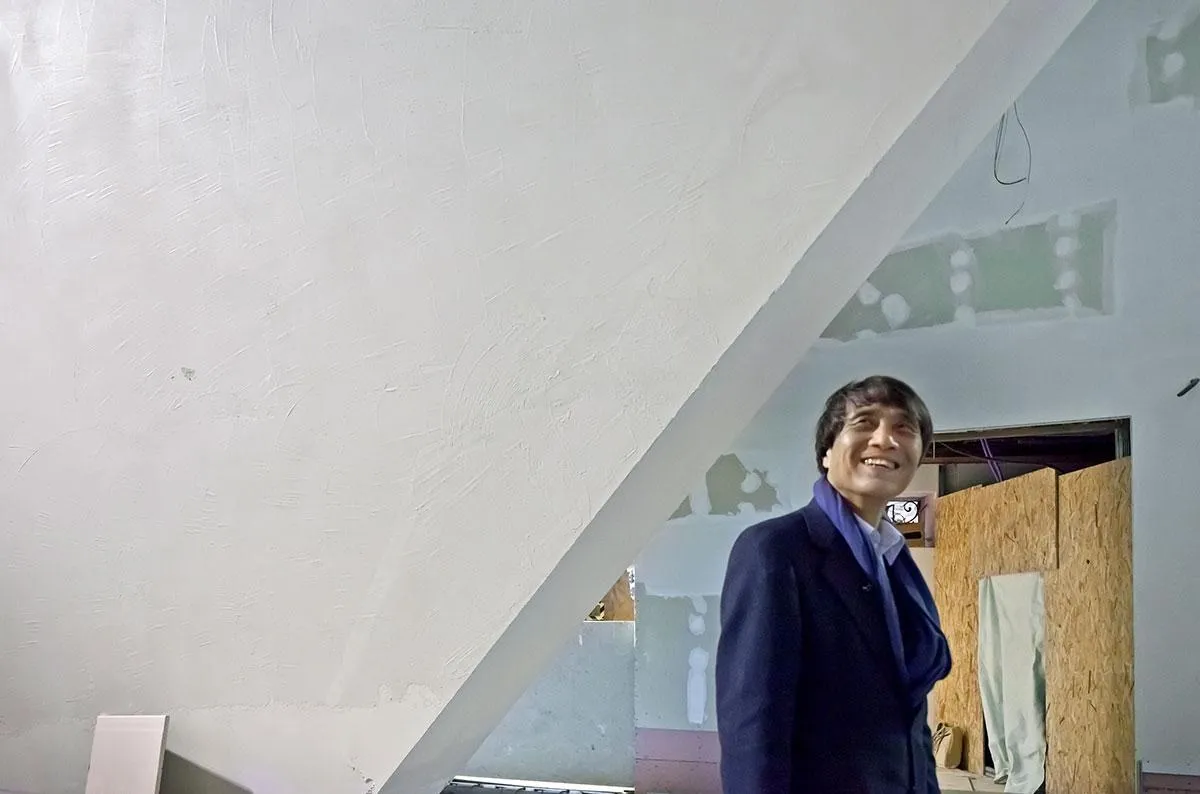
The old cement renders were replaced with marmorino and natural lime plaster, finer at the base and rougher above. The roof is clad in zinc alloy, recalling the lead roofs of the city. Inside, curved walls are finished in marmorino, floors are bare concrete, carpet or timber, and a watertight tank protects the building from high water.
Project Information
- Design studio
- Tadao Ando Architect & Associates
- Time
- 2013
- Type
- Cultural, Renovation
- Primary materials
- Concrete, Lime plaster, Steel, Zinc