Human Haus TN
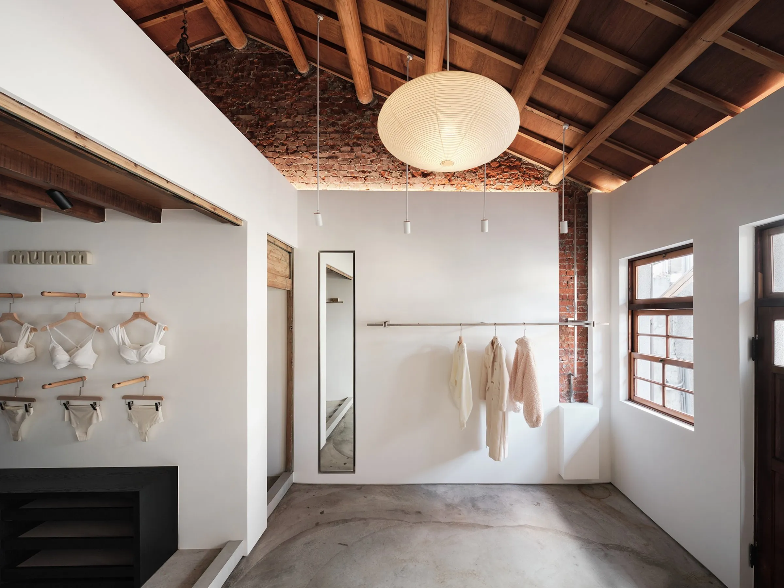
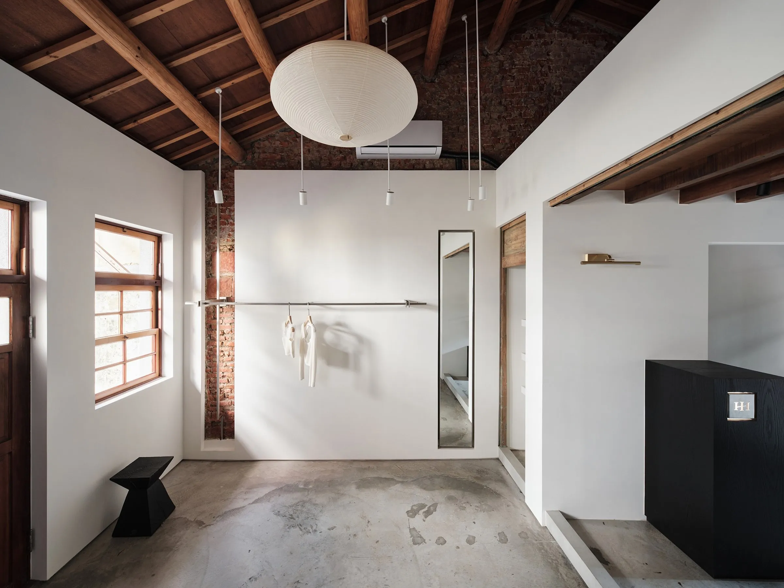
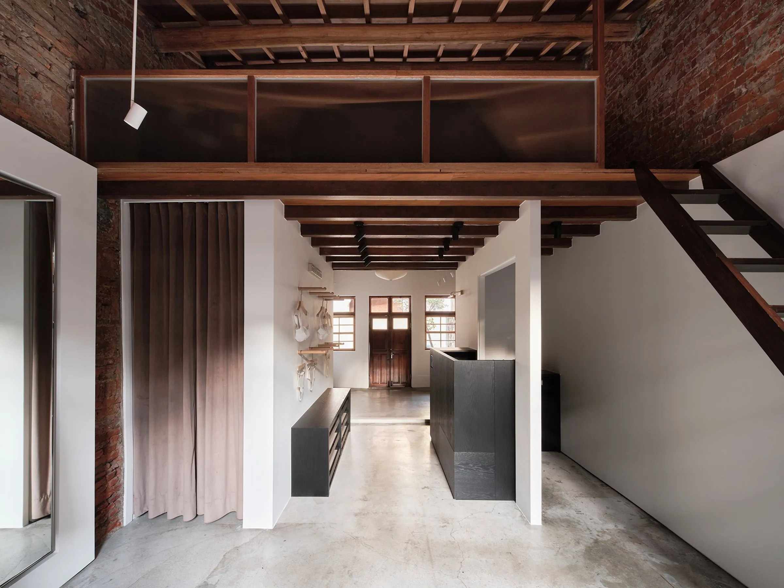
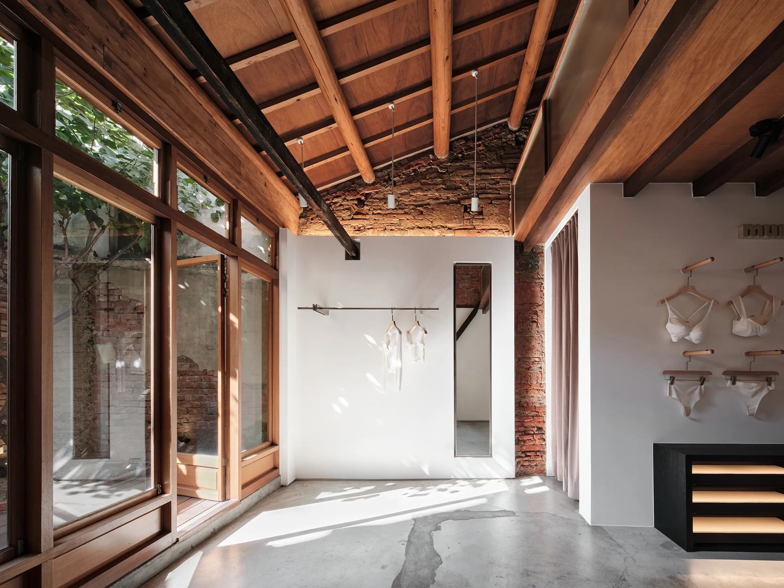
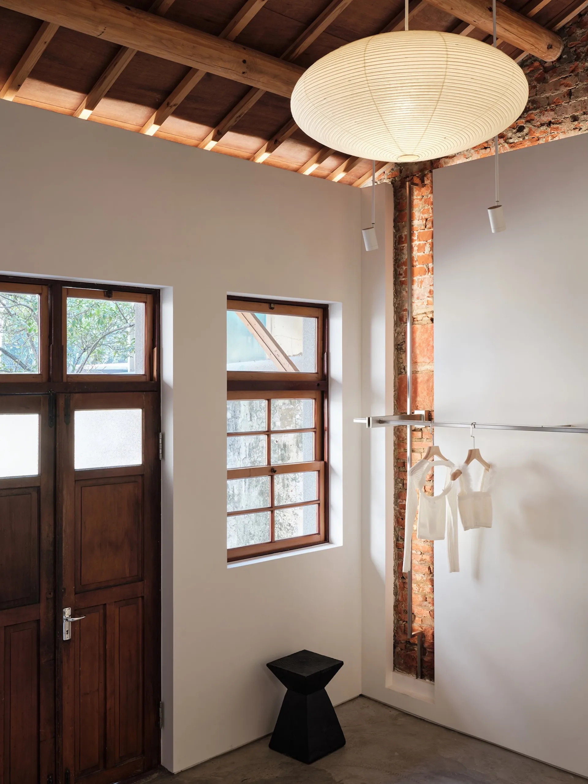
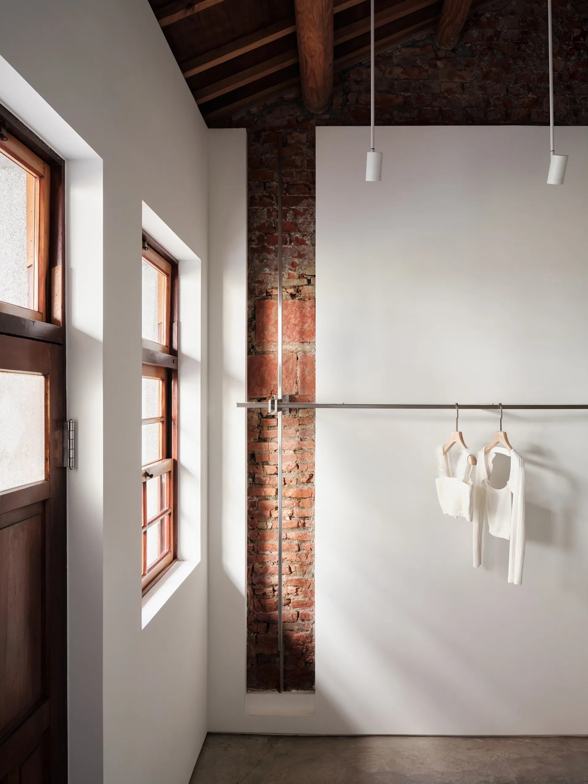
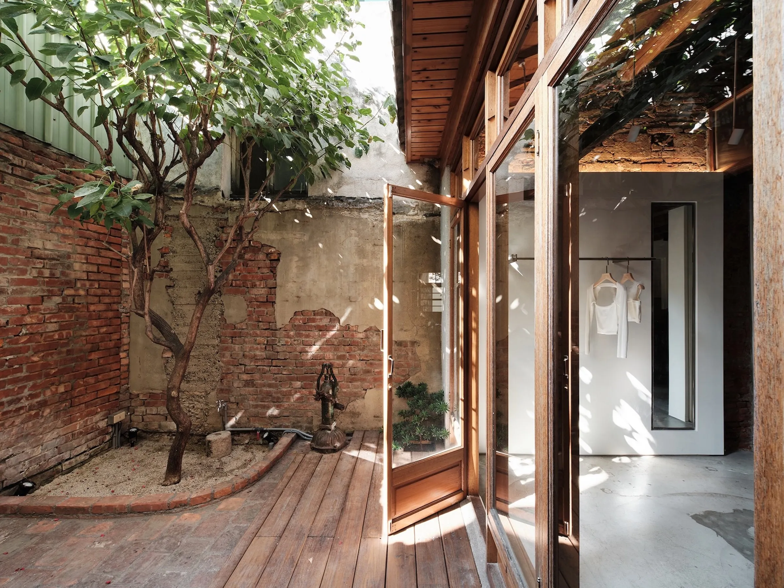
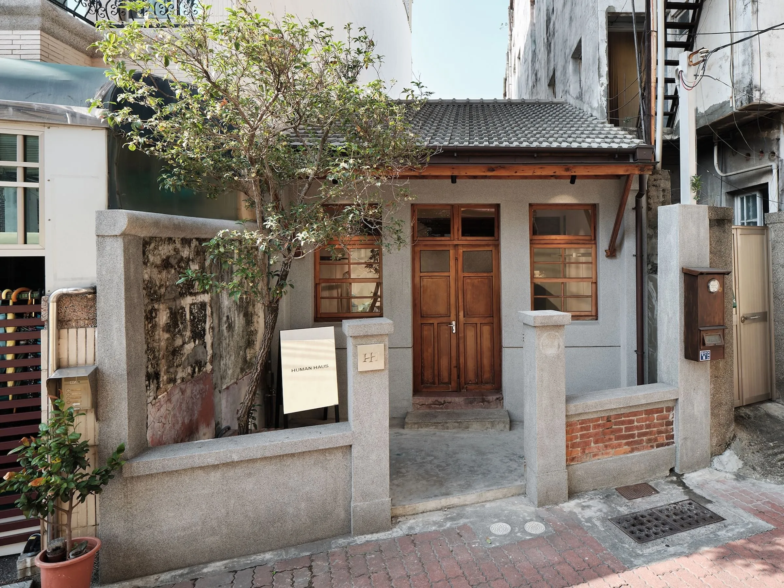
This small project converts a traditional townhouse into a contemporary shop organised as an architectural sequence. The Taiwanese design team kept intervention to a minimum, preserving the exposed brick walls, the timber roof framing and the original proportions of the house, and inserted a crisp white volume as a new spatial layer.
Ceilings and some walls were selectively removed to reveal the original structure, so the building reads like a section through time.
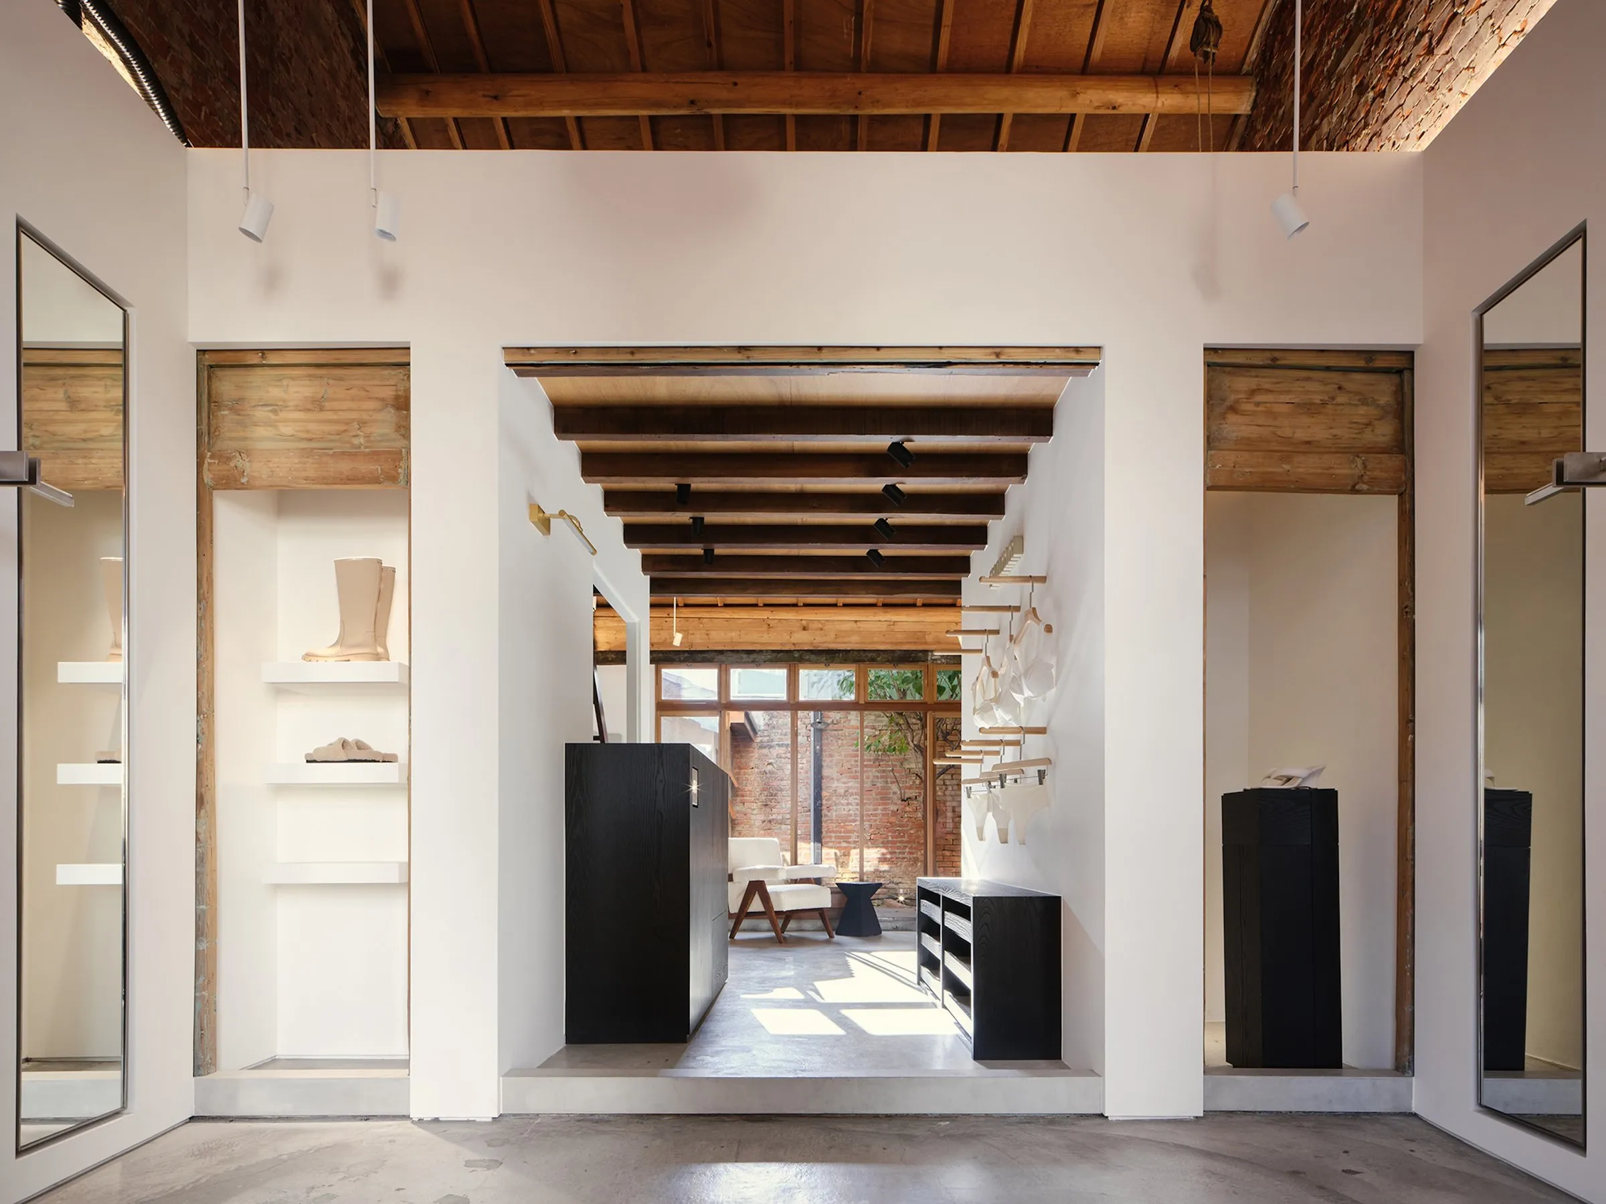
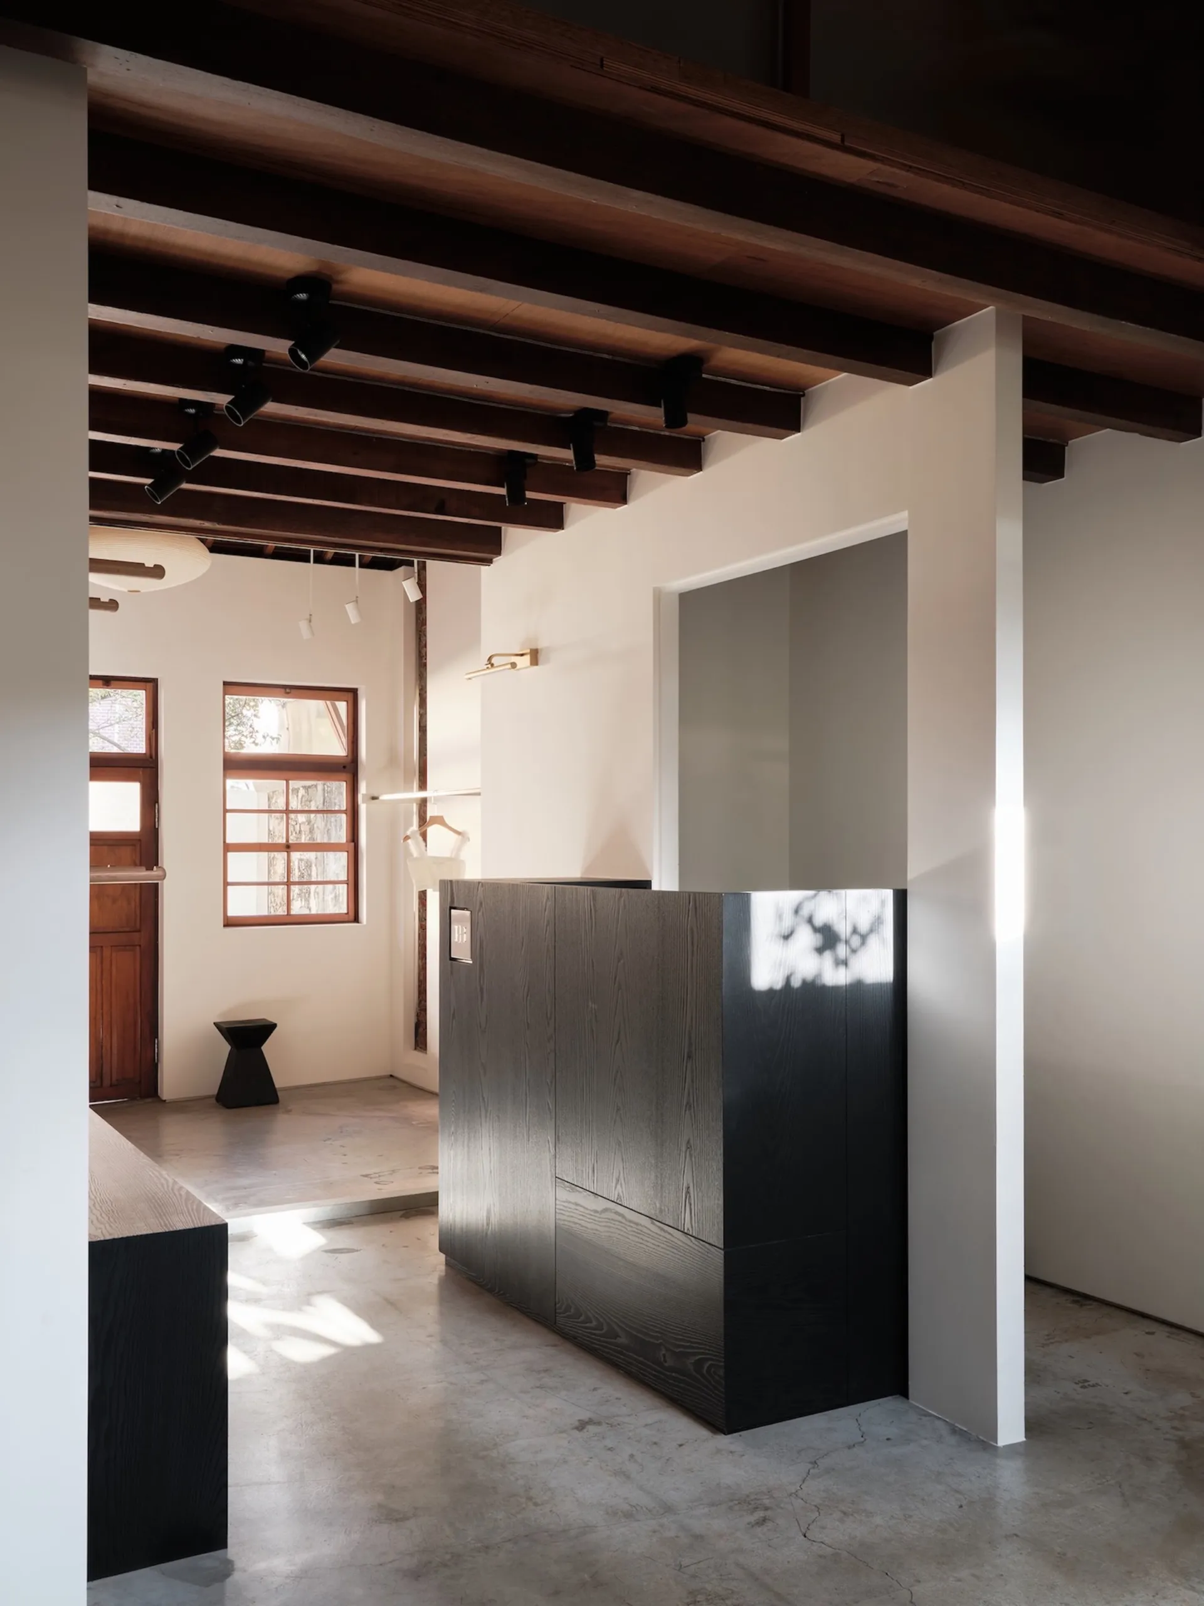
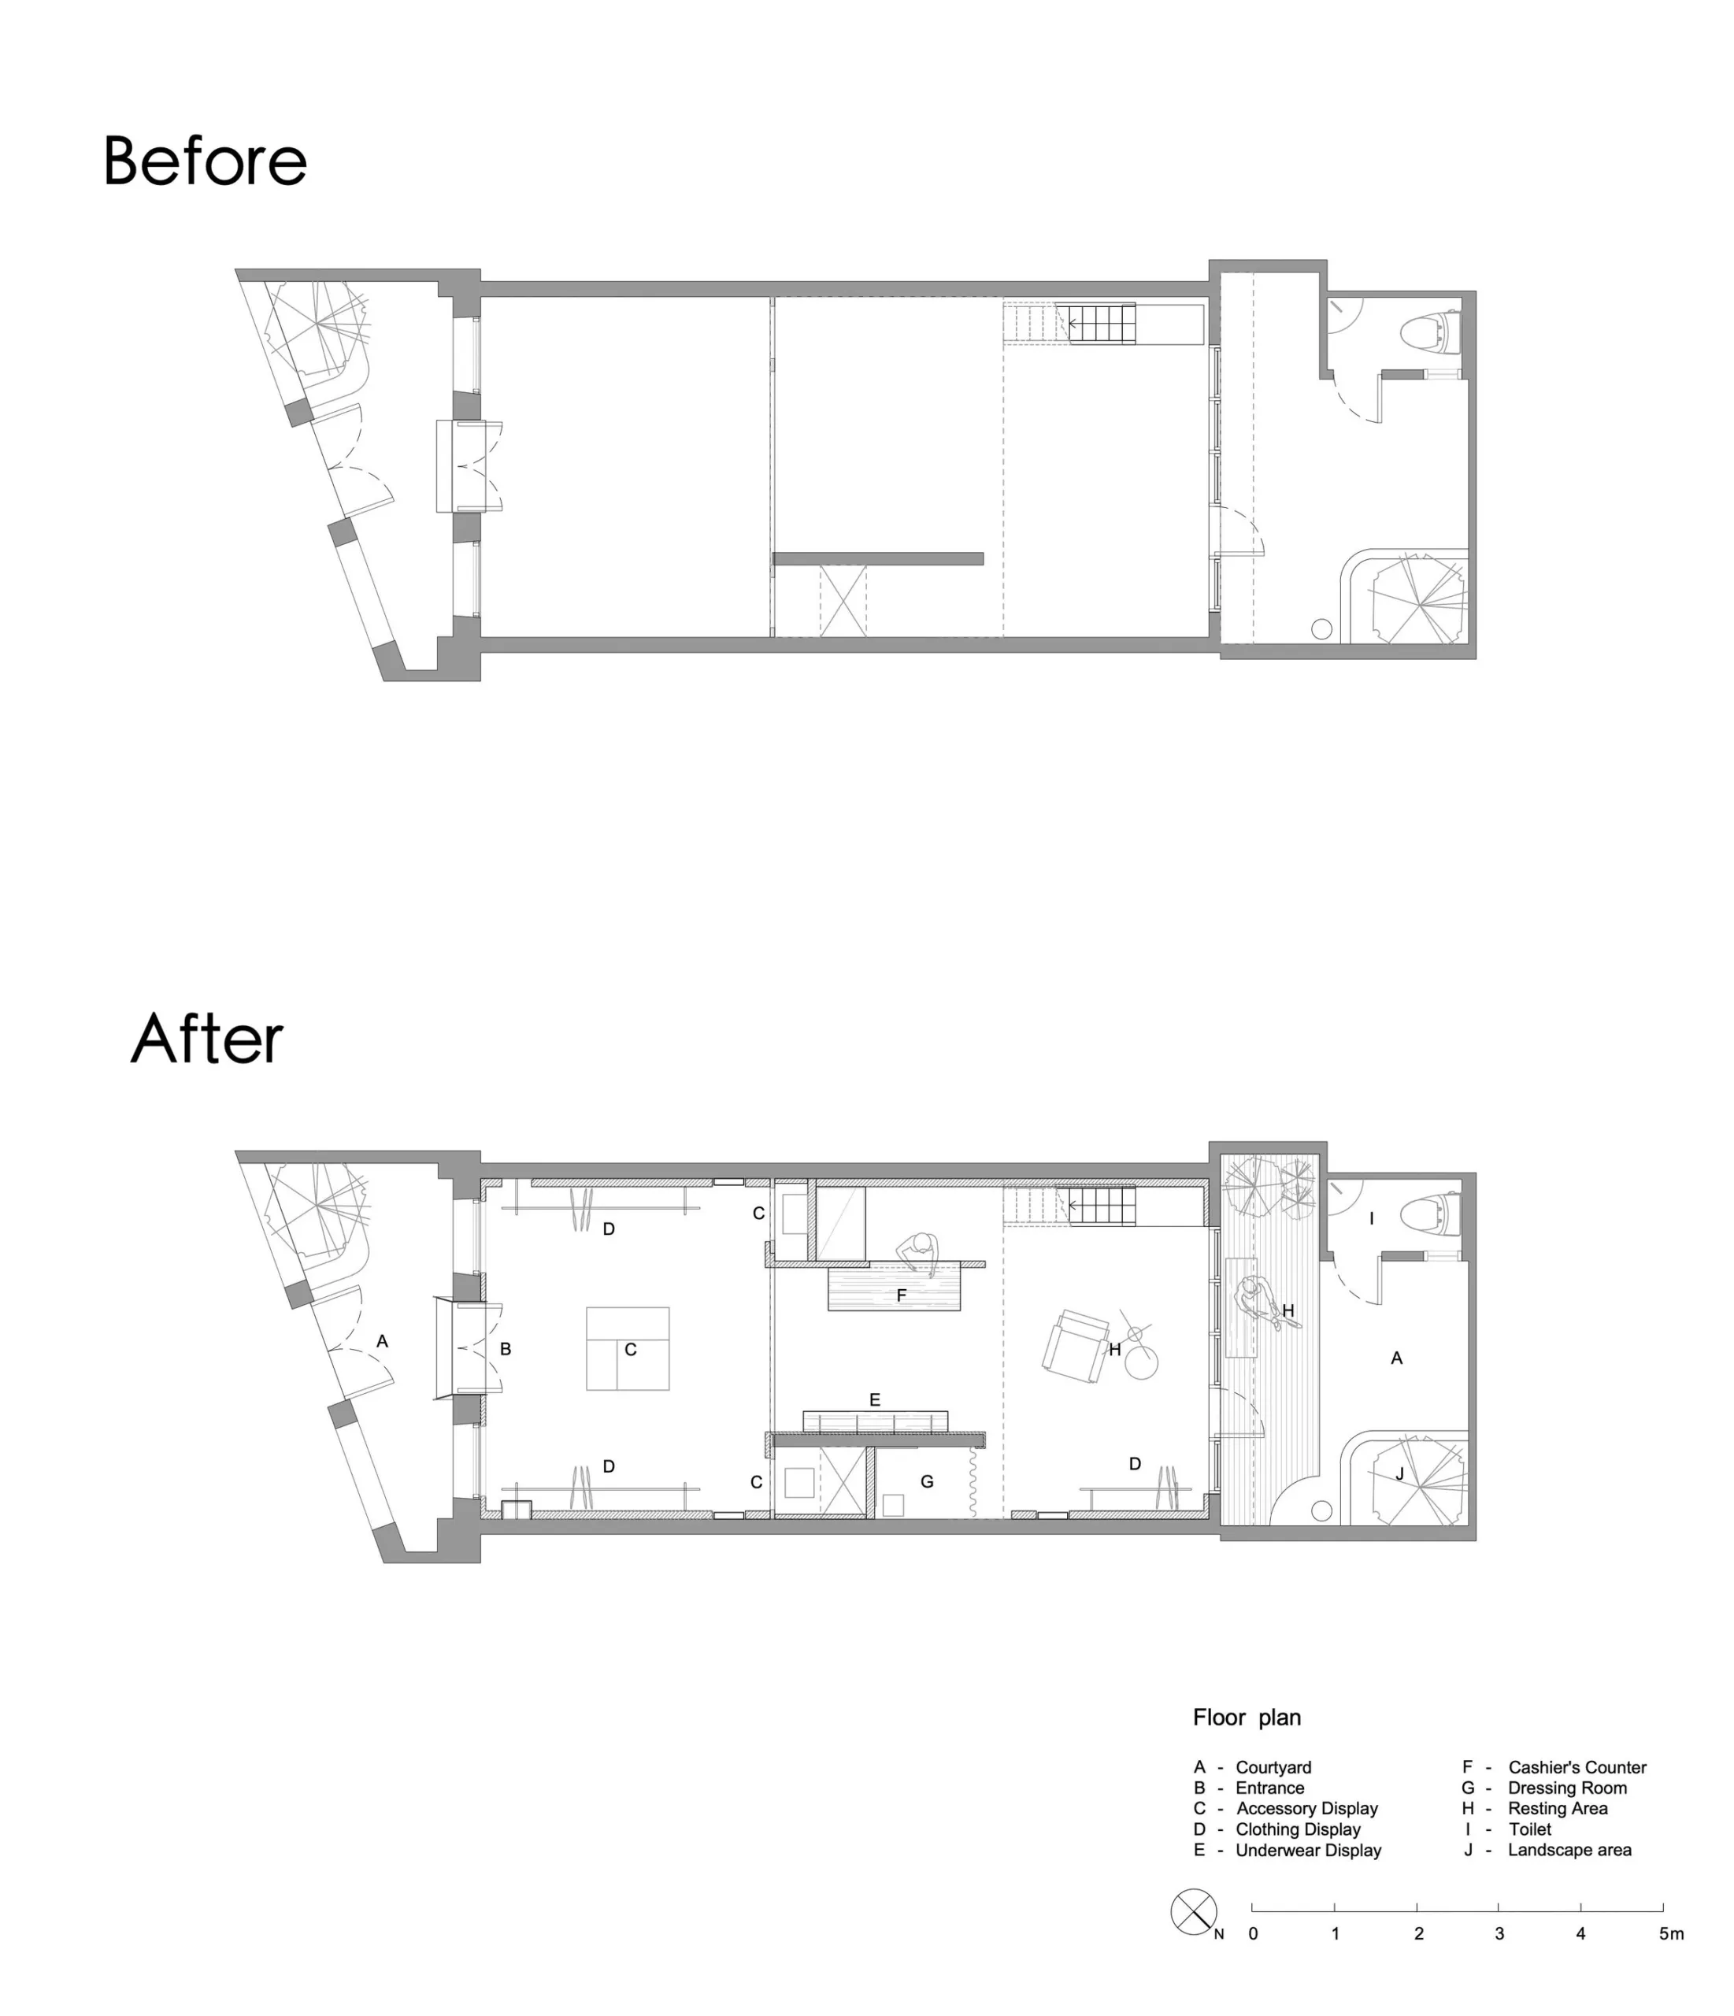
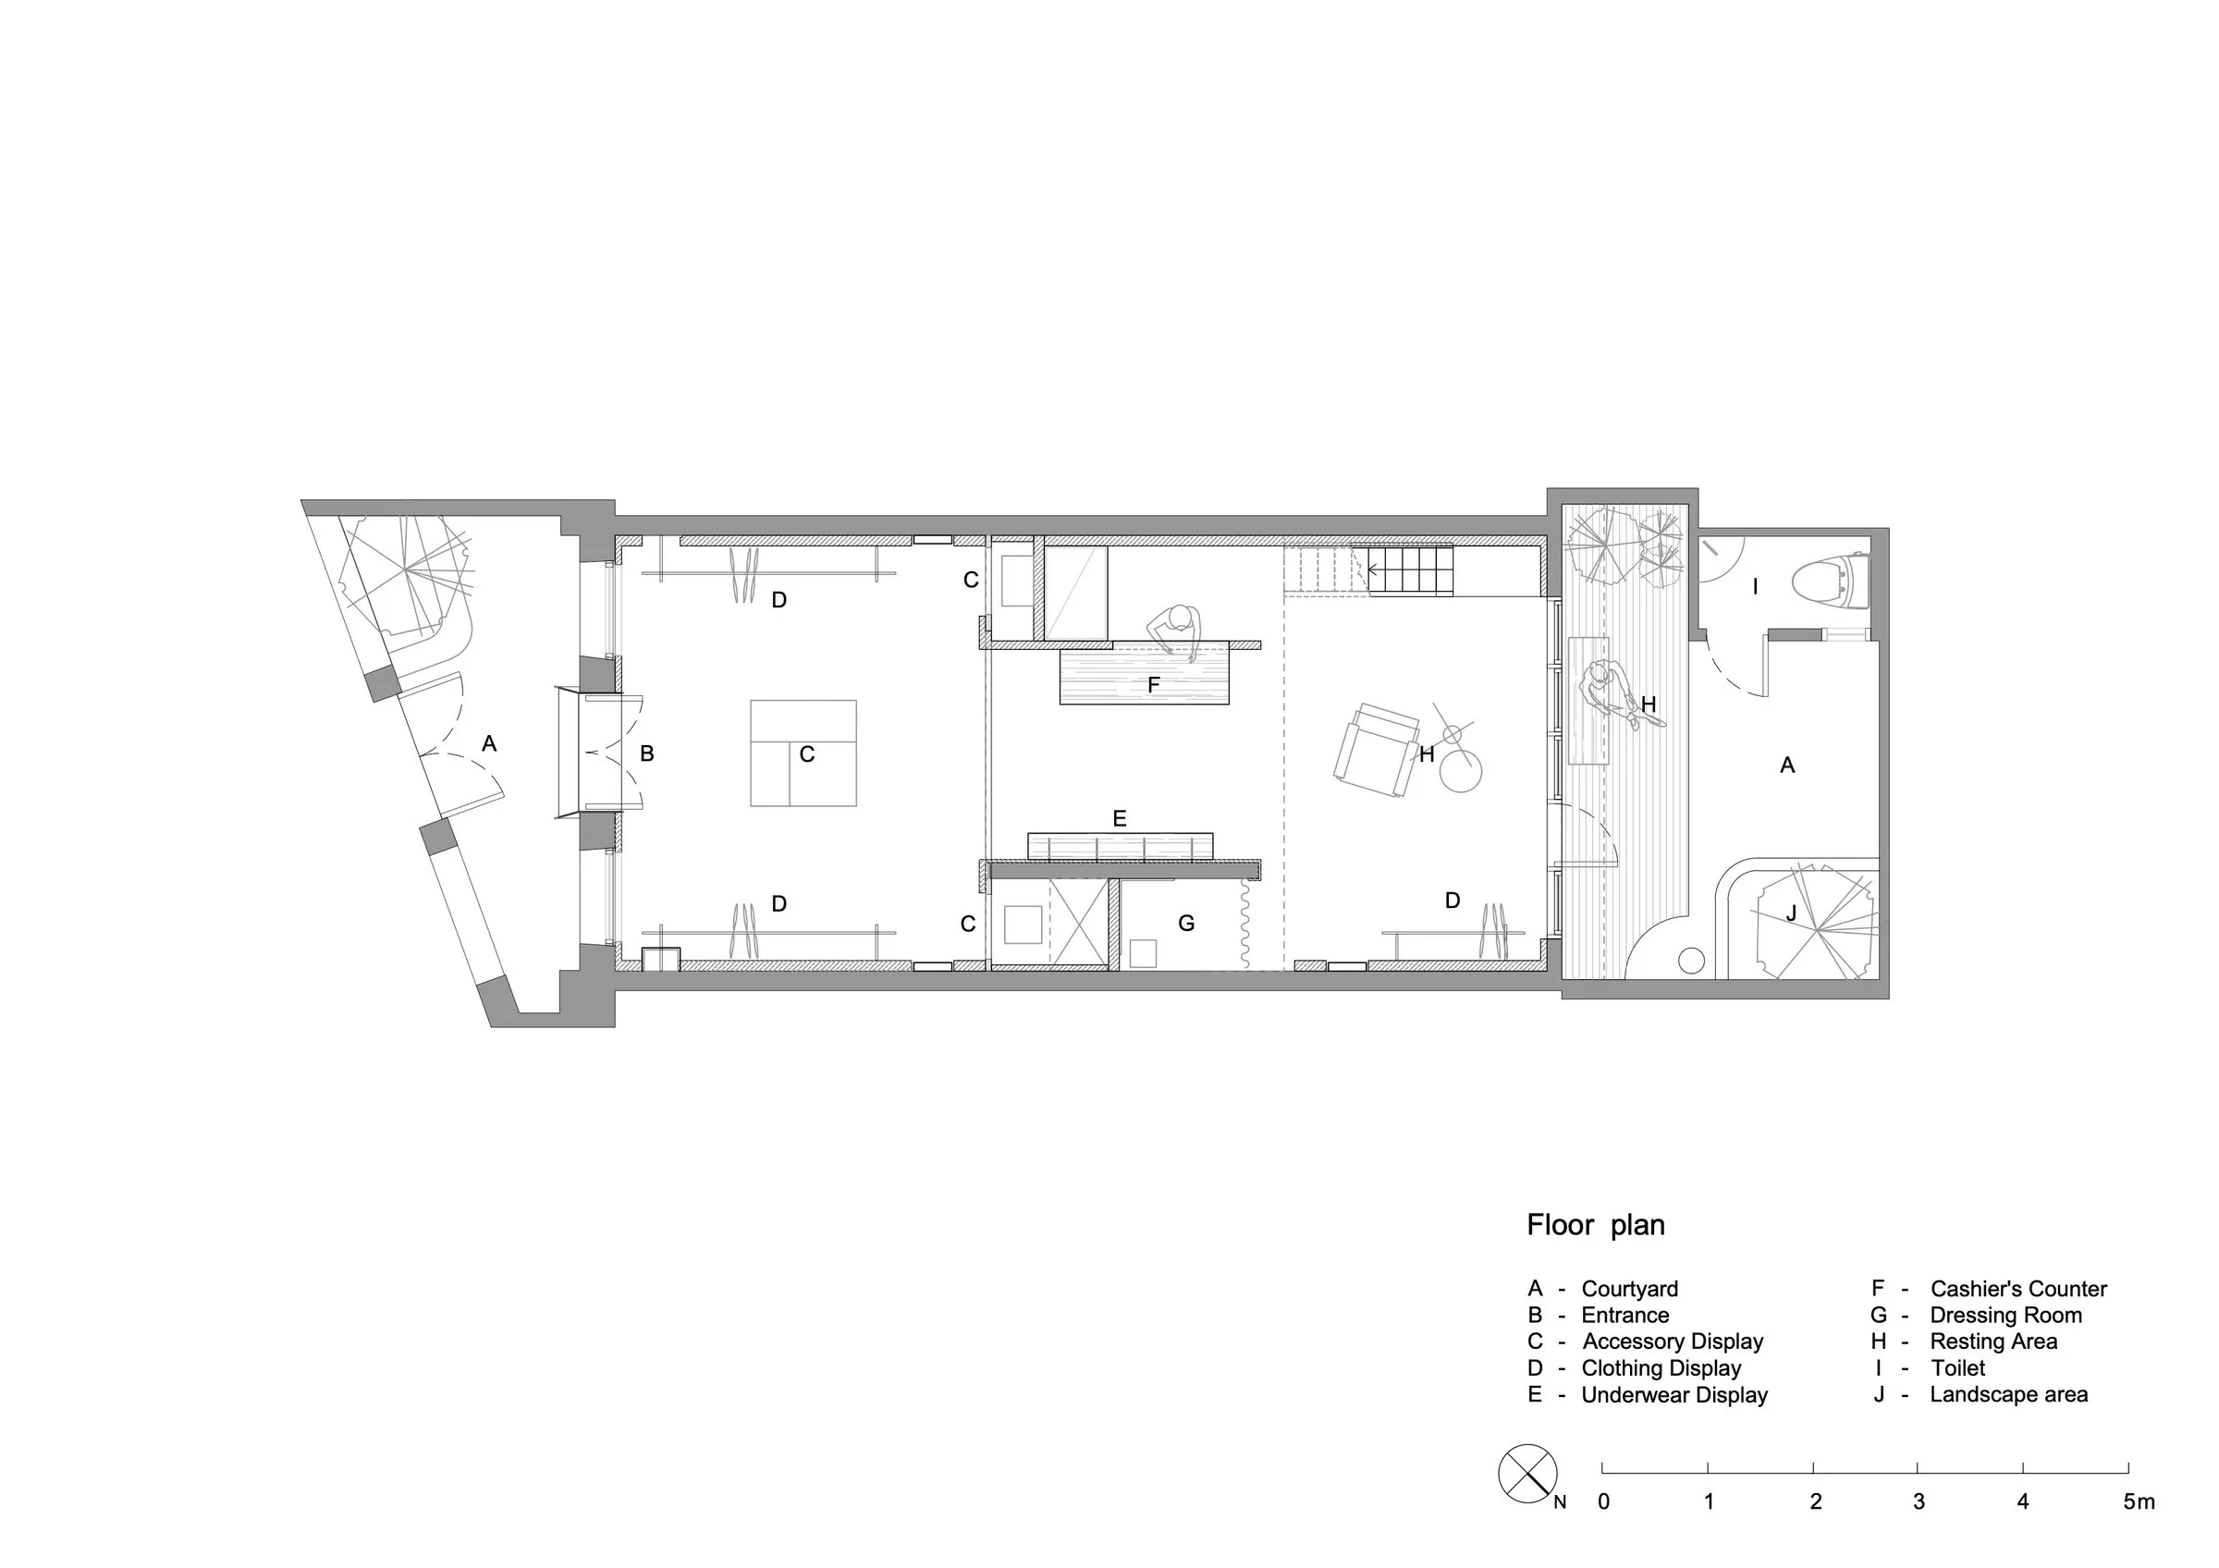
The house was long and narrow. Its layout is now paced like a series of courtyards, with lateral openings that break up the depth. A sequence links the front threshold, a central display area and a rear courtyard, stretching views through the plan. Daylight enters gradually along the route, creating moments of pause and compression that change the perceived scale of the house.
Rather than seeking spectacle, the project relies on exposed structure, contrasting materials and controlled proportions, and returns the townhouse to the life of the street as a journey between past and present.
Project Information
- Design studio
- Minusplus Design
- Area
- 64 m²
- Time
- 2023
- Type
- Renovation, Retail
- Primary materials
- Brick, Natural timber
Comments