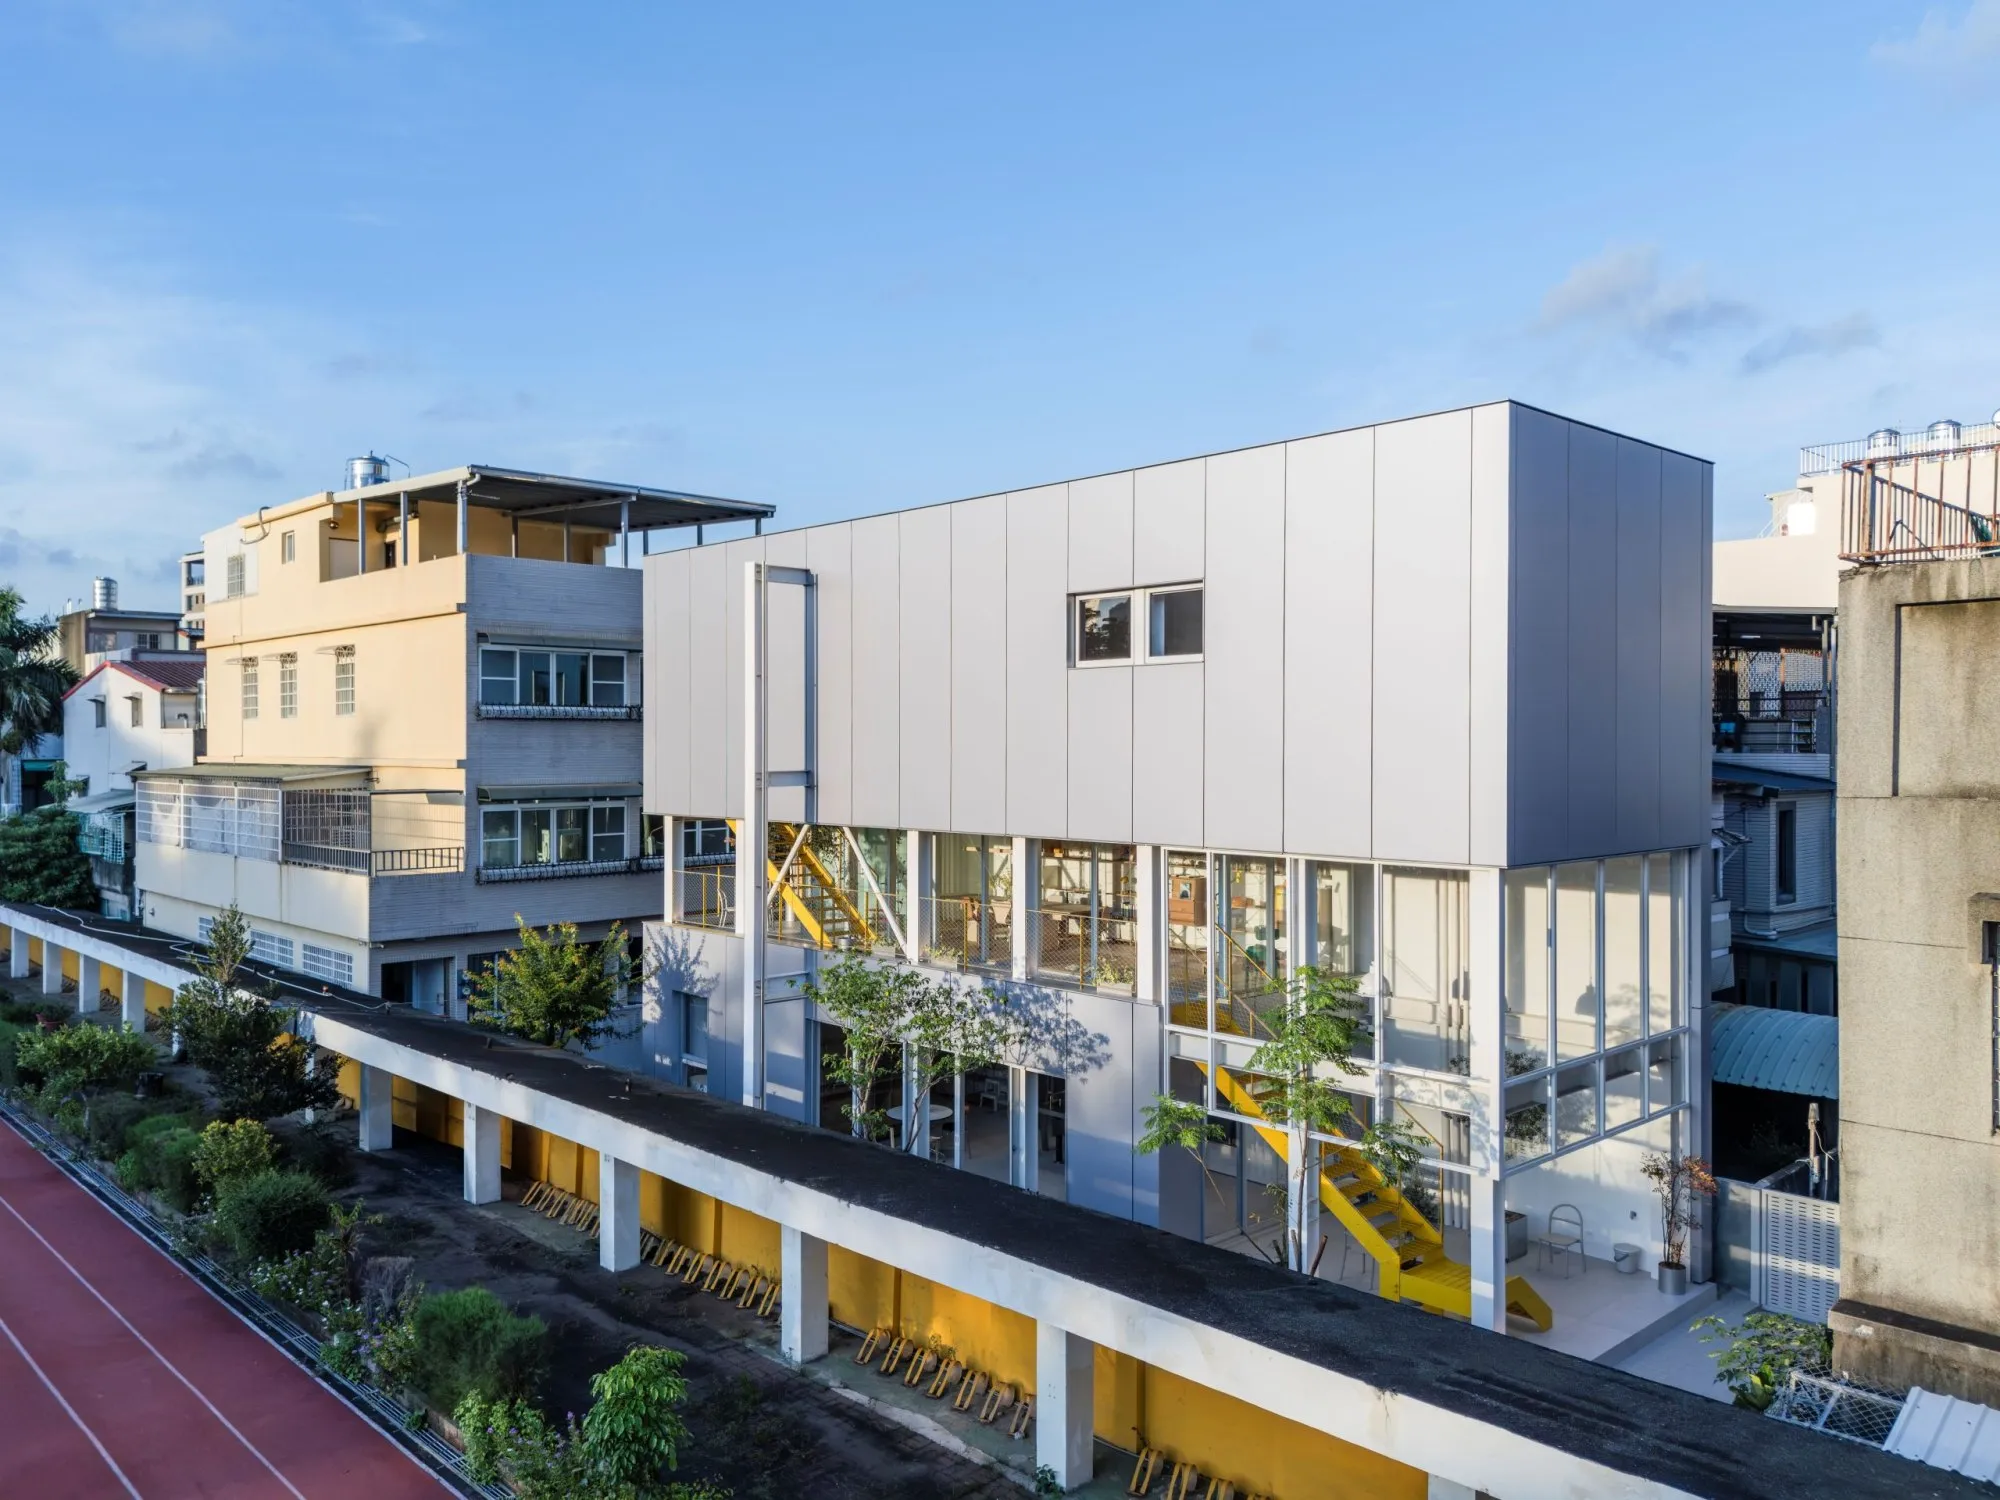
MOM House
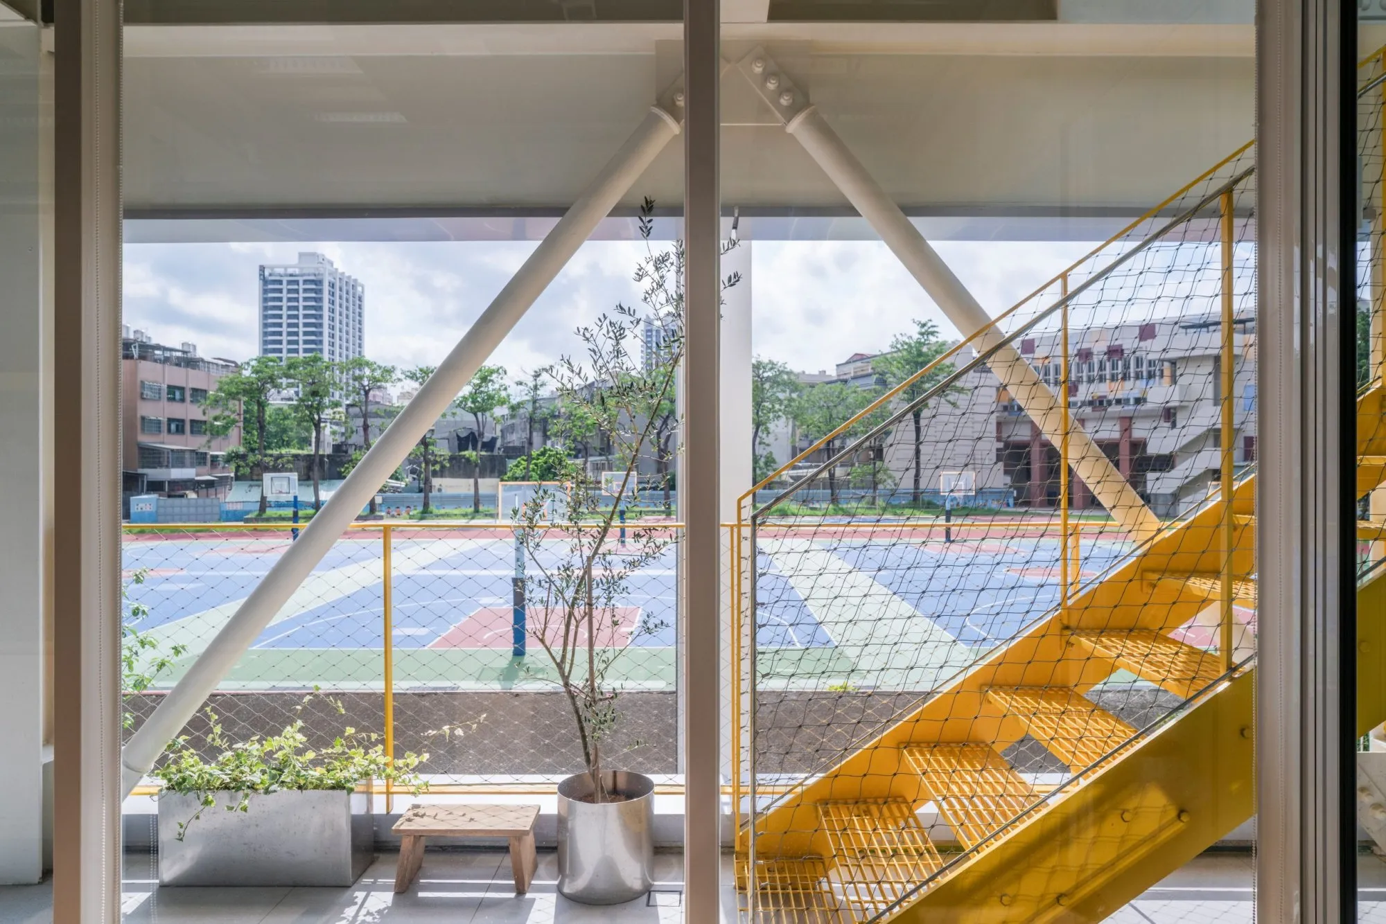
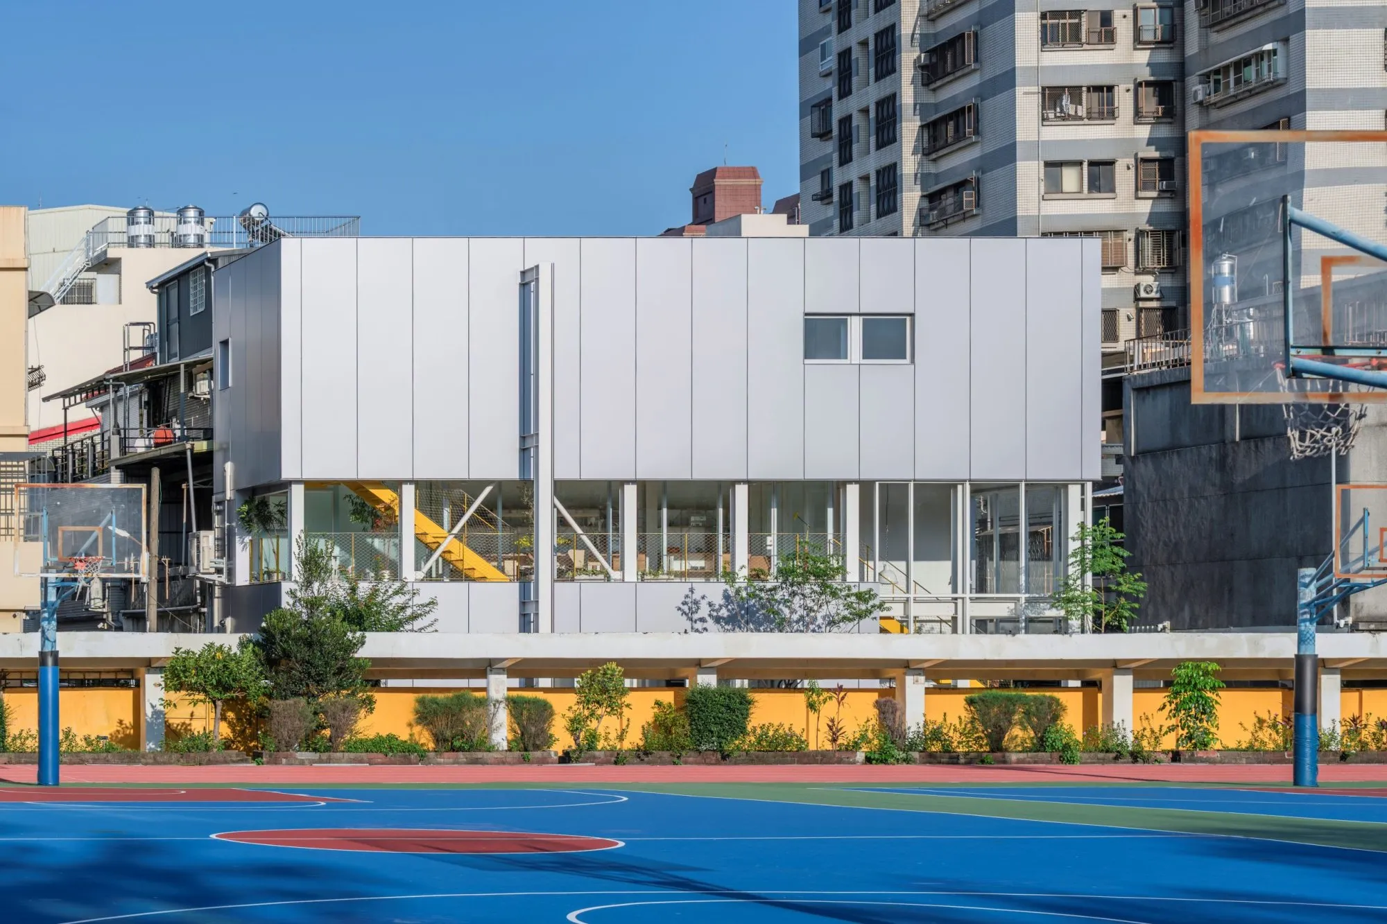
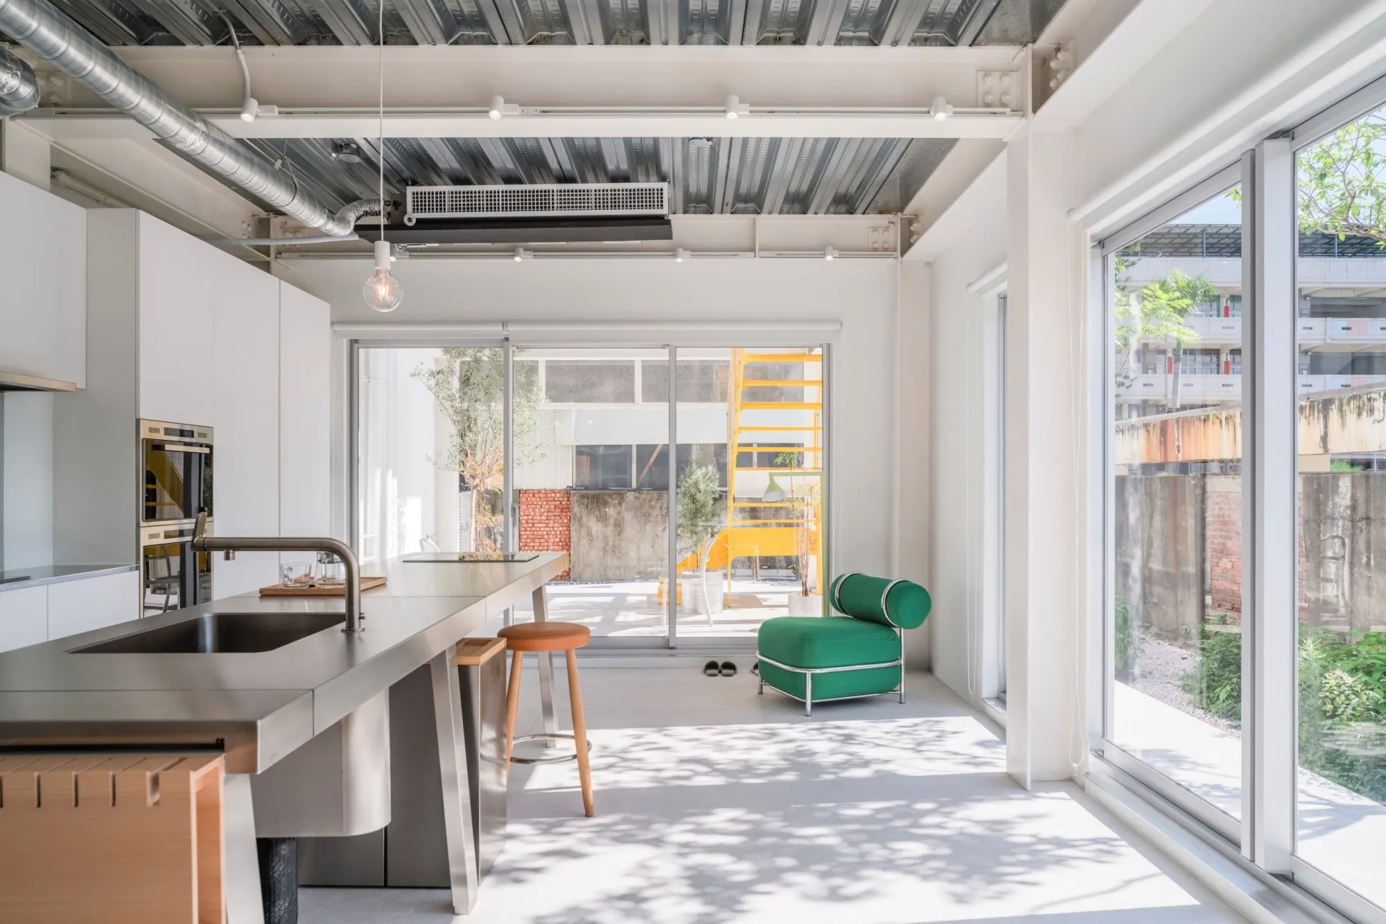
The house sits at the end of a narrow dead-end alley, enclosed on three sides by neighbouring homes and a school. A single point of access, little daylight and limited ventilation made the plot difficult, while the school’s sports field next door offered an unusual openness in the dense city.
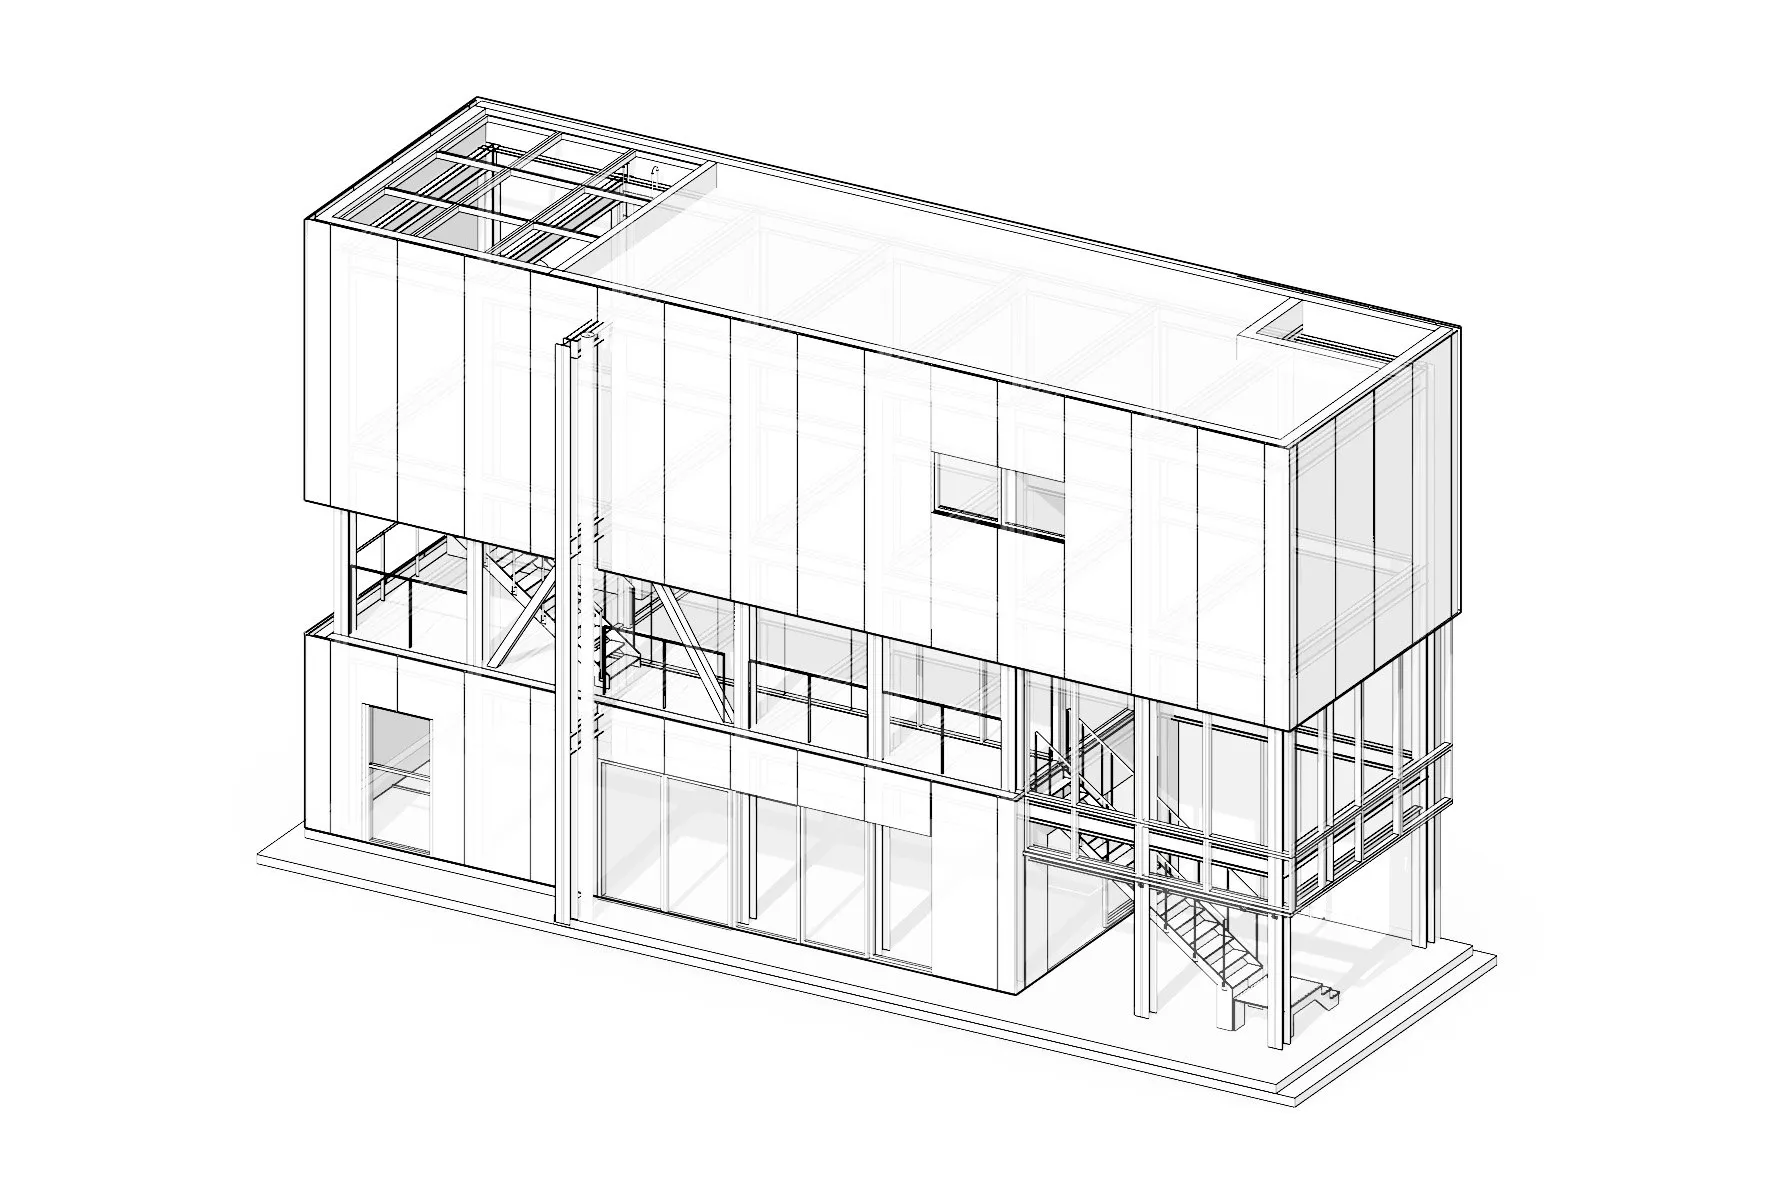
It replaces an ageing two-storey concrete dwelling with a light steel-framed house for the client’s retired mother, with rooms for her two adult children when they visit. Prefabrication shortened the building period so she could move back in quickly. The name stands for Modularized Open Model: rather than a fixed type, the house is an expandable framework of repeated steel-grid modules, meant to take incremental extensions and changes while simplifying fabrication and assembly.
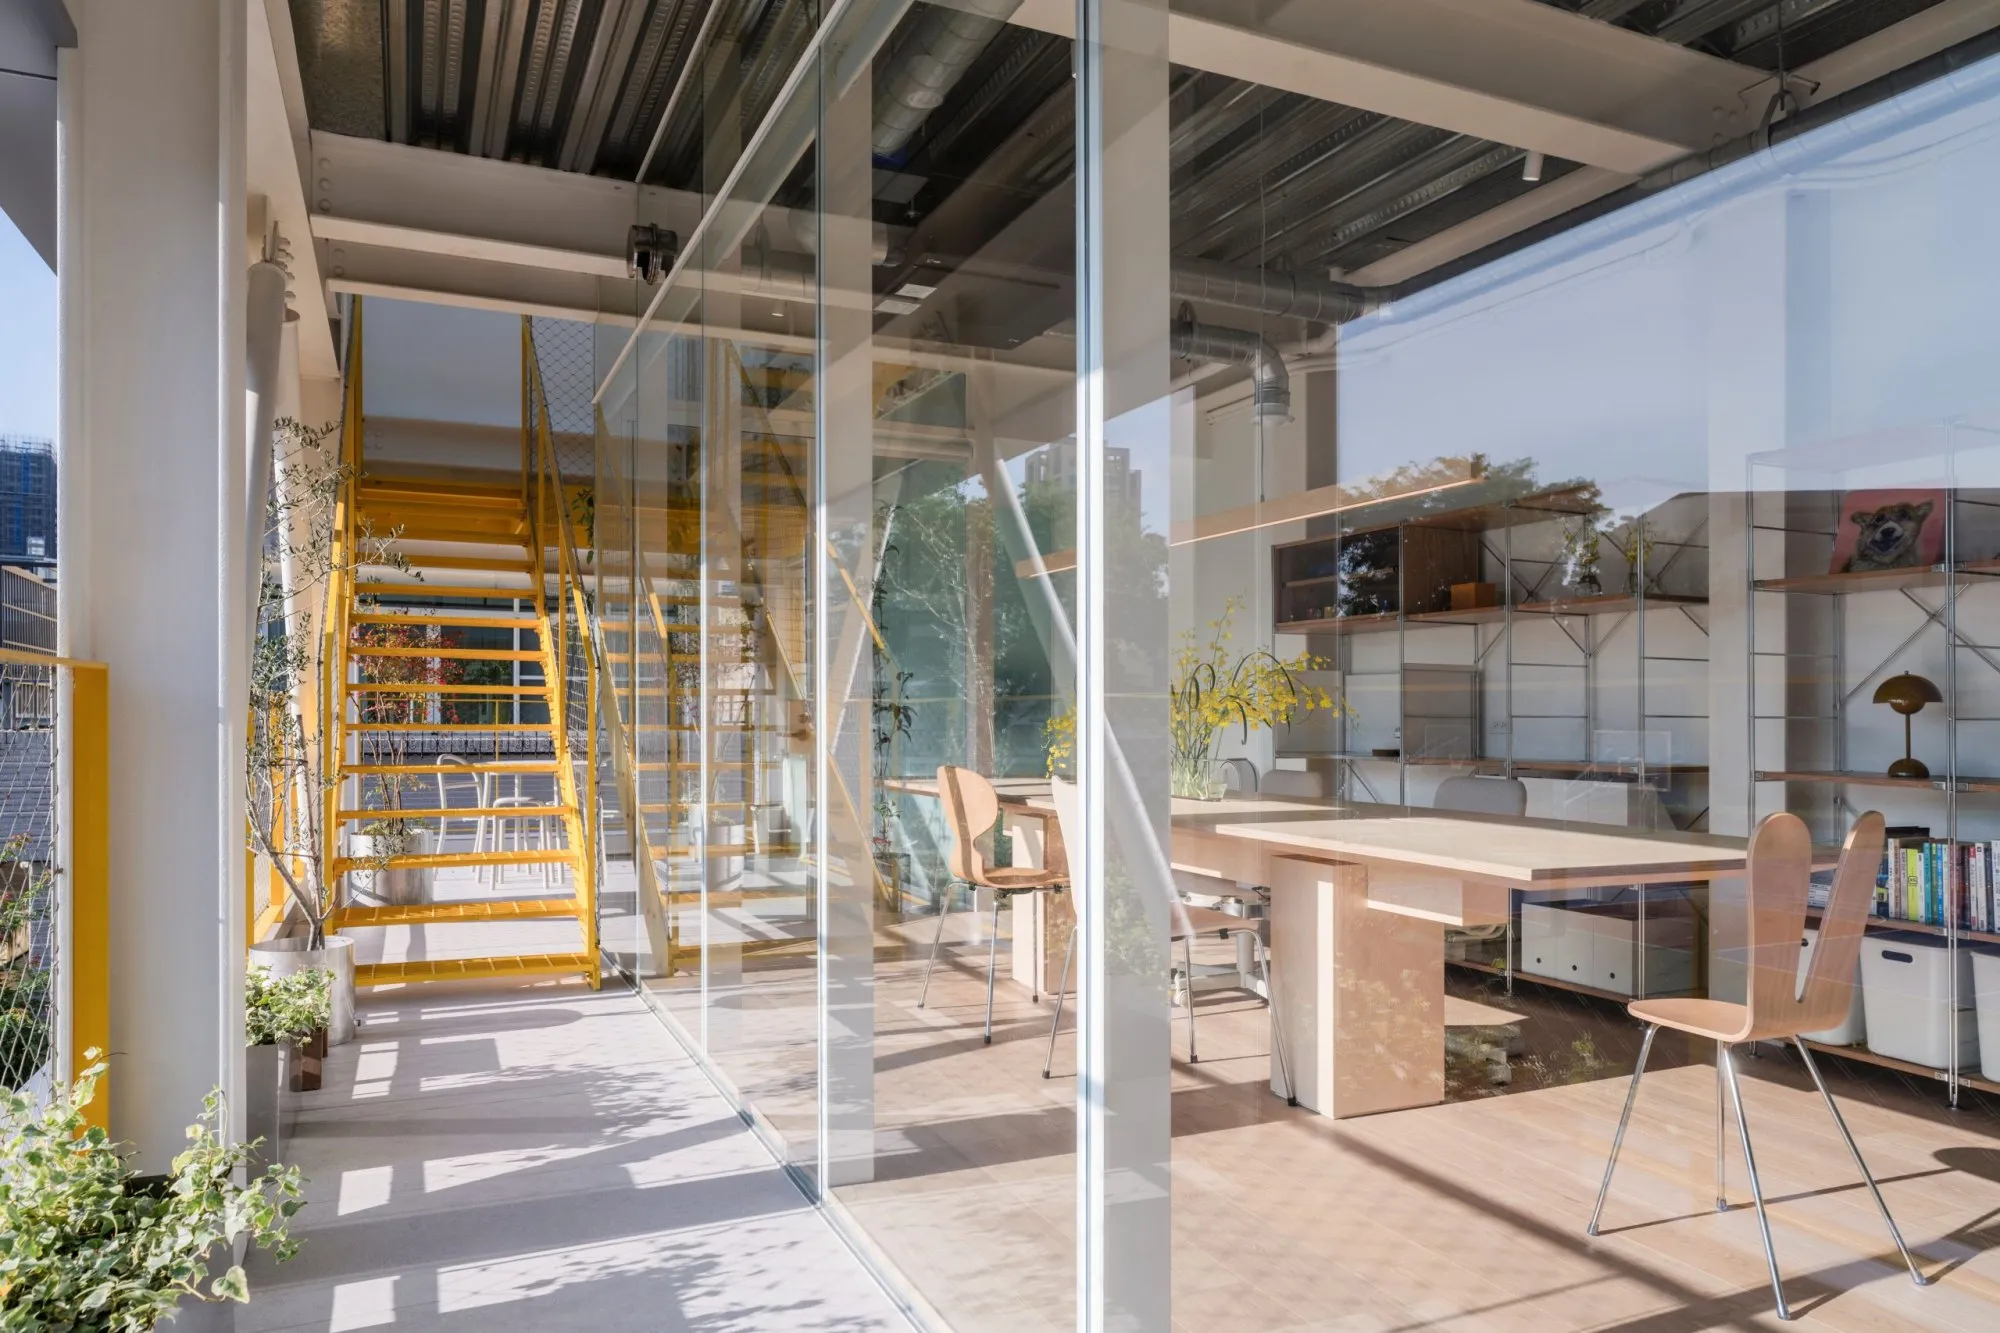
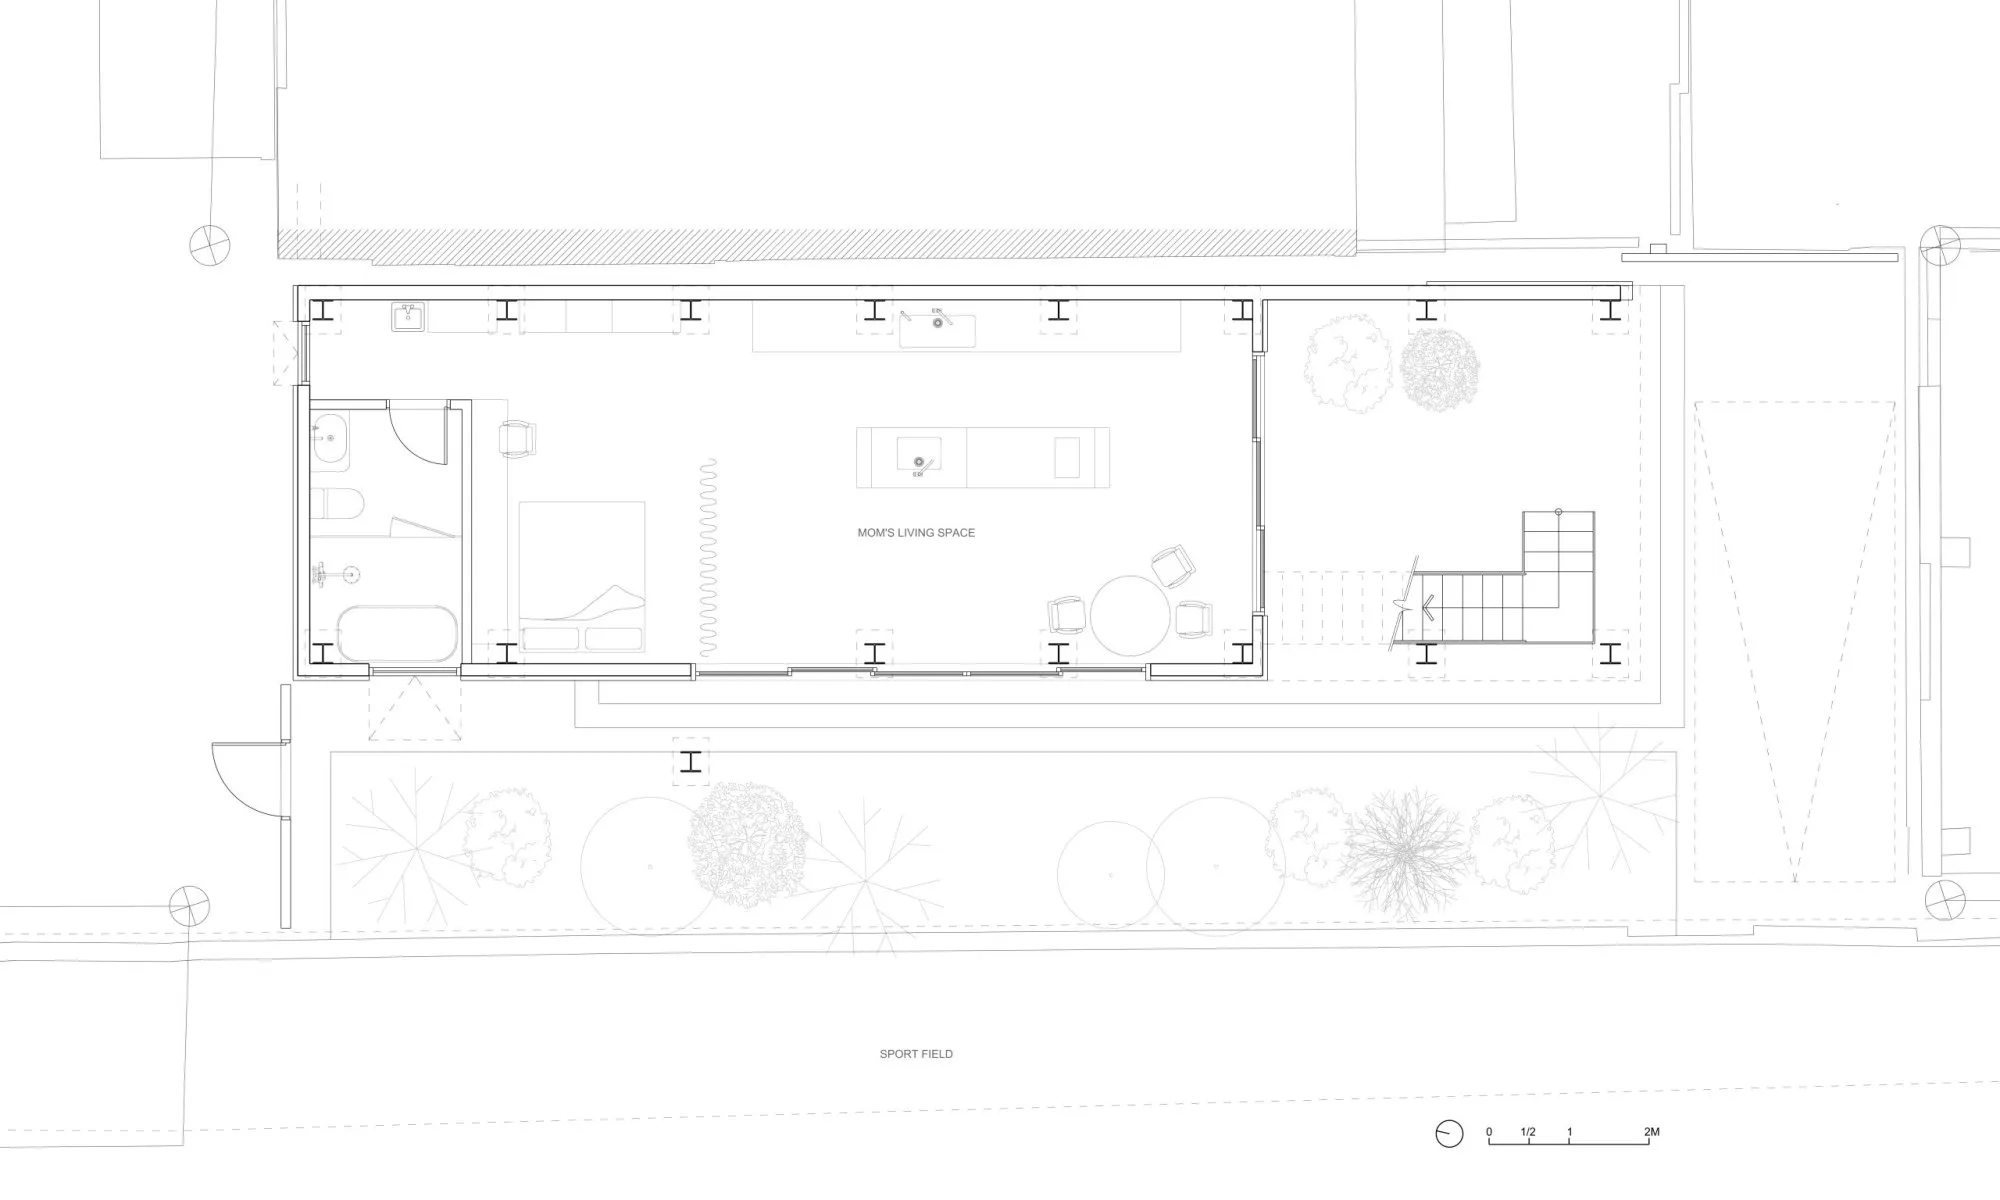
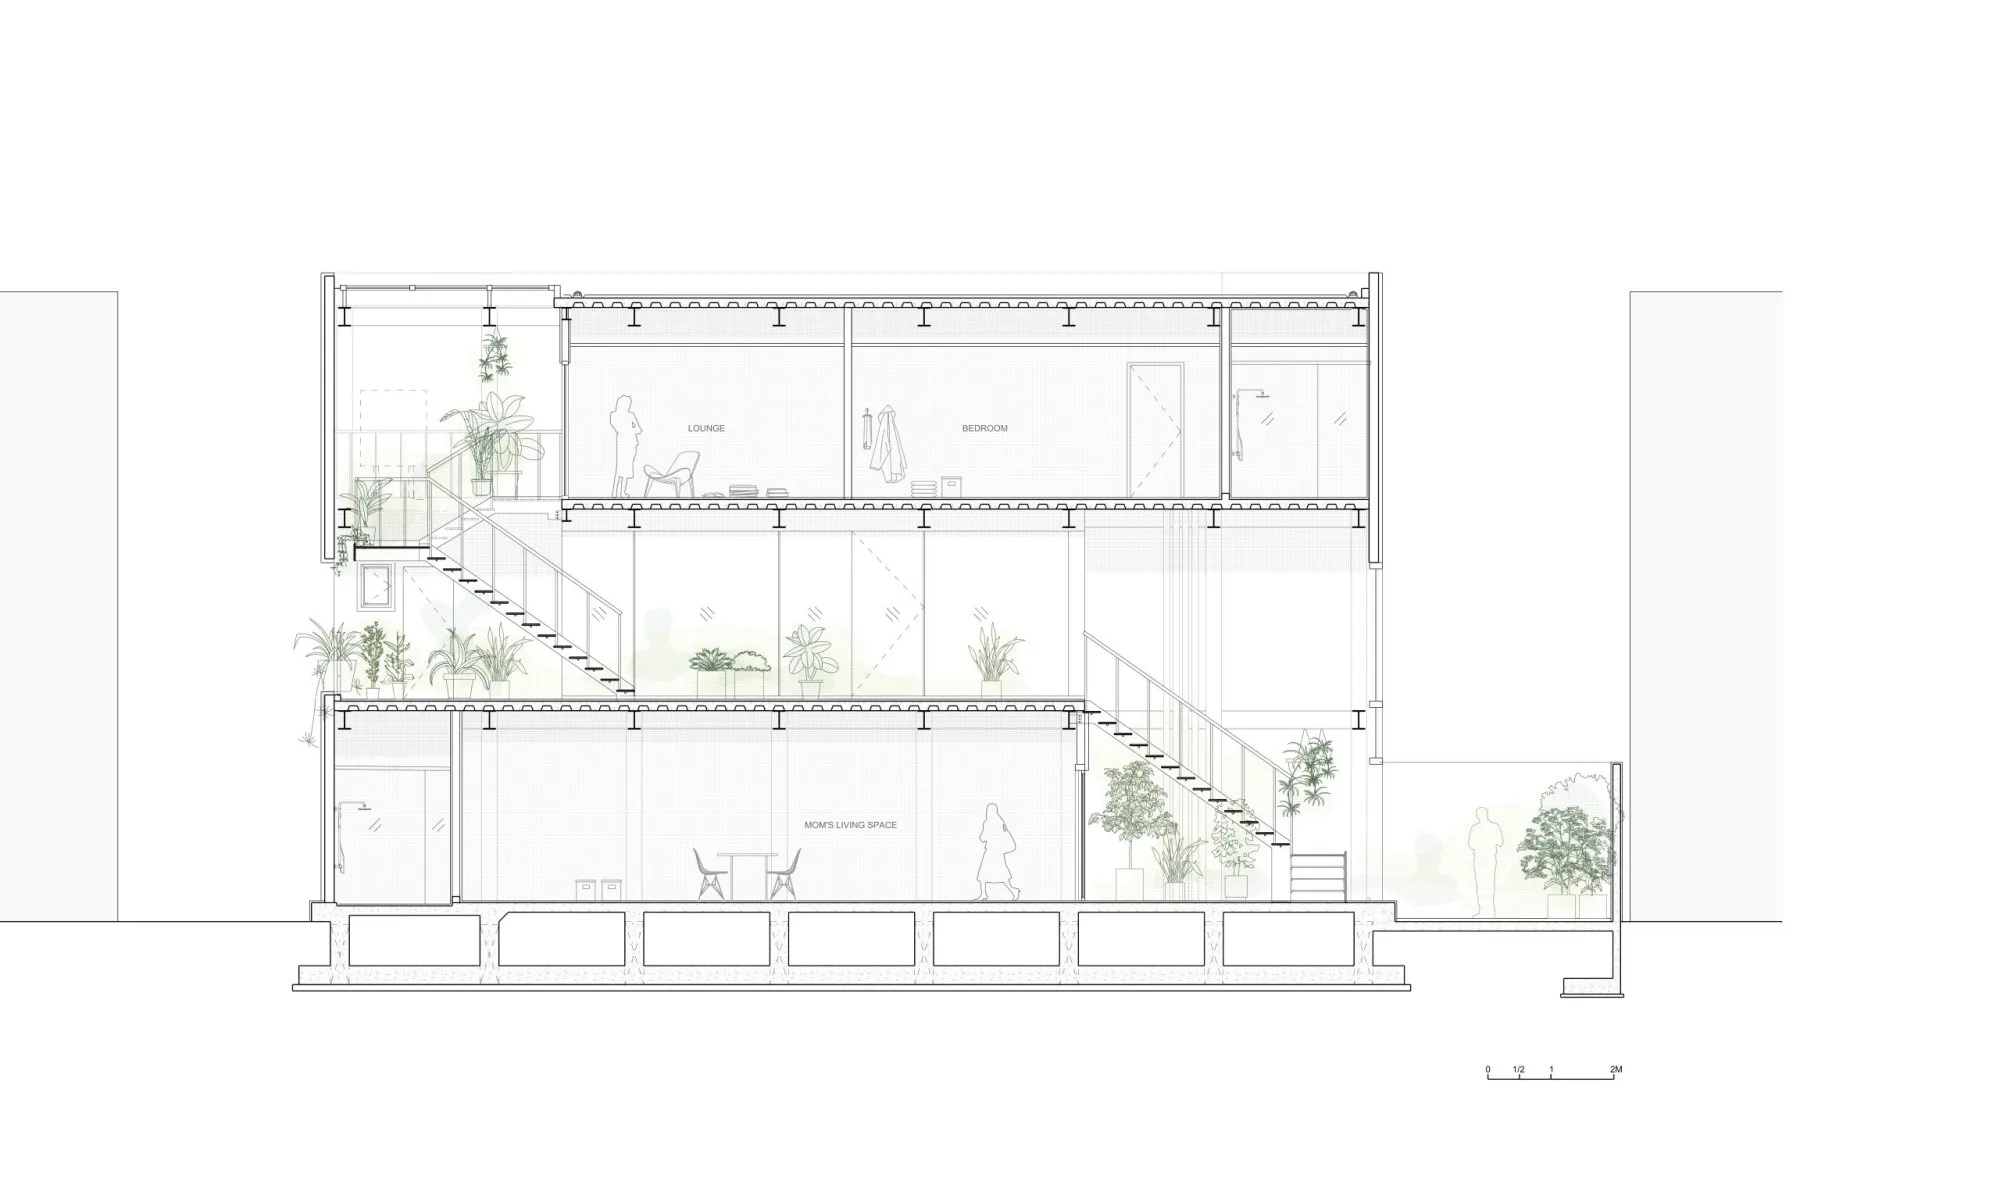
Eight modules line up along one axis. One deliberately irregular bay interrupts the repetition, making the construction logic visible, collecting rainwater and leading it to the garden below, and serving as a possible joint for future growth.
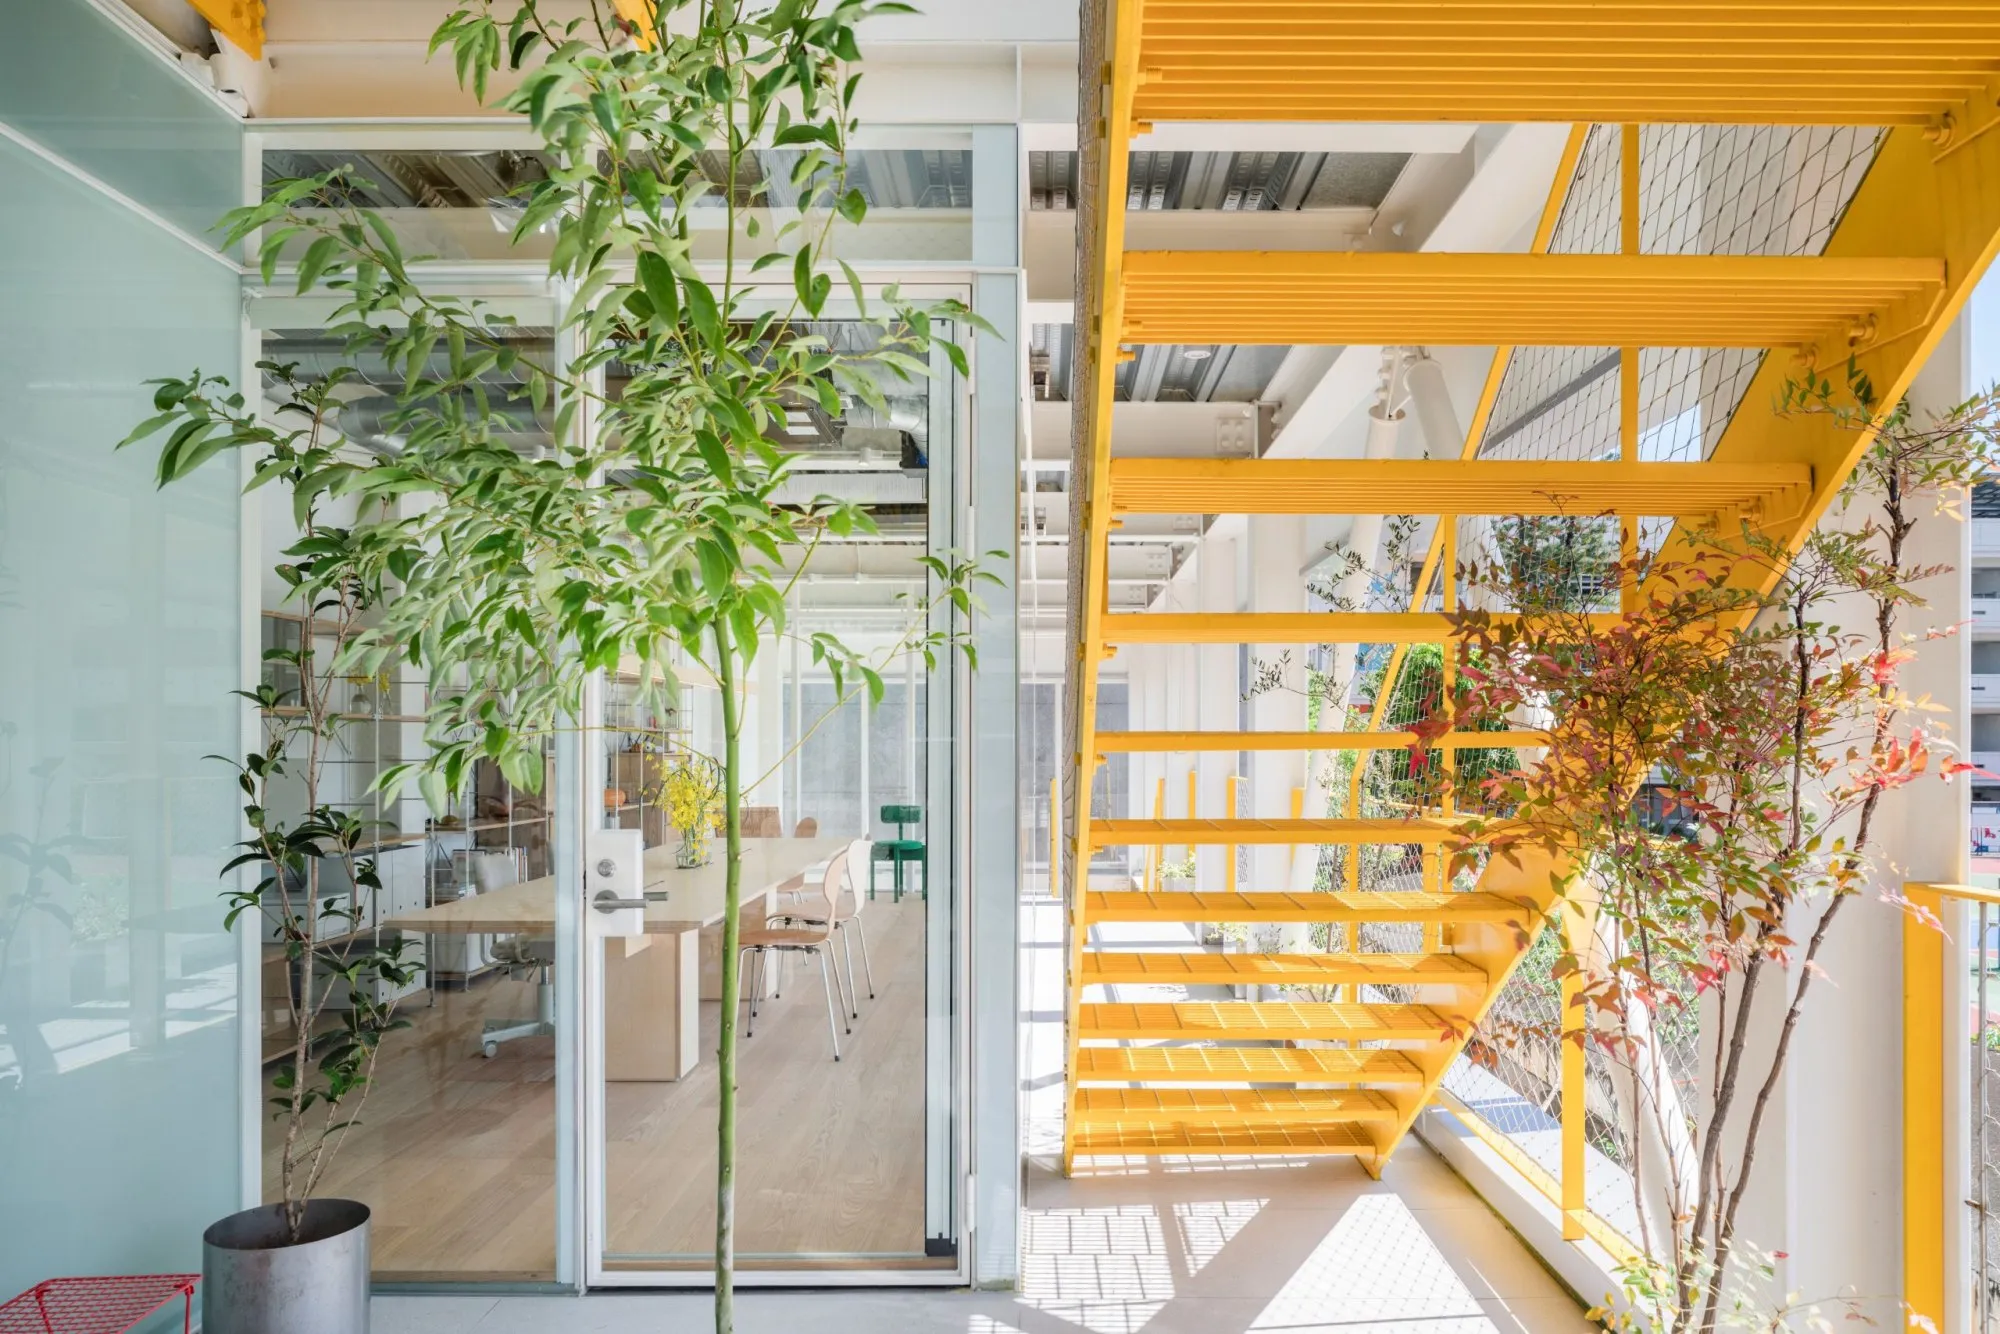
The mother’s daily rooms are on the ground floor and open directly to a planted inner garden she shares with her two dogs. The children’s bedrooms are upstairs, where skylights bring daylight into the deeper parts of the plan, and between them a family lounge and shared terrace face the sports field. Glazed rooms, terraces and stairs keep reconnecting the interior with planting and the field, while the exposed frame gives the house a clear structural rhythm.
Outside, prefabricated matt aluminium panels carry the modular logic to the envelope. Their quiet, slightly reflective surfaces respond to changing light and vegetation, giving the upper volume a calm presence among the irregular textures of the neighbourhood.
Project Information
- Design studio
- Supra-Simplicities
- Area
- 240 m²
- Type
- Residential