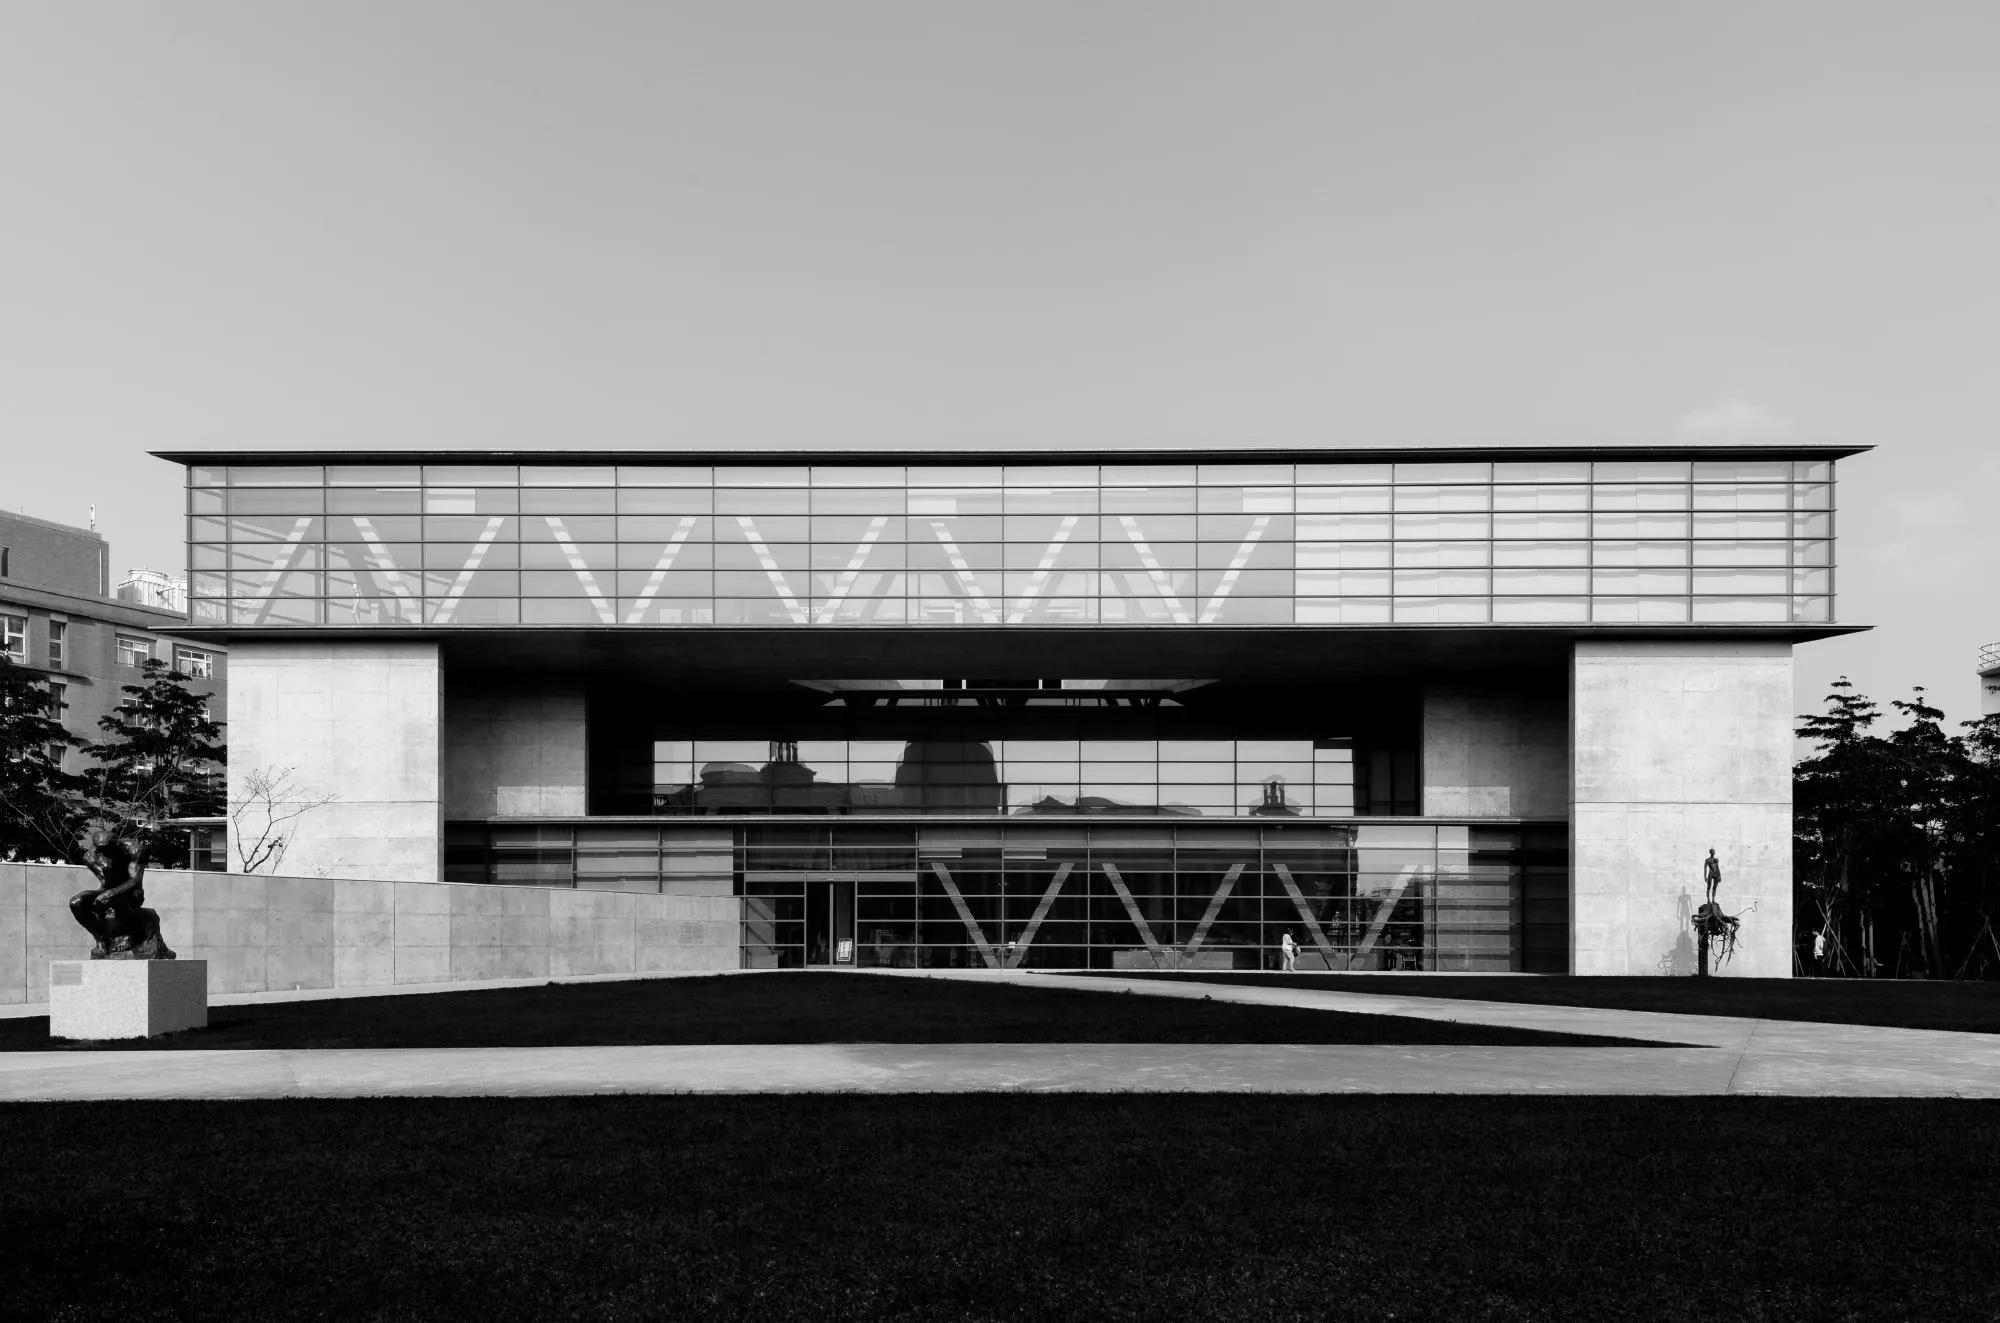
Asia Museum of Modern Art
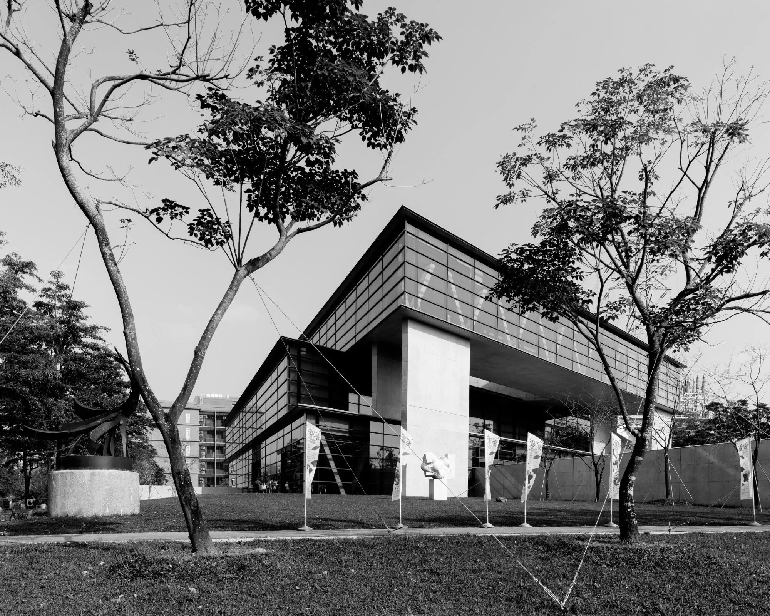
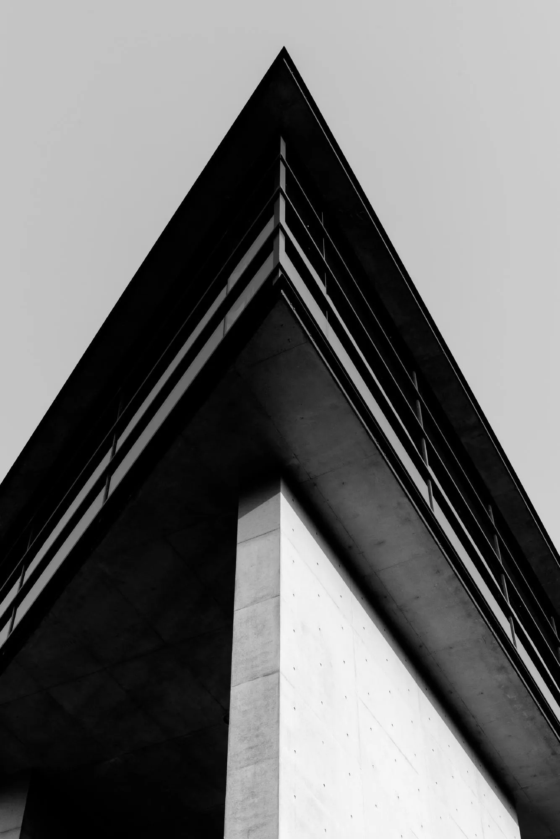
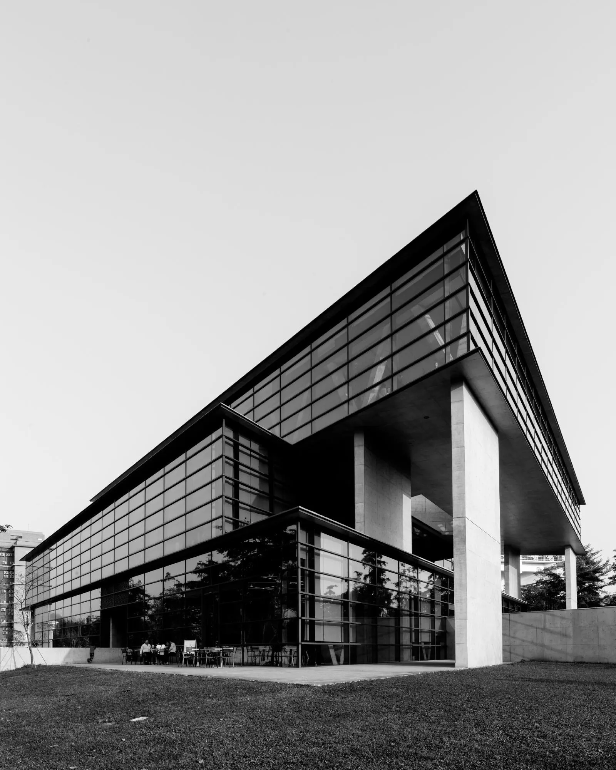
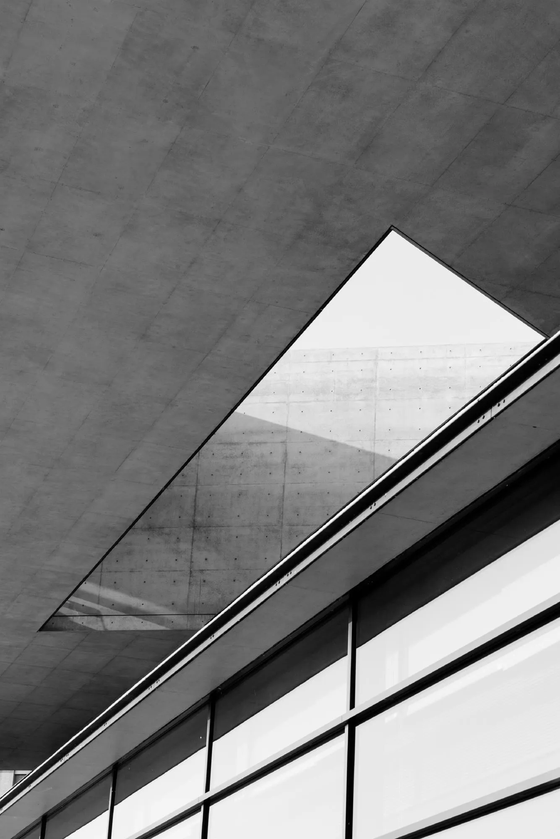
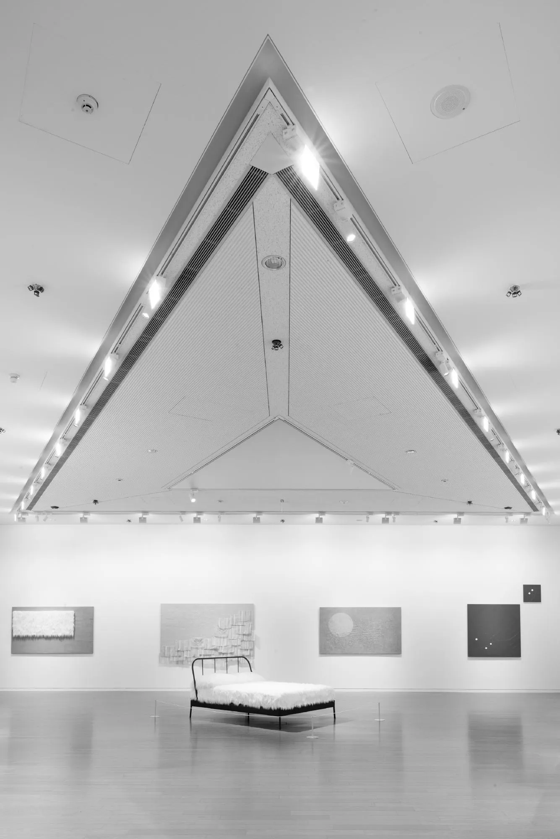
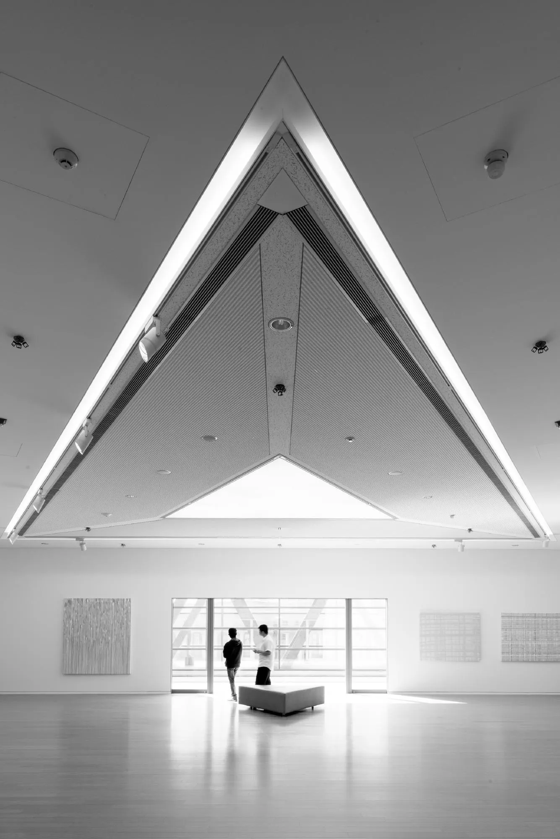
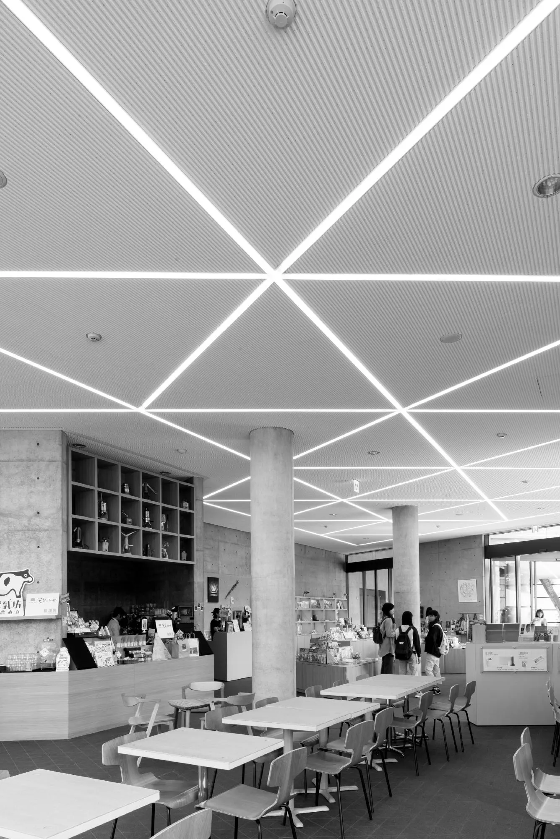
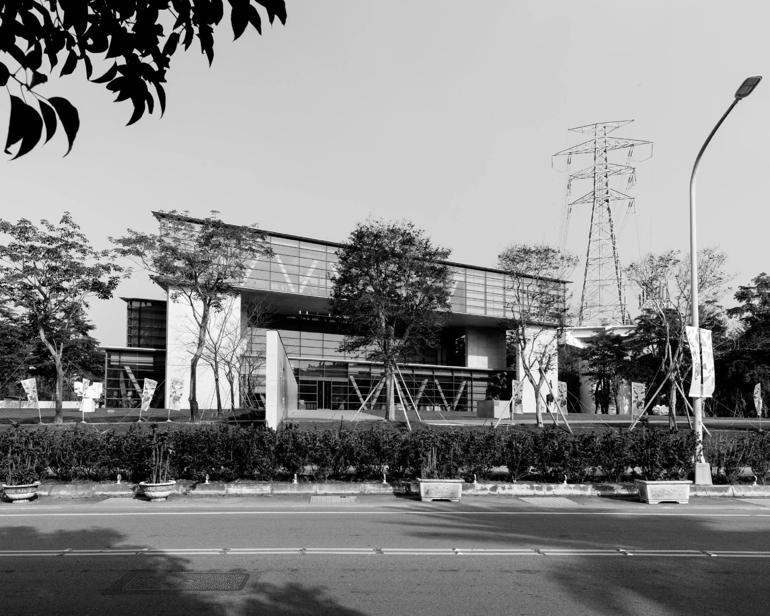
The museum belongs to a university campus and was designed by the Japanese architect and his office. Its form is built entirely from triangles.
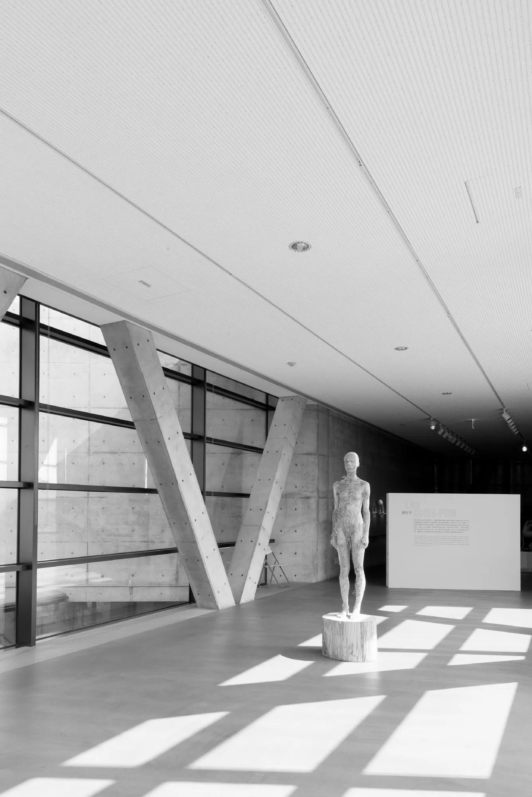
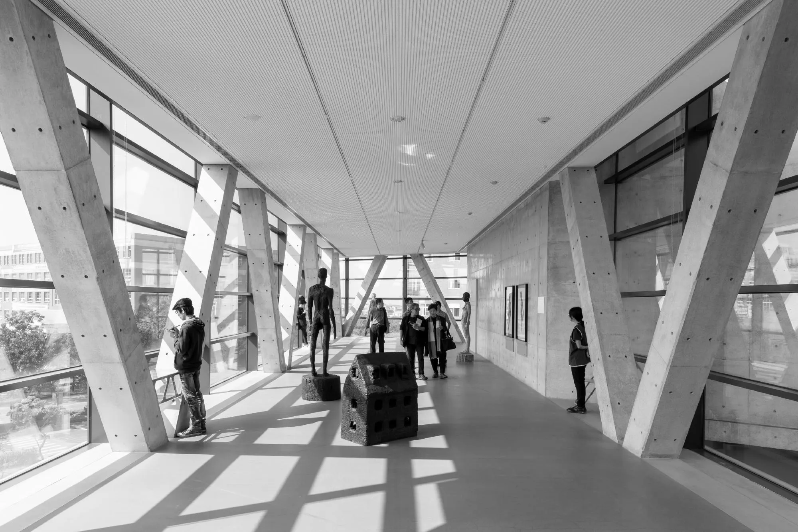
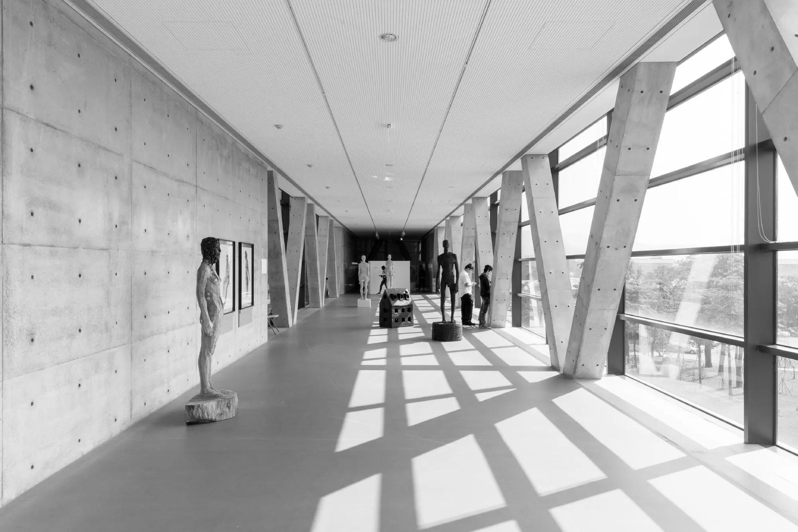
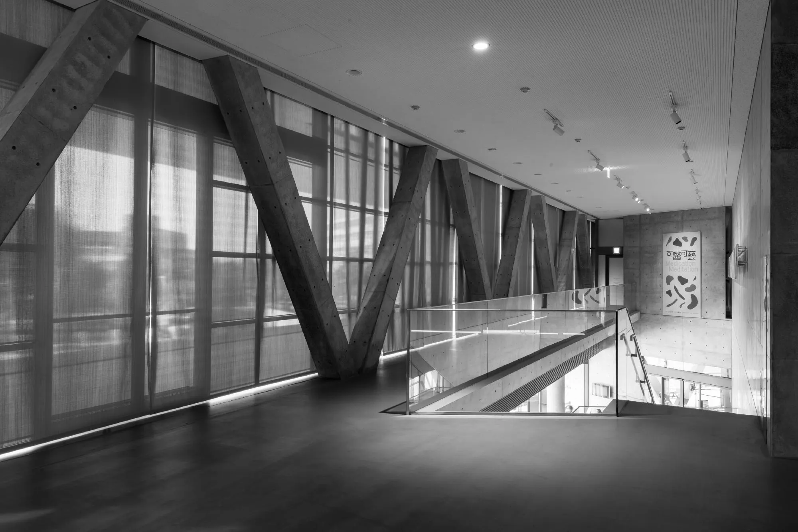
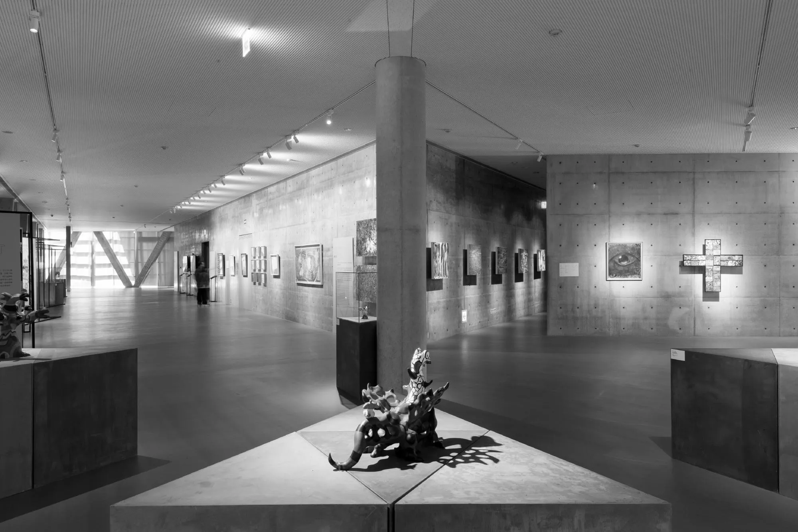
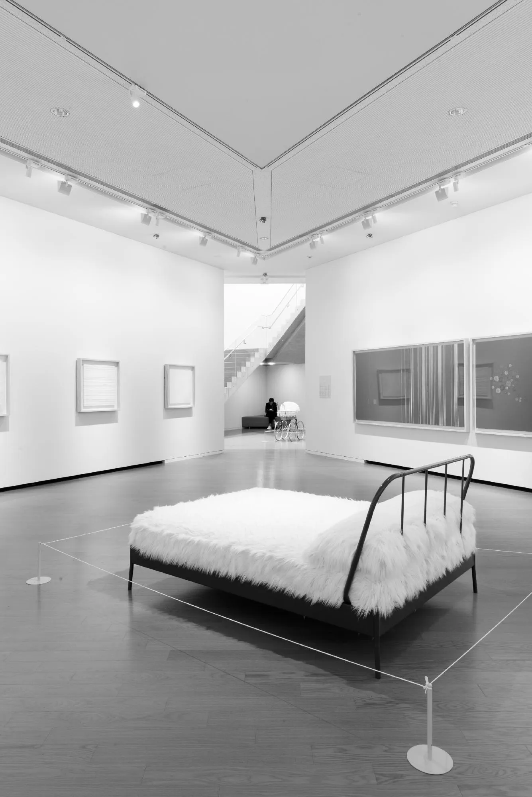
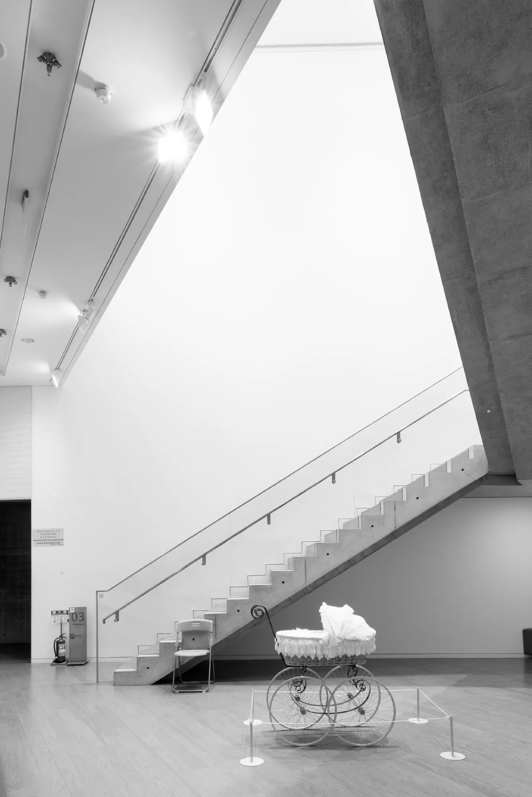
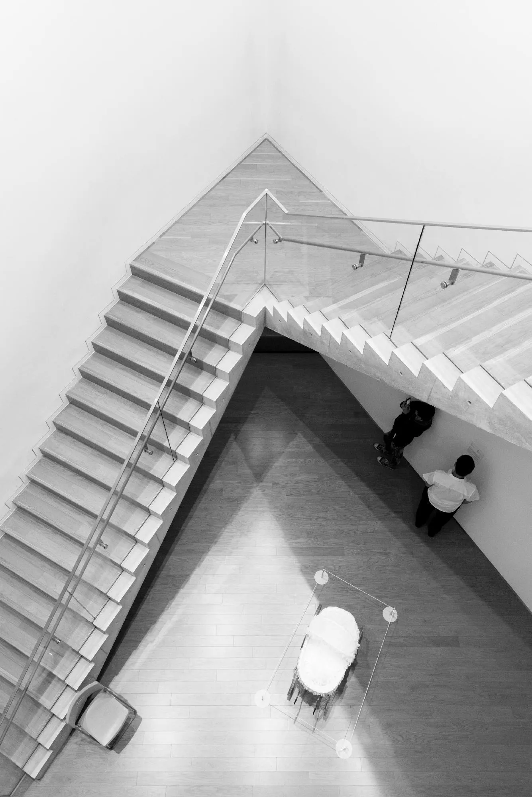
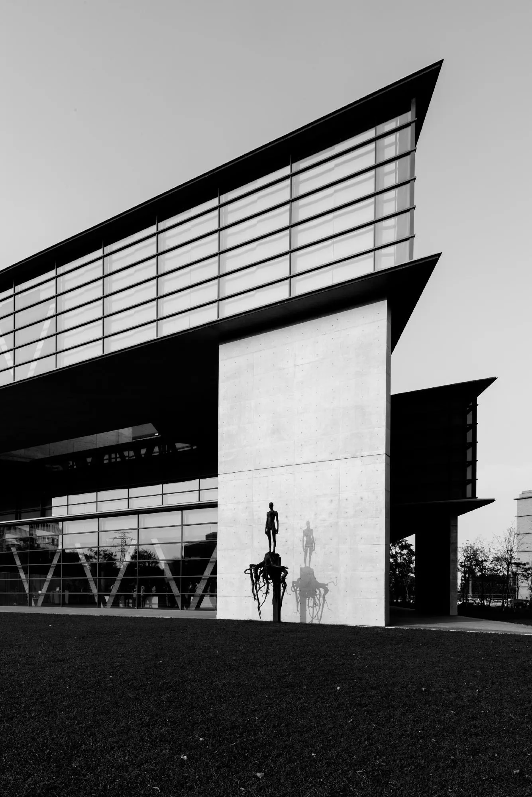
Three triangular volumes are stacked and rotated against one another. Where they overlap, galleries interlock and open into each other, giving rise to unexpected spaces between floors and new relationships between the works on show.
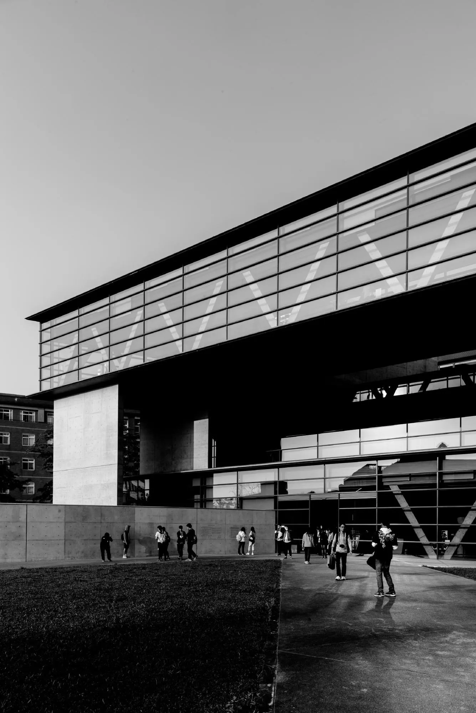
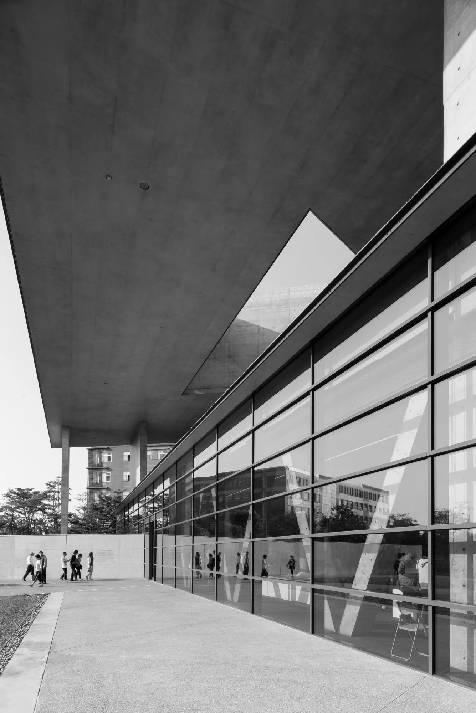
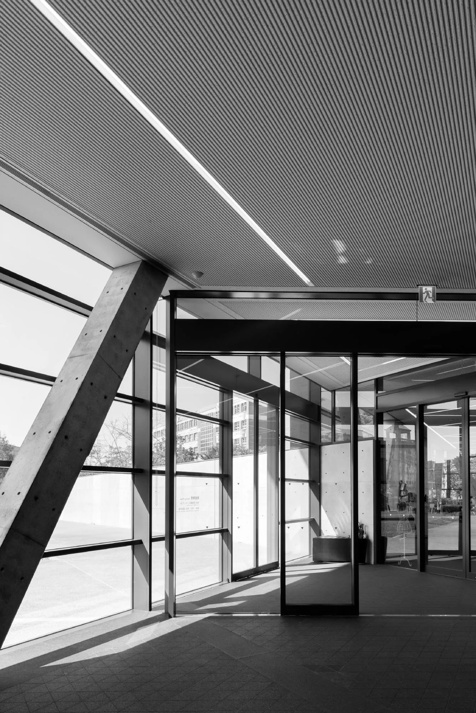
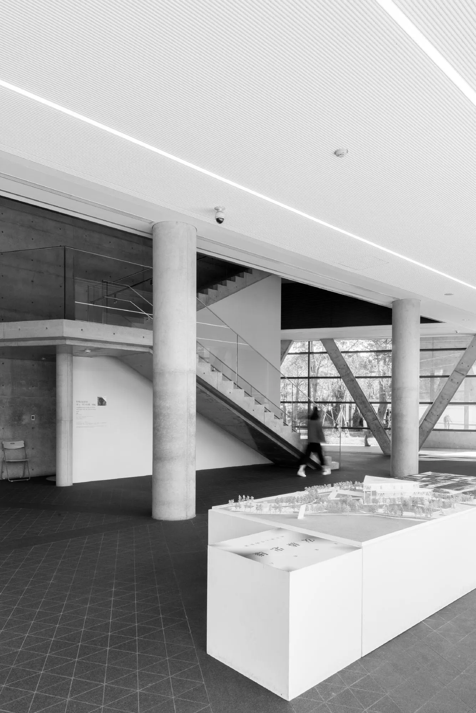
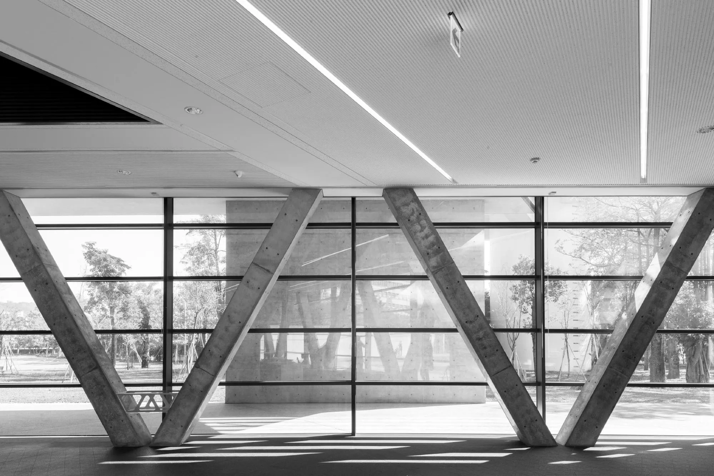
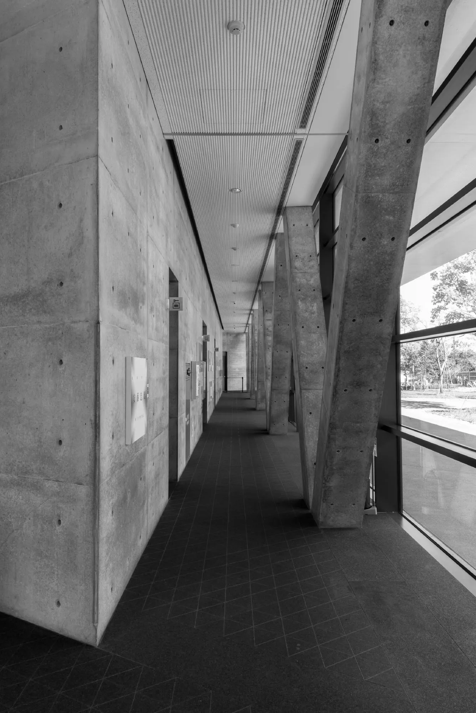
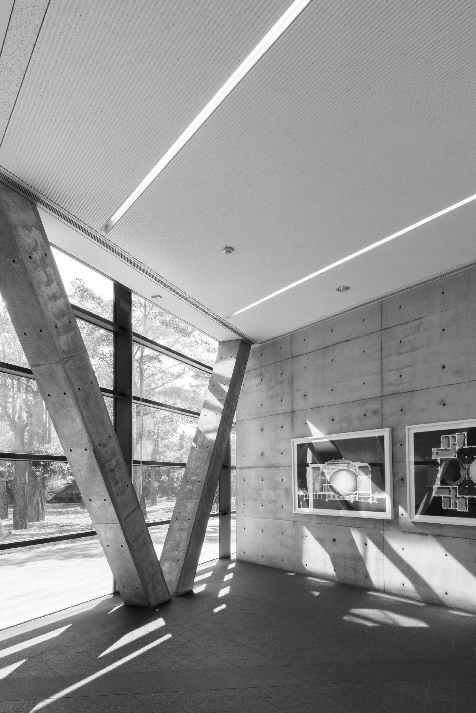
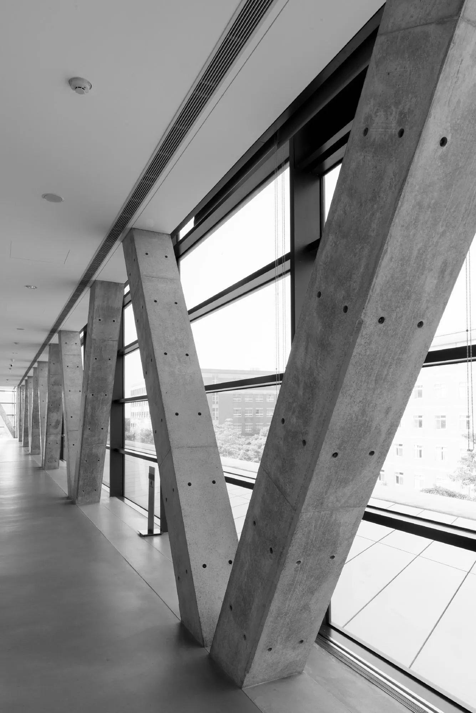
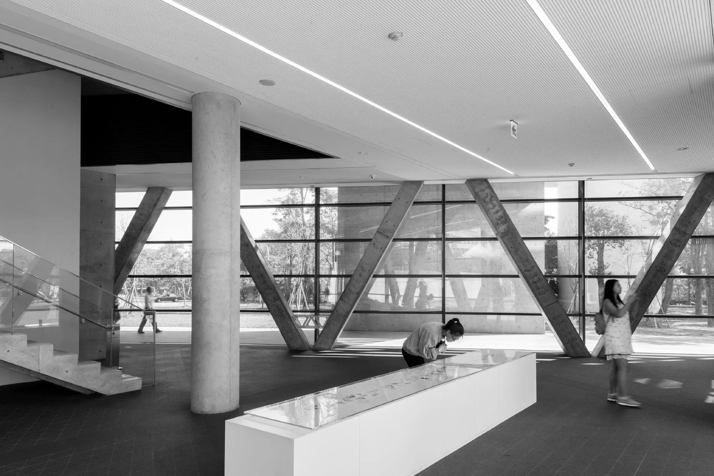
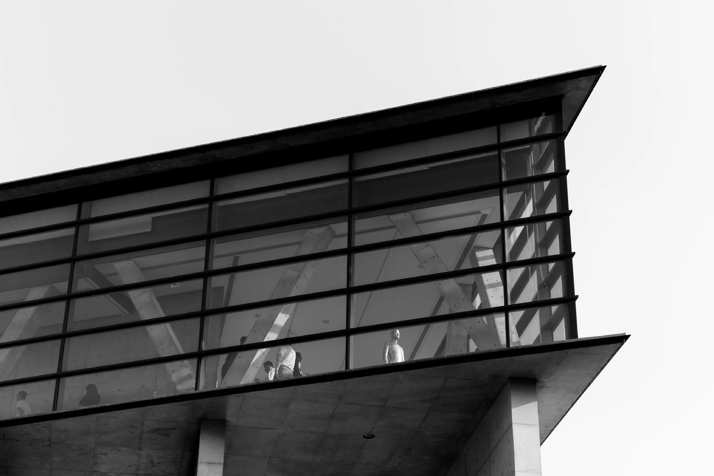
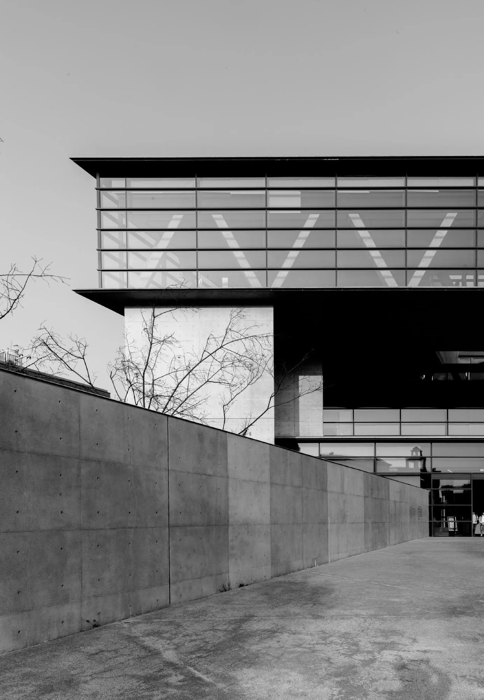
Concrete, steel and glass make up the palette. Glazed faces let the triangles read as light frames by day, while sharp concrete corners project beyond the floors below. A triangular atrium rises through the centre and draws daylight down through the stacked galleries.
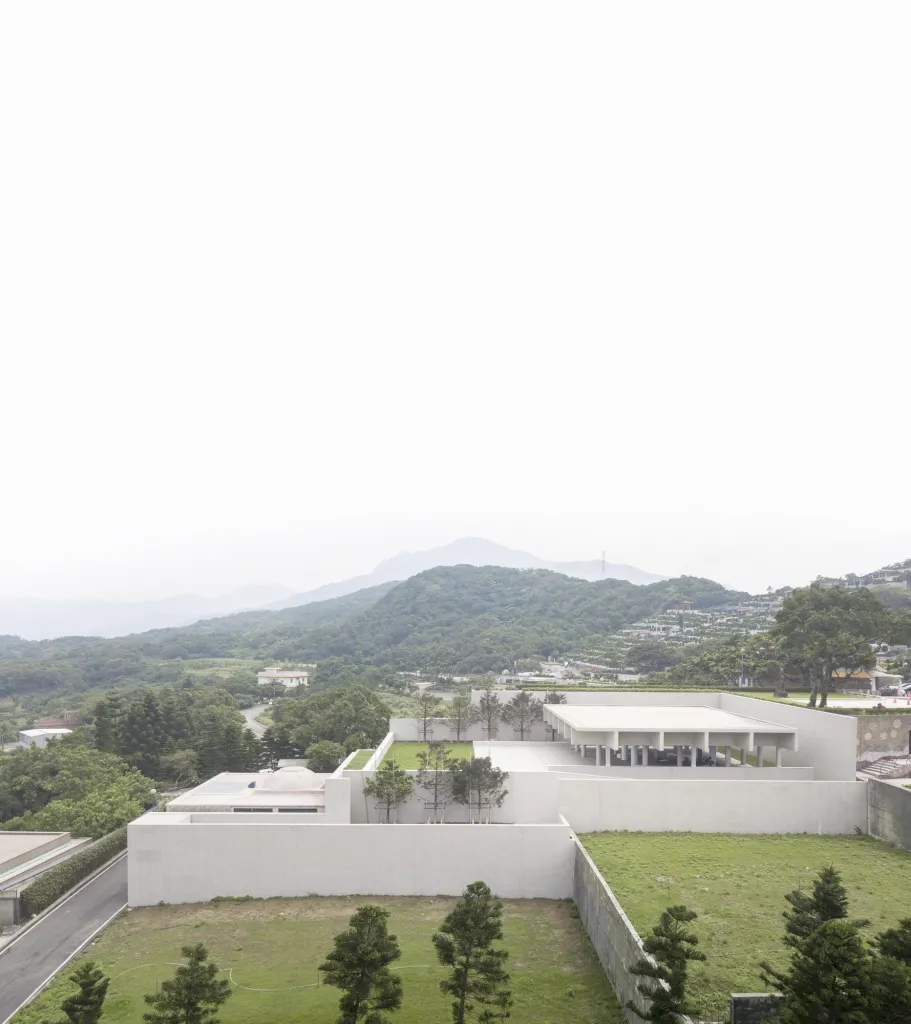
The building sits among trees and water at the edge of the campus, with a covered forecourt where students and visitors gather.
Project Information
- Design studio
- Tadao Ando Architect & Associates
- Time
- 2013
- Type
- Cultural, Educational