Chia Ching House Taifong Golf Club
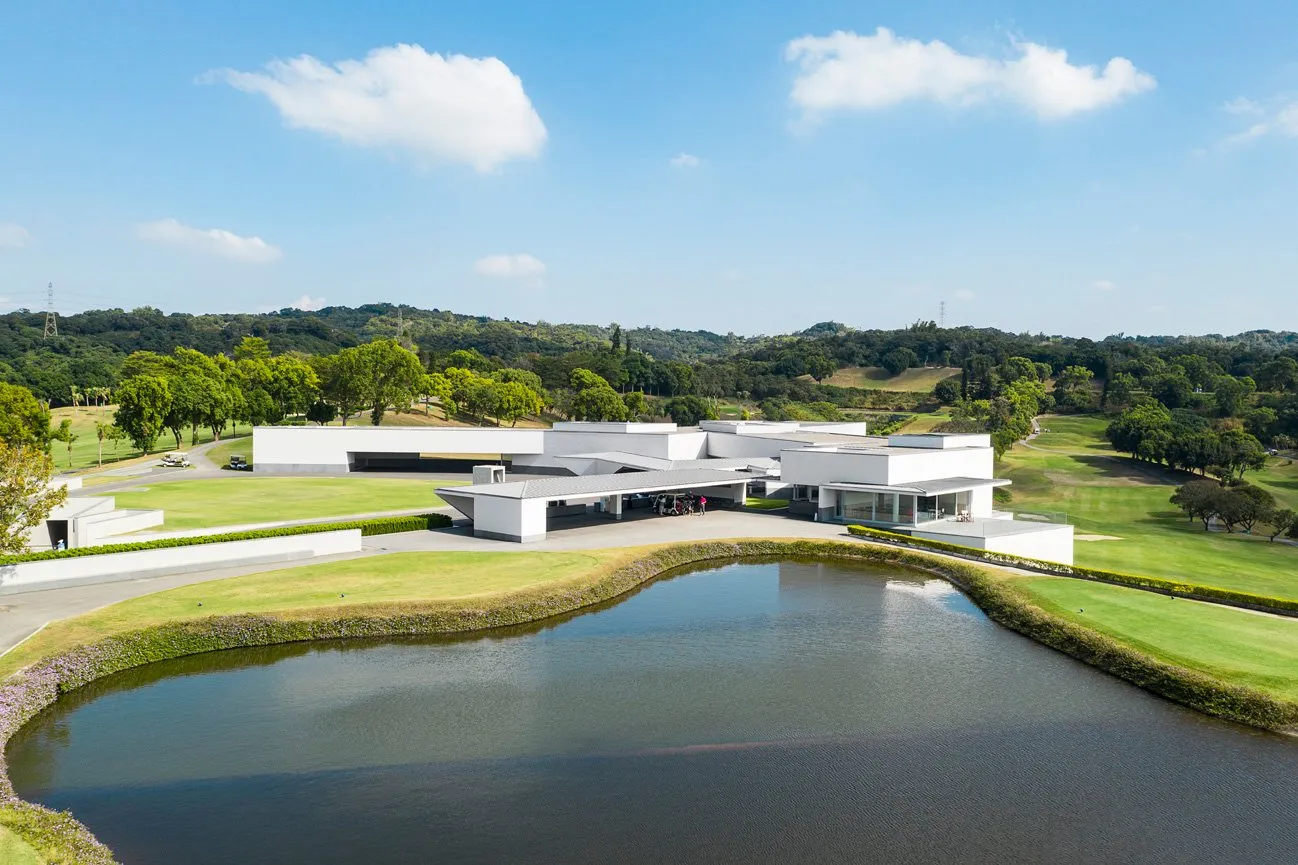
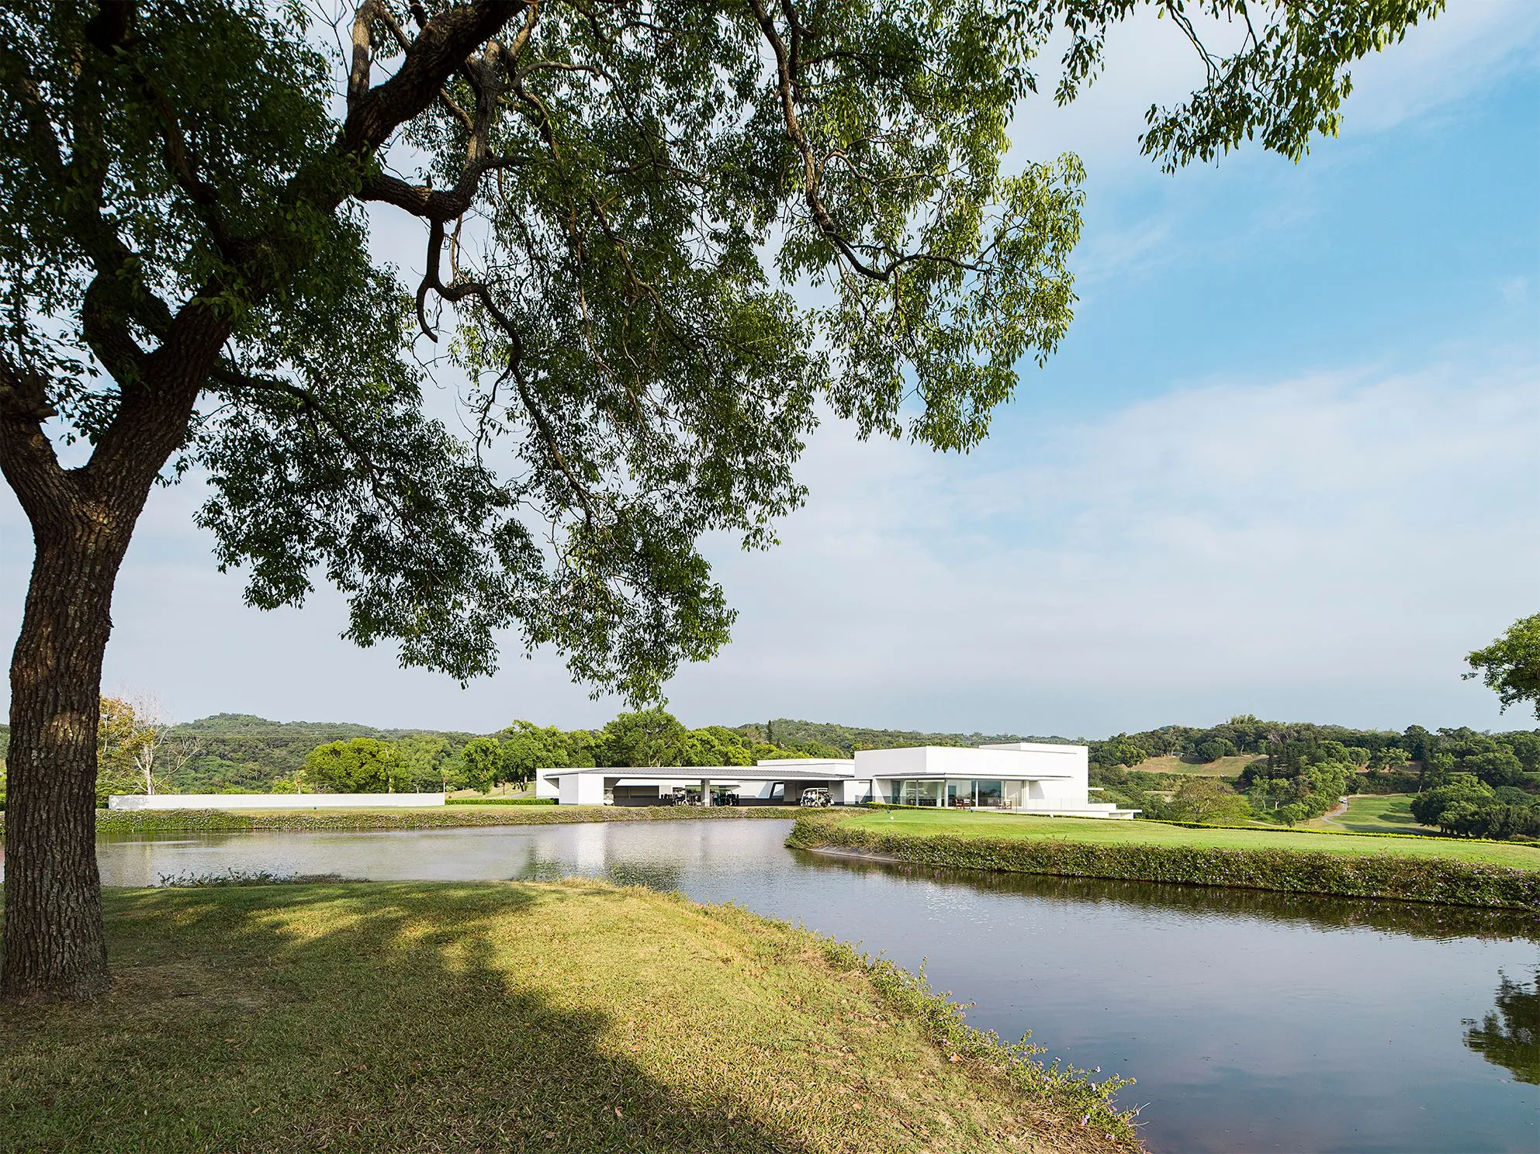
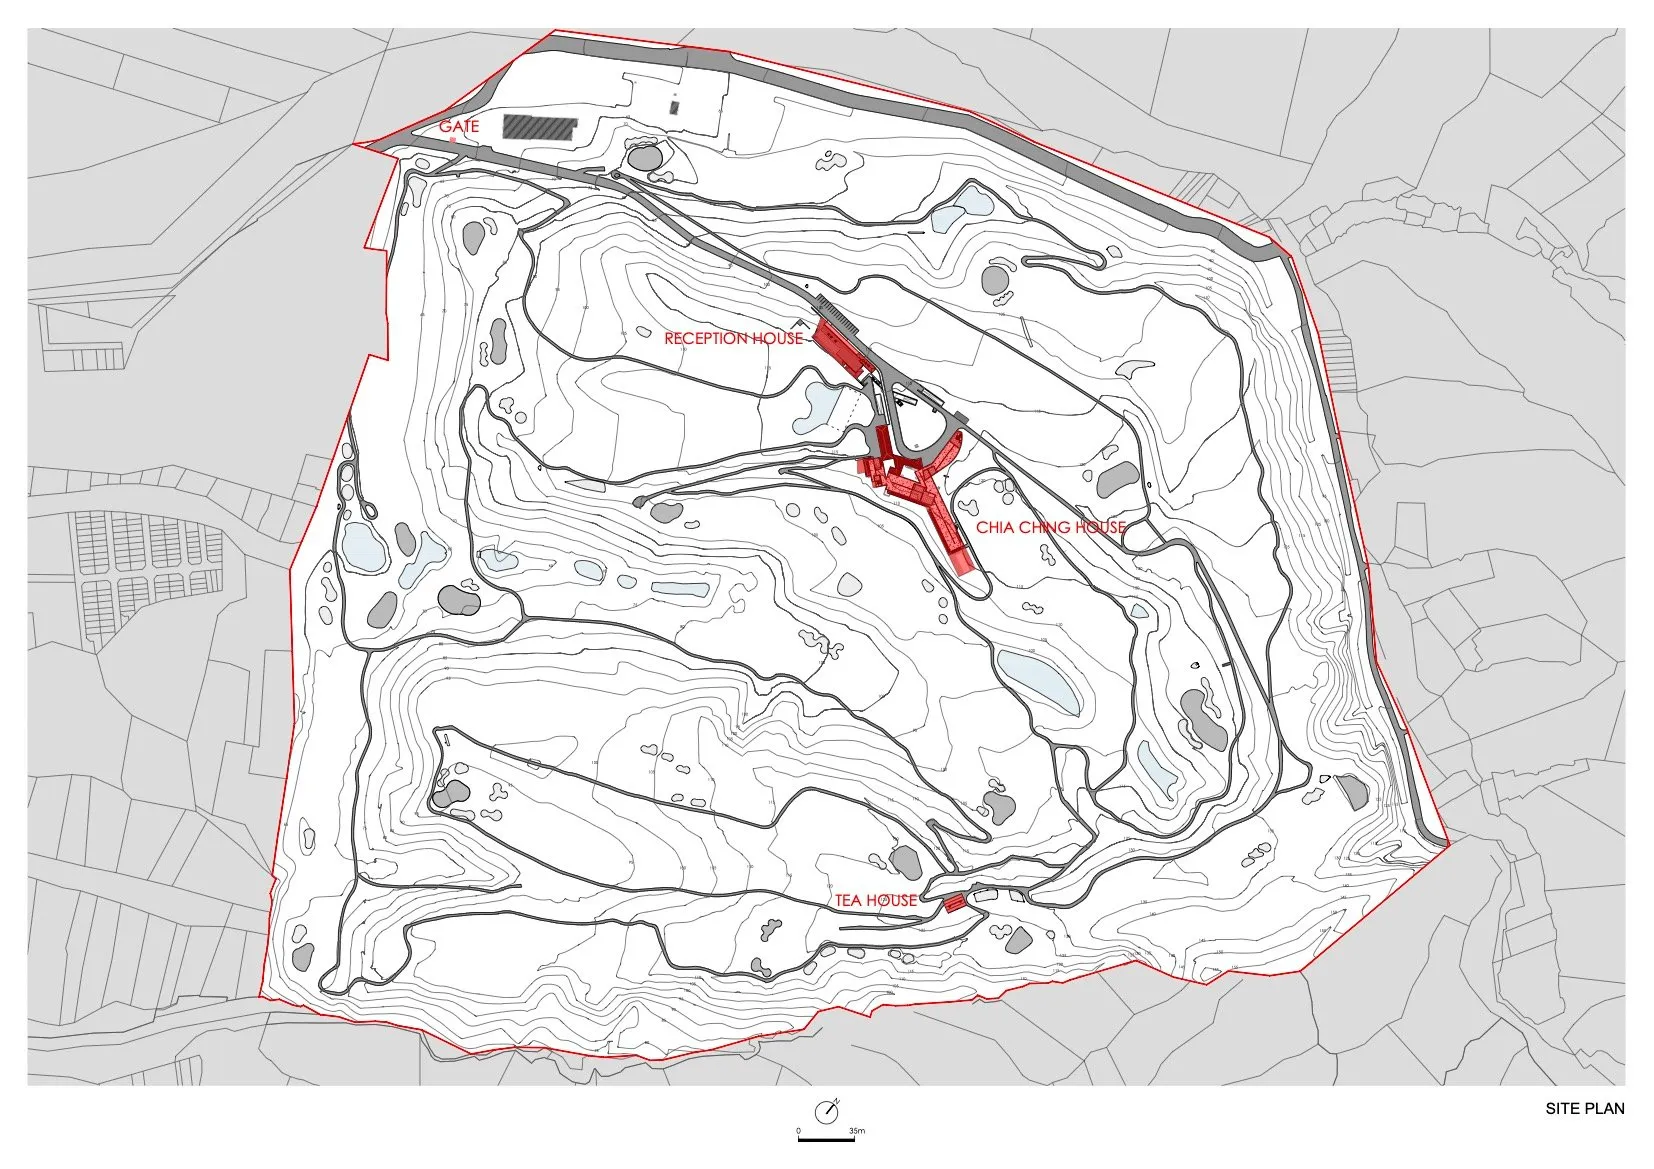
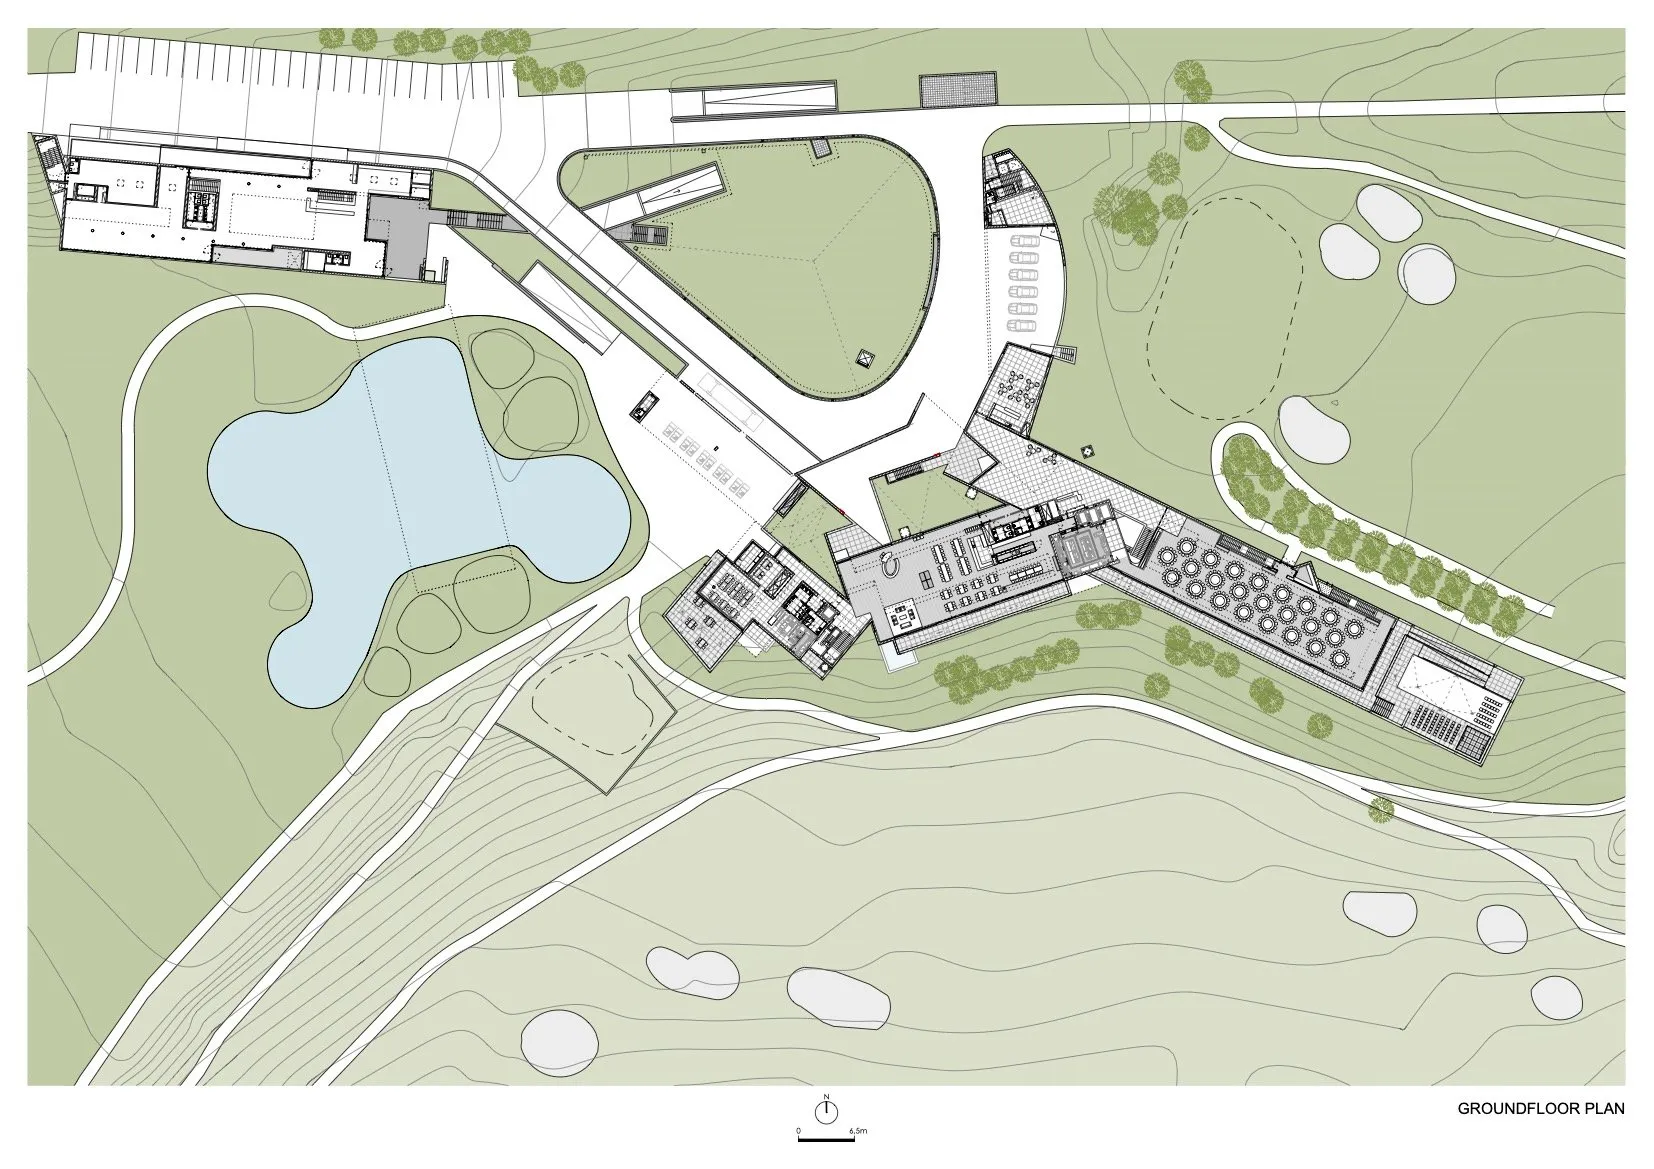
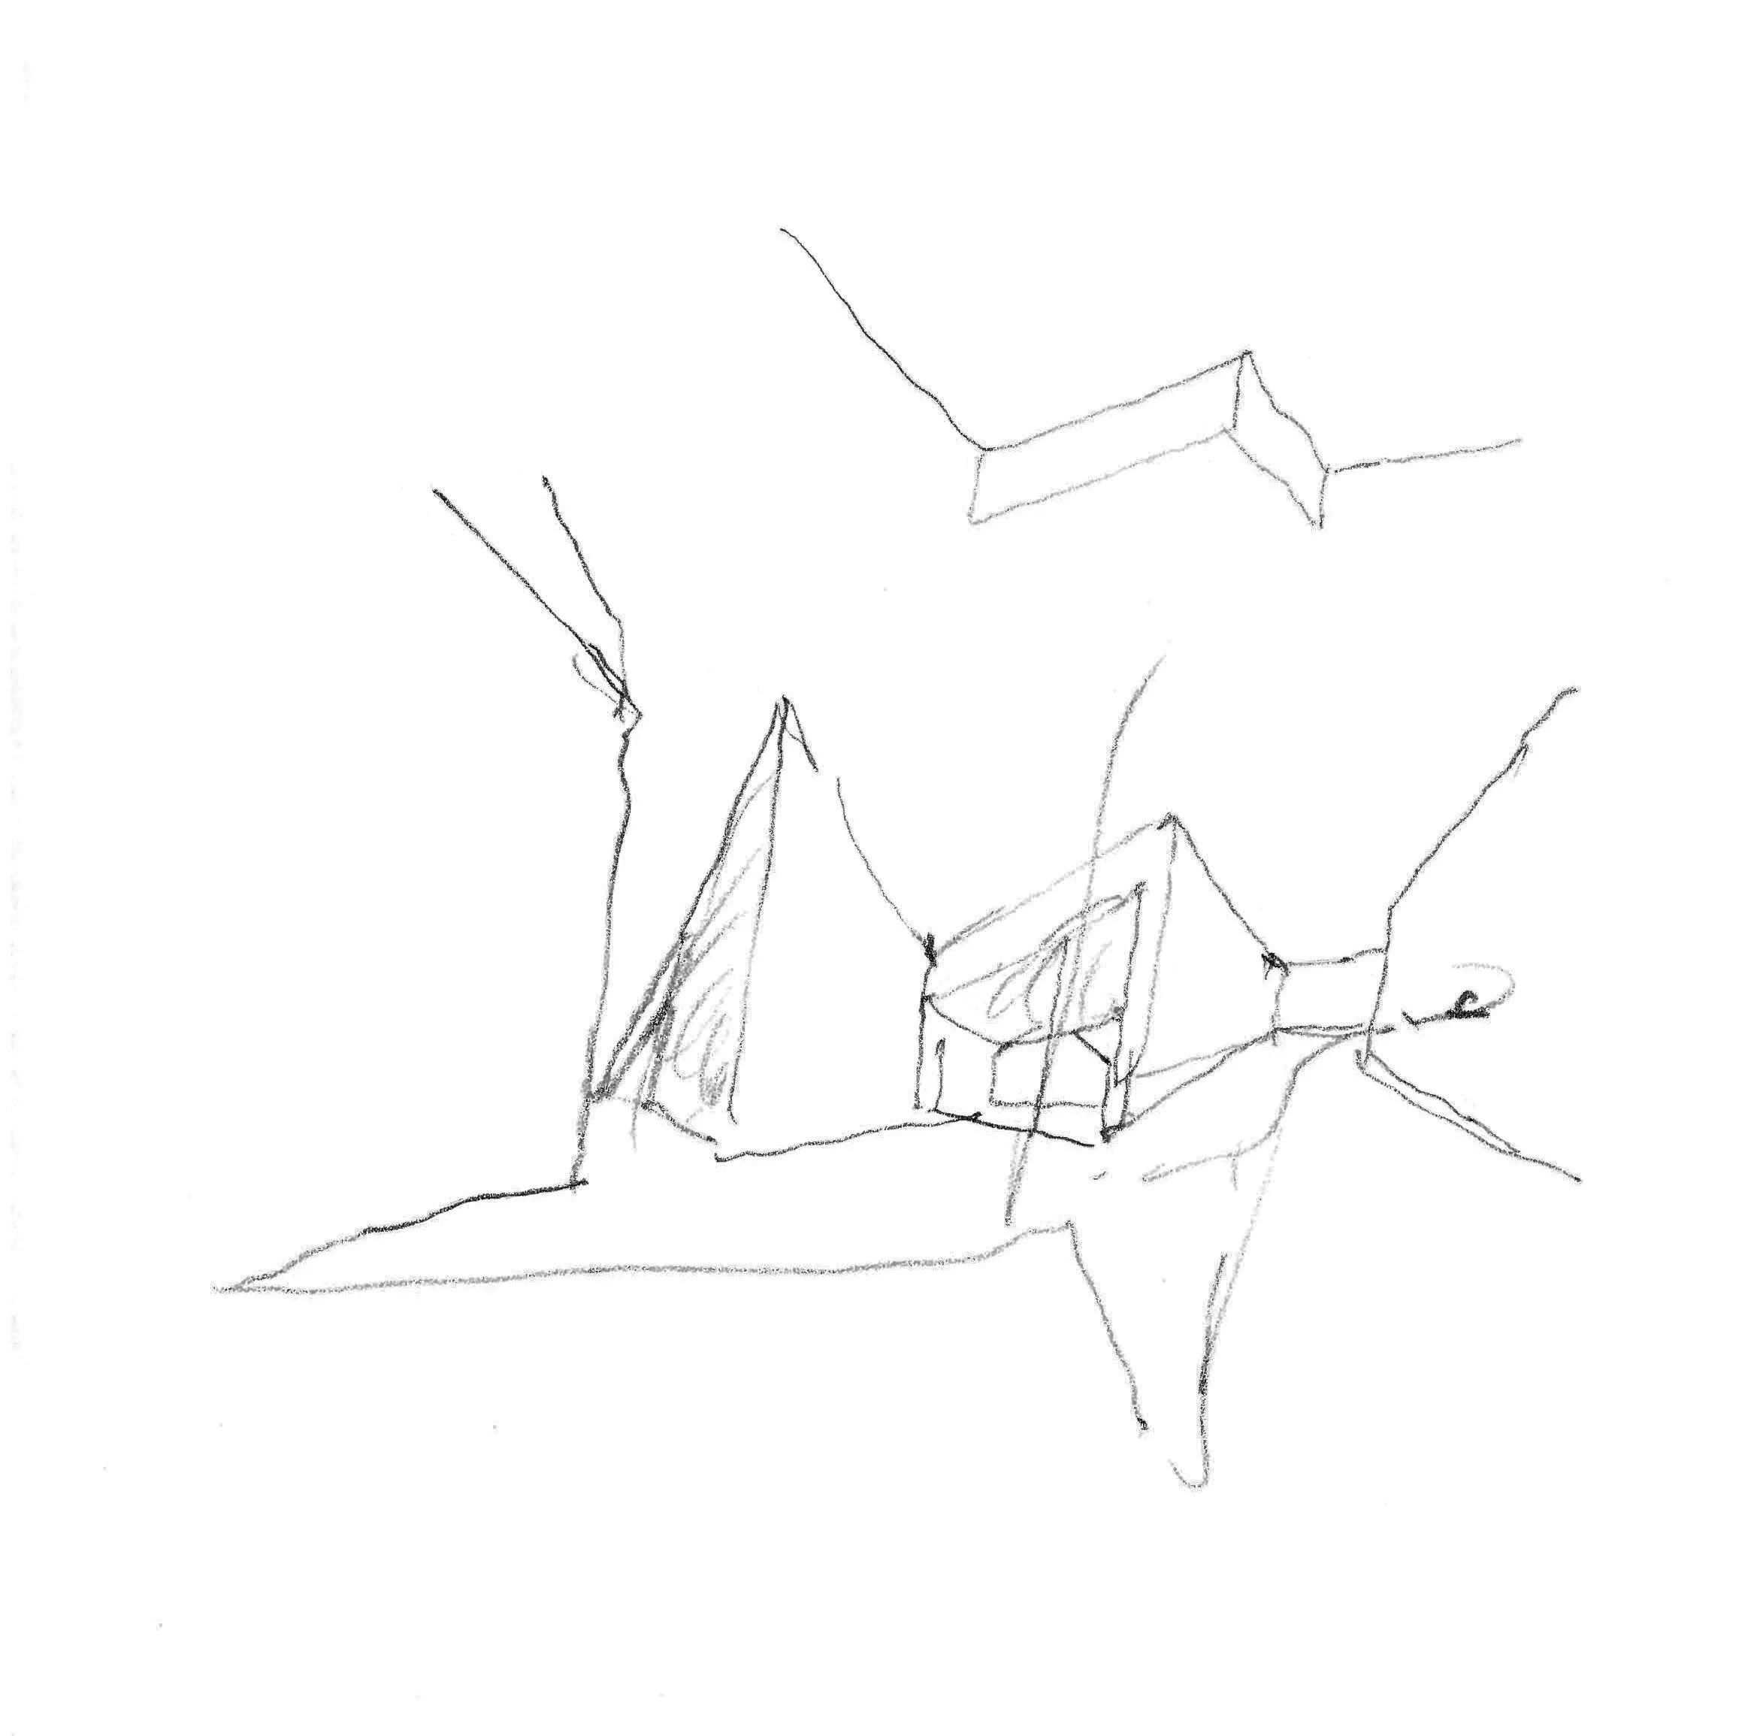
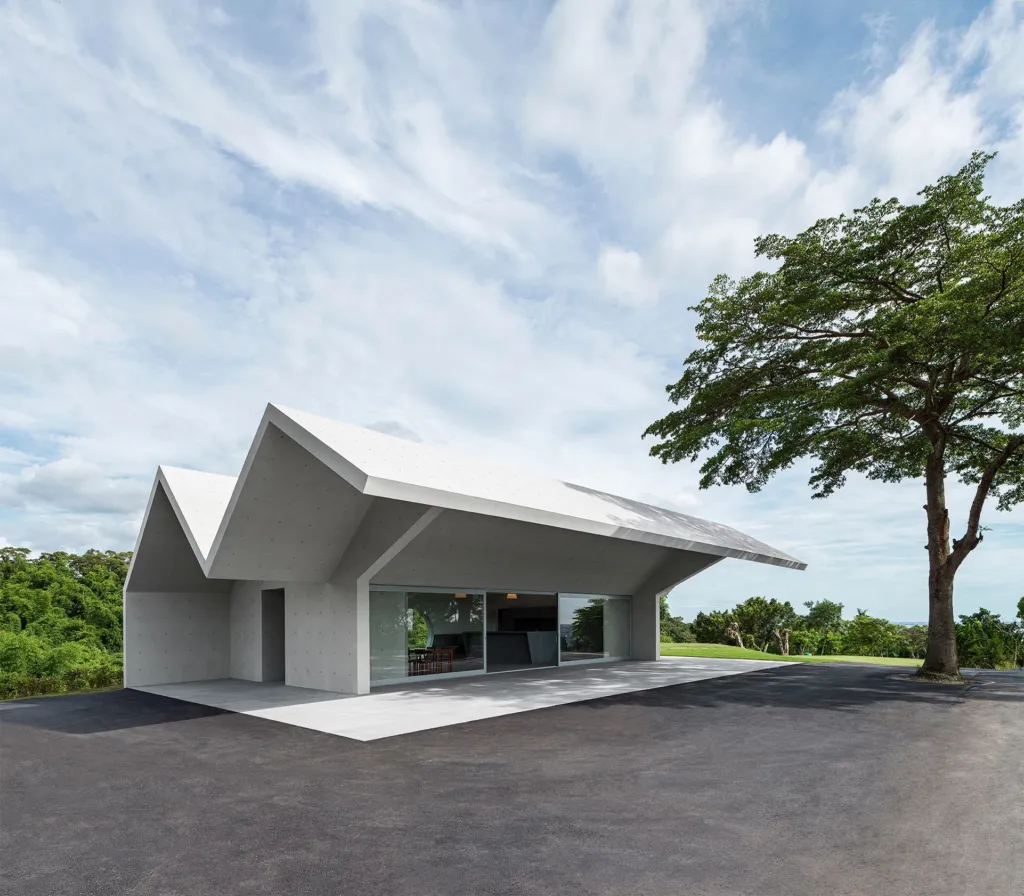
The building is part of a wider plan to remodel a golf course. The brief began with a new clubhouse; for practical reasons a smaller building was designed first and served as the temporary clubhouse during construction. A tea house and a gatehouse were added later.
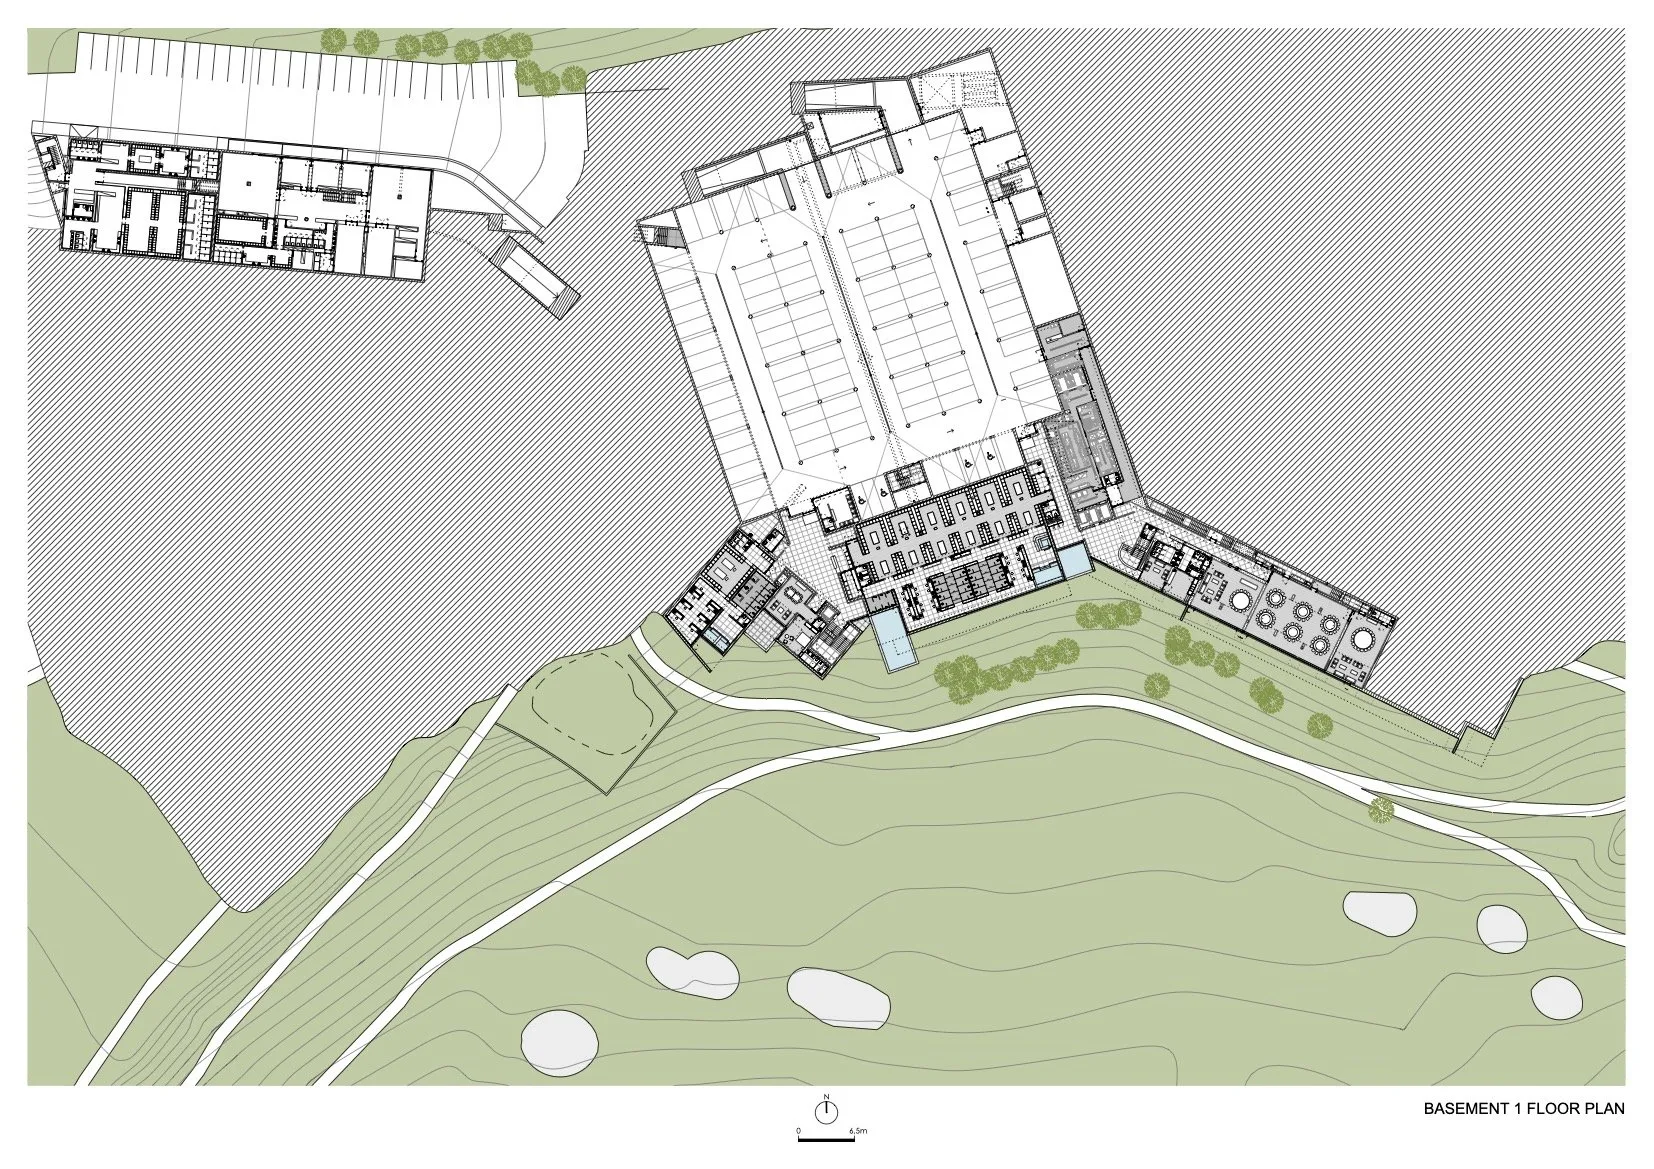
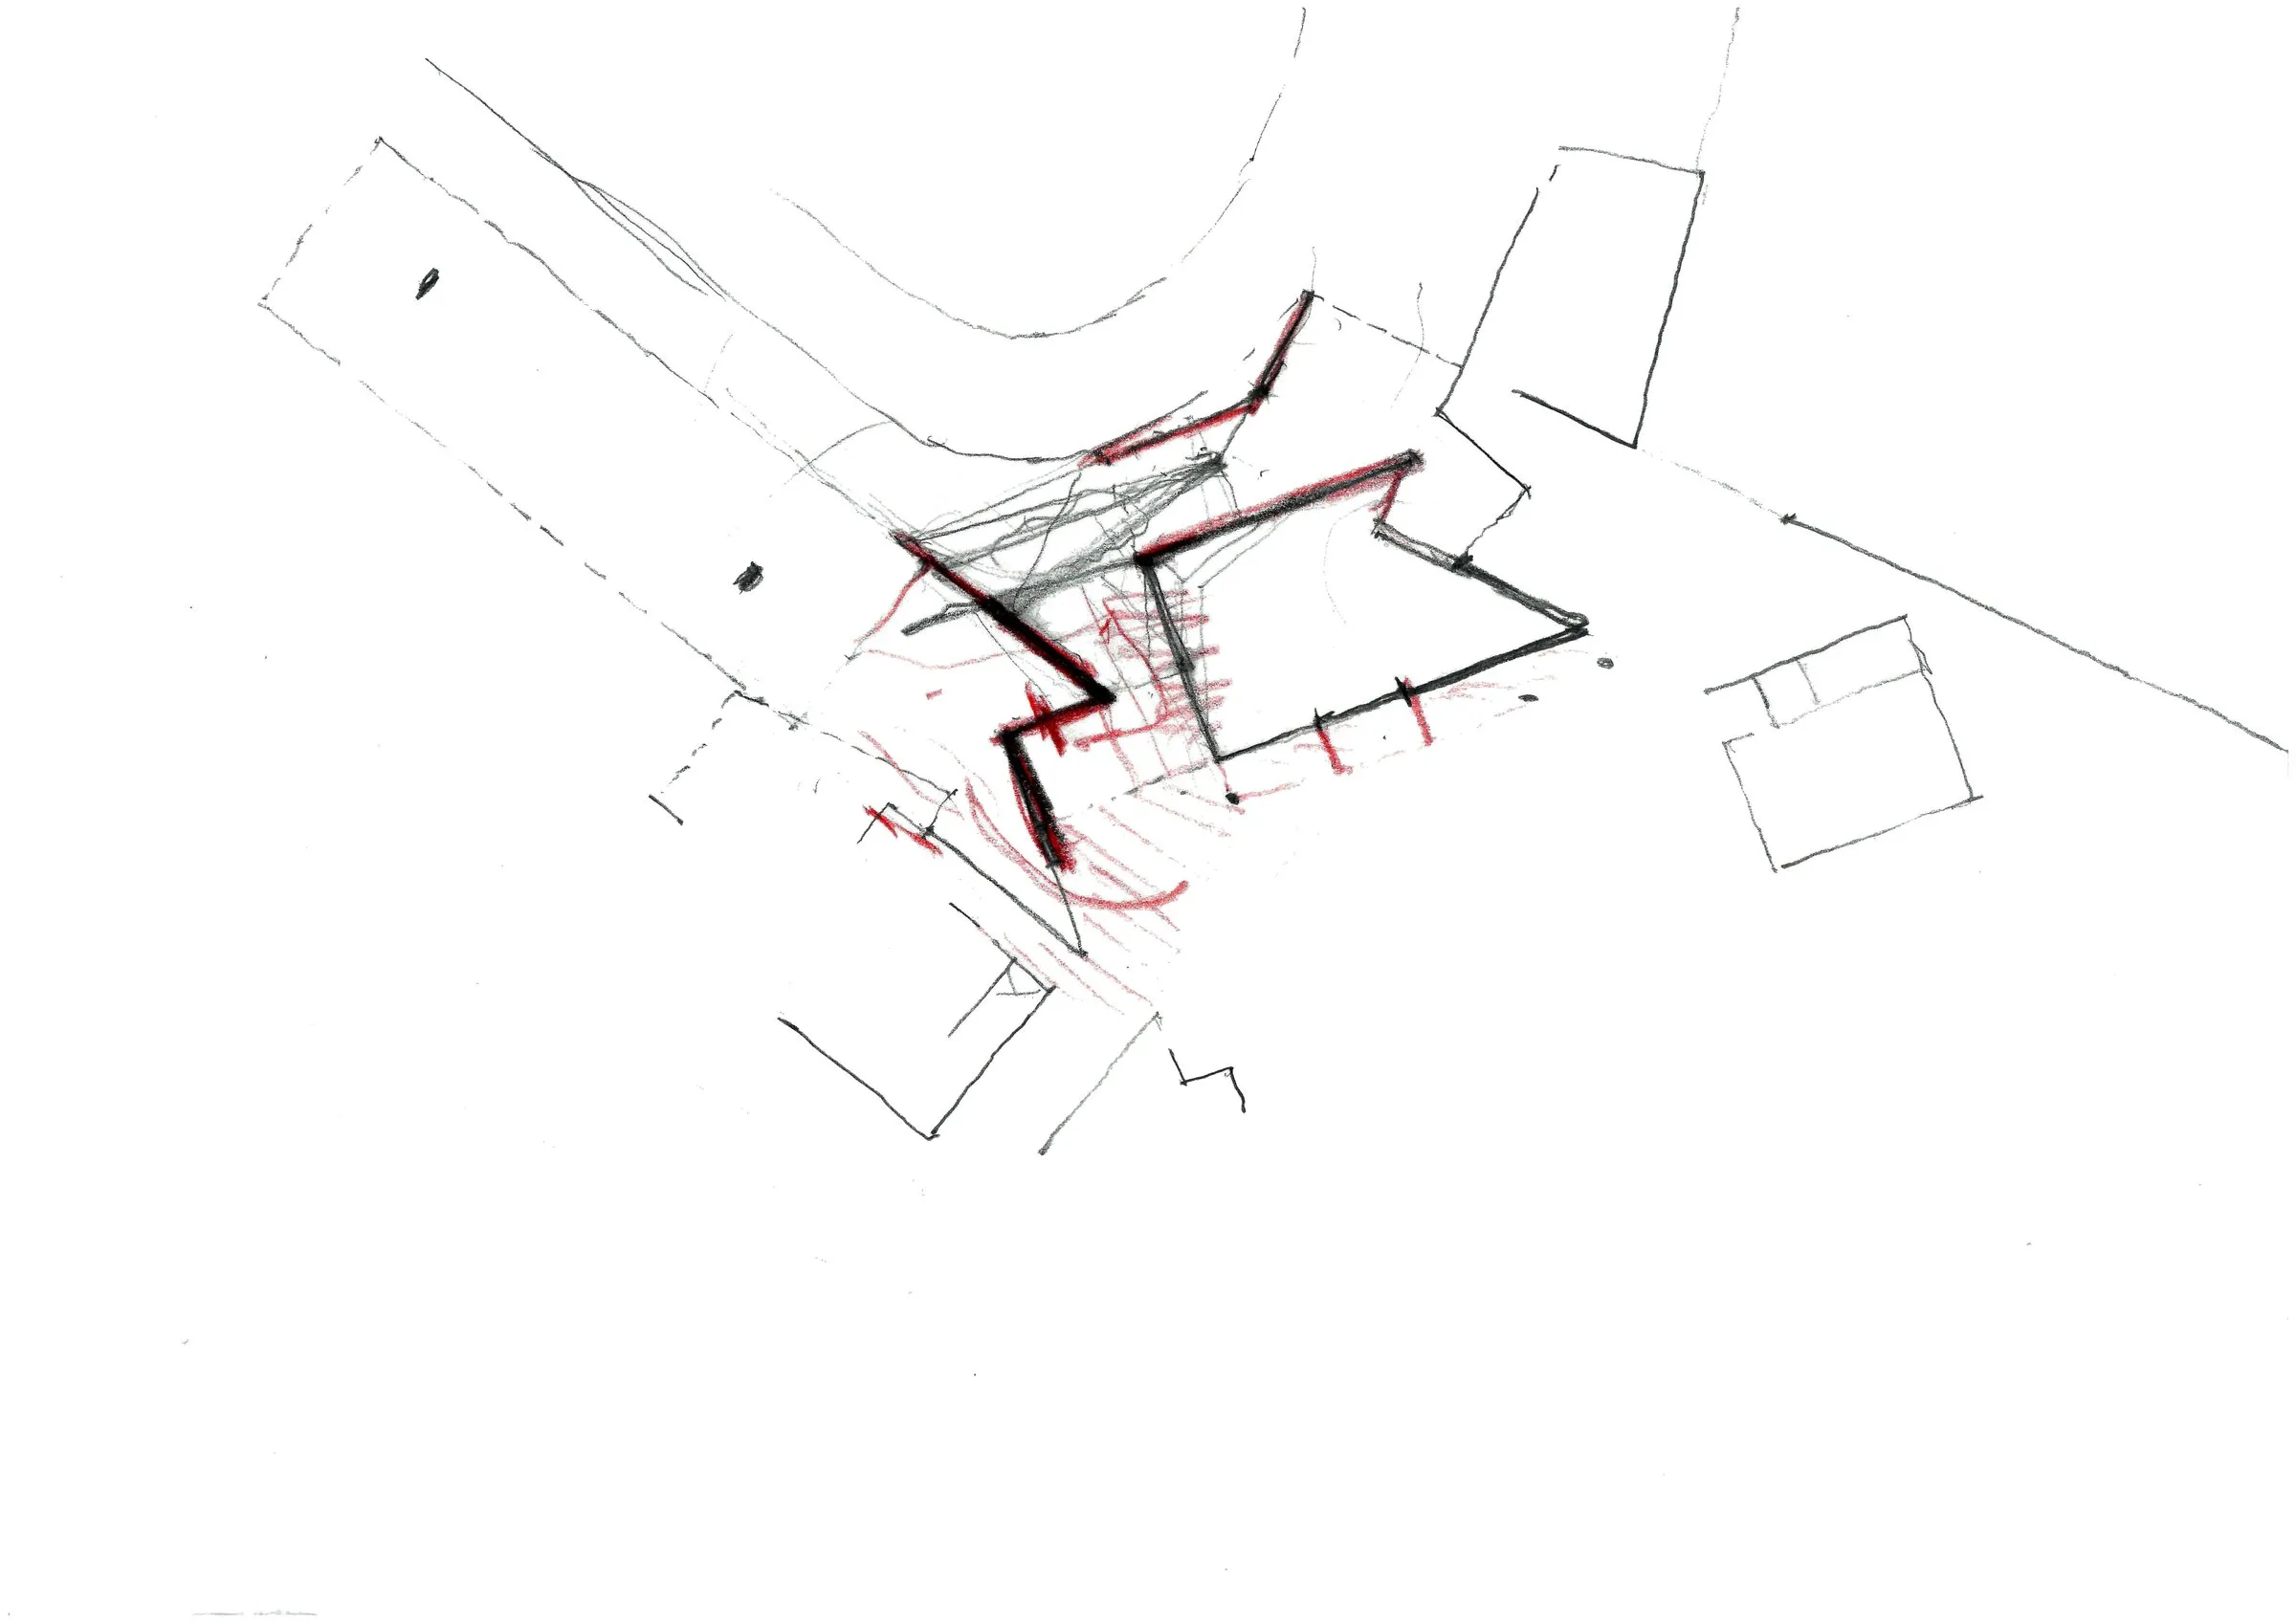
Larger and more complex, the new clubhouse had to belong to the overall plan while keeping its own identity, and it had to be built while the course stayed in play. Its many functions and their hierarchies made the internal layout intricate, calling for close dialogue between client, club management and the Portuguese design team.
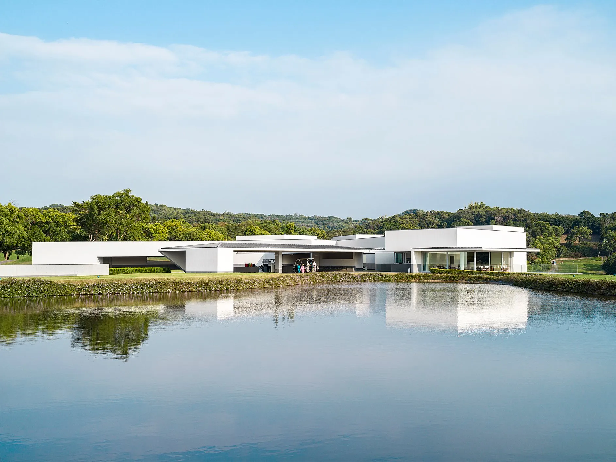
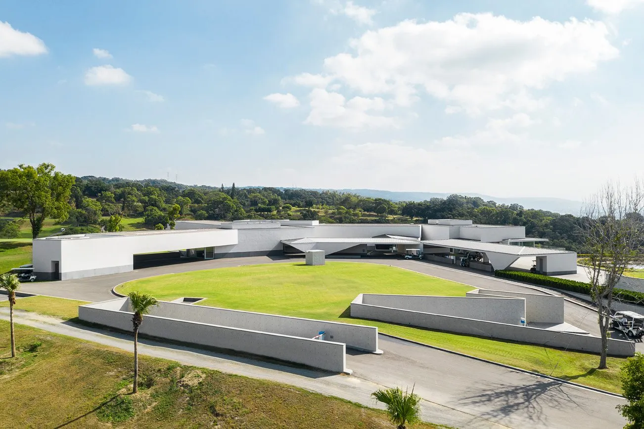
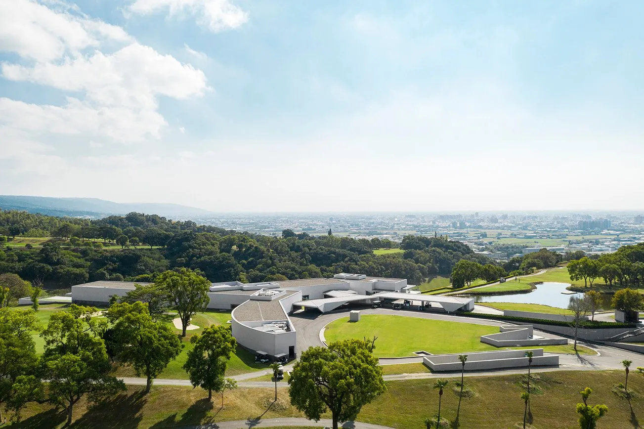
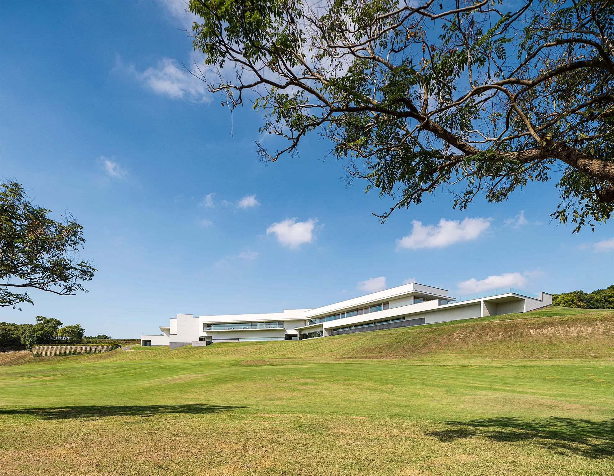
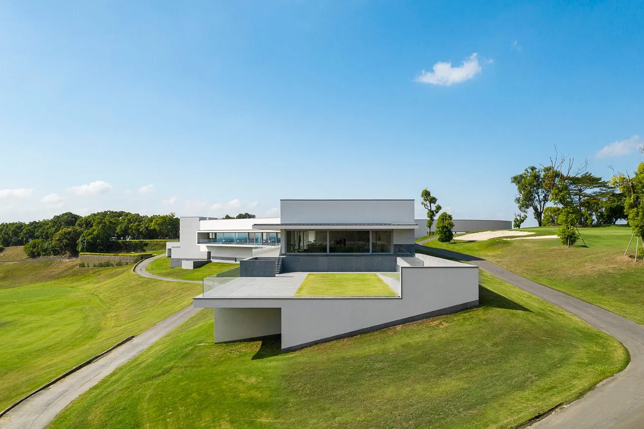
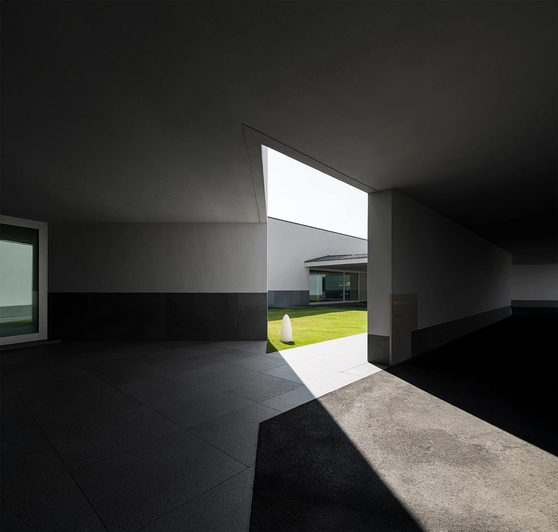
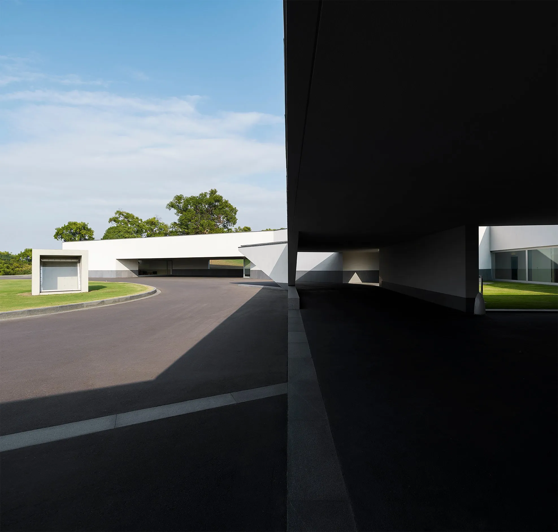
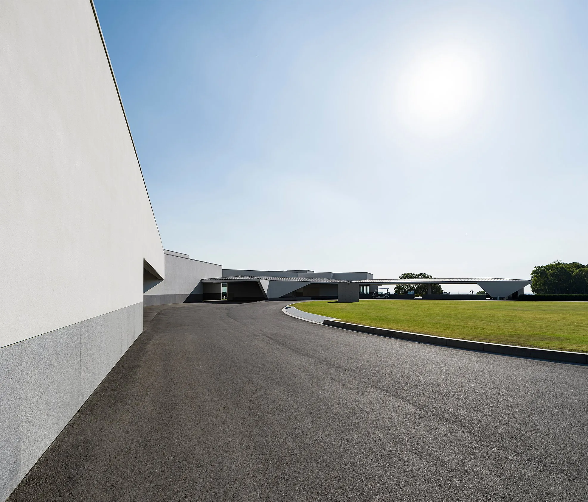
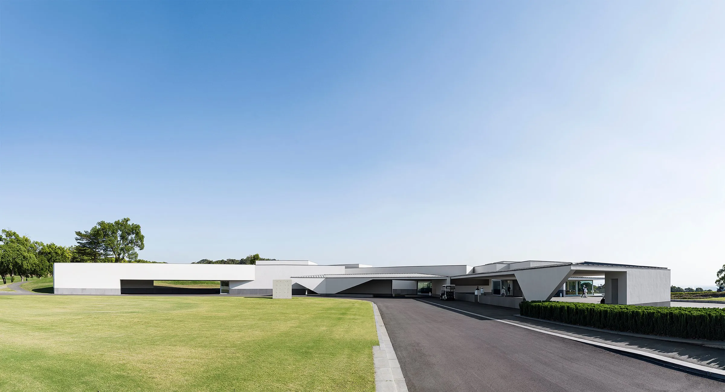
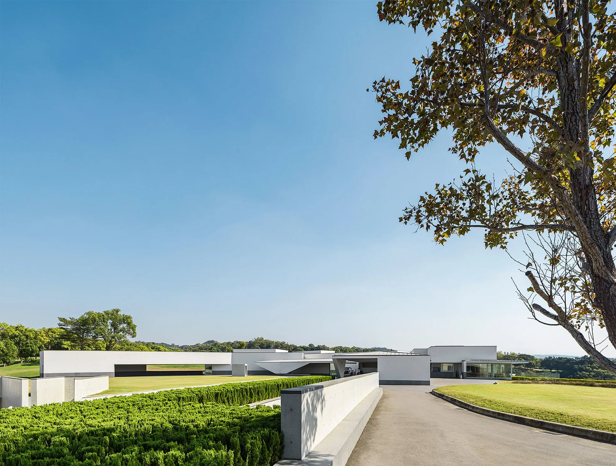
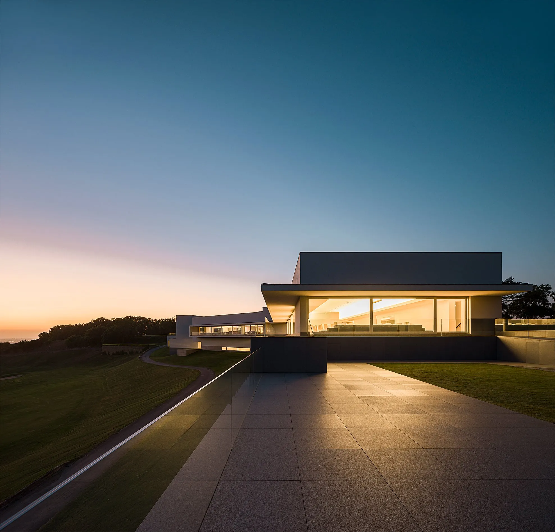
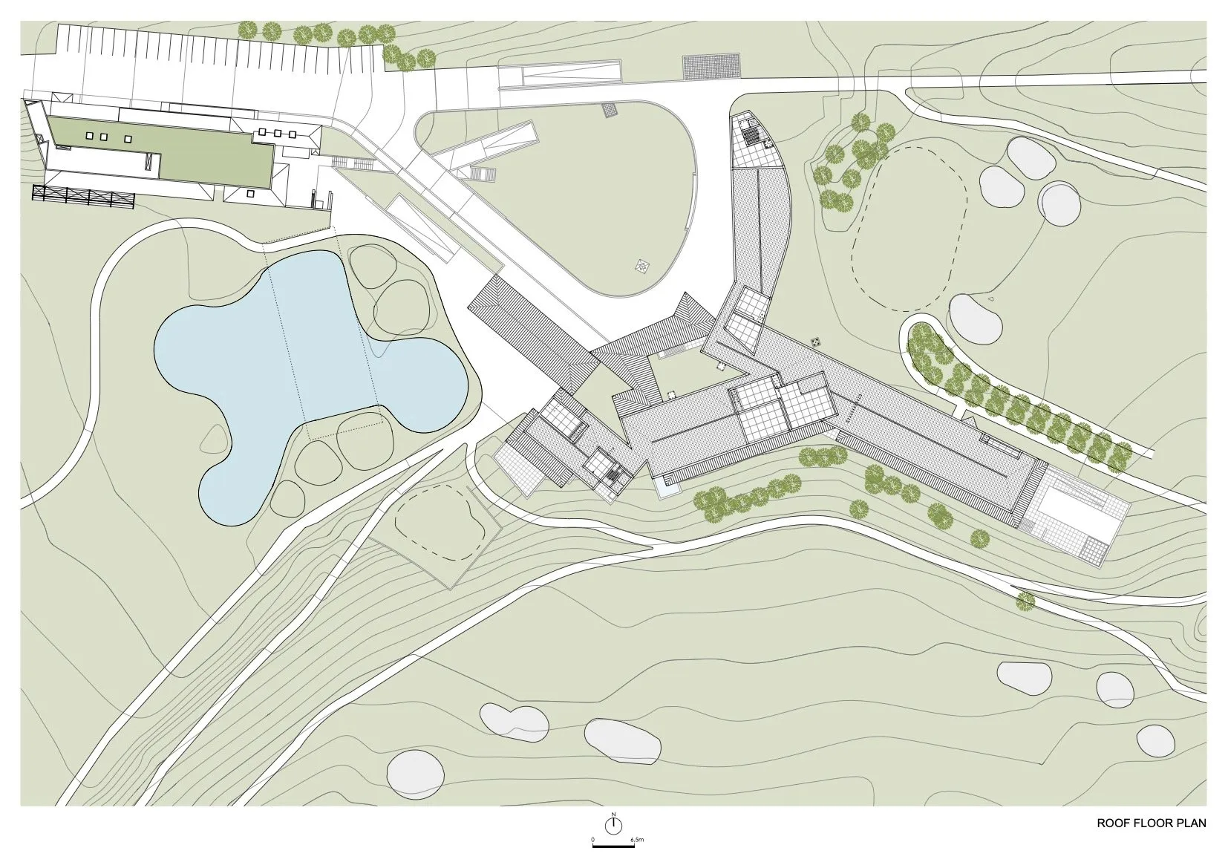
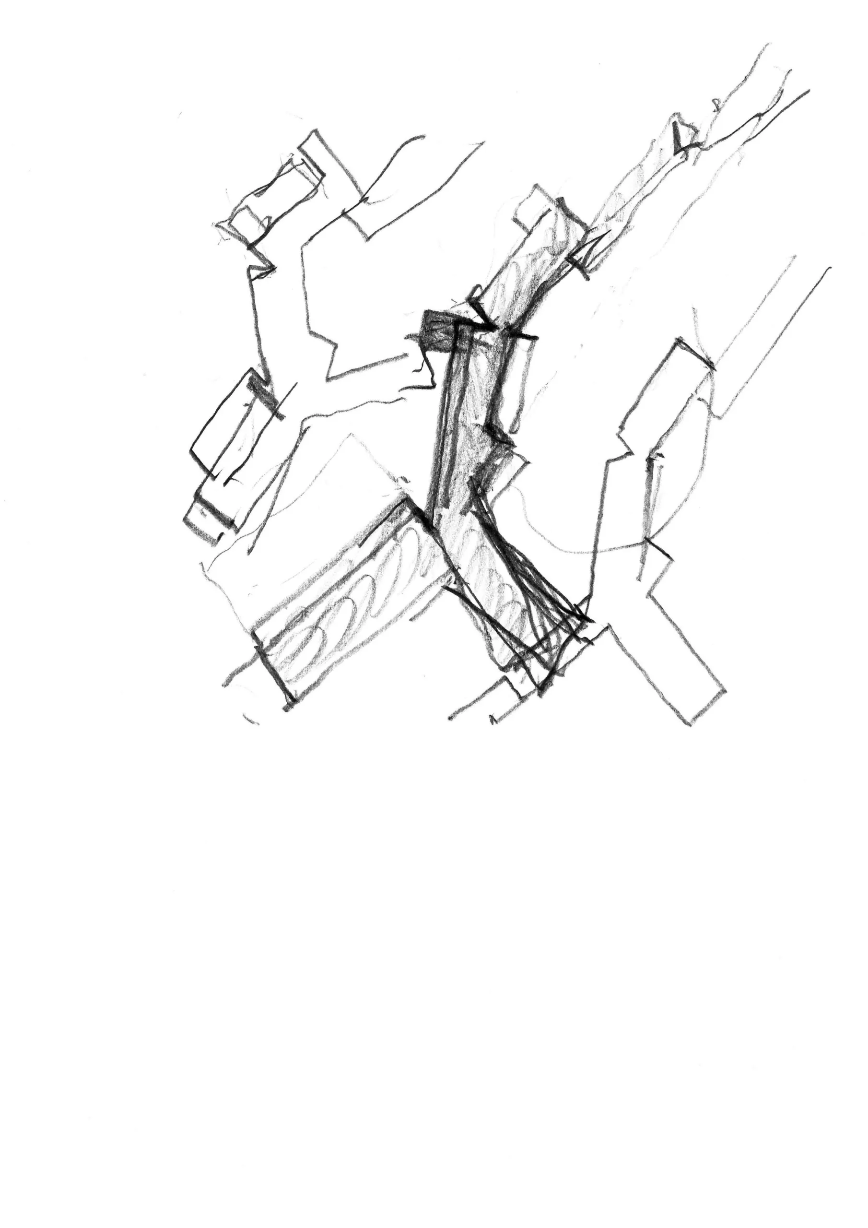
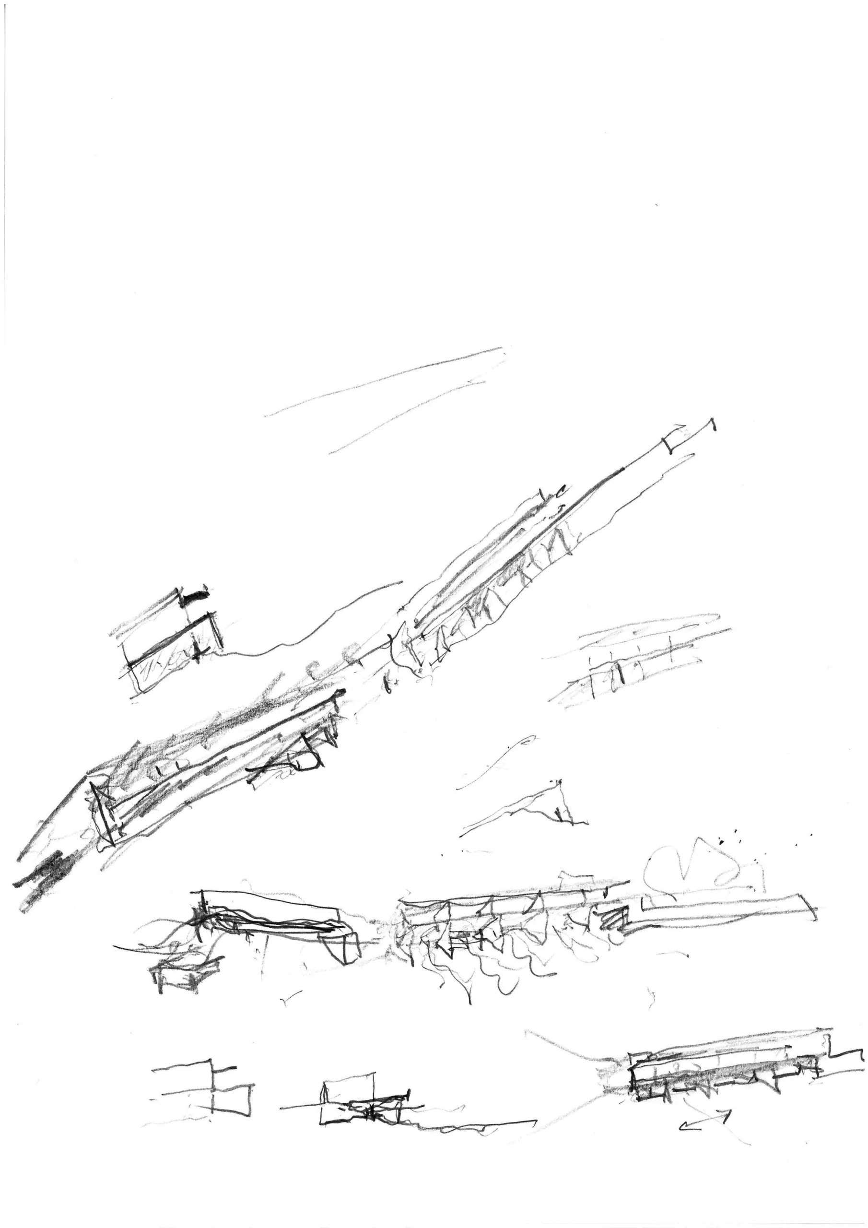
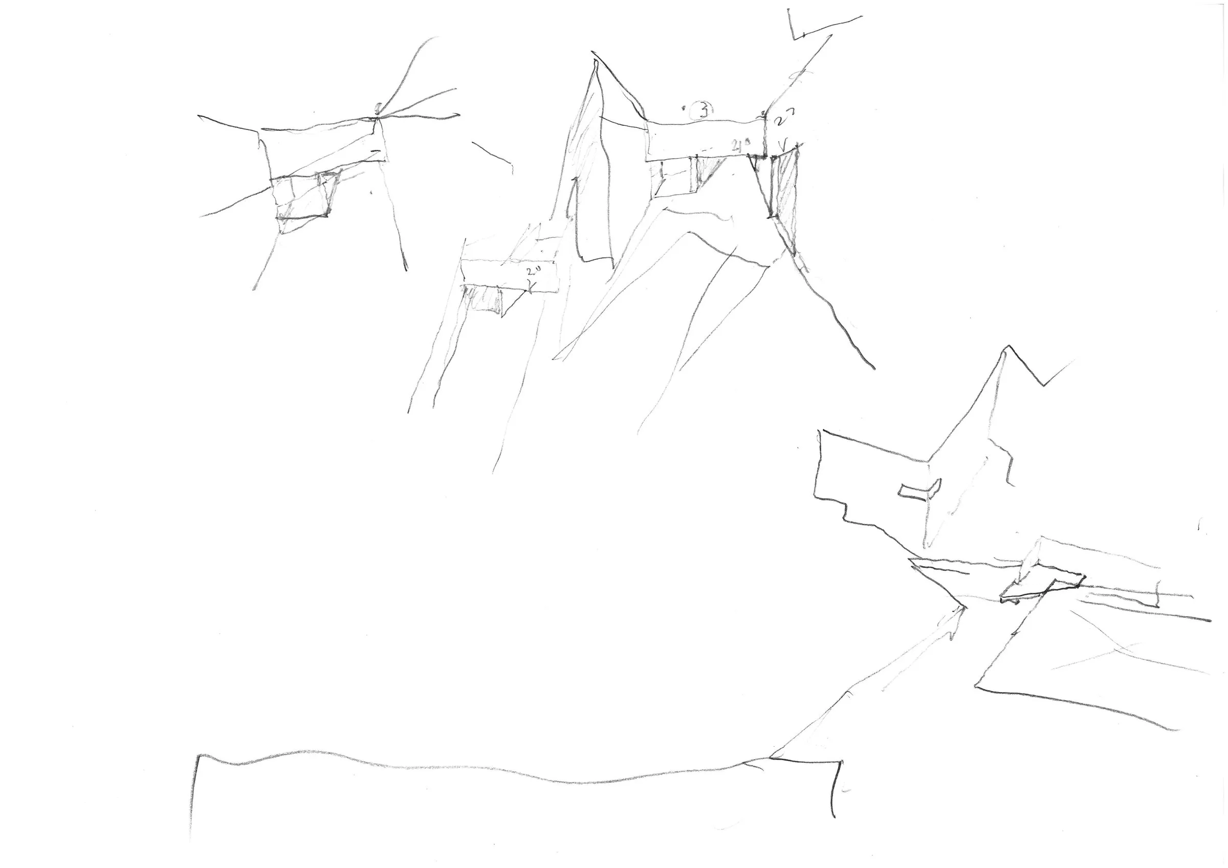
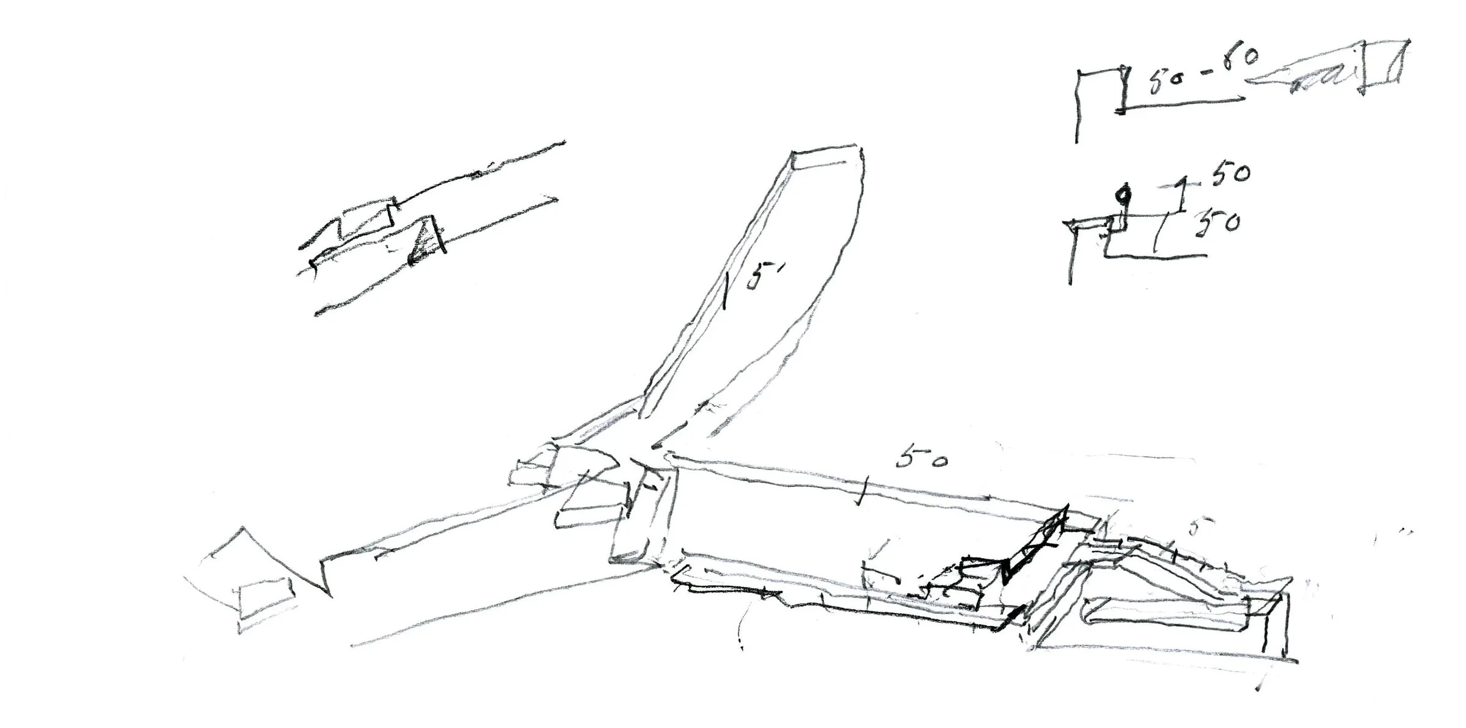
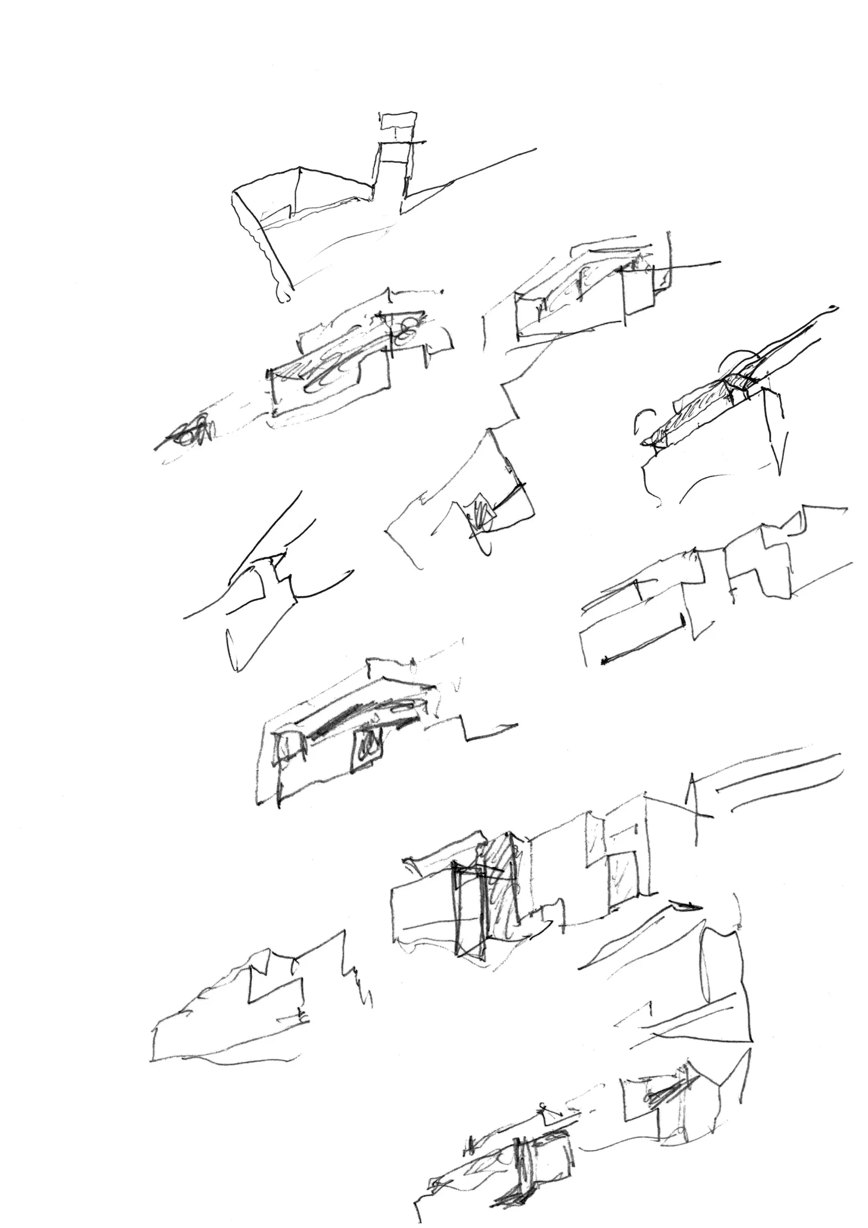
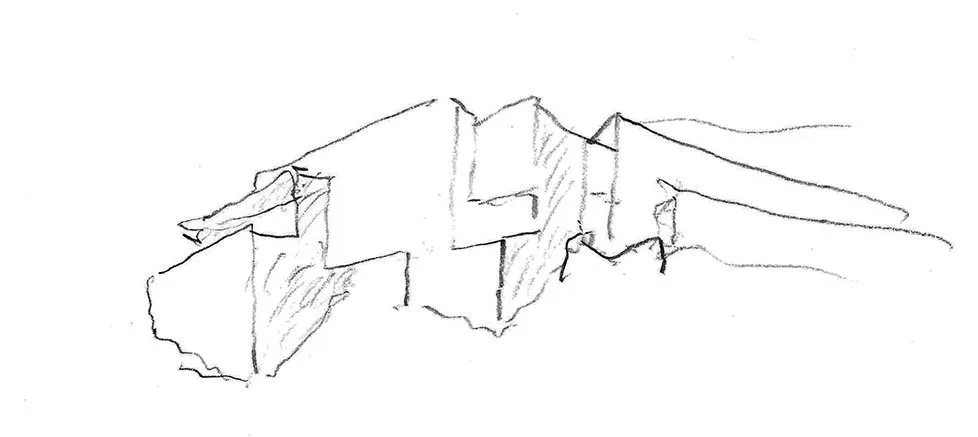
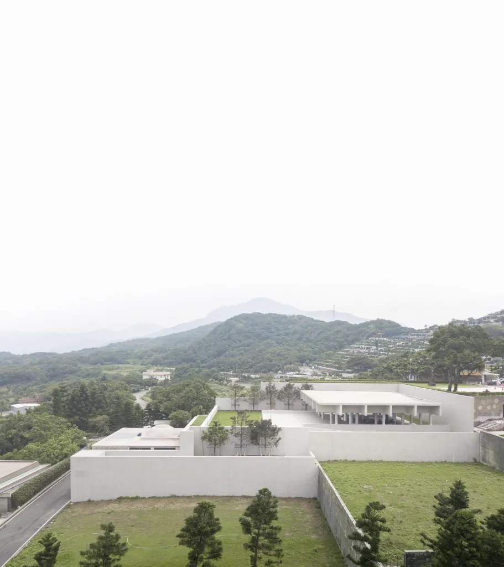
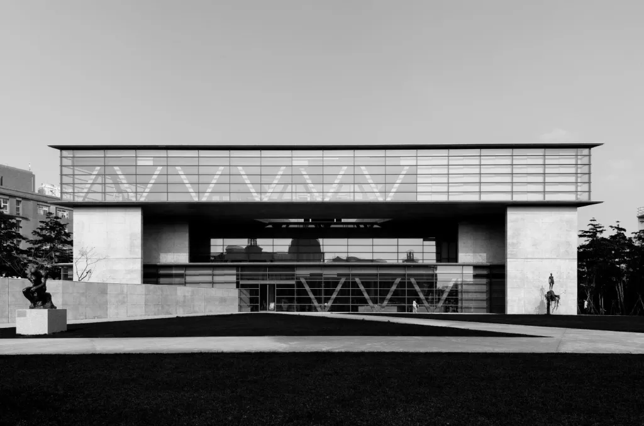
From the outside, the building greets arrivals with open arms, marking the entrance for members, guests and visitors. The long volume breaks into different forms and geometries that match the activities inside. Golf comes first, but the building also hosts many social and cultural events.
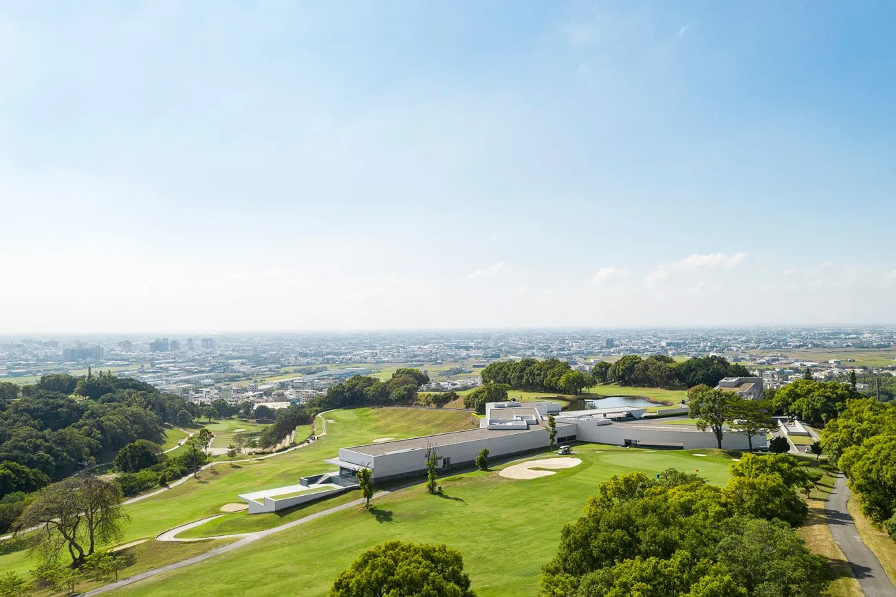
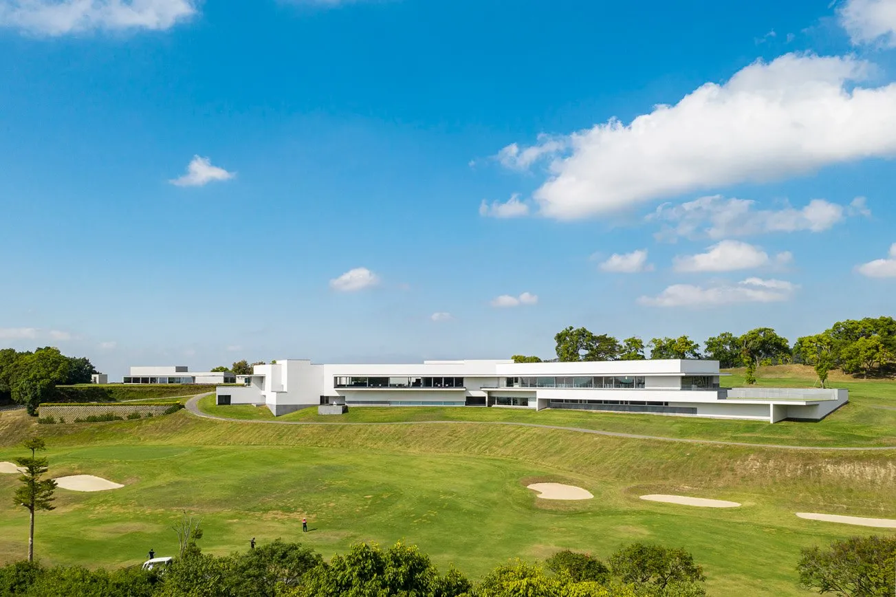
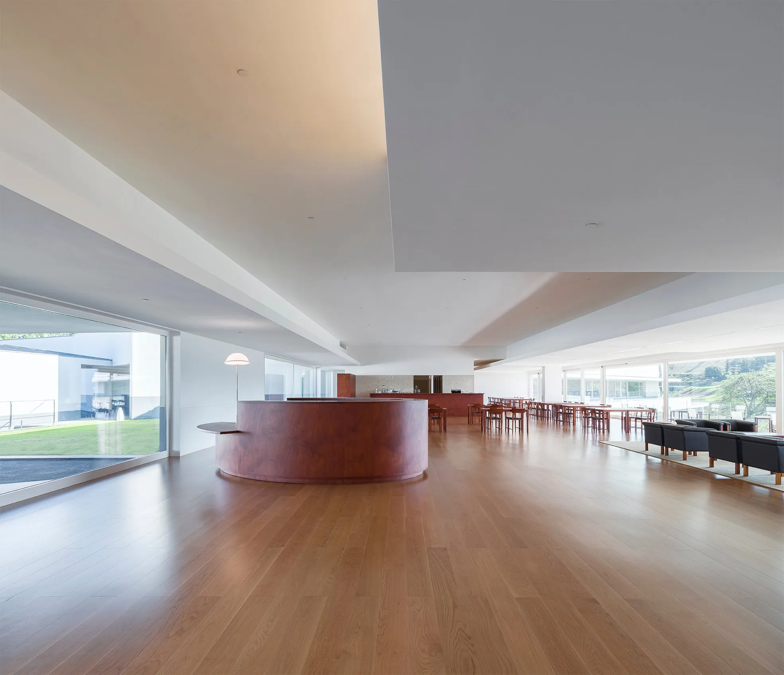
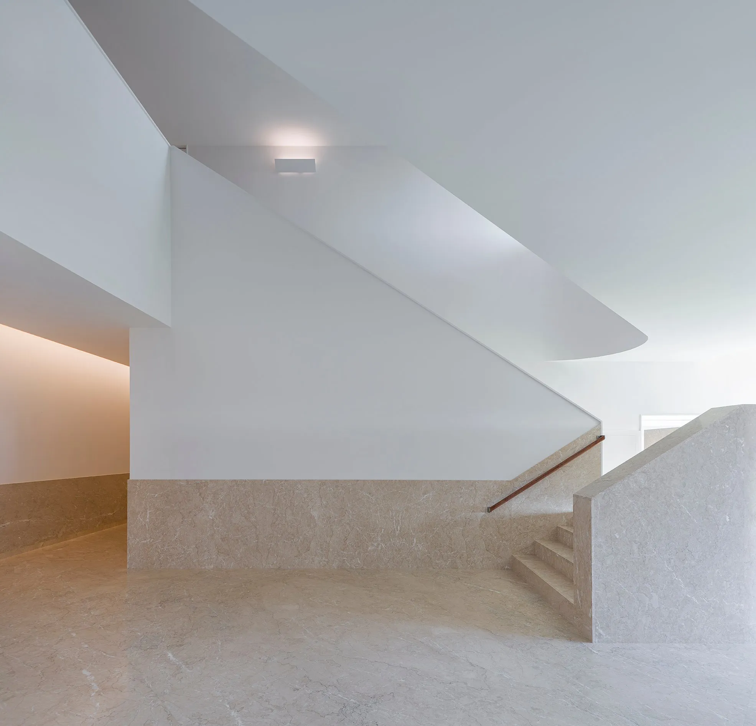
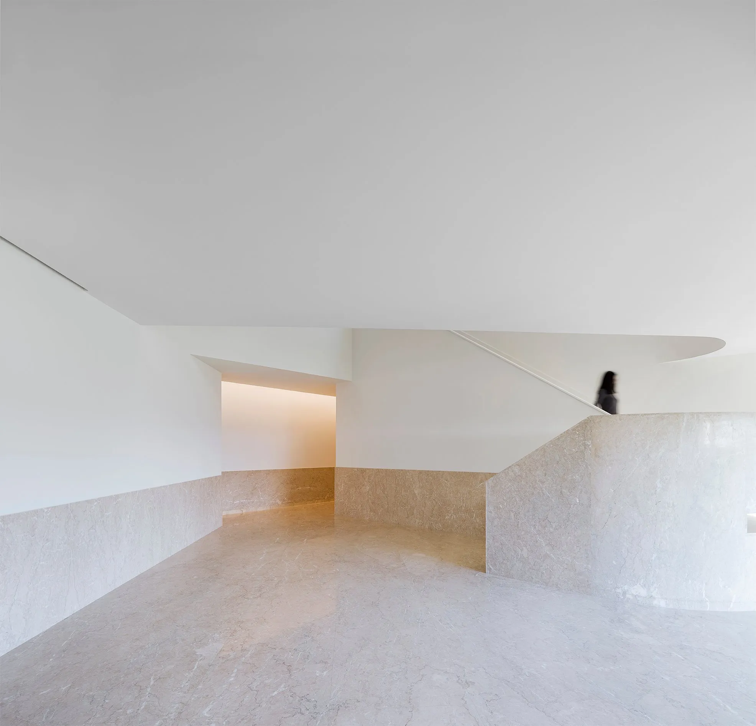
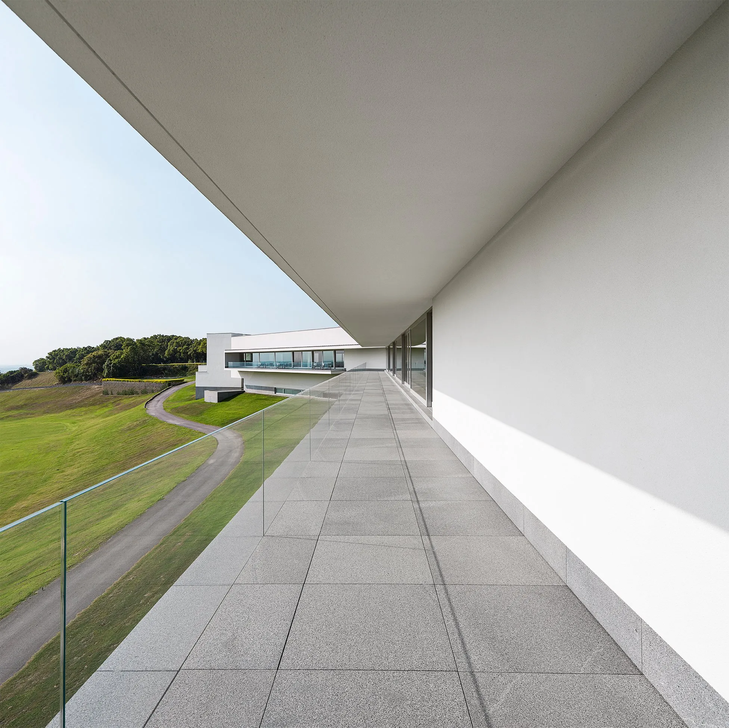
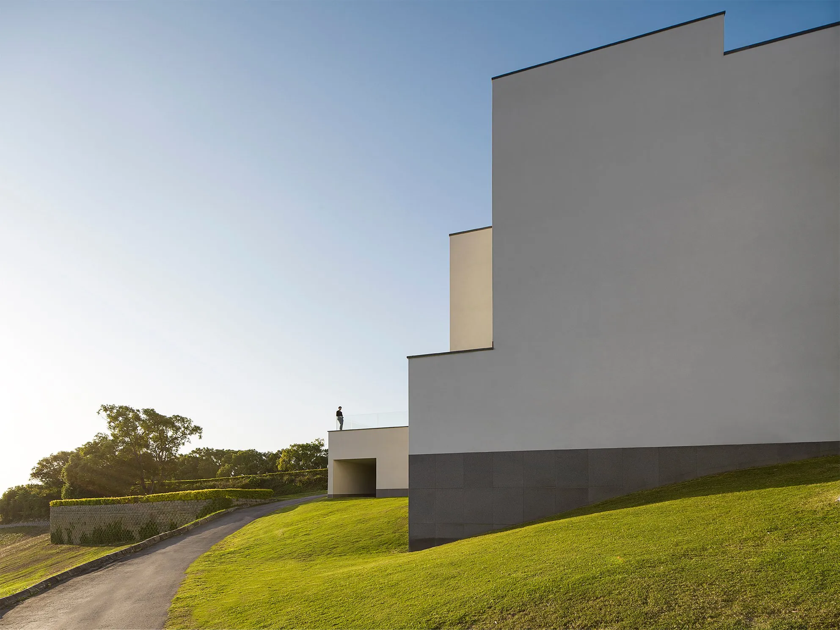
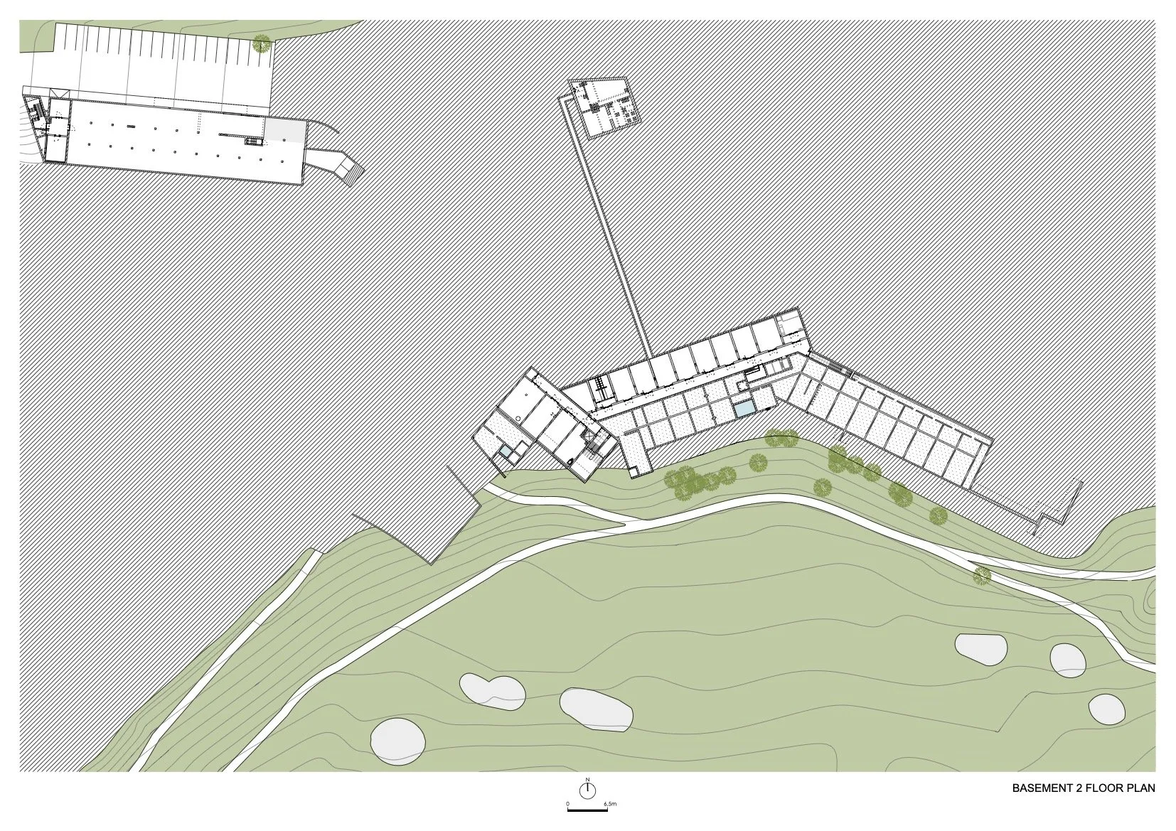
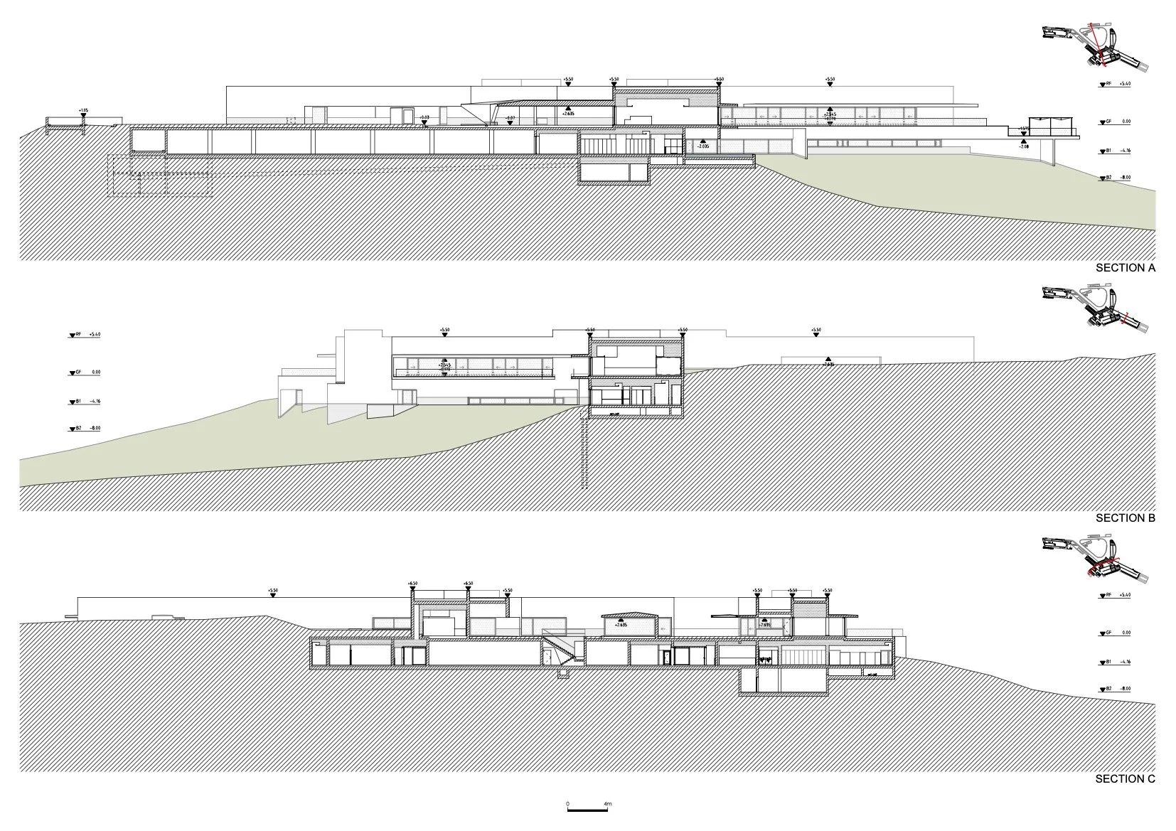
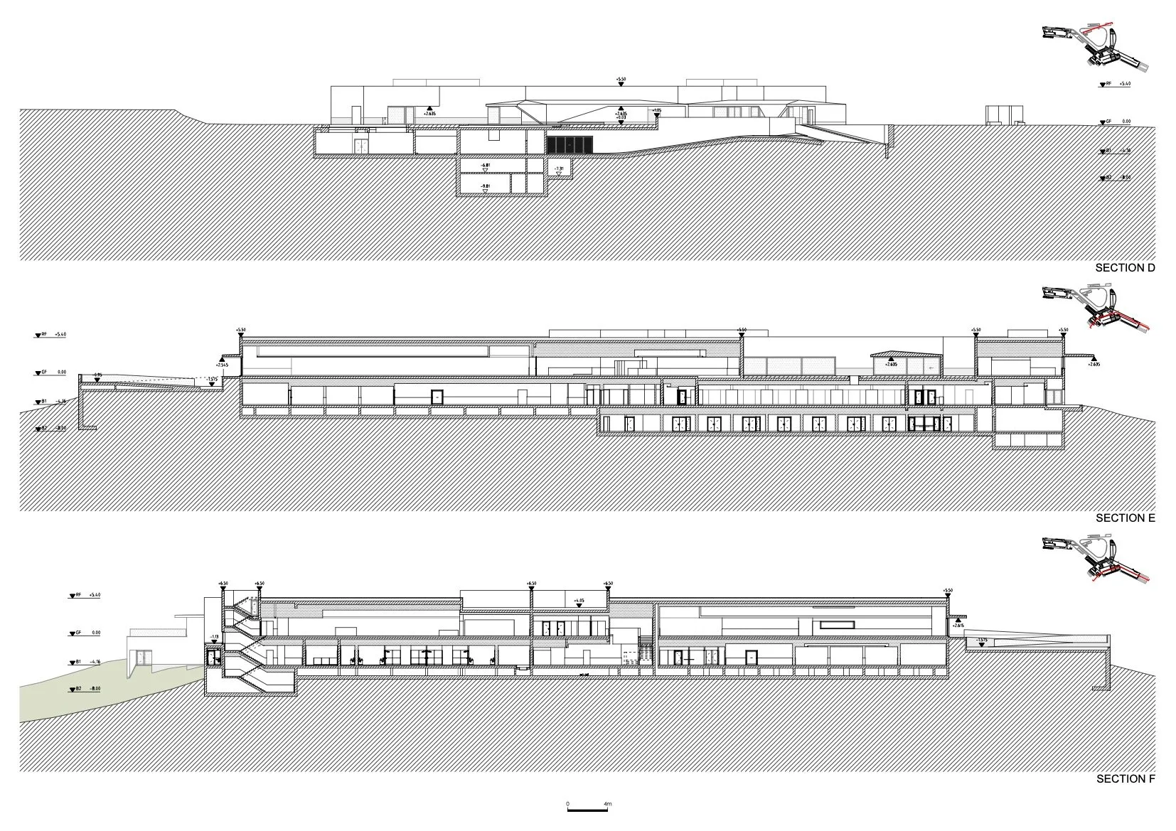
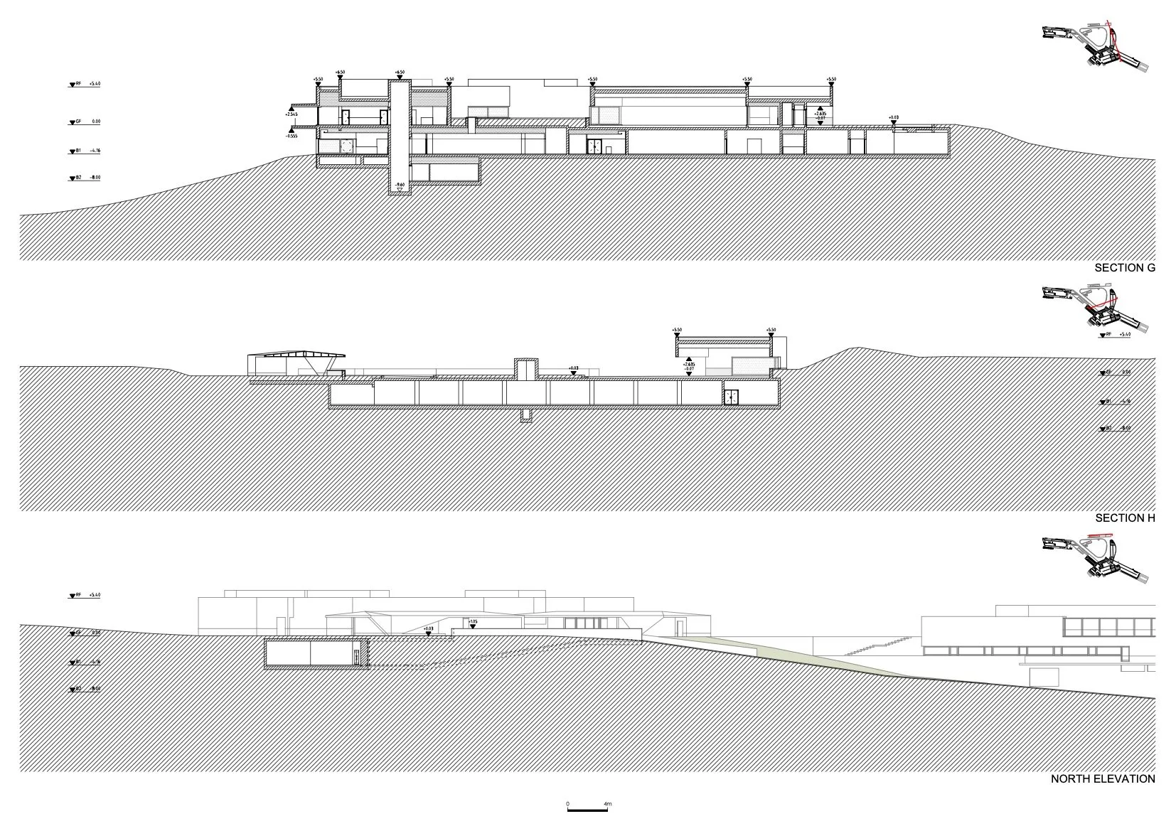
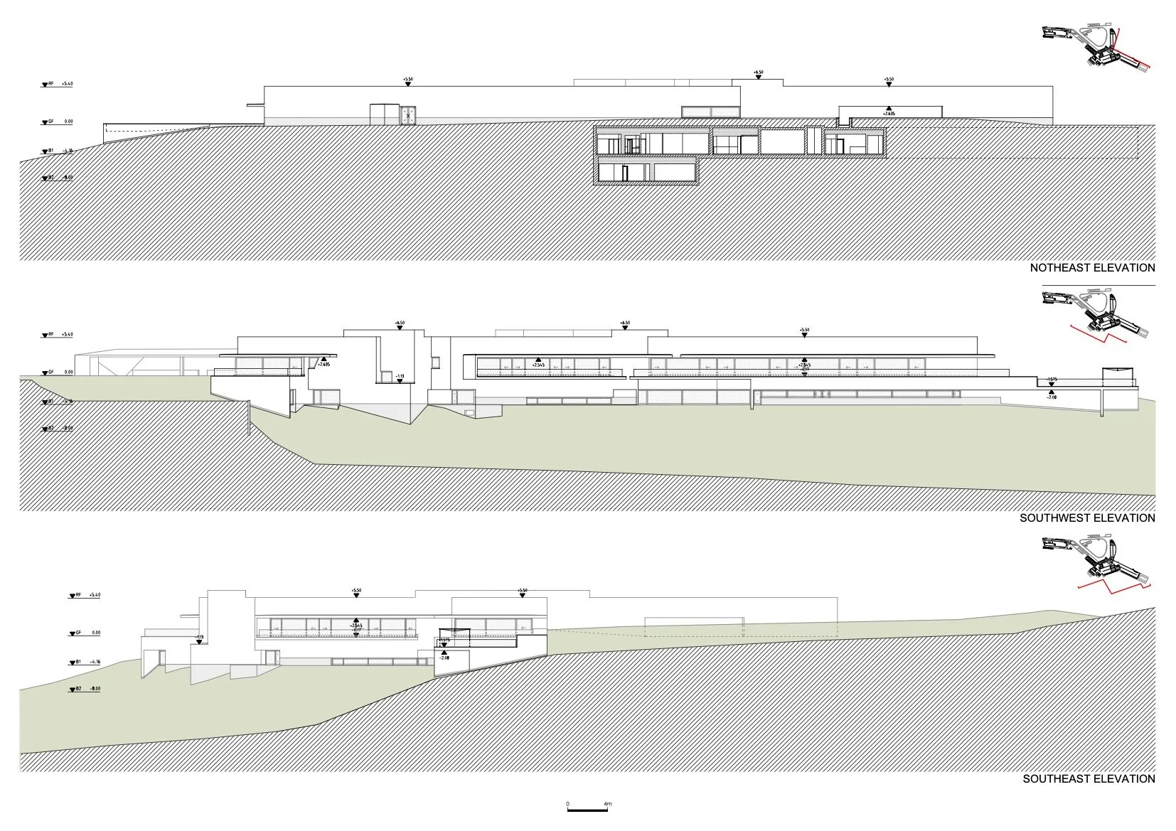
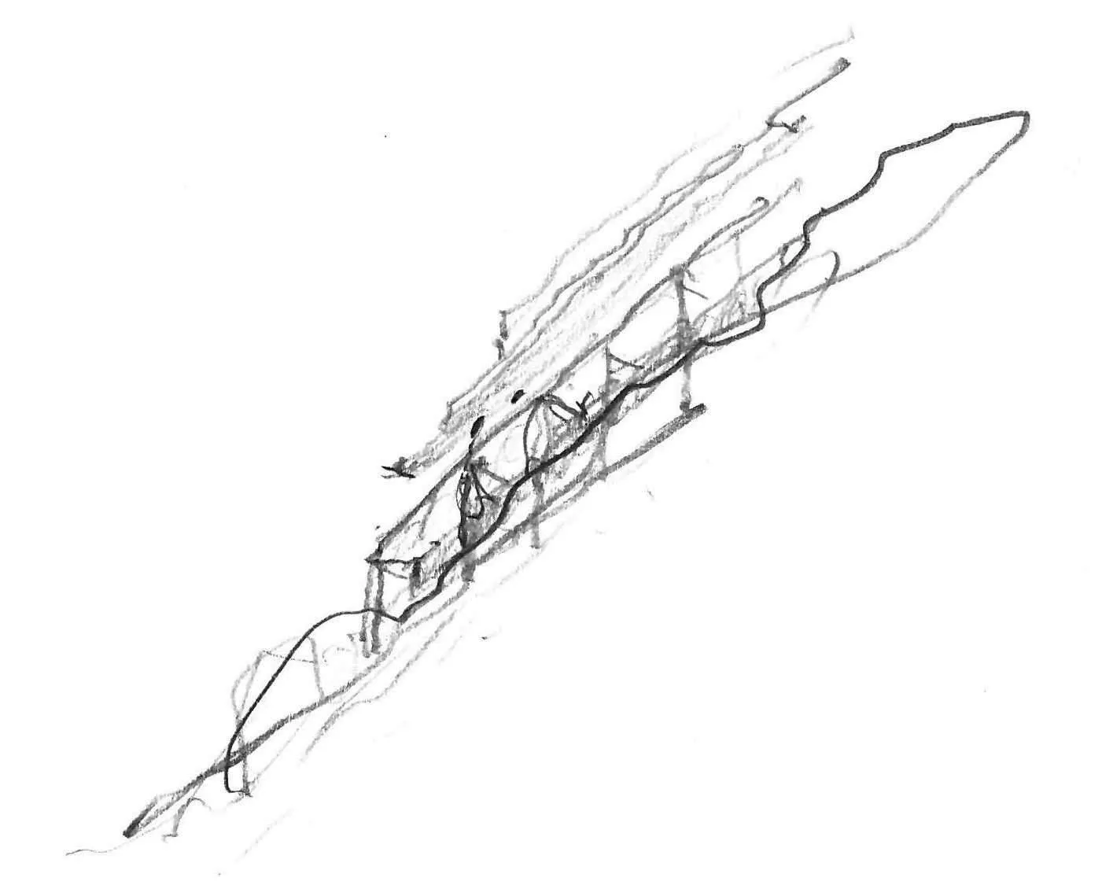
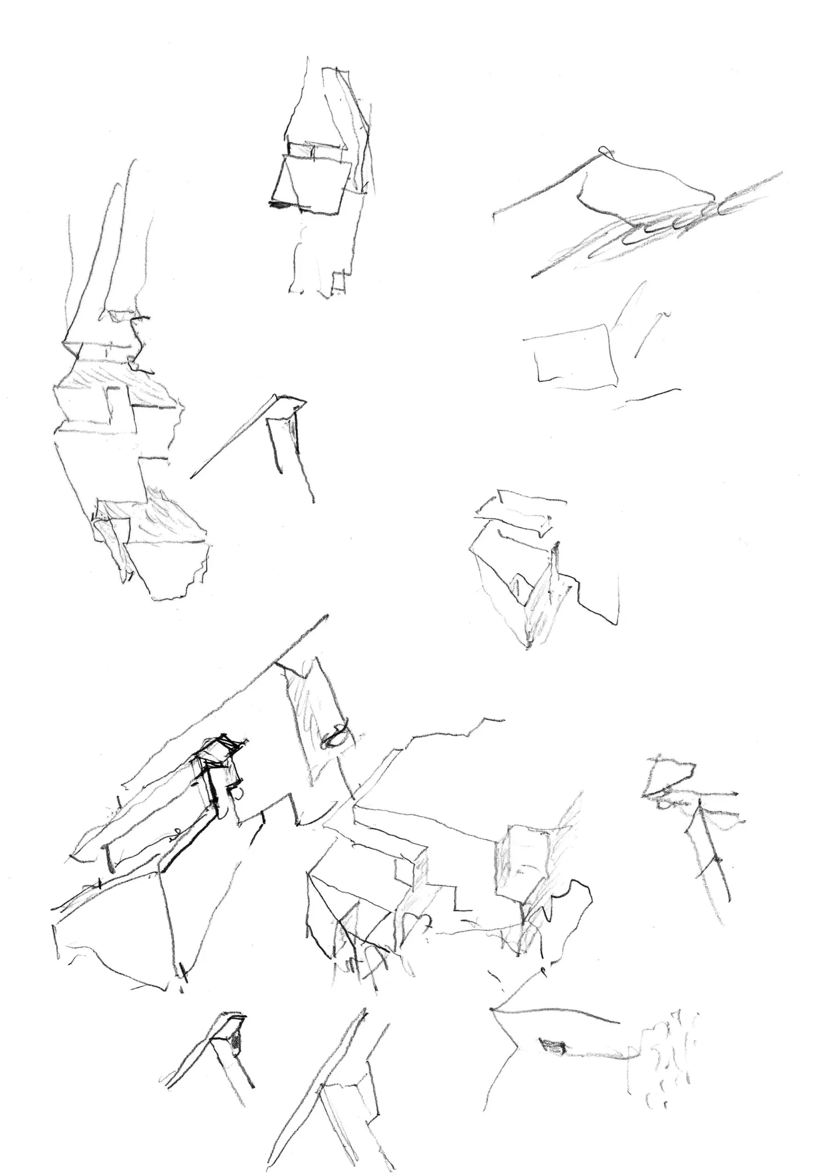
The clubhouse is large, yet its size is never felt. It spreads along the bank above the course in fragments, so the whole is never seen at once. The volume moves and makes visitors move around it; inside, the division into functions and the routes between them reduce its scale further.
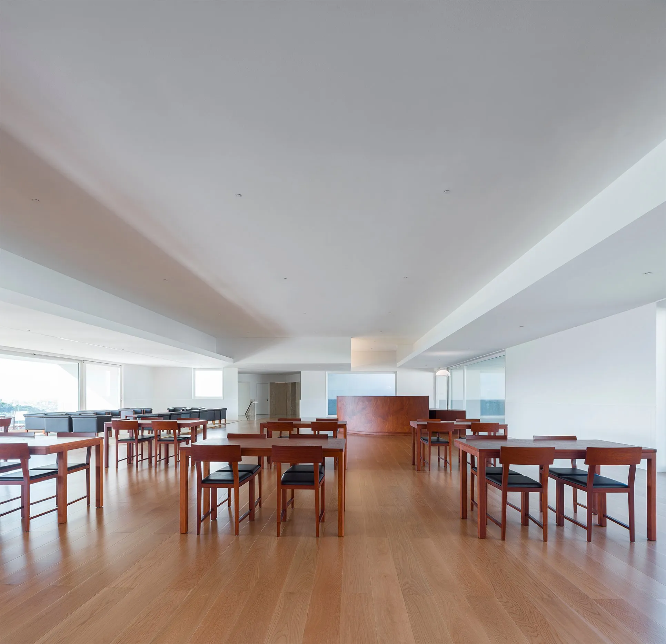
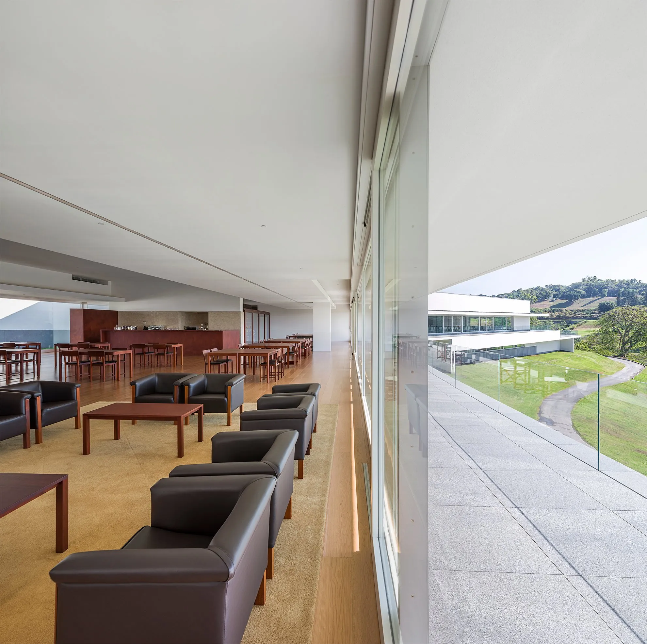
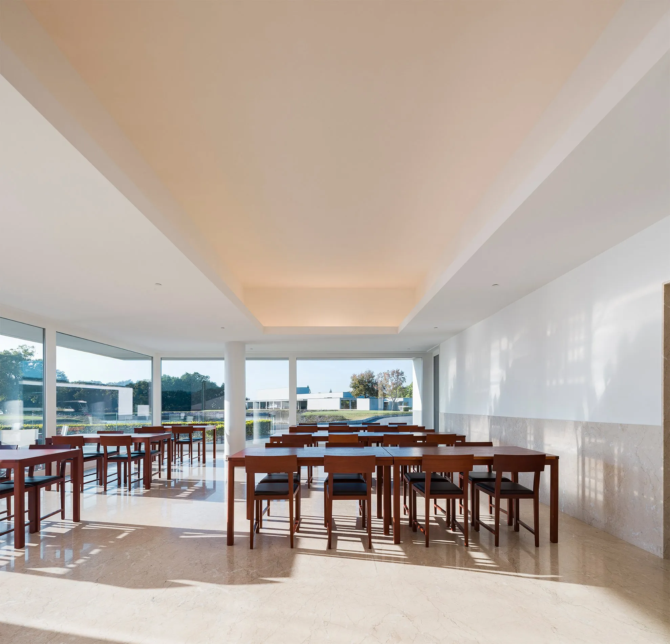
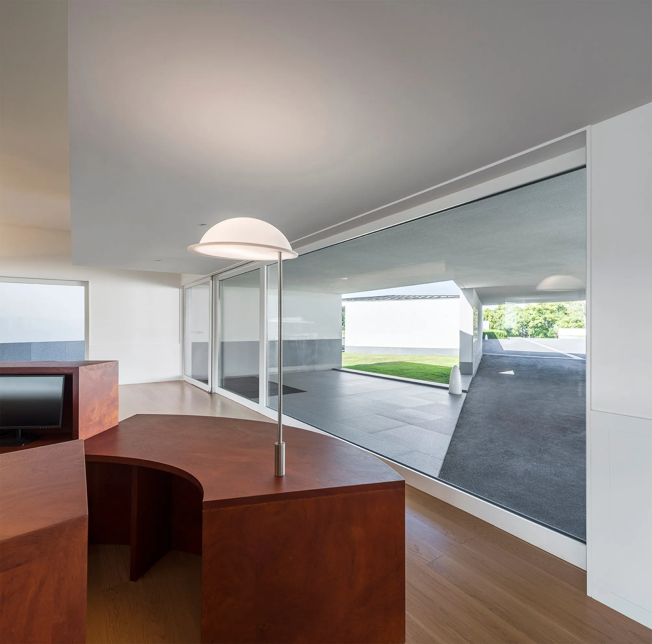
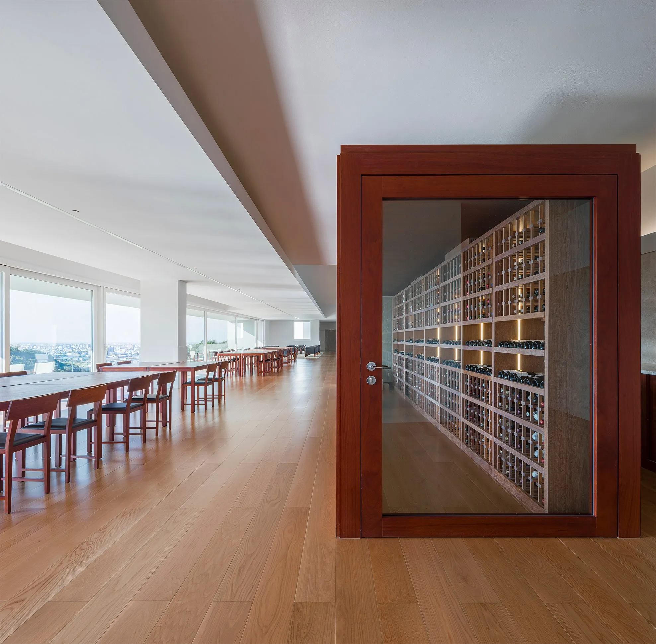
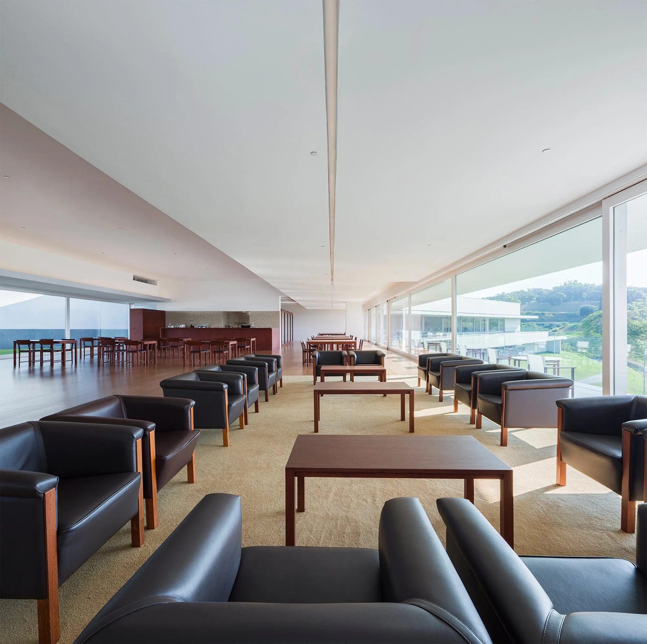
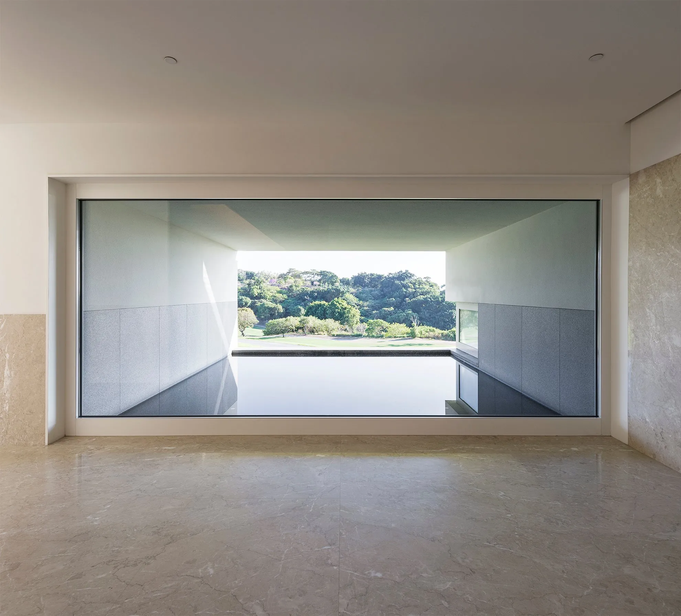
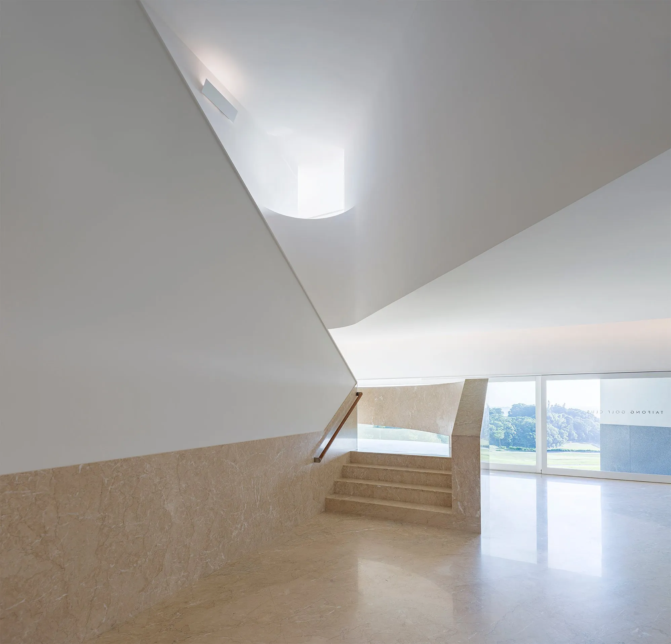
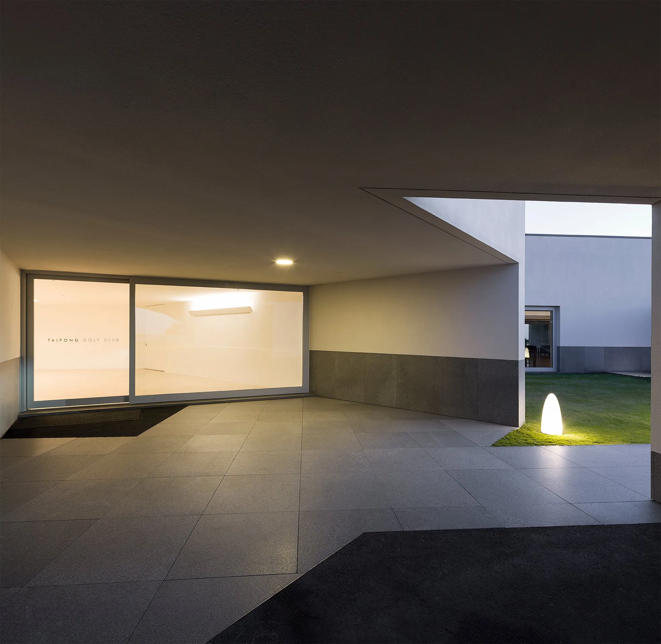
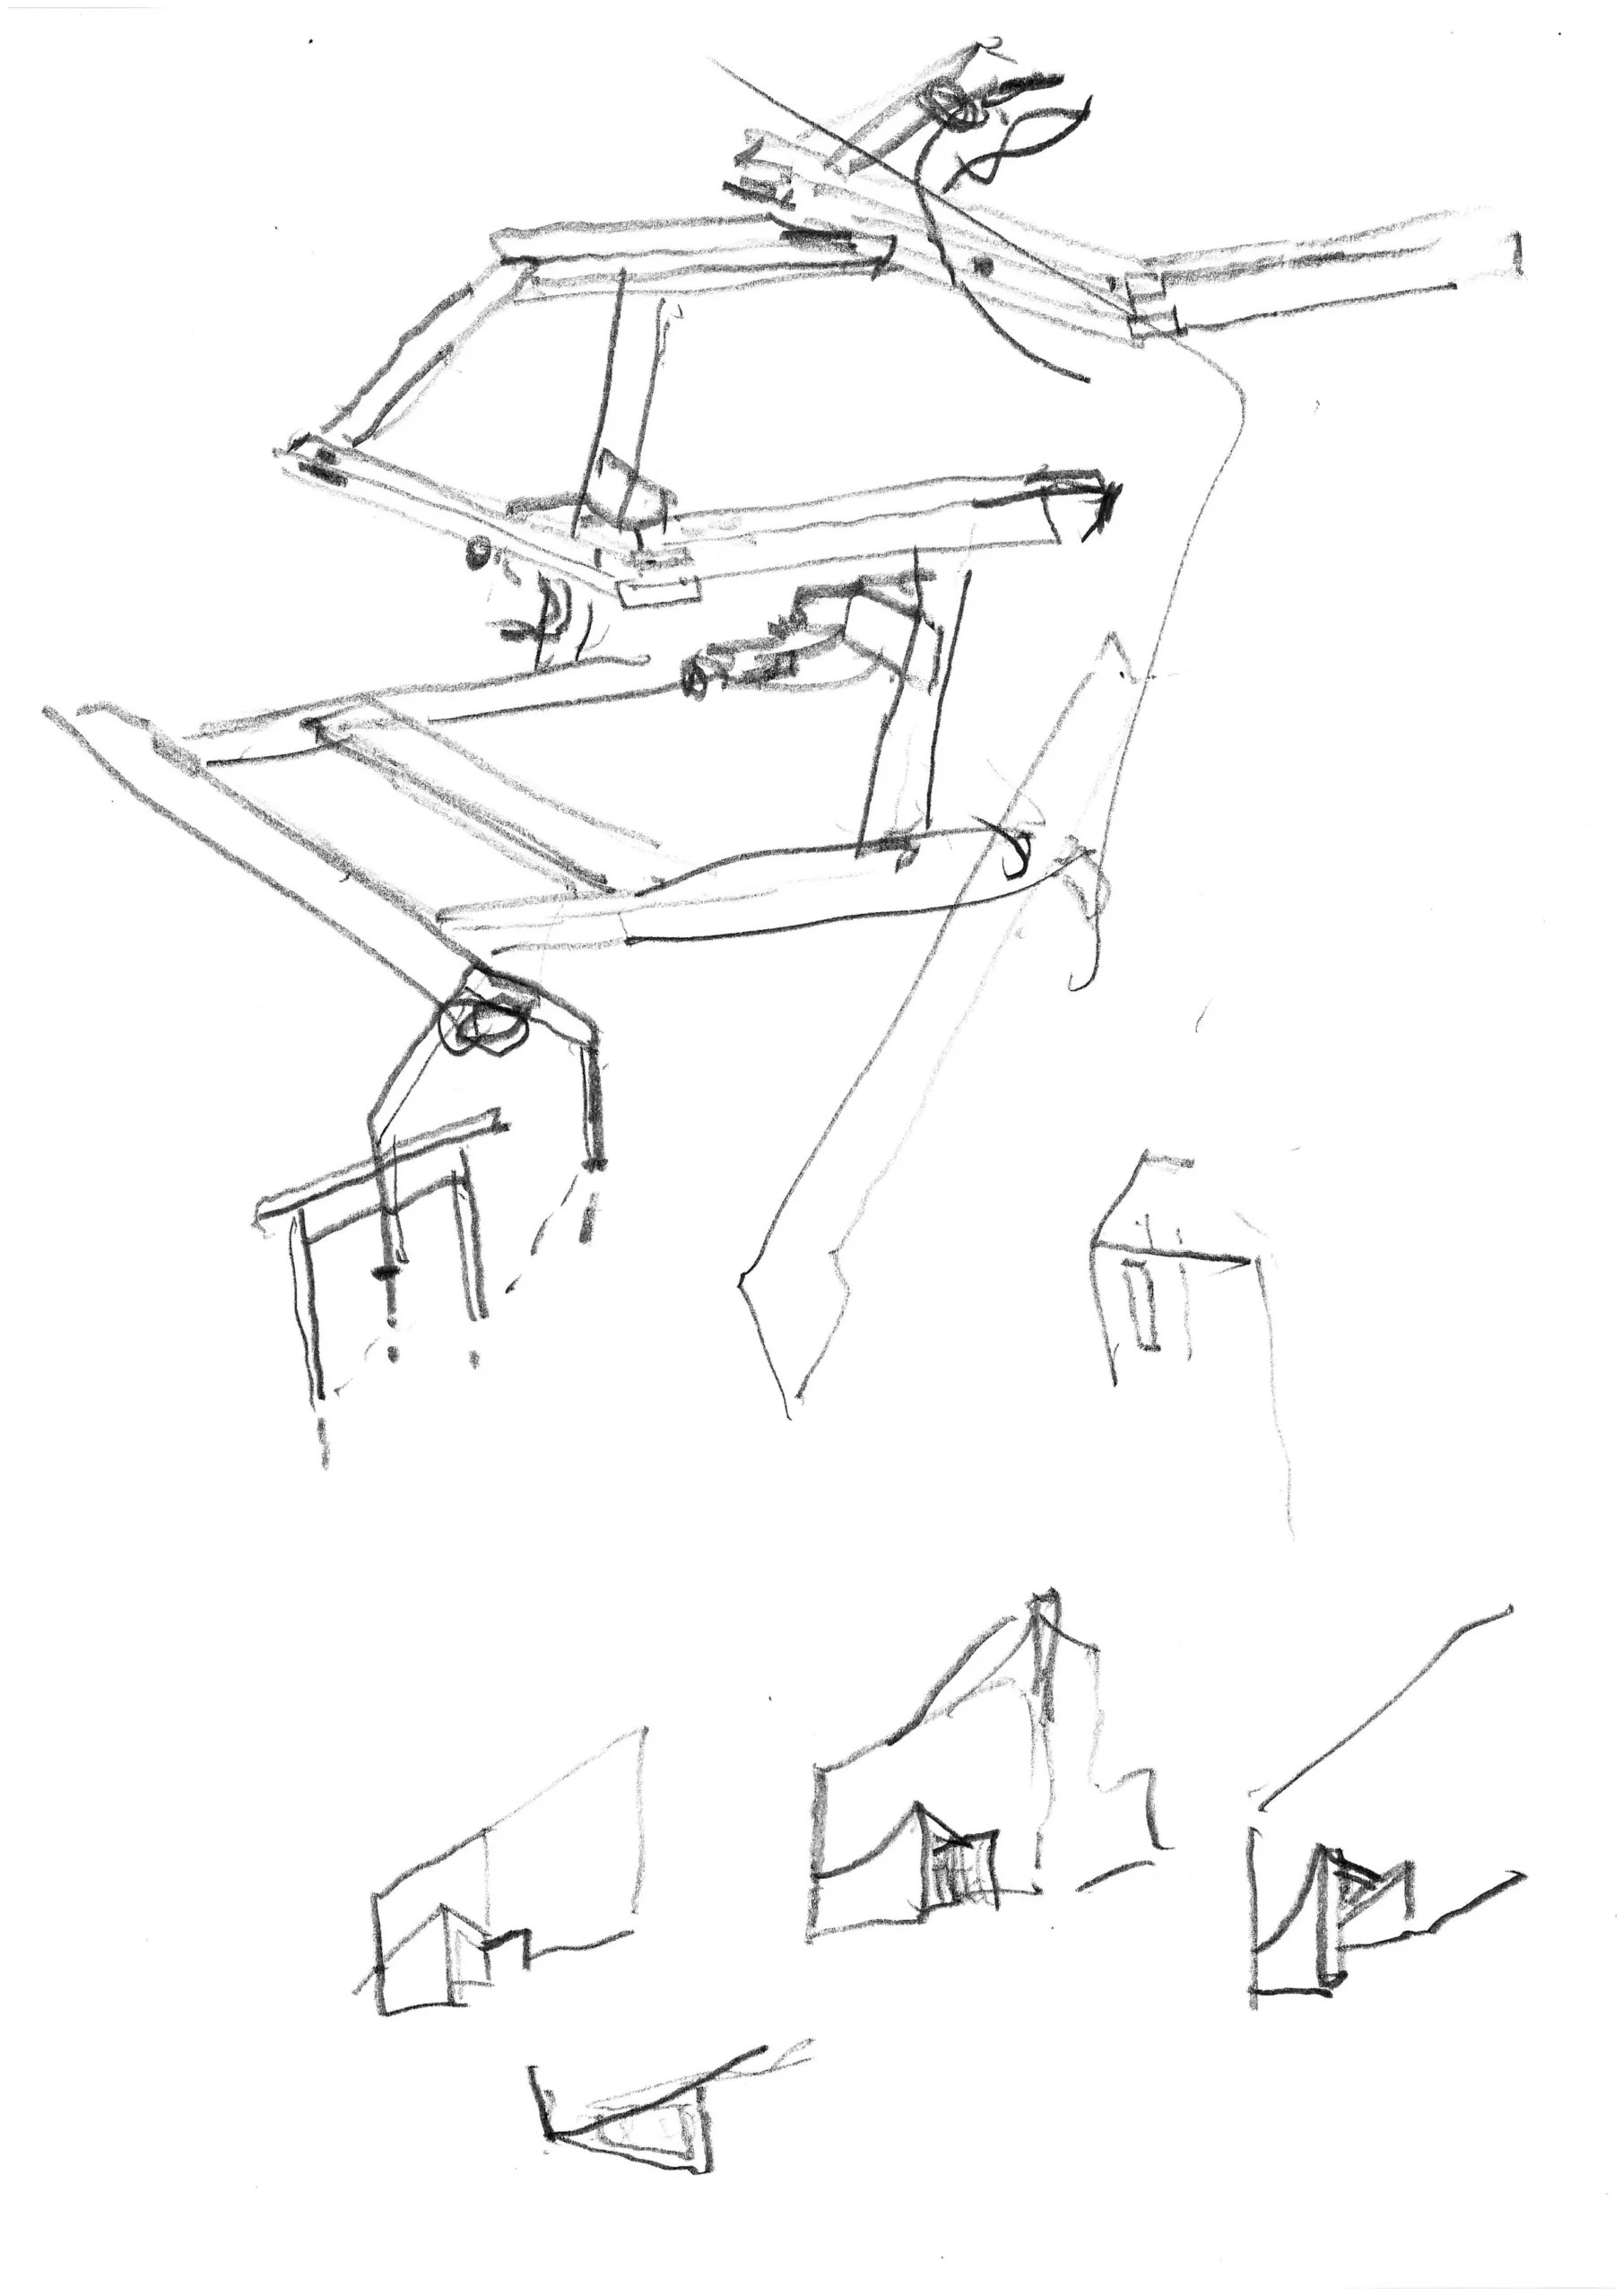
Materials and controlled light create different moods inside and frame the lush landscape of the course without excess glare. Furniture and fittings were kept spare, avoiding clutter and needless artificial light, so that volume, space, material and light come together. The team also designed furniture and other pieces for the building.
Function guides the form, and every requirement for light, shade, ventilation and security was resolved so that only the essential shows. For the architects, it was a long collaborative process, a reminder that architecture is never a one-person show.
Project Information
- Design studio
- Álvaro Siza Vieira
- Area
- 11886 m²
- Time
- 2020
- Type
- Hospitality
Comments