Zhishan Residences
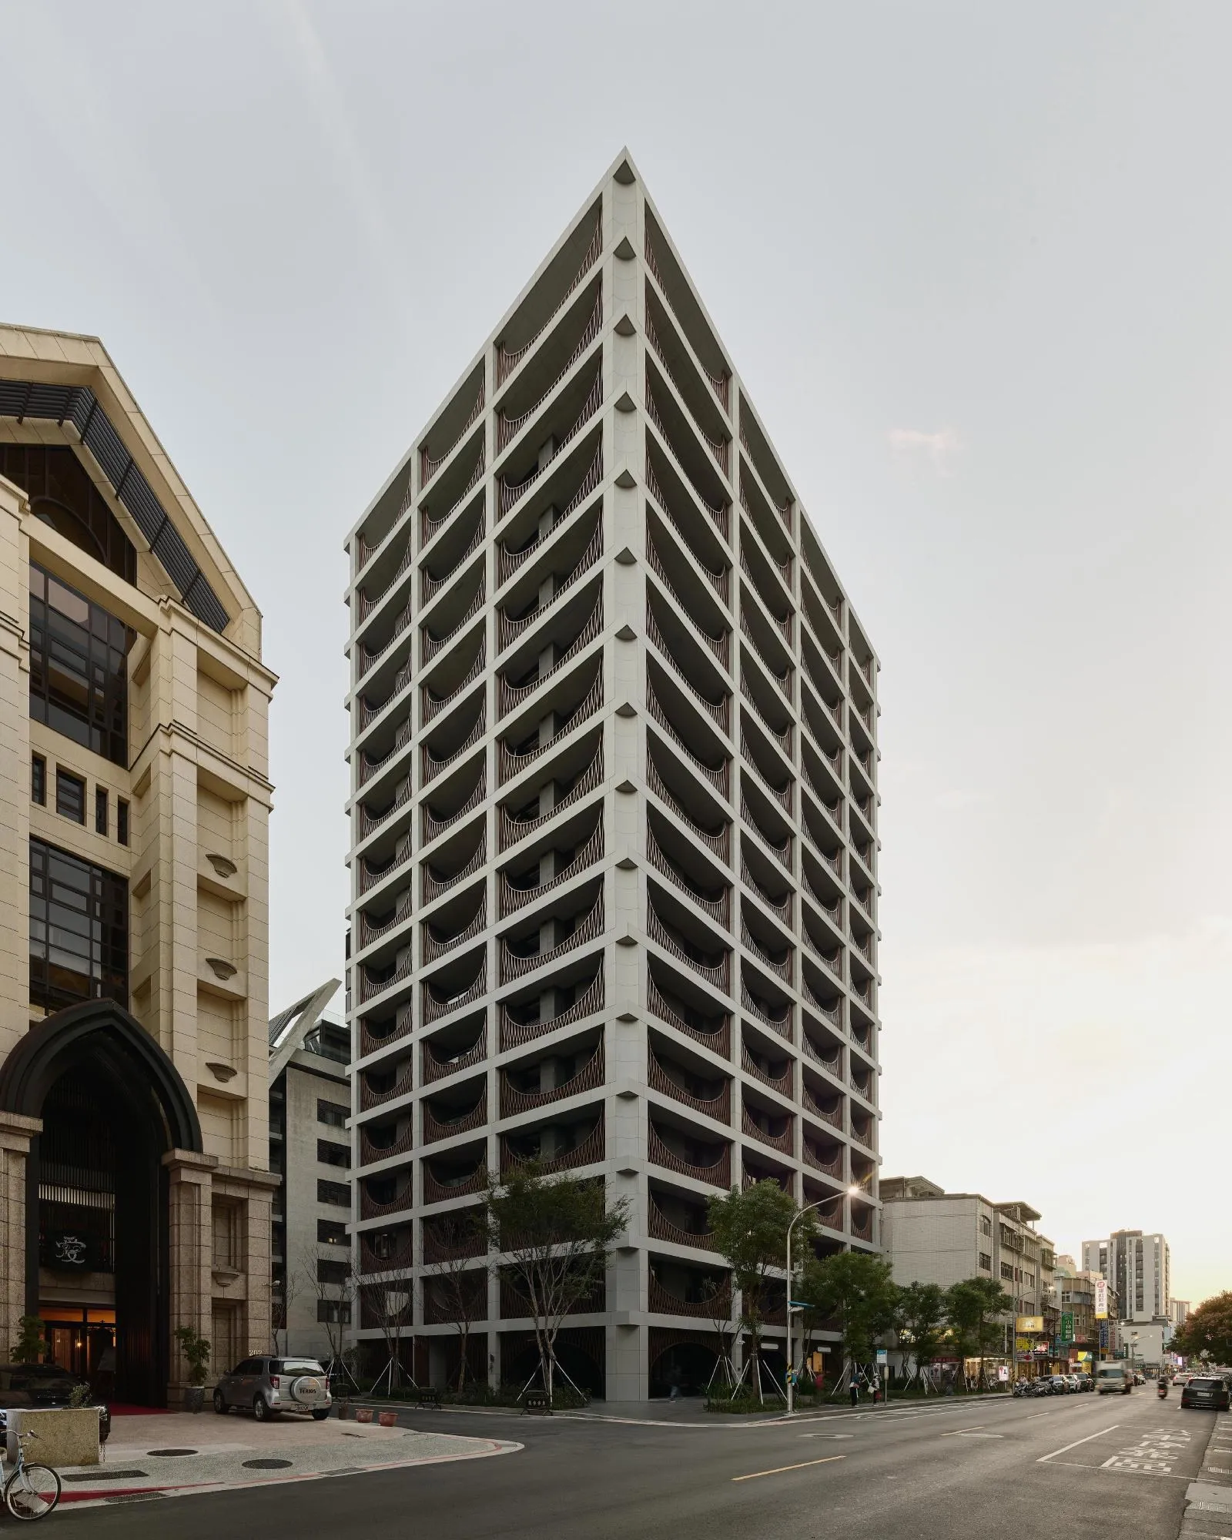
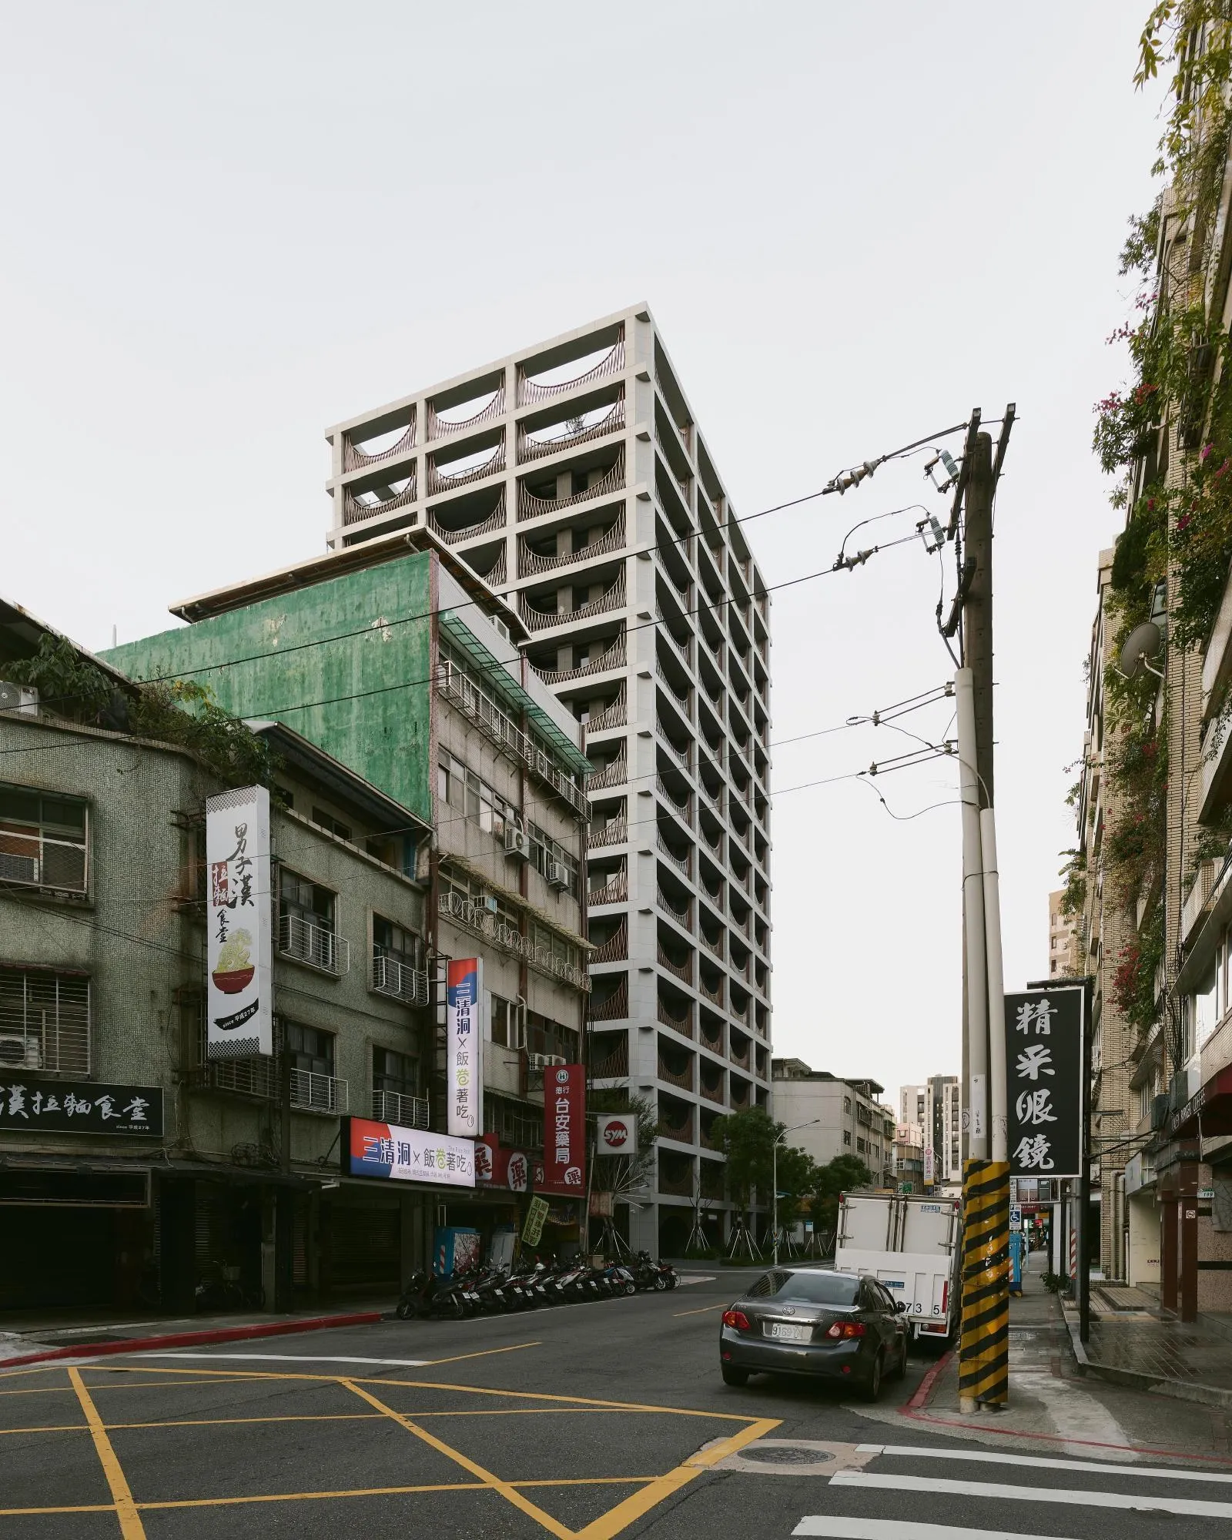
The residential building stands in a calm, green neighbourhood known for its international schools and cross-cultural life. The China-based design team aimed for a timeless character through clear structural forms and tactile materials.
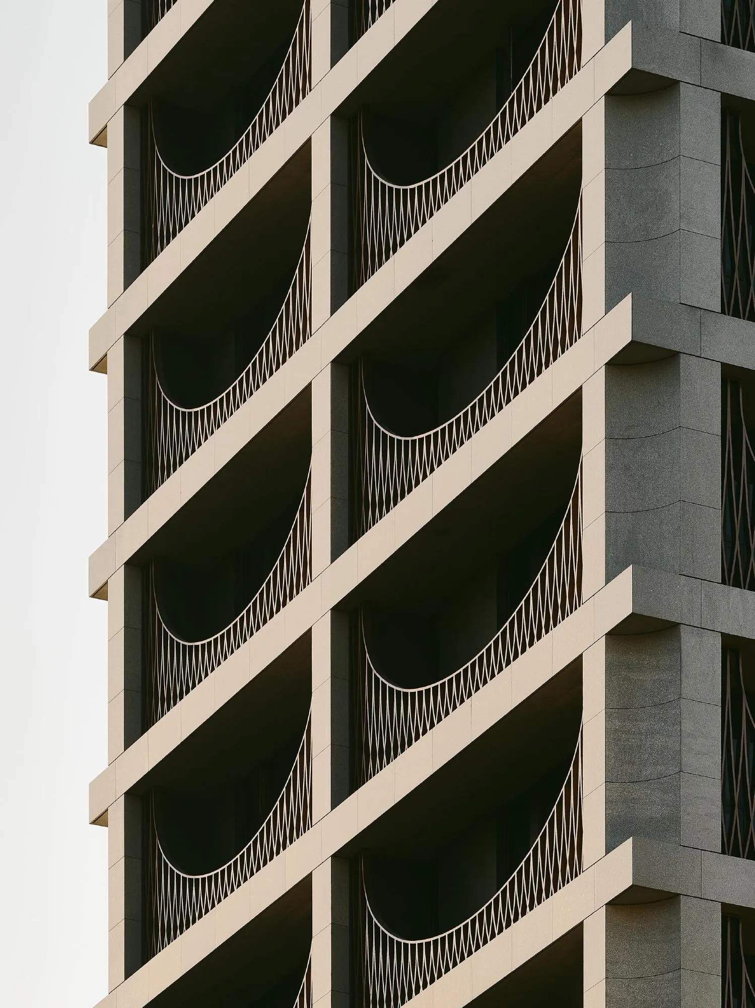
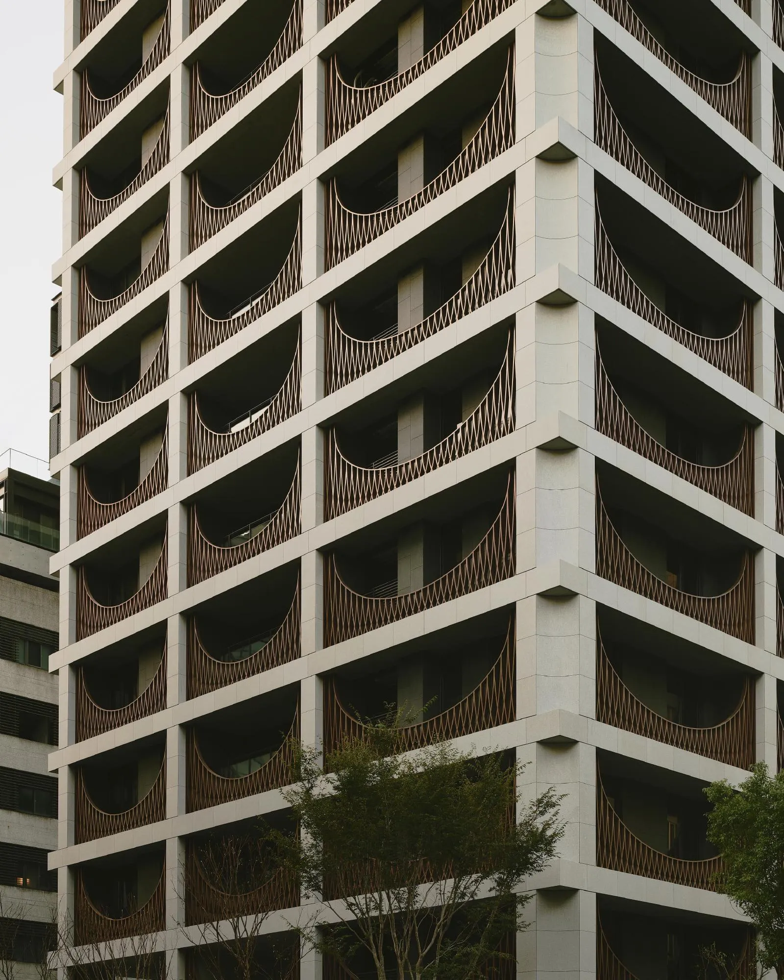
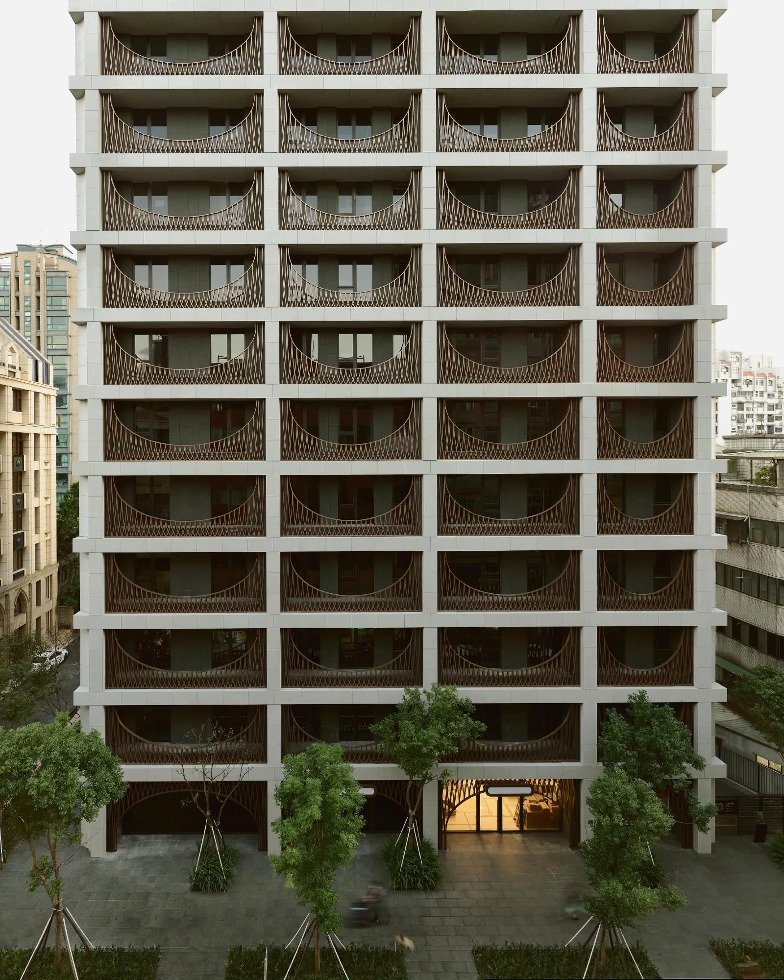
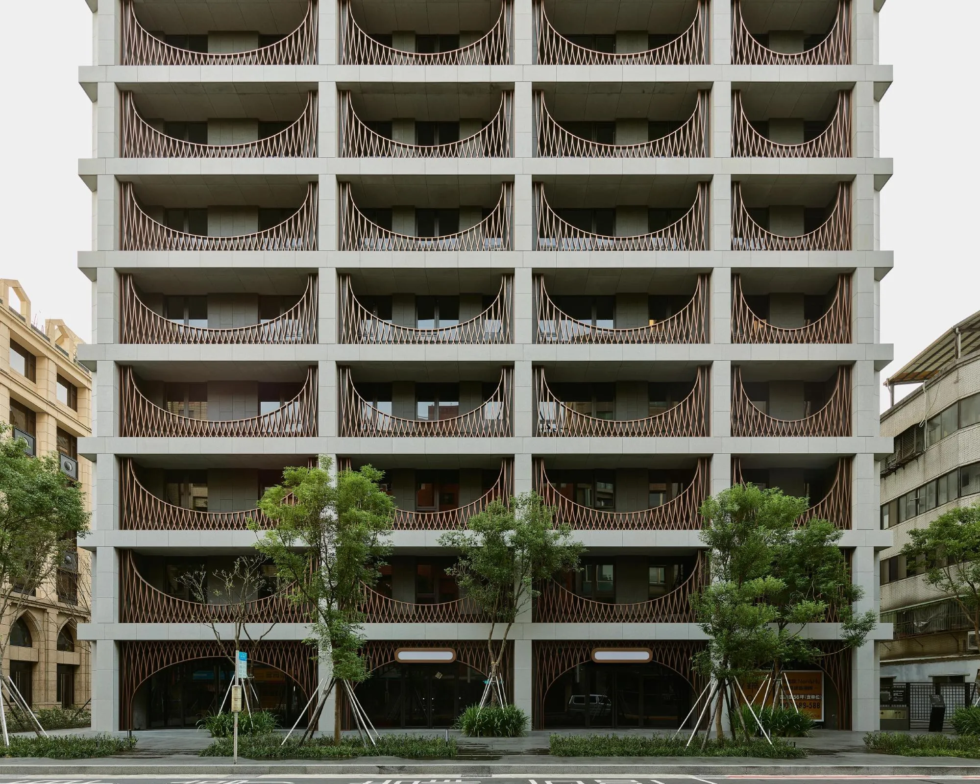
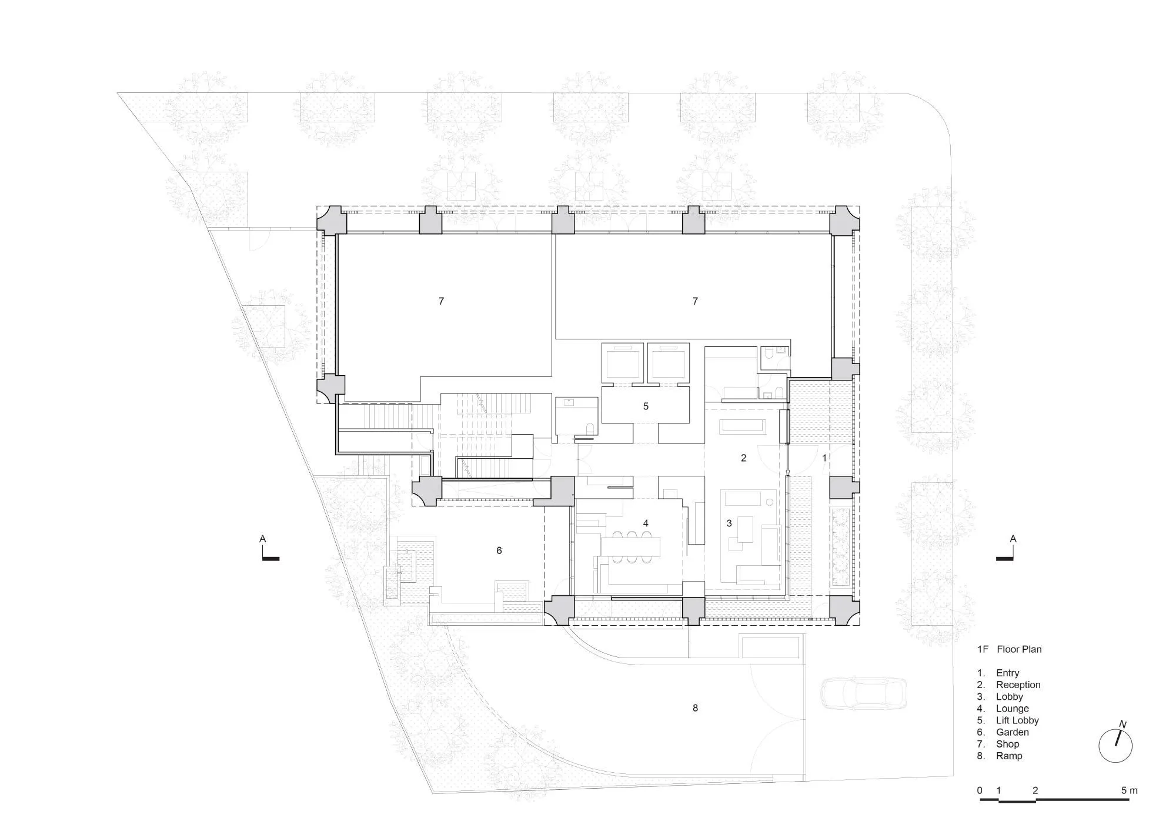
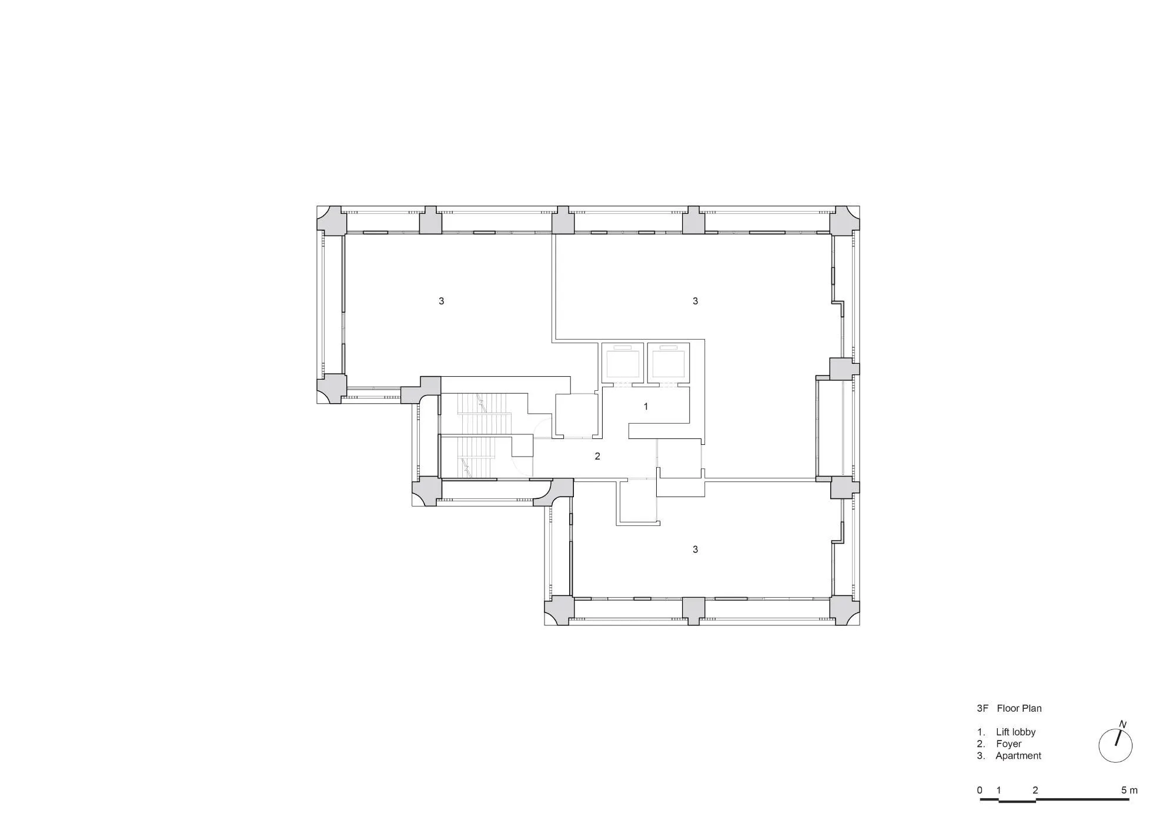
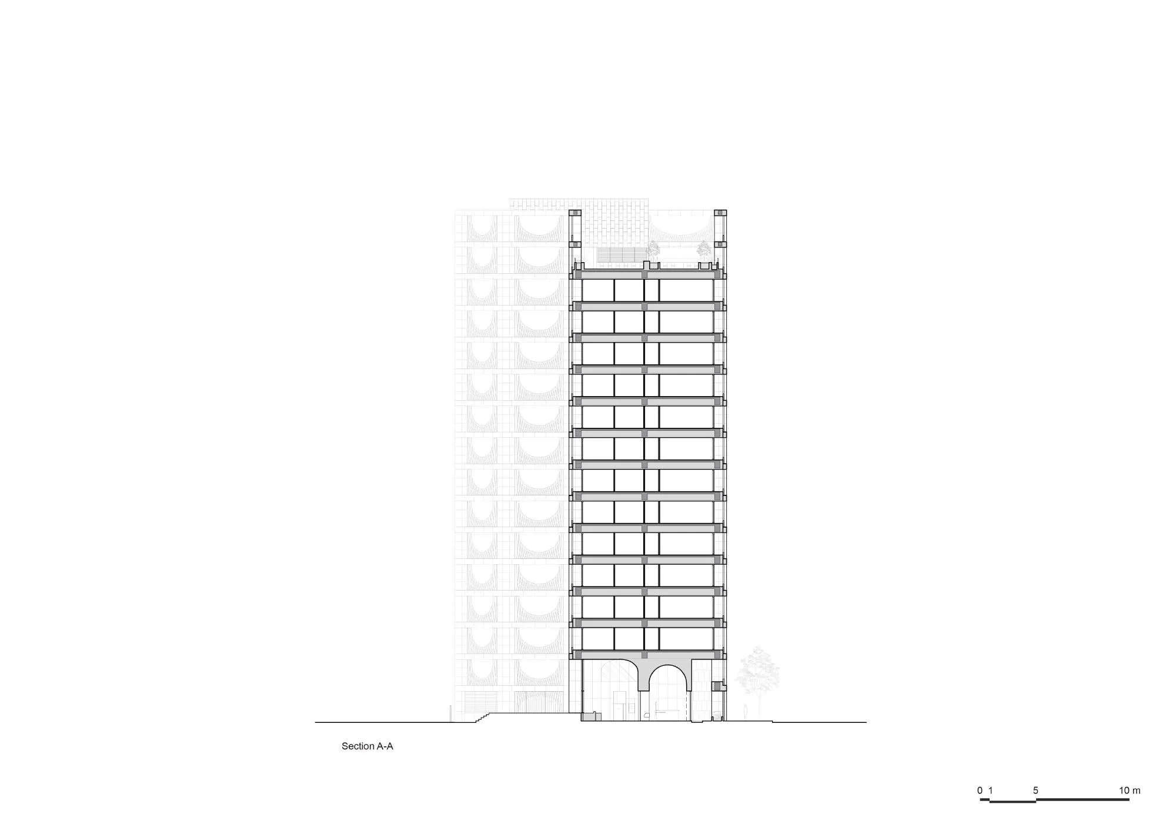
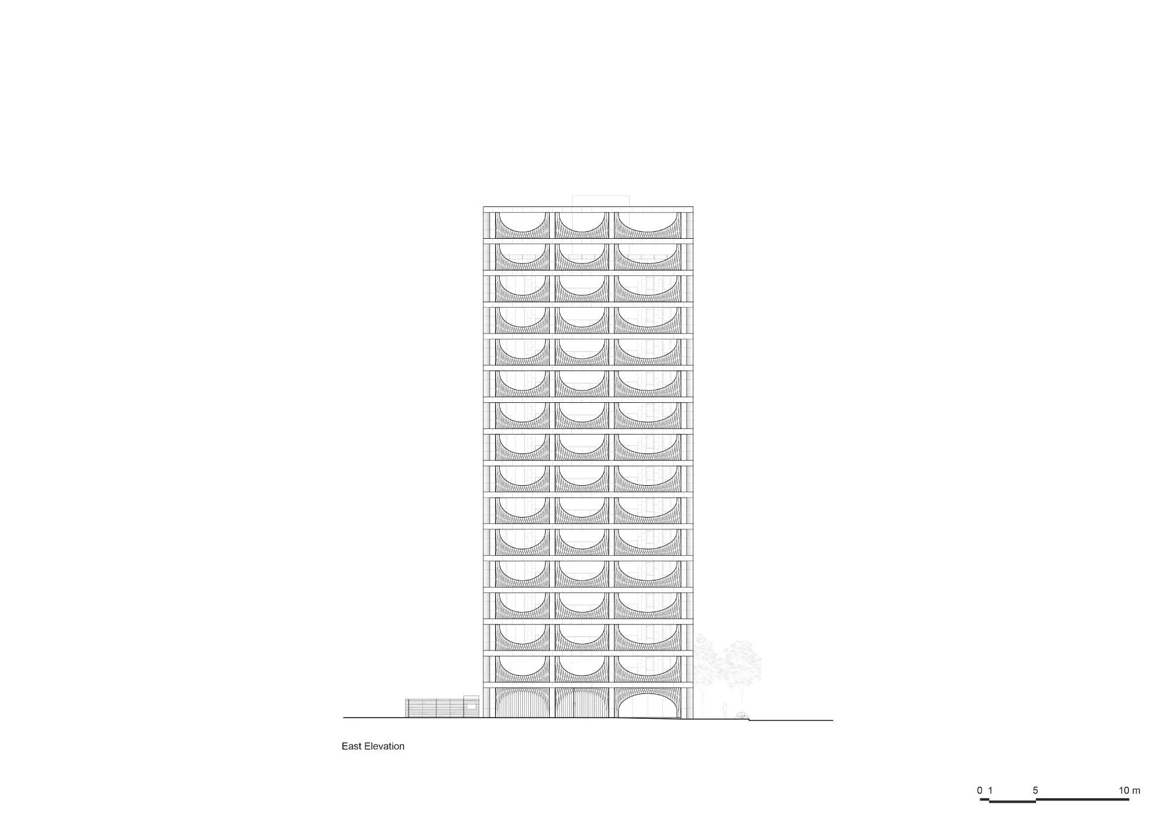
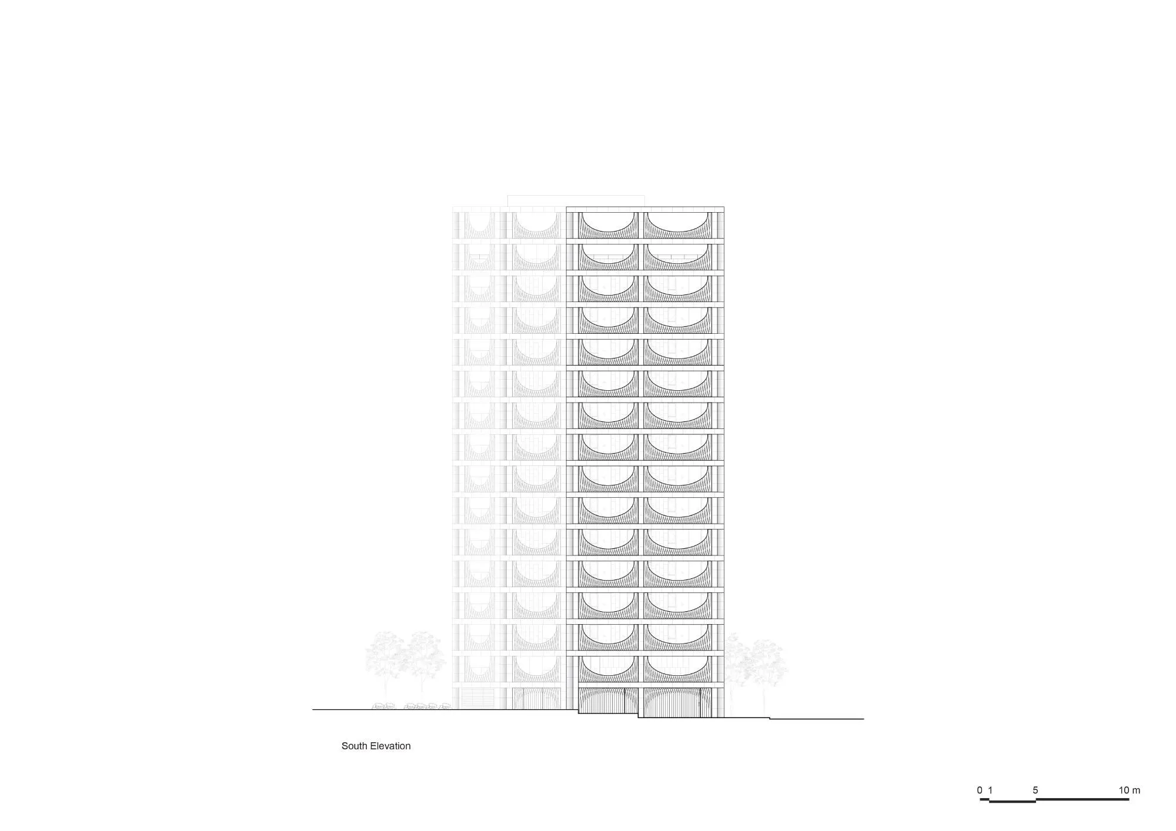
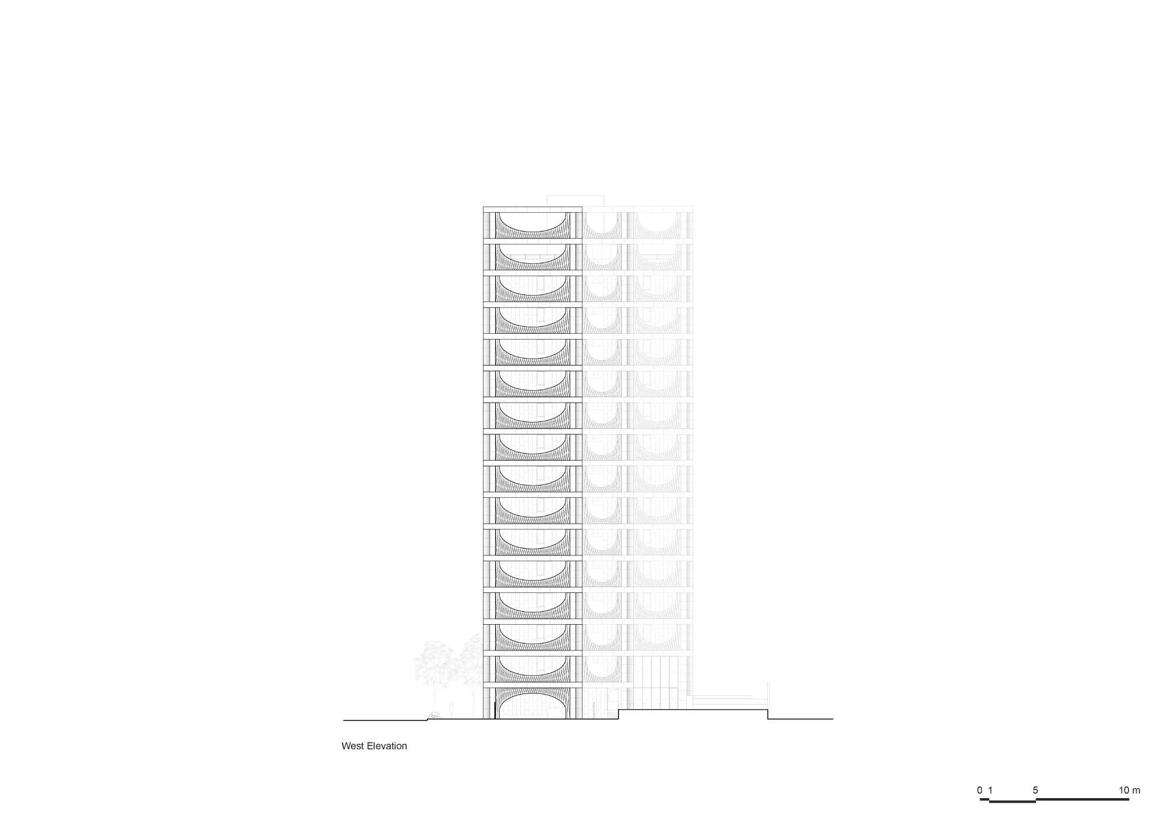
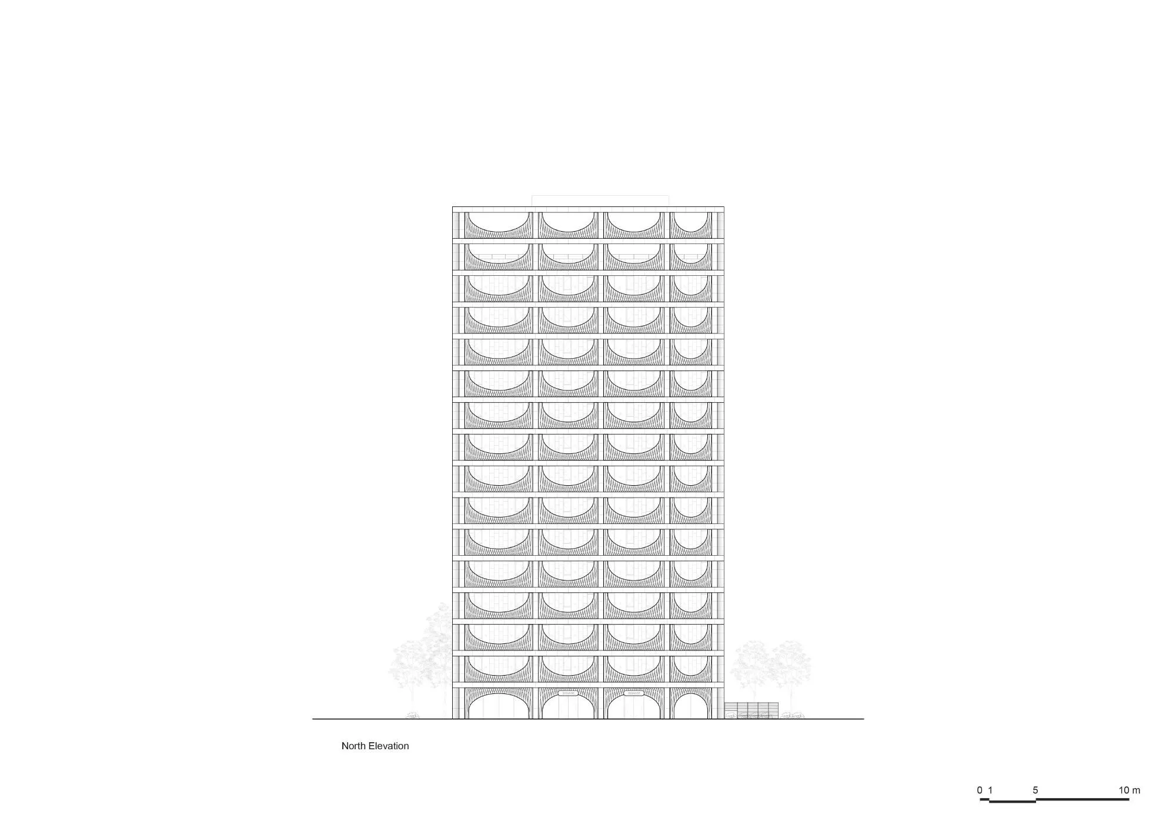
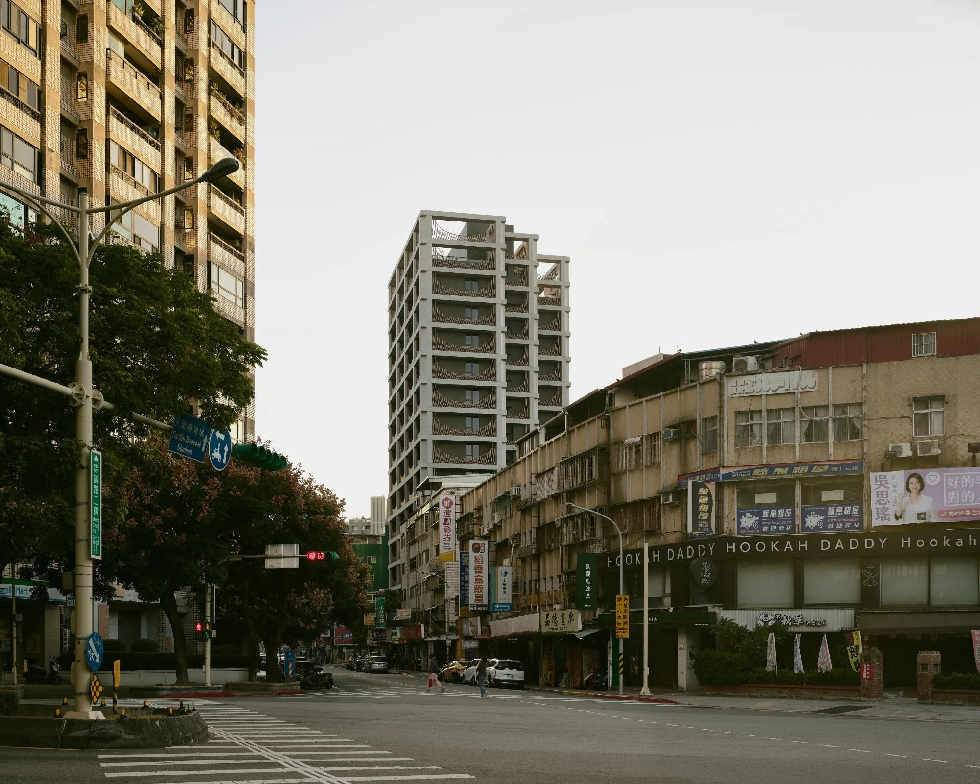
Within the setback rules, the building holds a strong square corner to the street on the north and softens its south side with a saw-toothed footprint. The facade is a grid of columns and beams clad in light grey stone, opened at the corner, and each bay holds an inverted catenary arch screen of copper-toned metal over the balconies, a larger and refined take on the decorative window grilles of older local buildings.
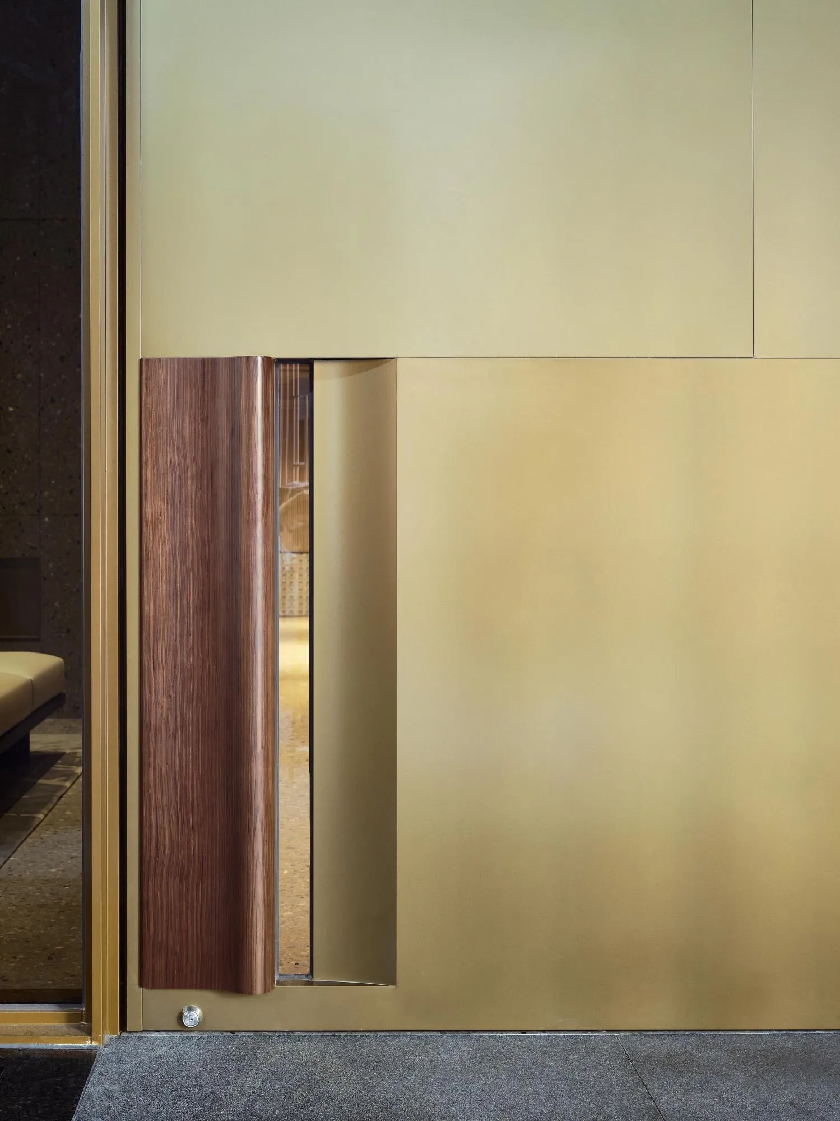
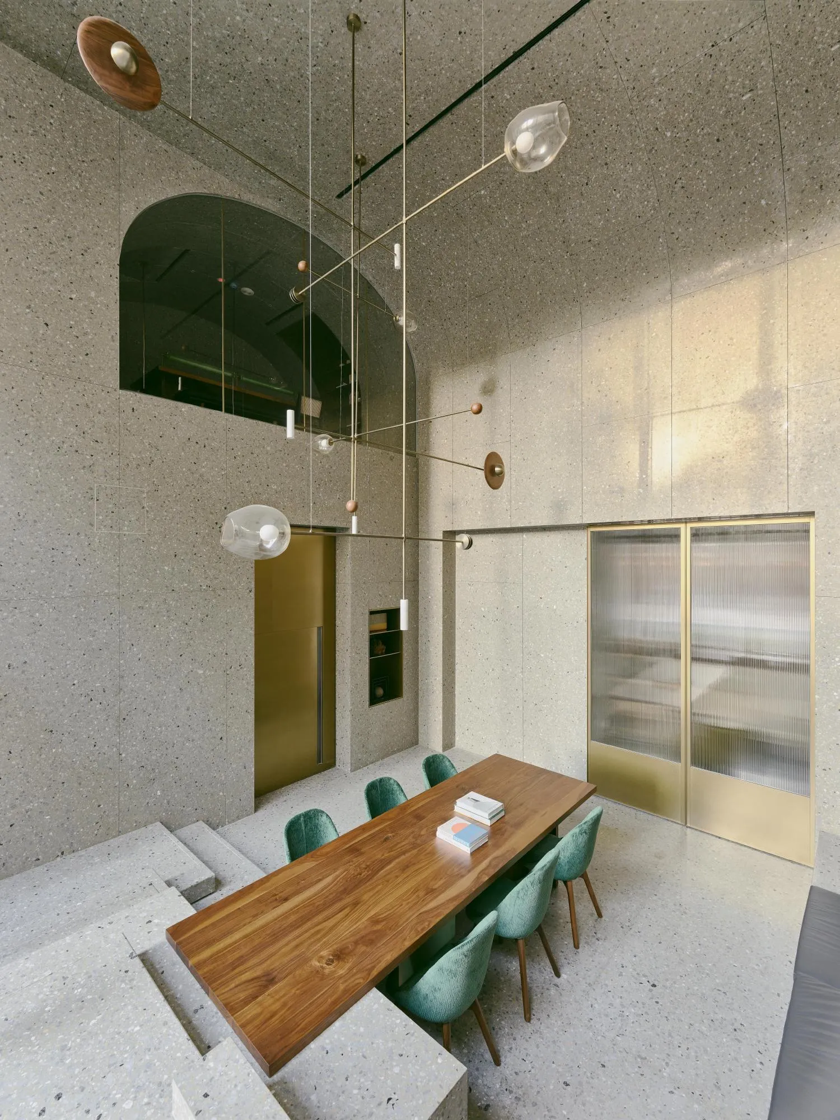
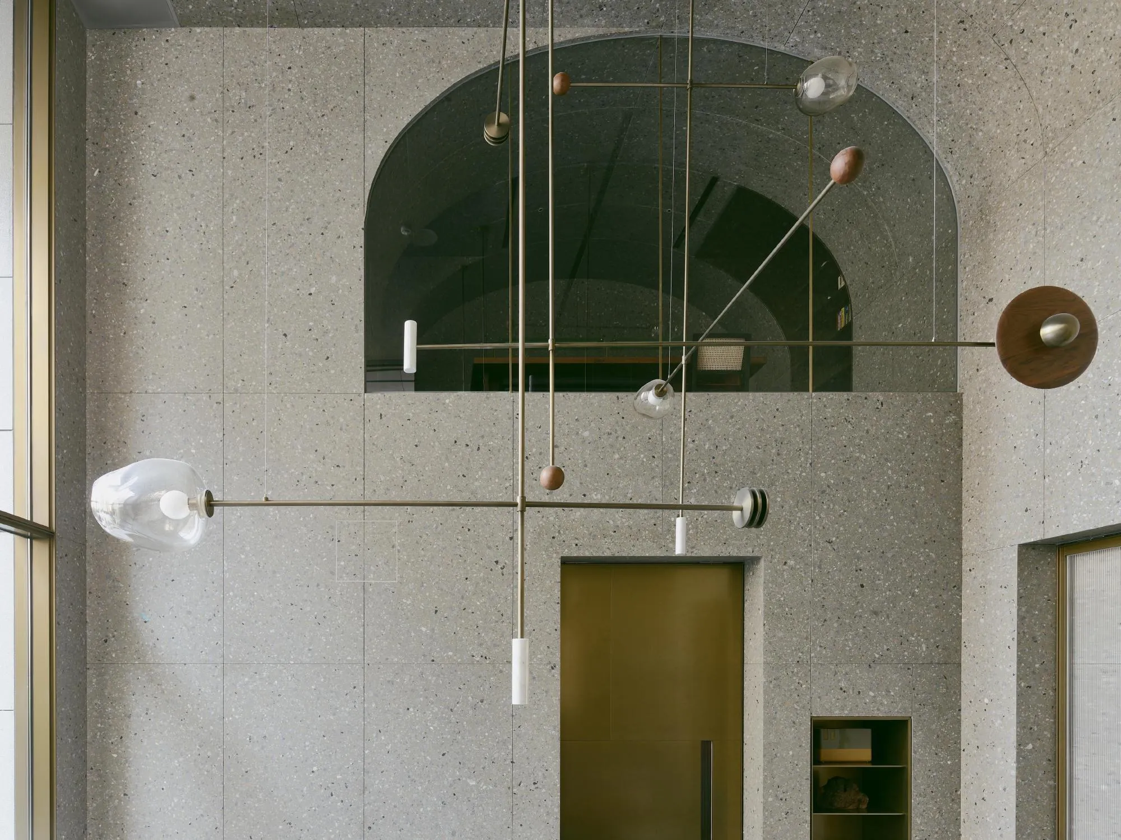
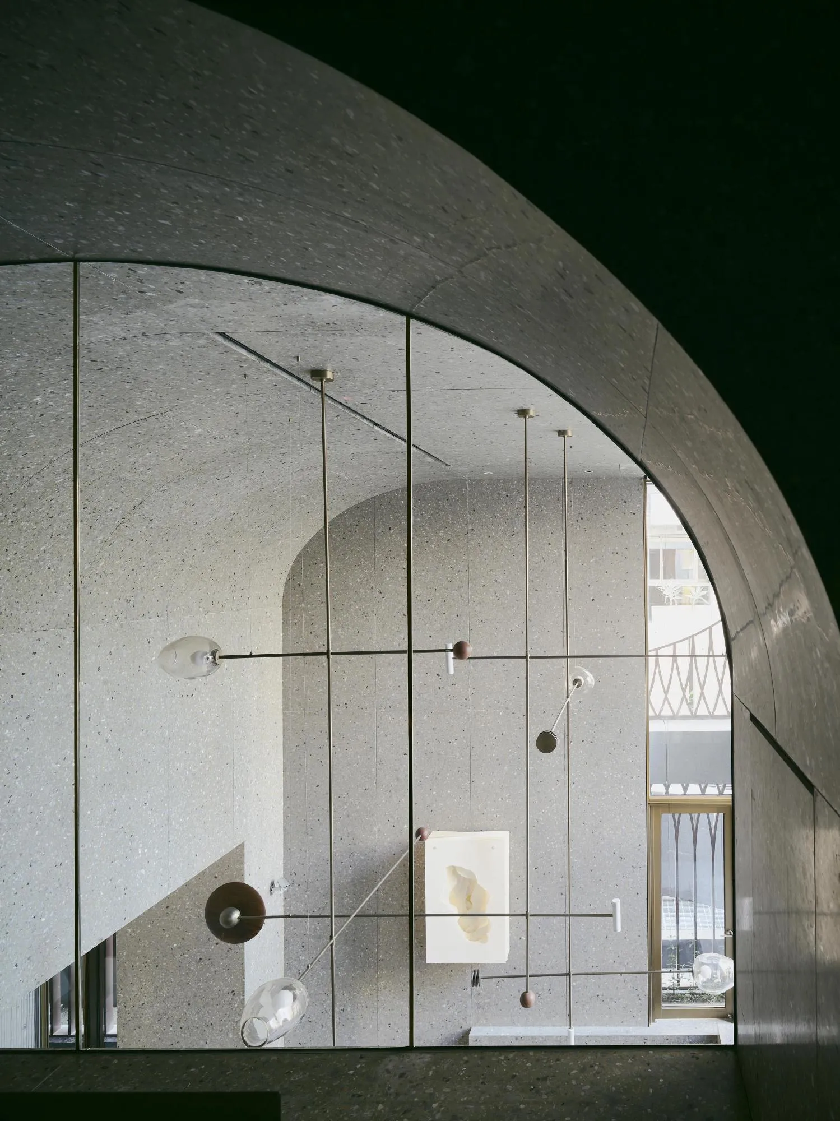
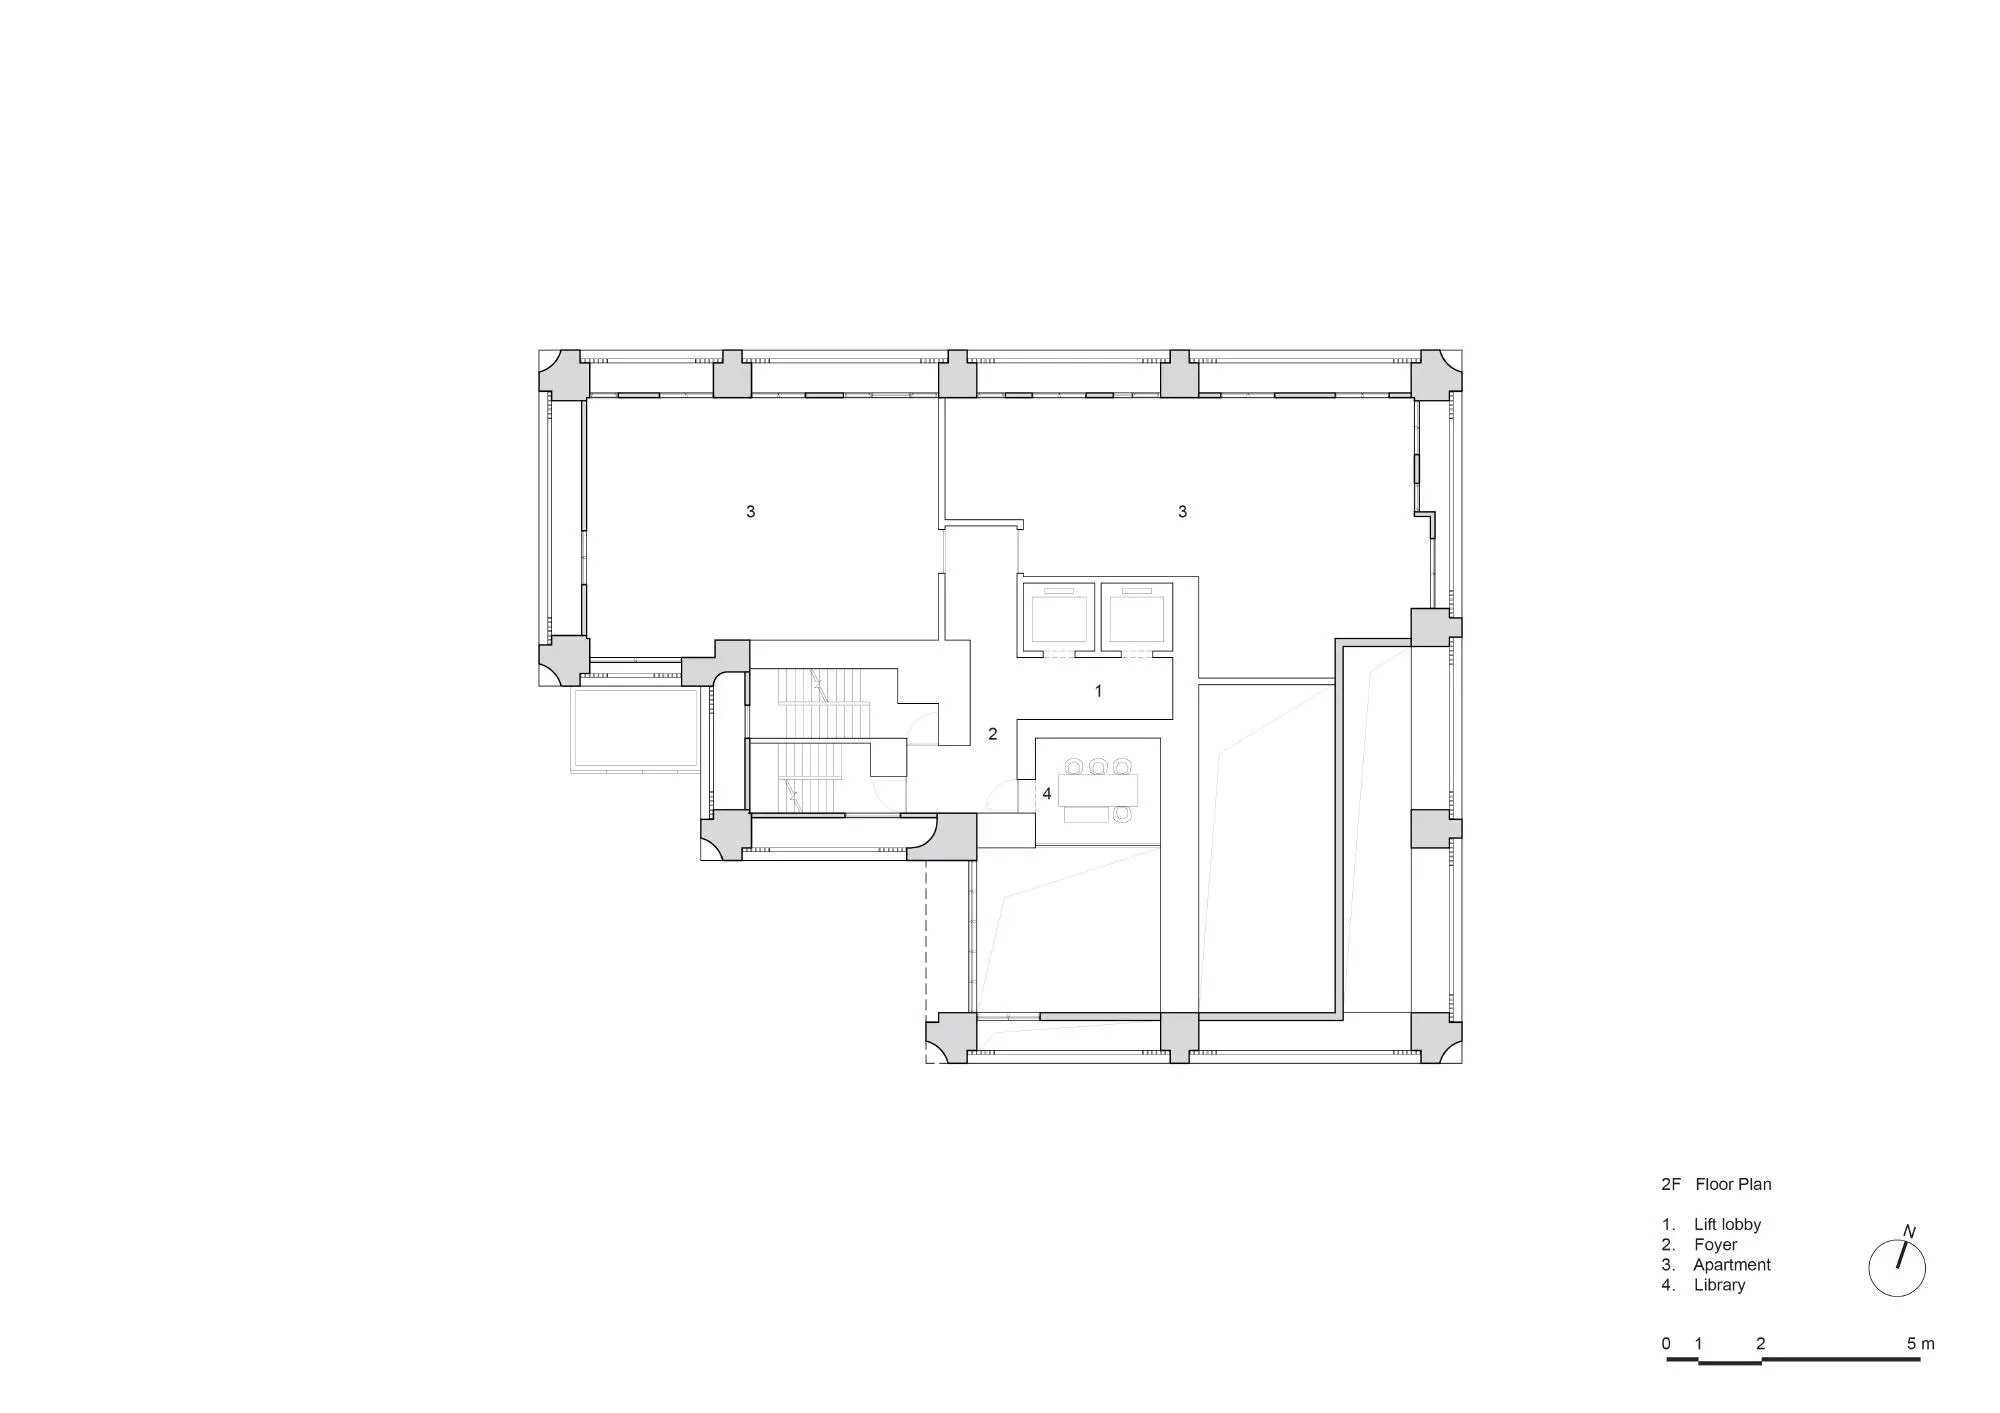
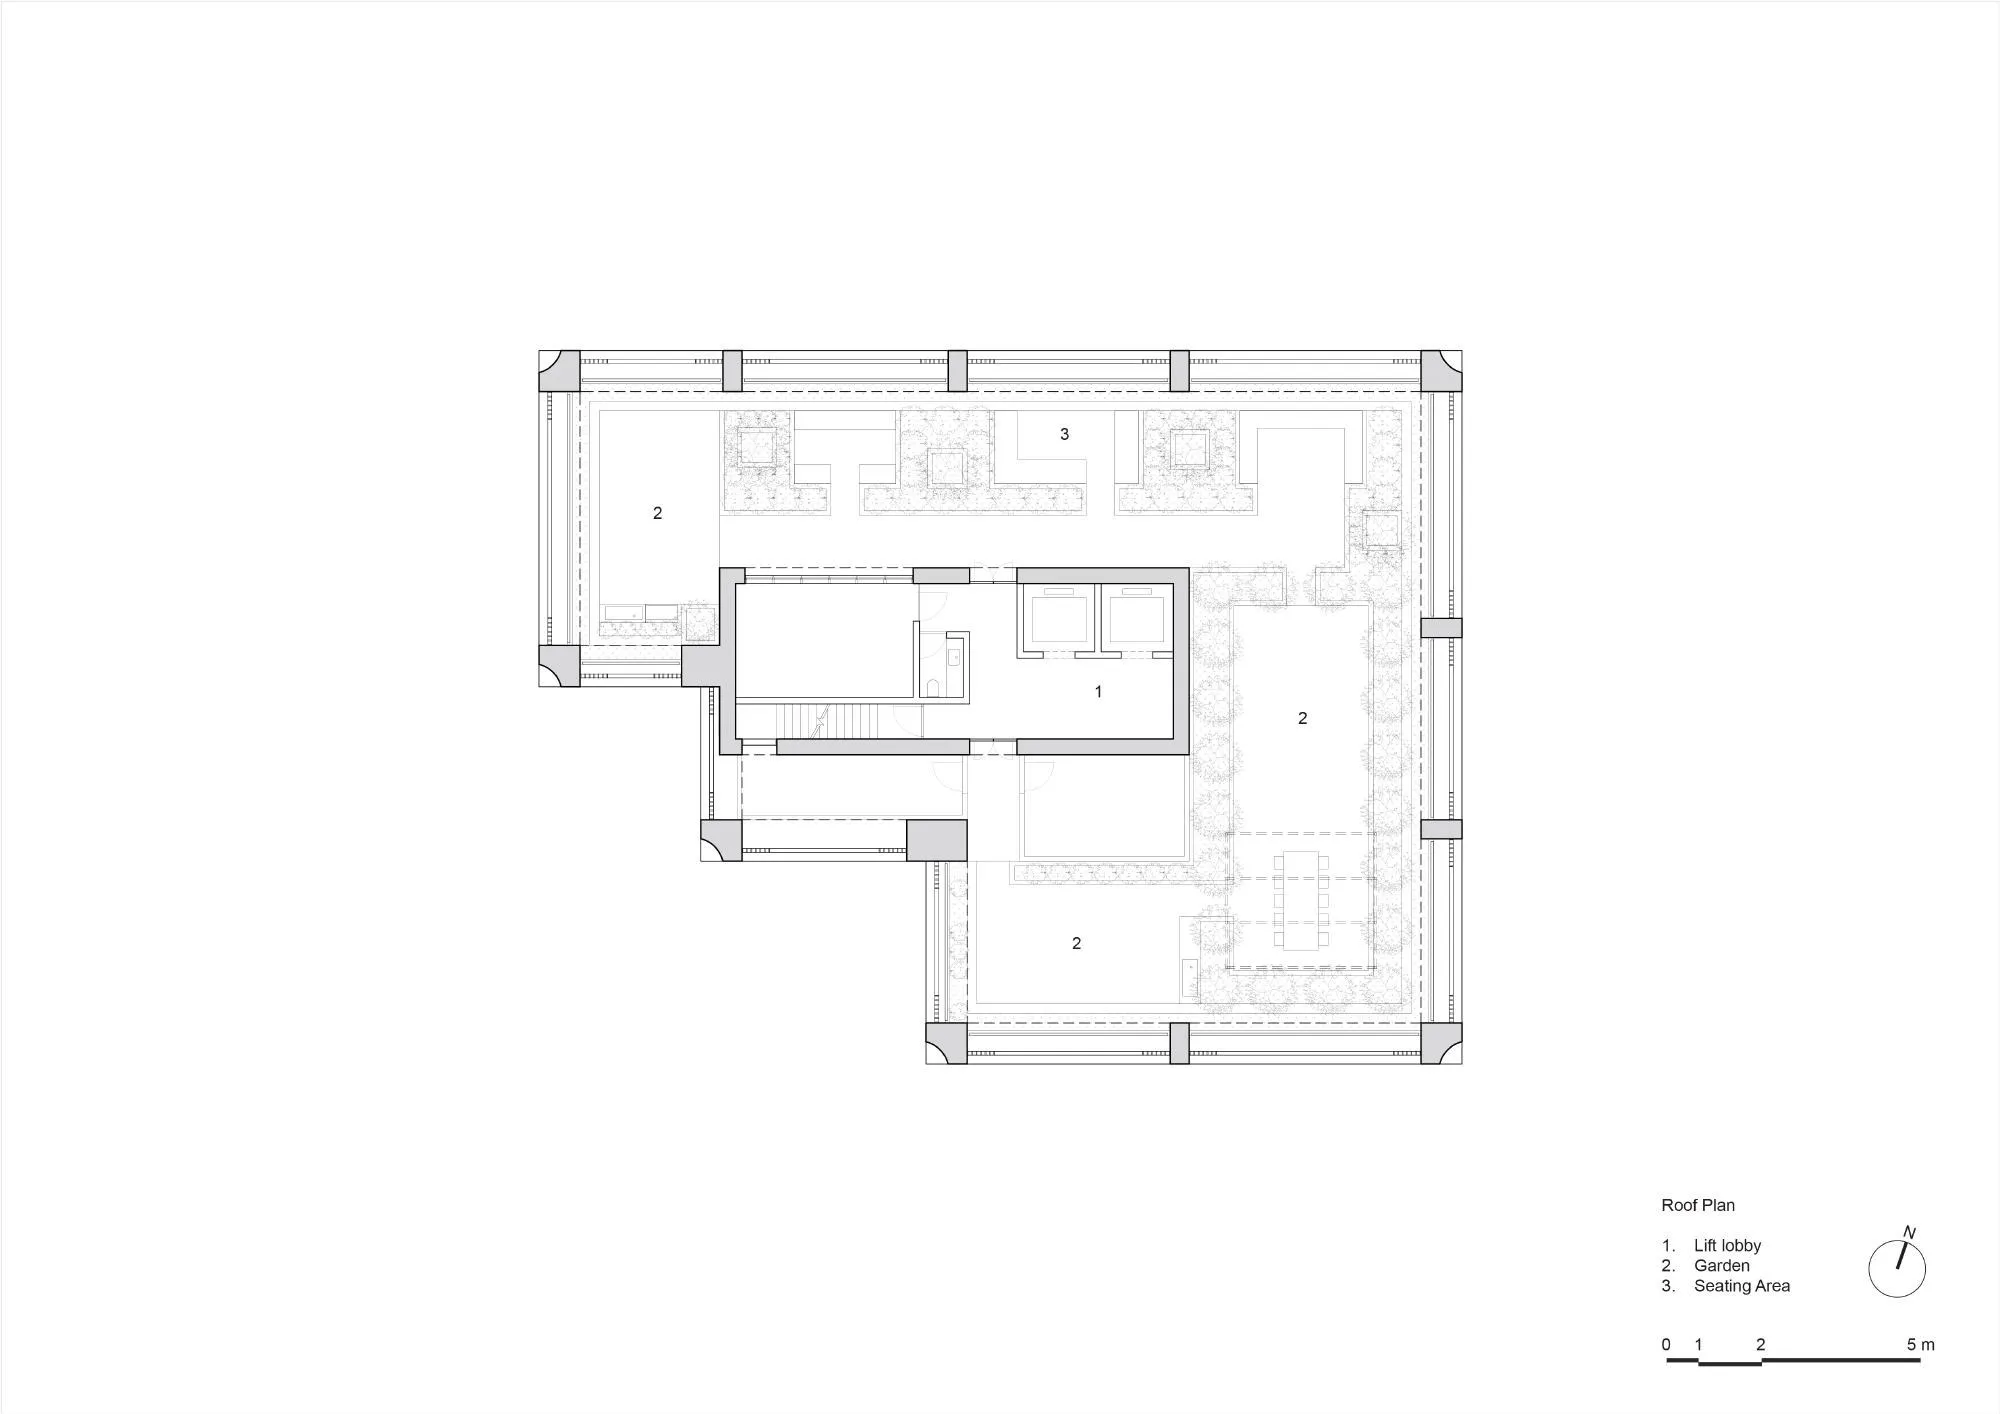
Inside, a double-height arched entrance clad in warm grey terrazzo leads to the mailboxes, lift lobby and lounge, under a pendant of bronze and hand-blown glass. A small library on the upper floor overlooks the lounge through wide arches, and the roof holds a gym, an outdoor kitchen and terraces.
Project Information
- Design studio
- Neri&Hu Design and Research Office
- Time
- 2023
- Type
- Residential
- Primary materials
- Copper, Glass, Natural stone