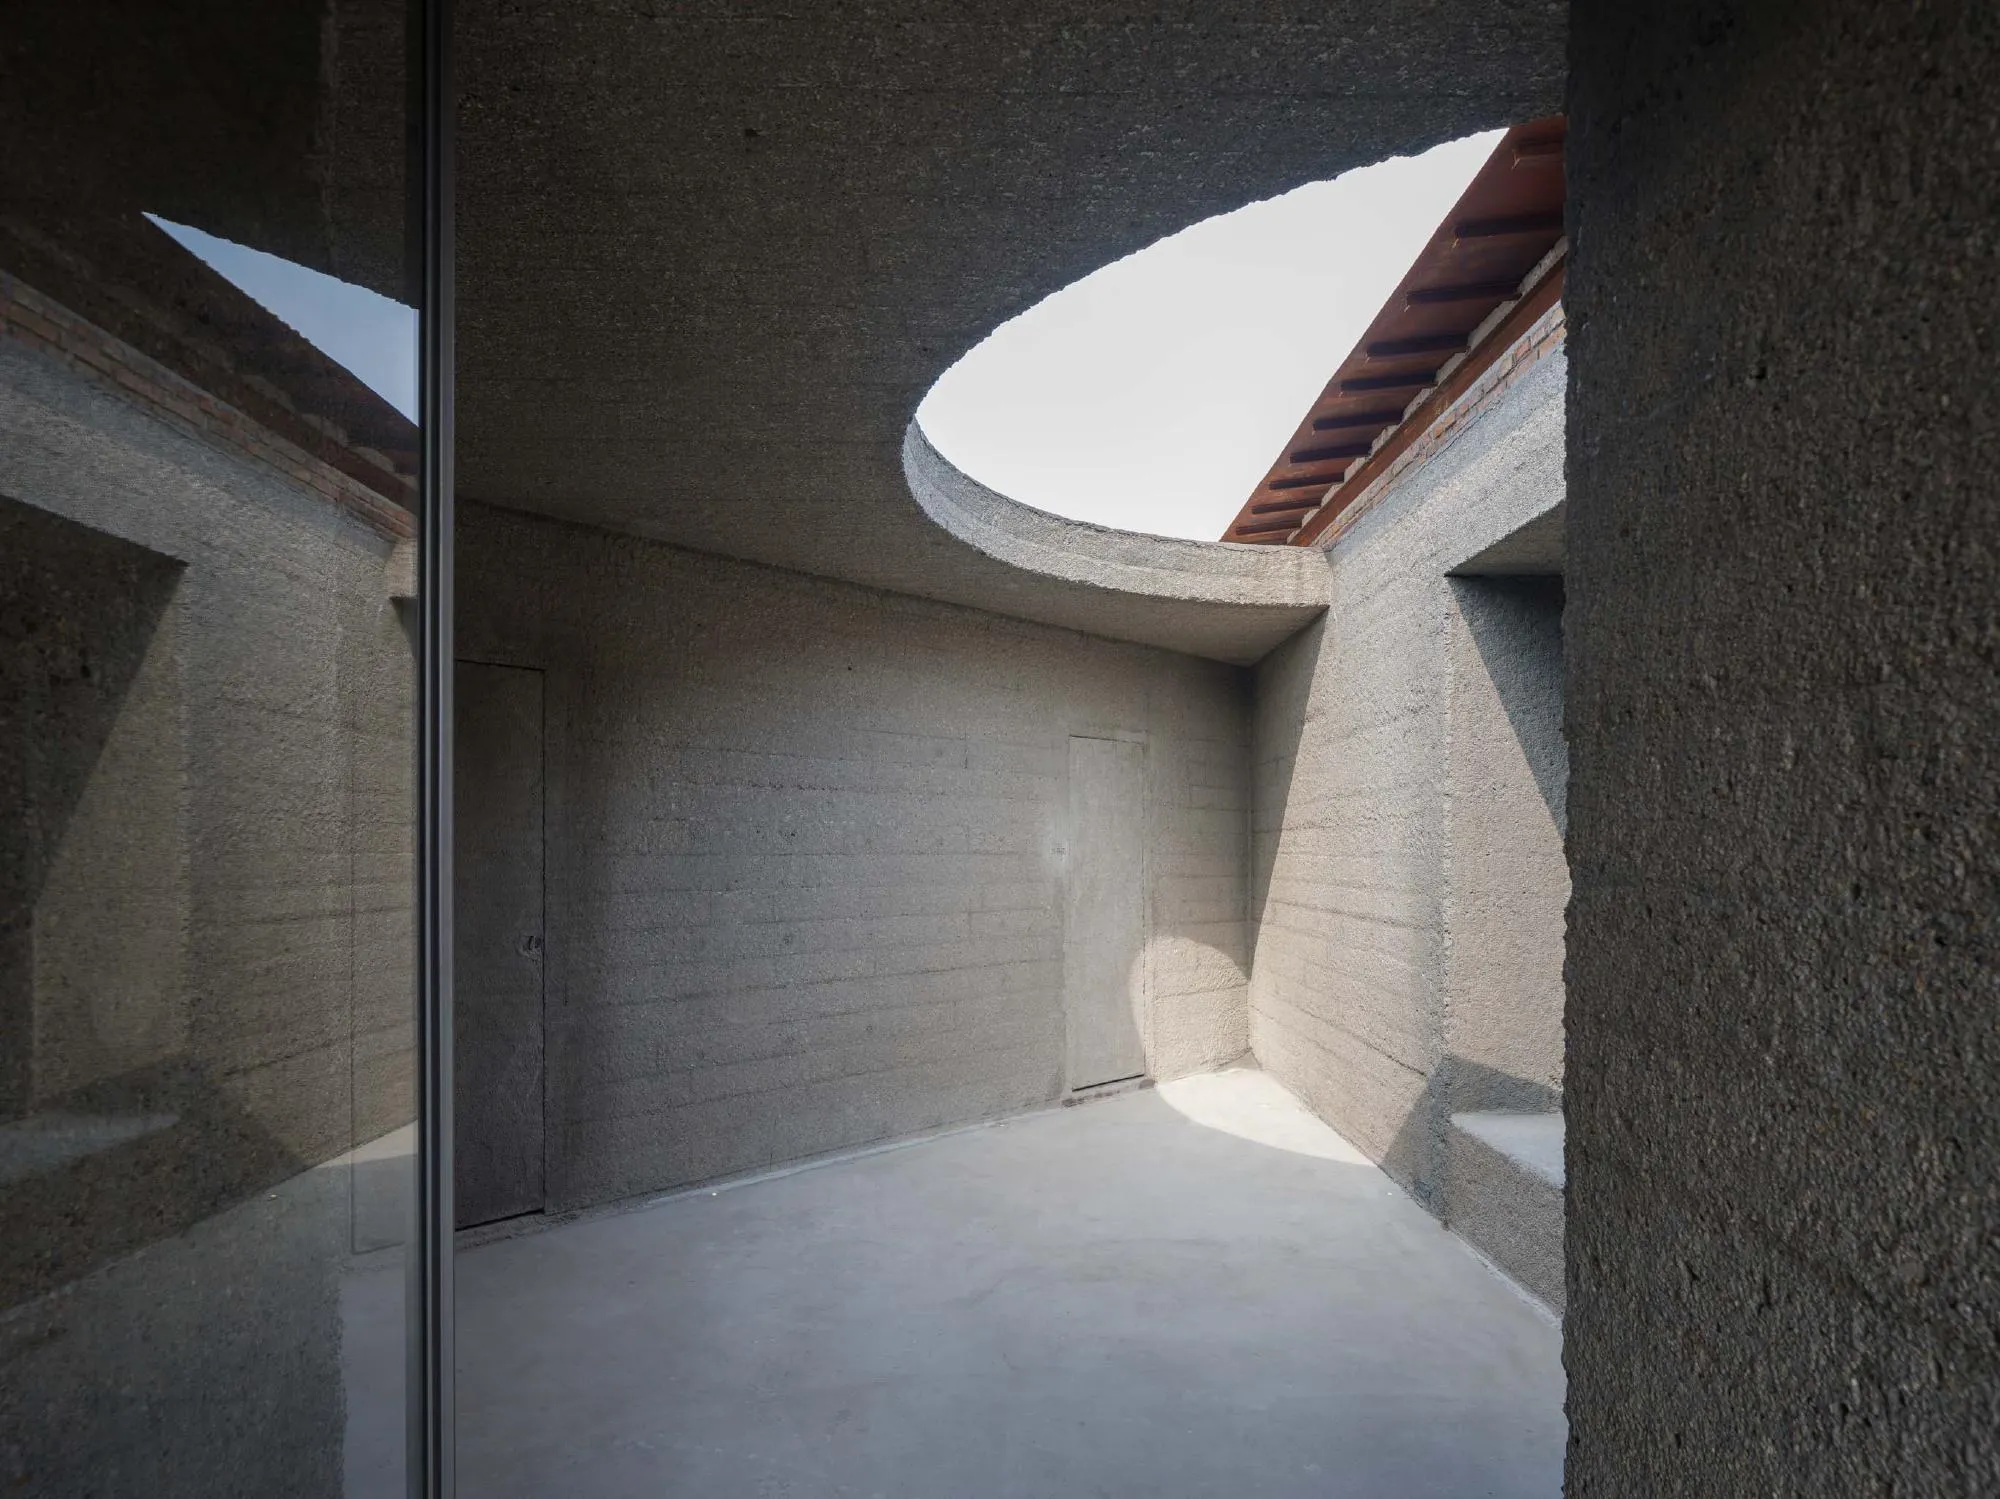
After the concrete had cured inside an old brick warehouse in north-east Beijing, craftsmen bush-hammered its surface, giving it a softer texture. The project was the new head office and concept store of Lao Ding Feng, a pastry brand founded in 1911, which shapes its traditional pastries in decorative moulds. Neri&Hu took the mould as an idea for the project: the existing brick shell became the container, and a new concrete body was cast inside it.
Concrete records how it is made. Formwork shapes it while it is wet. Afterwards, other work can alter its surface. Three projects on NOTES show different relationships between concrete and the traces of construction. At Papabubble in Yokohama, concrete and timber formwork appear together in a partition. At Urban Egg in Busan, the boards are gone, but their grain and joints remain visible on the concrete walls. In Beijing, craftsmen worked the cured surface by hand.
The Mould and the Brick Shell
The warehouse once stored cotton textiles in an industrial district near Beijing’s Northeast Fifth Ring Road, which had its own freight station. Its brick complex includes a main warehouse, three annexes and a courtyard garden. Neri&Hu assessed which parts of the existing structure could be retained and restored, setting the new work apart from it.
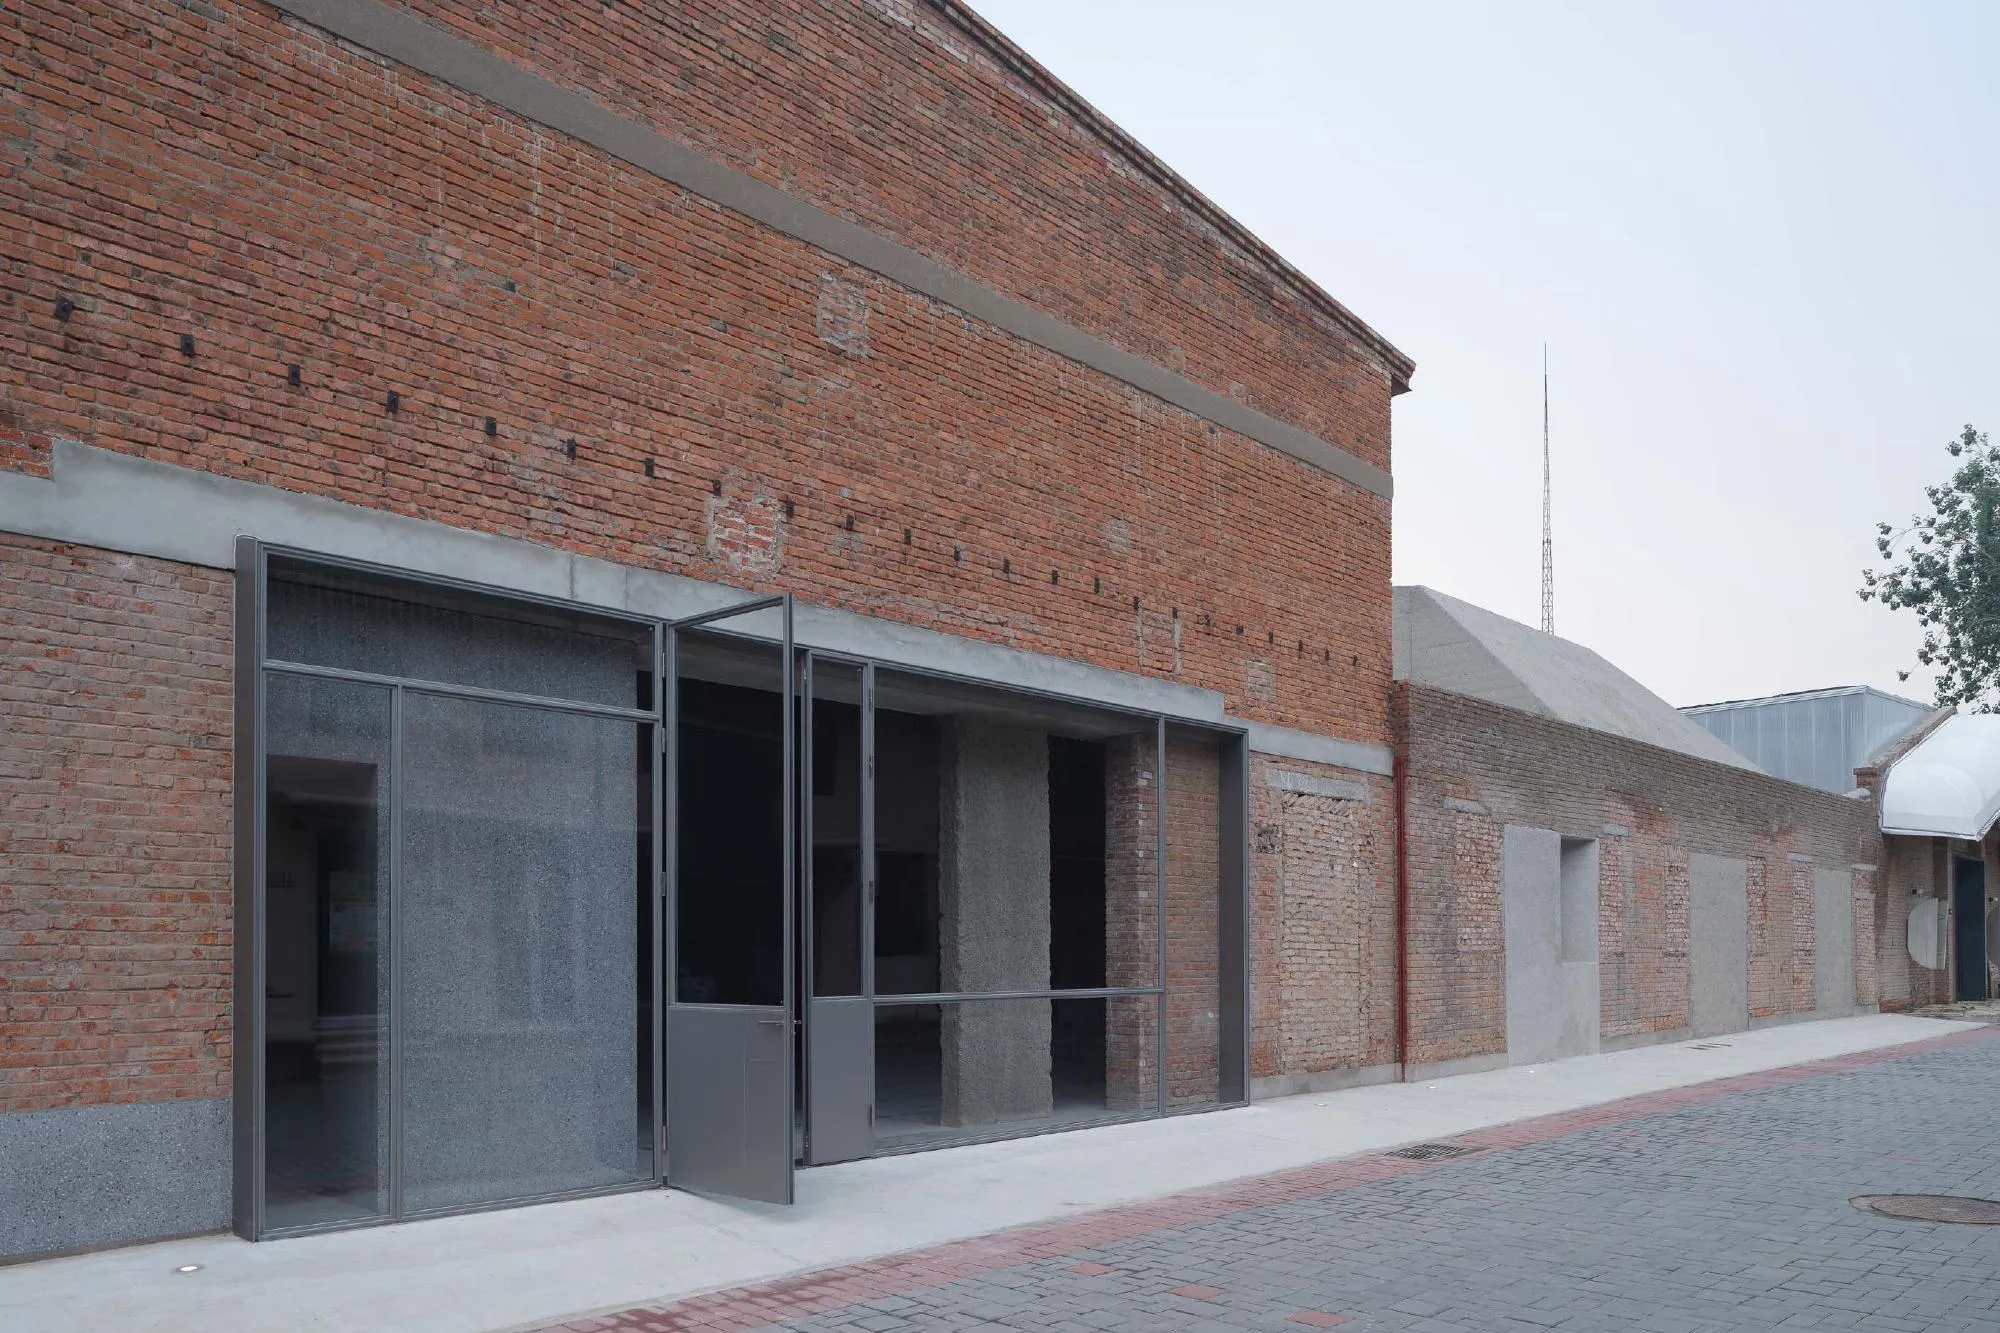
The concrete forms a new object inside the shell. Its openings and hollows hold the shop, gallery and offices. The spaces between the concrete insert and the old walls became a café and a flexible lobby. The ground floor contains the exhibition area, flagship store, garden and café; the head office occupies the floor above.
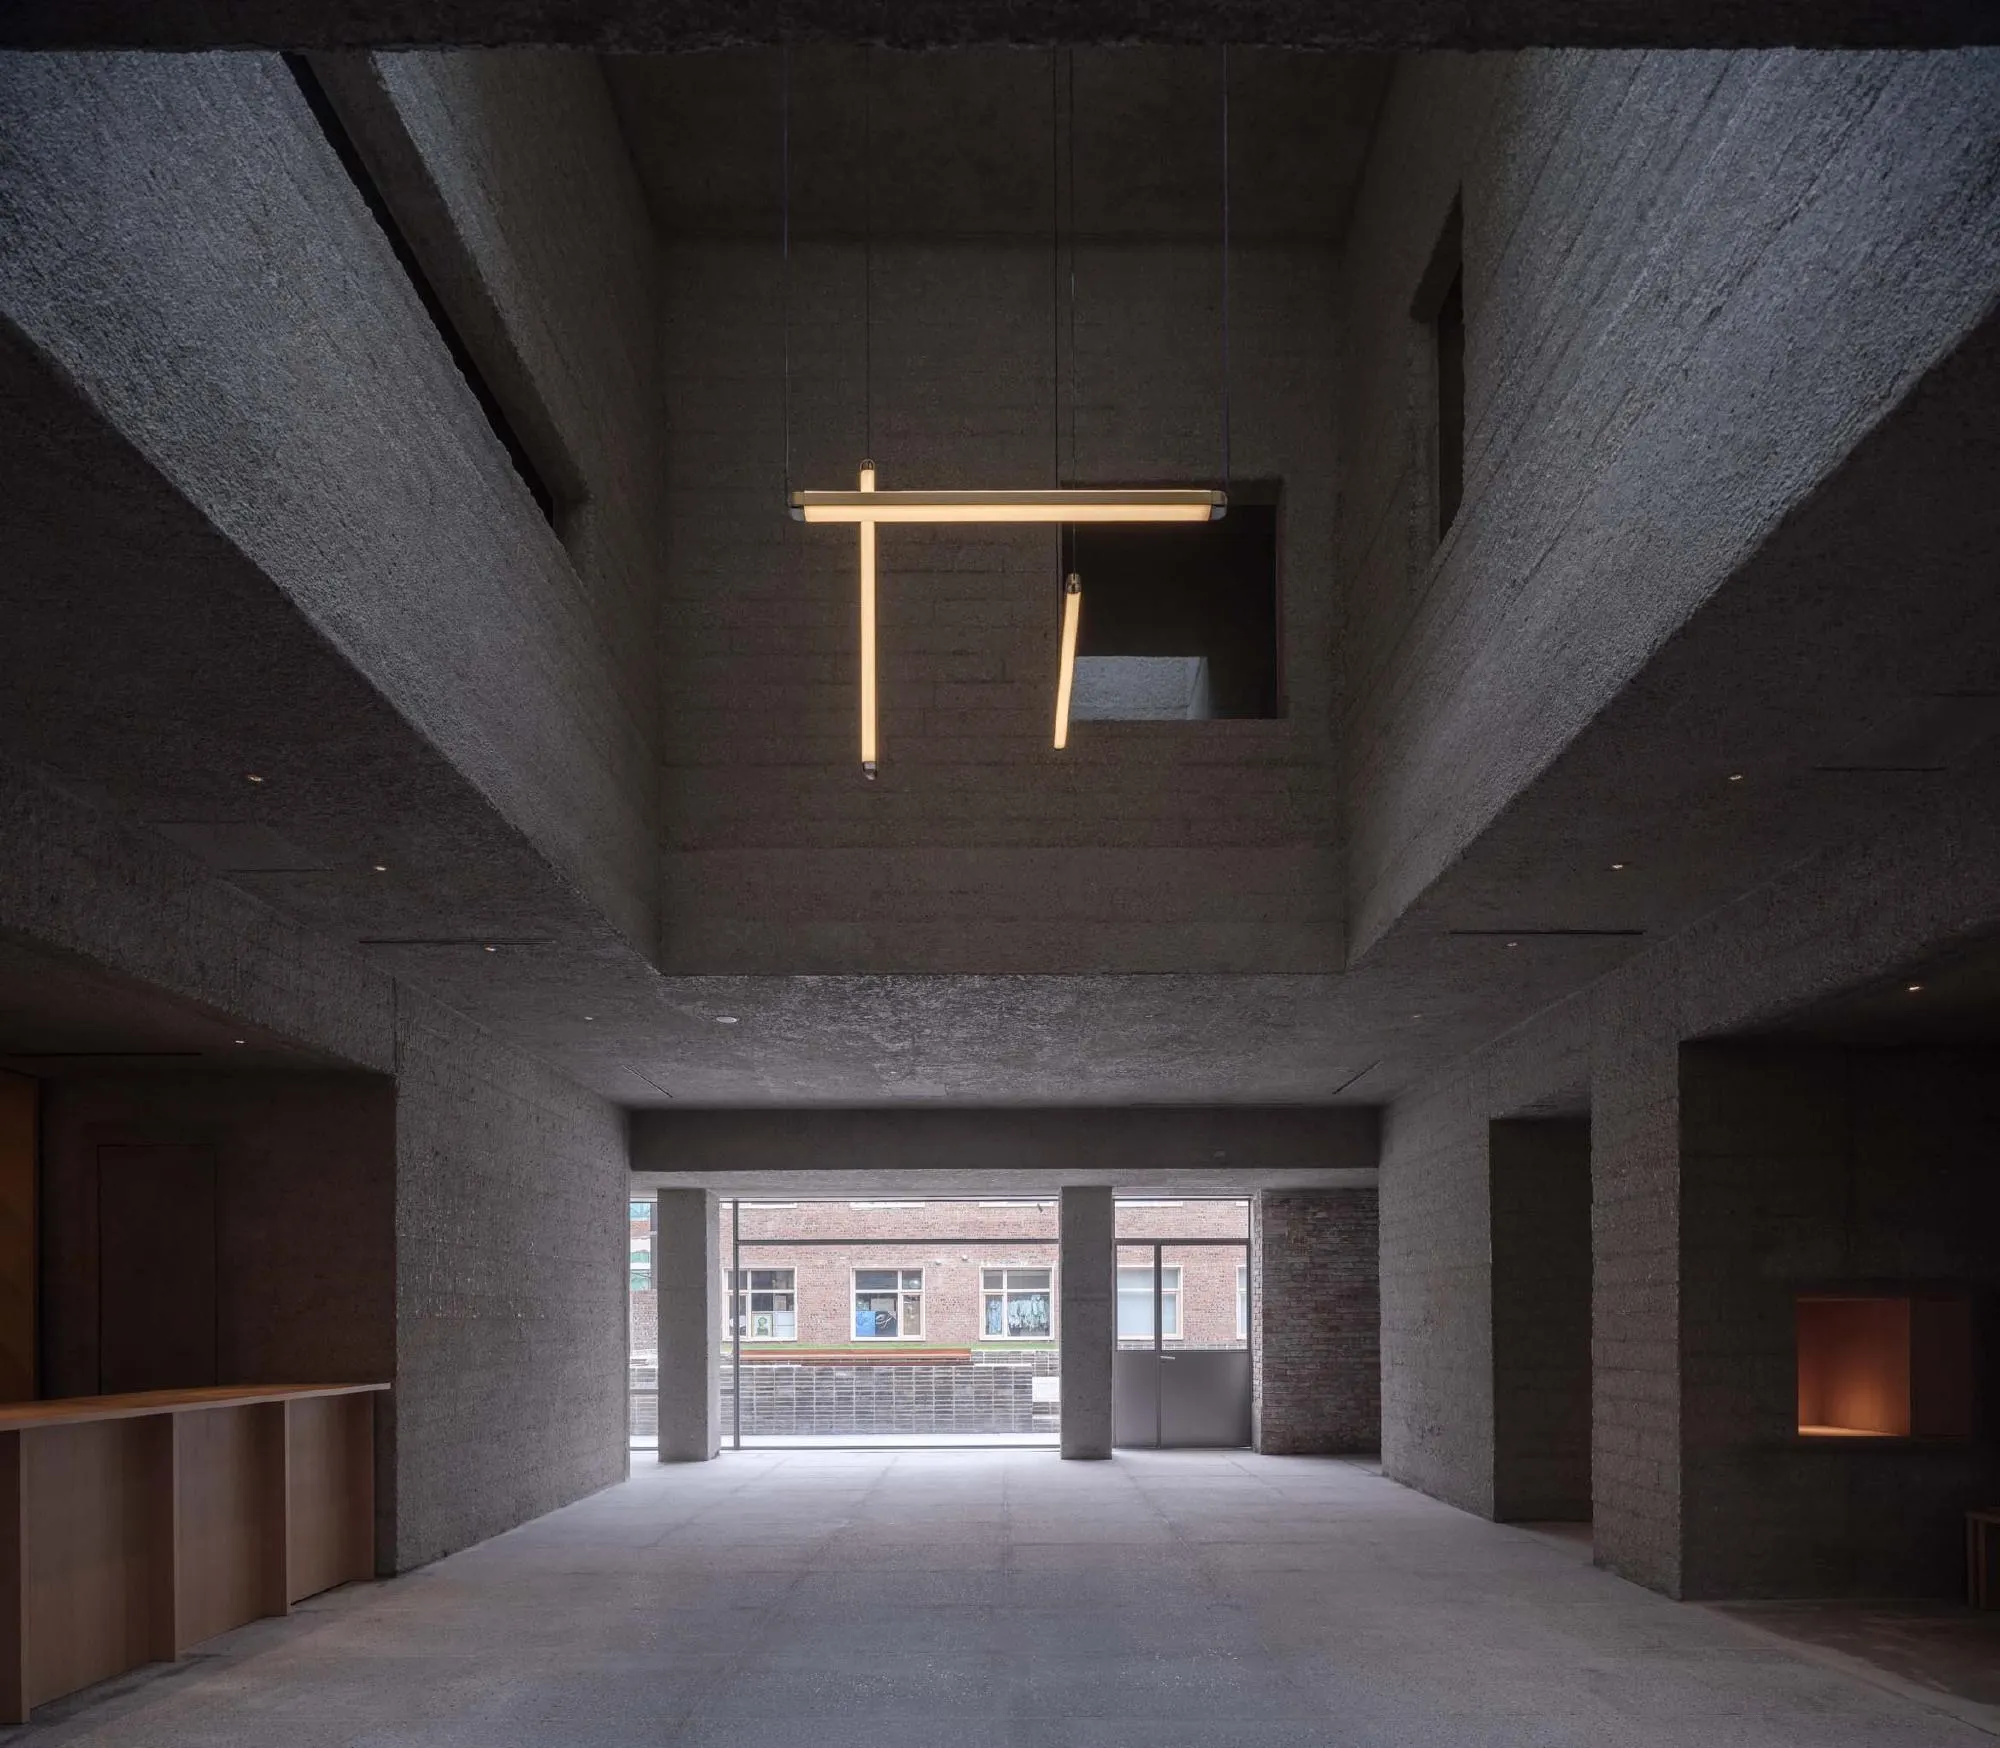
Neri&Hu describe the bush-hammered concrete as having a soft texture that contrasts with and complements the old brick. The pastry mould informs the project’s wider idea: the brick shell holds a new concrete object within it.
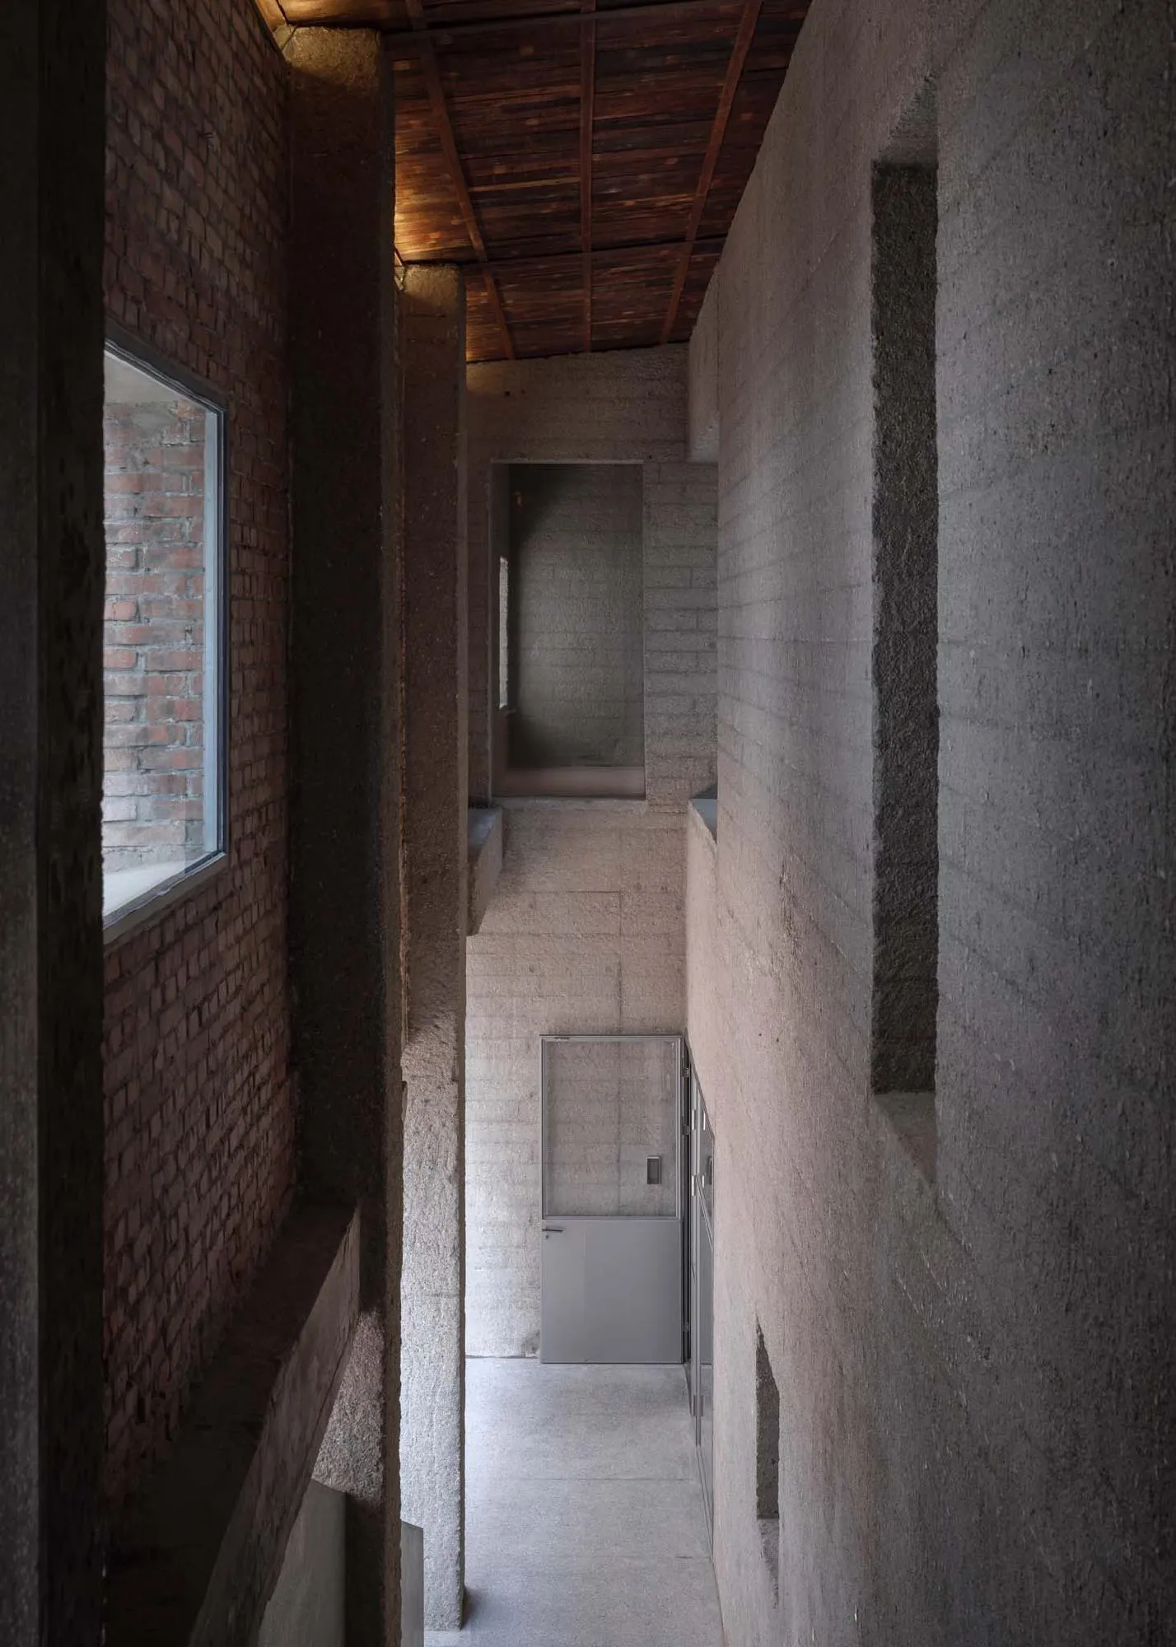
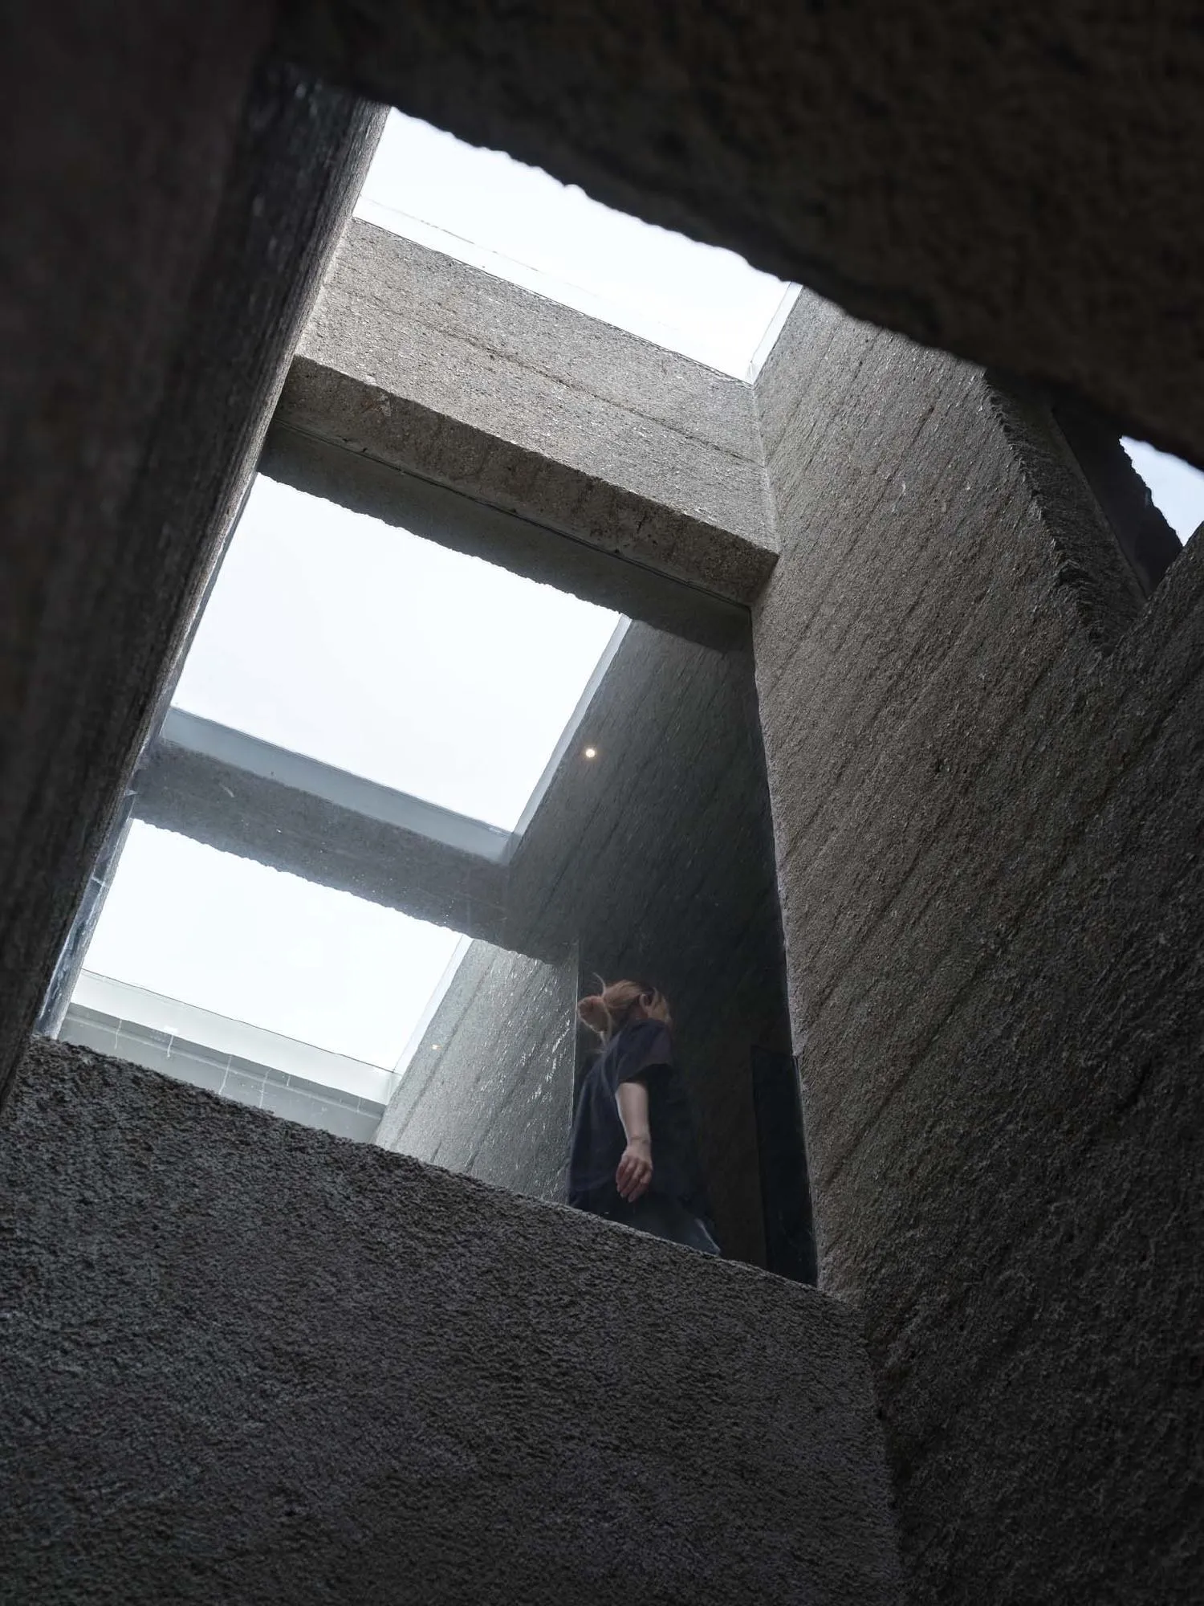
Lao Ding Feng Beijing, Neri&Hu Design and Research Office. Photo: FUSION Photography – Zhu Runzi
In places, the new concrete extends to the façade, filling gaps in the old walls or marking new entrances. The junction makes the relationship between the two building campaigns visible: the brick shell holds the new concrete object, while the concrete changes the way the existing façade is read.
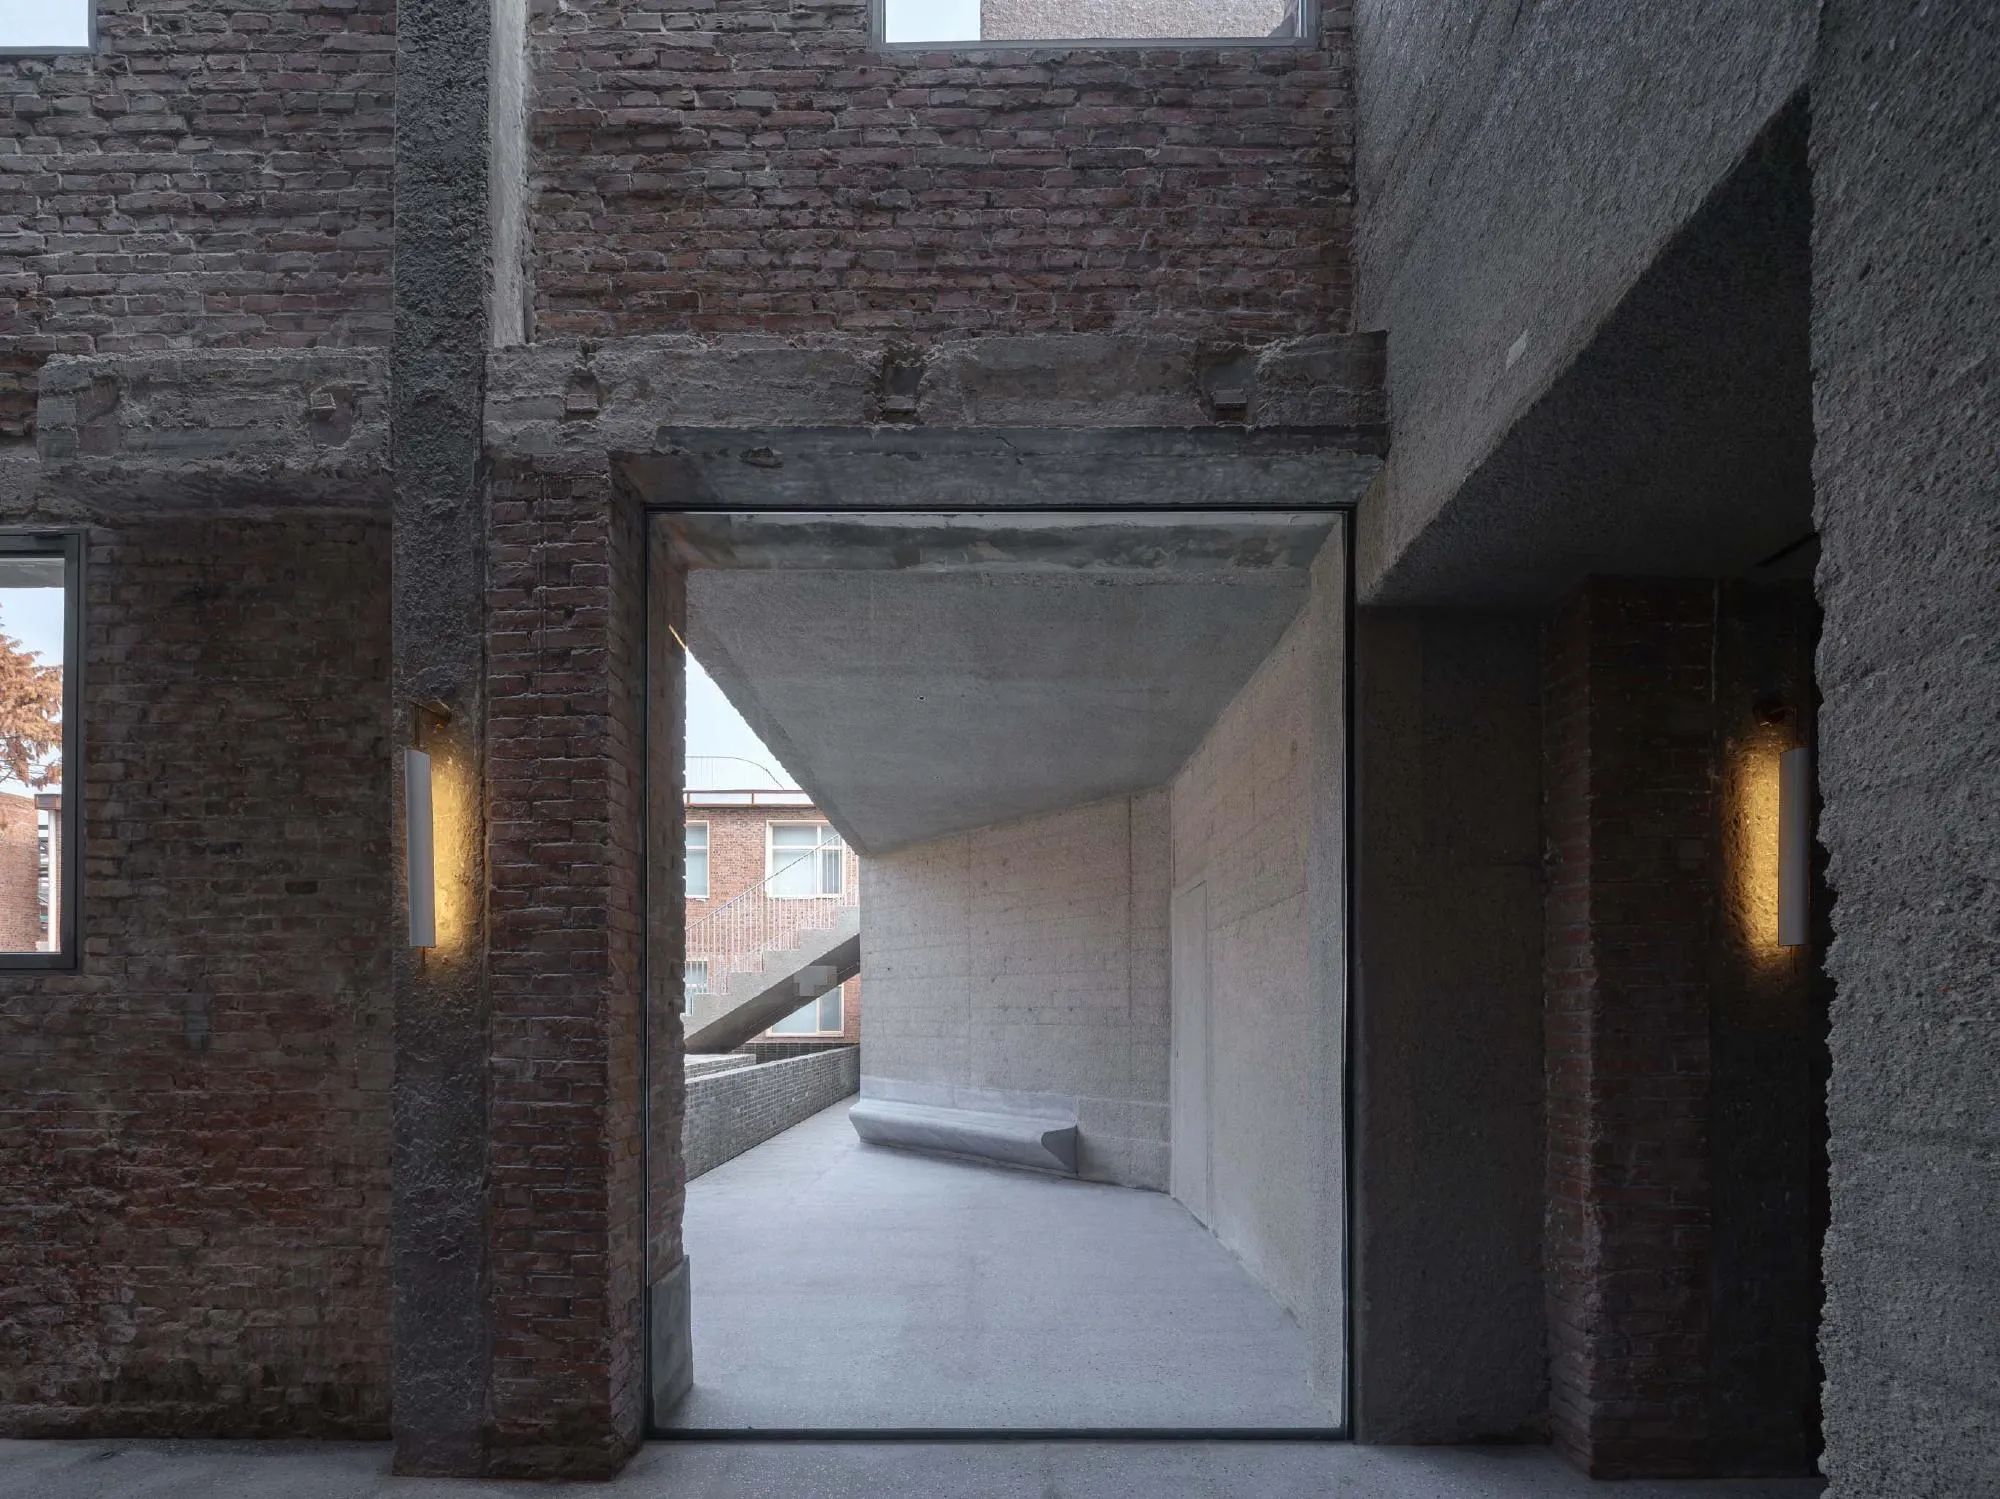
Still, the surface cannot be separated entirely from this setting. A close crop of the hammered concrete surface shows its texture, but not the reason for choosing it. Its relationship with the brick and with the idea of the mould is part of the project’s meaning.
Boards on a Curve
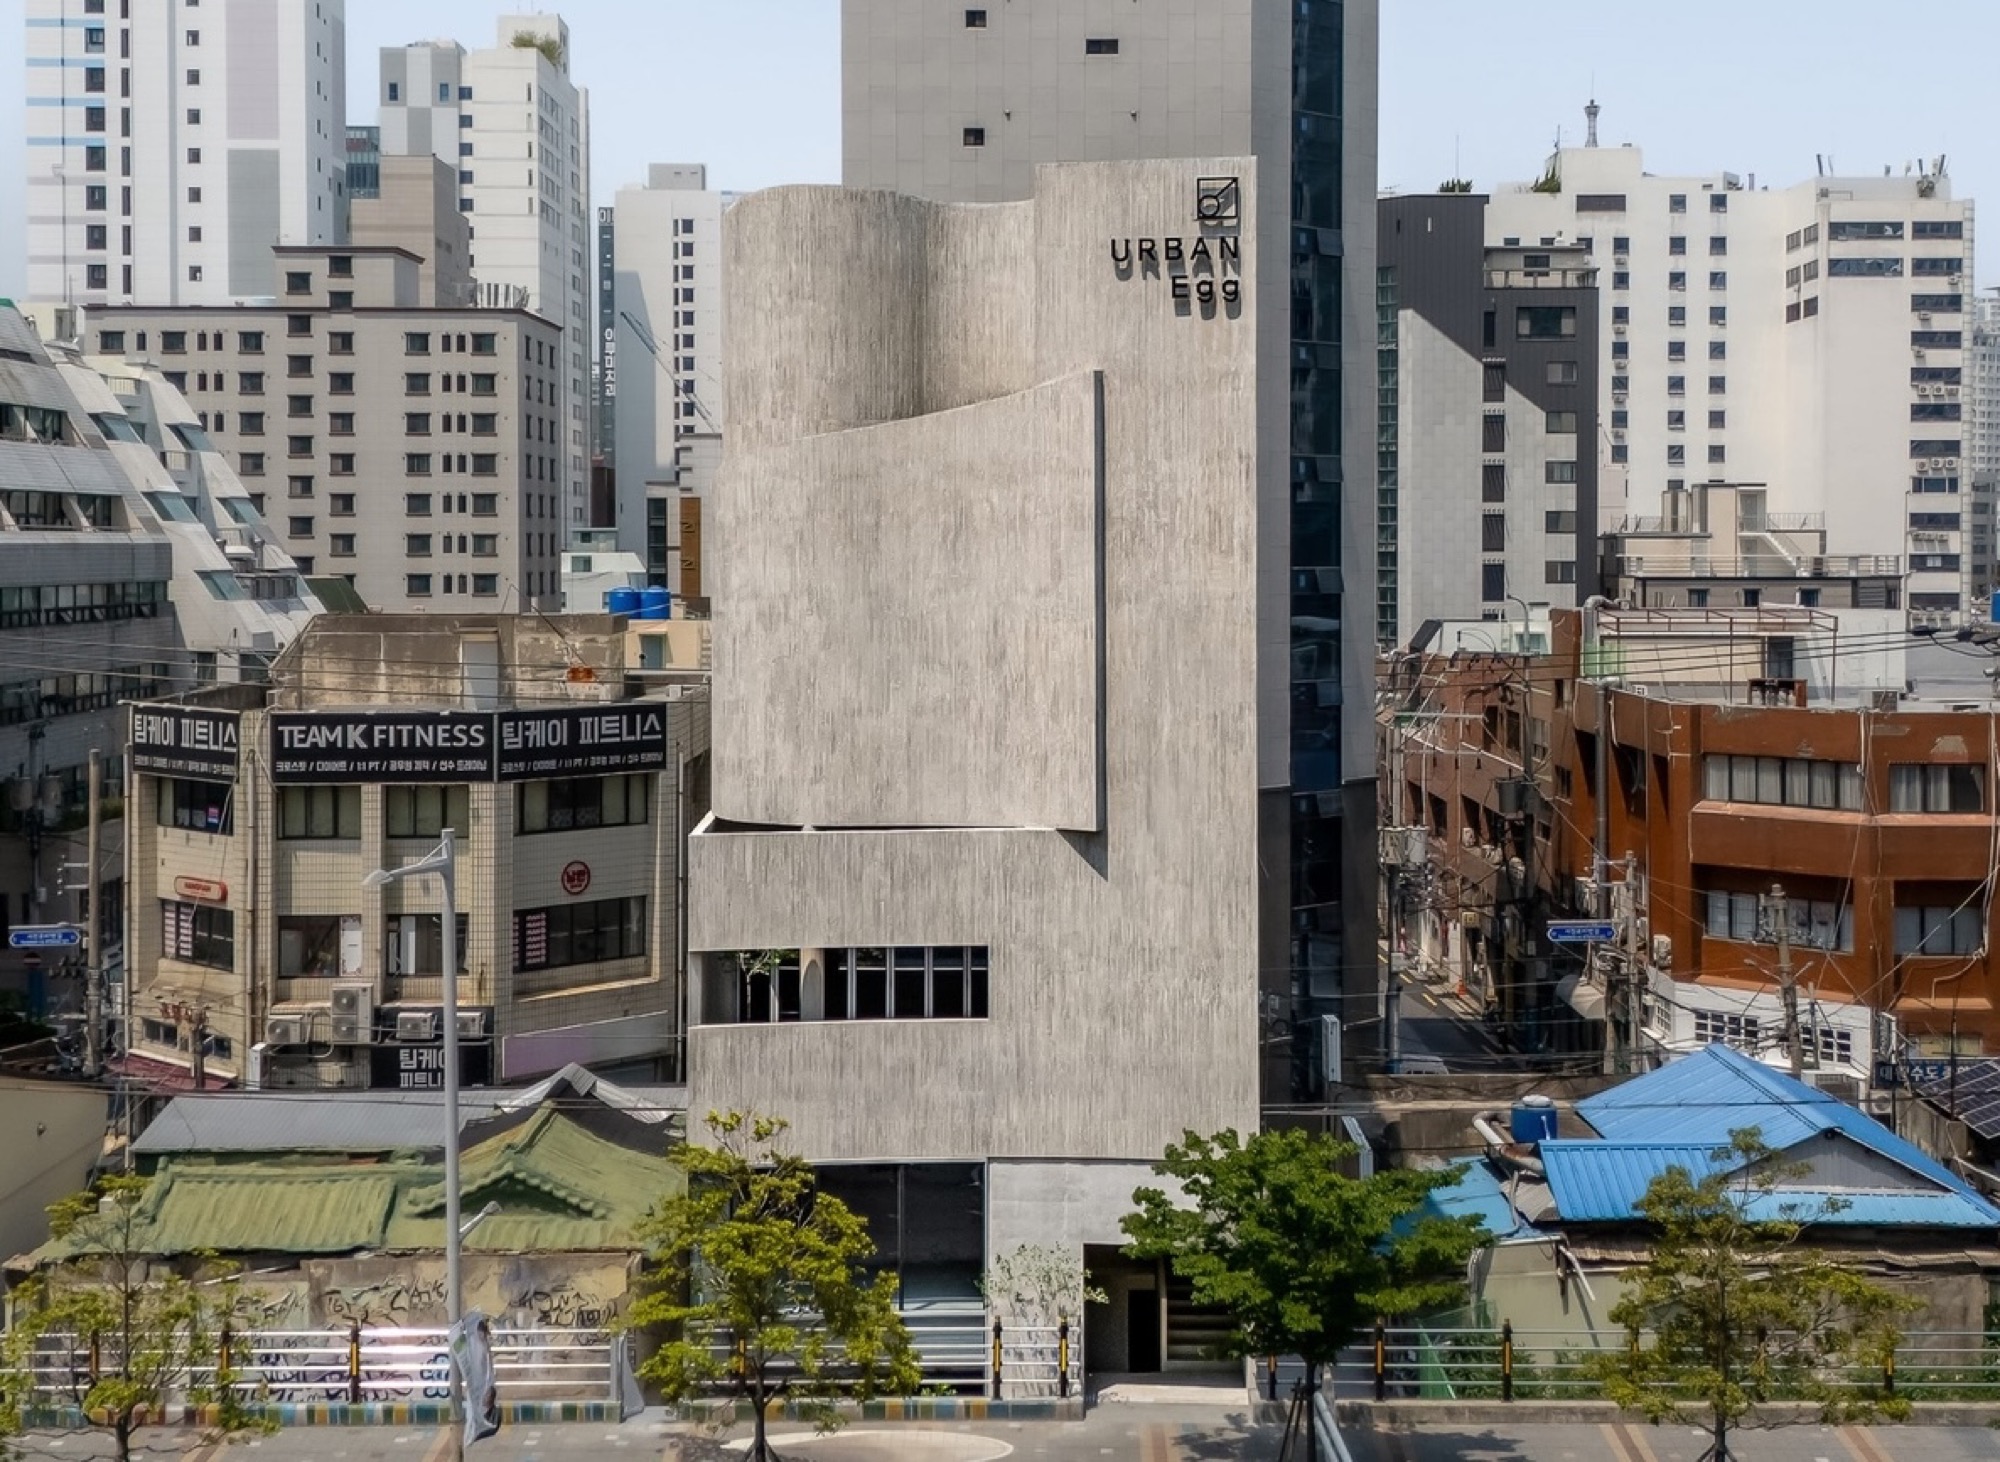
Jeonpo-dong in Busan was once an alley of workshops; cafés have since opened alongside them. U.GA Architects completed Urban Egg there in 2025. The five-storey, 454-square-metre building faces Jeonpo-daero, with commercial space below and two lodgings above. Its street-facing walls use board-formed concrete, with narrow openings and recessed outdoor spaces.
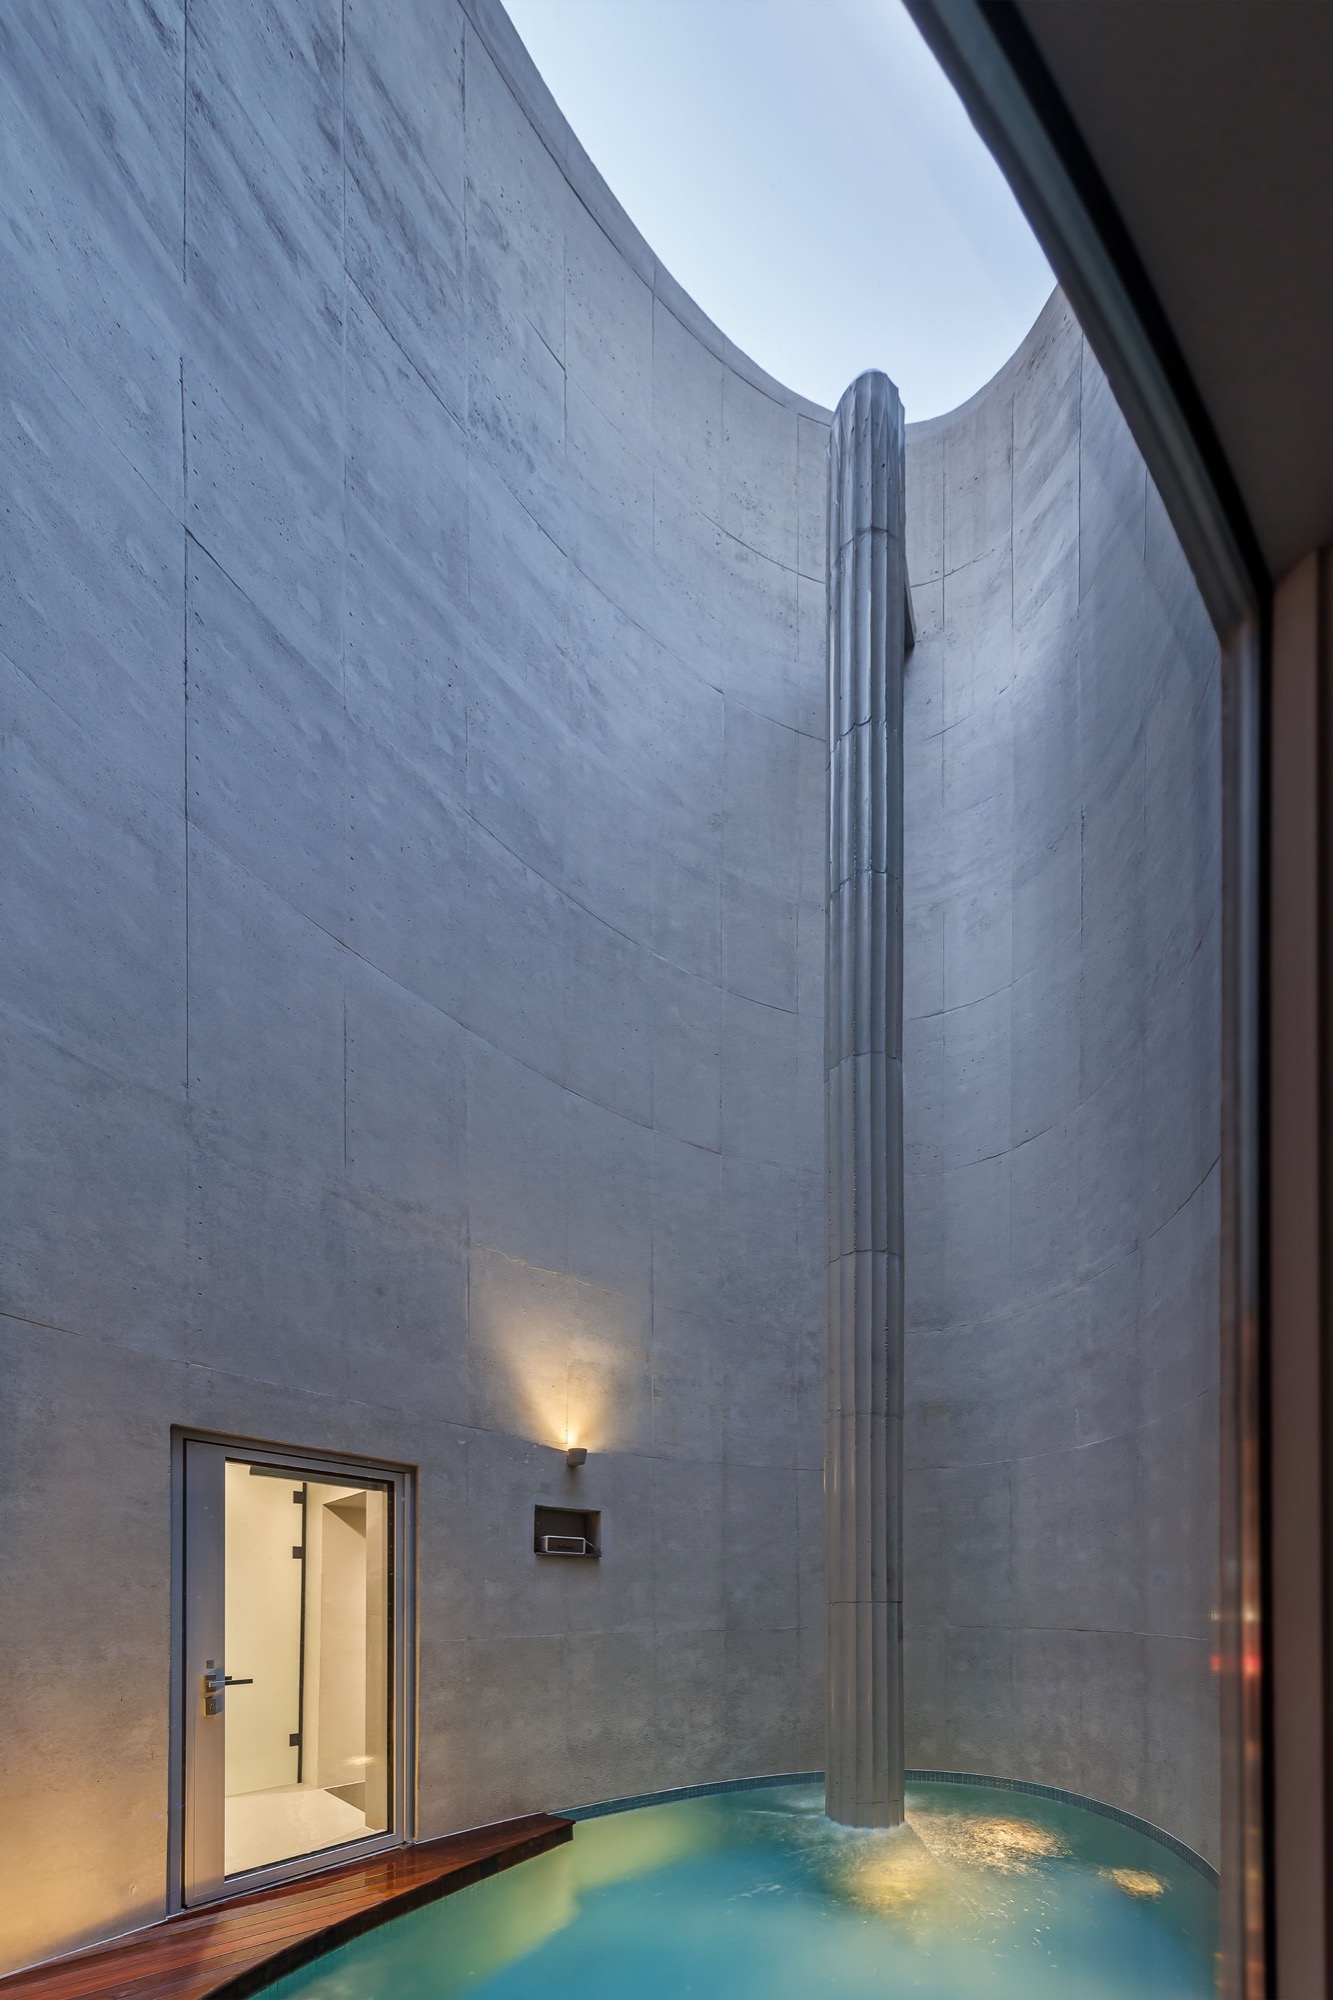
On the fourth floor, the OA lodging has an oval pool beneath an opening to the sky. Tall, curved walls enclose the water and screen it from neighbouring buildings. By contrast, one floor above, the SYS lodging has a terrace that opens toward the city. Narrow corridors connect the rooms and terraces, with openings overhead bringing daylight into the passages.
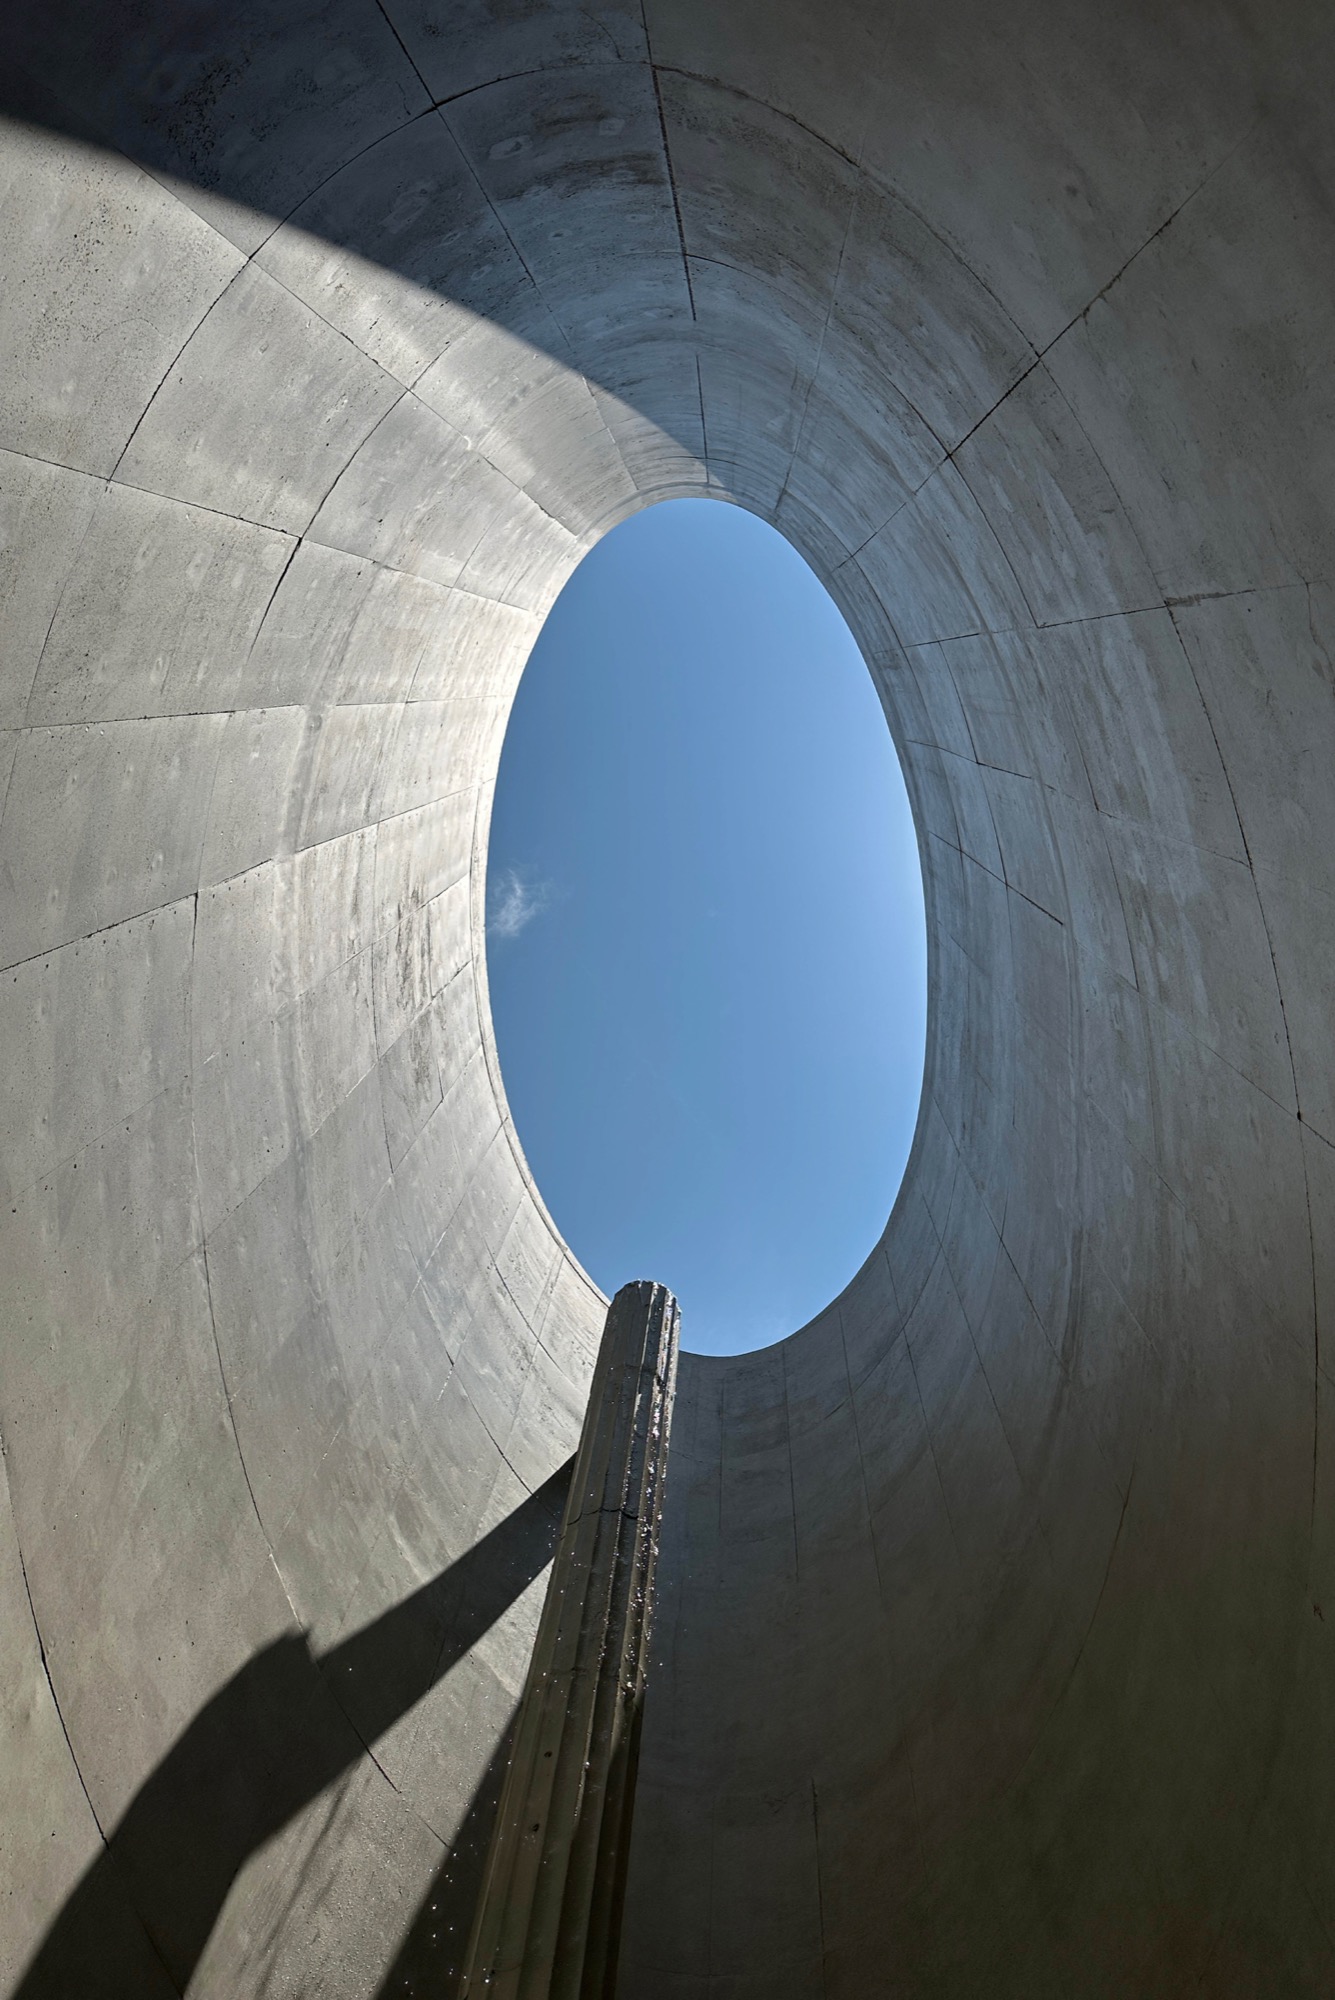
Urban Egg, U.GA Architects. Photo: Sangin Nam
The grain and joints of the timber formwork remain visible across the curved surfaces. Each joint follows the geometry of the wall, and the changing light makes the texture legible from different angles. The concrete surface records the boards used to form it, while the walls define the enclosure around the pool.
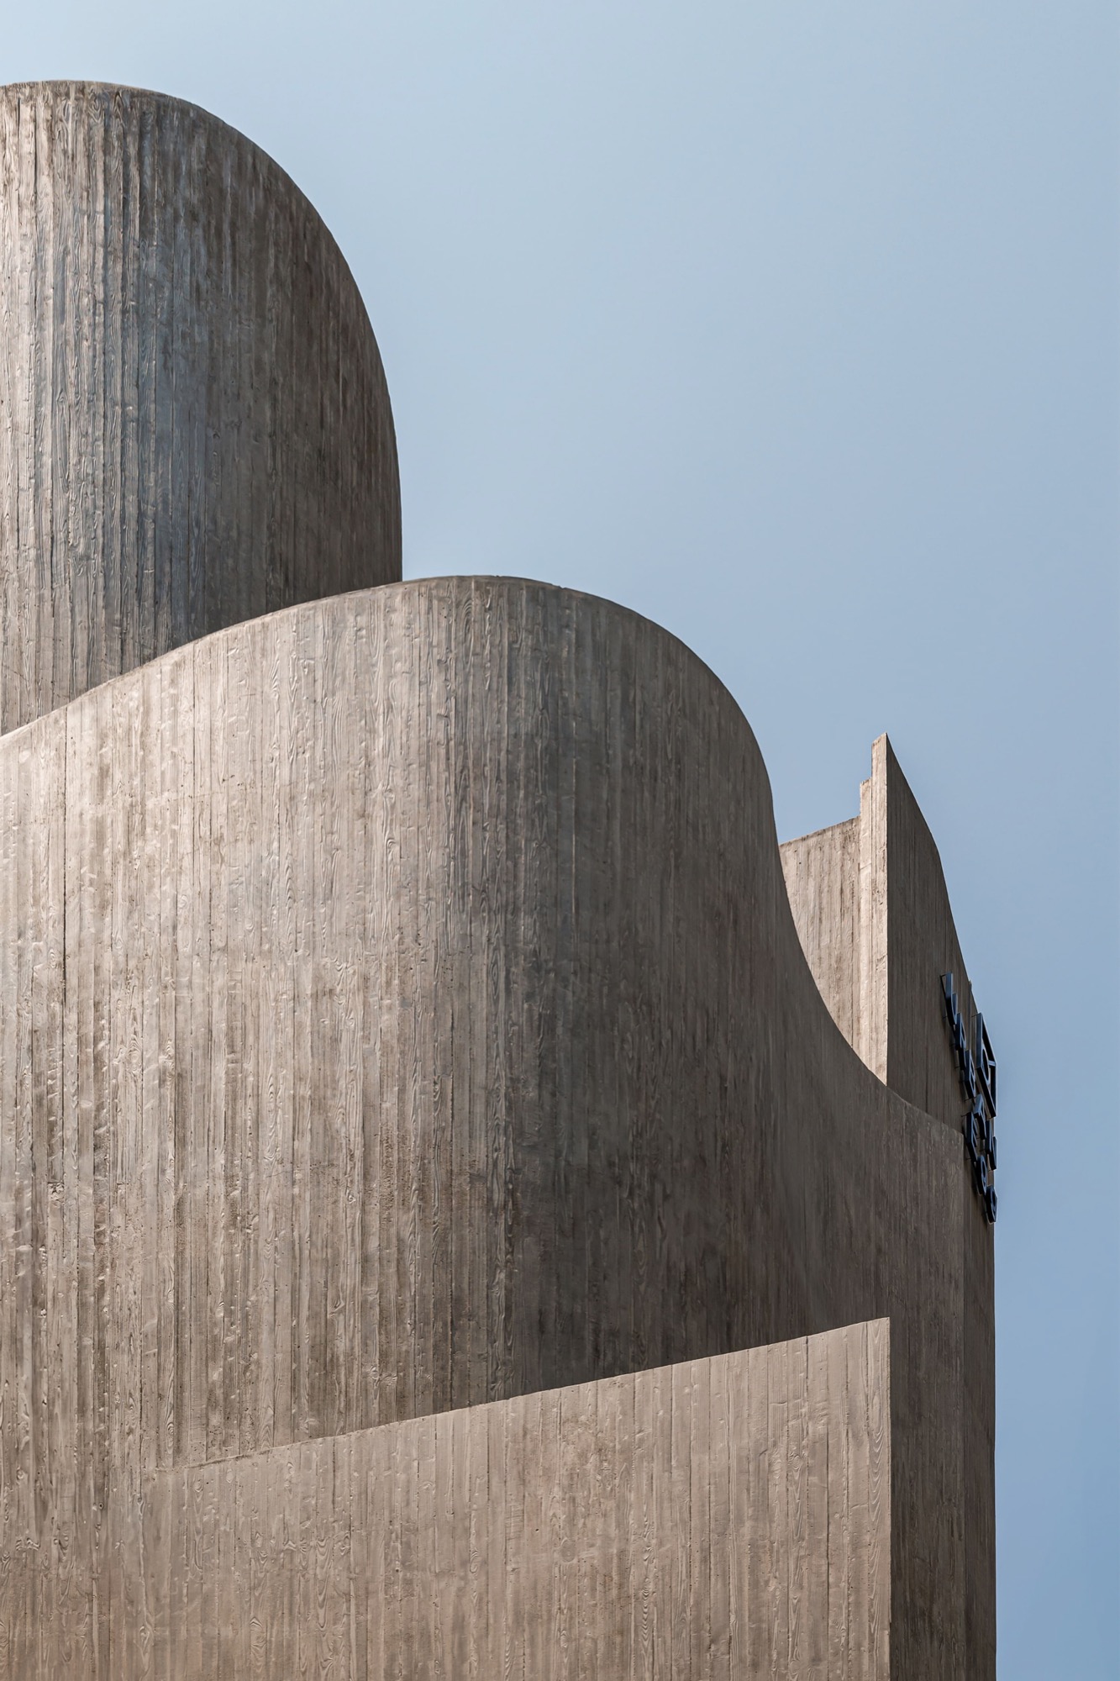
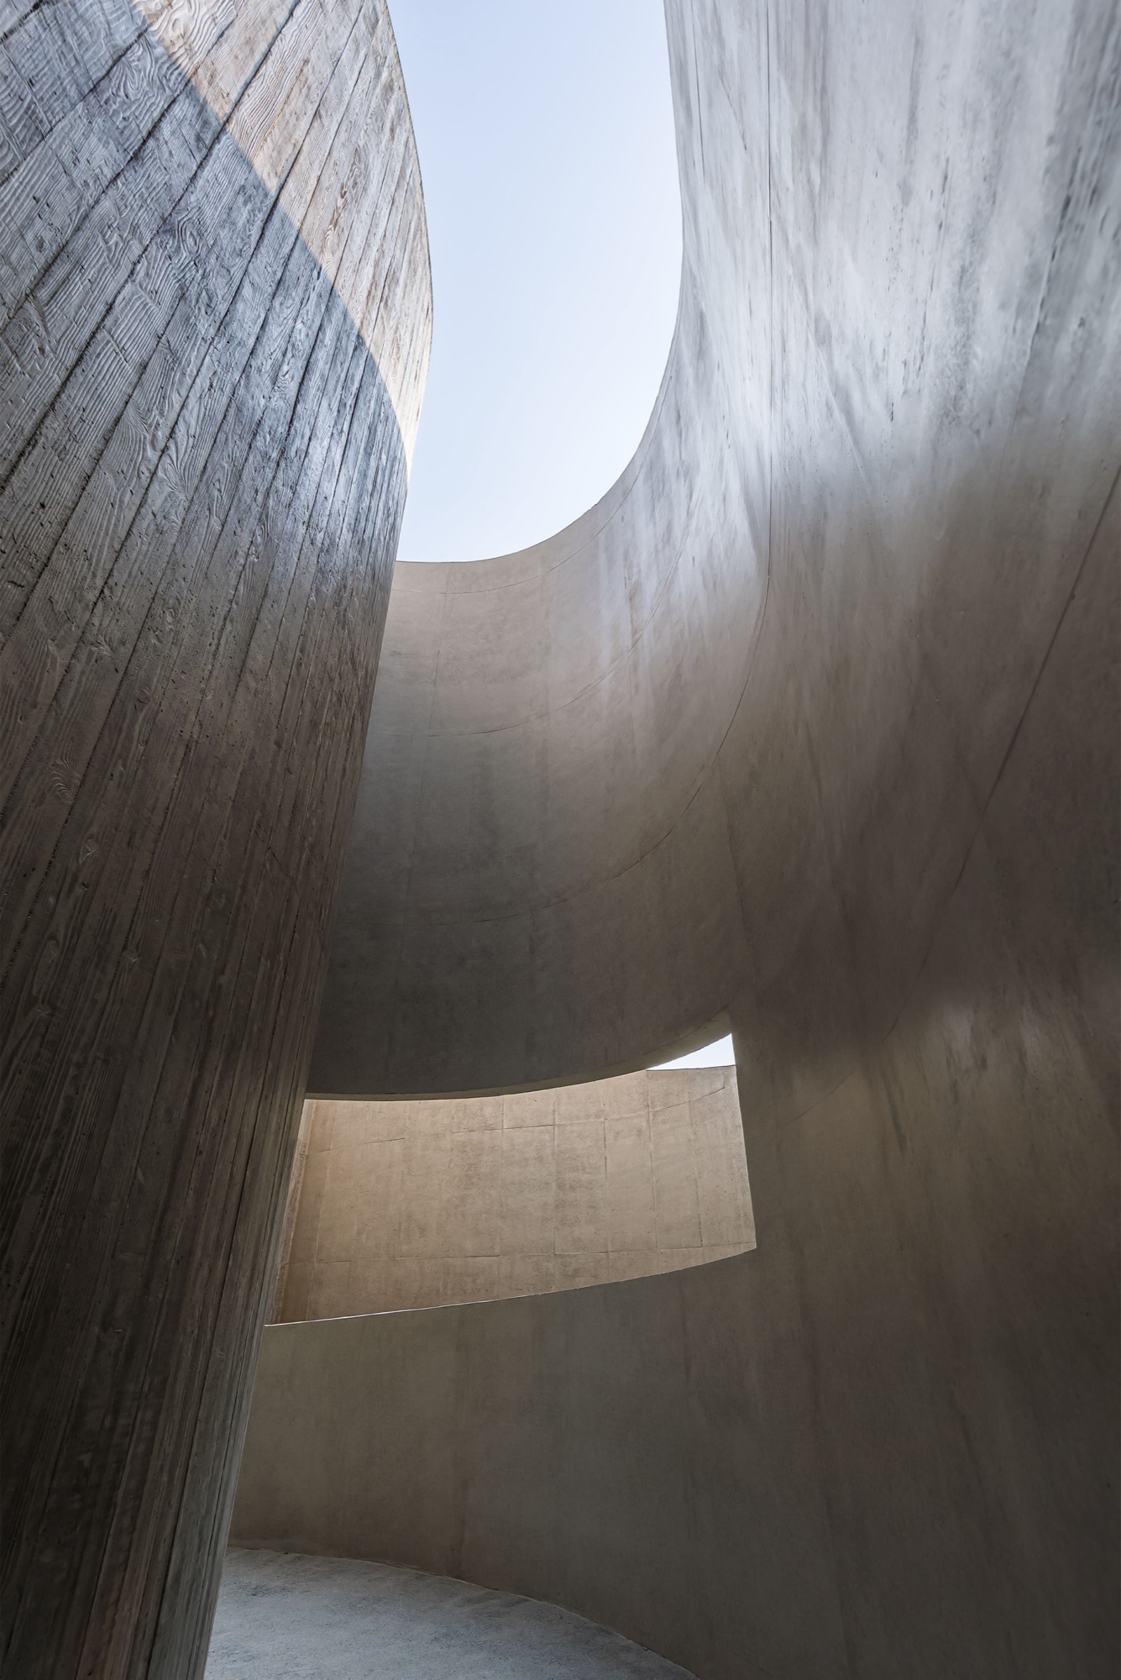
Urban Egg, U.GA Architects. Photo: Sangin Nam
Timber in the Partition
Papabubble in Yokohama has appeared in these pages before, in Where the Finish Stops. Schemata Architects renovated the 70.10-square-metre candy shop in 2013. The client needed a partition between the kitchen and sales floor while allowing customers to watch the candy makers at work. Schemata arranged concrete and timber formwork in several configurations, with glass and ceramic tiles inserted among them.
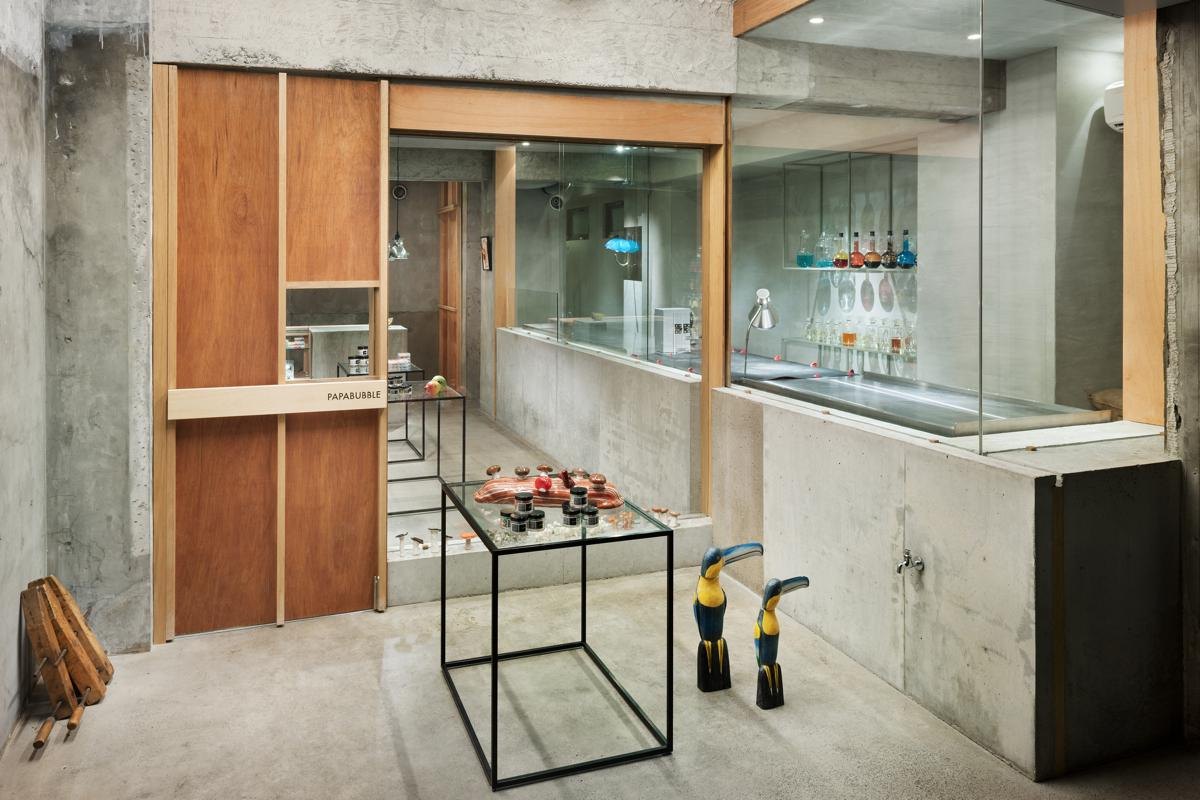
The partition also serves the shop’s activity. Customers can watch the candy-making process through the glass, while the arrangement of concrete, timber, tiles and glass makes the division between kitchen and sales floor part of the interior. Here the formwork remains in place, so the relationship between the boards and the concrete they shape stays in view.
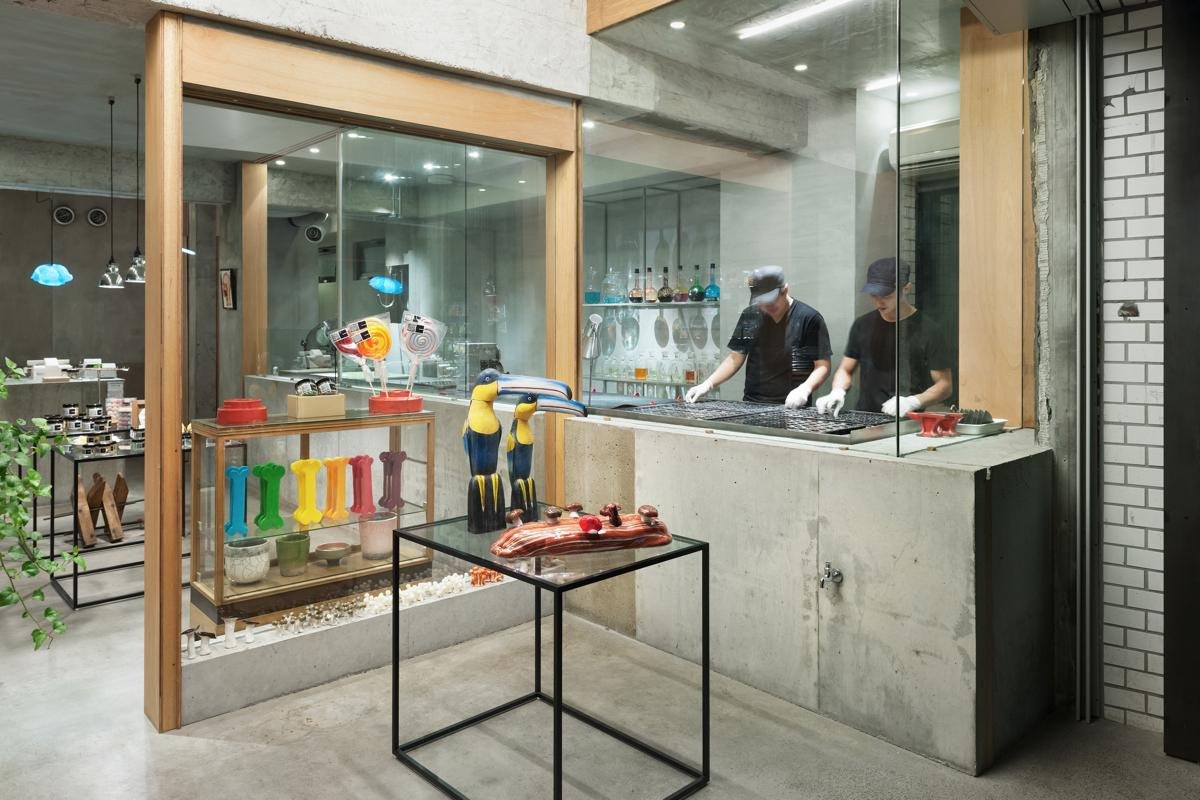
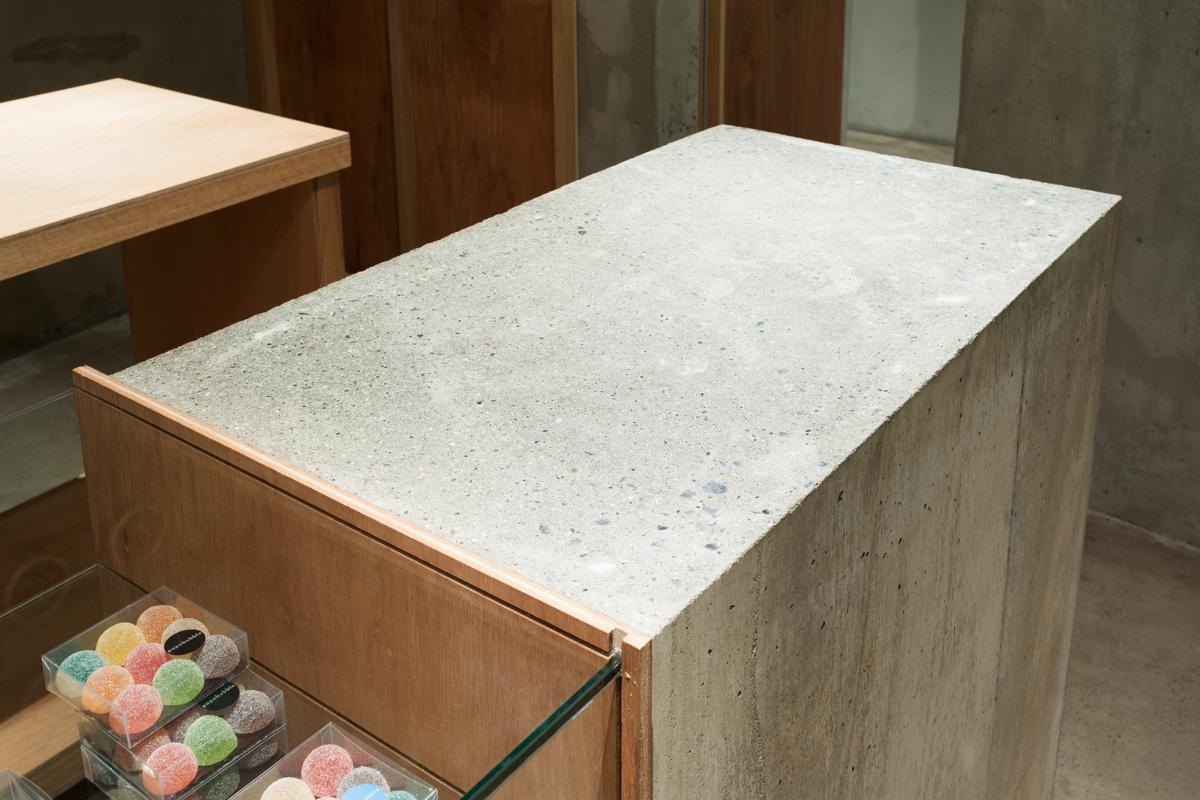
Papabubble in Yokohama, Schemata Architects. Photo: Takumi Ota
What a Concrete Surface Can Claim
A rough finish alone says little about a building’s durability, maintenance needs or cost. Those depend on the concrete mix, exposure, workmanship and use.
These surfaces can also be copied as finishes. Architects can specify board-marked walls and hammered concrete for any interior. Moved into another building, they would keep their look, but the reason for them would be harder to read: an enclosure built around a pool at Urban Egg, a mould that the brick shell began at Lao Ding Feng.
The concrete does not reproduce the pastries. Instead, their mould offers a way to think about the project: an existing shell holds a new object, while the worked surface keeps the two materials distinct.
Sources
Lao Ding Feng Beijing: the project record on NOTES; Neri&Hu’s project description, also covered by Dezeen and Architizer. Urban Egg: the project record on NOTES and U.GA Architects’ project information on World Architecture Community. Papabubble in Yokohama: the project record on NOTES and Schemata Architects.
Comments