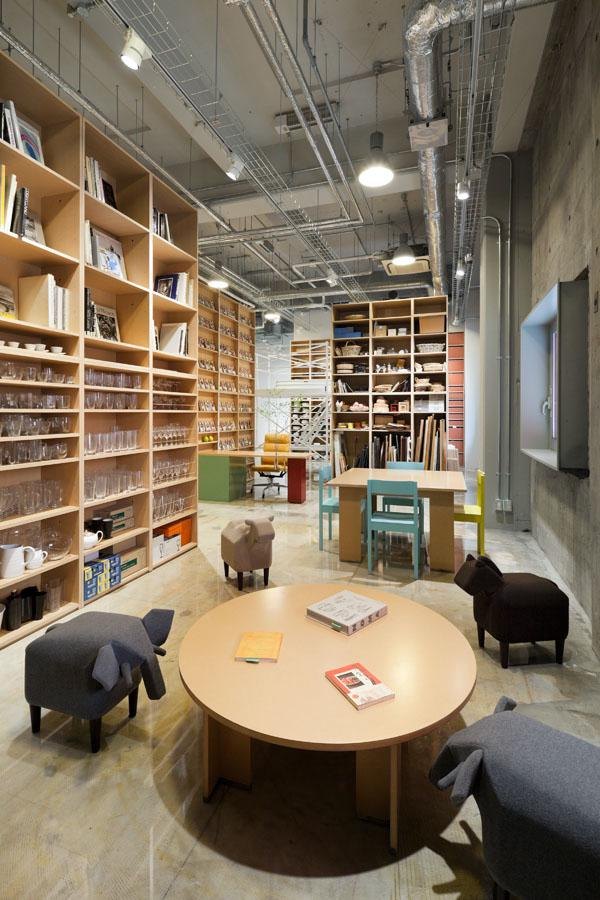
It took the staff of SUPPOSE DESIGN OFFICE about two months to strip out their Tokyo office. They had taken on roughly seventy square metres in a forty-year-old apartment building in Shibuya and decided to do the demolition themselves, a job they usually gave to a contractor. When a journalist visited in 2015 and asked Makoto Tanijiri what deserved attention in the renovation, he singled out the fact that the staff had done the demolition.

The specification records what happened next. The exposed concrete walls received a dust-proof coating. So did the ceiling. Old scaffold boards were laid on the floor and used again for desks. The kitchen counter was made of 24-millimetre larch plywood. A visitor could reasonably describe the concrete as bare. A contractor pricing the job would have to allow for painting it.
The distinction matters because an interior with few visible finishes is easily credited with being cheap or quick to build. At SUPPOSE, a substantial piece of work had passed from a contractor to the people who would occupy the office. Its cost in staff time would be difficult to spot in a photograph. So would the coating on the ceiling. Yet both belong to any judgement about the economy of the result.
Three practices based in Japan approached this question through commissions completed between 2011 and 2014: SUPPOSE in its Shibuya office, TORAFU Architects in a house in Megurohoncho and Schemata Architects in a confectioner’s shop in Yokohama. All three interiors could be called unfinished. The useful question is where the architect decided to stop and what that decision bought for the people using the building. Schemata’s work for HUE, a food photography studio that the practice revisited four years after its first intervention, allows a further question. What happens when an interior designed to accommodate change is actually asked to do so?
Two months of demolition
SUPPOSE’s office occupied an L-shaped floor. Staff worked to the right of the entrance. A meeting table stood by the window, and storage on the other side sat behind painted steel sheets. Ai Yoshida told the visiting journalist that one reason for moving was to have somewhere to receive people. It was a precise, modest ambition. A client could sit at the table with a set of drawings in daylight. The concrete behind the table could retain its marks. Dust falling from the ceiling onto the drawings would have been another matter.


The materials schedule is unusually good reading. The same scaffold board appears under both floor and desk, though a board underfoot makes different demands from one against which a wrist will rest for an afternoon. In the kitchen, the architects specified the thickness of the plywood worktop. Larch plywood appears again in the bookshelves, alongside painted steel. The description raw gives little sense of the discrimination involved. SUPPOSE accepted an inherited surface in one place and called for a precisely dimensioned new one within arm’s reach of it.


SUPPOSE Tokyo Office, SUPPOSE DESIGN OFFICE. Photo: Toshiyuki Yano
There is also a question about which past a stripped interior preserves. Before the office, the apartment had partitions. Their positions would have told a visitor something about its domestic life, including where a room had ended and who could close a door. Removing them made the concrete structure easier to see and the previous dwelling harder to reconstruct. The architects picked a point in the building’s history at which to stop stripping. That is an editorial act, with losses as well as discoveries.
In Shibuya, the architects could weigh another day of demolition against the value of exposing more of the old fabric. They were doing the work and would be sitting beneath the result. The same decision on a commercial commission involves people with rather different interests. A designer may want the marks left by an earlier fit-out. A contractor has to determine which marks will survive removal of the lining. The tenant will discover which ledges catch dust. In SUPPOSE’s specification, an easily overlooked line about paint gives the last of those people a place in the design.
What a cut gives back
At TORAFU’s House in Megurohoncho, the case for demolition can be judged in section. The reinforced-concrete building was about forty years old. Storage and offices occupied the basement through the second floor, with living quarters on the third. TORAFU’s intervention addressed the exterior and the two upper floors. The third rose above the surrounding houses and received good daylight, so the architects placed the main living space there. More private rooms occupied the floor below. Clearing the partitions gave each level an open plan. It still left the question of how the two floors would work together as a home.

TORAFU cut an opening near the centre of the third-floor slab. Directly beneath it, the architects placed a large piece of joinery incorporating a staircase. The unit sits slightly off centre. Its bulk loosely divides the lower floor, and the spaces around it acquire different proportions. At the top of the joinery, the stair widens into a landing that TORAFU describes as a small floor in its own right.

The landing is the detail on which the scheme turns. An ordinary stair could have connected the two levels through a smaller opening. TORAFU gave up enough floor above and committed enough joinery below to make the route itself habitable. A person can pause there while leaving room for domestic life to carry on at either end. Much of that generosity comes from construction added after the slab was cut. Demolition opened the slab, and the width of the landing is what repays the opening.

The quieter intervention is a long bay window on the second floor, which TORAFU adapted as a desk. The old opening already secured daylight and a useful depth at the perimeter. A work surface gave the household a reason to occupy that particular edge of the room. Both decisions came from close attention to the existing building, though only the stair needed a substantial cut. For the desk, the architects had to recognise that part of what they needed was already there.

Neither the appearance of the concrete nor the absence of partitions tells us what the renovation cost. The return on the work is easier to establish. Two levels that had served different purposes became a dwelling, with daylight for its principal room and a landing broad enough to use. Had the same concrete been exposed while the floors remained awkwardly connected, the house might have looked equally convincing in a photograph.
The confectioner’s partition
At Papabubble in Yokohama, the client needed Schemata Architects to add a division. Sweets were made by hand in view of customers. The kitchen had to be separated from the sales floor while the confectioners remained visible at work. Together the two areas occupied 70.10 square metres, roughly the scale of the Shibuya office.
Jo Nagasaka’s design brings concrete and timber formwork into the shop in several configurations, with glass and ceramic tile among them. The glass lets customers watch the confectioners across the division. The concrete and boards introduce a second kind of making into view, one whose sequence is familiar to a builder and usually obscure to the person who moves in afterwards.
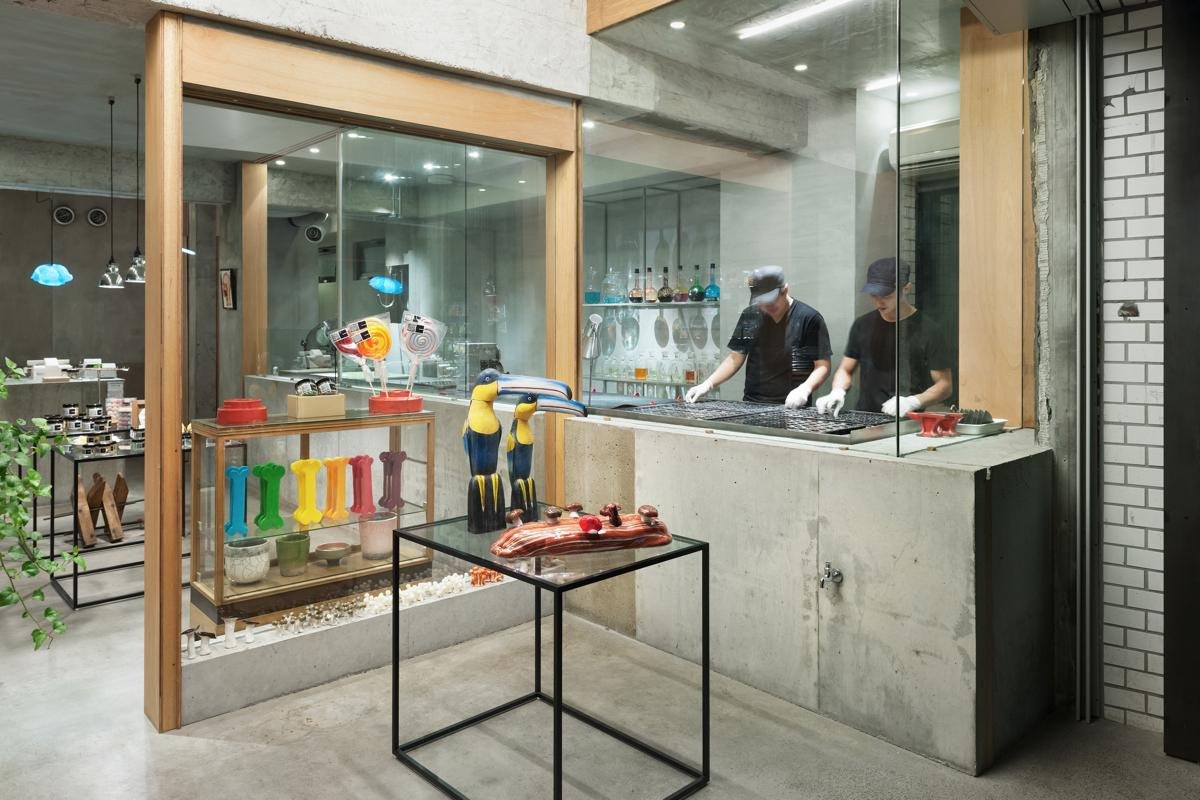
On a construction site, formwork gives wet concrete its shape. The boards can come away once the material holds, leaving their joints or grain legible in the cast face. At Papabubble, timber and concrete remain available to be read together. The arrangement was new when the shop was completed in July 2013. Its interest lies in a recent act of construction. It needs no story about decades of wear.
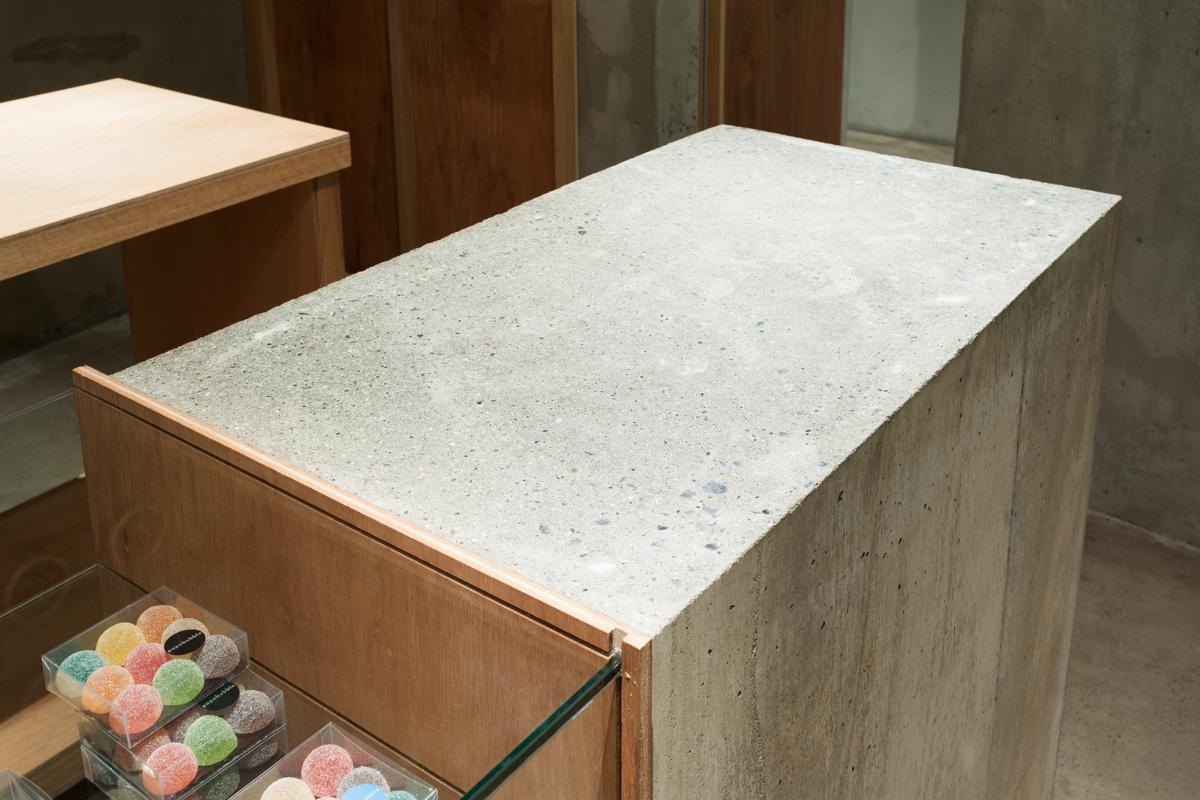
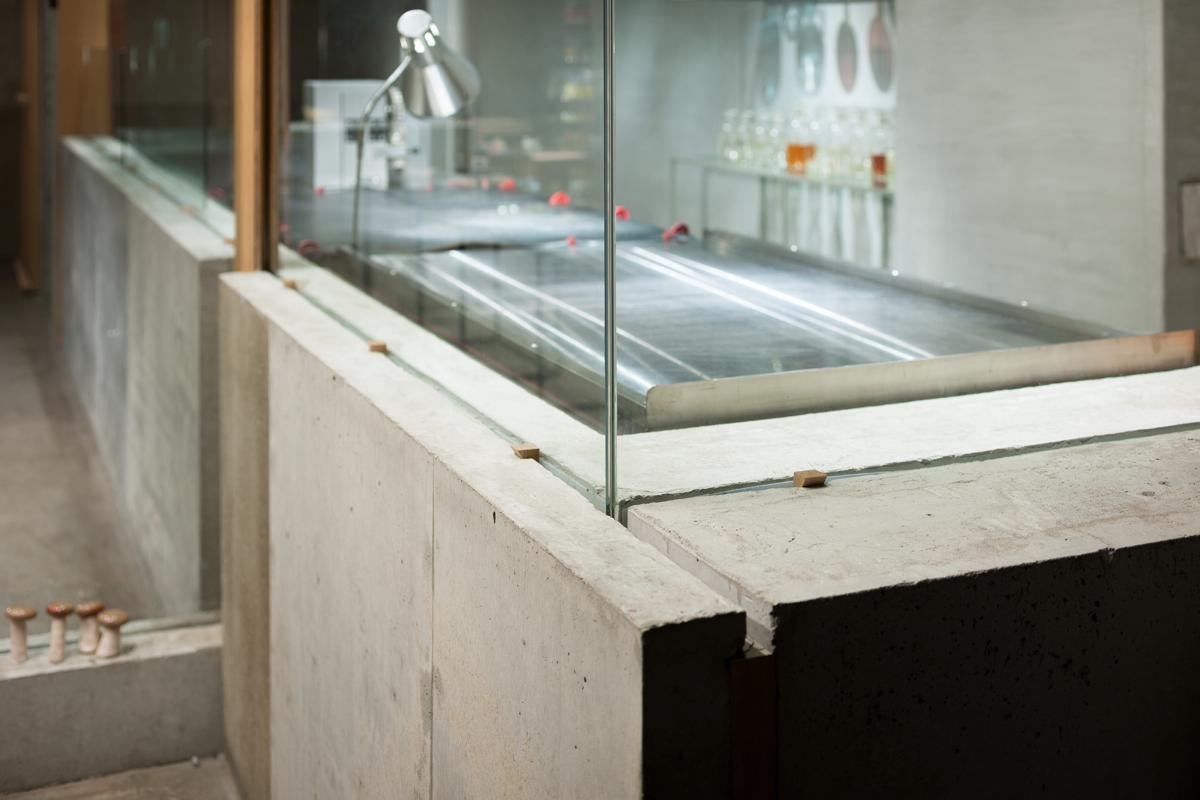
Papabubble in Yokohama, Schemata Architects. Photo: Takumi Ota
I find the glass the most persuasive material in the shop. It fulfils the client’s requirement to separate two activities and preserves the sightline that makes the confectioners’ work part of the visit. In that setting, Nagasaka’s interest in formwork finds a receptive audience. A customer already watching material take shape on a workbench can look across and see something of how the interior took shape too. Crop the photograph down to a board-marked surface and the association disappears. Reproducing the texture in another shop would be easy. Finding an equally good reason for it to be there would take some thought.
What changed at HUE
The appearance of provisional work tells us little about how easily a room can be changed. A tenant at Papabubble could shift a display in an afternoon. Altering the separation between customers and the working kitchen would require a decision about whether the two could still operate side by side. For a view of adaptability over time, Schemata’s two commissions for HUE offer better evidence.
In 2012 the architects worked on the sixth and seventh floors and the roof of the Tokyo studio, a project published as HUE plus. Cooking and photography took place in close proximity. Long shelves held books and props, and timber tables and benches could be moved. On the sixth floor, the library shared space with tableware storage. These were distinct scales of flexibility from the outset. Rearranging furniture for a shoot lay within the studio users’ control. Reassigning a whole floor was a larger undertaking.
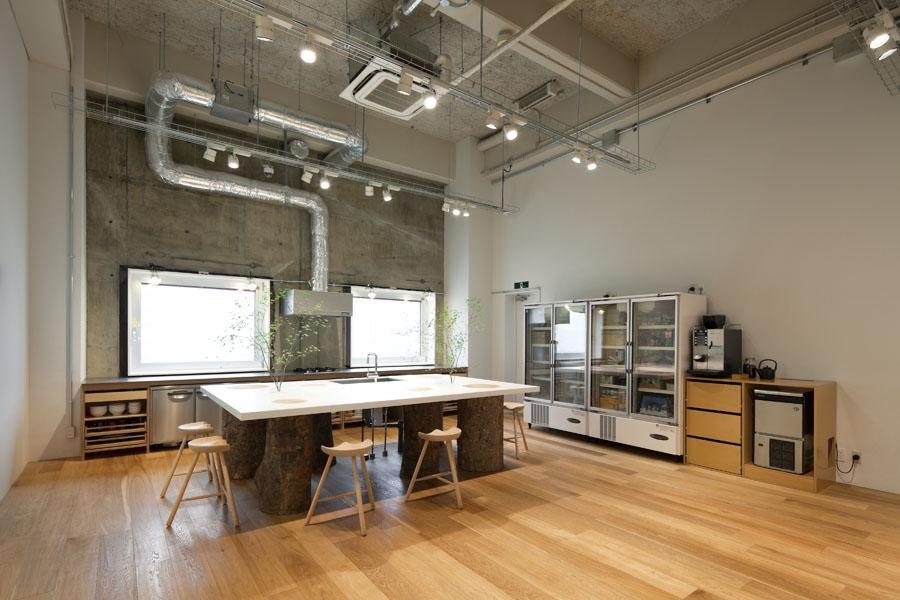
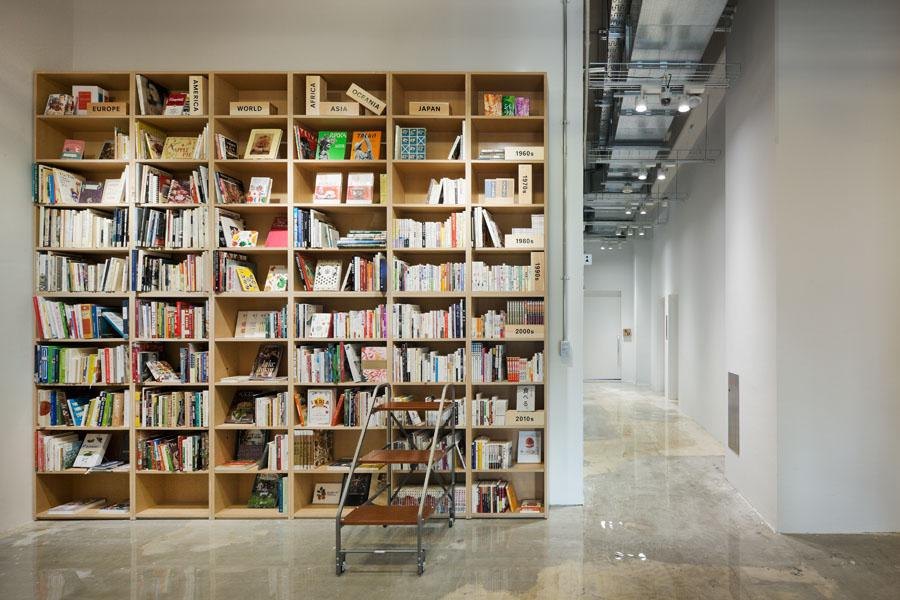
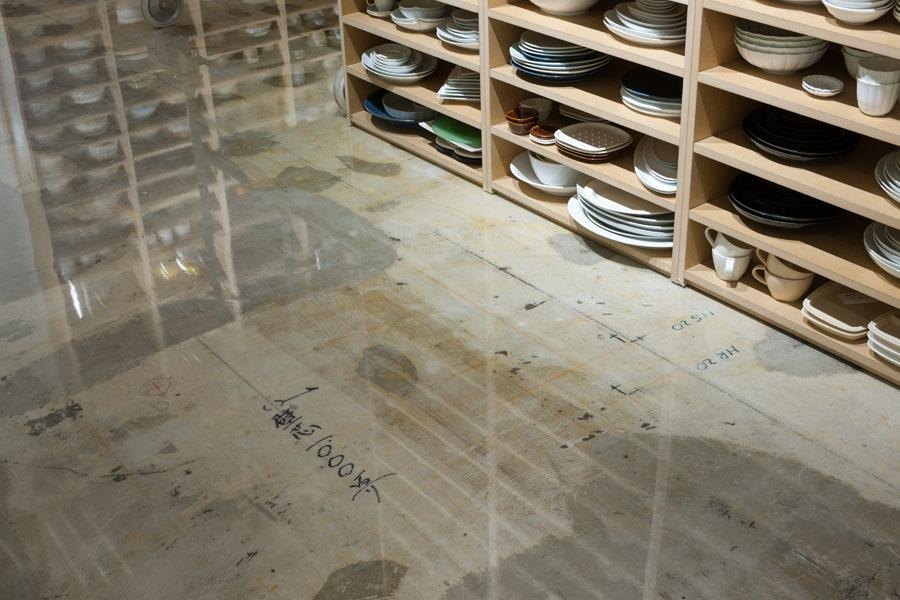
HUE plus, the library and tableware storage. Schemata Architects. Photo: Takumi Ota
Four years later the client decided to give the sixth floor over entirely to tableware storage. The library moved to the fifth floor, where the brief also called for a cake shop. In Hue 5F, Schemata placed a backstage area between shop and library, connecting them visually while giving each some distance from the other. The two project records establish what moved and the work involved in accommodating it. The client’s reason for changing the arrangement remains open.
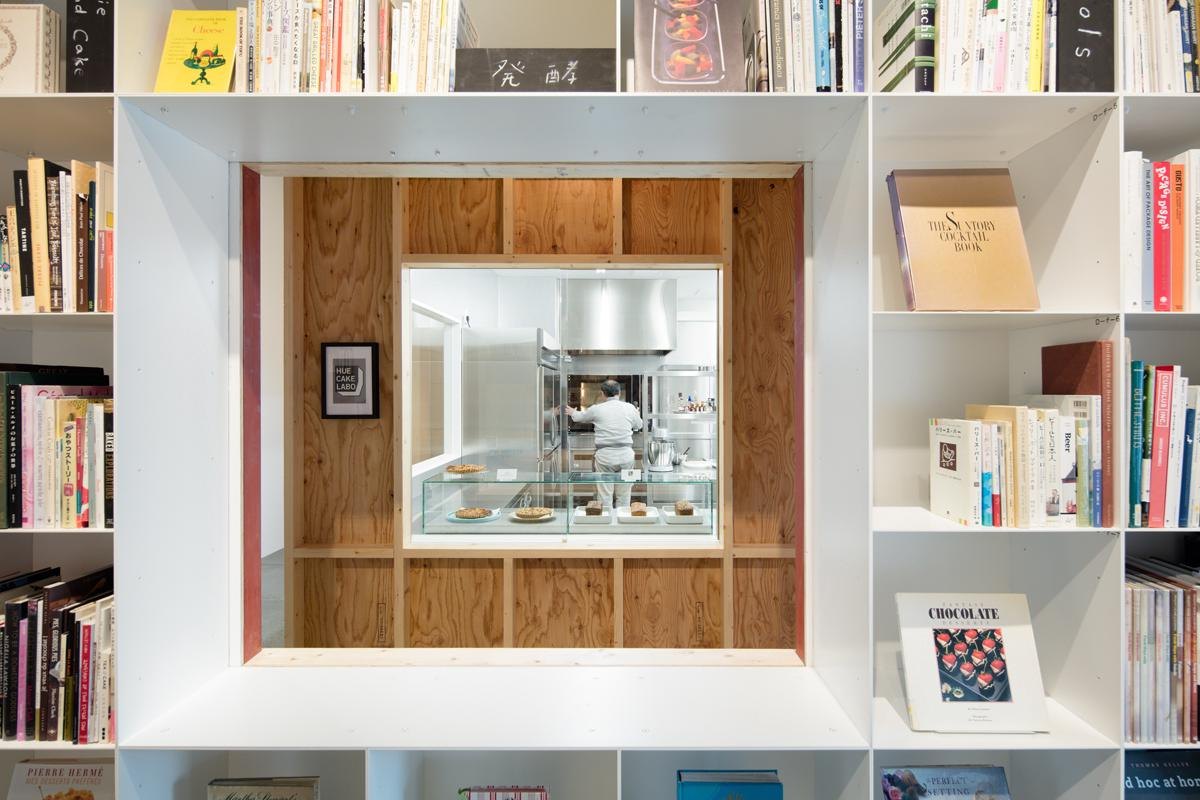
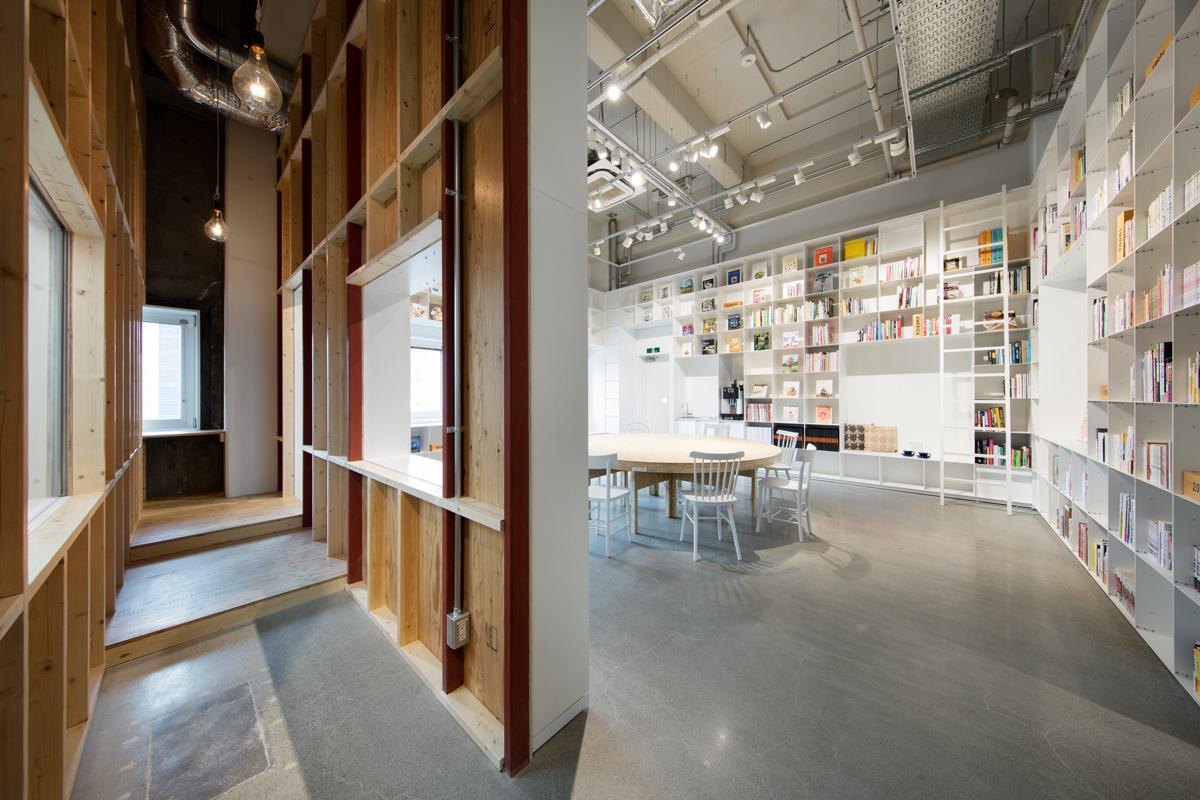
Hue 5F, Schemata Architects. Photo: Takumi Ota
HUE puts a useful limit on what can be claimed for an apparently loose fit-out. A table that can be shifted by the people using it gives them a practical freedom that morning. When the library changed floors, the client called the architects back. Requiring another commission four years later seems an ordinary, even healthy consequence of a business finding a different use for its premises. It does make ready for change a claim best accompanied by some indication of who will carry out the work.
That question had already been settled in the Shibuya office, where the people choosing the finish had done the stripping themselves. They knew how long it had taken to reach the old ceiling. They also knew what would stand beneath it. Having decided that the concrete could remain visible, they specified one more operation before the desks went in. On a working day, with drawings spread across the table, the dust-proof coating earns its place.
Sources
SUPPOSE Tokyo Office: Makoto Kajii, interview with Makoto Tanijiri and Ai Yoshida, OPENERS, March 2015, and the project specification published by Divisare. House in Megurohoncho: TORAFU Architects’ project description and section. Papabubble in Yokohama, HUE plus and Hue 5F: the project records on NOTES and Schemata Architects.
Comments