Matosinhos, Porto District, Portugal
Renovation Casa d’Abreu Neto – Siza’s First Work
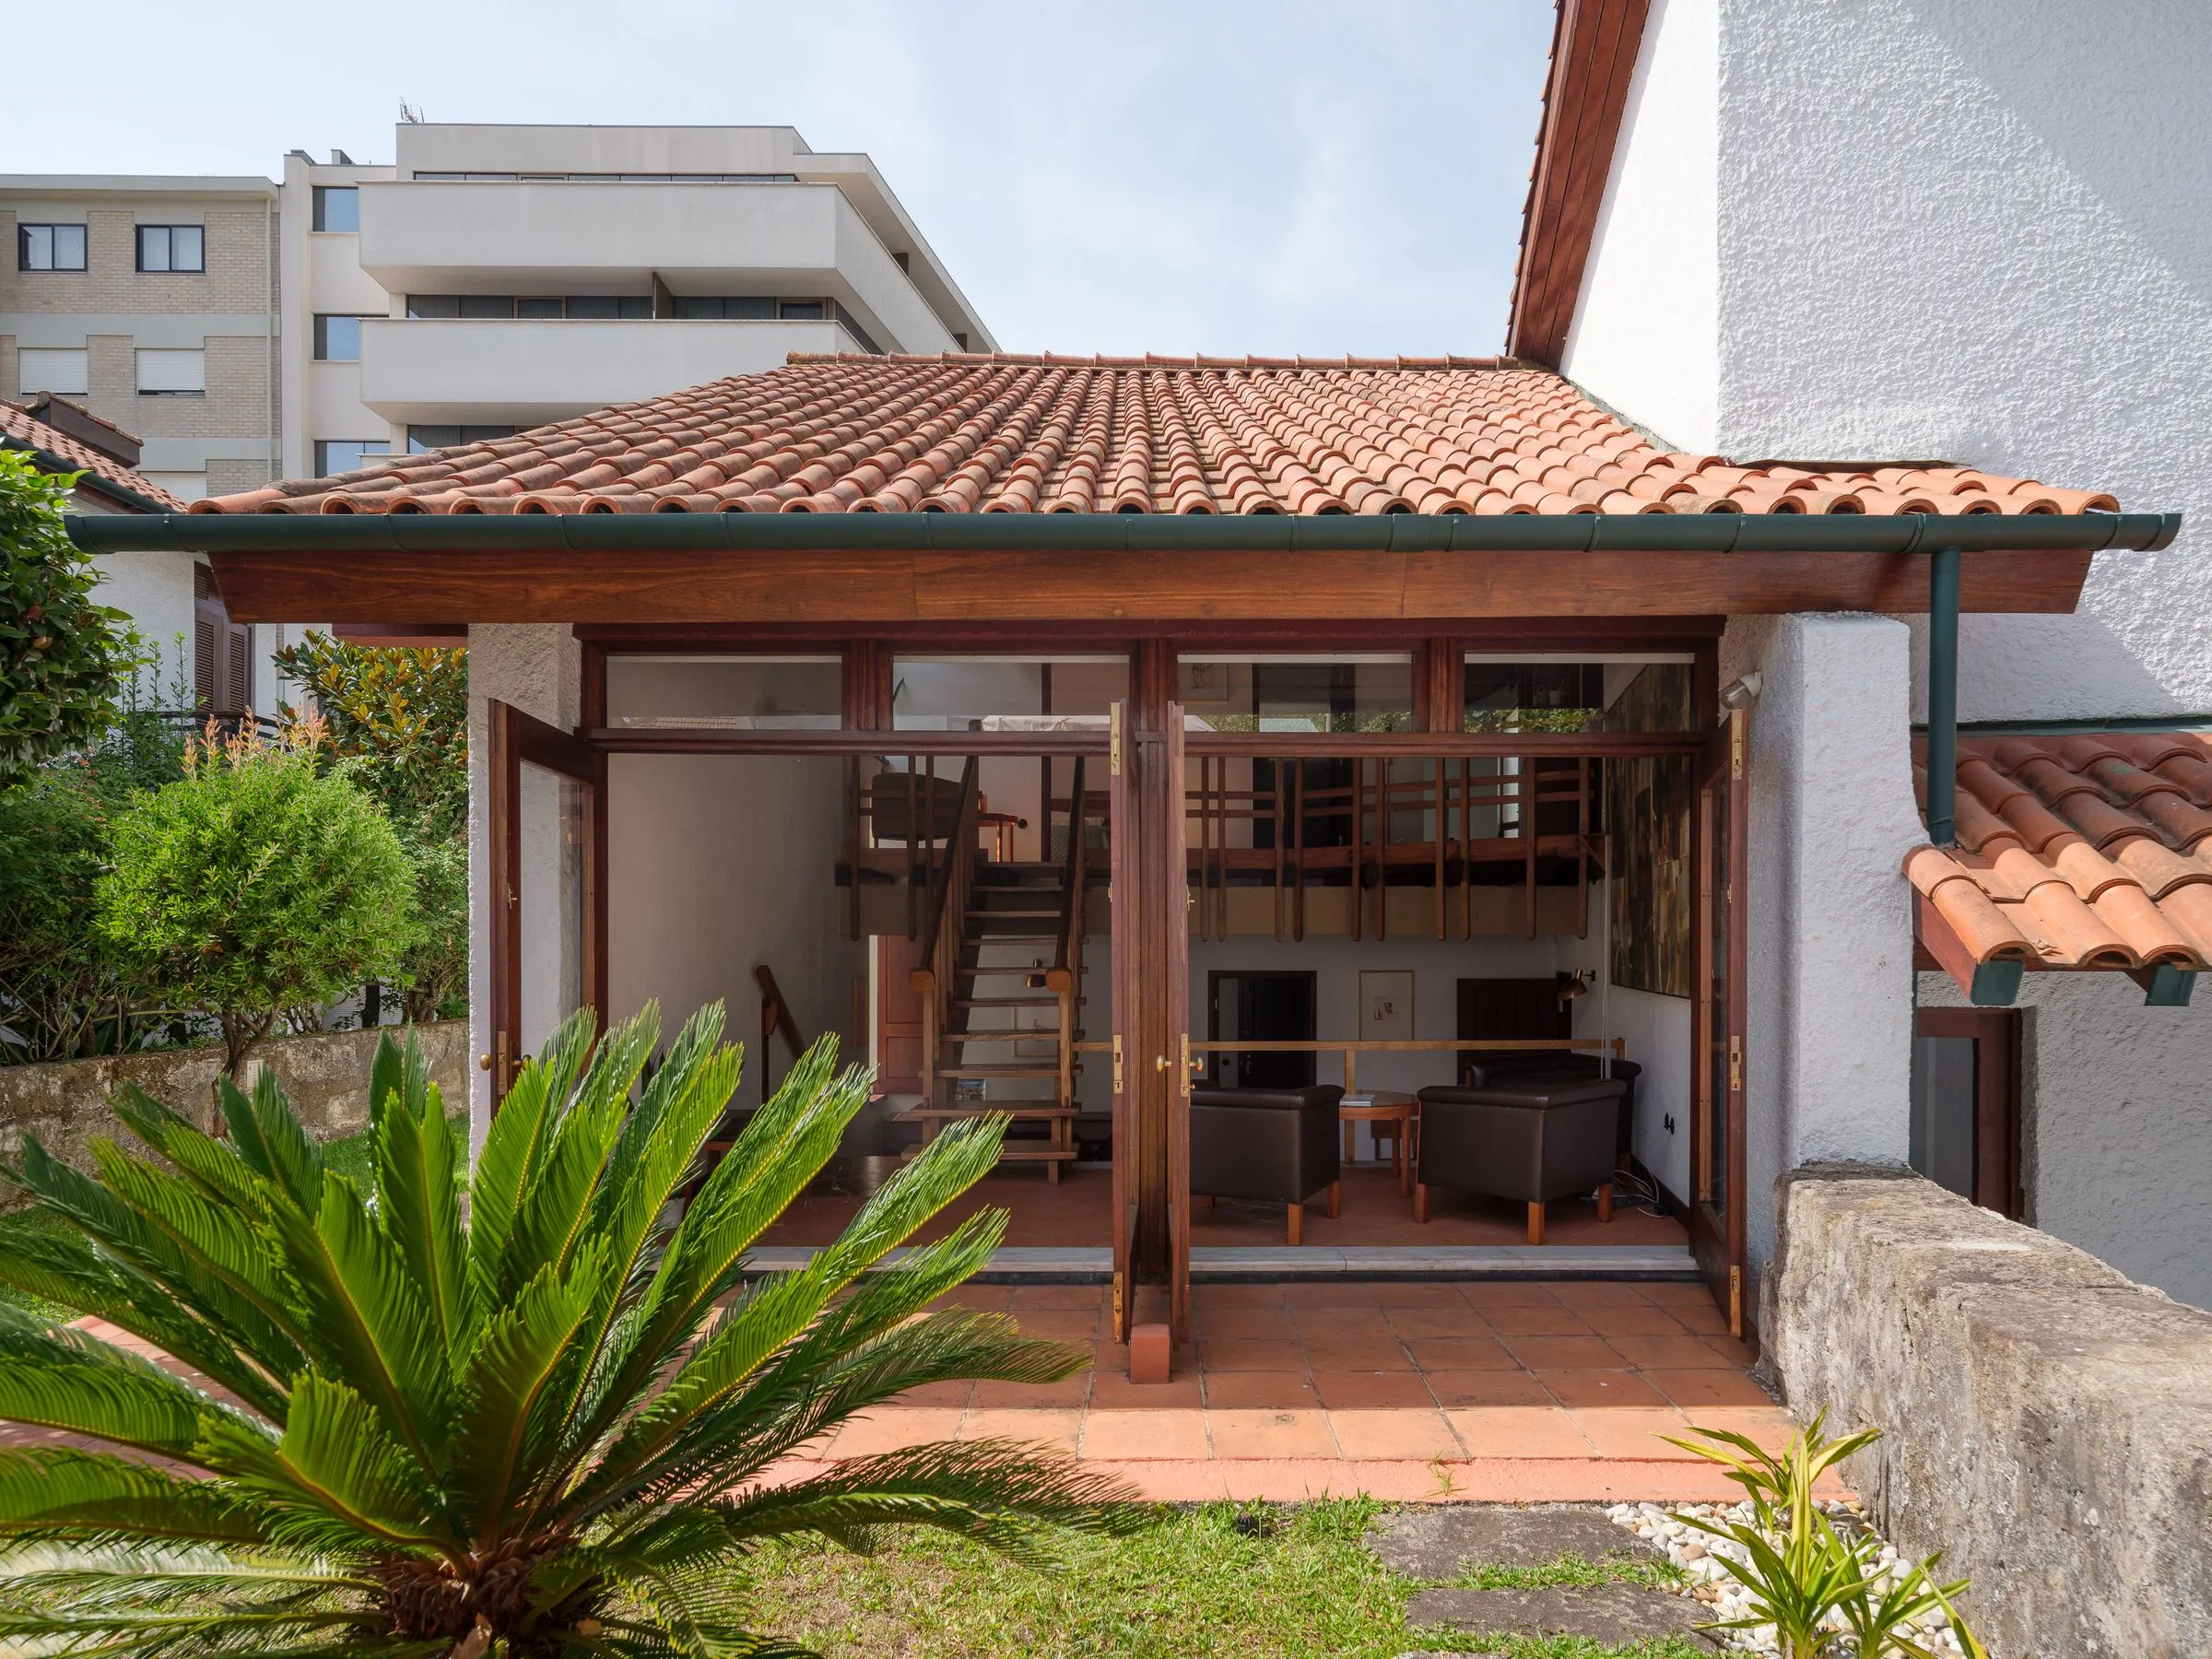
In April 2022 the architect returned to the first house he ever designed, this time to renovate it. Sixty-five years after its completion, a deep intervention was needed while keeping the house authentic. Today it is open to the public as a living museum of modern architecture that also preserves the memory of the family who built it.
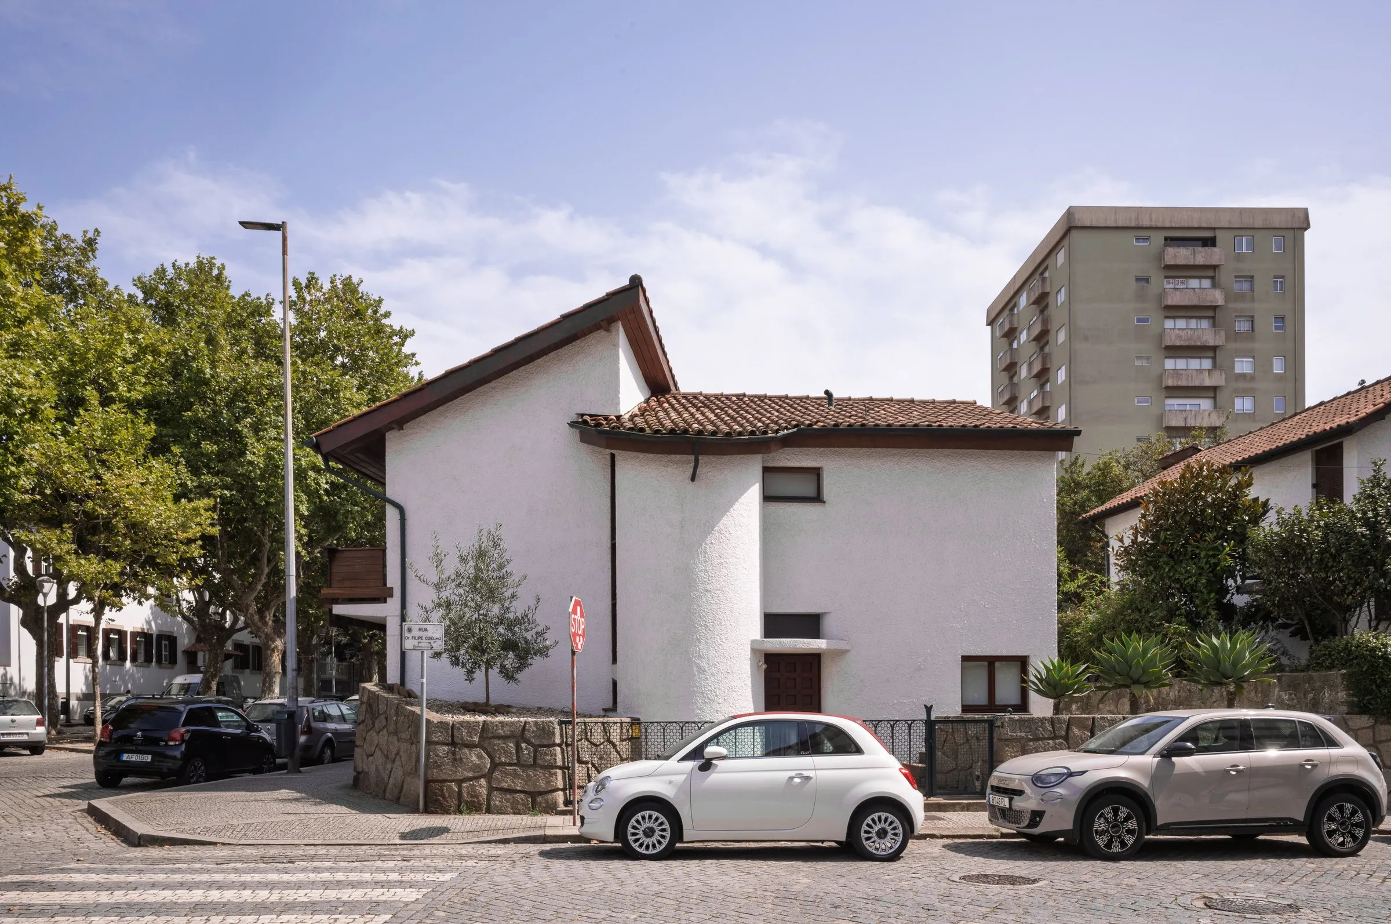
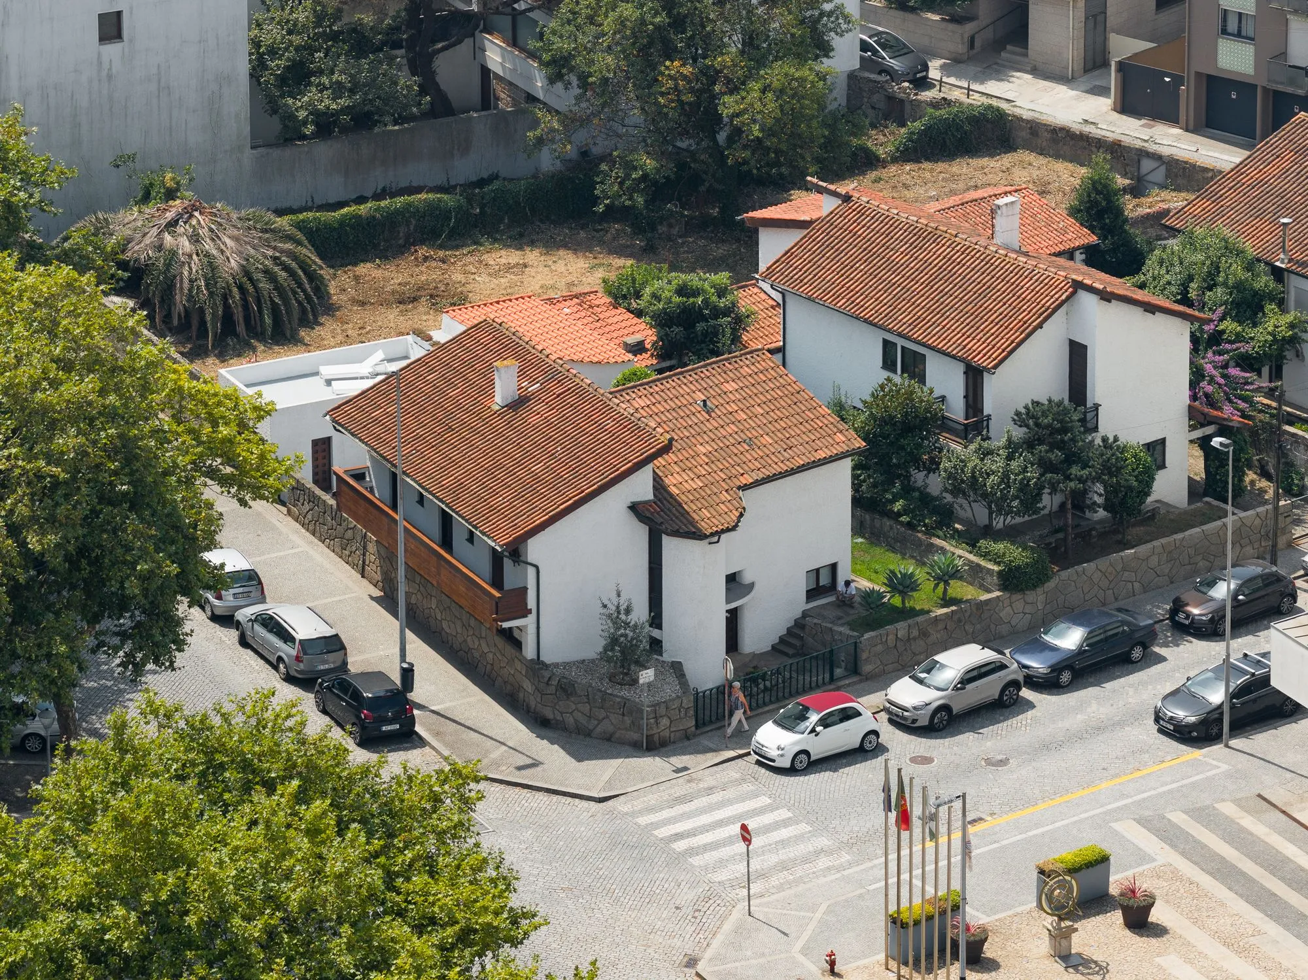
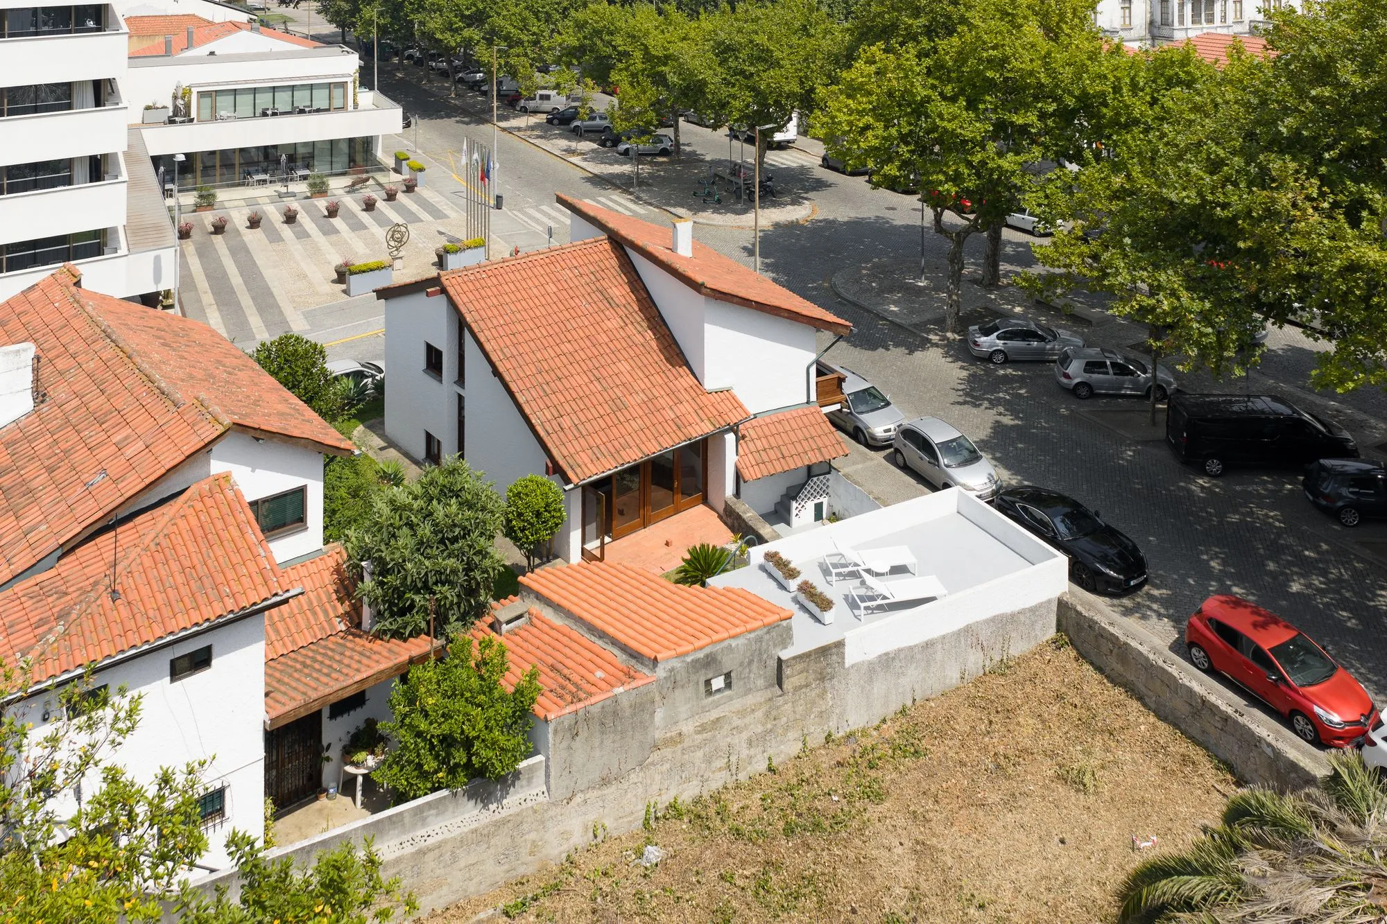
The house is one of four early dwellings that marked the start of his career. Built between 1954 and 1956 in his home town on the northern coast, it grew from a close relationship with the place, the sea and the fishing life around it.
The renovation, carried out between 2022 and 2024, was led by the granddaughter of the original clients to carry on her grandparents’ legacy and open the house to people interested in architecture, history and culture. Listed as a monument of municipal interest, it faced real obstacles: no institutional support, private funding that stretched the process, scarce original materials and few craftsmen able to work with such care. The guiding principle was to preserve its identity.
More than a restoration, the aim was to reactivate the house so it can host architectural visits, guided tours and cultural events. The influences in the original design come forward again: vernacular building, Japanese architecture, Alvar Aalto, Le Corbusier, Gaudí and the Bauhaus, seen in its domestic scale and clear plan.
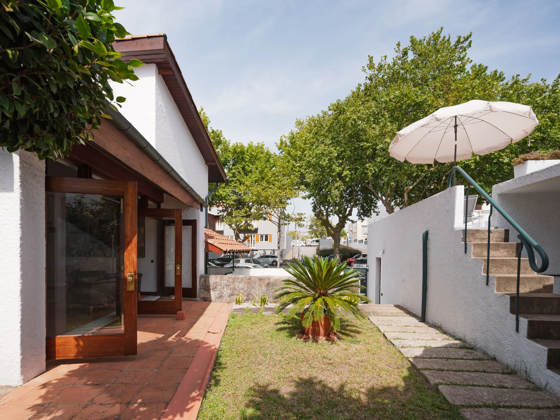
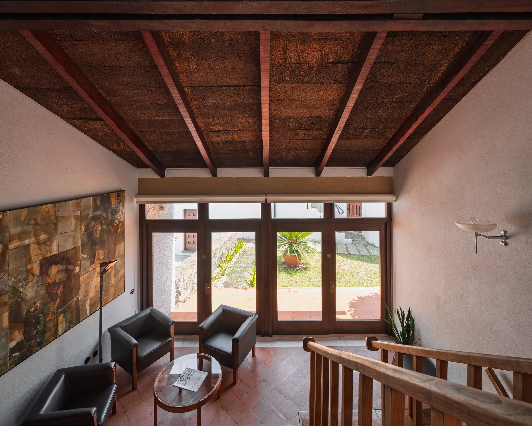
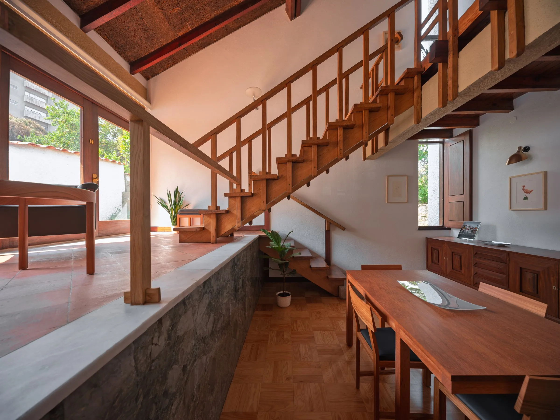
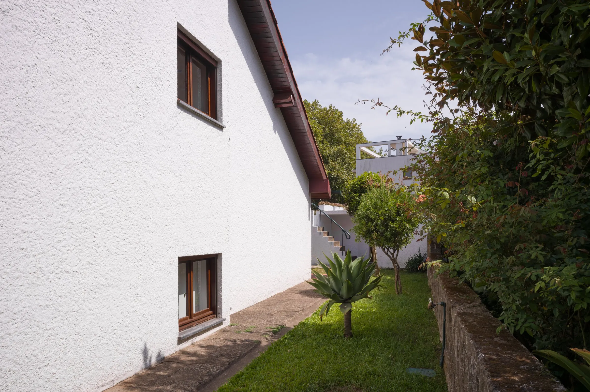
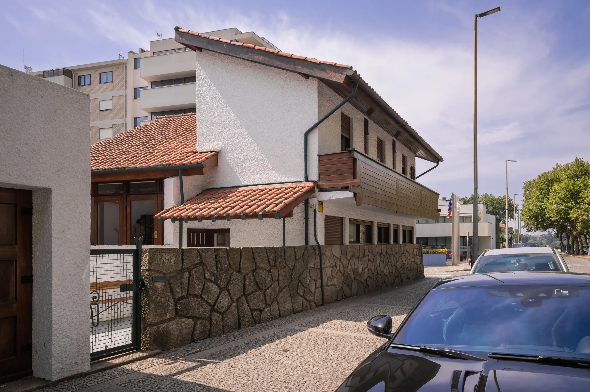
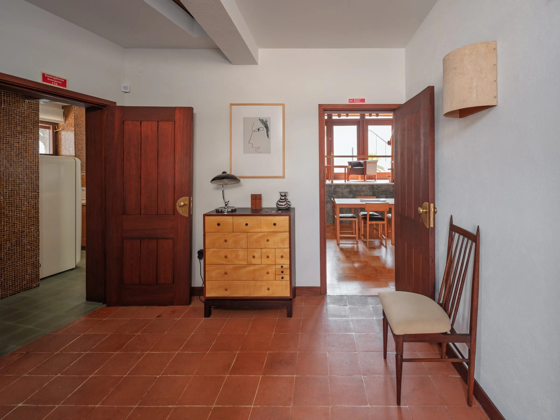
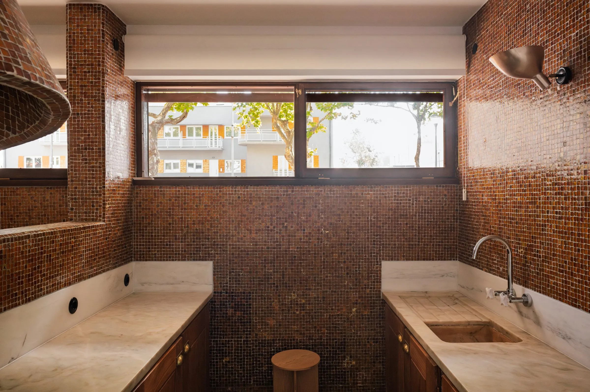
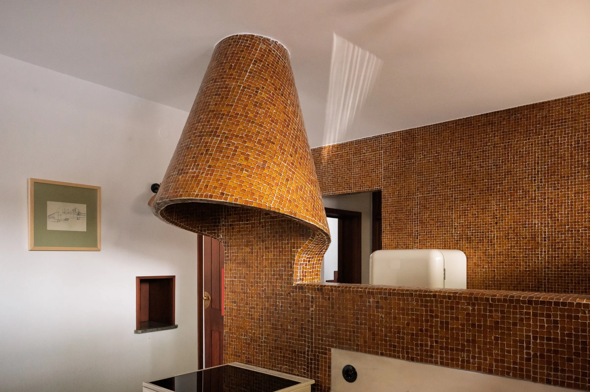
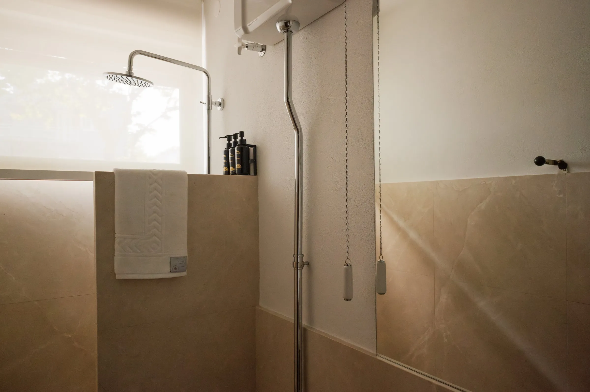
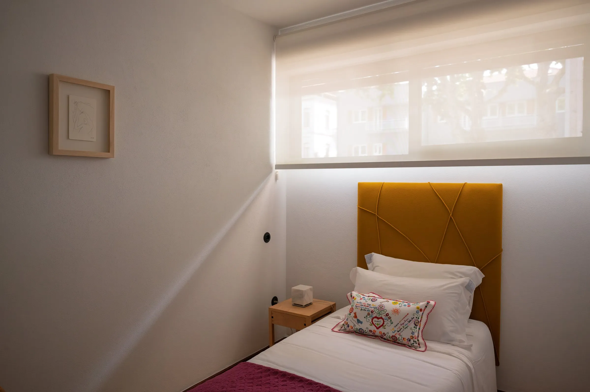
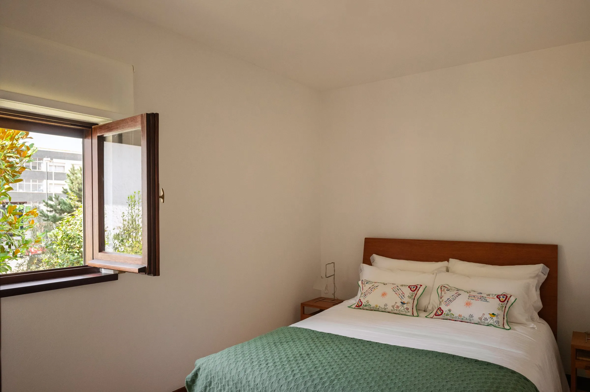
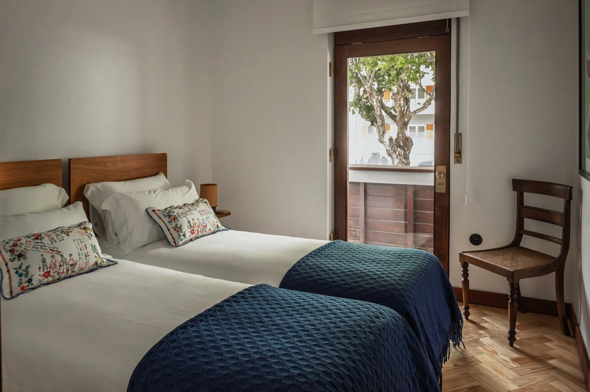
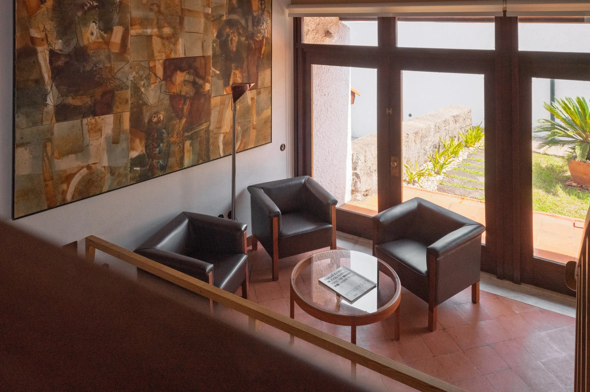
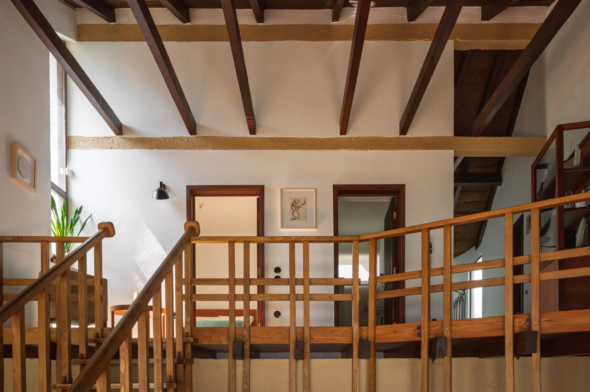
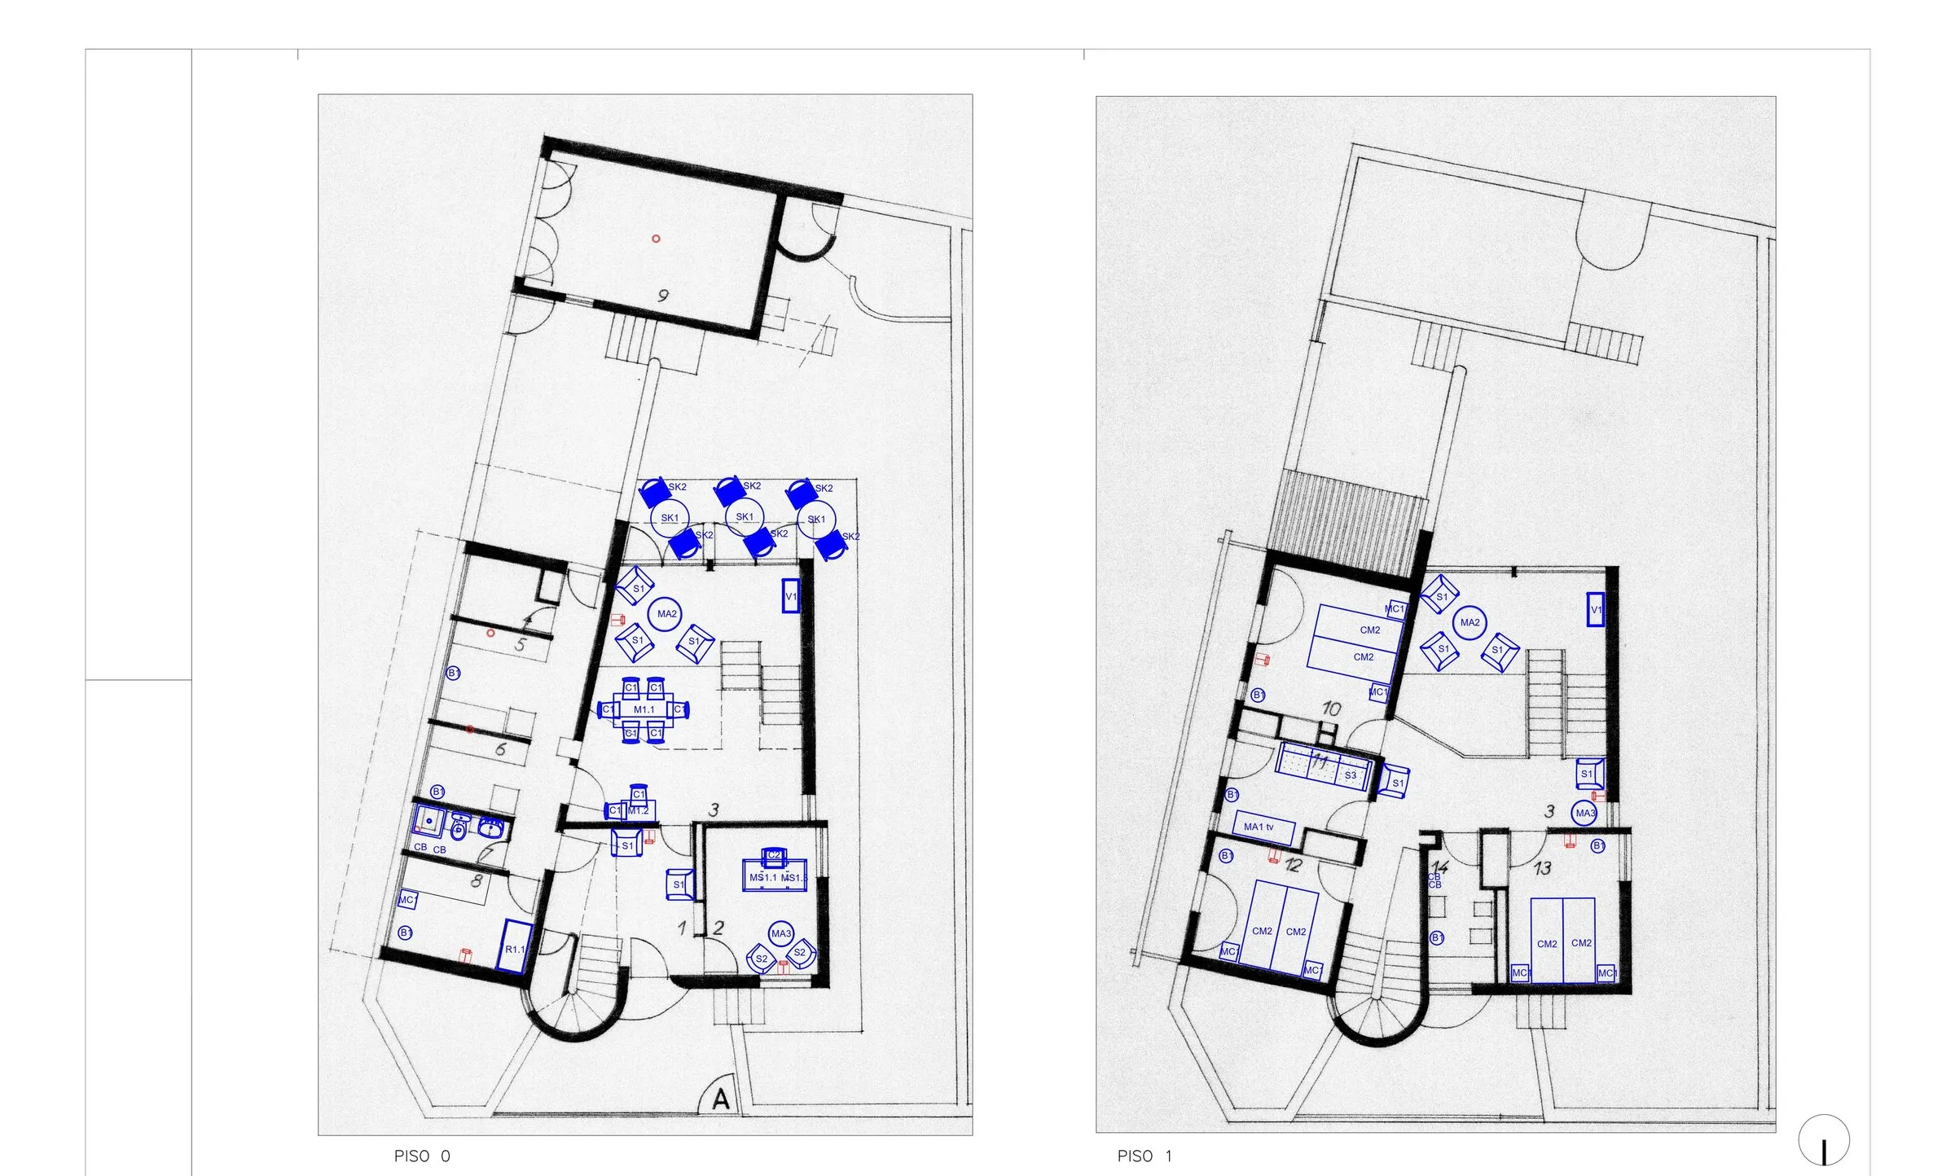
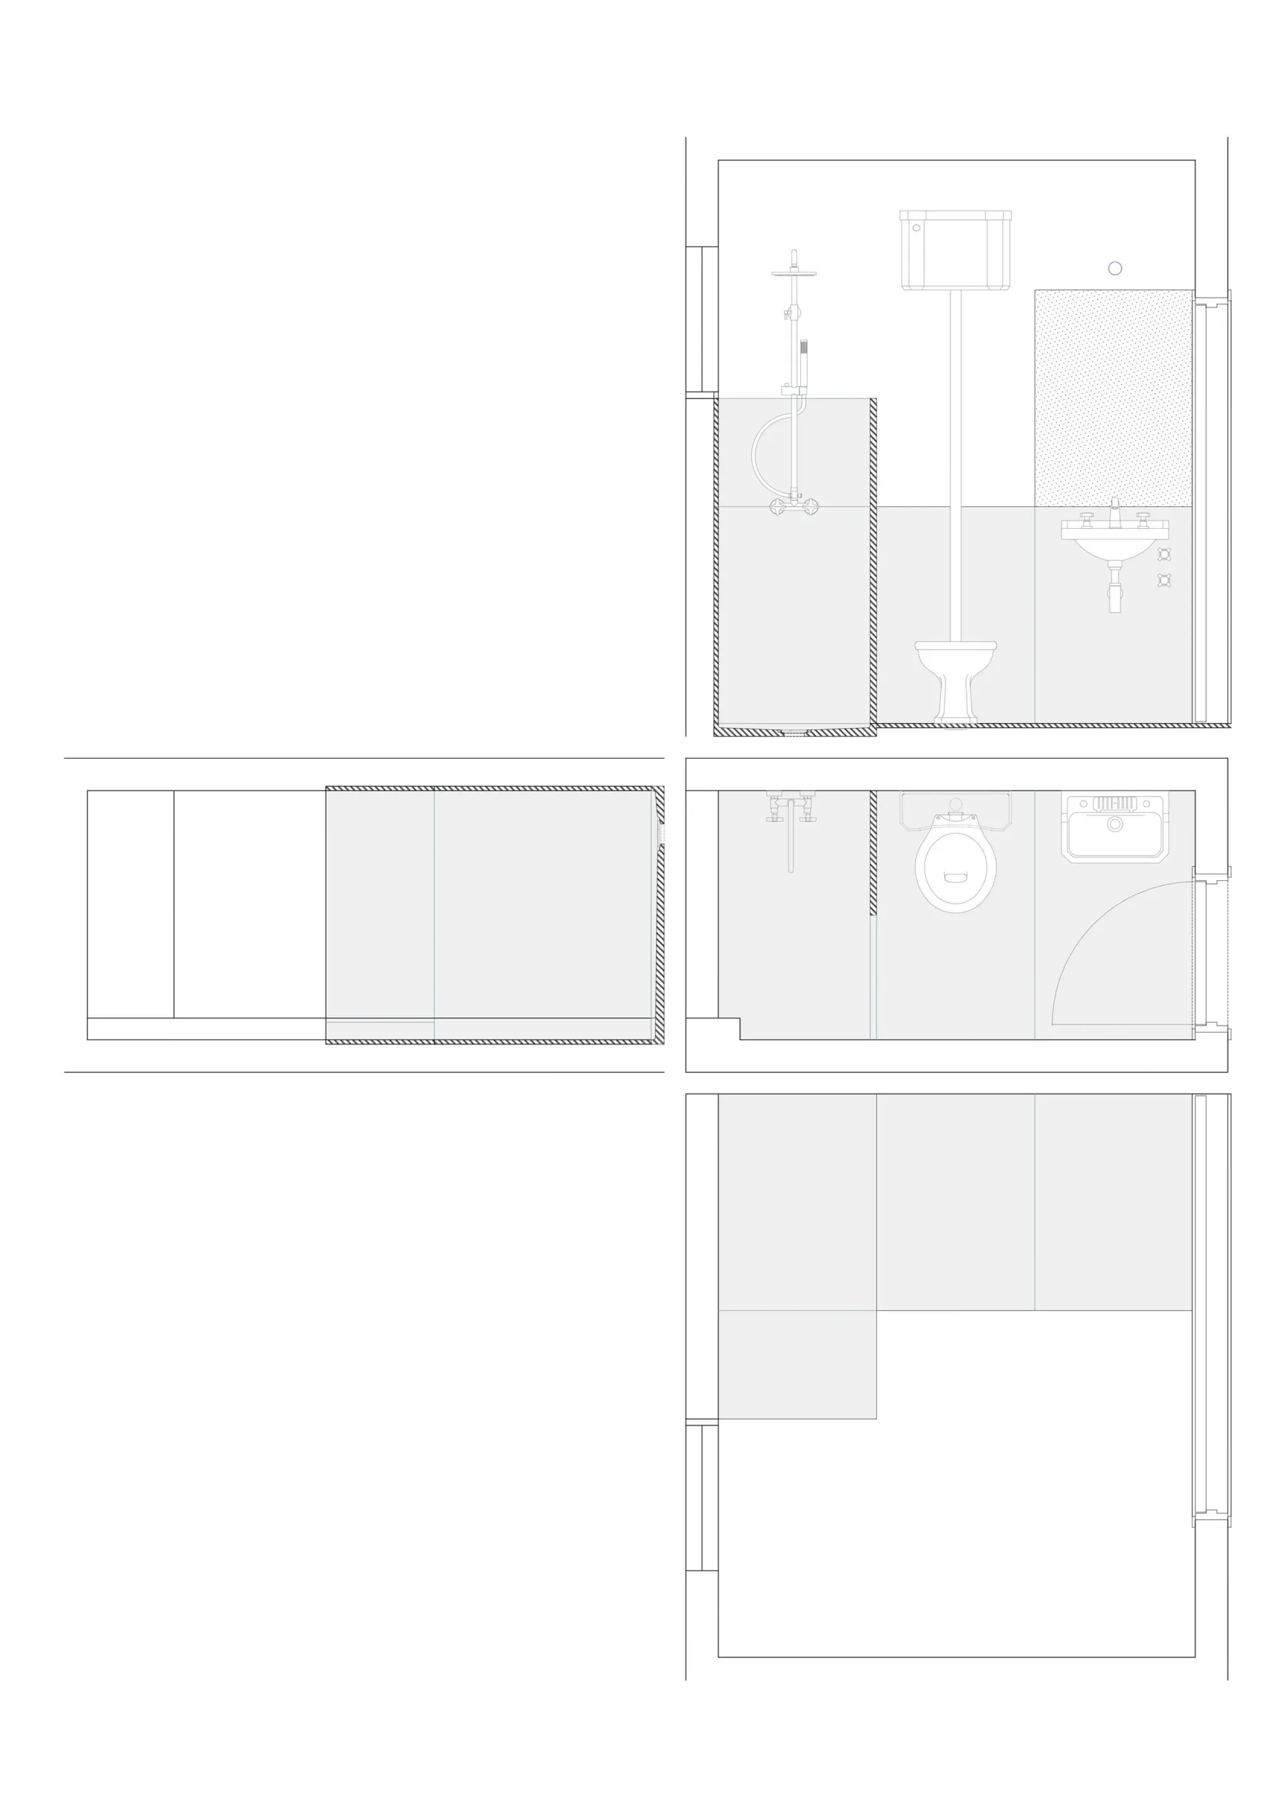
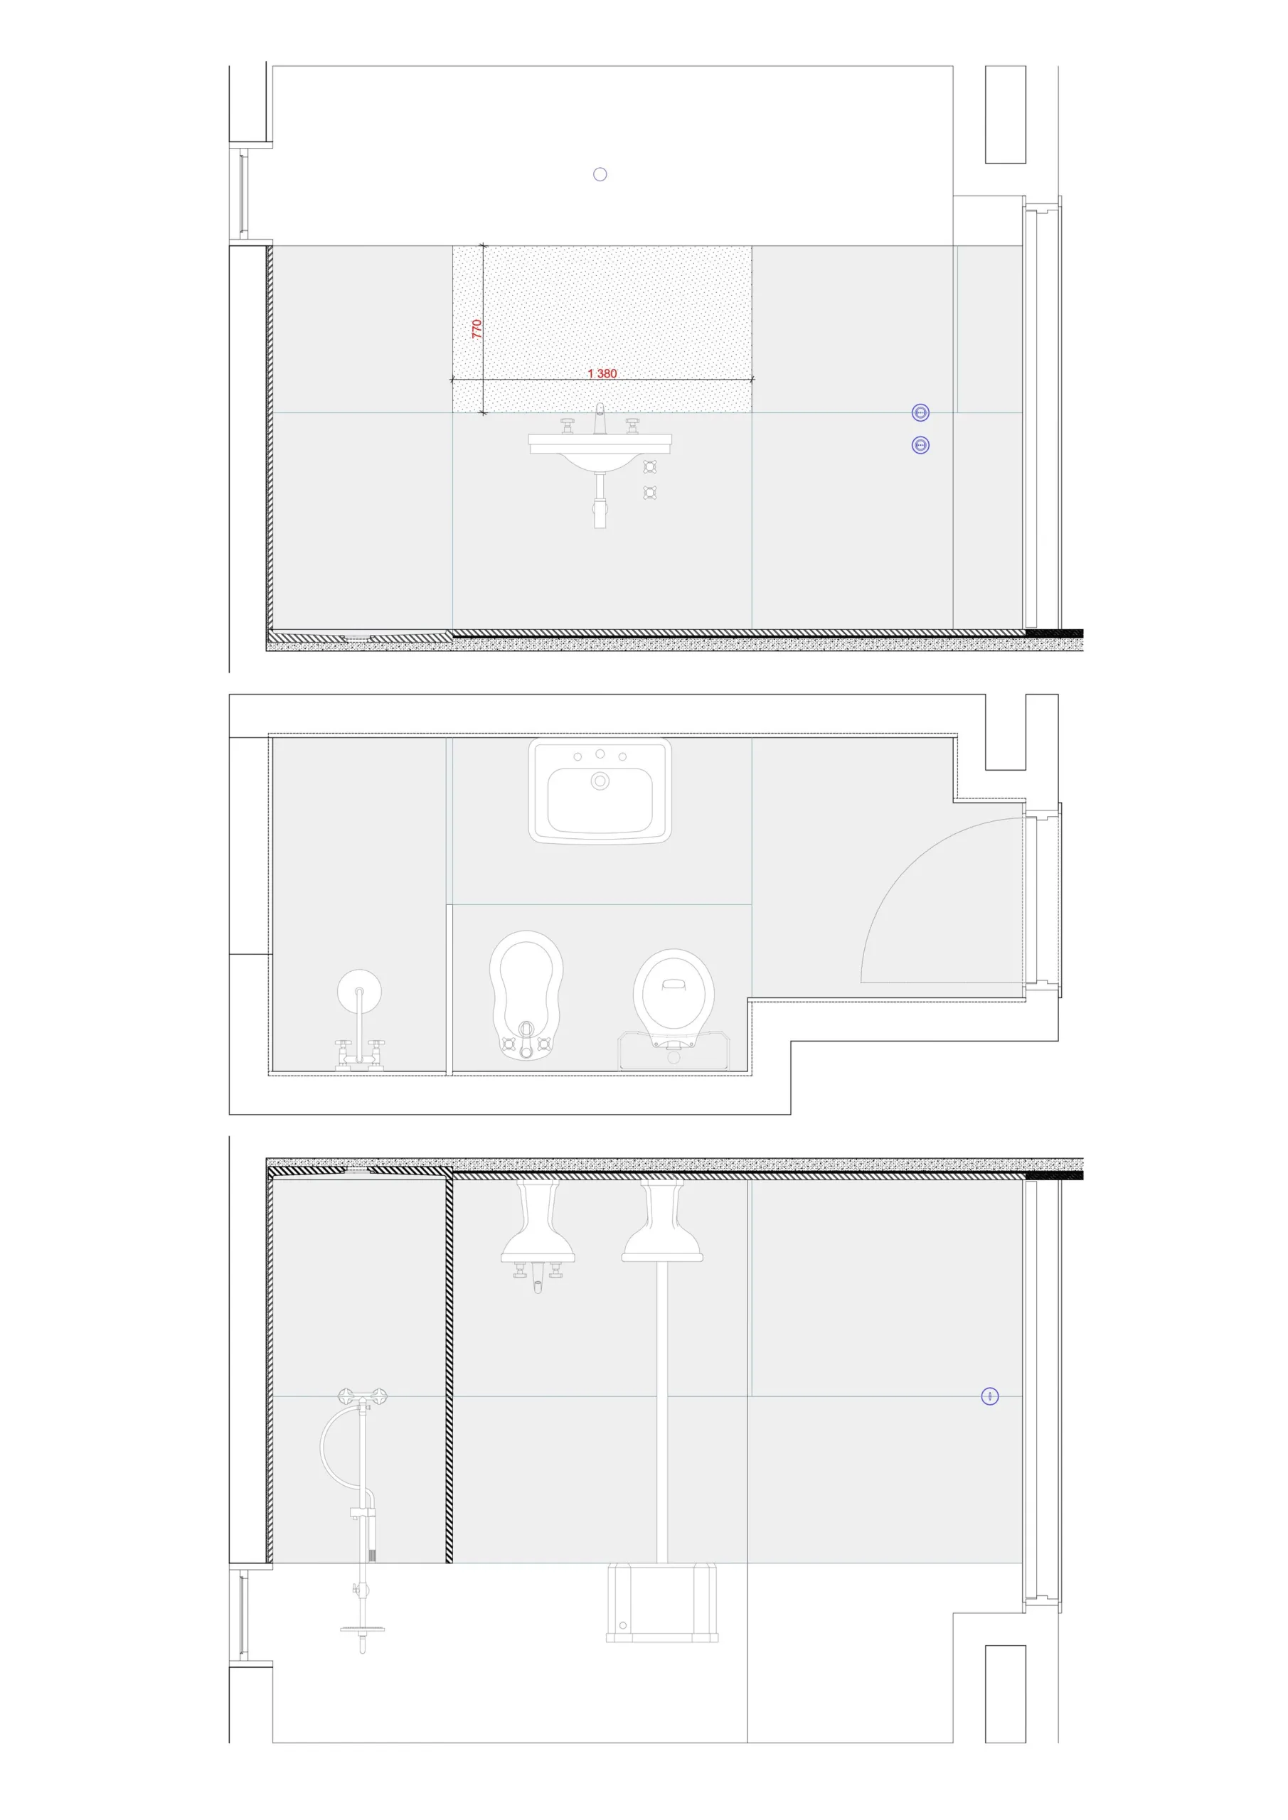
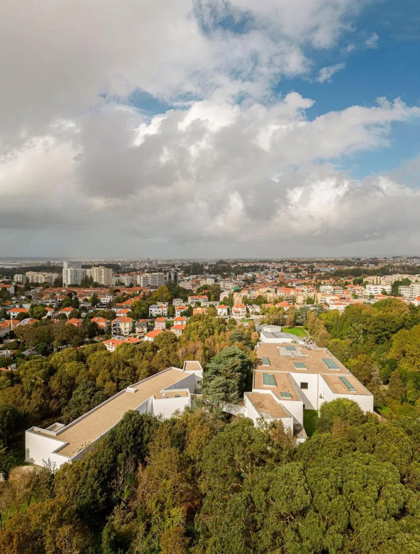
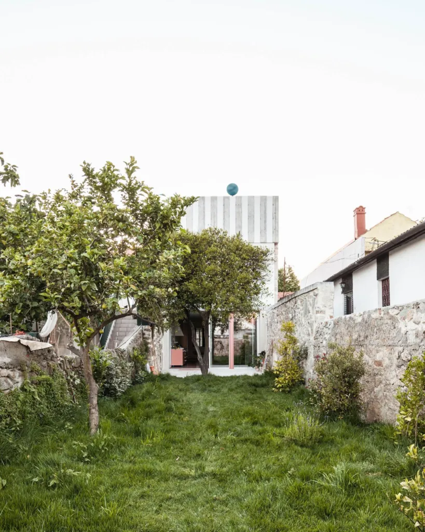
On a sloping plot, the house, garage, laundry and garden are clearly organised over two floors joined by two stairs. Downstairs are the hall, service area, two bedrooms and the living and dining rooms; upstairs, four bedrooms, a bathroom and a balcony spanning the whole facade. Light, human scale and gradual transitions to the outside shape the rooms.
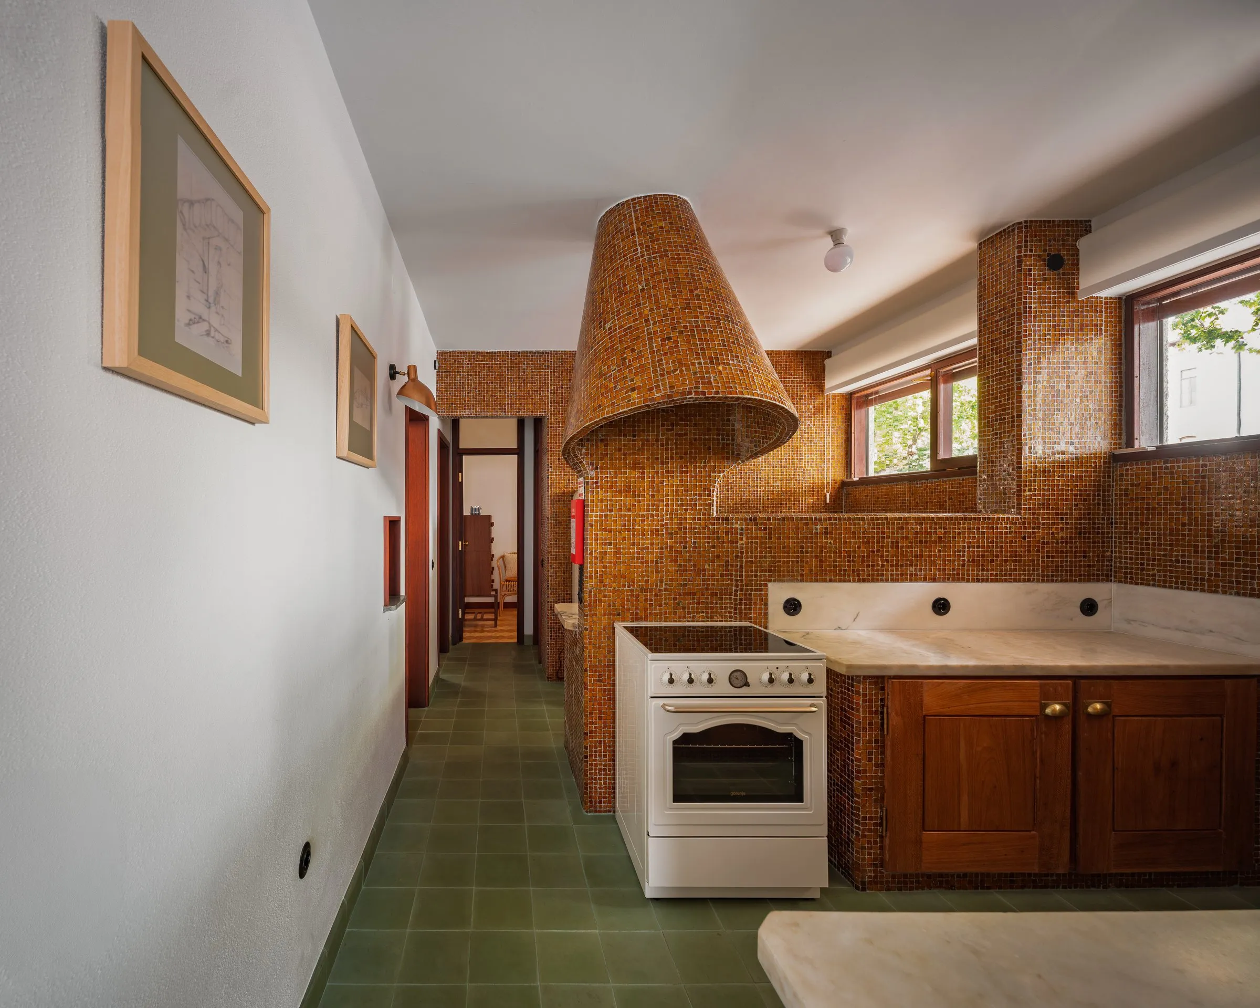
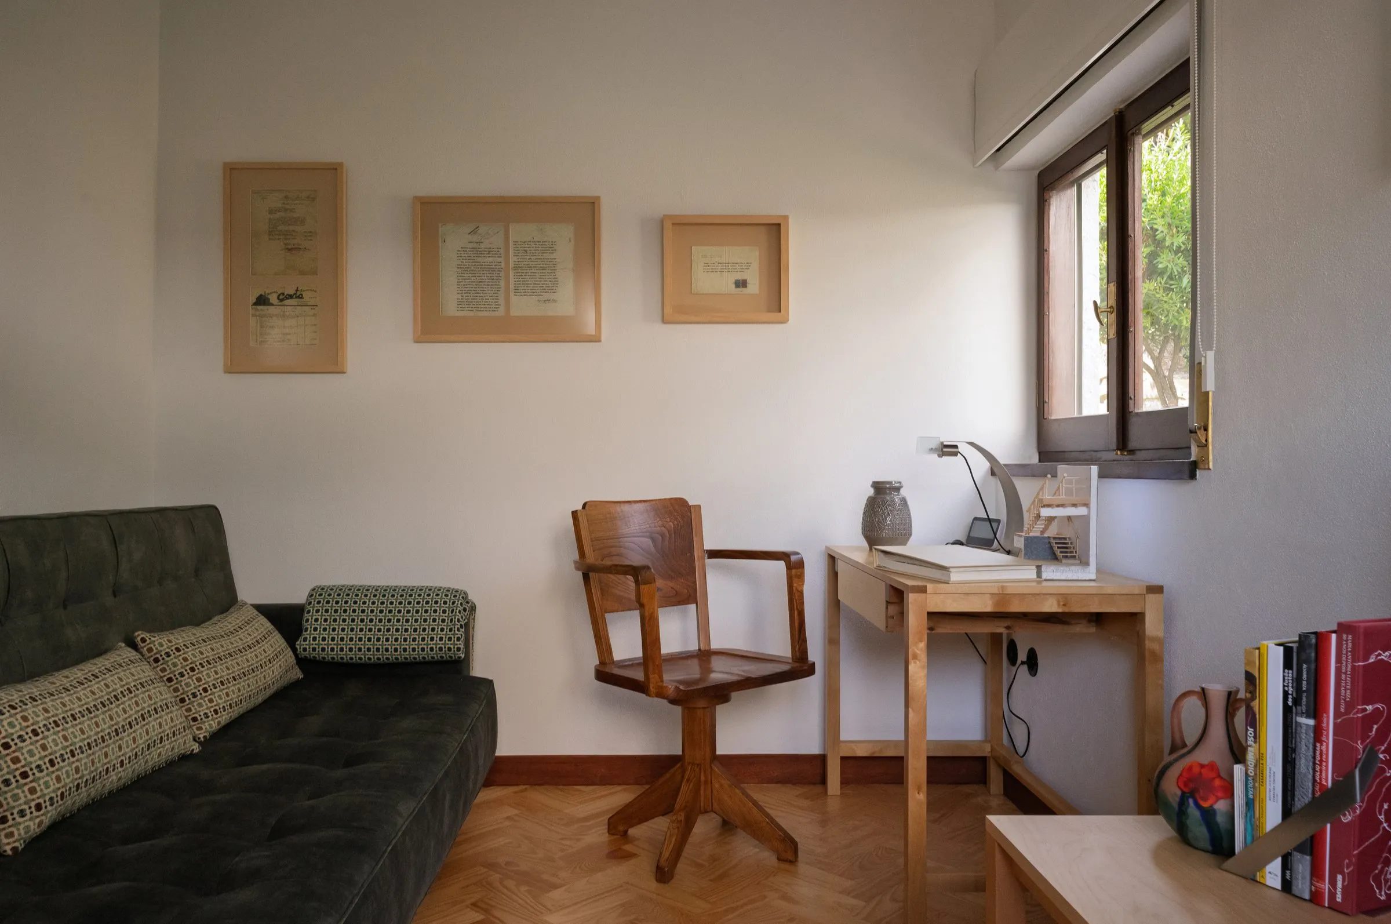
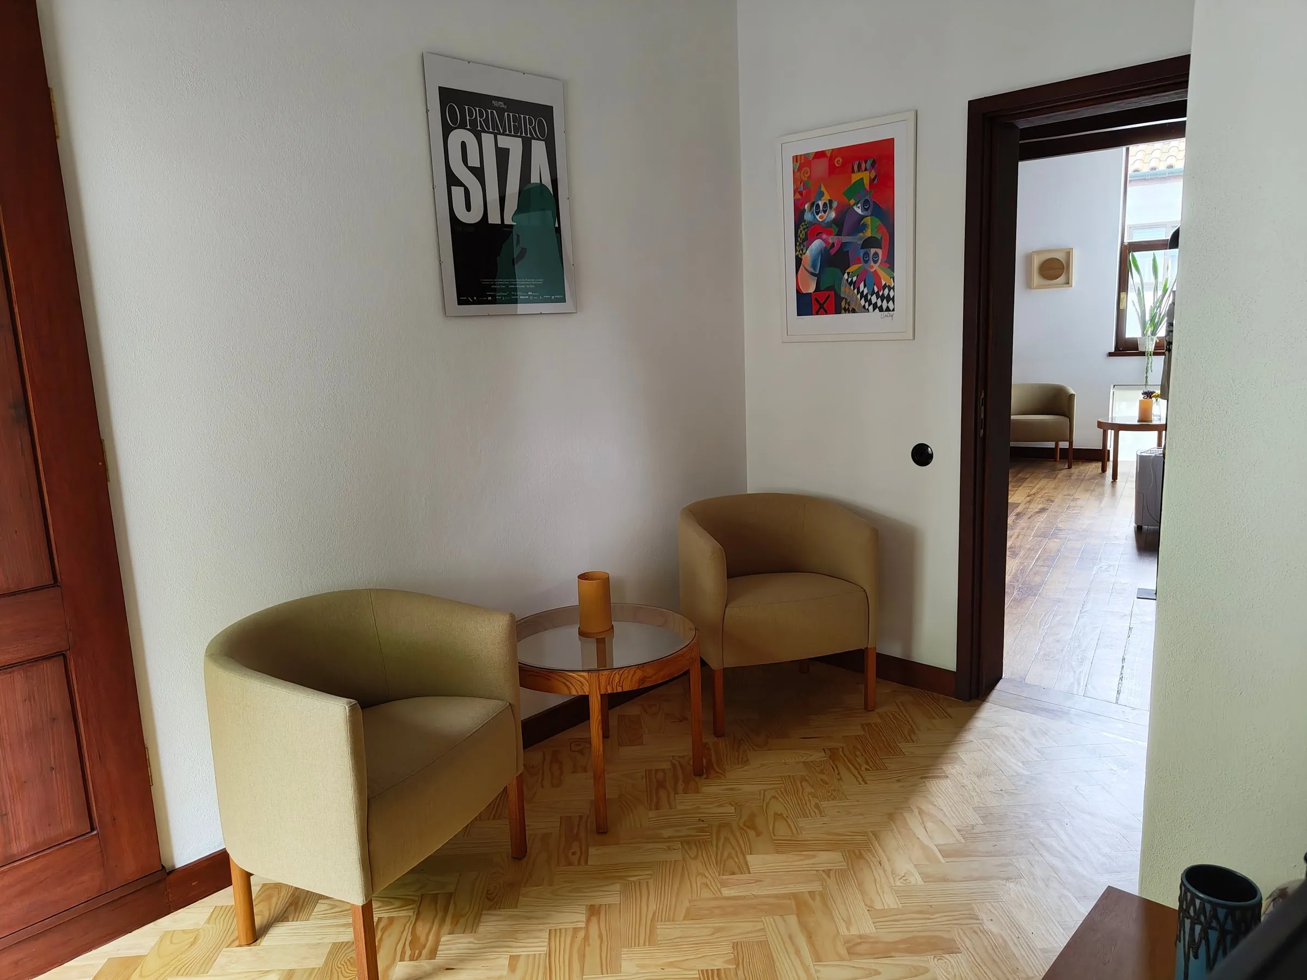
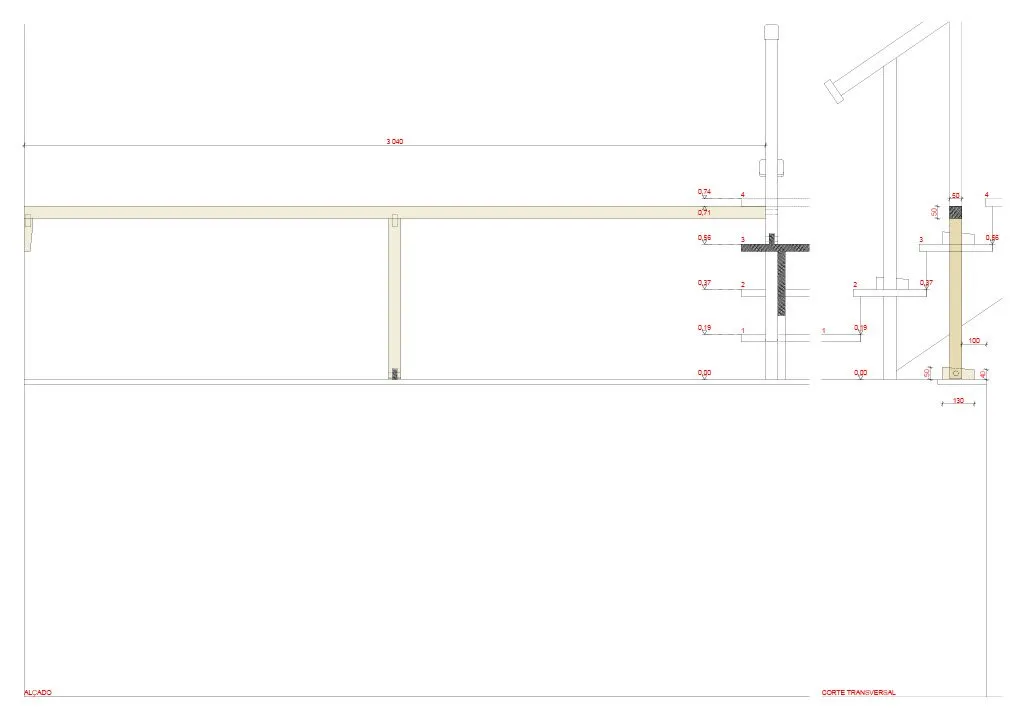
Original stone walls, timber roof with clay tiles, wood block floors, hydraulic tiles and textured plaster were kept, and the timber shutters, once swapped for PVC, were restored. Nearly seven decades on, the architect also designed new furniture for the house.
Project Information
- Design studio
- Álvaro Siza Vieira
- Area
- 260 m²
- Time
- 2024
- Type
- Cultural, Renovation, Residential
- Primary materials
- Natural stone, Natural timber
Comments