
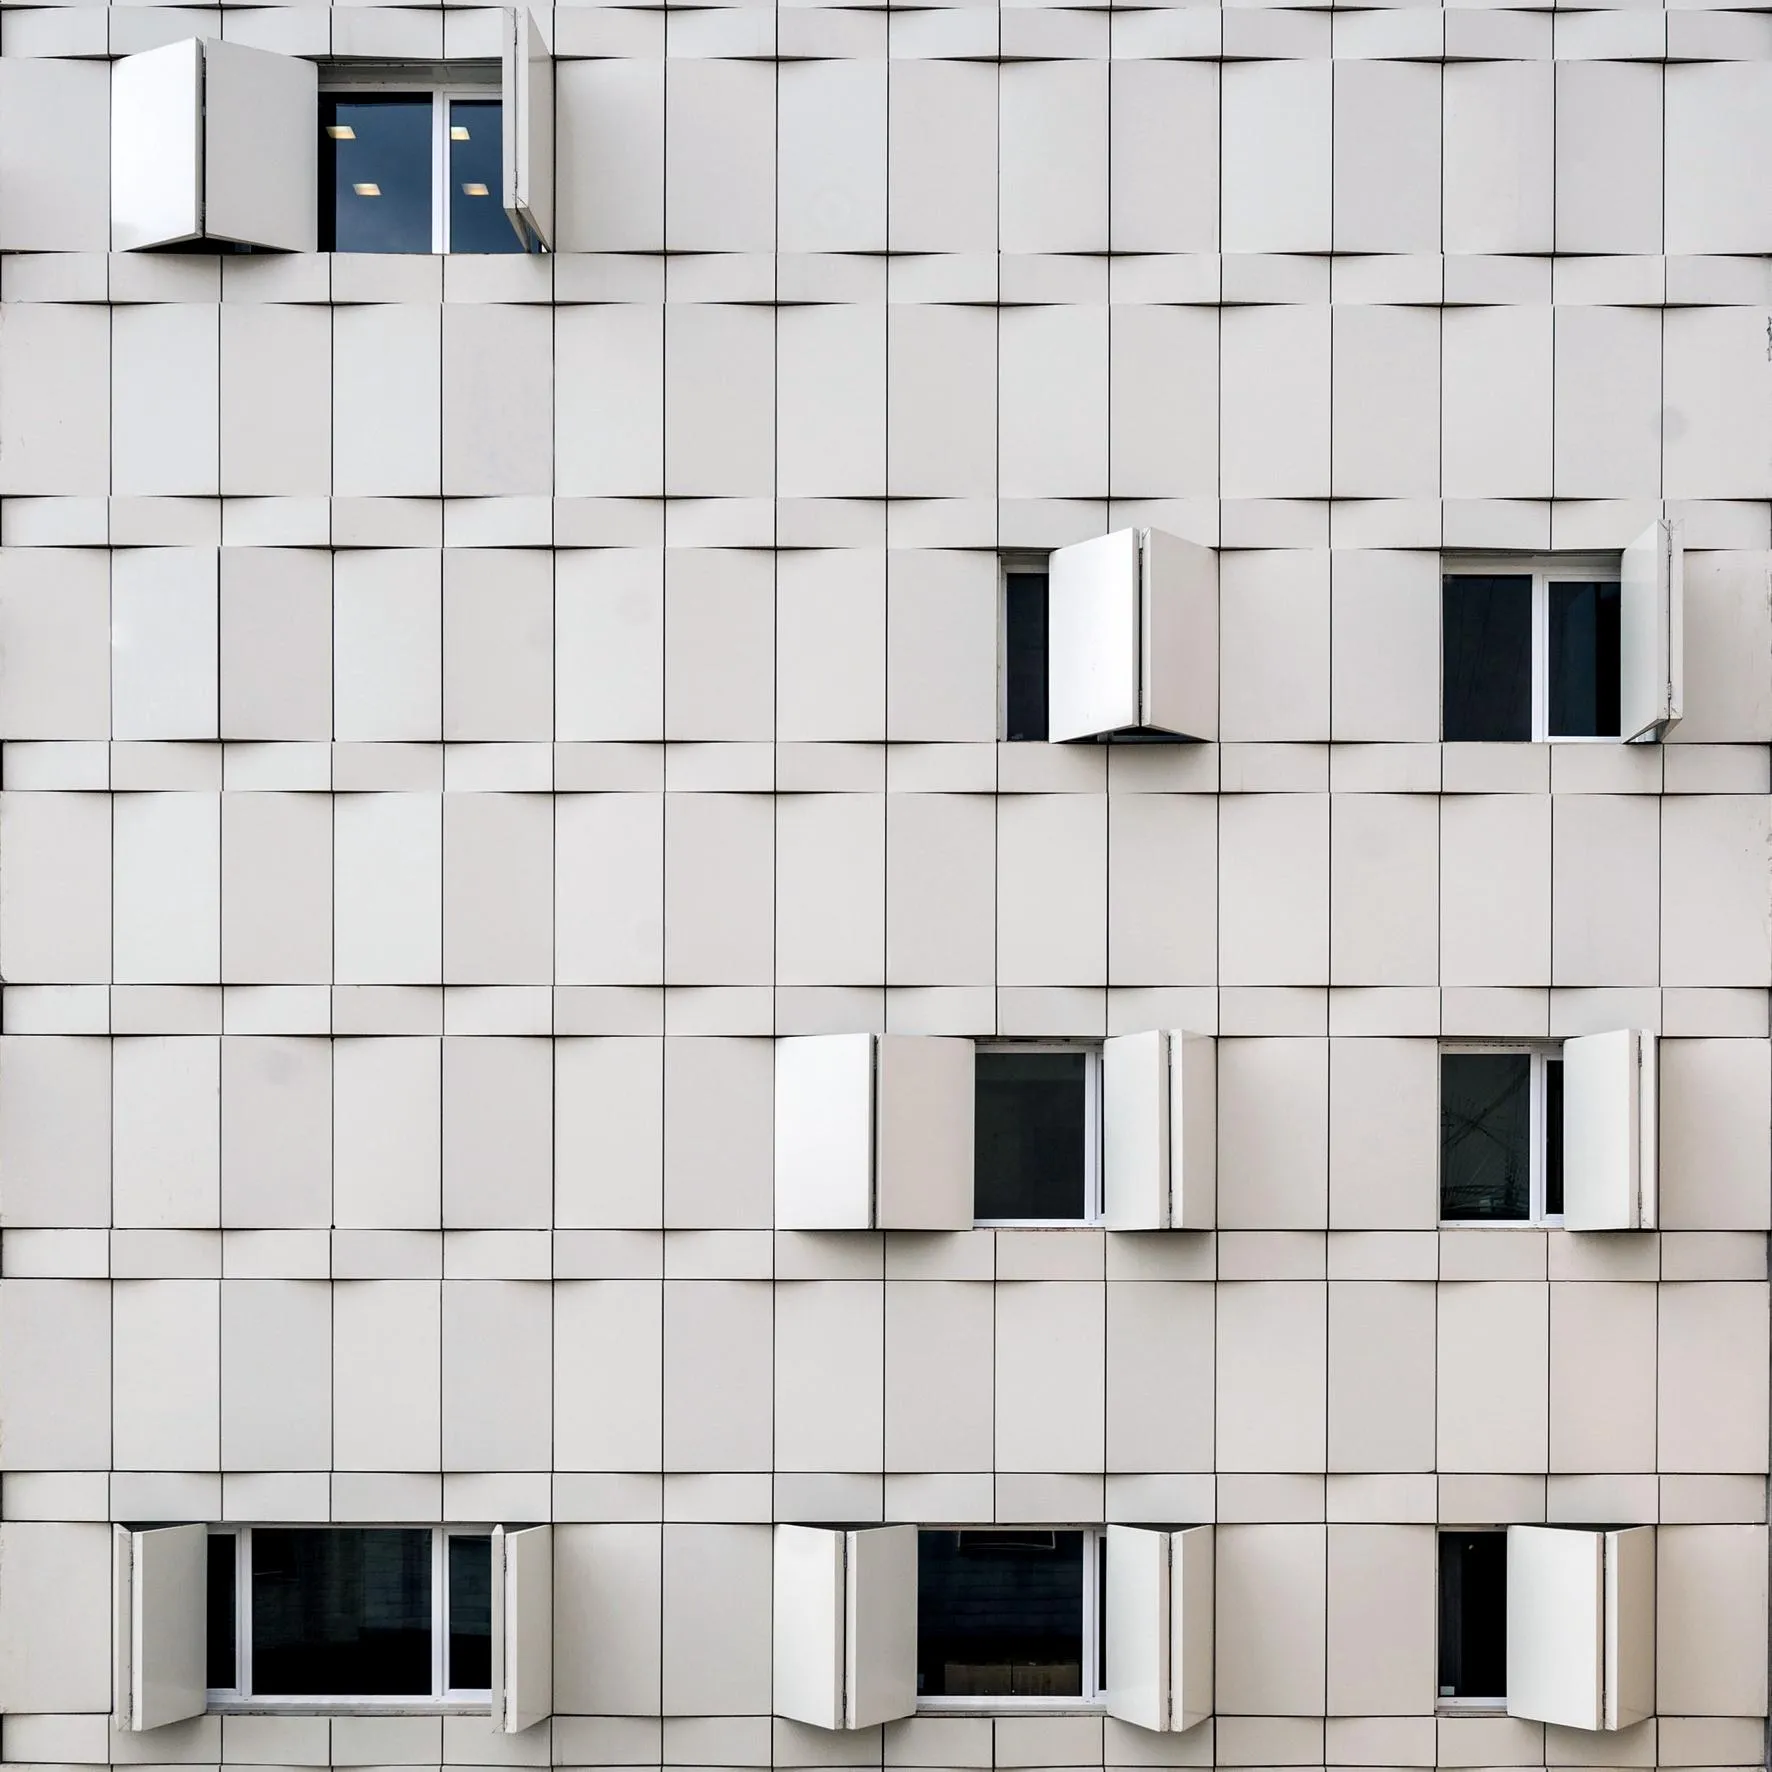
Blind Façade Office Building
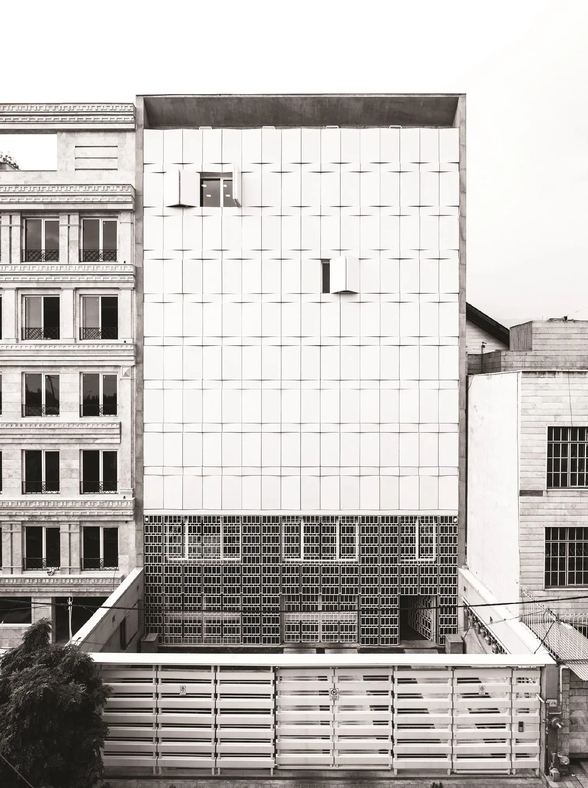
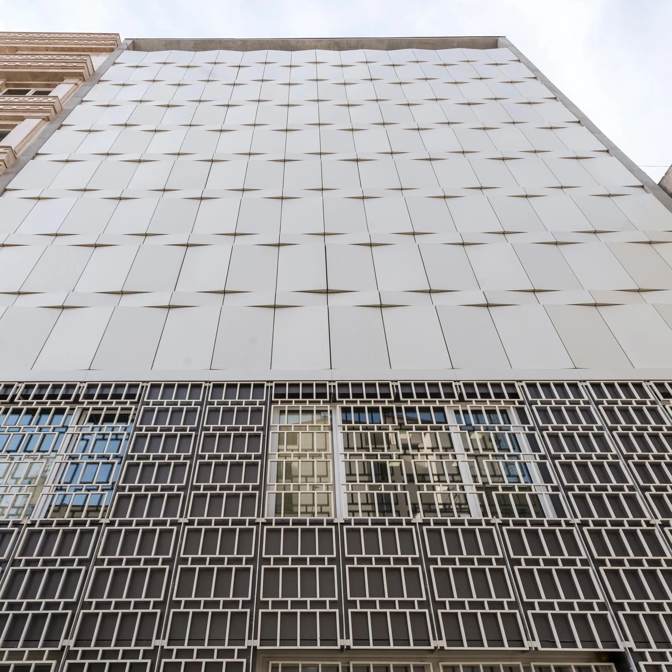
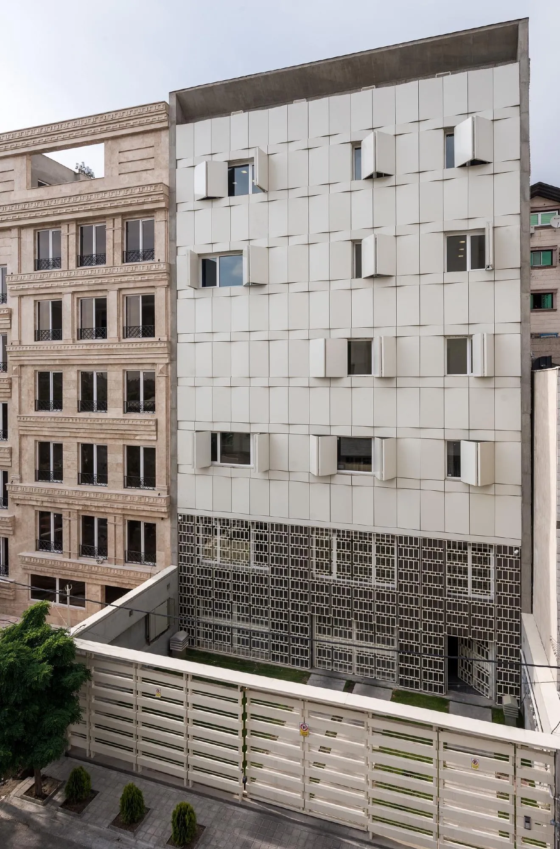
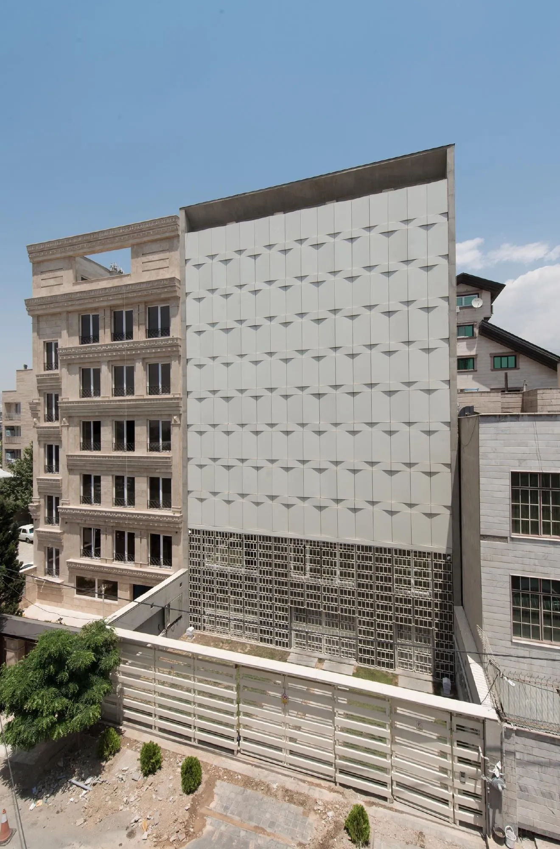
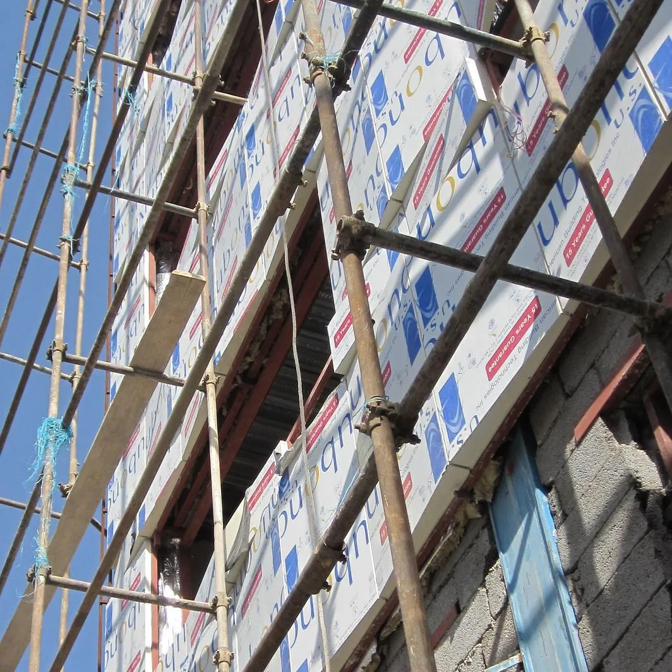
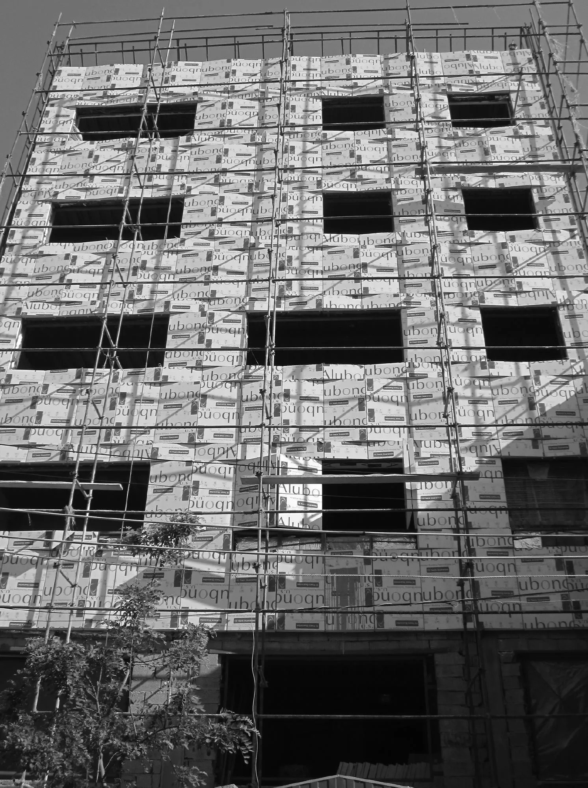
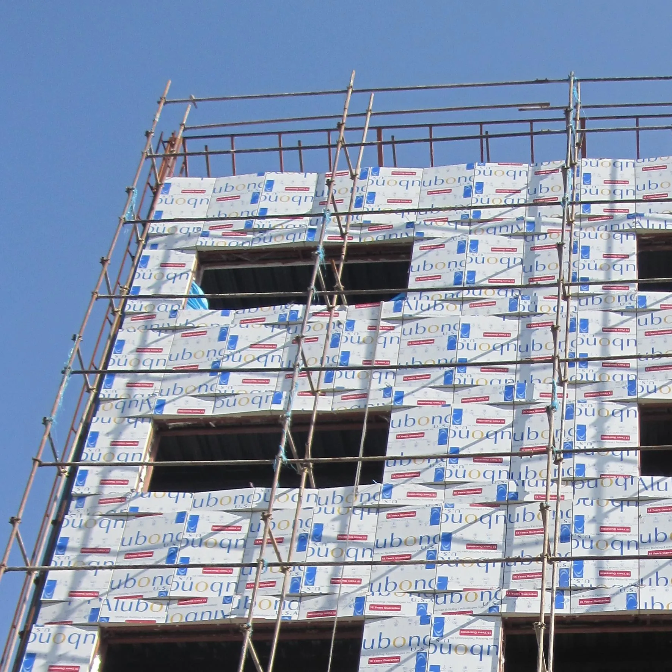
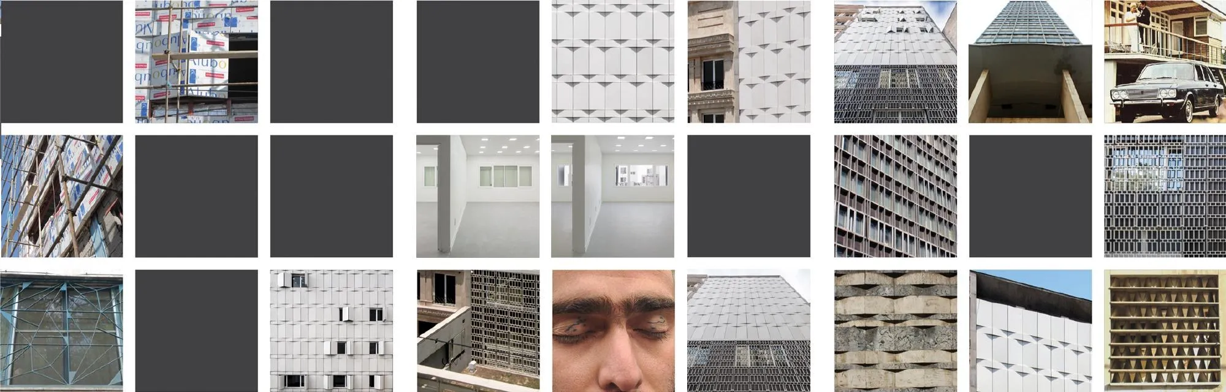
The office building for a consulting company responds to two sides of the city’s office architecture: the countless low-quality five-storey infill blocks built to maximum area, their flat facades dressed in tiring materials, and a small set of fine modernist office buildings from the 1960s and 1970s.
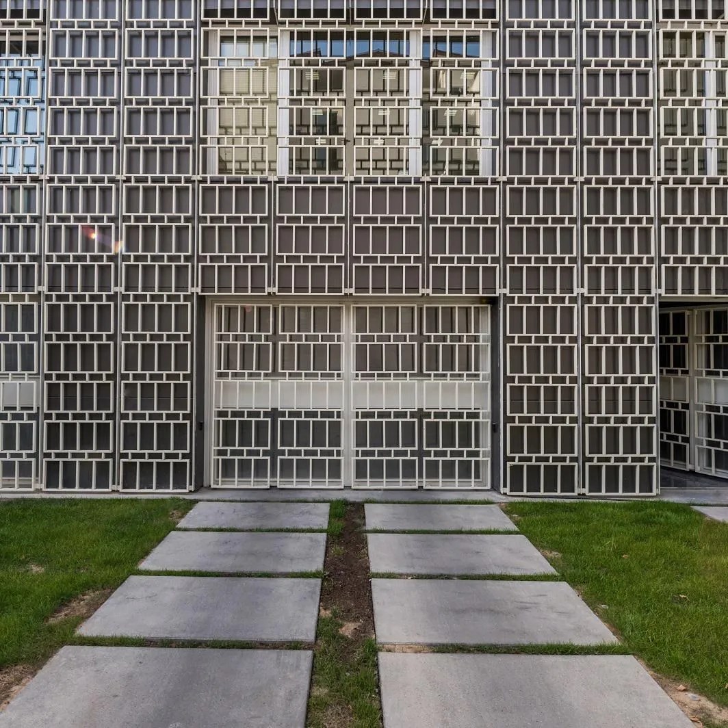
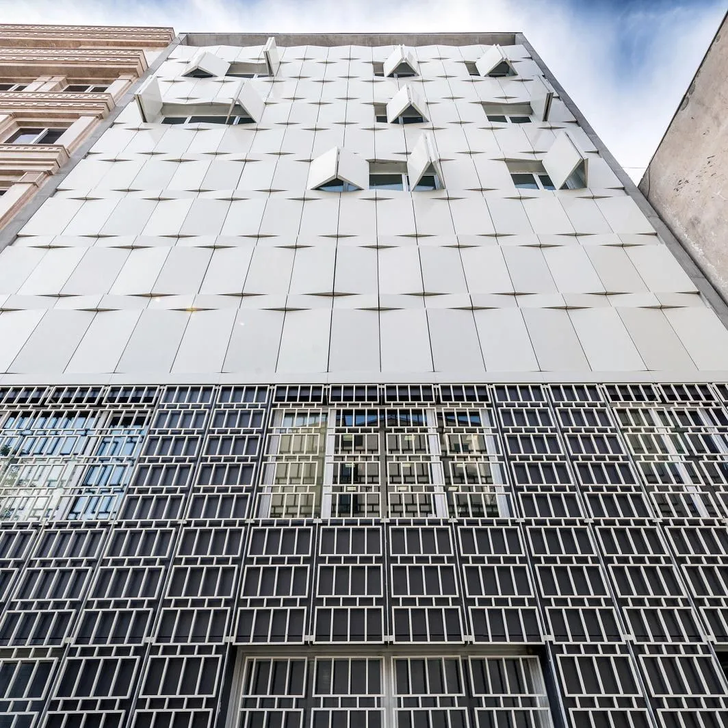
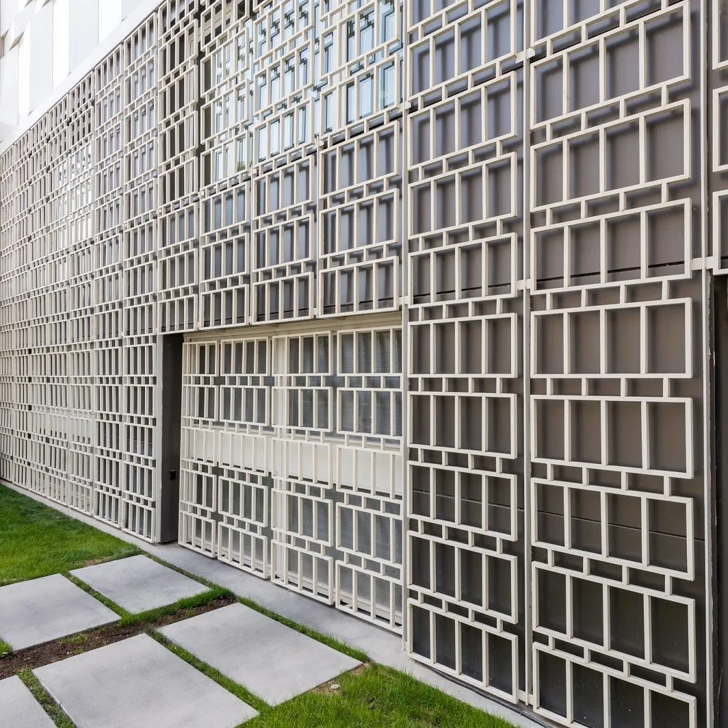
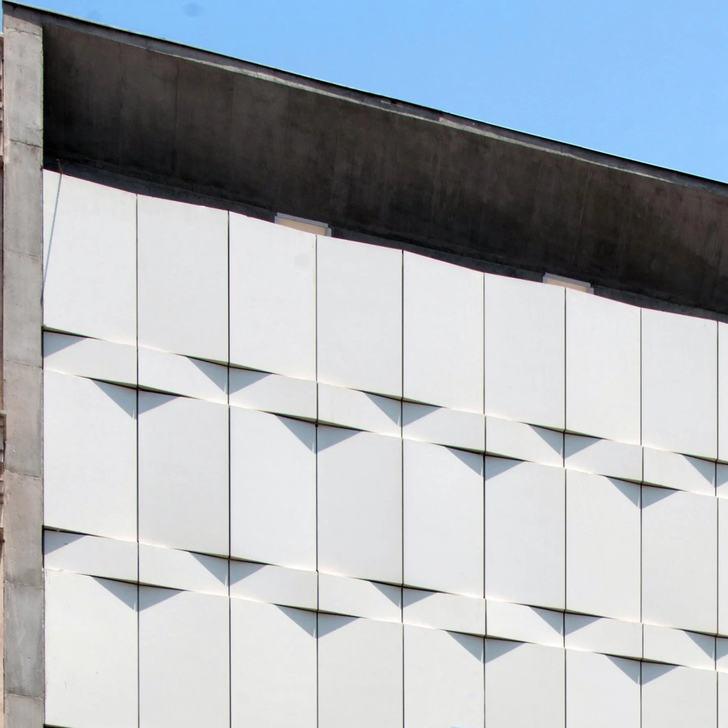
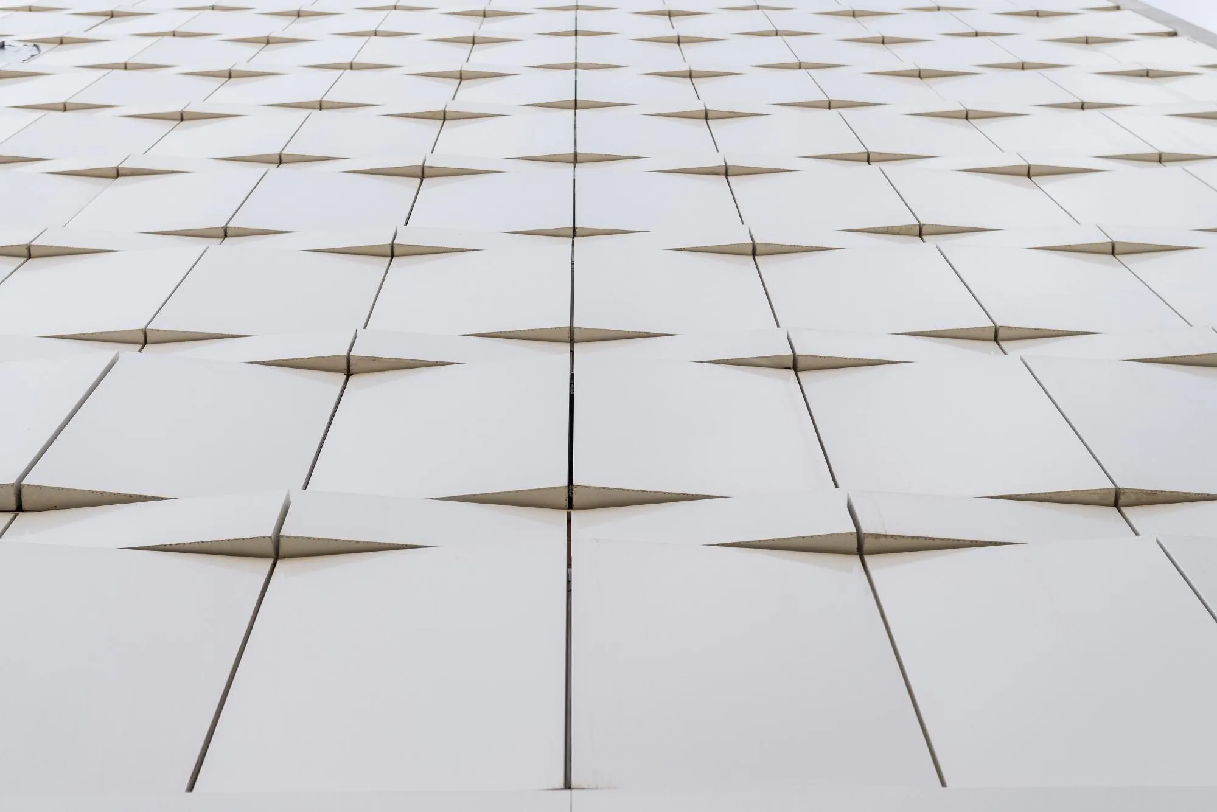
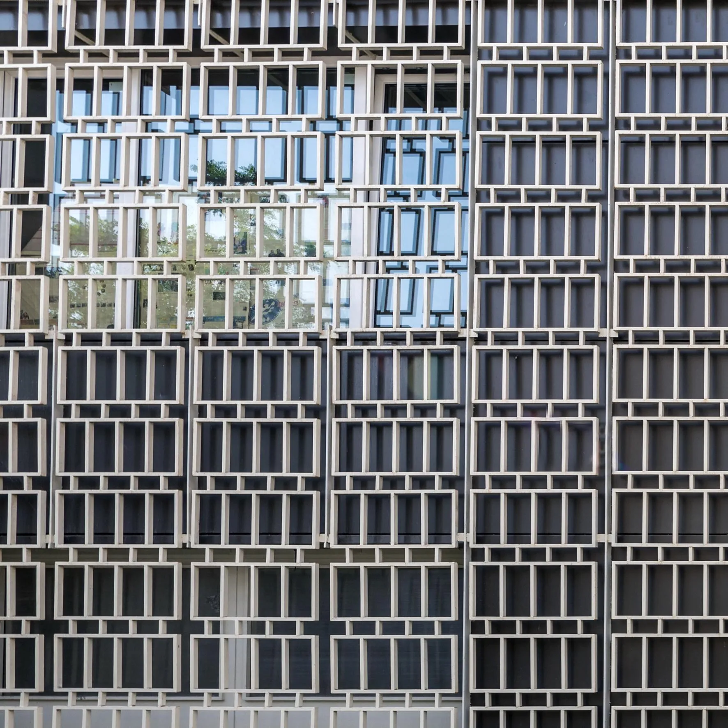
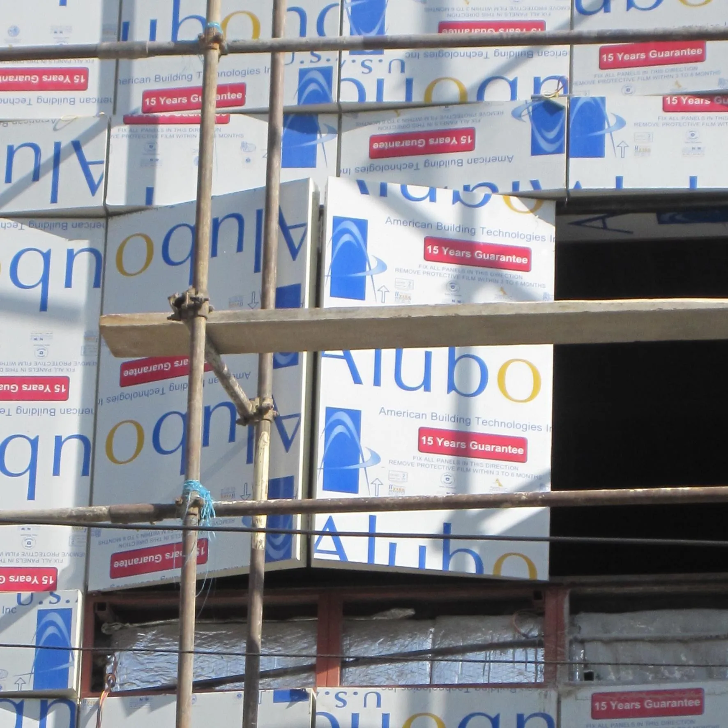
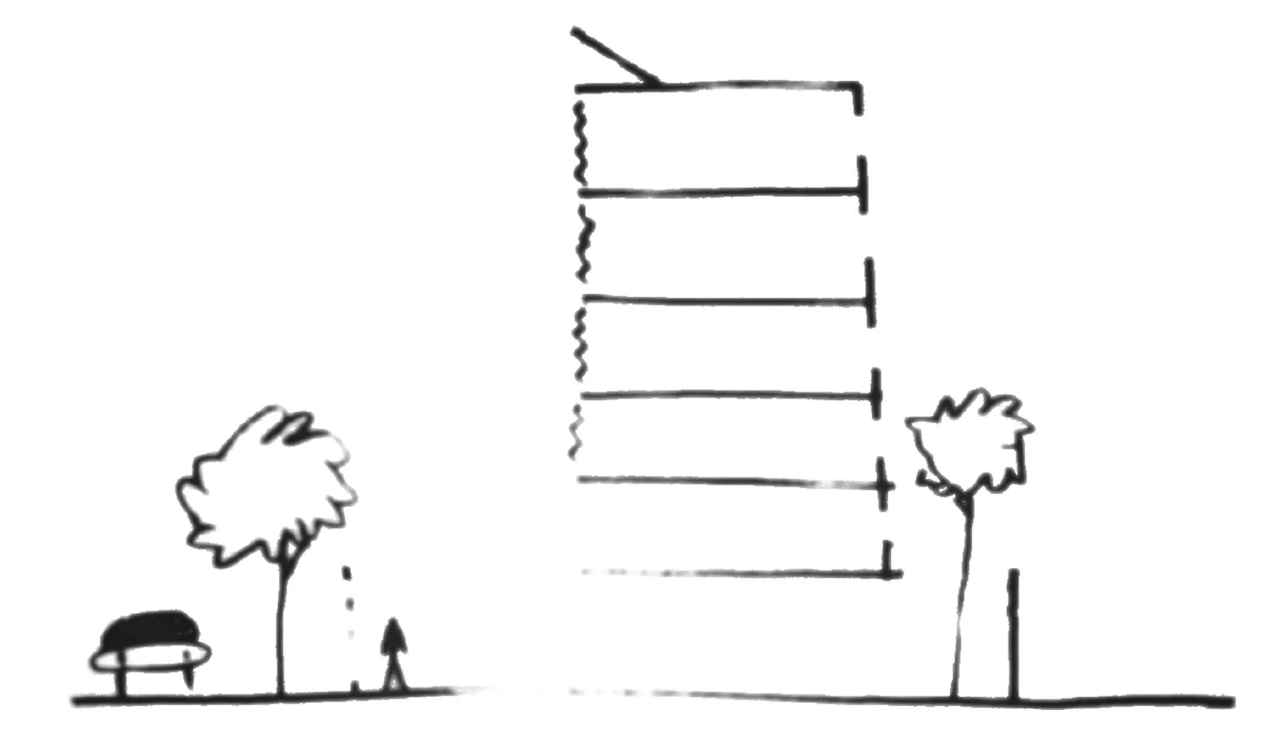
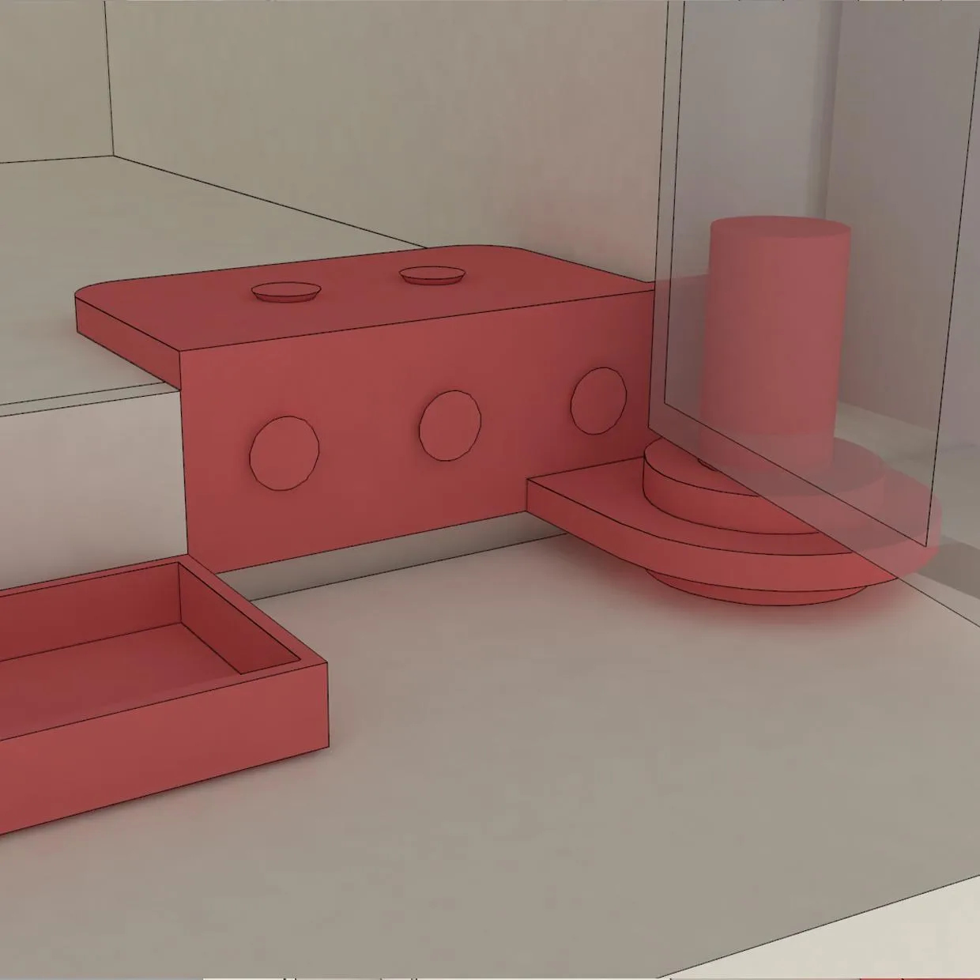
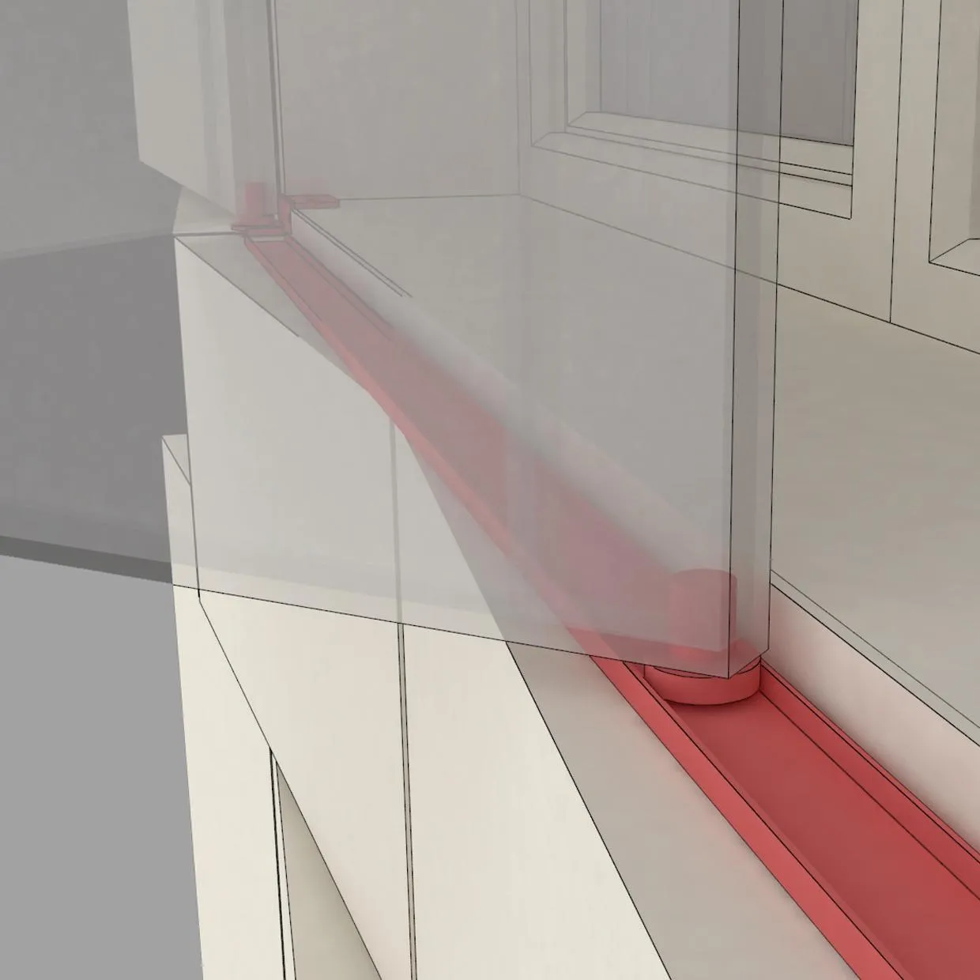
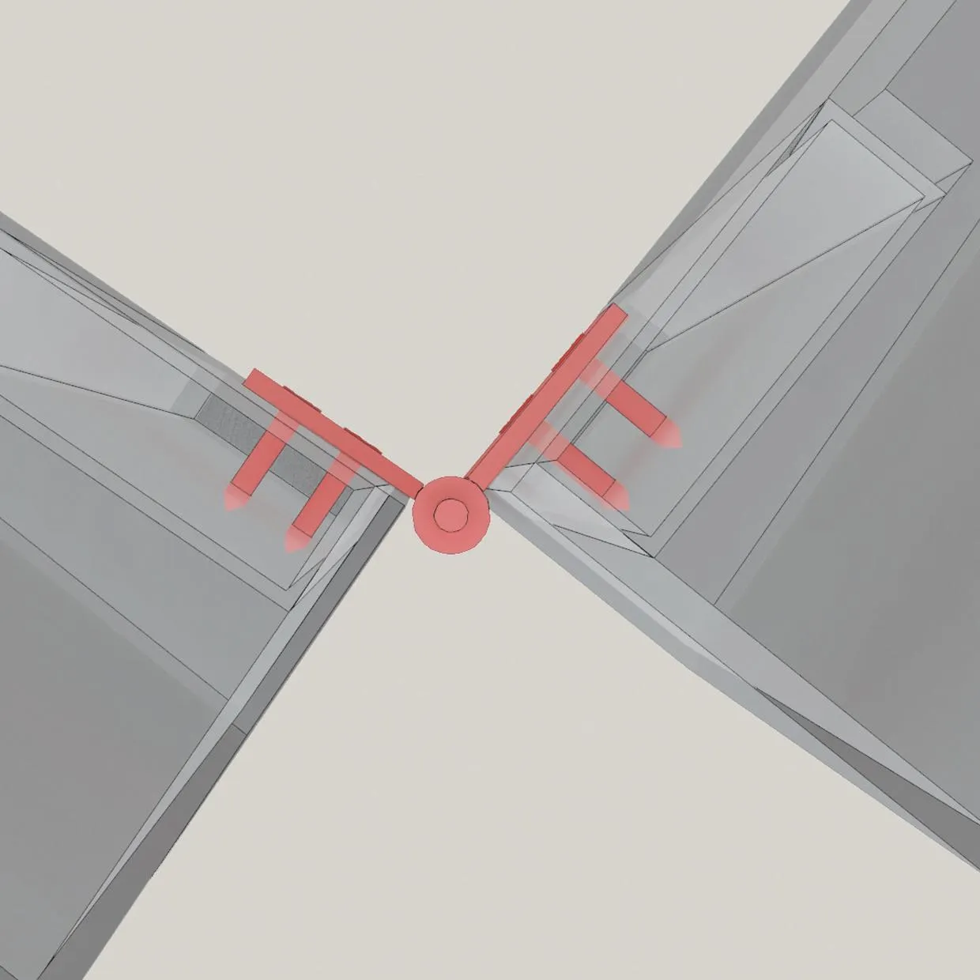
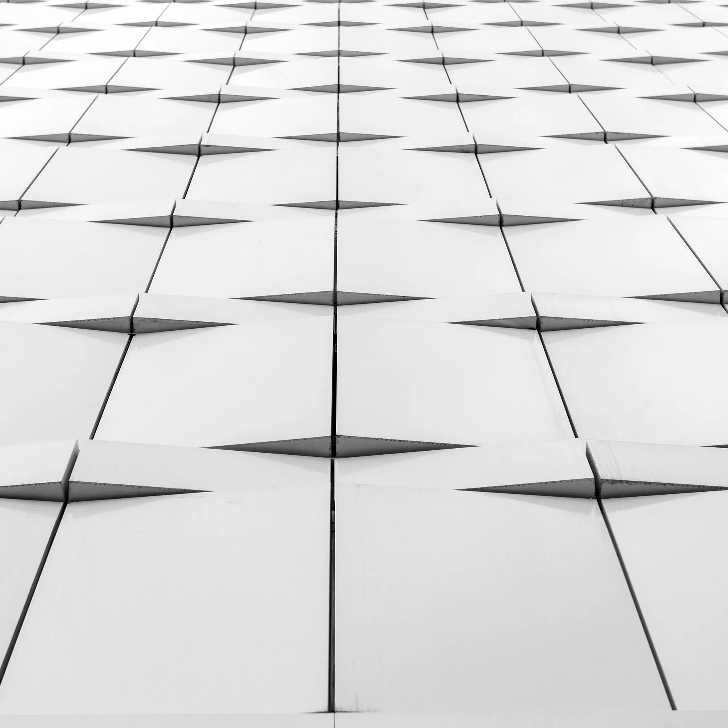
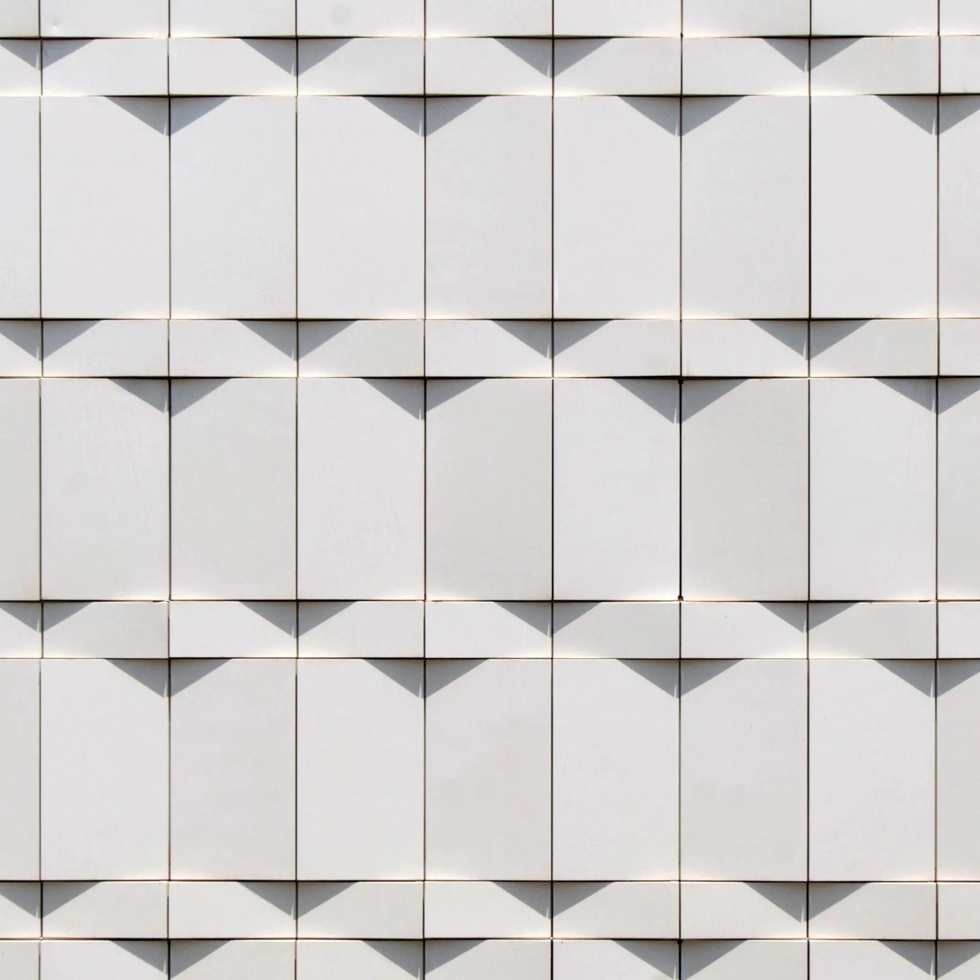
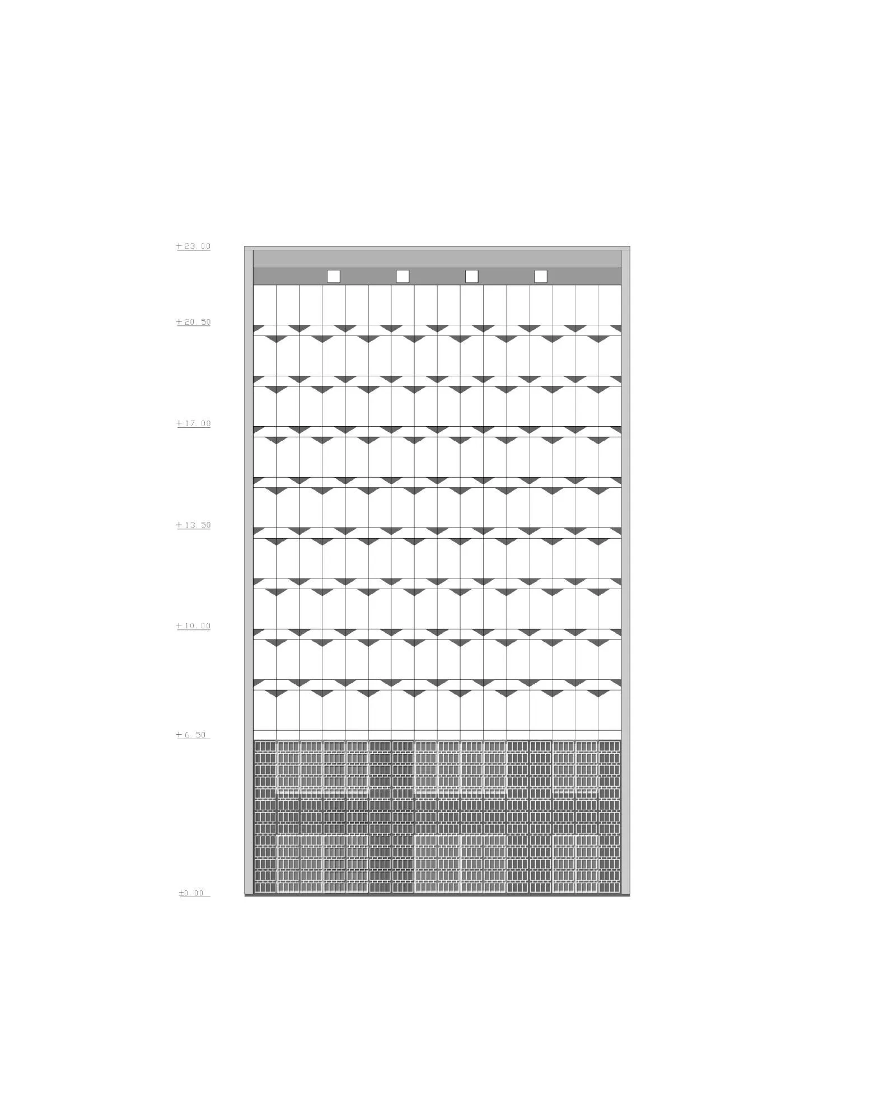
The Iranian design team chose to close its eyes to the first and pay tribute to the second. The building has a double facade that can close completely, letting its users shut out the poor surroundings while securing the building, and its finely crafted detailing brings back the play of light and shadow, rhythm and delicate scale of the older buildings. The outer skin is made of aluminium composite, the generic material found all over the city.
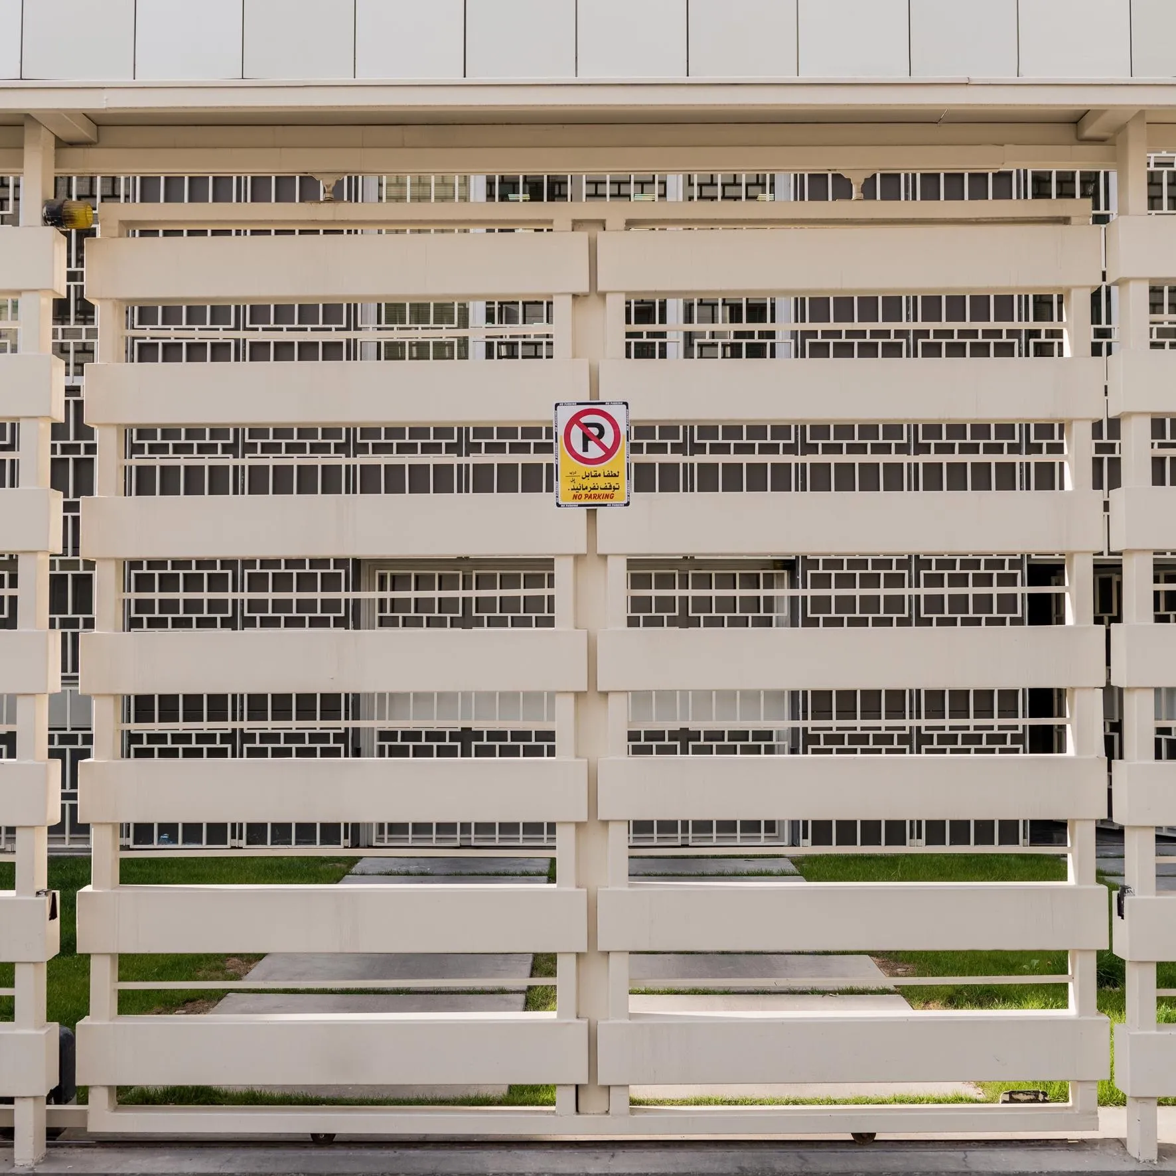
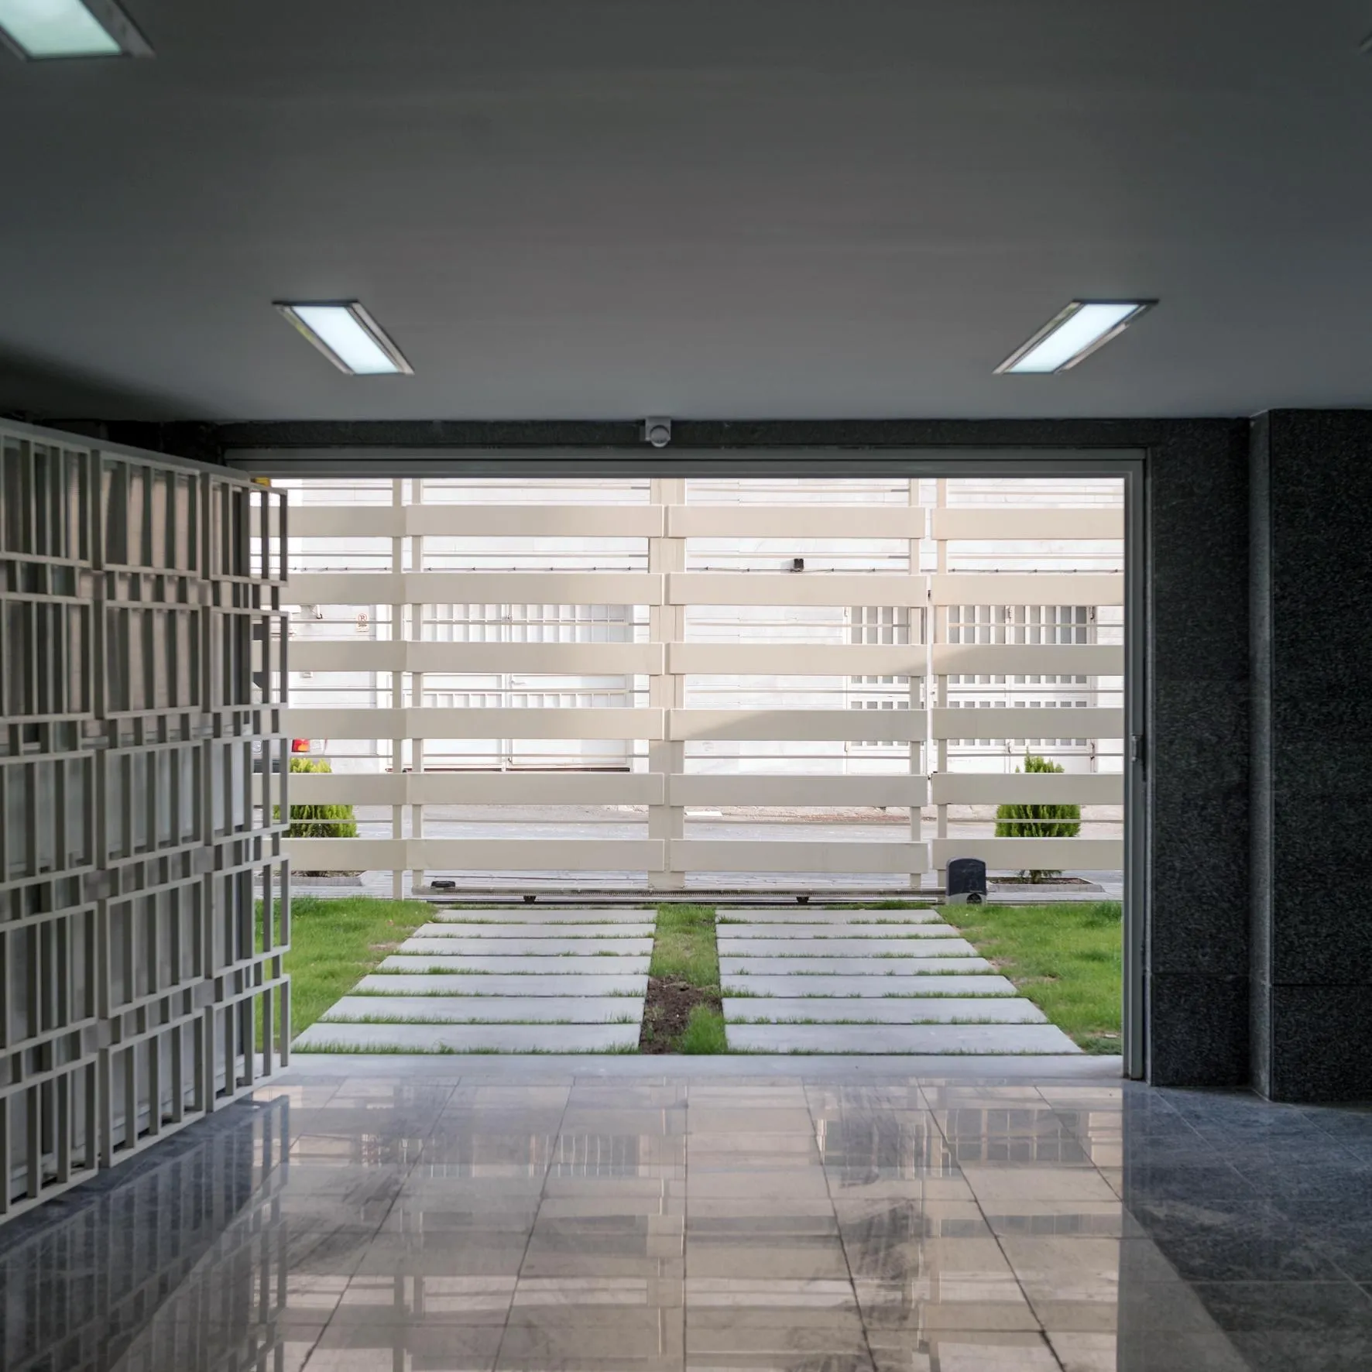
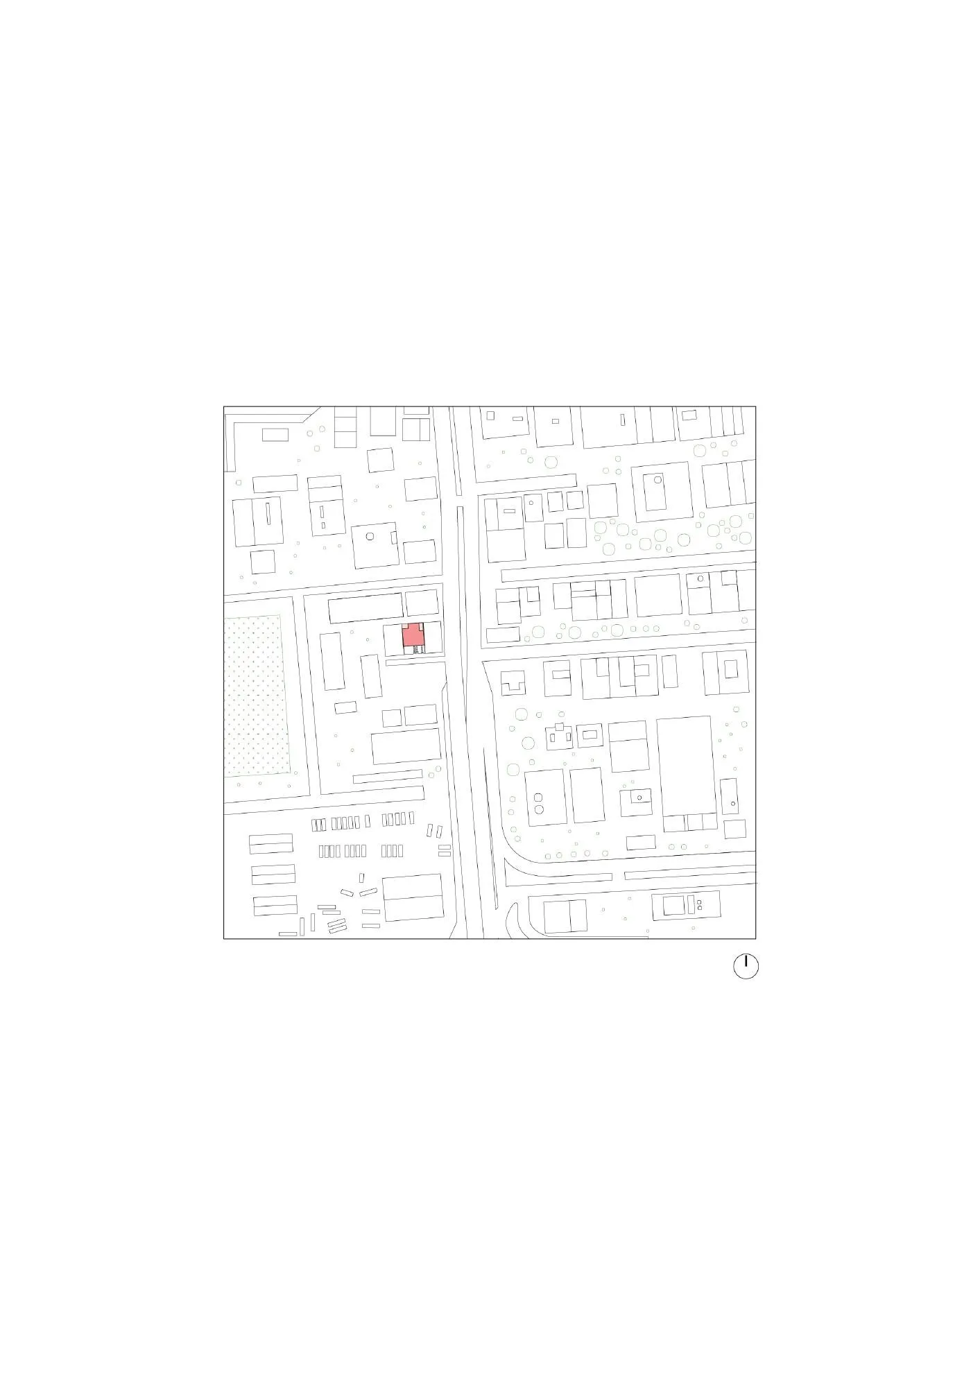
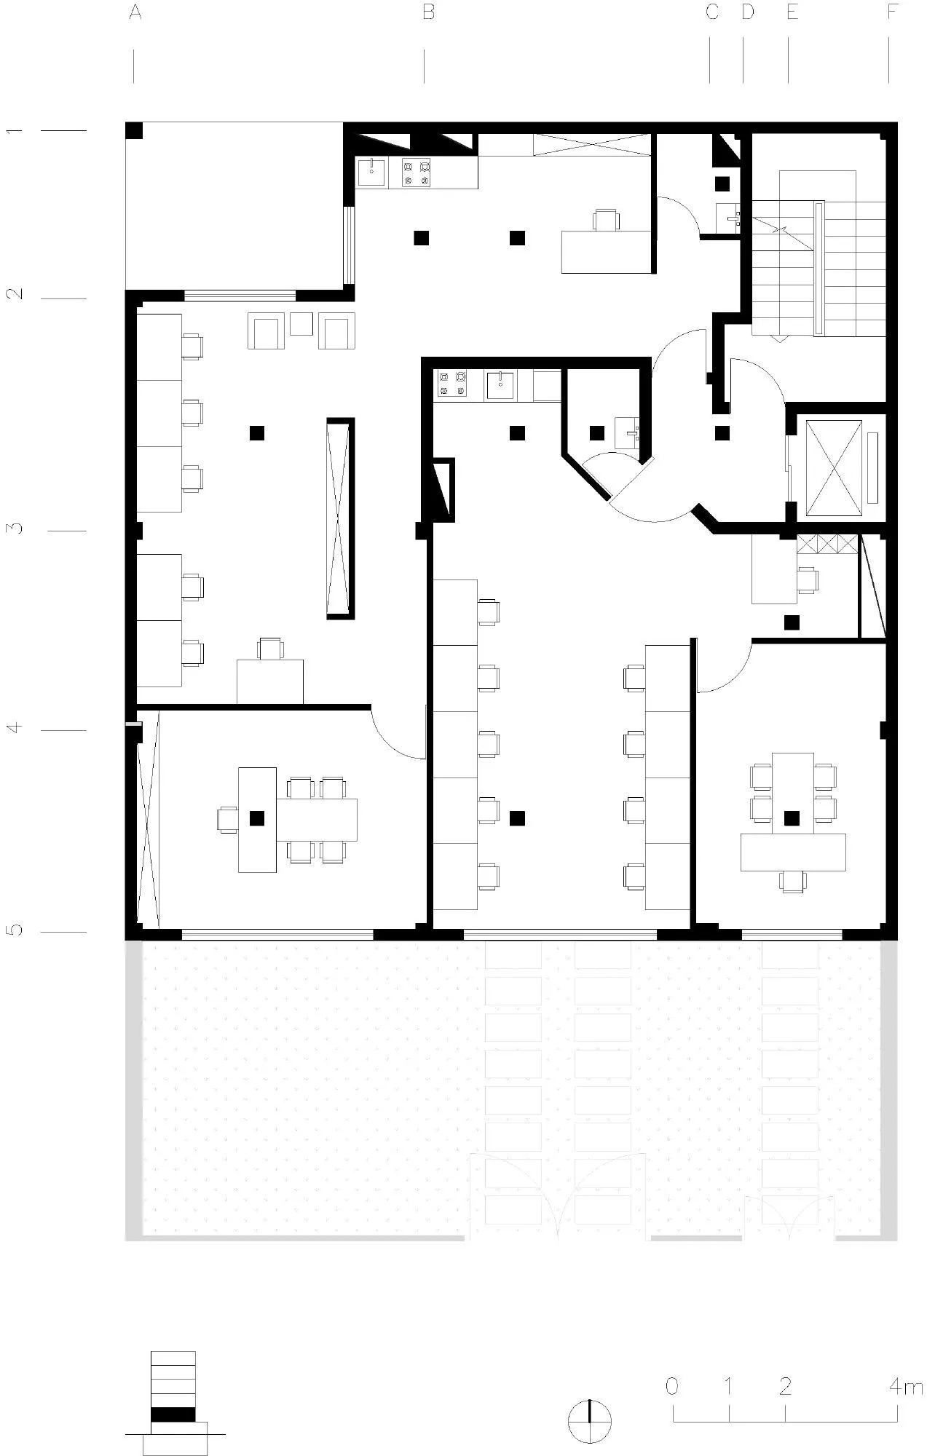
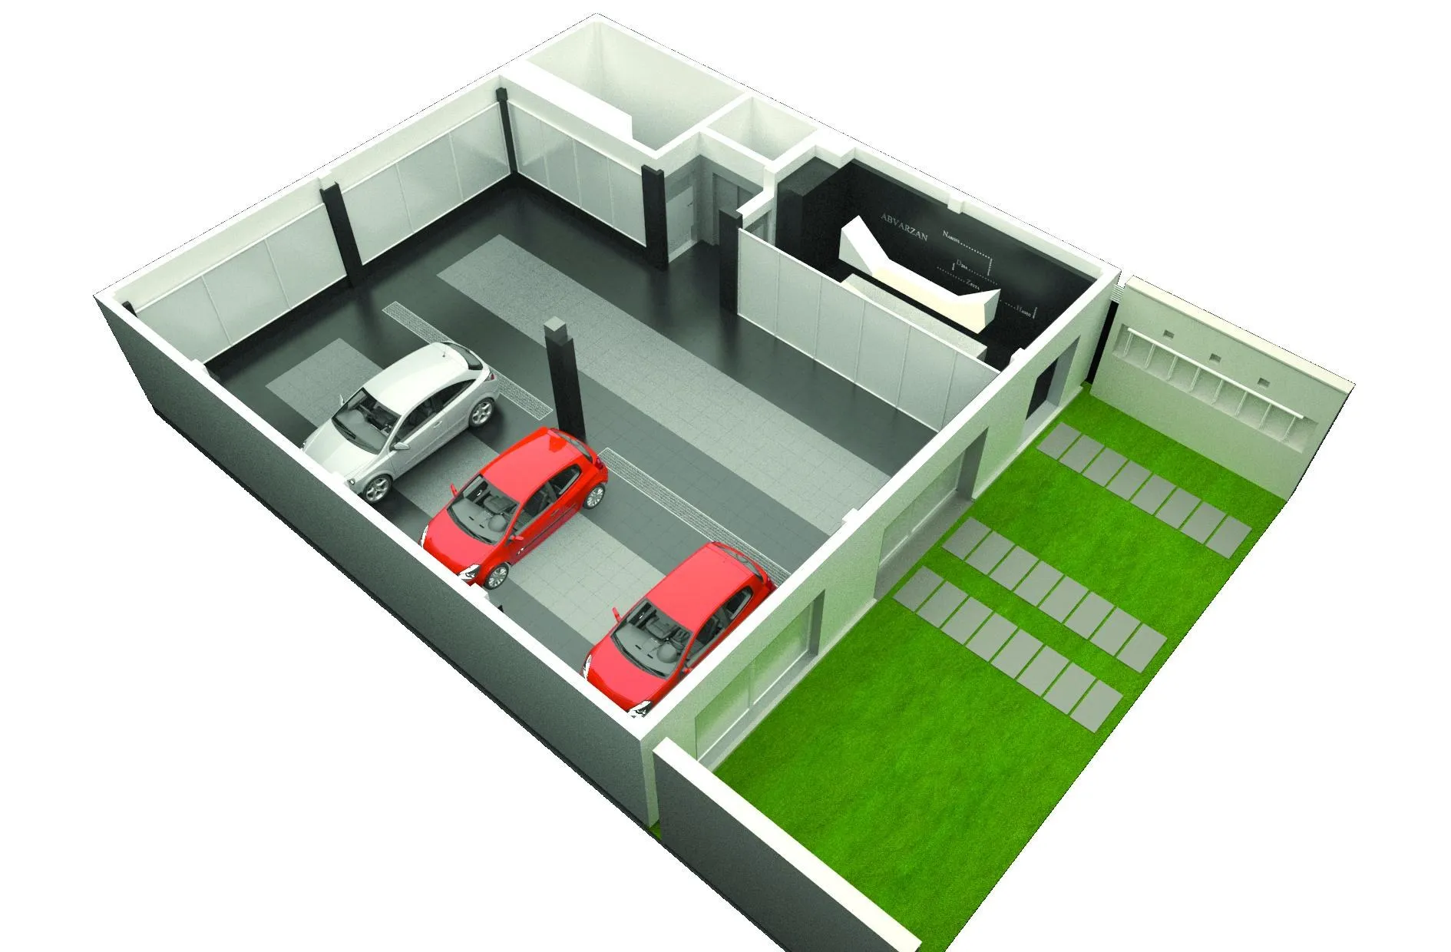
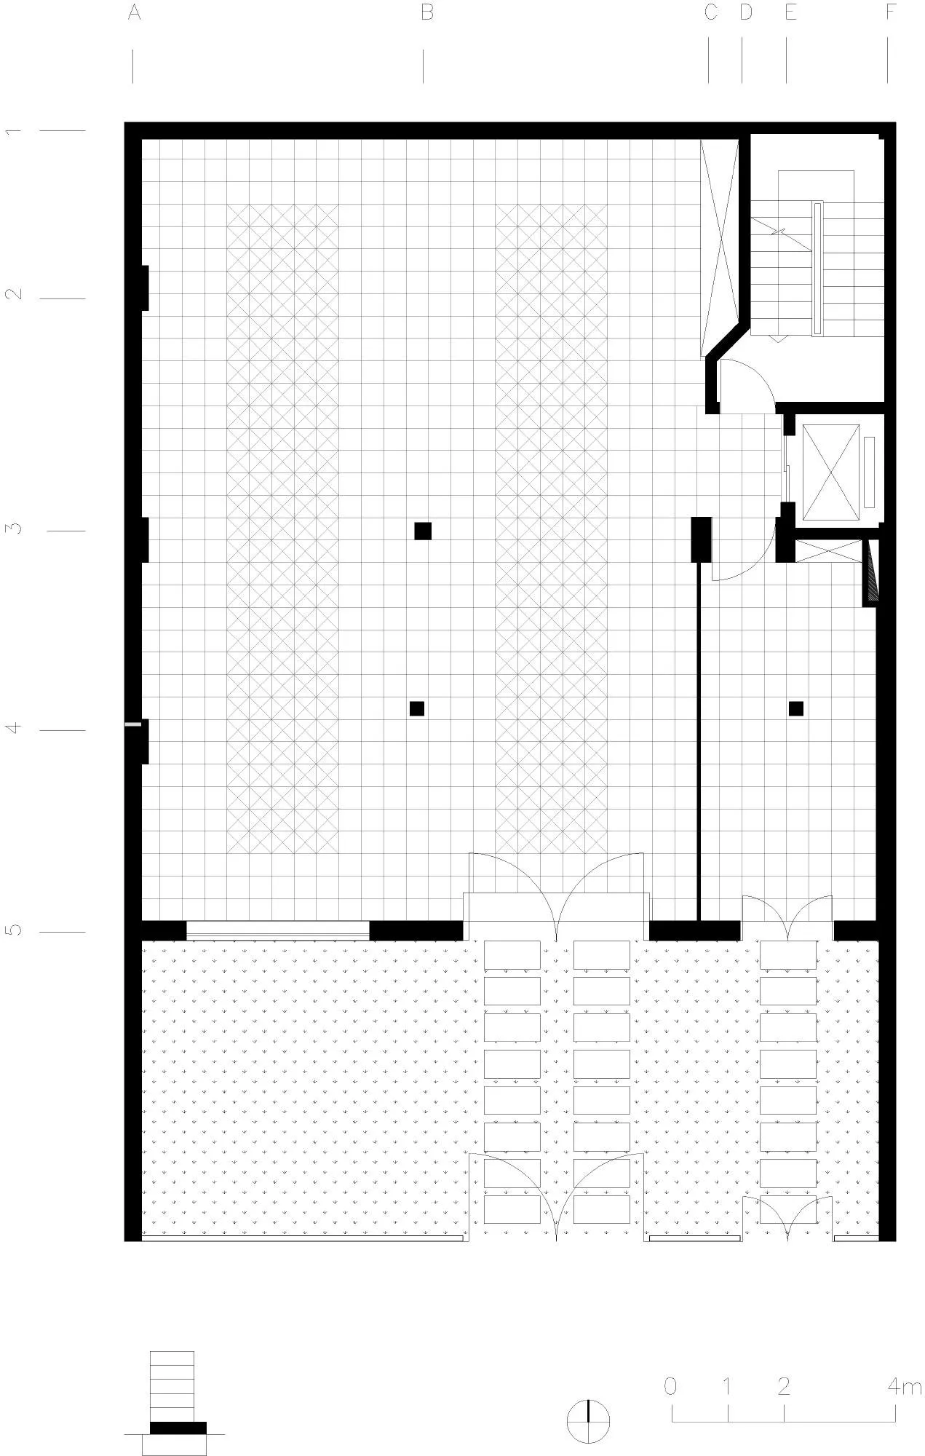
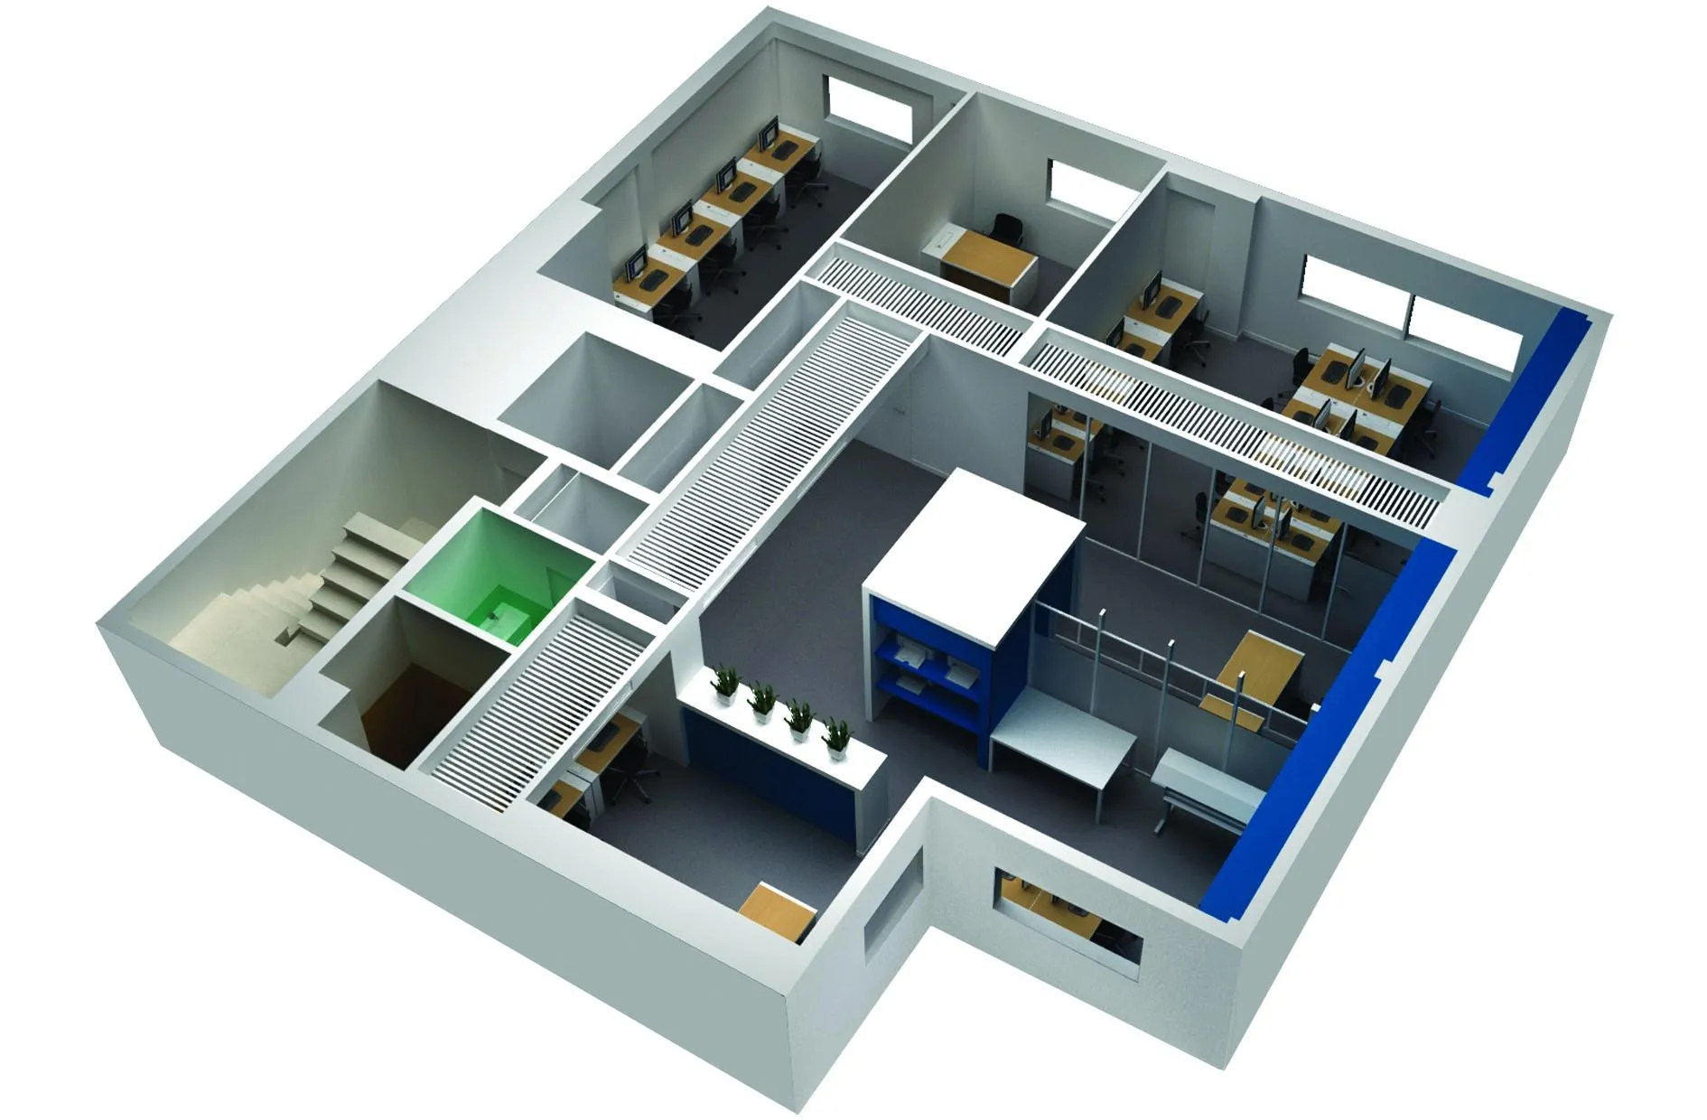
The building sits on the northern edge of the plot, with pedestrian and car access from the south, leaving a courtyard between it and the street that makes it more visible. A porous wall containing the entrances defines this court.
Project Information
- Design studio
- ZAV Architects
- Time
- 2013
- Type
- Office
Comments