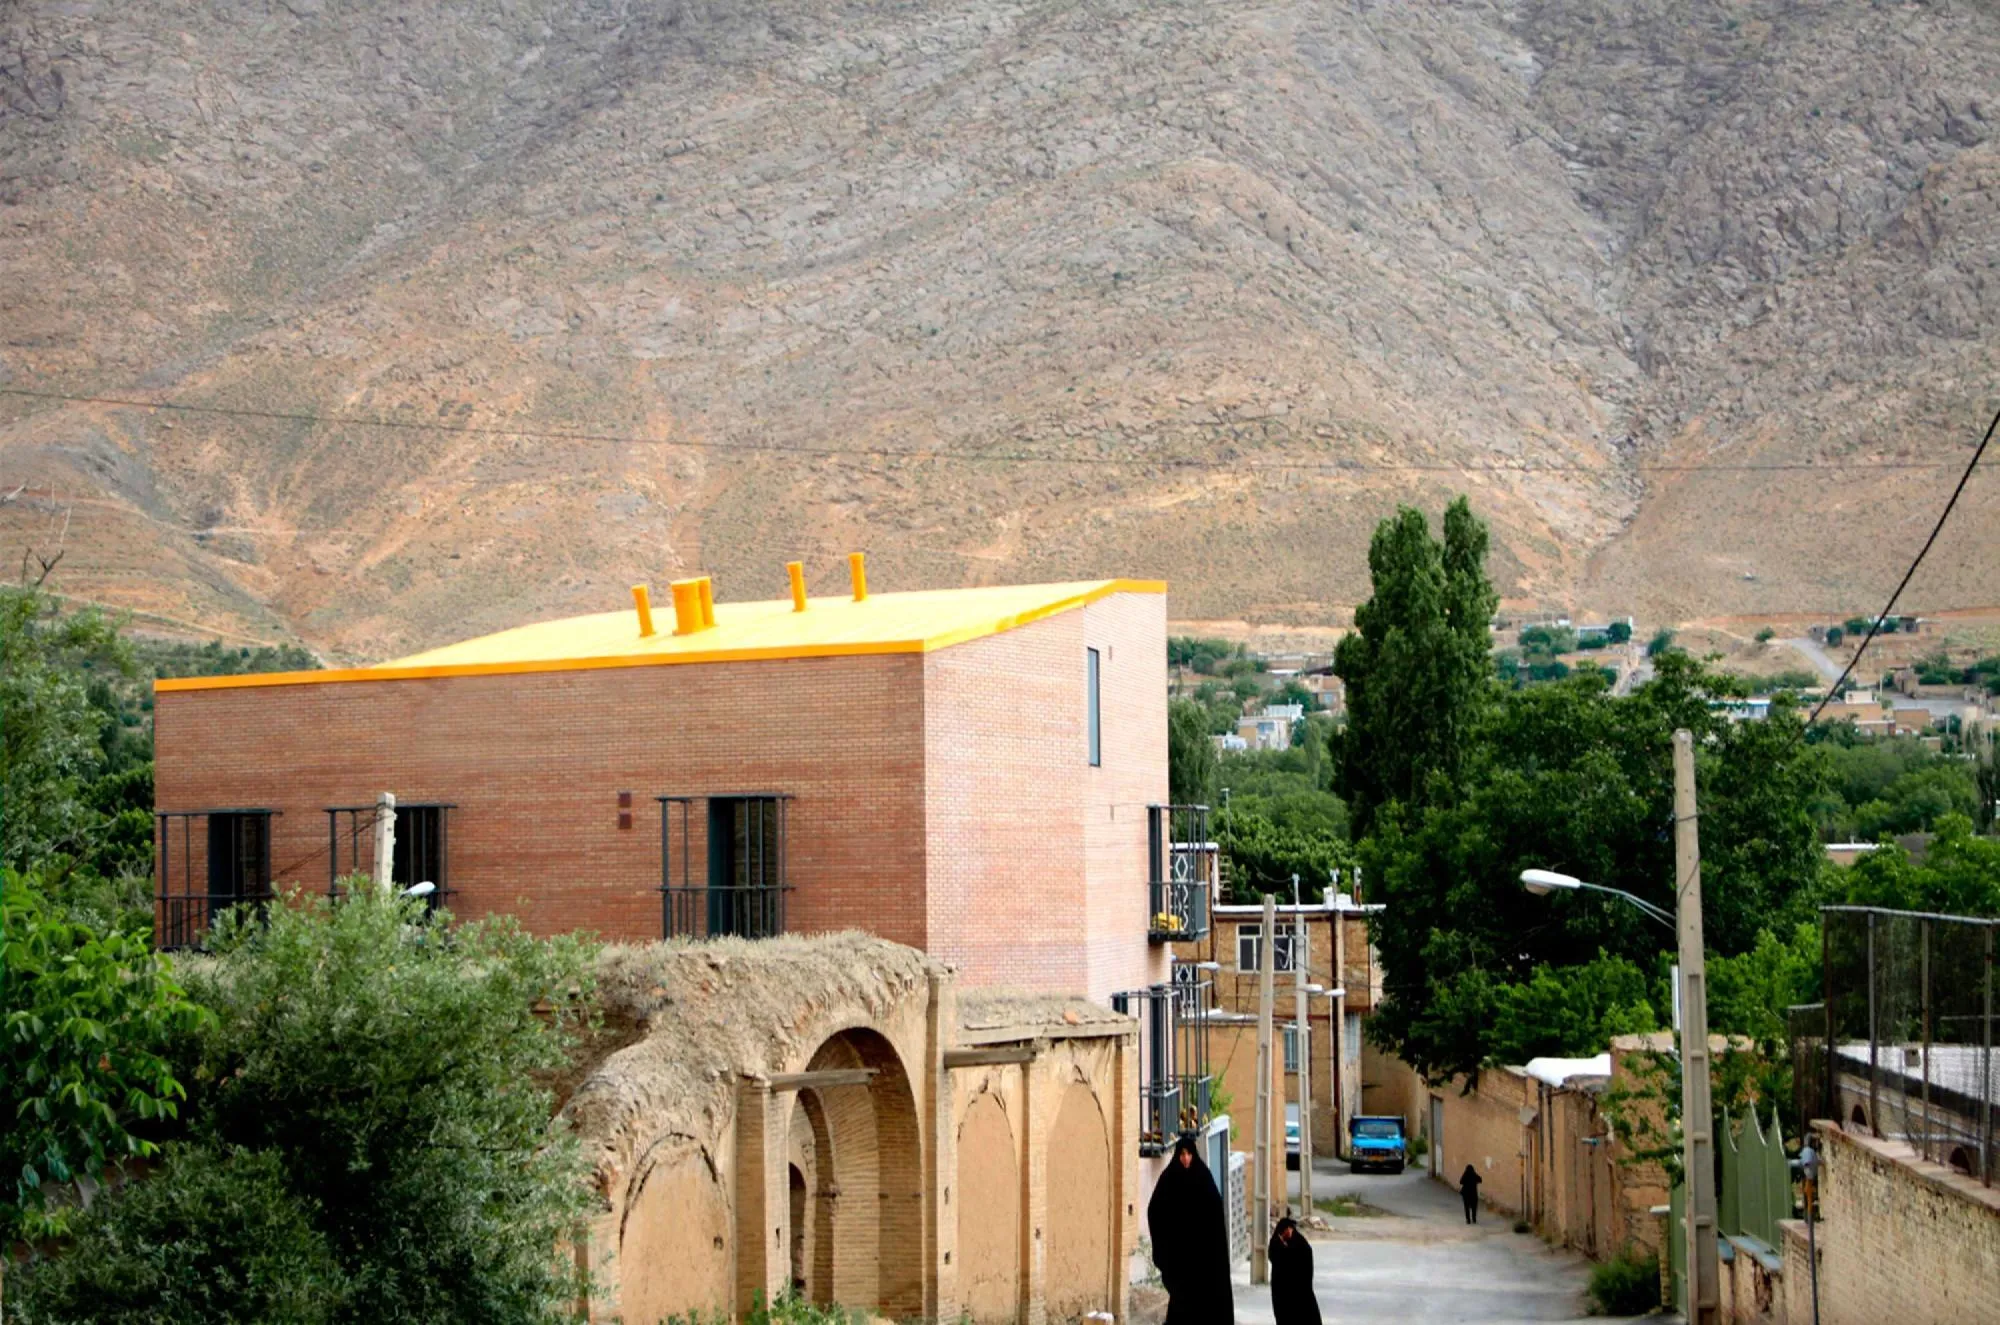
Habitat for Orphan Girls
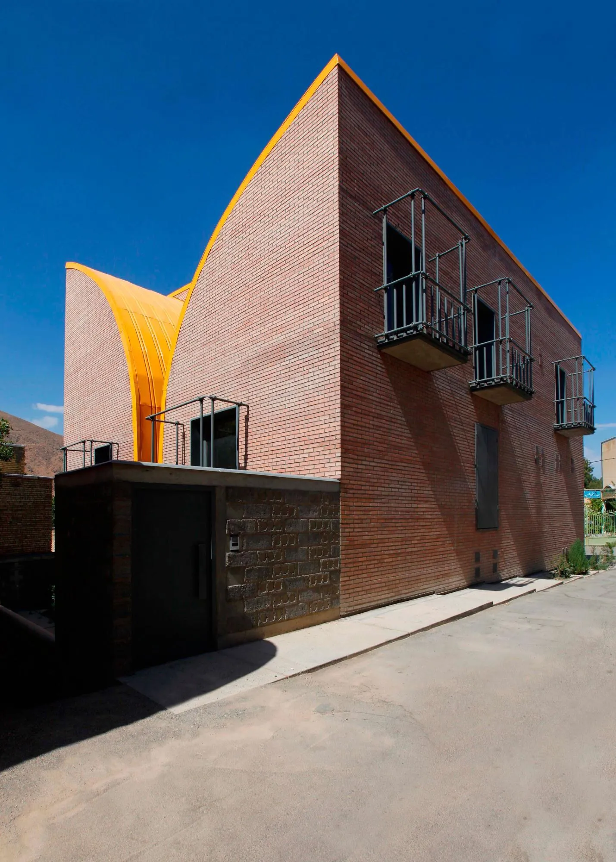
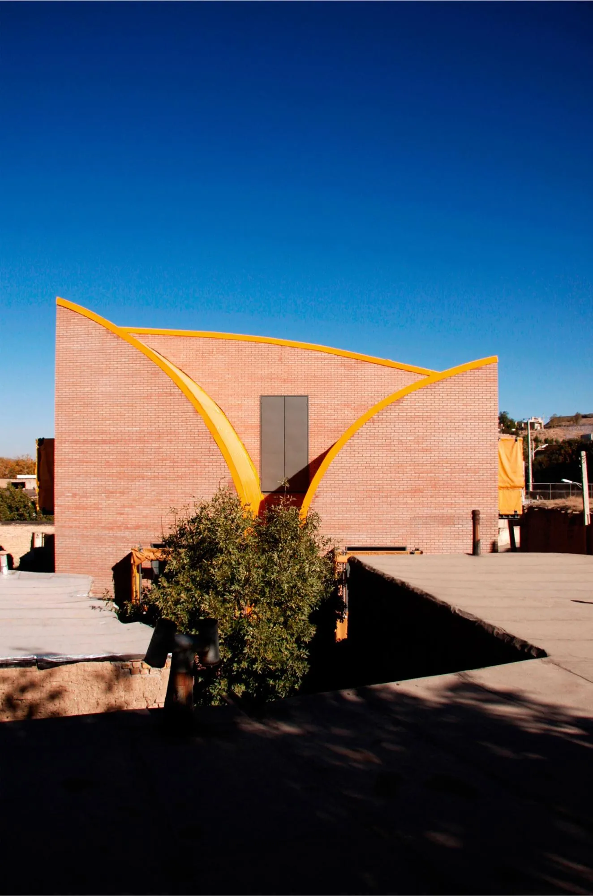
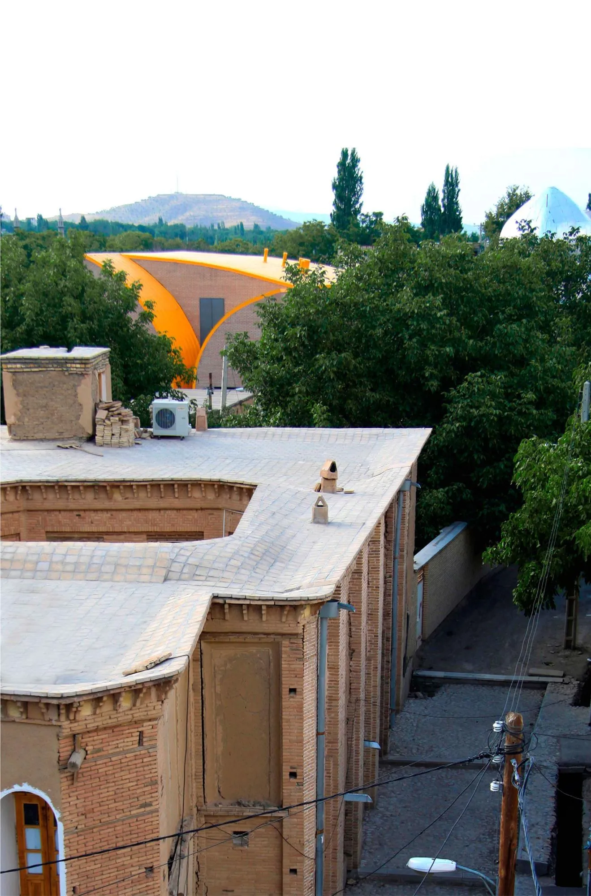
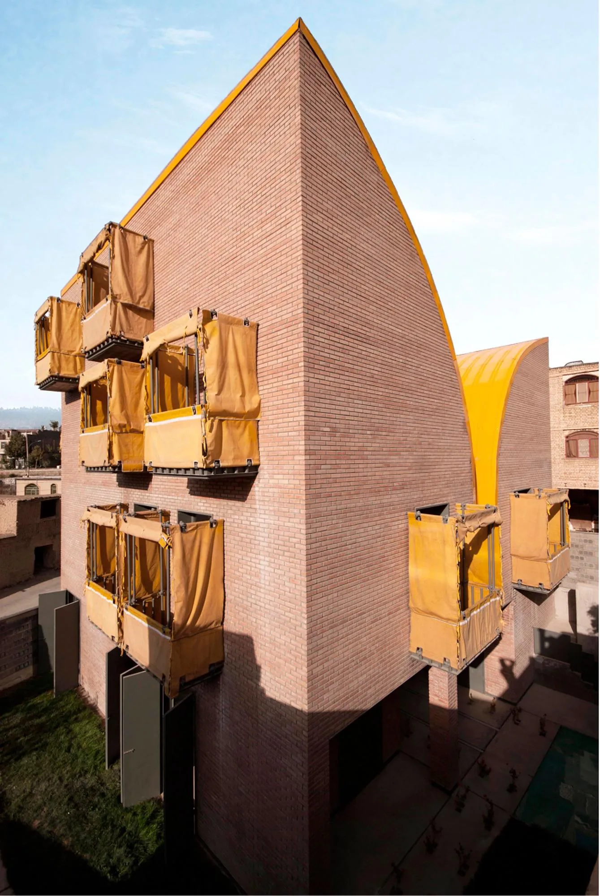
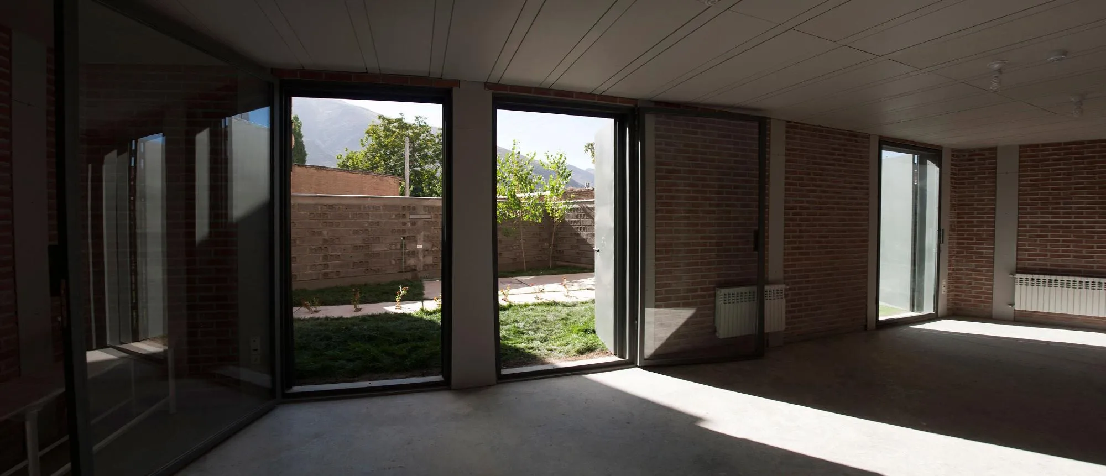
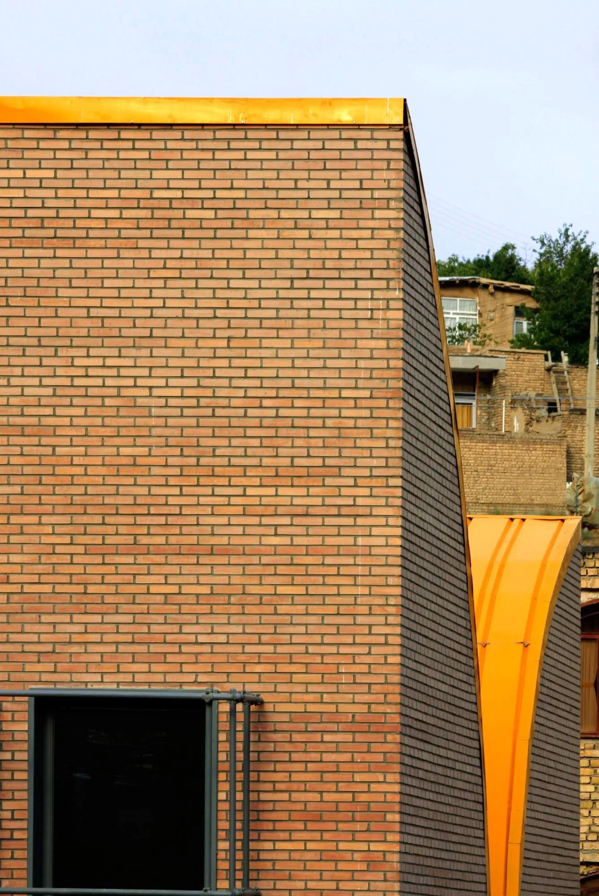
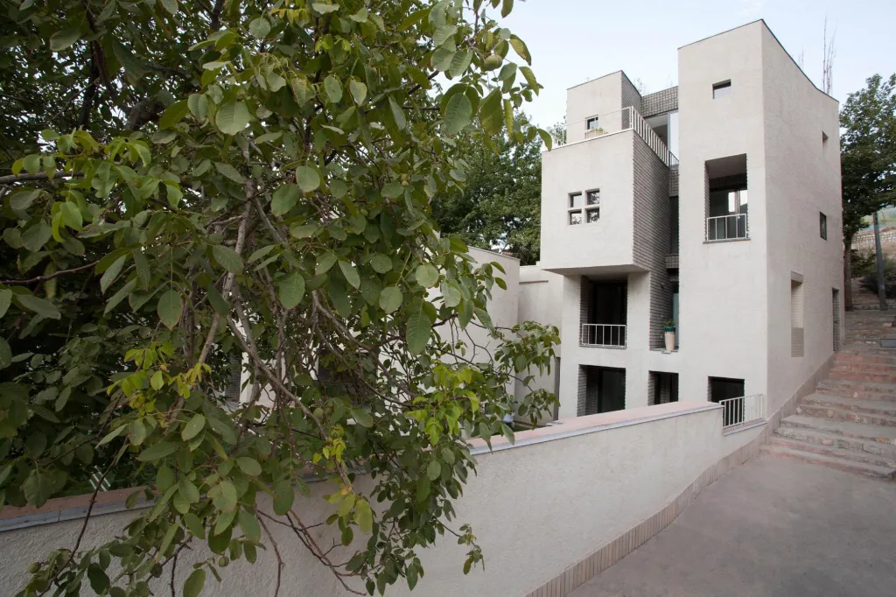
The residence for foundling girls stands in the historic fabric of a small town, surrounded by three monuments. The charitable client first wanted a clinic; the Iranian design team proposed a home that would change how the girls are seen, from stigmatised children to a normal part of society, with an apartment they could be proud of instead of a dormitory.
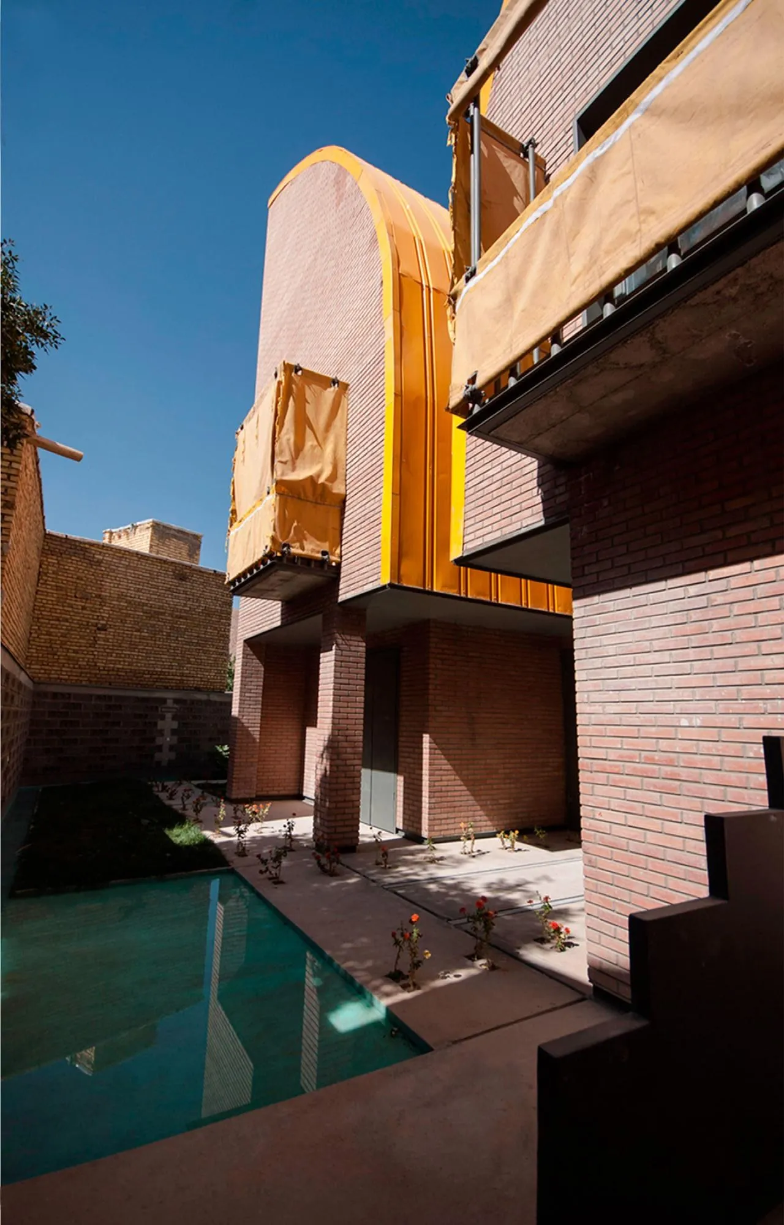
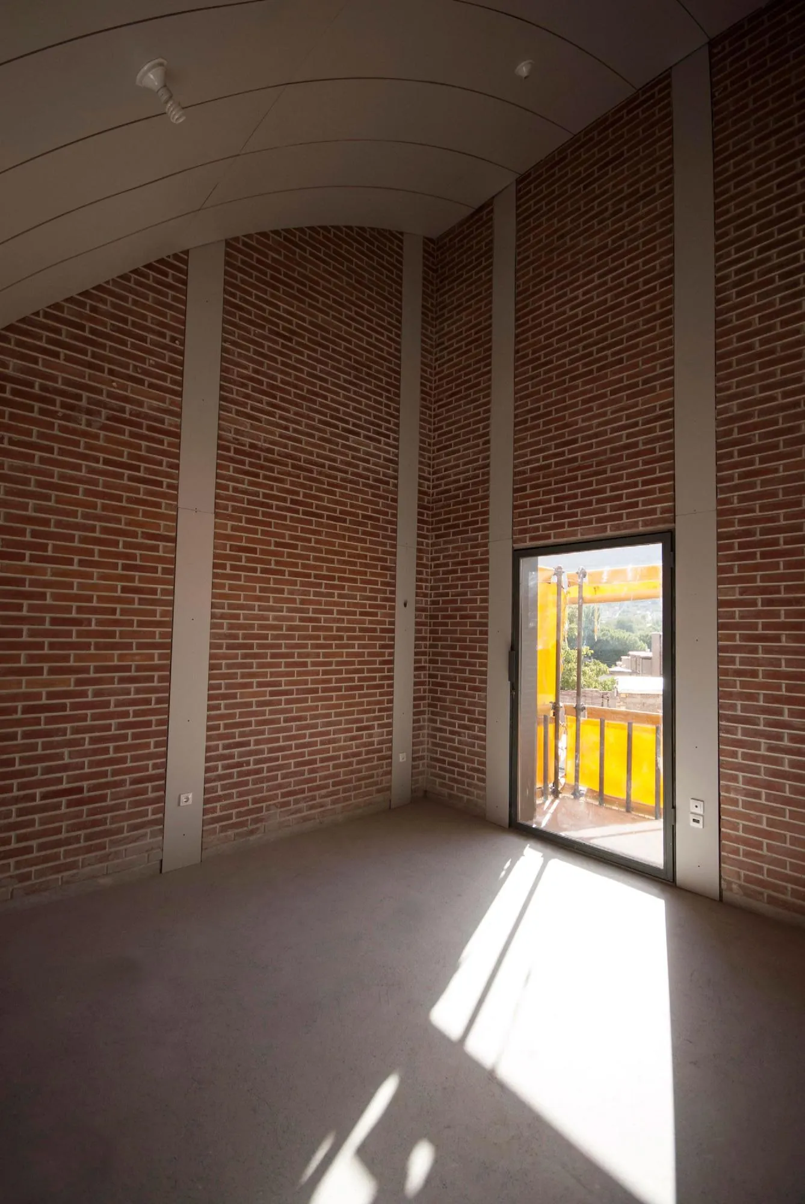
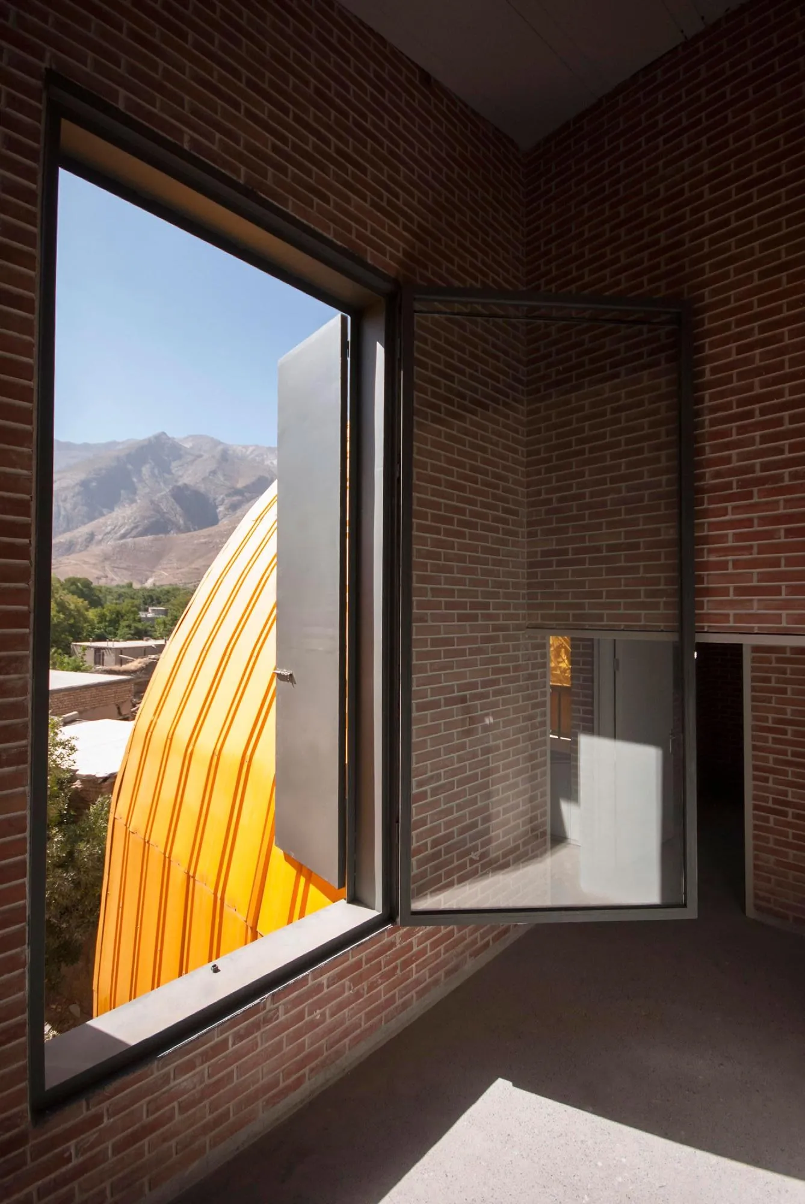
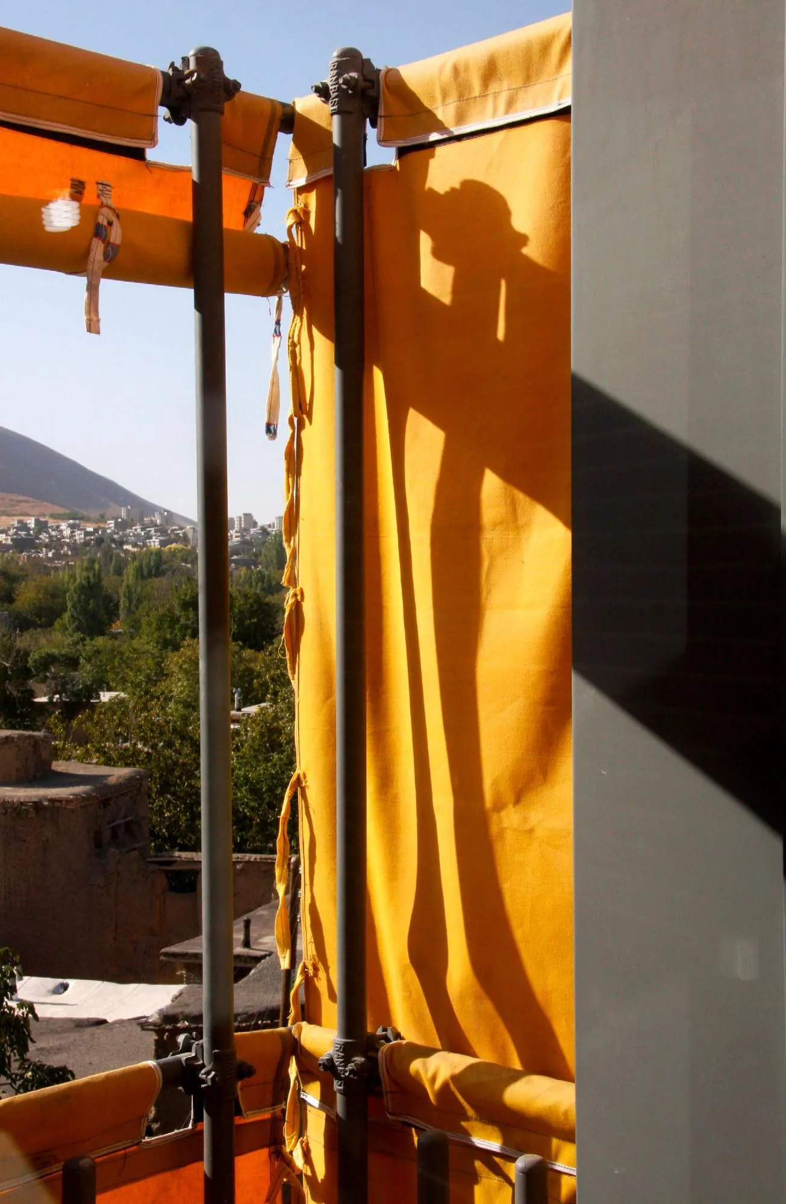
The building is both modest and monumental. Besides shared and private rooms, it has special balconies where the girls could express themselves, changing the coverings of the balconies with the seasons and with the town’s rituals of mourning and celebration, as they change their own veils.
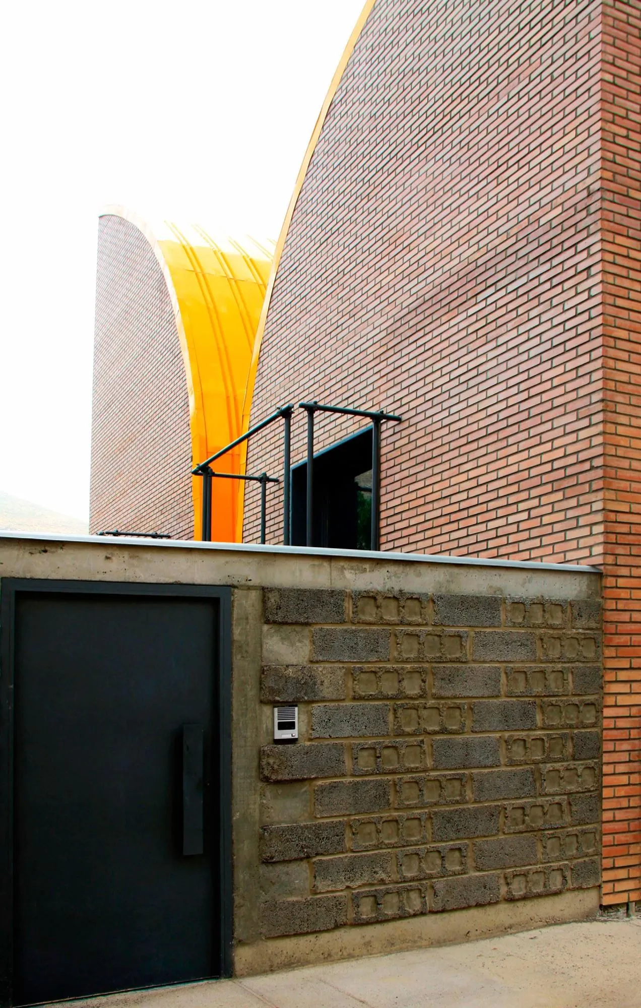
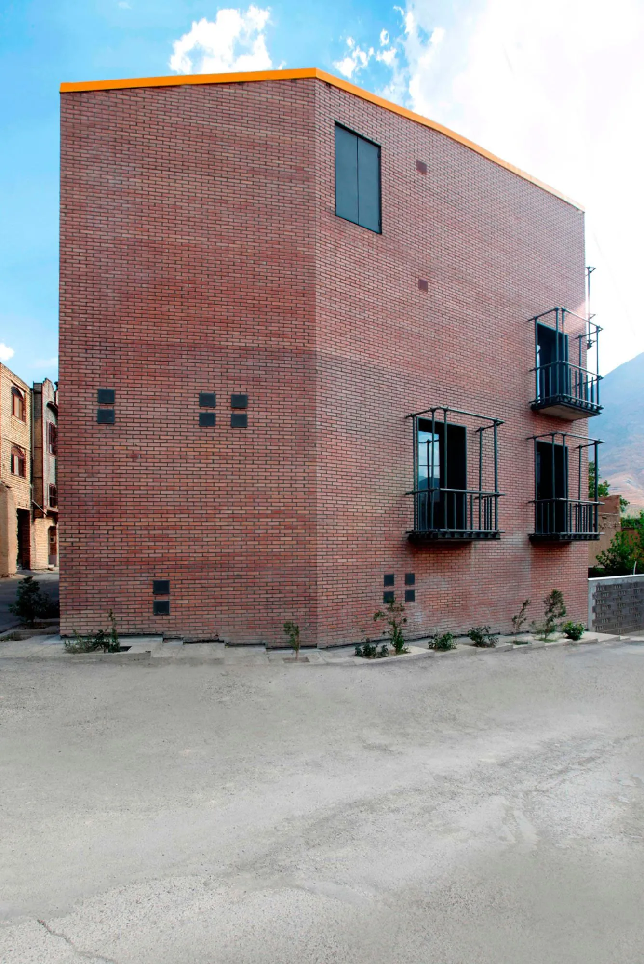
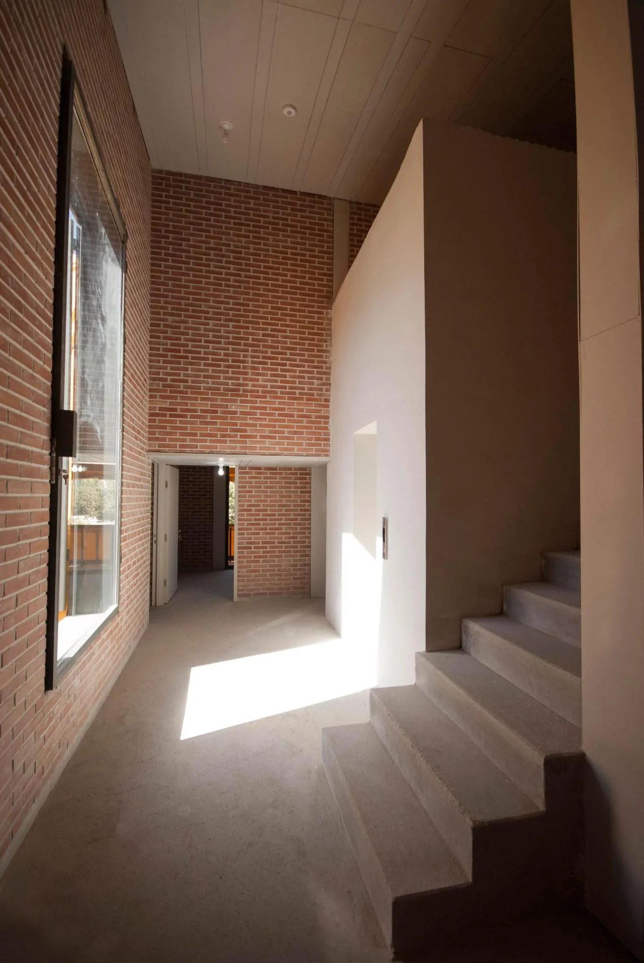
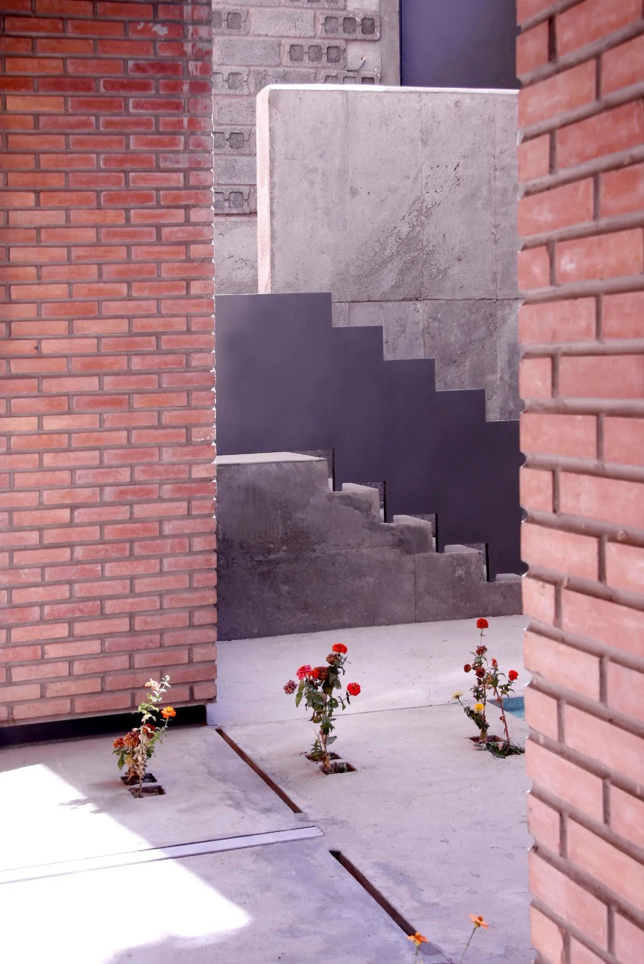
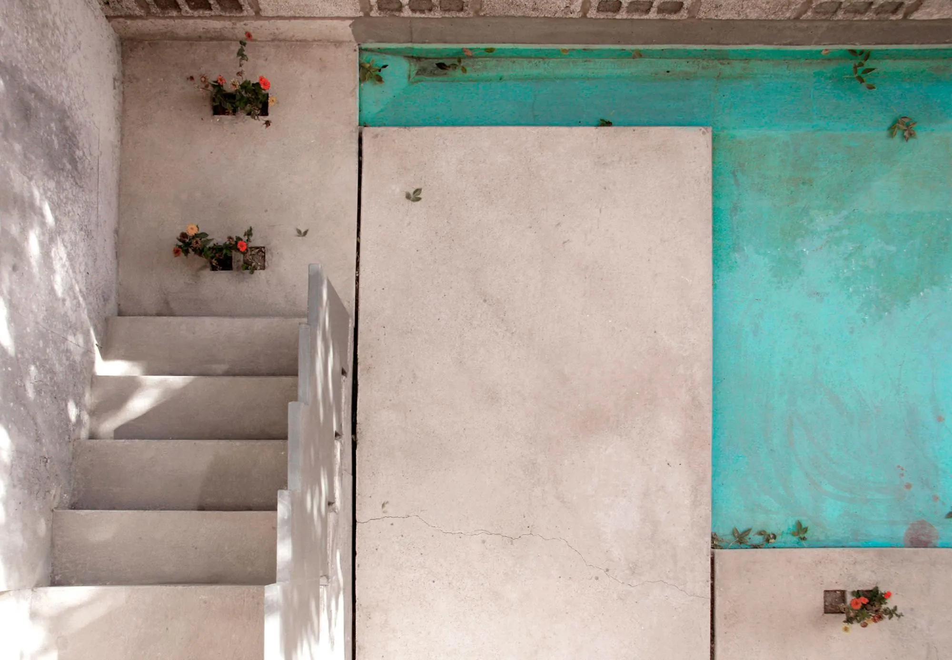
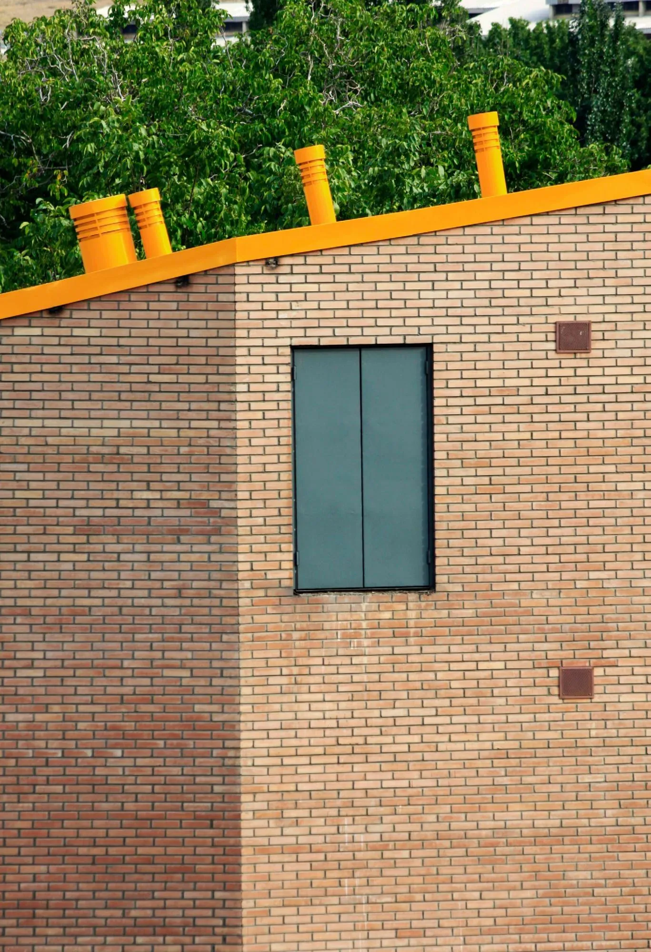
Built with local craftsmen on a 354 square metre site, the 800 square metre building on four levels cost less than half the usual and was designed for minimal upkeep, with interiors materially identical to the exterior. In use it has not worked as planned: the girls live under surveillance with closed windows and unused balconies, and the client and architects are still trying to change that.
Project Information
- Design studio
- ZAV Architects
- Time
- 2012
- Type
- Residential
- Primary materials
- Brick