
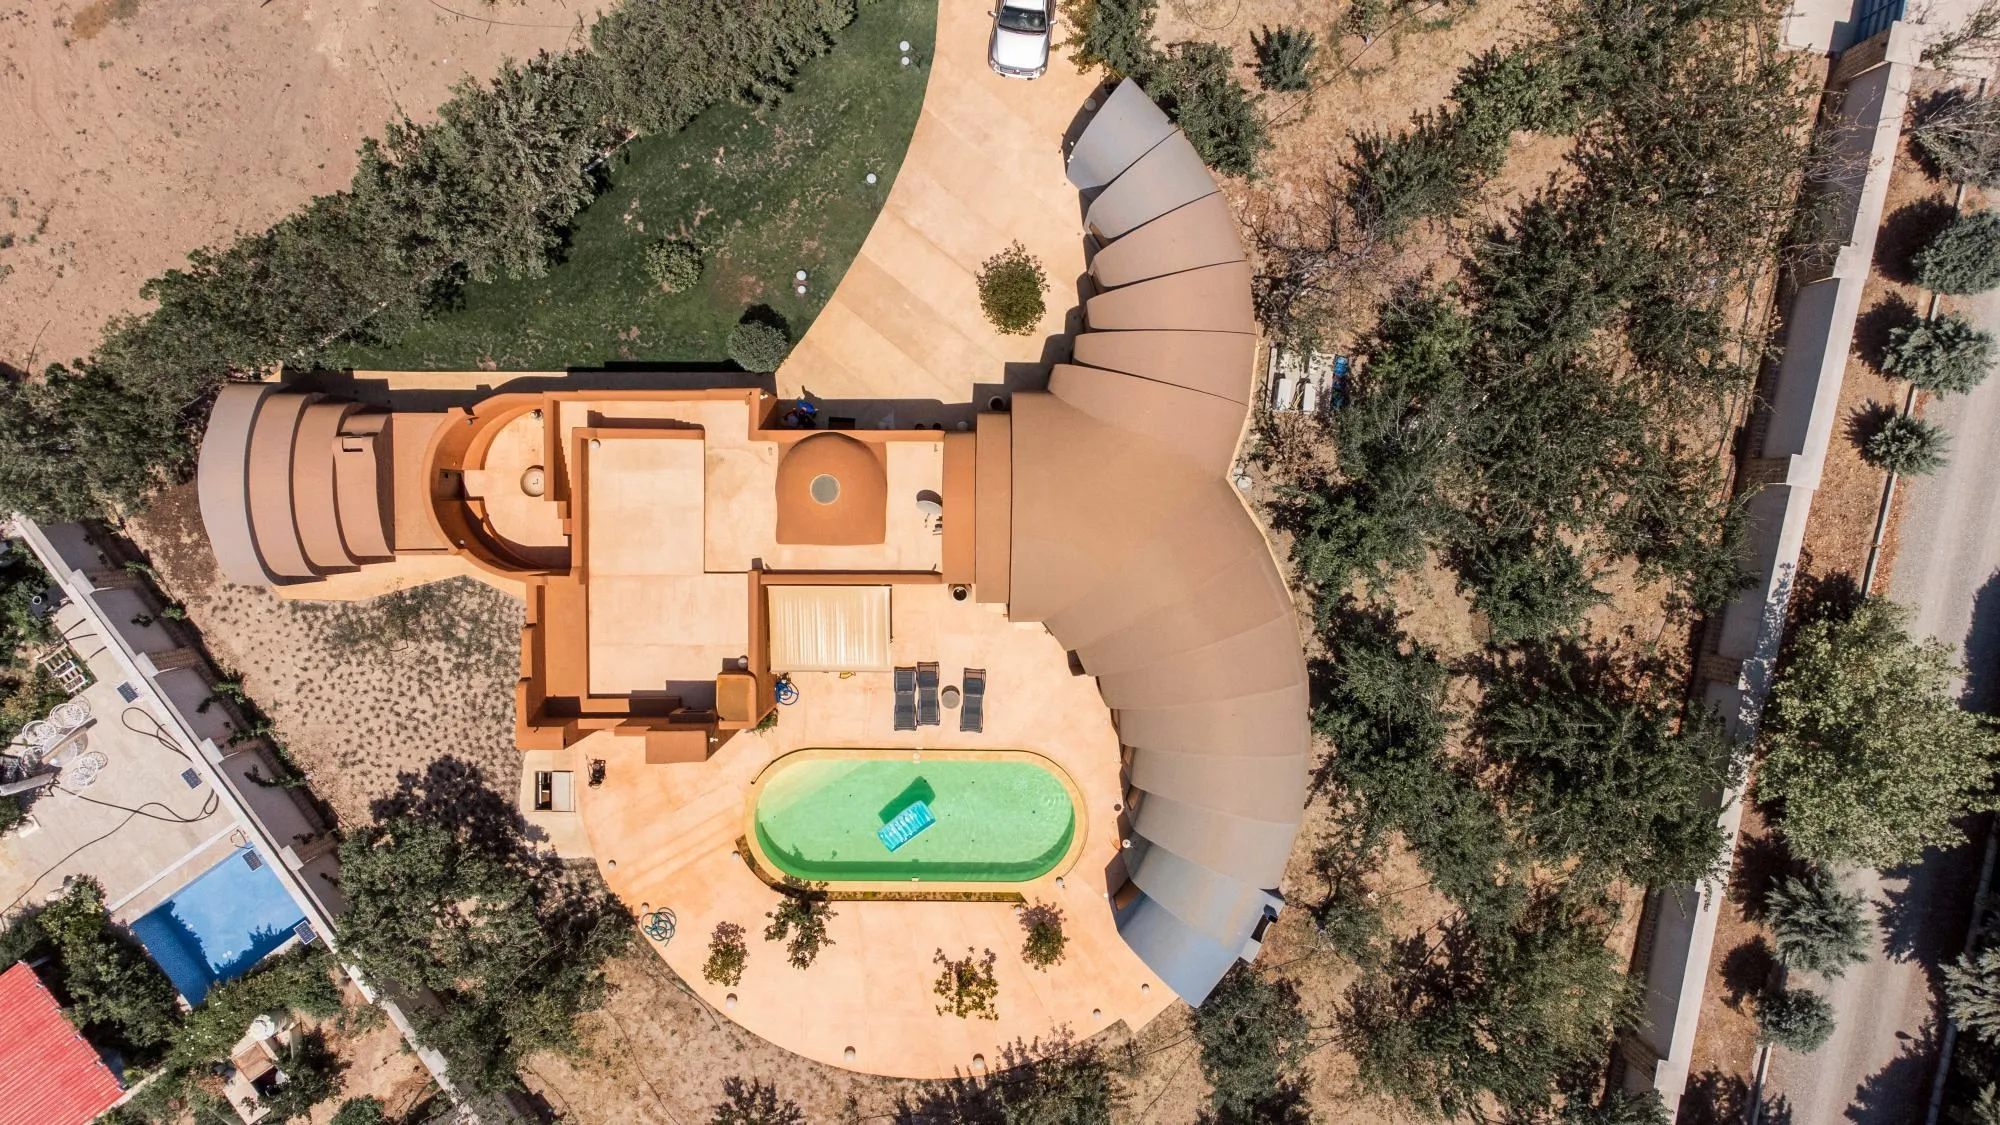
Gelareh House
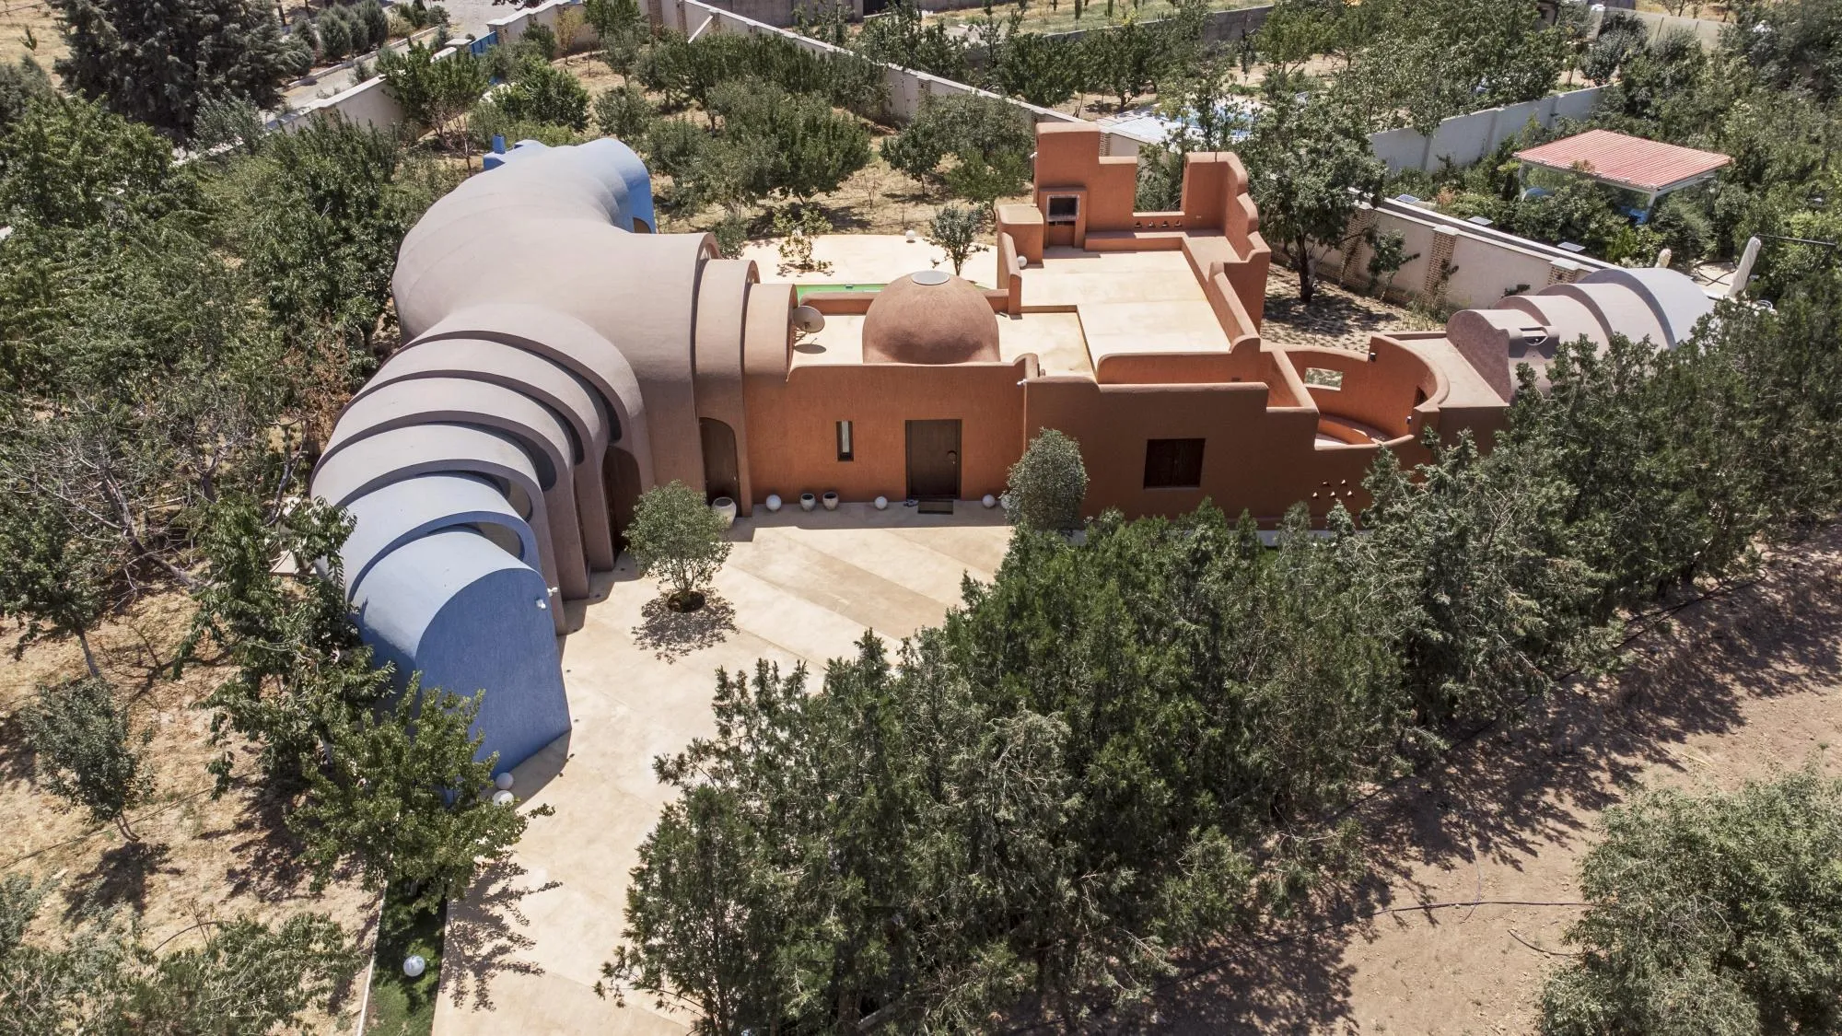
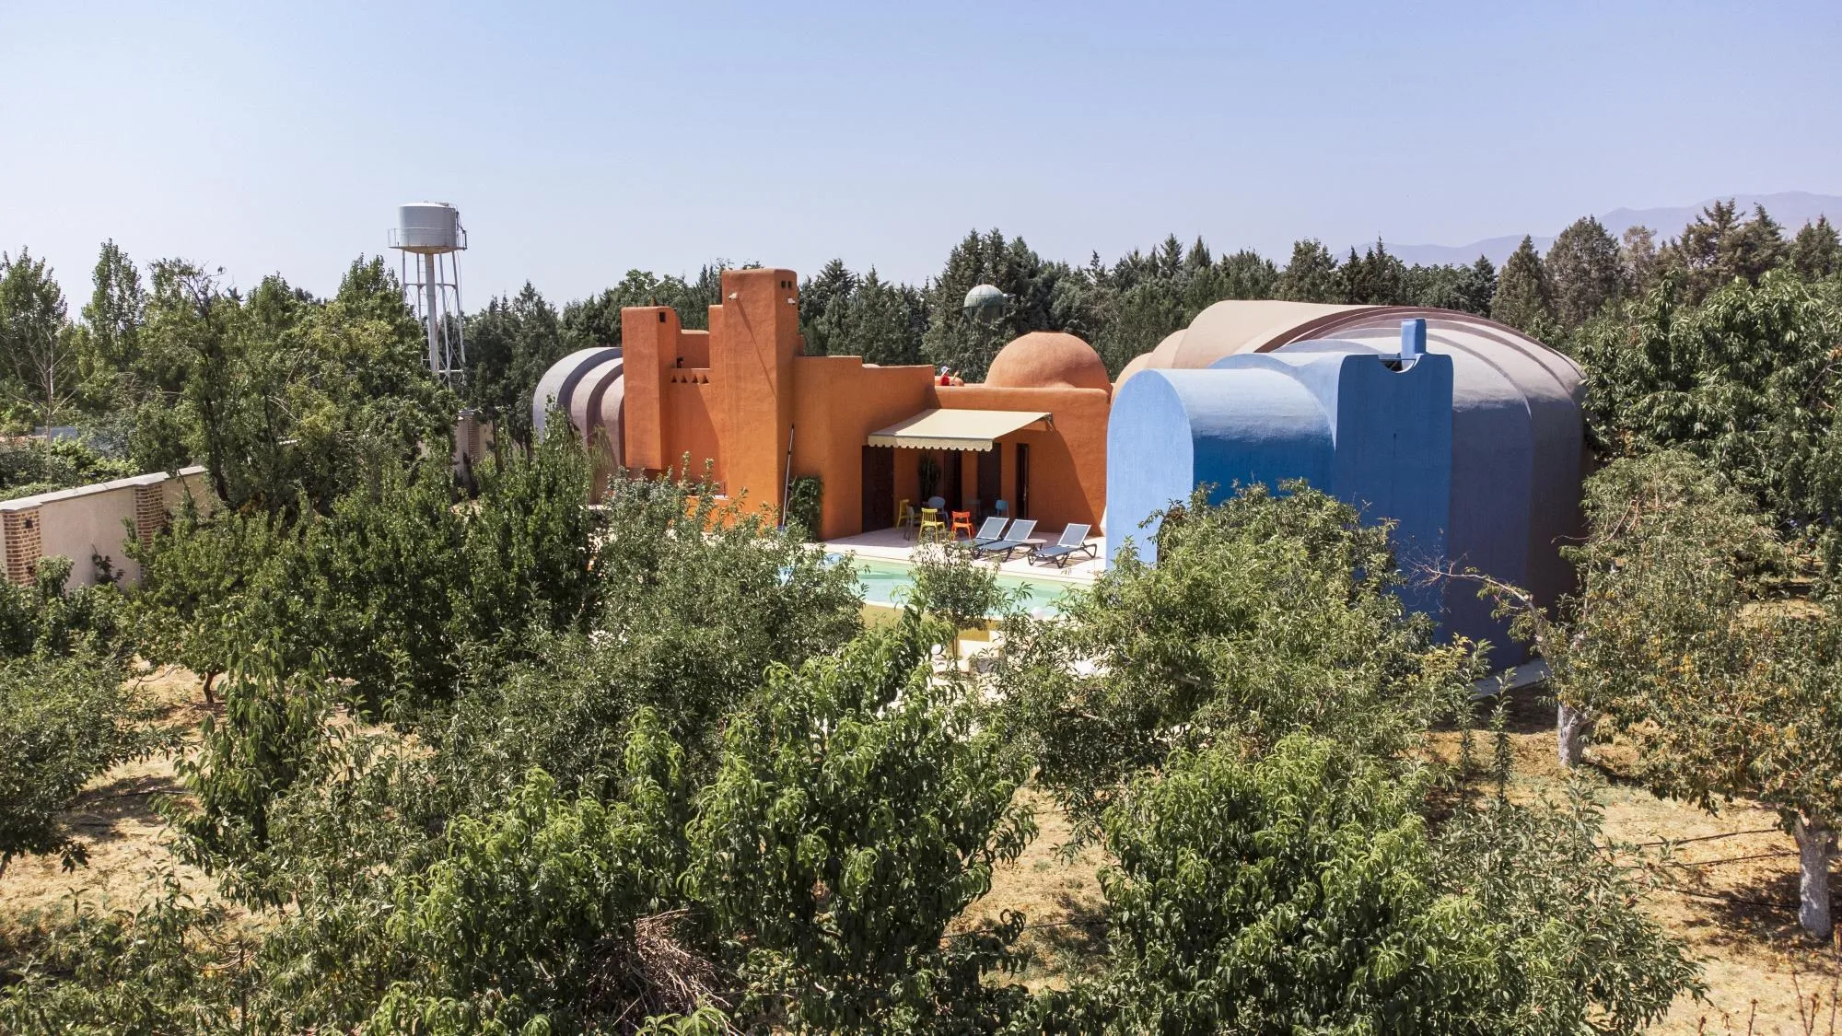
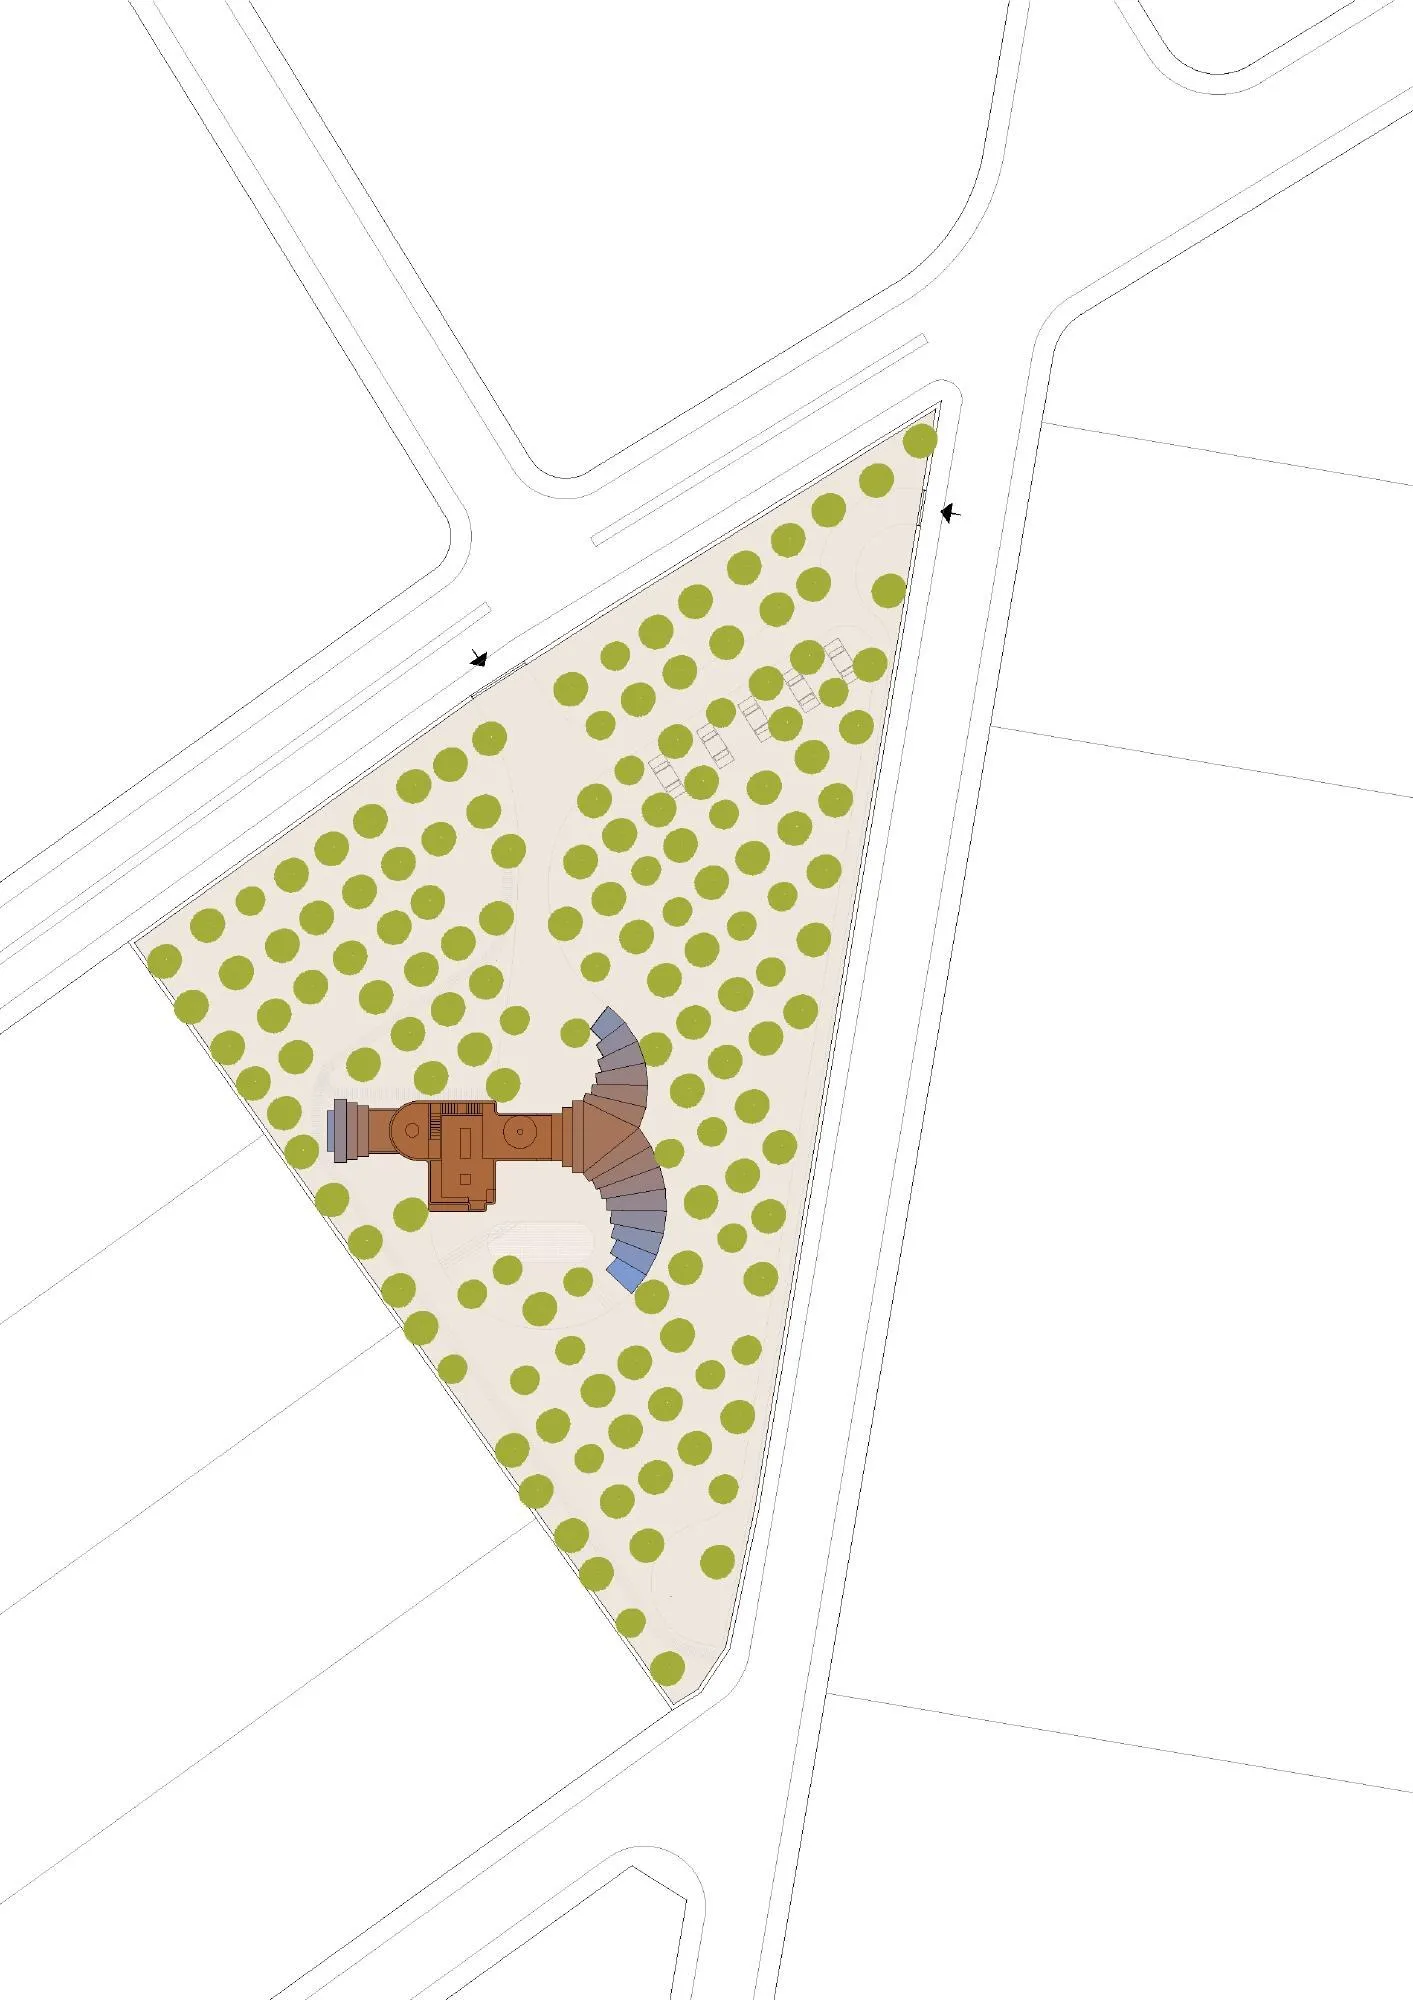
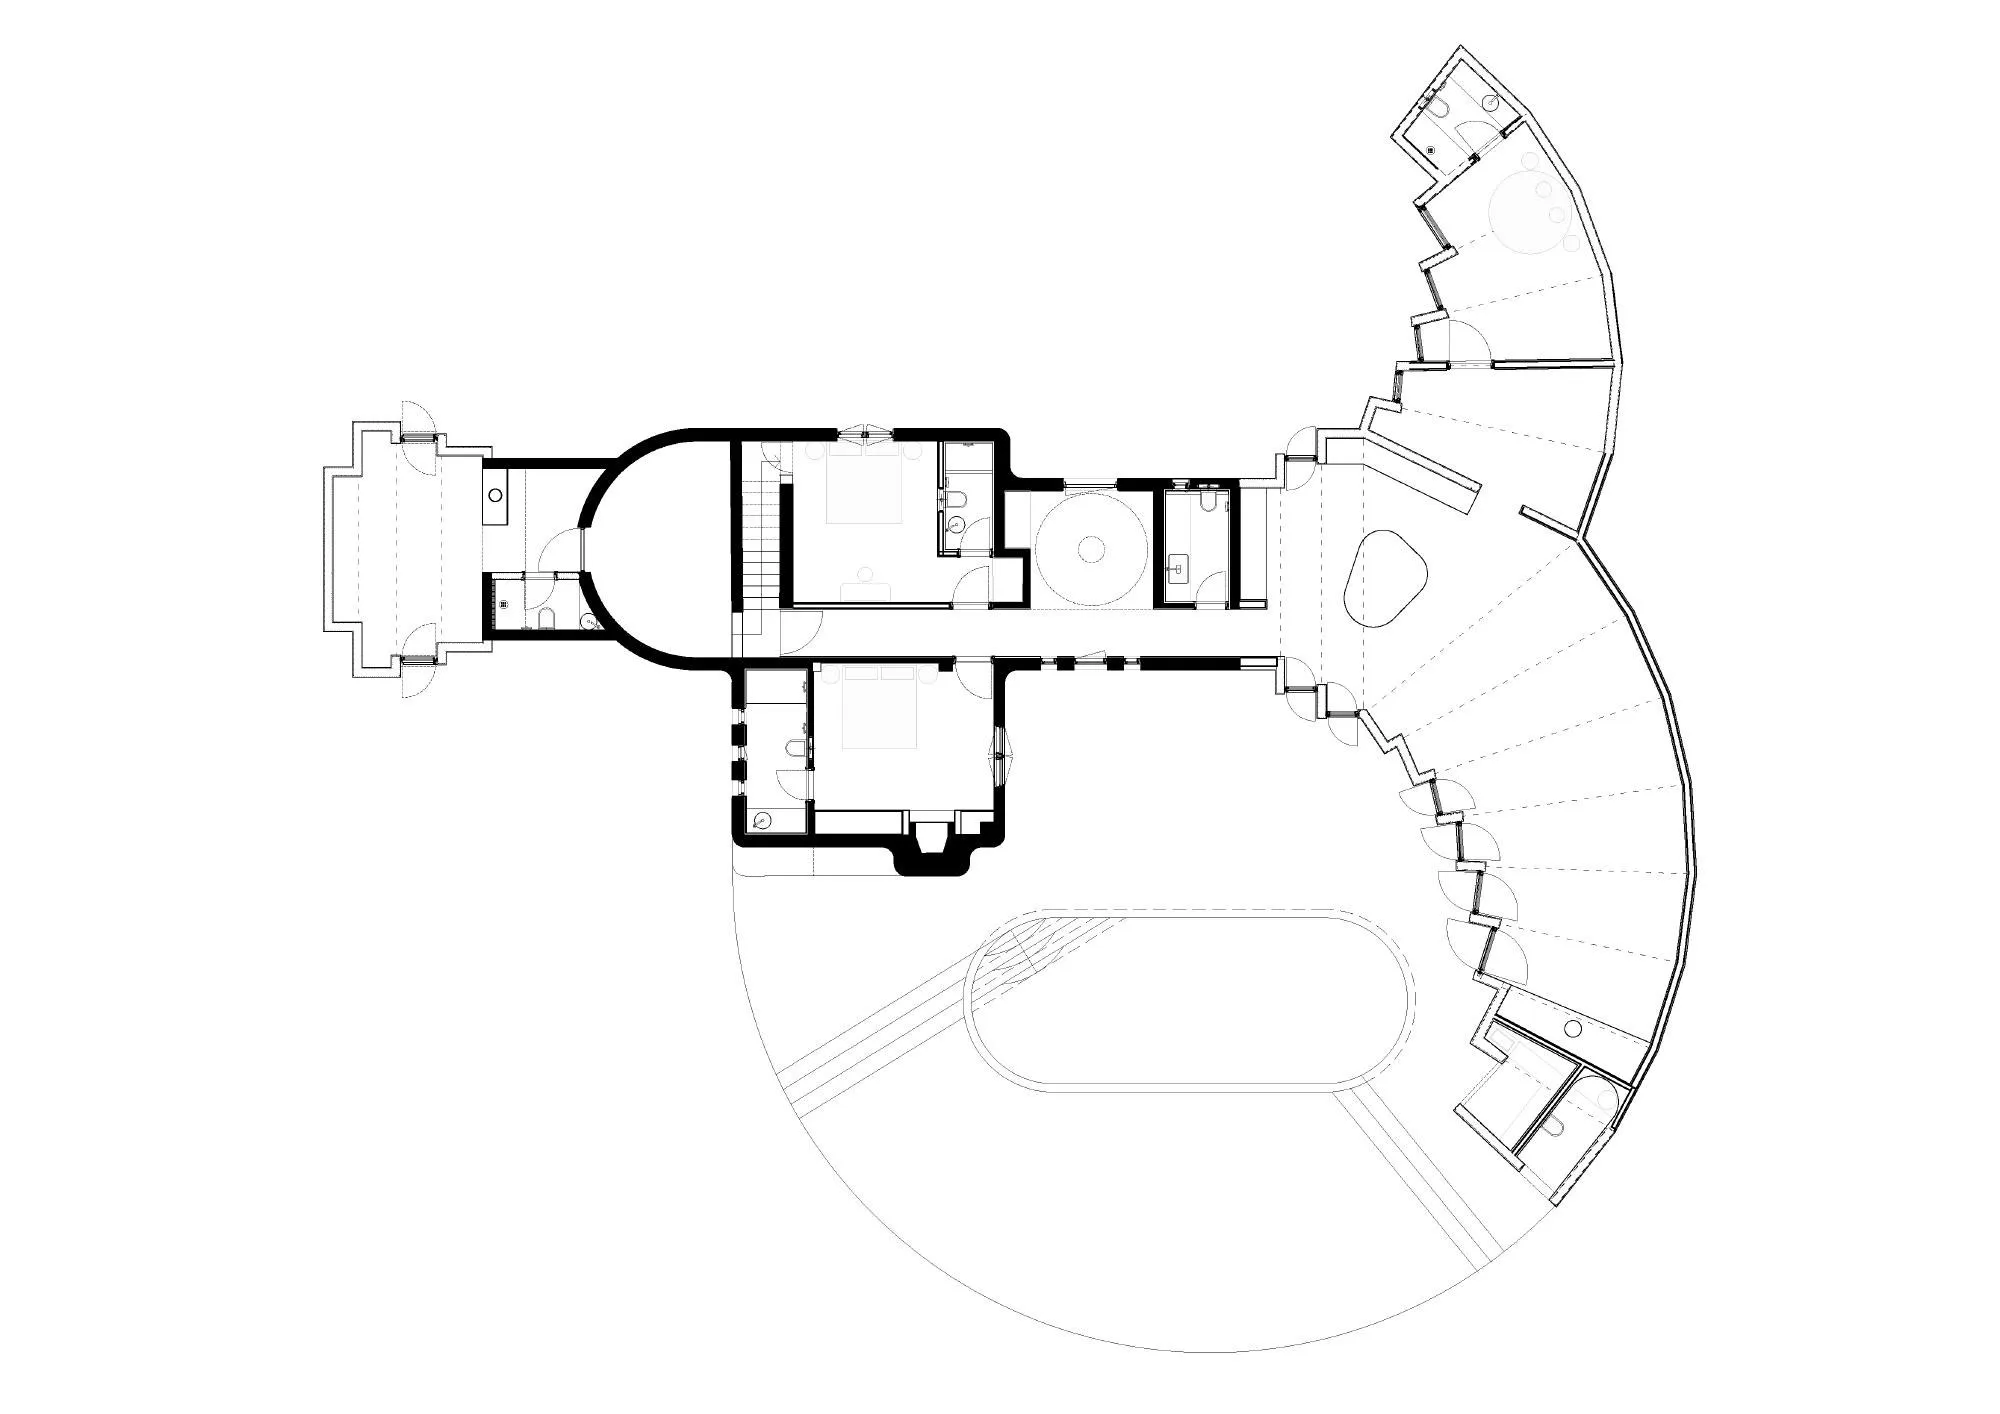
A weekend villa on the edge of the capital, designed decades ago by a noted Iranian architect, was turned into a permanent home after the owners bought three neighbouring orchard plots. Instead of demolishing it, the Iranian design team extended it, neither imitating the old building nor attaching something unrelated.
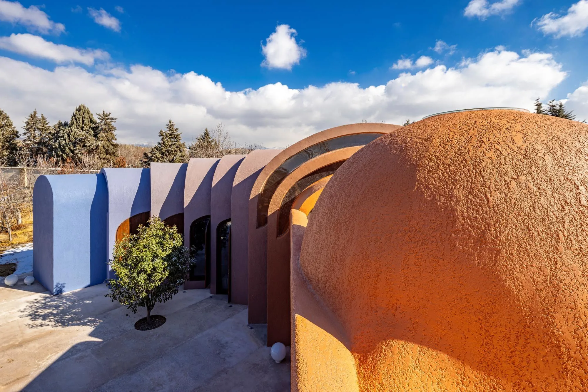
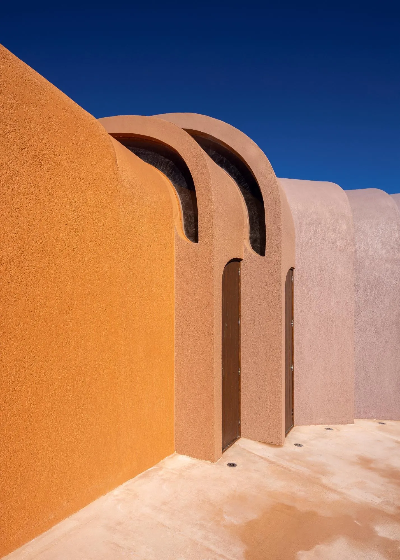
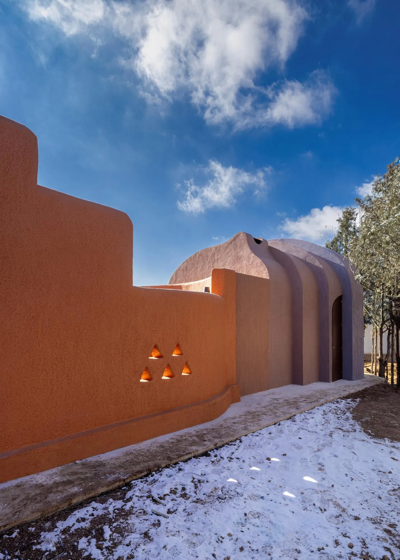
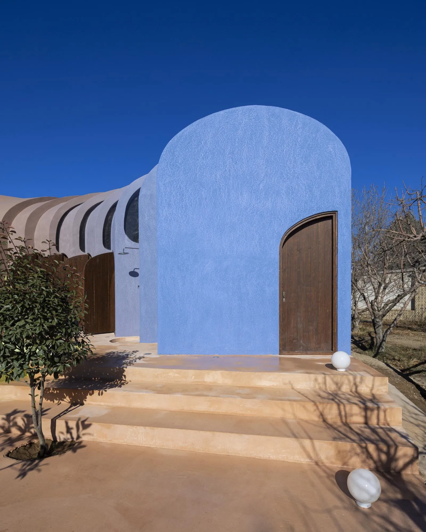
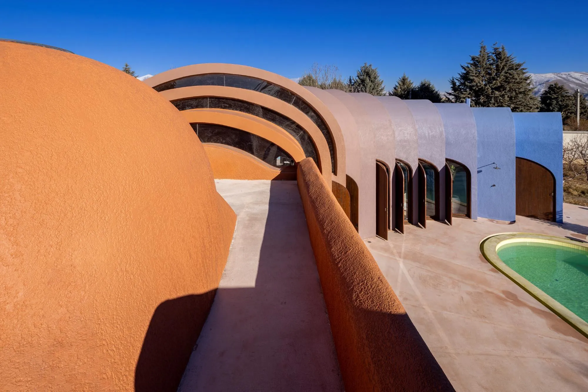
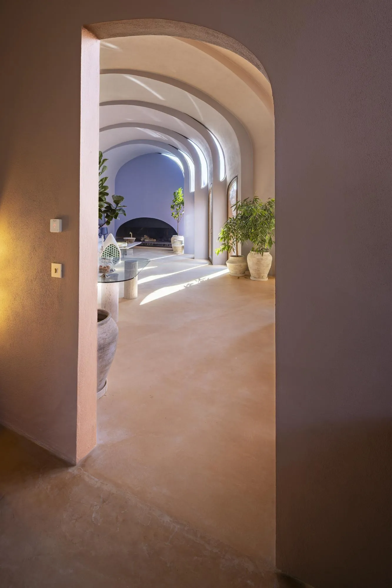
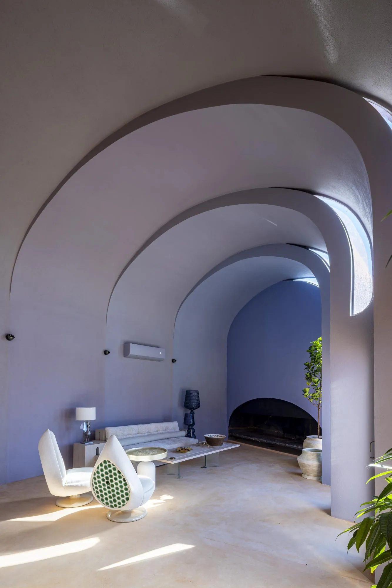
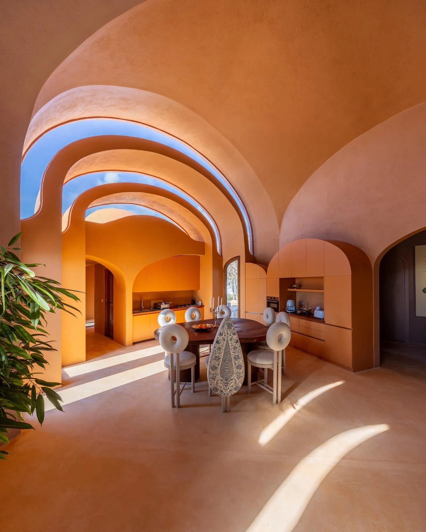
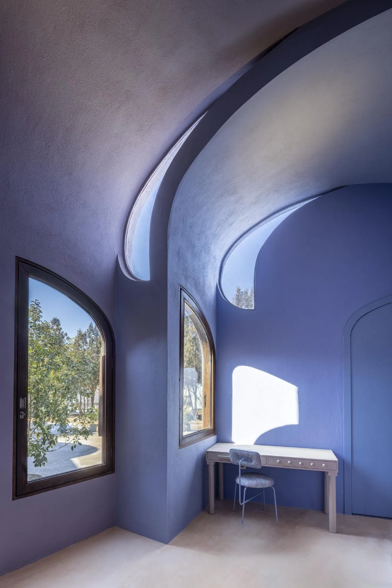
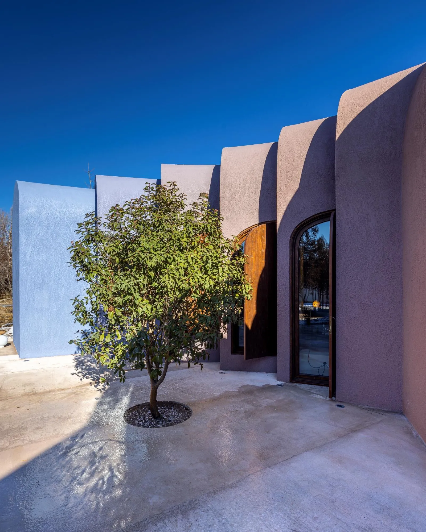
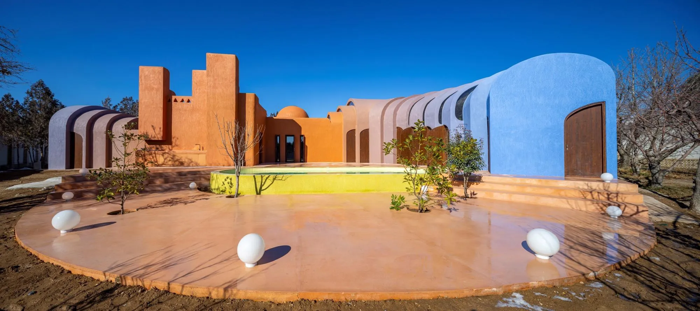
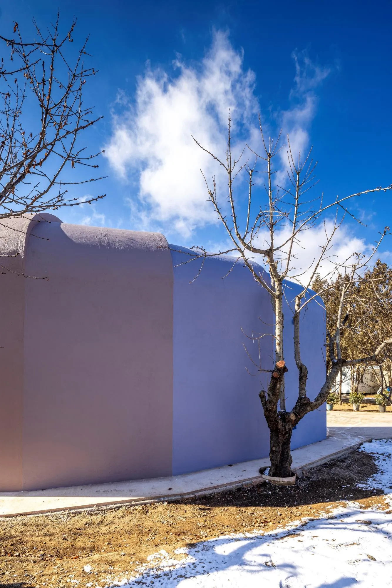
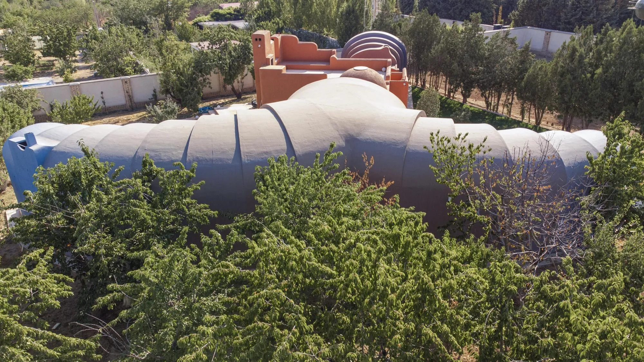
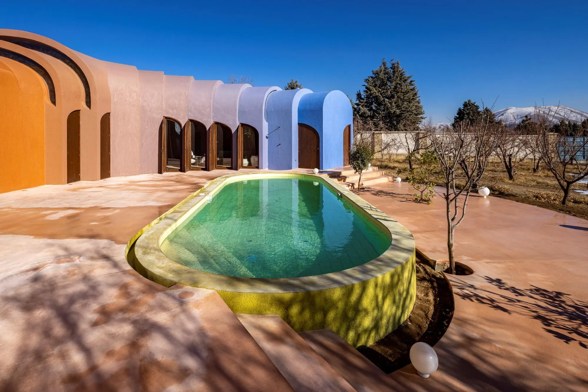
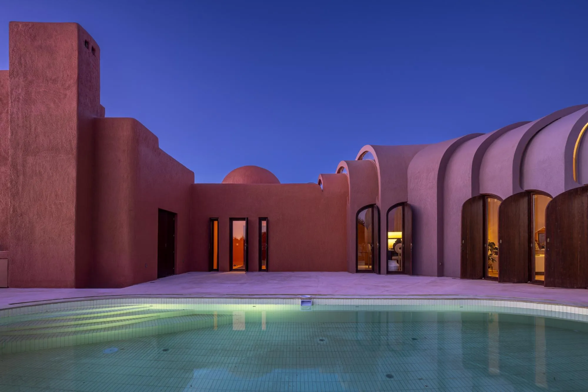
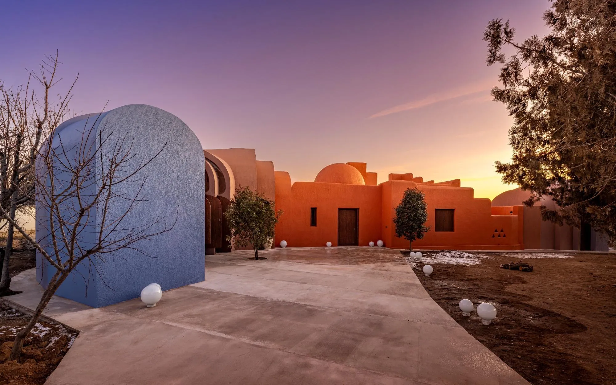
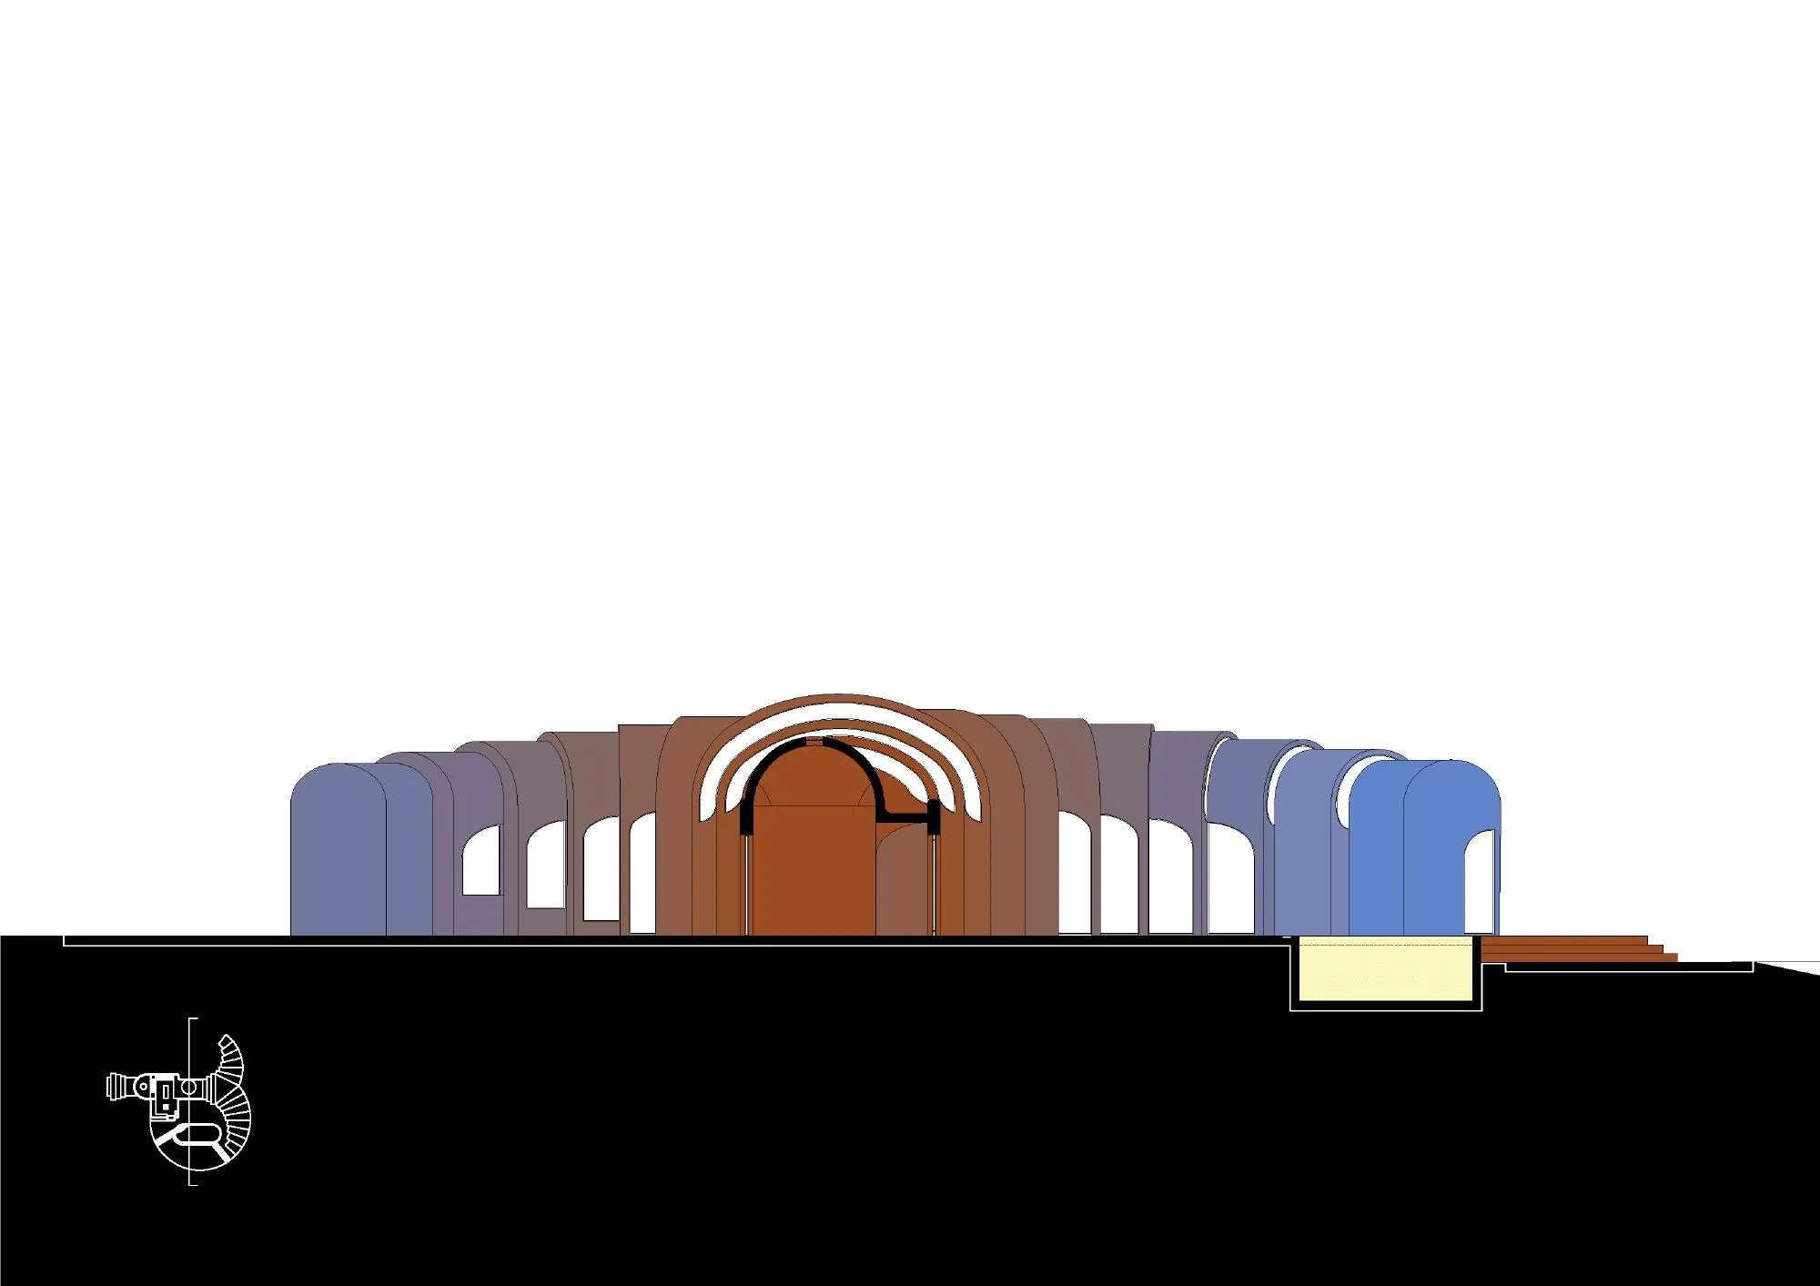
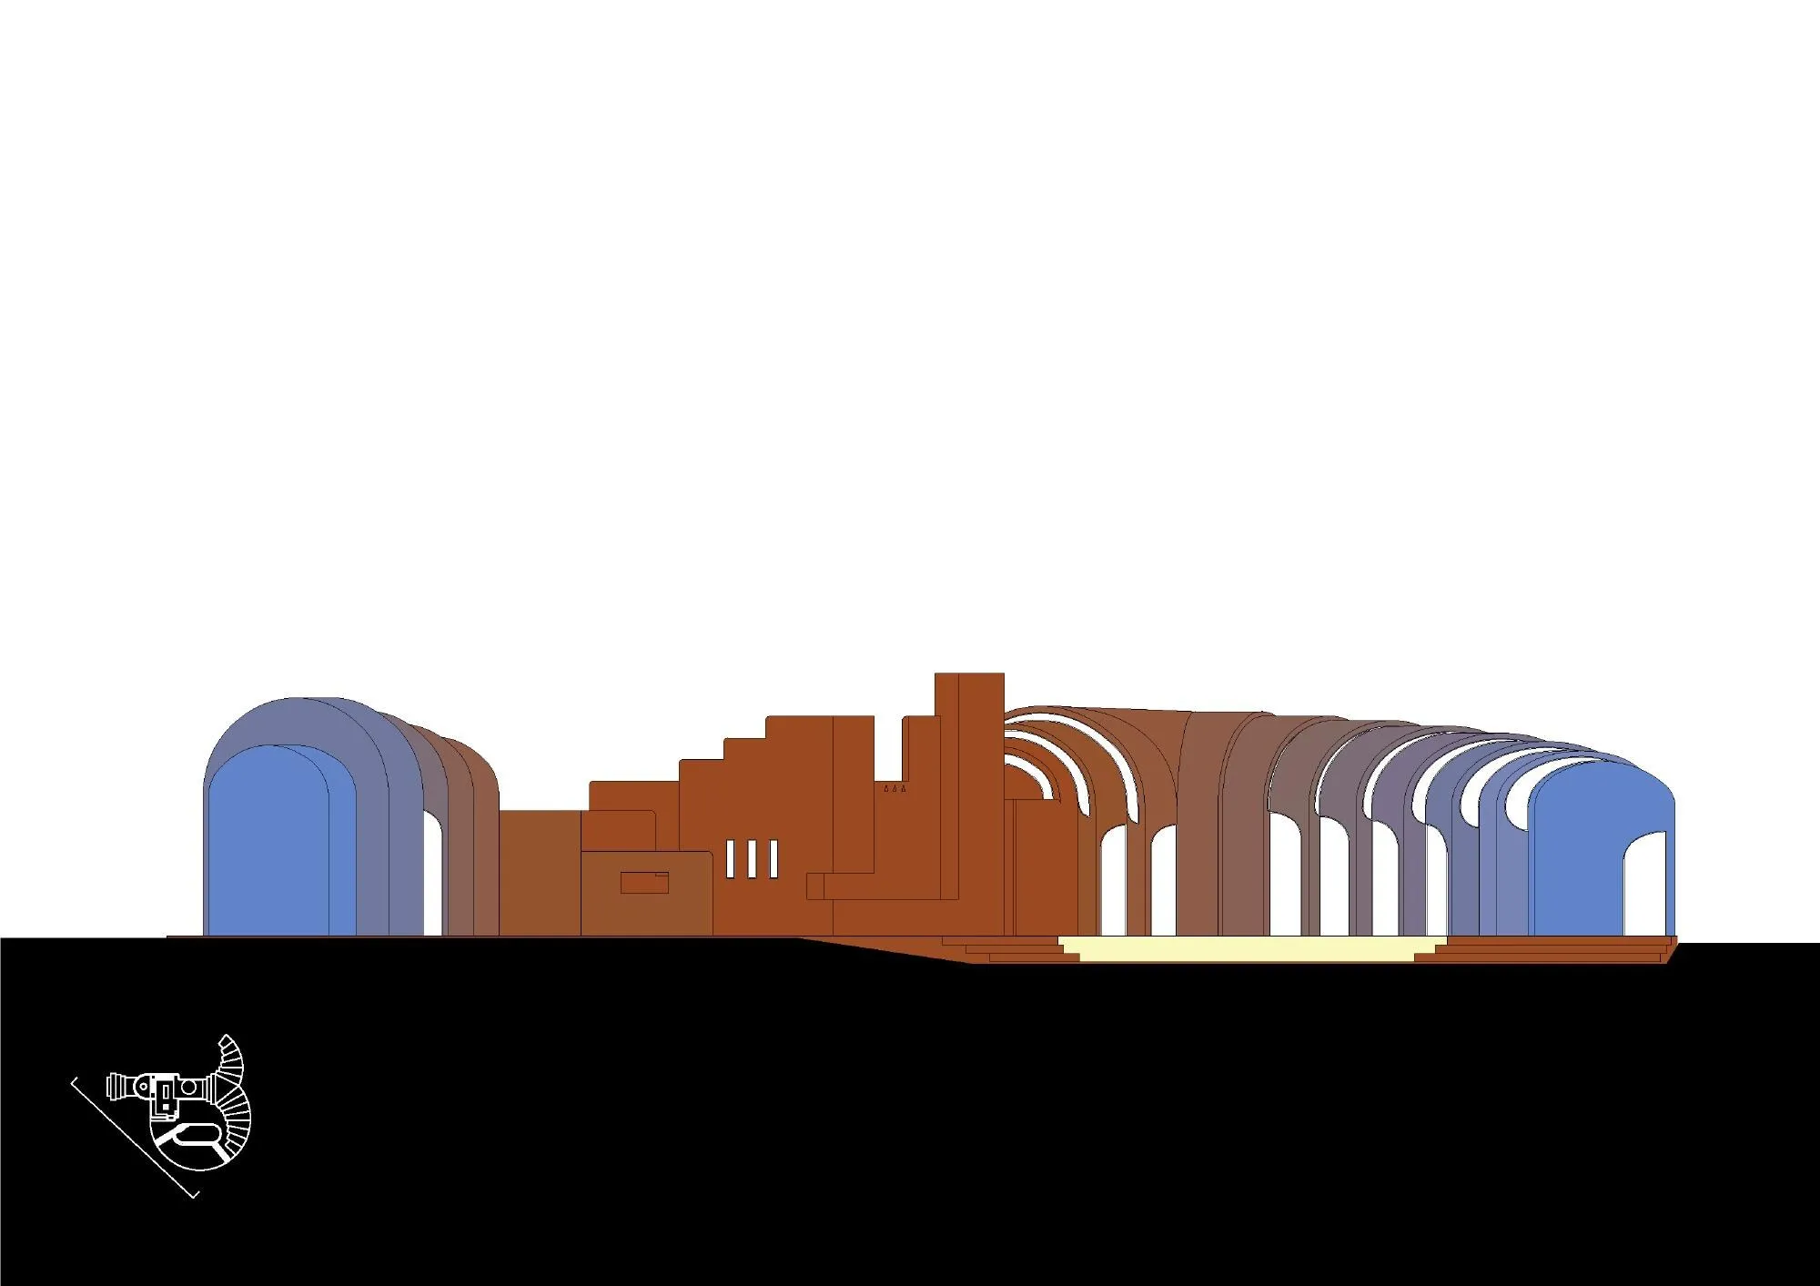
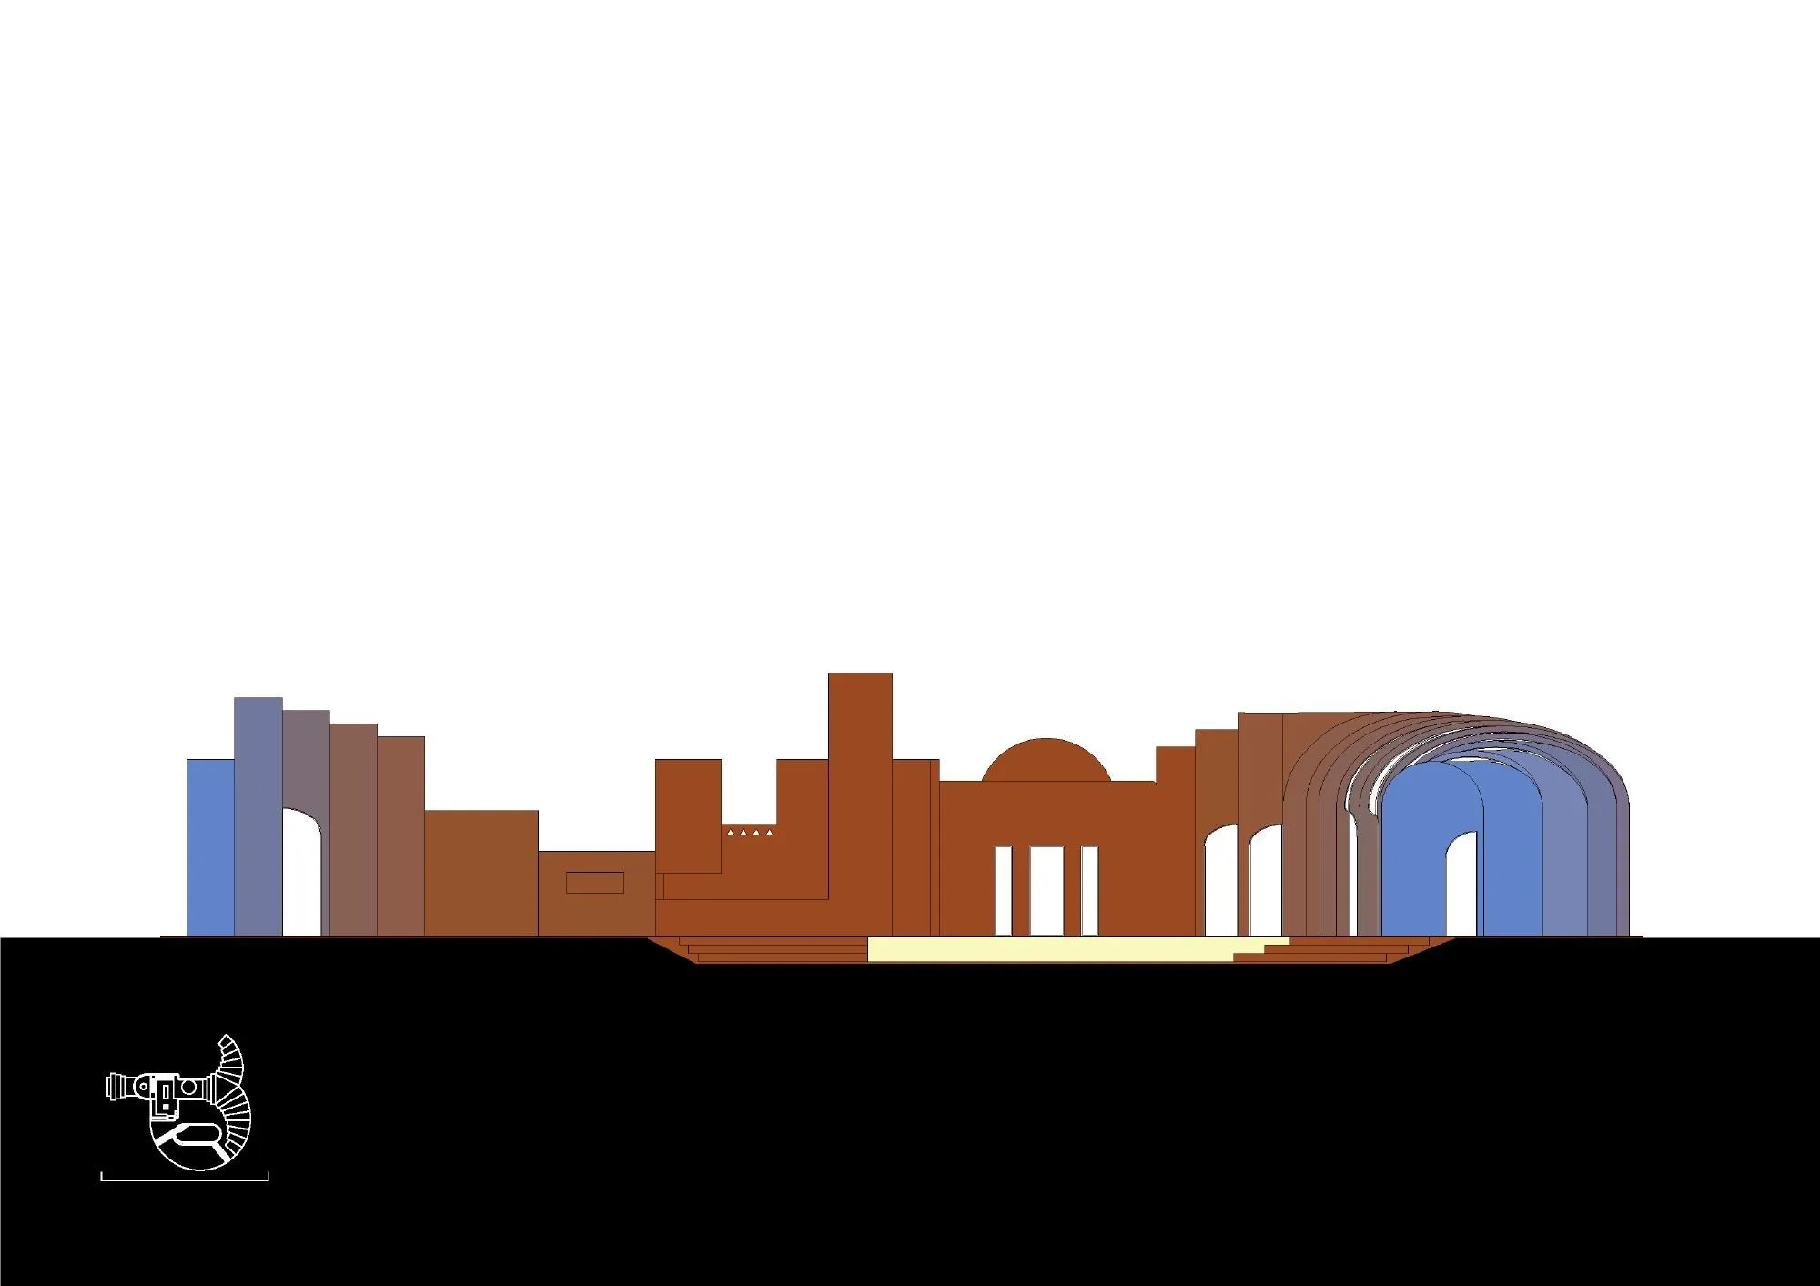
The additions grow out of the villa’s own logic and construction, read as grafts from which new limbs emerge. The orthogonal geometry of the original becomes a fluid, curving system of linked vaults that twist, overlap and slide over one another, gradually lowering in height like the shell of a segmented creature, so the join between old and new is hard to see at first.
Colour shows the growth: the single colour of the old villa spreads into a spectrum toward the new branches. The overlapping segments let daylight in from above and along the walls. The new rooms sit in treeless clearings of the orchard while wrapping parts of it, so living, tending and harvesting share one domestic world.
Project Information
- Design studio
- ZAV Architects
- Time
- 2025
- Type
- Renovation, Residential
- Primary materials
- Brick
Comments