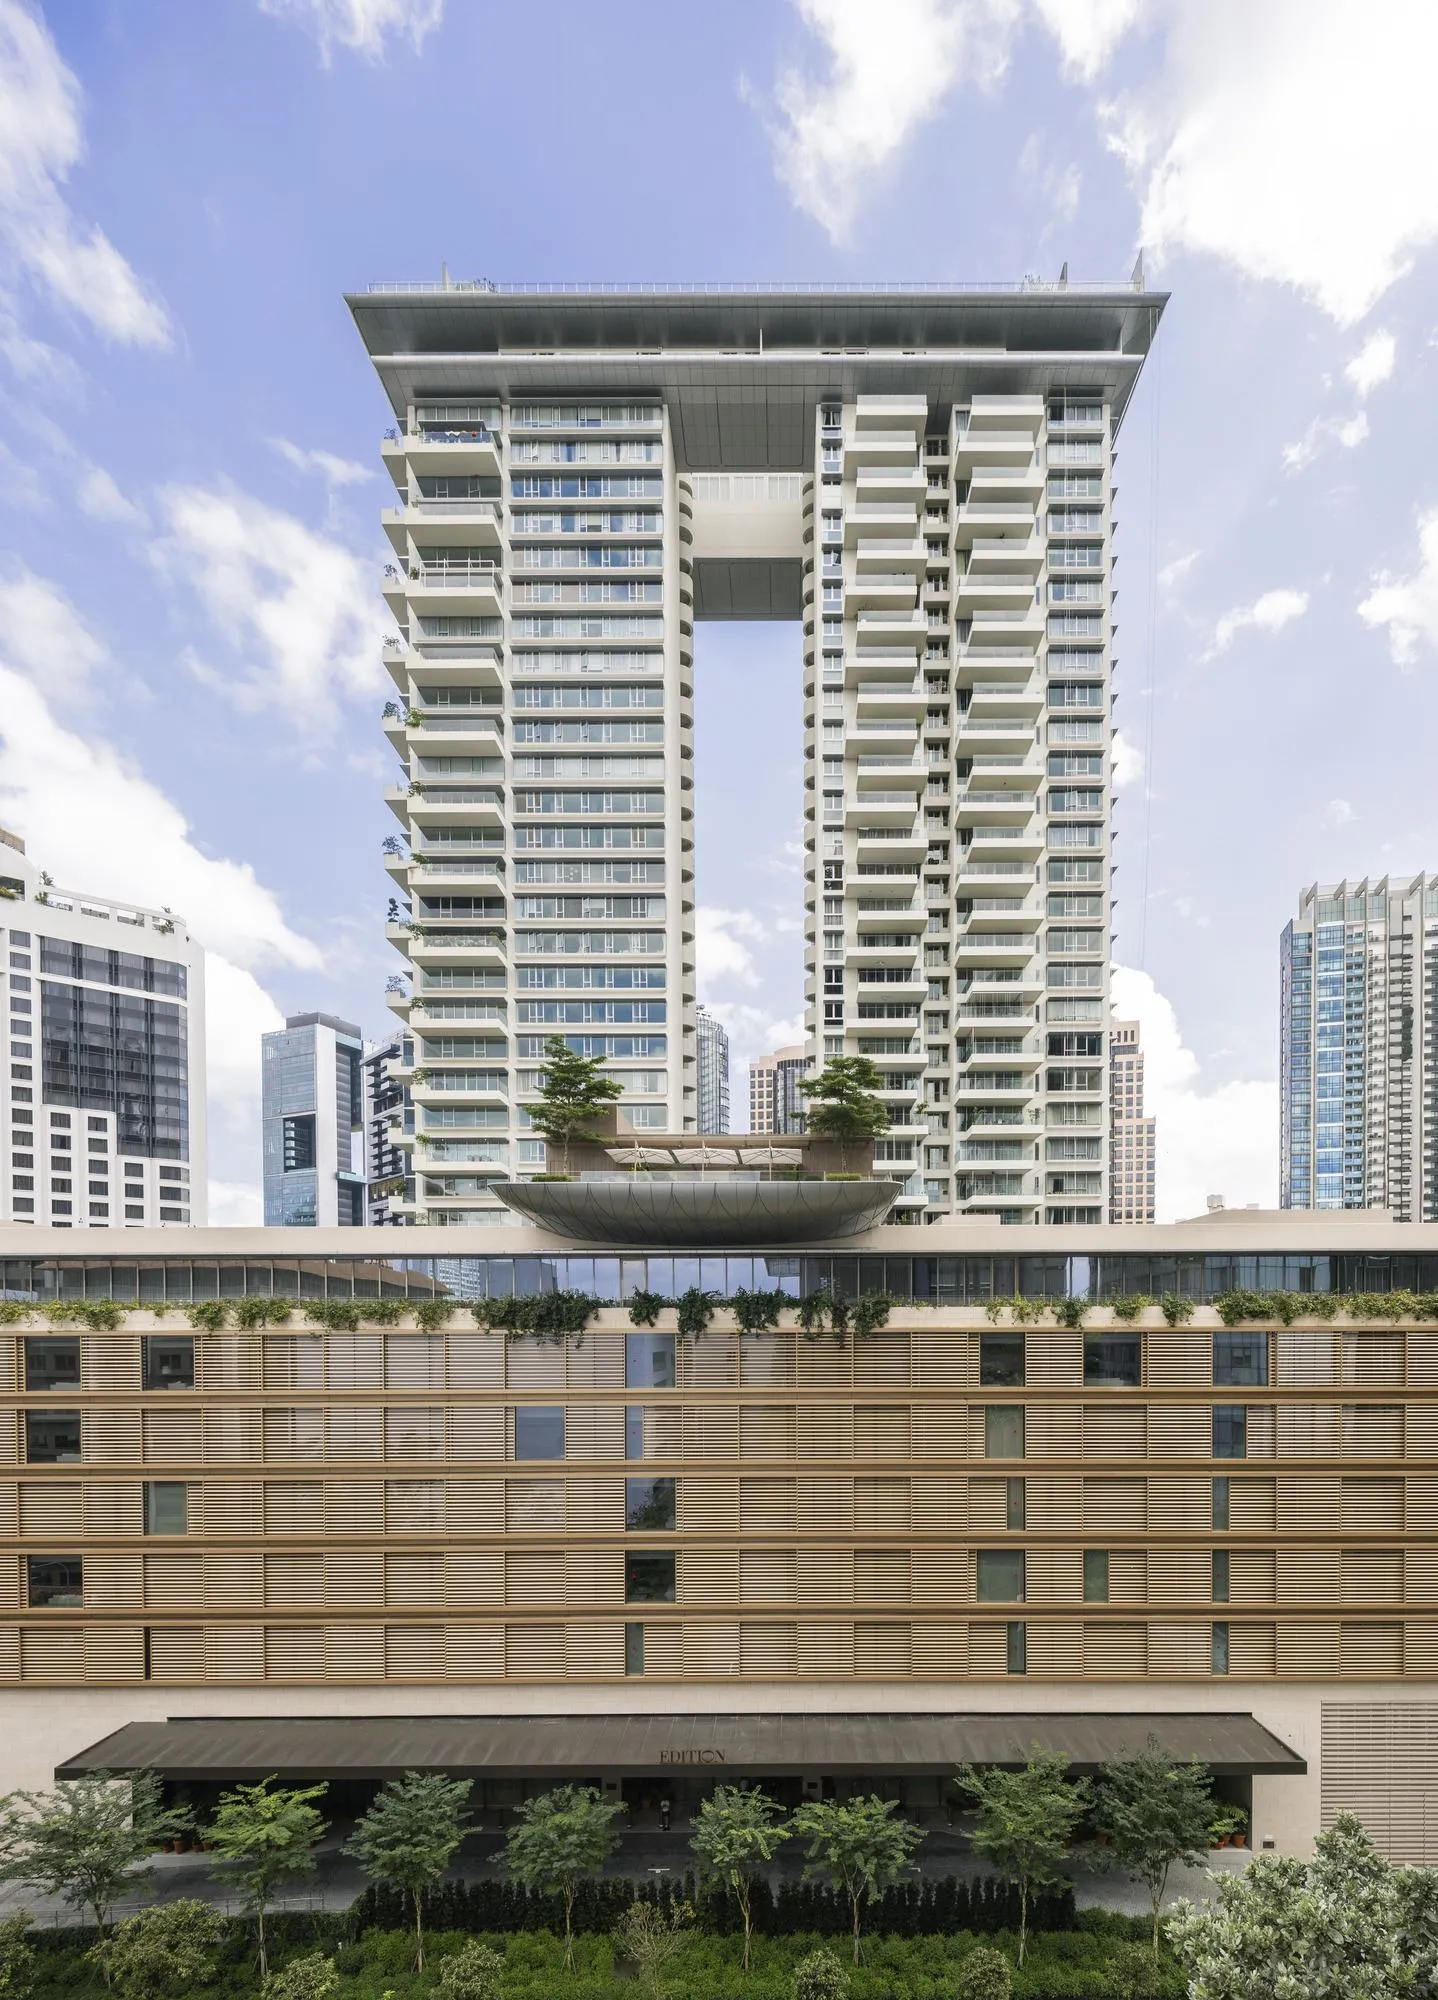
The Singapore EDITION and Boulevard 88
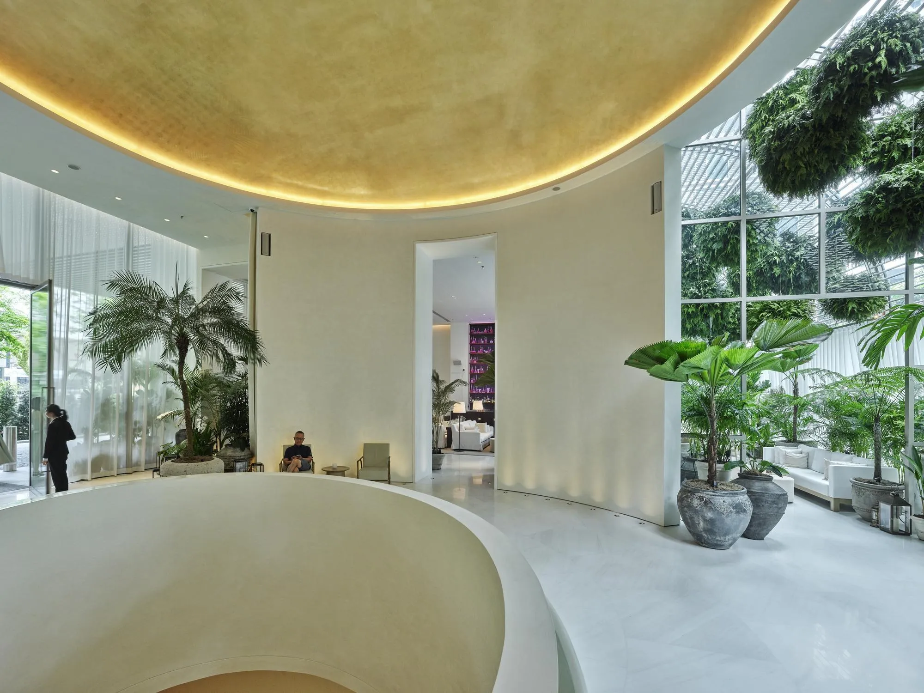
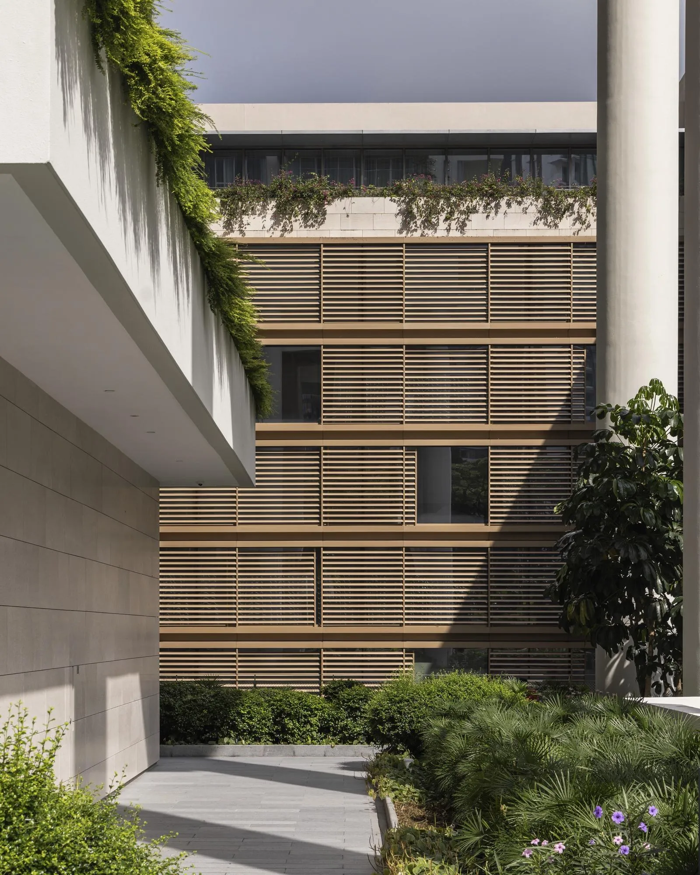
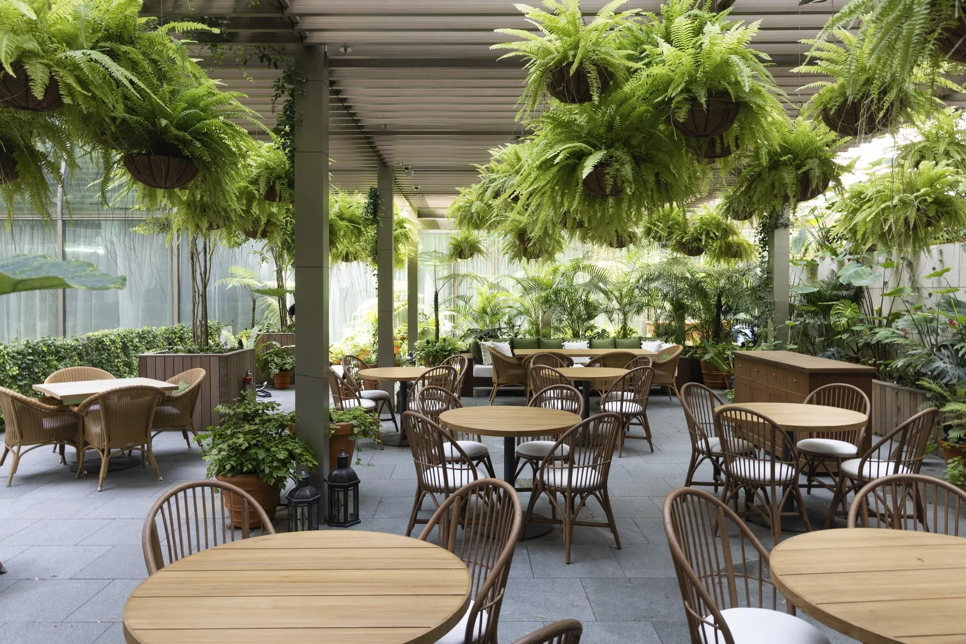
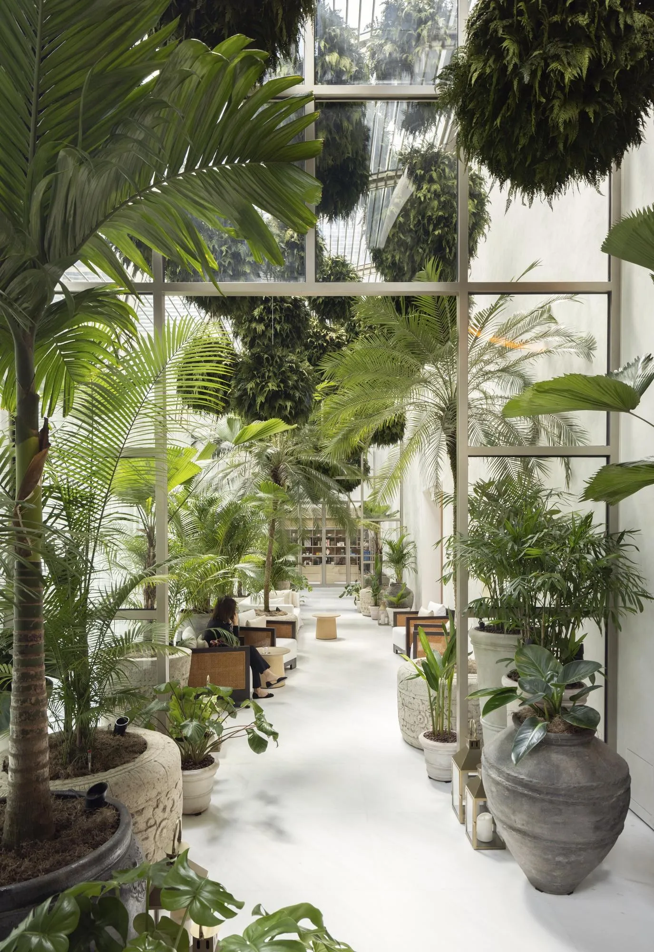
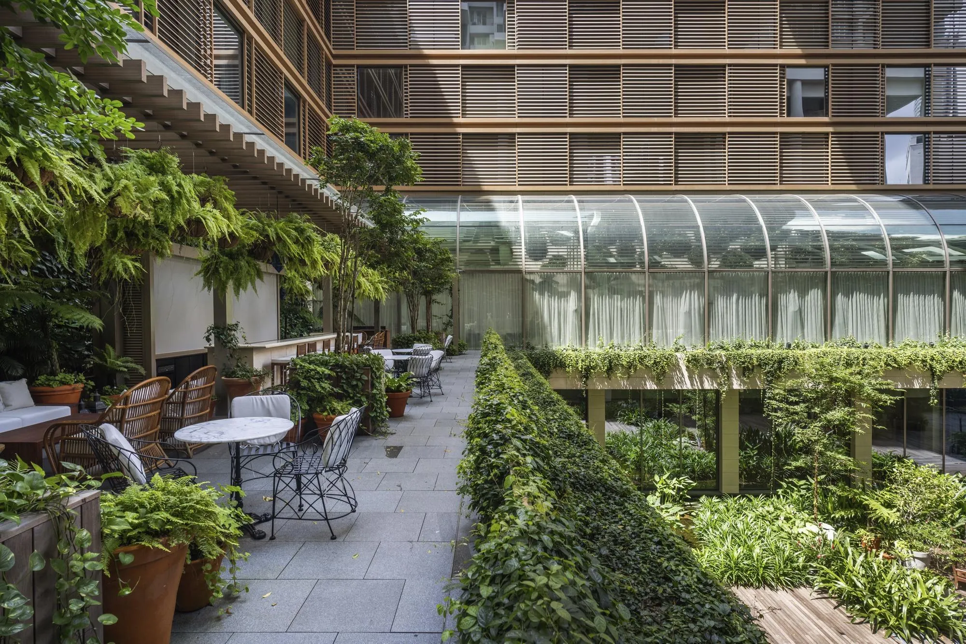
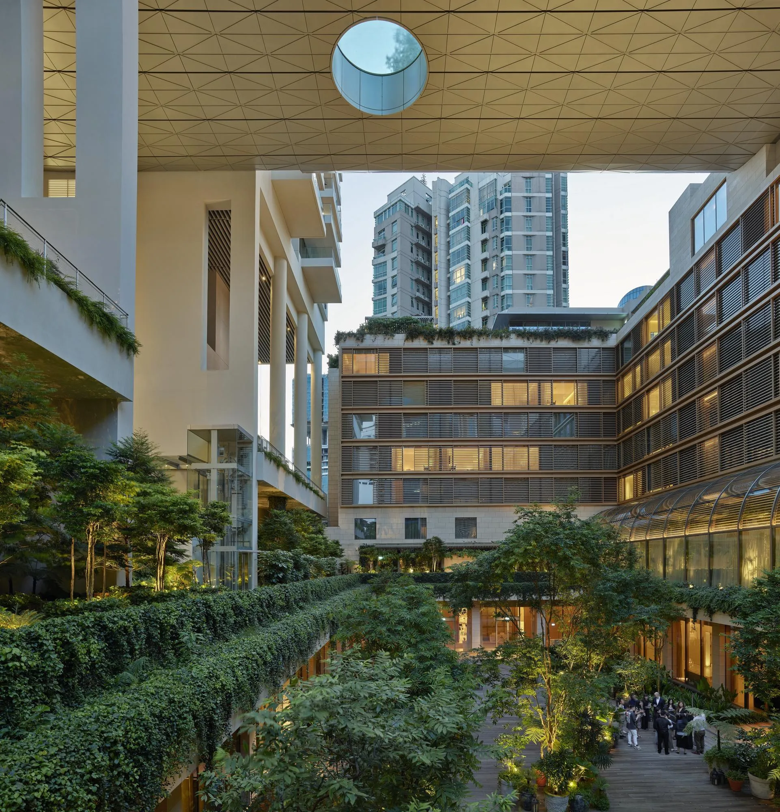
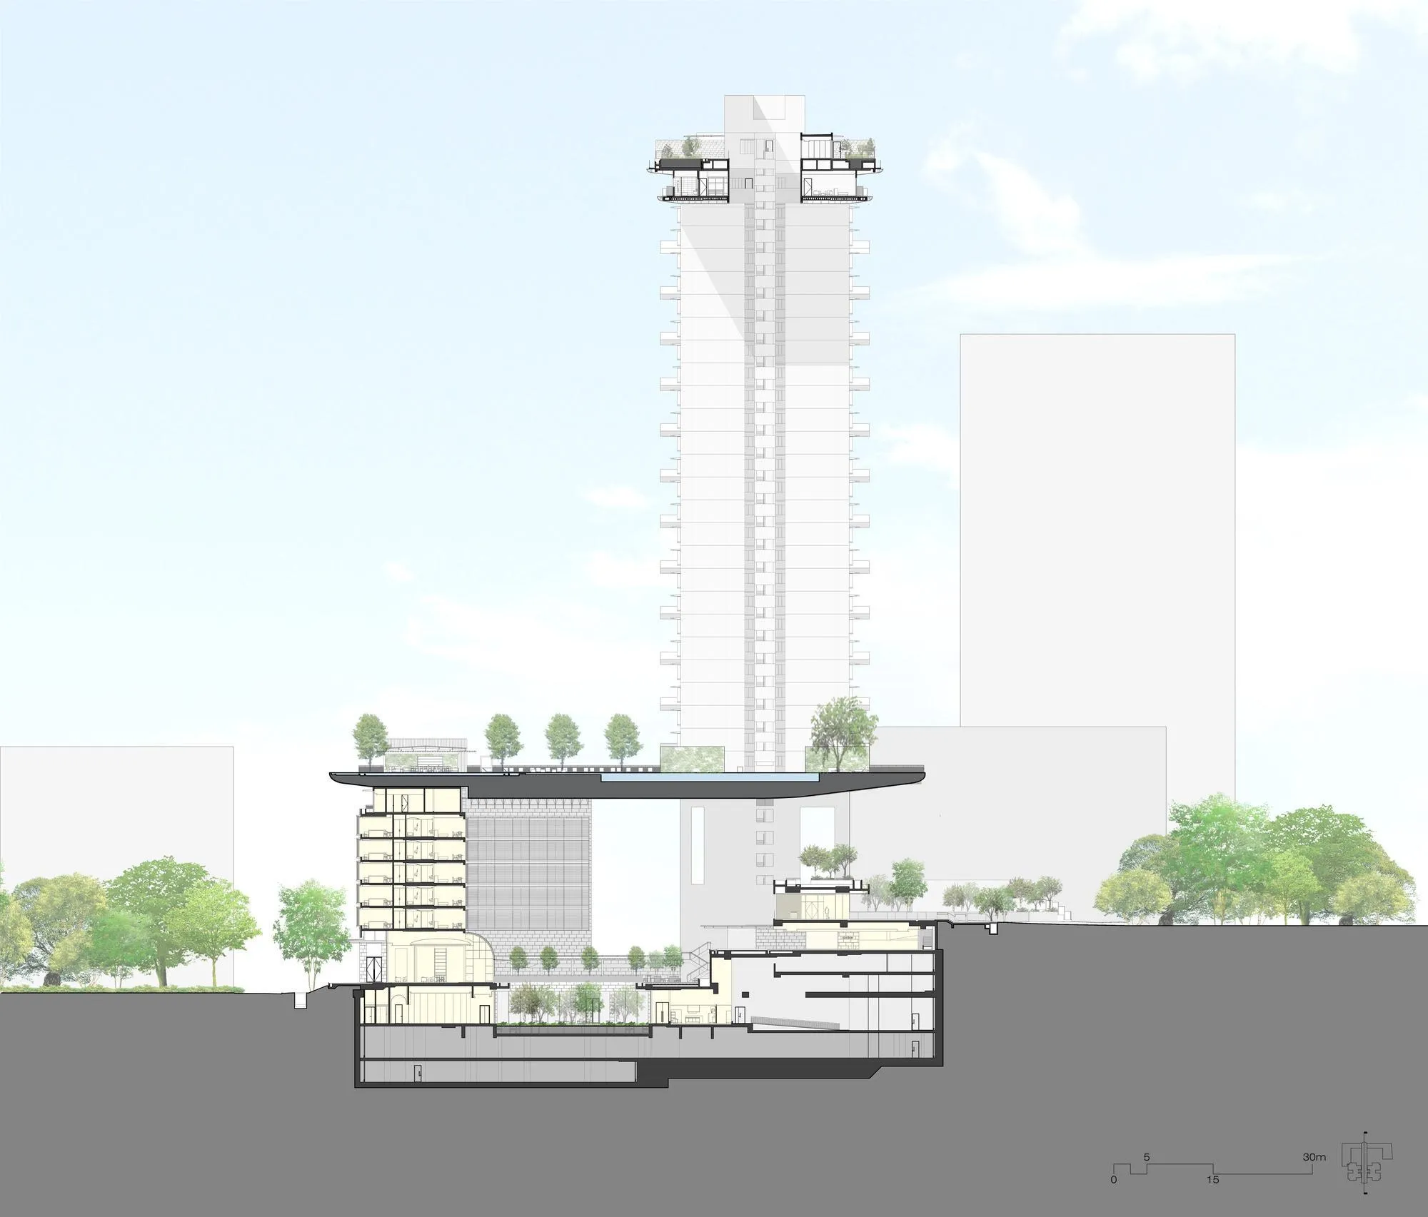
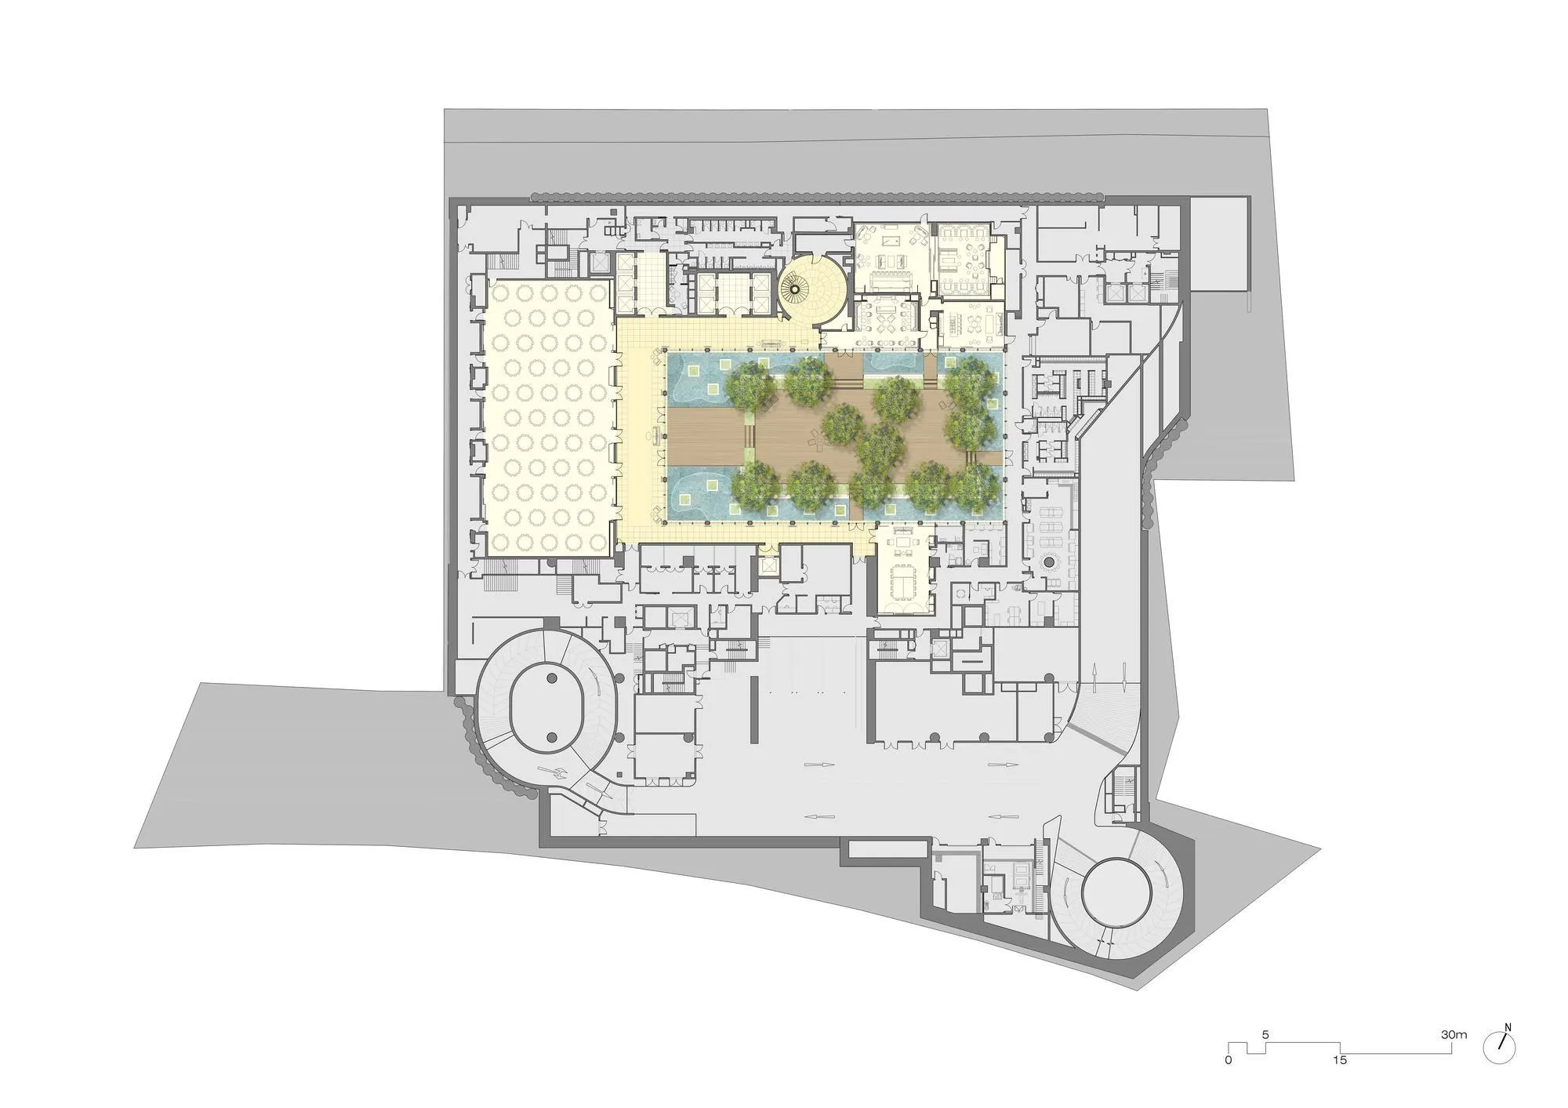
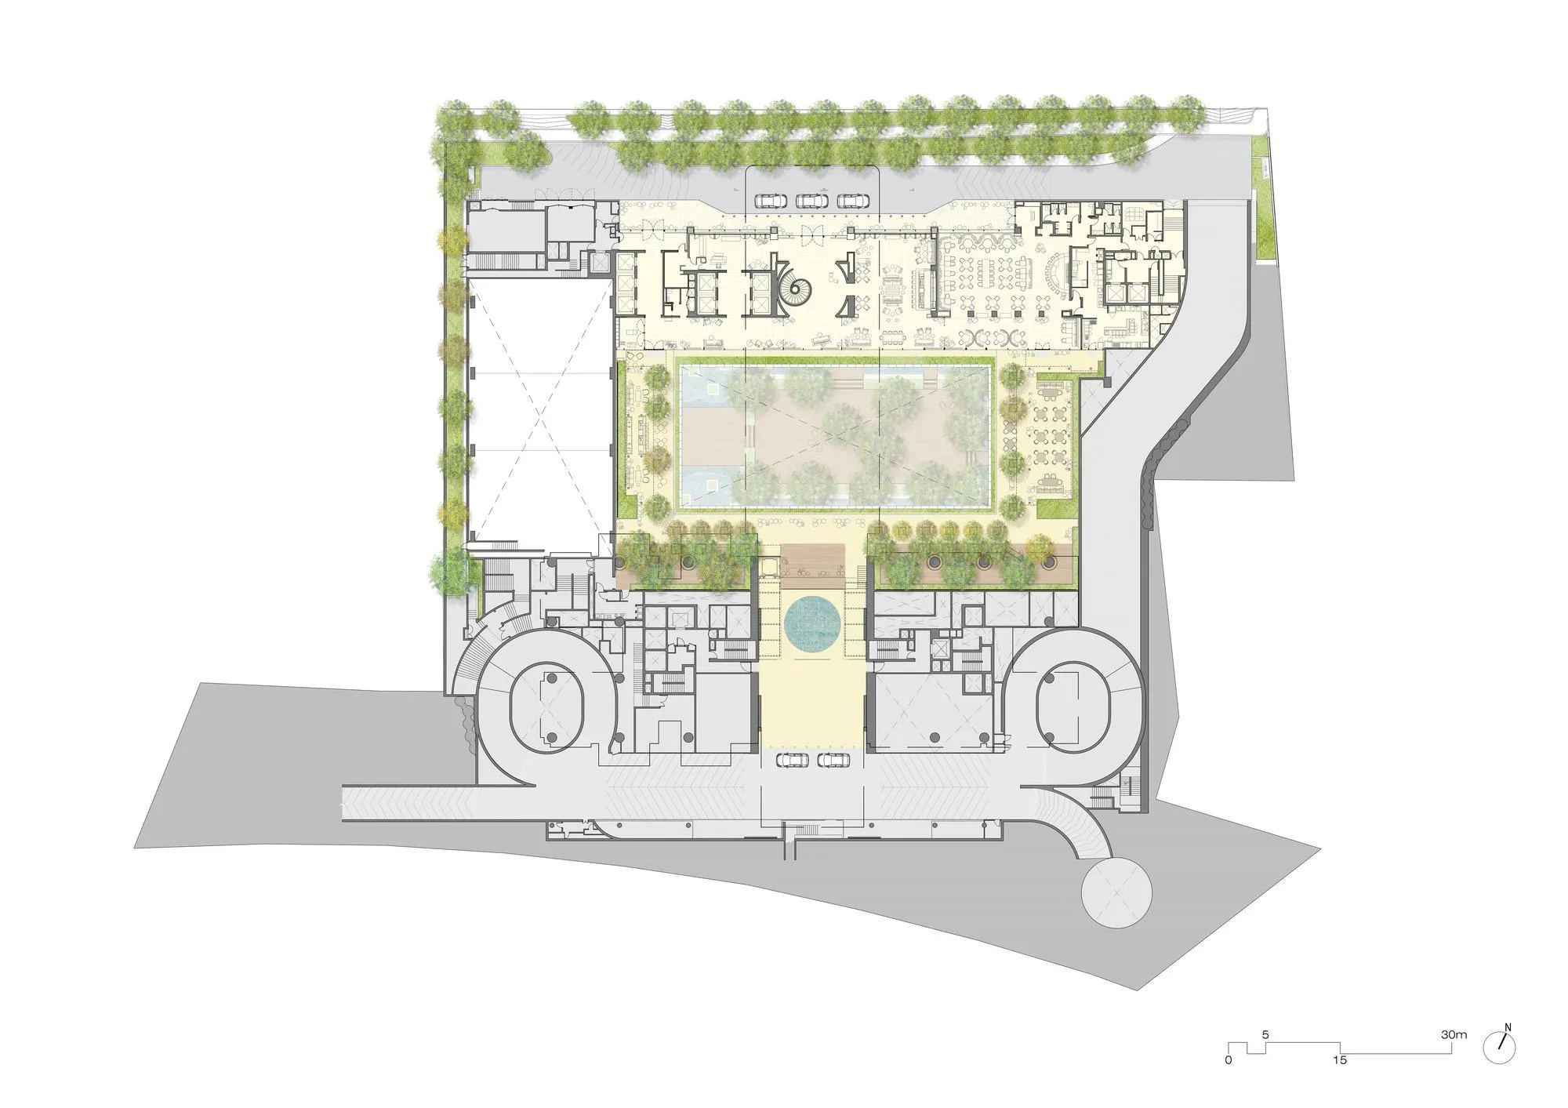
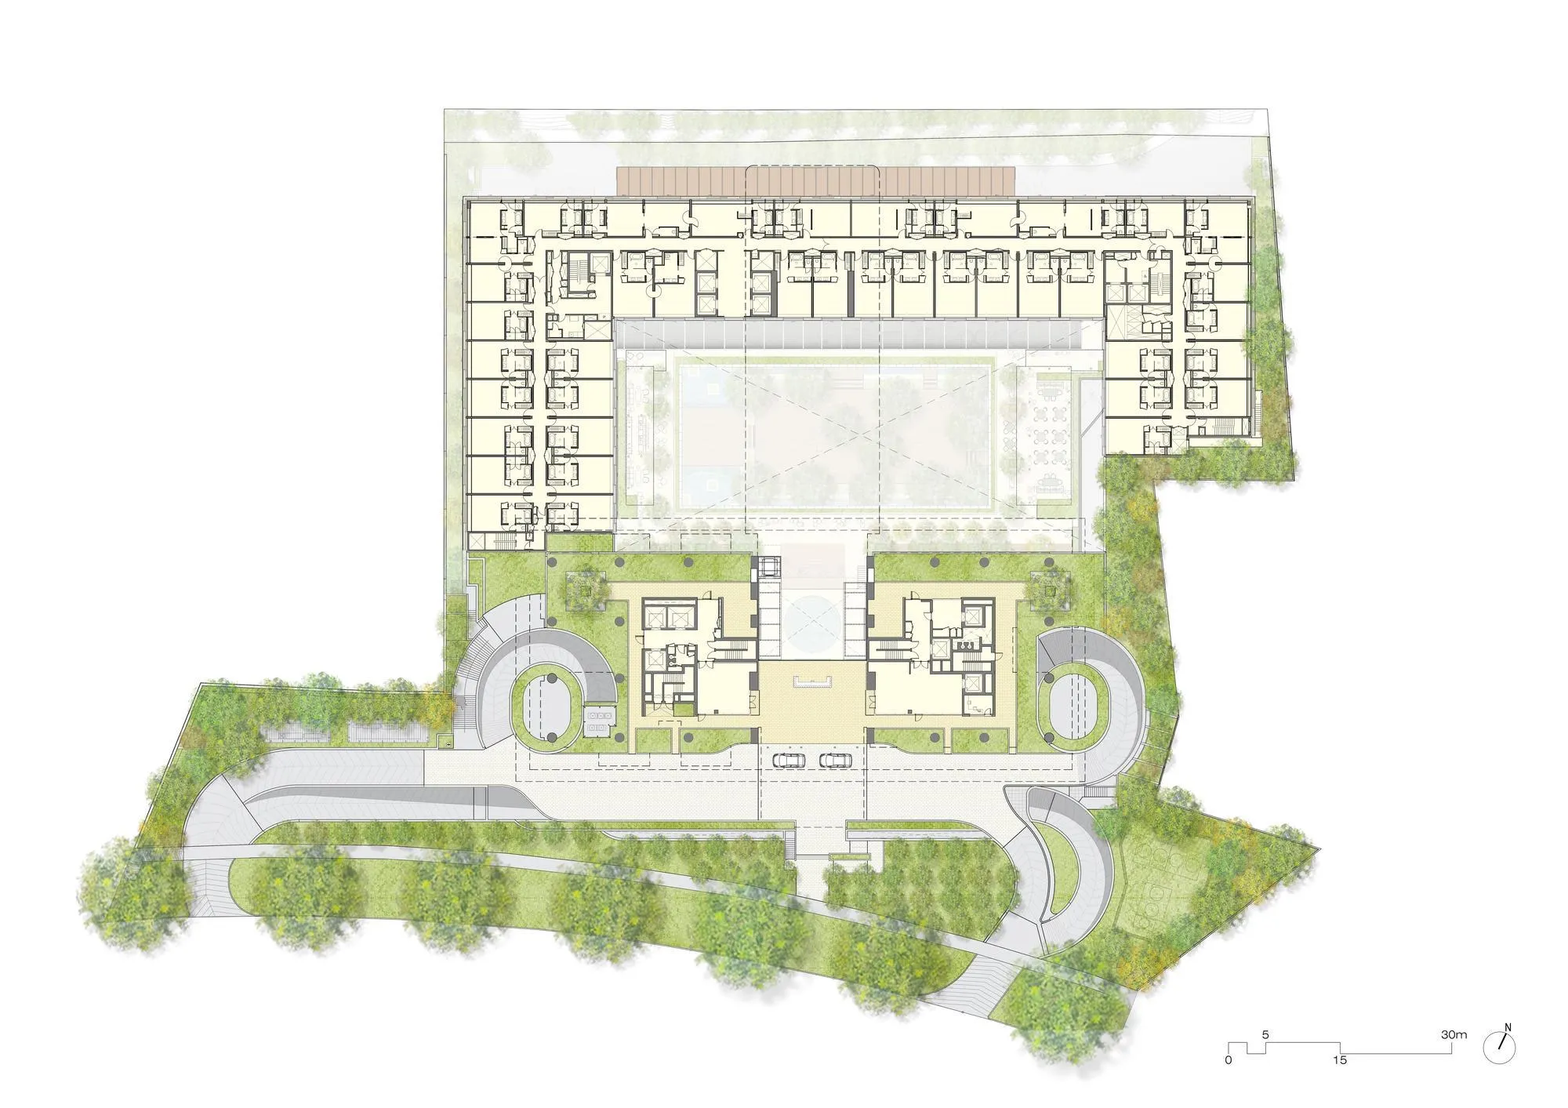
The project combines a hotel and two 28-storey residential towers near a major shopping street, with spaces arranged at different levels around a planted sunken garden. Enclosed by the hotel on three sides, the courtyard both connects and separates the hotel and the towers. The hotel’s upper floors overlook it, while its public rooms on the lower levels open straight onto it.
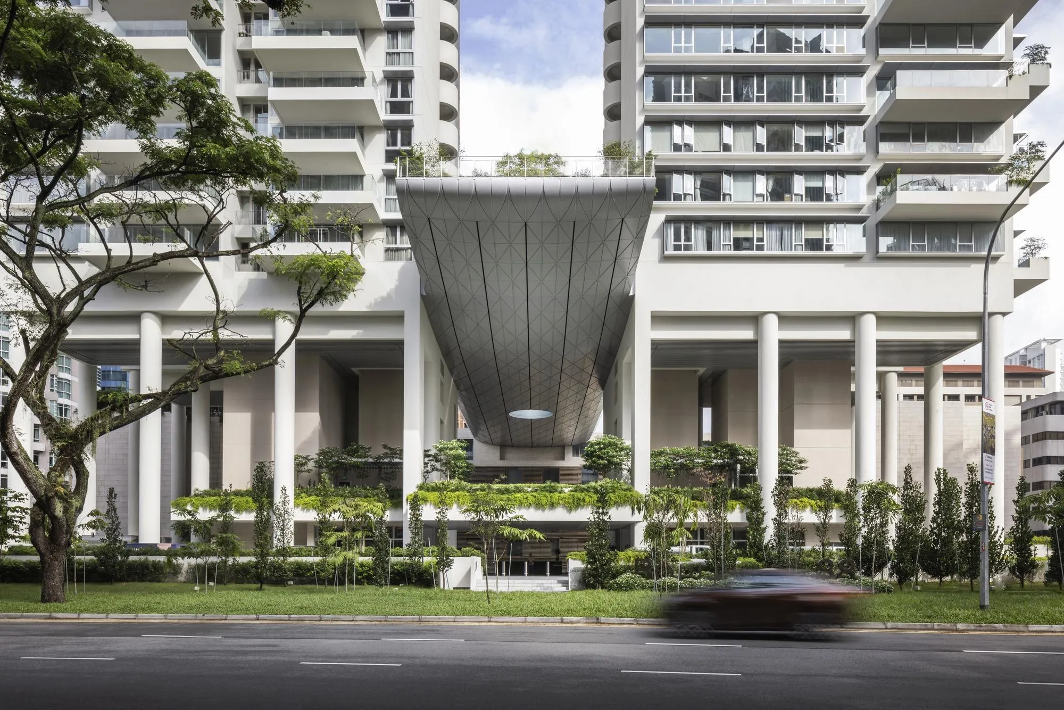
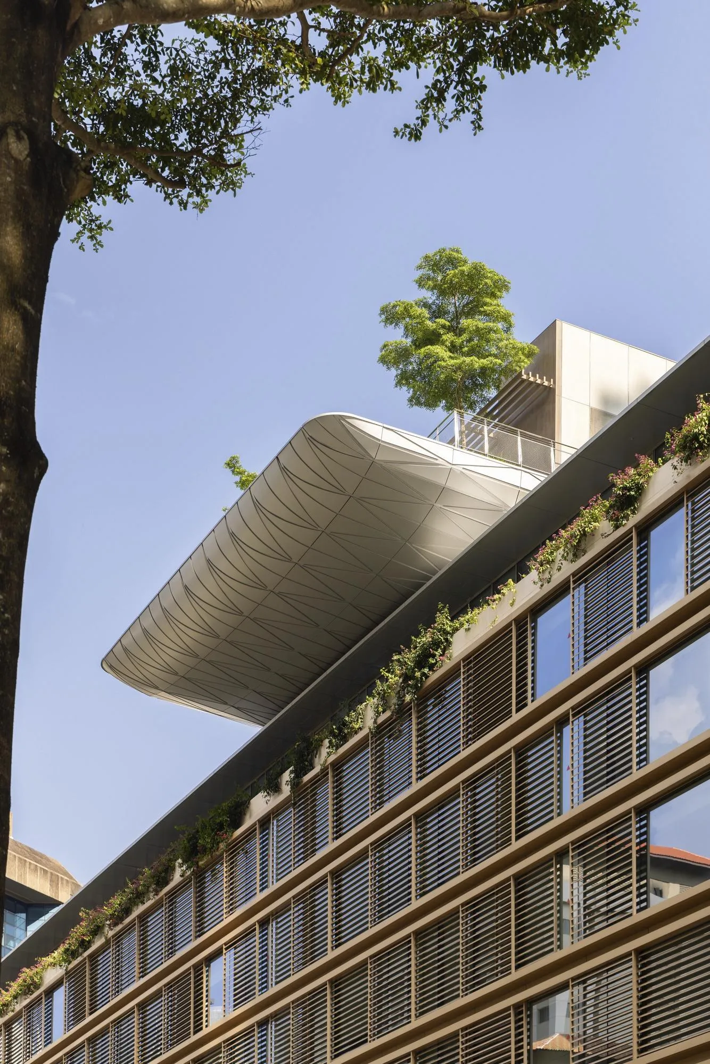
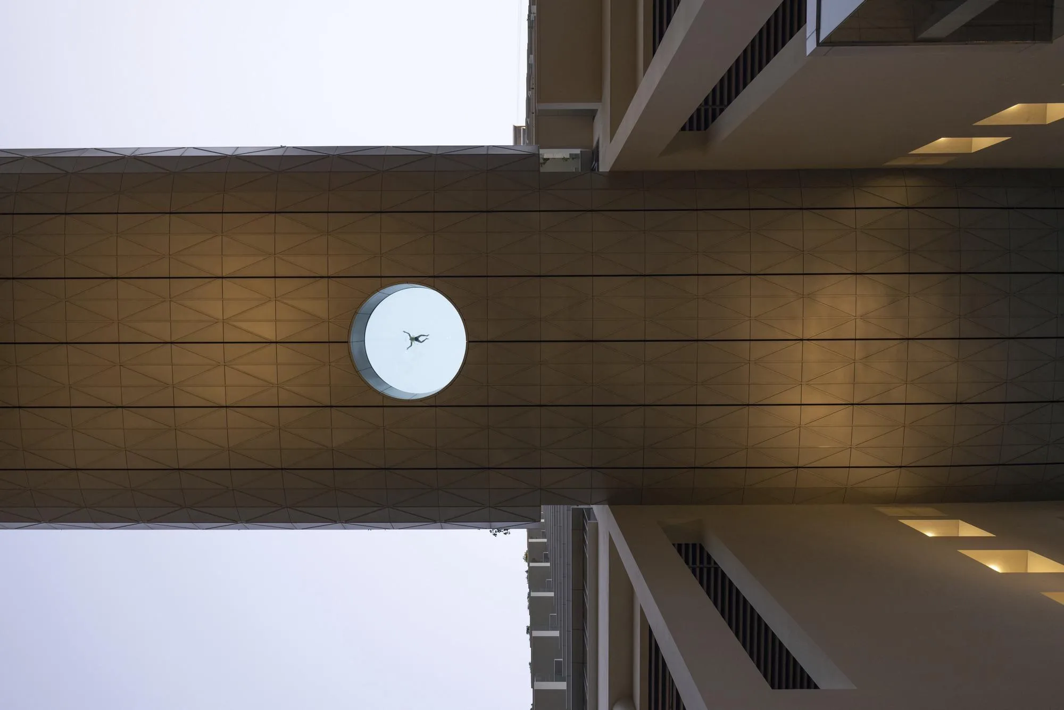
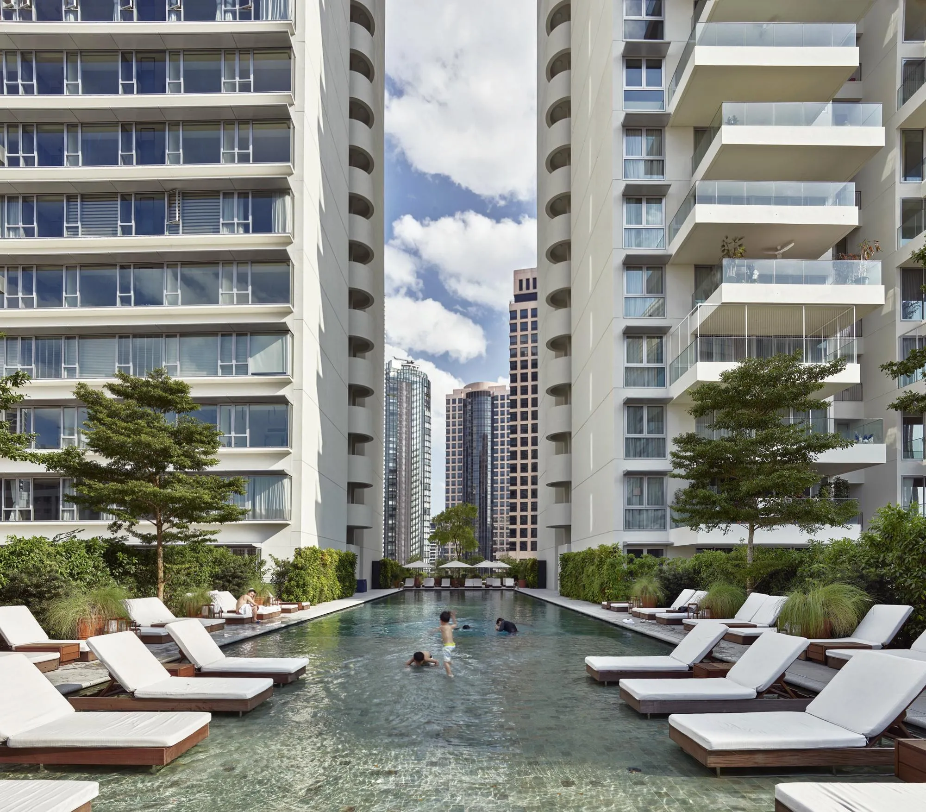
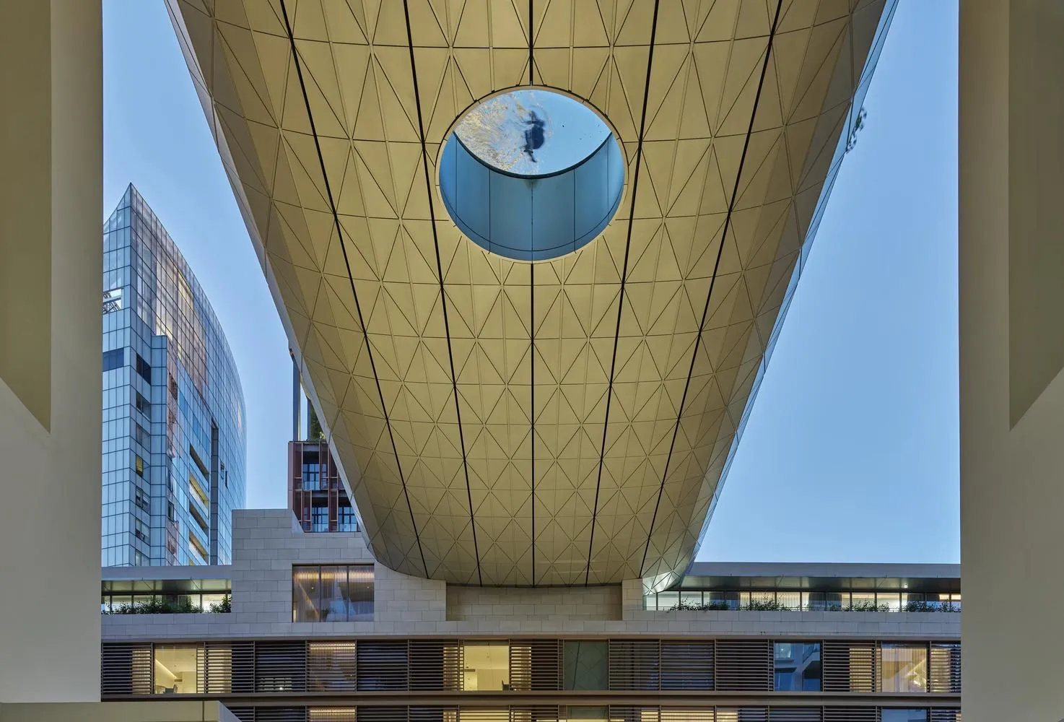
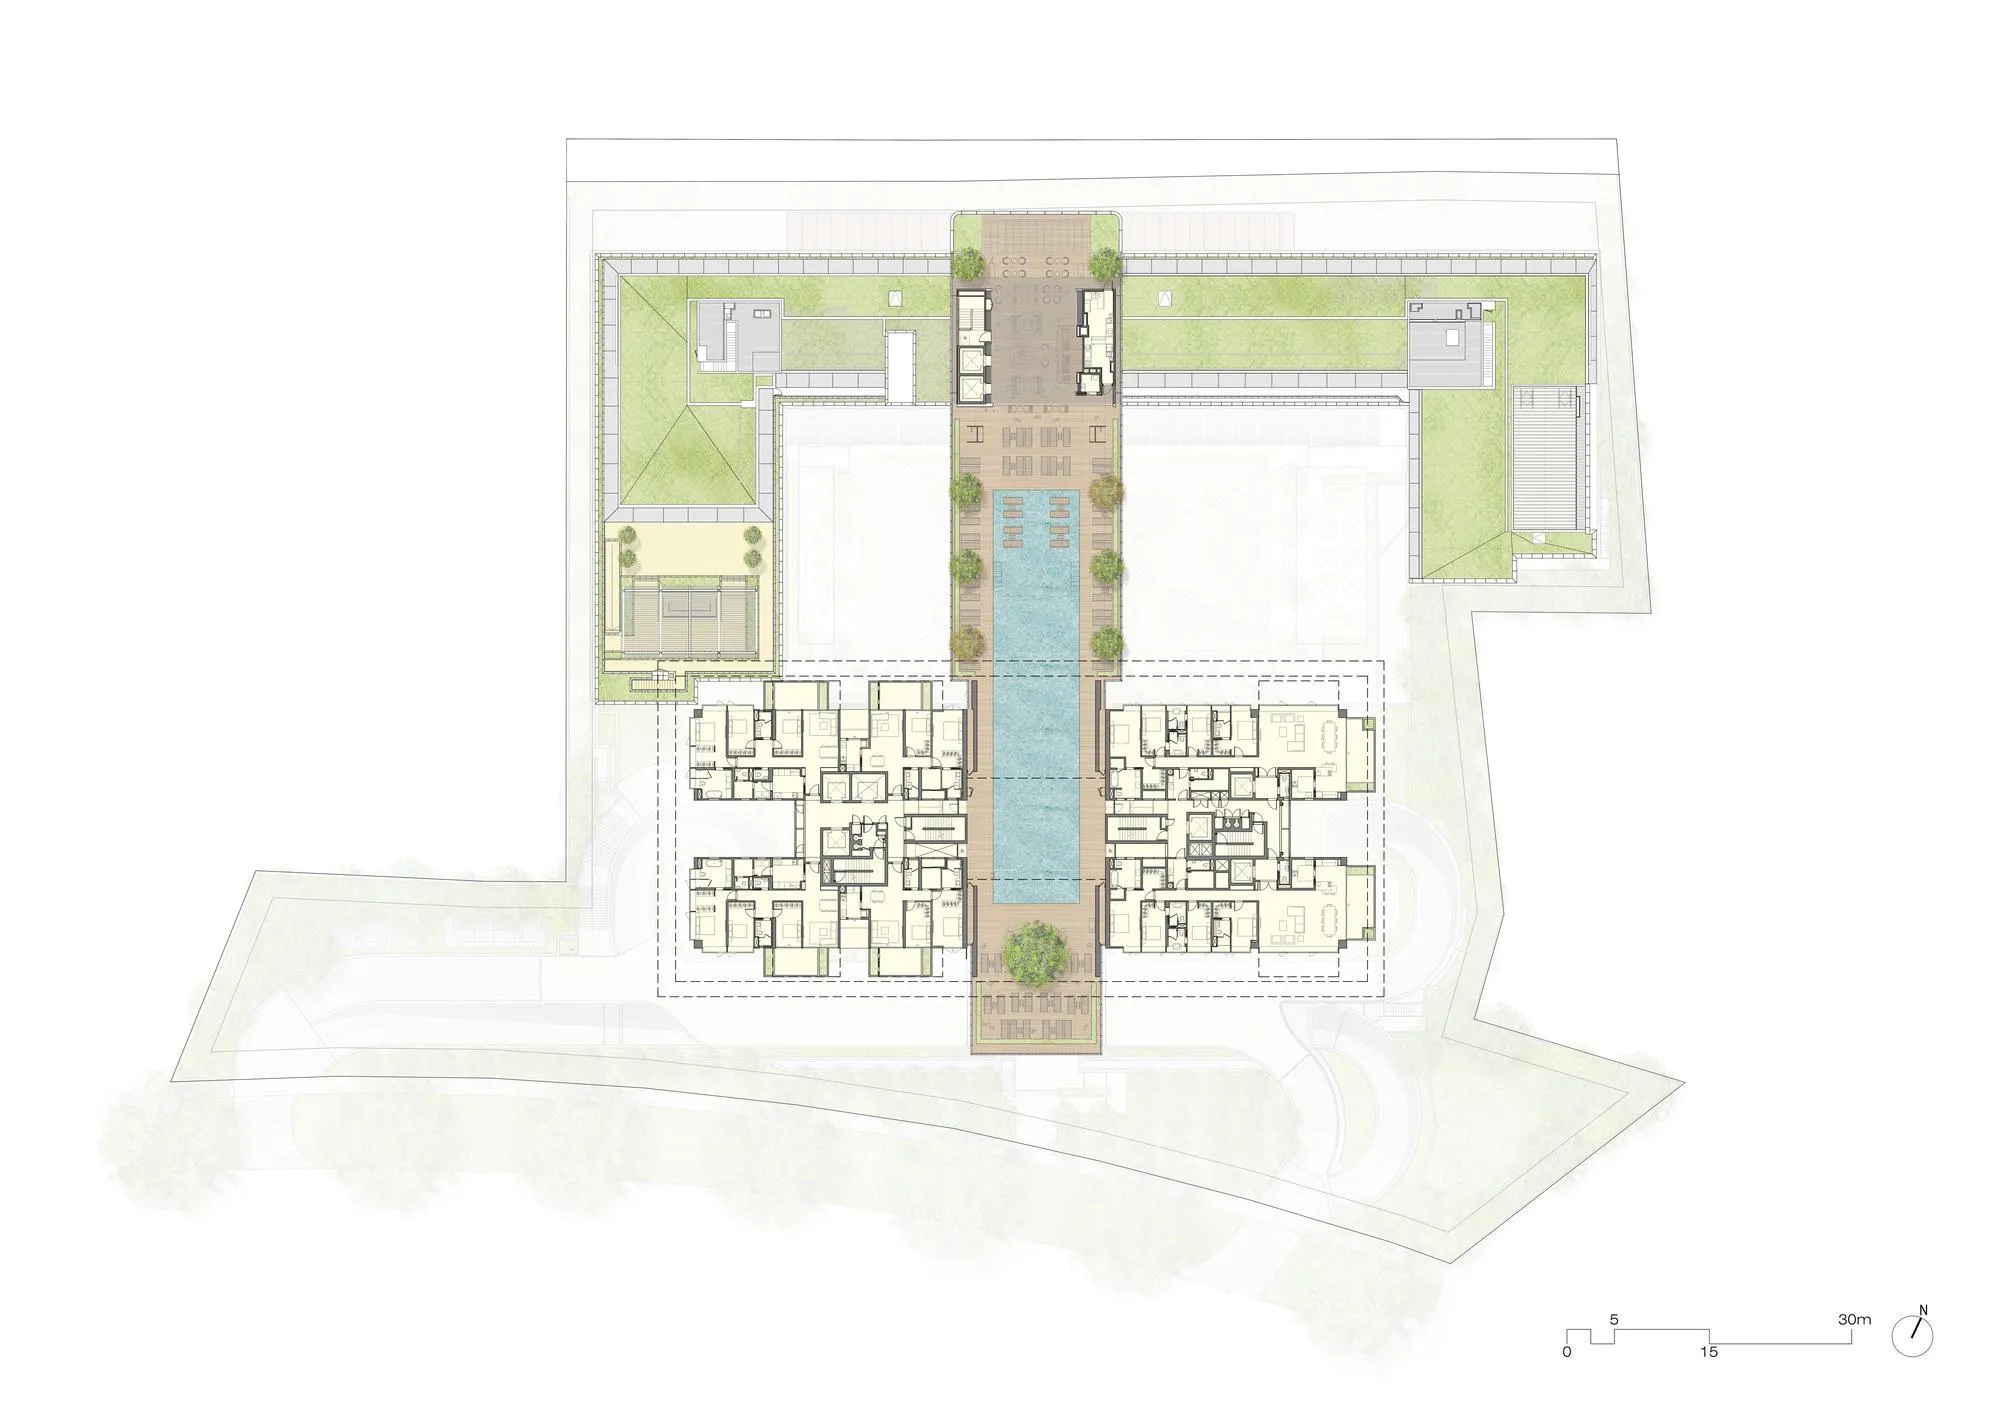
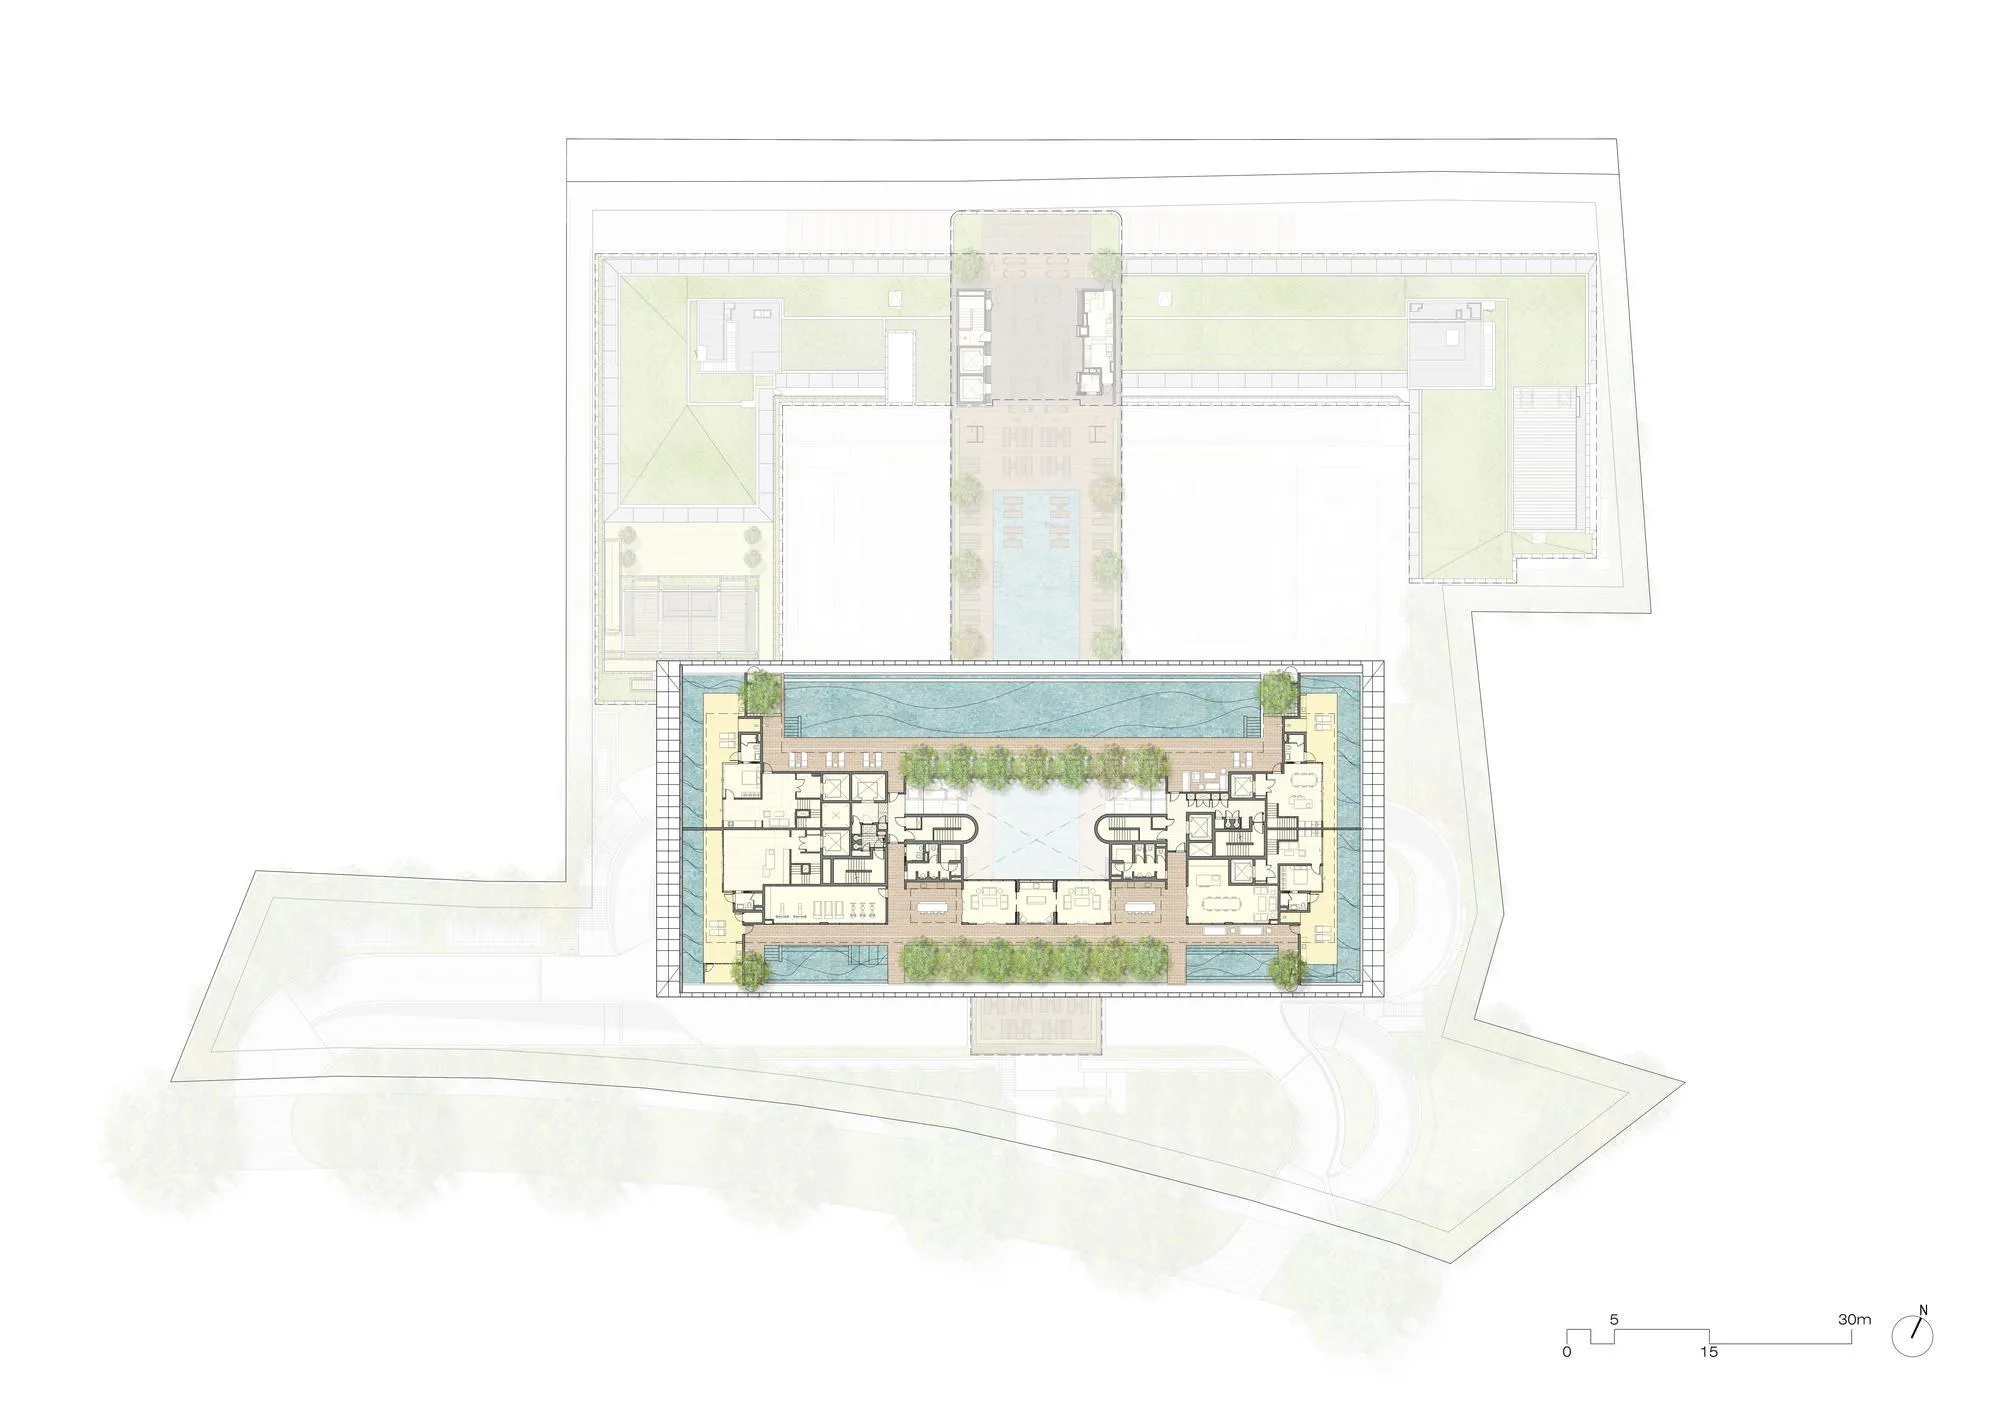
At the ninth level, the US-based design team ran a skybridge over the courtyard and through the gap between the towers. It holds a 43-metre pool, a sun deck, an outdoor bar and a lounge among planting and mature trees, and an underwater oculus in the pool floor lets swimmers look down into the garden.
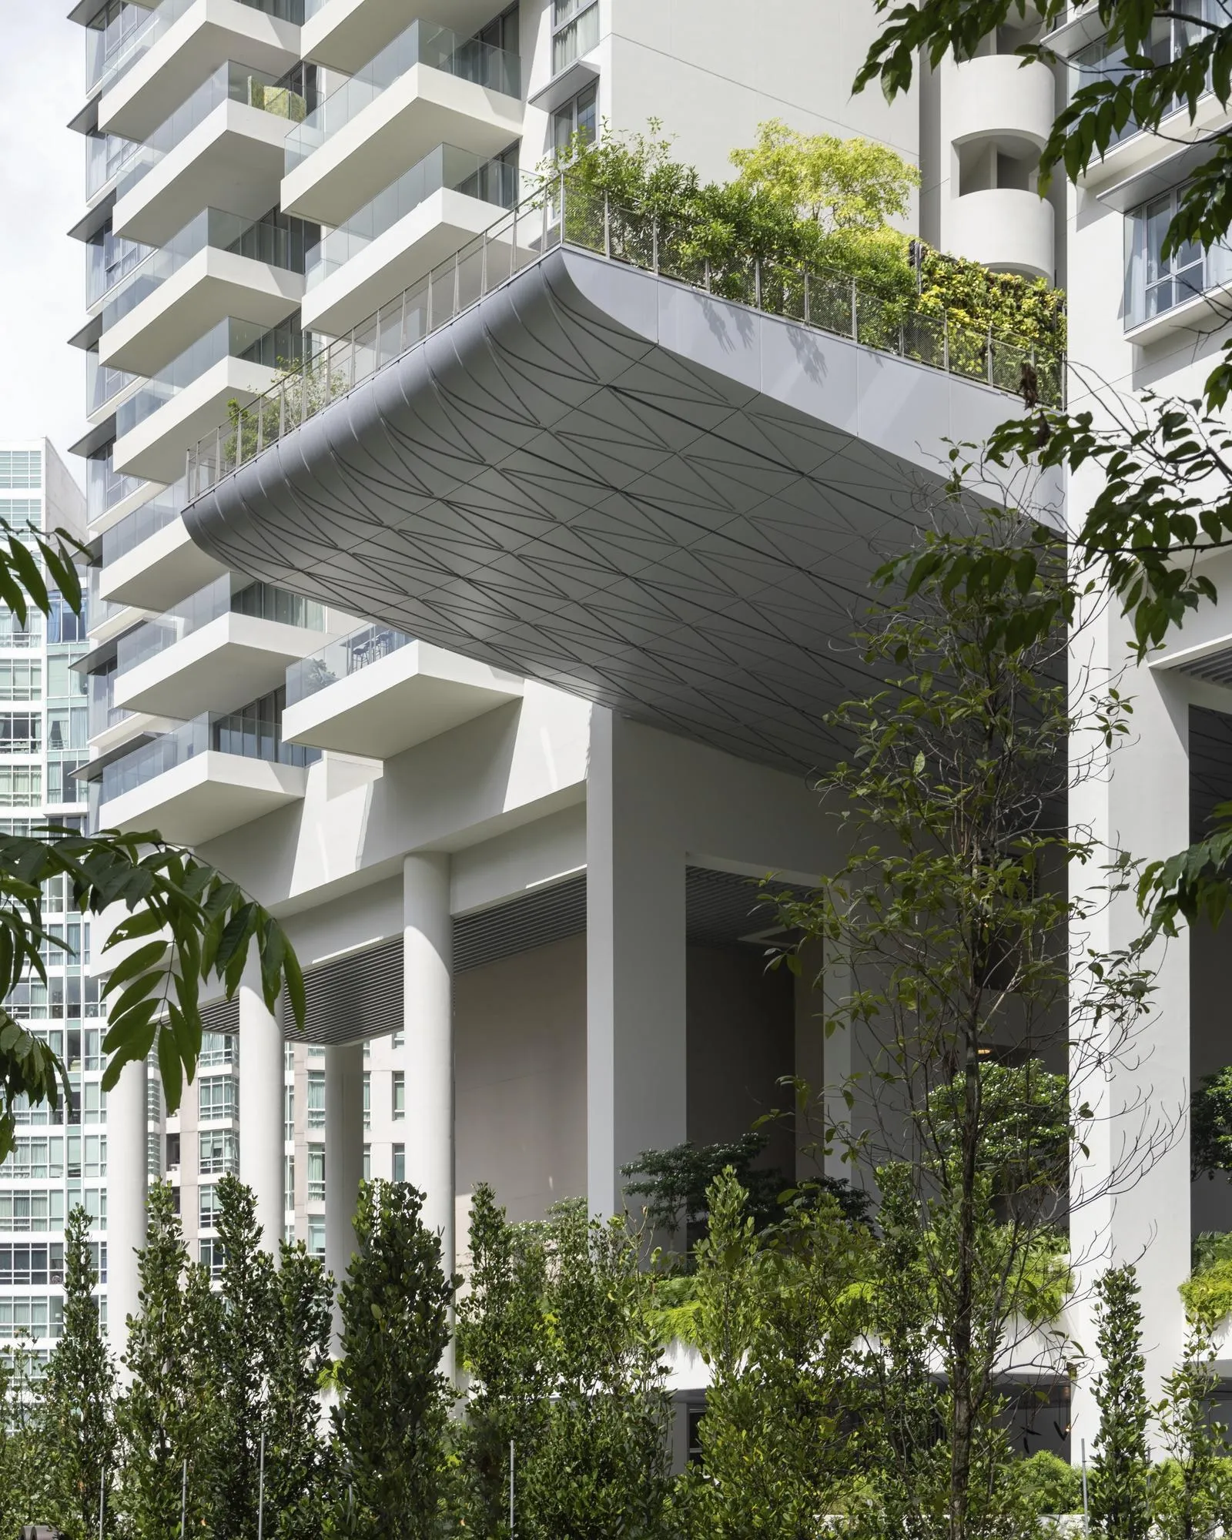
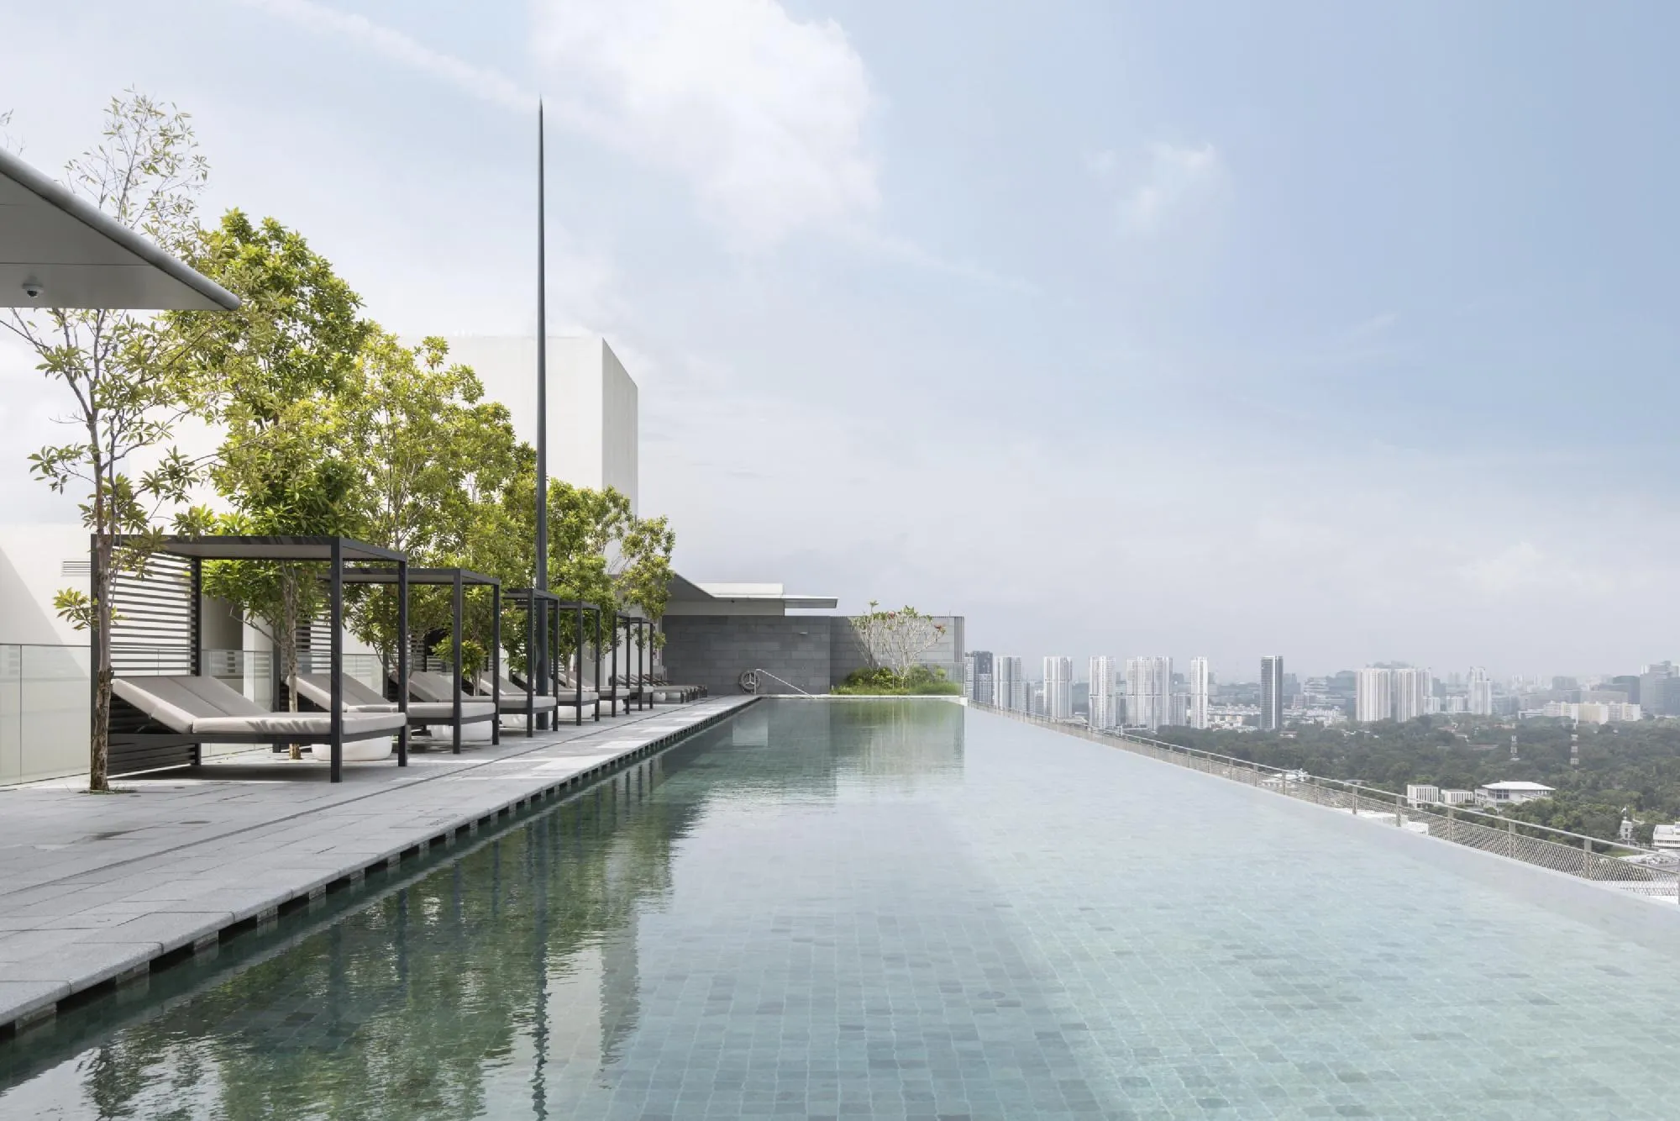
The towers stand on tall columns above the boulevard, lifting the lowest apartments above the hotel. Every apartment has planted balconies staggered across the façades for privacy and outdoor space, and a skypark joins the towers at the top with indoor and outdoor lounges and a long infinity pool.
Project Information
- Design studio
- Safdie Architects
- Time
- 2024
- Type
- Hospitality, Residential
Comments