The House of Remembrance
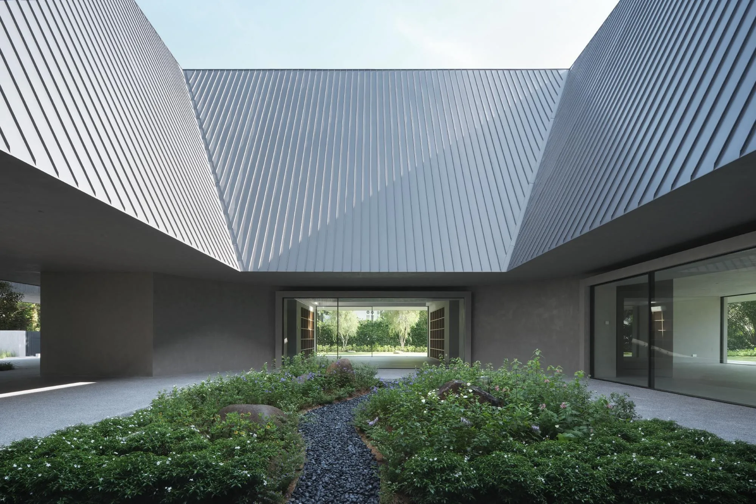
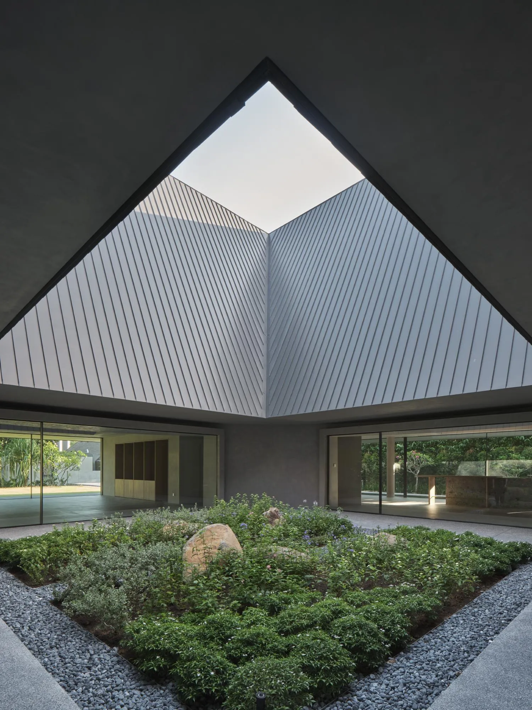
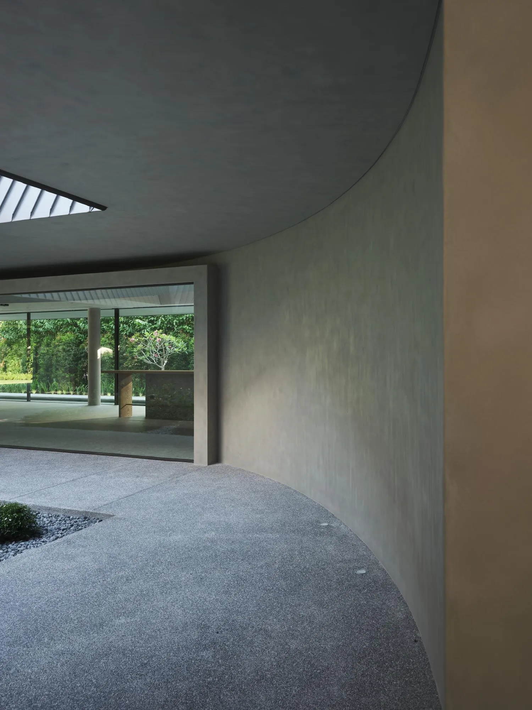
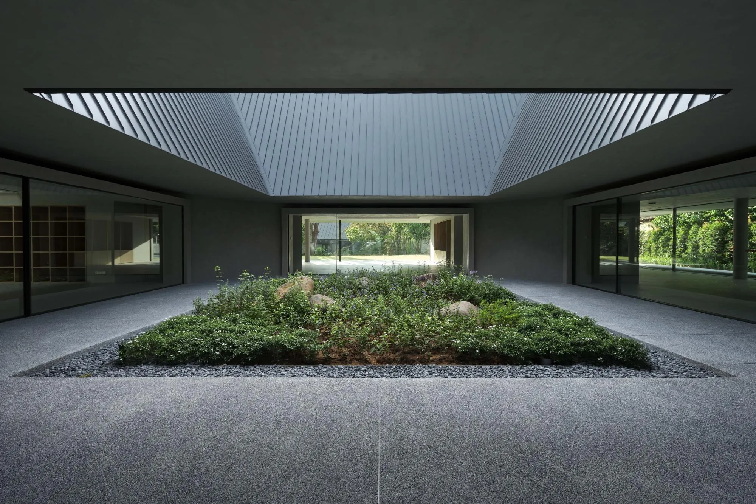
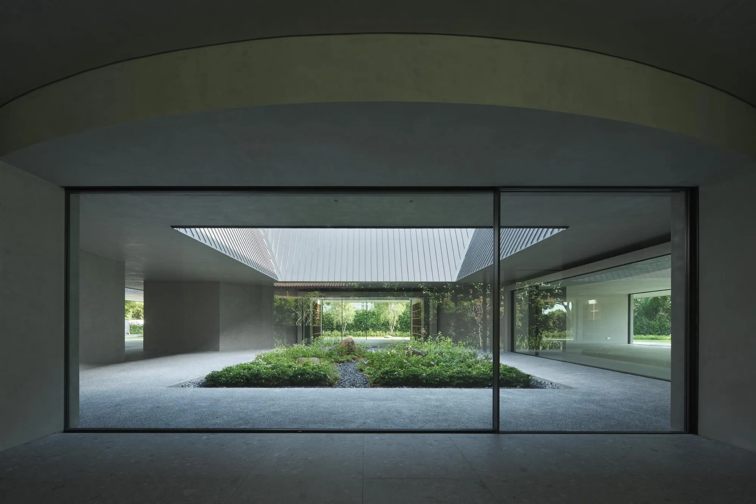
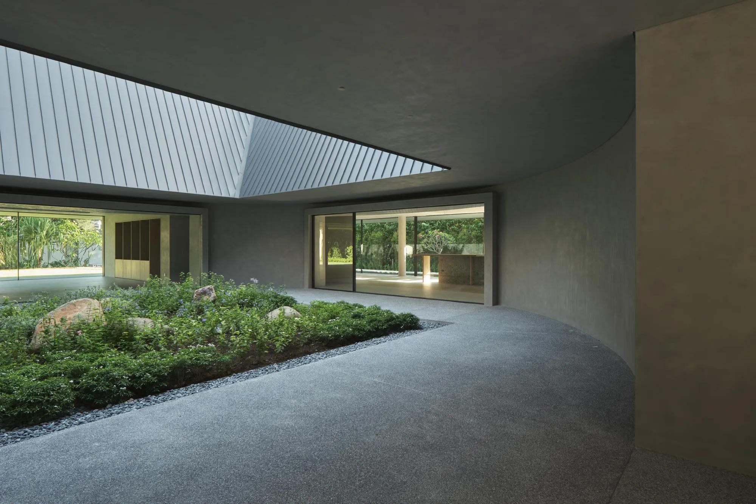
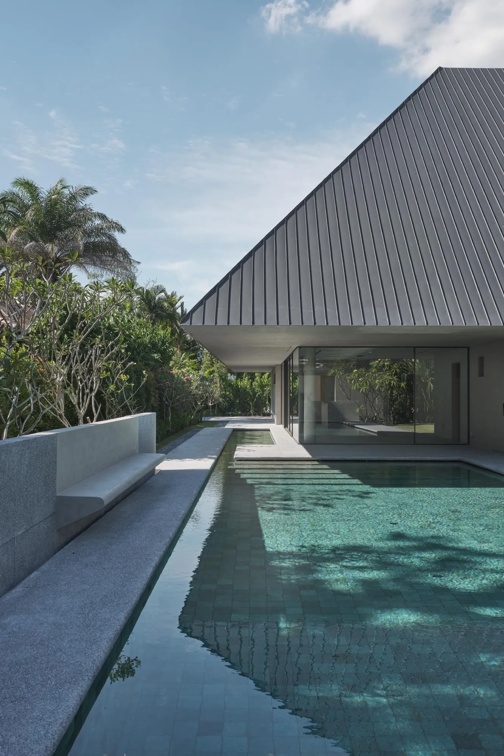
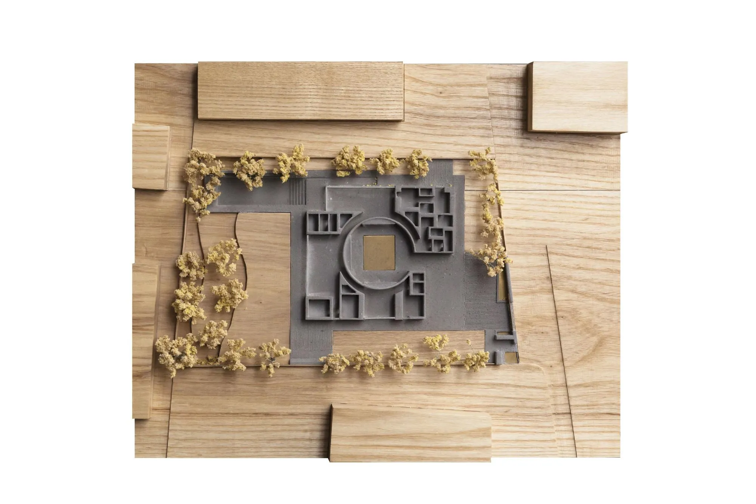
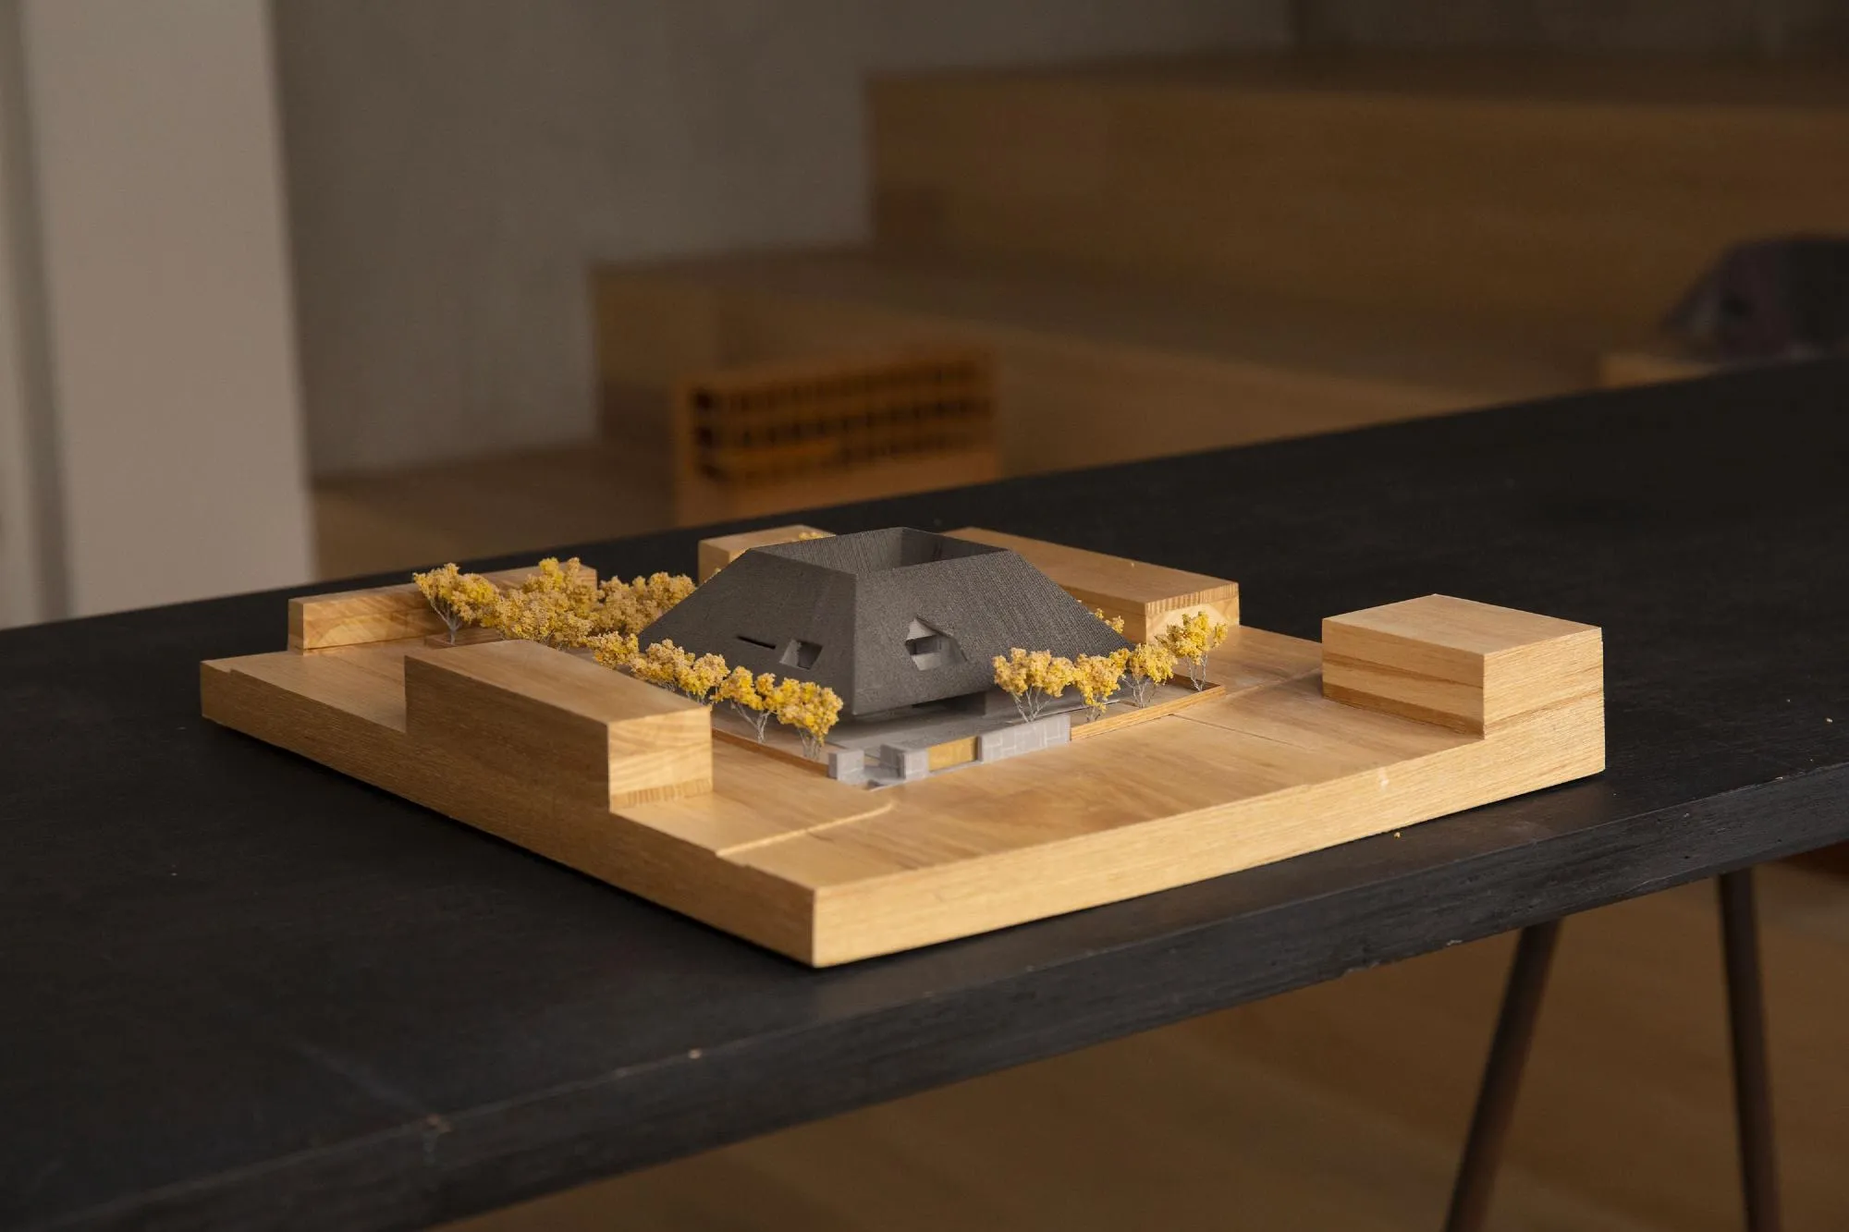
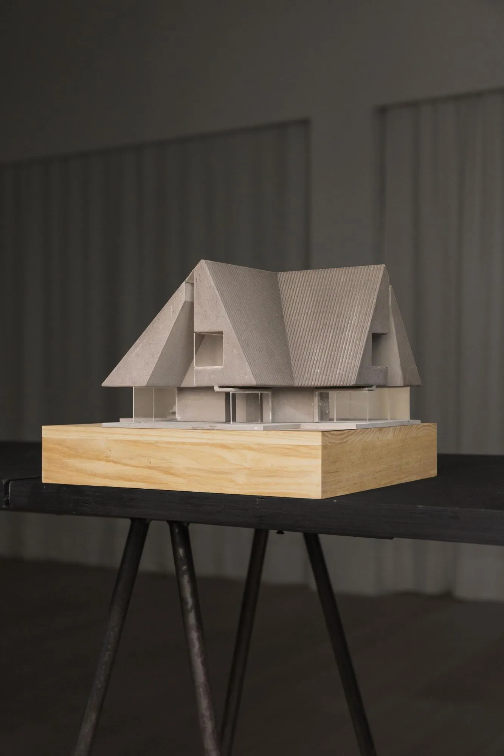
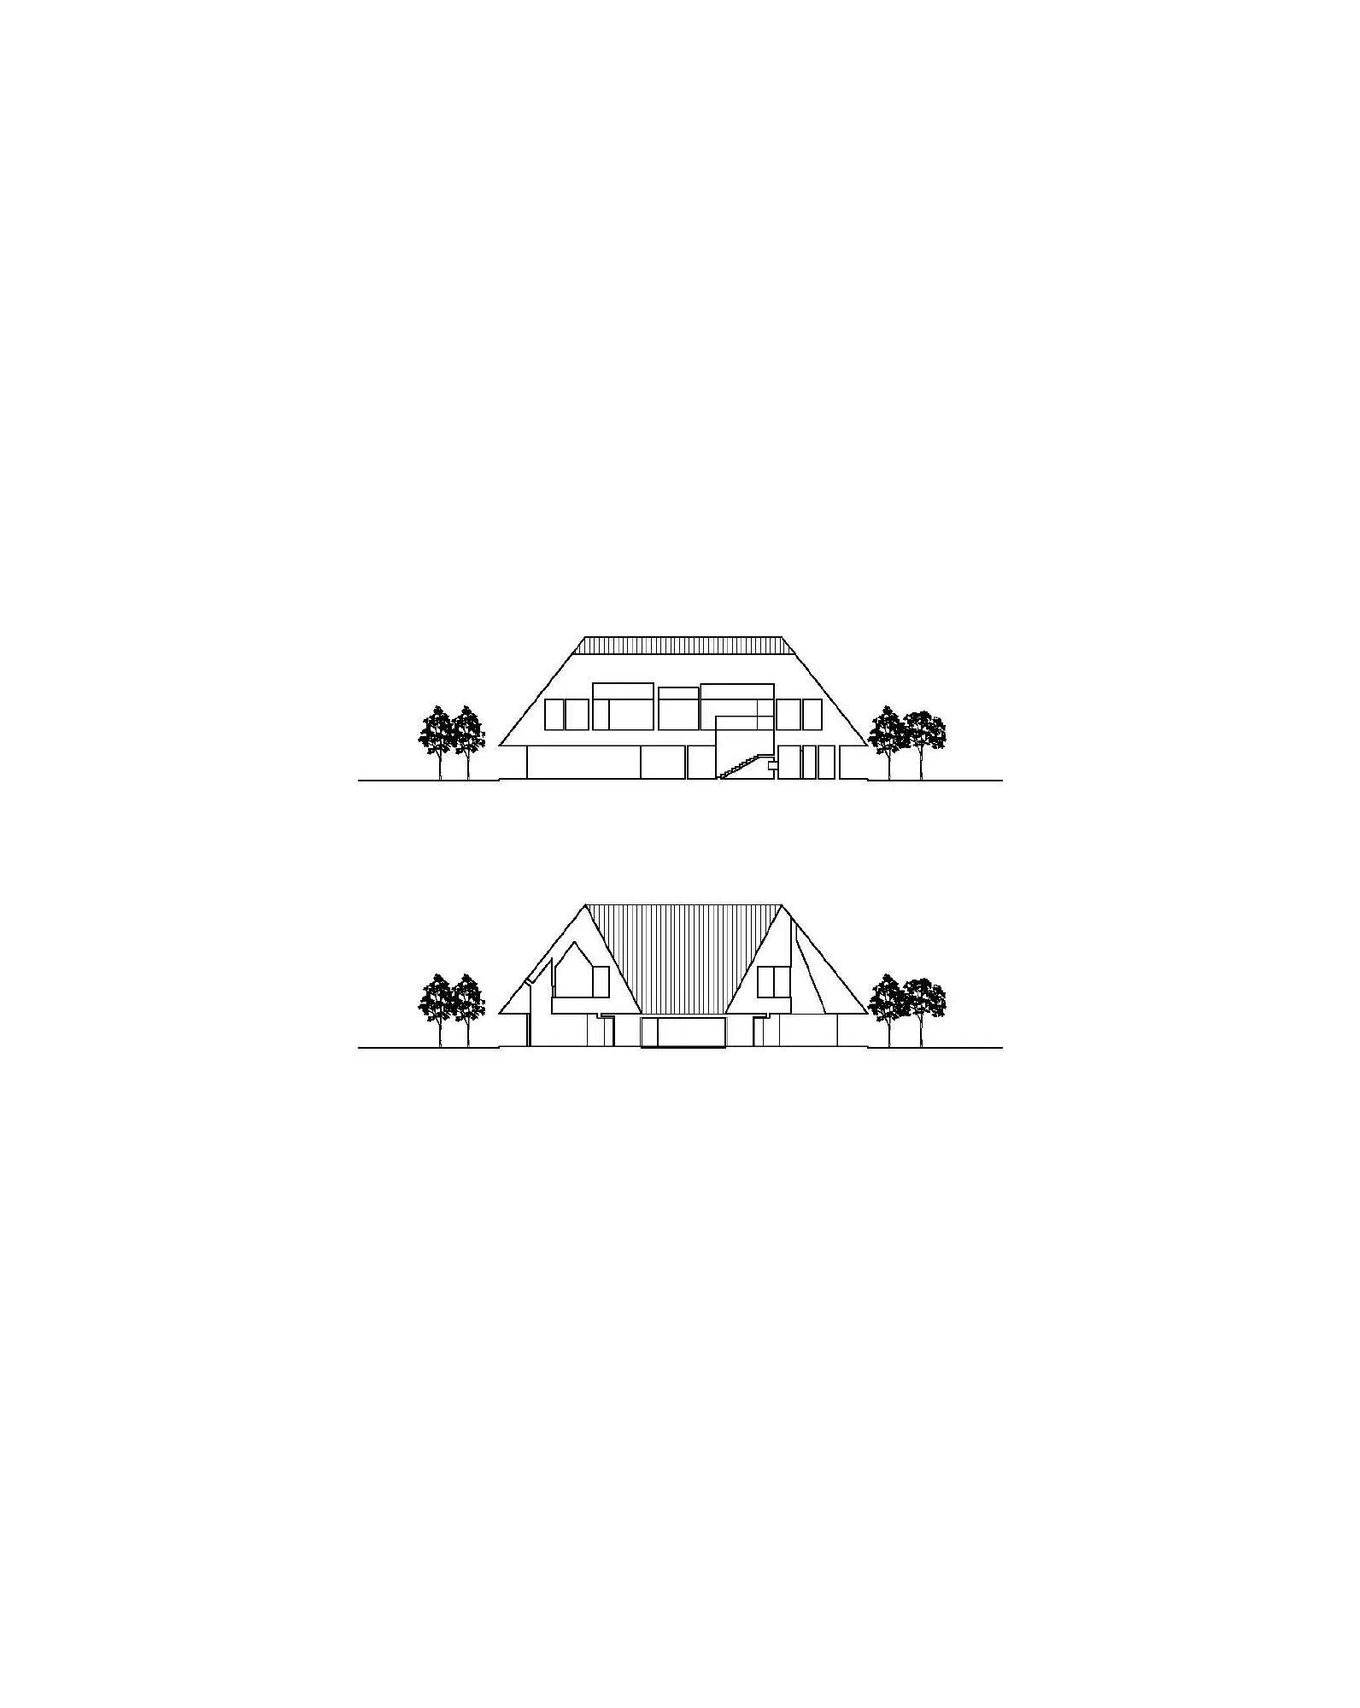
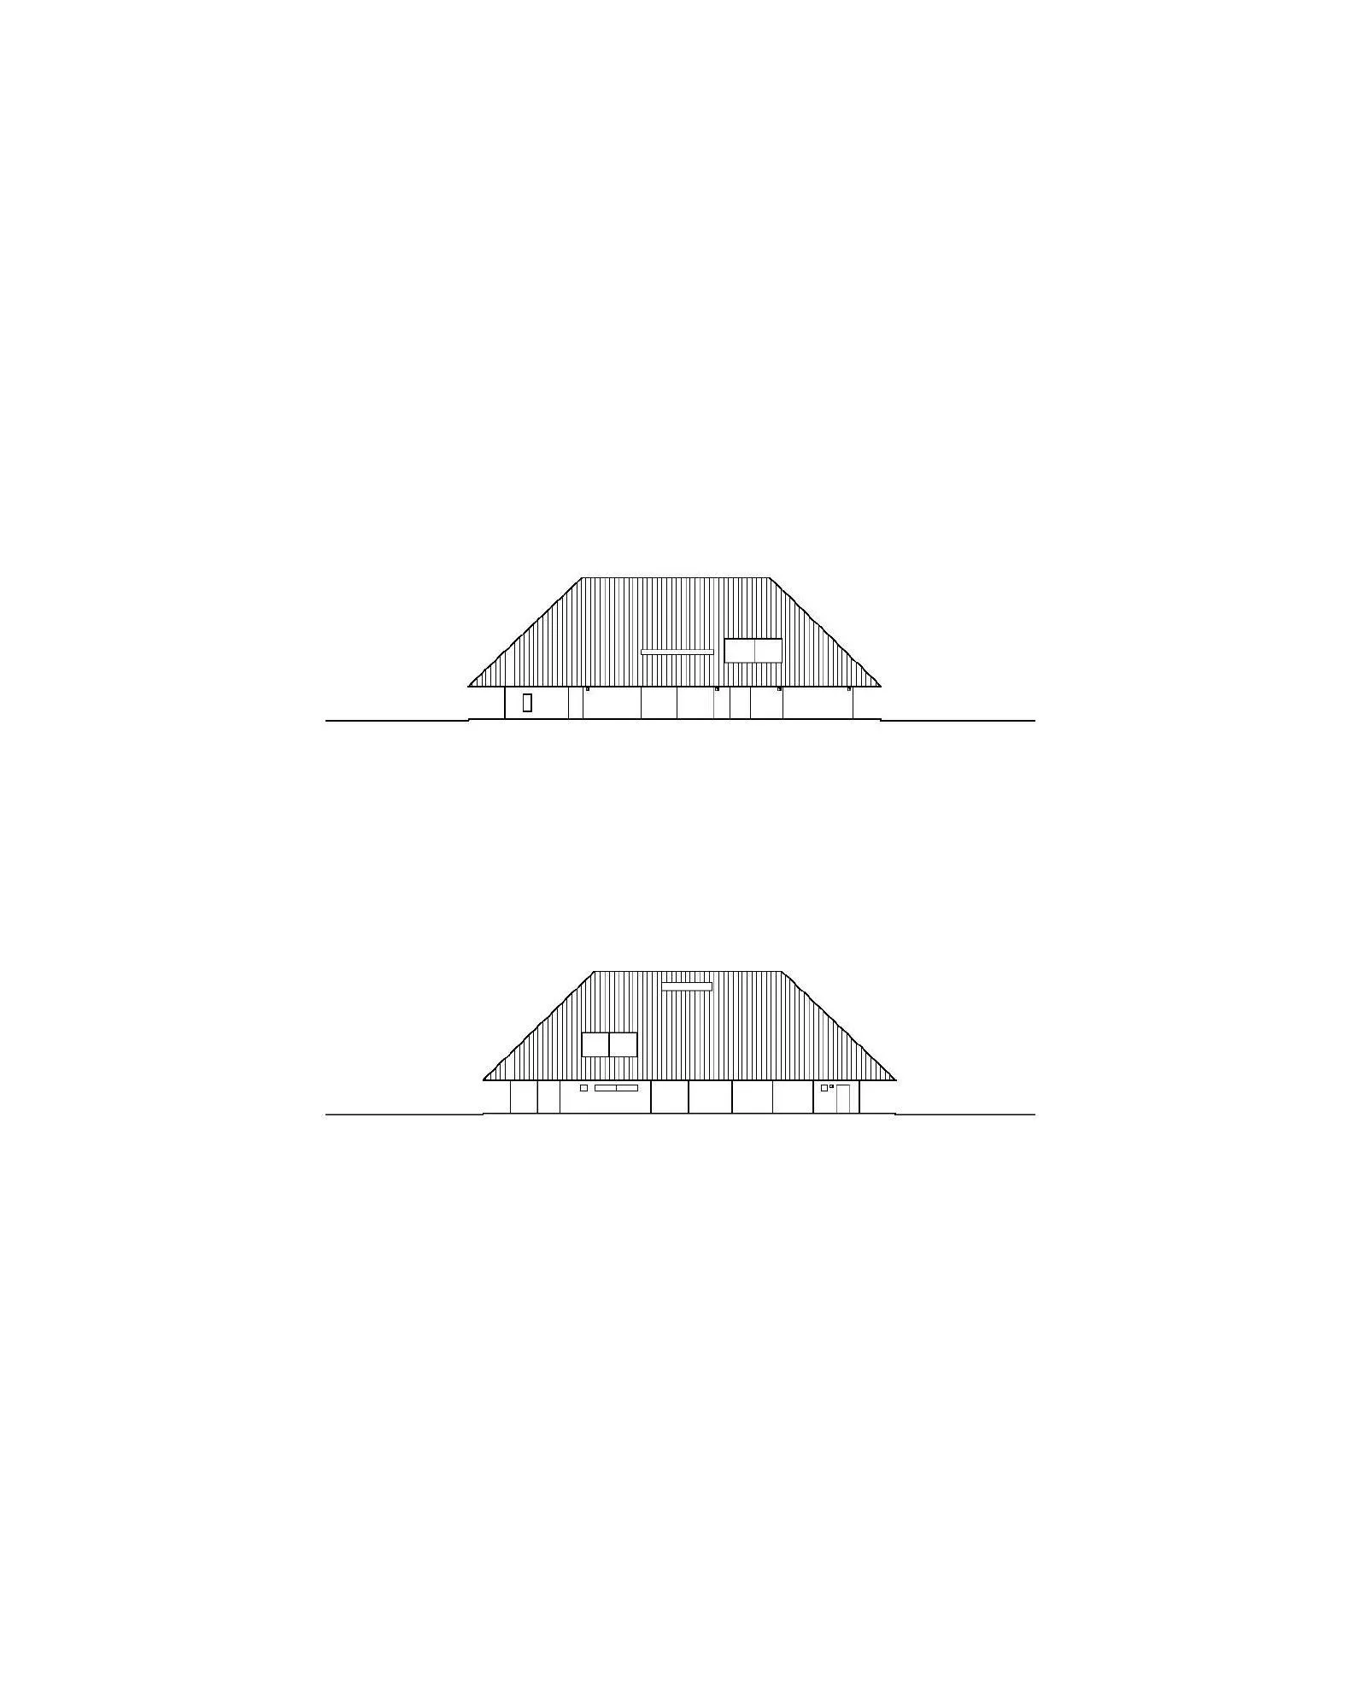
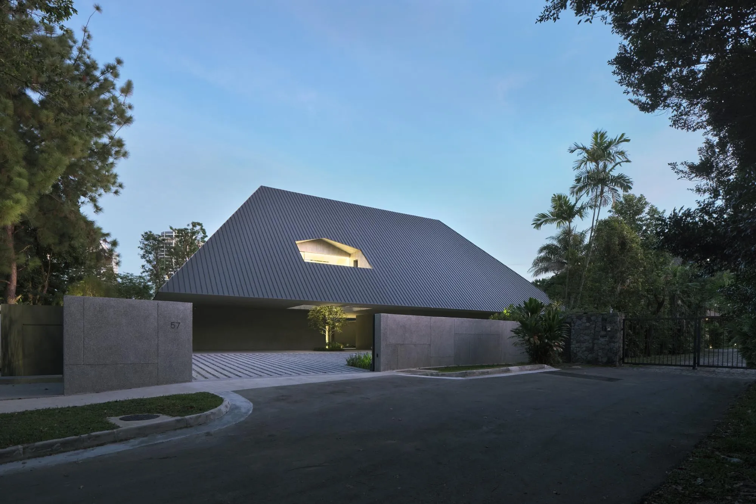
Three adult siblings asked for a new house on the site of their childhood home, with room for all of them, a small memorial garden for their late mother, and the memory of the old pitched roof. The previous house was a colonial bungalow with deep eaves drawn from traditional Malay houses. The China-based design team combined the pitched roof with a reworking of the courtyard house, where many generations live under one roof.
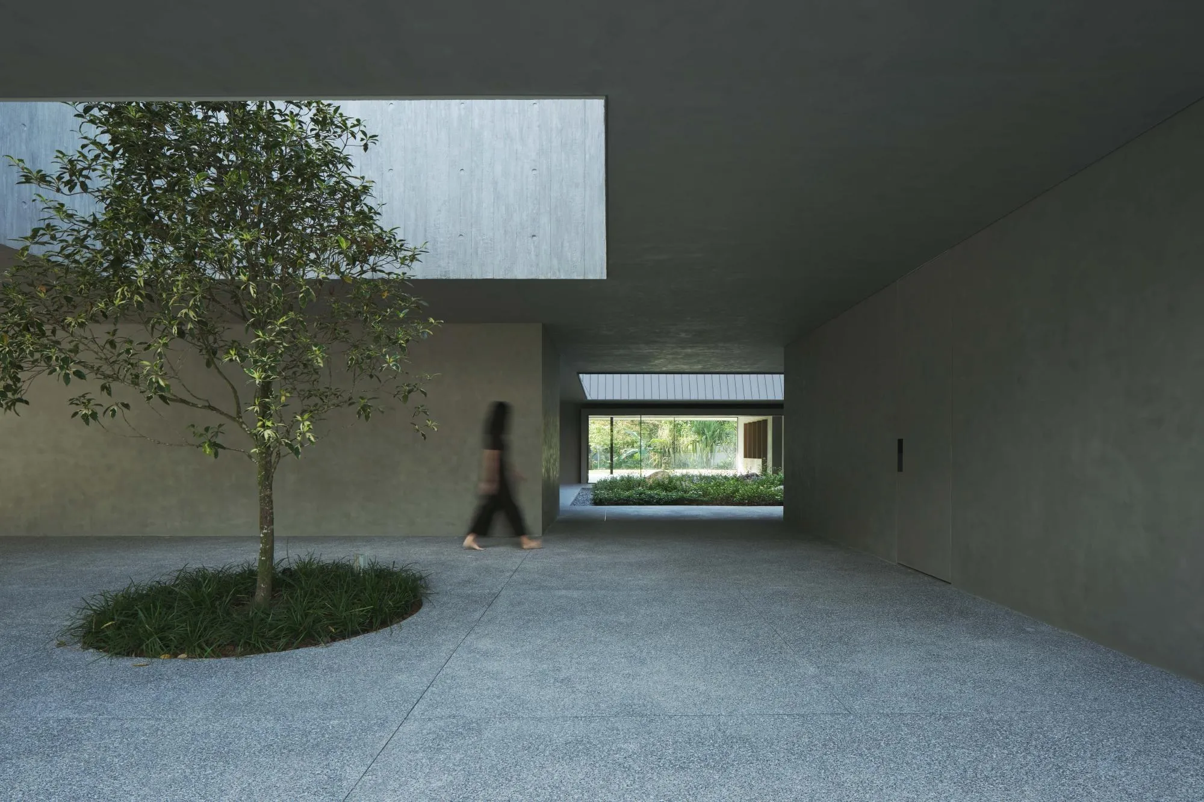
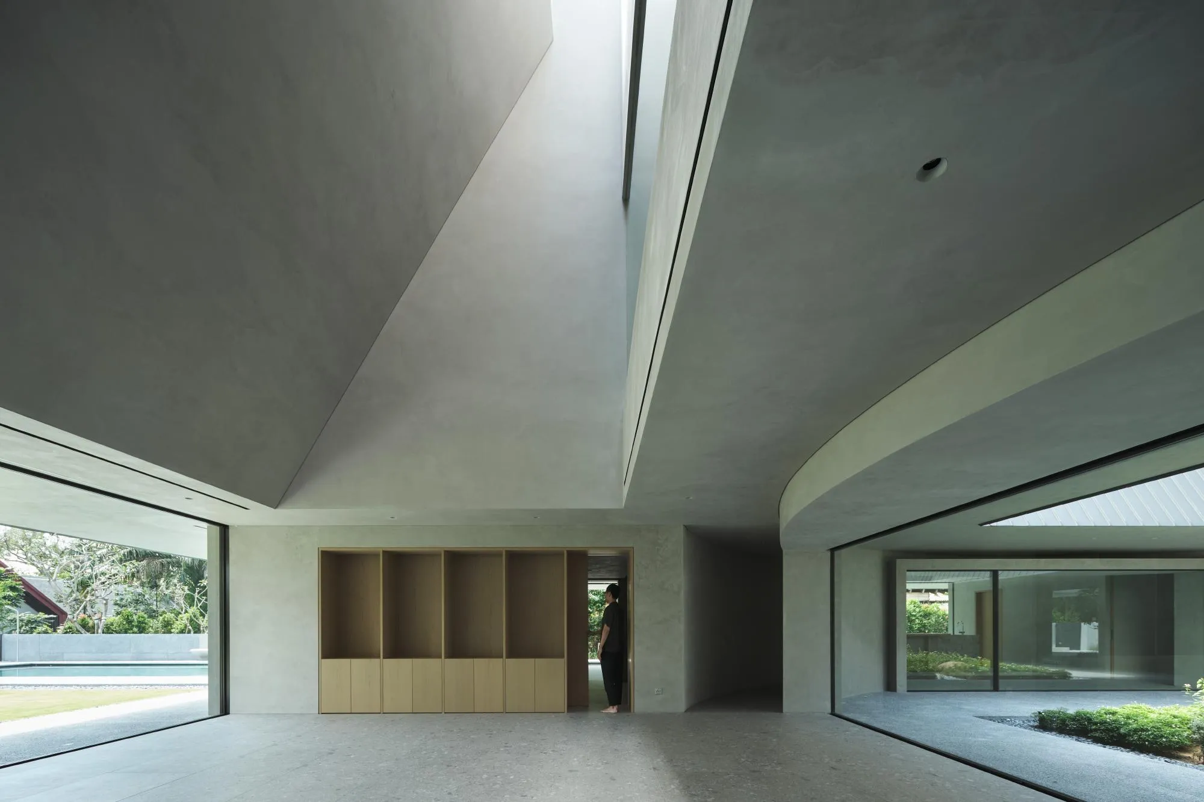
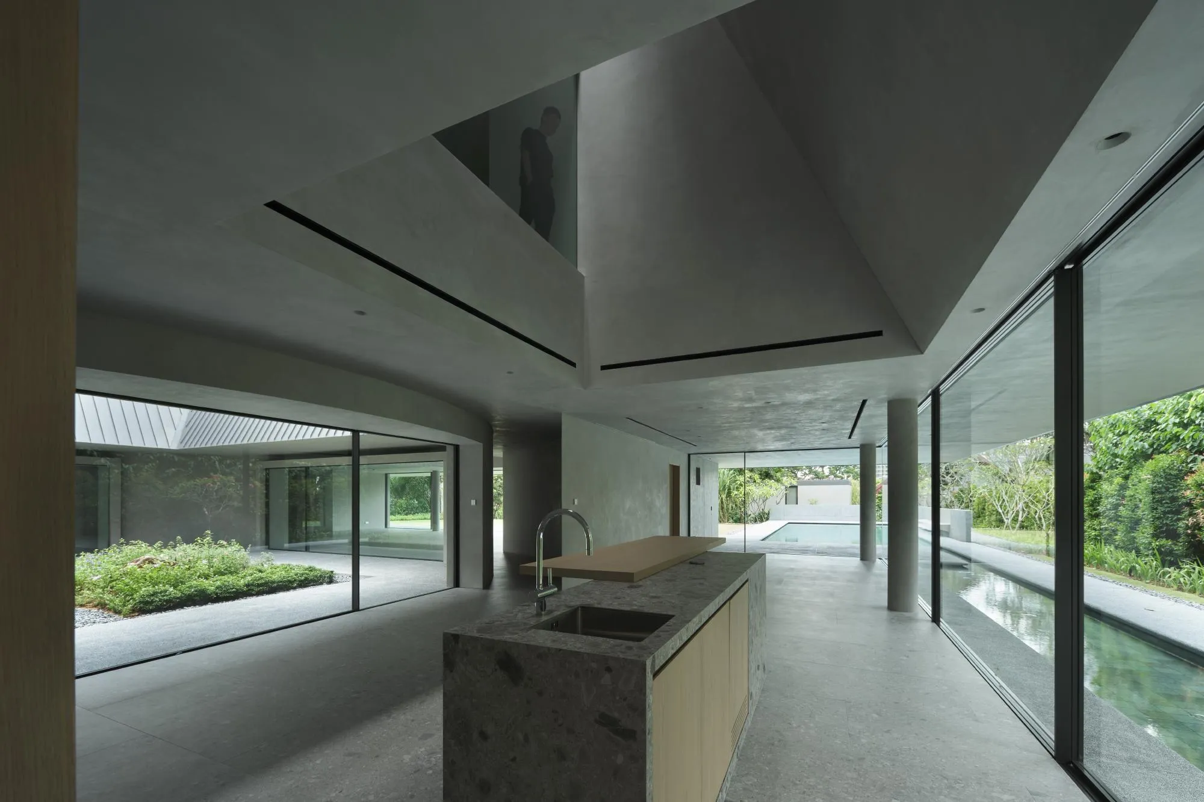
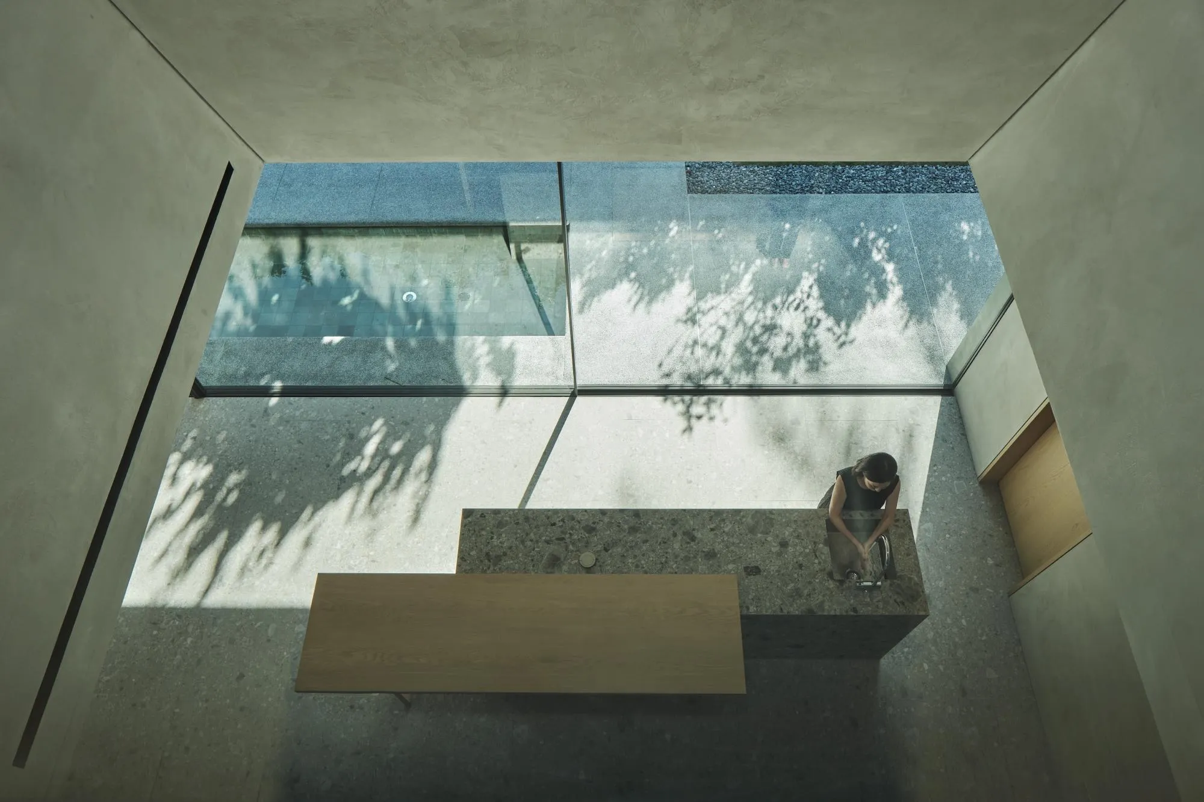
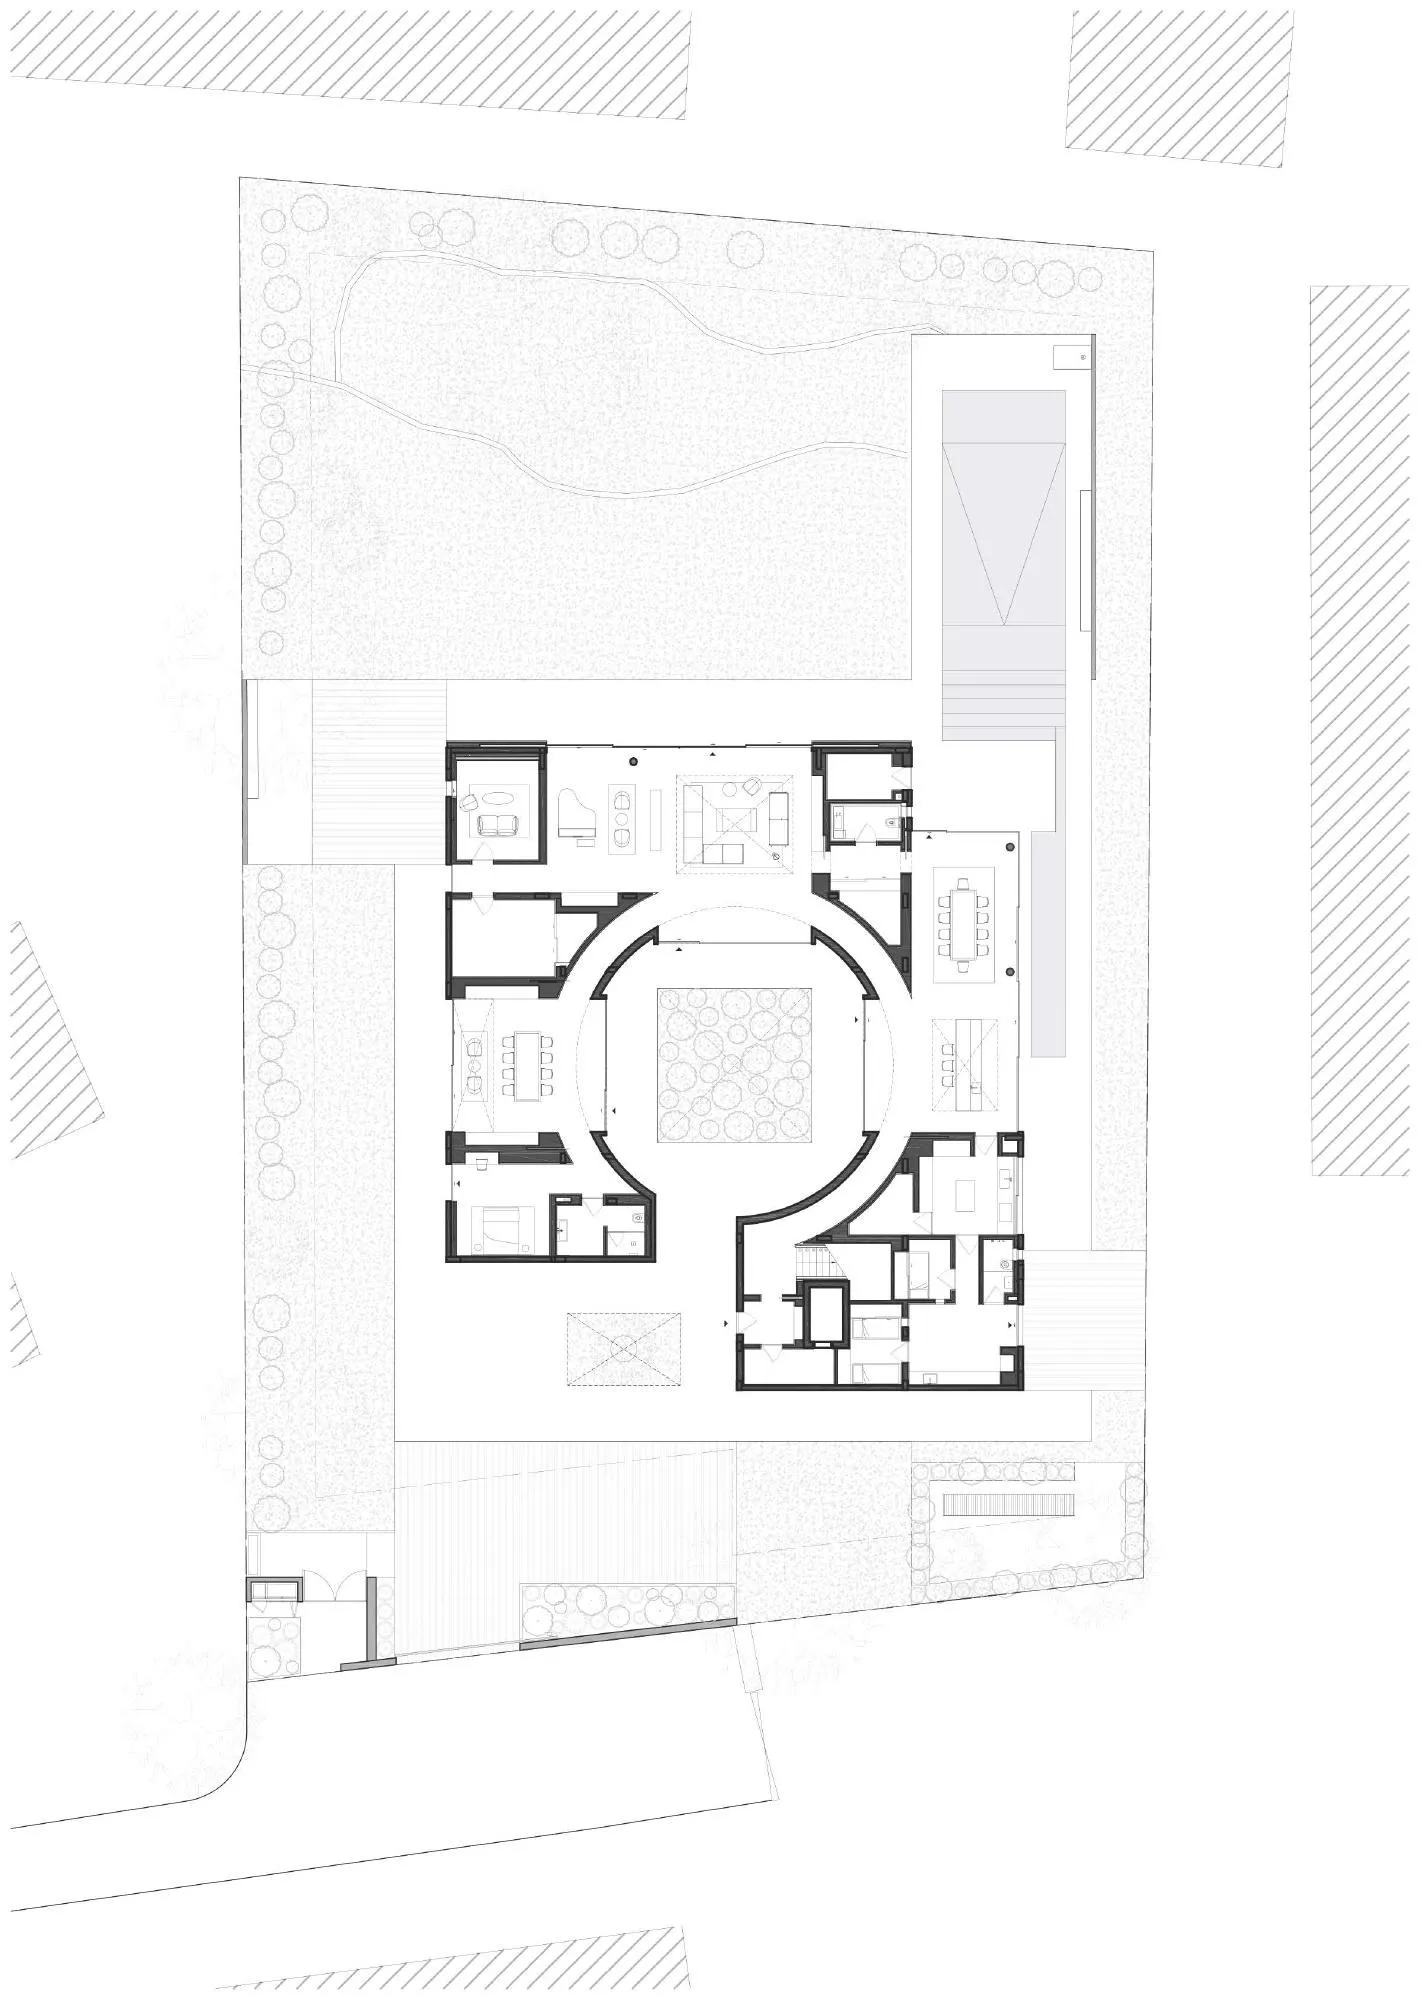
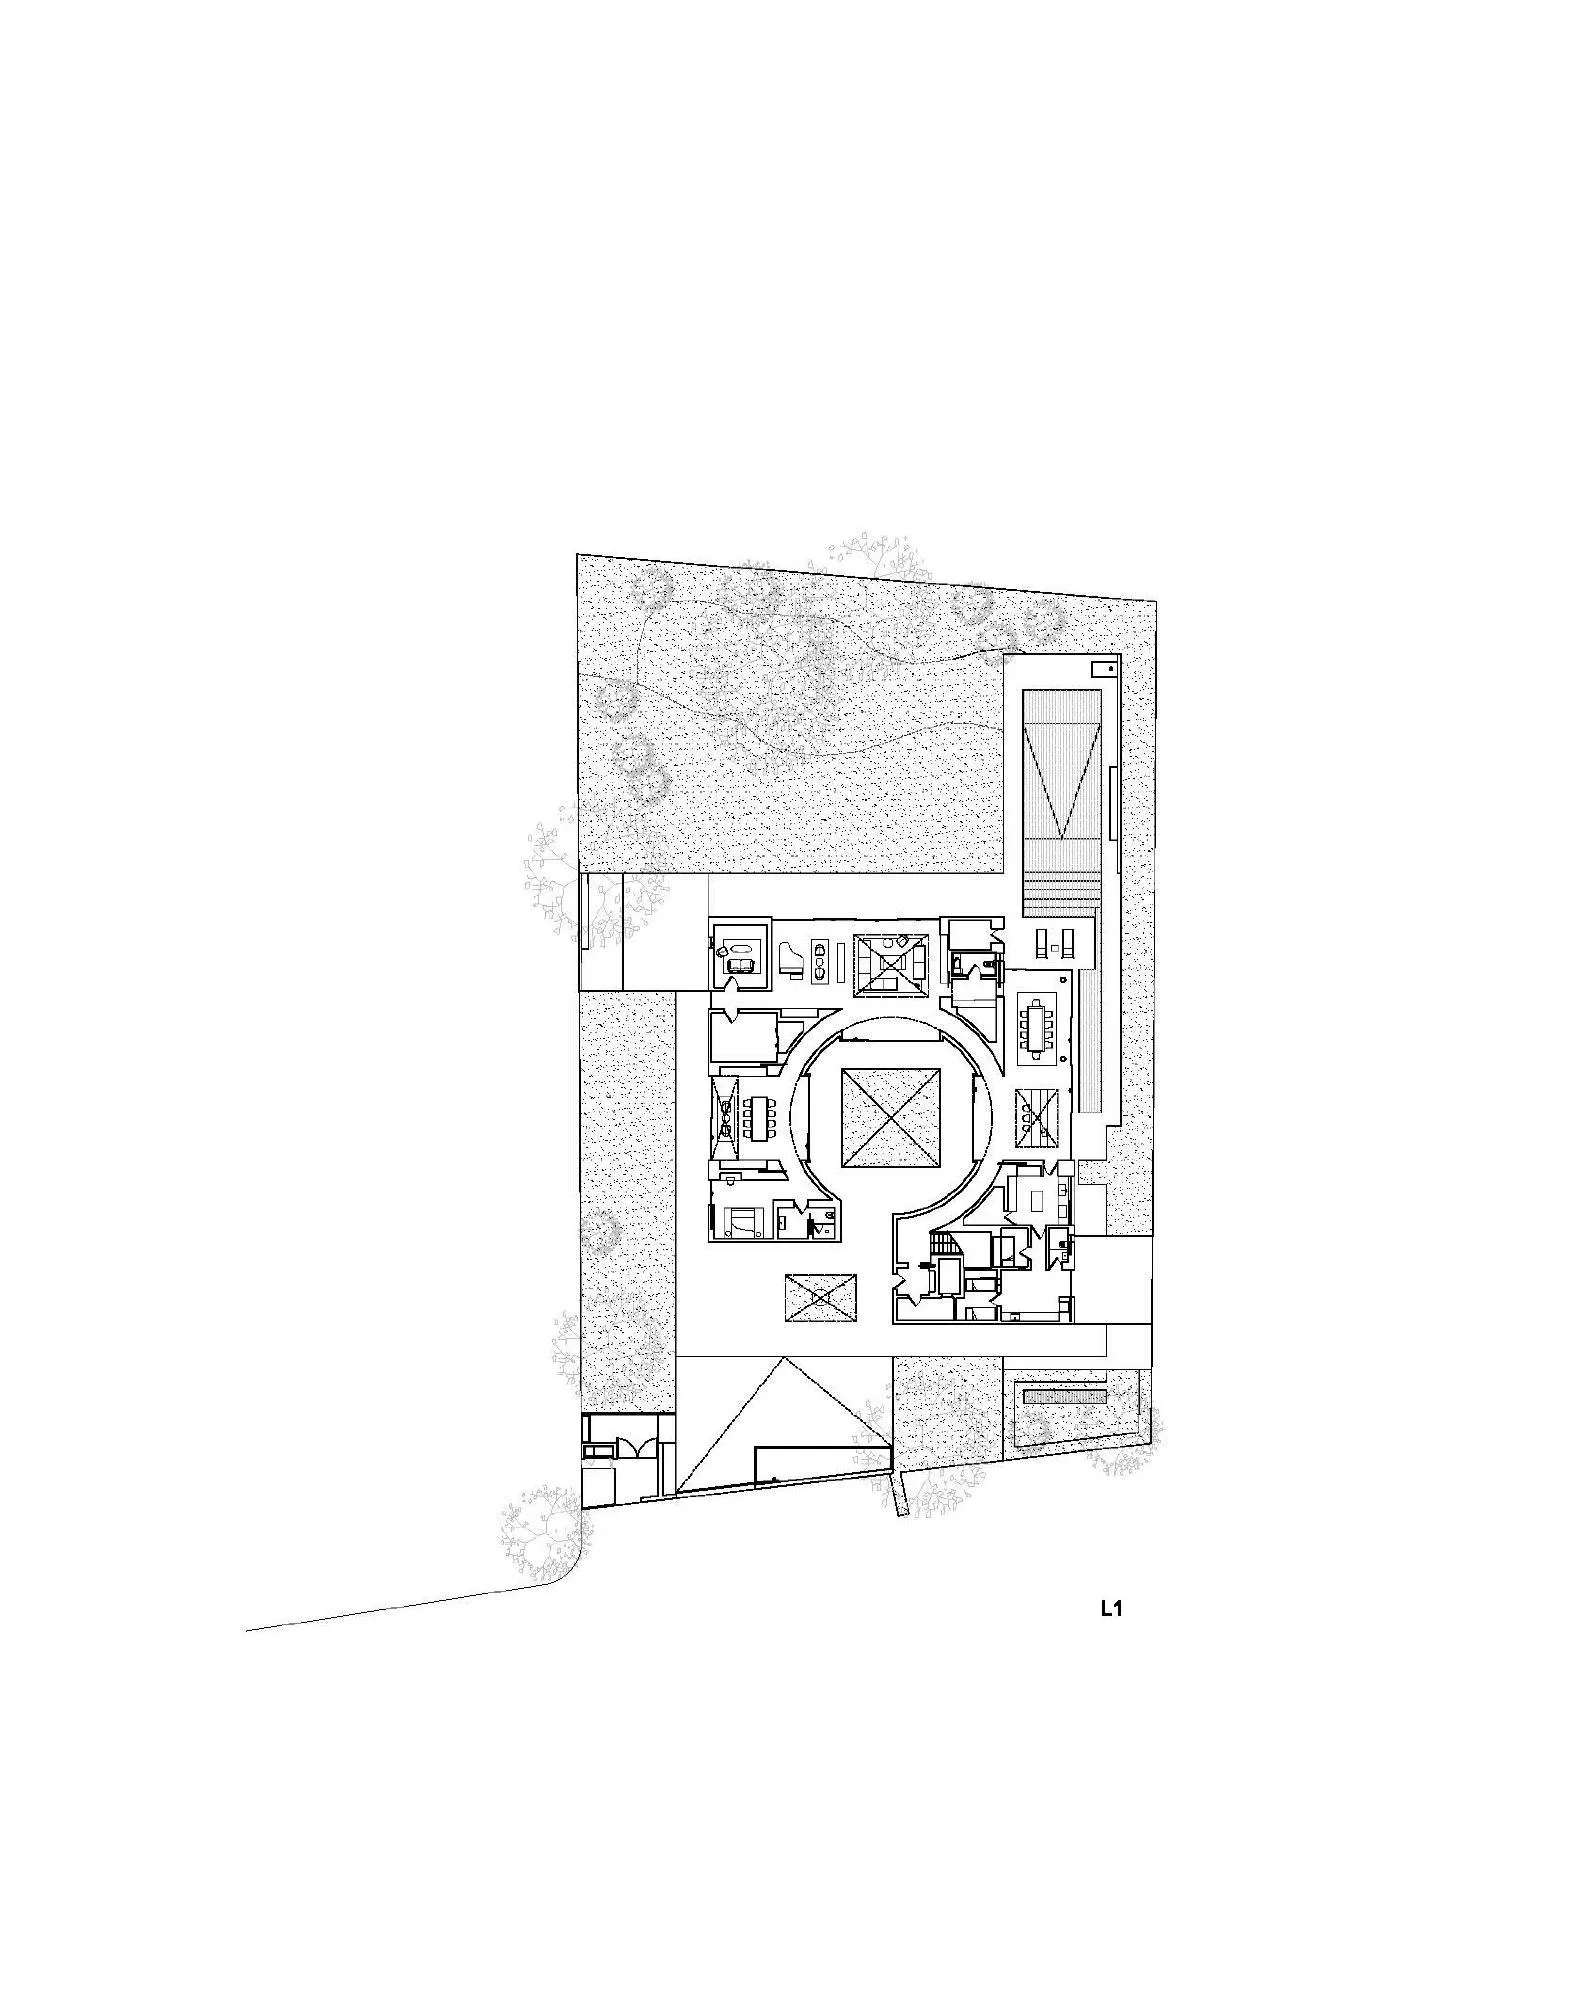
The dense green edge of the site was kept. The two-storey house gathers its shared spaces around a central courtyard that serves as the memorial garden. On the ground floor, glass walls connect the living room, kitchen, dining room and study to the courtyard and the gardens around, and large doors slide open for cross ventilation.
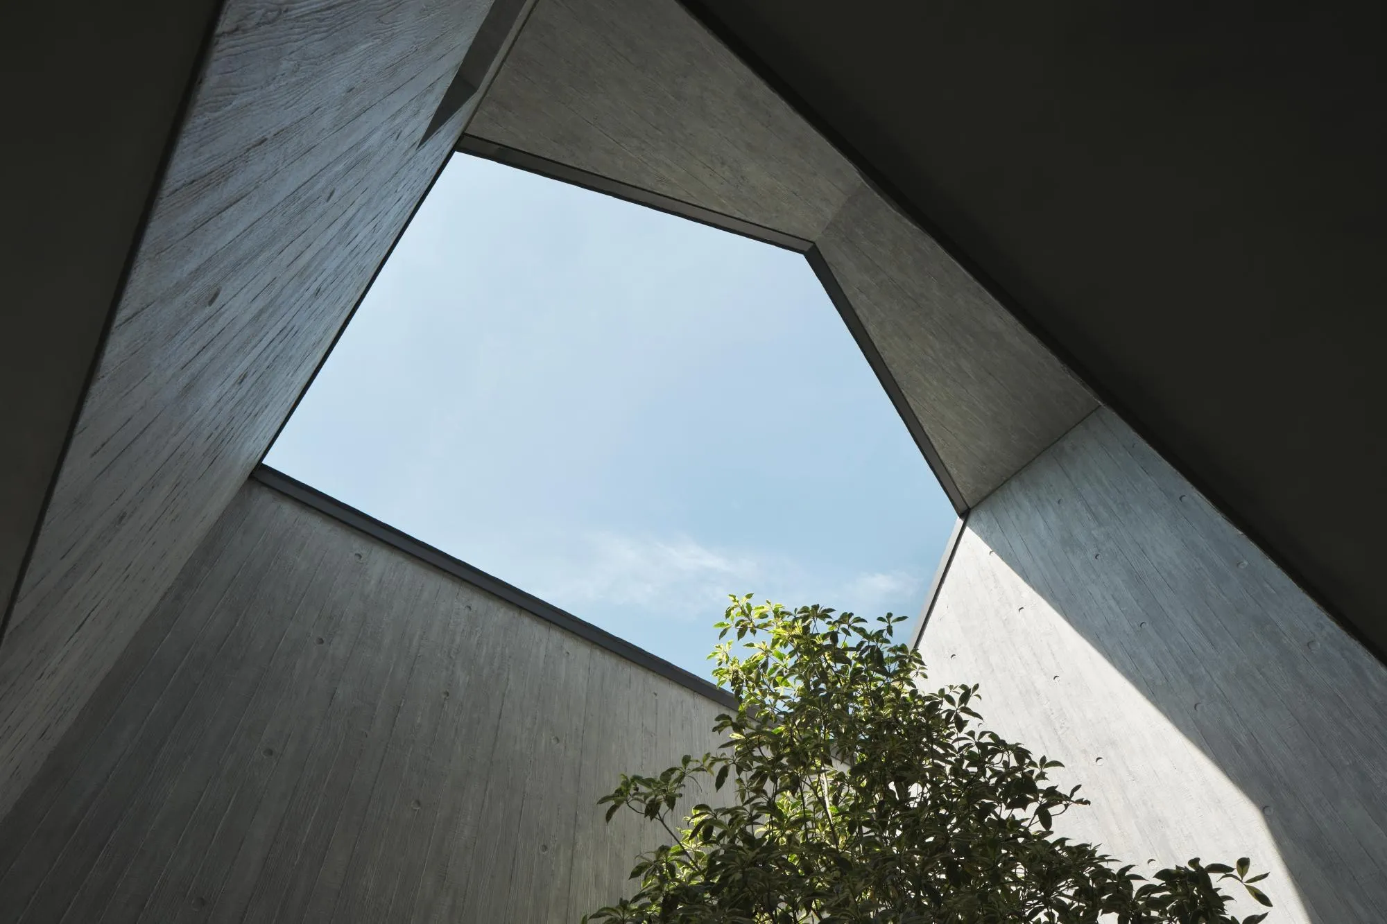
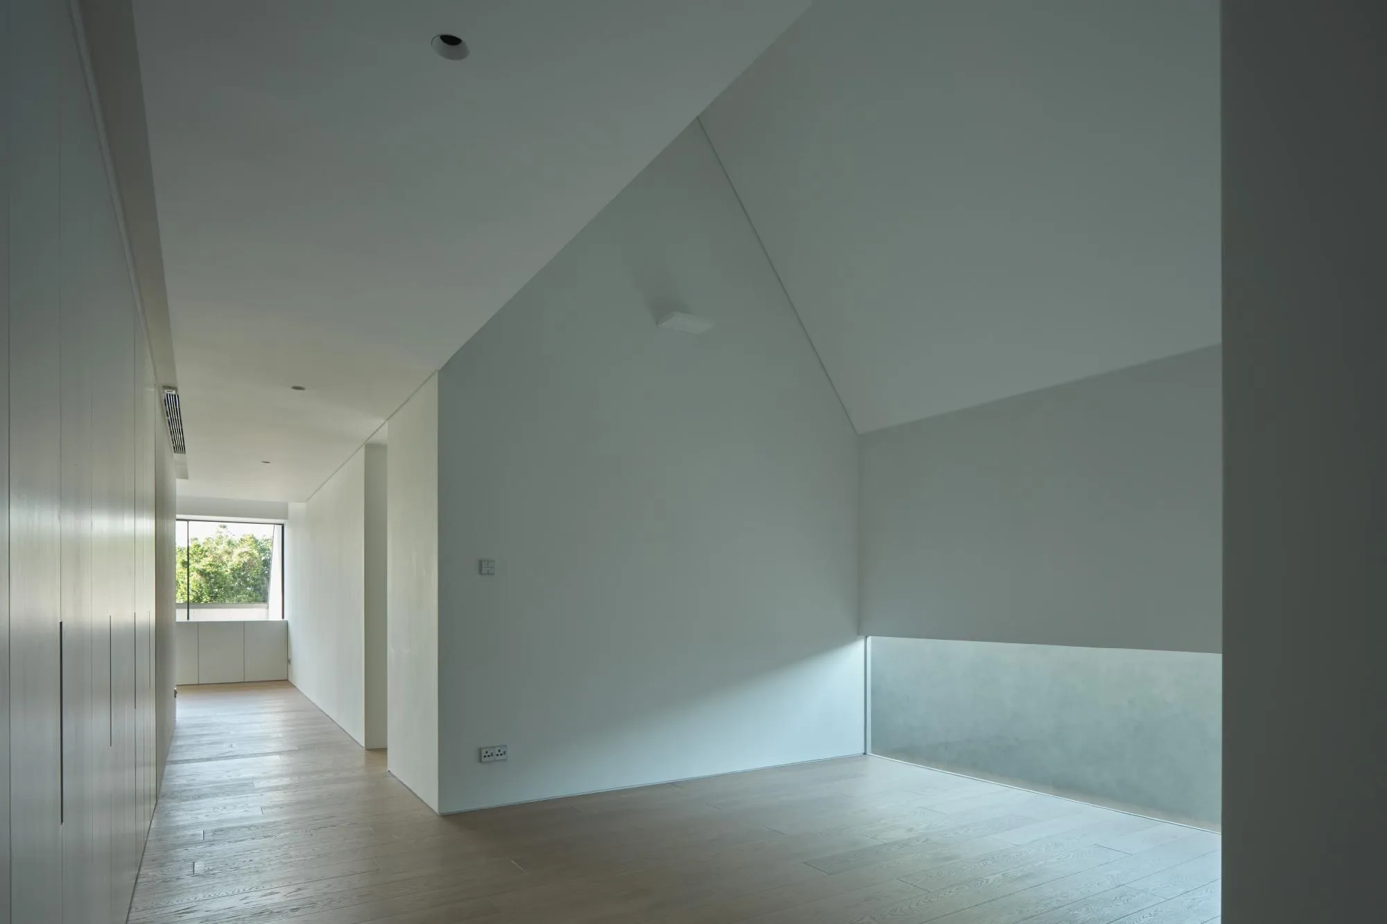
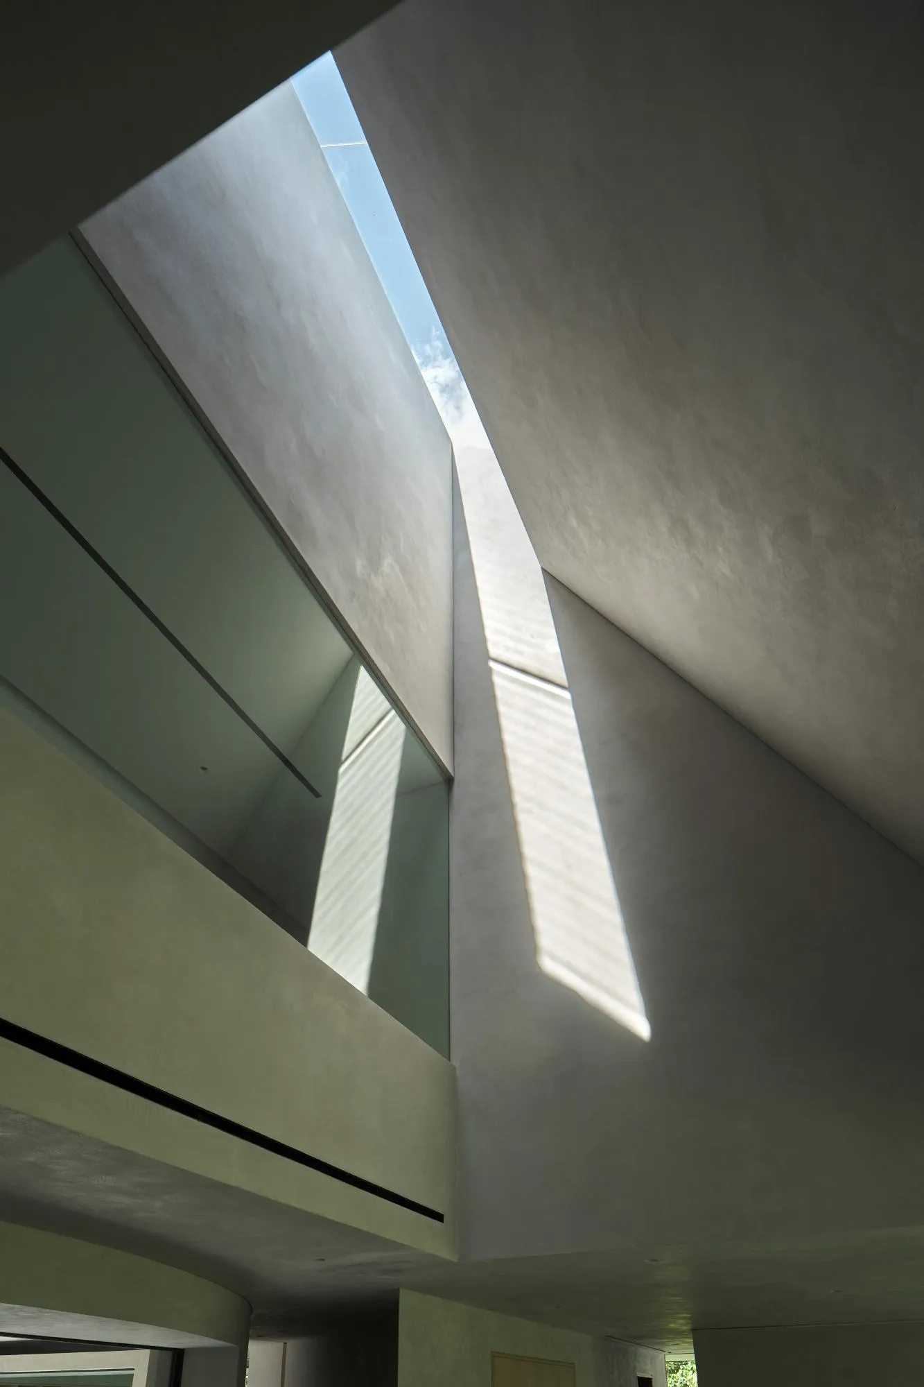
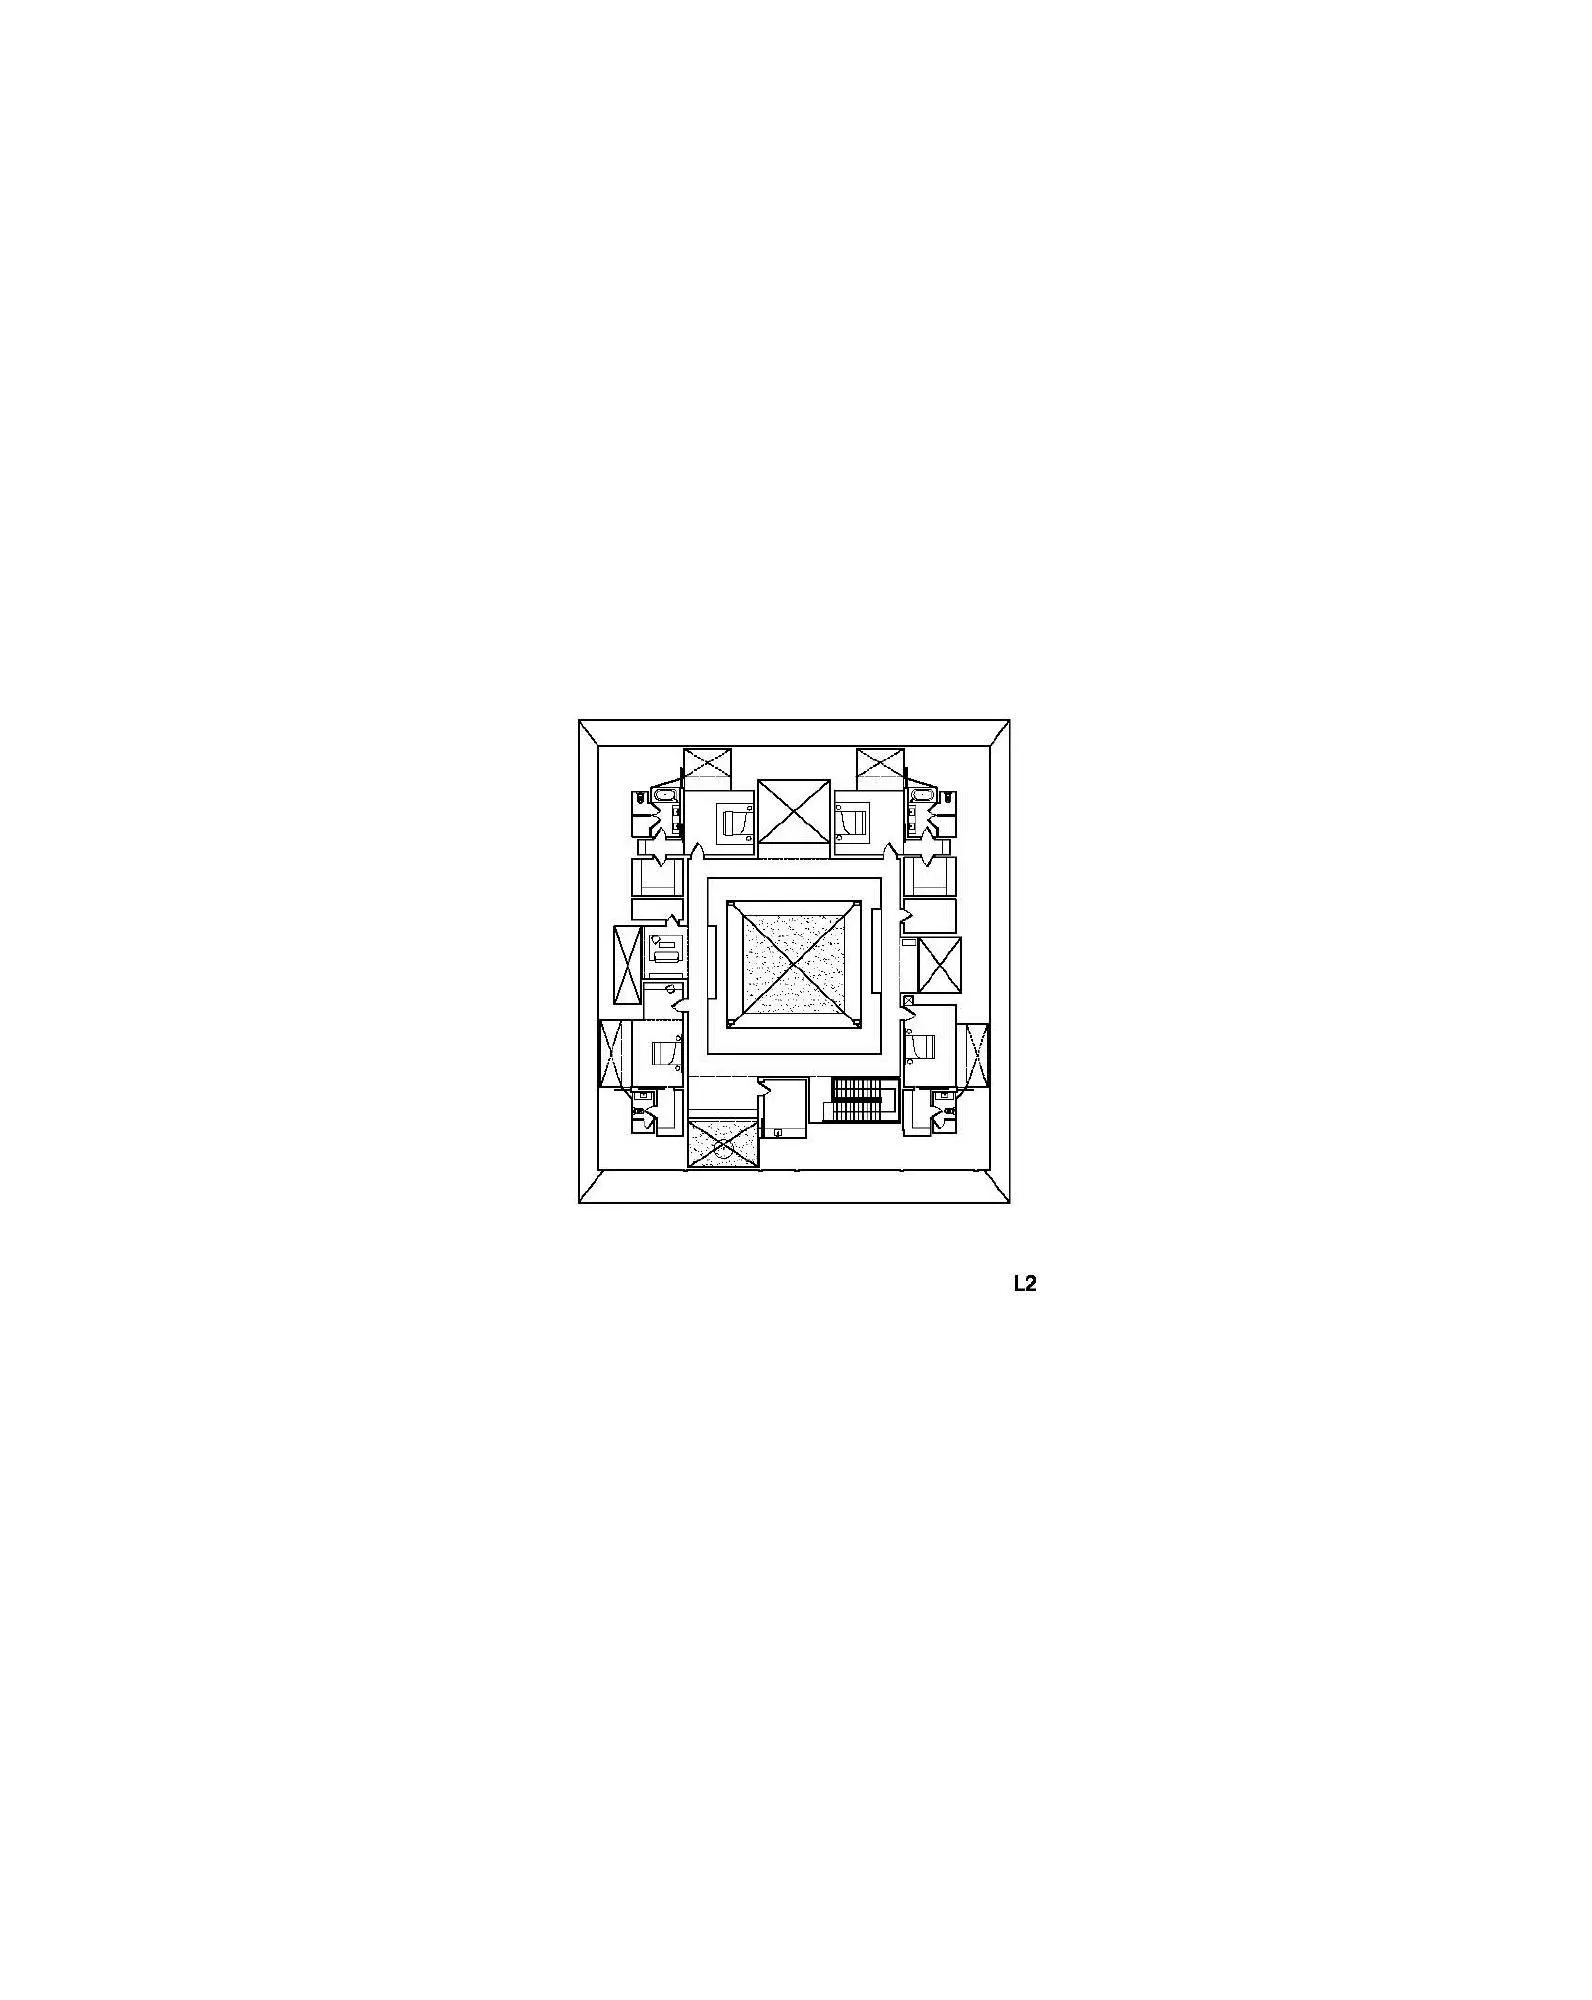
All bedrooms sit upstairs within the steep gables, so from outside the house still reads as a single-storey hipped-roof bungalow. Skylights and glass walls open onto bedroom balconies, and three double-height spaces link the shared rooms below with the corridors above.
Project Information
- Design studio
- Neri&Hu Design and Research Office
- Time
- 2021
- Type
- Residential