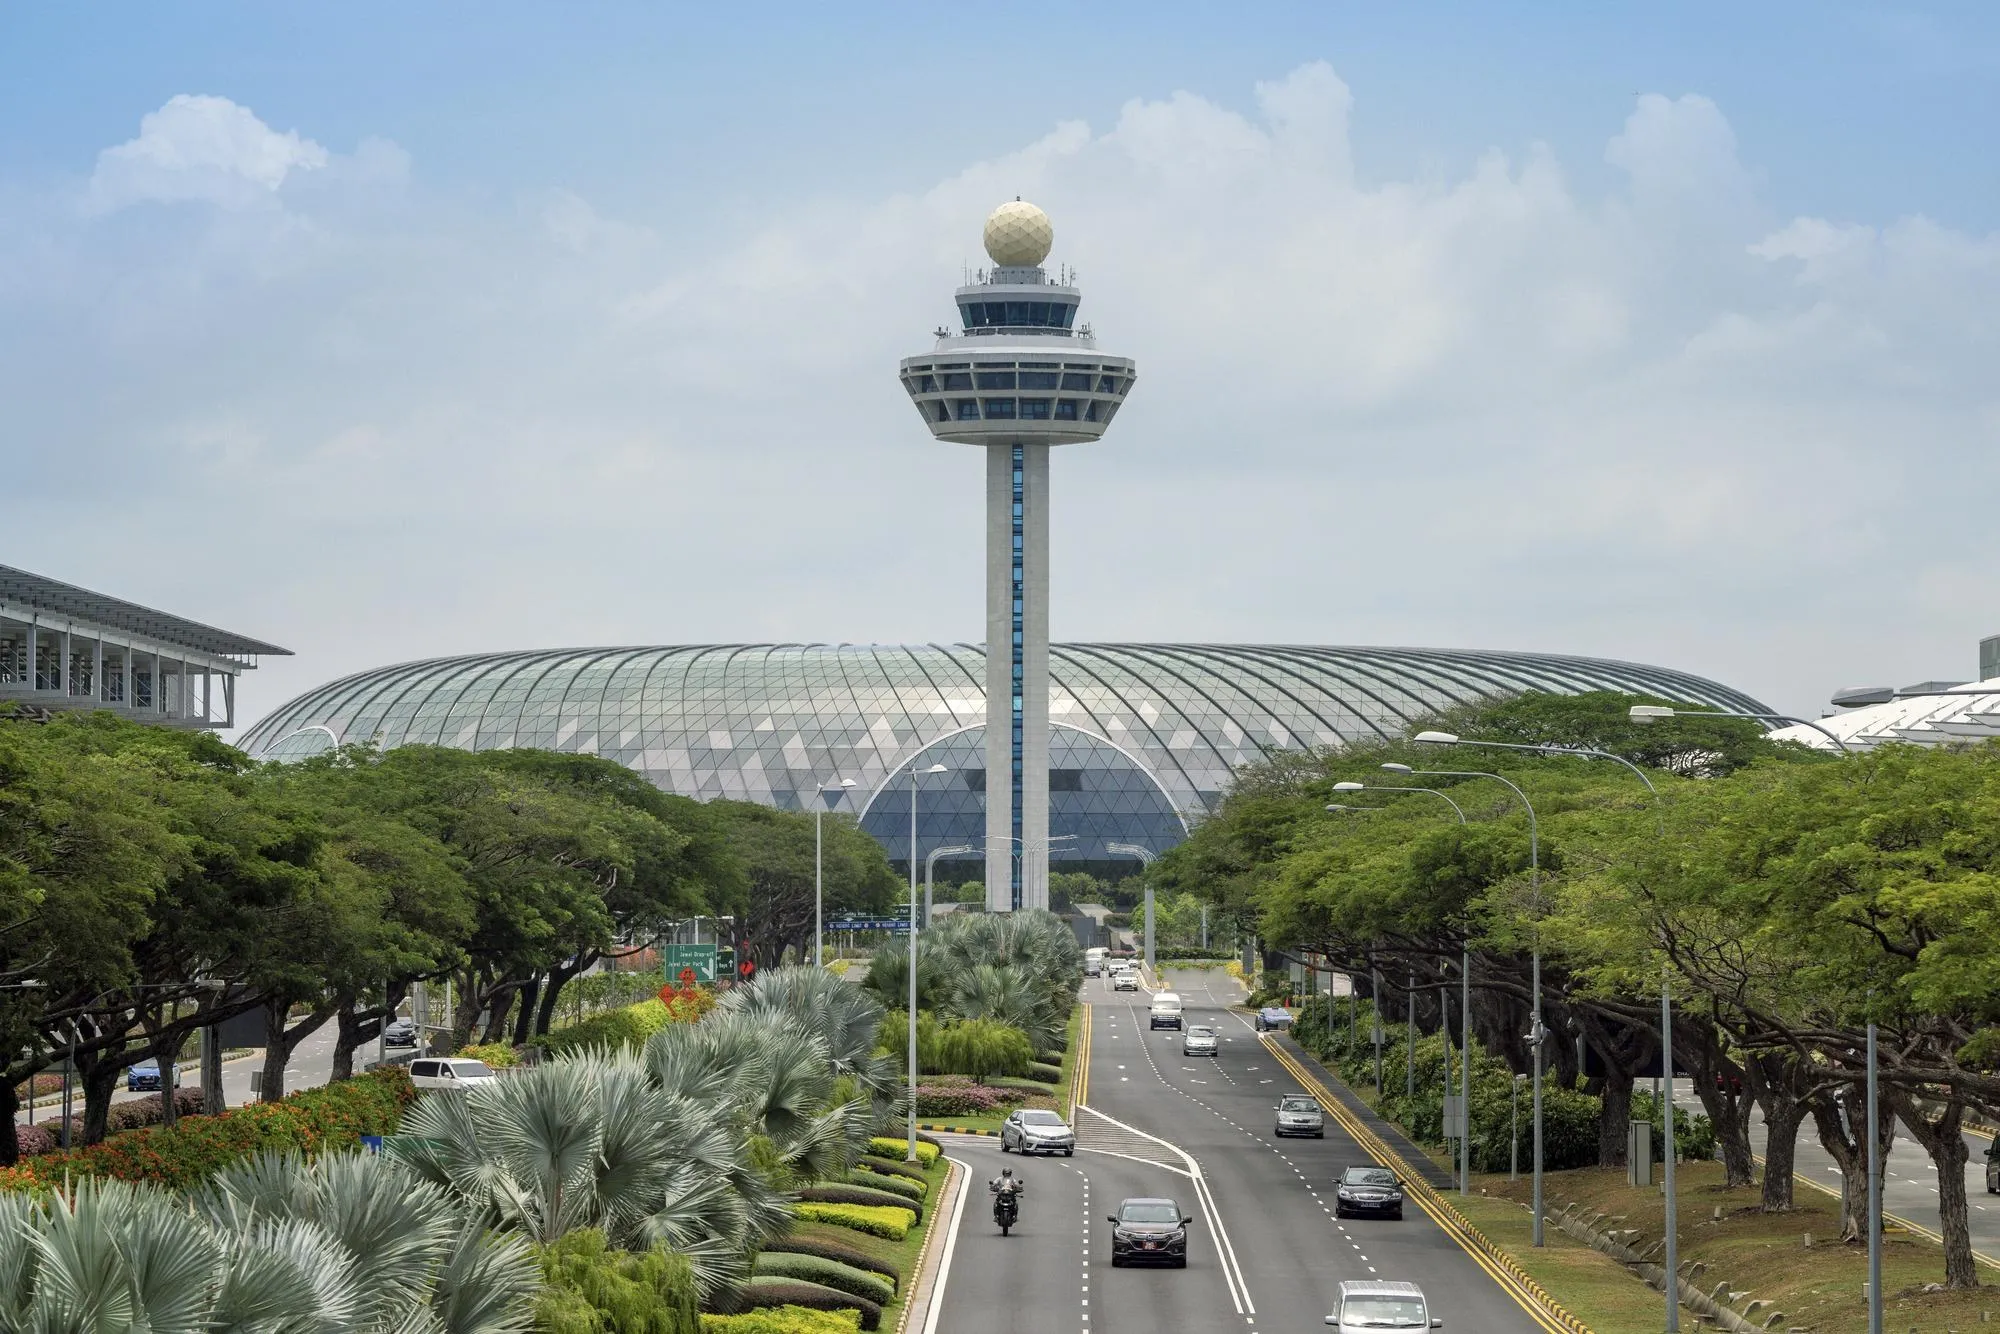
Jewel Changi Airport
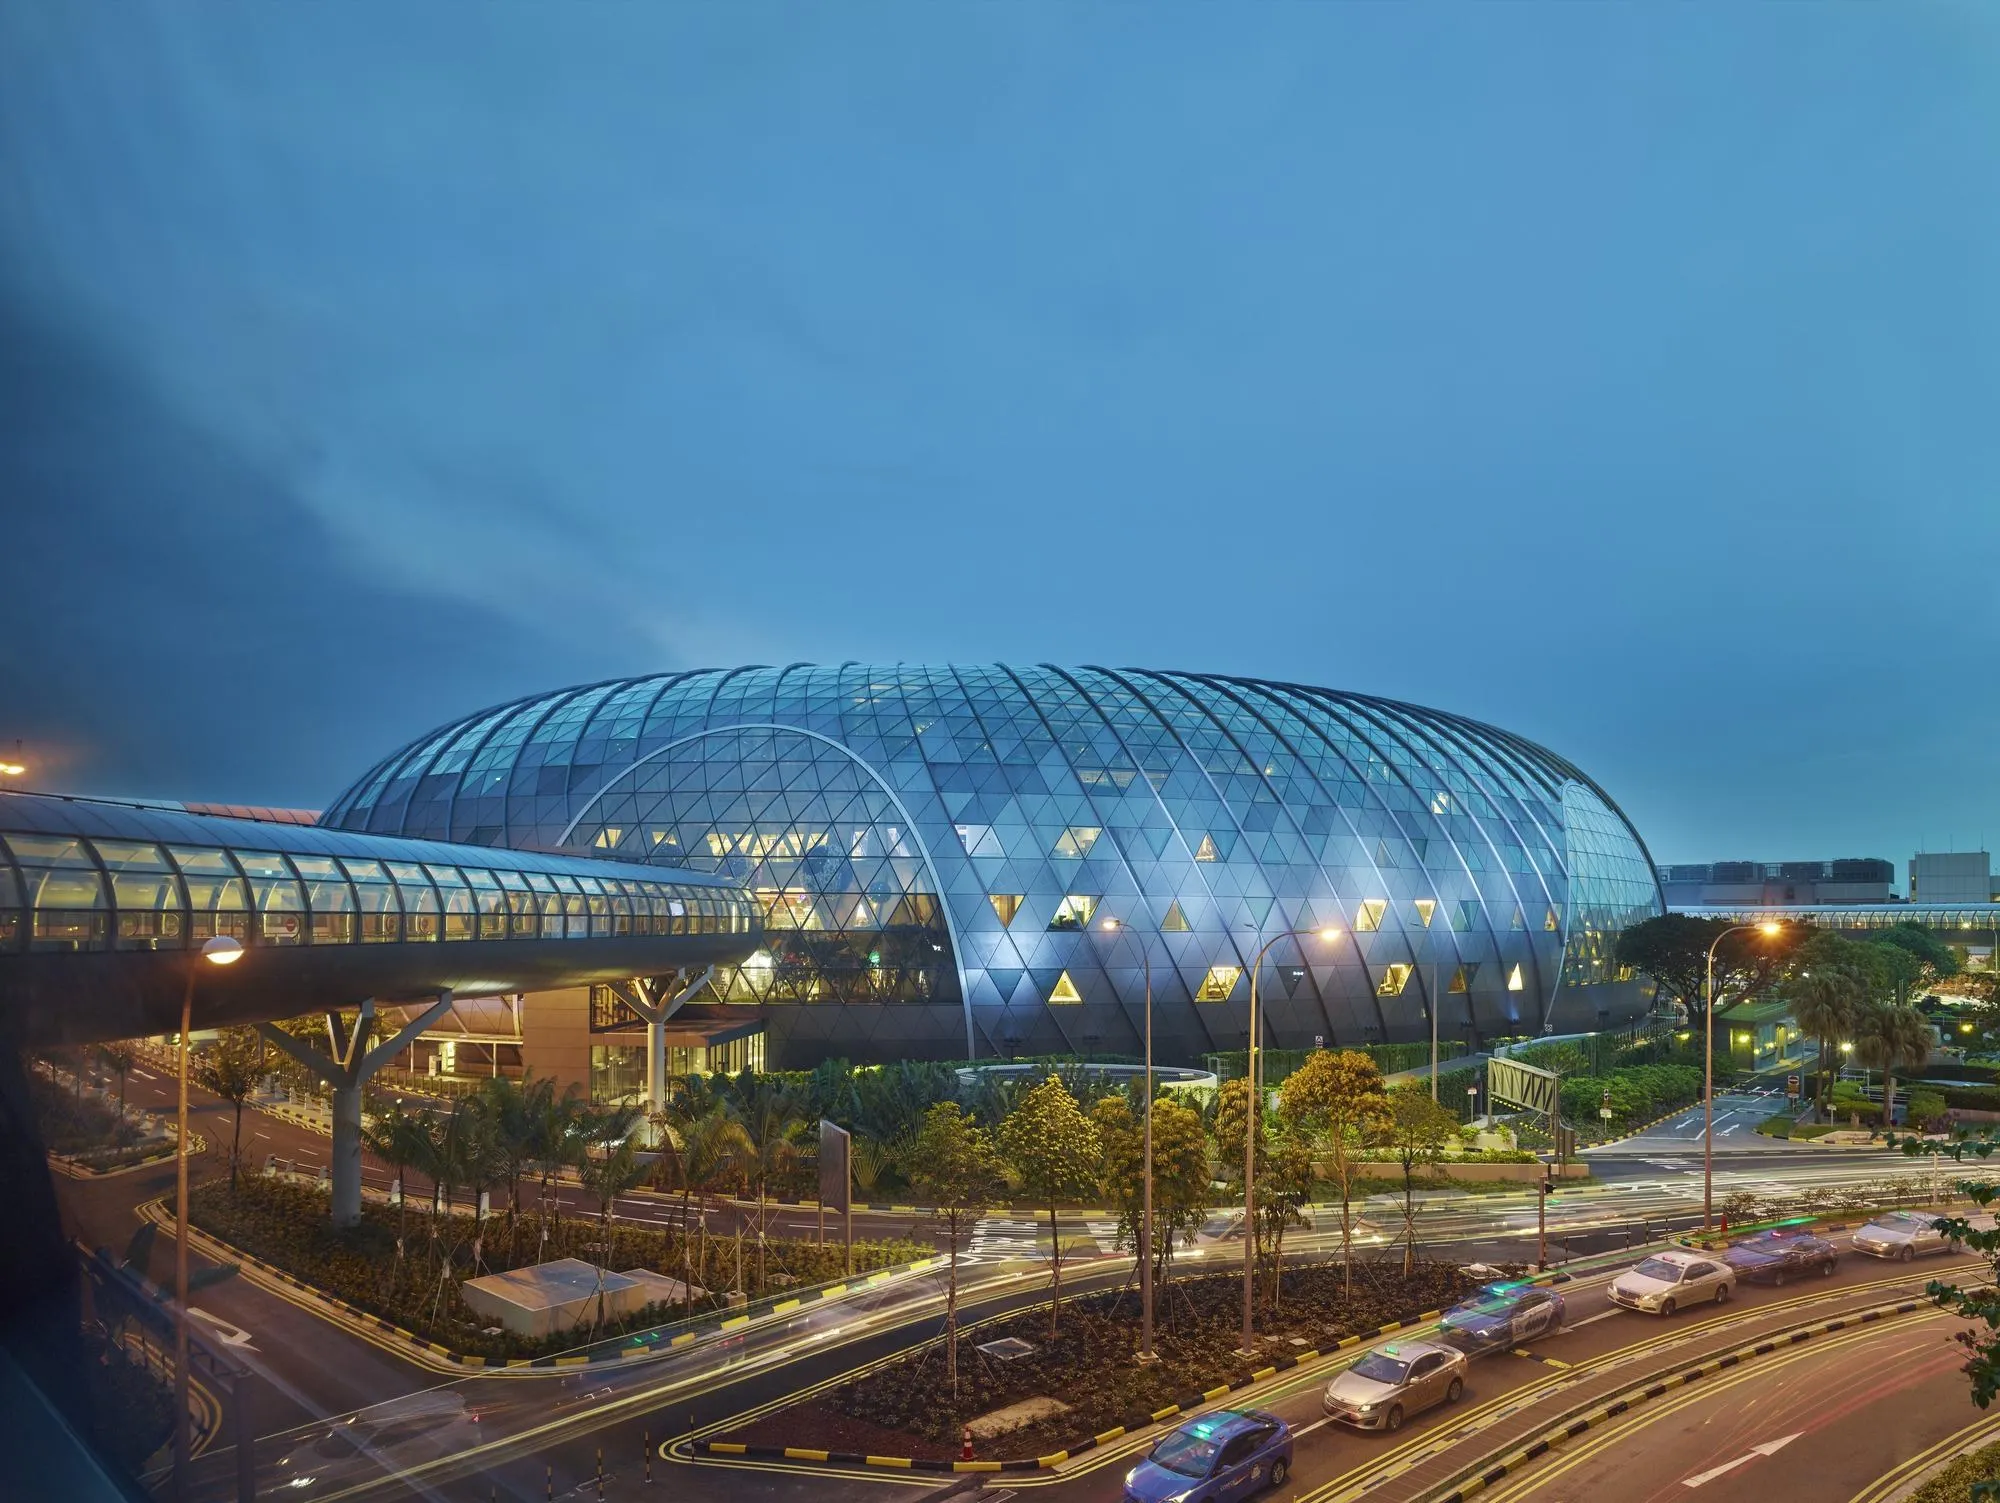
The building stands between the existing airport terminals, on a former car park. Its 135,700 square metres combine airport facilities, shops, restaurants and a hotel with a large public garden indoors.
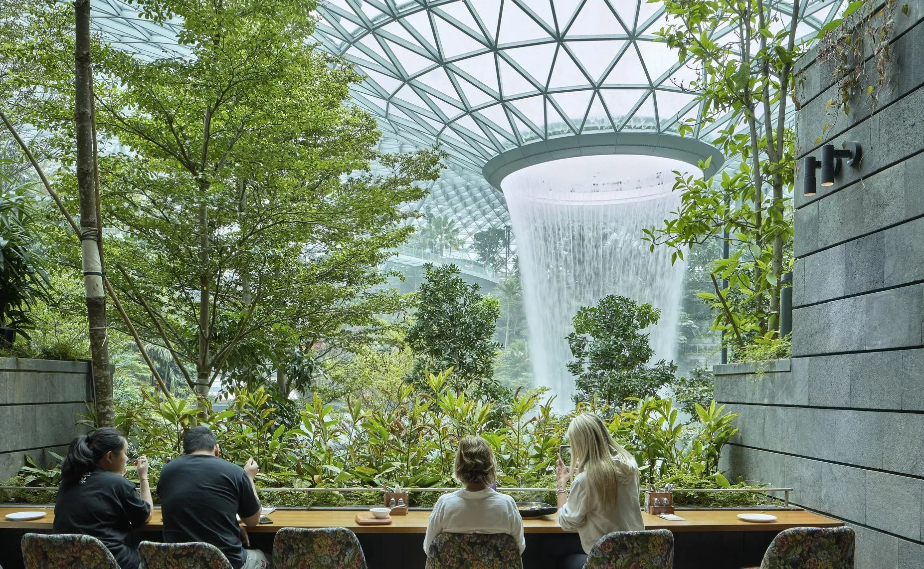
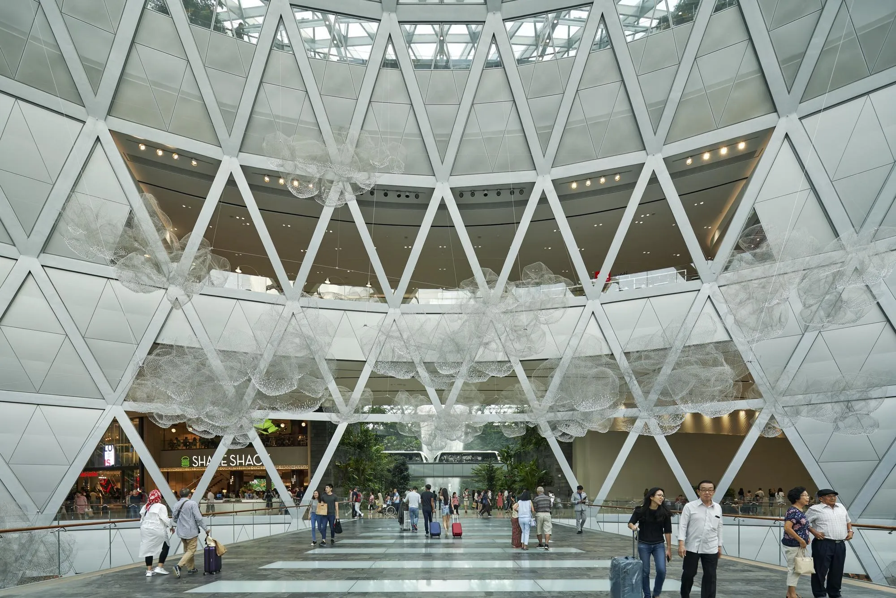
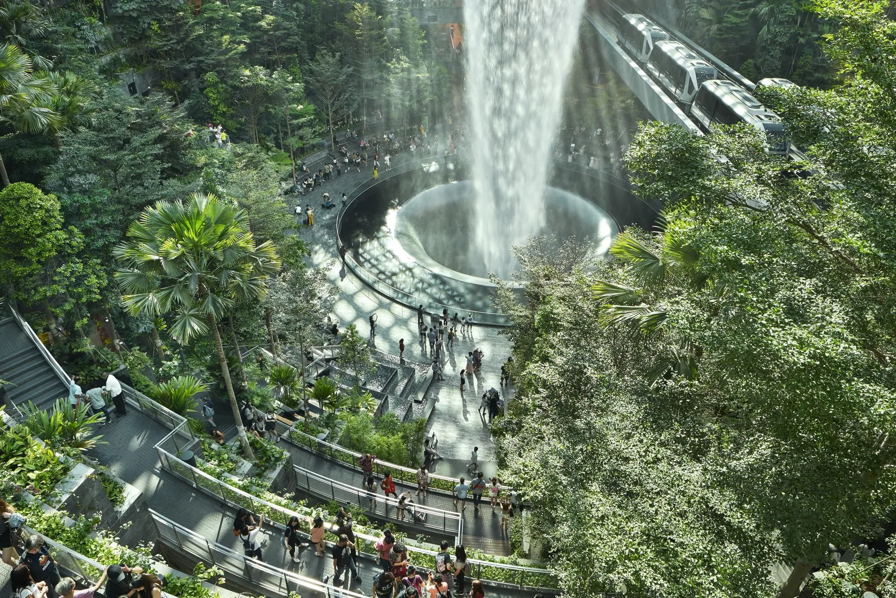
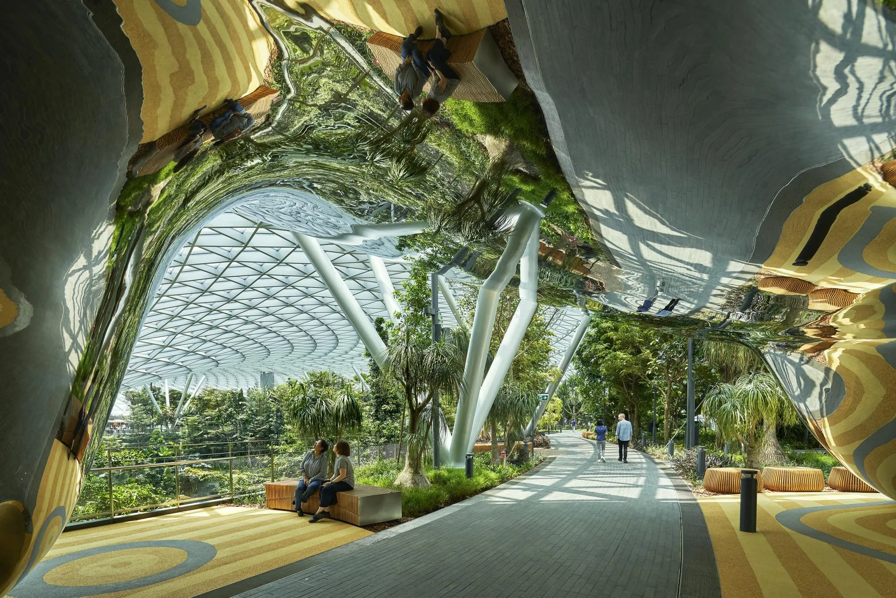
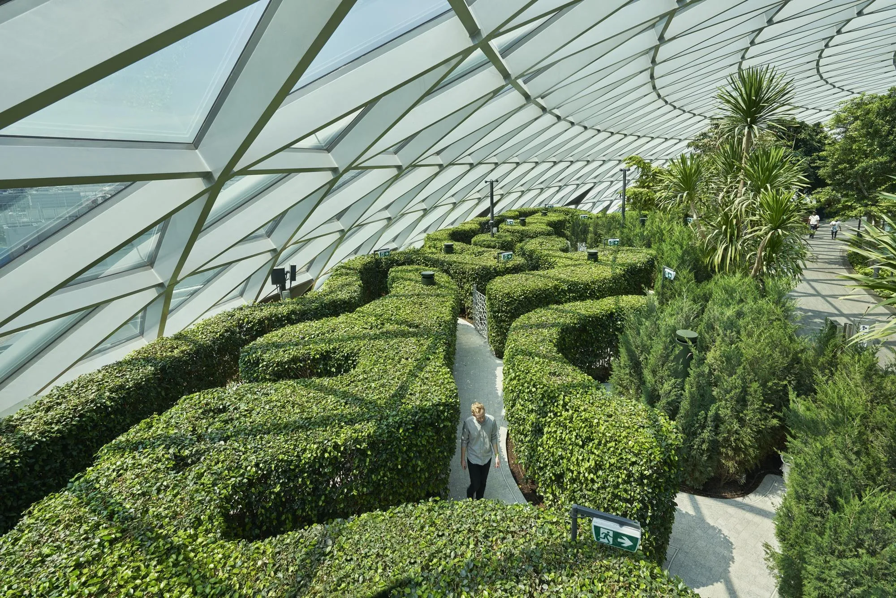
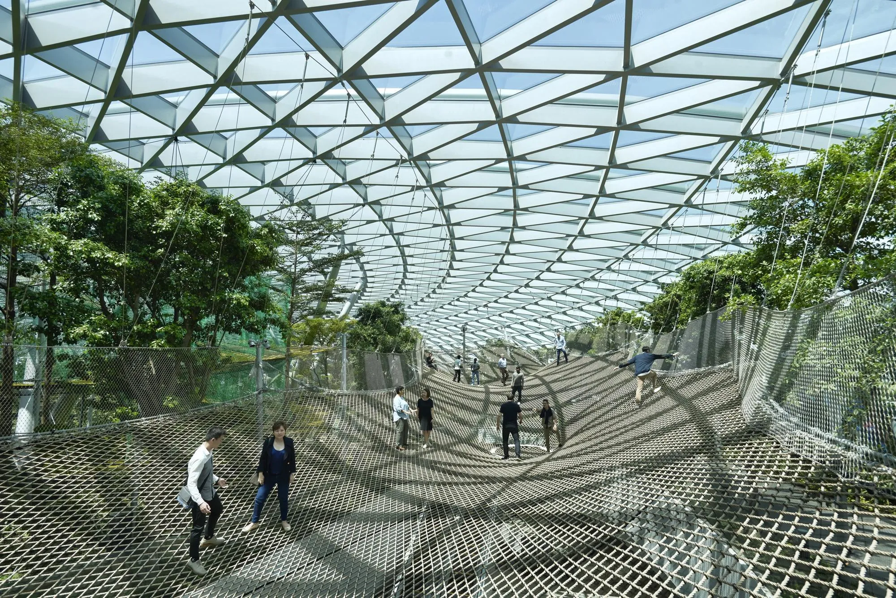
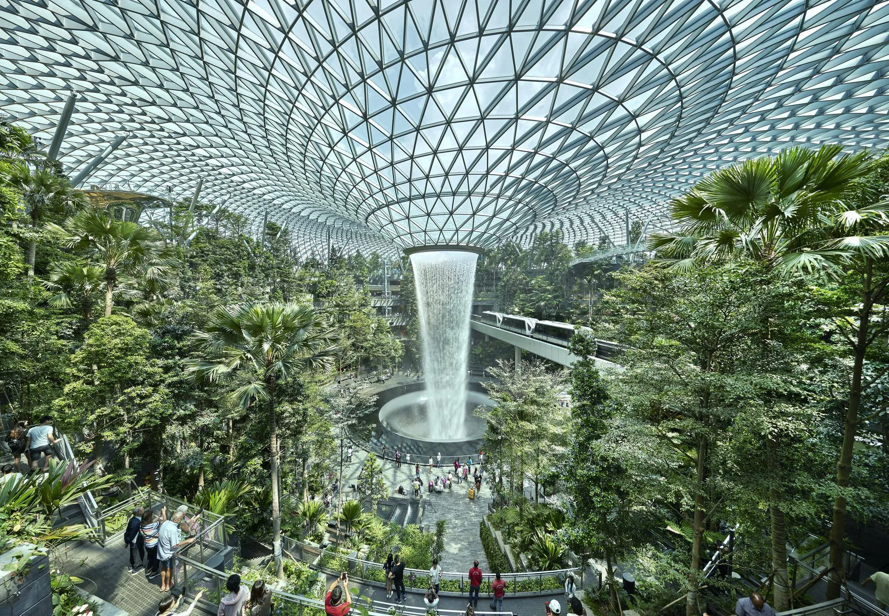
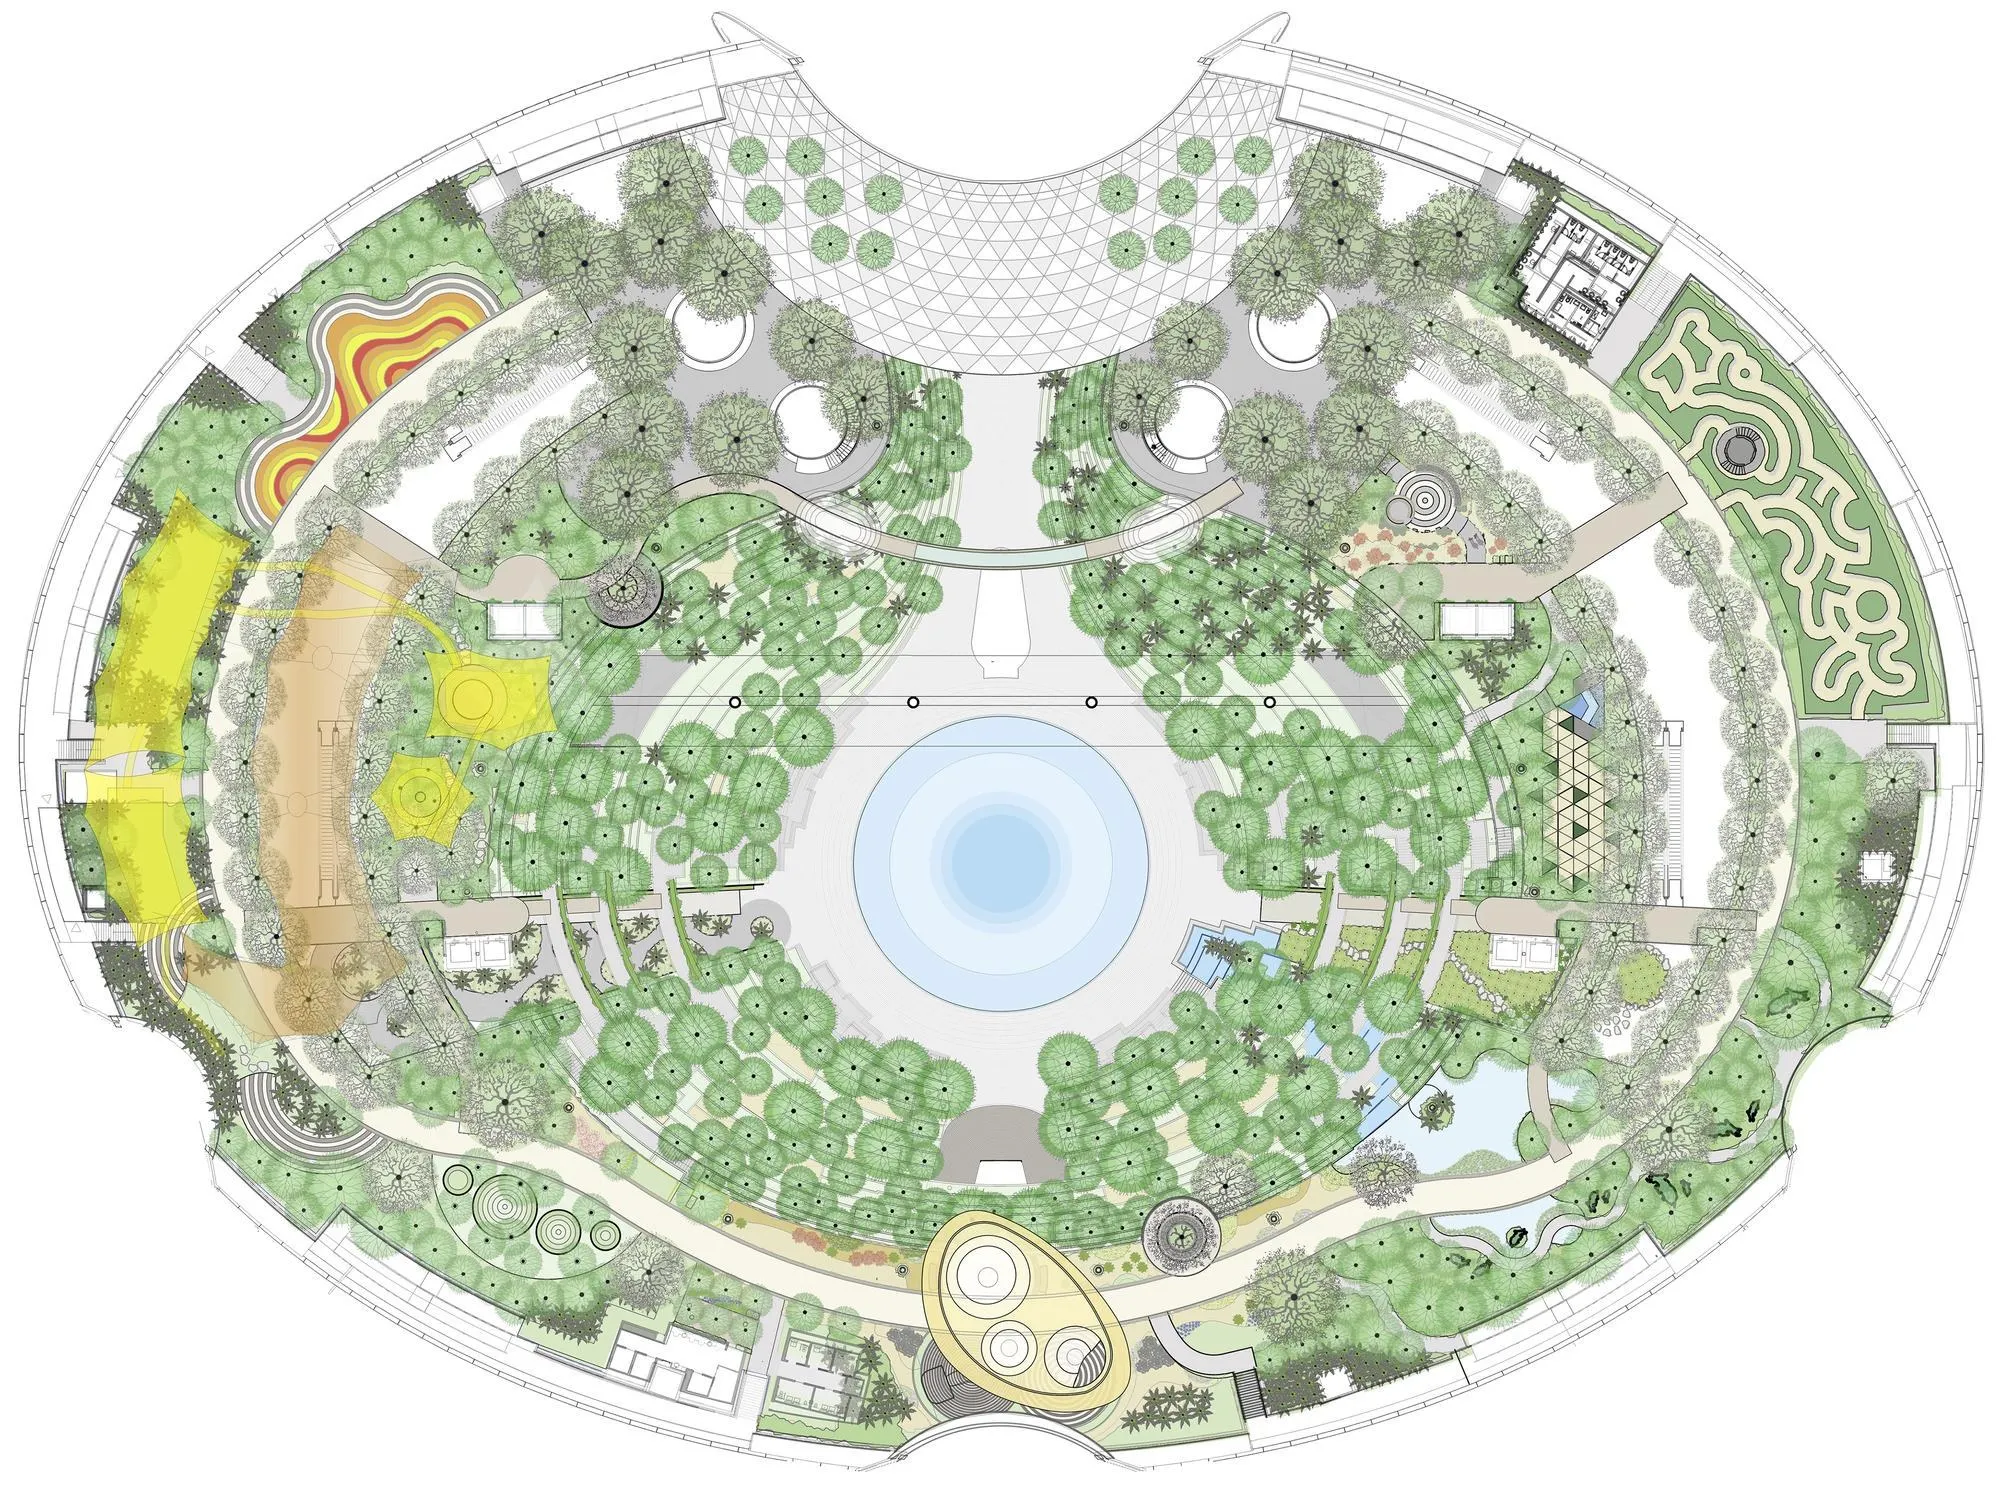
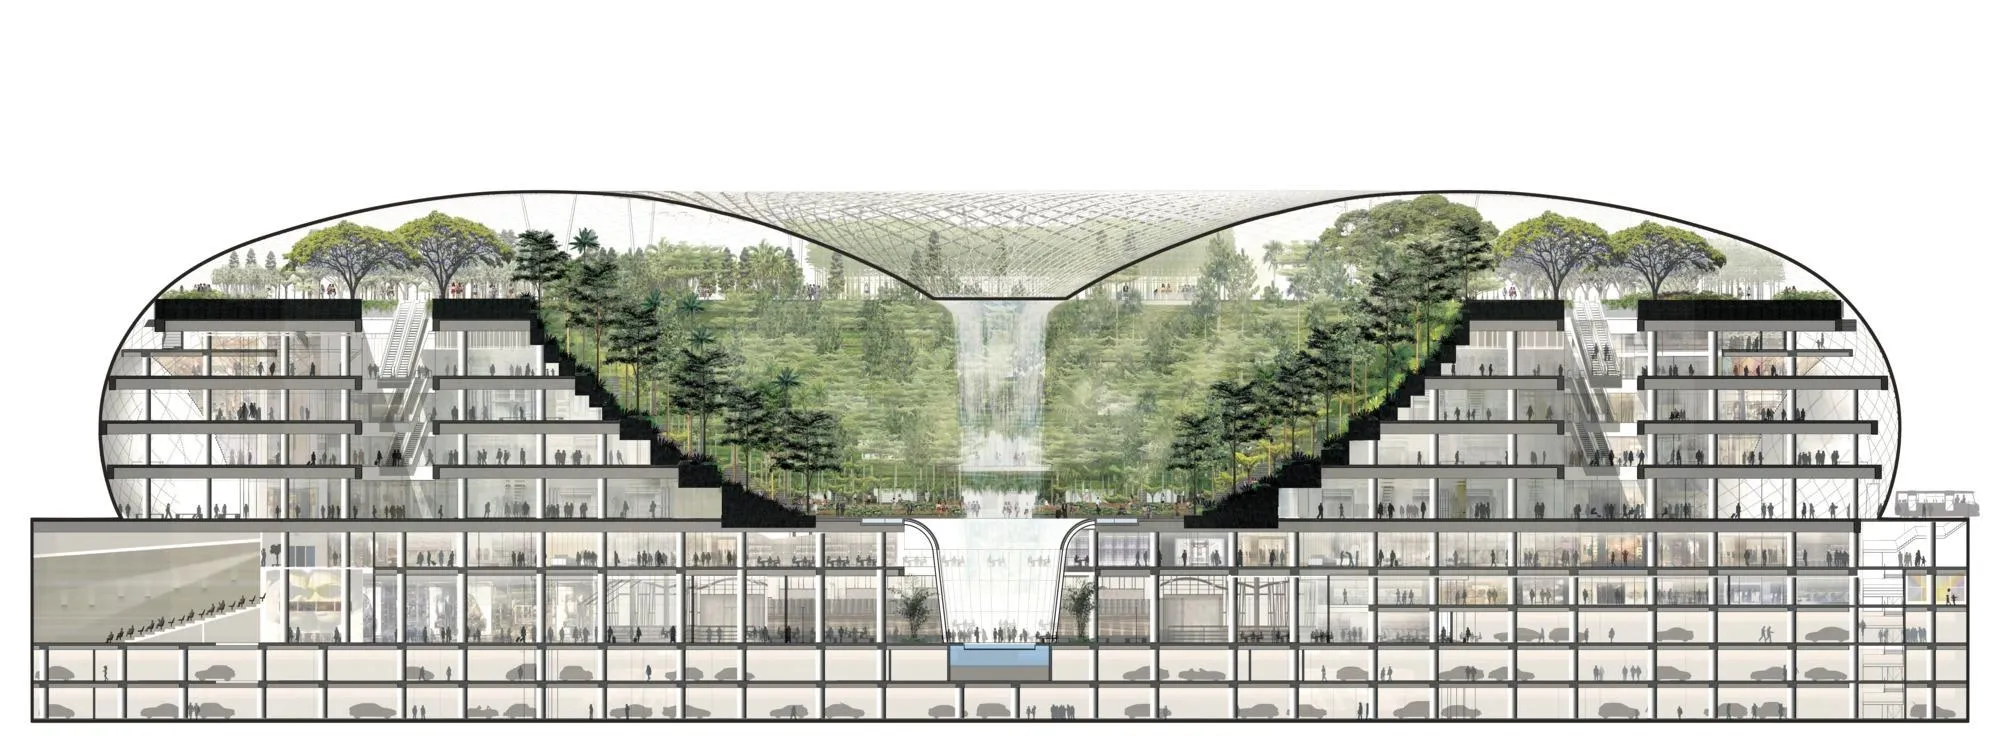
The US-based design team organised it as a ring of elliptical shopping arcades around a five-storey landscaped atrium. The garden is separate from the shops but linked to them by openings and paths, with terraced planting, trails and overlooks stepping down toward the central valley.
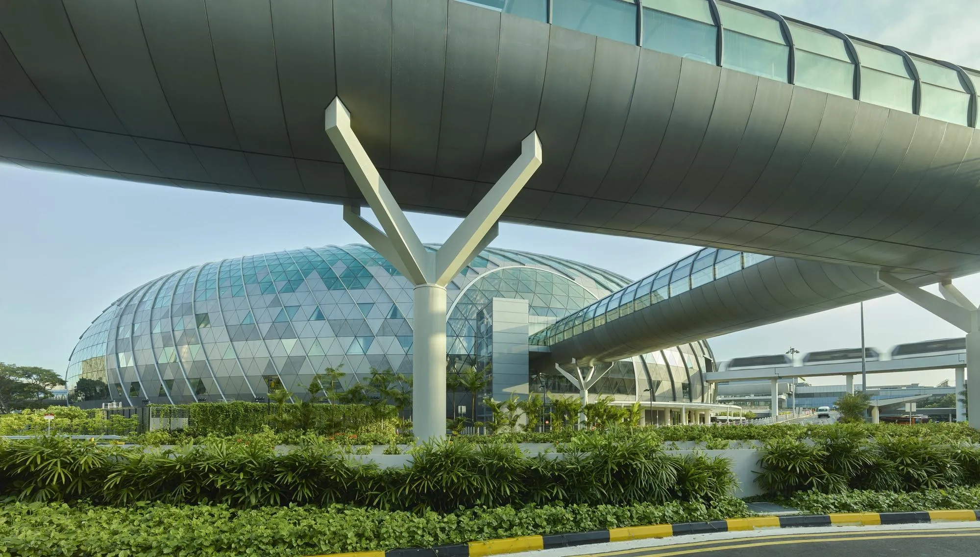
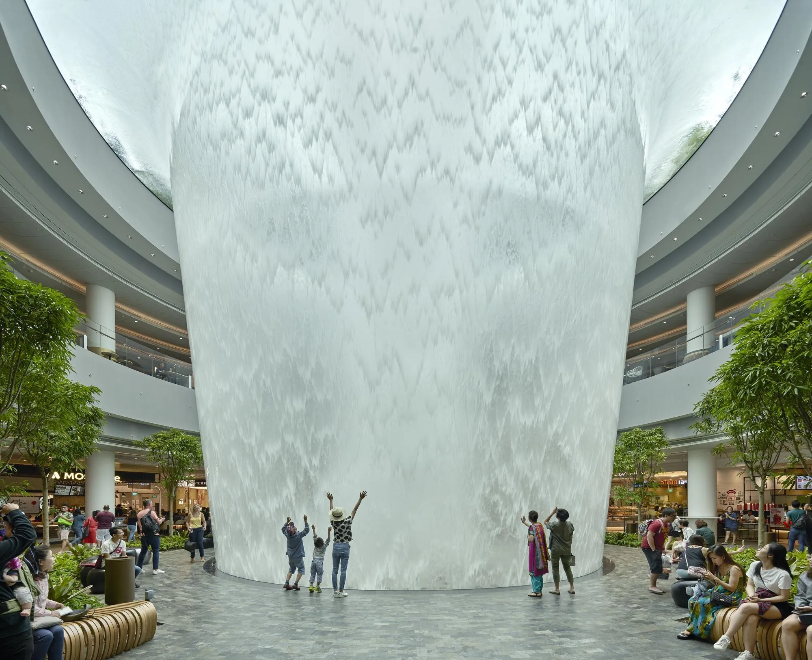
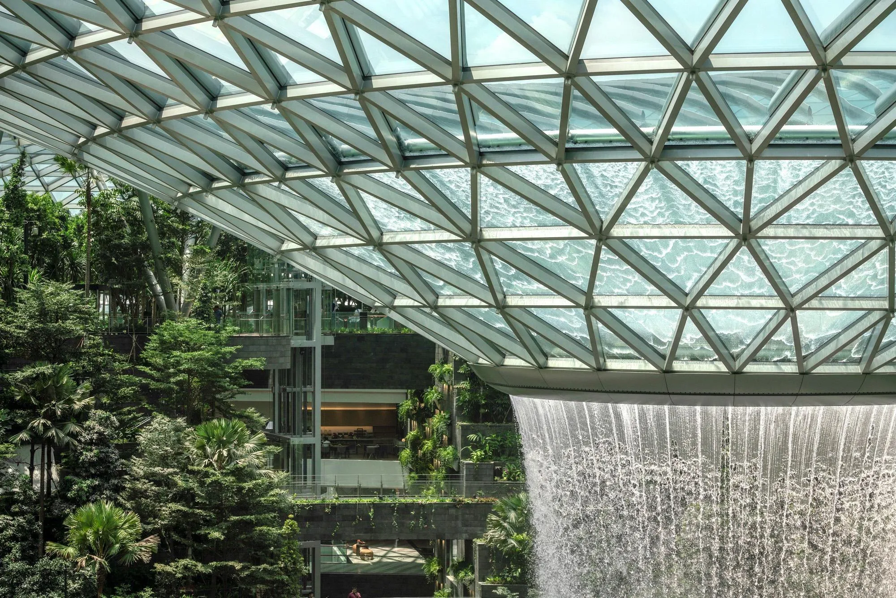
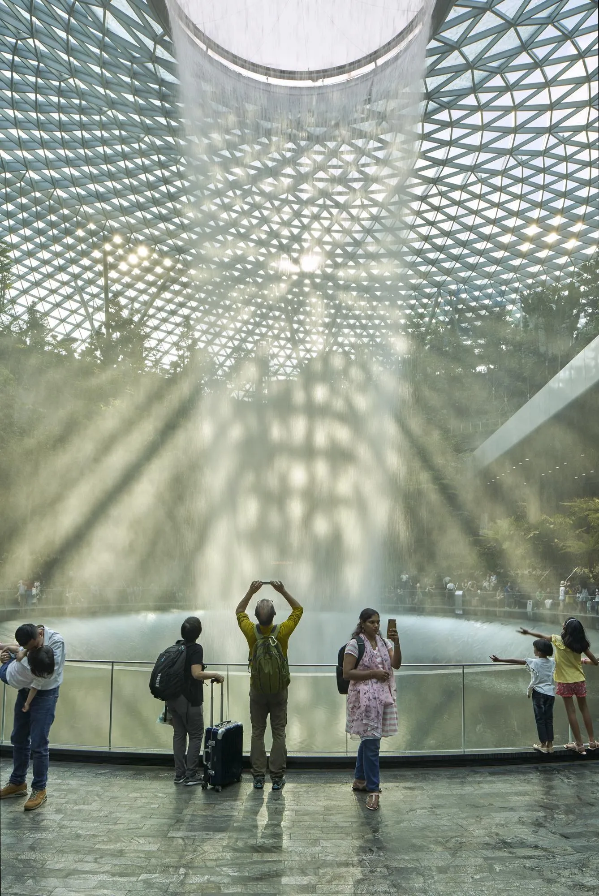
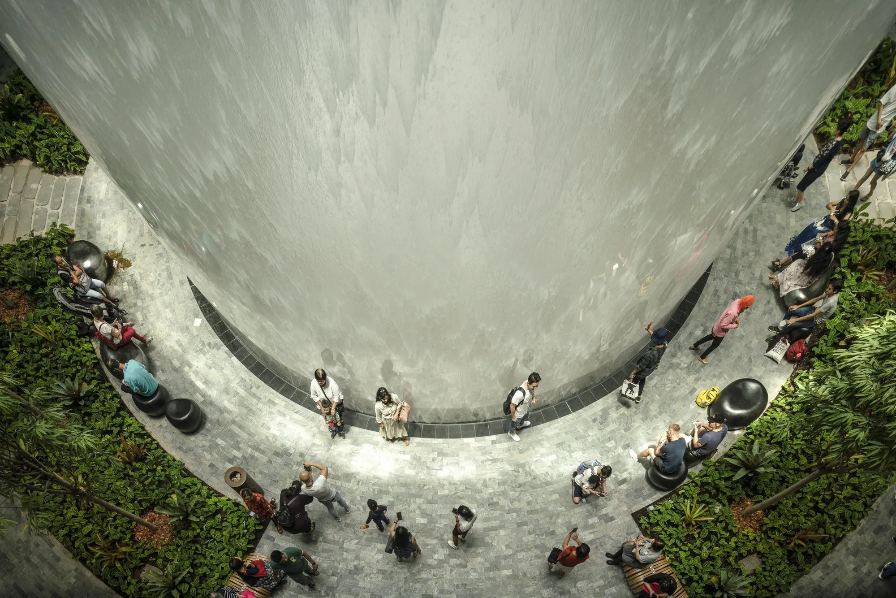
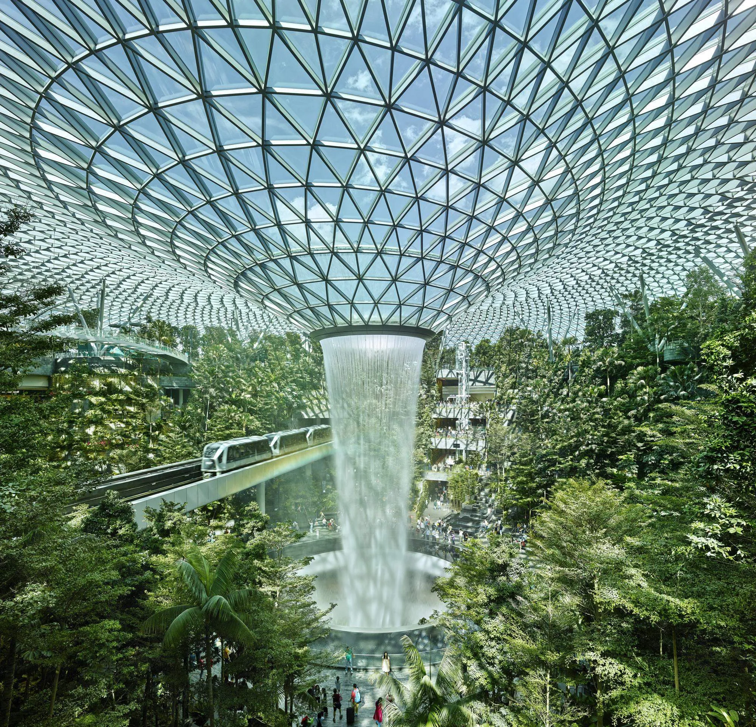
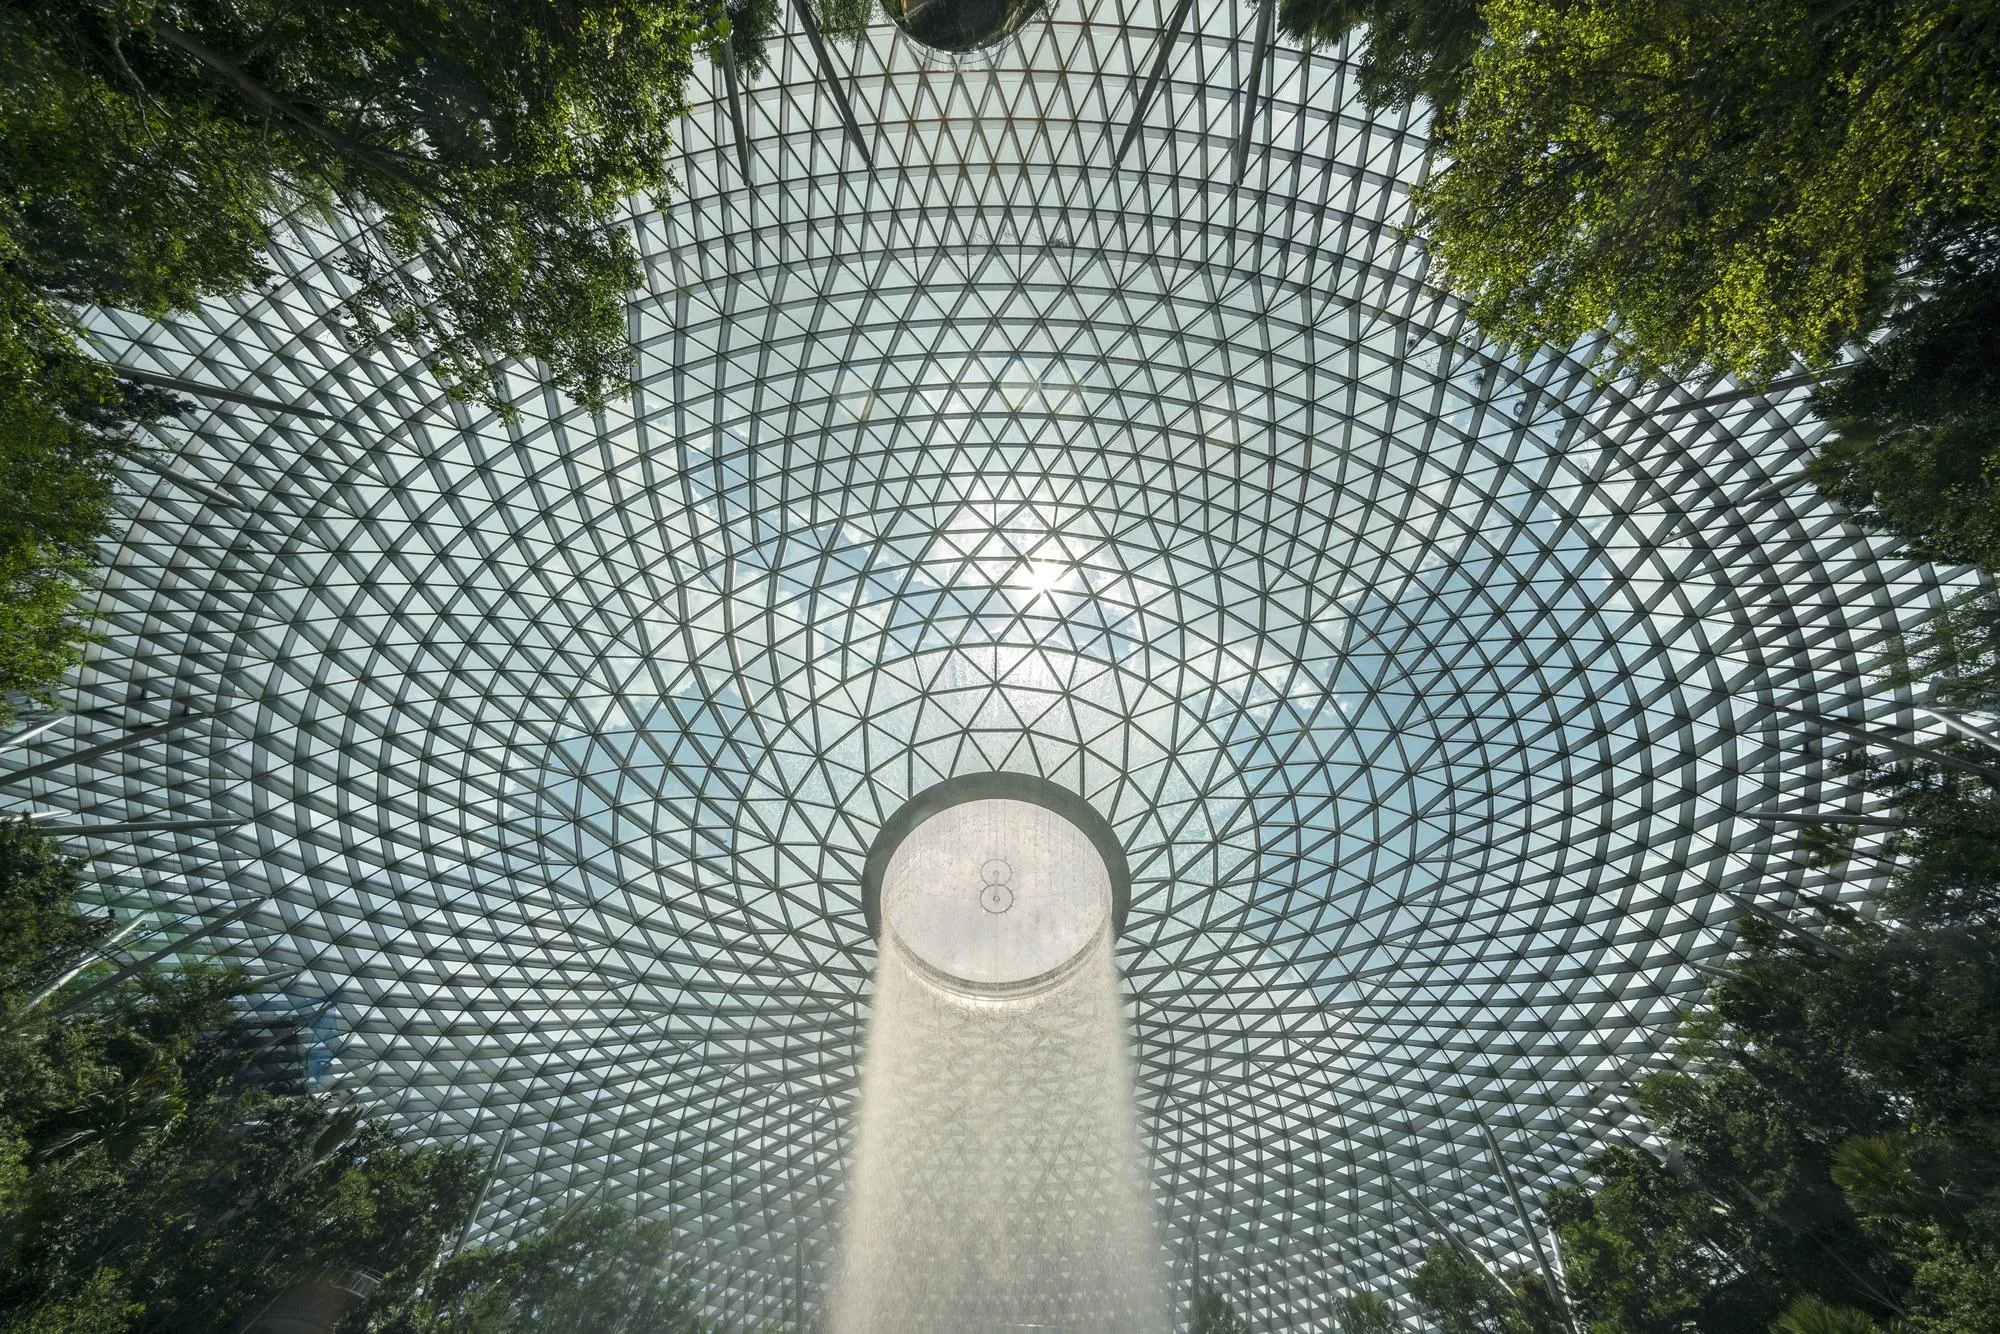
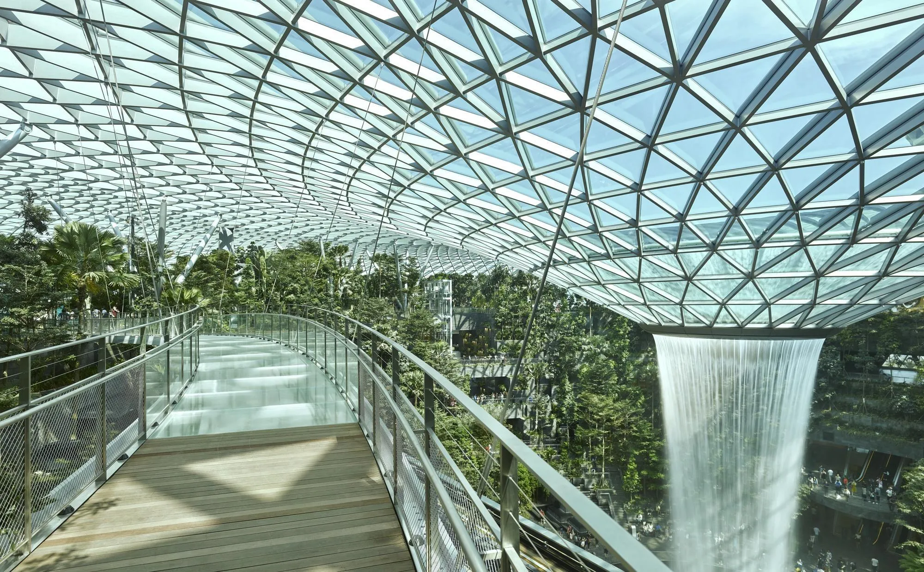
A continuous glass-and-steel roof covers the whole. Its asymmetric toroidal form curves in toward an off-centre oculus above a 40-metre waterfall, displaced to make room for an airport train line that crosses the site. Spanning 206 metres and carried by fourteen tree-like columns, the steel diagrid holds more than 9,000 individually shaped glass panels. Coated glass limits heat gain while letting enough light through for the plants, cooling is built into the terraced planters, and rainwater from the roof falls through the oculus to a reservoir and is reused.
Project Information
- Design studio
- Safdie Architects
- Time
- 2019
Comments