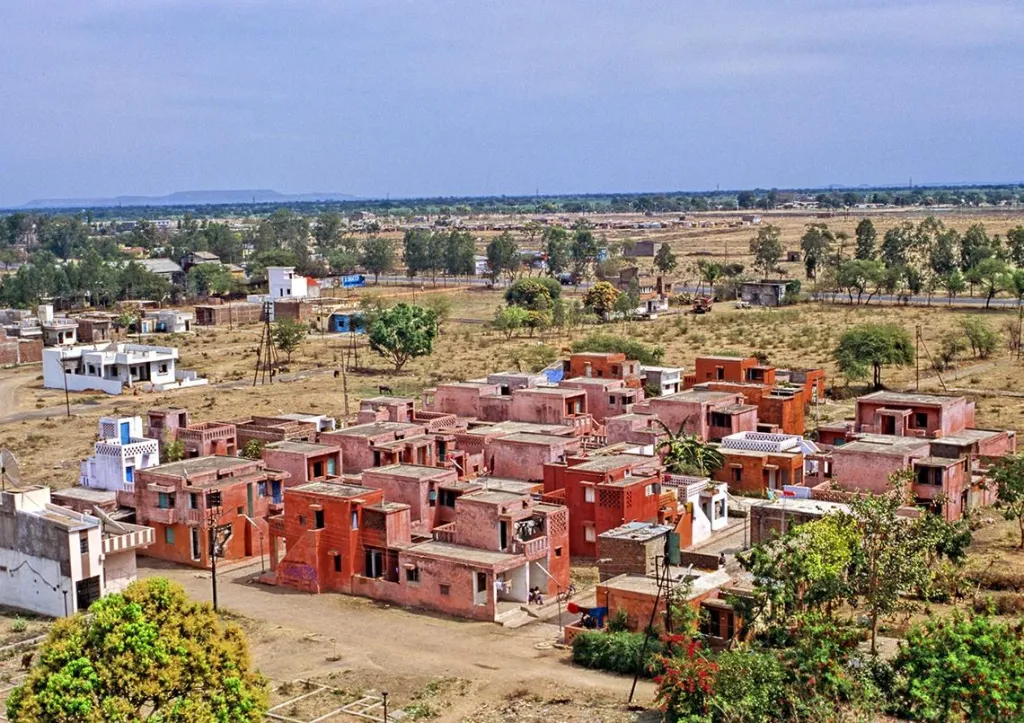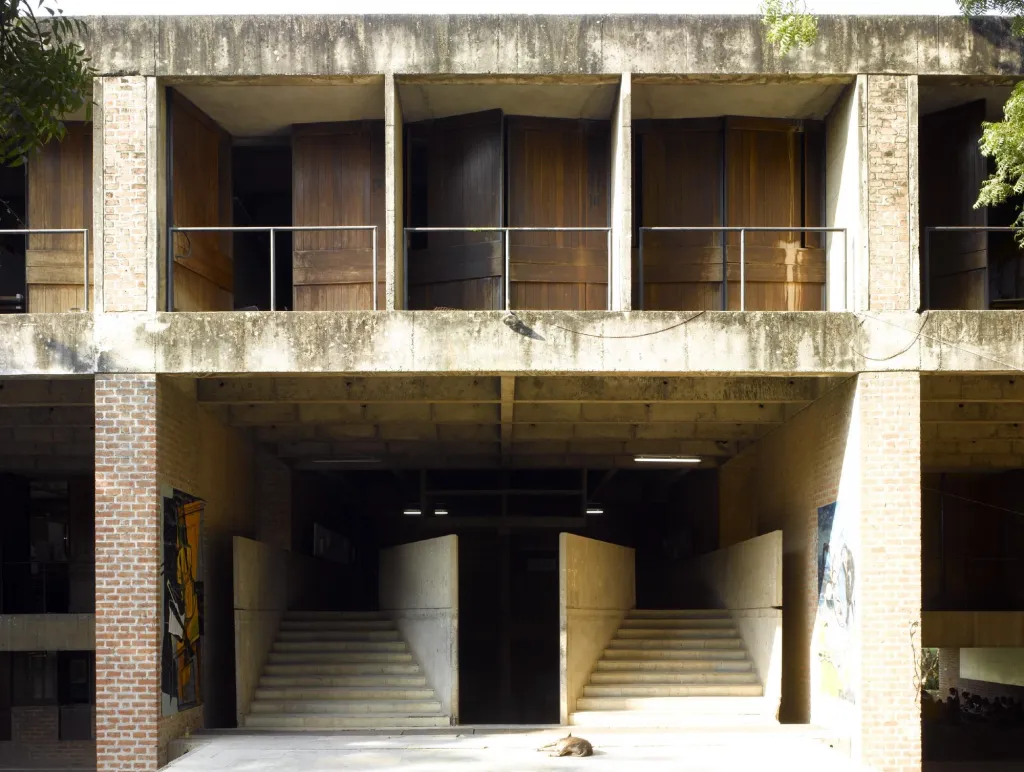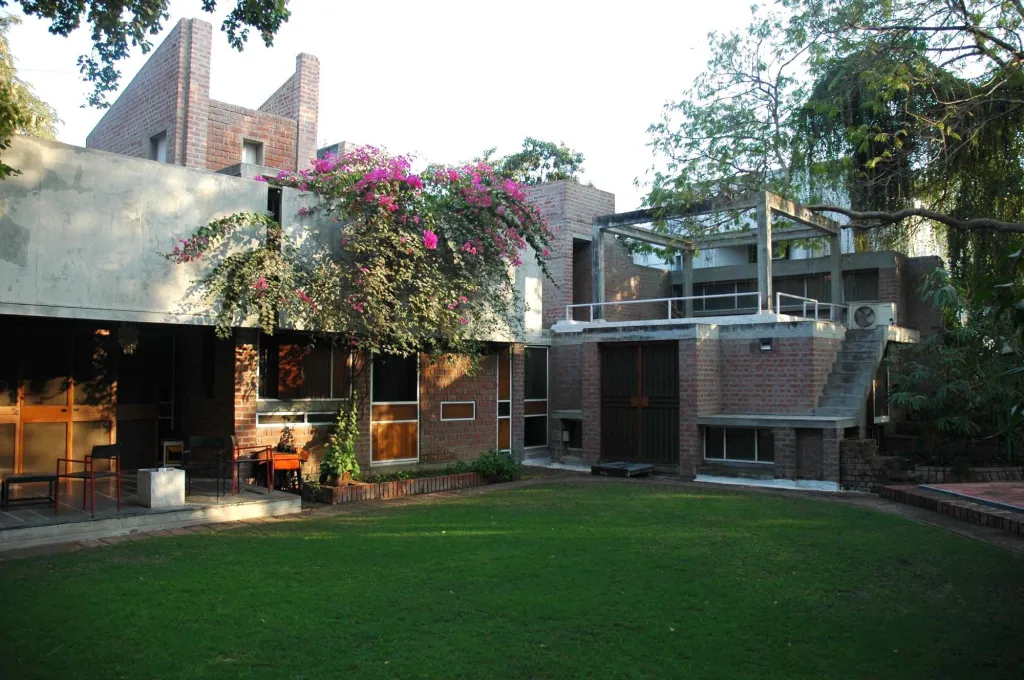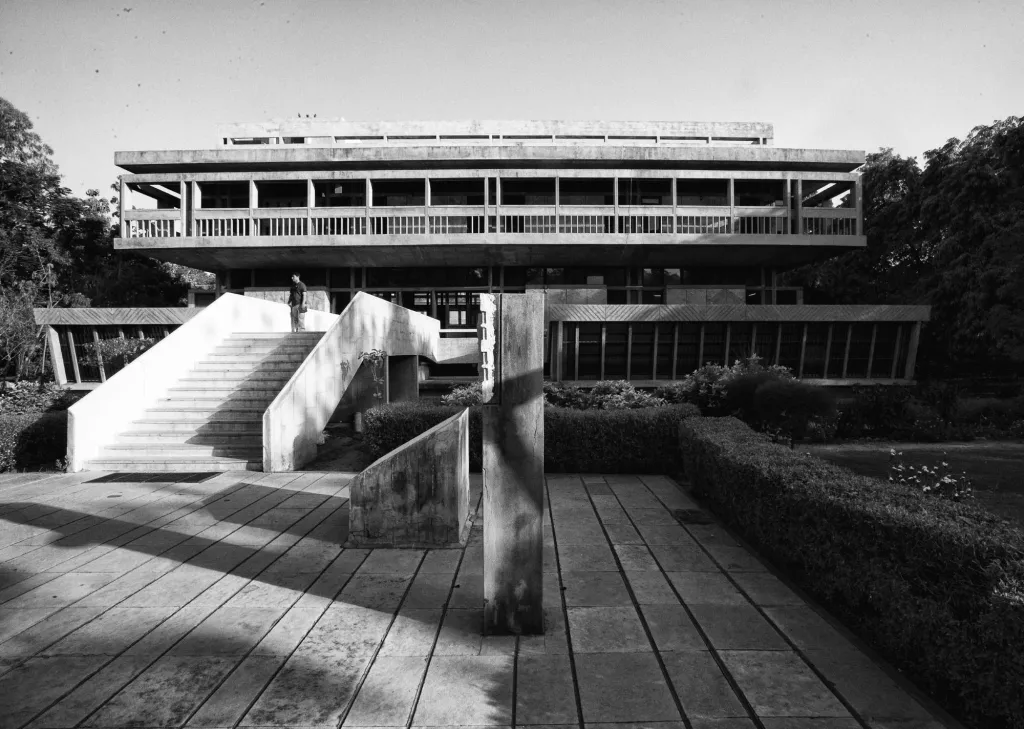
Life Insurance Corporation Housing
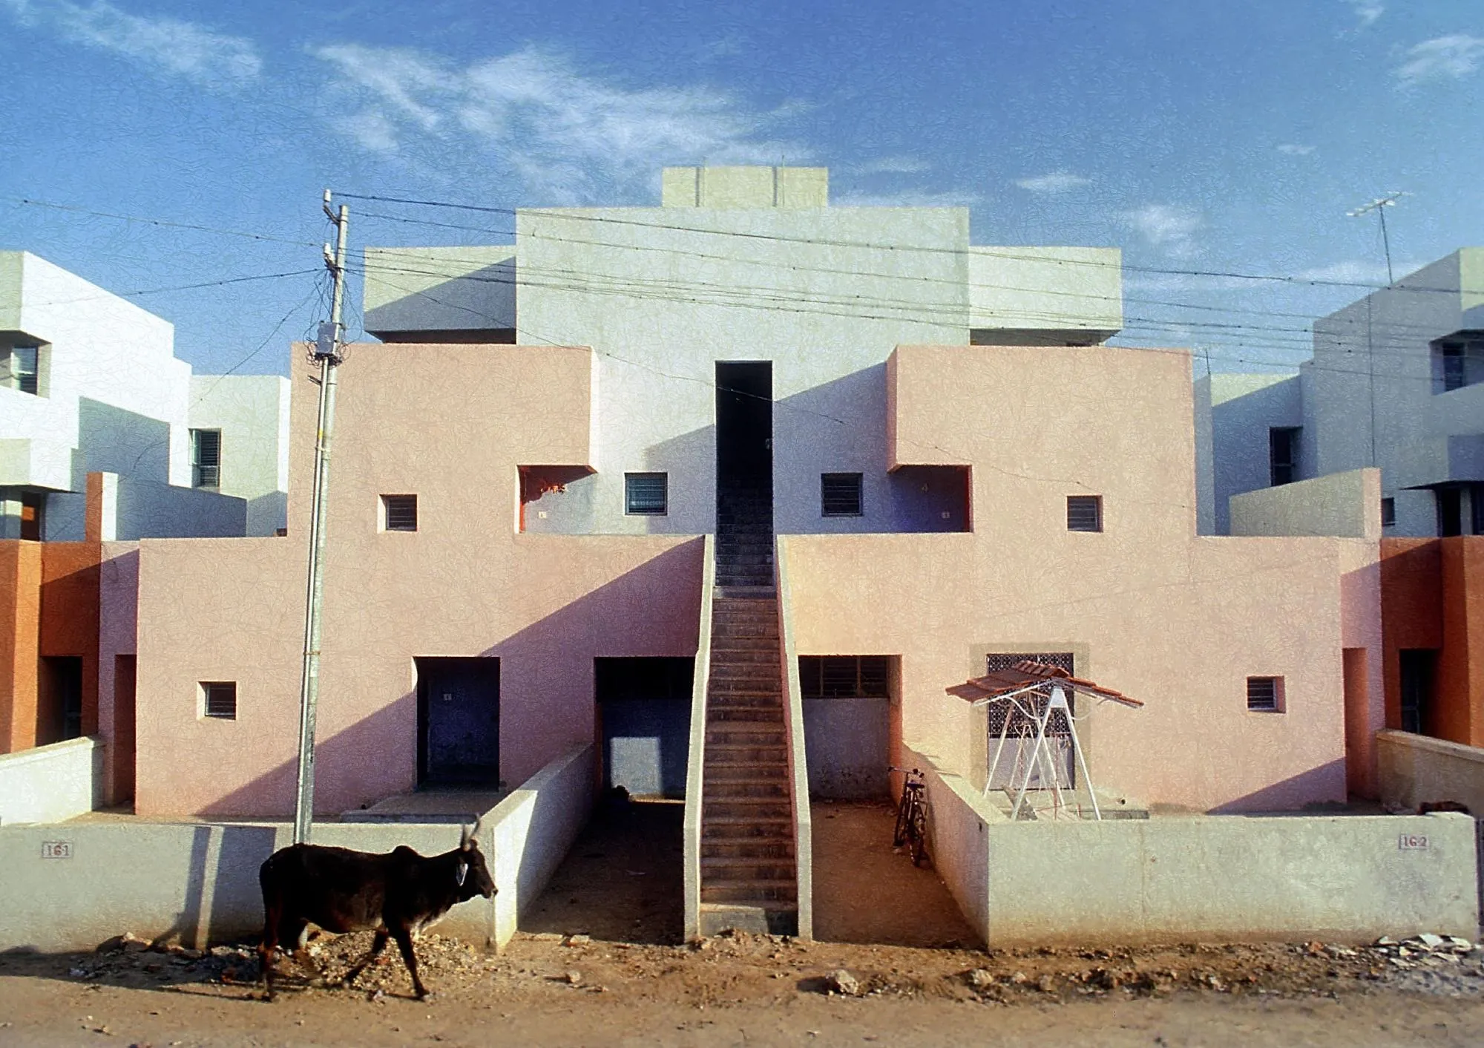
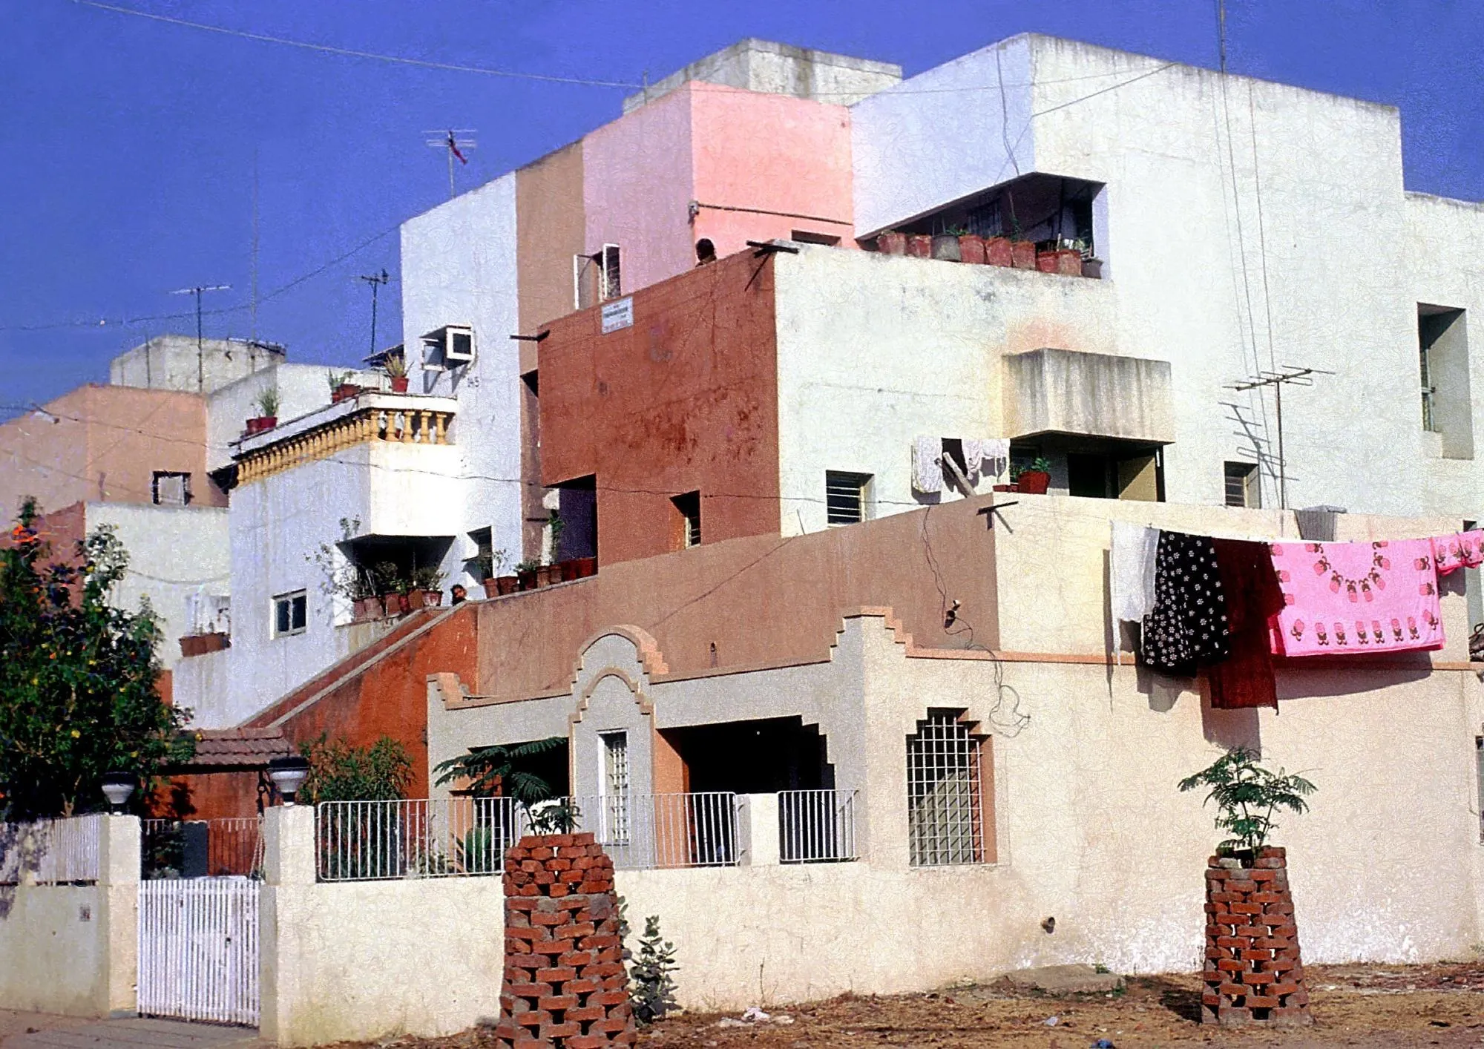
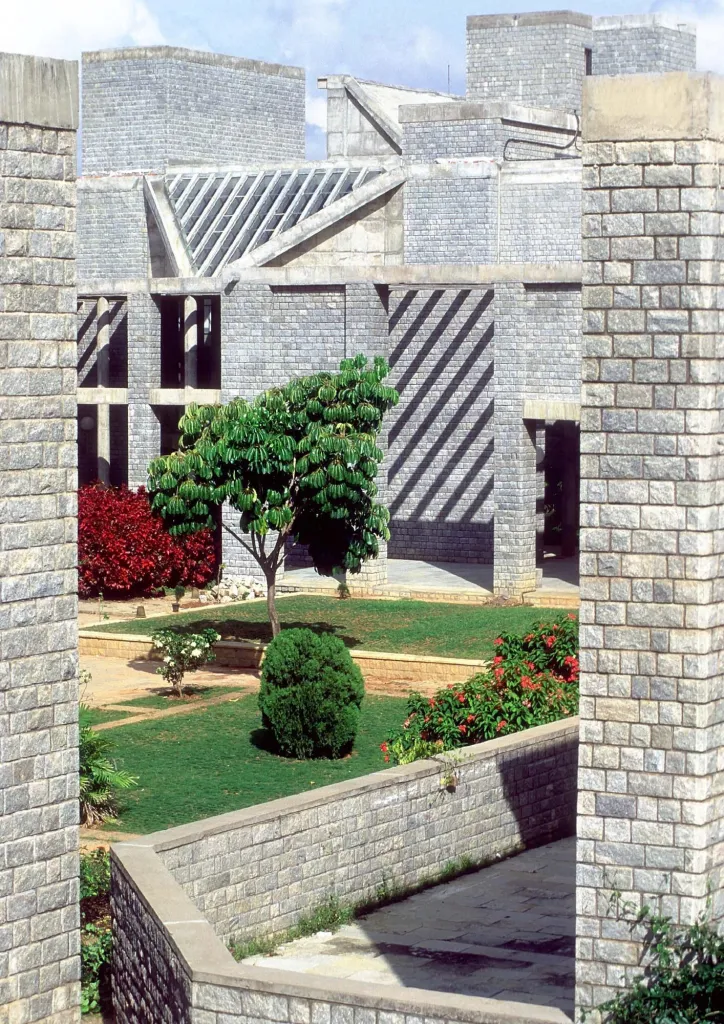
The Indian architect counted this among his favourite housing projects. He knew the homes would be occupied by several generations of the same family, that residents would identify with them and feel a strong sense of belonging, and that as their needs changed they might modify parts of the buildings.
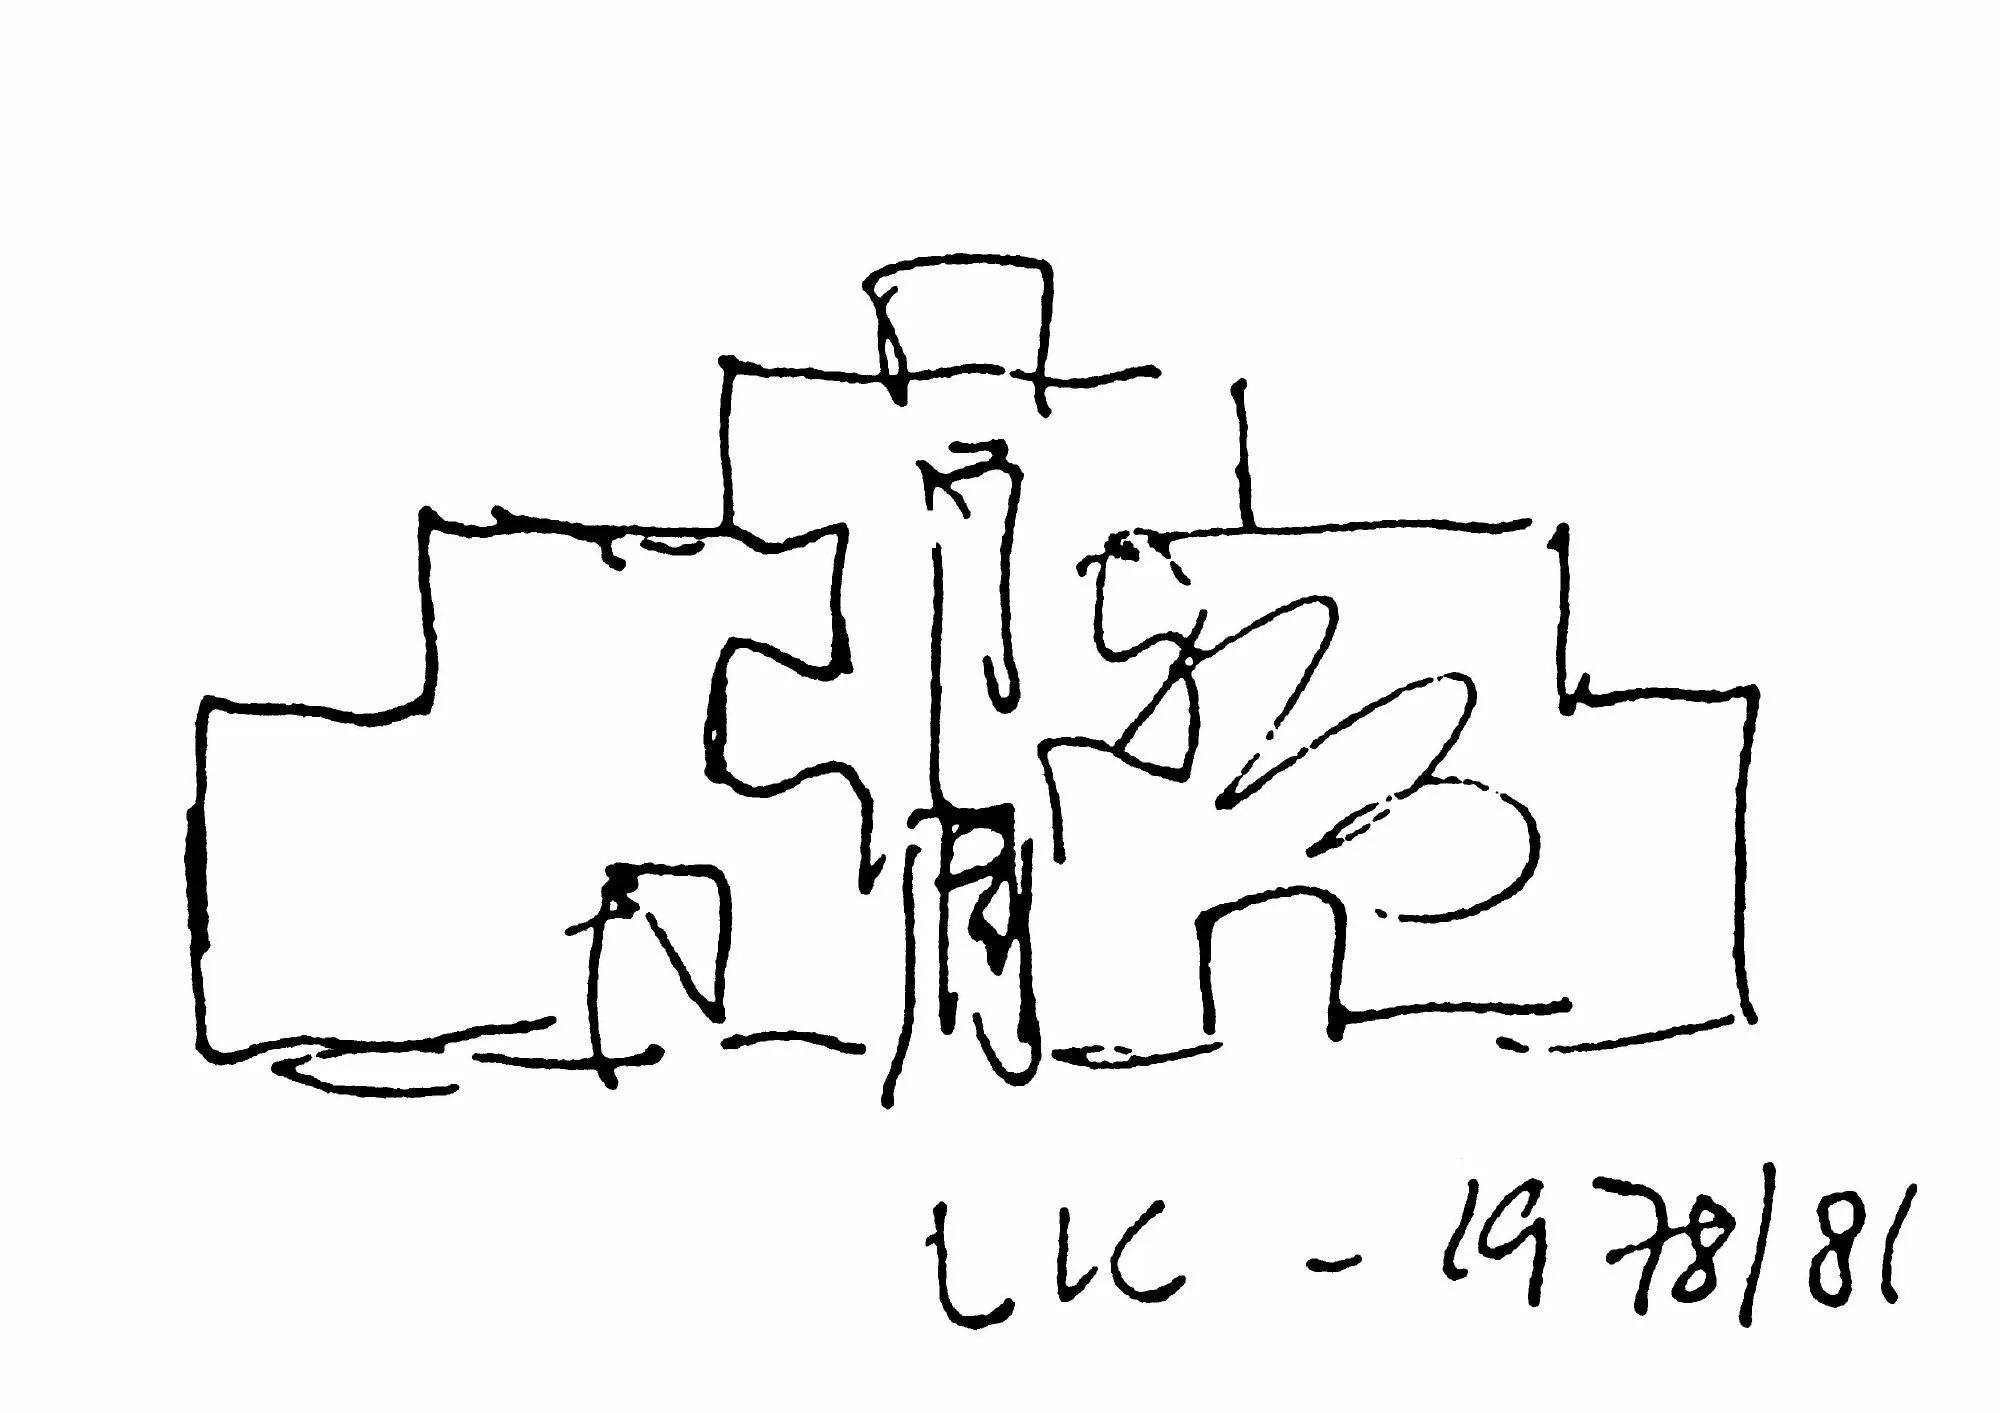
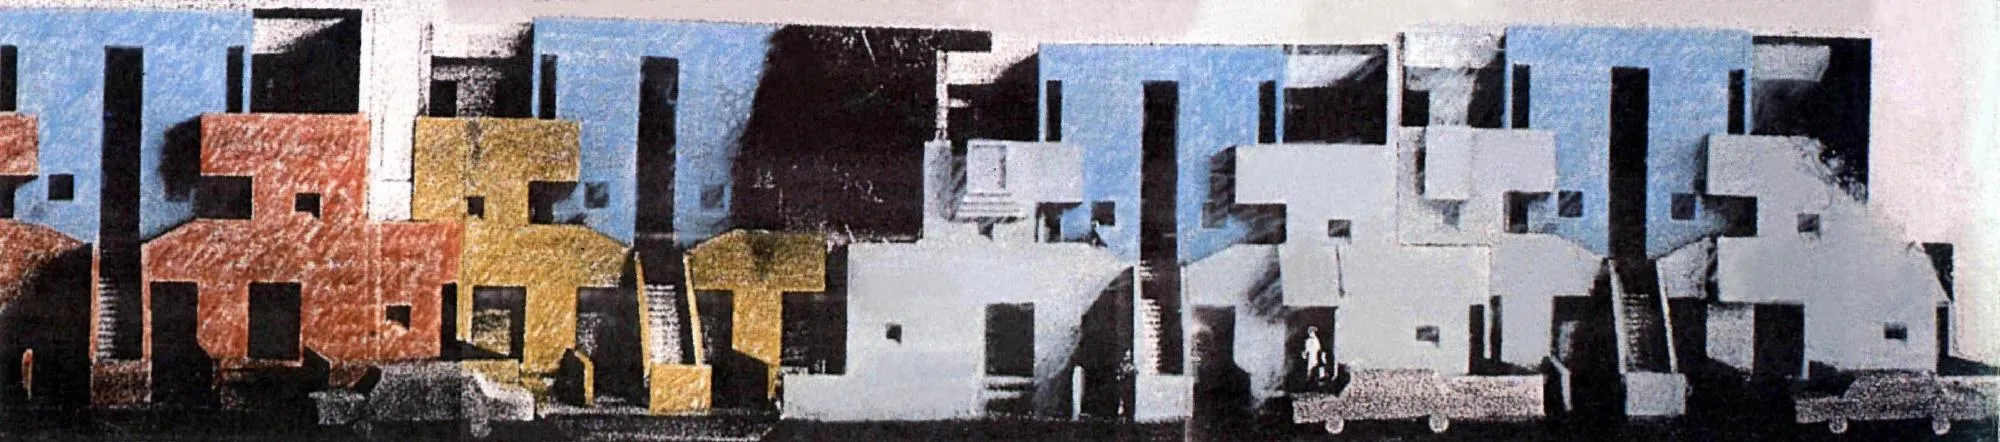
To accommodate the shifting social and cultural needs of Indian families, the design reverses the usual order of a multi-residential building. The largest home sits at the bottom and the smallest at the top, so the upper unit gains a terrace that can later be turned into additional living space.
Project Information
- Design studio
- Balkrishna Doshi
- Time
- 1973
- Type
- Residential