CEPT University
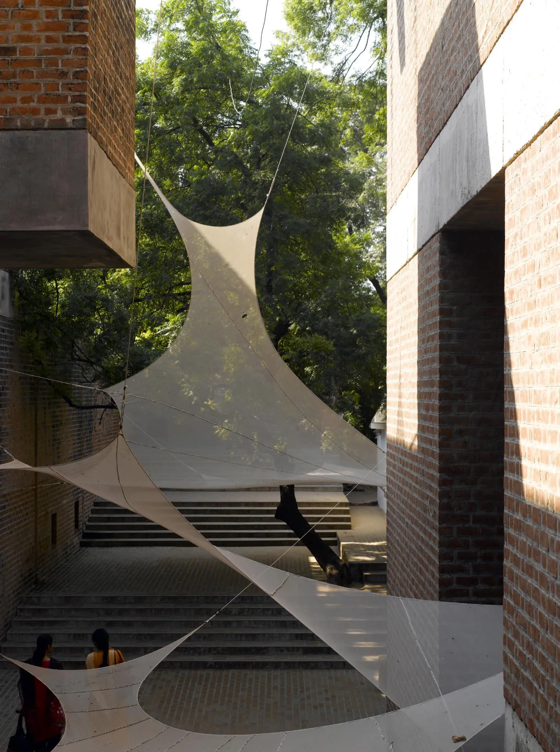
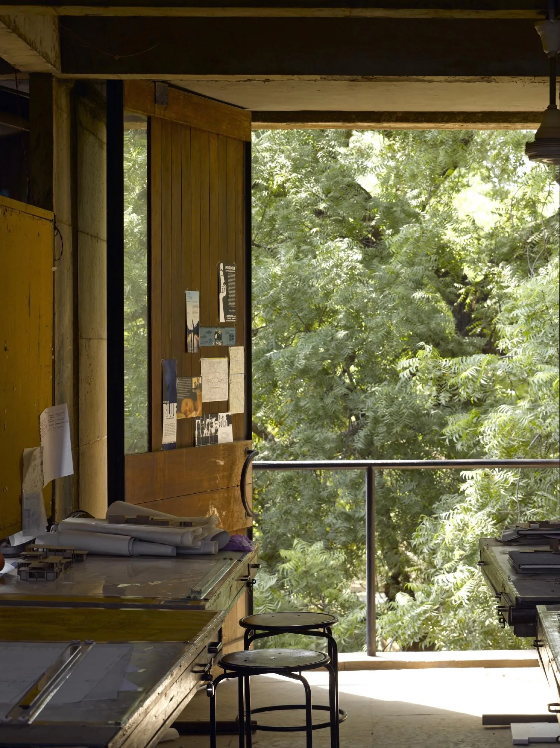
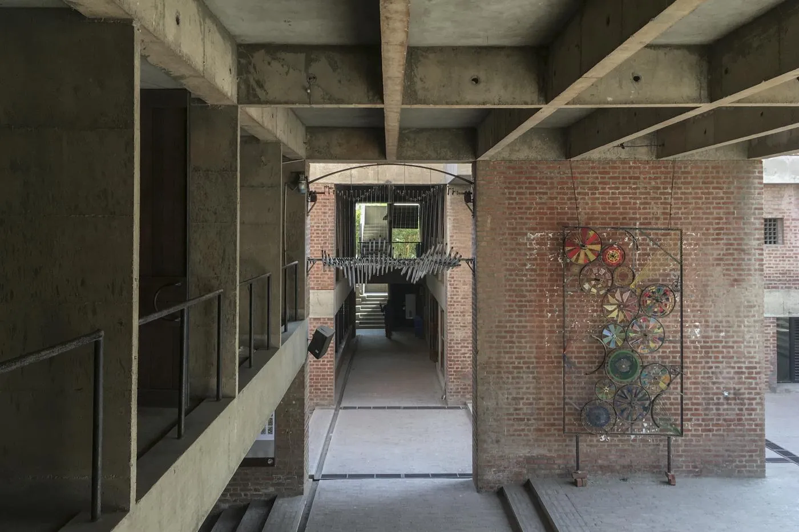
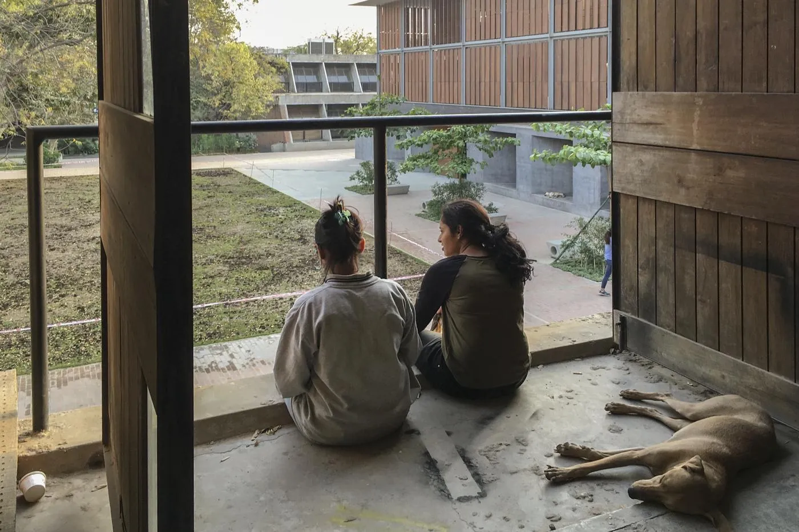
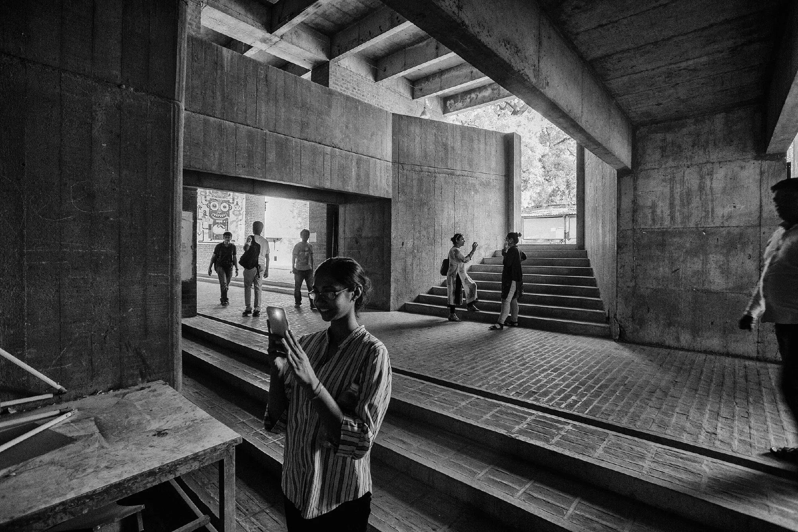
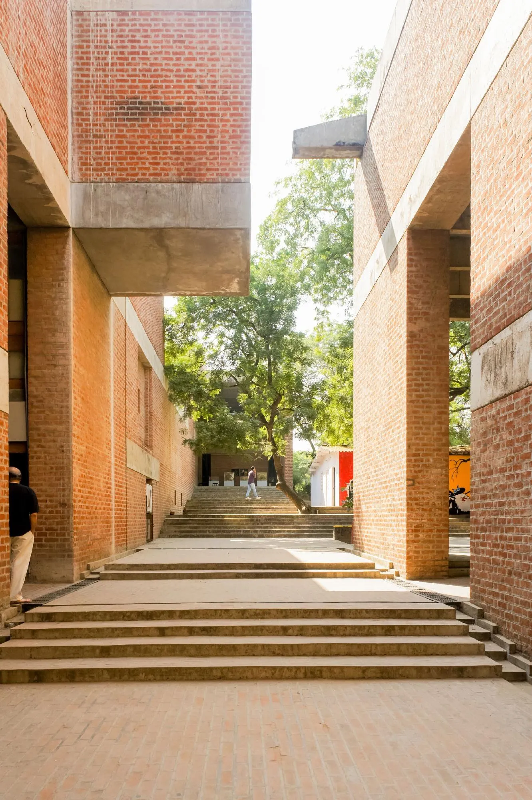
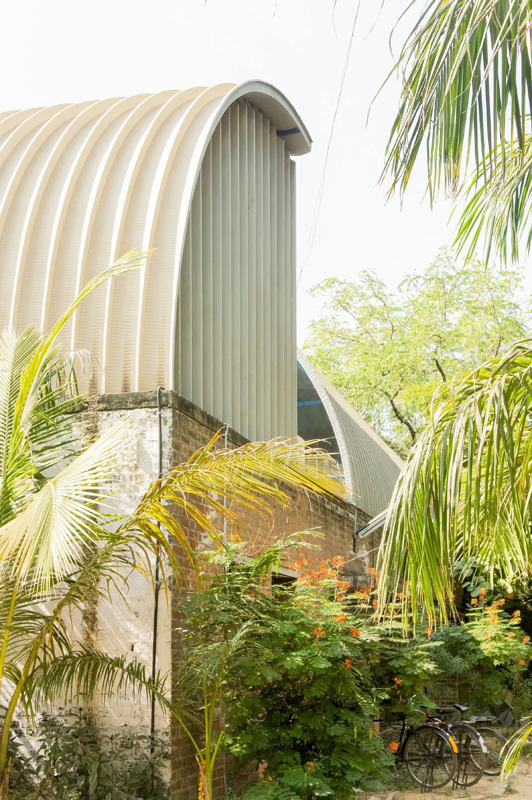
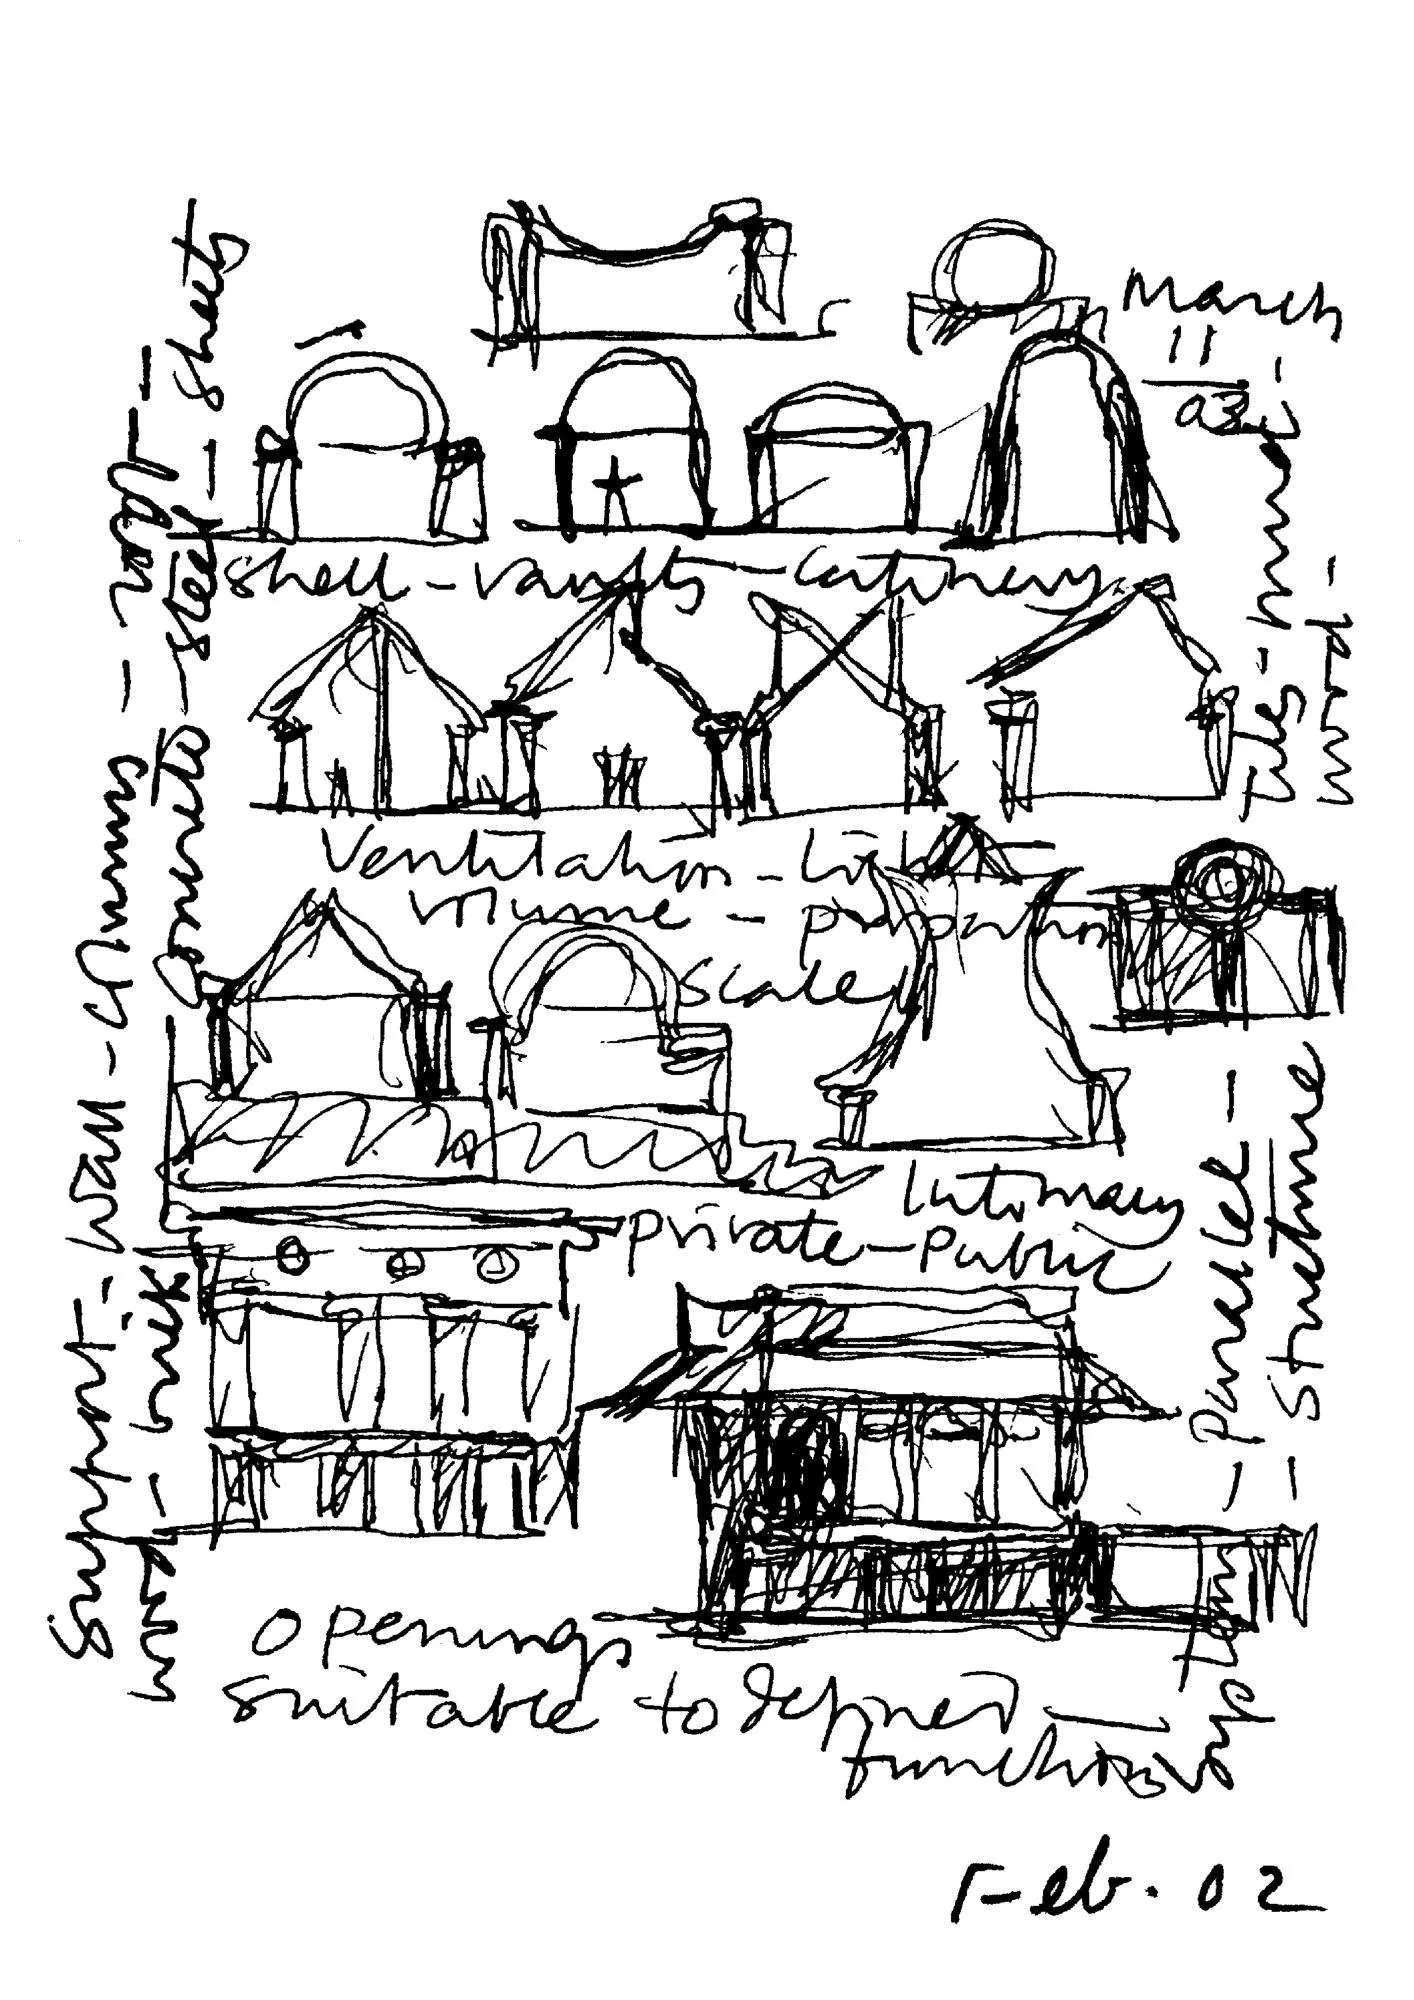
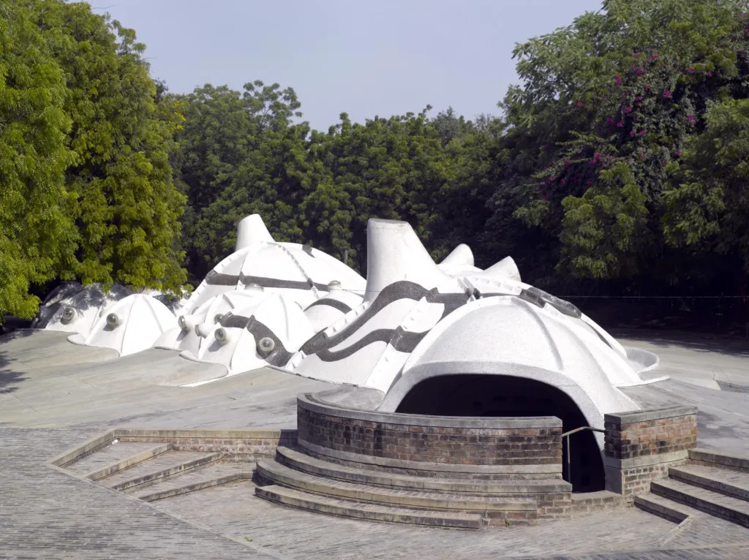
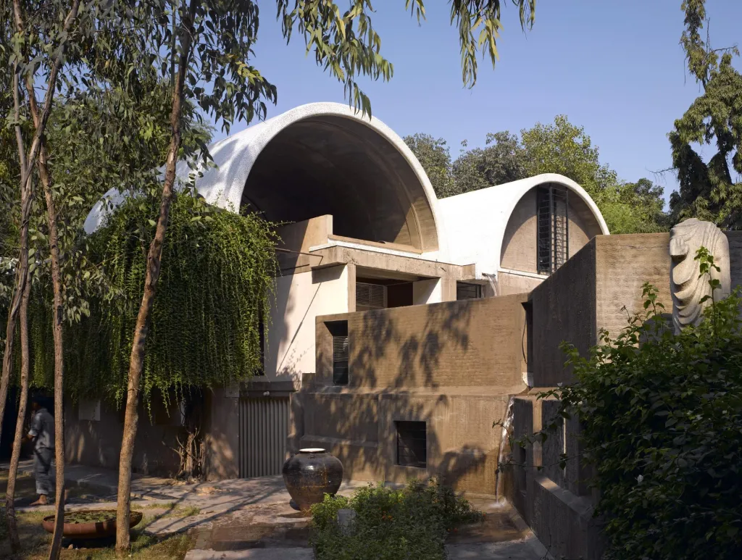
For the Indian architect, this campus became at once a small campus and a big house, making everyone aware of their role in it, a place where learning happens all the time and responses shape lives.
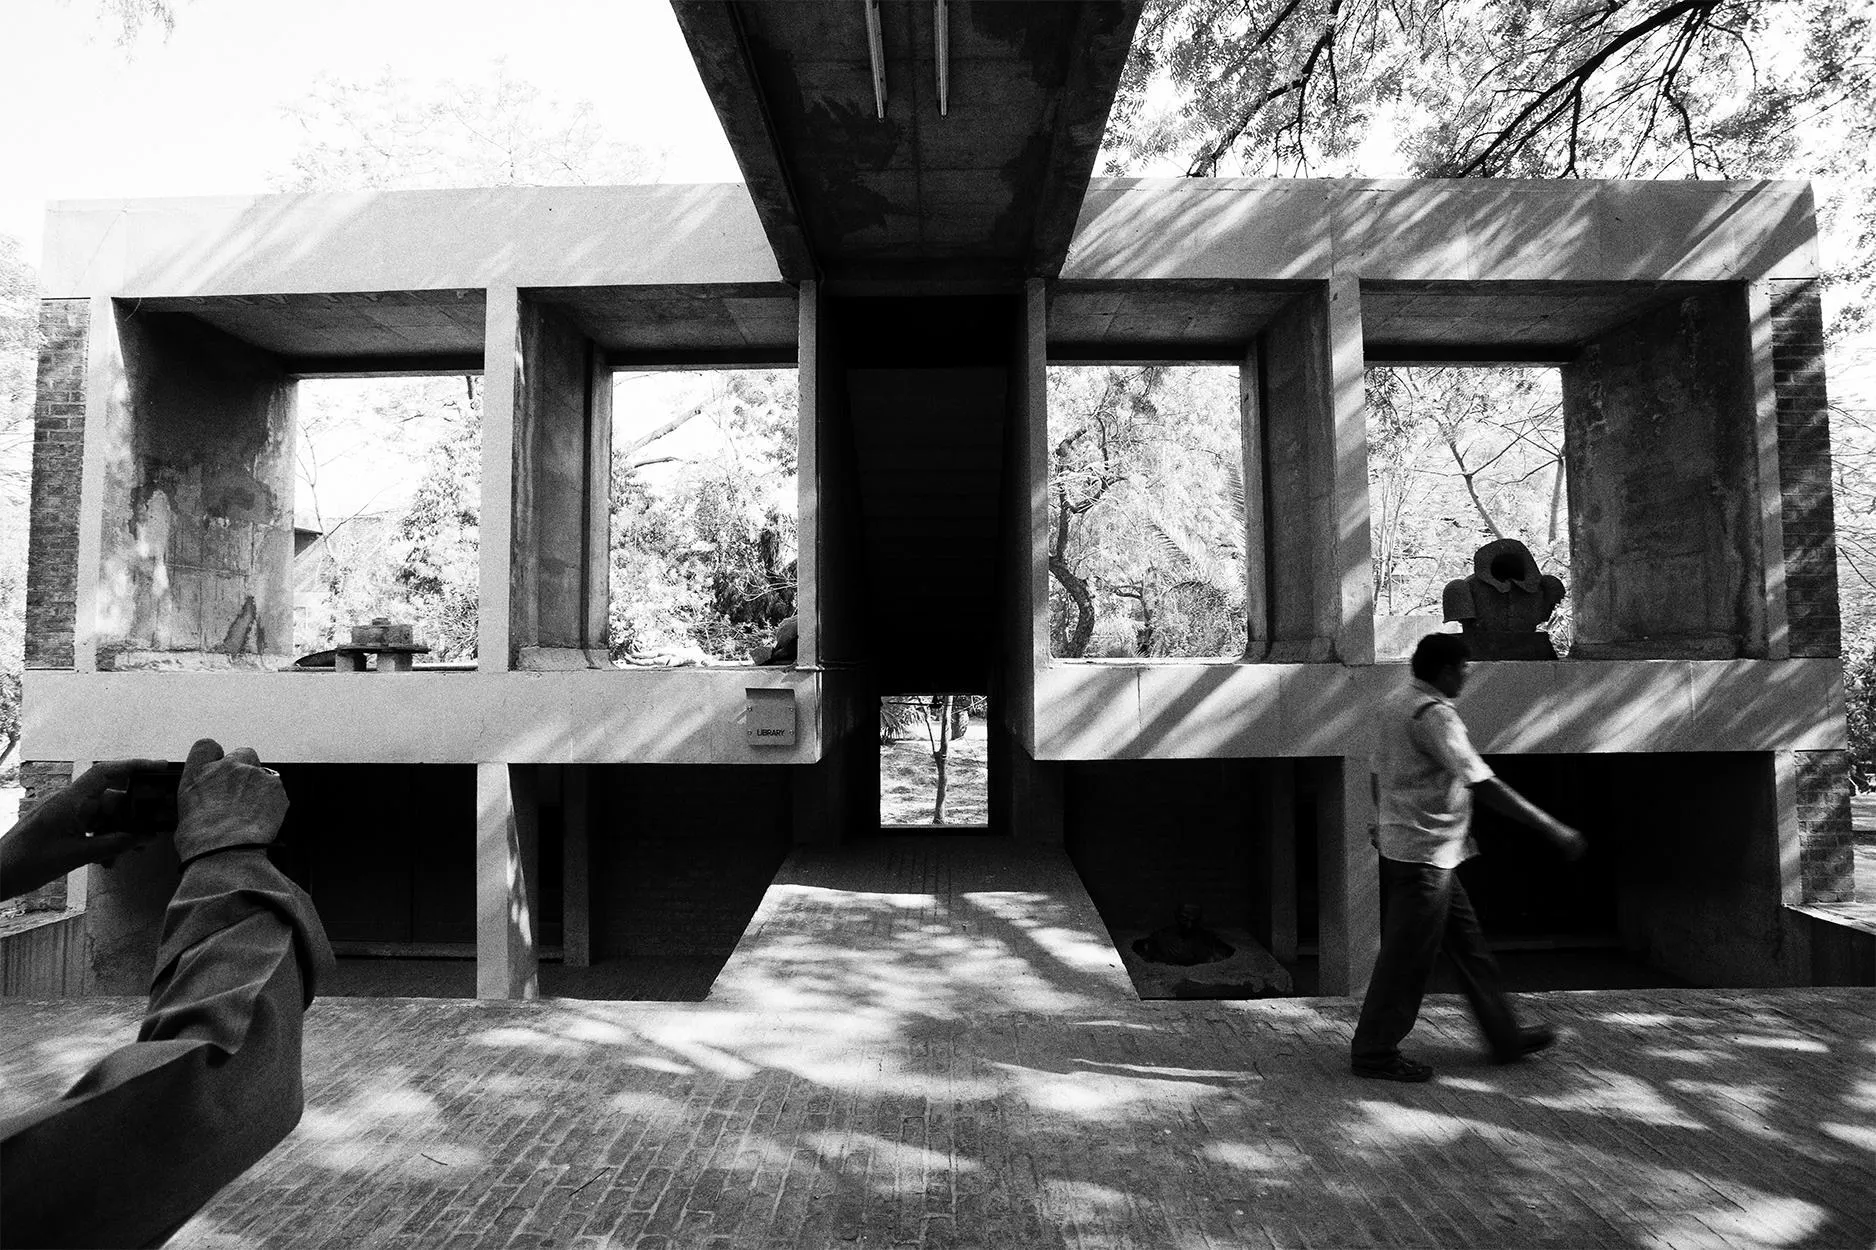
It first housed only the School of Architecture in 1966, then grew to include the School of Planning in 1970, the Visual Arts Centre in 1978, the schools of Building Science and Technology and of Interior Design in 1982, the Kanoria Centre for Arts in 1984 and an exhibition gallery in 2012.
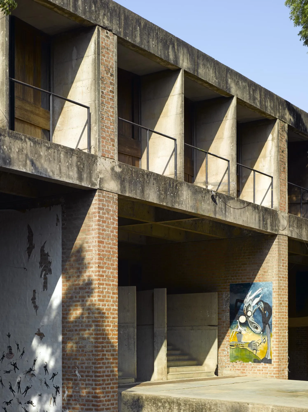
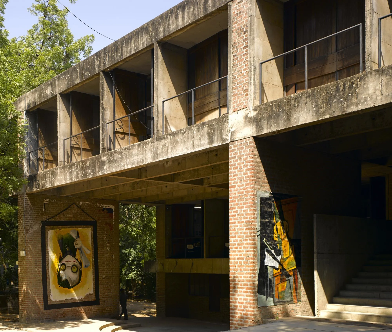
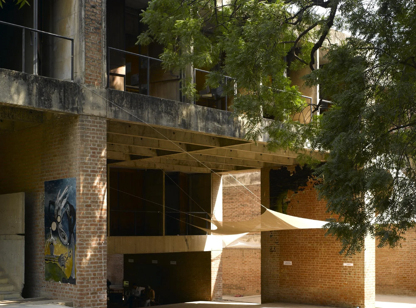
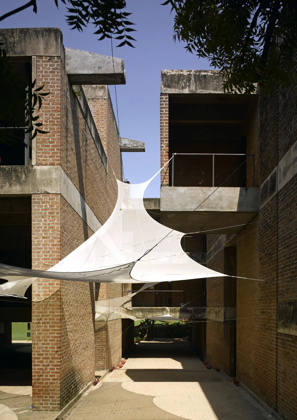
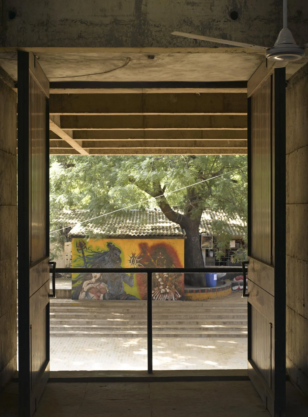
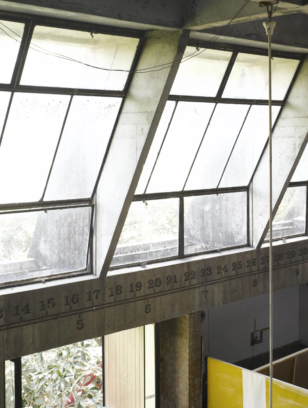
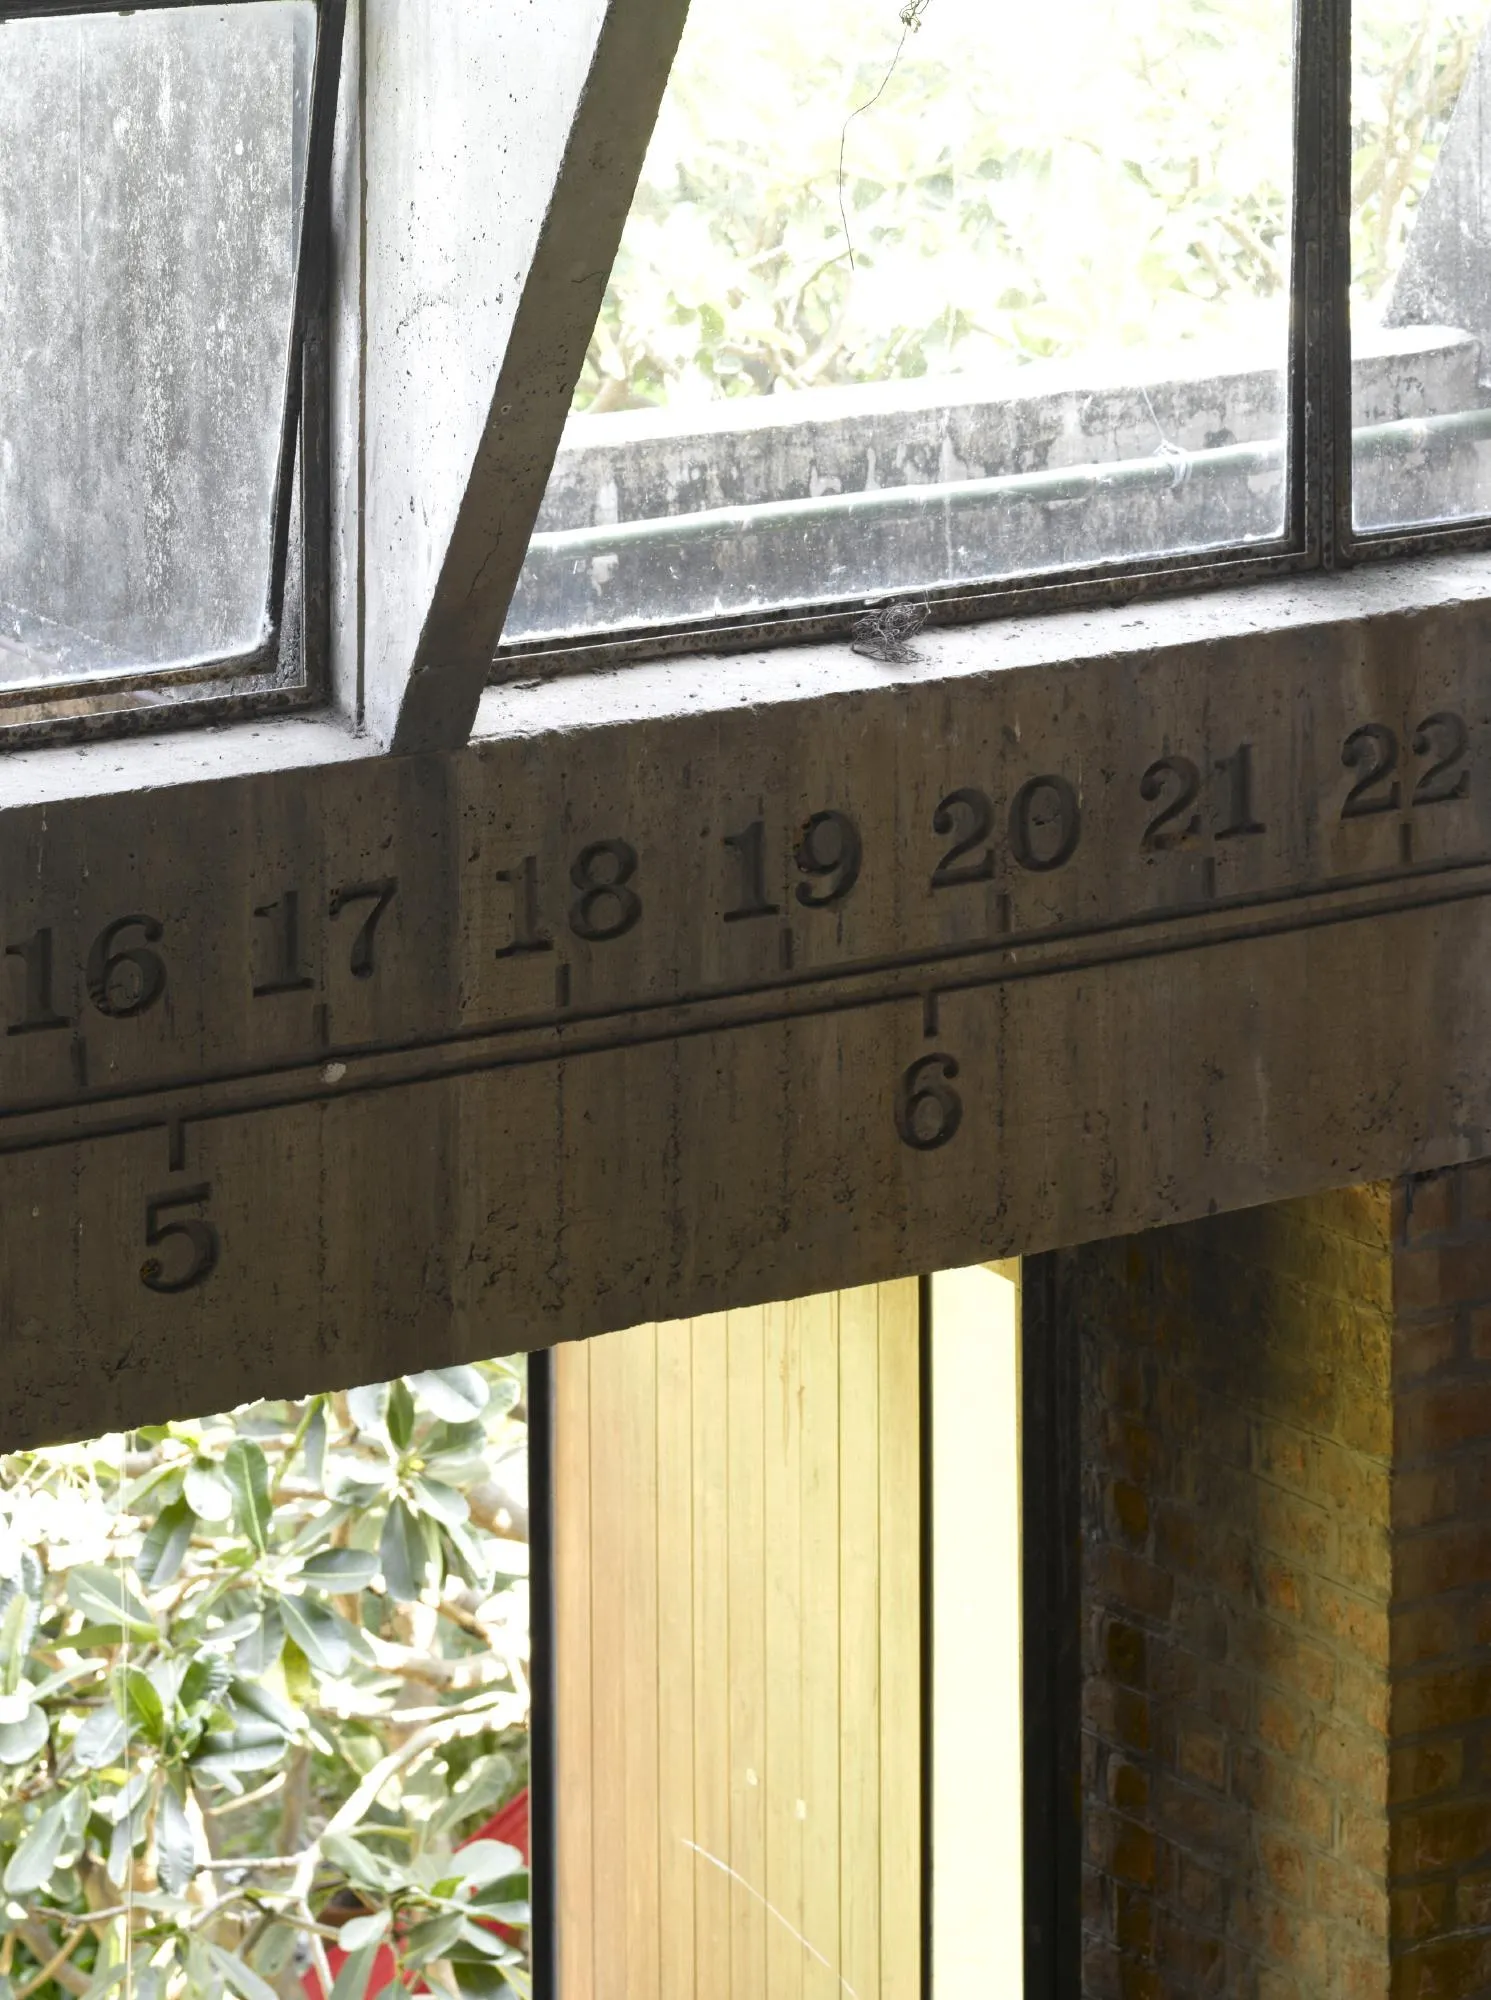
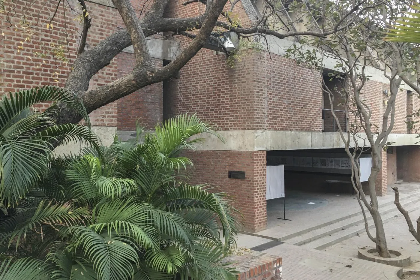
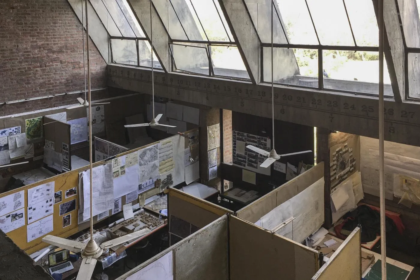
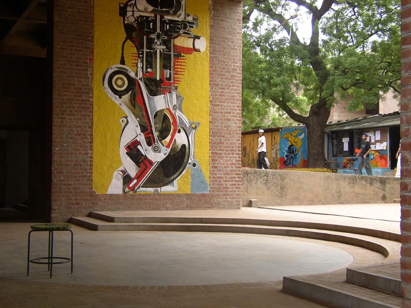
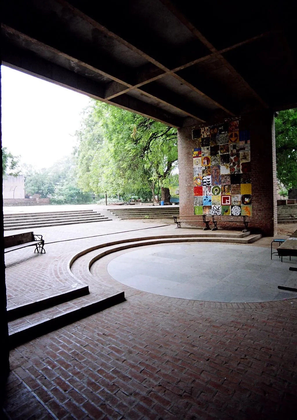
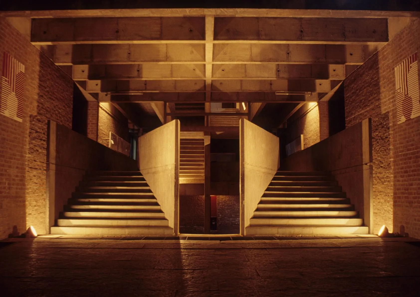
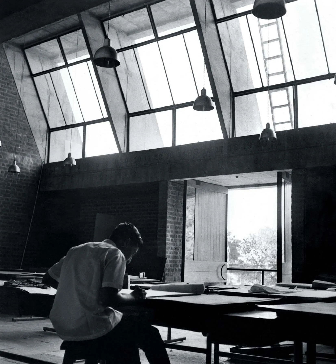
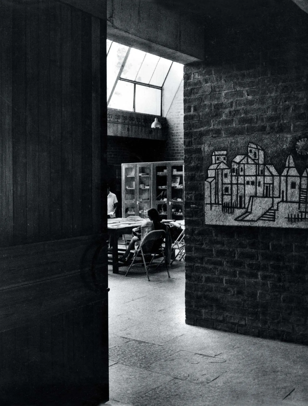
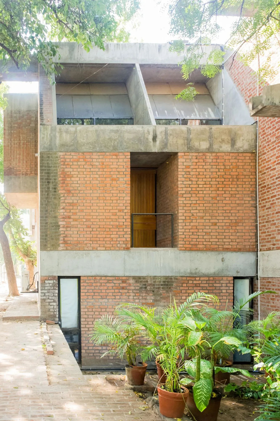
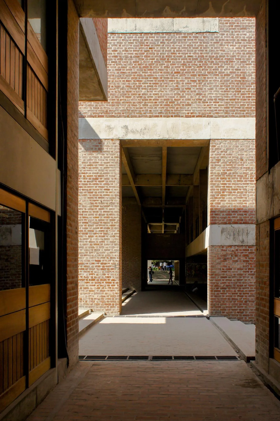
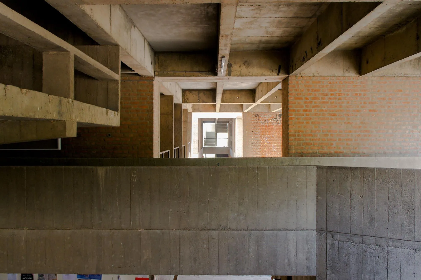
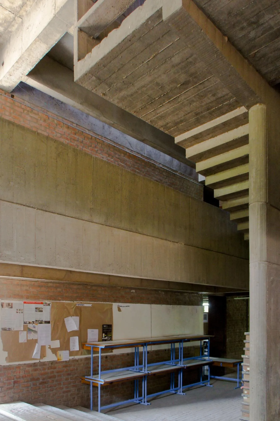
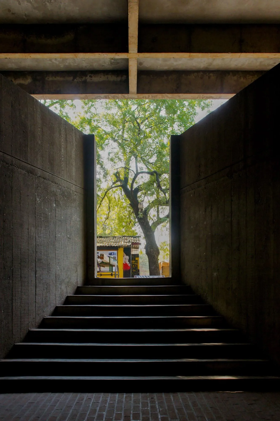
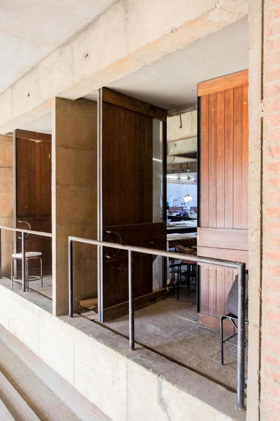
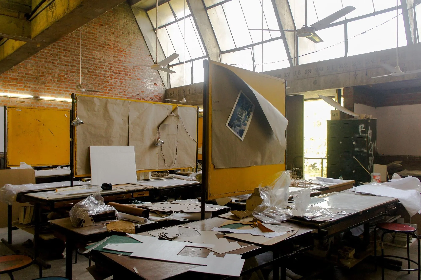
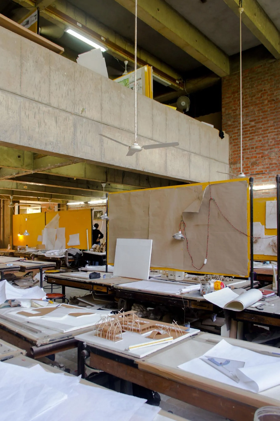
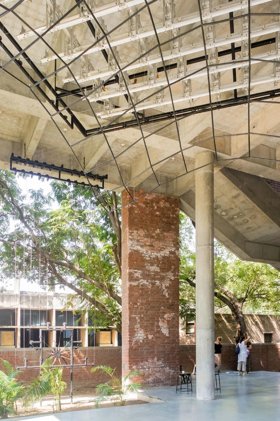
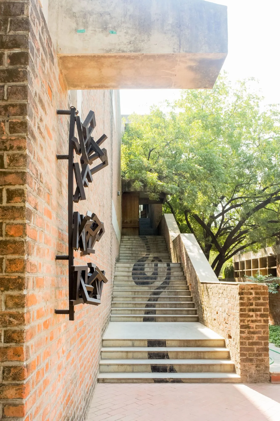
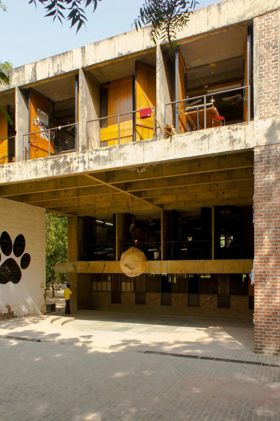
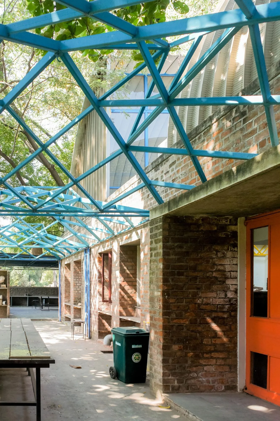
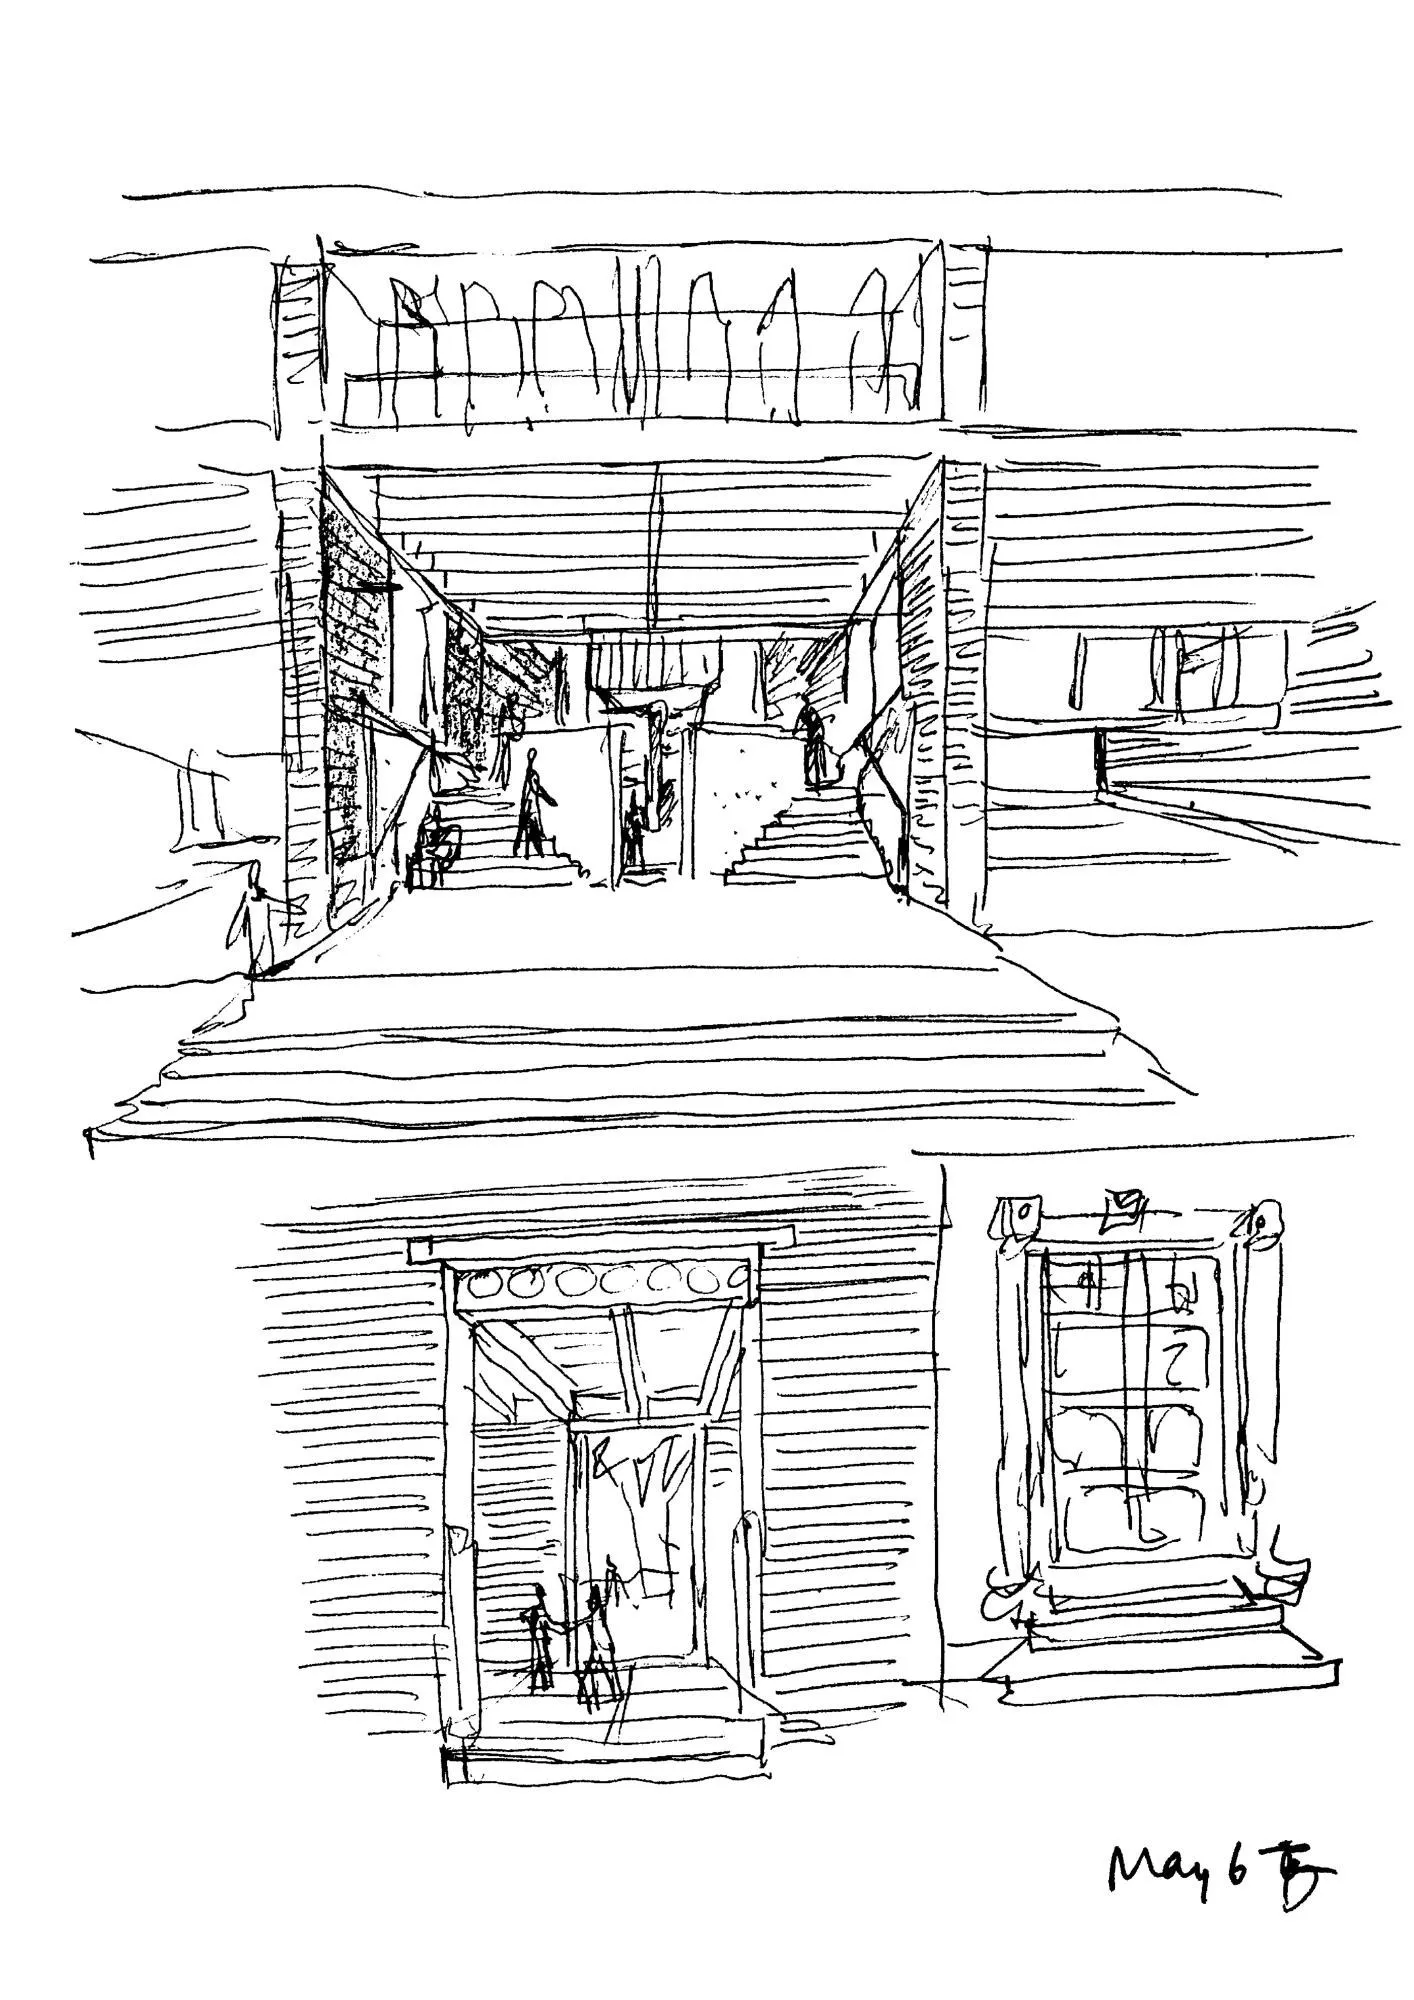
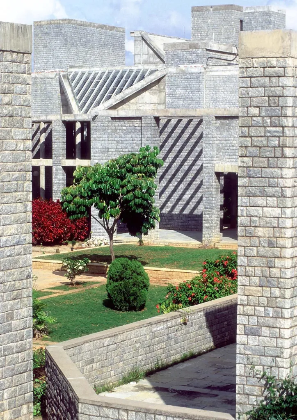
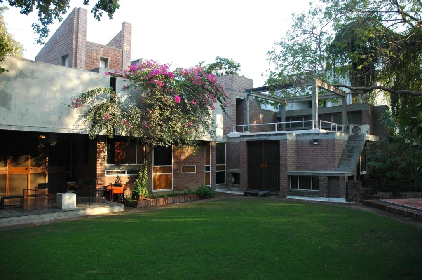
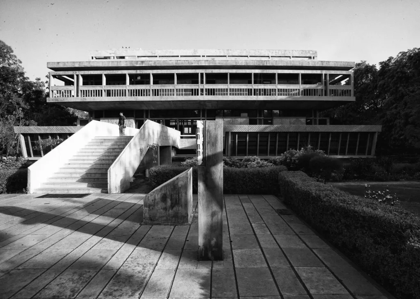
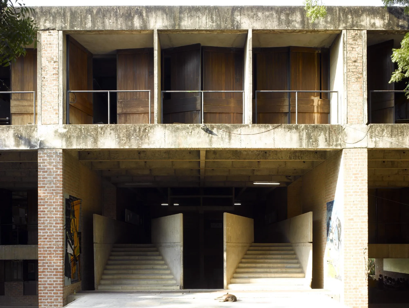
Studio blocks in brick and concrete stand on open ground floors that act as shaded public rooms, while sloping north light glazing brings soft daylight to the drafting tables above.
Project Information
- Design studio
- Balkrishna Doshi
- Time
- 1966
- Type
- Educational