Institute of Indology
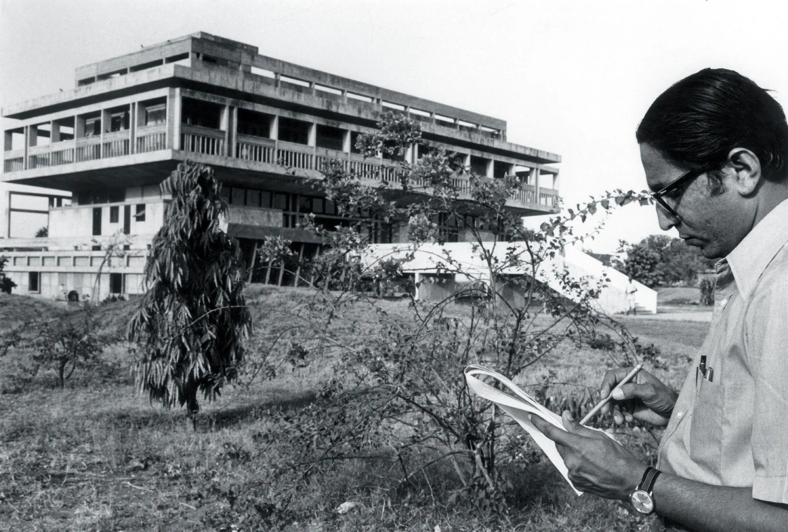
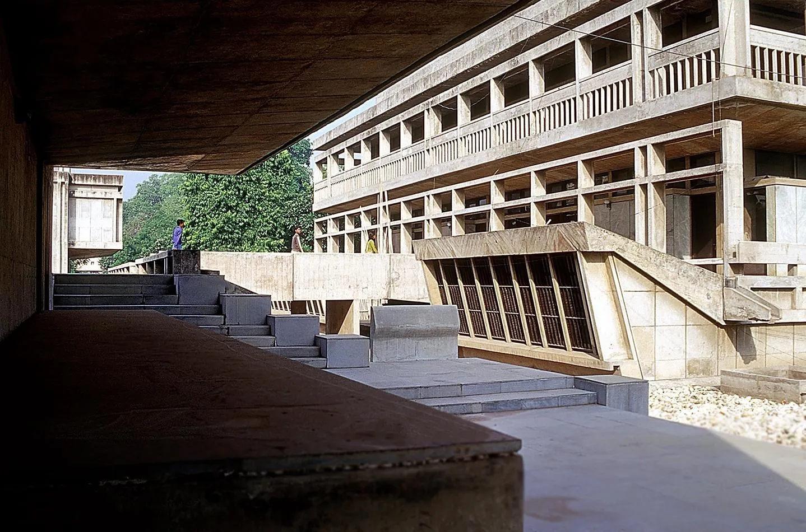
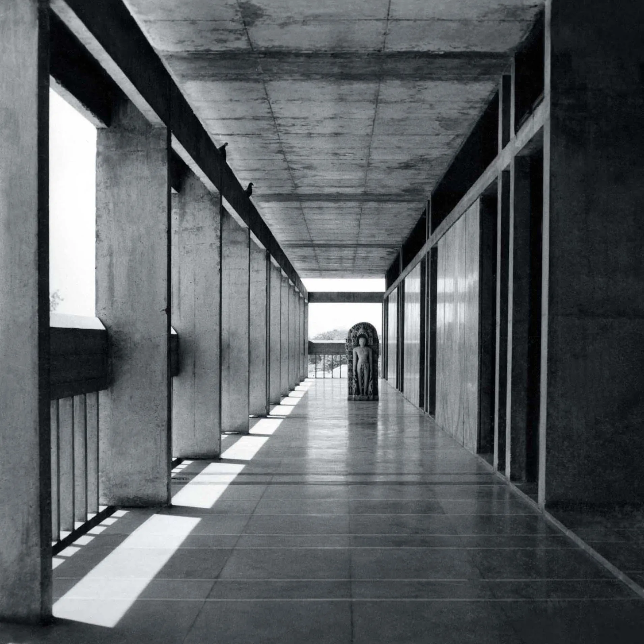
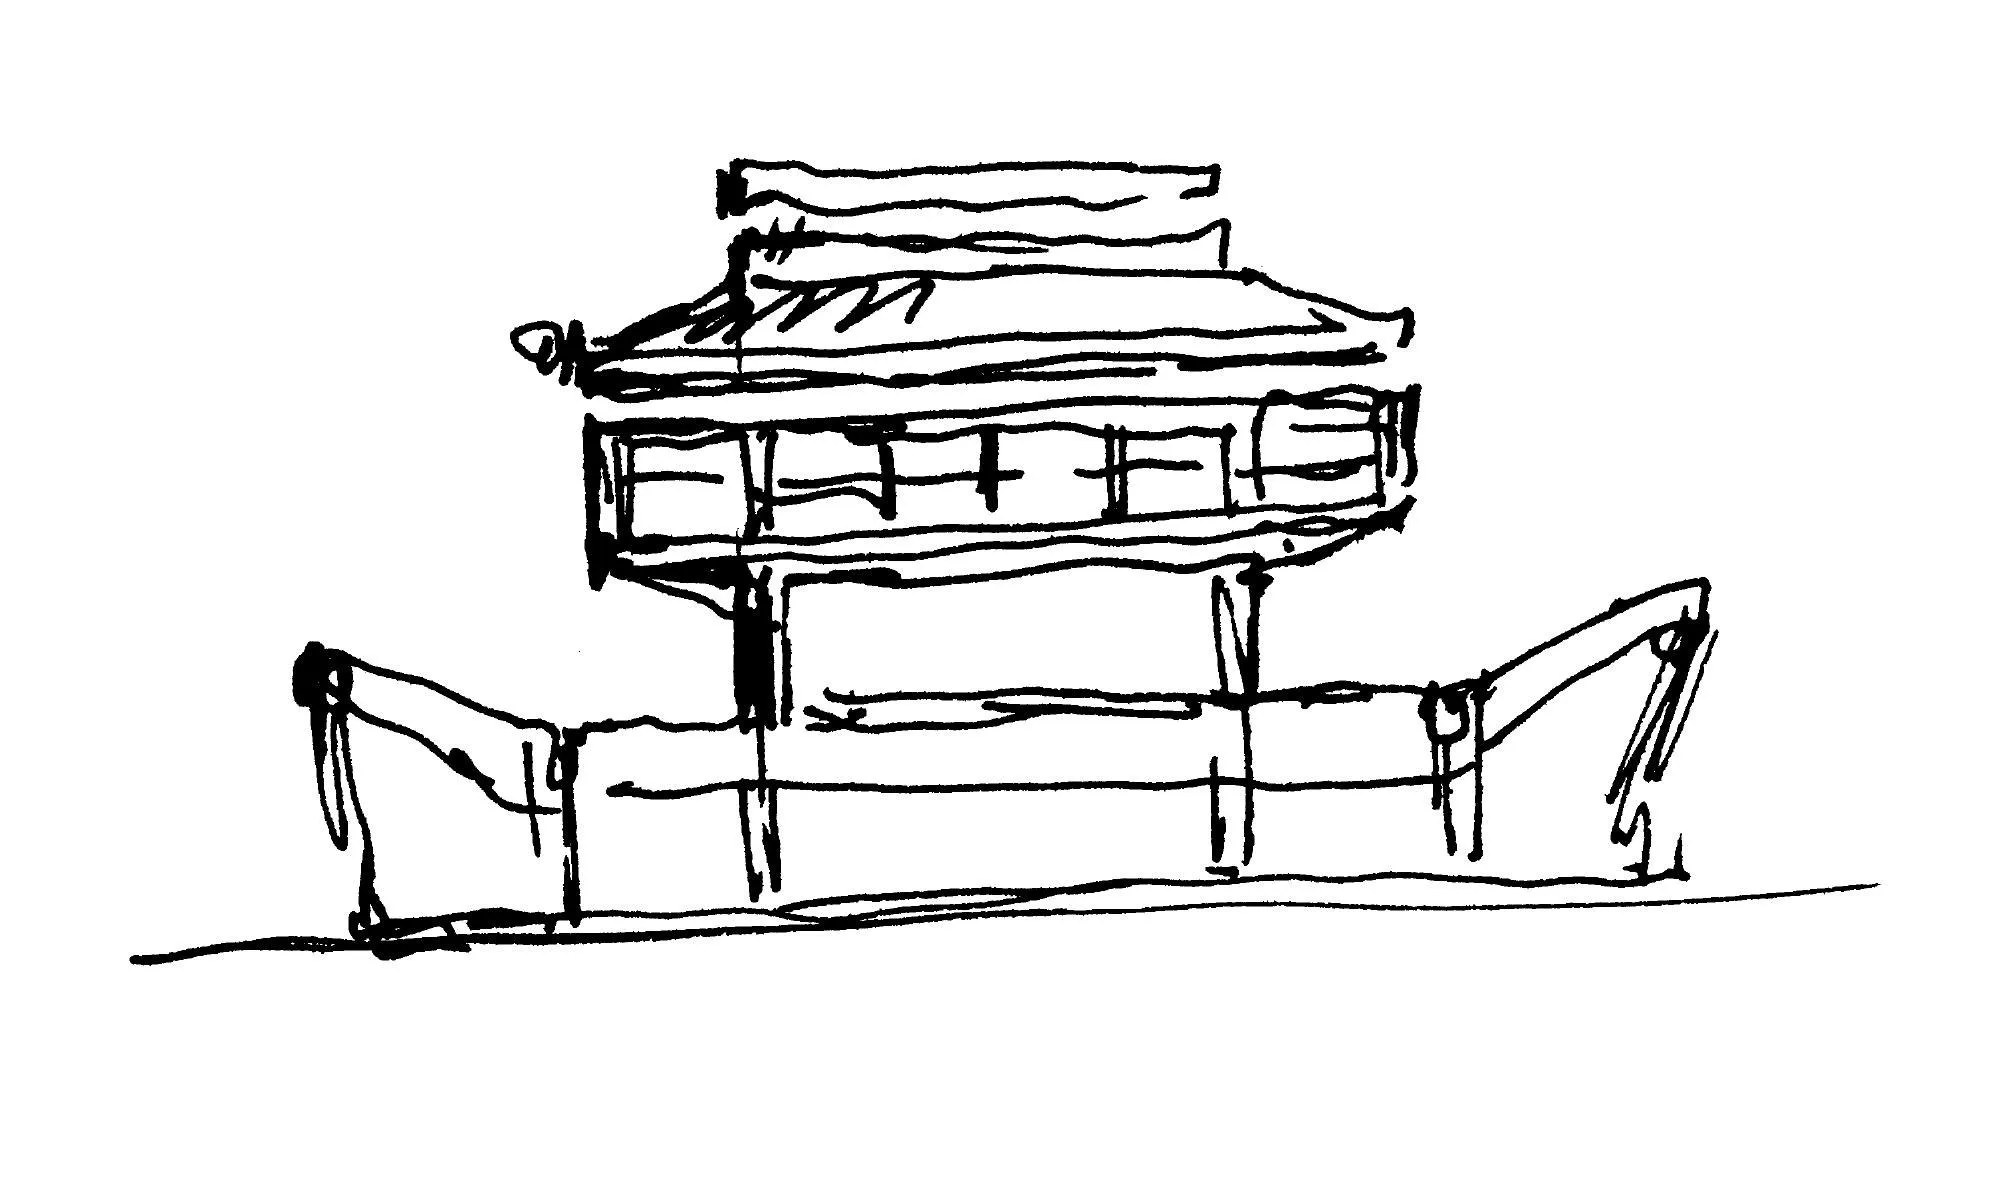
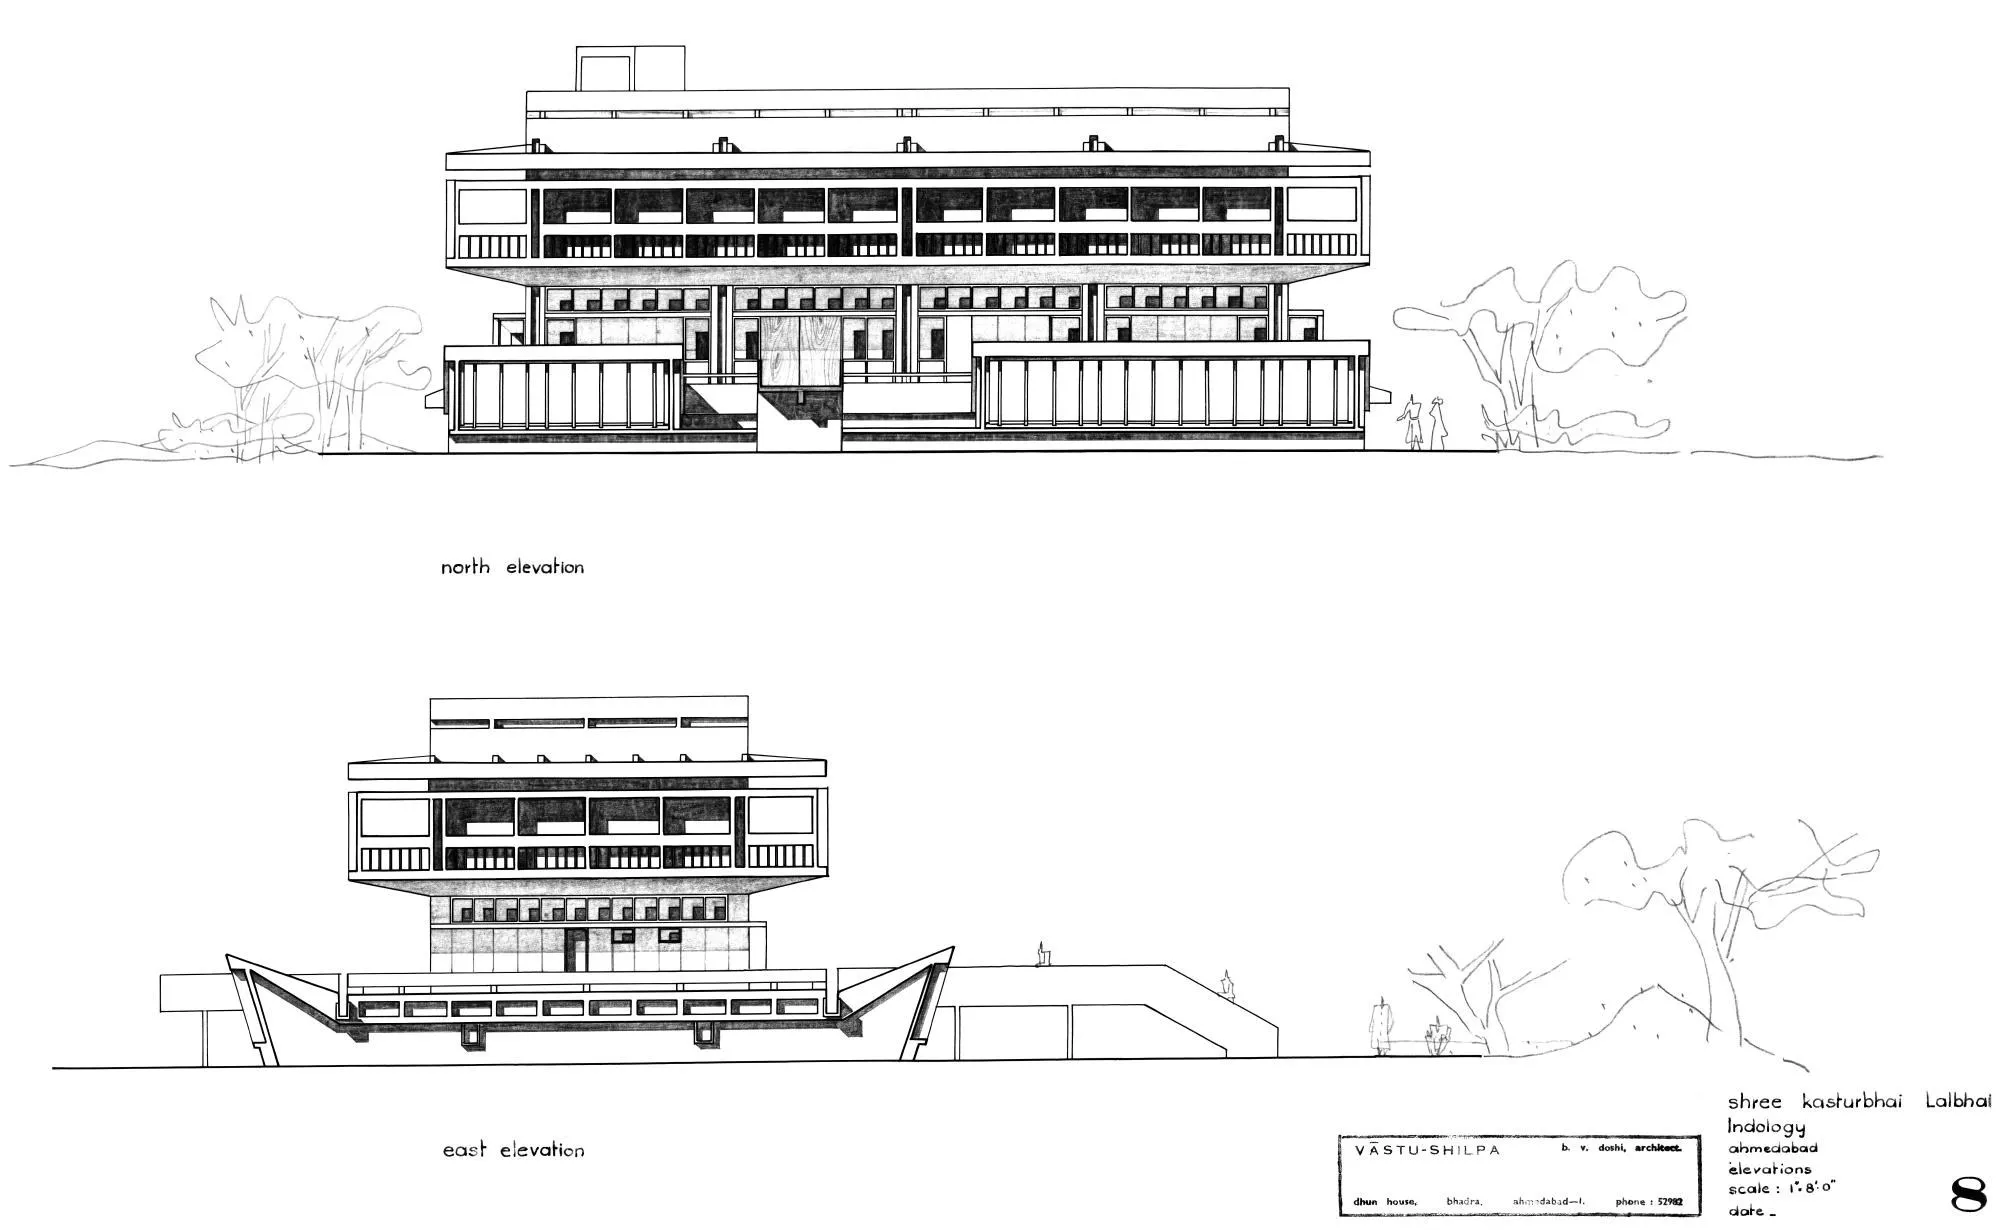
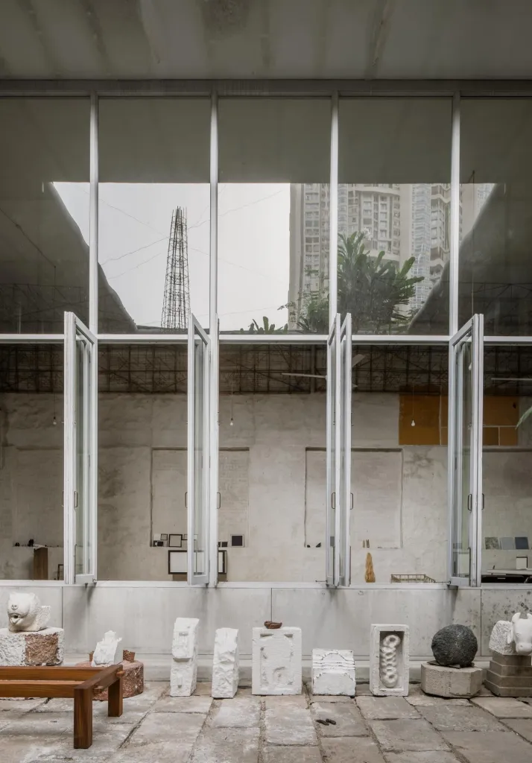
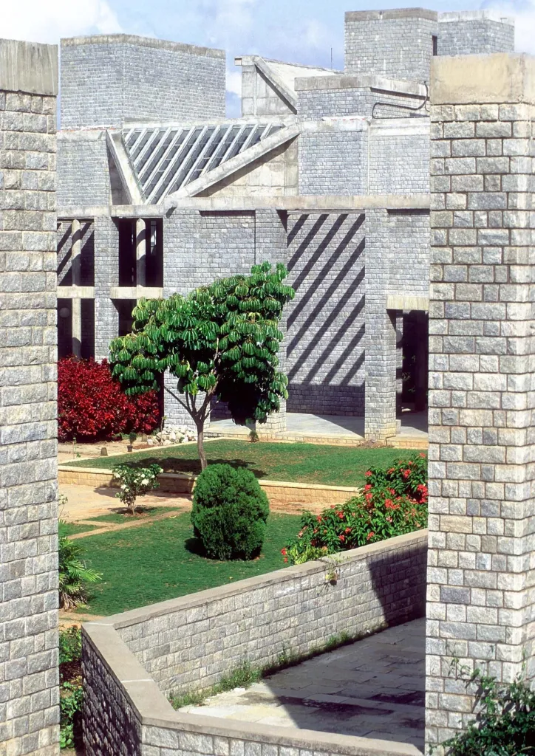
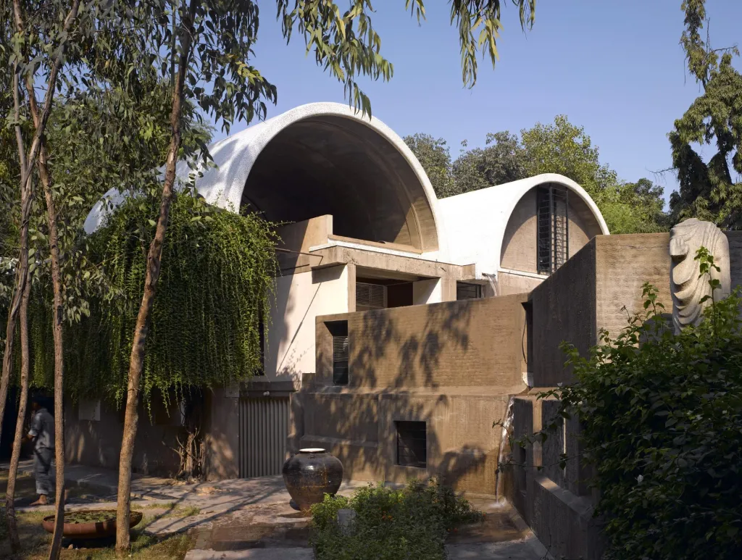
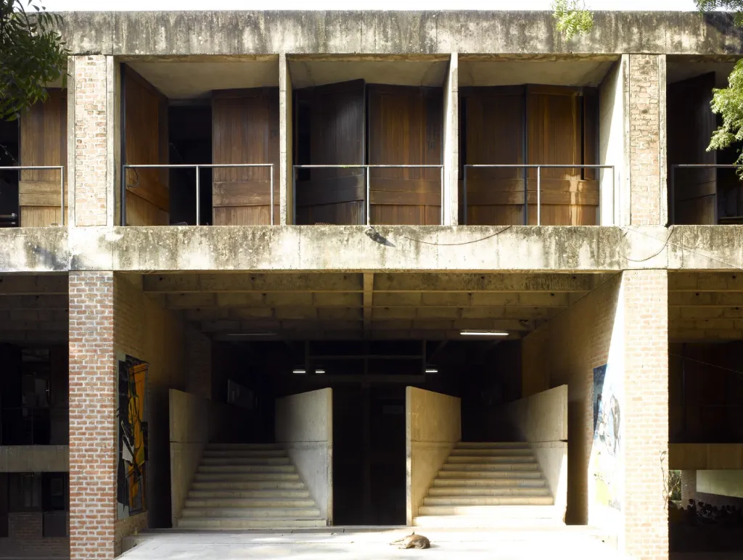
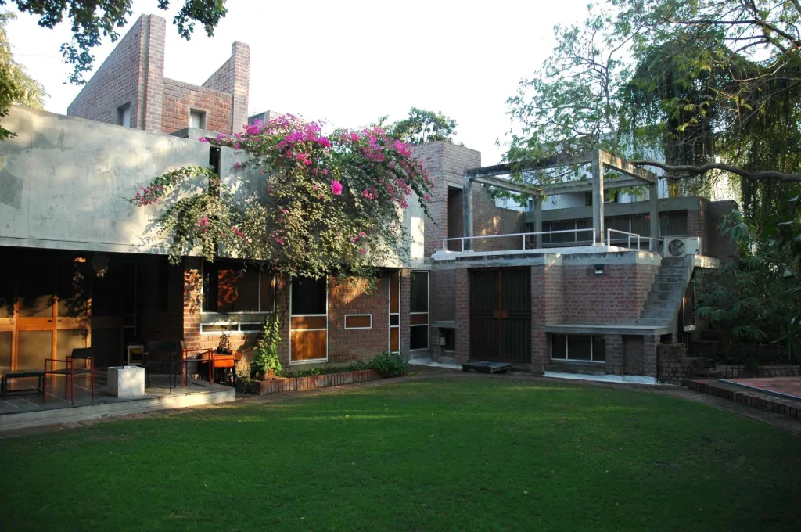
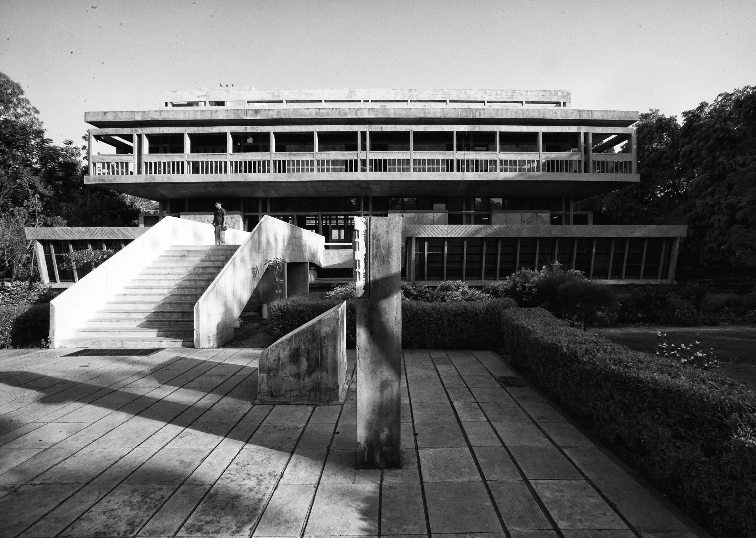
This institute was designed to house ancient manuscripts and a research centre, and eventually a museum. The Indian architect described it as containing all the elements found in Indian buildings.
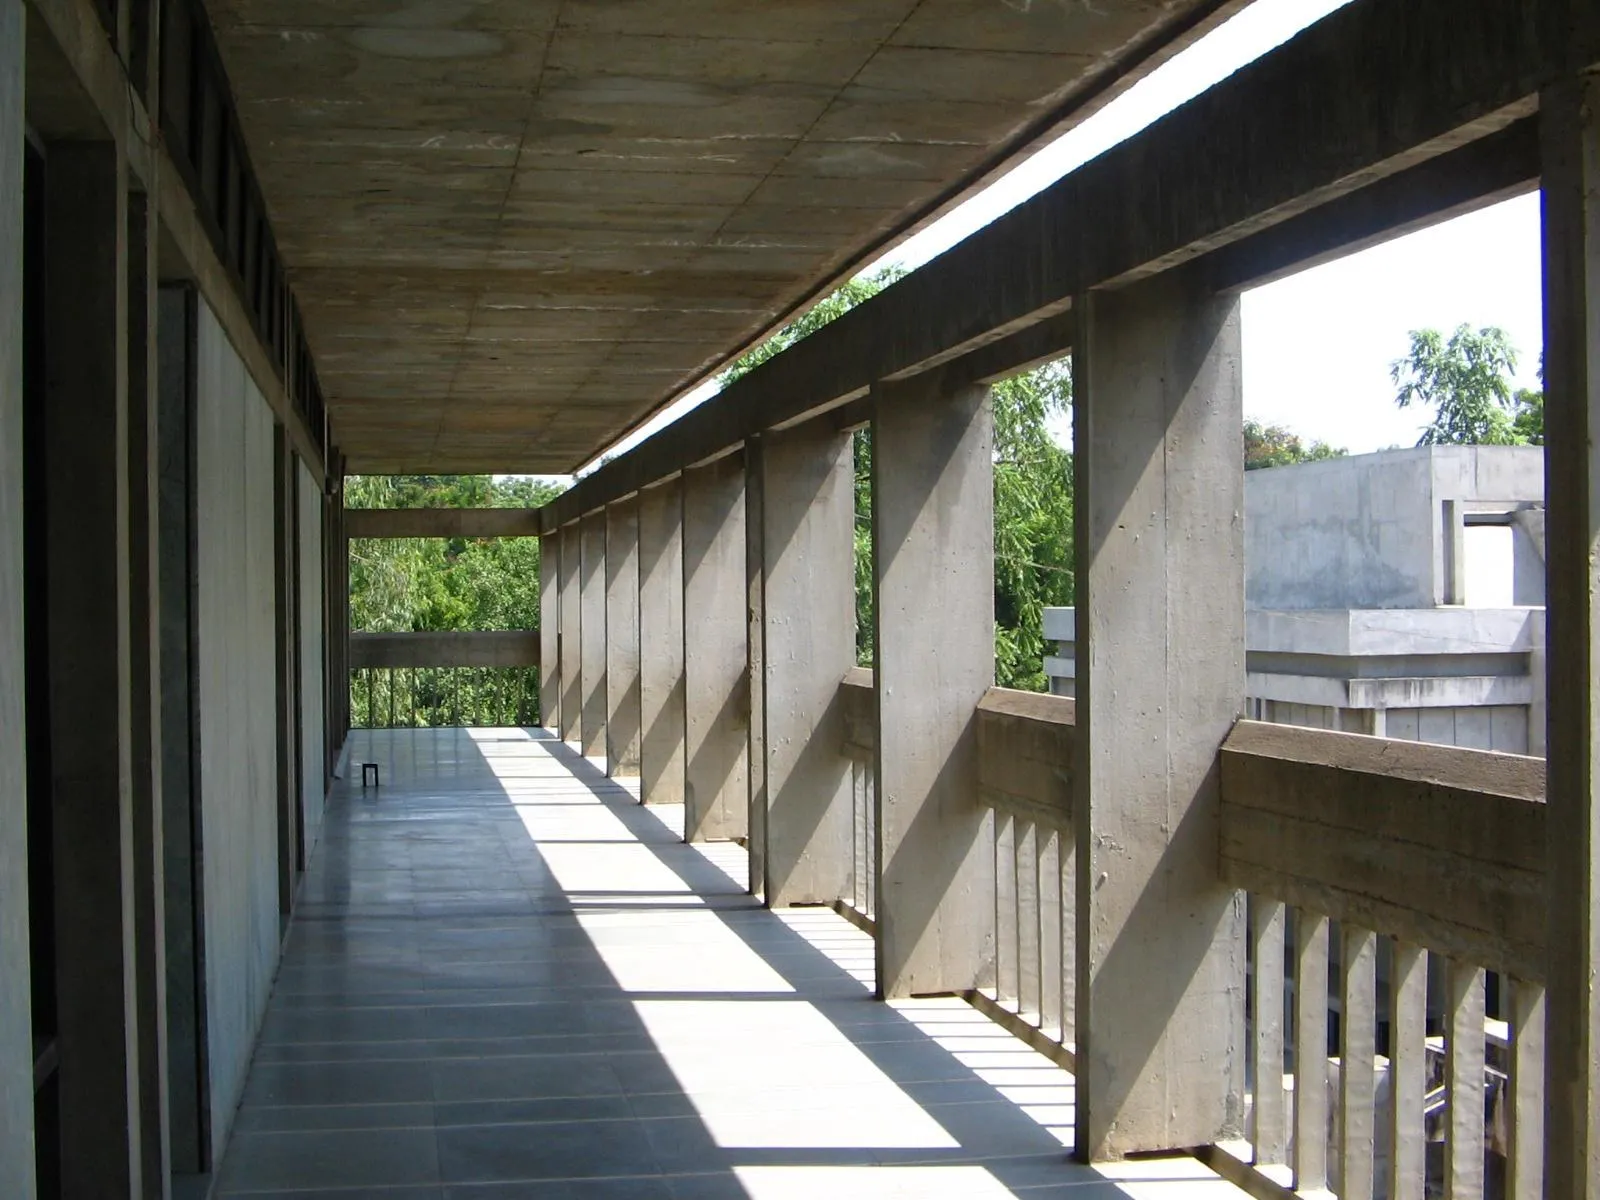
Before designing it he studied a Jain upashraya, a home for monks, and met several Jain saints to understand the traditional architecture of the building type. The two storeys, the high plinth and the full length veranda all come from traditional Indian buildings, translated into a modern concrete frame.
Project Information
- Design studio
- Balkrishna Doshi
- Time
- 1962
- Type
- Cultural, Educational