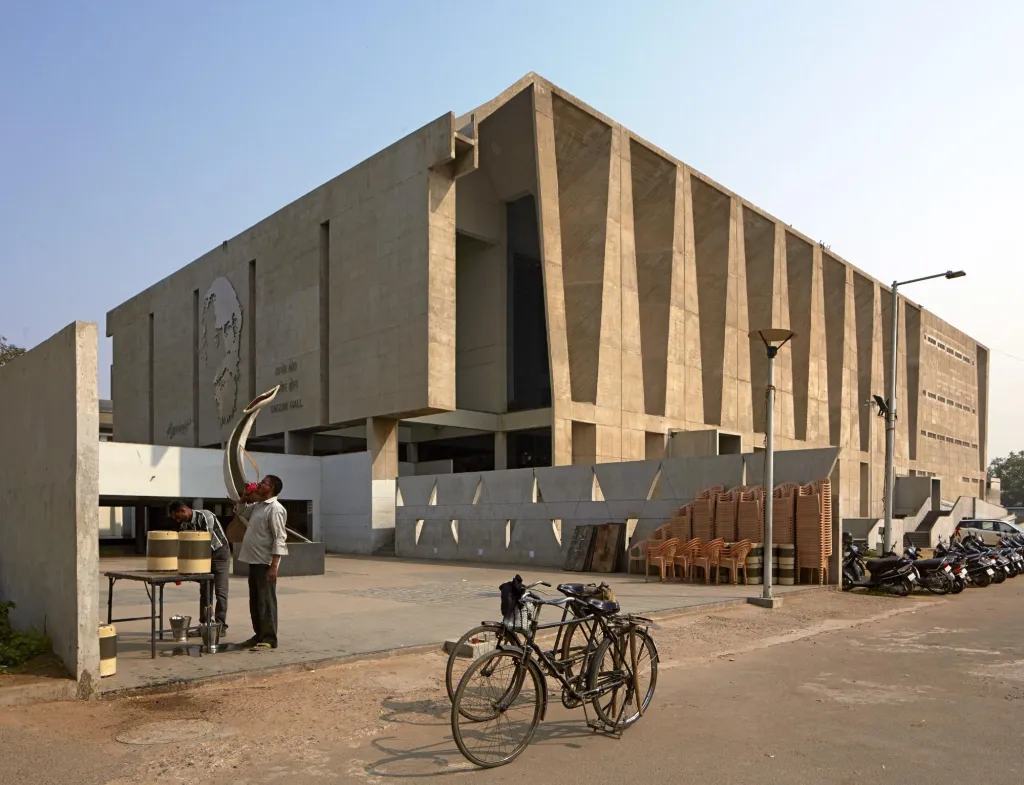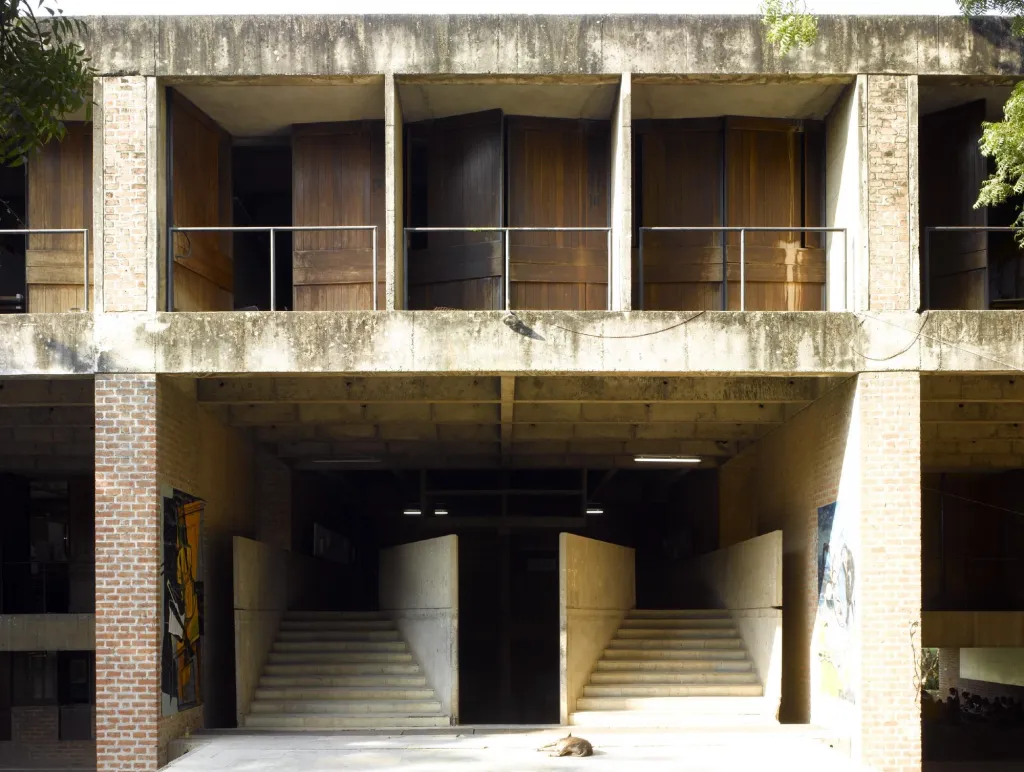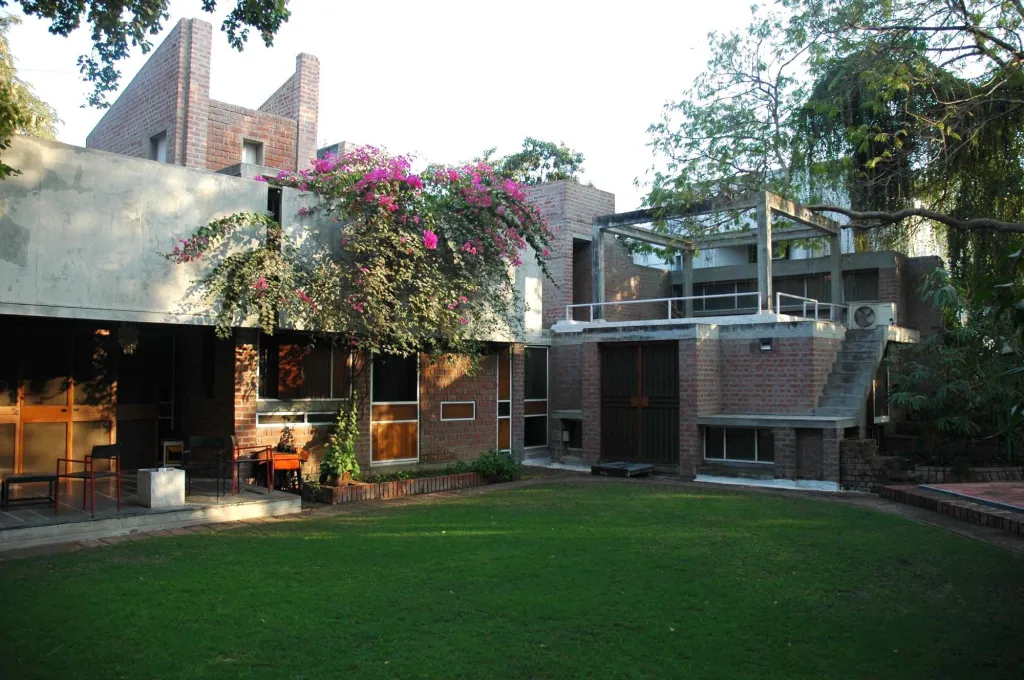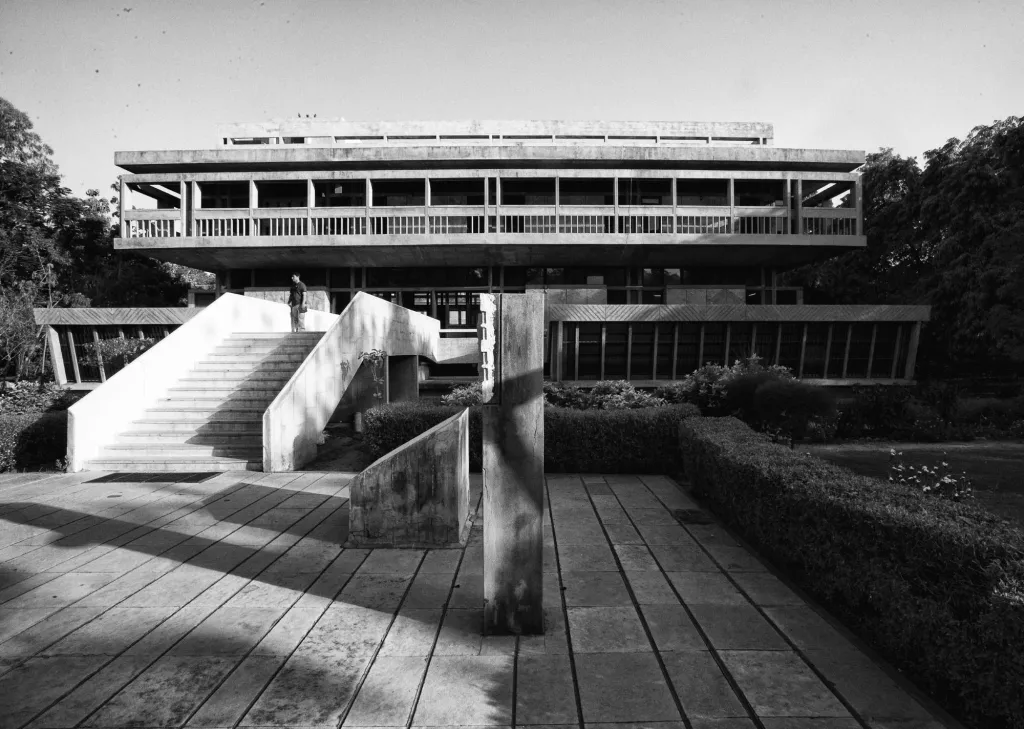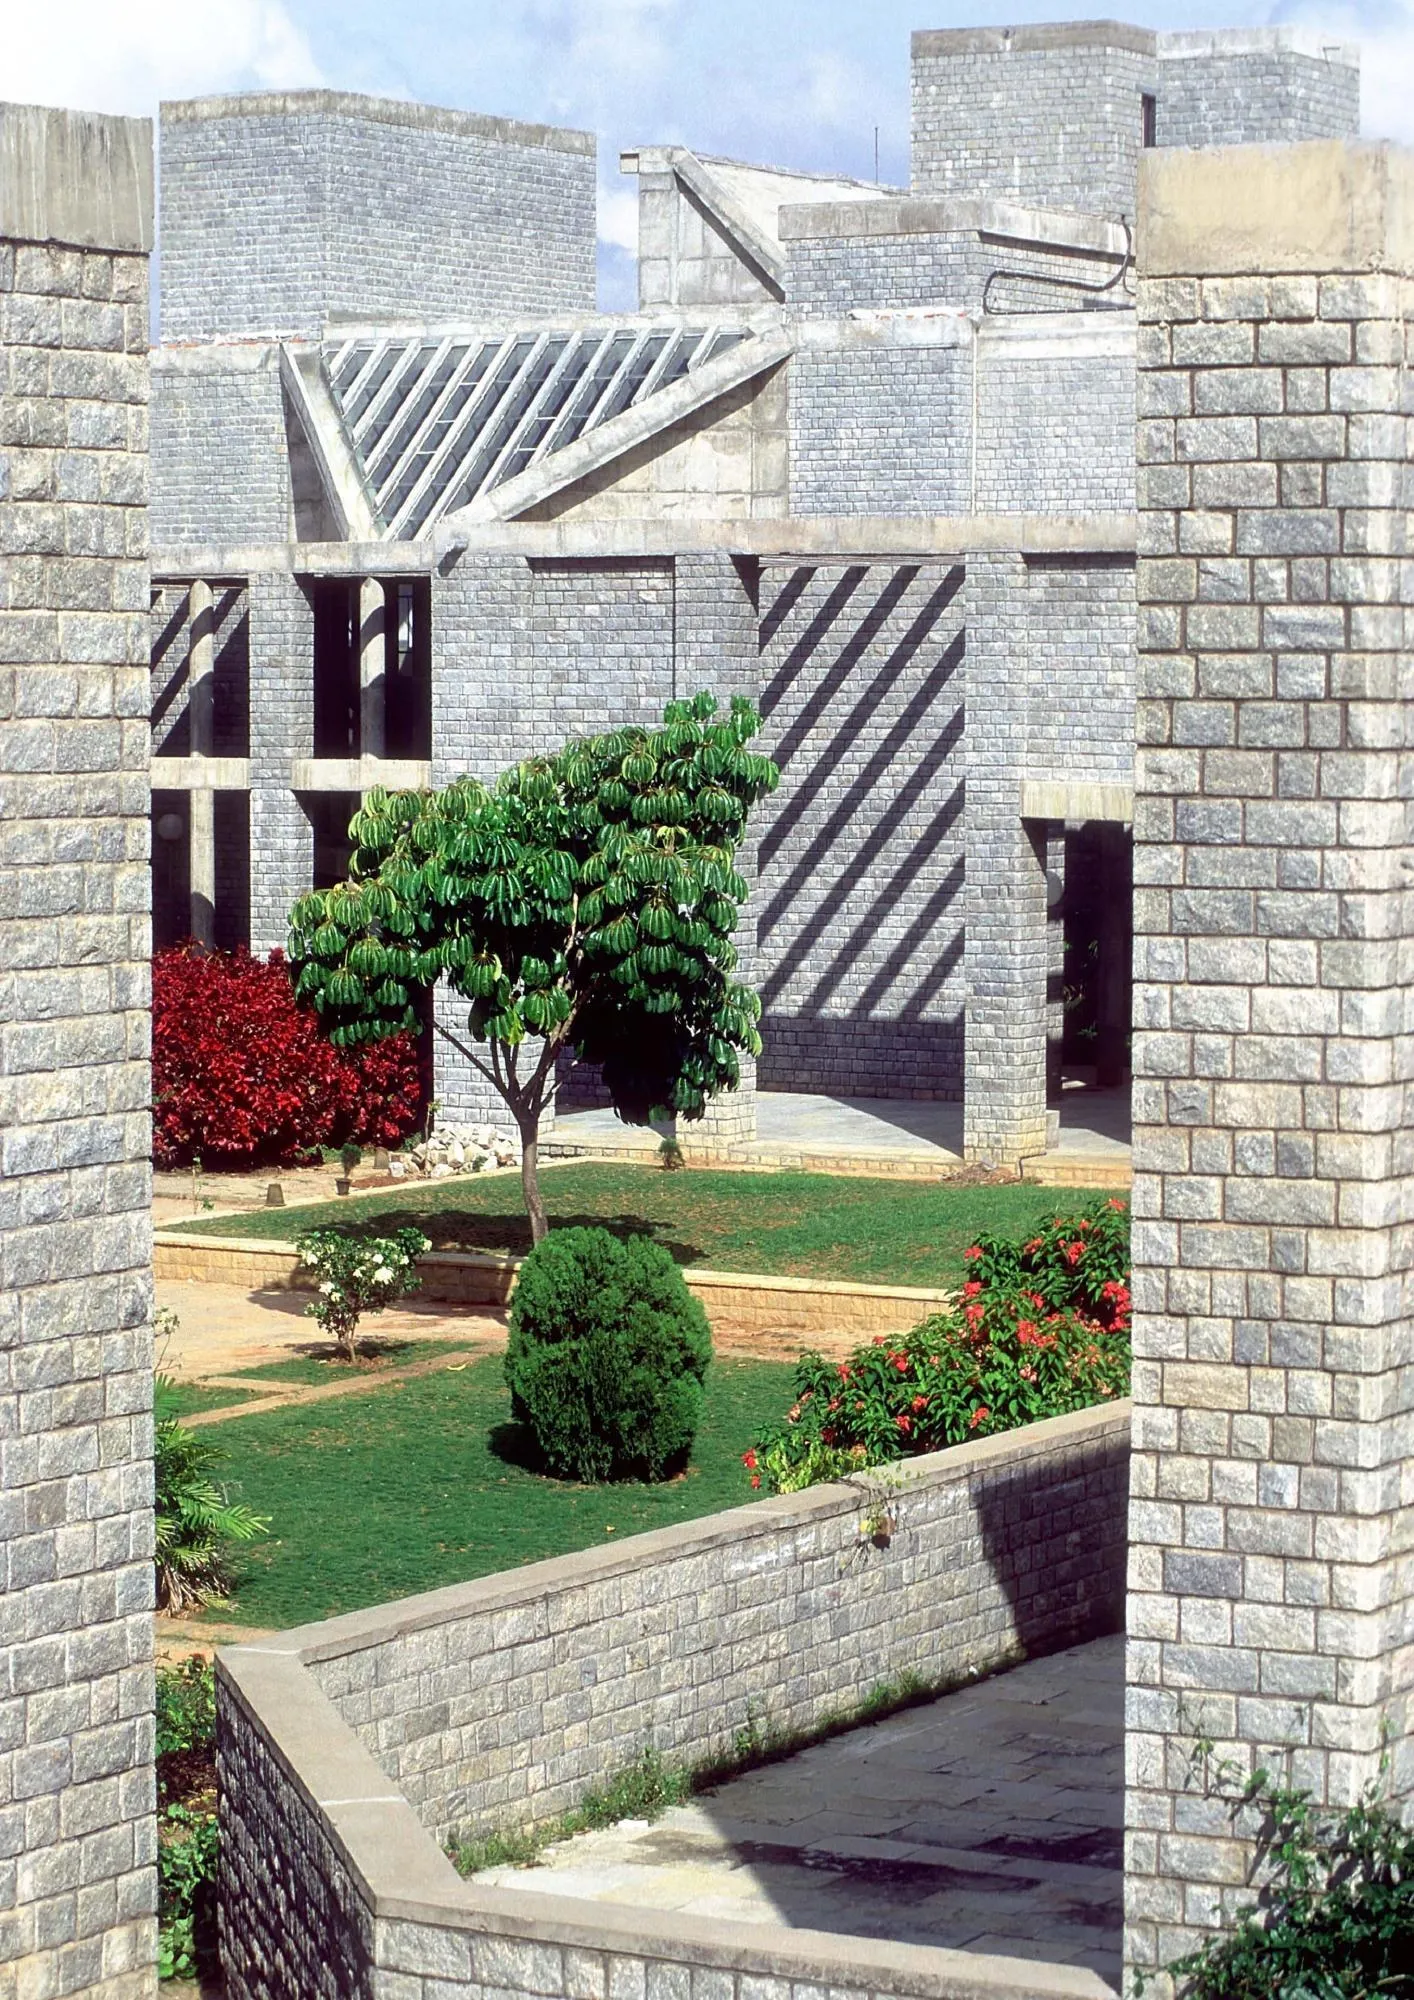
Indian Institute of Management Bangalore
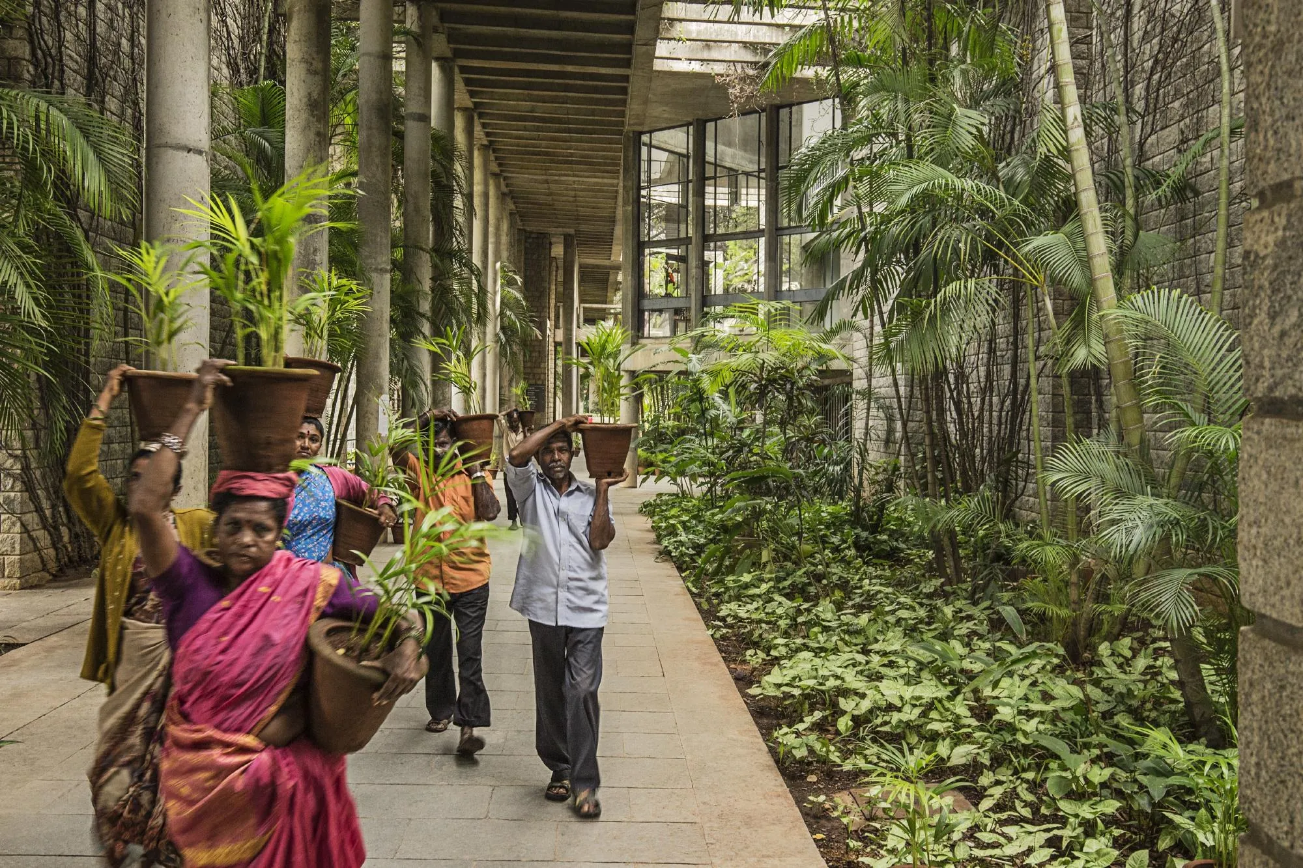
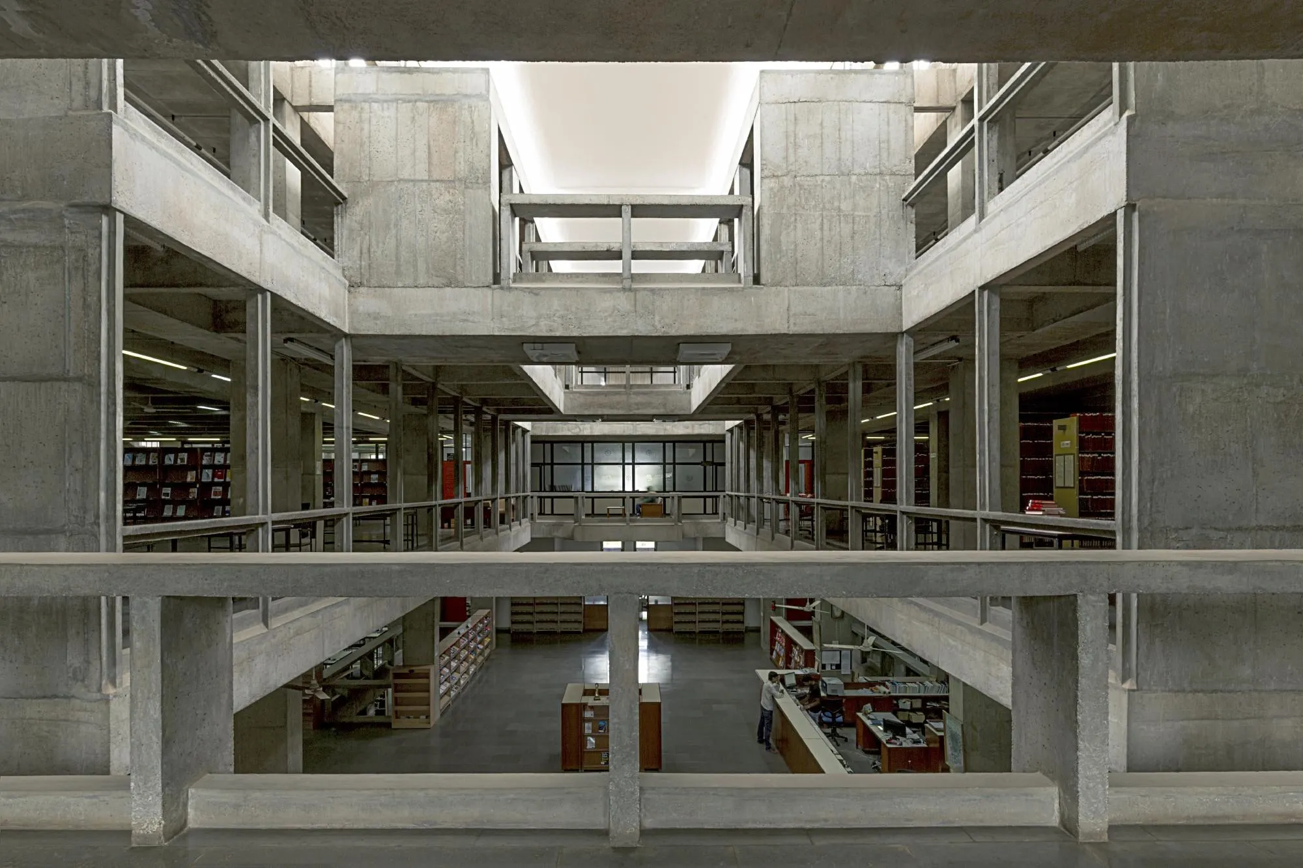
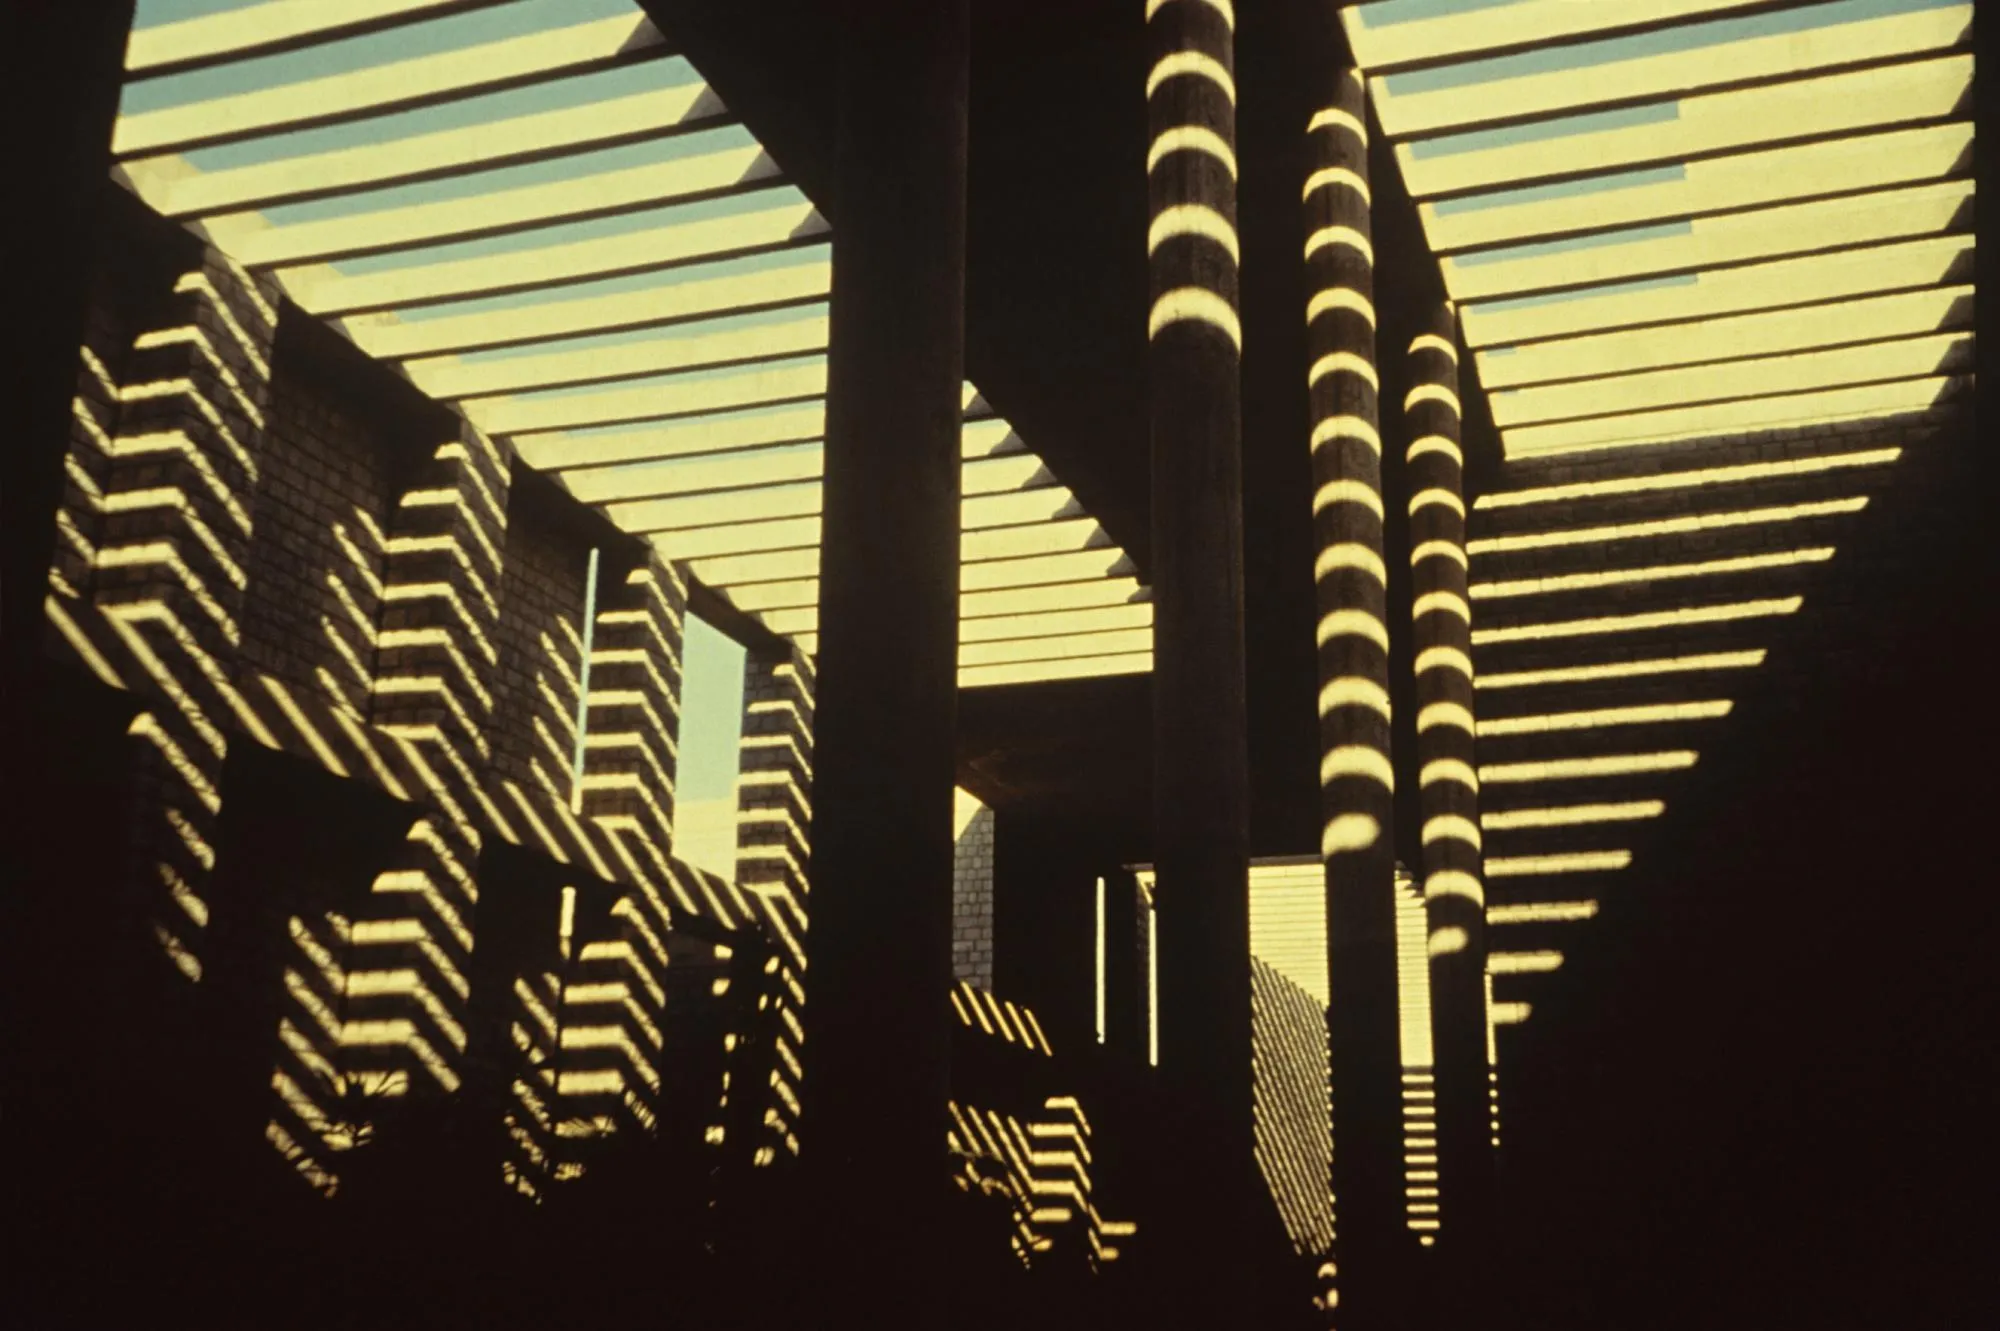
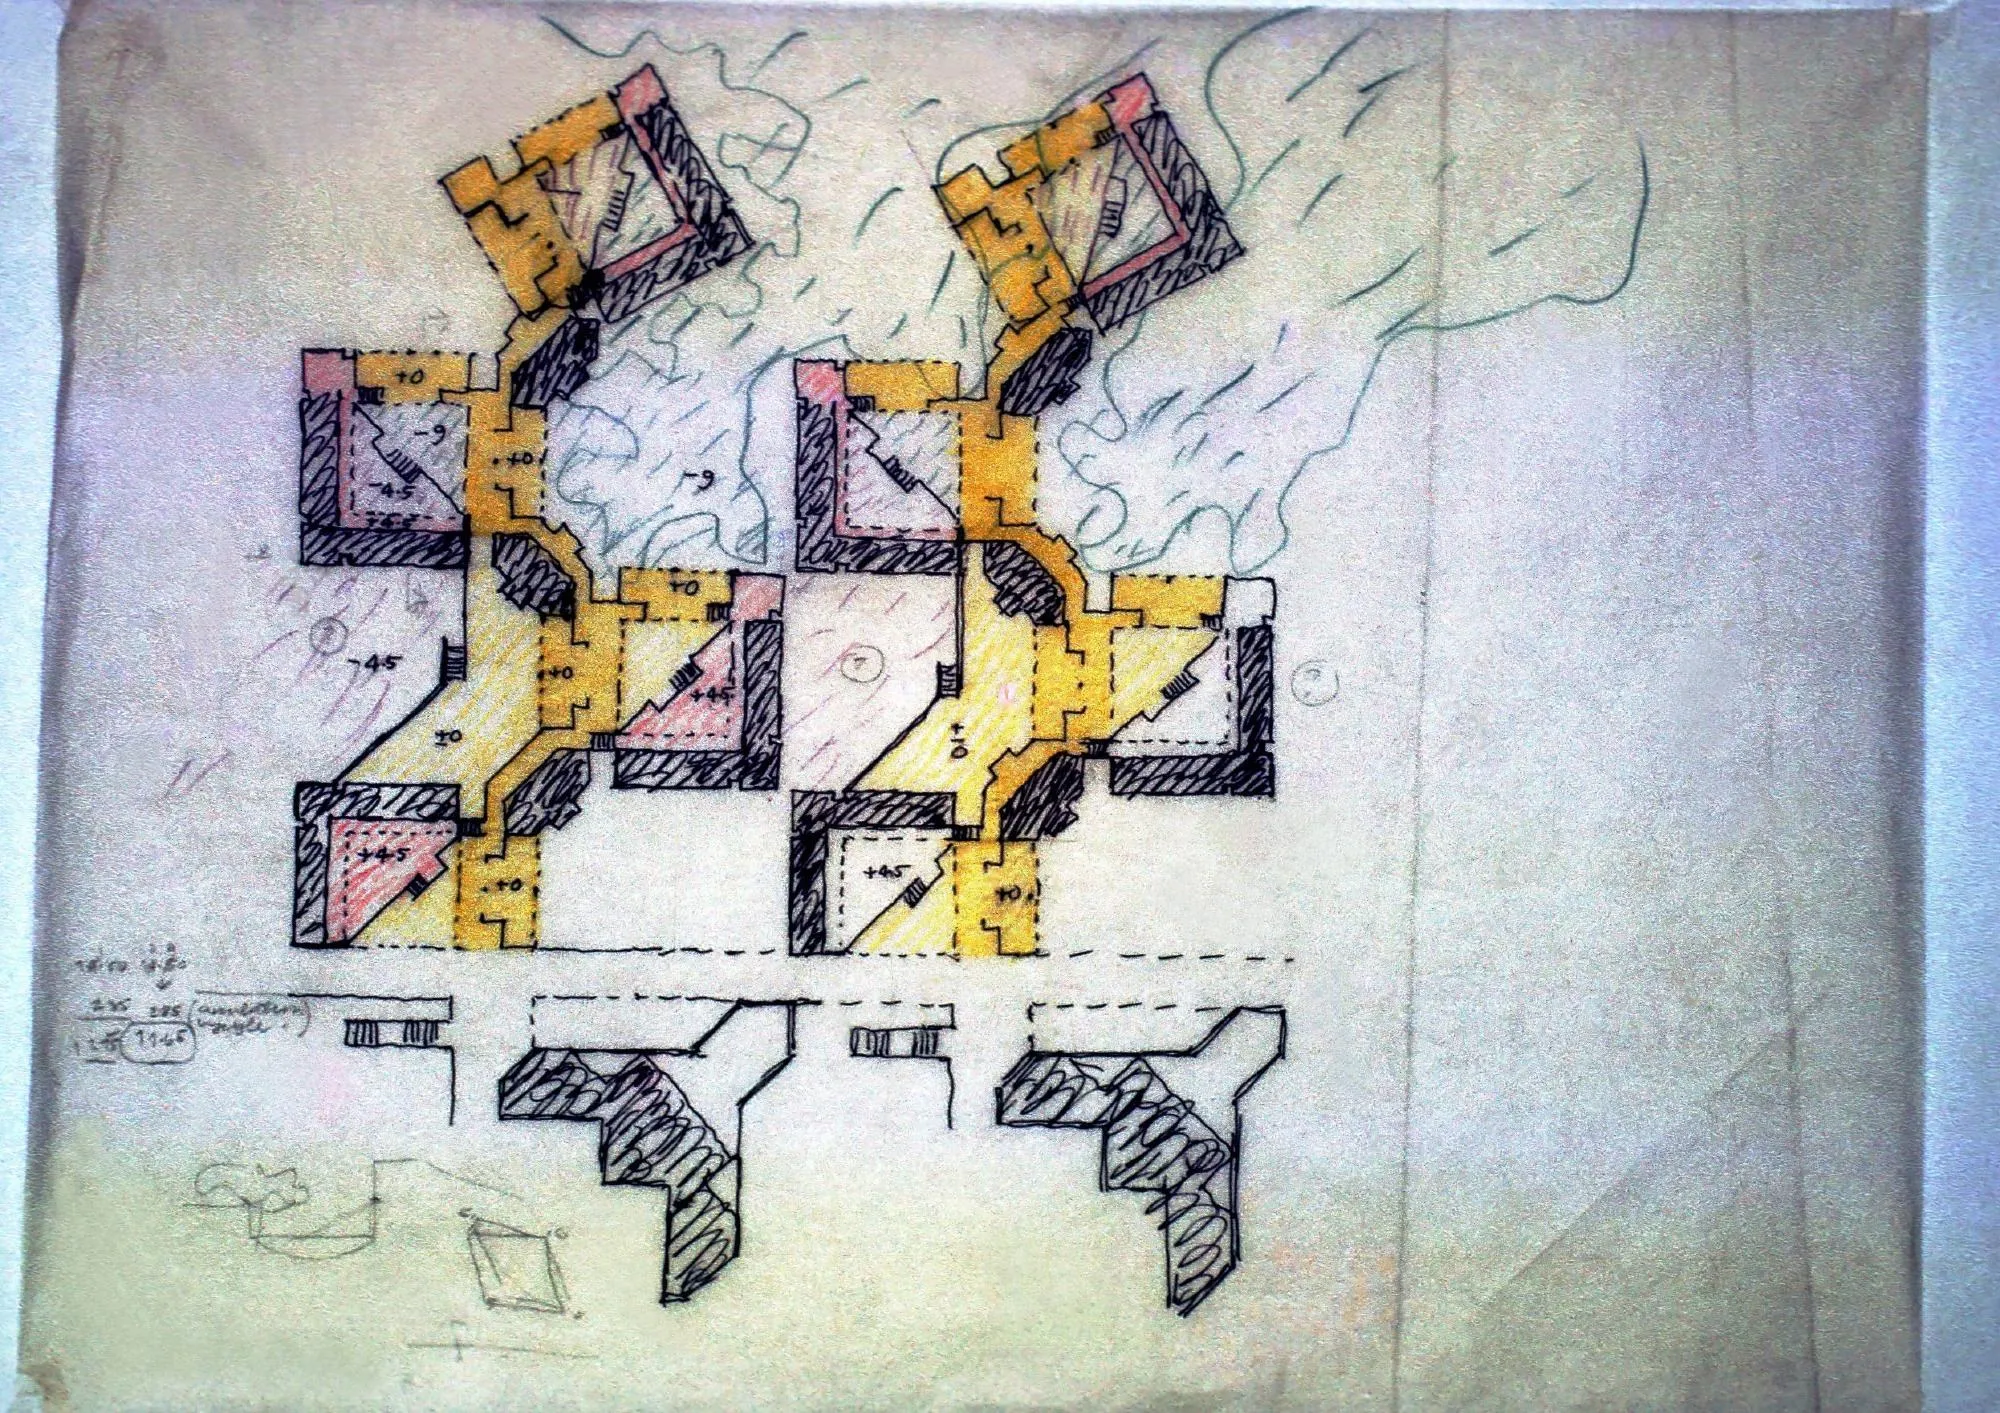
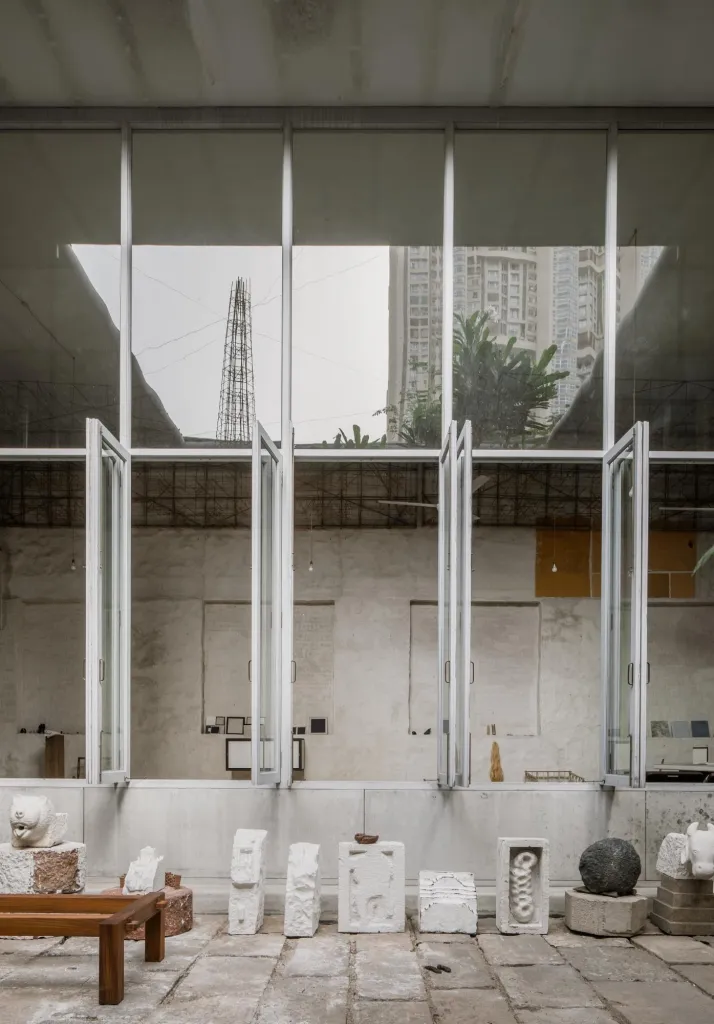
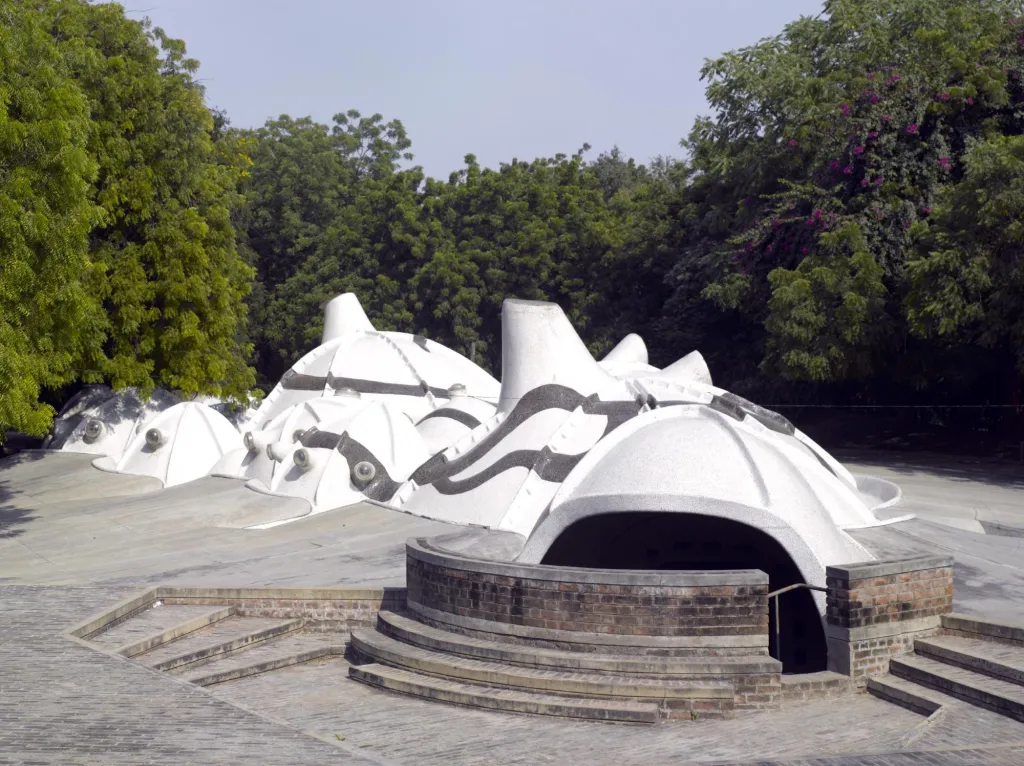
Inspired by the maze-like layouts of traditional Indian cities and temples, this campus is organised as a web of interlocking buildings, courts and galleries. It offers a variety of spaces sheltered from the hot climate and brings greenery inside through semi-open corridors and gardens.
The Indian architect wanted a system in which the buildings themselves disappear and the spaces between them dominate the experience. What mattered most to him was rasa, the subtle experience that makes a space memorable, extending associations and enriching the imagination.
Project Information
- Design studio
- Balkrishna Doshi
- Time
- 1992
- Type
- Educational
- Primary materials
- Concrete, Natural stone