Kamala House
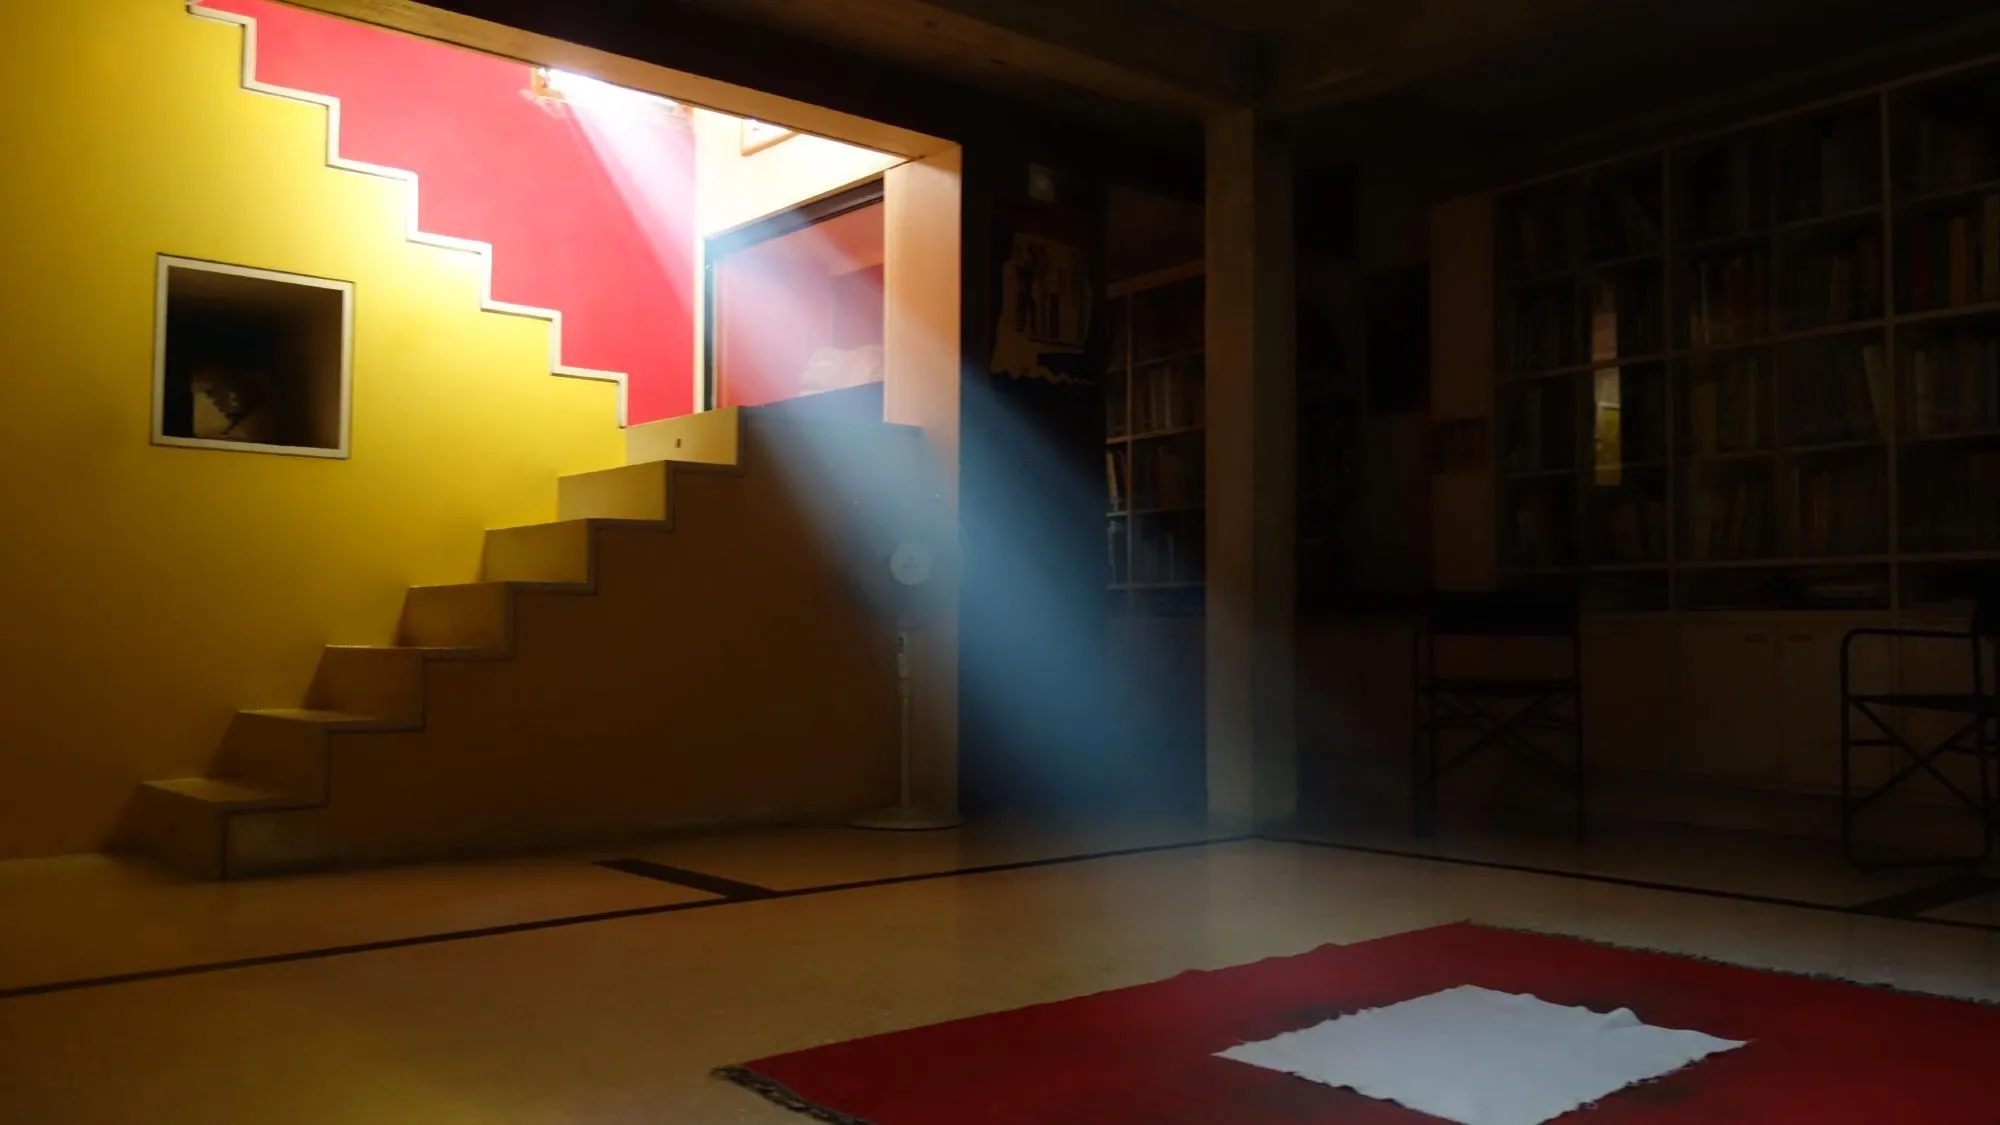
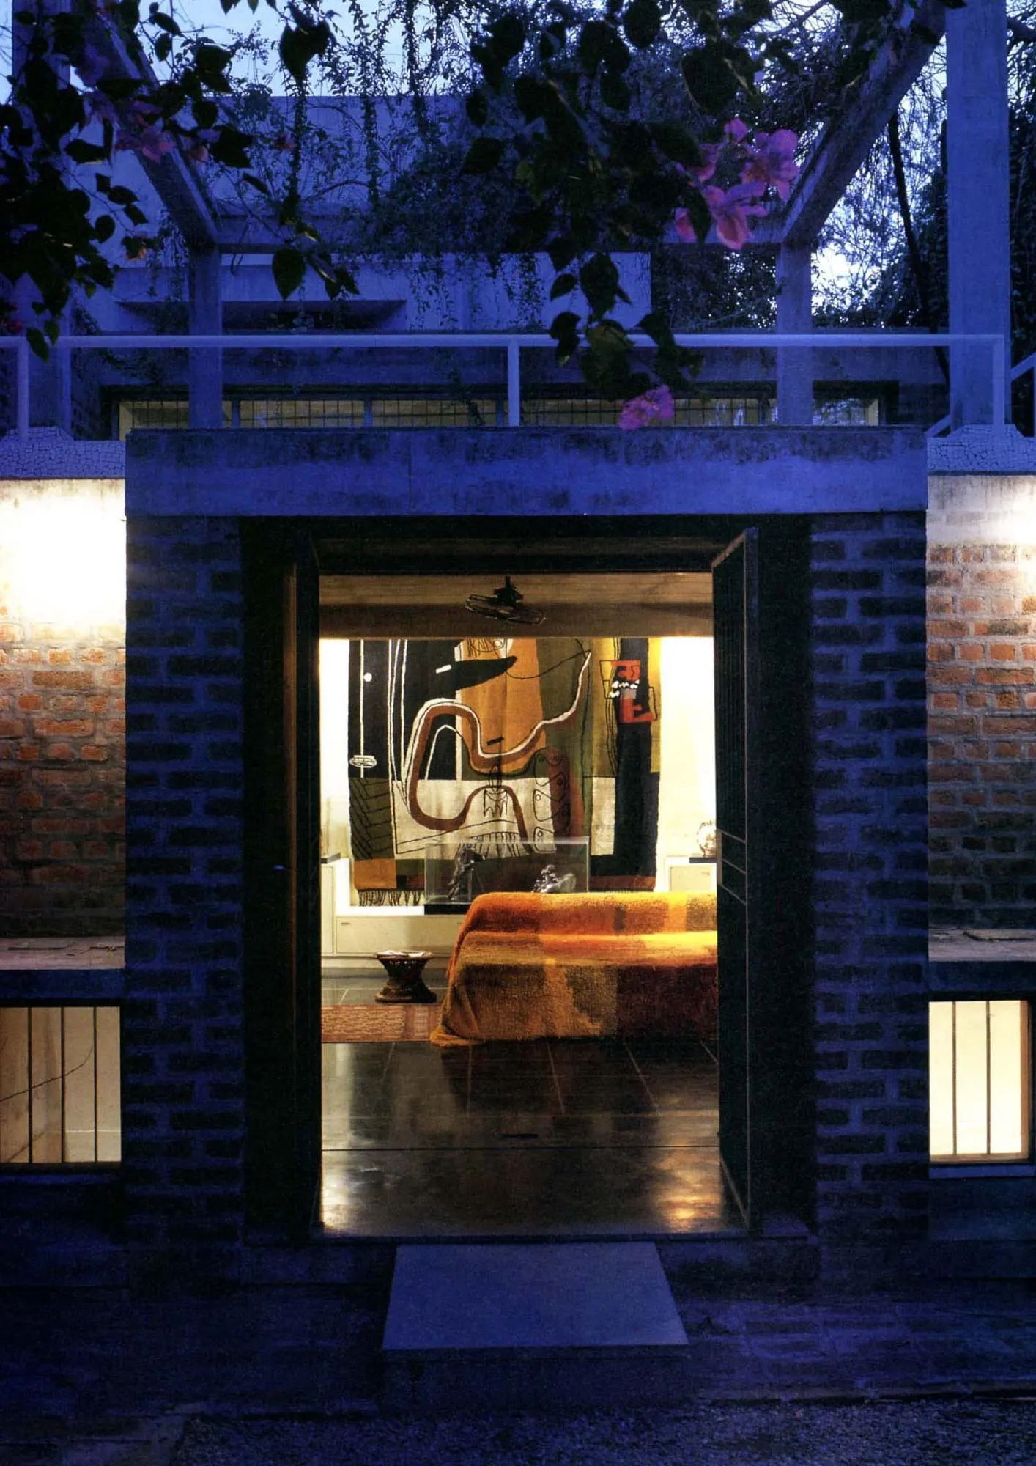
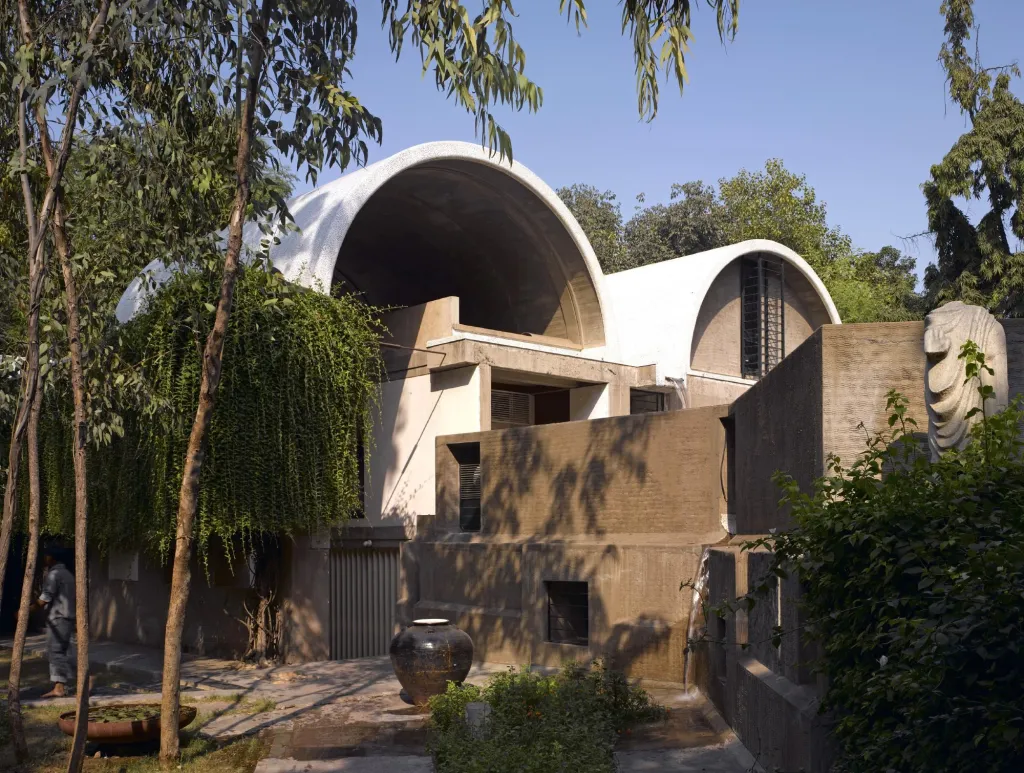
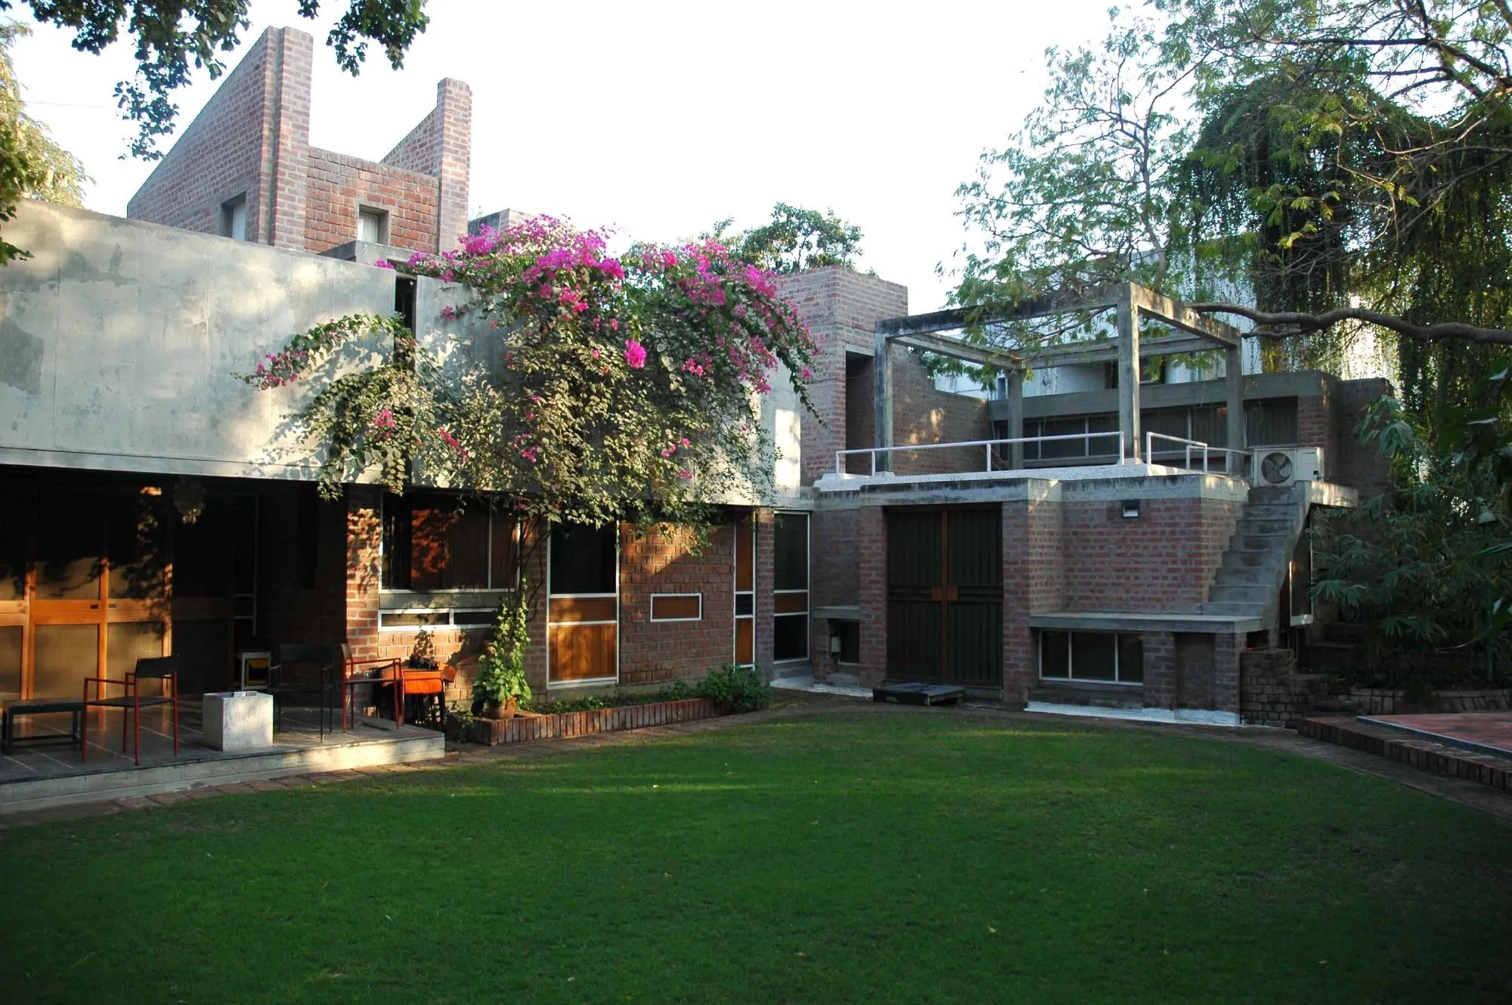
Named after the architect’s wife, this is the personal residence of the Indian architect, informed by both Western and Eastern design. It follows a sustainable and economical approach: natural light is maximised and streams through the rooms, while cavity walls trap and reduce heat.
Unlike traditional Indian homes of the time, the garden is placed at the rear rather than the front, to give the family privacy. Alongside four distinct rooms for drawing, dining, cooking and sleeping, the one and a half storey house includes an extension added in 1986.
Project Information
- Design studio
- Balkrishna Doshi
- Time
- 1963
- Type
- Residential