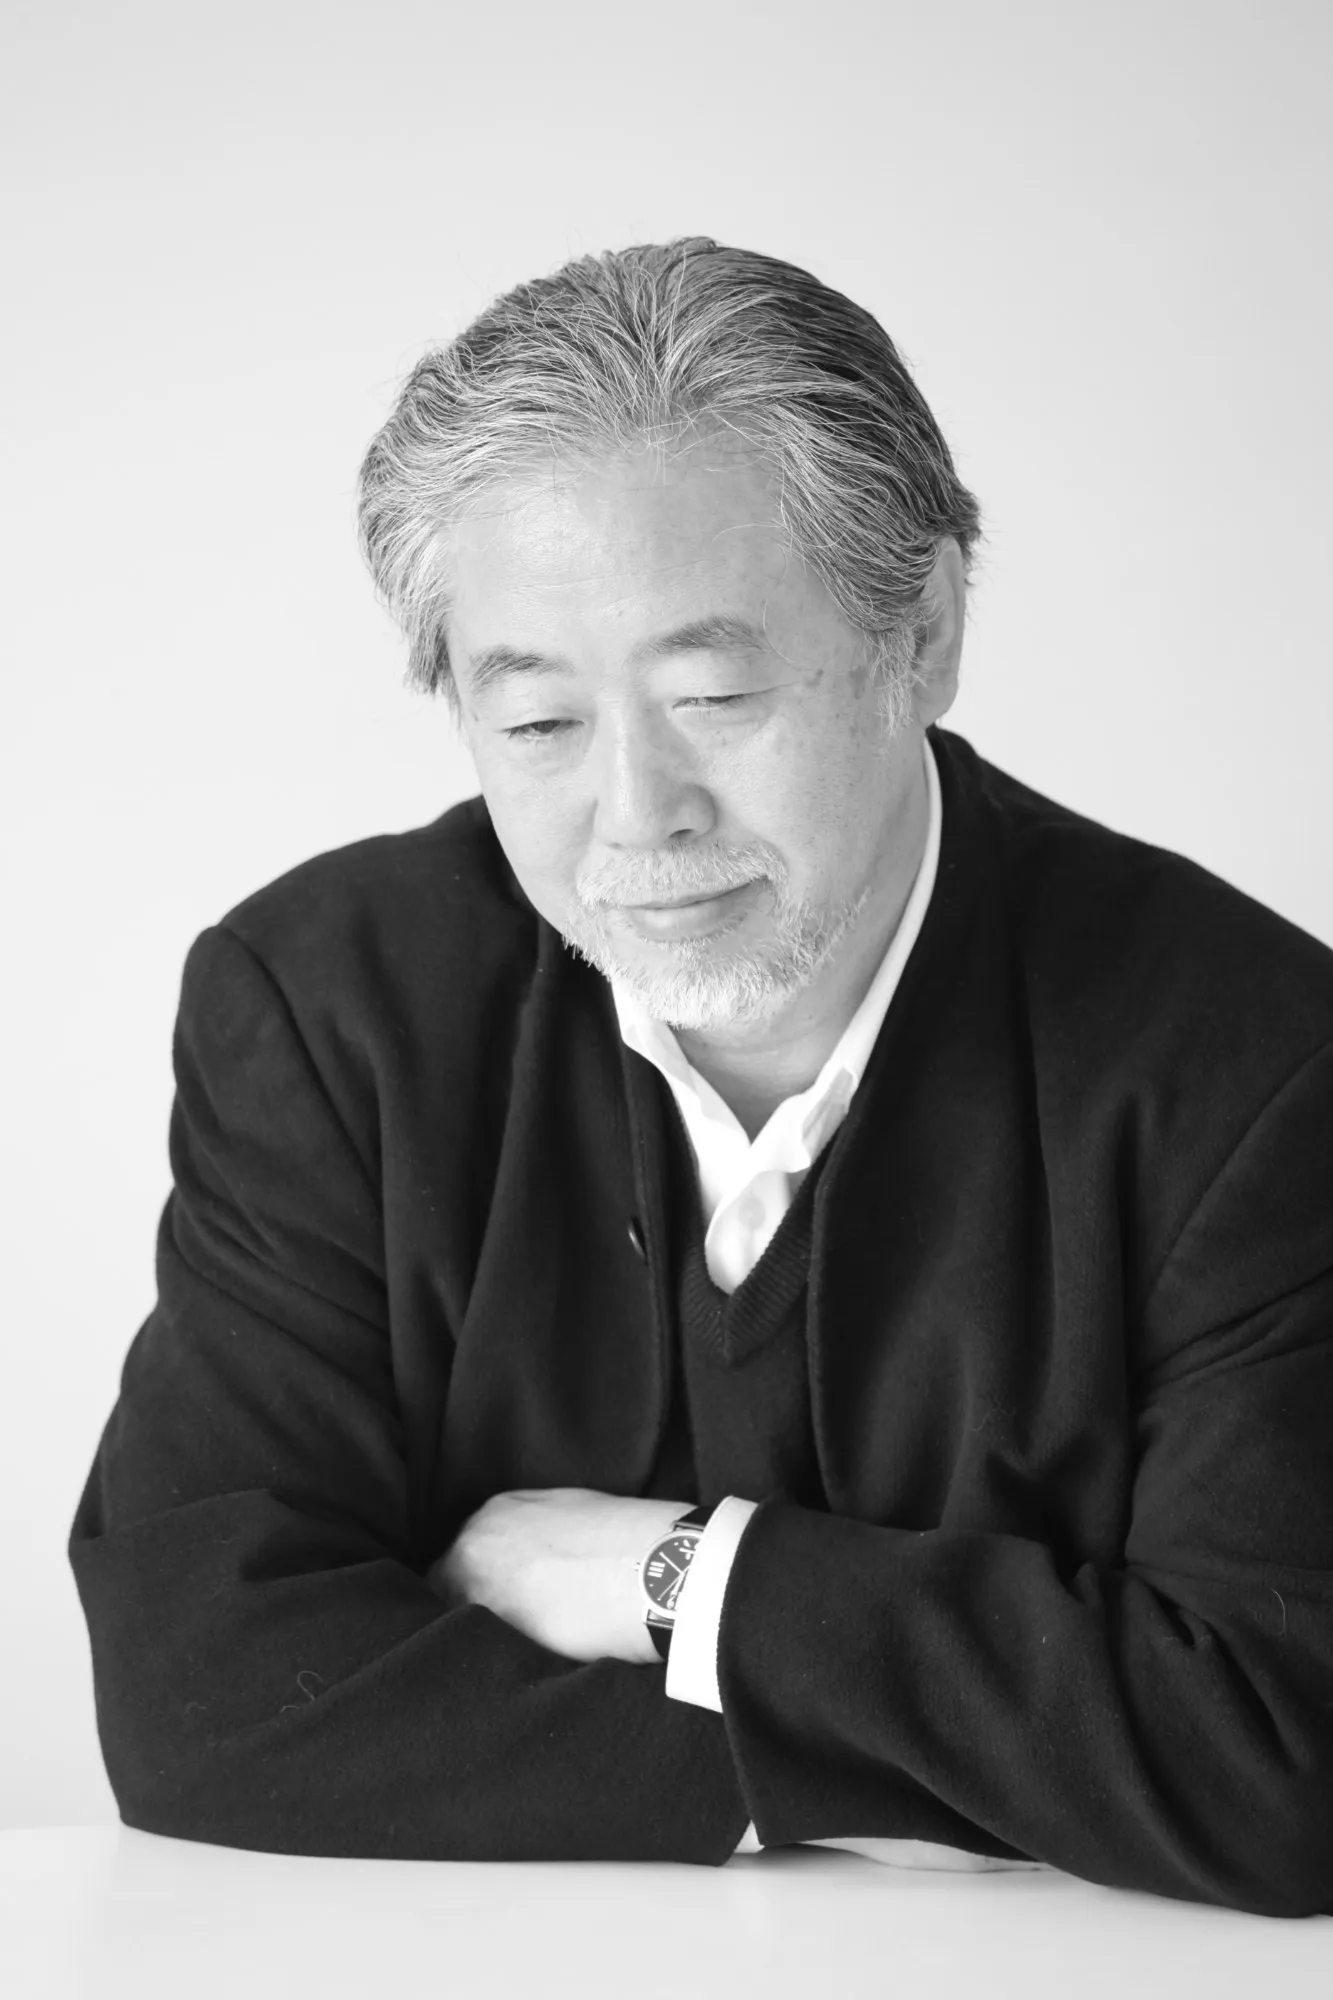
Before the appointment with architect Hiroshi Naito, I tried searching for the keyword by his name and his architecture on the internet, but the yielded results fell short. I managed to procure only a brief synopsis of his background, a list of awards, and limited information about his architecture pursuits. There exists a dated account of his involvement in an exhibition and discourse, while the official website of Naito Architect & Associates presents a modest collection of their executed projects.
Hiroshi Naito may not be a prominently featured figure in the realm of international architectural information; however, this factor in no way undermines the tangible value he has contributed to contemporary Japanese architecture through his diligent efforts.
Naito’s architectural oeuvre is characterised by its delicate elegance, diverging from how he described himself in the introduction to the “The Site of My Mind Exhibition” in 2014: “I do not consider myself to have any special talents. I believe that anyone can do what I can do.”
On the early afternoon of the last day of October, Hiroshi Naito appeared in his usual attire of a simple and elegant black outfit. During this period, he was still occupied with his new role as the President of Tama Art University. The 73-year-old architect displayed a remarkable energy. As a habit, He reached for a pre-placed cigarette on the table as he began recounting his architectural journey. “From the time I was born in 1950 until the age of five, I lived in a large house in Yokohama. However, due to the chaos following World War II, that house was no longer there”, he recalled. “I personally experienced the loss of landscapes deeply imprinted in my subconscious. Perhaps that is a major reason why I wanted to become an architect.”
There were three important mentors who significantly influenced Naito’s architectural mindset. “The first one was Yoshizaka Takamasa, my professor during university and a disciple of architect Le Corbusier. He emphasised the ‘human’ factor more than ‘architecture’ or ‘urbanism’. It was him who taught me such philosophical aspects. The second person was Fernando Higueras, my former boss in Spain. He was interested in theories of art and culture, and I learnt a great deal from him. And lastly, it is Kikutake Kiyonori, my boss when I returned to Japan. During my time working alongside Kiyonori, I gained further understanding of architecture and technology.”
In conversation
There have been many comments stating that vernacular and traditional values are distinctly expressed in your works. What are your thoughts on these matters?
Hiroshi Naito: Regardless of how the world may change, human beings can still thrive. That is the most important aspect when considering local identity.
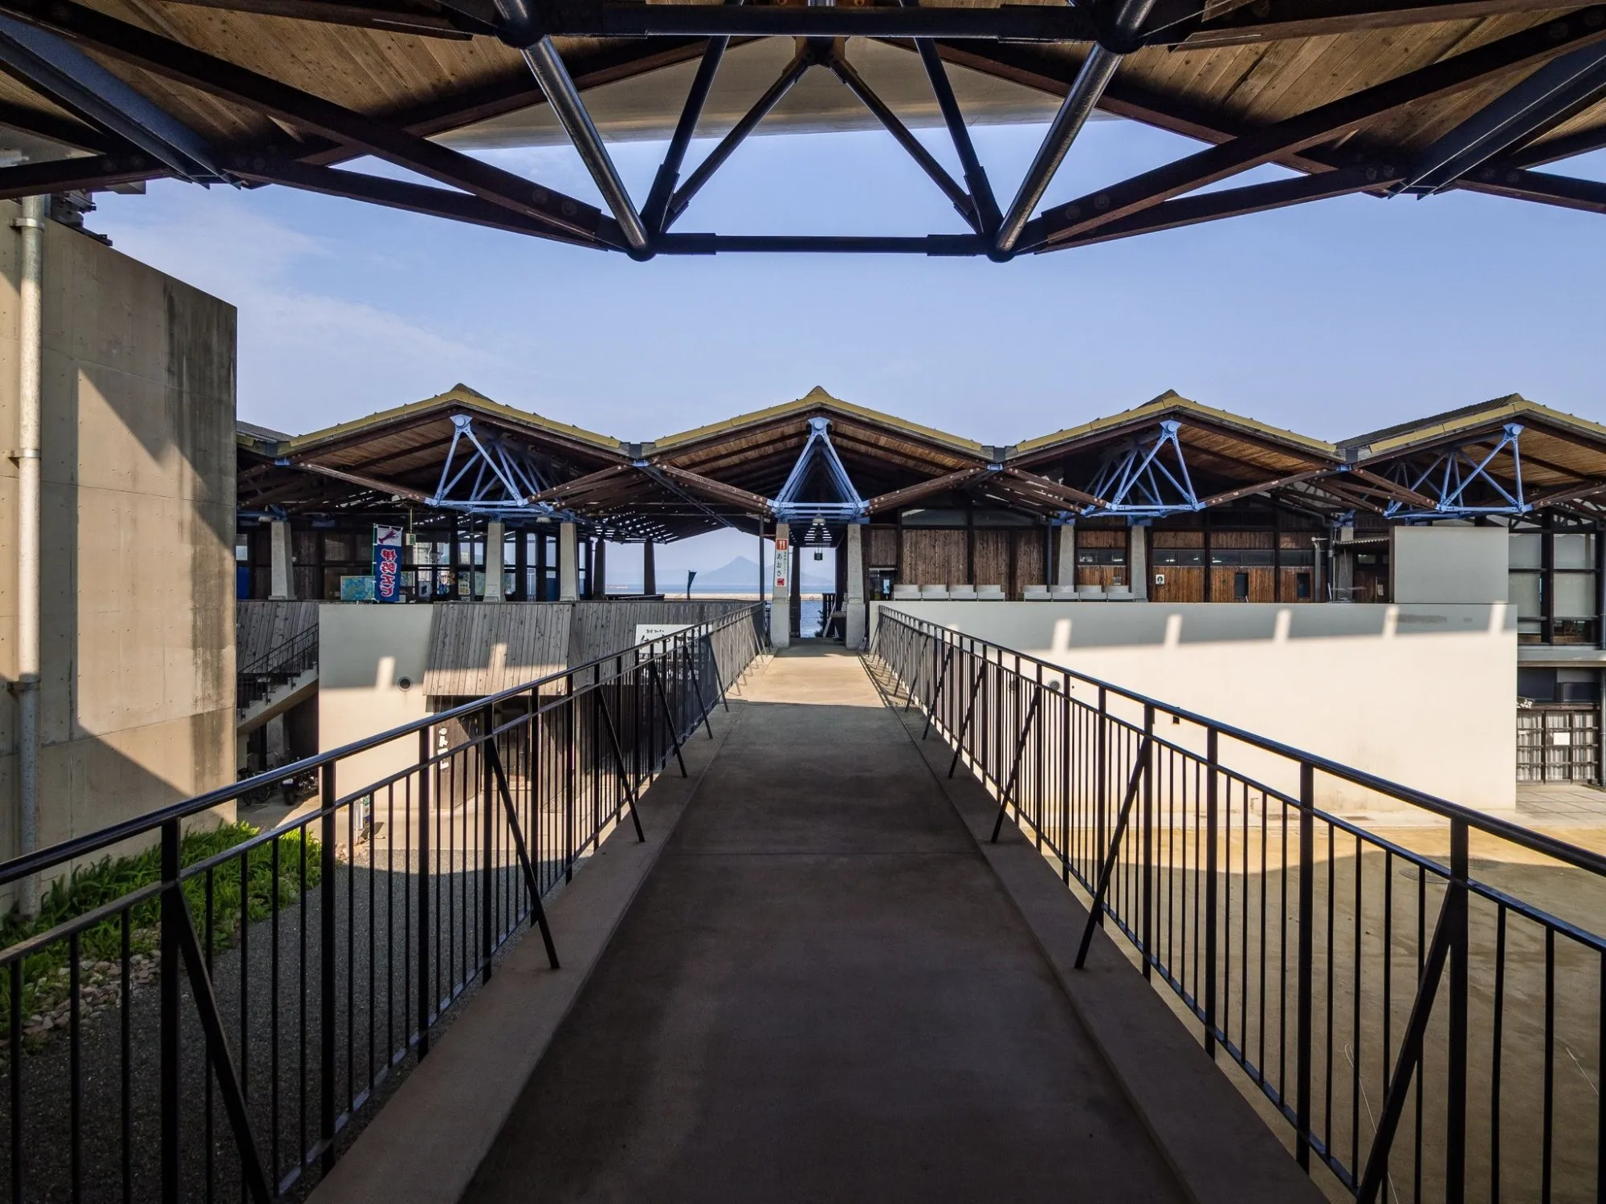
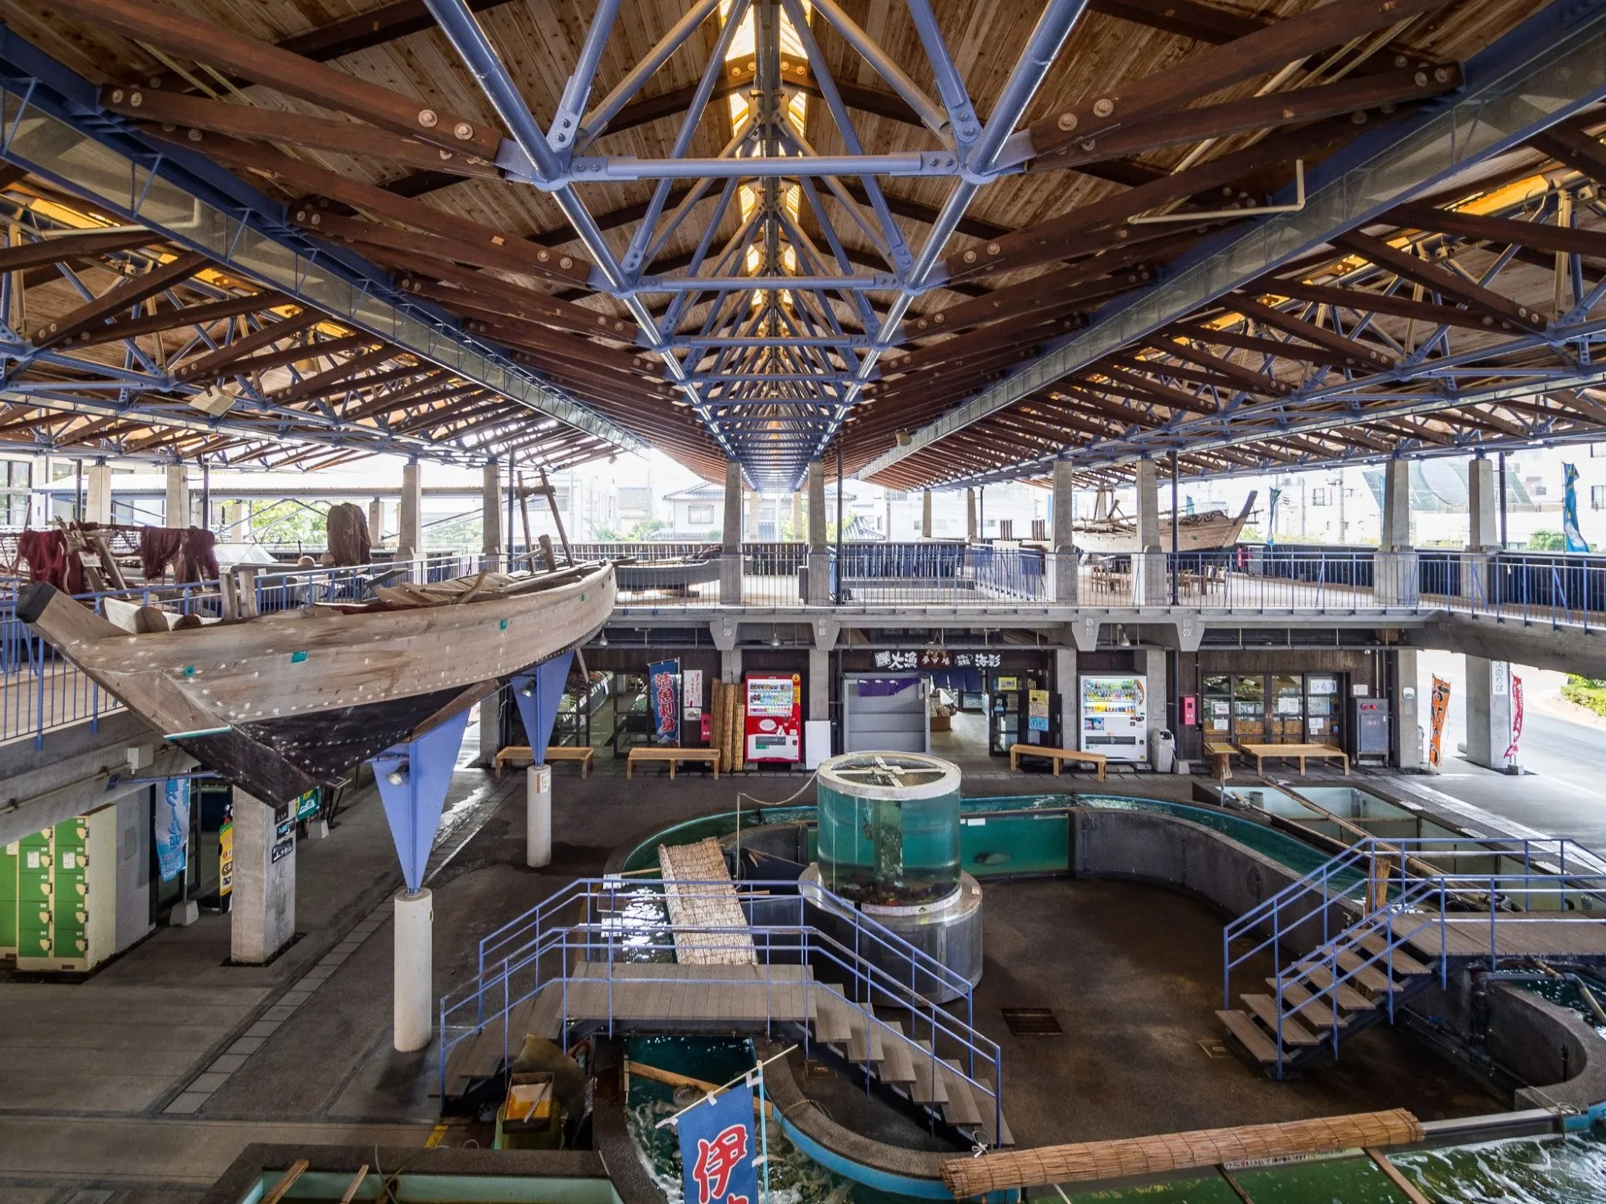
Hiroshi Naito indeed inherited mindsets from his mentors, but in fact, his architecture is completely distinct from any of them. Naito does not confine himself to a fixed image. While he still creates modern designs using concrete, it is his wooden structures that have made him renowned. Prior to the Toba Sea-Folk Museum project in 1992, one of his greatest projects with wood, receiving awards from the national architectural association, from which he gained so much recognition. Not many architects of his time applied this method. “I believe I was a pioneer in constructing modern buildings with wooden structures in Japan”, Naito shared. The Sea Folk Museum also embodies a clear representation of Naito’s architectural approach going forward. He balances tradition and modernity, using his own architectural language to connect the buildings with geographical, climatic, cultural, and human contexts.
The Toba Sea-Folk Museum is located at the foot of a hill on the coast of the Ise Peninsula, where it showcases the culture and traditional fishing tools of the local fishermen. The main exhibition space of the museum is constructed using a system of laminated timber truss, complemented by supplementary metal components. To ensure a harmonious integration with the surrounding environment and the exhibition area from becoming overly imposing, Naito added a narrow strip window along the roofline and a series of glass windows at the base of the walls, affording panoramic views of the picturesque landscape. This deliberate design plan allows occupants to perceptually engage with the dynamic internal of natural elements such as sunlight, rain, and seasonal variations. The lofty ceiling, moisture-regulating wooden interior finishes, and the natural ventilation facilitated by the clerestory windows collectively foster a comfortable and inviting ambience, even during the heat of summer.
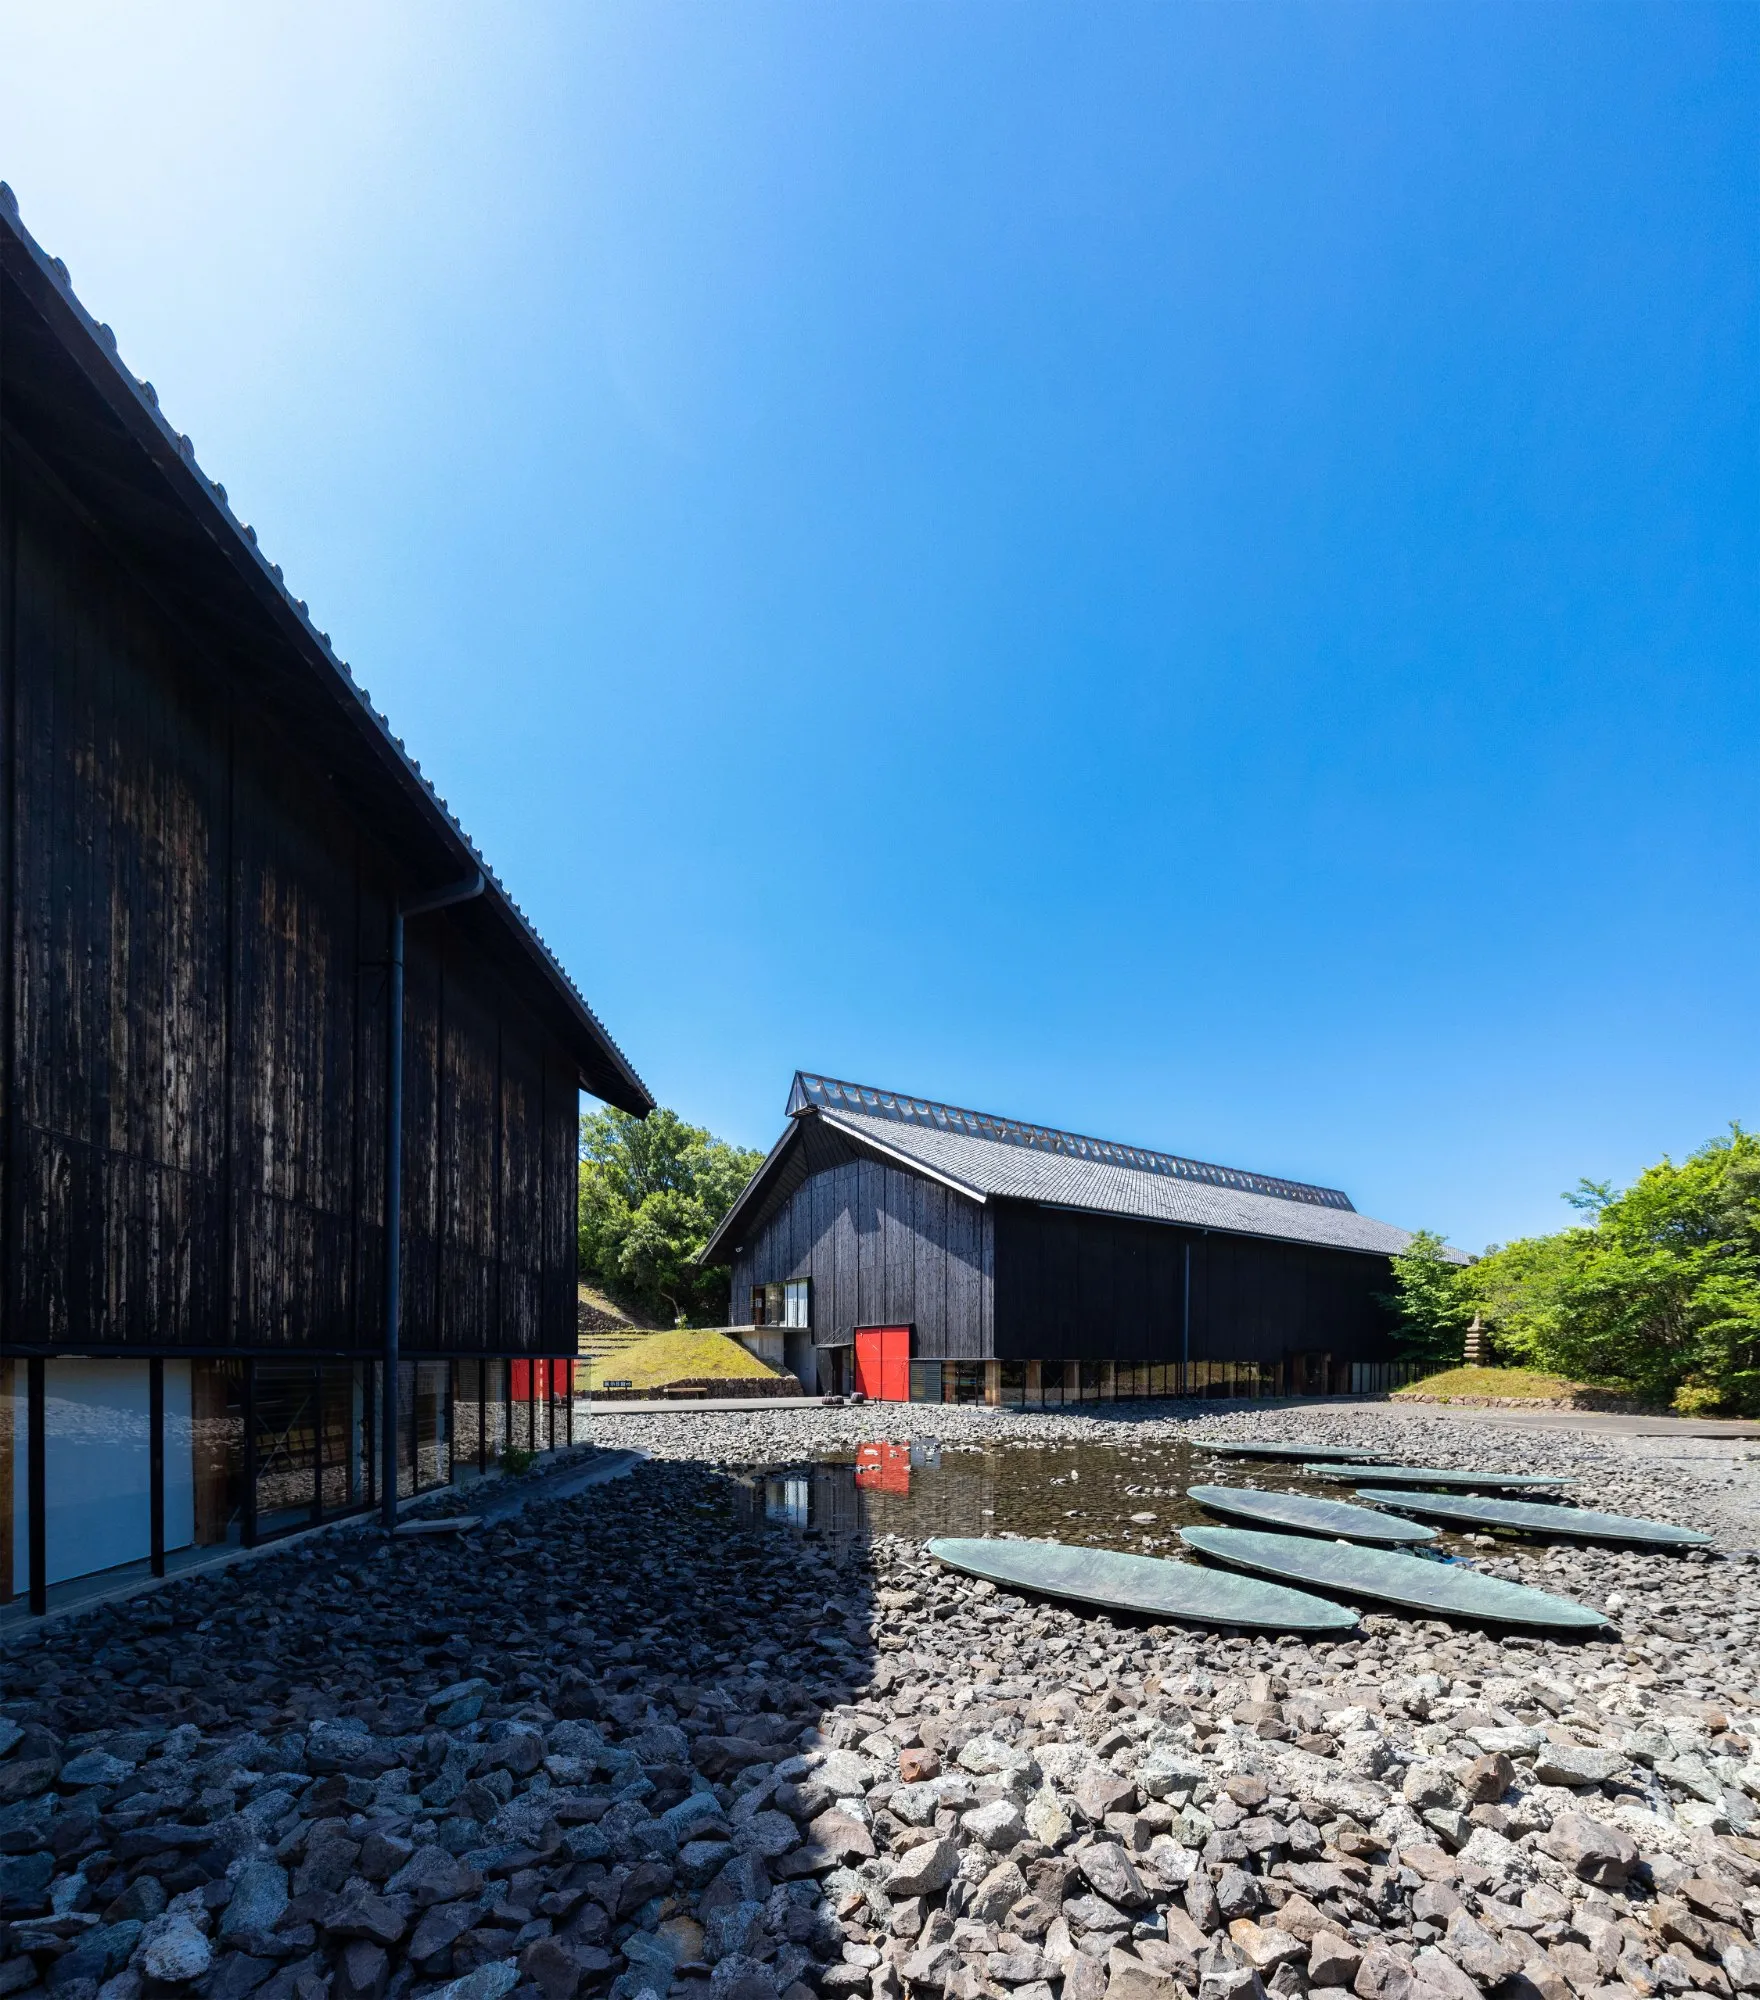
Initially, Naito was reluctant to employ familiar materials. However, upon conducting thorough site surveys, he realised that utilising local materials would be the most effective and economical solution considering the challenging coastal climate. “I sought inspiration from nearby fishing villages and learnt how the fishermen build their own villages and communities. They provided me with ideas that would be possible for my projects, such as methods to cope with strong winds. Initially, I used stone walls to shield against direct wind impact. Additionally, I learnt how to reinforce the weak areas, especially the two roof ends. There were many valuable insights to be gained from the traditional woodworking technique from the local carpenters”, shared the architect.
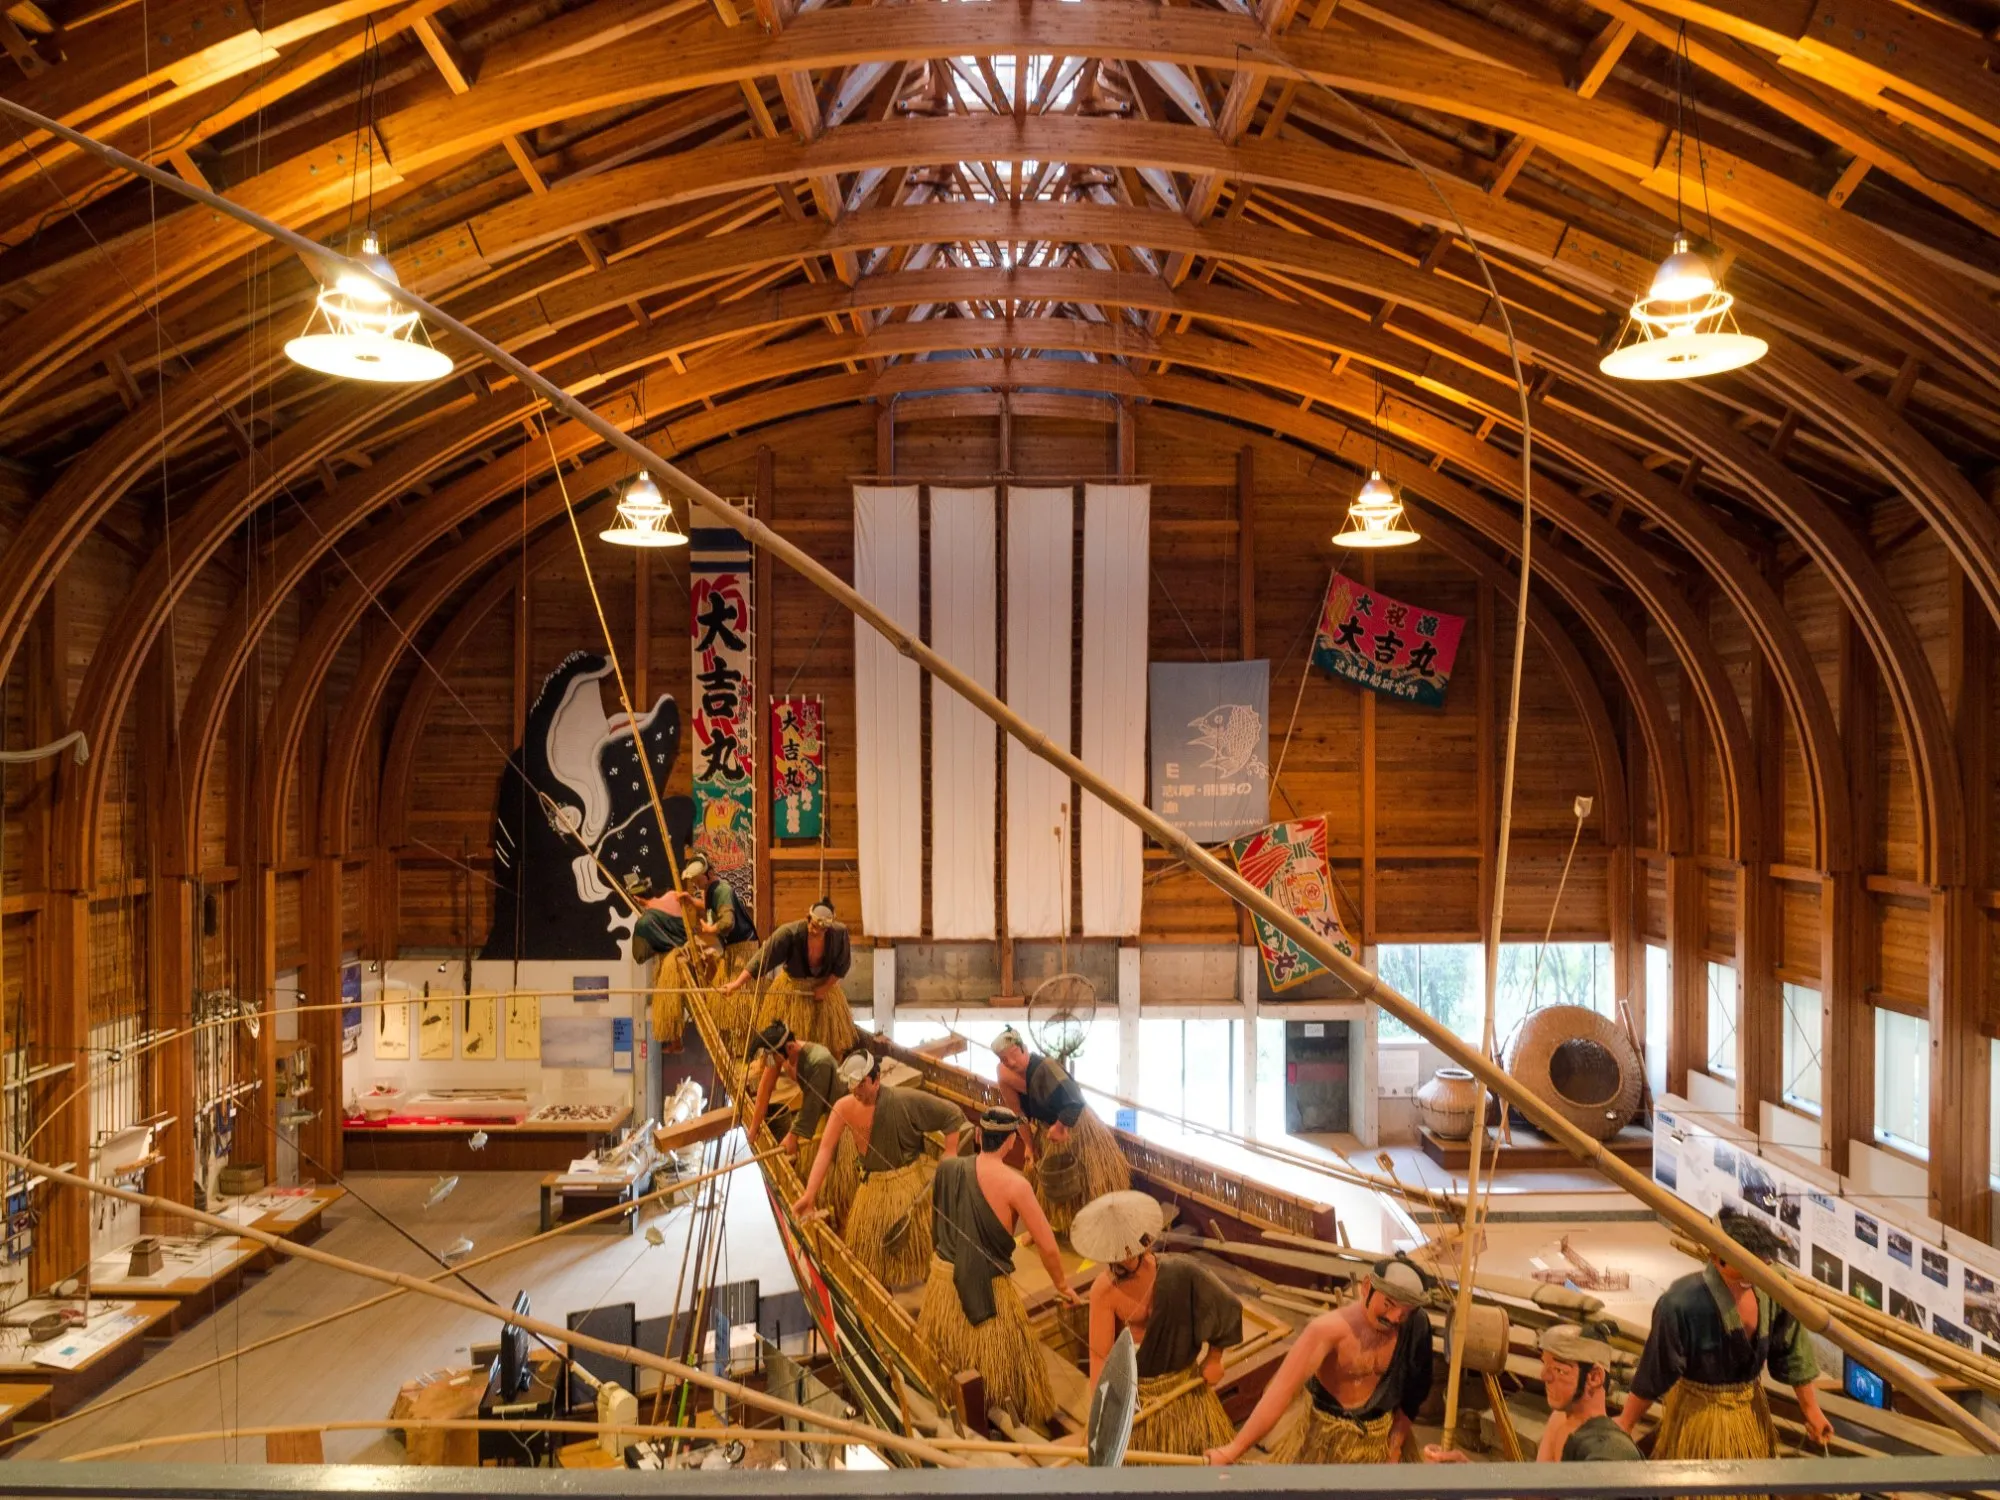
“The carpenters from 400 years ago achieved remarkable accomplishments. They had a deep understanding of the characteristics of each type of wood, which enabled them to create intricate joinery and employ various techniques in construction. The level of craftsmanship was so high that over time, people seemed to become lazy, not seeking new innovations. I sought to challenge myself by revisiting the time-honoured practices of carpentry, integrating them with contemporary materials and technology”, Naito explained.
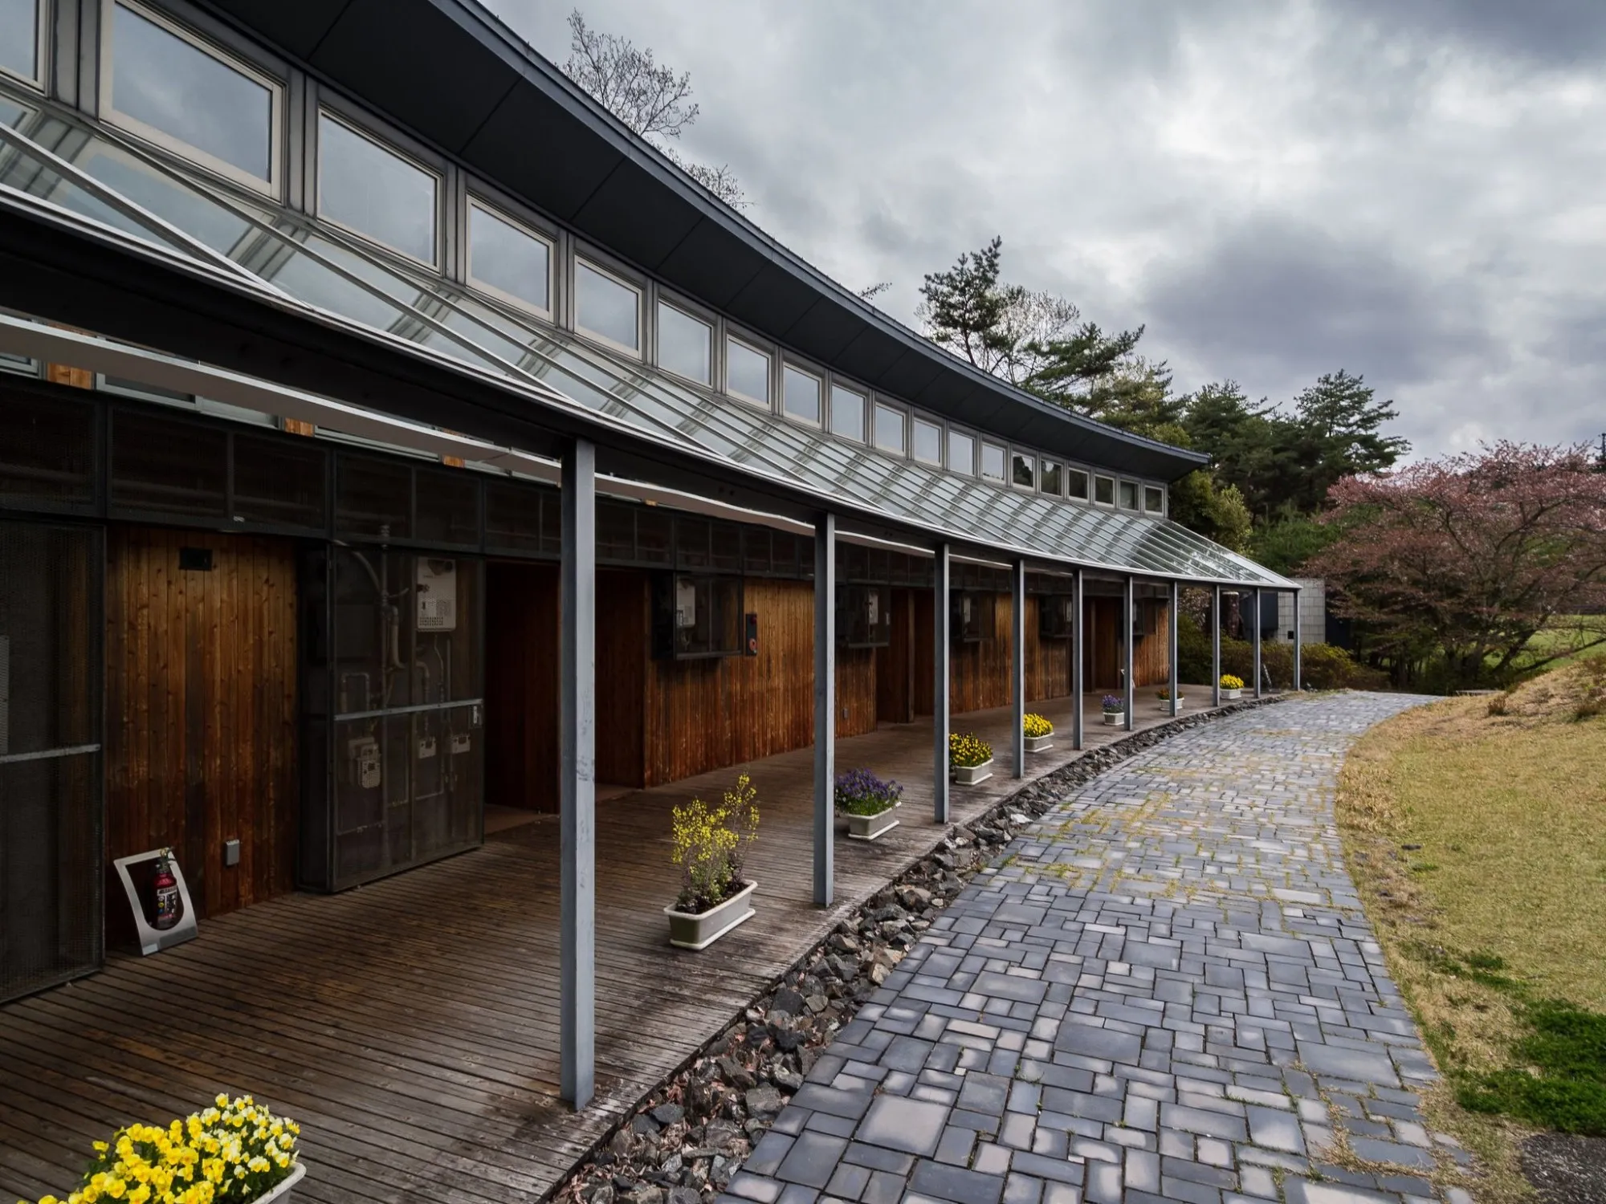
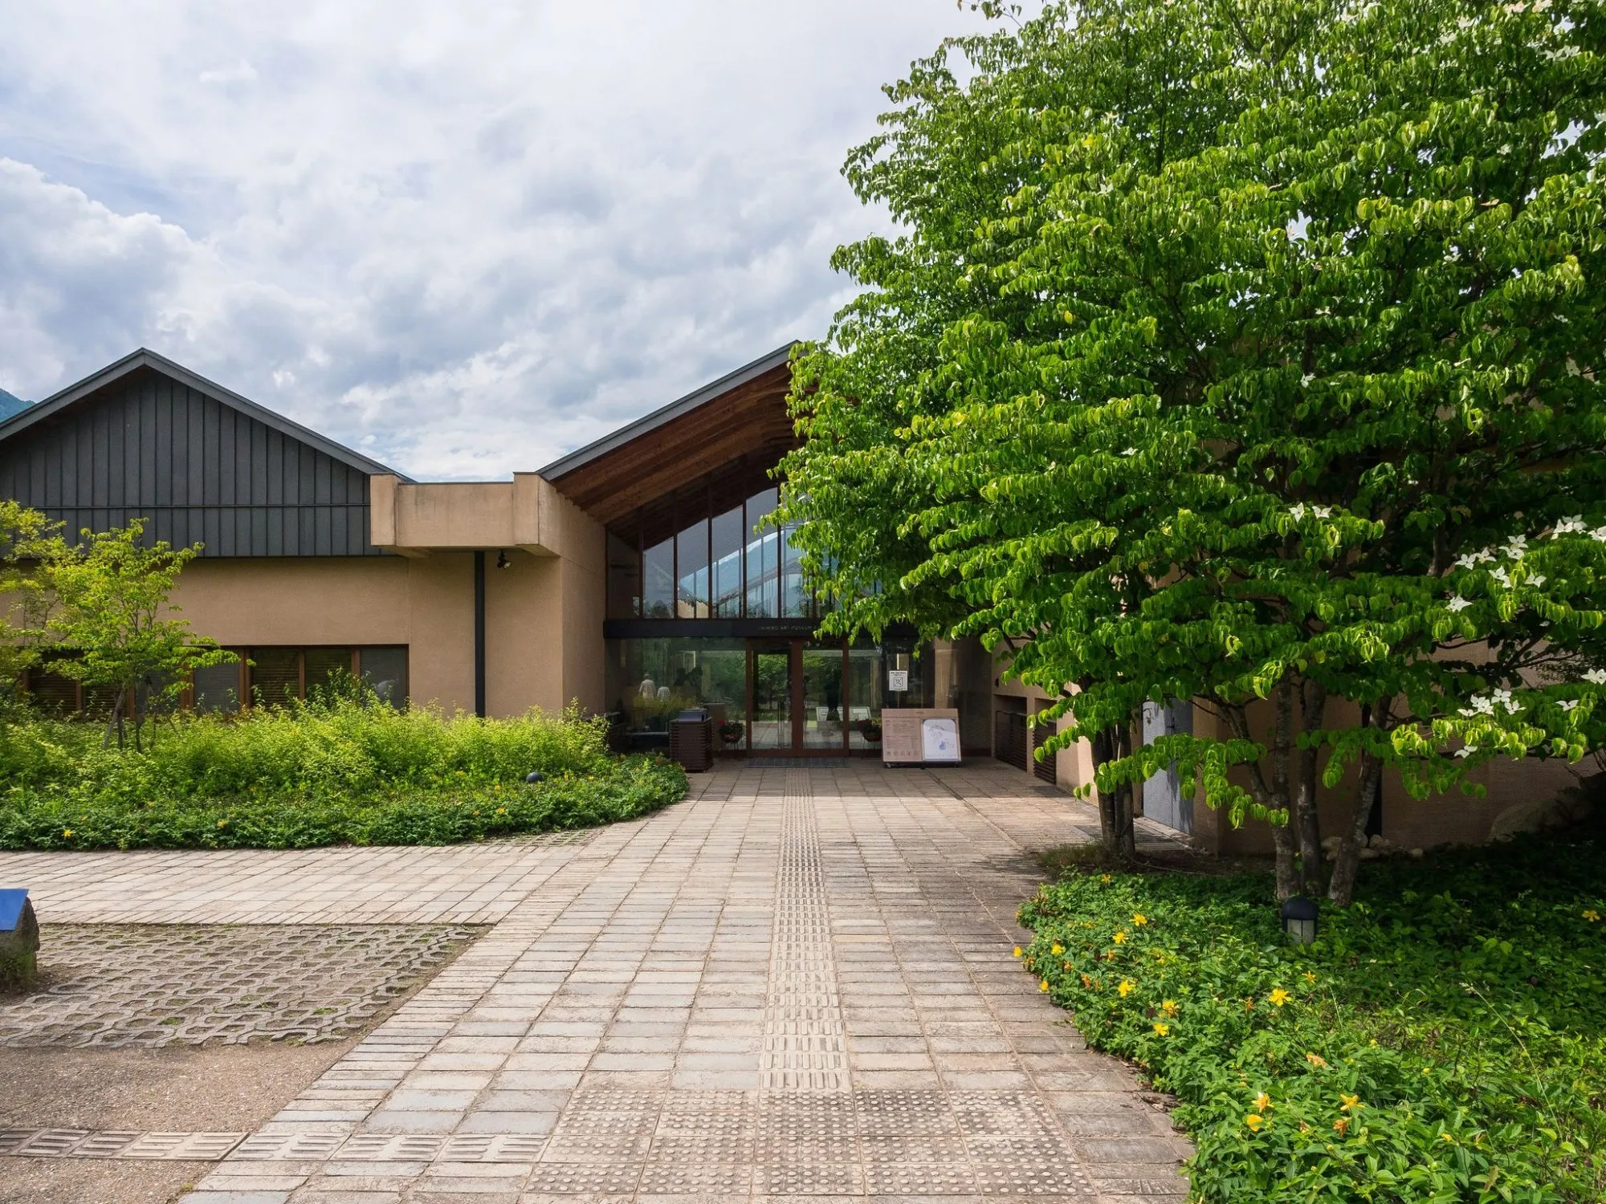
Thus, through Hiroshi Naito’s architectural language, the Toba Sea-Folk Museum reflects the natural and local traditional characteristics. Subsequent projects such as the Chihiro Art Museum Azumino (1997), the Tenshin Memorial Museum of Art Ibaraki (1997), and notably the Makino Botanical Garden (1999) not only inherit a similar approach but also advance further in terms of form and construction technology. These delicate structures gracefully coexist within the natural landscape as if they were always meant to be there.
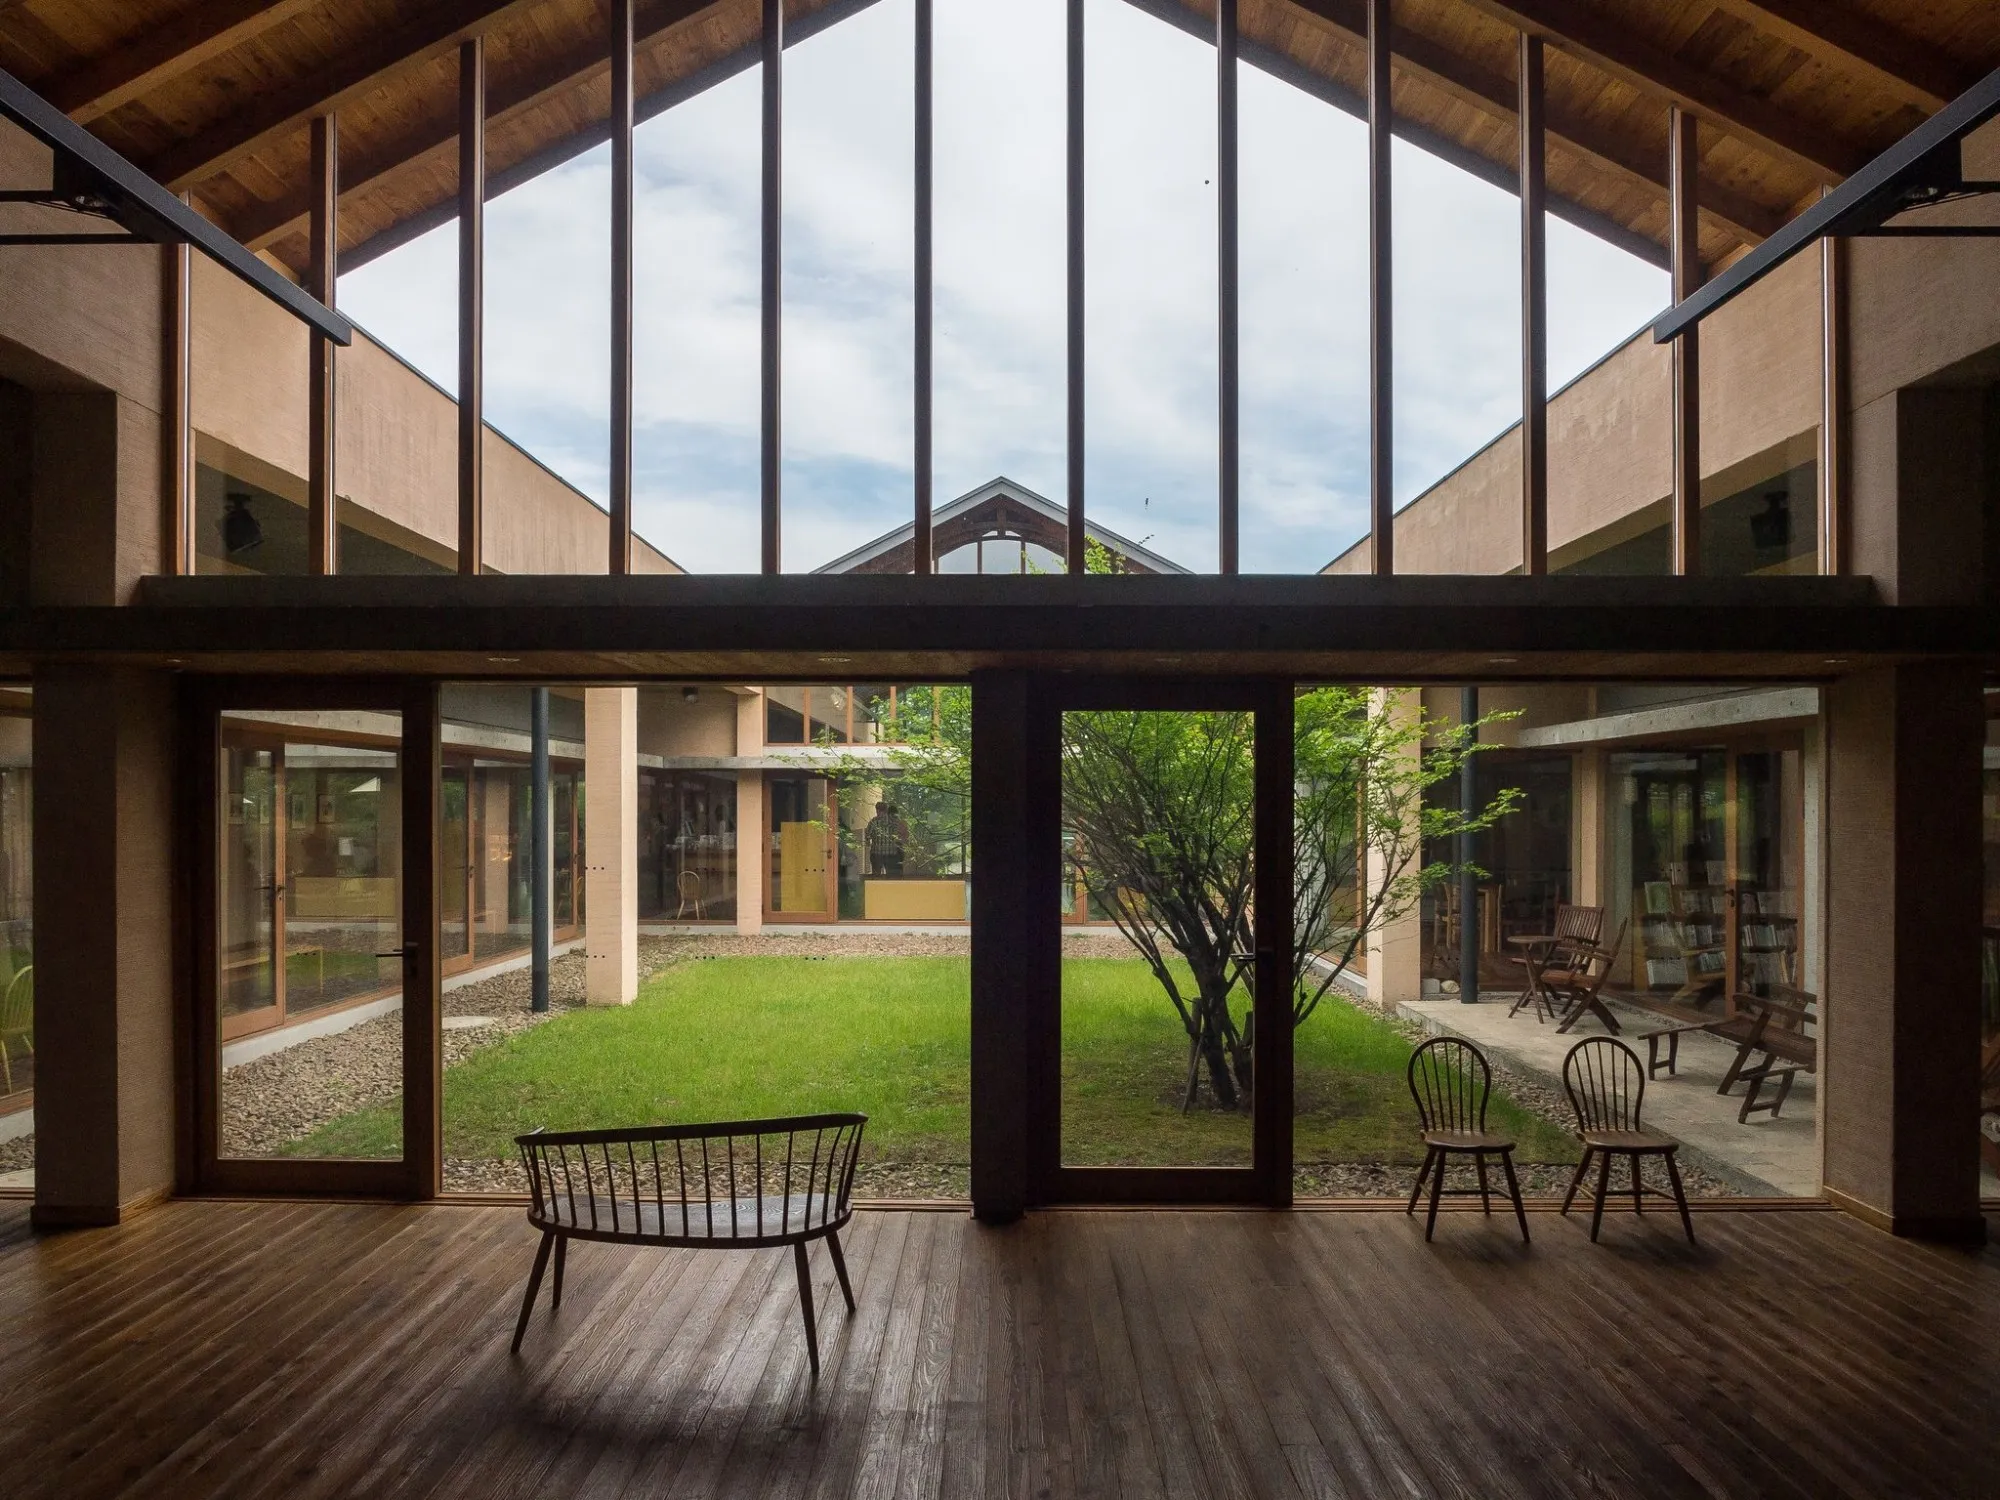
Located on a humble mountain along the northeastern coast of Shikoku Island, known for its vast forest cover comprising approximately 80% of the land area, the Makino Botanical Garden is a cultural project that simultaneously pays homage to the renowned Japanese botanist, Dr. Tomitaro Makino. The museum complex consists of two buildings: one for storage, management, and research purposes, and the other for exhibition purposes, connected by a corridor. To minimise the impact on the local wind environment, the structure is designed to be no taller than the surrounding trees and gracefully follows the natural slope. The result is an organic architectural composition, featuring a generous inner courtyard embraced by sturdy concrete walls that support a striking wooden roof system. To limit the impact of strong winds, the entrance area is thoughtfully designed as an open space, allowing for unrestricted airflow.
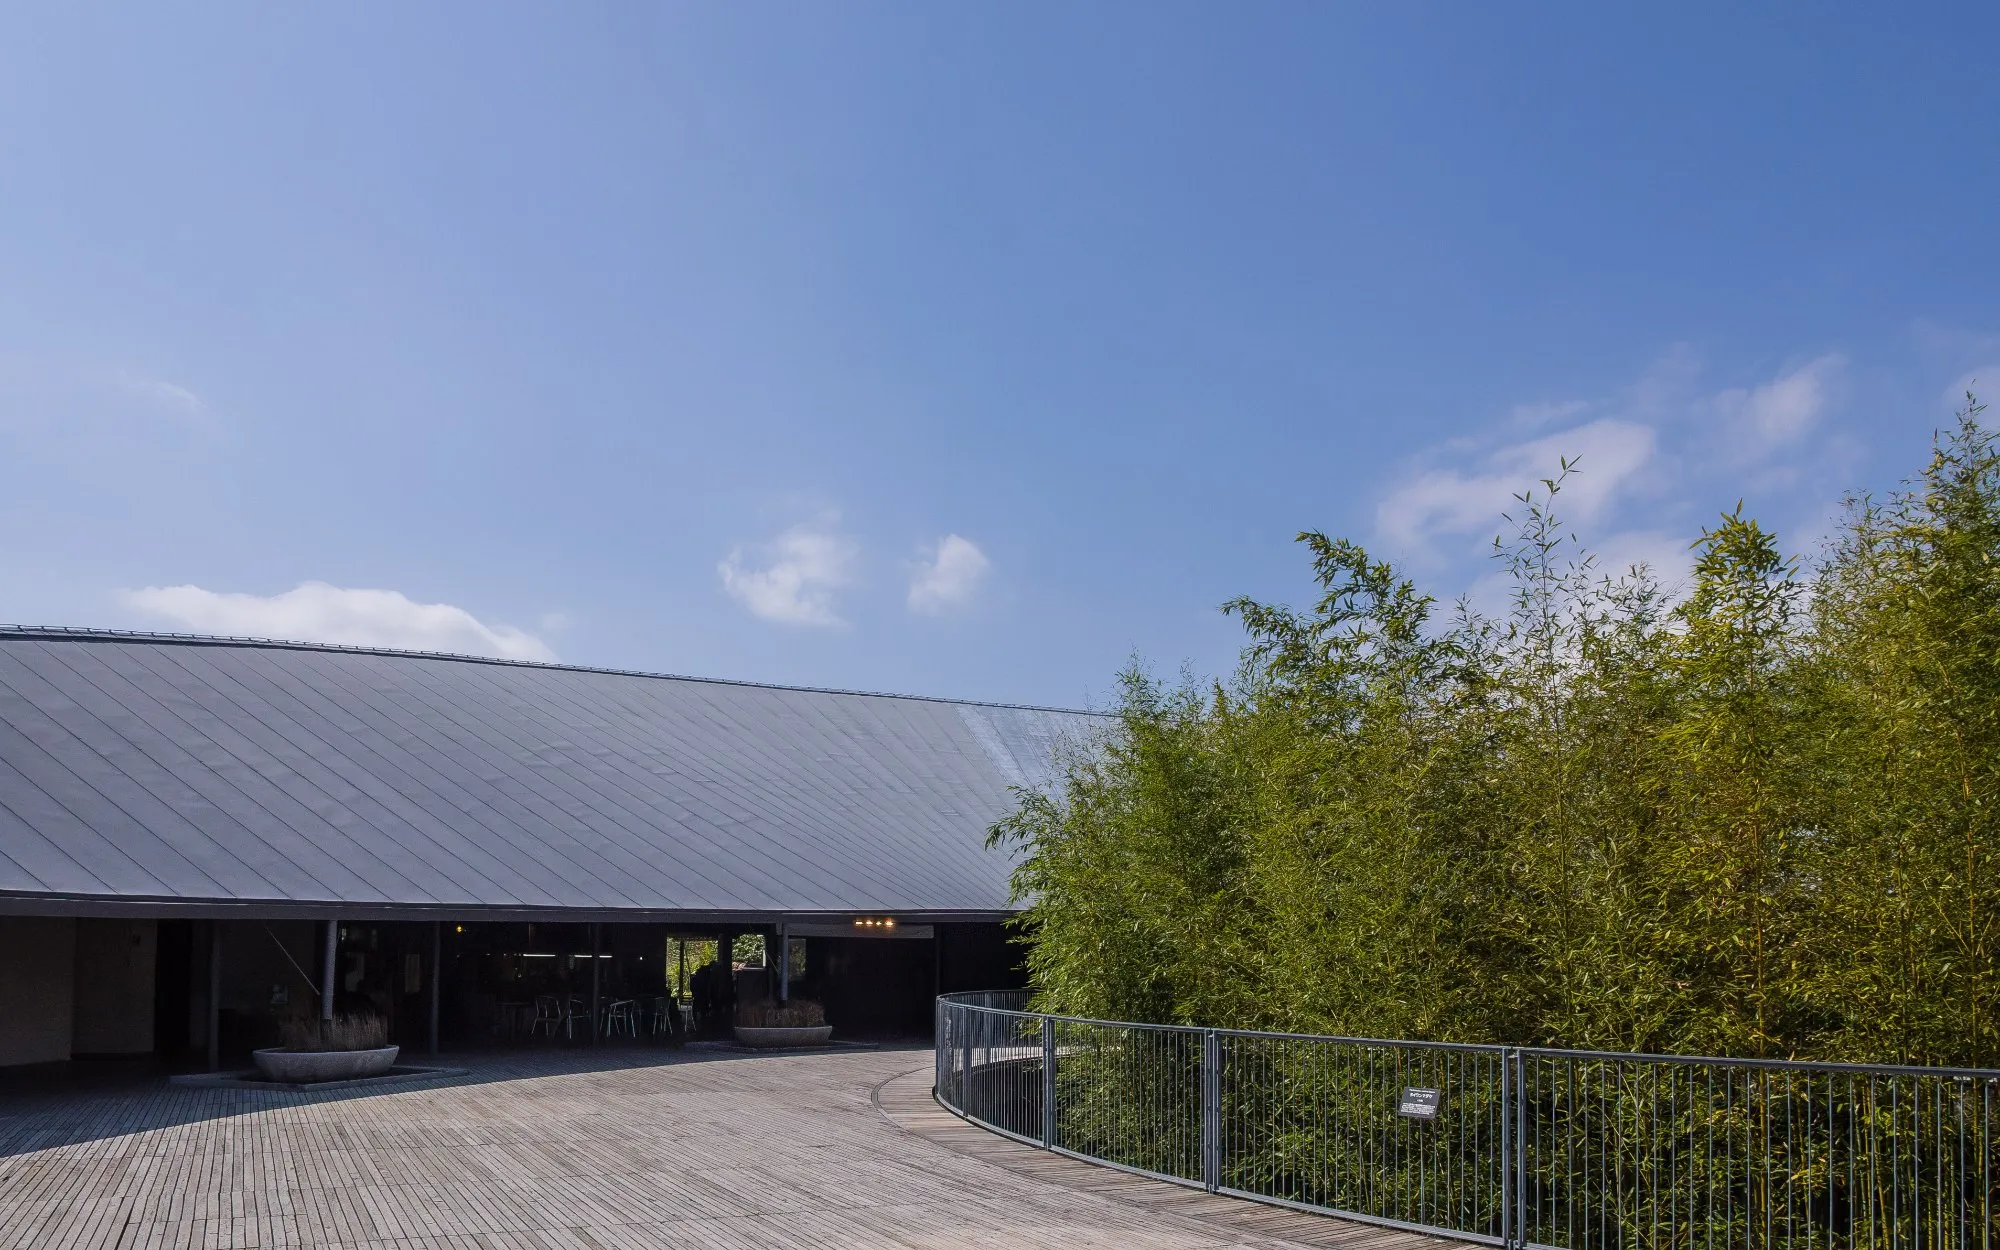
Perhaps the most intricate phase of construction for this project lies in the fine-tuning of structural details. Given the curved shape of the roof, each specific timber beam requires unique measurements, angles, and connection methods. Unlike the Sea-Folk Museum, Naito and his team of engineers and skilful carpenters not only conducted design studies using physical models and drawings but also had the assistance of computer software. The Makino Botanical Garden also incorporates specific measures to address the hot climate and coastal storms. Stainless steel roofing panels are utilised to minimise the impact of rain. Deep eaves, water basins, and landscaped ponds are supportive elements that help regulate the air temperature and provide a pleasant environment.
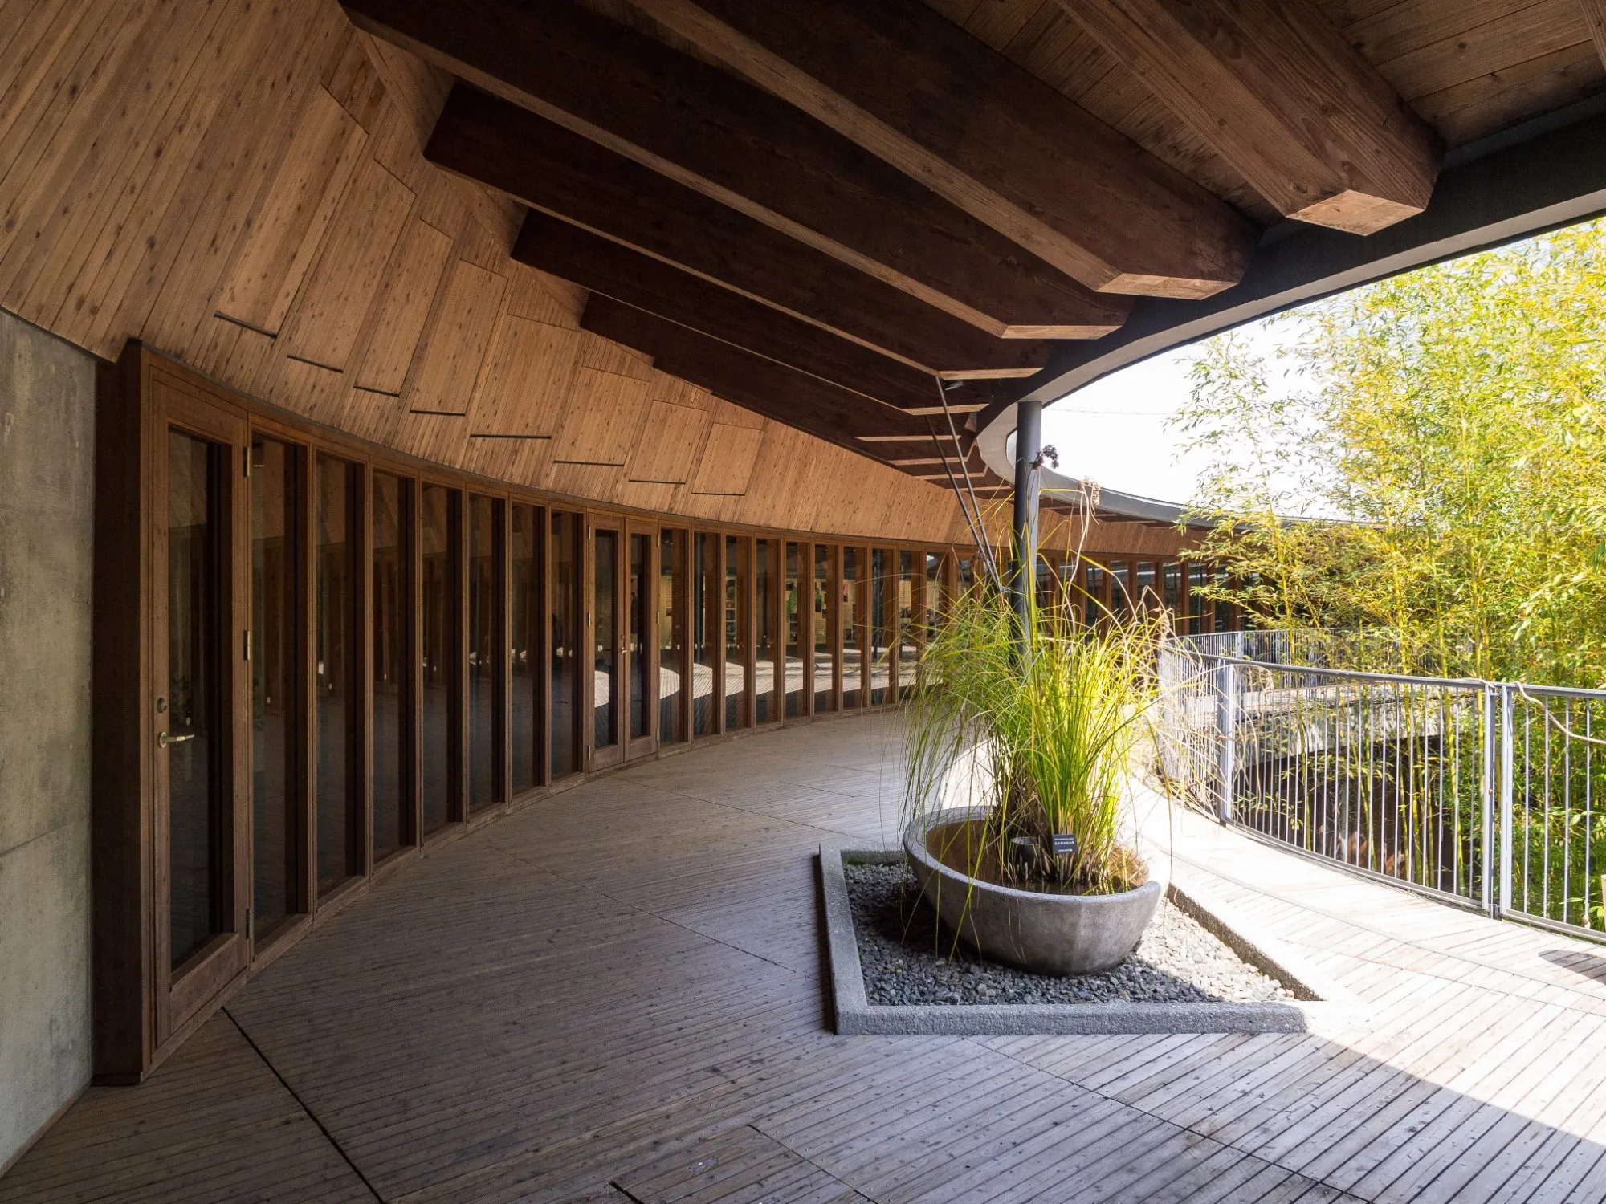
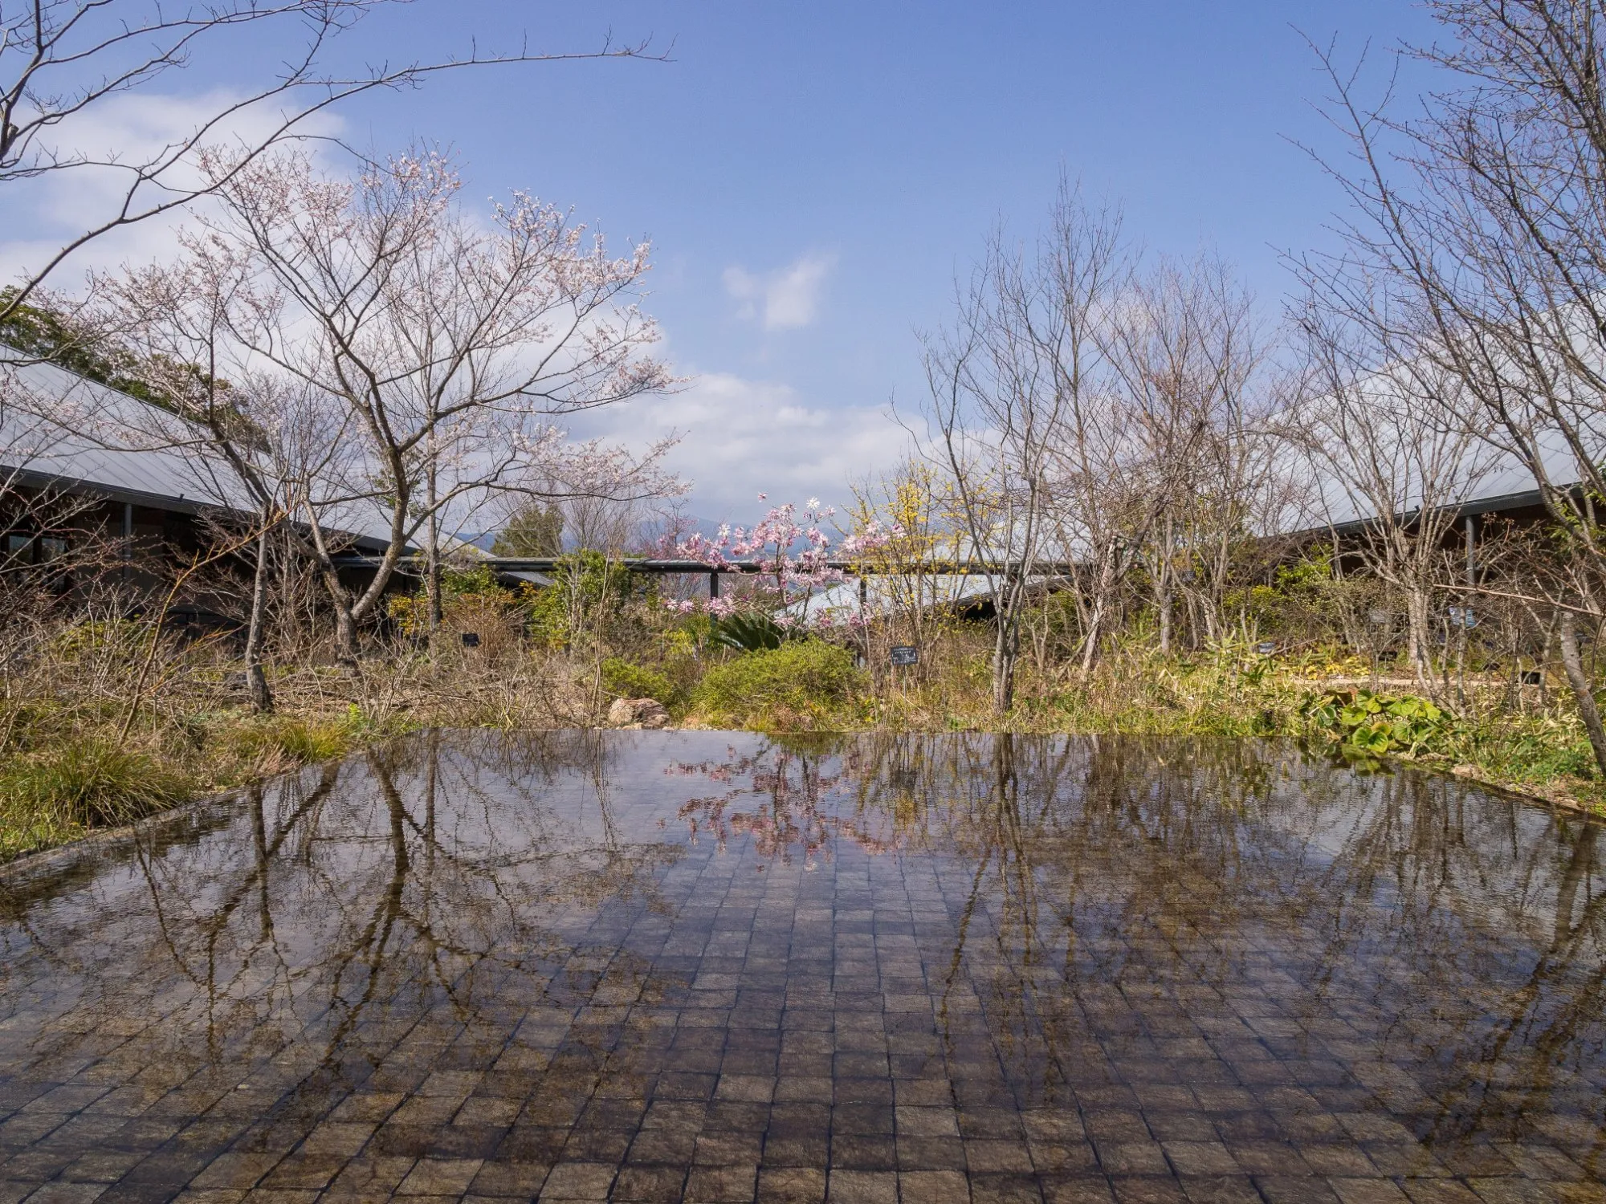
The vernacular is clearly evident in Hiroshi Naito’s architecture. This is not because he simply took traditional architecture as a template, as the curved wooden roof structure and the clerestory windows are modern concepts. Naito considers local architecture as a treasury of technology, valuable because previous generations had accumulated experience and developed solutions suitable for specific locations. Local identity is not just a decorative element, but according to Naito, it is an existential matter:
“To me, the global economy is constantly fluctuating. There are times when the economy is good, but there are also times when it is bad. This applies to Japan as well. In my opinion, local identity must have its roots embedded in daily life. Regardless of how the world changes, people can still live.
When there is no money, we can still use the cheapest available materials and construct in a way that can withstand the elements like rain and heat. Local identity is sometimes seen as outdated and conservative compared to a world that is constantly advancing, but that is not true. Local identity is a reflection of how individuals interact with the world.”
In conversation
According to you, do traditional materials ensure the durability of a structure over time?
Hiroshi Naito: Traditional Japanese Sekishu tiles can last up to 300 years without any change in quality. Similarly, wooden structures can “live” resiliently if used correctly.
Hiroshi Naito paused for a moment after discussing local architecture and the economic whirlwind. Naito’s sensitivity likely stems from his real-life experiences, as he has witnessed Japan’s various changes. He was born in the 1950s, when the aftermath of the atomic bombings had not completely dissipated, and people’s lives were still marked by scarcity. As Japan gradually rose, it experienced a period of economic bubble in the late 1980s, followed by a severe recession. During the rapid growth of the economic bubble era, while his colleagues had access to numerous projects with abundant investment, Naito faced seven difficult years working on the Sea-Folk Museum. The project had extremely limited budget constraints yet demanded high quality and durability. He had to think about efficient design solutions while finding ways to control costs at every step. In the end, Naito succeeded and delivered a result that few believed could be achieved. The experiences he went through surely contributed to shaping Hiroshi Naito to who he is today. Regardless of the economic conditions, the sustainability of a structure is always the top priority for an architect.
“At the time I was planning the construction of Grand Toit (‘Big Roof’ in French), mainland China was undergoing industrialisation with many factories causing severe air pollution,” Naito revealed. “The air pollution would travel to Japan carried by the wind. Whenever it rained, the pollutants would combine, resulting in acid rain that caused significant damage to vegetation and structures. It was during that time that I accidentally learnt about the durable nature of traditional Sekishu tiles. Despite being made of fired clay, Sekishu tiles were coated with enamel, making them an excellent material. I decided to use them to cover the concrete buildings like a layer of raincoat.”
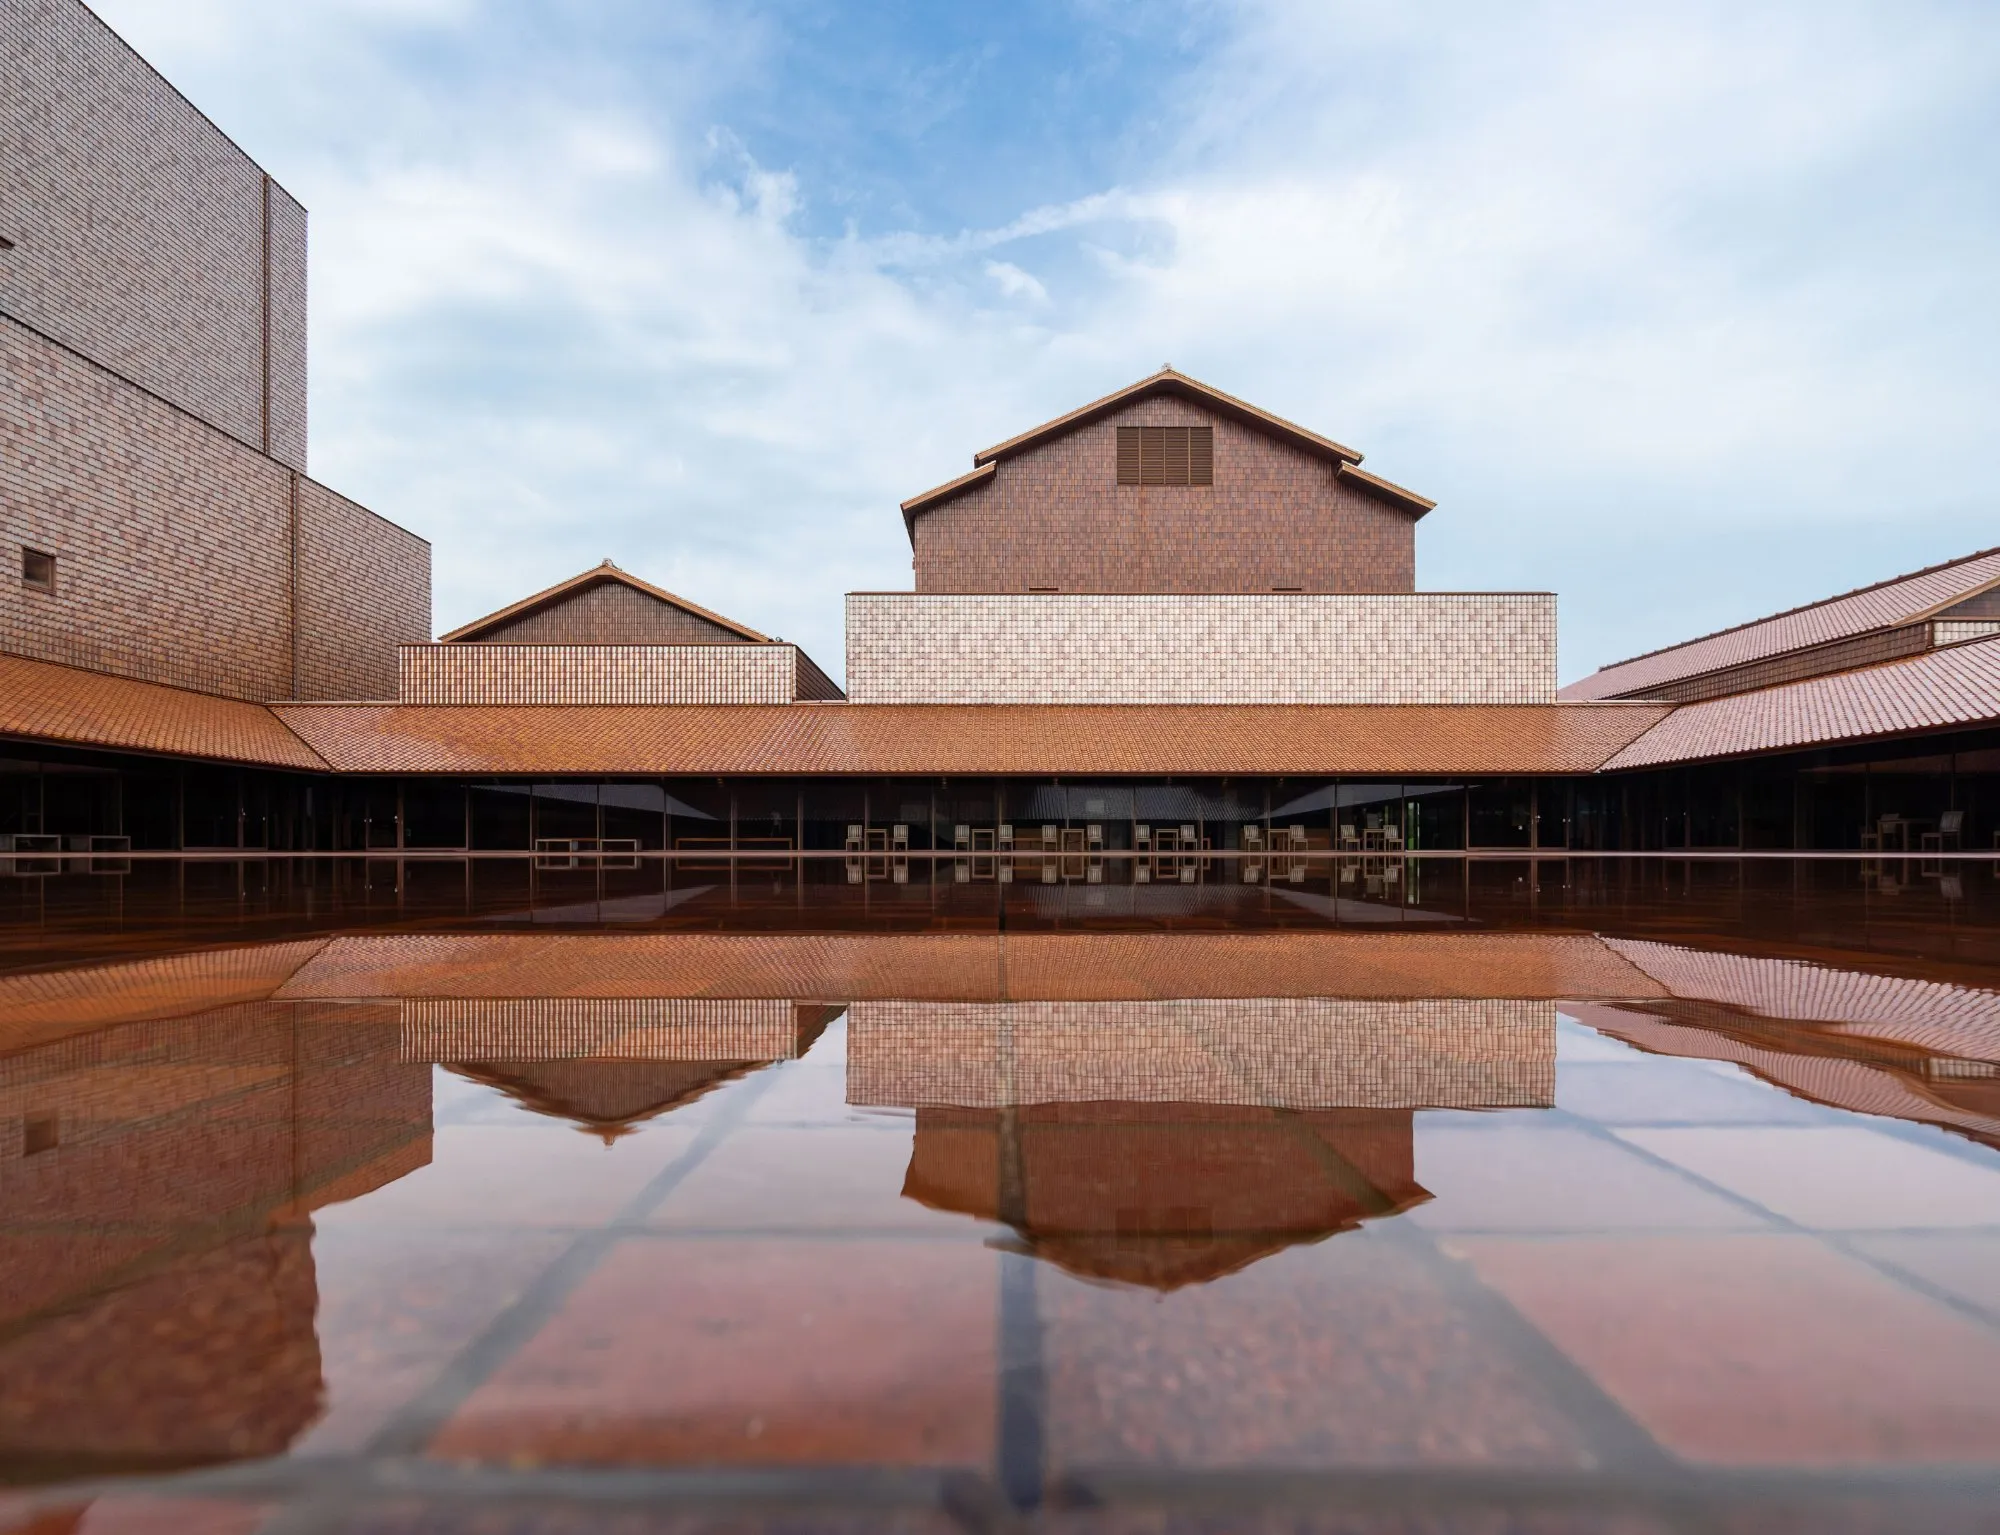
The Shimane Art Centre – Grand Toit (2005) is described as a “multi-functional building complex resembling a neighbourhood.” This comprehensive facility includes an art museum, an art theatre, versatile exhibition rooms, restaurants, museum shops, all arranged around a covered corridor overlooking a central “courtyard.” In the middle of the courtyard is a water pond that can be drained for event purposes. Both the roof and exterior walls of the structure are covered with Sekishu tiles, one of the most famous traditional tile varieties in Japan and a source of pride for Shimane Prefecture.
These tiles are made from high-quality clay and specially formulated iron-rich enamel, both sourced locally. When fired at temperatures above 1200 degrees Celsius, the tiles acquire an organic reddish-brown hue and become incredibly durable, waterproof, insulating, and resistant to salt air. The glossy enamel coating also produces varying colour effects depending on the weather, time of day, viewing angle, and incoming light.
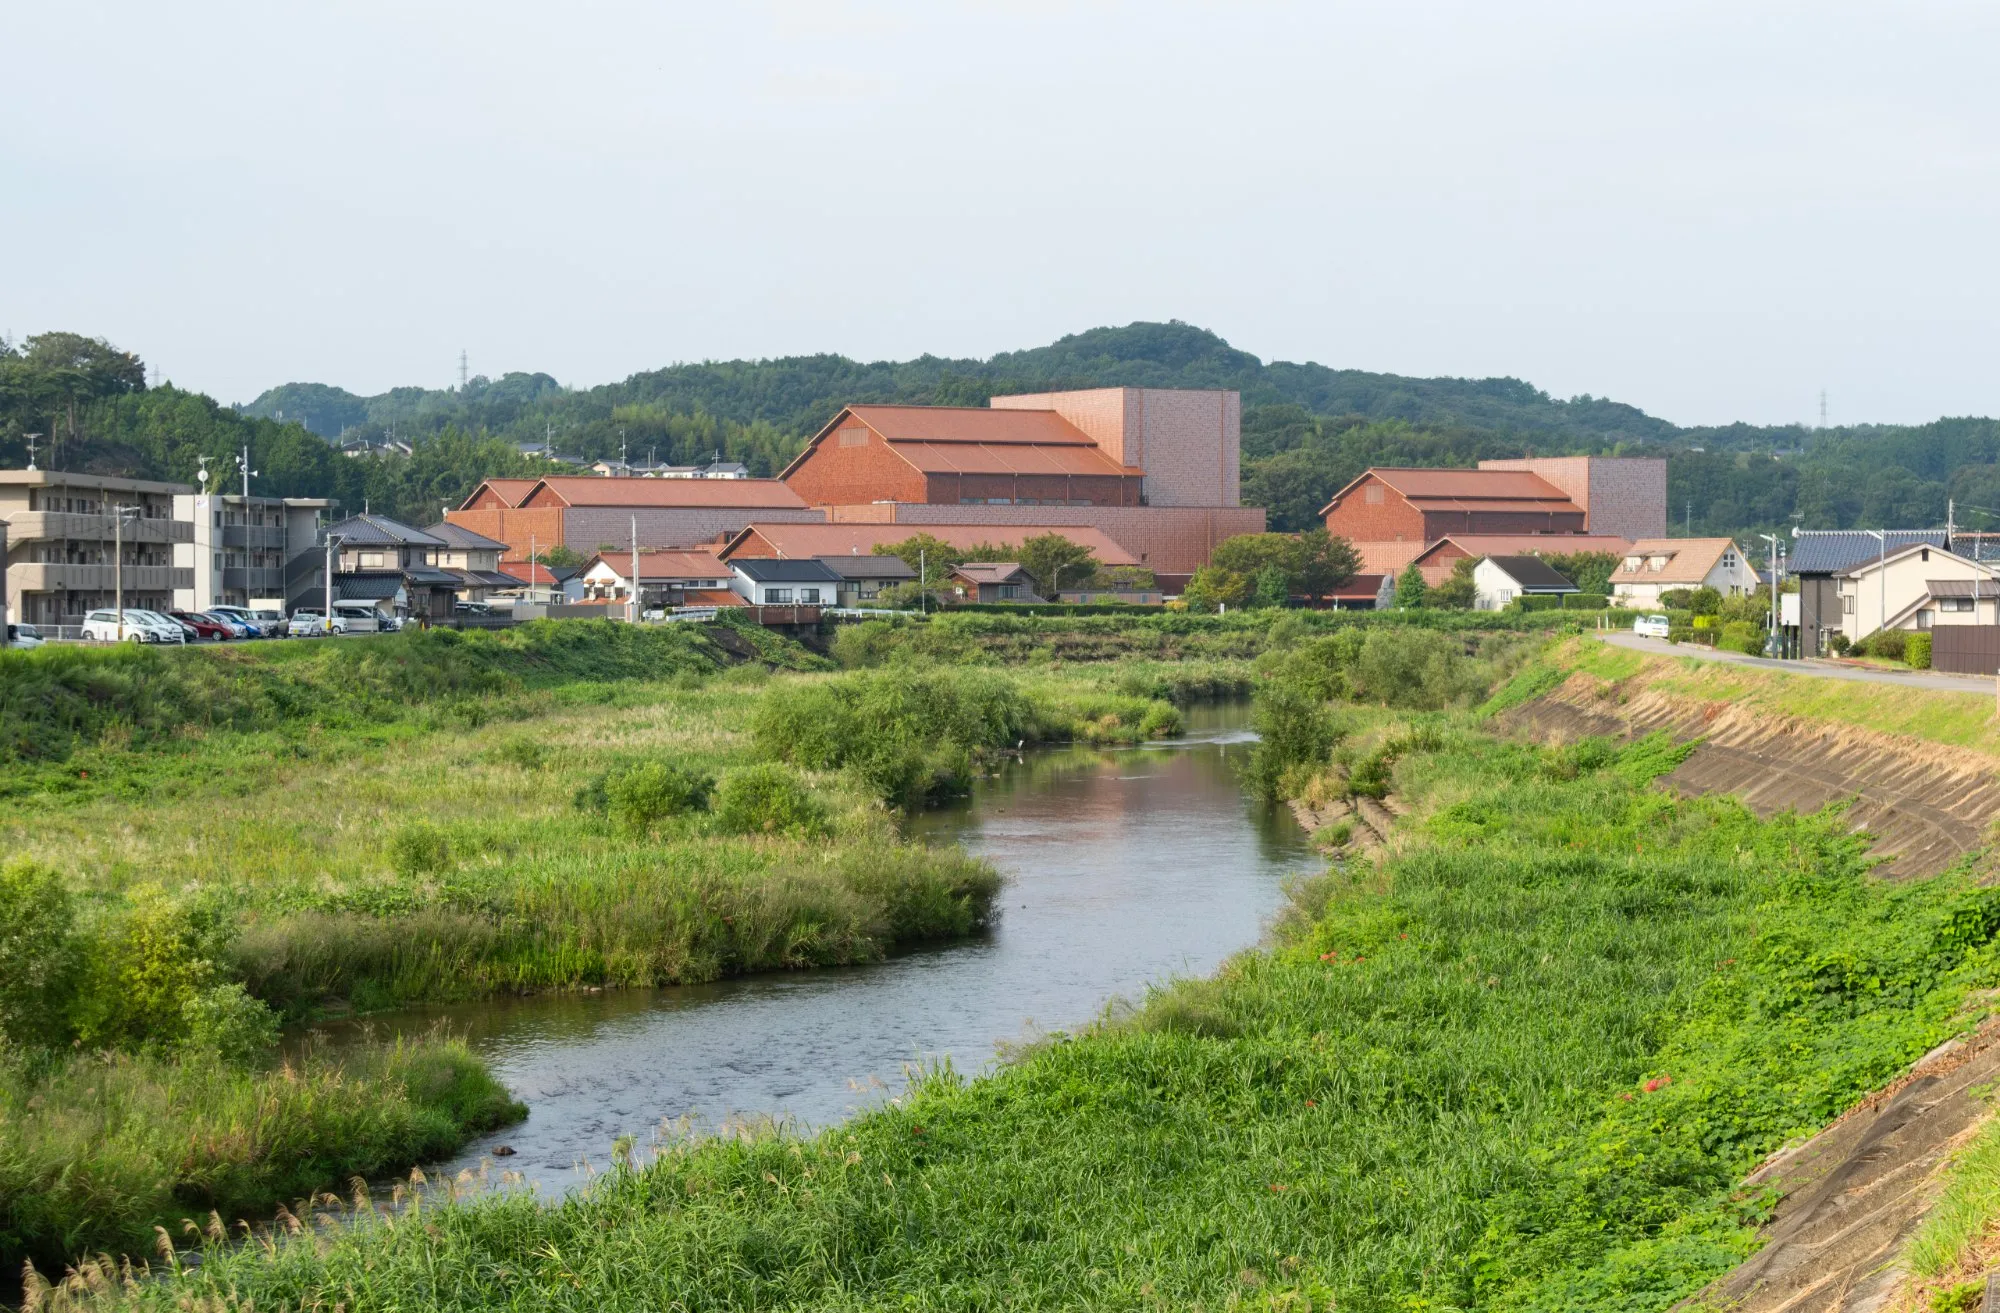
“It has been 18 years since Grand Toit was built, and its appearance has been pretty much the same since its completion. The equipment may need replacement, but the fundamental structure will likely remain here for another 300 years, I believe. Even if Japan faces hardships, the building will endure. This can be seen as a critique of the modern architectural movement and the global economy that the world is pursuing.”
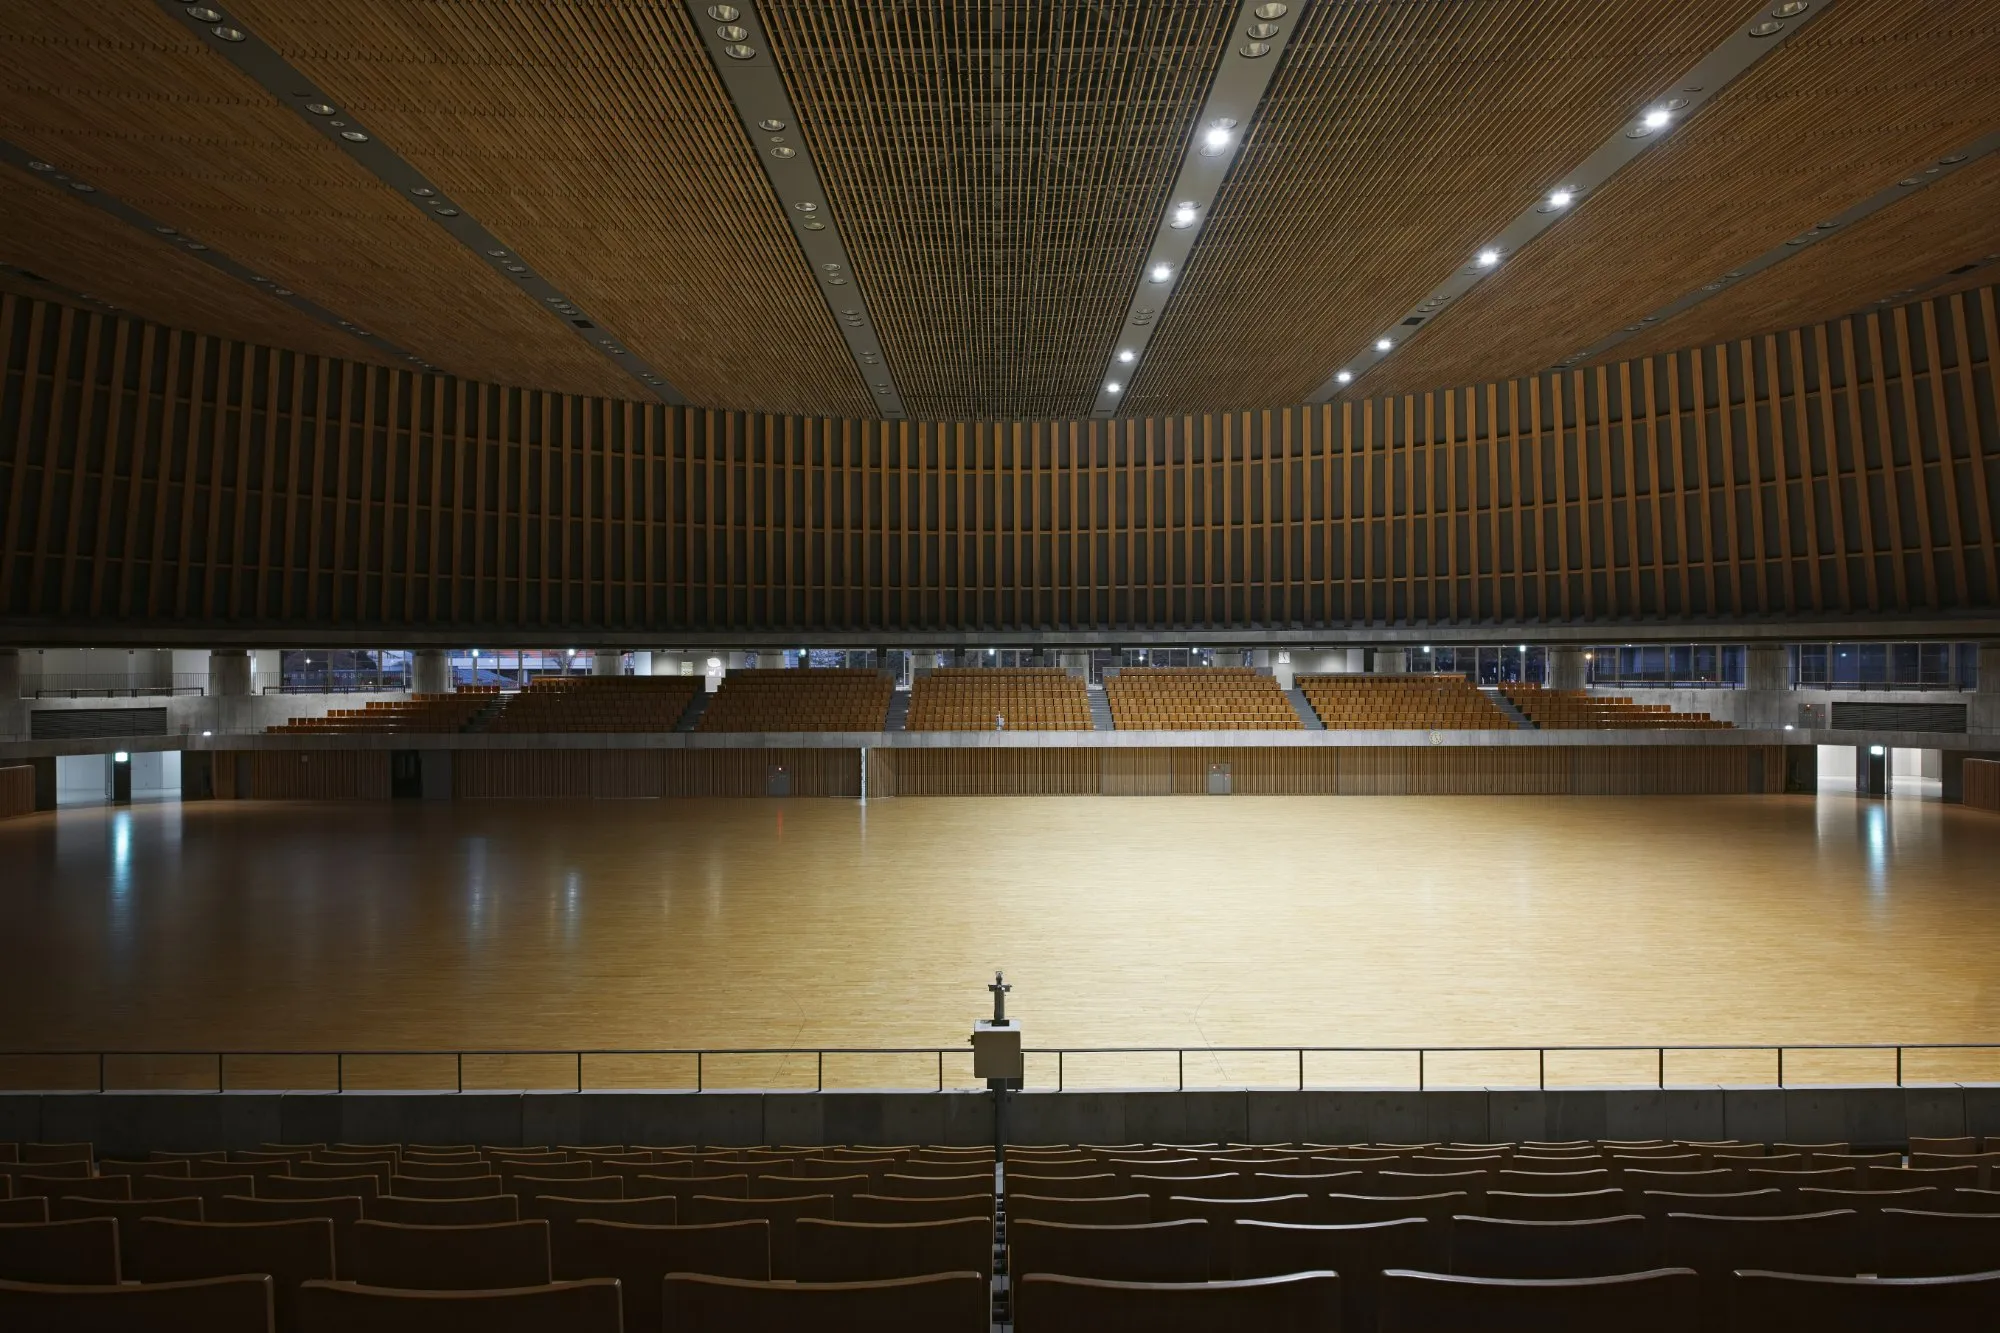
Alongside his ongoing concerns about architecture and sustainability, Hiroshi Naito surprised once again with his masterpiece, the Kusanagi Sports Complex Gymnasium (2015), just 10 years after Grand Toit. It is rare to find such a large-scale facility in Japan constructed with a combination of wooden supports the steel roof structure.
“The project was commissioned by the governor of Shizuoka Prefecture, who wanted a wooden sports centre since Shizuoka is renowned for its timber resources. I took on the project because I was requested to do so. Initially, I intended to design something simple, but it turned out to be quite challenging. I struggled to find a balance between utilising the wooden materials and ensuring the structure’s ability to withstand earthquakes,” Naito shared.
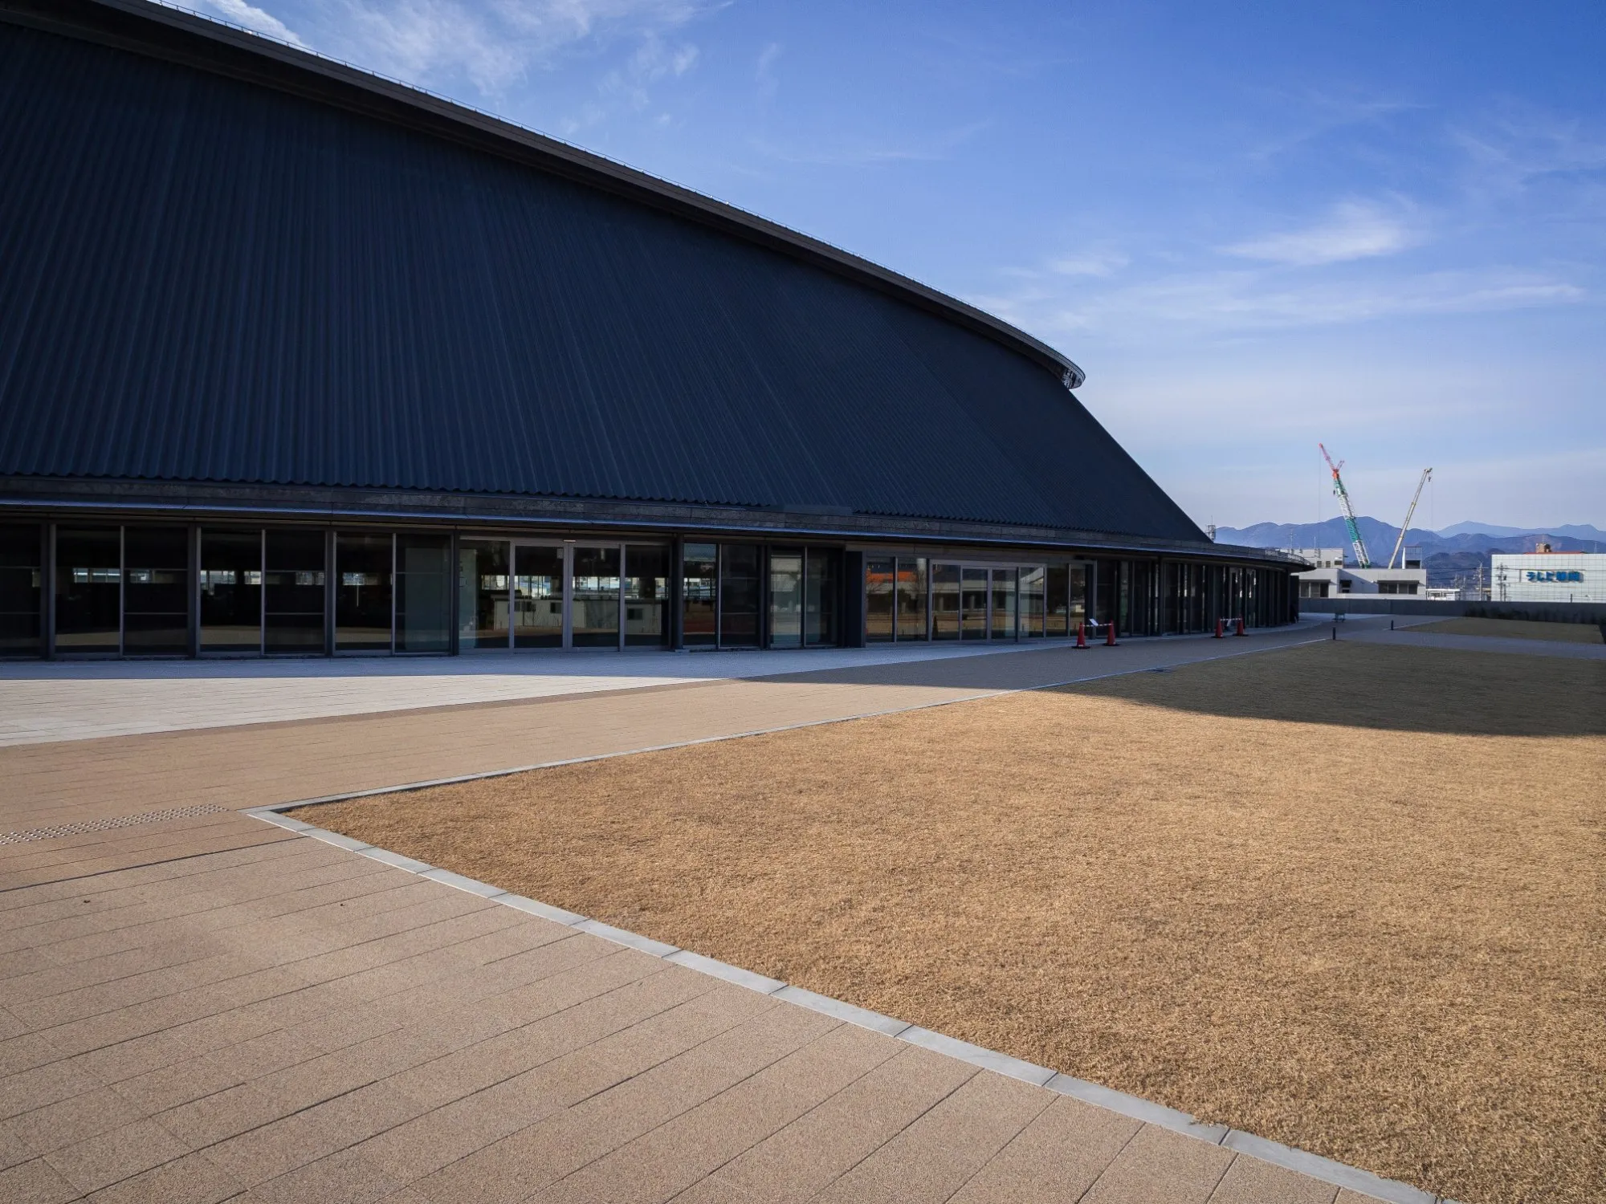
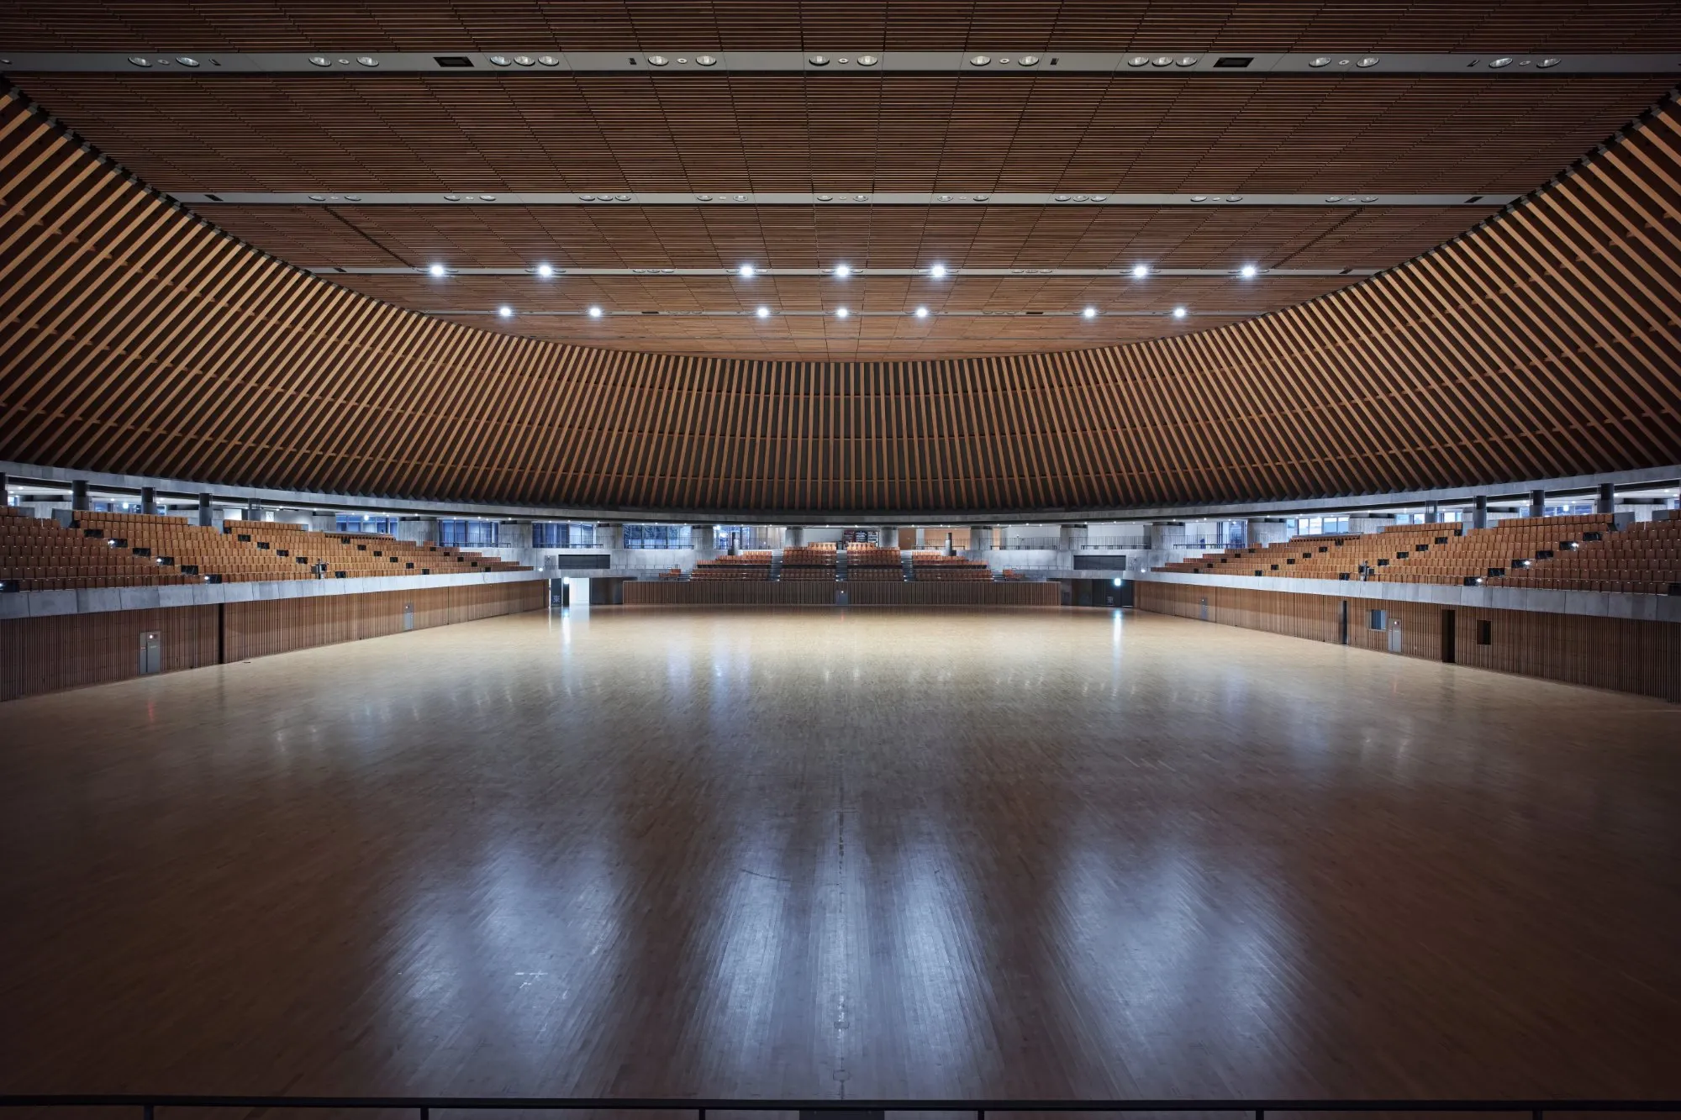
The arena is constructed with a concrete foundation, and the roof is supported by laminated timber columns that bear a load of over 2000 tons. These columns are arranged around the elliptical perimeter, creating a column-free space of approximately 106×80 metres. The backside of the timber structure is reinforced with steel bracing frames to provide additional load support. This structure is ultimately covered by an outer layer of alloy for protection. To make the application of timber feasible, Hiroshi Naito and the engineers analysed the material based on its natural characteristics.
“With wood, the forces exerted depend on the directional state. When in the straight direction, the cellulose fibres within the wood are very rigid, even comparable to steel. Conversely, when subjected to bending, wood loses its stiffness. Therefore, I designed the structure to eliminate any bending forces. I shaped the construction using methods akin to sculpting. When viewed as a whole, one sees a curved vaulted roof, but in reality, the material I employed consists entirely of straight sections of equal length. Until now, I still believe this is the optimal solution. When designing timber structures, especially large-scale ones like sports arenas, I always strive to create a structure where the load-bearing capacity of the timber does not exceed its limits. That is my predominant approach.”
After the explanation, Naito chuckled and admitted, “If I hadn’t been specifically requested to use timber, I probably would have chosen steel. Constructing this project with steel would have been much simpler. Wood is a risky material because it is challenging to work with. Even with modern technology, we can only analyse about 50% of wood’s properties at best. The larger the structure, the higher the risk. Therefore, it is necessary to minimise risks to the utmost extent.”
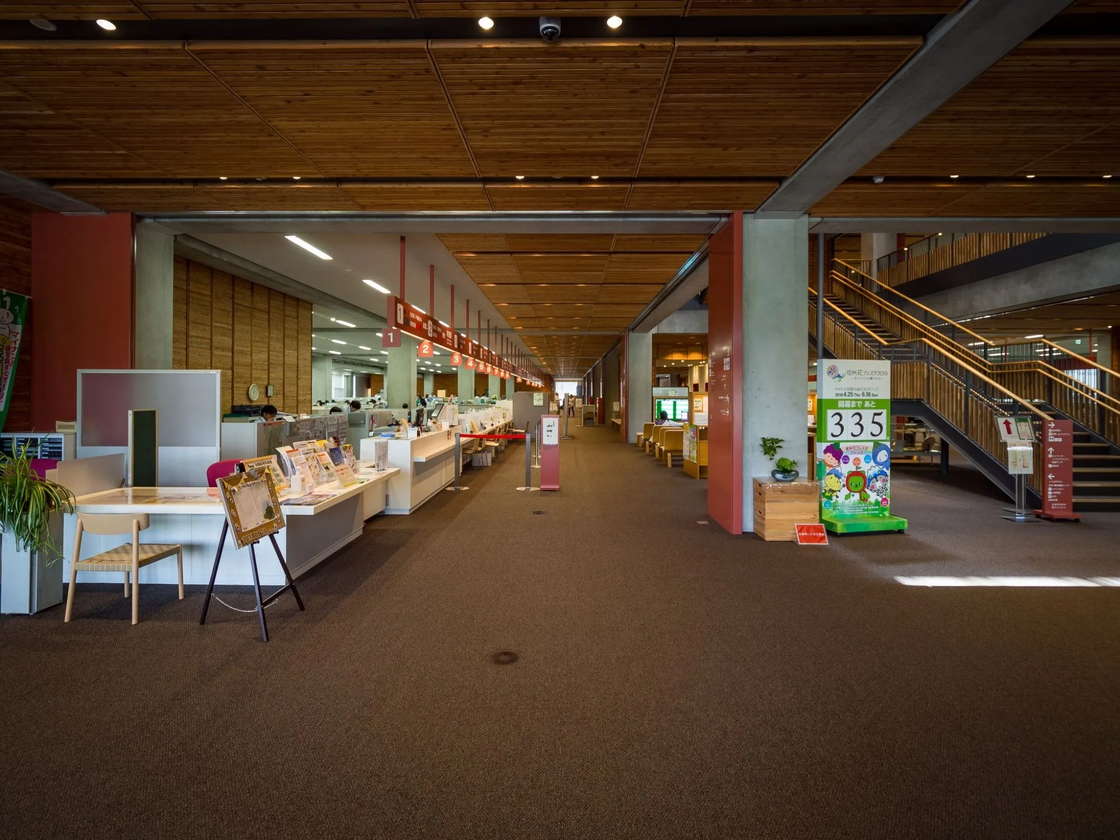
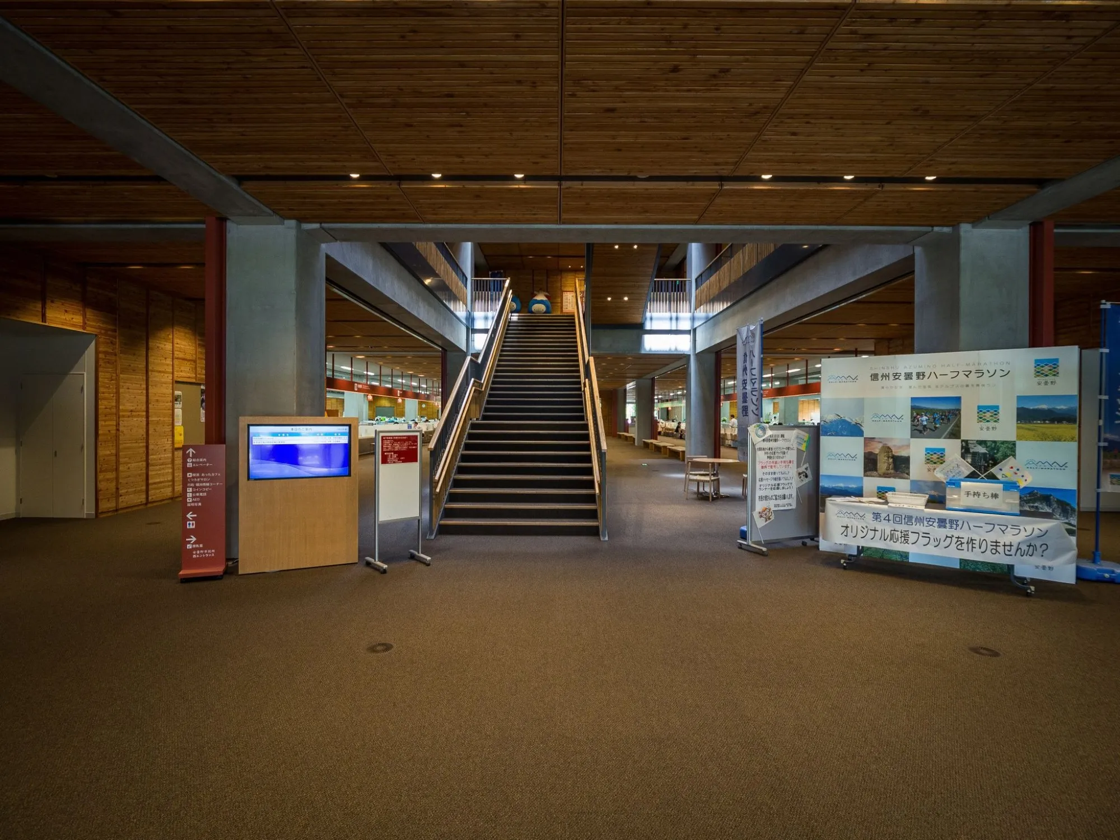
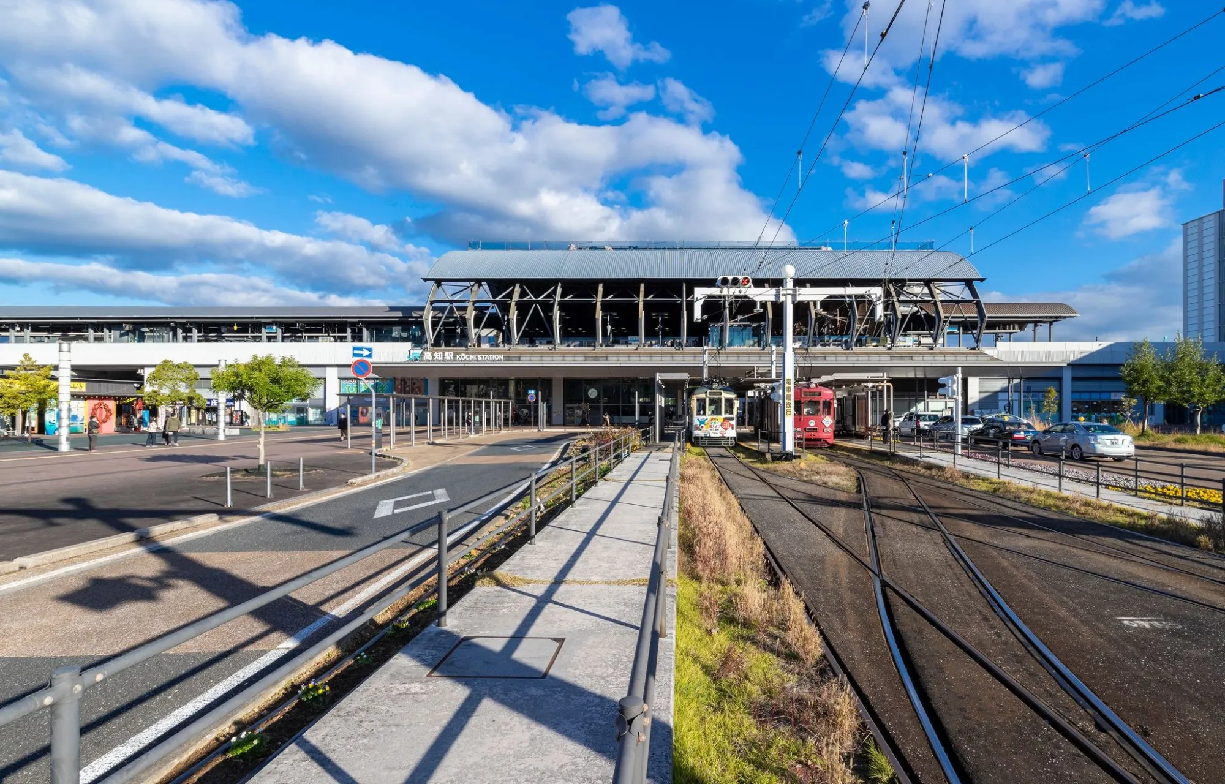
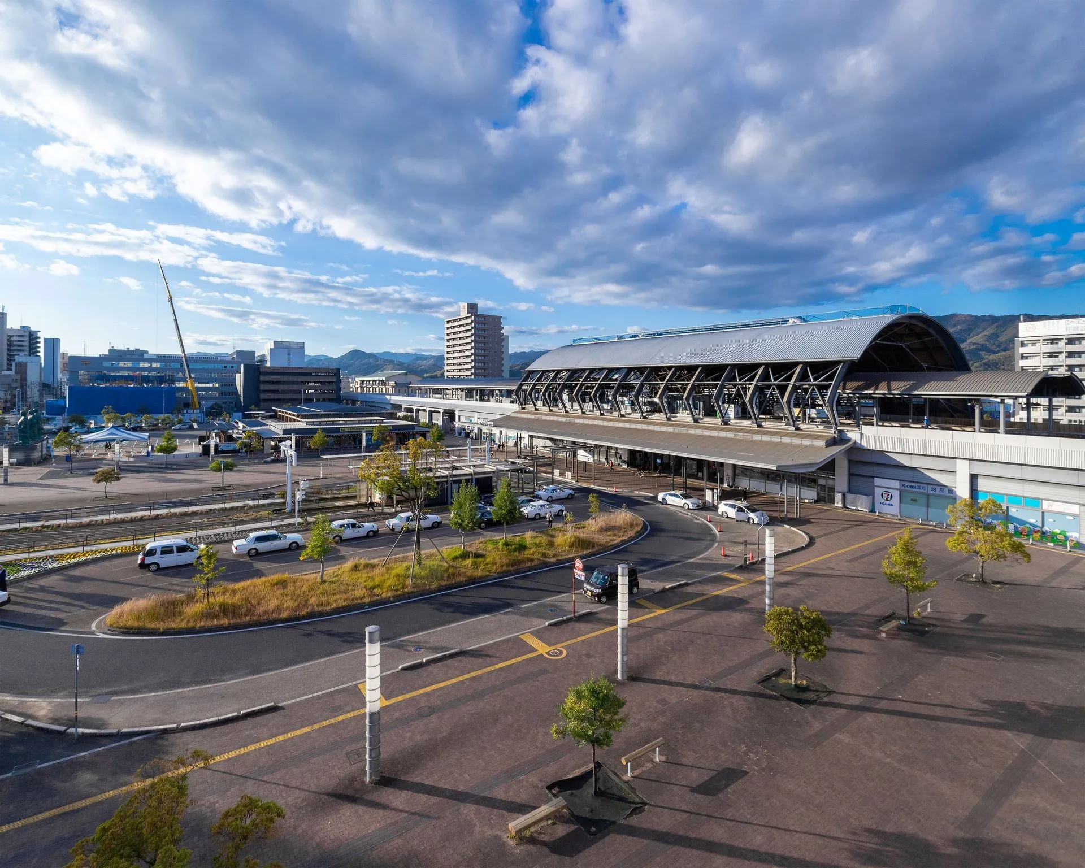
Wood or steel? Perhaps there is no ideal answer as both materials come with their own pros and cons. Steel is a readily workable material, and steel structures require less maintenance. Furthermore, in large urban areas, modern materials are often prioritised due to government policies on fire prevention. In addition to his role as an architect, Hiroshi Naito is also known for his efforts in promoting urban development and local communities. Projects such as the Hyugashi City Station (2008), Kochi Station (2009), and Asahikawa Station (2011) are part of a larger plan to rejuvenate central areas.
Unlike steel, wood is a meticulous material to work with. However, in return, wood has a closer and better communication with humans. Wood and steel have comparable durability in essence, but wood requires efforts to preserve. Naito points out, “Horyuji Temple, an ancient wooden structure in Japan, has existed for over 1,300 years. As long as it is properly maintained, wooden structures can be very durable. Wood serves as an intermediary between nature and artificiality, enabling humans to connect with architecture even in vast spaces. Another advantage is the issue of sound. In steel structures, measures are needed to soften the sound, such as using sound-absorbing panels. However, in wooden spaces, sounds like conversations naturally become warm without any additional treatment. That is the unique characteristic of this material.”
In conversation
What is the very first factor you consider when designing a project?
Hiroshi Naito: The human factor seems to be often overlooked. Architecture should ideally be “human-oriented,” supporting human life.
From Hiroshi Naito’s journey in practice, it can be seen that he not only carefully considers the context at the time but also envisions the future of architecture. Western architecture is currently a global trend, but there is no certainty about how it will evolve in the future. Naito has reasons to believe that indigenous identity provides a spiritual foundation for the community. He himself has spent time exploring the world before returning to Japan to establish his office. The experiences in Spain and the Silk Road have left a lasting impact on his mindset.
“My former boss in Spain, Fernando, highly prioritises native culture. He taught me how to build and plan villages. And my journey along the Silk Road helped me grasp the length of the flow of time as well as history. This flow encompasses not just 1 or 2 centuries, but also 1,000-2,000 years. The existing traces of time can be found throughout the Silk Road. When I arrived in Afghanistan, I saw a fortress that was beginning to deteriorate, built by none other than Alexander the Great. Something from 2,000 years ago still remains. Not only Alexander the Great, but those who come after can also admire this scenery. From that, I realised that modern architecture is just a very small movement. Every time I practice architecture, I always imagine in my mind the length of history associated with the structure,” Naito reminisced as he leaned back in his chair.
Continuing his train of thought, he further shared: “Architecture can serve as a driving force for a nation’s culture. However, it seems that young architects nowadays are aiming to design projects for publication in magazines and to become stars themselves. I find that ideal somewhat problematic. If it continues like this, the architectural profession will be misunderstood. People might think that architects are merely ambitious individuals seeking fame. We won’t be able to establish a relationship of trust with those outside the field. That is my greatest concern. I believe that, first and foremost, the architectural community needs to reconsider how to support the daily lives of the people.
Given the current economic development in Vietnam, it may be somewhat difficult for you to imagine the things I am discussing. In the wave of globalisation, Vietnam is also gradually constructing more Western-style buildings, but these things are easily lost. At some point, if the economy faces problems and slows down, people will tend to pay more attention to their national identity. They will need local techniques and local artisans to express that identity. Japan made a mistake in this regard. In the midst of economic development, emphasis should have been placed on training skilled labour. However, carpenters, blacksmiths, and plasterers did not receive the deserved respect. This led to a gradual decline in the number of people practicing these crafts in society. Consequently, when Japan decided to create grand structures that required high technical expertise, it became unachievable. I hope that Vietnam will not follow the same path. I believe Vietnam needs to reaffirm its own identity and develop internal strength so that regardless of how the economic and social situation changes, you will have the ability to address the issues of life with the support of skilled workers, artisans, and cultural foundations.
Not only Japan or Vietnam, but the cultural heritage of every nation in the world holds significant meaning and value. It is born within a specific context and has certain limitations, which may not be widely applicable in the present era. Objectively speaking, population density has significantly changed compared to the past and is predicted to continue increasing. Therefore, it is essential to learn and study contemporary movements and advanced technologies. Perhaps, we should strive for a balance and seek something “never seen before.”
This piece is based on a conversation NOTES had with Hiroshi Naito on 31 October 2023, with additional references from talks and publications in which the architect shared his views in Japan.
Photos Todoroki, Jacome, Kei
Comments