
Leuven, Flemish Brabant, Belgium
Hertogensite Residences
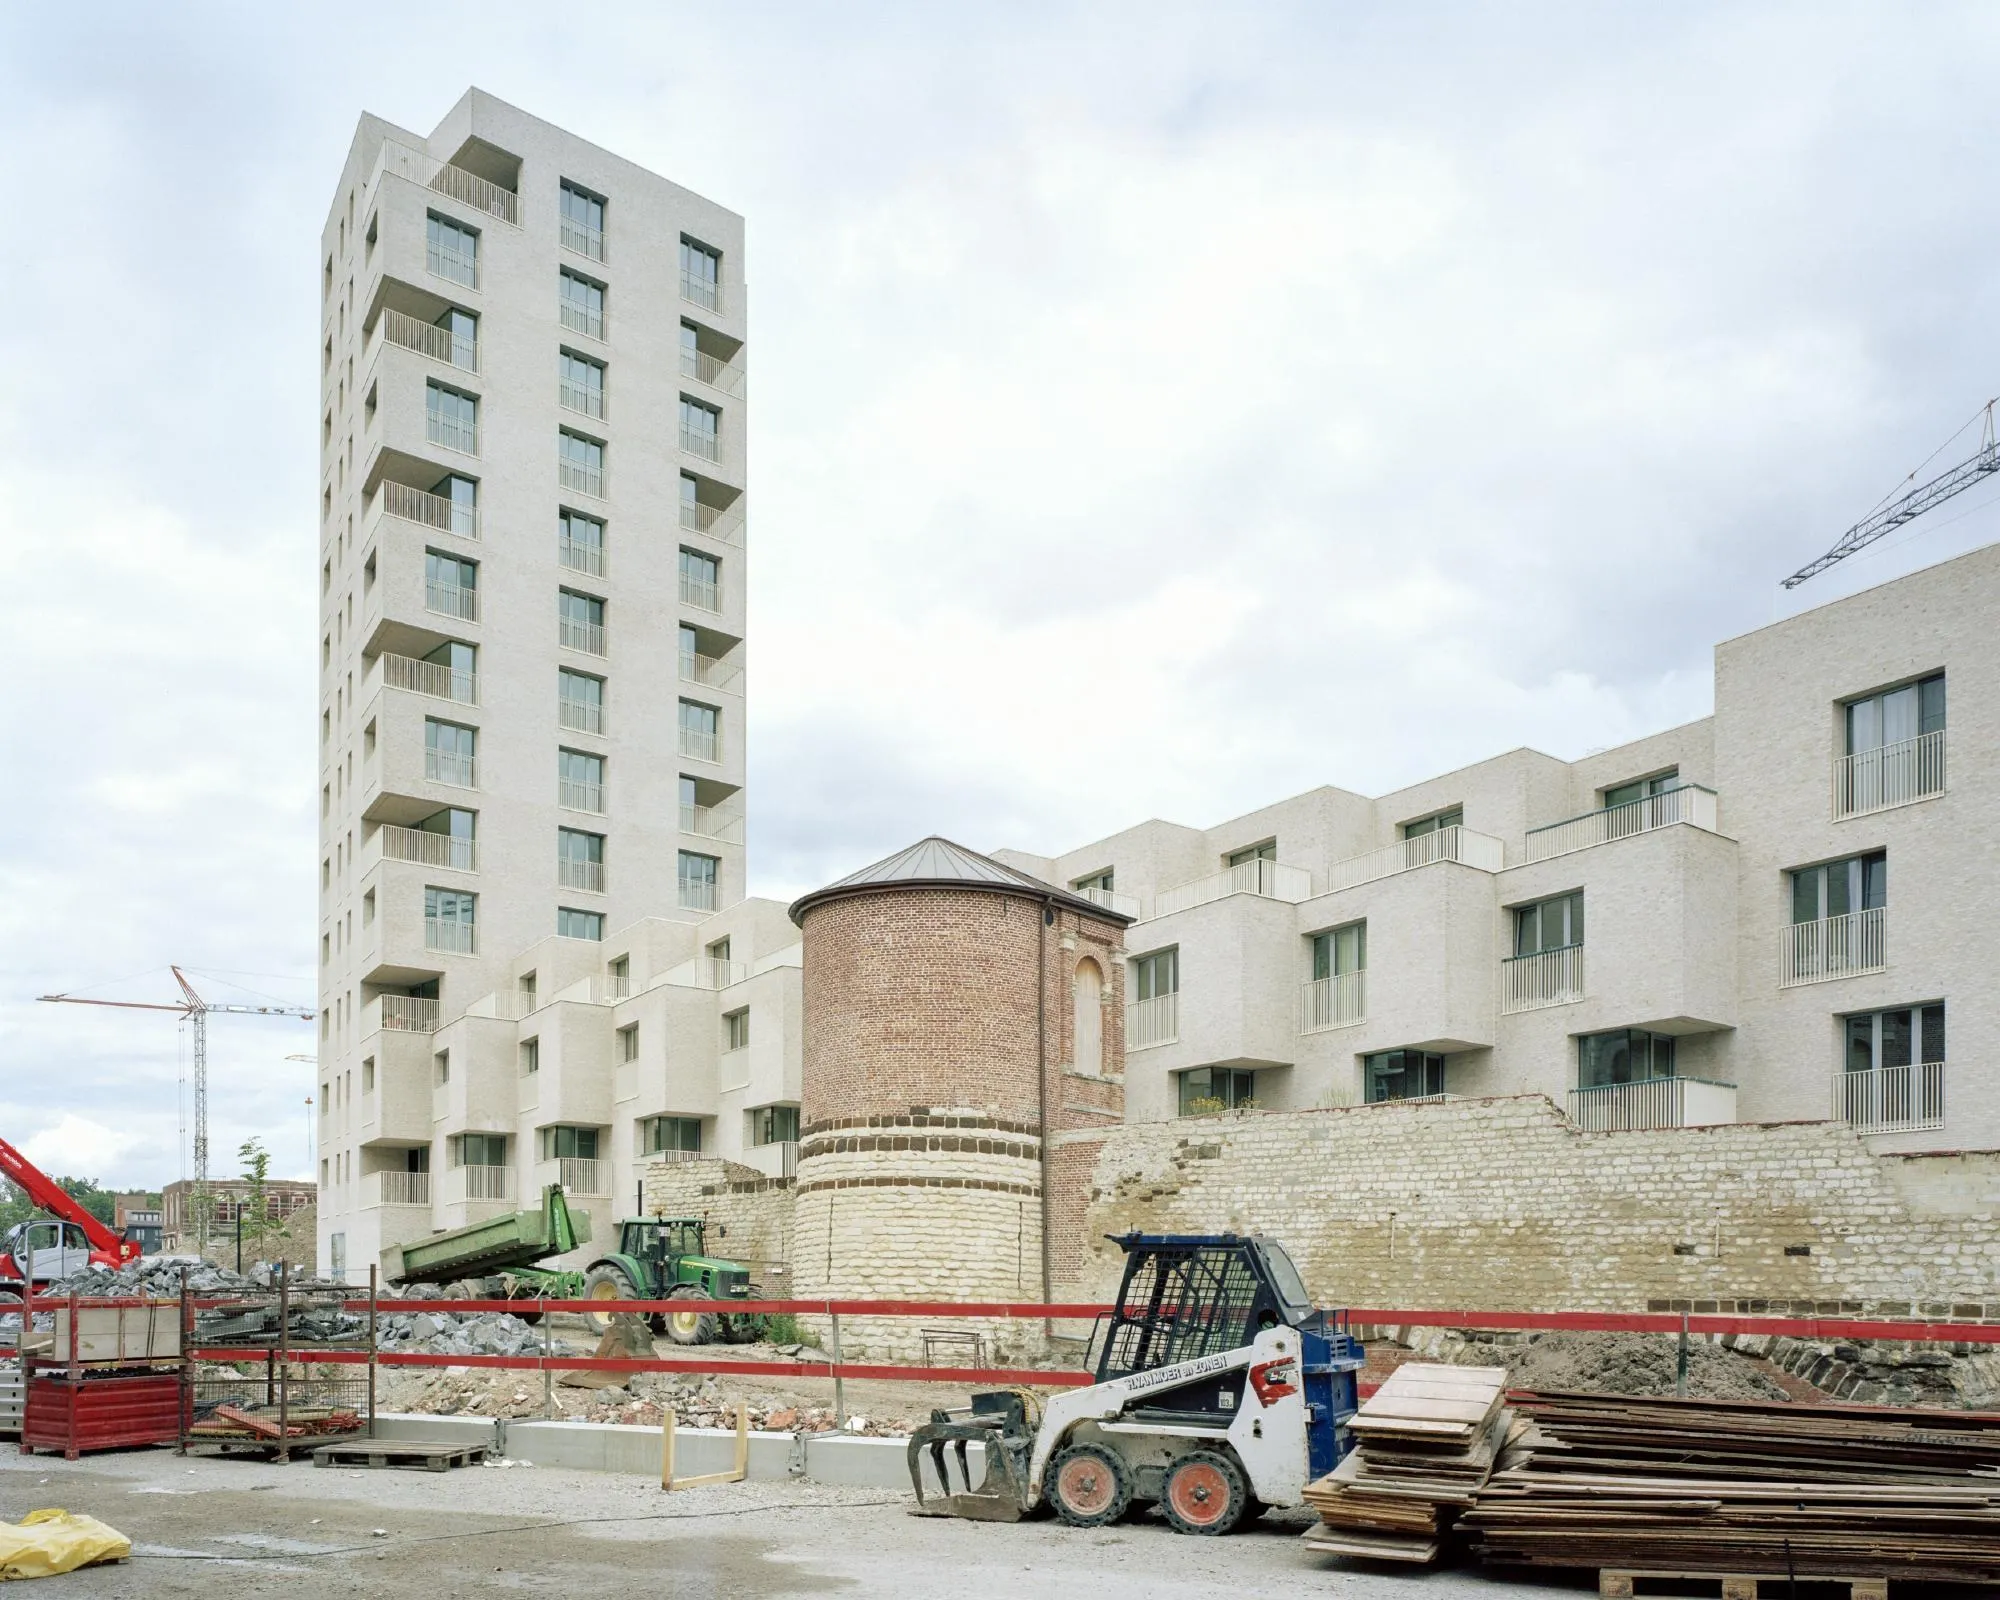
The residences sit at the edge of a medieval town centre, within a masterplan that redevelops a former hospital campus and opens it back to the city. The narrow site lies between a fragment of the medieval wall and a newly uncovered branch of the river.
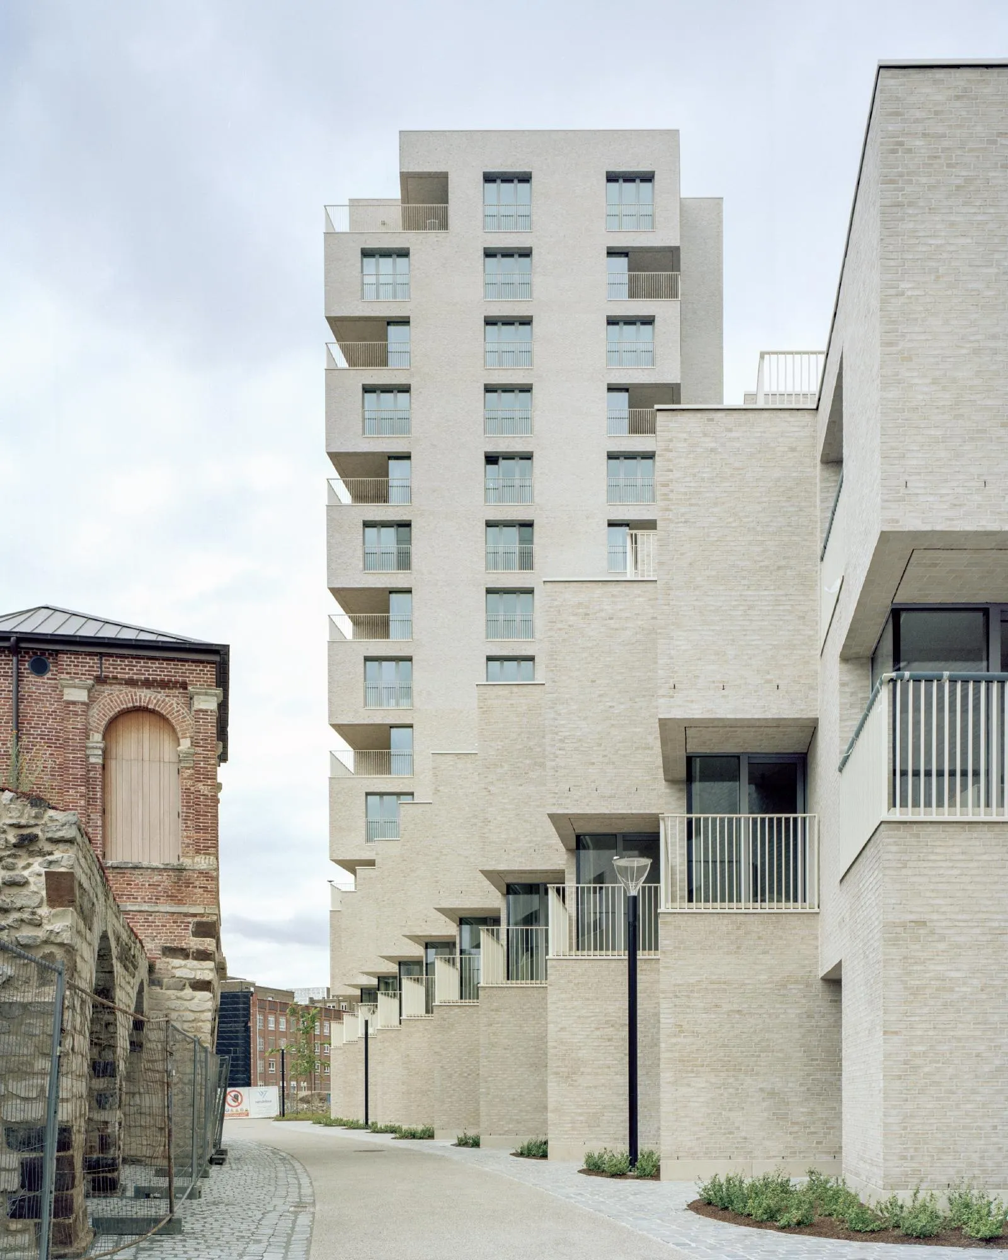
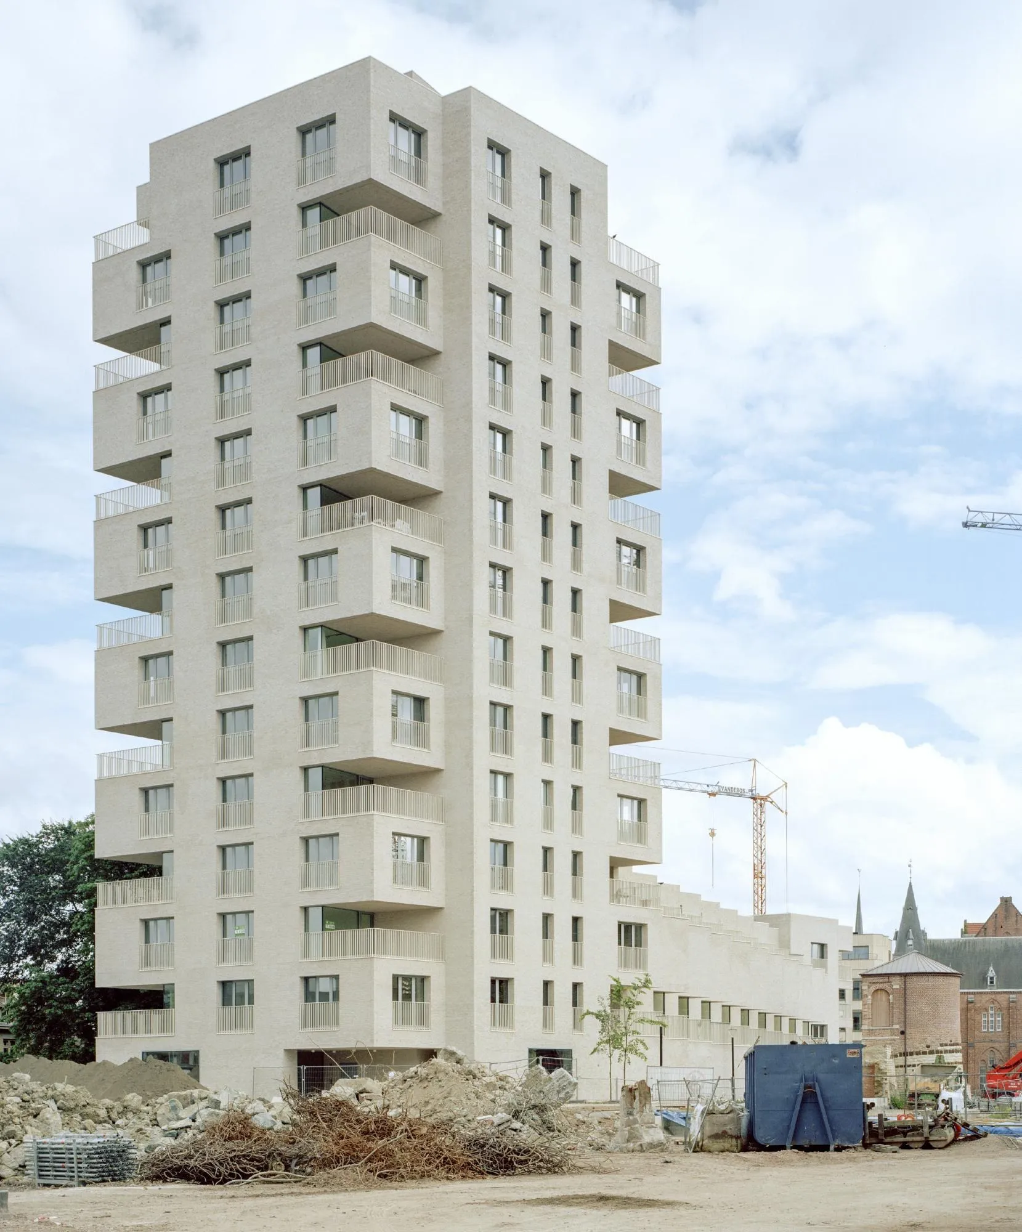
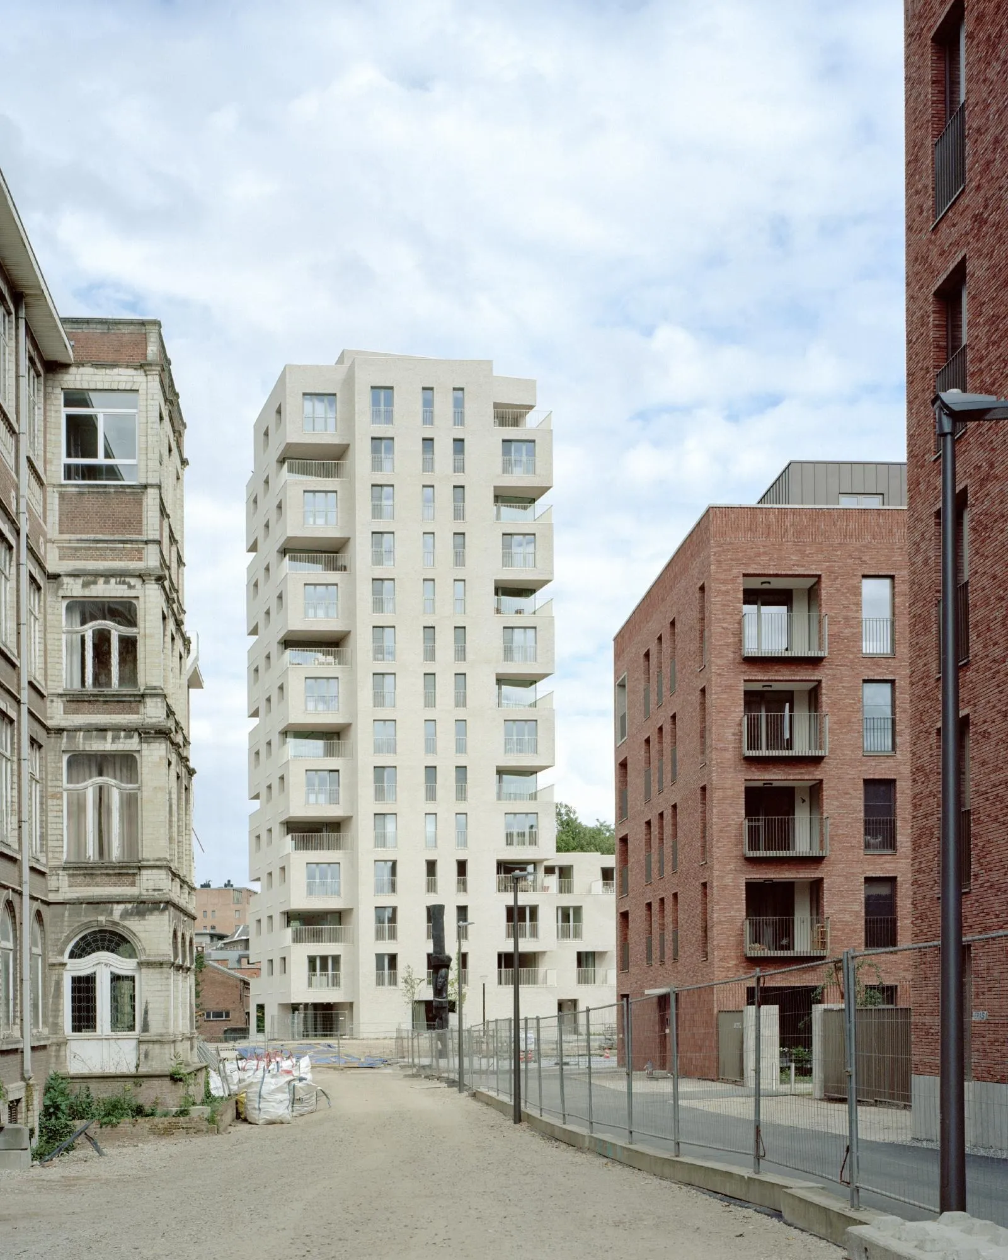
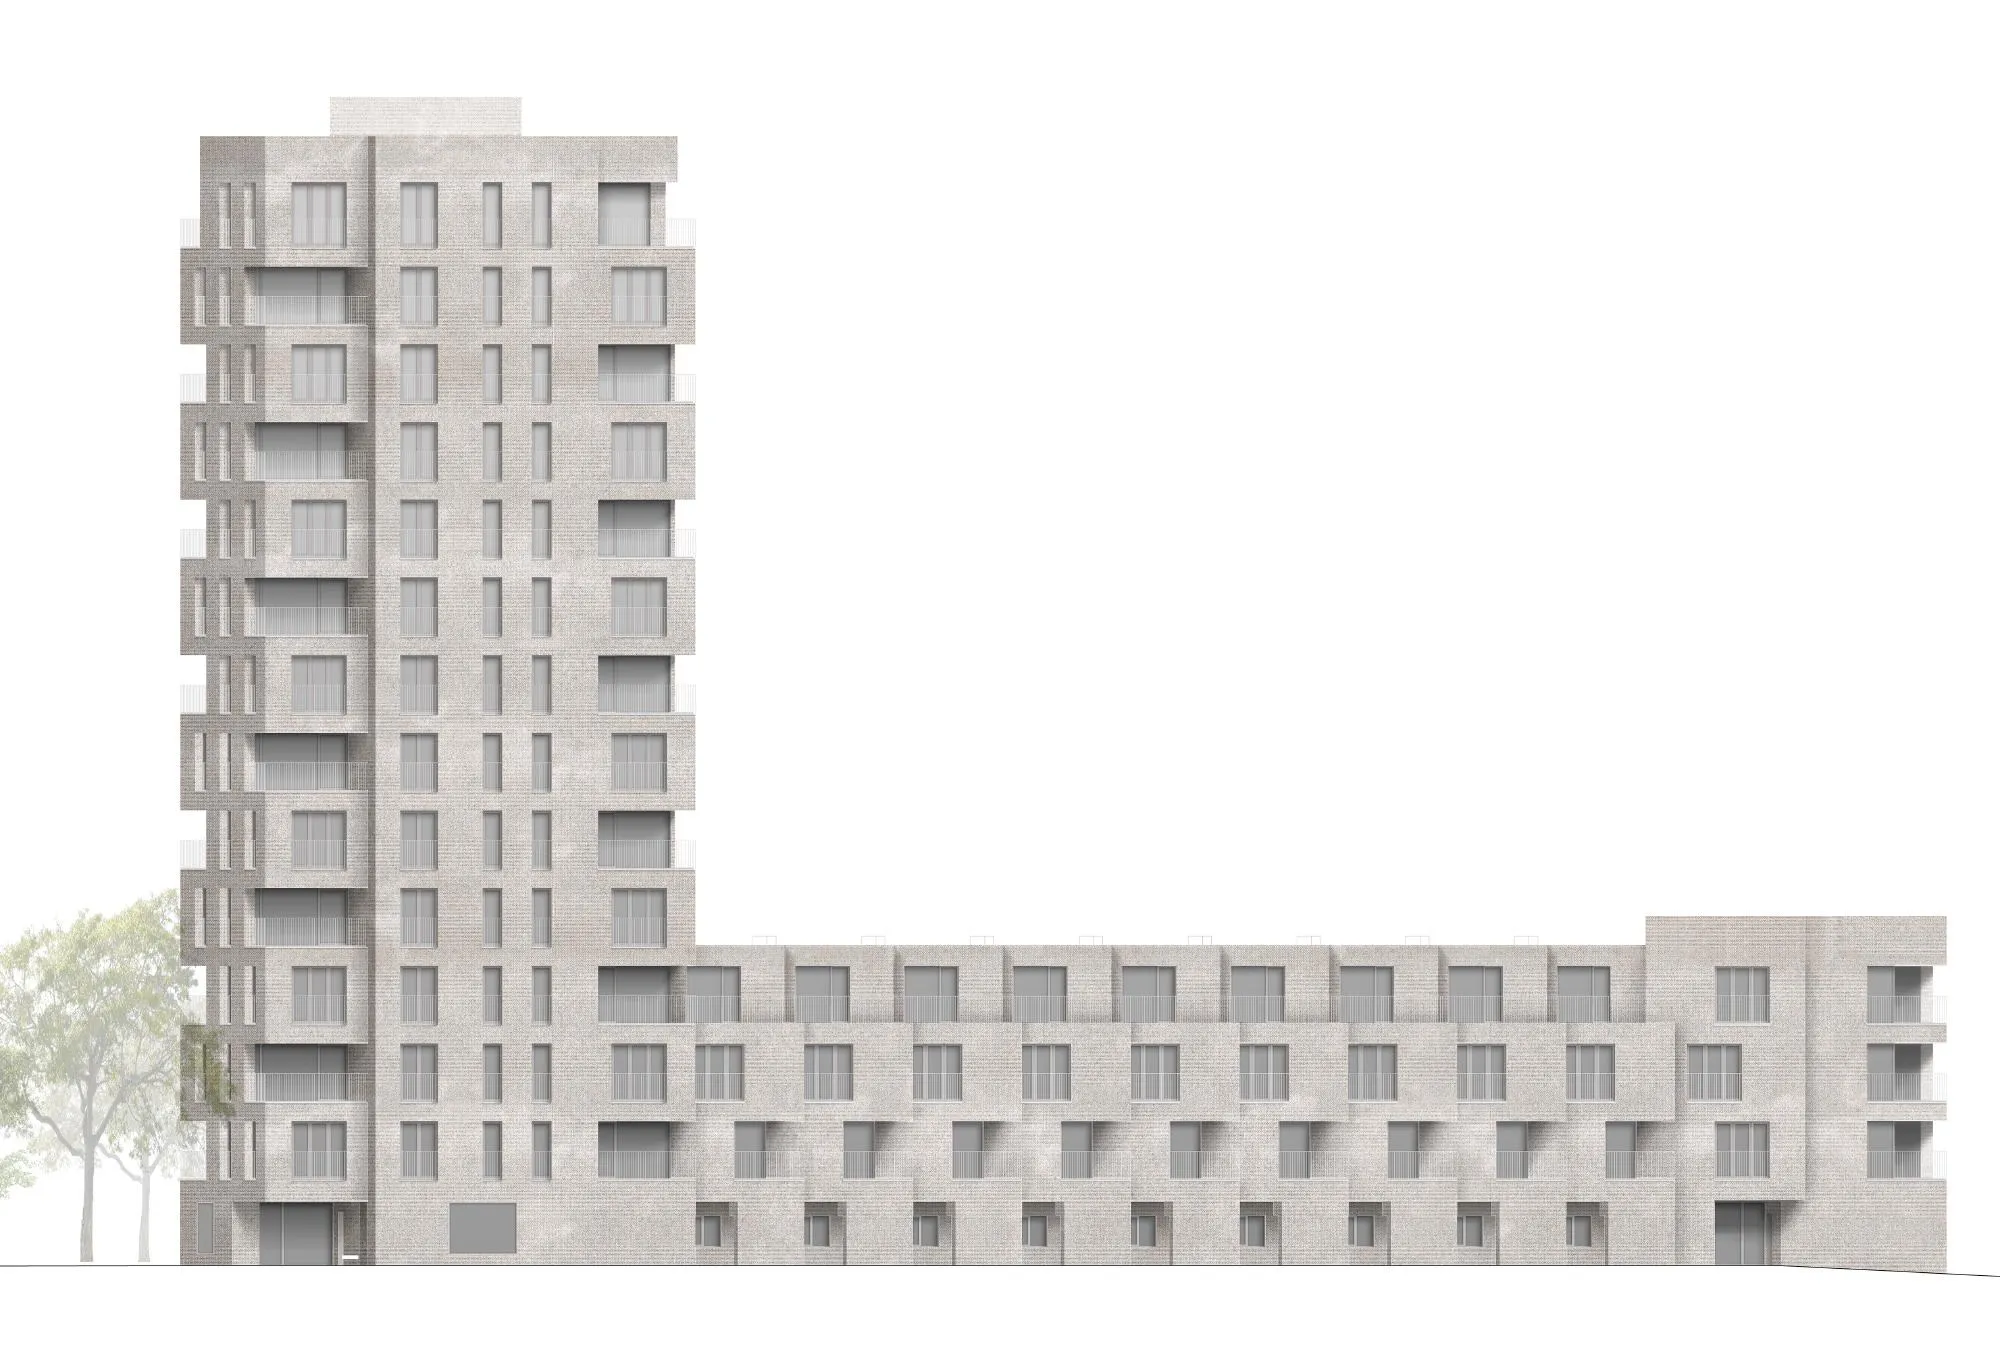
The British design team combined three housing types in a single building: a 14-storey tower, nine townhouses and a small apartment block. A consistent language, set by the size of a living unit and grey brick cladding throughout, binds them together. The townhouses and apartments step in plan to show their individual character, while in the tower the balconies mirror from floor to floor.
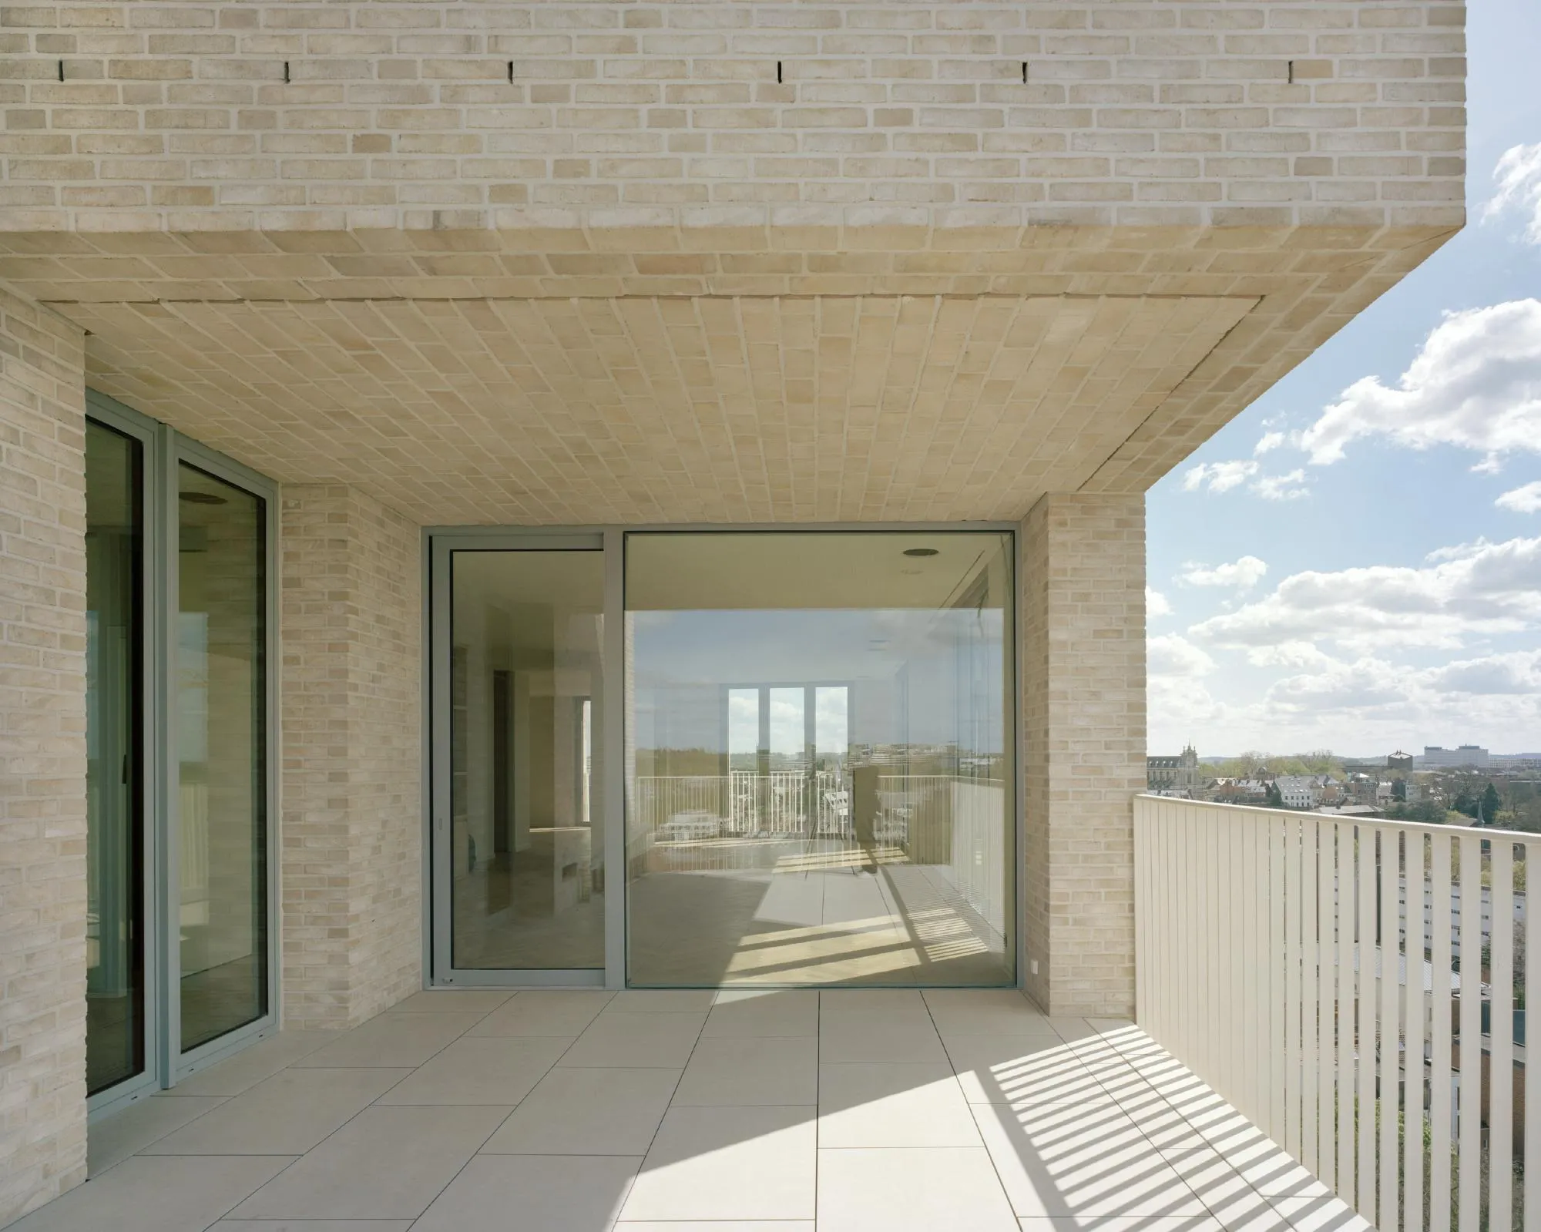
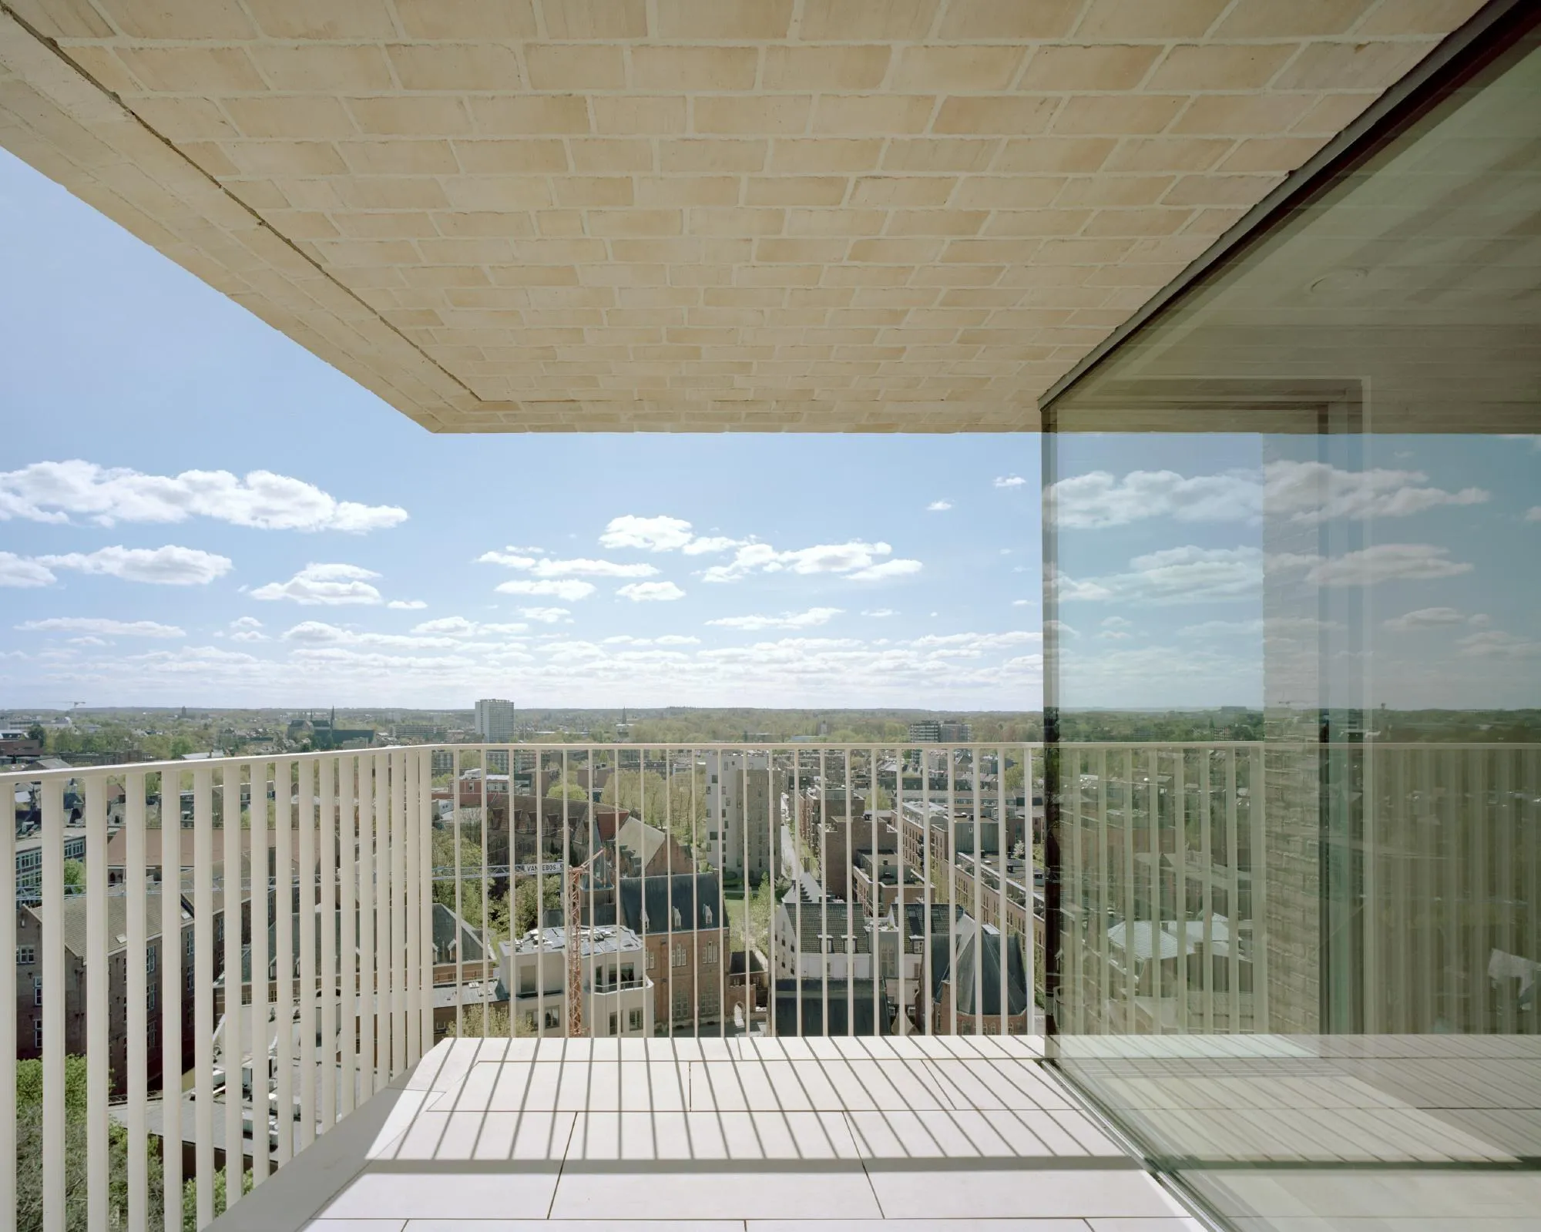
The tower has two apartments per floor and a penthouse at the top. Its lower floors relate to a new park and its upper floors look over the old centre, with deep balconies placed to protect the privacy of the townhouses. These step from three storeys at the street to four at the back, each with a garden running down to the river. The four-storey apartment block holds smaller rental flats and links the new building to an existing one.
Project Information
- Design studio
- David Chipperfield Architects
- Time
- 2024
- Type
- Residential

Comments