MASEREEL Artist Residences
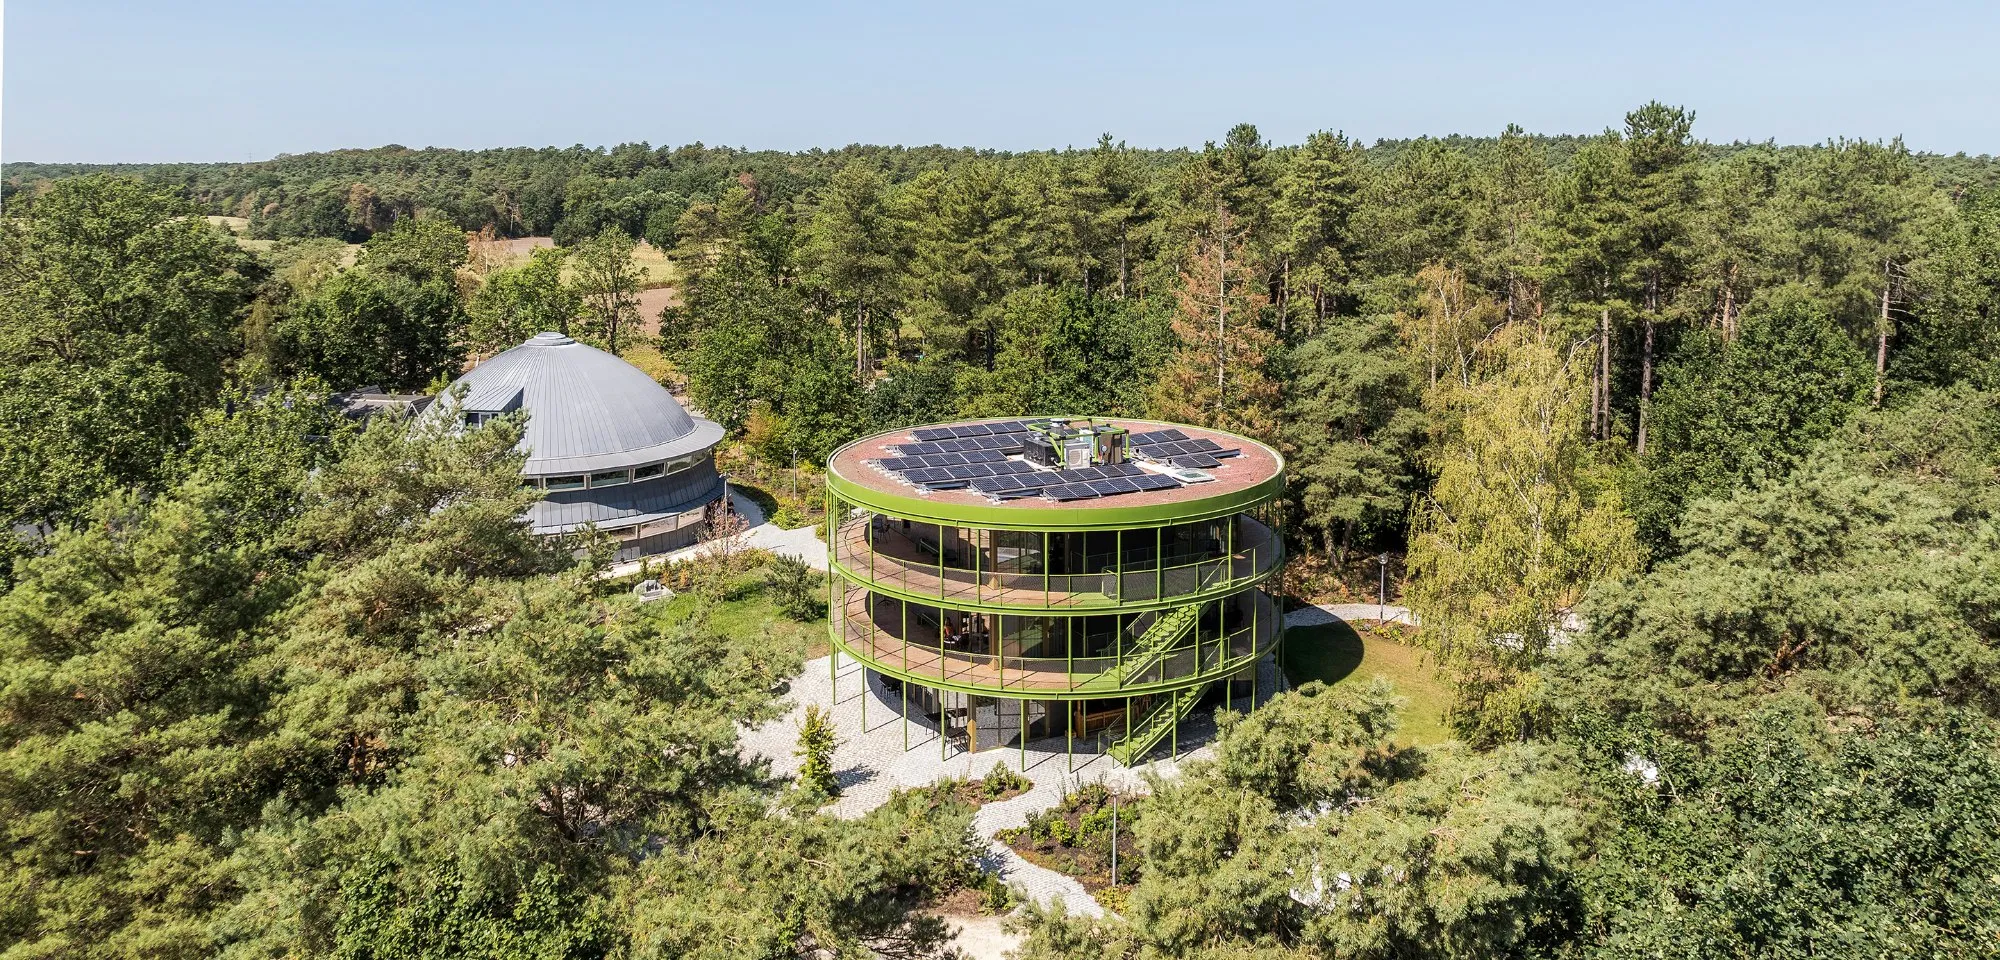
On the wooded grounds of an art centre, nine residences for up to 26 artists, researchers and students now share a single pavilion. The former accommodation was spread across separate pavilions that gave each resident privacy but few chances to meet. The new building starts from a simple question: how can architecture bring people together without taking away the freedom to withdraw?
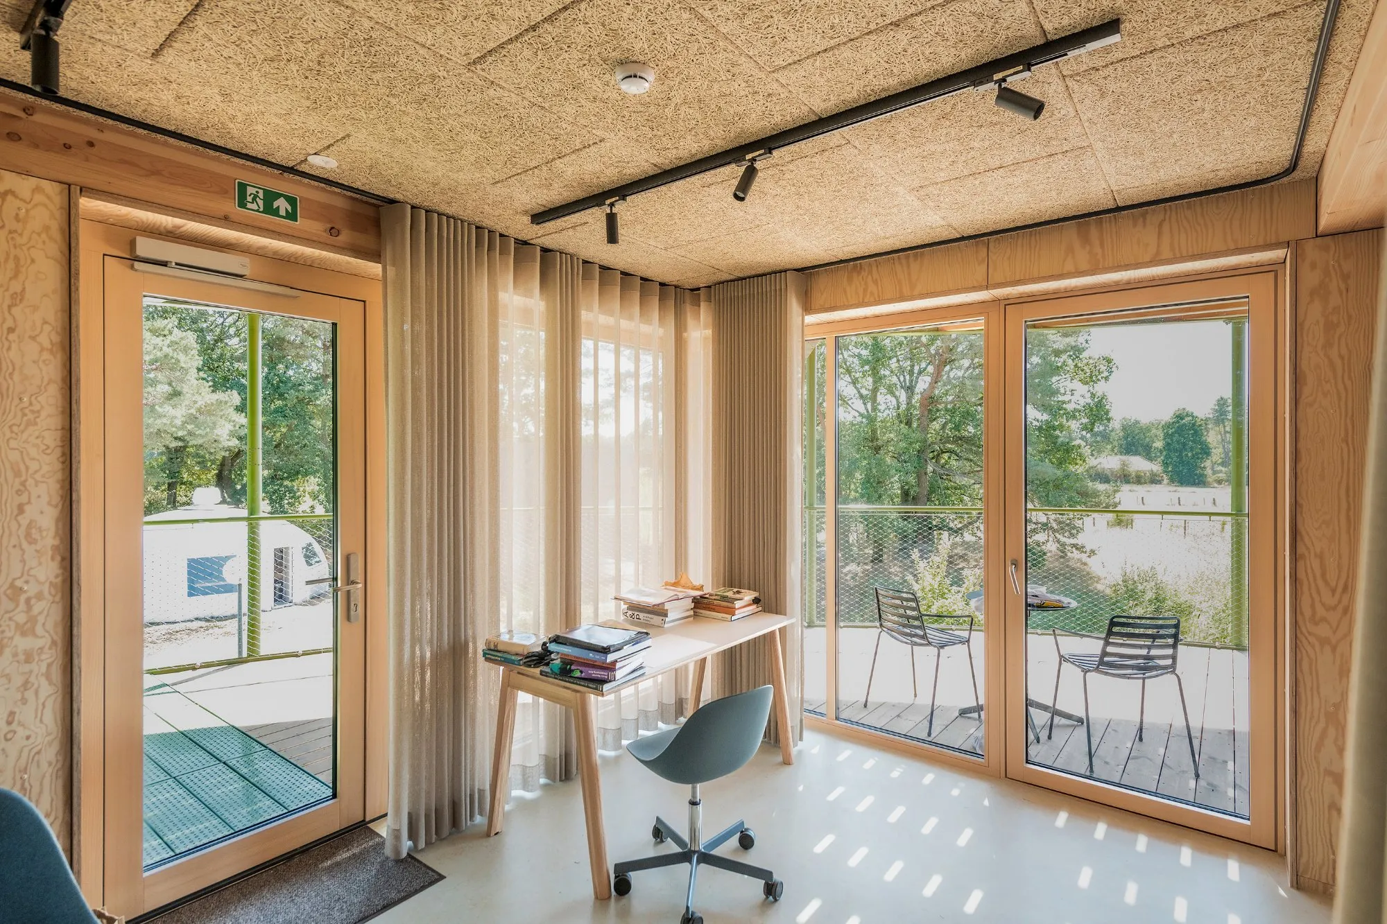
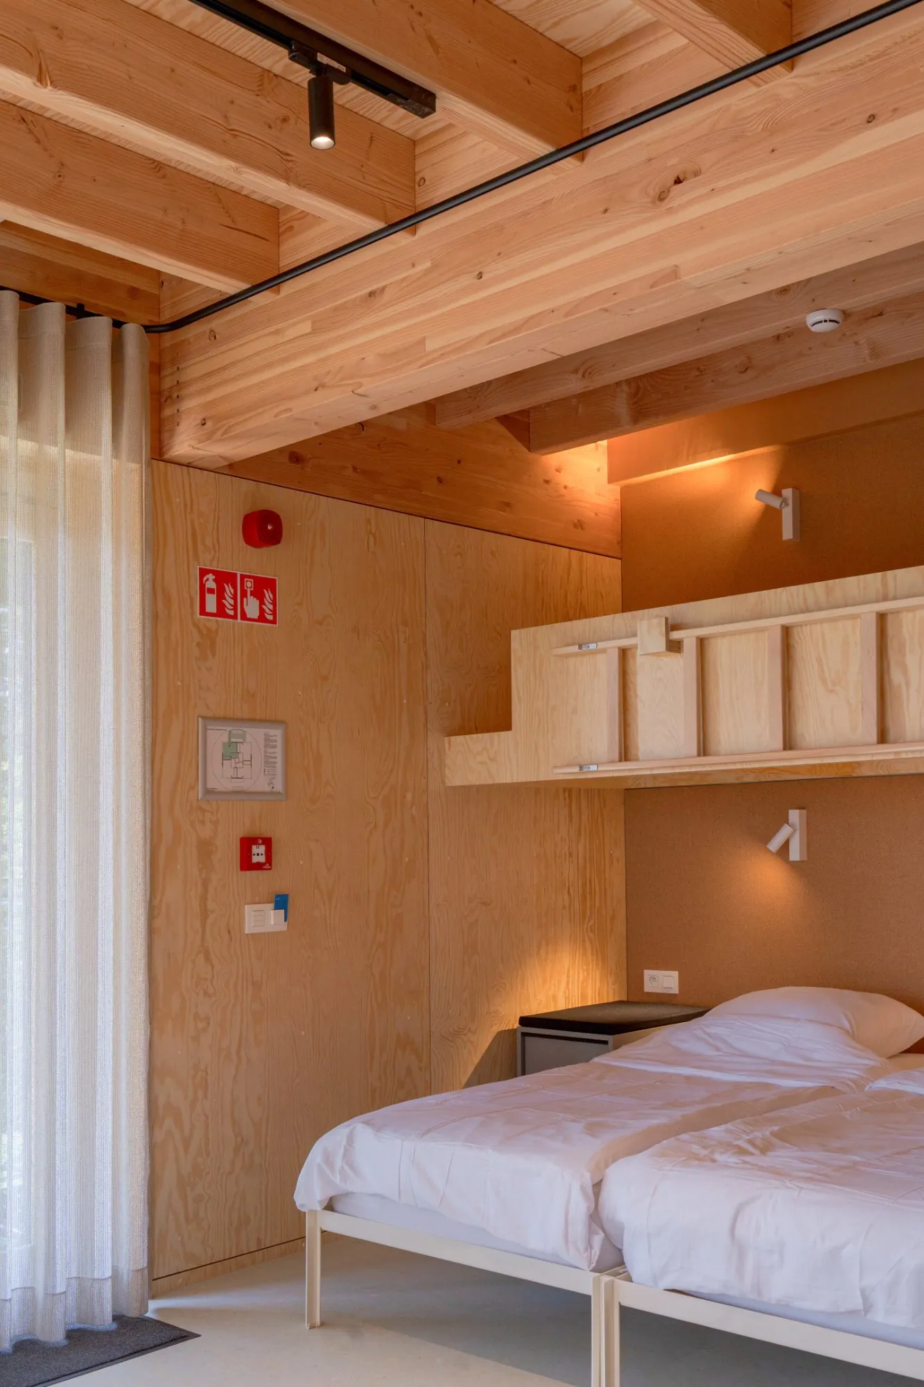
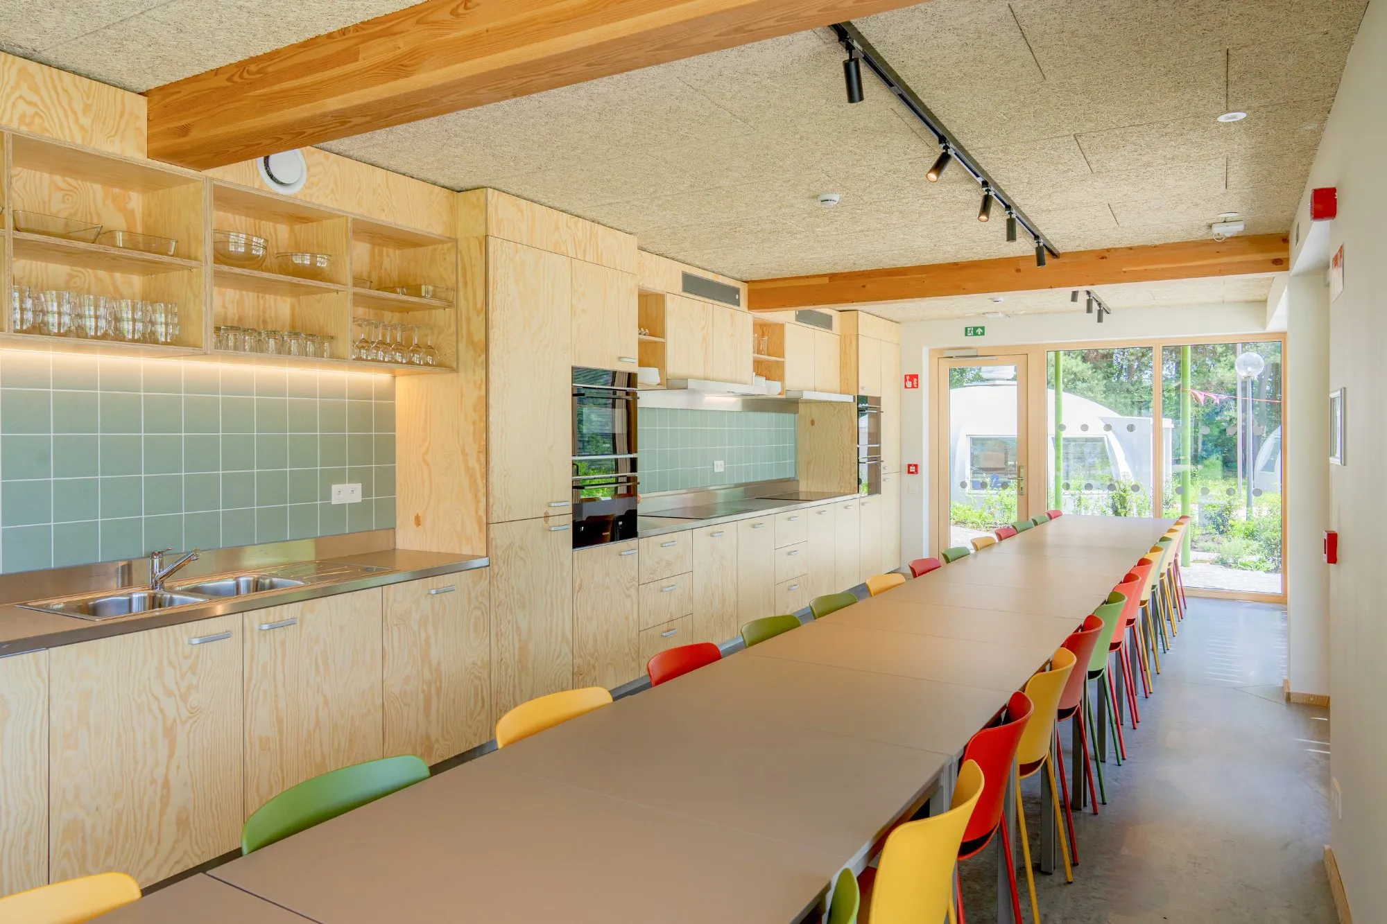
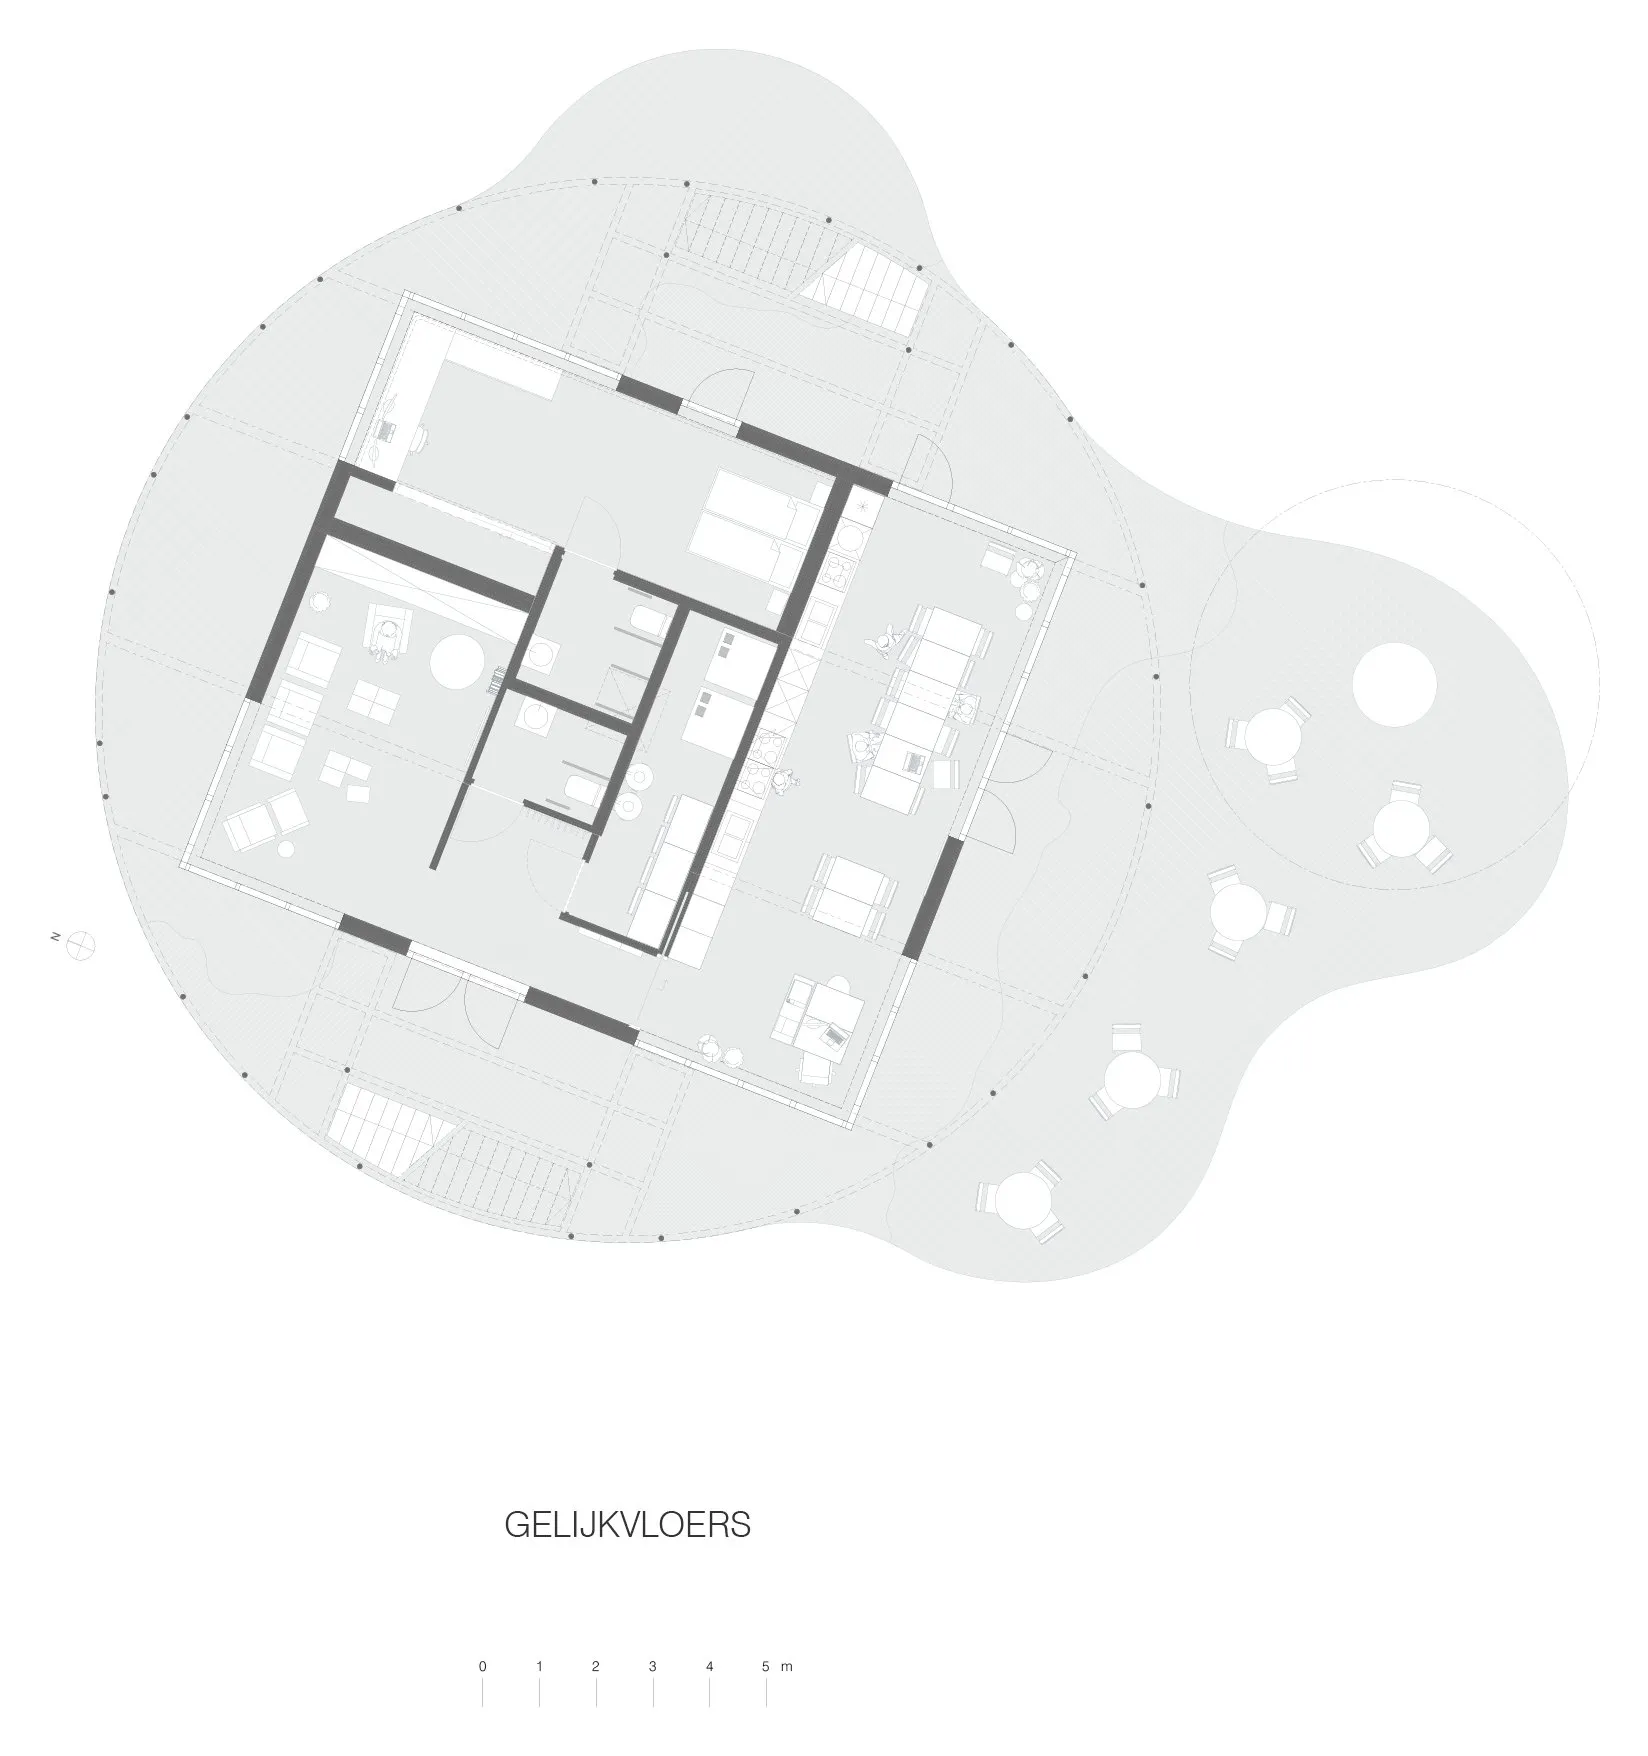
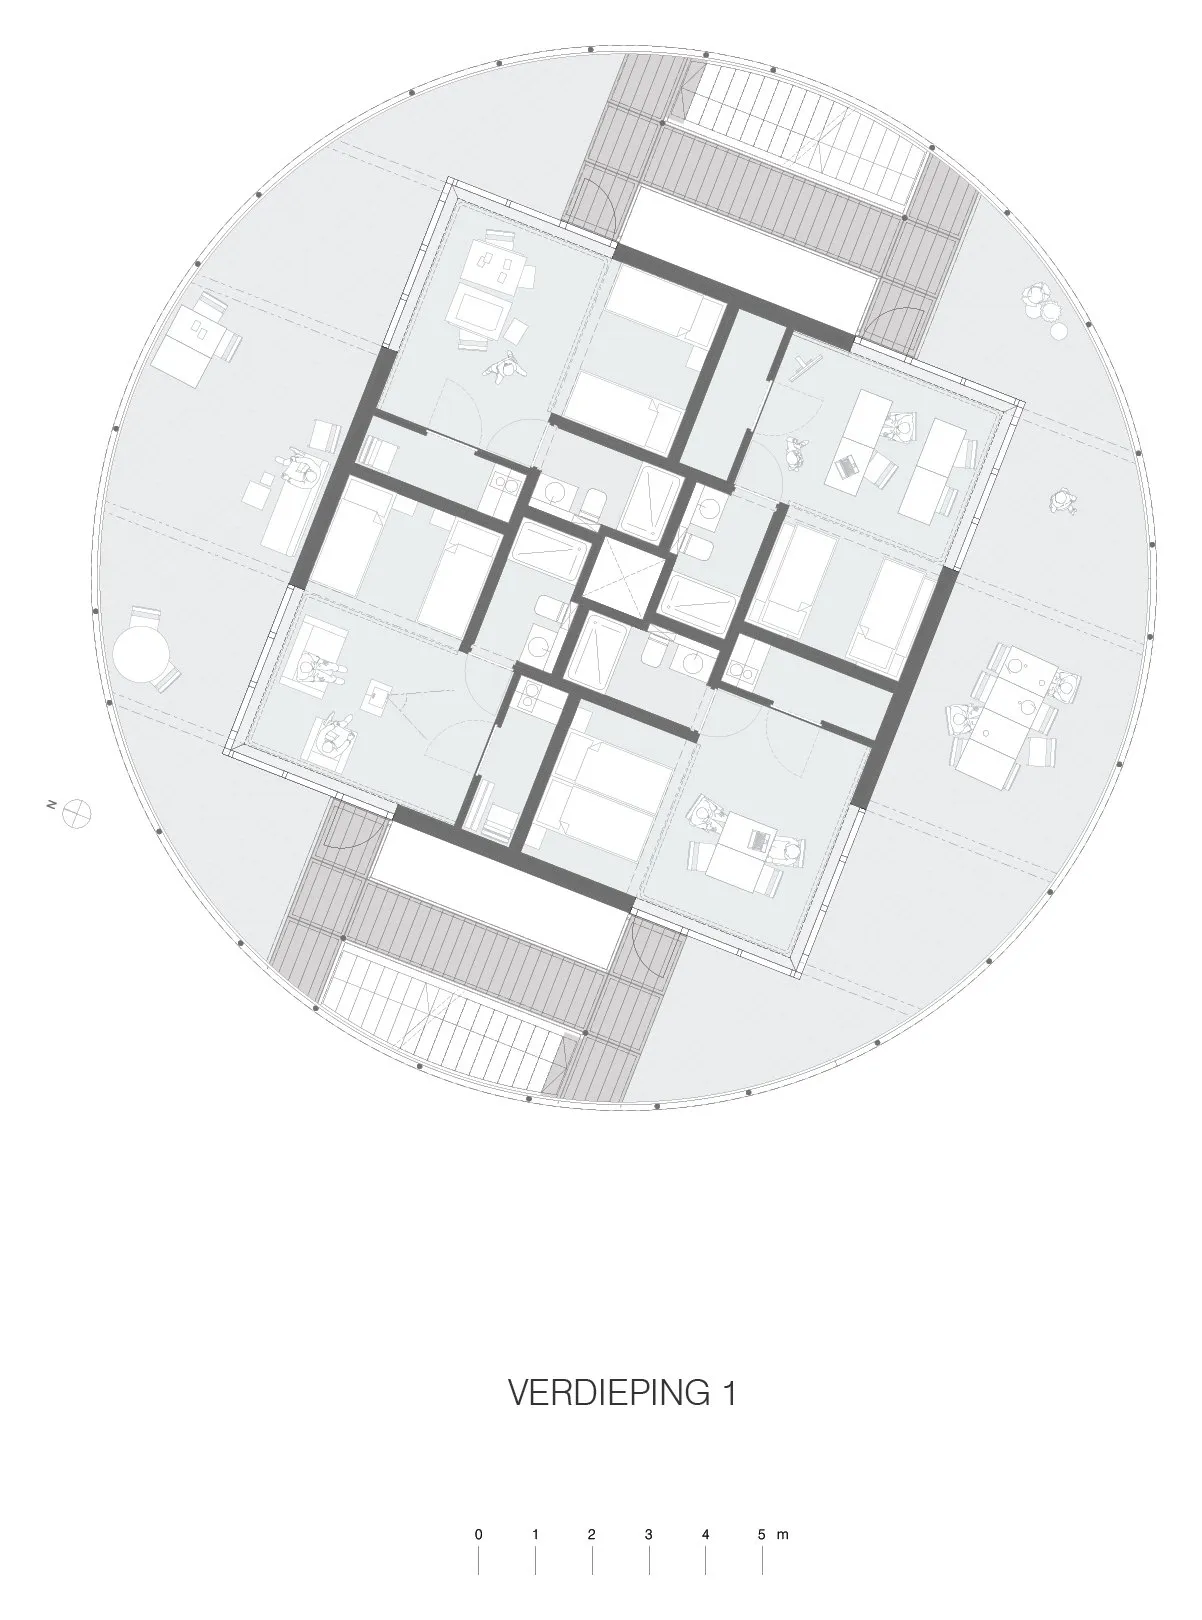
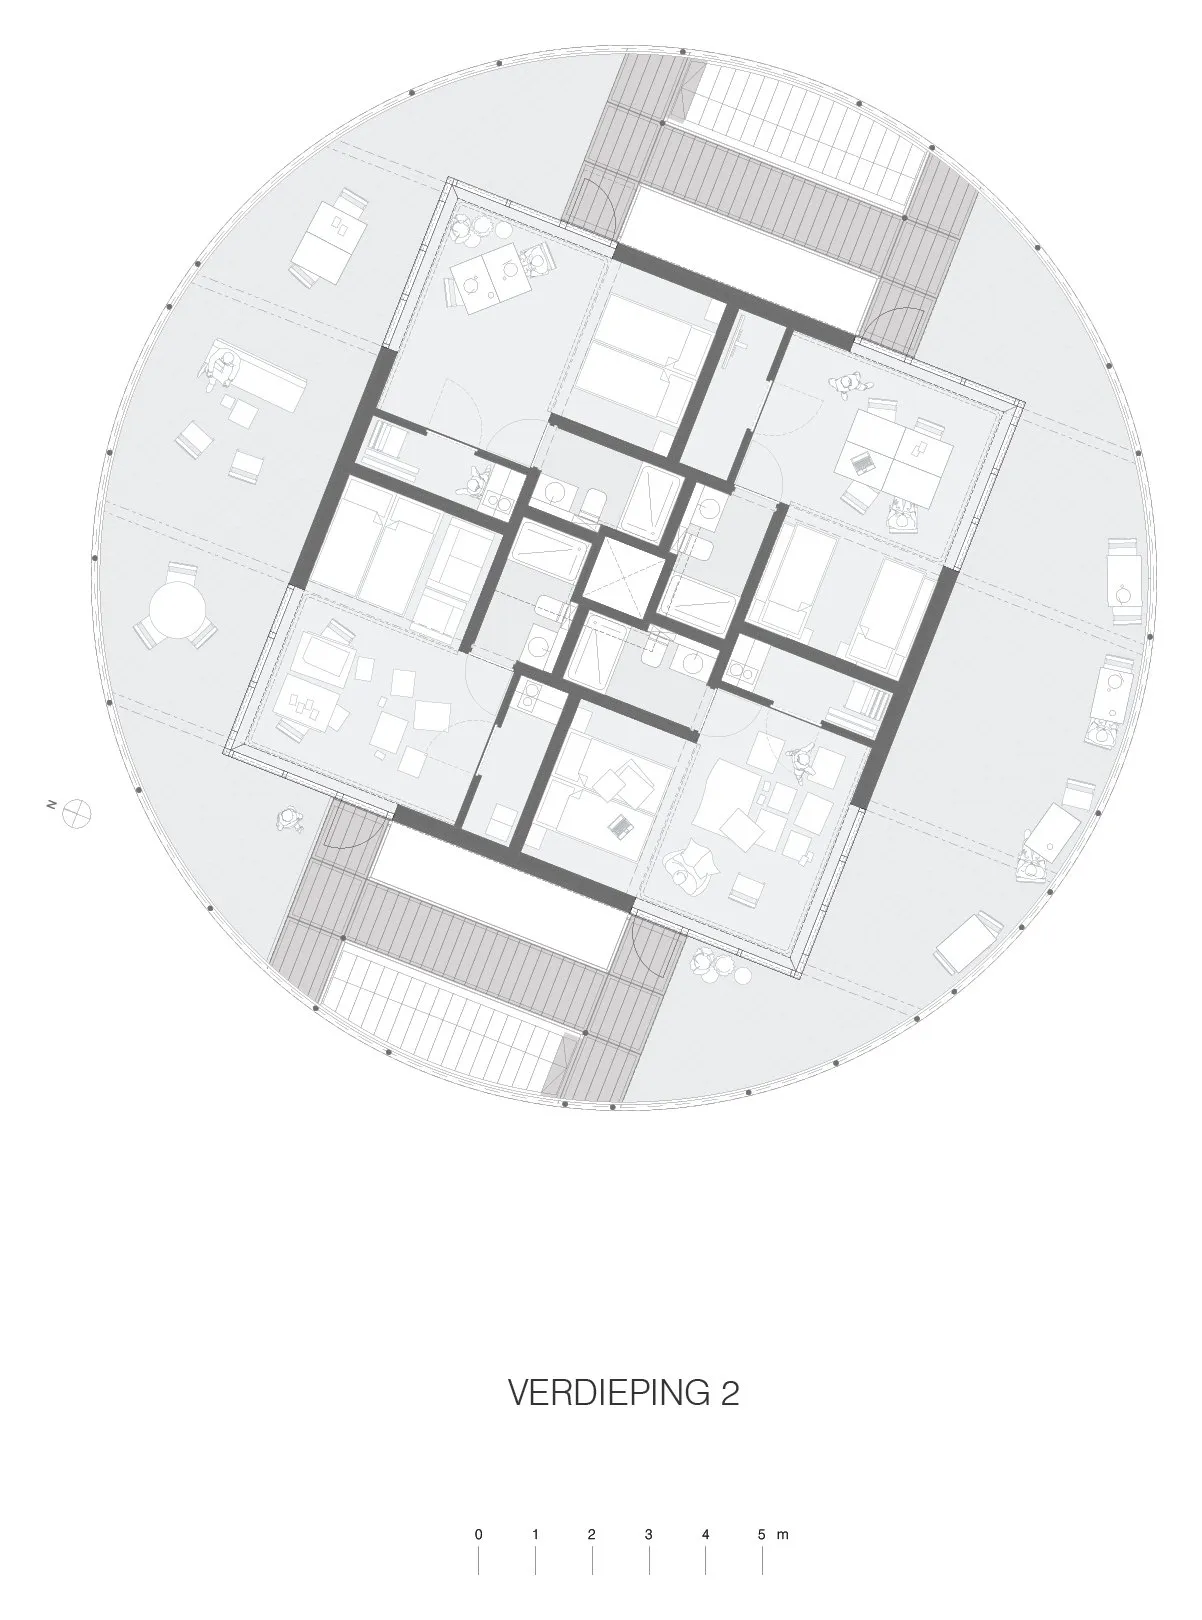
Private rooms for living and working are arranged around a shared central core. A communal kitchen, a living area, the circulation and the outdoor terraces open the way to encounters, while each resident can still close a door when work calls for concentration. The design team sets up a framework rather than prescribing a way of living.
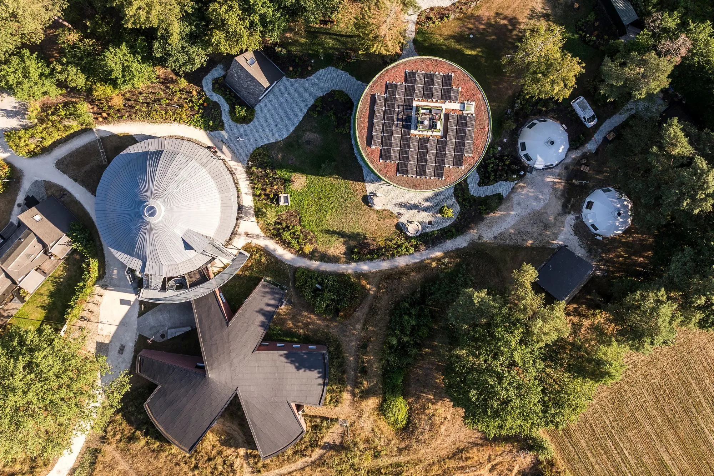
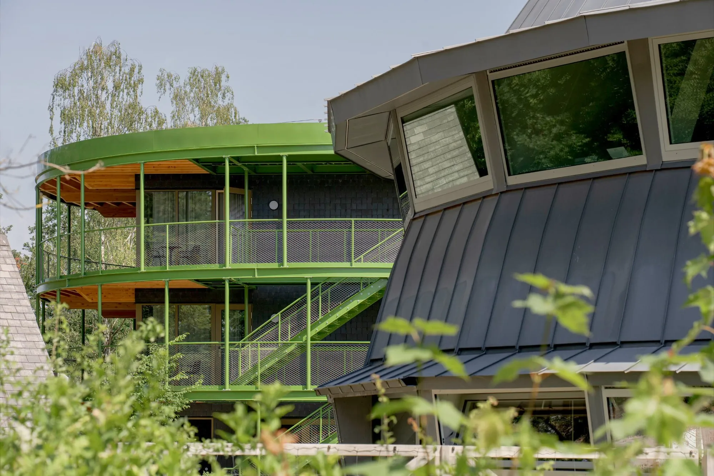
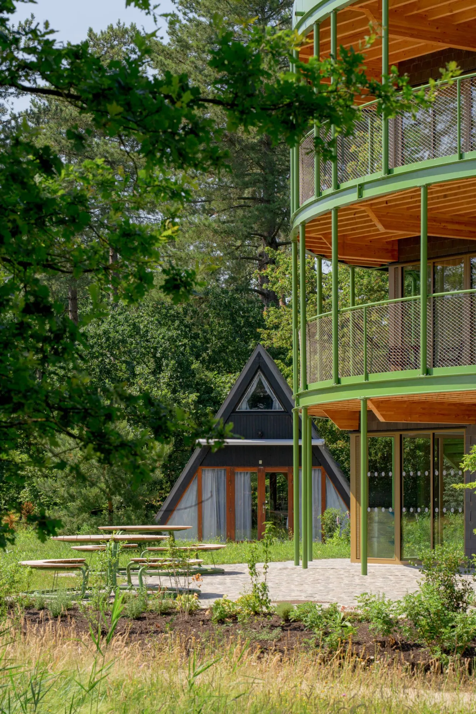
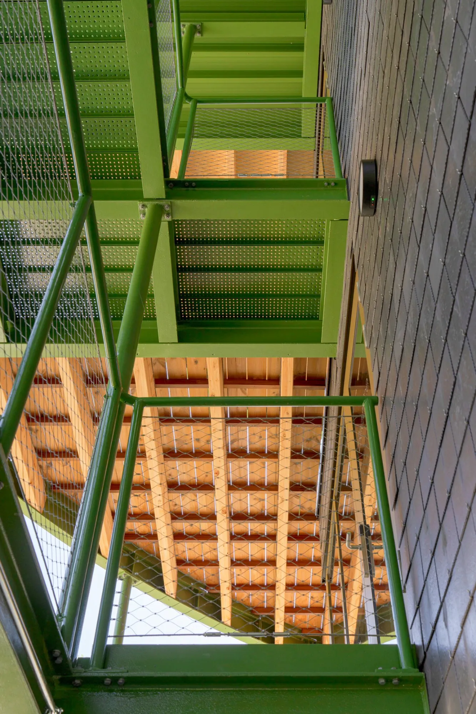
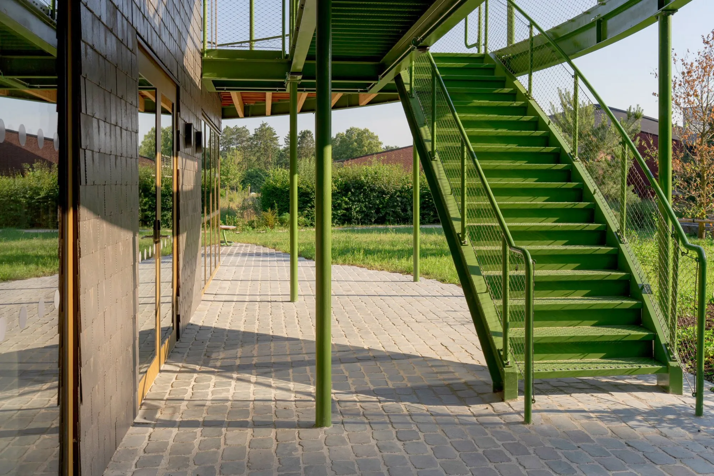
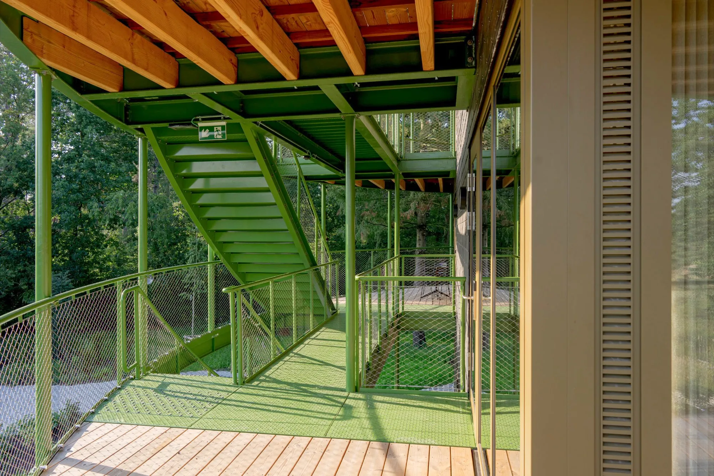
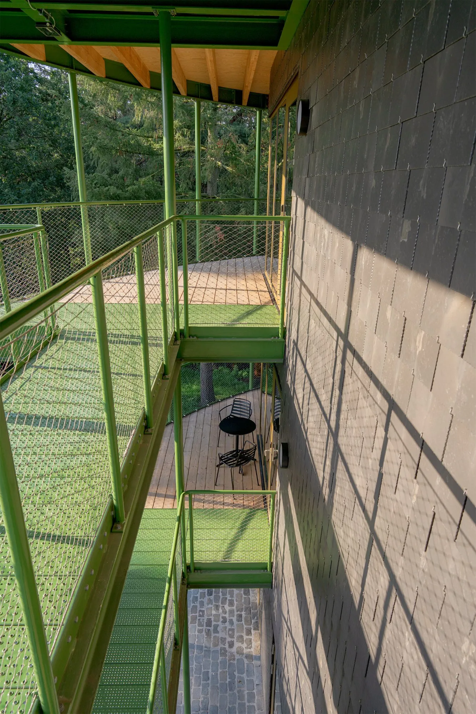
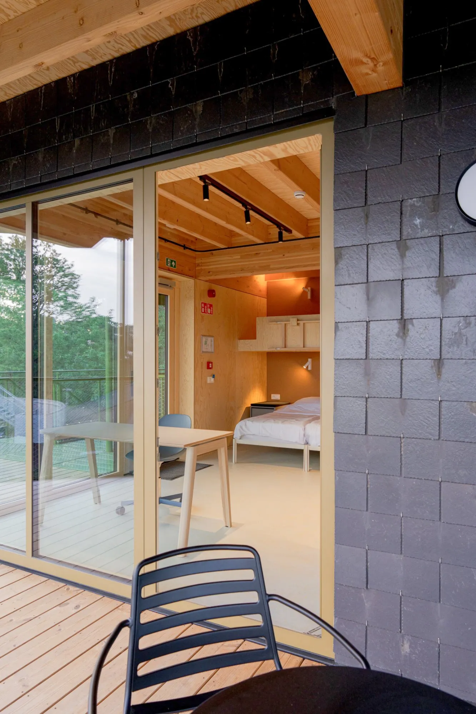
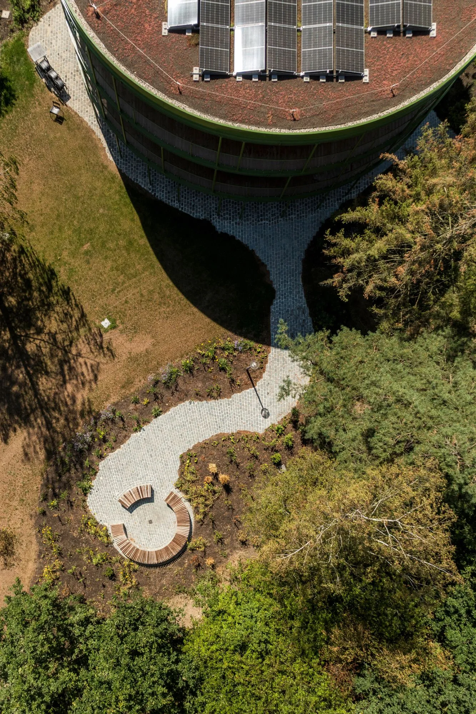
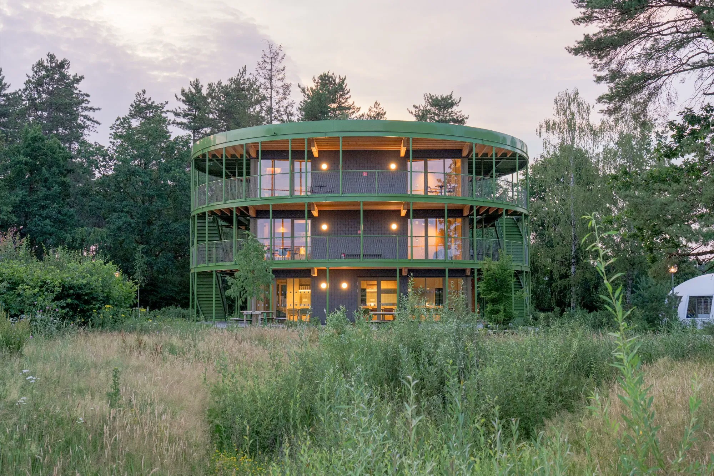
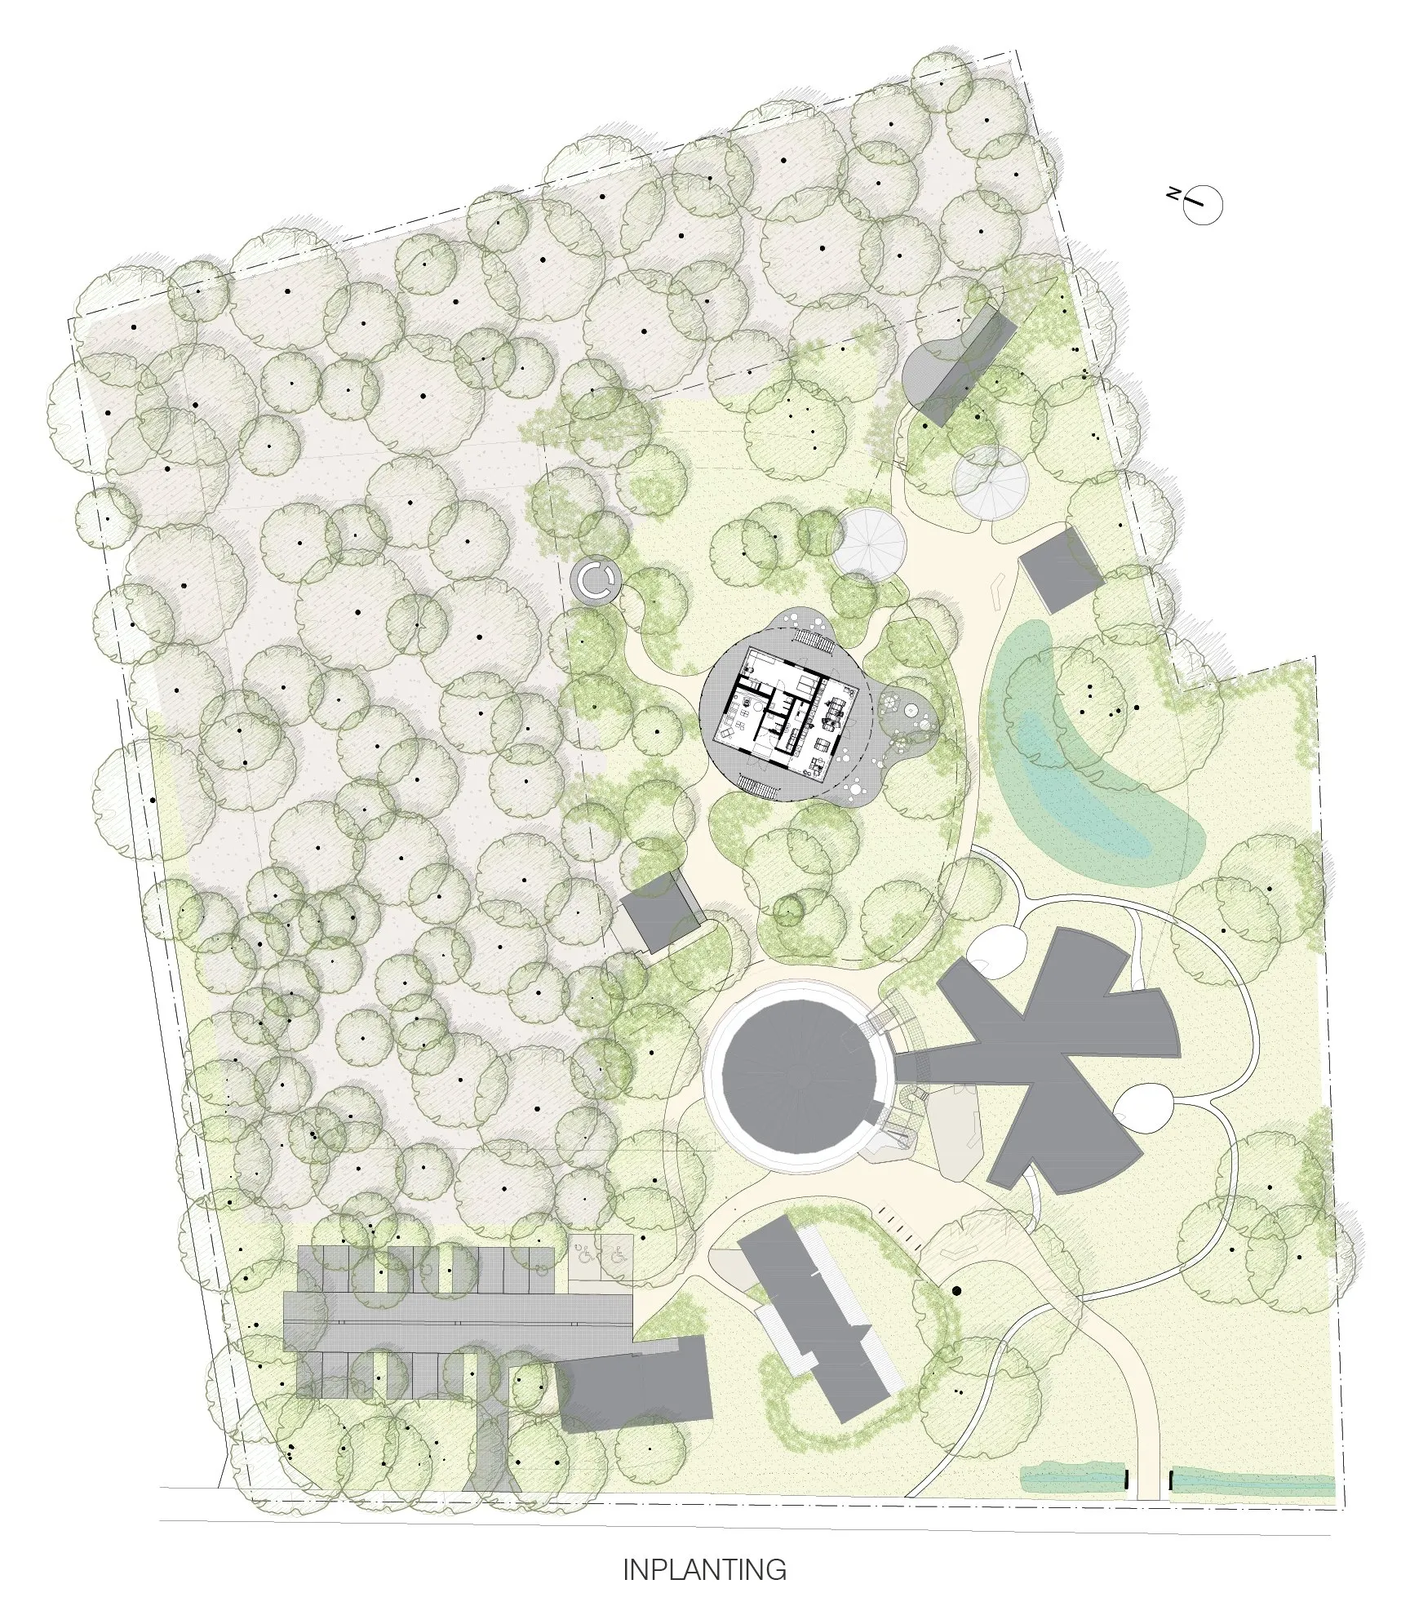
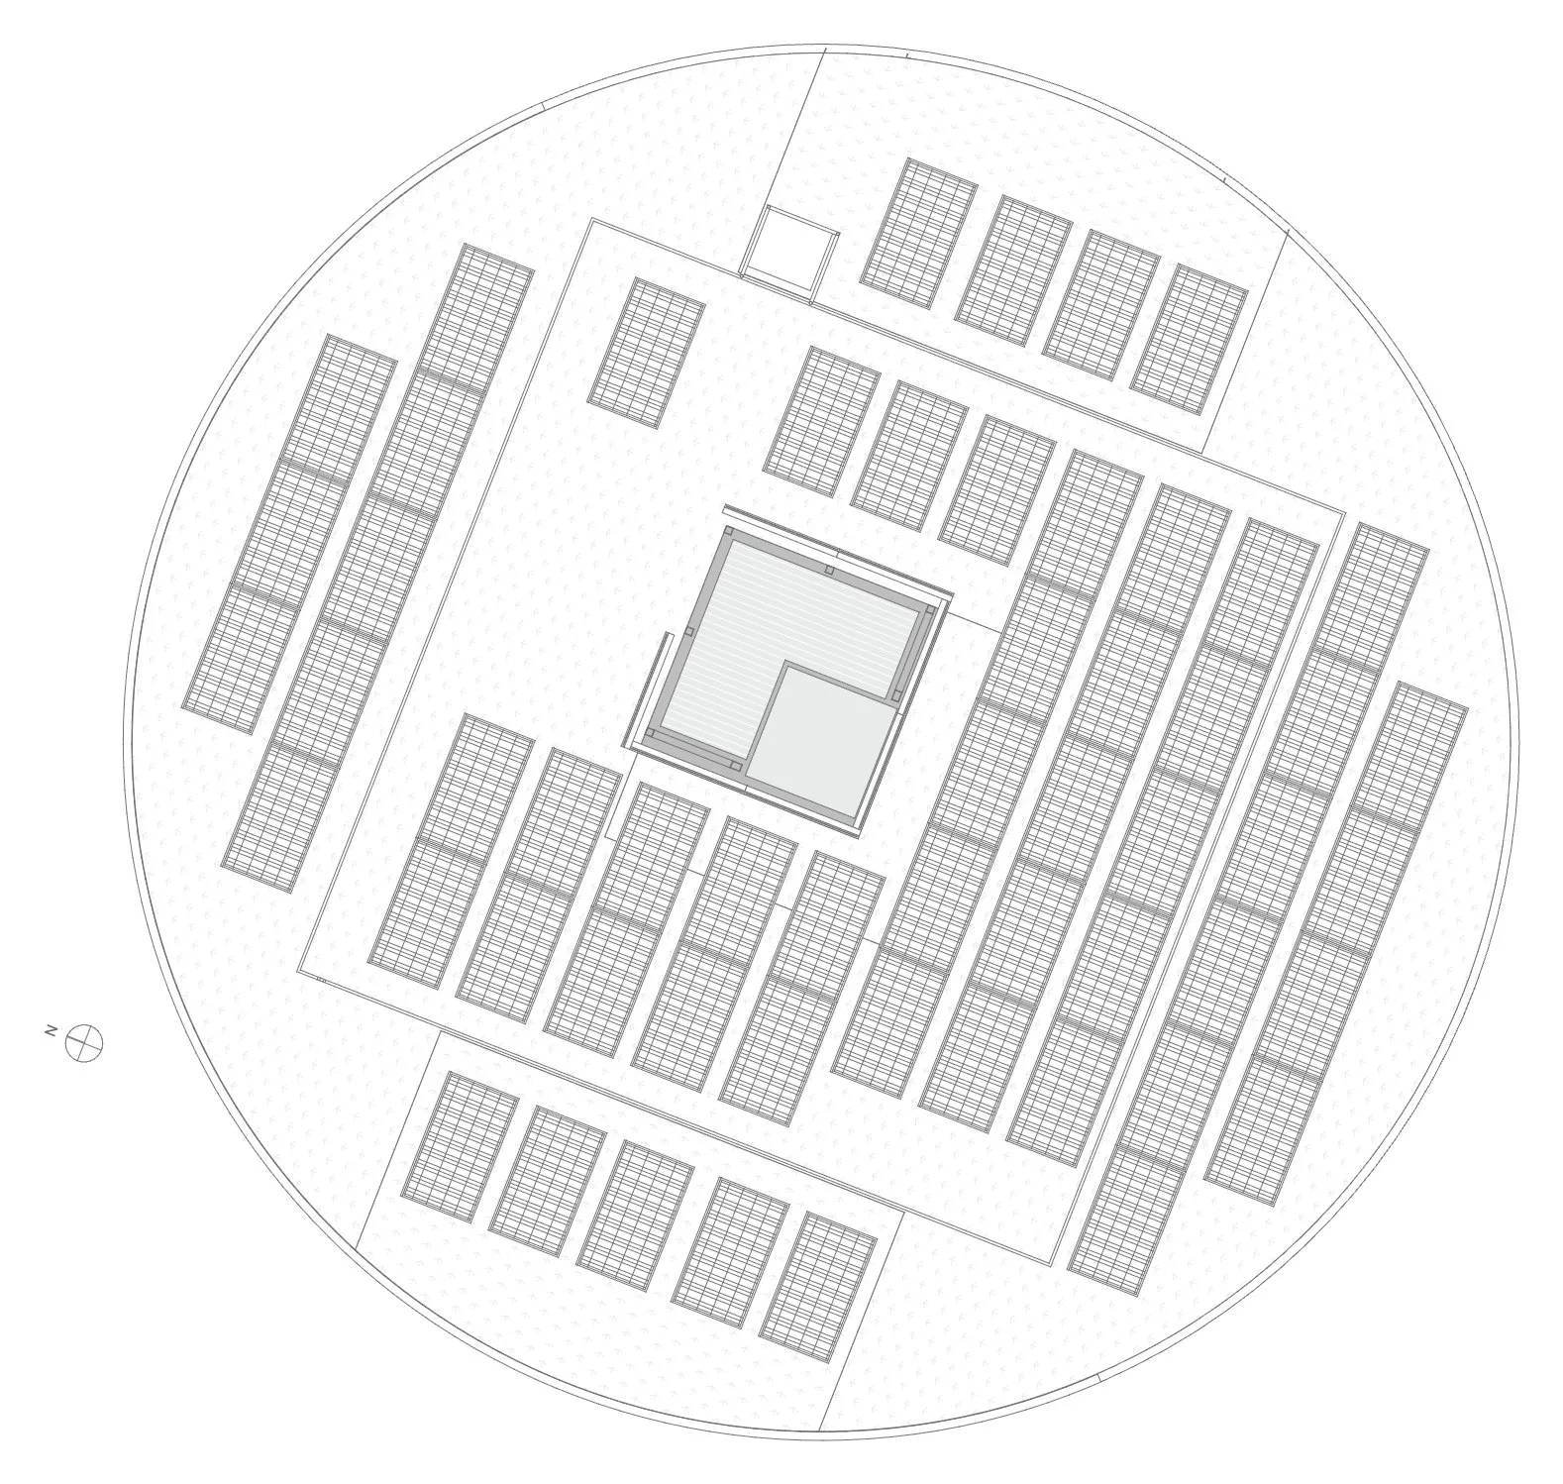
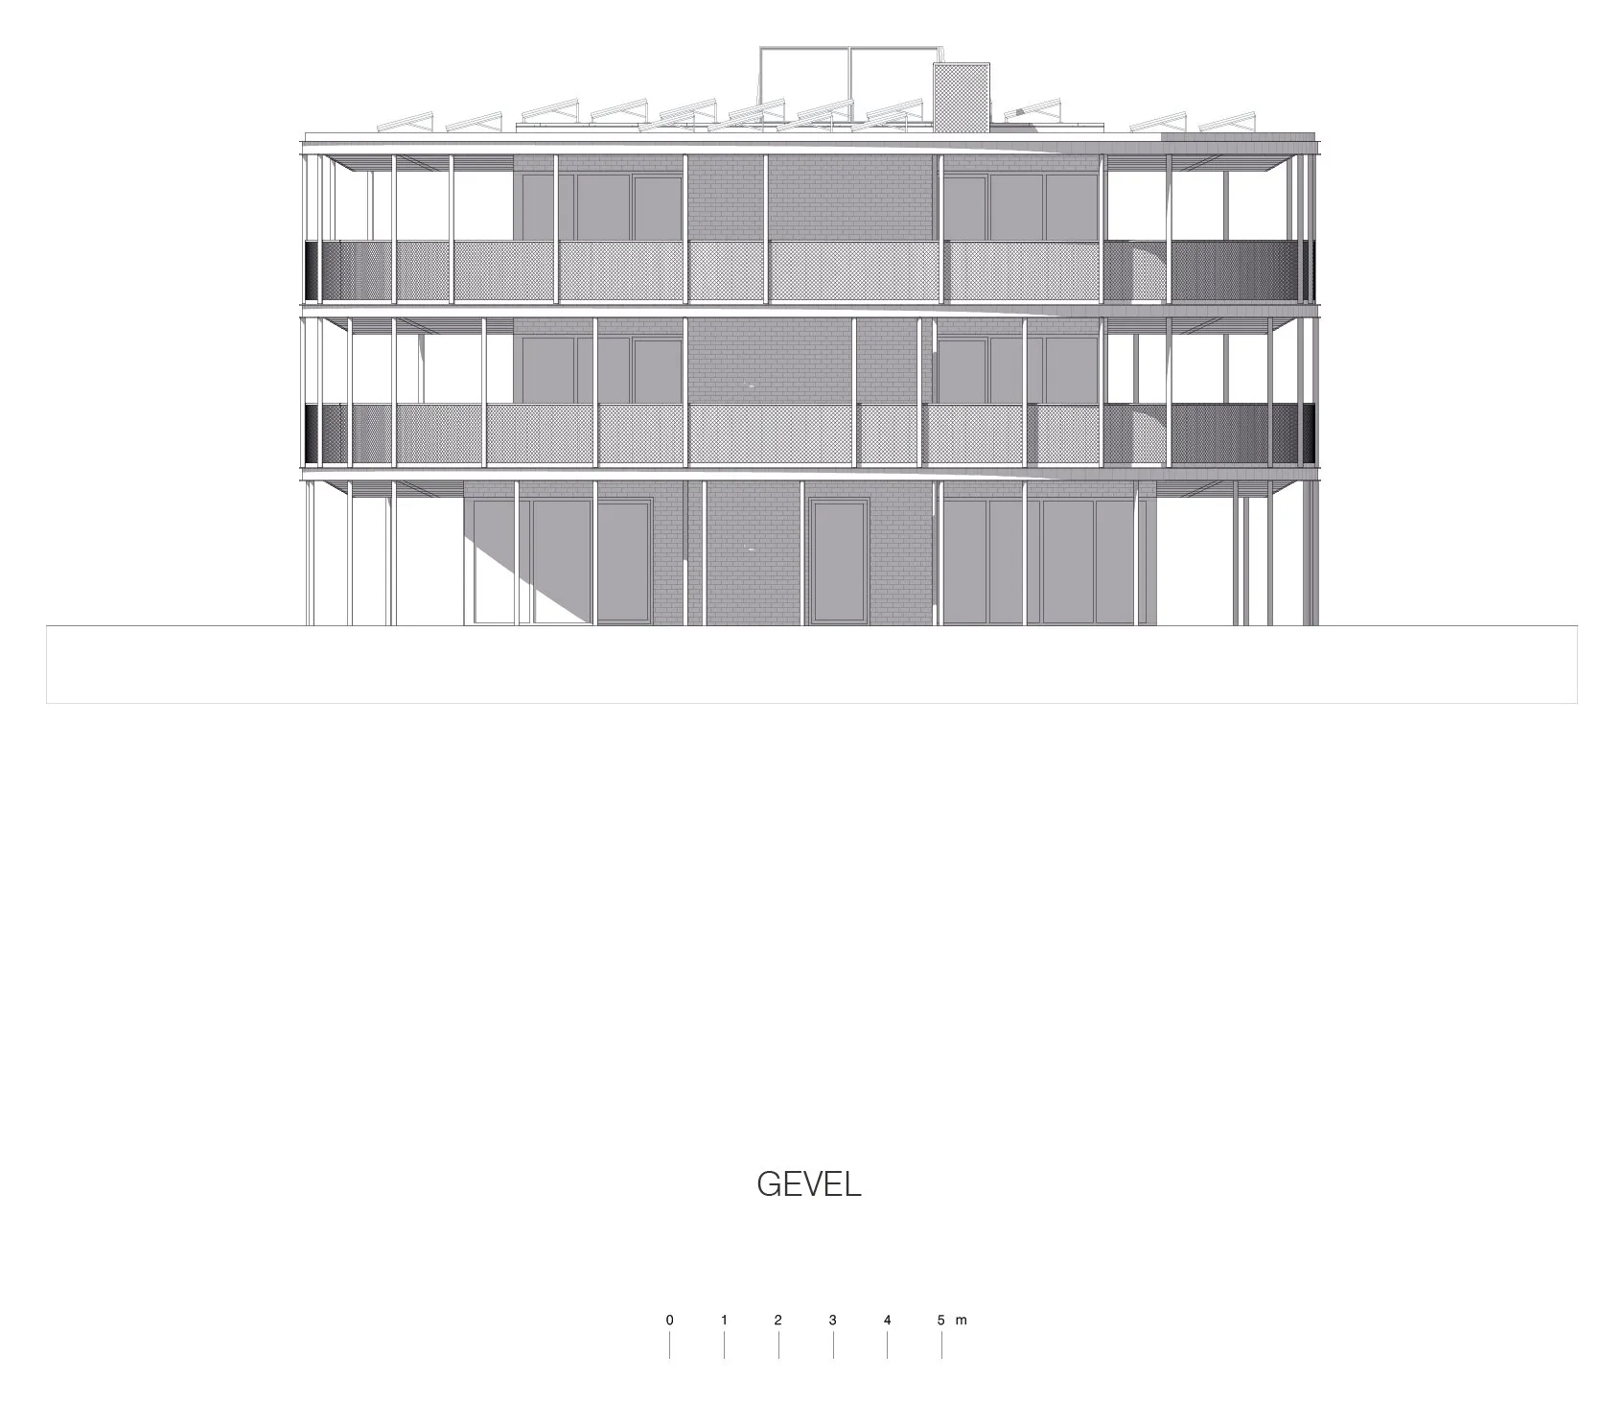
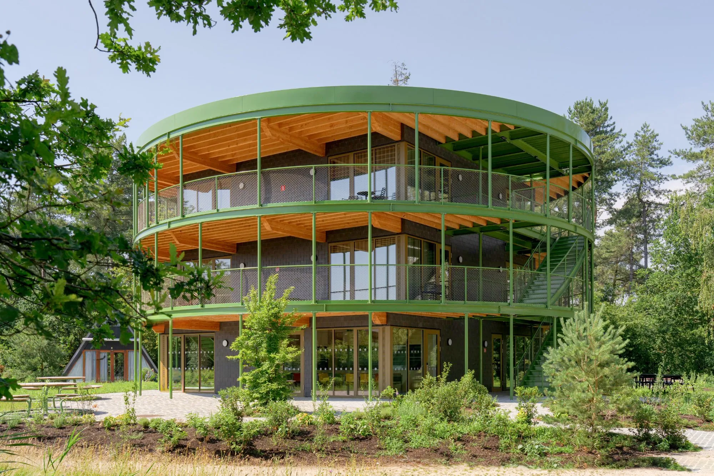
The circular plan gives the building a clear presence among the trees and keeps its footprint compact. Terraces and external walkways wrap the rings and carry daily life out into the forest, moving gradually from private room to shared deck to woodland. The round form and the nearby trees also provide passive shading. One of the original A-frame pavilions stays on site as a trace of the earlier layout.
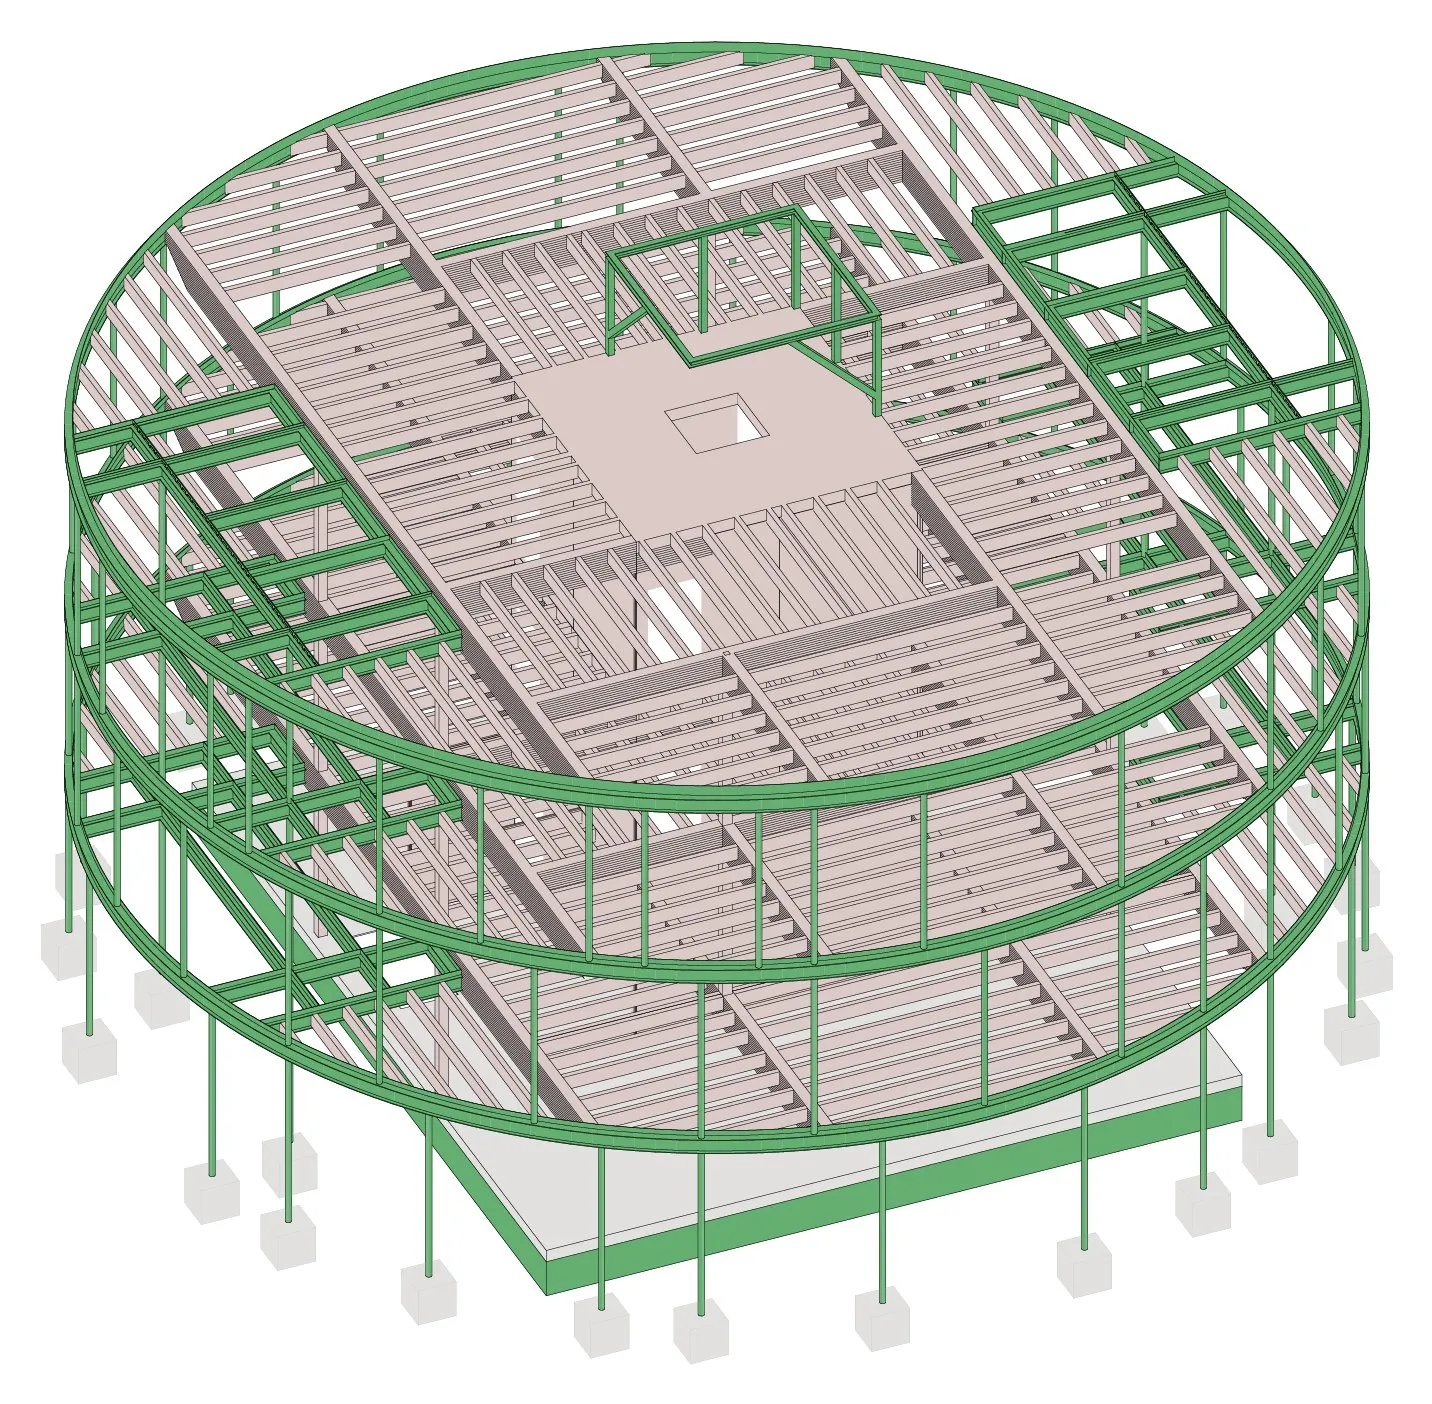
A central cross-laminated timber core and three concentric steel rings form a hybrid structure that sets both the plan and the expression of the pavilion. Rooms are divided by non-load-bearing partitions, so the layout can change over time. Demountable connections and a clear separation of building layers mean parts can later be taken apart and recovered.
Biobased materials sit alongside reused ones, including slates and paving stones salvaged from the existing site. Sustainability is not added as a technical layer but built into the choice of structure, materials and details, with shading and the forest doing much of the work that building systems would otherwise do.
The residence holds solitude and community in the same frame. Each artist decides how close to stand to the group, and the building leaves room for collaboration and chance meetings.
Project Information
- Design studio
- {define} + FRANTZEN et al architecten
- Area
- 828 m²
- Time
- 2026
- Type
- Cultural, Residential
- Primary materials
- Engineered wood, Glass, Natural timber, Plants, Reclaimed materials, Steel