
Holsbeek, Flemish Brabant, Belgium
Crematorium Hofheide
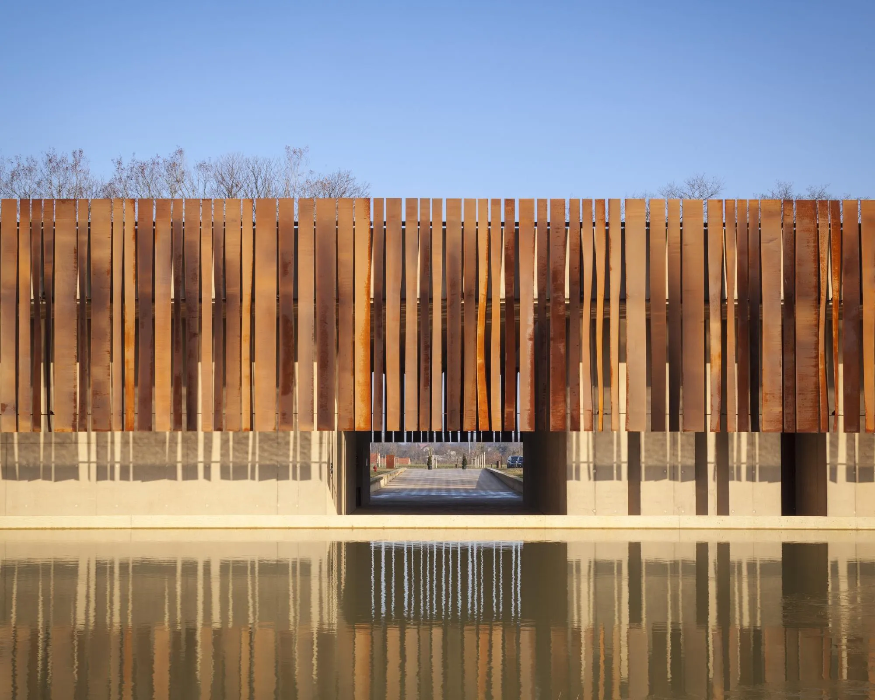
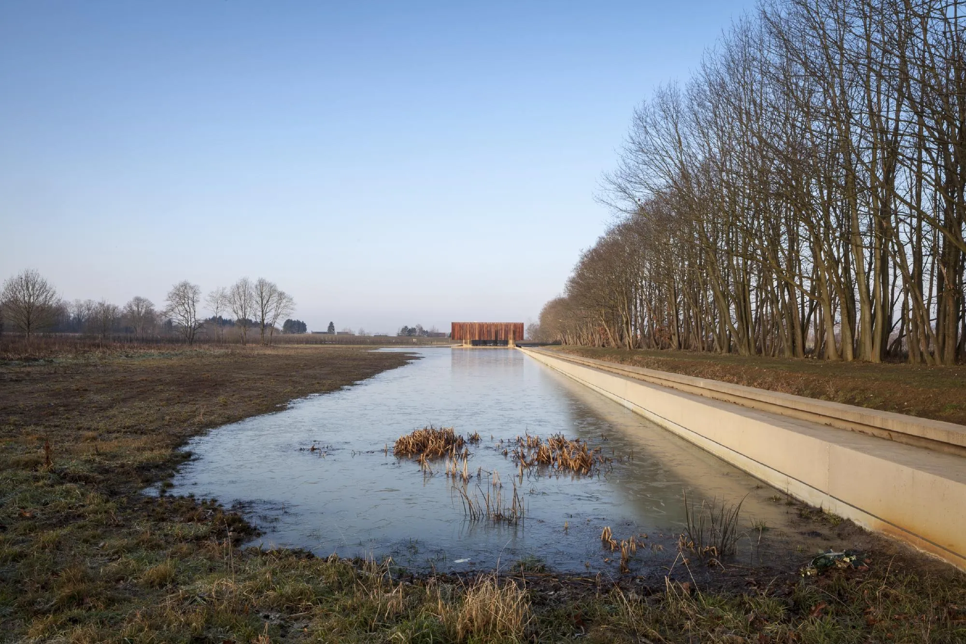
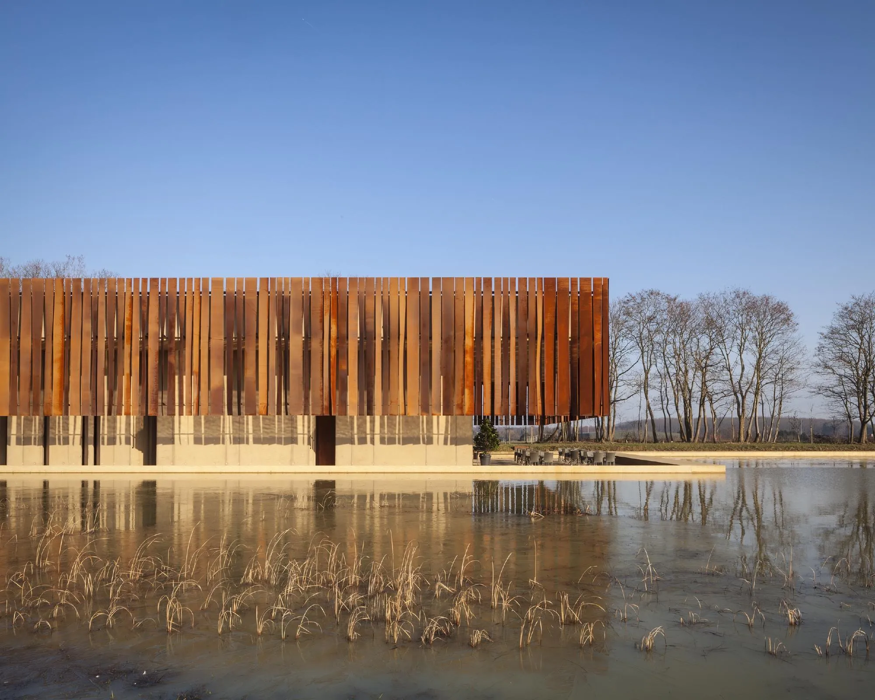
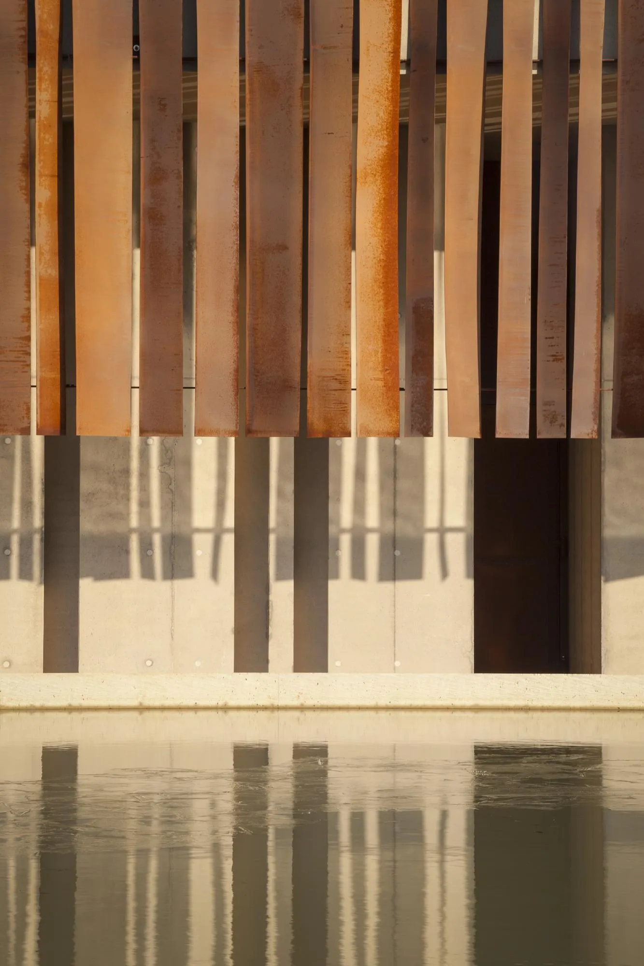
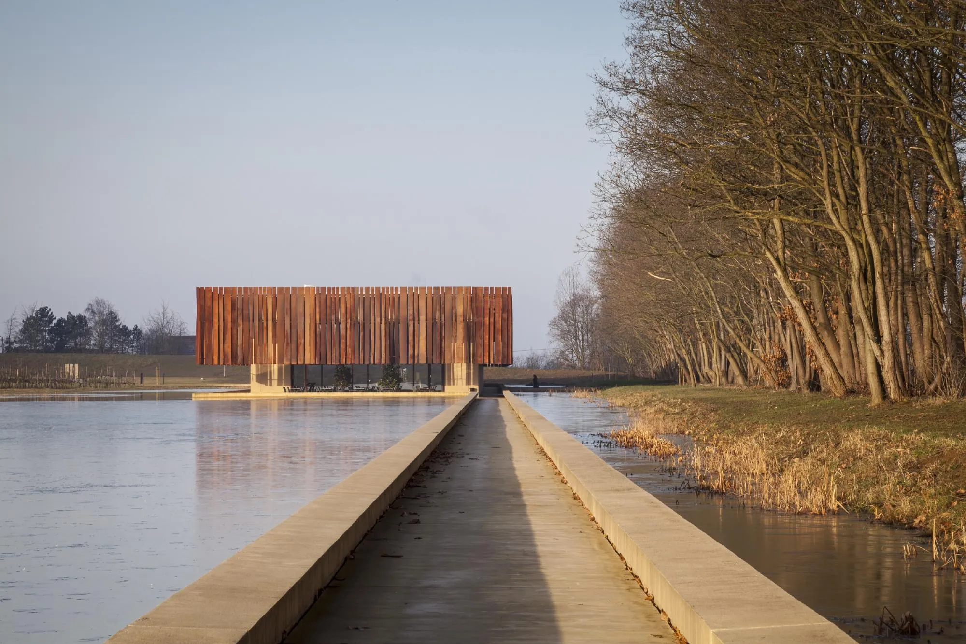
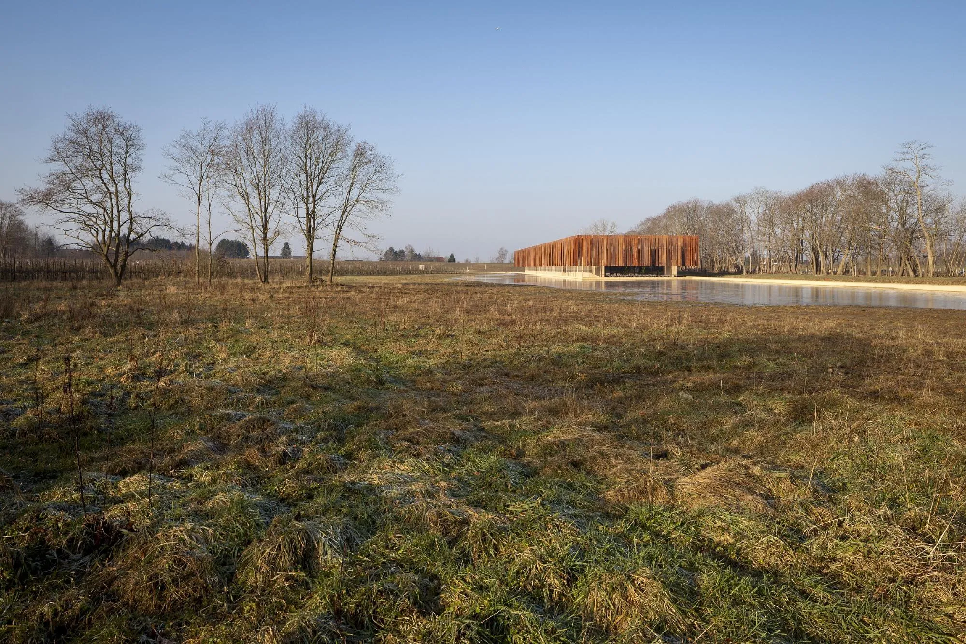
The crematorium lies in an open, flat landscape of fields and woods. The Spanish design team, together with a Belgian practice, laid it out as a long, low building beside a pond, so that the first view is of the façade doubled in the water.
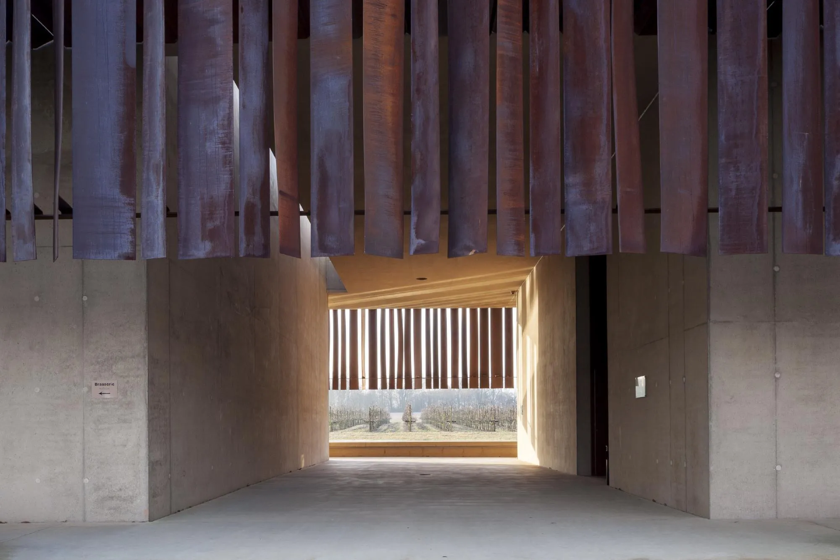
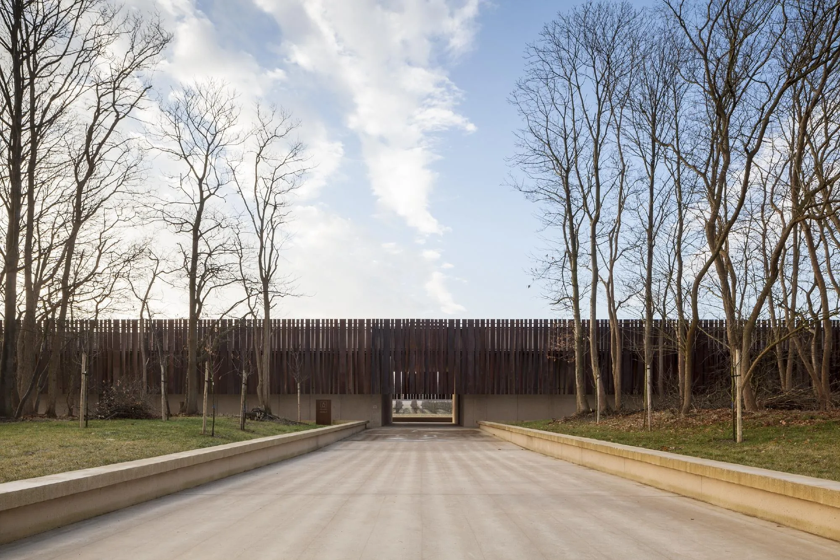
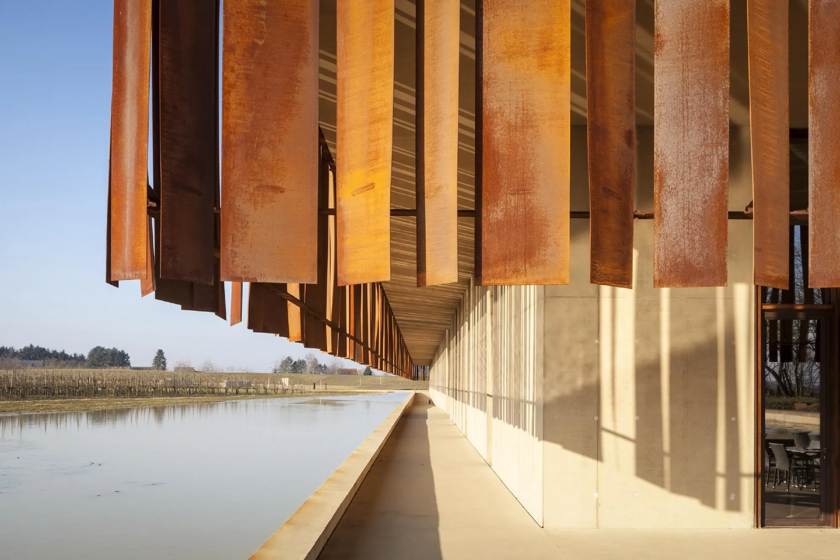
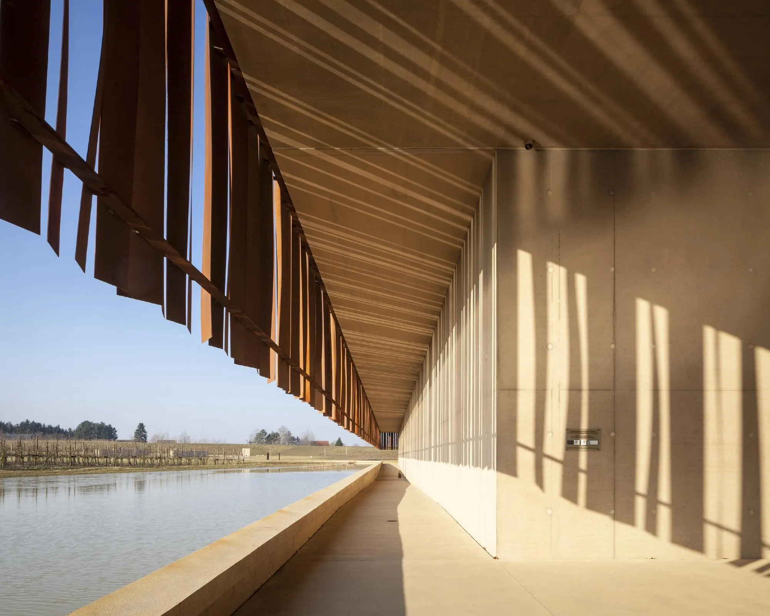
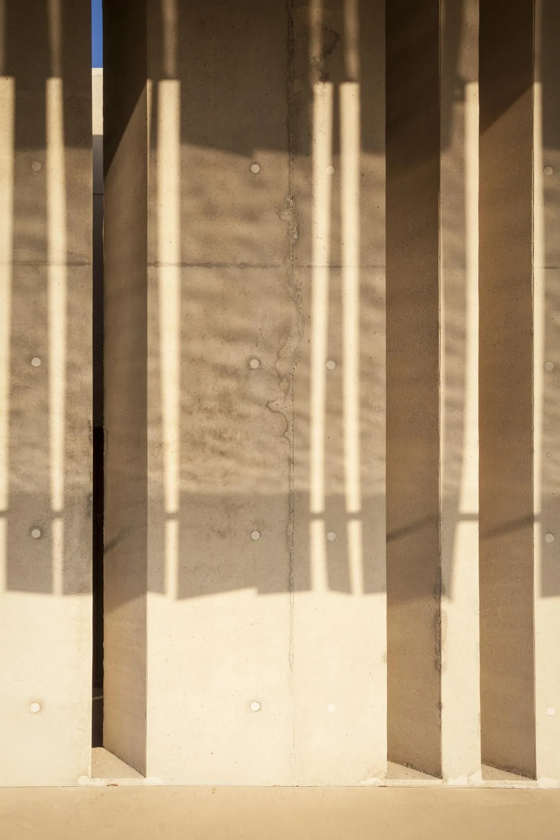
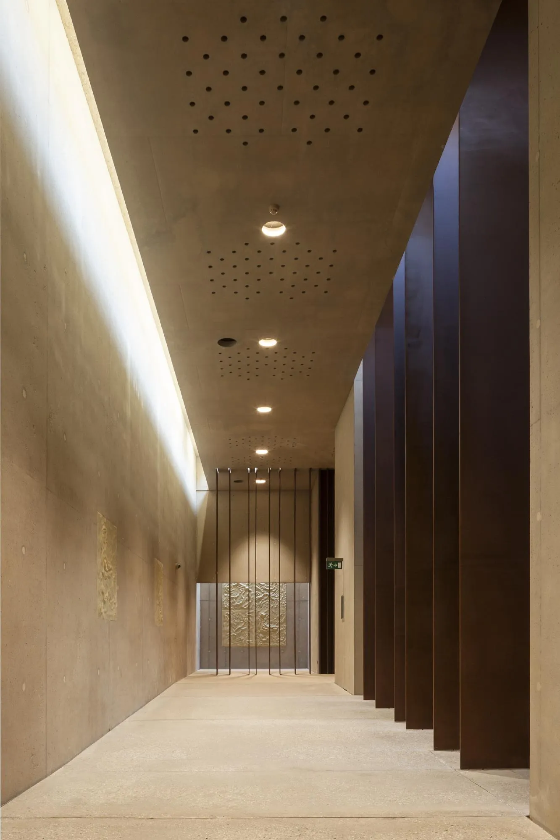
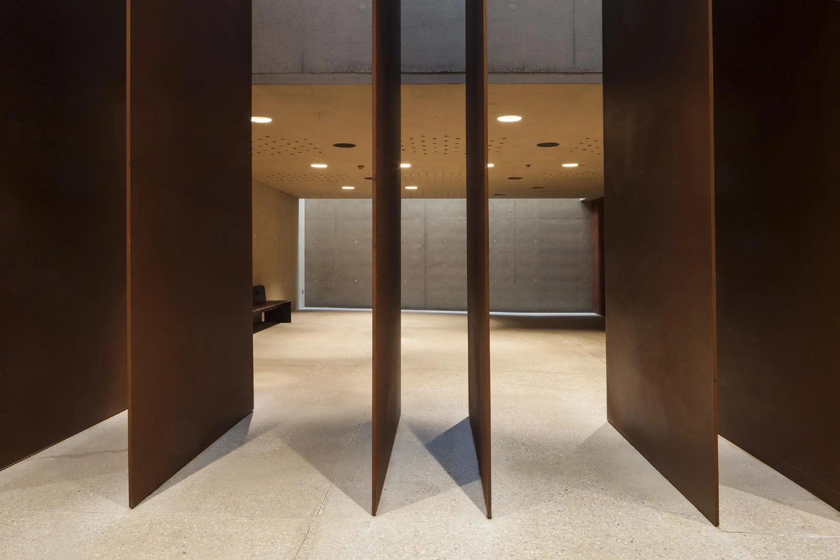
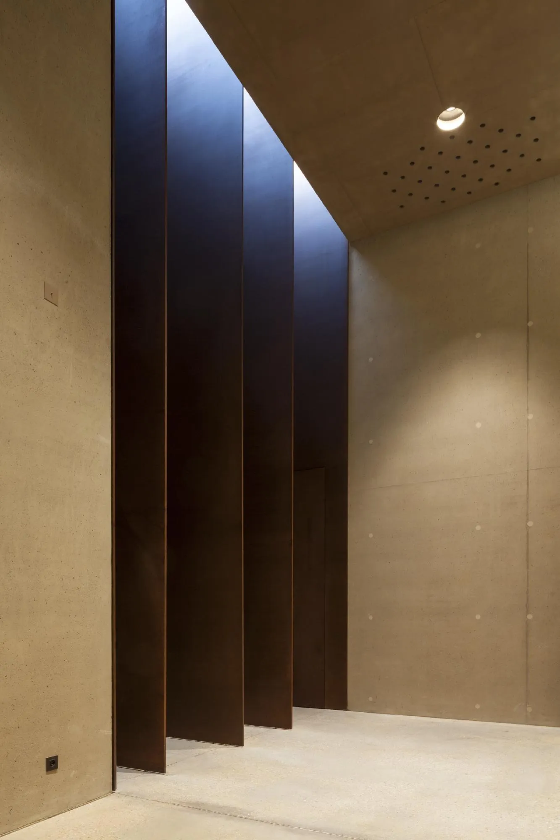
The front is formed by a deep screen of weathering steel fins. Hanging like a curtain over the glazing, it filters light and views and gives the building a quiet, solemn presence. Seen from an angle the fins merge into a continuous rusted surface; seen head-on they open onto the halls behind.
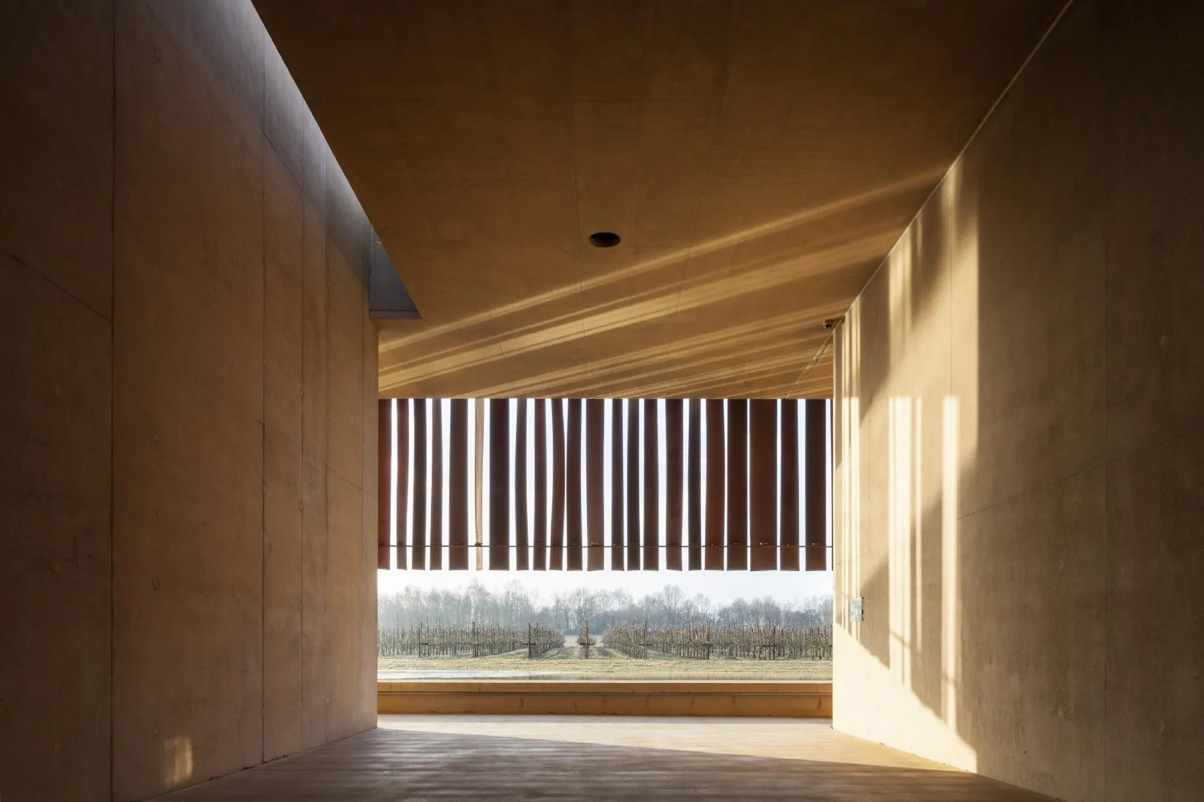
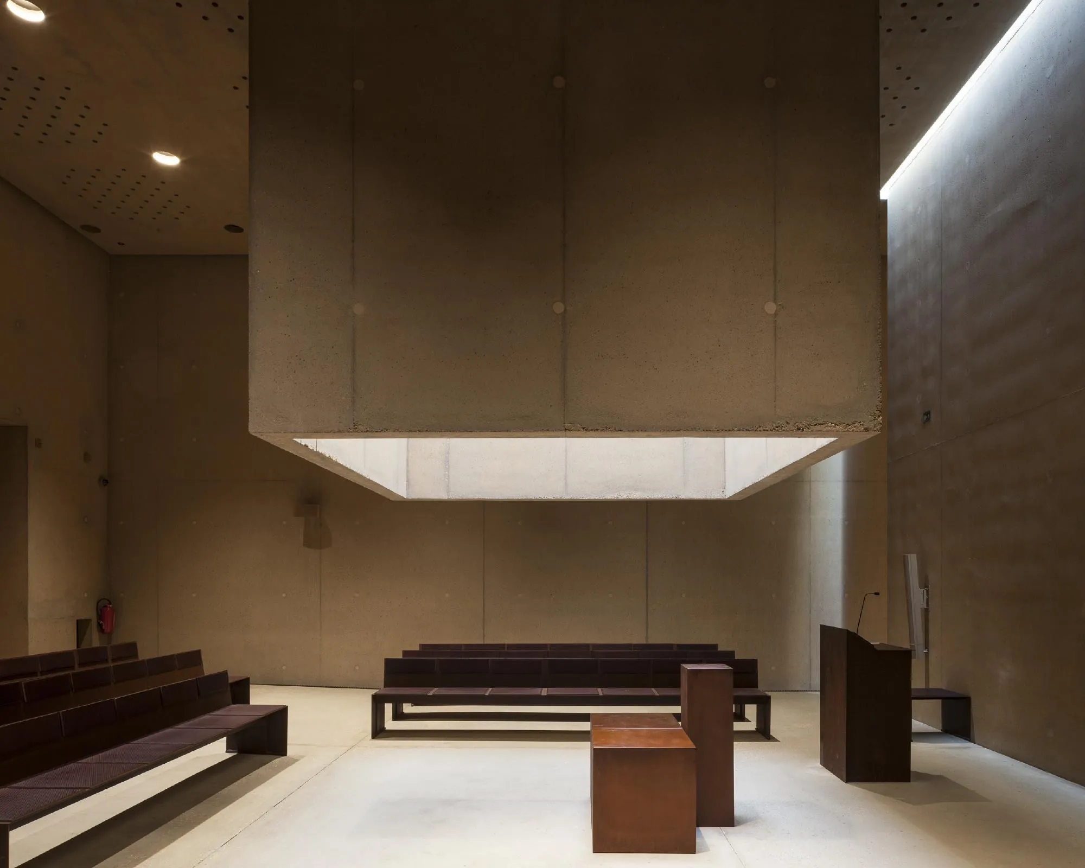
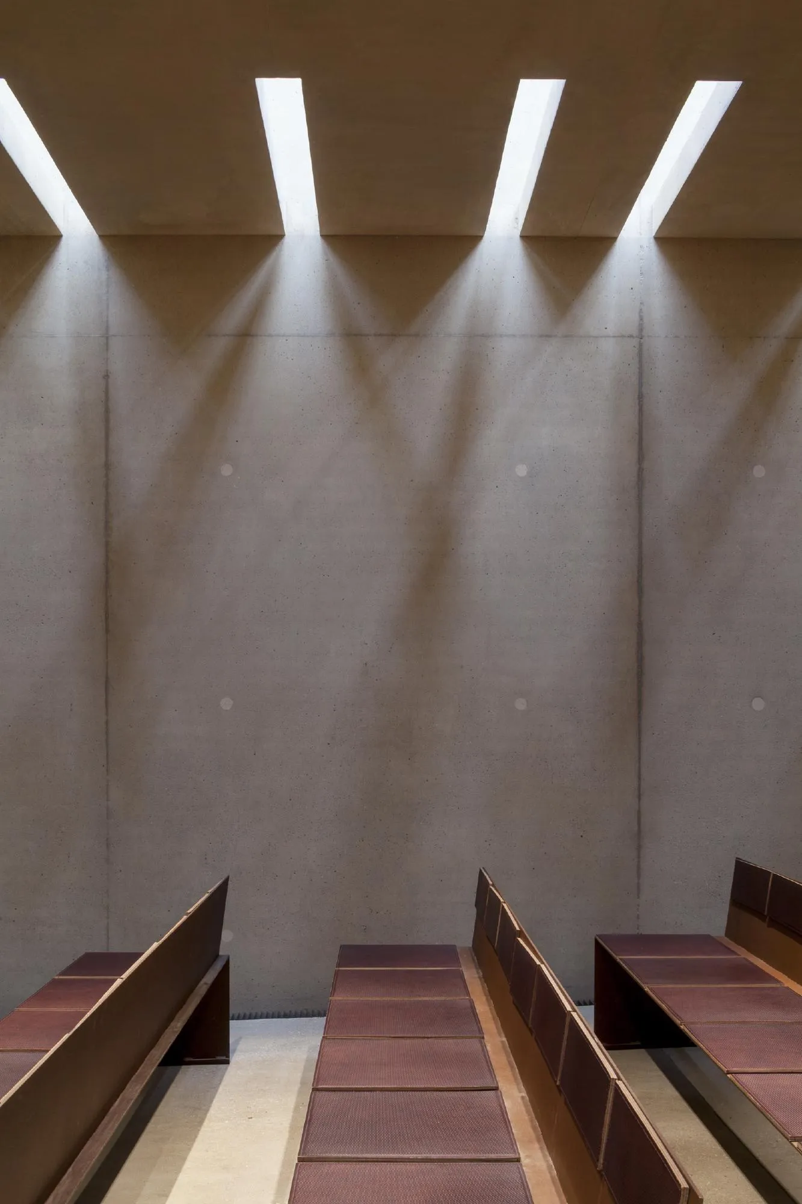
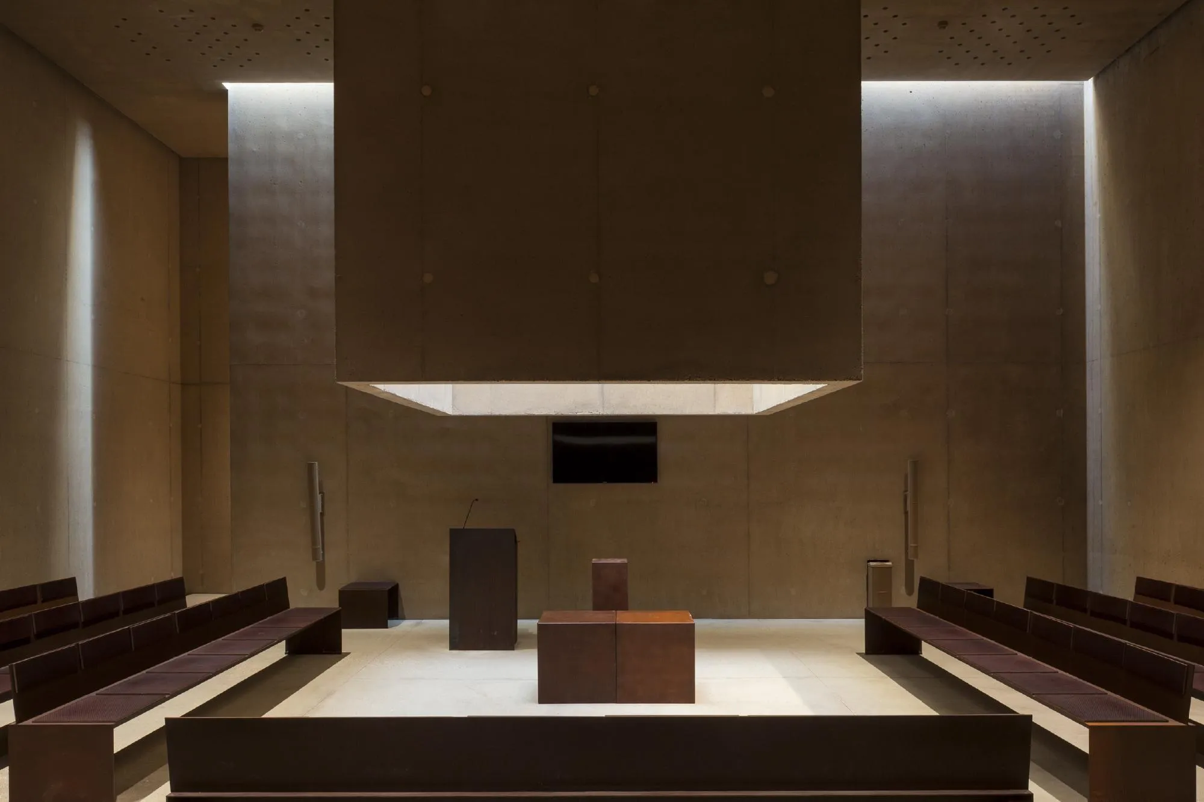
Inside, the ceremony halls and corridors are calm, dim spaces finished in warm timber and pale surfaces. Narrow slots in the ceiling let light fall along the walls, and openings toward the pond and the trees connect the rituals of farewell with the surrounding landscape.
Project Information
- Design studio
- RCR Arquitectes, Coussée & Goris Architecten
- Time
- 2014
- Type
- Cultural
Comments