Maia, Porto District, Portugal
Gramaxo Foundation
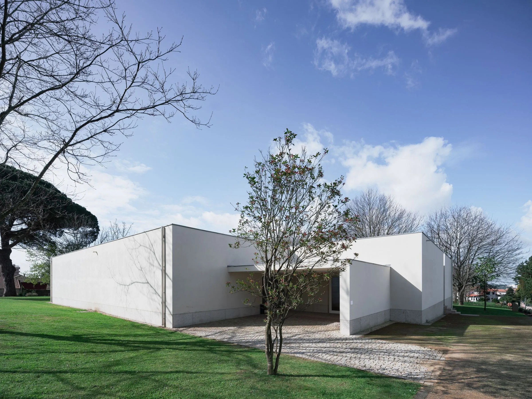
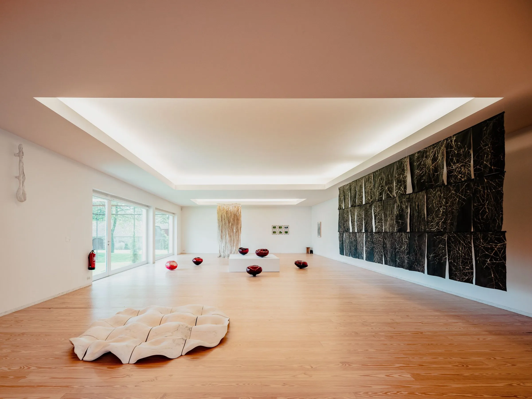
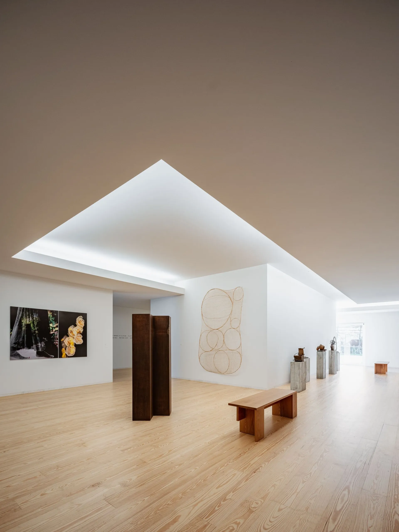
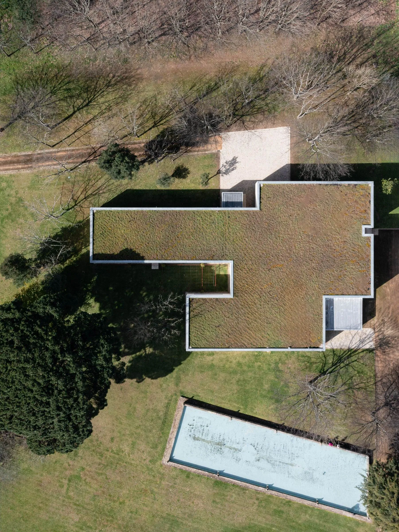
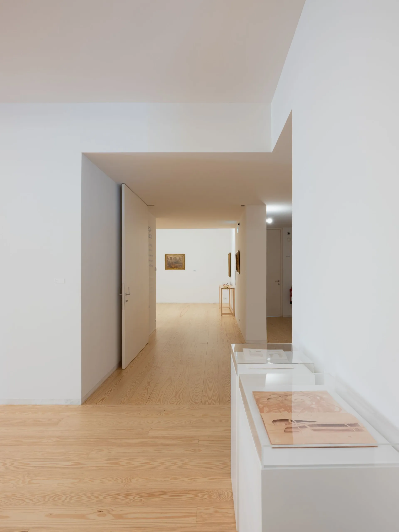
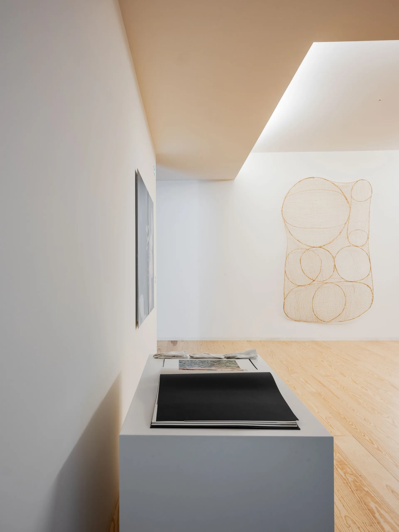
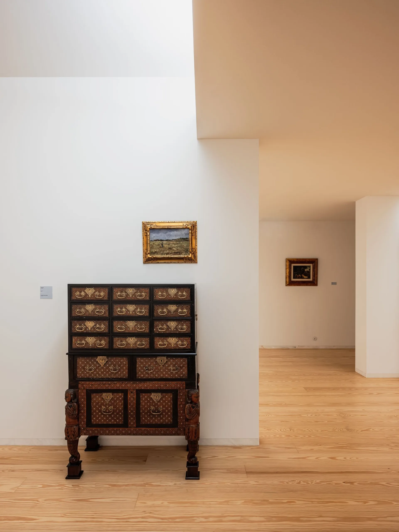
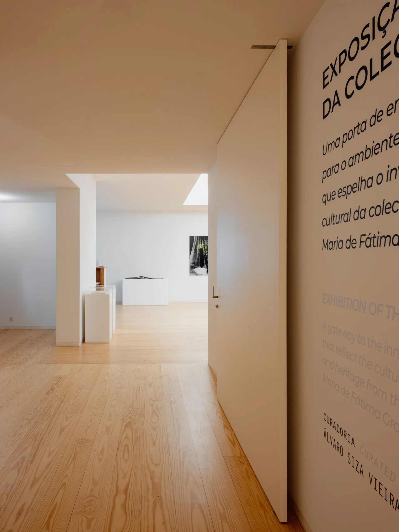
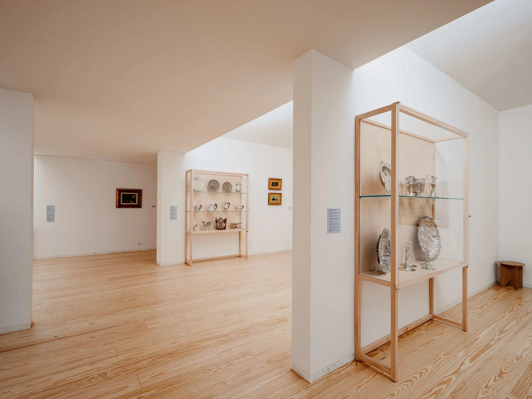
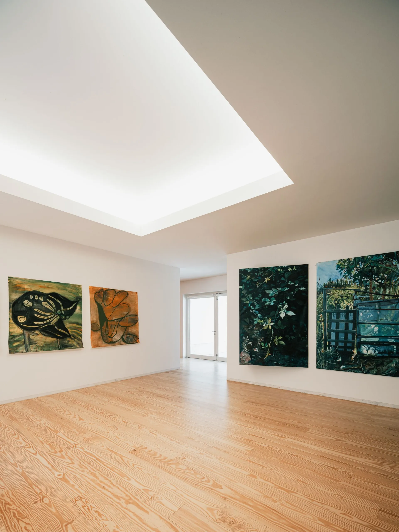
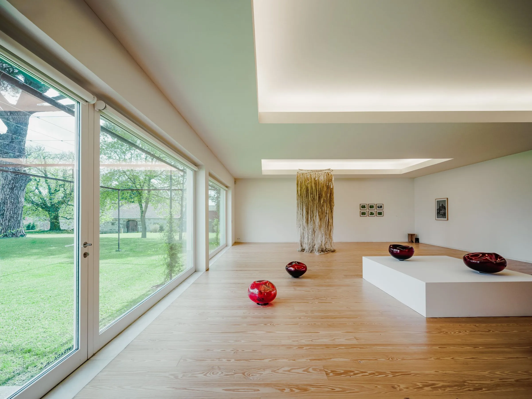
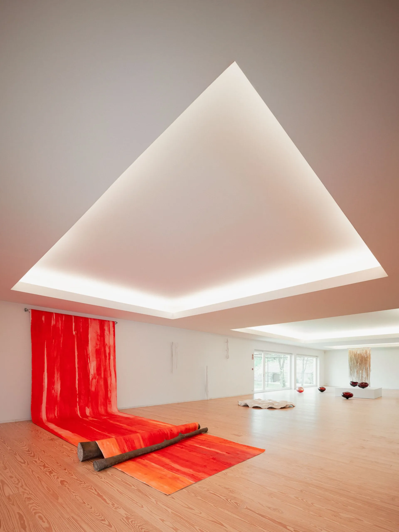
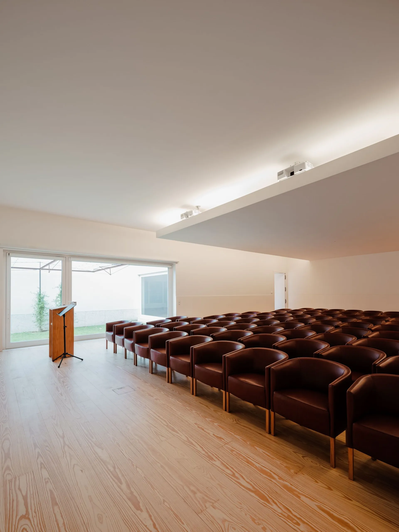
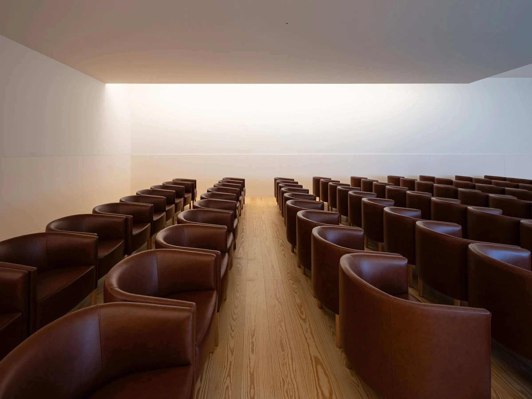
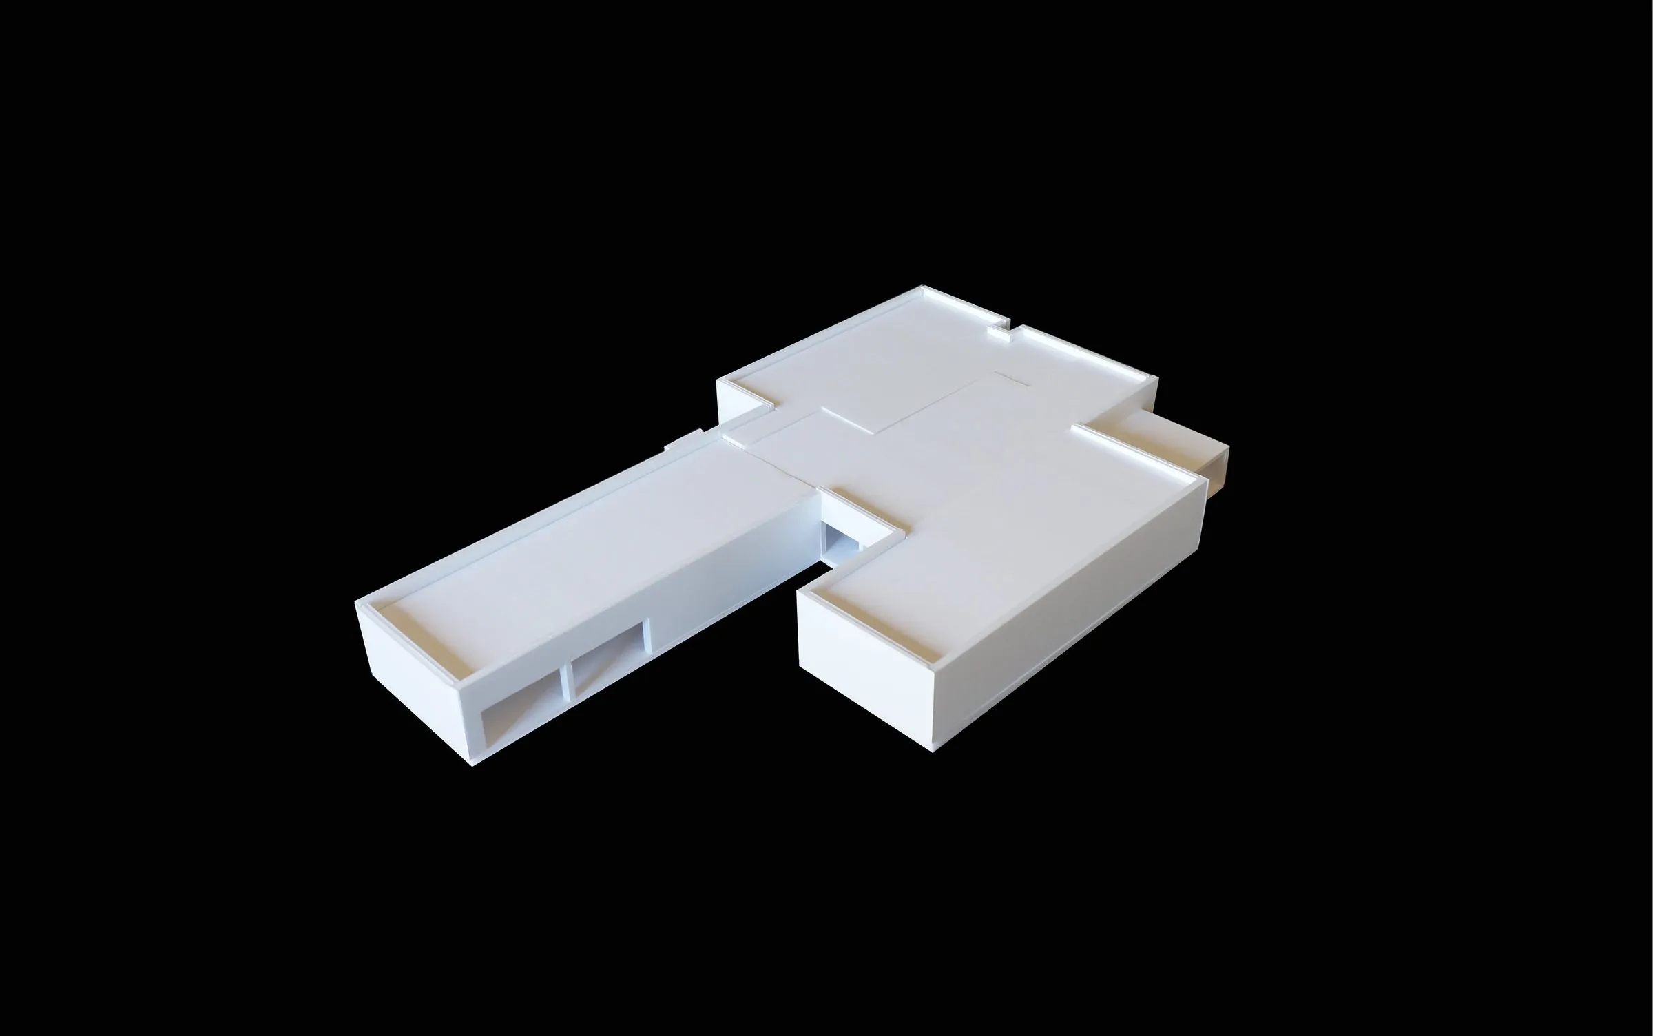
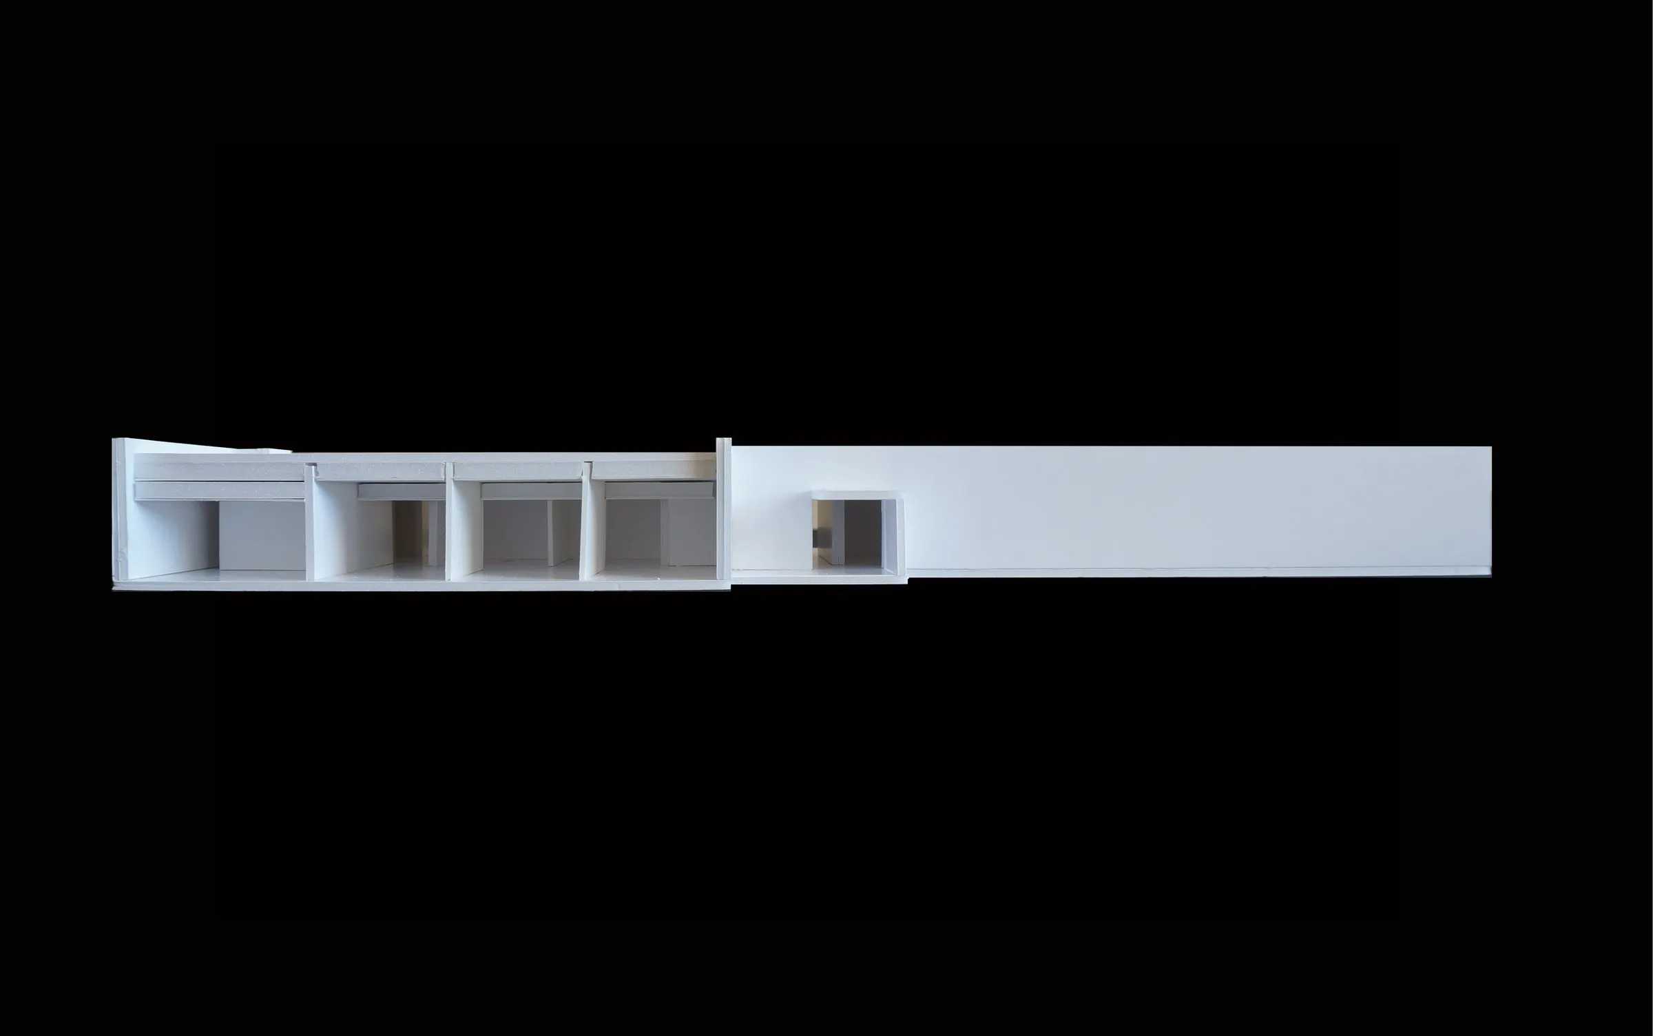
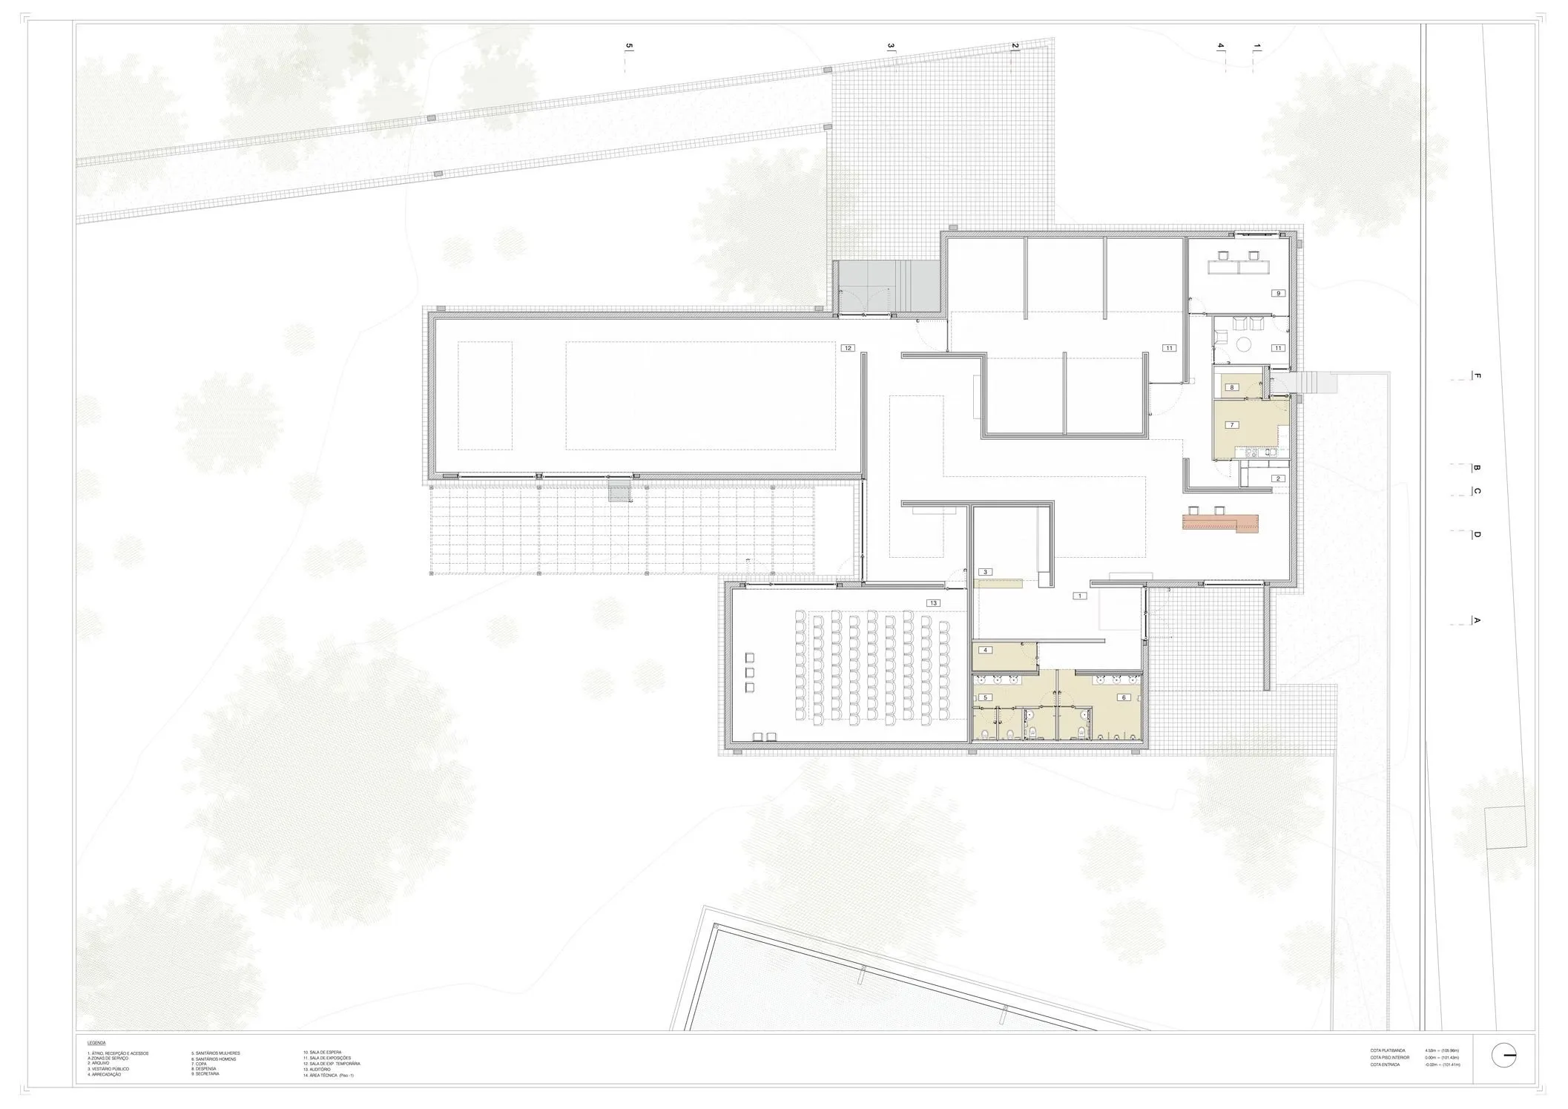
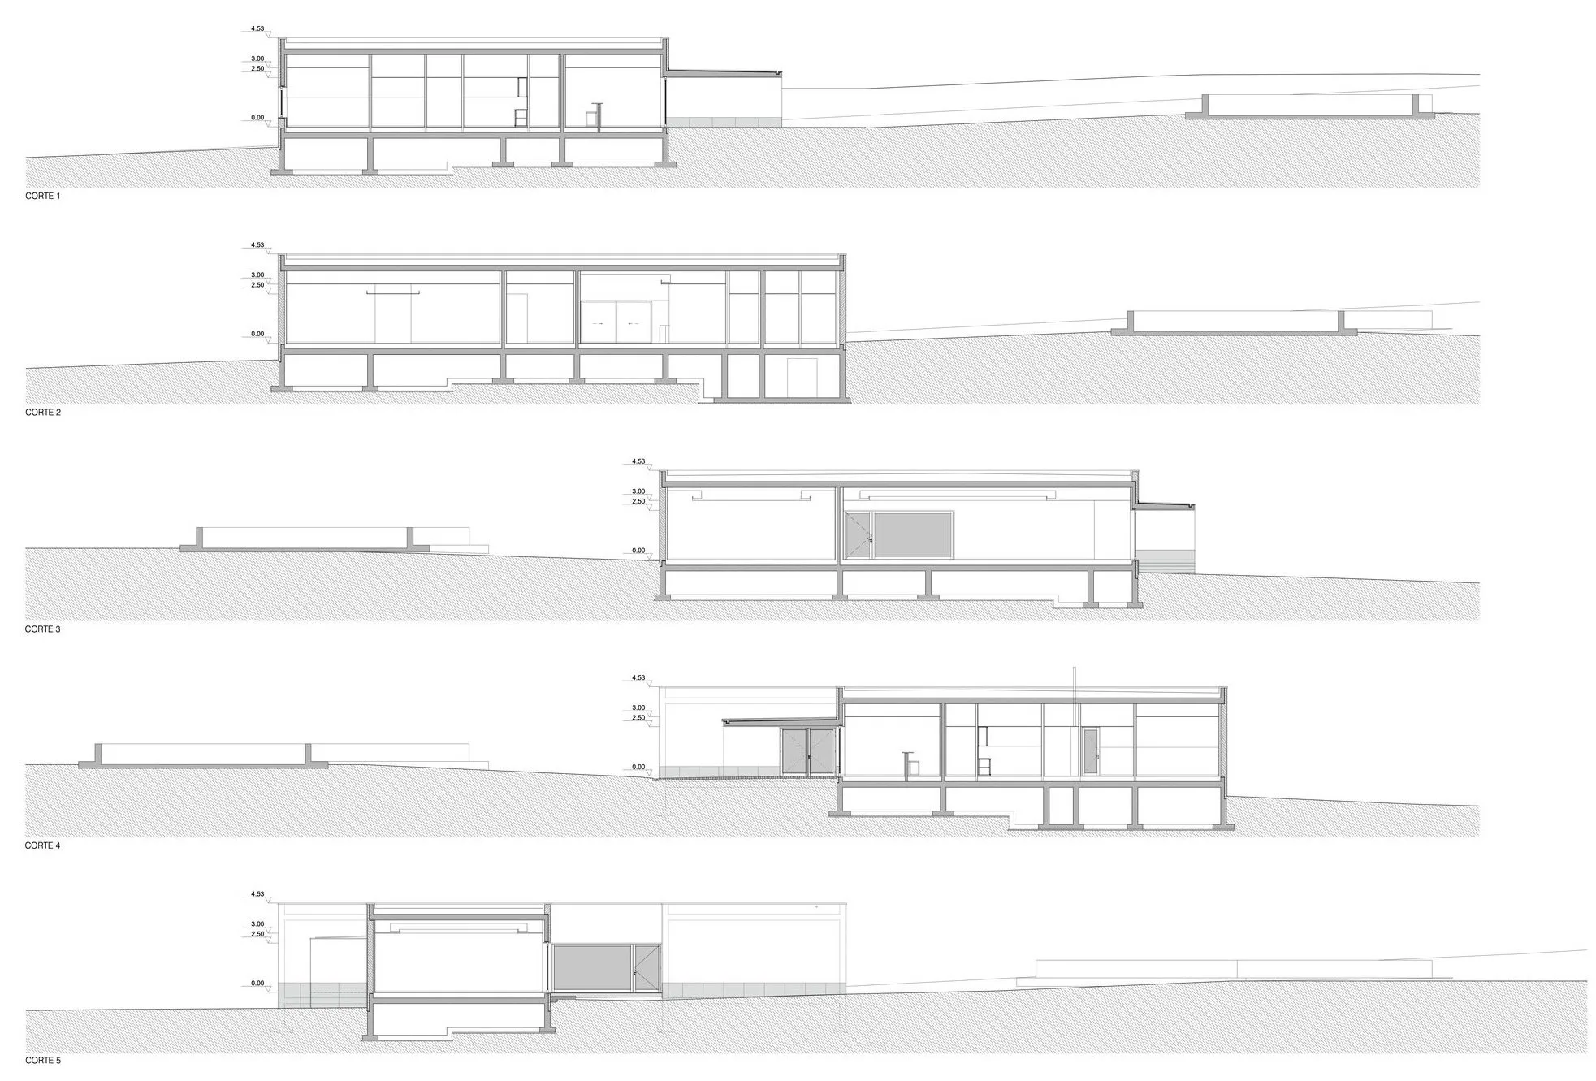
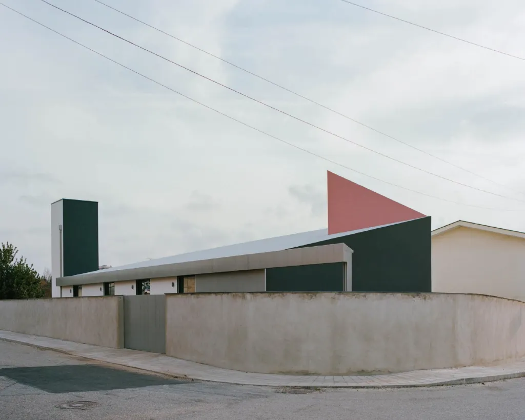
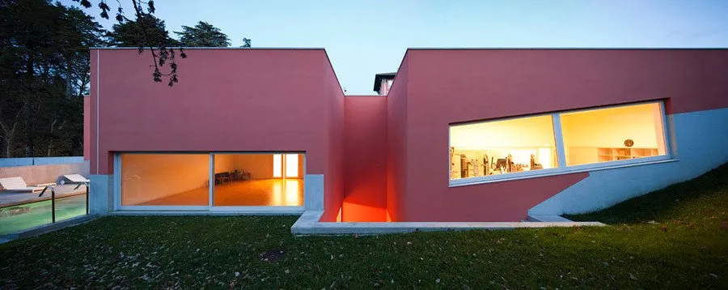
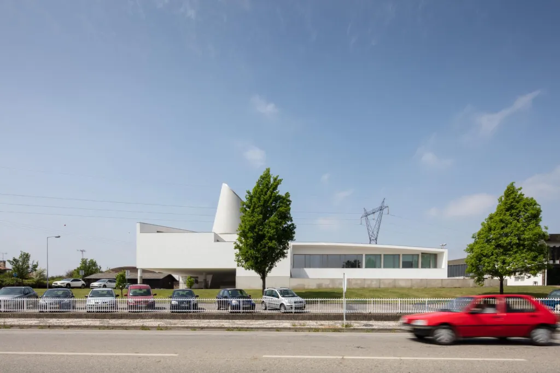
The foundation asked for a single-storey building on land it owns to house the family art collection, with a room for temporary exhibitions and a multipurpose hall for about 100 people.
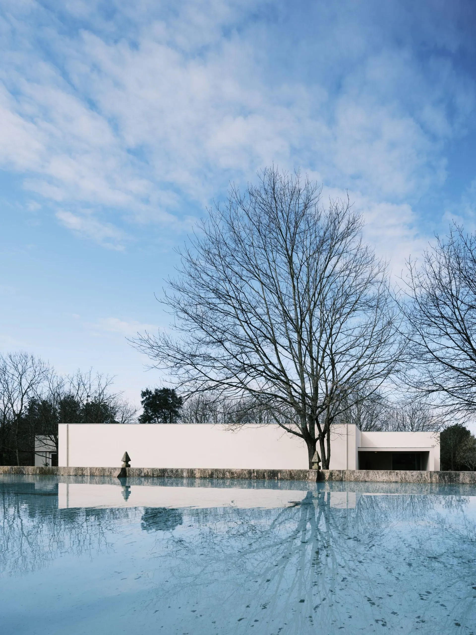
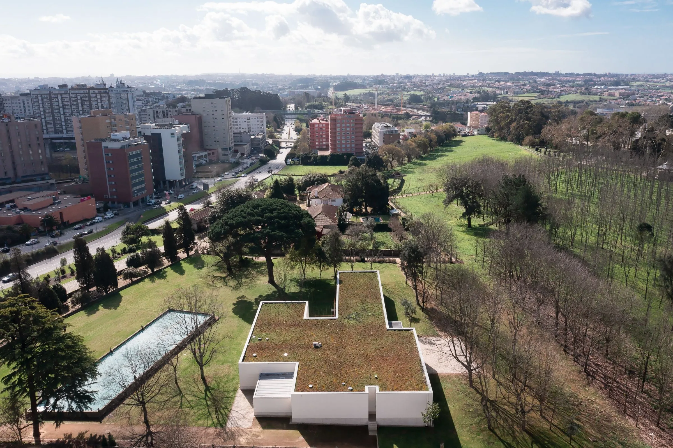
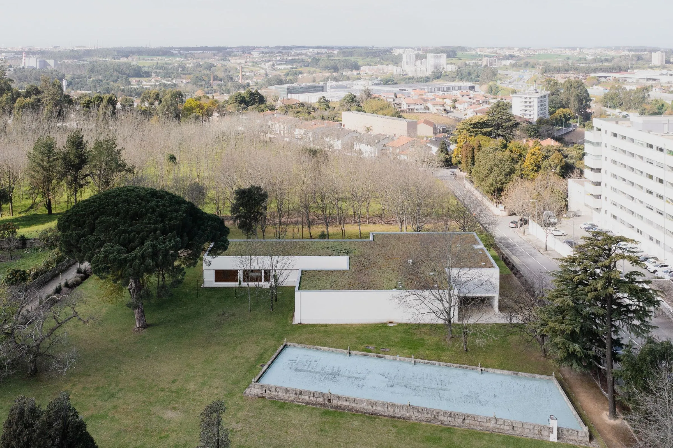
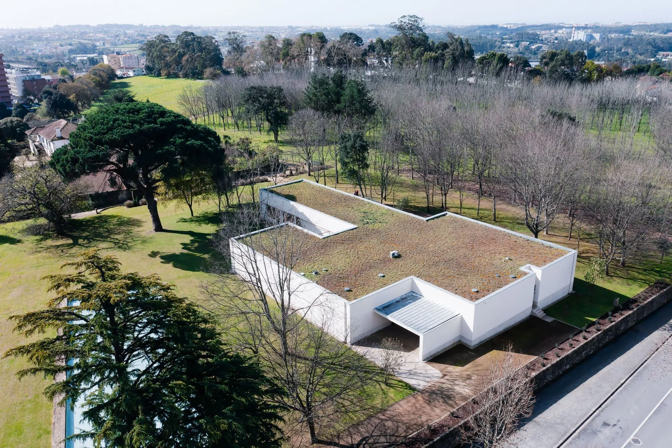
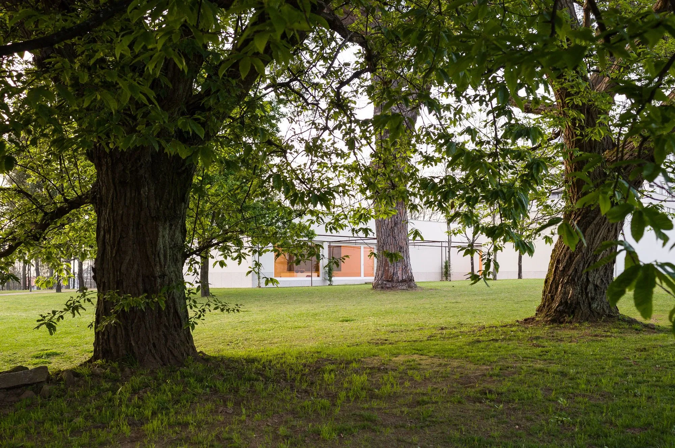
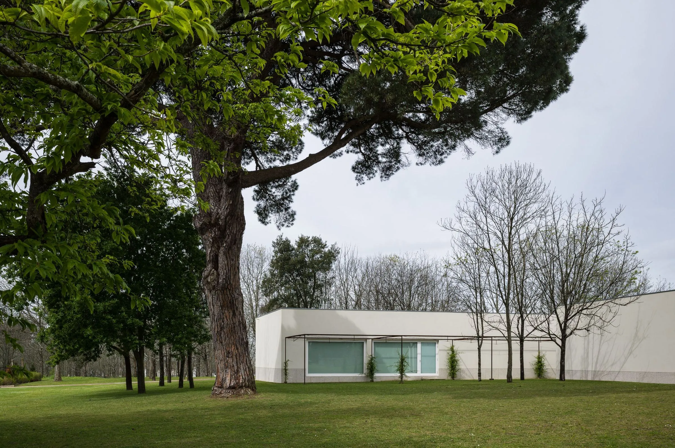
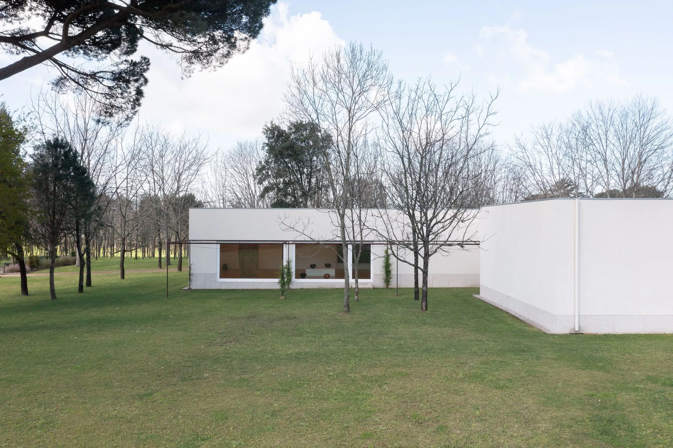
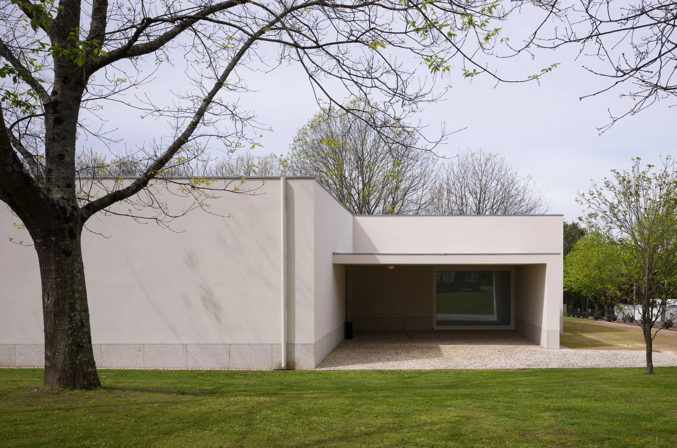
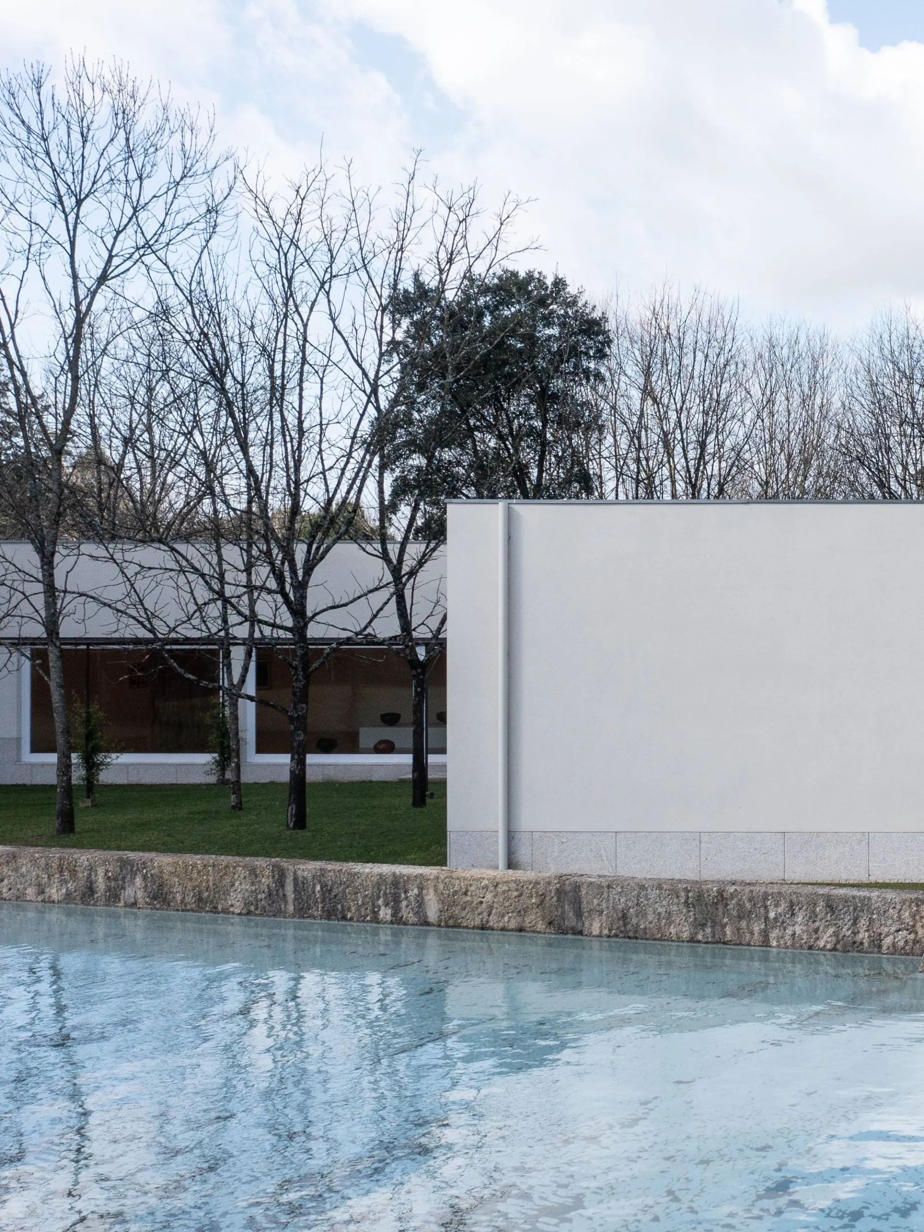
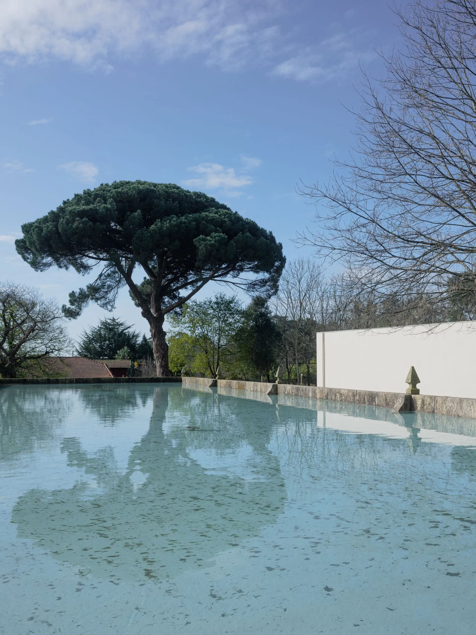
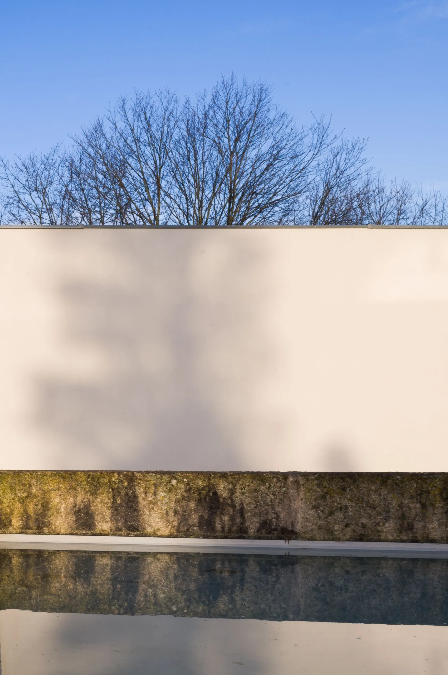
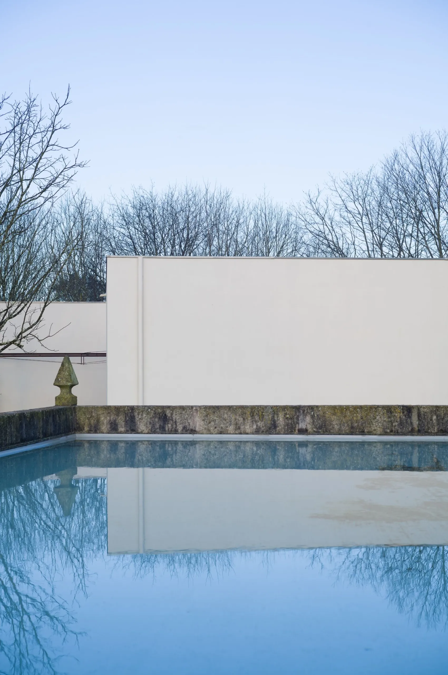
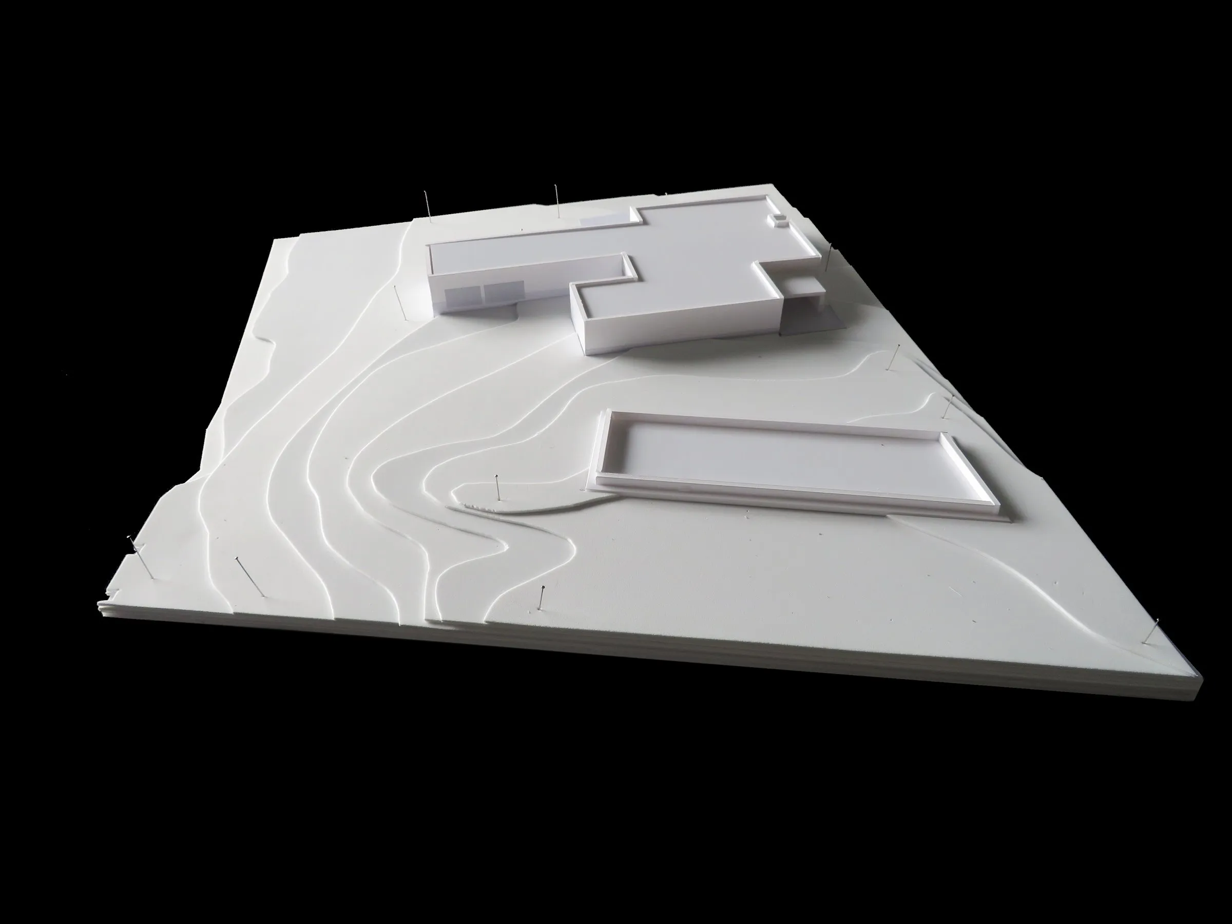
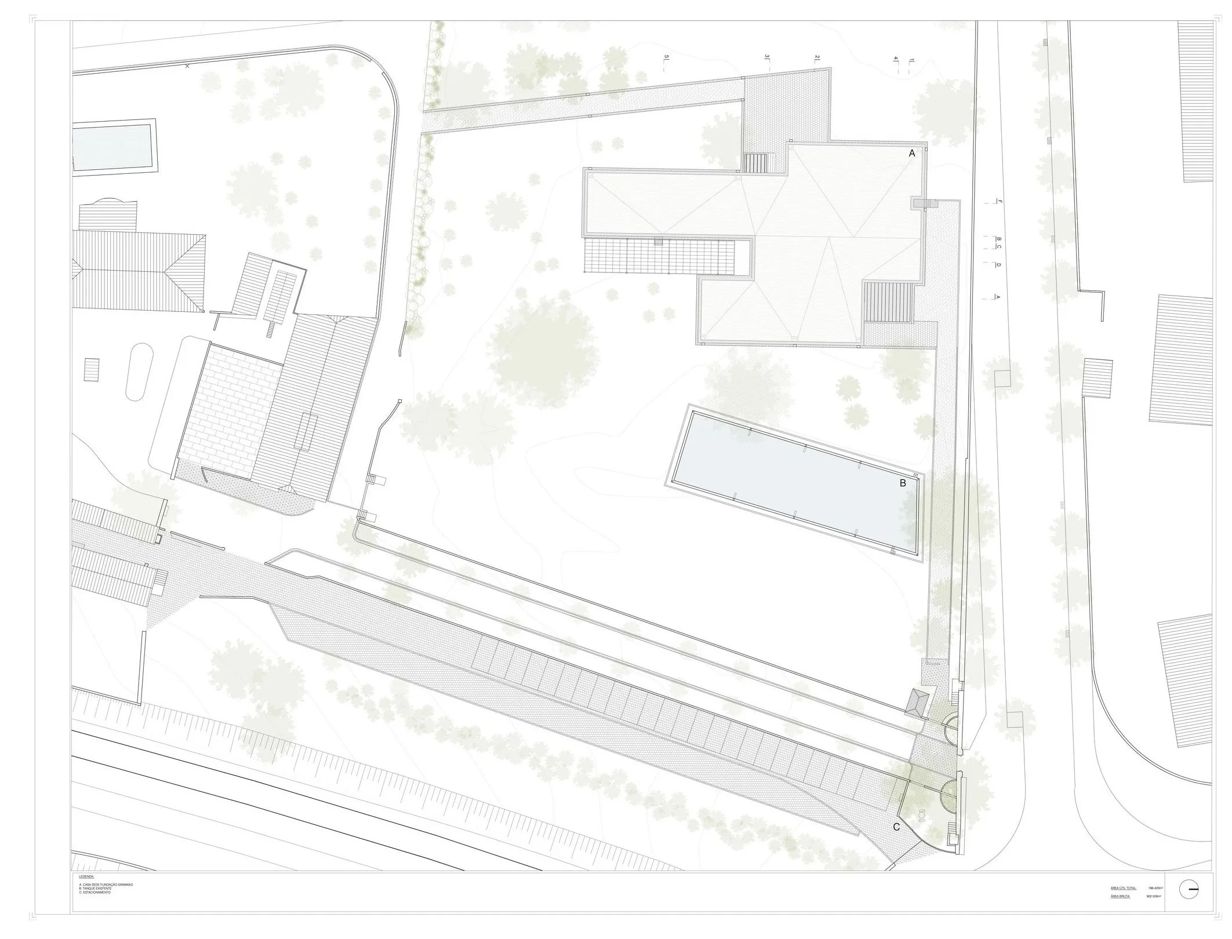
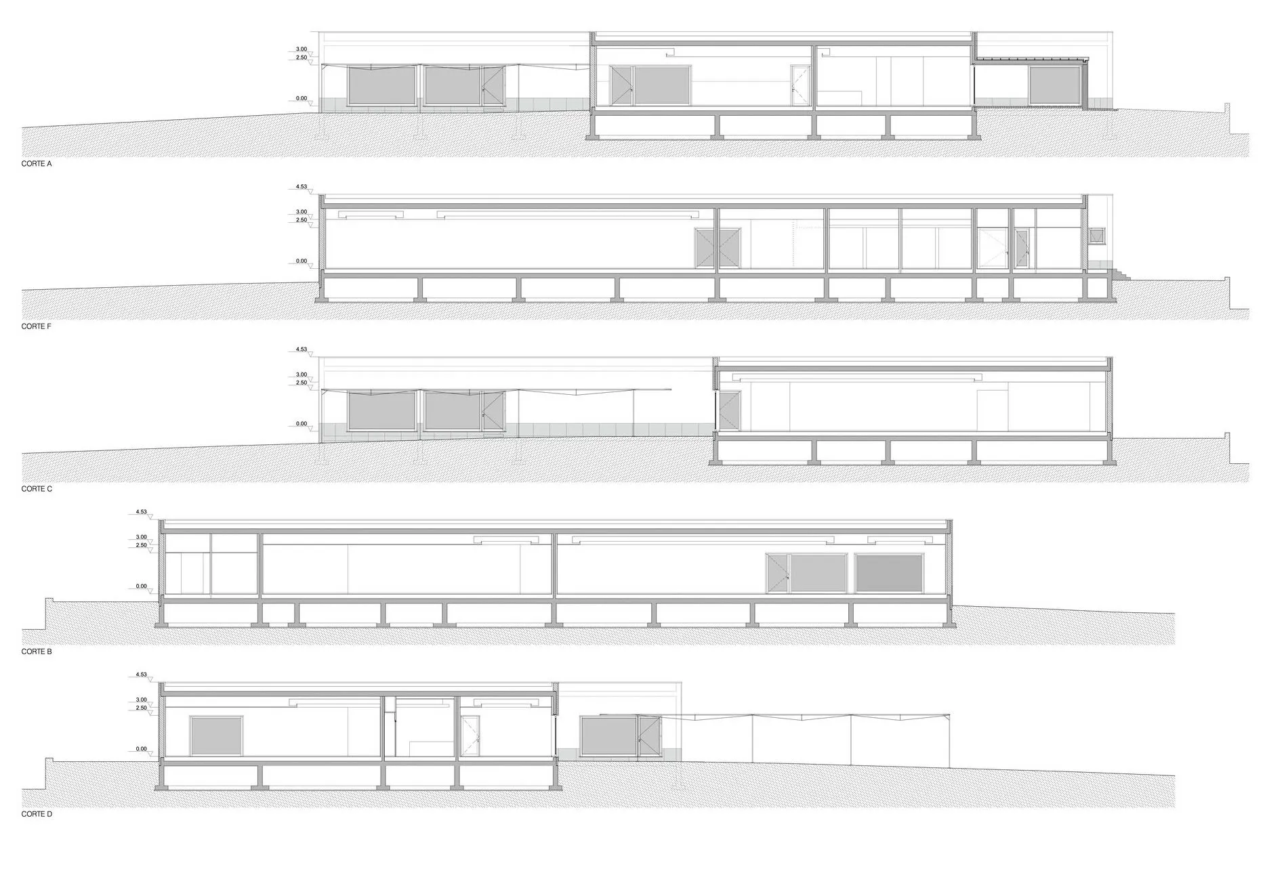
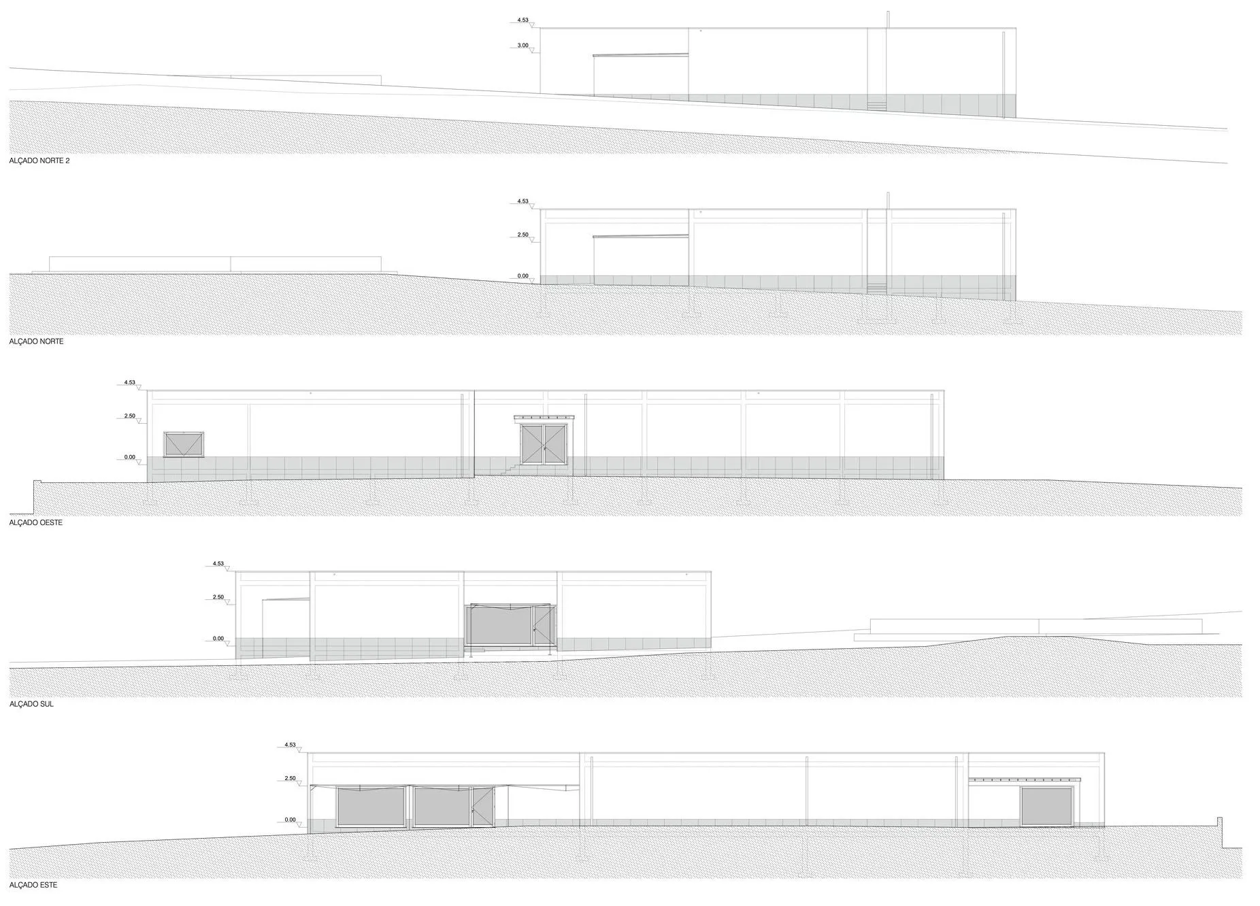
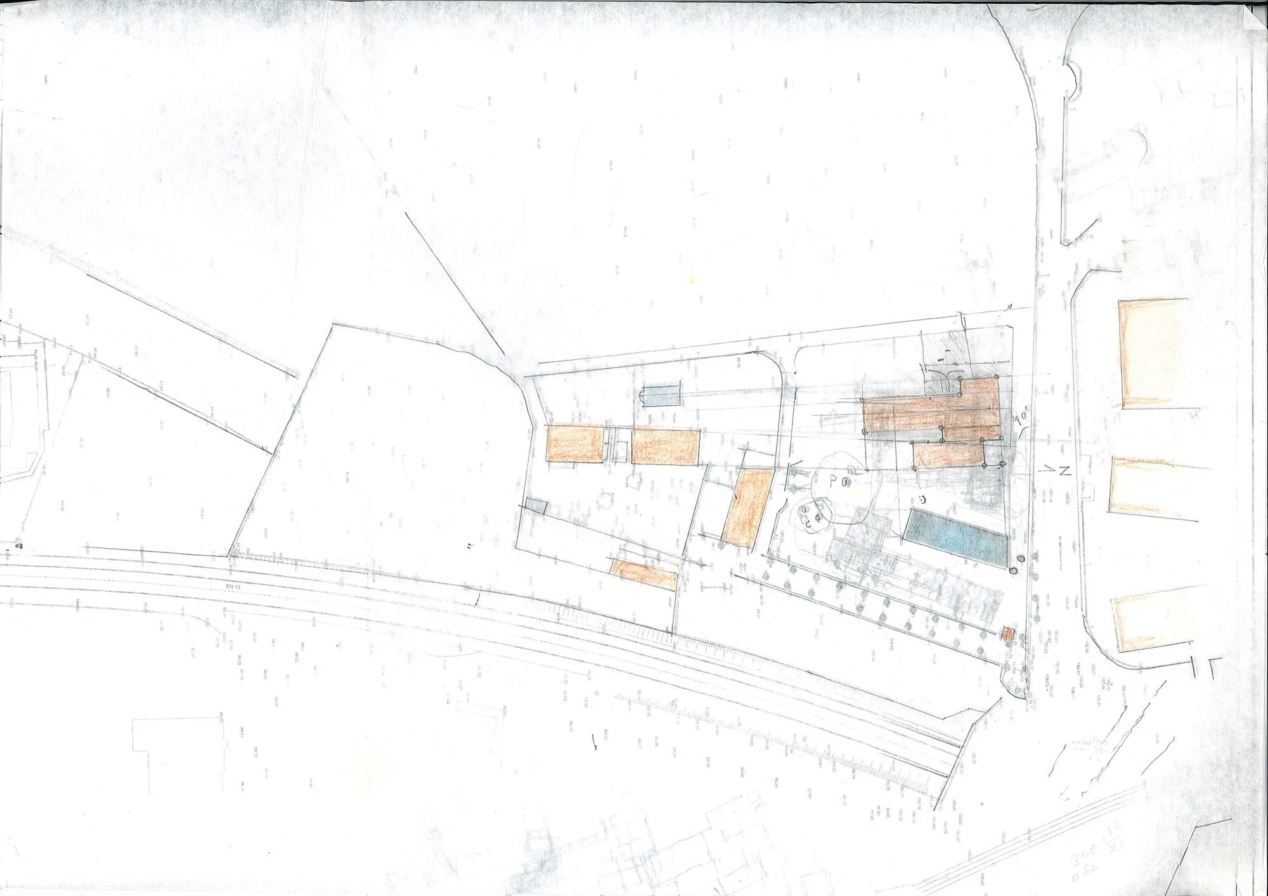
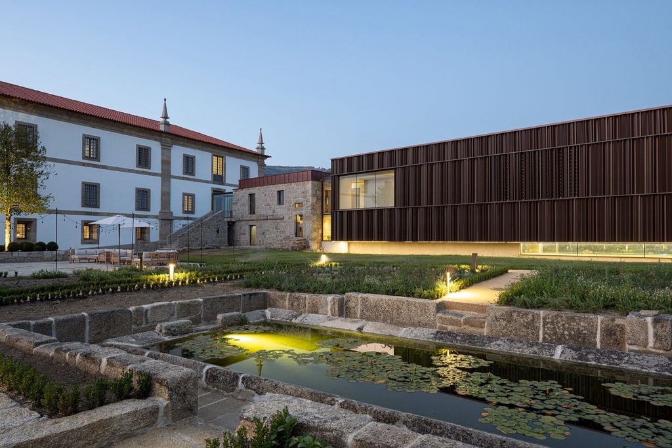
The building runs almost parallel to an old granite water tank, which is restored, and to the tree-lined avenue leading from a baroque gate to the main house. Existing ground levels are kept. The pedestrian path runs perpendicular to the avenue along the northern boundary wall, deliveries come along an existing path on the west side, and parking for 25 cars sits by the wall east of the avenue.
Most rooms are naturally ventilated; only toilets, storage, archive, pantry and the permanent collection rooms are mechanically served.
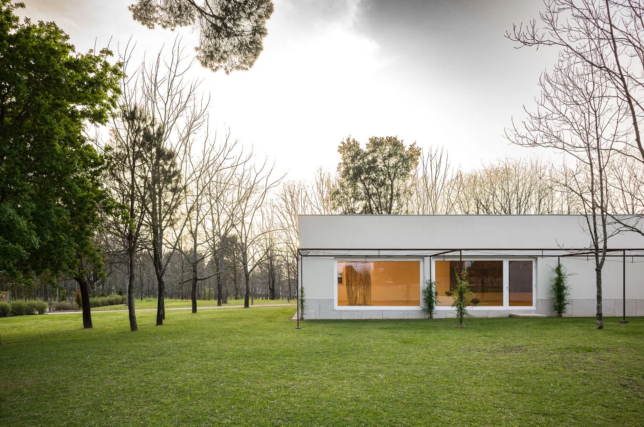
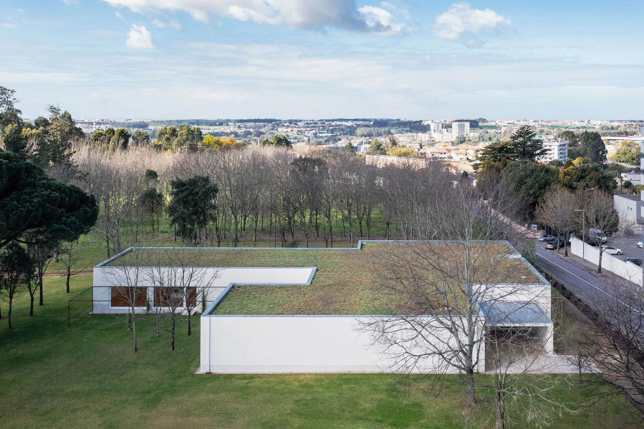
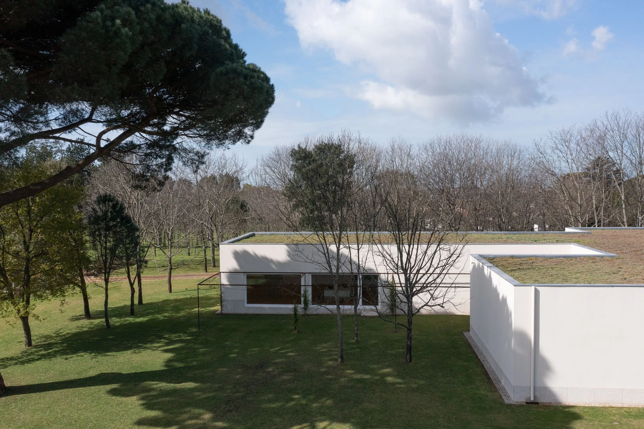
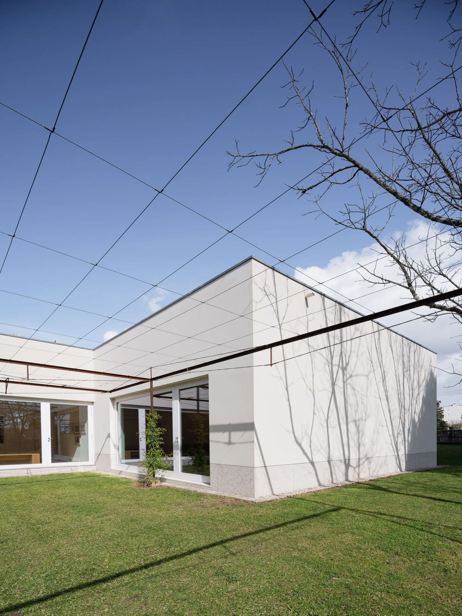
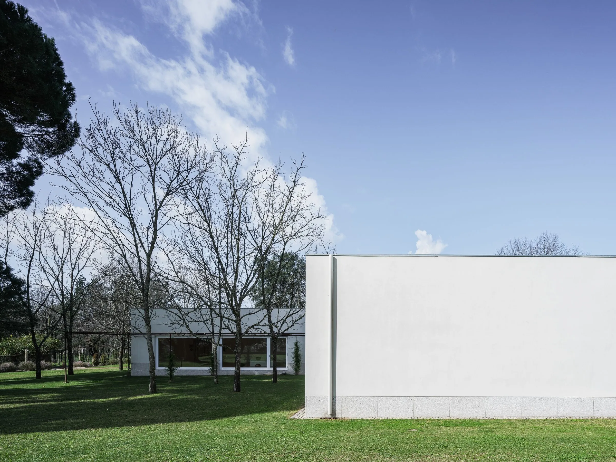
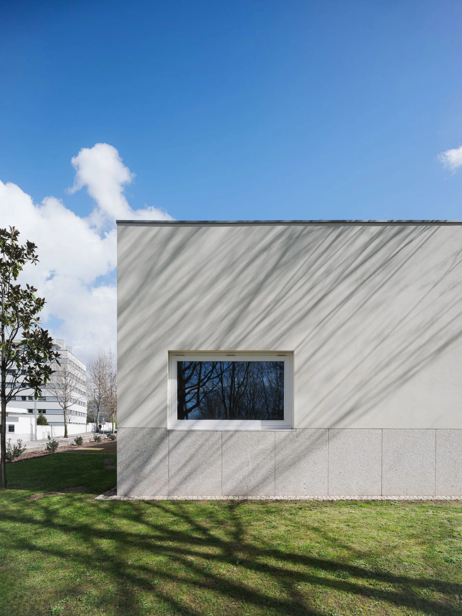
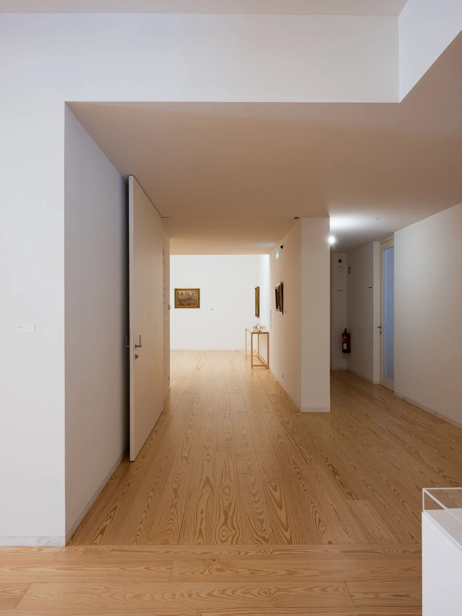
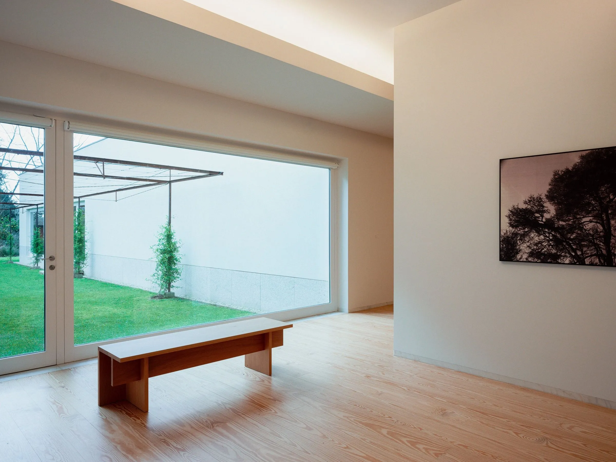
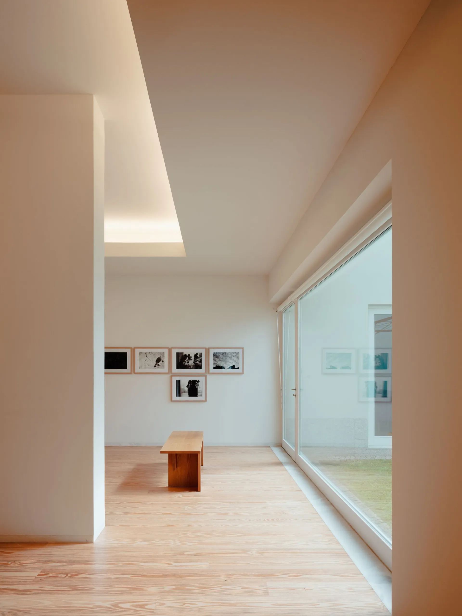
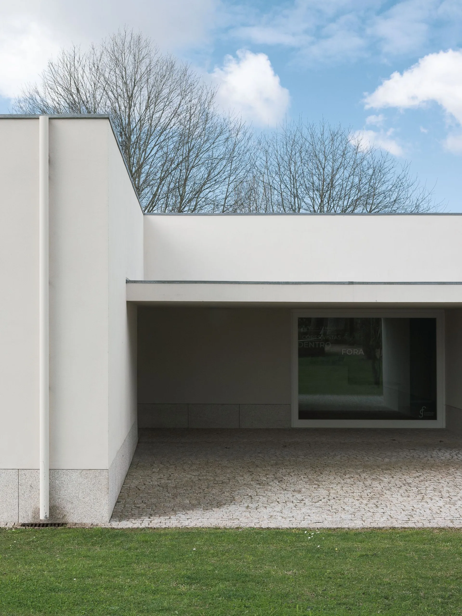
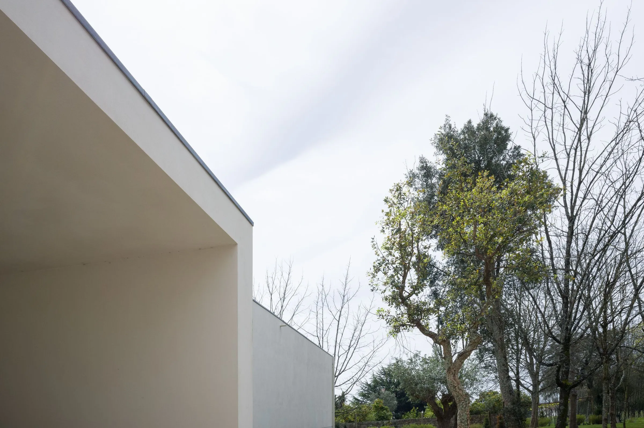
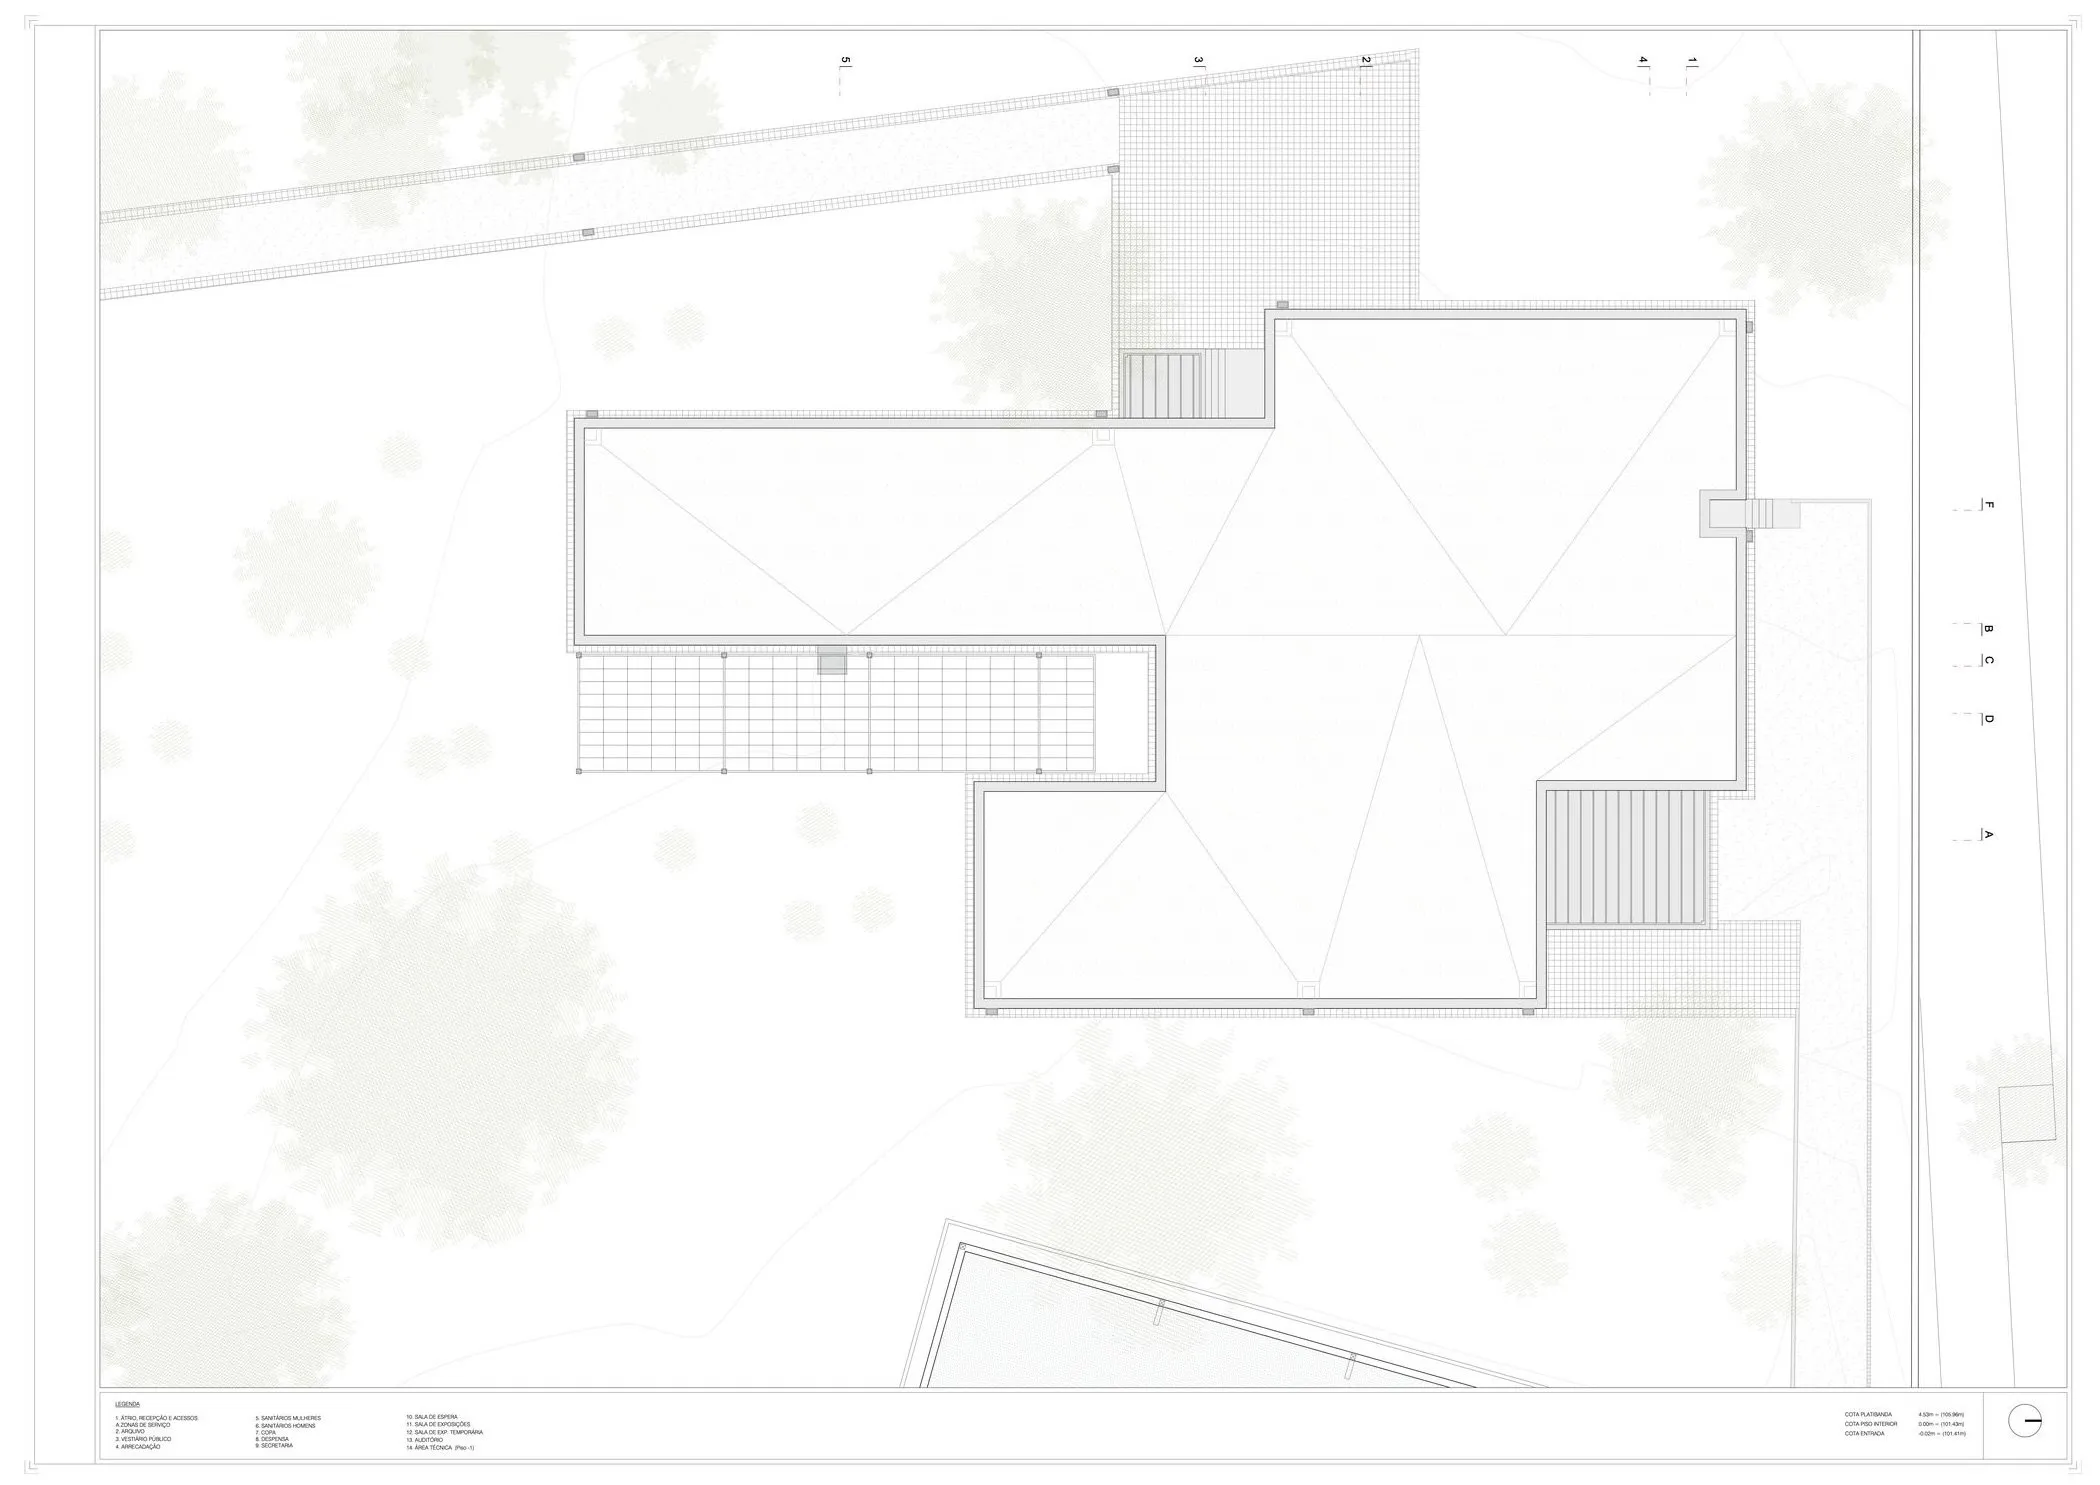
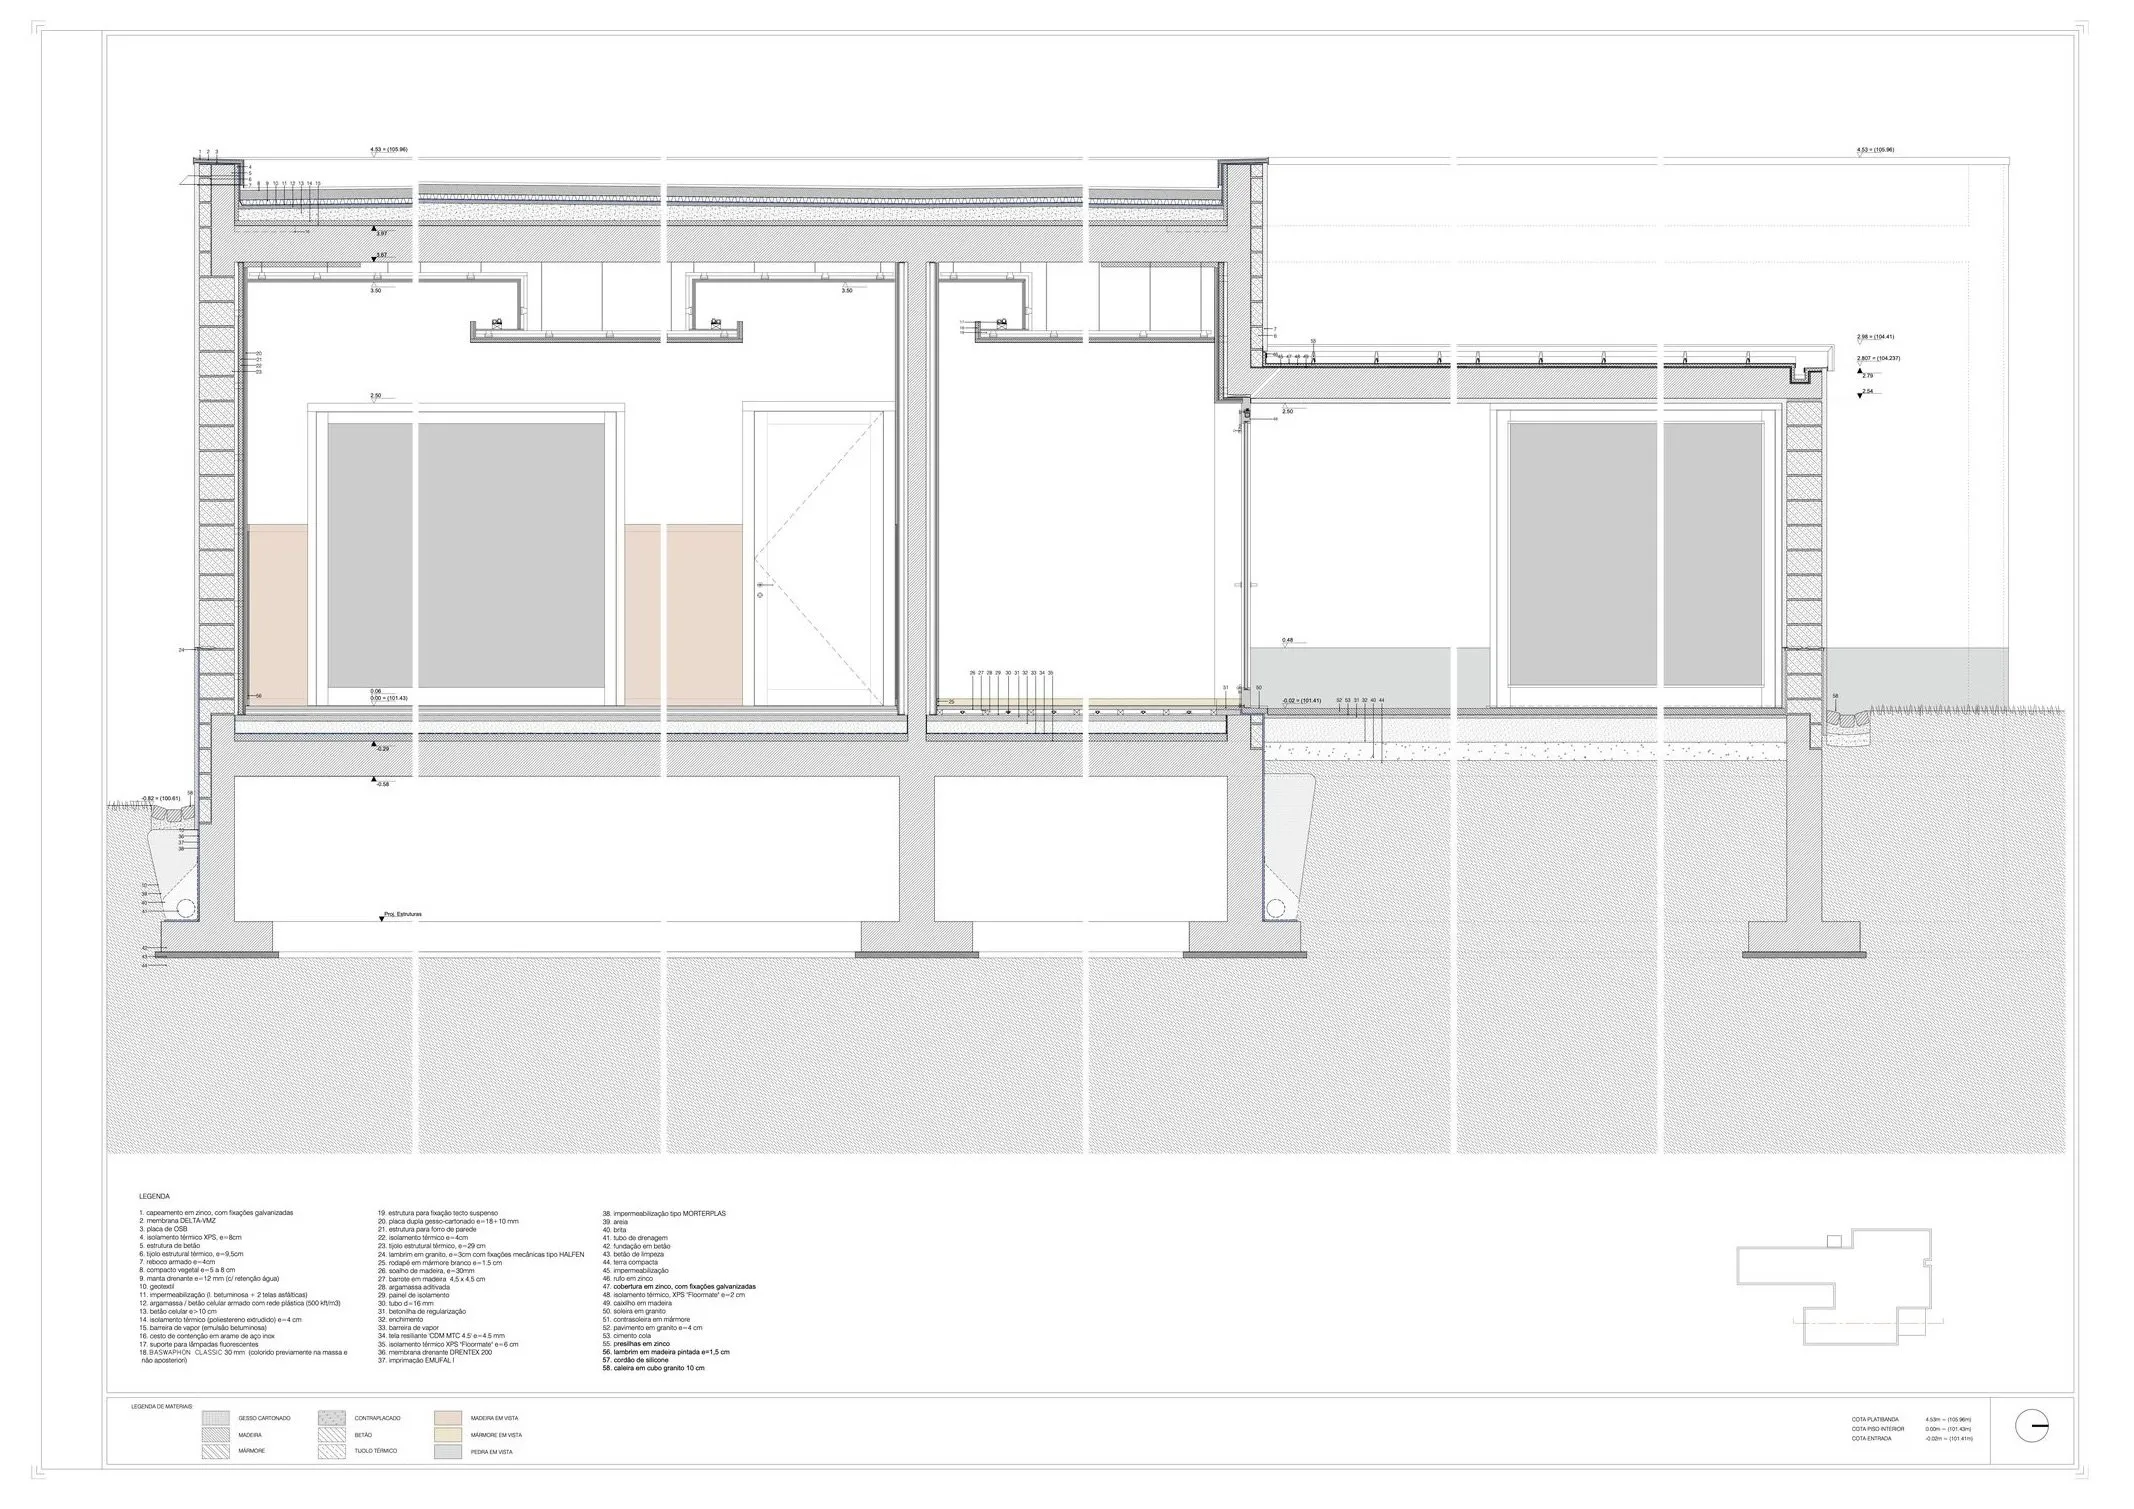
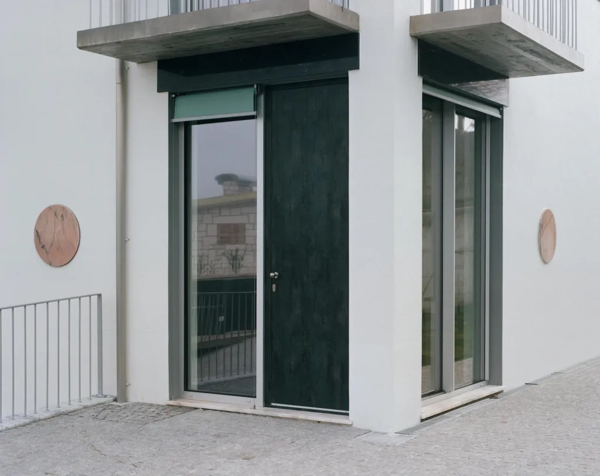
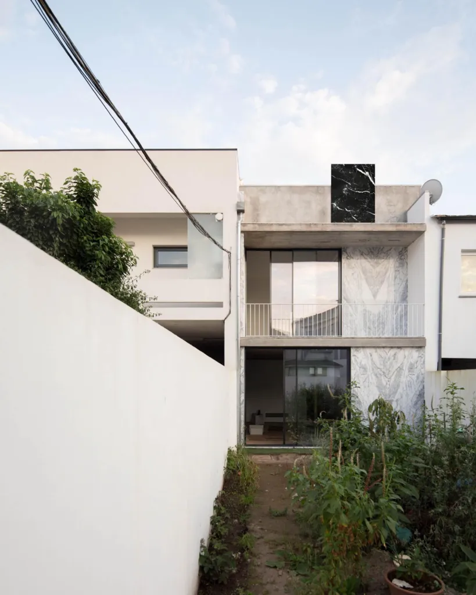
Exterior walls are thermal brick, plastered and whitewashed, with a granite base course, and insulated inside. Inner structural walls are concrete, interiors plastered and painted with marble skirtings in wet areas. The flat concrete roof is insulated, waterproofed and covered in soil. Joinery is enamelled timber with double glazing, floors are wood with marble in wet areas, and paths outside are compacted earth, gravel and granite.
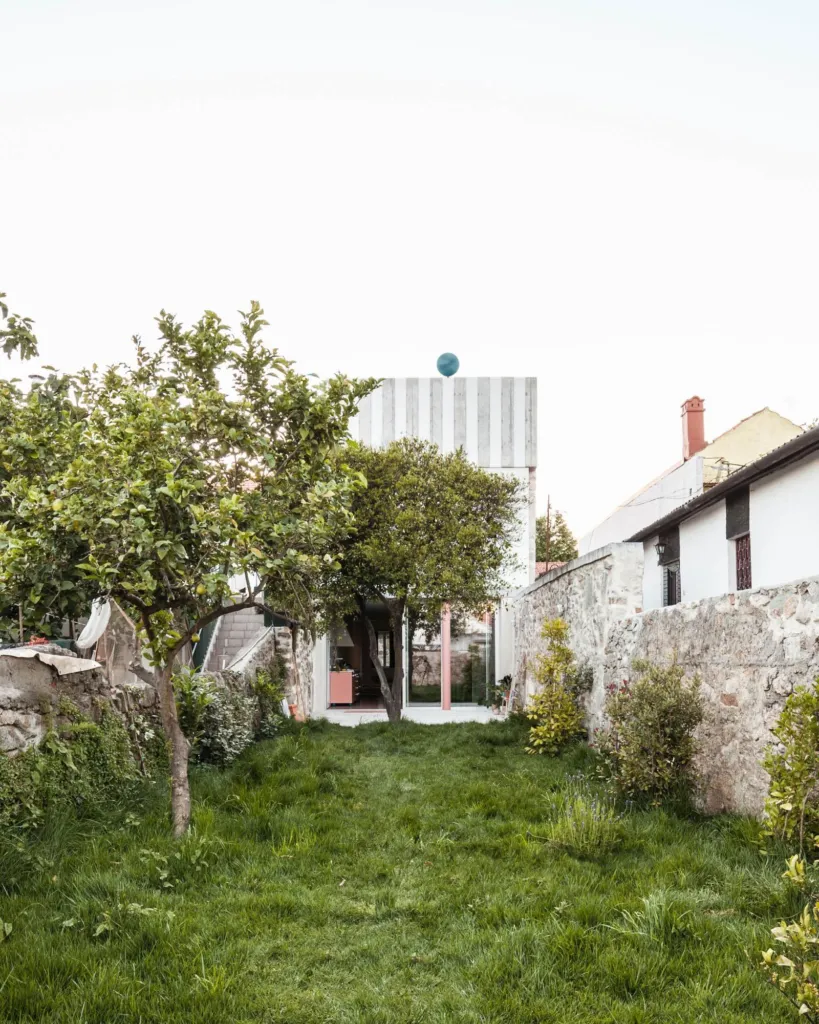
Trees in the footprint were transplanted, and the area of the old tank will become a tea house.
Project Information
- Design studio
- Álvaro Siza Vieira
- Time
- 2021
- Type
- Cultural
- Primary materials
- Brick, Natural stone, Natural timber



Comments