
An exhibition inside a sales gallery, a place to rest within an unfinished museum frame, a pavilion in a park, a village library. In each, the public character of architecture shows itself in the way a building makes room for people and for the ordinary things they do.
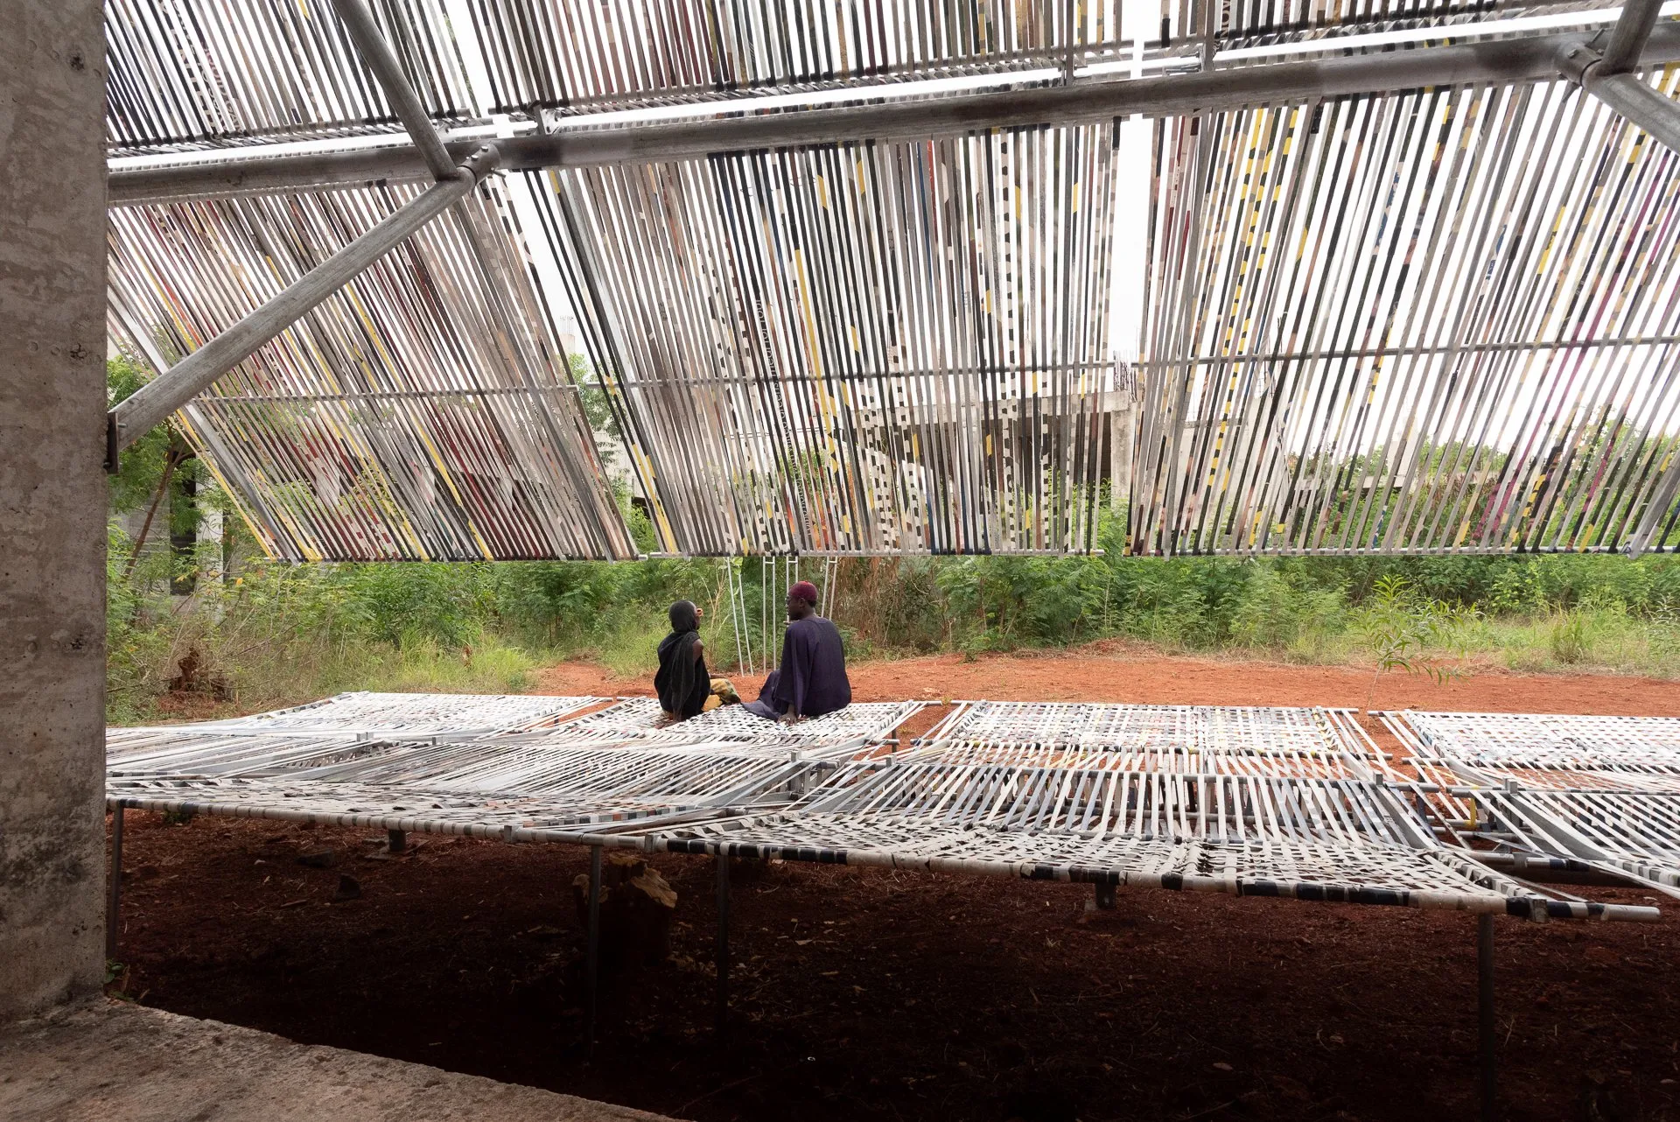
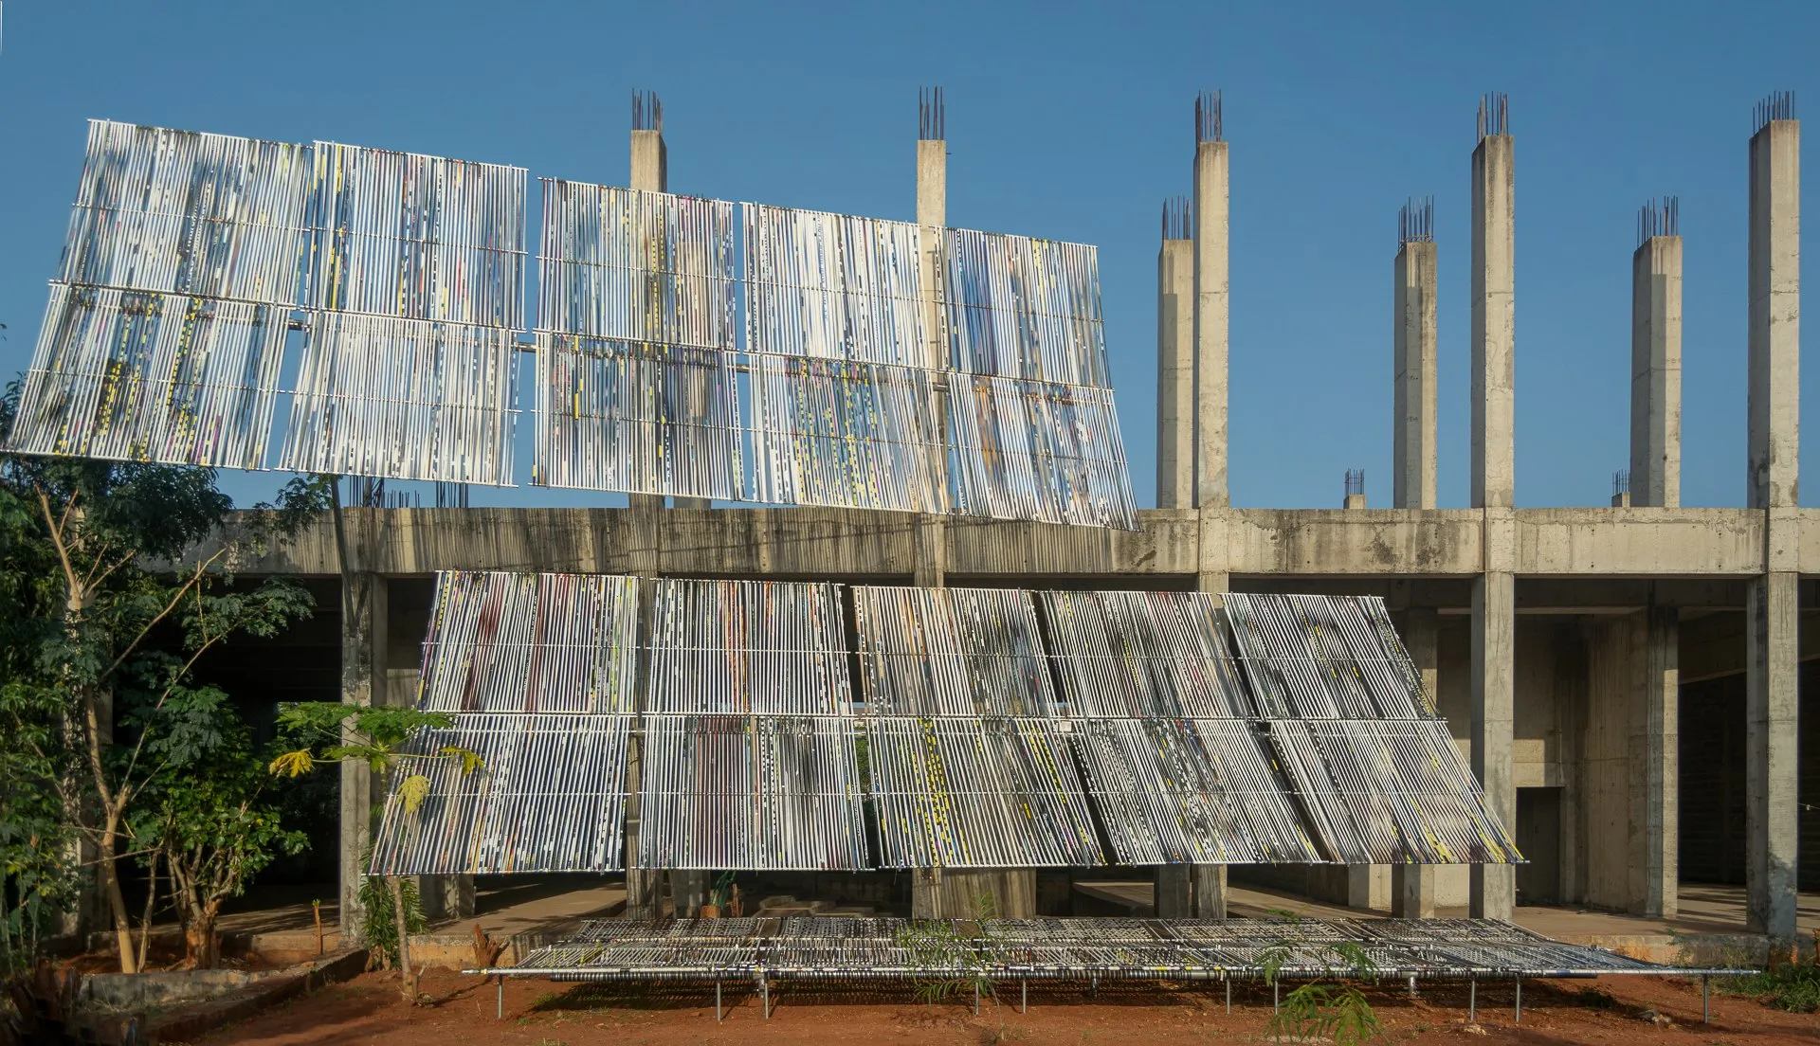
Limbo Engawa is an installation designed by TAELON7 for Limbo Museum in Accra, Ghana. Its most memorable element is an oversized woven daybed. Set within the museum’s deliberately unfinished concrete frame, the daybed brings a posture of rest into a cultural space: visitors can sit, lie down or gather together. According to Art Omi, which co-commissioned the project, the daybed draws on the woven beds commonly found on Ghanaian construction sites. Its components are made from steel profiles and strips of material cut from salvaged billboards.1
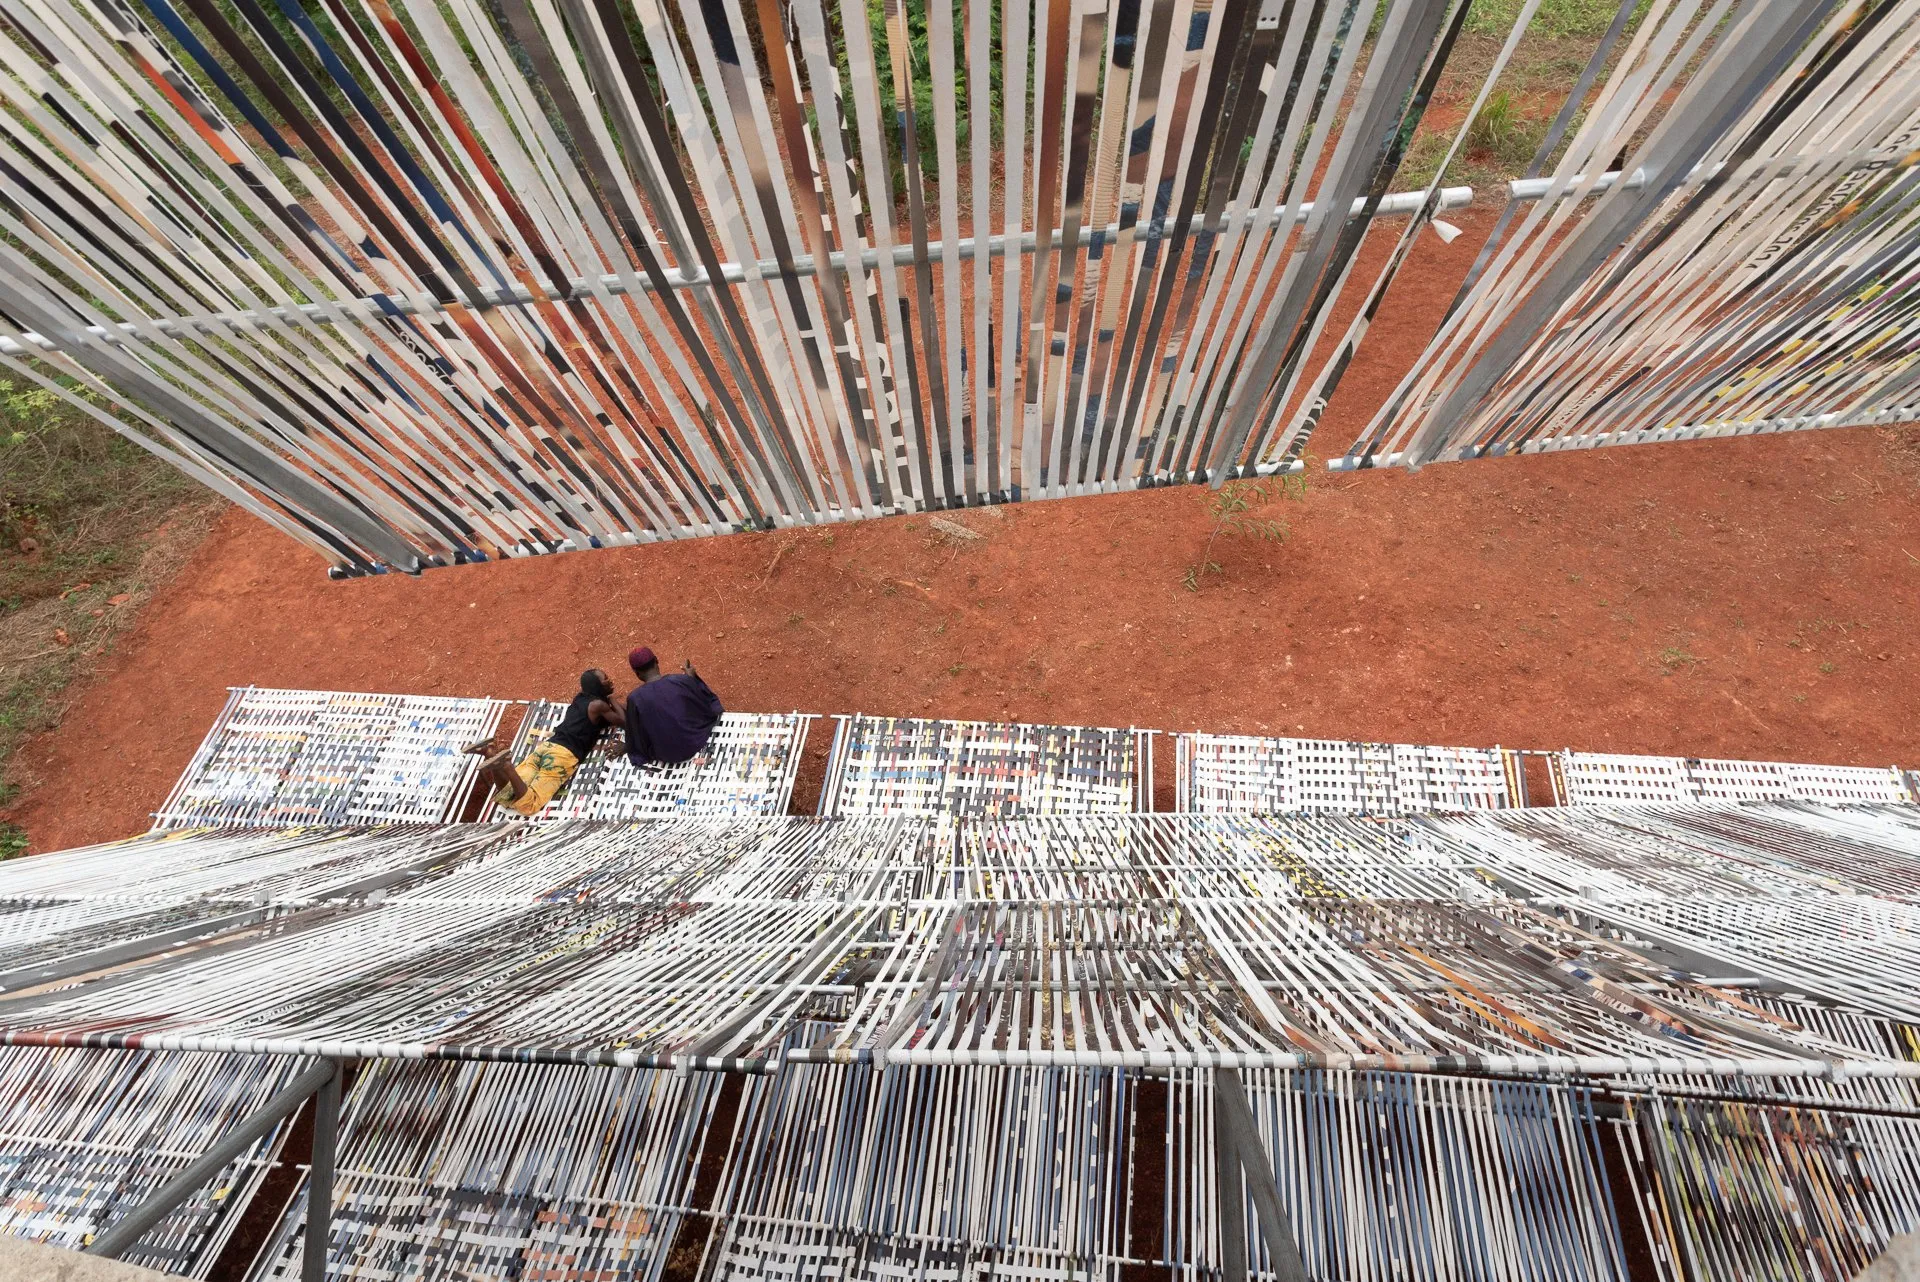
The detail invites us to think about the museum from a distance close to the body. Before looking at a work or attending an event, a person may simply need to rest their feet. When design makes room for a need this simple, the way a place is used changes with it, especially where many people are present for different reasons.
The project text names three groups of people in Accra: those who farm the surrounding land, those who look after the site, and museum visitors.1 The installation sits where the building frame meets ground under cultivation. Its woven surfaces give shade and filter views, and together with places to sit and lie down they bring a more intimate scale into the large concrete structure.2
“Community” here, then, is made up of people with specific work and specific needs. Museum visitors come for a cultural programme. The farmers and caretakers are tied to the site through labour. Bringing them into the same brief is an acknowledgement that the place had a life before the new structure arrived.
An unfinished frame is usually seen as waiting for a function, and the land beside it is easily dismissed as leftover. Seen that way, the people who work on and maintain the site are easy to overlook. Once they are taken into account, architecture has to attend to things less conspicuous than an exhibition programme: a place to stop, shade, a posture of rest, a space that several people can use at once.
A daybed does not guarantee that strangers will talk to one another, and sitting near each other does not necessarily narrow social distance. The design’s contribution is more modest and also easier to see: a shared place, fitted to the bodies and the work of the people expected to use it. Encounter, if it happens, begins there.
In Phuket, Botanica Sales Gallery invited the public in through its programme. According to materials published by Rhyme Design Group, the building served both to sell homes and as an exhibition venue for Thailand Biennale 2025, free to visitors while the biennale ran, from late November 2025 to late April 2026. Its open plan, which incorporates residential show units, was designed to hold a range of functions.3
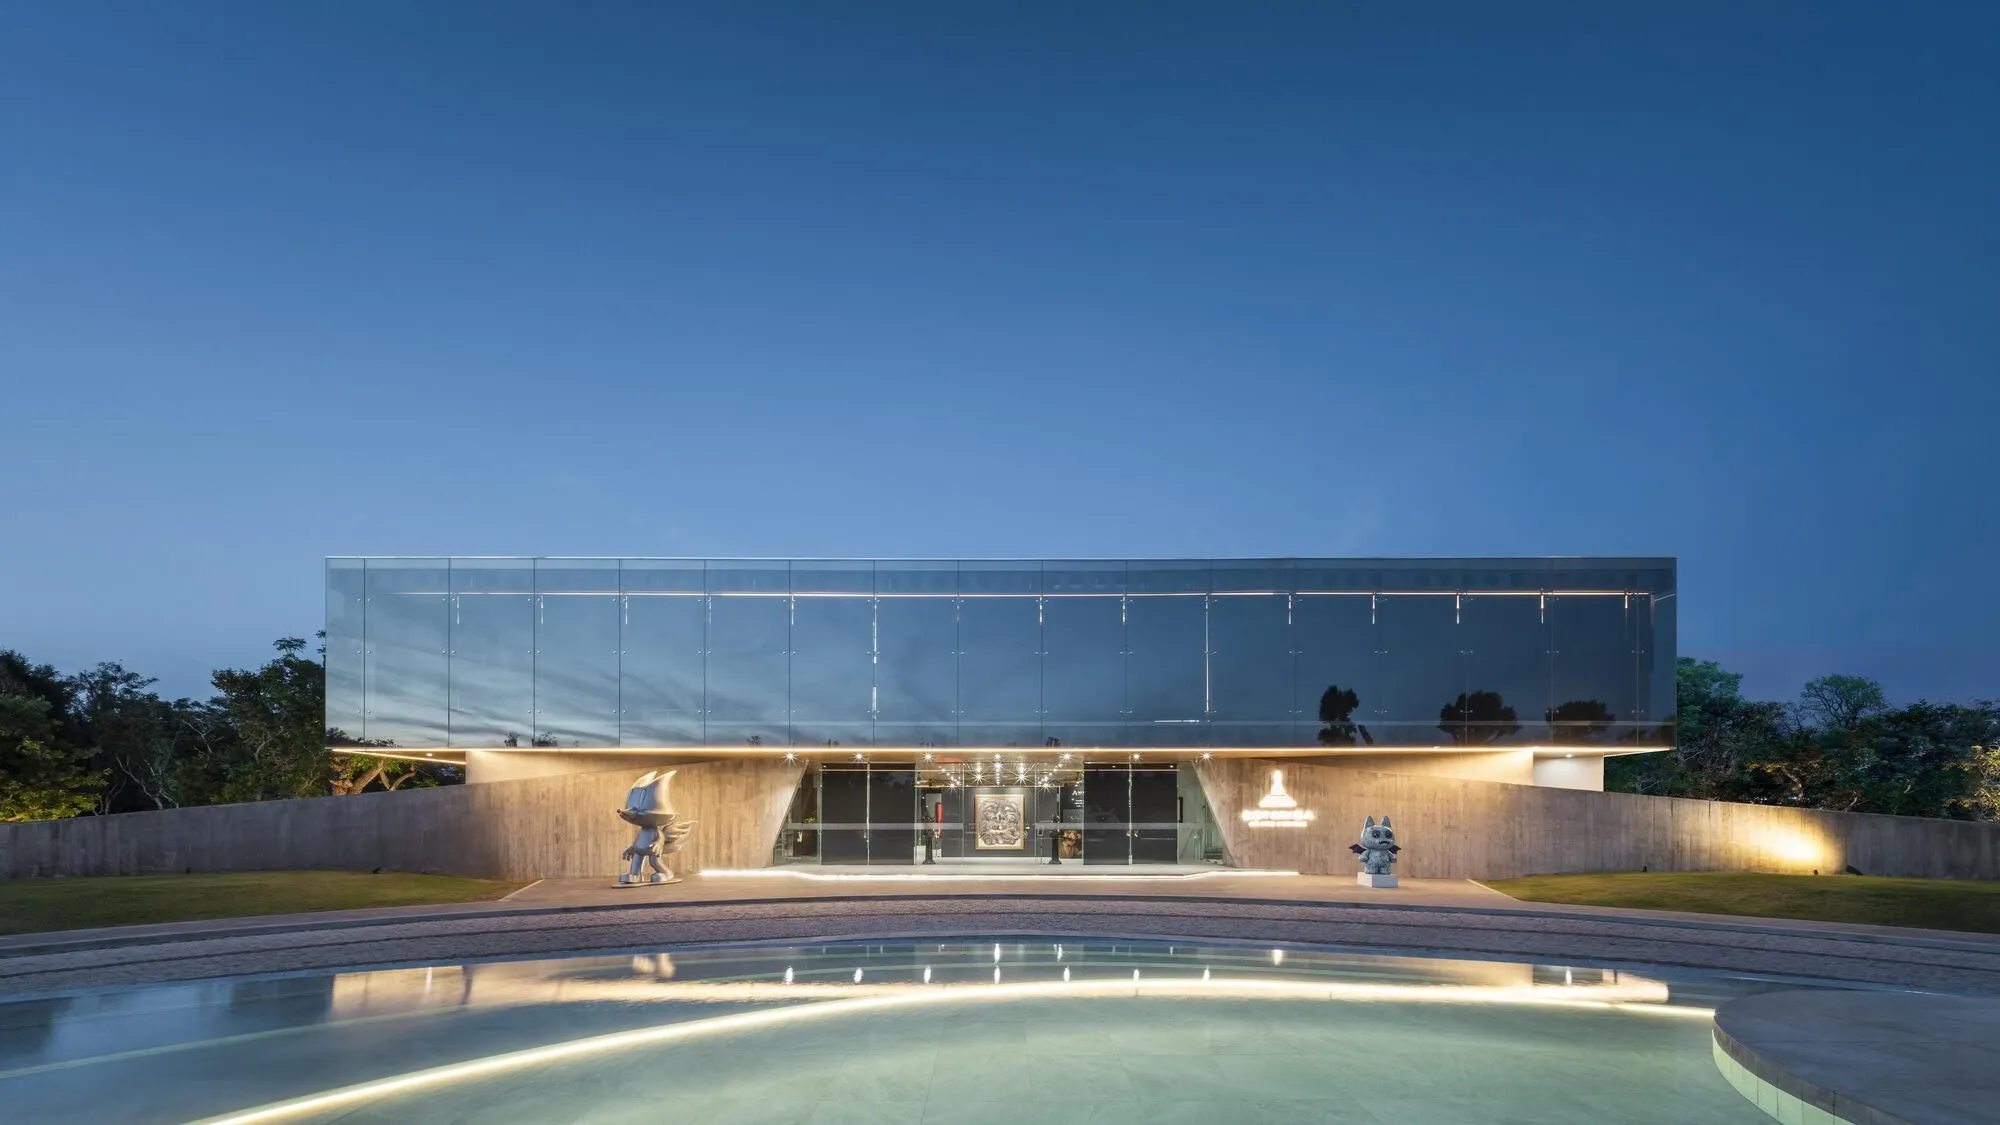
A person walking into a sales gallery is usually imagined as a prospective buyer. The exhibition gave people another reason to come: to see art. Through it, this commercial building reached a wider public than those looking to buy a home.
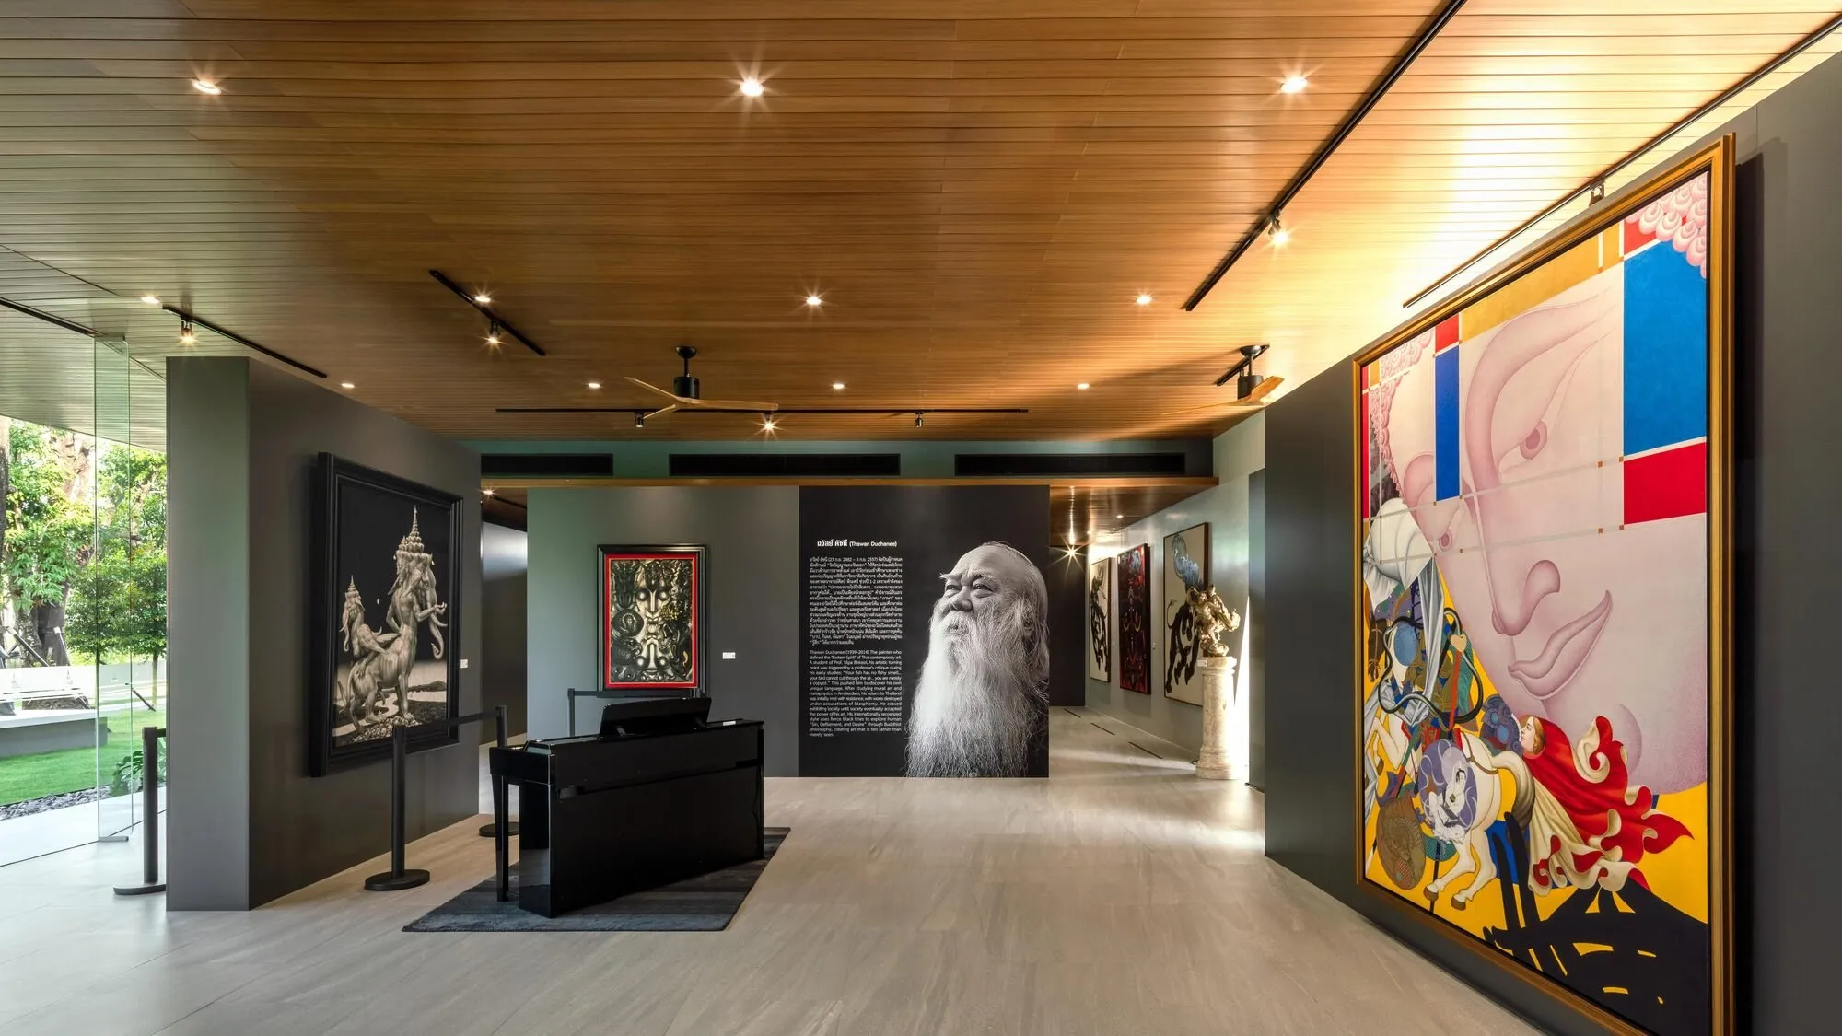
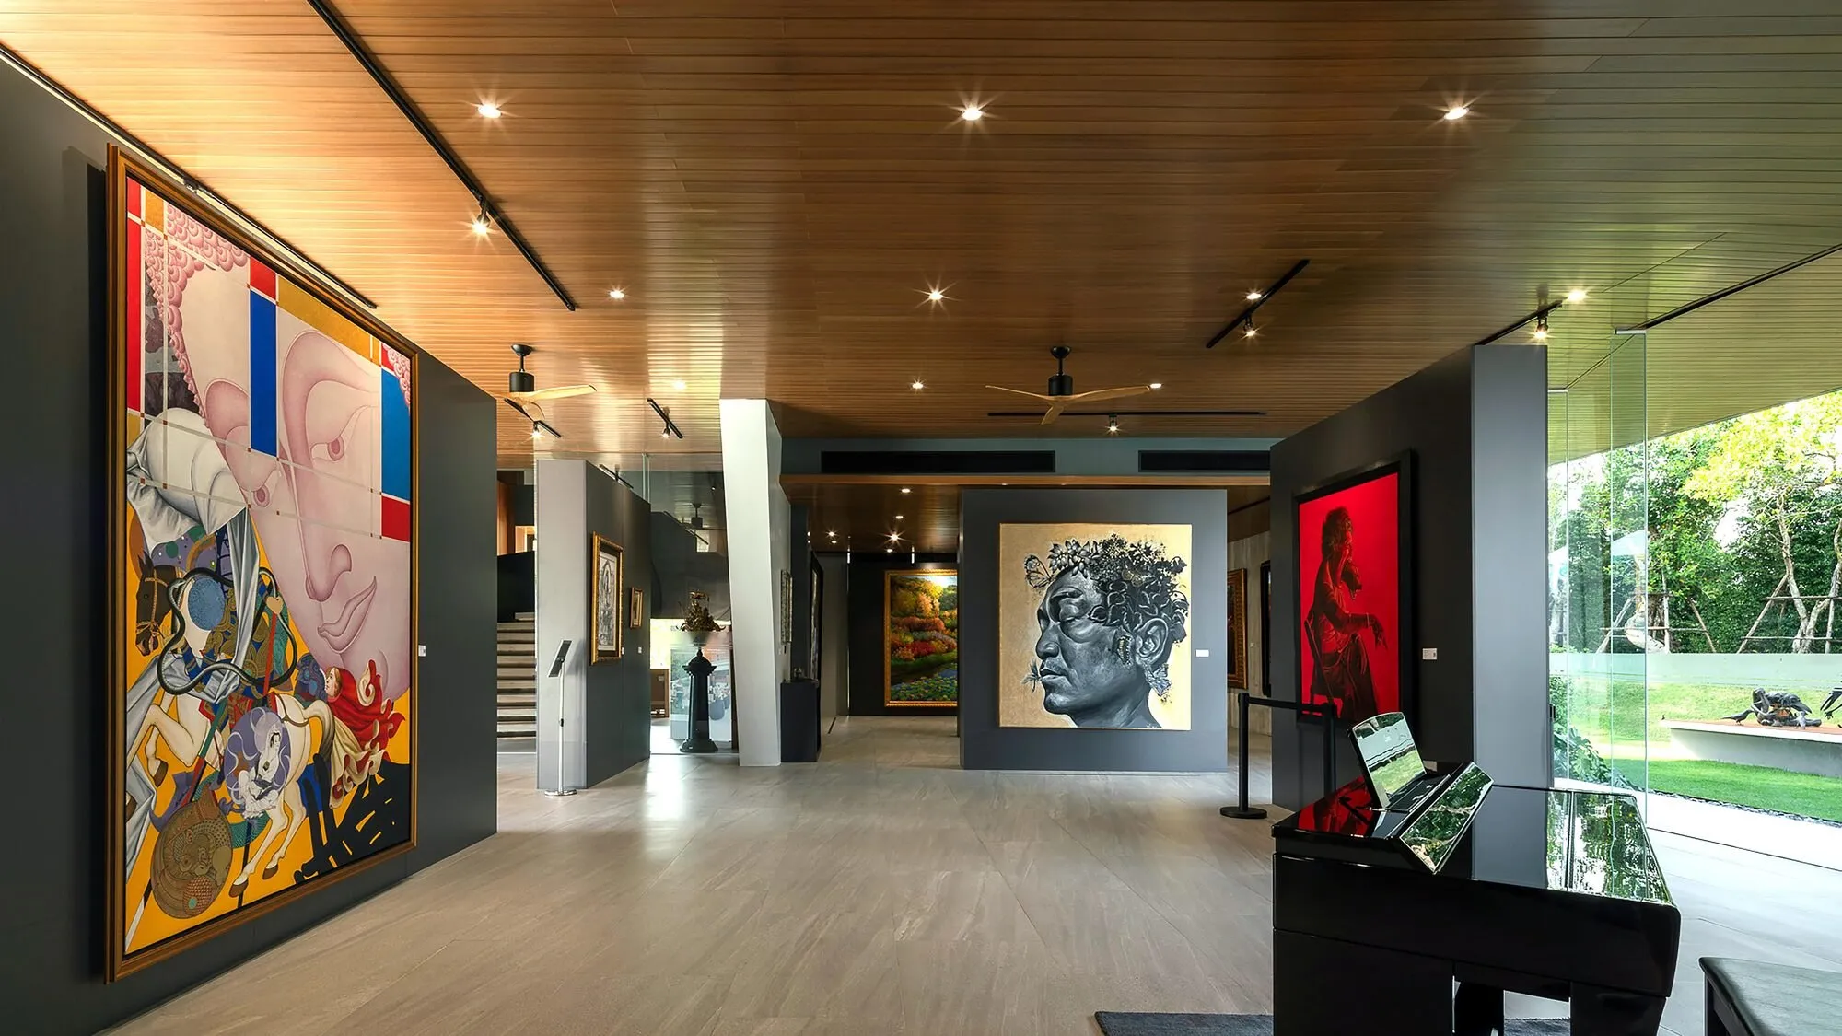
Botanica Sales Gallery, Rhyme Design Group. Photo: Chalermwat Wongchompoo
A plan with few partitions only creates the capacity to organise. It took an exhibition for that capacity to gain users and a purpose. Openness here was the joint work of the space, the developer’s decision and a cultural programme.
A time-limited opening still deserves recognition, since a short exhibition can still offer a meaningful experience. What matters is naming accurately what Botanica did: it made room for the public within the frame of a cultural programme. Nothing can be inferred from this about access after the biennale closed. Nor does it need a longer-term promise for the value of that opening to be acknowledged.
Botanica sought new visitors by adding activity, for those who previously had no reason to step inside. Limbo Engawa looked more closely at the people already present around the site. Both approaches force the question “who is it for” to lead to a concrete decision, rather than stopping at general descriptions of openness.
Wutopia Lab’s The Lake House places that question in a park. The building stands in Daning Park in Shanghai and was commissioned by a unit of the China State Construction Engineering Corporation (CSCEC). According to the architects’ description, the park’s only requirement was to keep the structures of the two existing buildings and leave the surrounding greenery untouched. The new aluminium and ceramic skin therefore had to work within limits the site already set.4
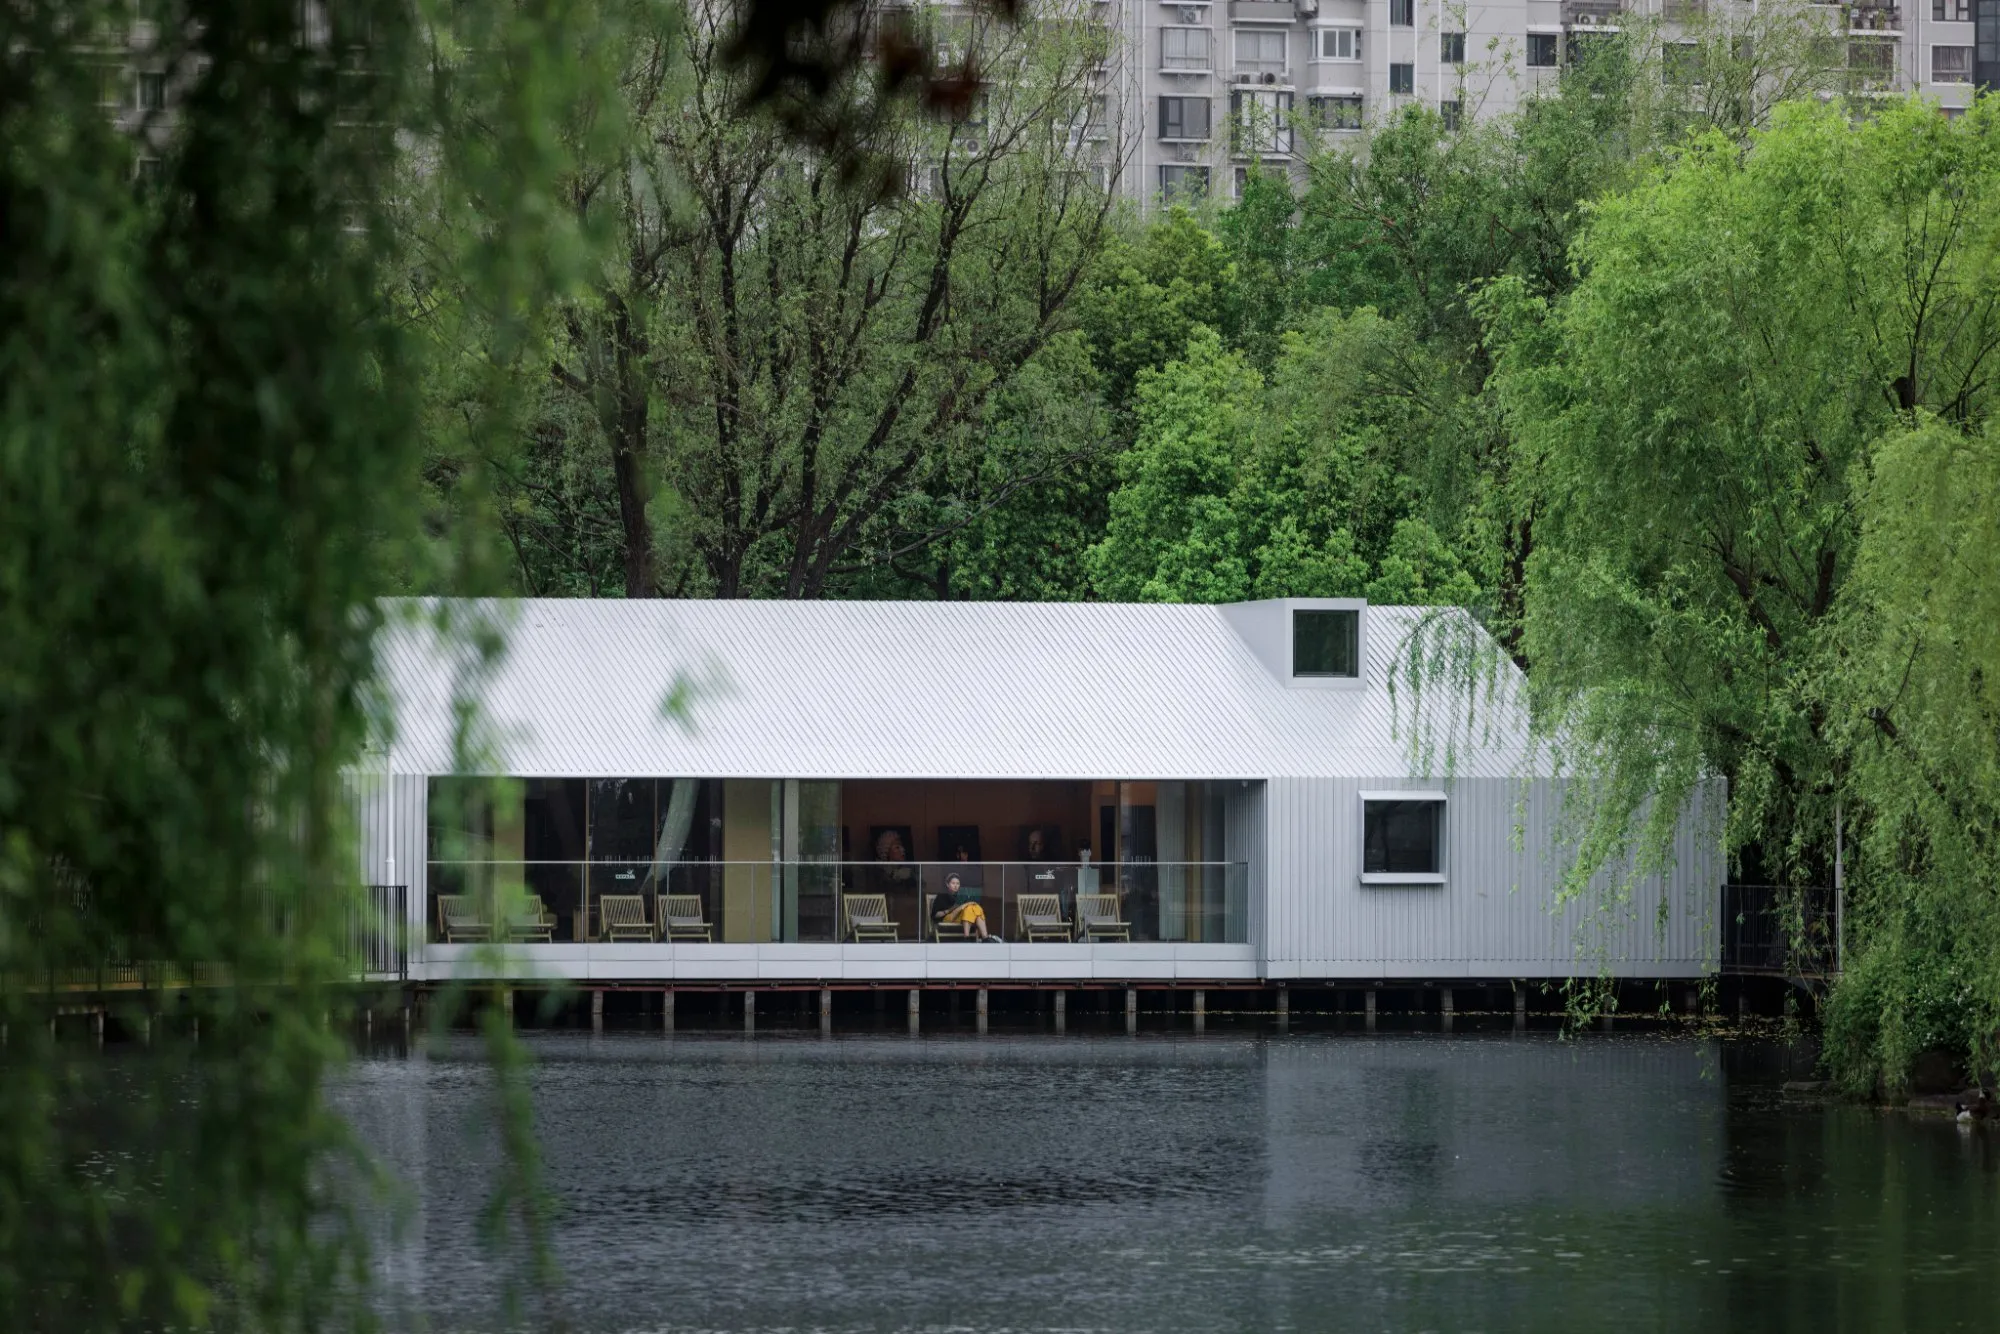
The new architecture here had to find its place in an existing landscape, and it does so. But blending into a park in form is one matter; who gets to use the building is another. Inside are an exhibition area, a café and VIP rooms.5 Someone strolling through the park might stop at the café or look at the exhibition, while the VIP rooms, as the name says, are reserved for selected guests. Within a single building set in public space, there are different degrees of access.
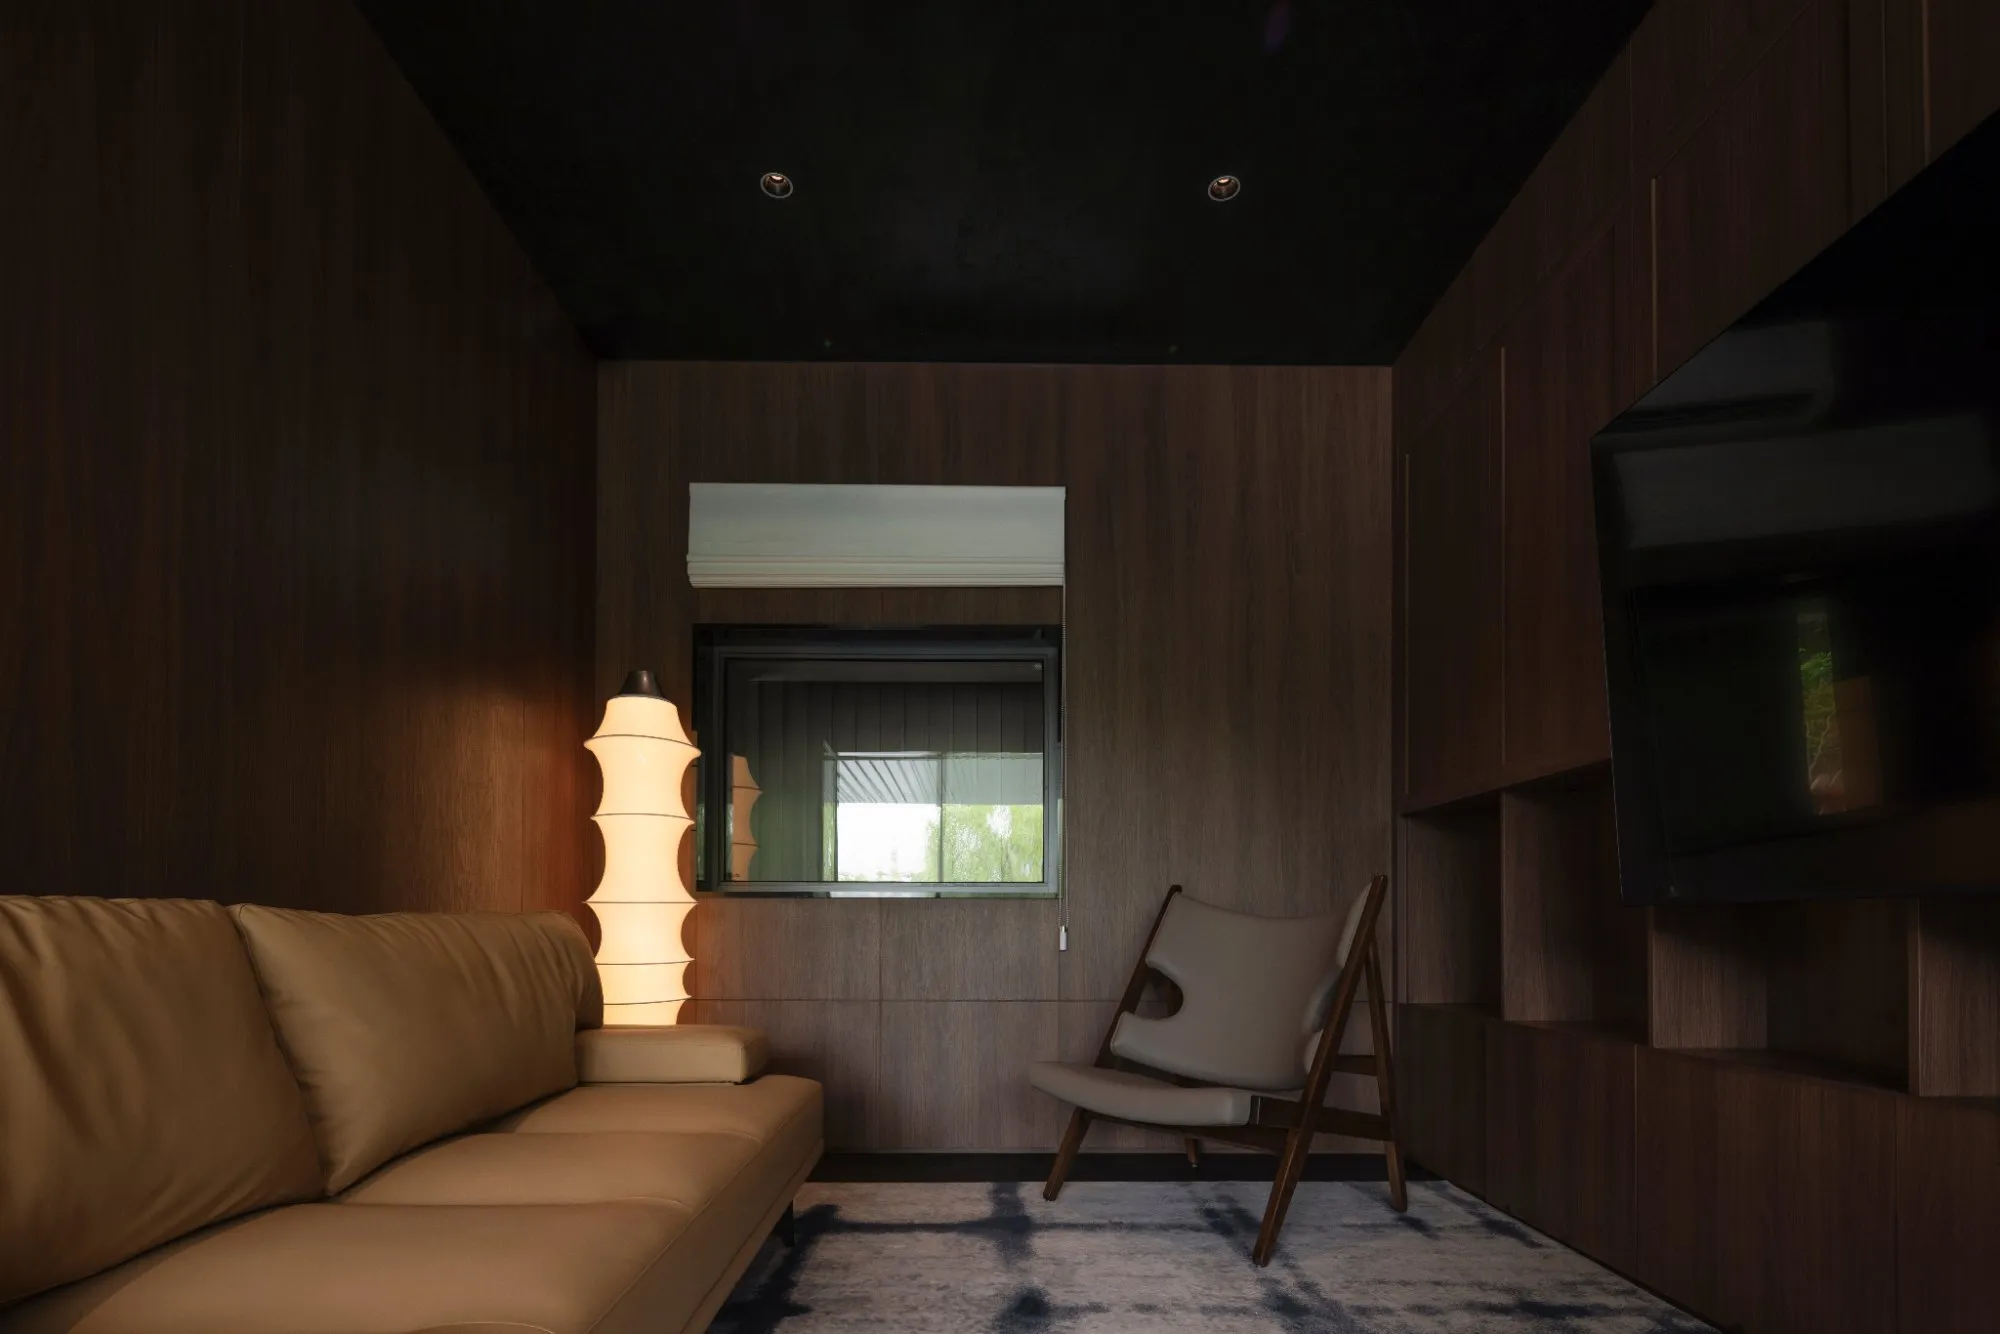
The boundary between those degrees often shows most clearly at the threshold. A passer-by sees an appealing space but cannot tell whether they may walk in, sit down, or should only look from outside. A recognisable entrance, clear signage and clearly defined zones spare them that hesitation. Whether people feel welcome depends on the architecture as well as on how a place explains itself to those who arrive.
In September 2026, Limbo Engawa was reassembled at Art Omi in New York. Separated from the museum frame in Accra, the system of components became a freestanding pavilion among fields, wetlands and woods. The materials and assembly method travelled with it; its relationship to the terrain and to its users had to be established anew.1
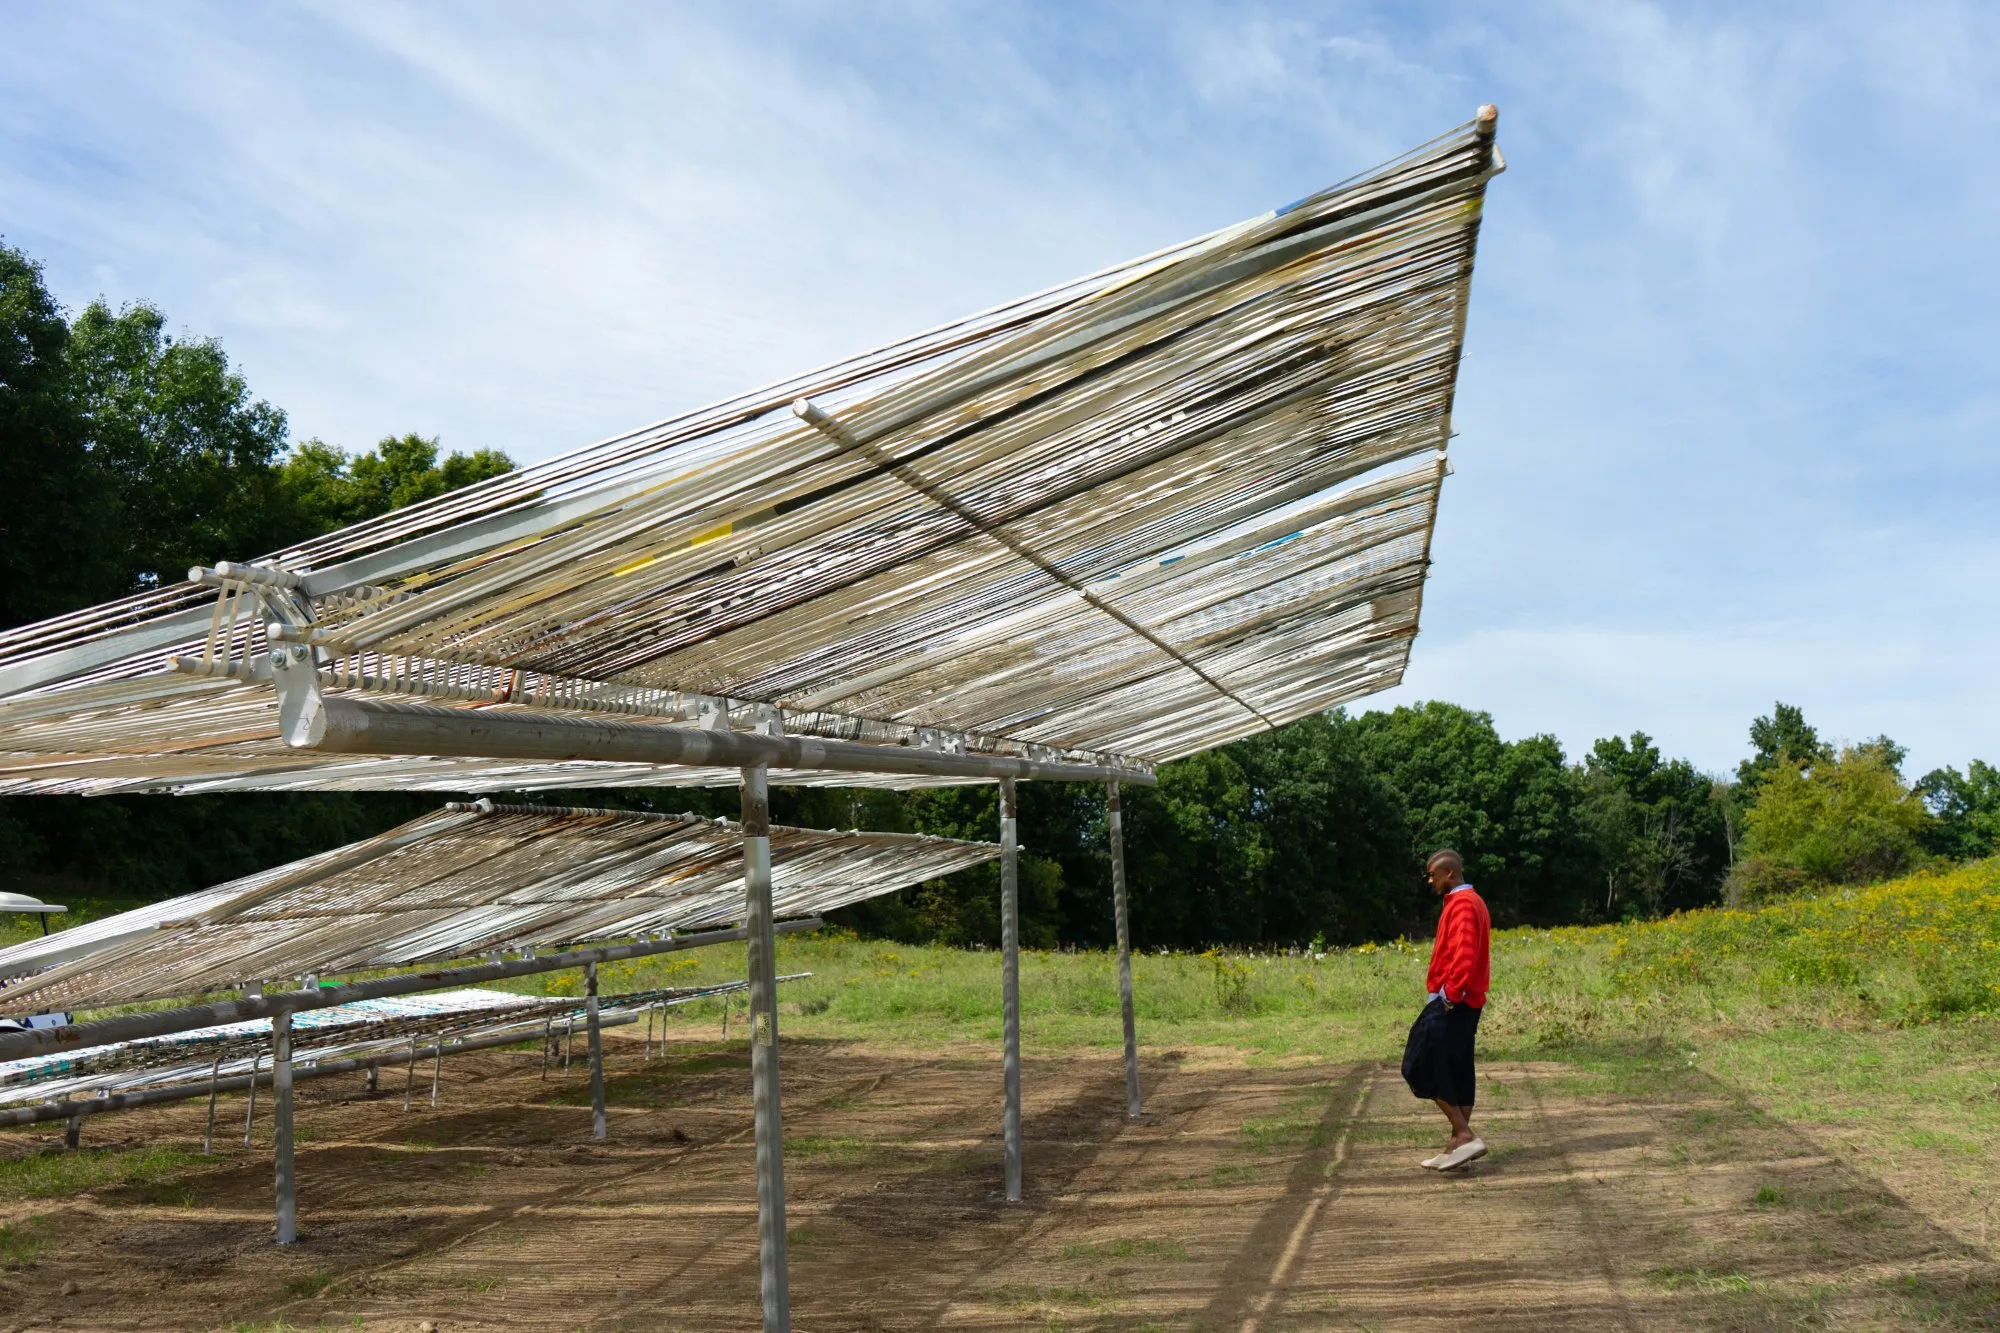
At Art Omi, the terms of welcome are set down in writing. Admission is free, donations are voluntary, and visitors are encouraged to register in advance, with same-day registration available.6 Information that seems purely administrative directly shapes how someone prepares for a visit and whether they come at all.
A building open to the public still needs opening hours, people to look after it and a way to manage visitor numbers. The clearer the rules, the better visitors understand what is being offered and what they need to prepare. Architecture is usually presented through photographs taken at a fine moment, while visitors meet it under far more specific conditions.
For Lei Wa Lakom, a library designed by Parallel Studio in the village of Kazole, Zanzibar, its users were written into the brief from the start: children and the local community. The project description mentions a roof extending outward for shade and protection from heavy rain, cross-ventilation, low furniture and open floor areas for reading, learning, discussion and communal activities.7
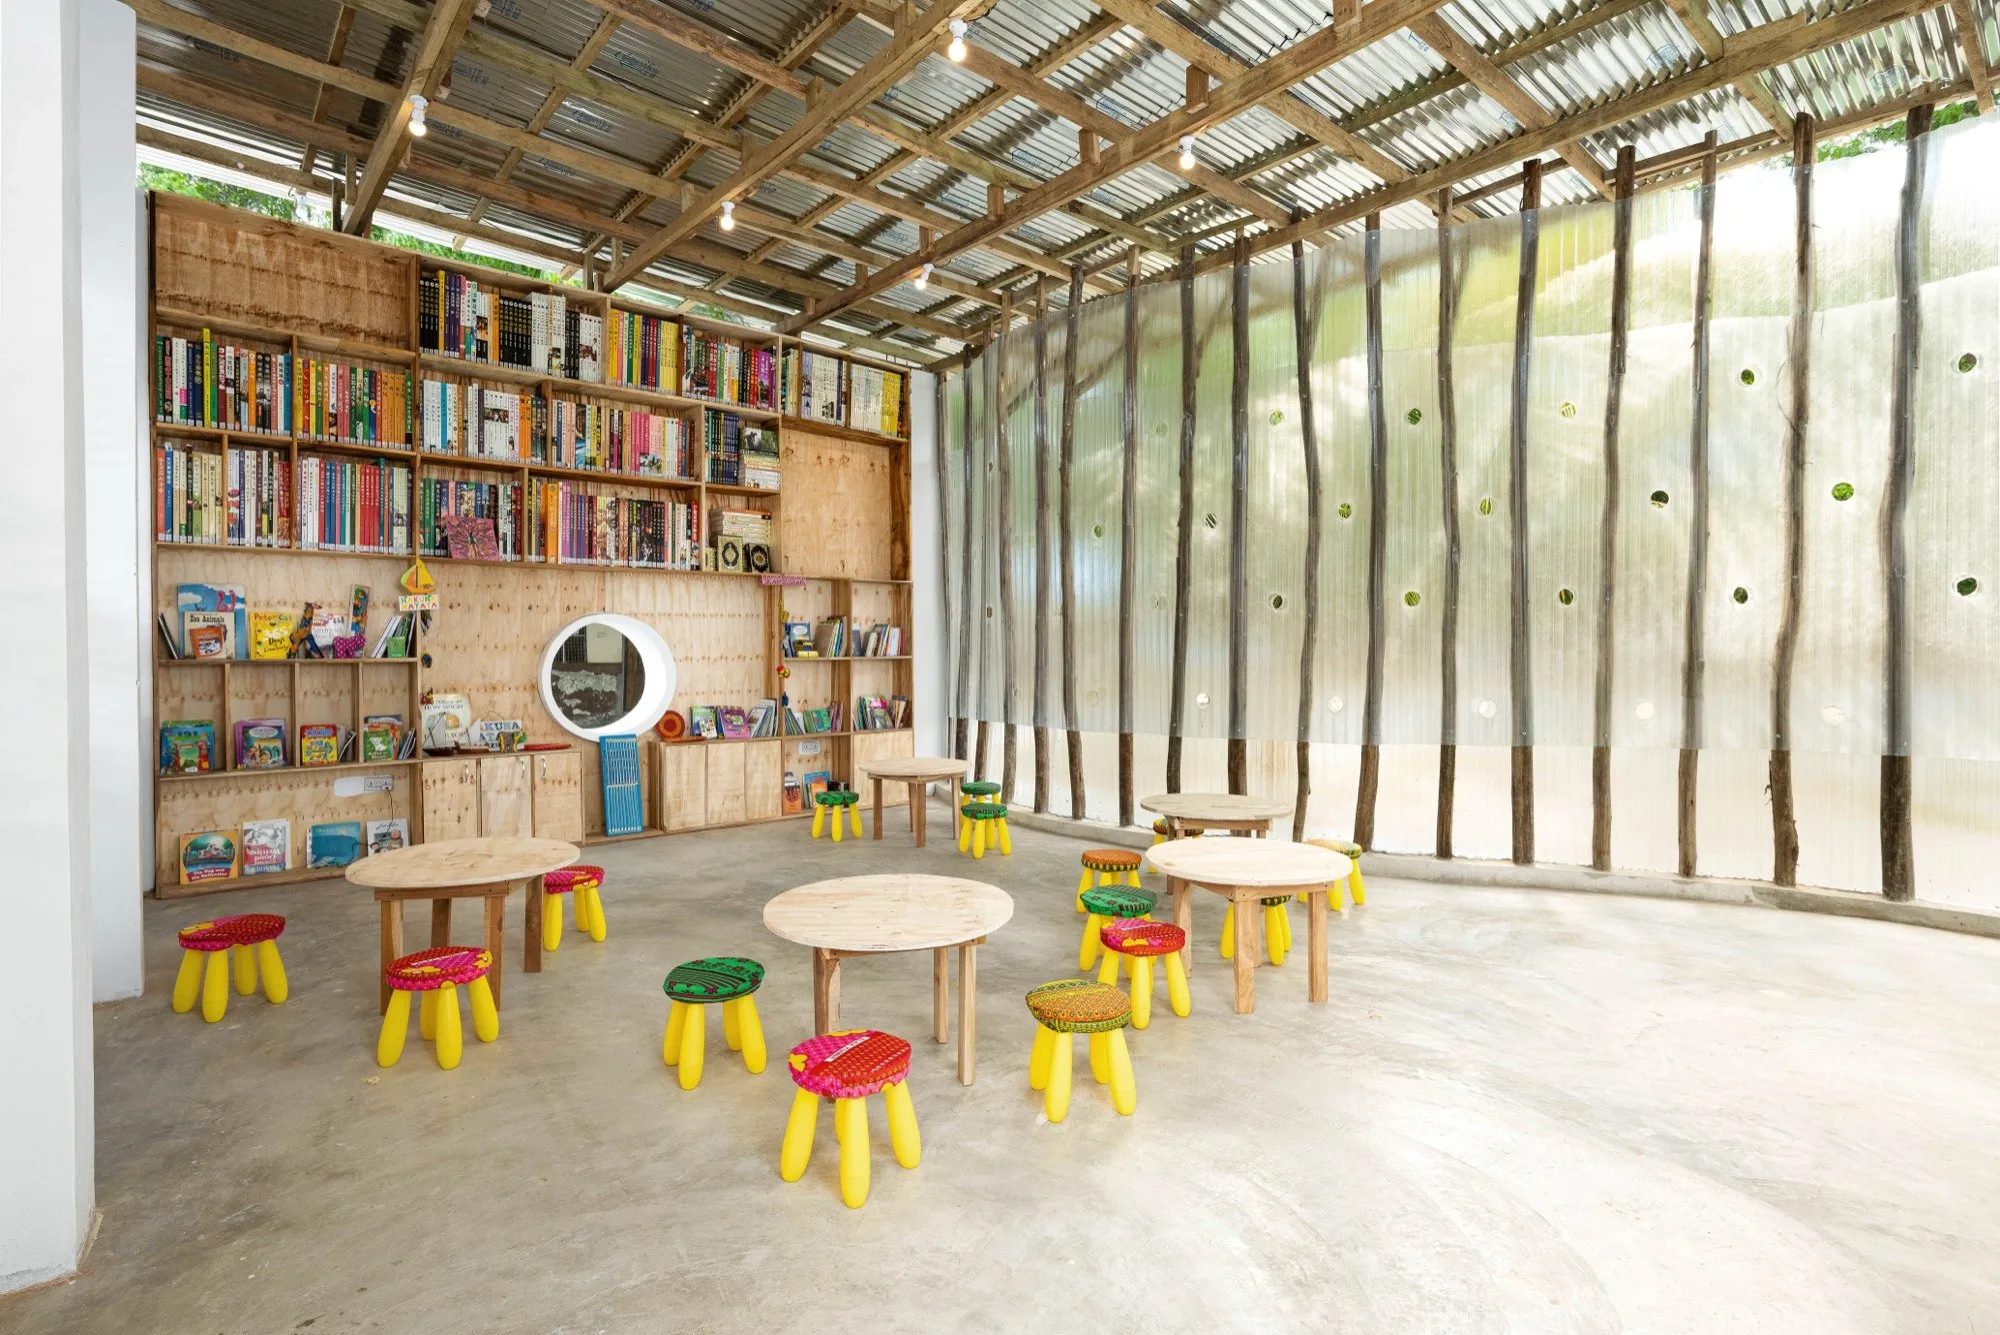
Here, the question of access plays out at an everyday scale. For young children, the height of tables and chairs decides whether they can use them on their own. In a hot, humid climate, shade and moving air are what allow a reading session to last. The library’s function is resolved through the bodies of its readers, the weather and different ways of learning.
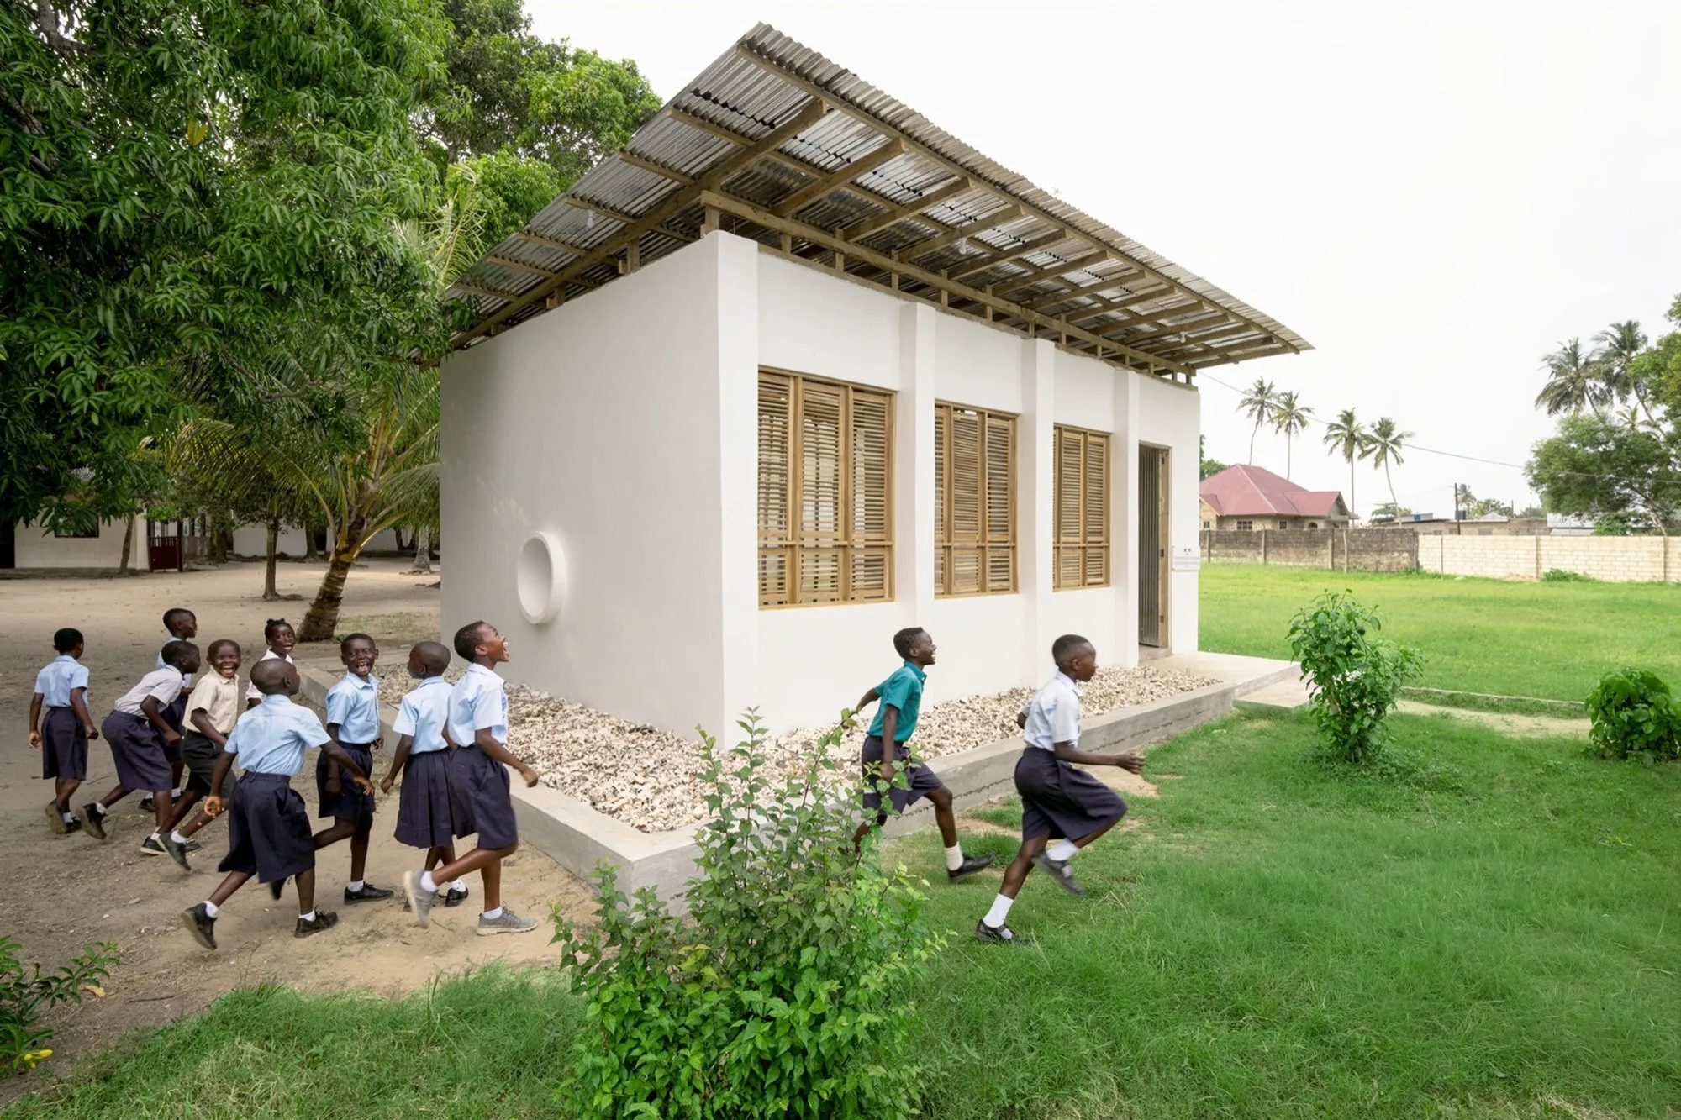
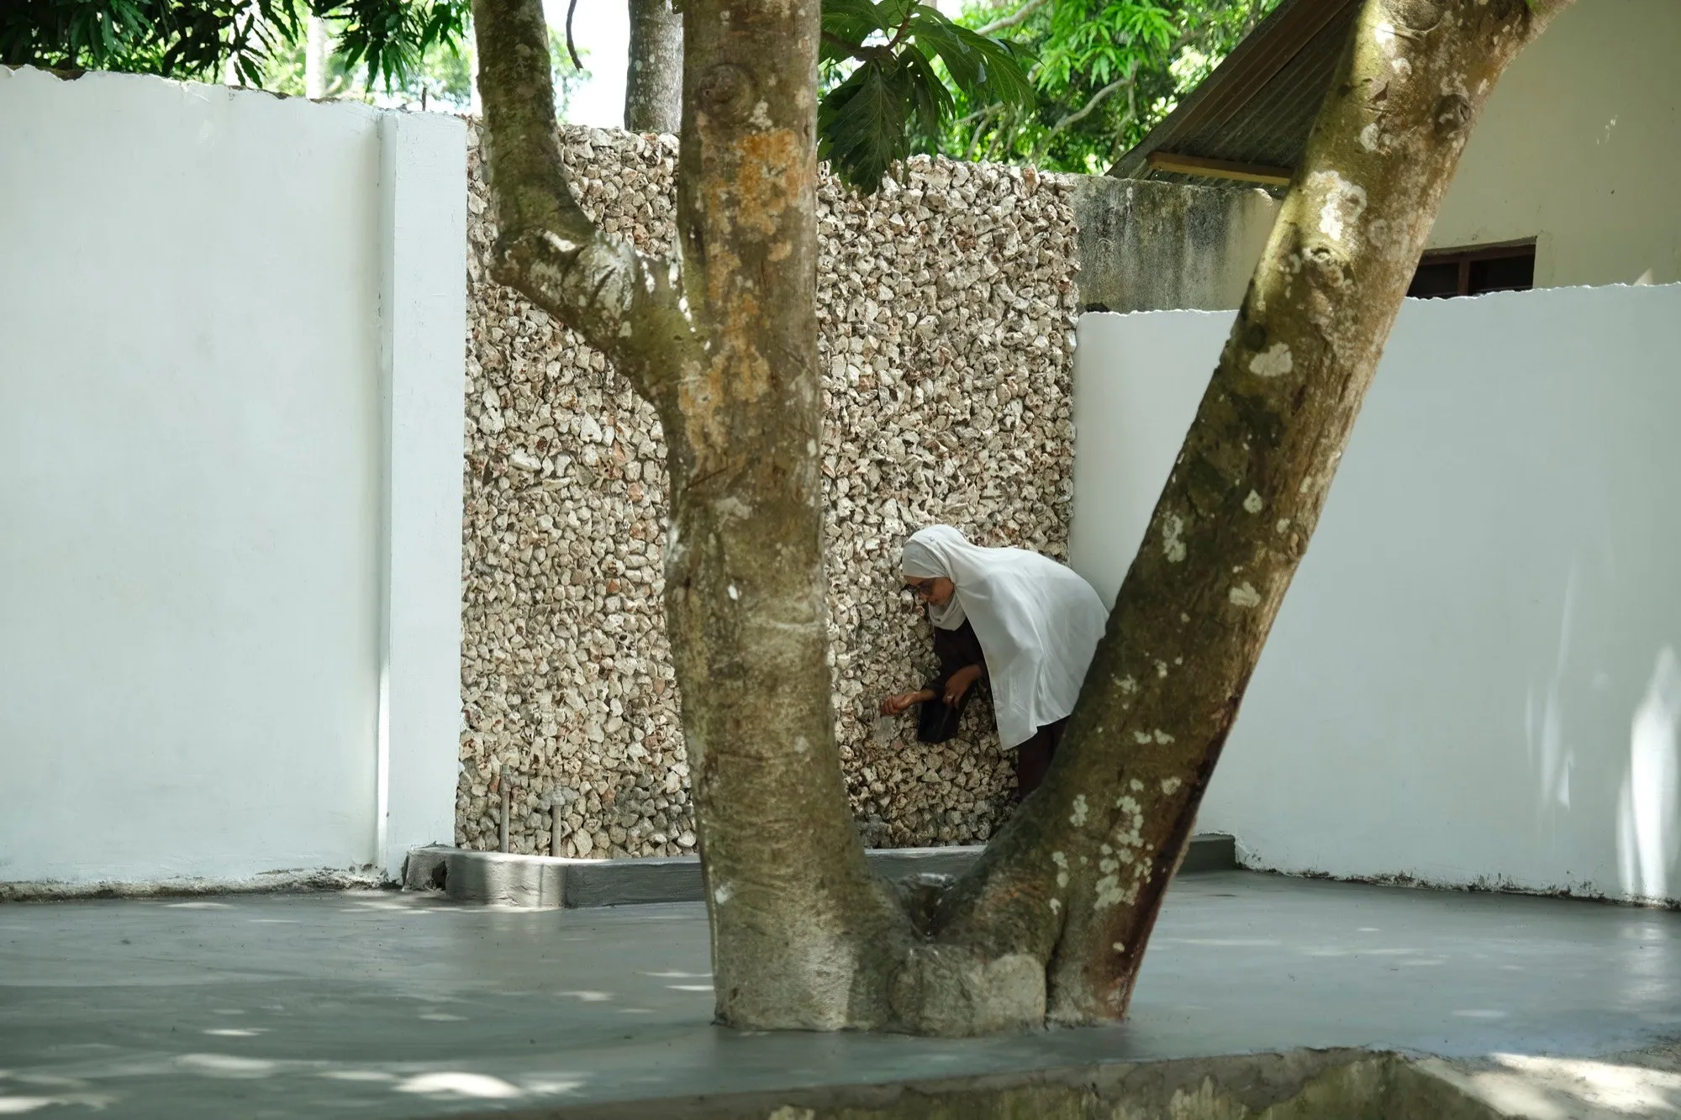
Lei Wa Lakom, Parallel Studio. Photo: Michal Dzikowski
The care in the design lies in these connections, before any discussion of long-term social impact is needed. Each choice creates an initial condition. How that condition is used depends on the people in charge, the supply of books and the programmes that take place inside.
The opening announcement for Lei Wa Lakom acknowledges a number of organisations and partners who contributed.8 The building is where those contributions meet and become a usable place. Its life from here on will depend on forms of care that rarely appear in architectural photographs: keeping the books, running activities, repairing furniture, opening the doors on time.
Set side by side, the four buildings show public life being built from several directions. At Botanica, it was a cultural programme that gave people another reason to come. Limbo Engawa widened the circle of people it serves by seeing those already working on site, and at Art Omi it came with clearly stated visiting conditions. The Lake House shows that a building set in a park can still sort its users into tiers. In Kazole, a library scaled to small children lets them manage on their own.
Architecture carries a specific share of responsibility in all this. It decides where shade falls, where people meet, how the body rests, how easily an activity can take place. The rest, namely who actually gets to use those conditions, is settled by operational decisions.
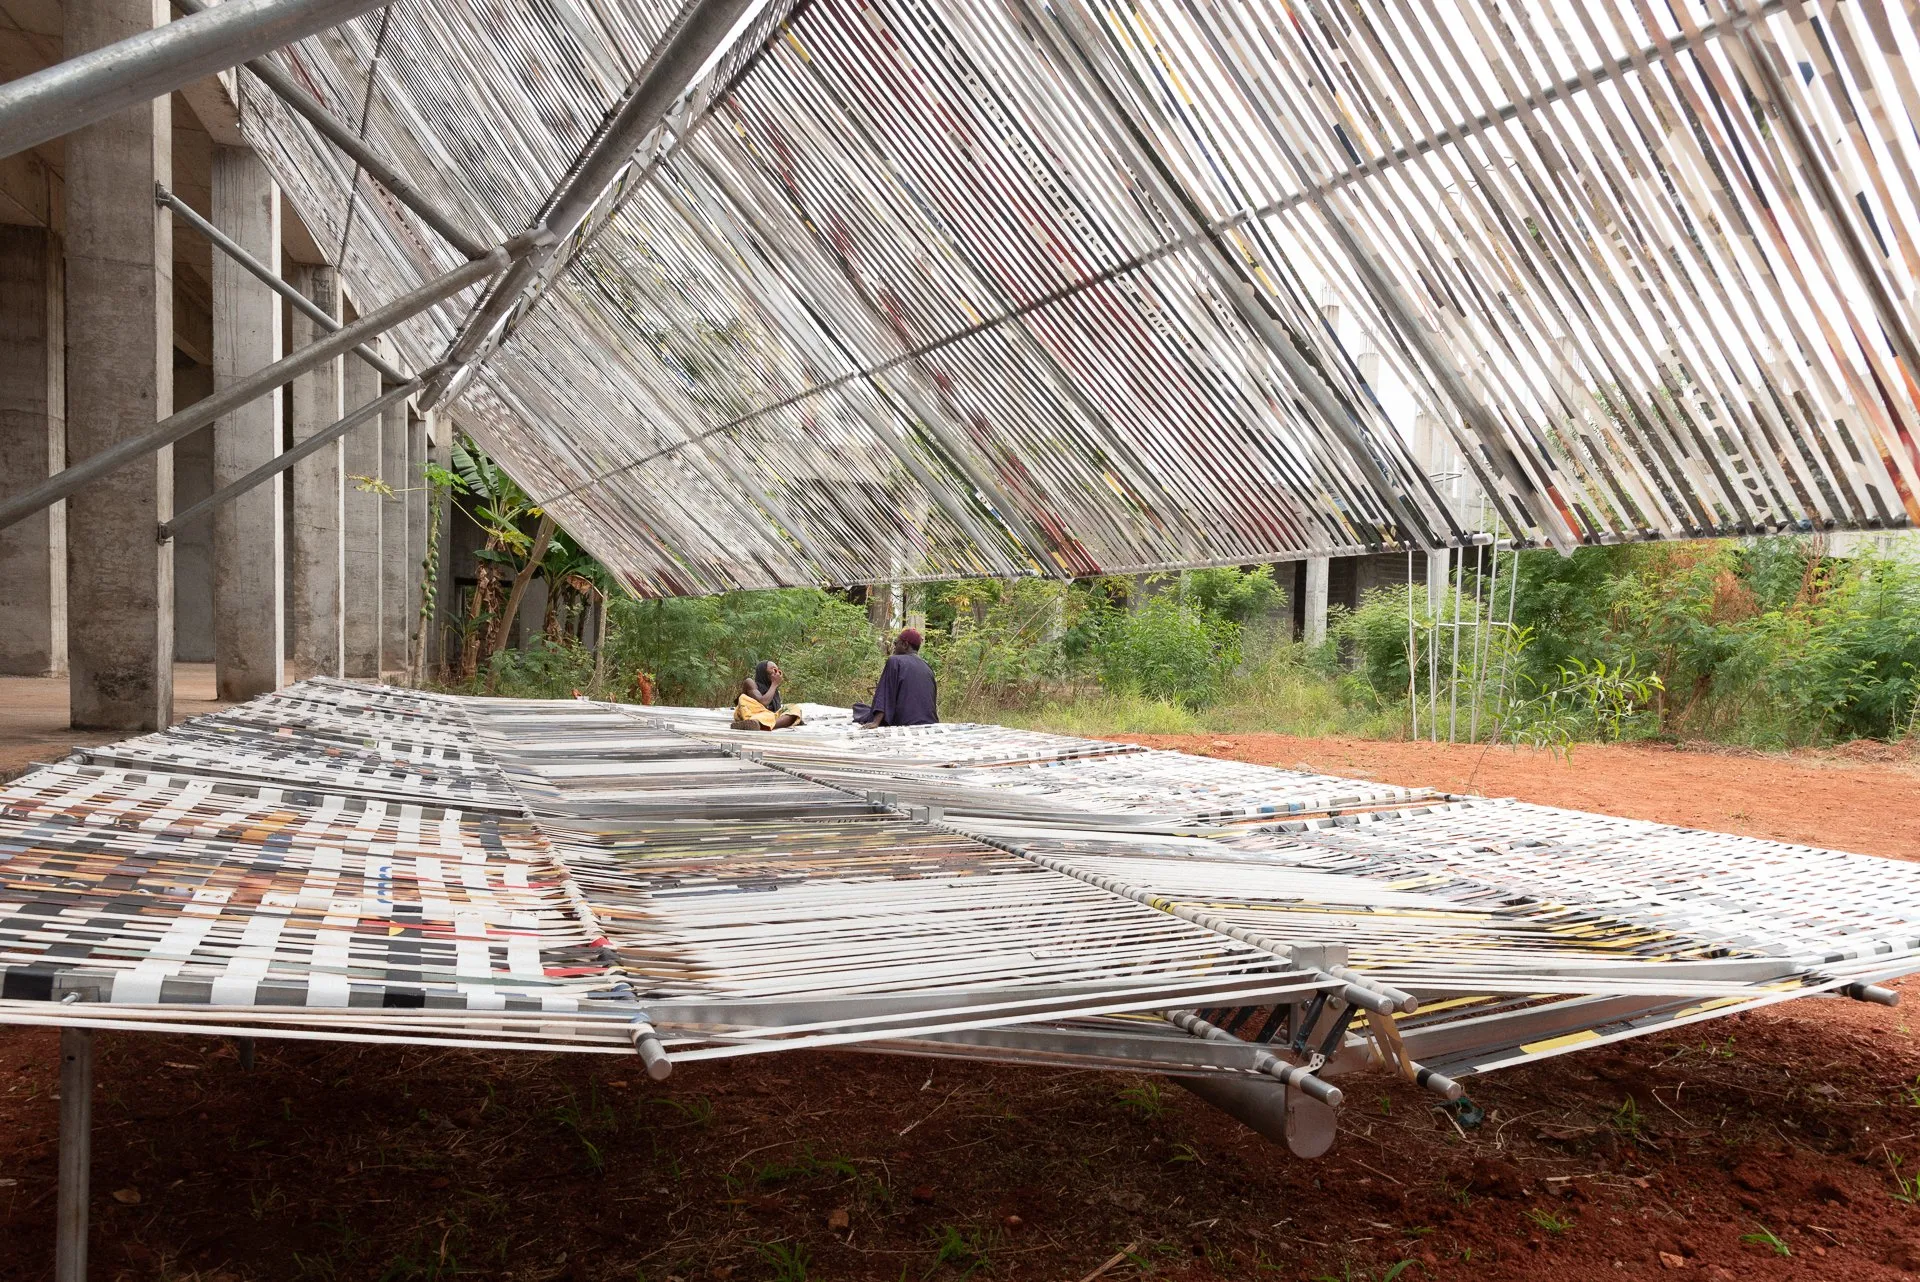
The woven daybed at Limbo Engawa offers an intimate way of looking at the matter. In a space devoted to culture, the design remembered the person who needs to sit down. This is not a grand gesture, but it is clear enough to reveal an attitude: the user is imagined as a person with a body, with work and a rhythm of life of their own. A building begins to open from that kind of attention.