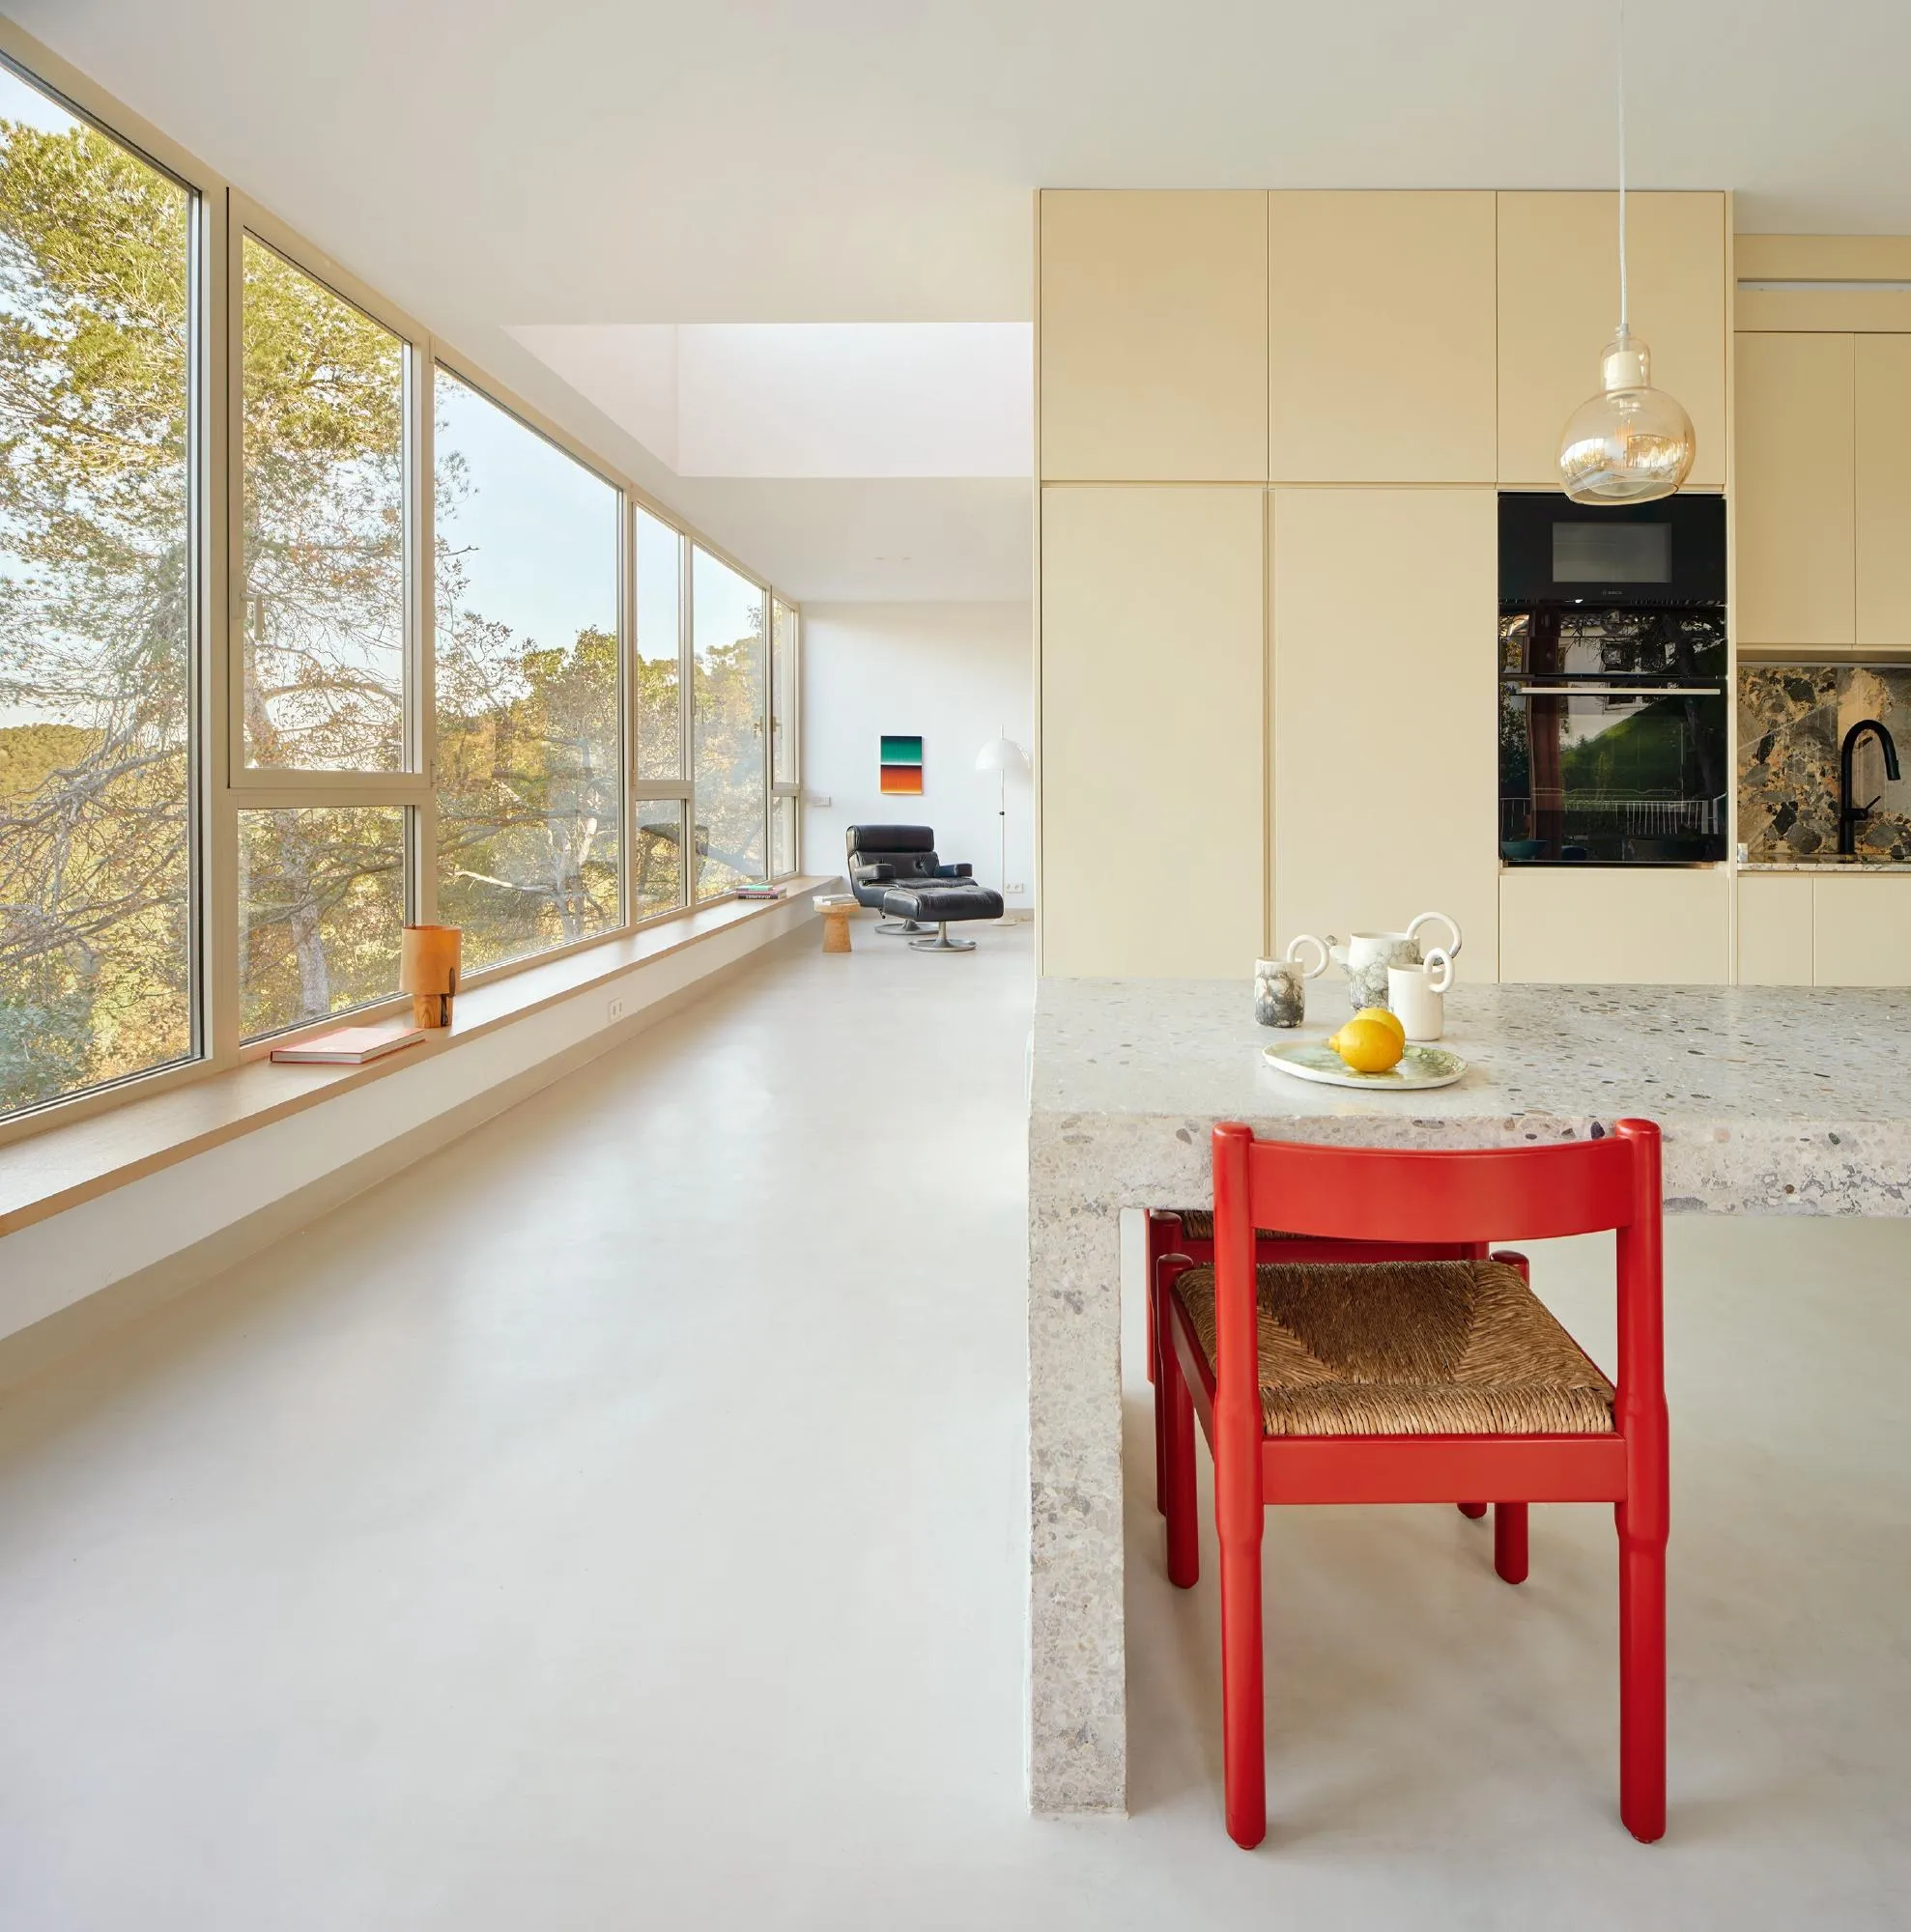
At Casa Magarola, on a steep hillside outside Barcelona, a built-in bench runs the length of the glass facing the valley. A visitor offered a seat there might reasonably credit the window for the view. Yet the person who drew the plan had to make an earlier decision about where to put the bathroom. The Spanish practice Raúl Sánchez Architects placed it in a service core with the pantry and the internal stair, leaving the kitchen, living area and bench in a continuous sequence around them. A bathroom against the valley façade would have claimed a stretch of frontage for a room occupied intermittently and generally in private. The stair might have enjoyed the same outlook, though only for as long as it takes to climb a flight. The bench gives that length of window to whoever has an afternoon to spend there.
Architects usually describe a service core by listing what goes inside it. Much of its work, however, takes place on the other side of the line drawn around it. The wall enclosing a bathroom can put a bed out of sight. A flight of stairs that fits neatly on plan can still deliver people into the only good place for a dining table. At Casa Magarola the consequences reach the valley window; at Ludwig Mies van der Rohe’s Edith Farnsworth House in Illinois, the foot of the client’s bed. In Hanoi, where atelier 12 had an eight-storey building to organise on an 80-square-metre plot, the same strip of stair and lift had to serve someone arriving at an office downstairs and a family going home at the top.
The room around the core
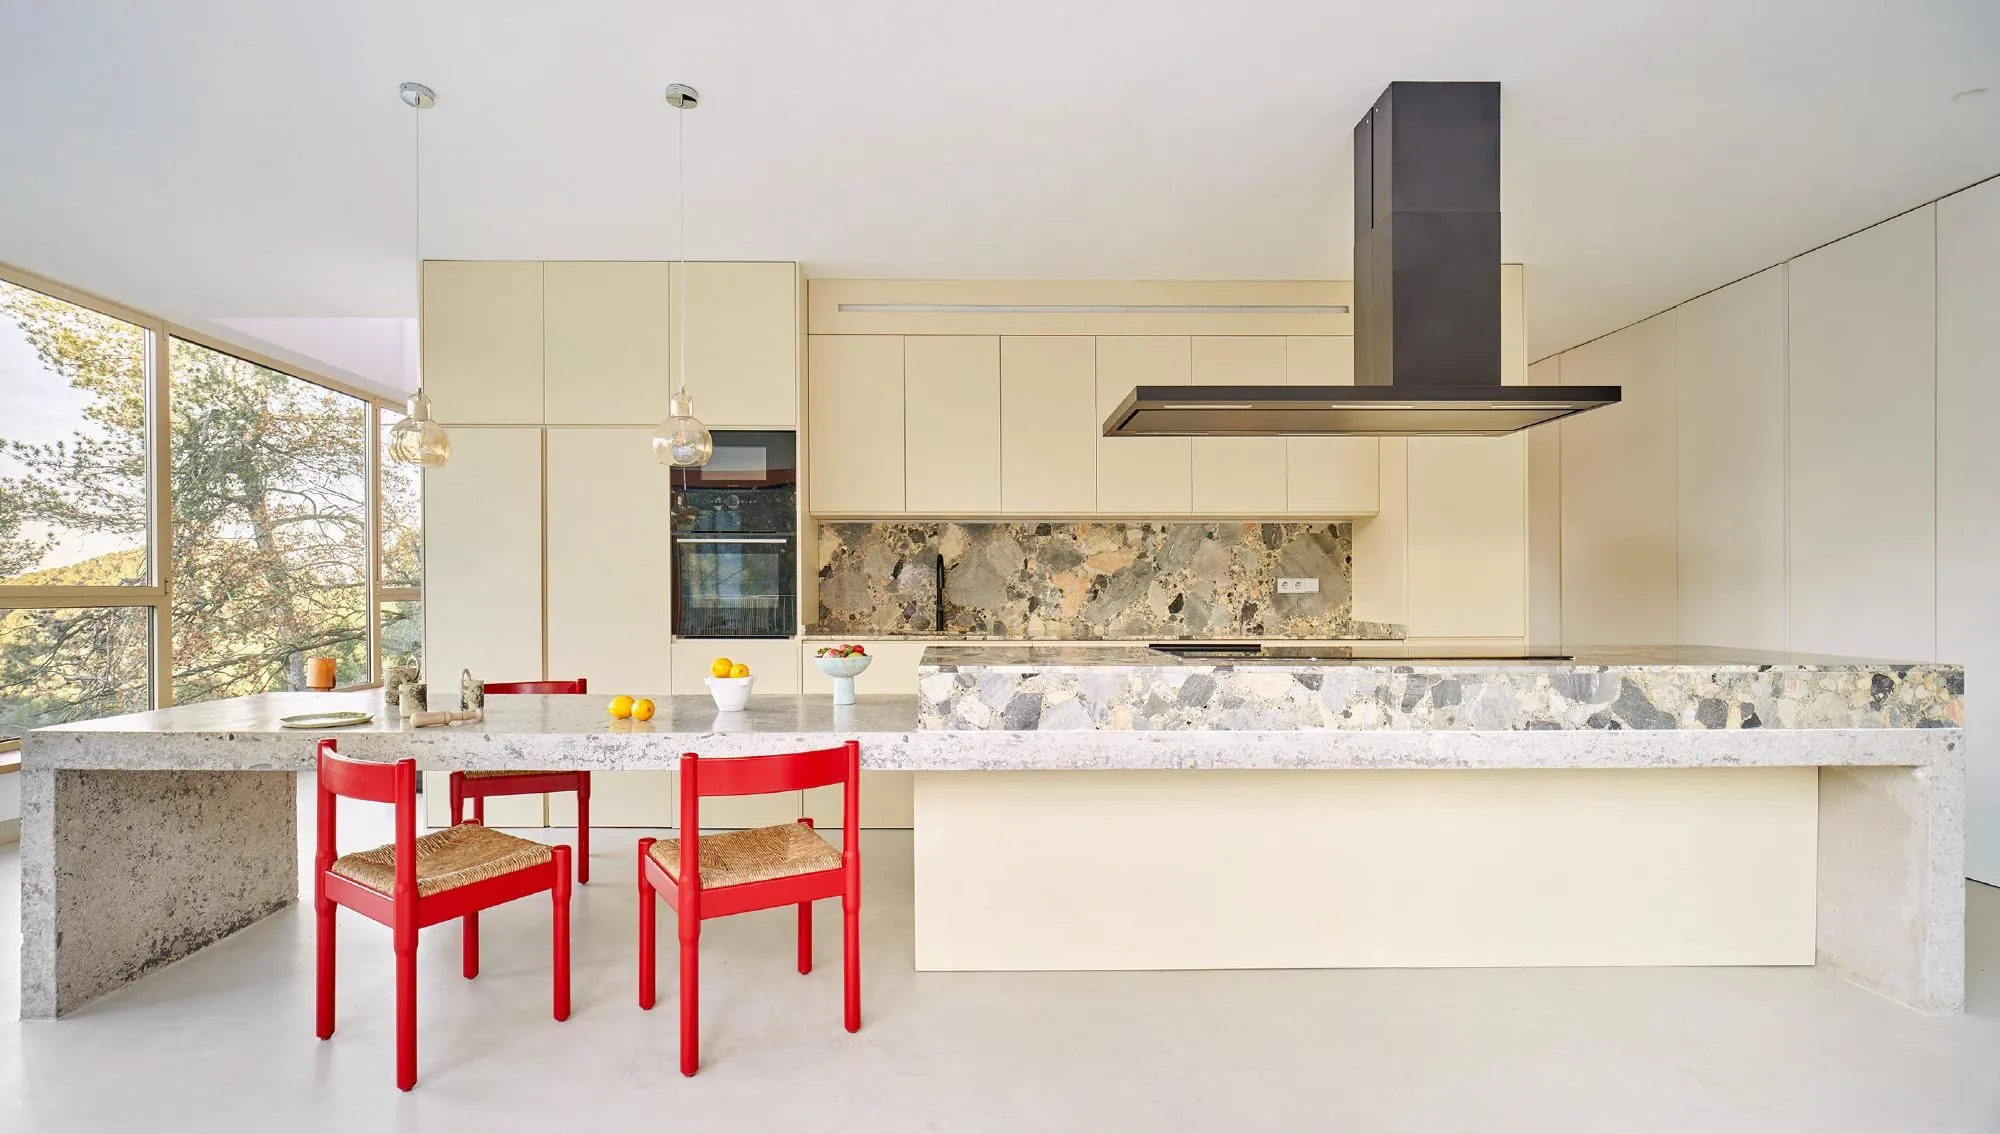
Casa Magarola is approached from the road above. An external cantilevered stair leads down from the pedestrian entrance and parking area to a terrace. Four large sliding windows open the kitchen and dining room onto it. A long island of cast-in-place concrete and Ceppo di Gré stone anchors the kitchen. From the terrace, a guest arrives directly at the part of the house where people cook and eat. The stair the household uses to go upstairs is instead farther in, within the central block. These are two distinct journeys, and their separation explains a detail that a diagram of rooms and pipes might miss. The pantry belongs in the middle. The kitchen, for all its plumbing and its close working relationship with the pantry, has good reason to be at the edge. After all, it is where the house receives people.
Furnishing the edge
The hillside gives each metre of frontage a different value. The elevations facing the road and neighbouring properties have relatively few openings. Along the valley side, by contrast, Sánchez opens the house to a view that several rooms can share. What the bench adds, then, is a reason to stay. Without it, a strip of floor beside full-height glass can end up as a passage, particularly when it connects a kitchen to a living room. Furnishing that edge settles a question the open plan leaves unanswered: once the architect has secured the window for the household, what can anyone actually do there?
Privacy in a glass room
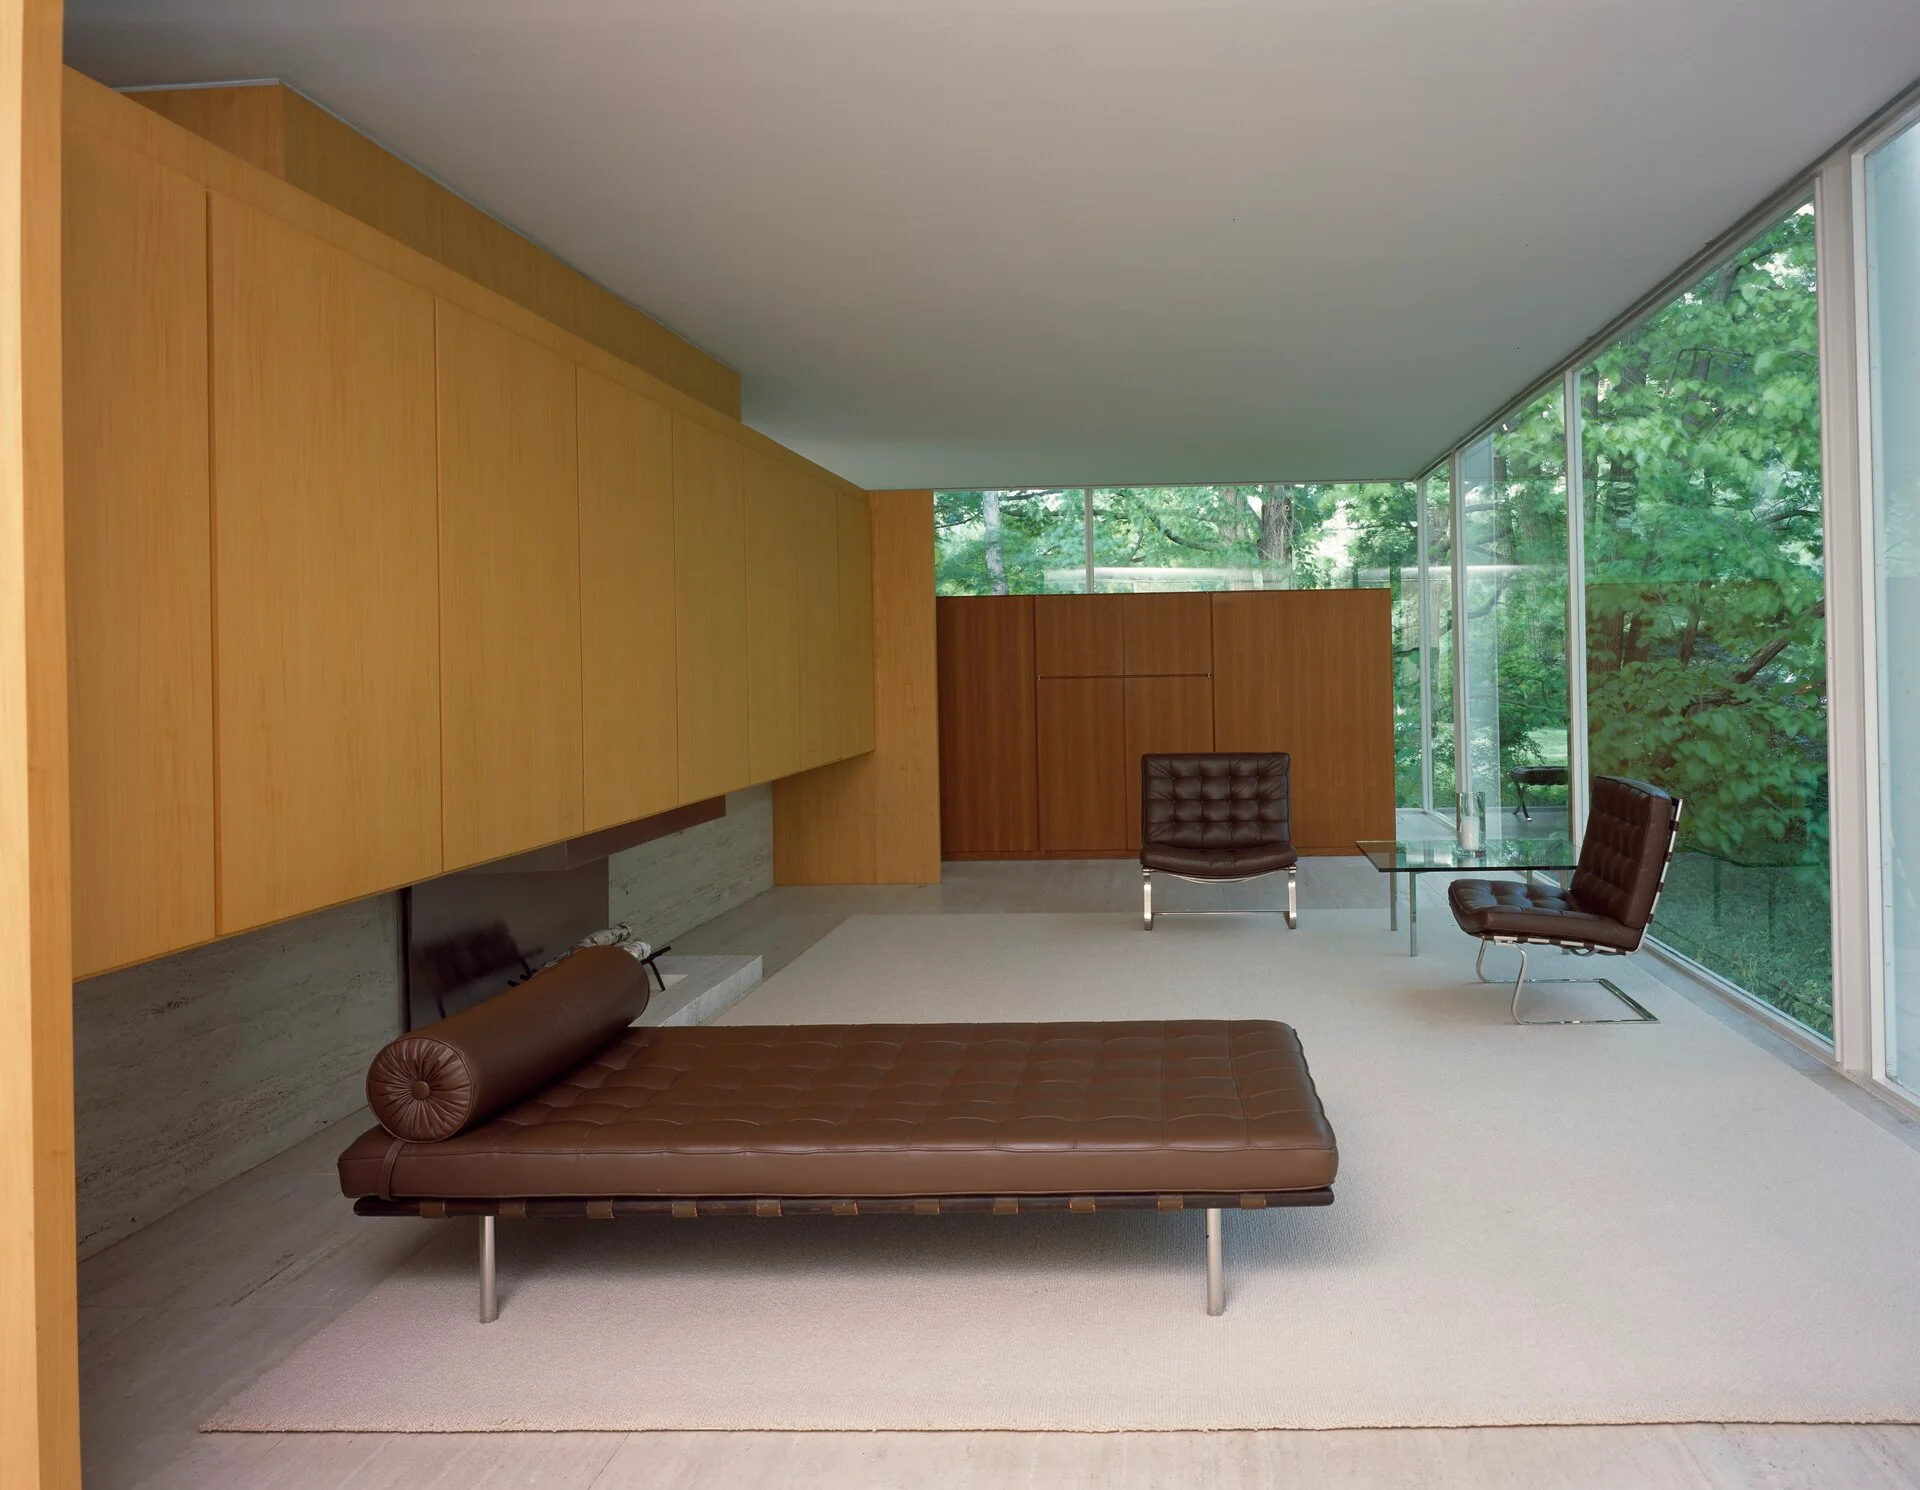
At the Edith Farnsworth House near Plano, Illinois, the glass extends around the dwelling, and the question turns to privacy. Mies designed this country retreat as a single room with a freestanding core. The kitchen occupies its north face, the fireplace faces south towards the living area, and bathrooms at the east and west ends enclose a utility space between them. As a result, someone preparing food and someone sitting by the fire can share the house without having to watch one another. Around the corner, the travertine floor continues at the same level and the view of the grounds remains open, yet the depth of the core is enough to put the kitchen out of sight.
A wardrobe at the client’s request
For sleeping, Edith Farnsworth wanted more. At her request, Mies’s office designed a freestanding teak wardrobe for the house. The Historic American Buildings Survey places it at the eastern end of the living area, where it screened the bed and interrupted the view through the eastern windows. Its two sides belonged to different parts of the household. The hanging cupboards opened east towards the sleeping area. A cabinet for the stereo opened west towards the living room. The piece was twelve feet long. Seen from a chair by the fire, it gave the room an end wall and also put music within reach. On the other side, Farnsworth could open a cupboard beside her bed. A passage remained open to the kitchen.
Remove the wardrobe from a drawing and the composition becomes easier to admire. It also becomes easier to see the bed. Still, even with the wardrobe in place, screening the bed from a visitor in the living area was a different matter from closing a bedroom door. Drawing a curtain dealt with yet another sightline, this time from the grounds. In short, the apparently simple plan asked its occupant to manage several degrees of privacy. Farnsworth’s request deserves a place in the architectural account because it changed the plan she actually lived in.
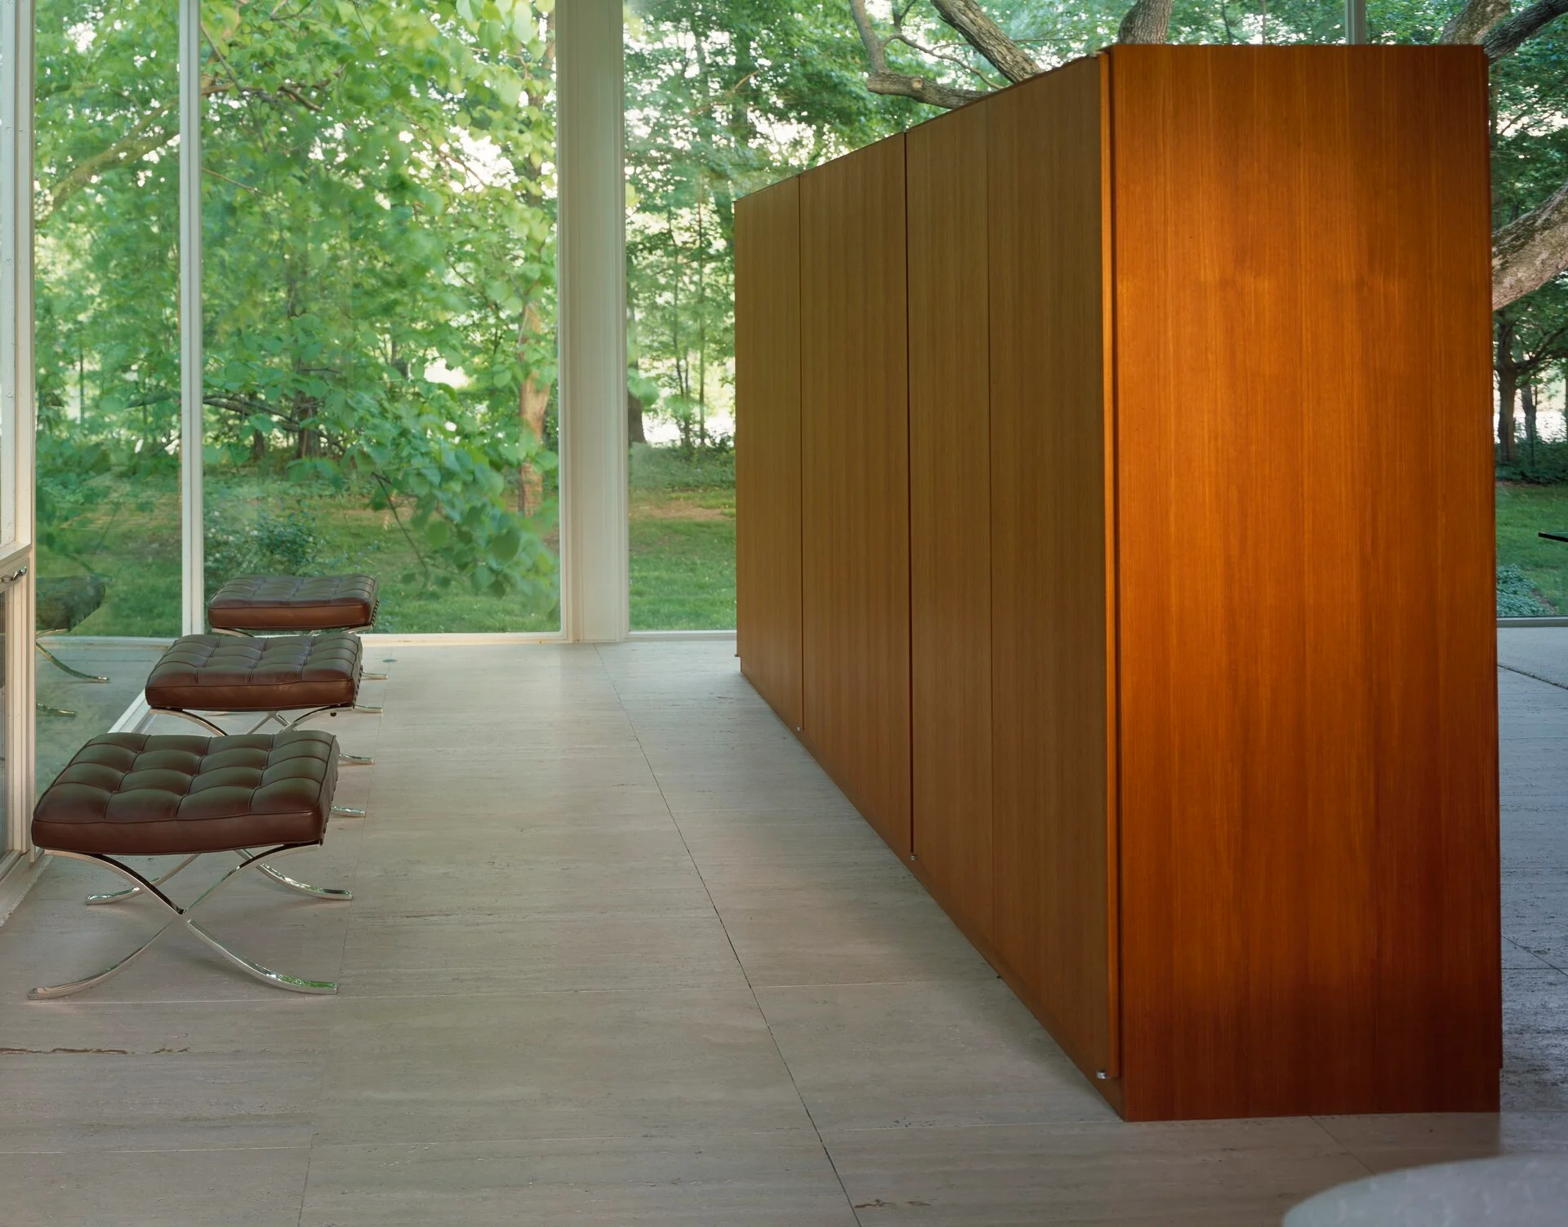
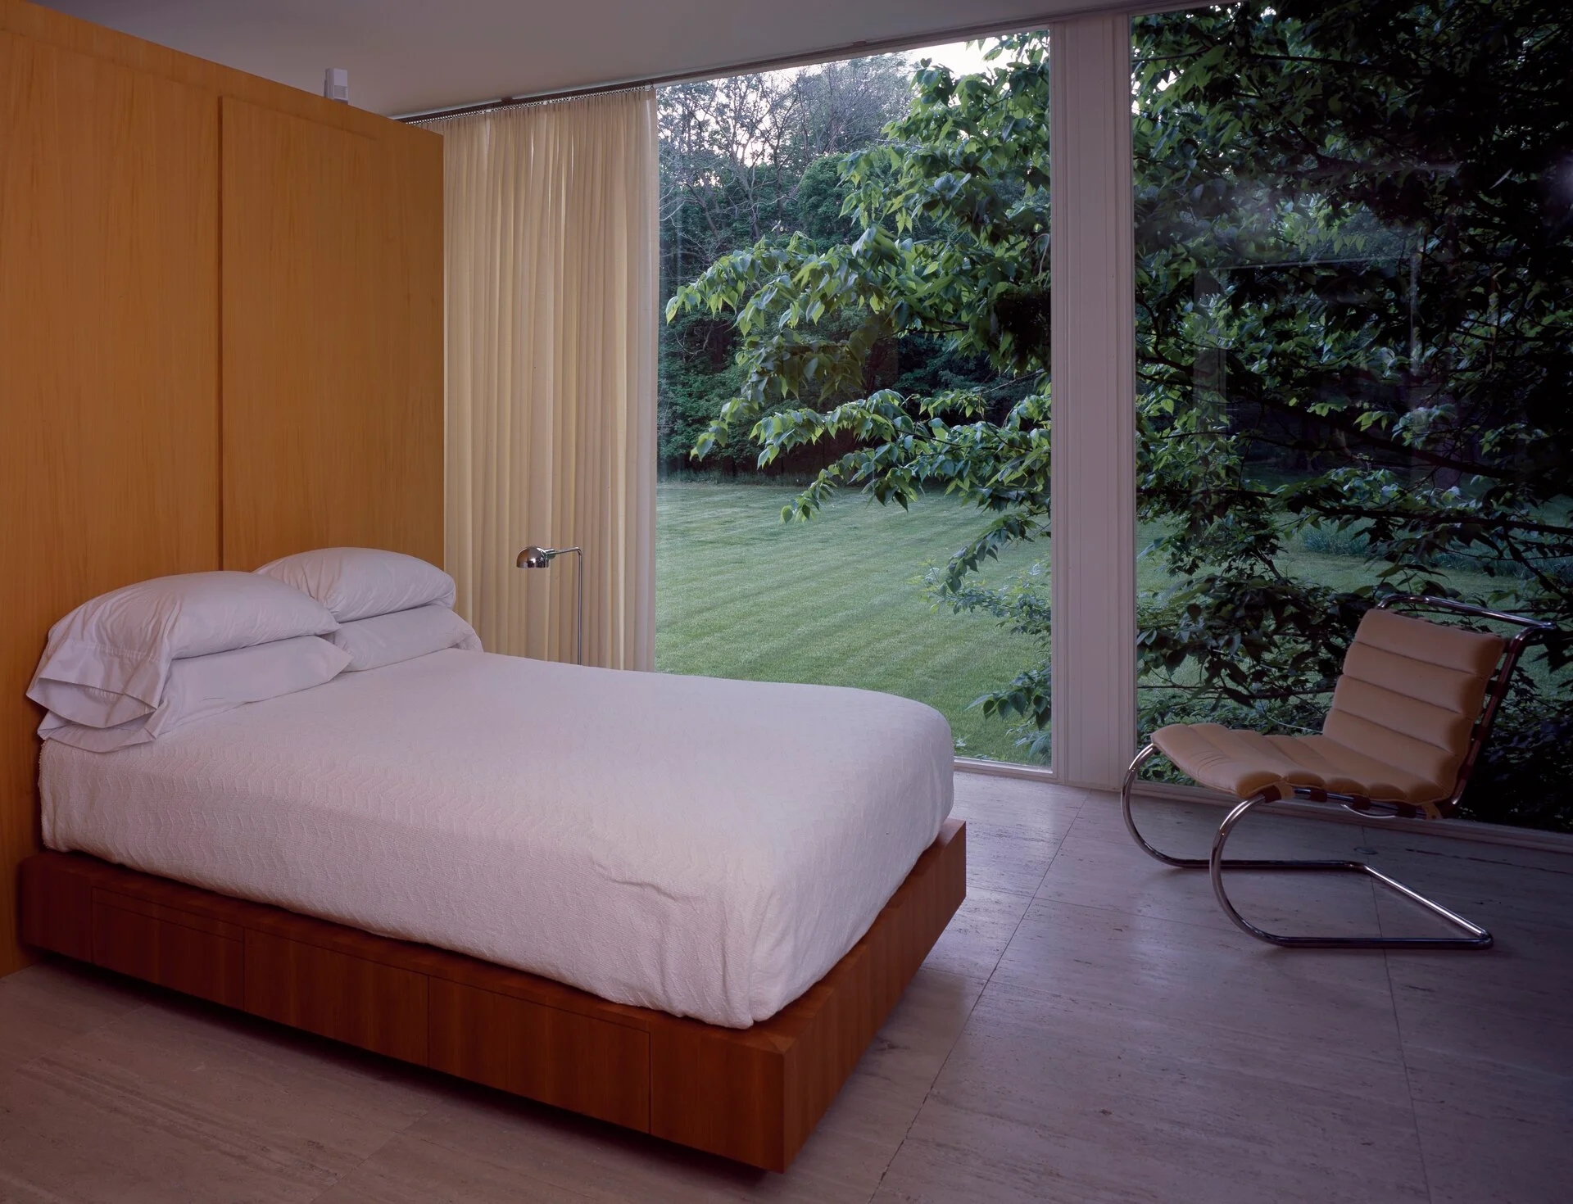
Edith Farnsworth House, Ludwig Mies van der Rohe. The wardrobe seen today is a reconstruction made in the late 1990s. Photos: Carol M. Highsmith, Library of Congress
What stays fixed across the floors
At Haonam Apartments, in Hanoi’s Đống Đa district, the Vietnamese practice atelier 12 divided the plan lengthwise. Roughly one third accommodates the entrance lobby and circulation, including the stair and lift, together with toilets and kitchens. In contrast, the other two thirds remain connected and receive daylight from the front through planted balconies. The building has a rental office on the ground floor, four studio flats above and the owner’s family home on the upper levels. Here the fixed elements answer to several kinds of occupation at the same address. For example, an office worker needs to reach a desk. A tenant stepping out of the lift needs to reach a front door, and beyond it the remaining width of the flat must allow for a bed.
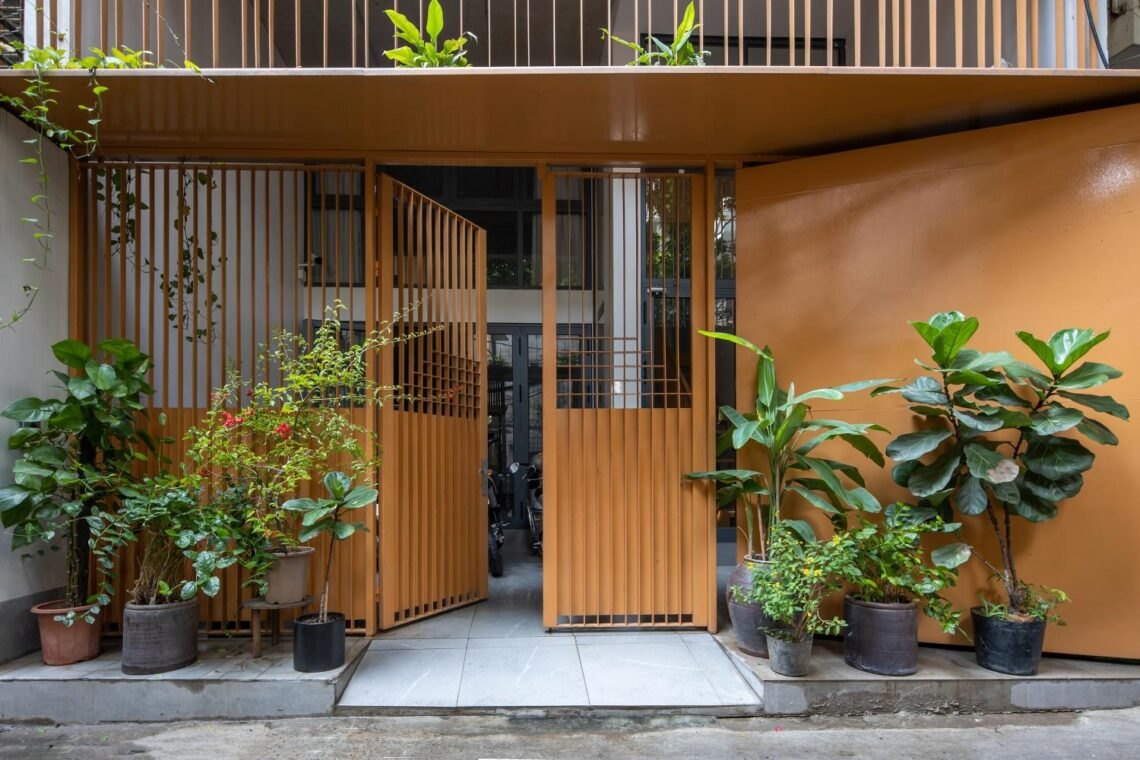
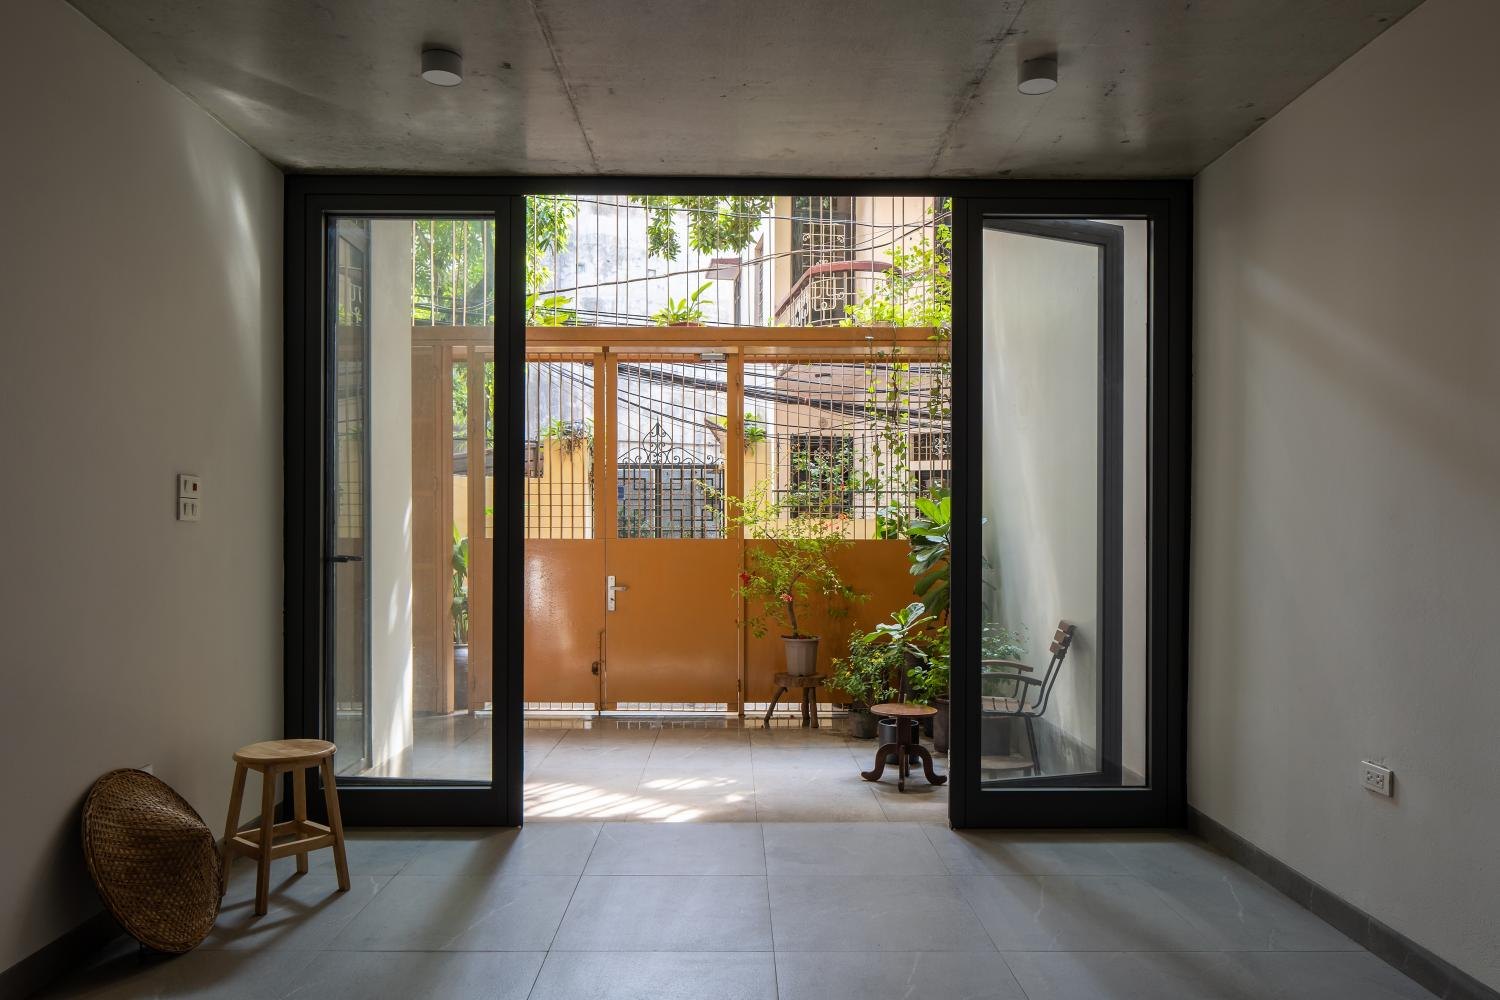
Haonam Apartments, atelier 12. Photos: Chimnon Studio
What a service core costs
One third is a considerable share of a small plot. It is tempting, looking at a schedule of areas, to ask for some of it back. On a furnished plan, however, the apparent saving can disappear. A lift door requires a clear place to arrive. Similarly, a stair landing that releases people into the middle of a studio can cost the tenant more usable floor than the footprint of the stair suggests. Even a route that occupies no space of its own on the drawing has to stay clear when a chair is pulled out.
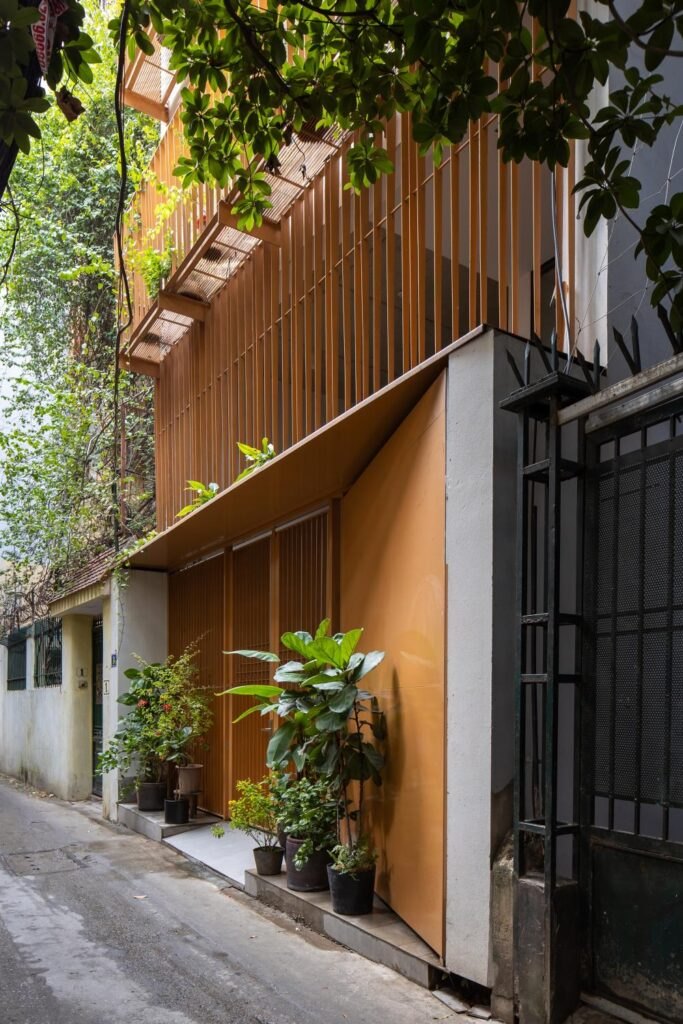
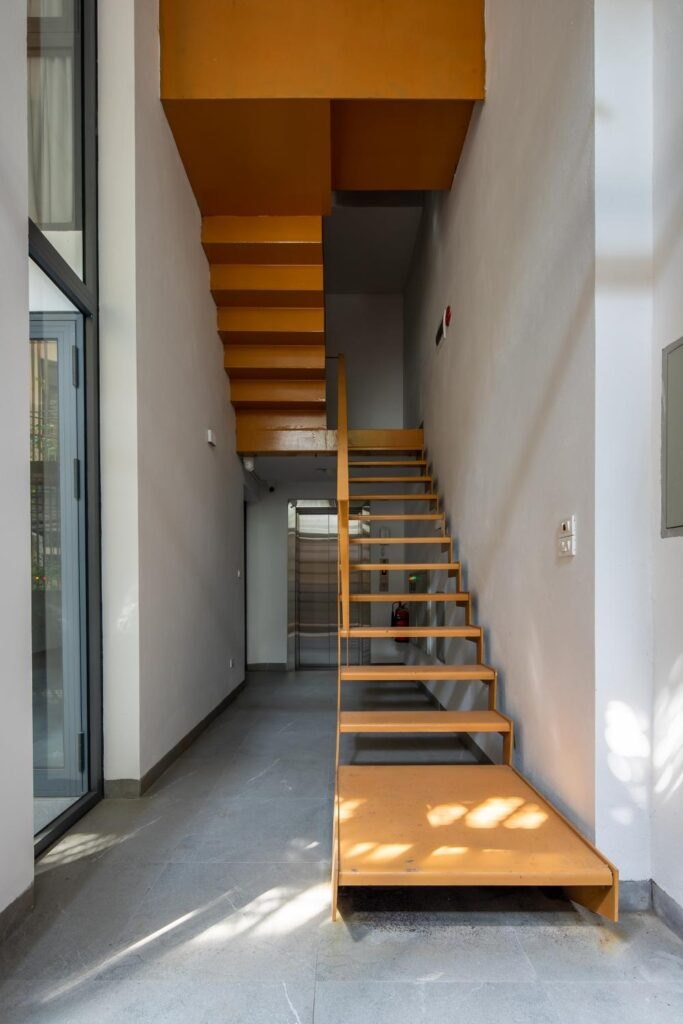
Haonam Apartments, atelier 12. Photos: Chimnon Studio
By assigning the arrivals and services a continuous lengthwise strip, atelier 12 could give the rest of the floor a width that occupants could put to use. Downstairs, that width belongs to a workplace. Farther up, the same planning decision accommodates domestic life, in one instance behind the door of a single studio and in another across the upper floors of a family home.
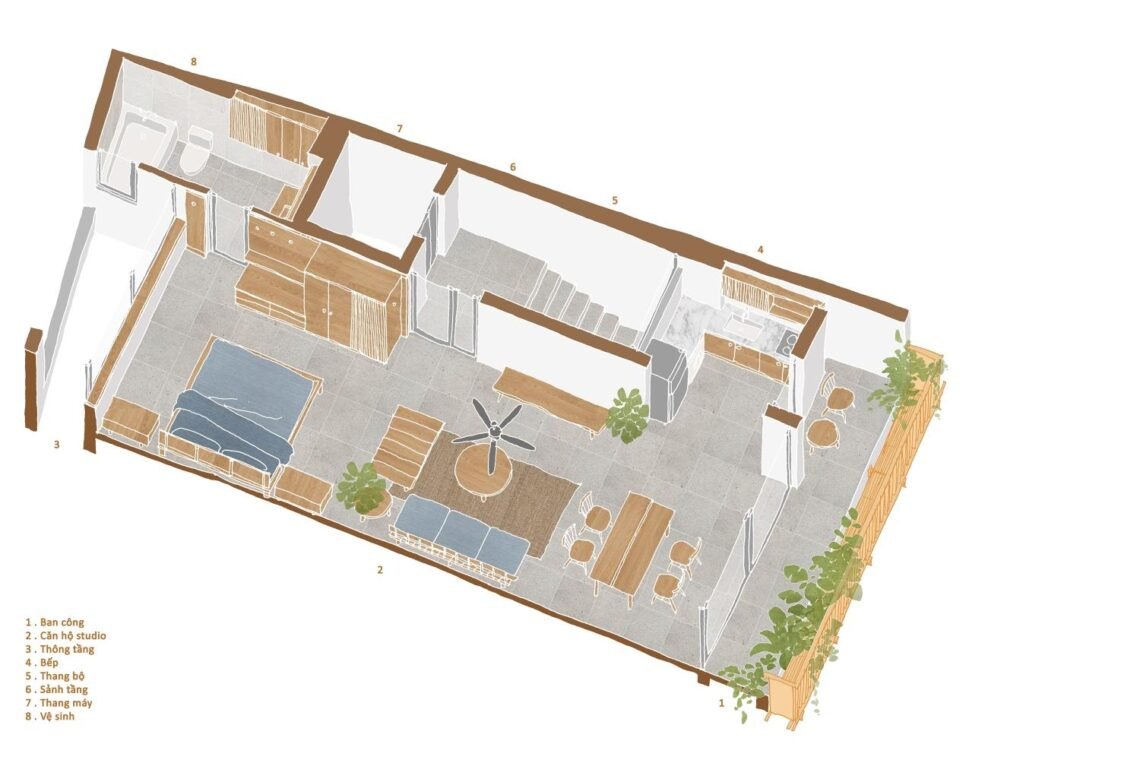
From the alley, the planted balconies are what one sees. Steel-framed planters give the façade depth and filter the light reaching the rooms. I find the modest visual presence of the service core appropriate here. A sculptural turn in a stair or a projection beyond the service strip would need to earn its place in a narrow building. The cost might be measured in the clearance beside a bed, where a tenant would encounter it every morning. The architects had already given the fixed third of the plan a demanding job: it had to bring people to different addresses while leaving each a room worth arriving in.
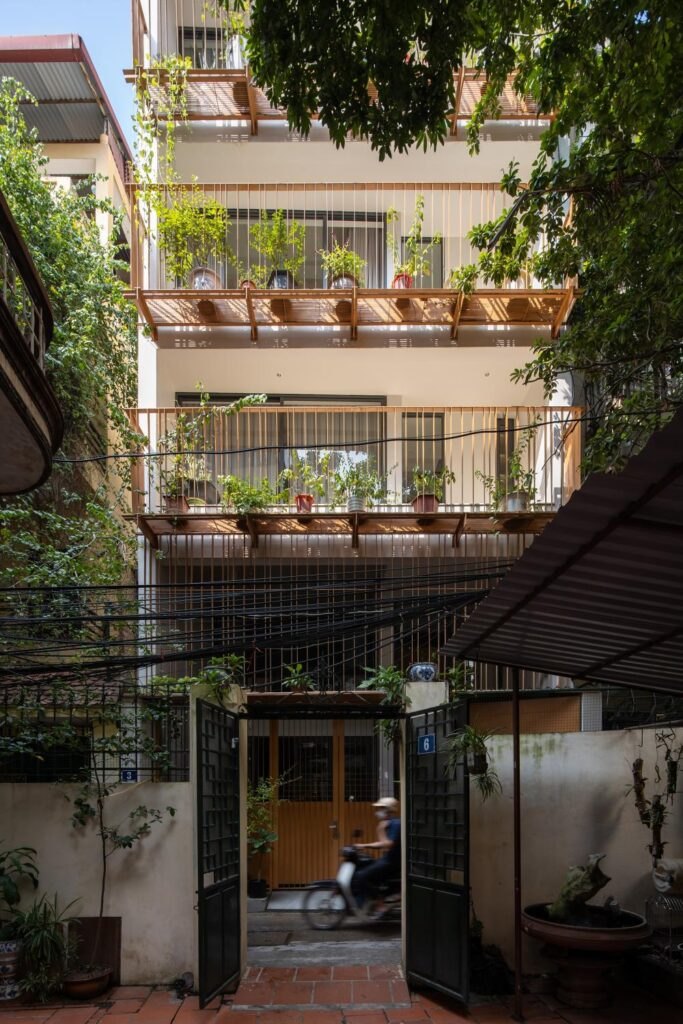
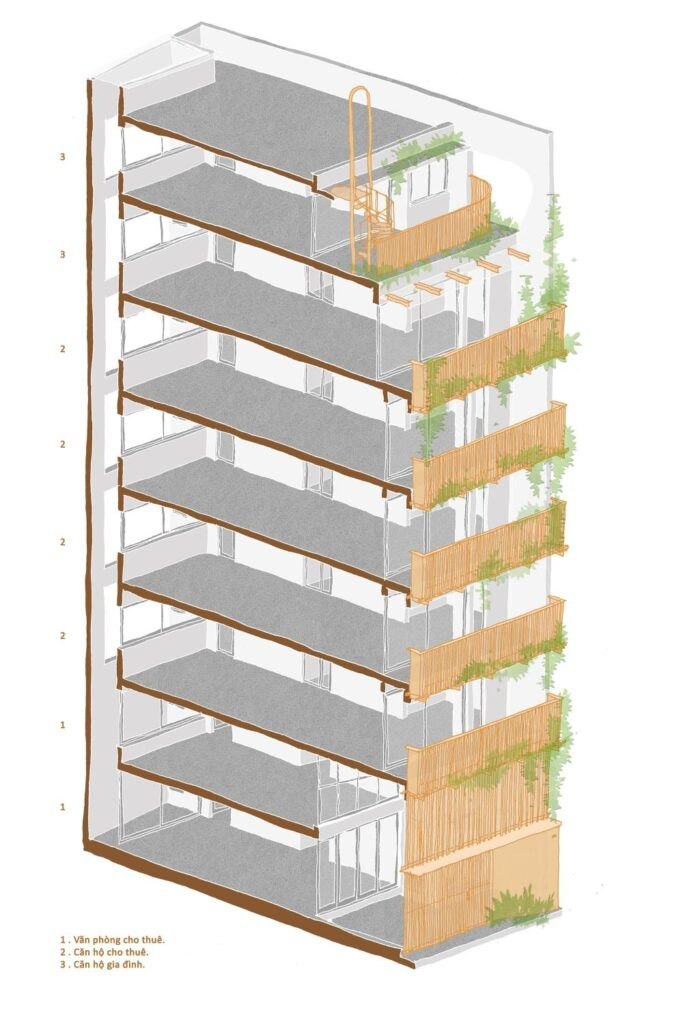
Haonam Apartments, atelier 12. Photo: Chimnon Studio. Drawing: atelier 12
The service core seen from the bench
At Casa Magarola the internal stair eventually does acquire a shape of its own against the sky. It rises through a double-height space, passes through a circular opening and reaches the roof inside a square turret turned 45 degrees. Seen from the road above, the turret reads as a small sculpture. Follow it down in section, however, and the geometry acquires a domestic purpose. What appears as a solid block on the main floor holds an open stair beside two rooms that need enclosure, and all three fit within a block that leaves the valley side available to the household. Many arrangements could have produced a handsome ending to the stair. In the end, the merit of this one is easier to judge downstairs, sitting on the bench.
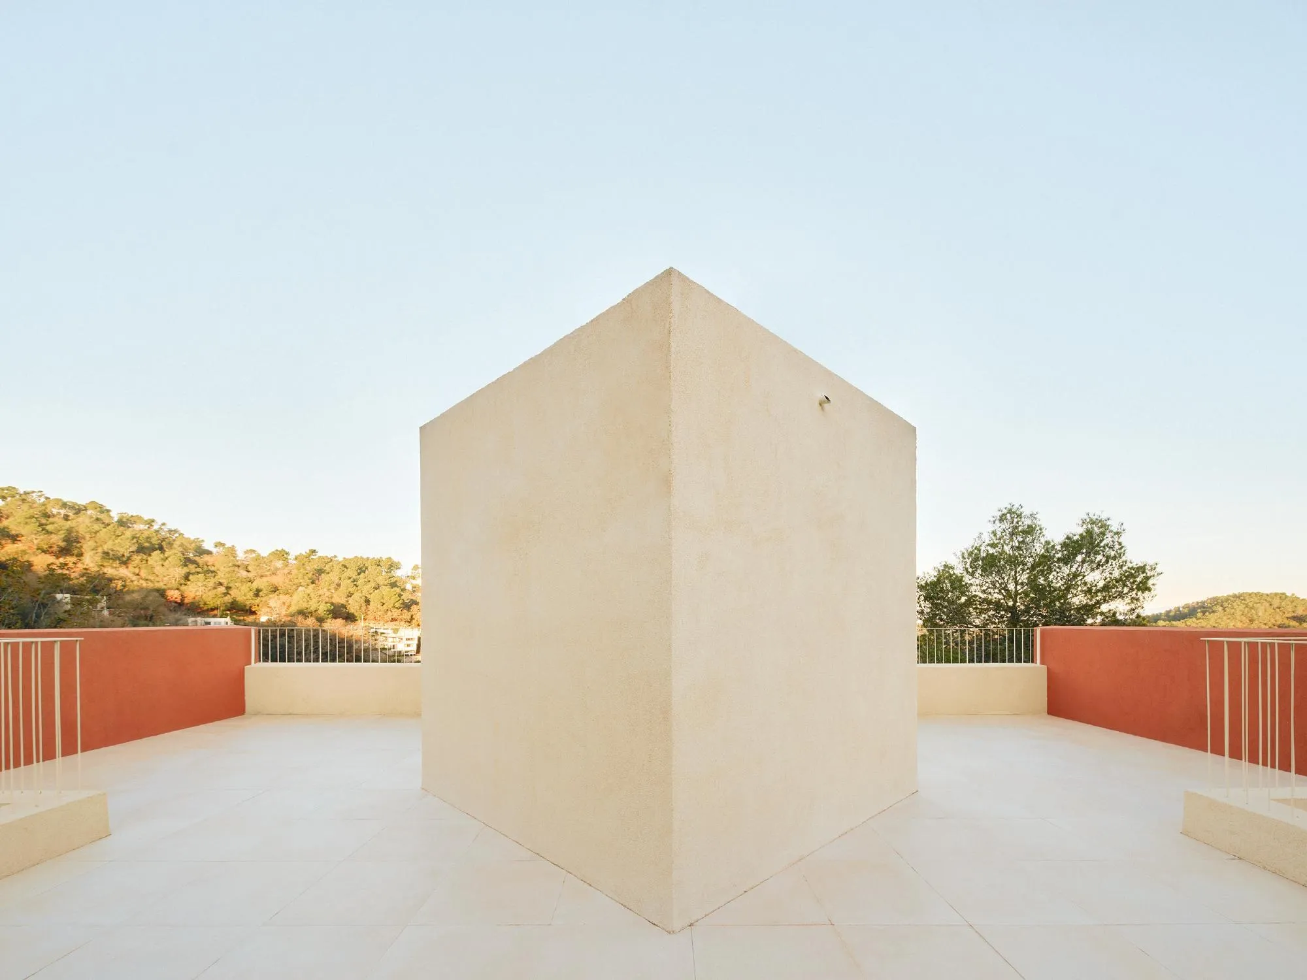
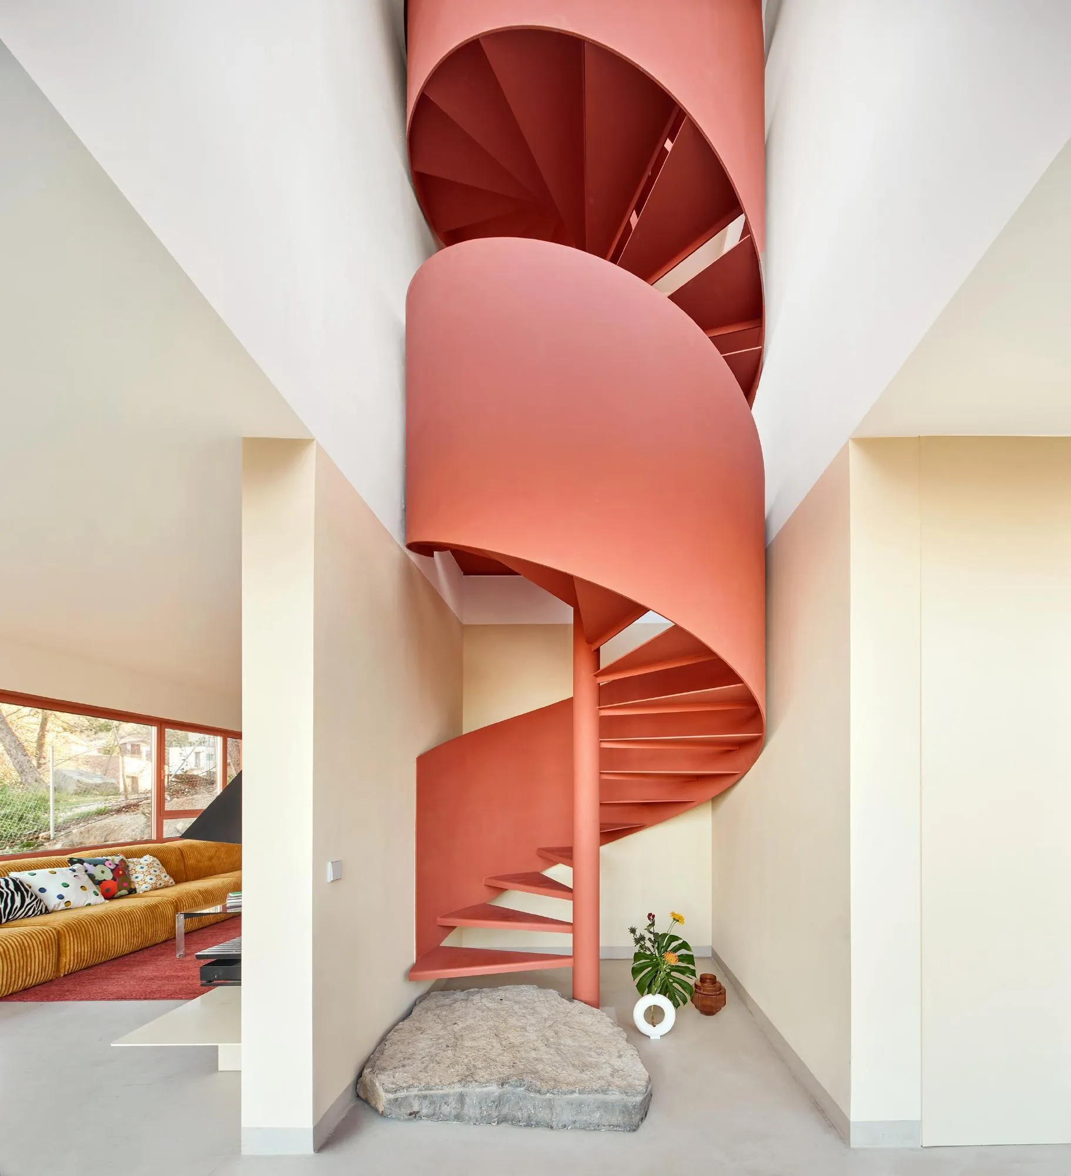
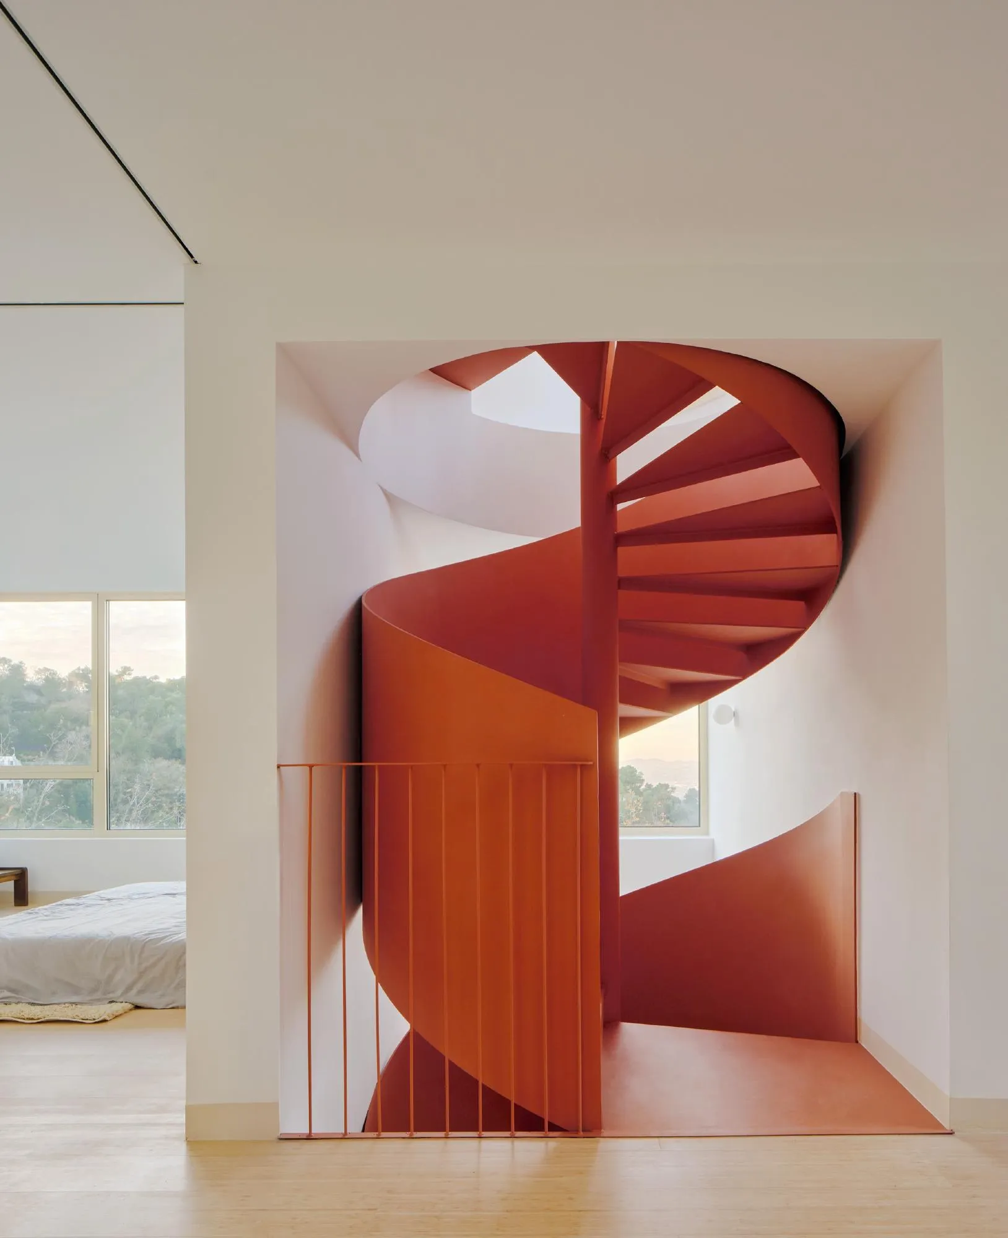
Casa Magarola, Raúl Sánchez Architects. Photos: José Hevia
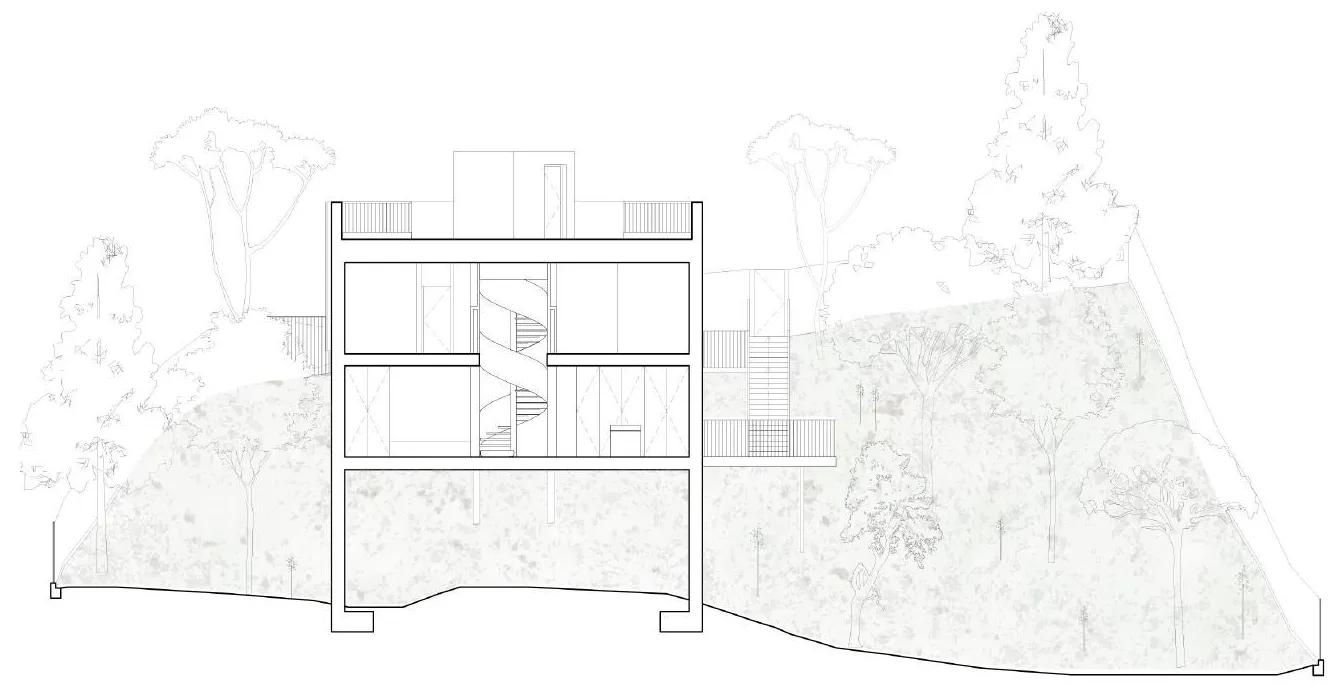
Comments