La Liberté
This social housing and office project was developed in constant collaboration between the client, a housing association, the architect and the city, as part of a long running campaign for a denser city. In 2007 the client commissioned the French practice to build two mixed-use buildings of rental social housing and offices.
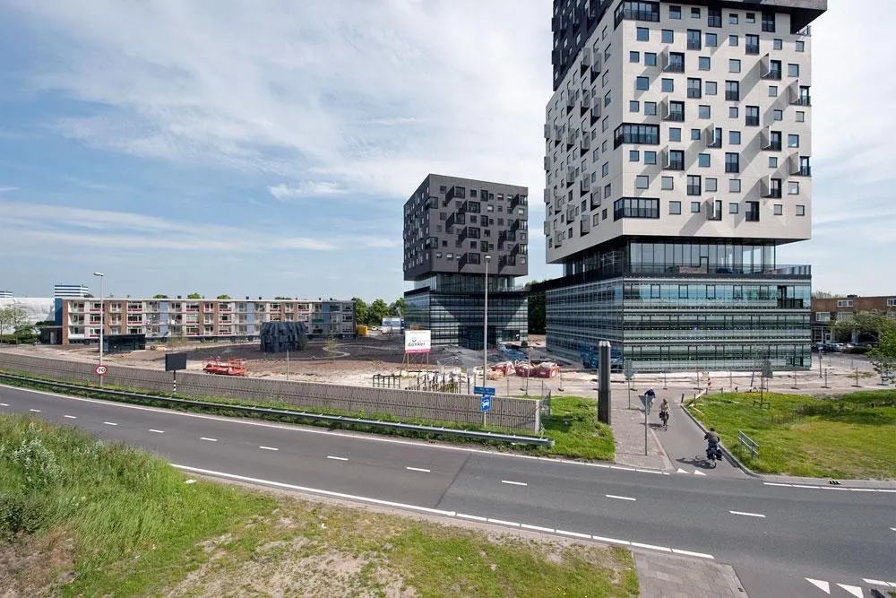
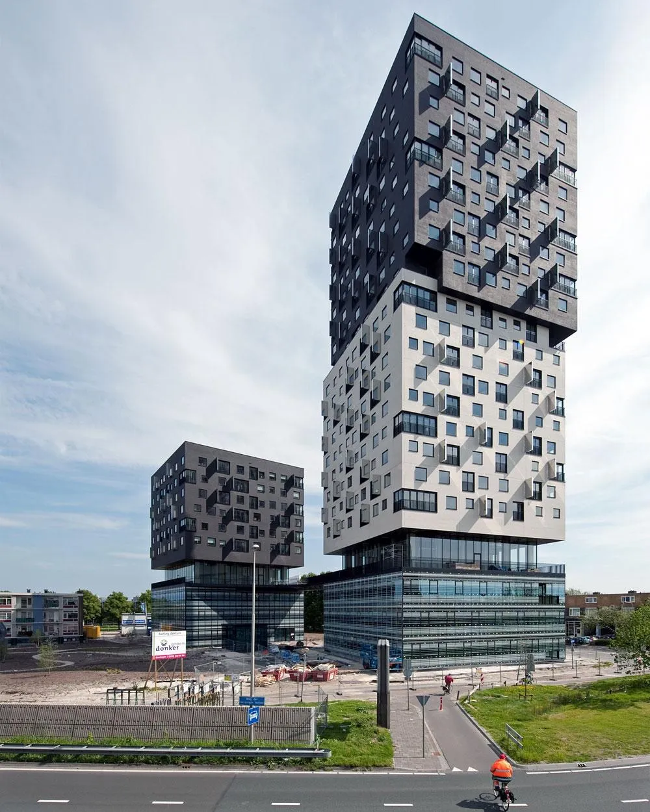
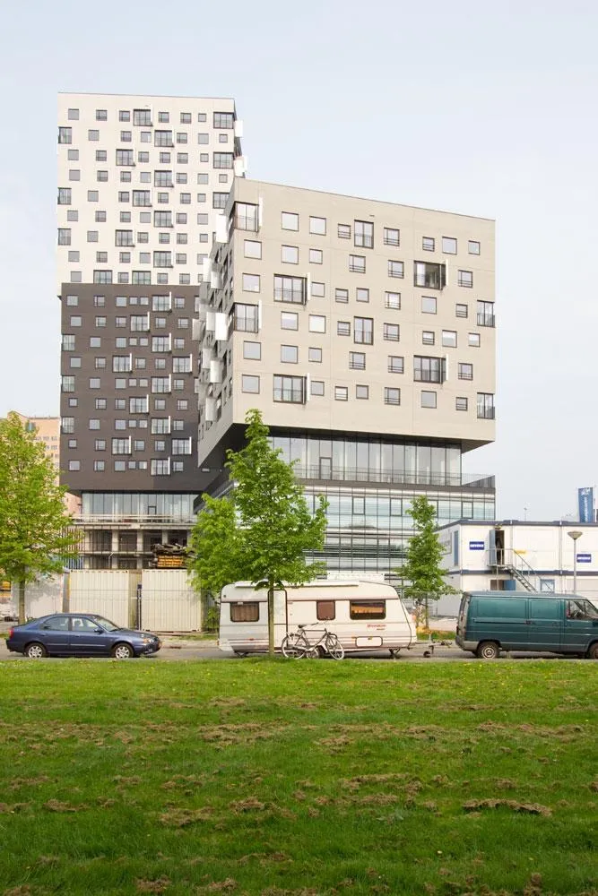
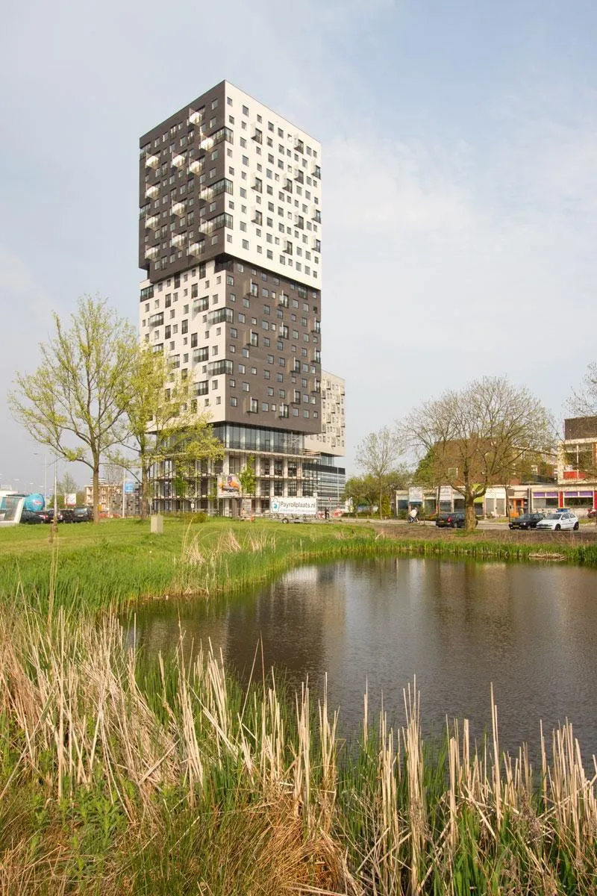
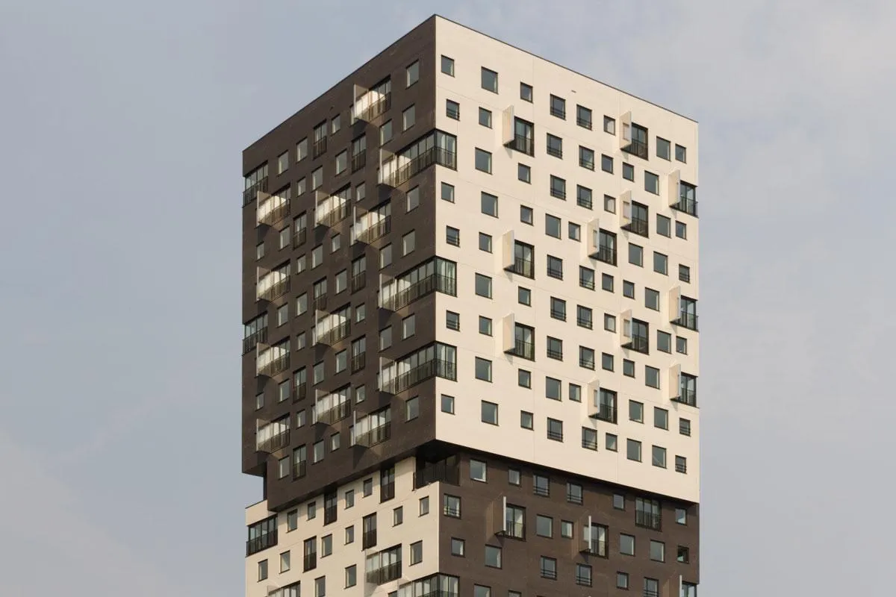
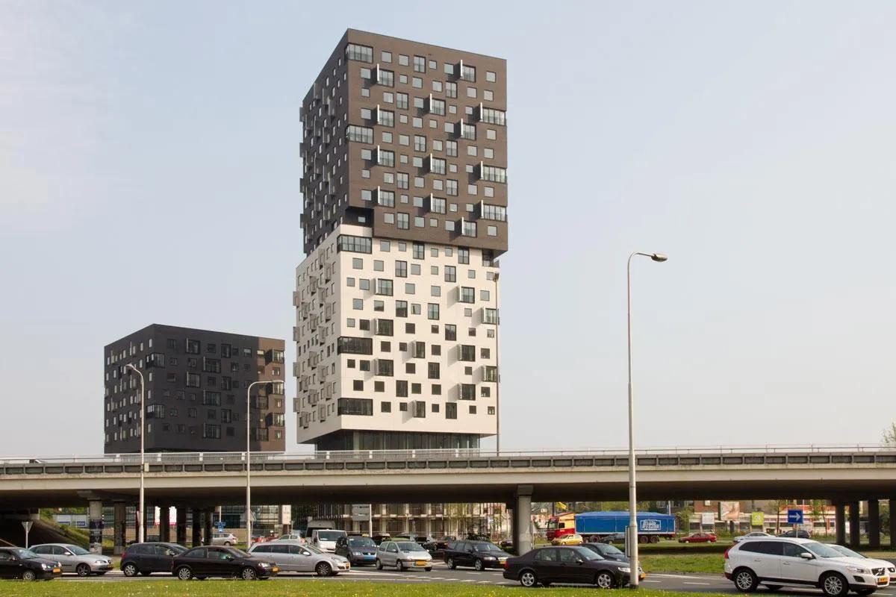
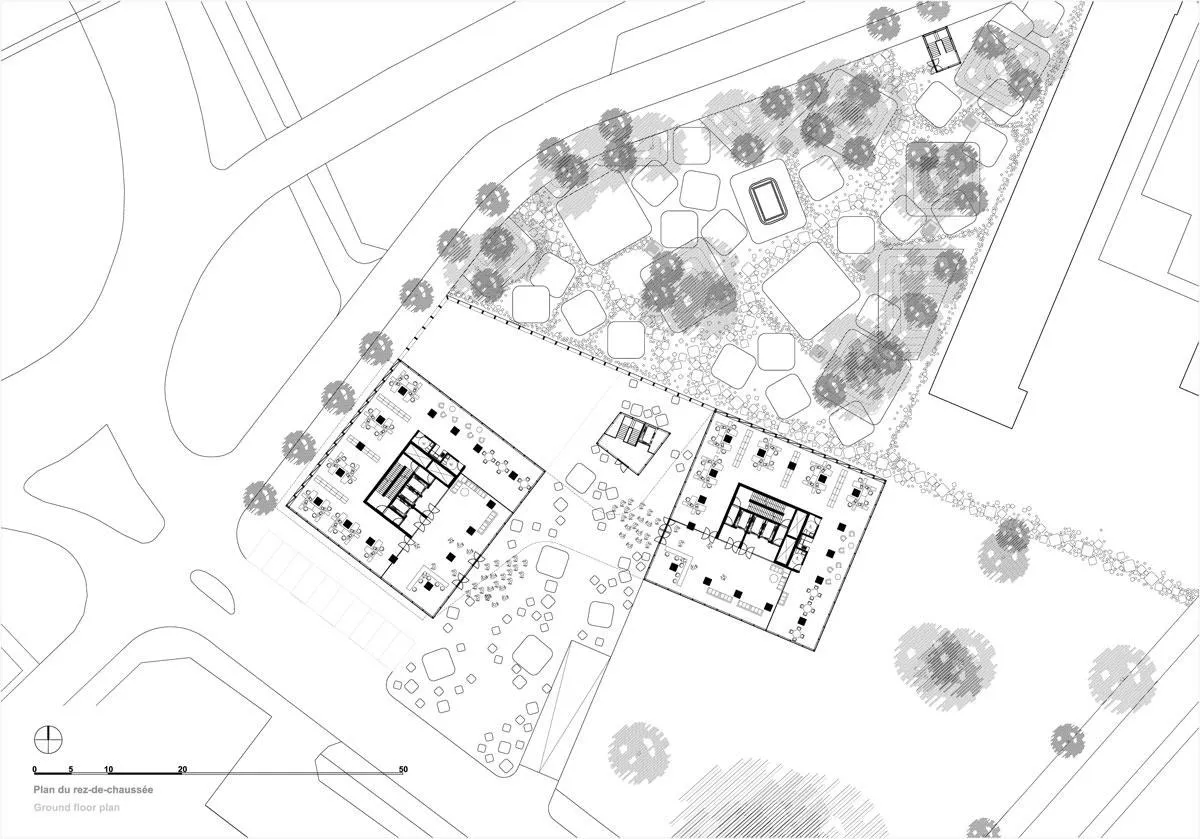
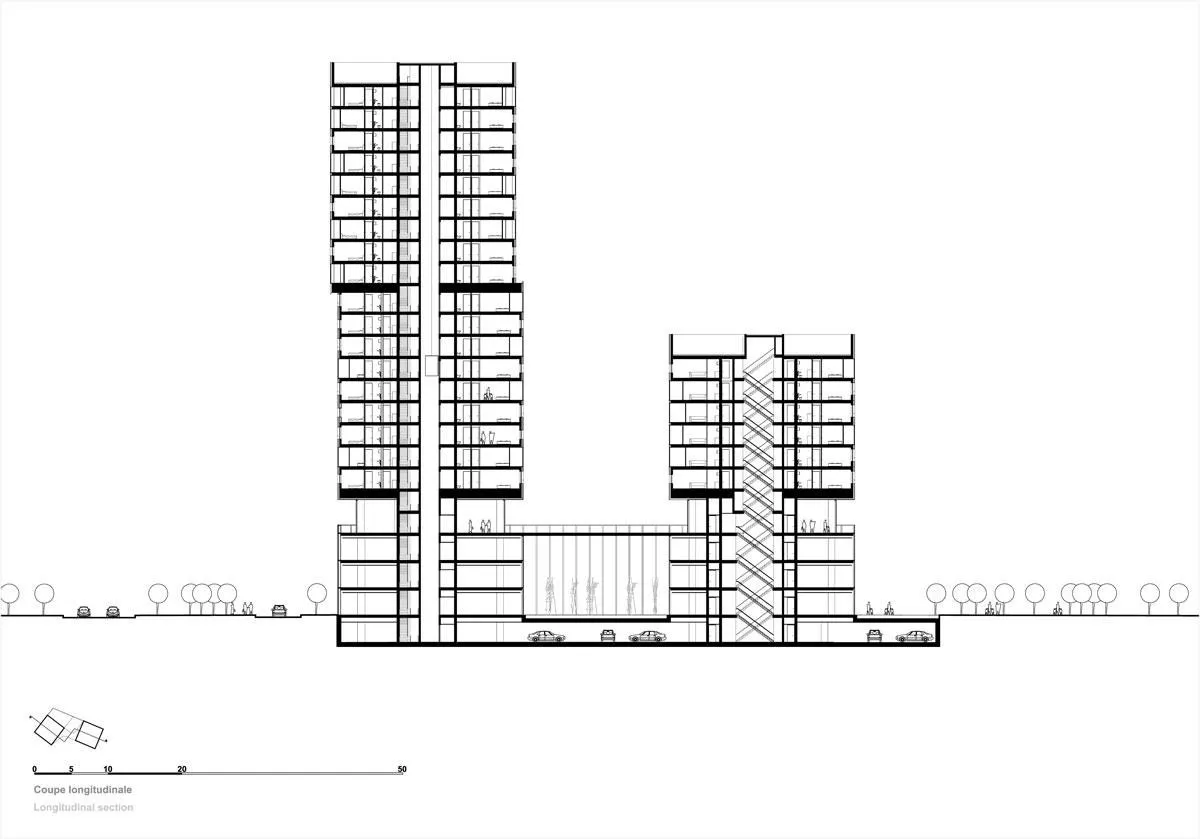
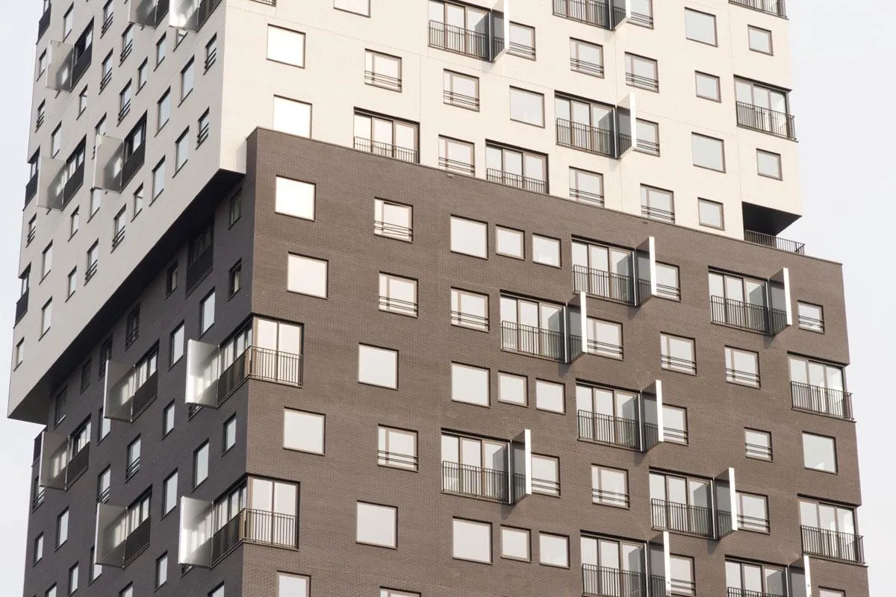
The project comprises two square towers, one about 80 metres high and the other 40 metres. Both rest on an independent glass platform two storeys high that holds the offices. The taller tower is made of two housing volumes of similar proportions, slightly shifted, and the housing hangs above the offices over a terrace five metres high. A footbridge at the same level, open to residents, links the two towers.
The facades set up a dialogue between the two buildings and with their surroundings. From any viewpoint, the three housing blocks never show the same arrangement of black, grey and white, and polished steel panels set at right angles to the facade punctuate the surfaces and multiply the ways the building is seen. Each floor holds five apartments, all with three rooms and generous floor areas.
Project Information
- Design studio
- Dominique Perrault Architecture
- Time
- 2011
- Type
- Office, Residential