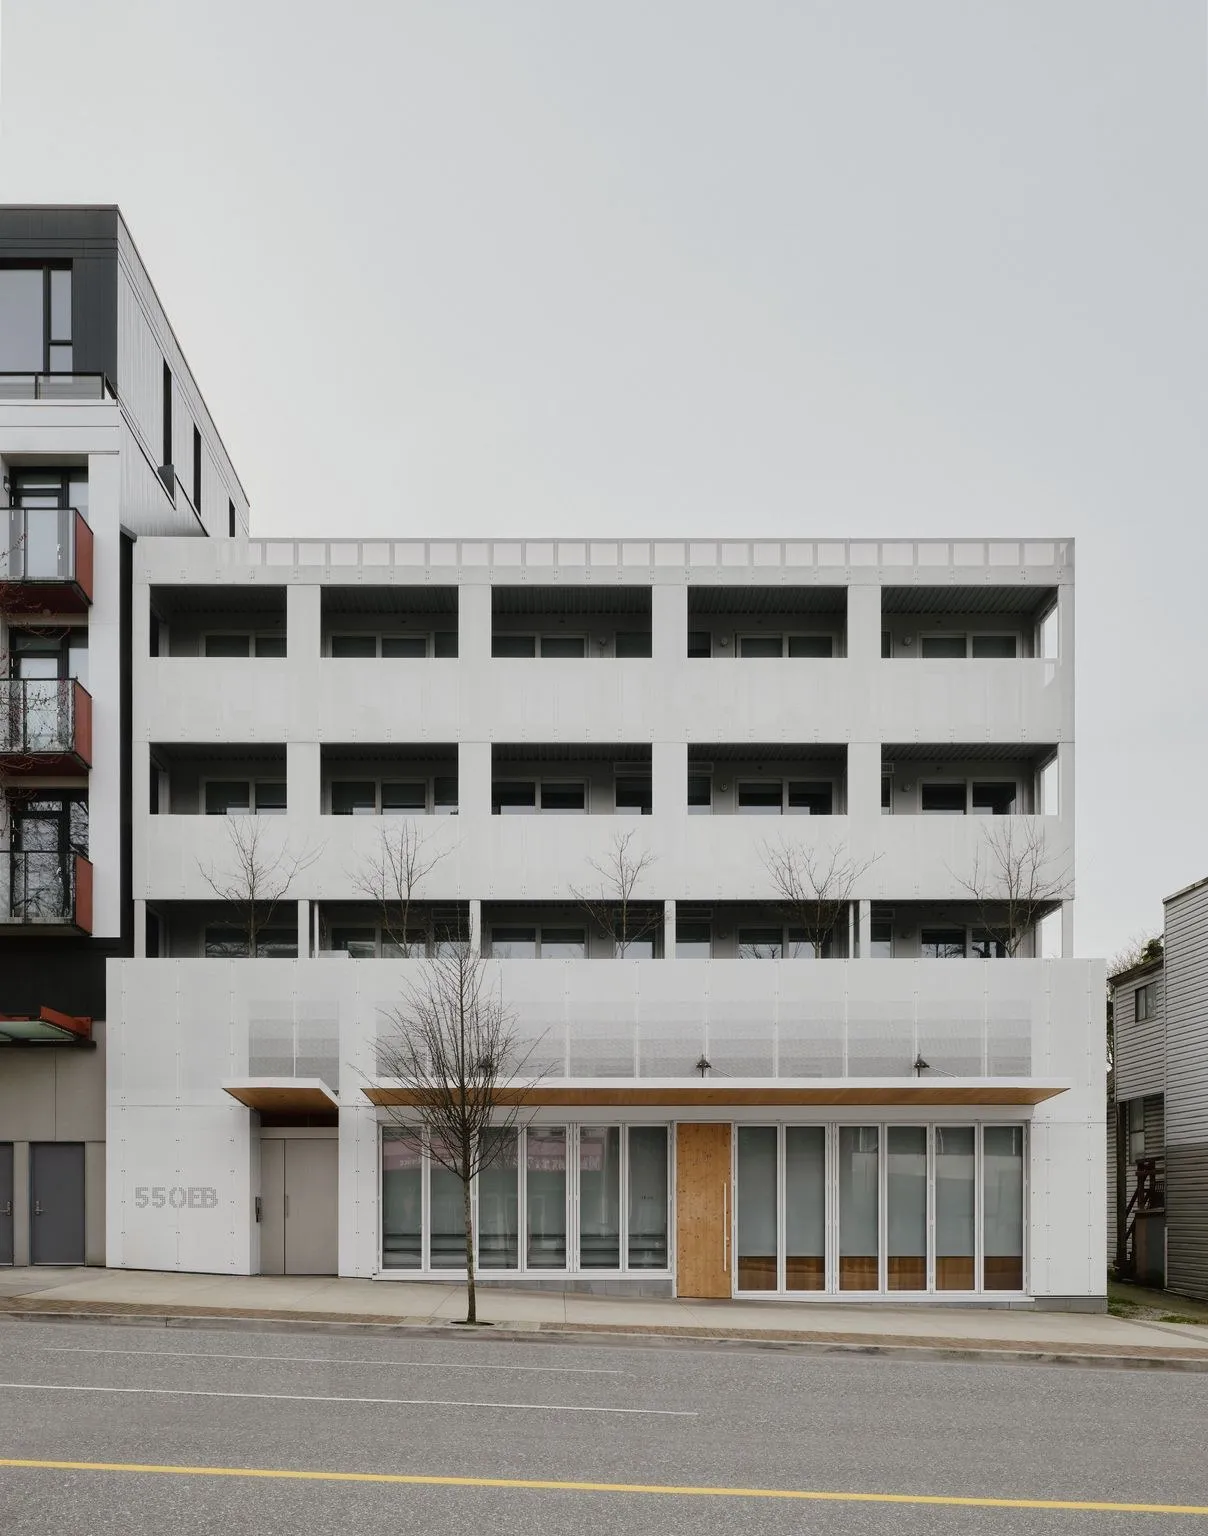
Vancouver, British Columbia, Canada
Jeju
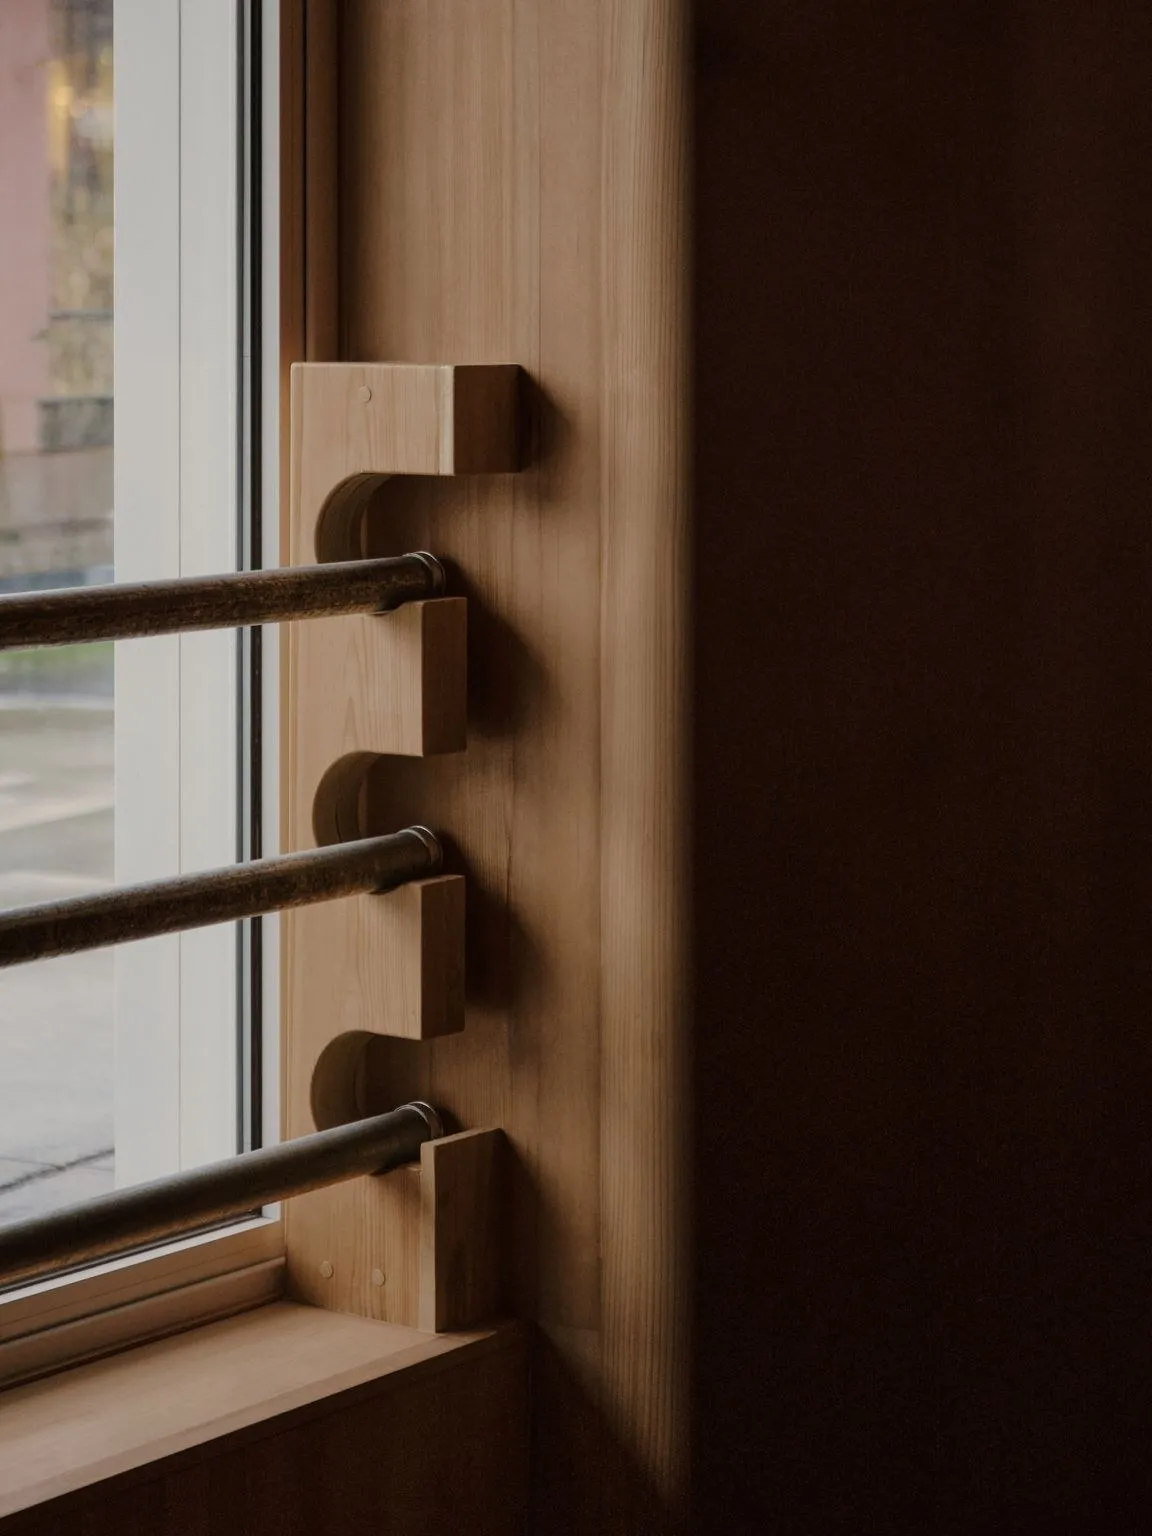
Jeju Island has long been called the island of three abundances: wind, volcanic stone and women, who carried many households after the men were lost at sea. It was also known for having neither beggars nor thieves, and that shaped the way its people marked a threshold.
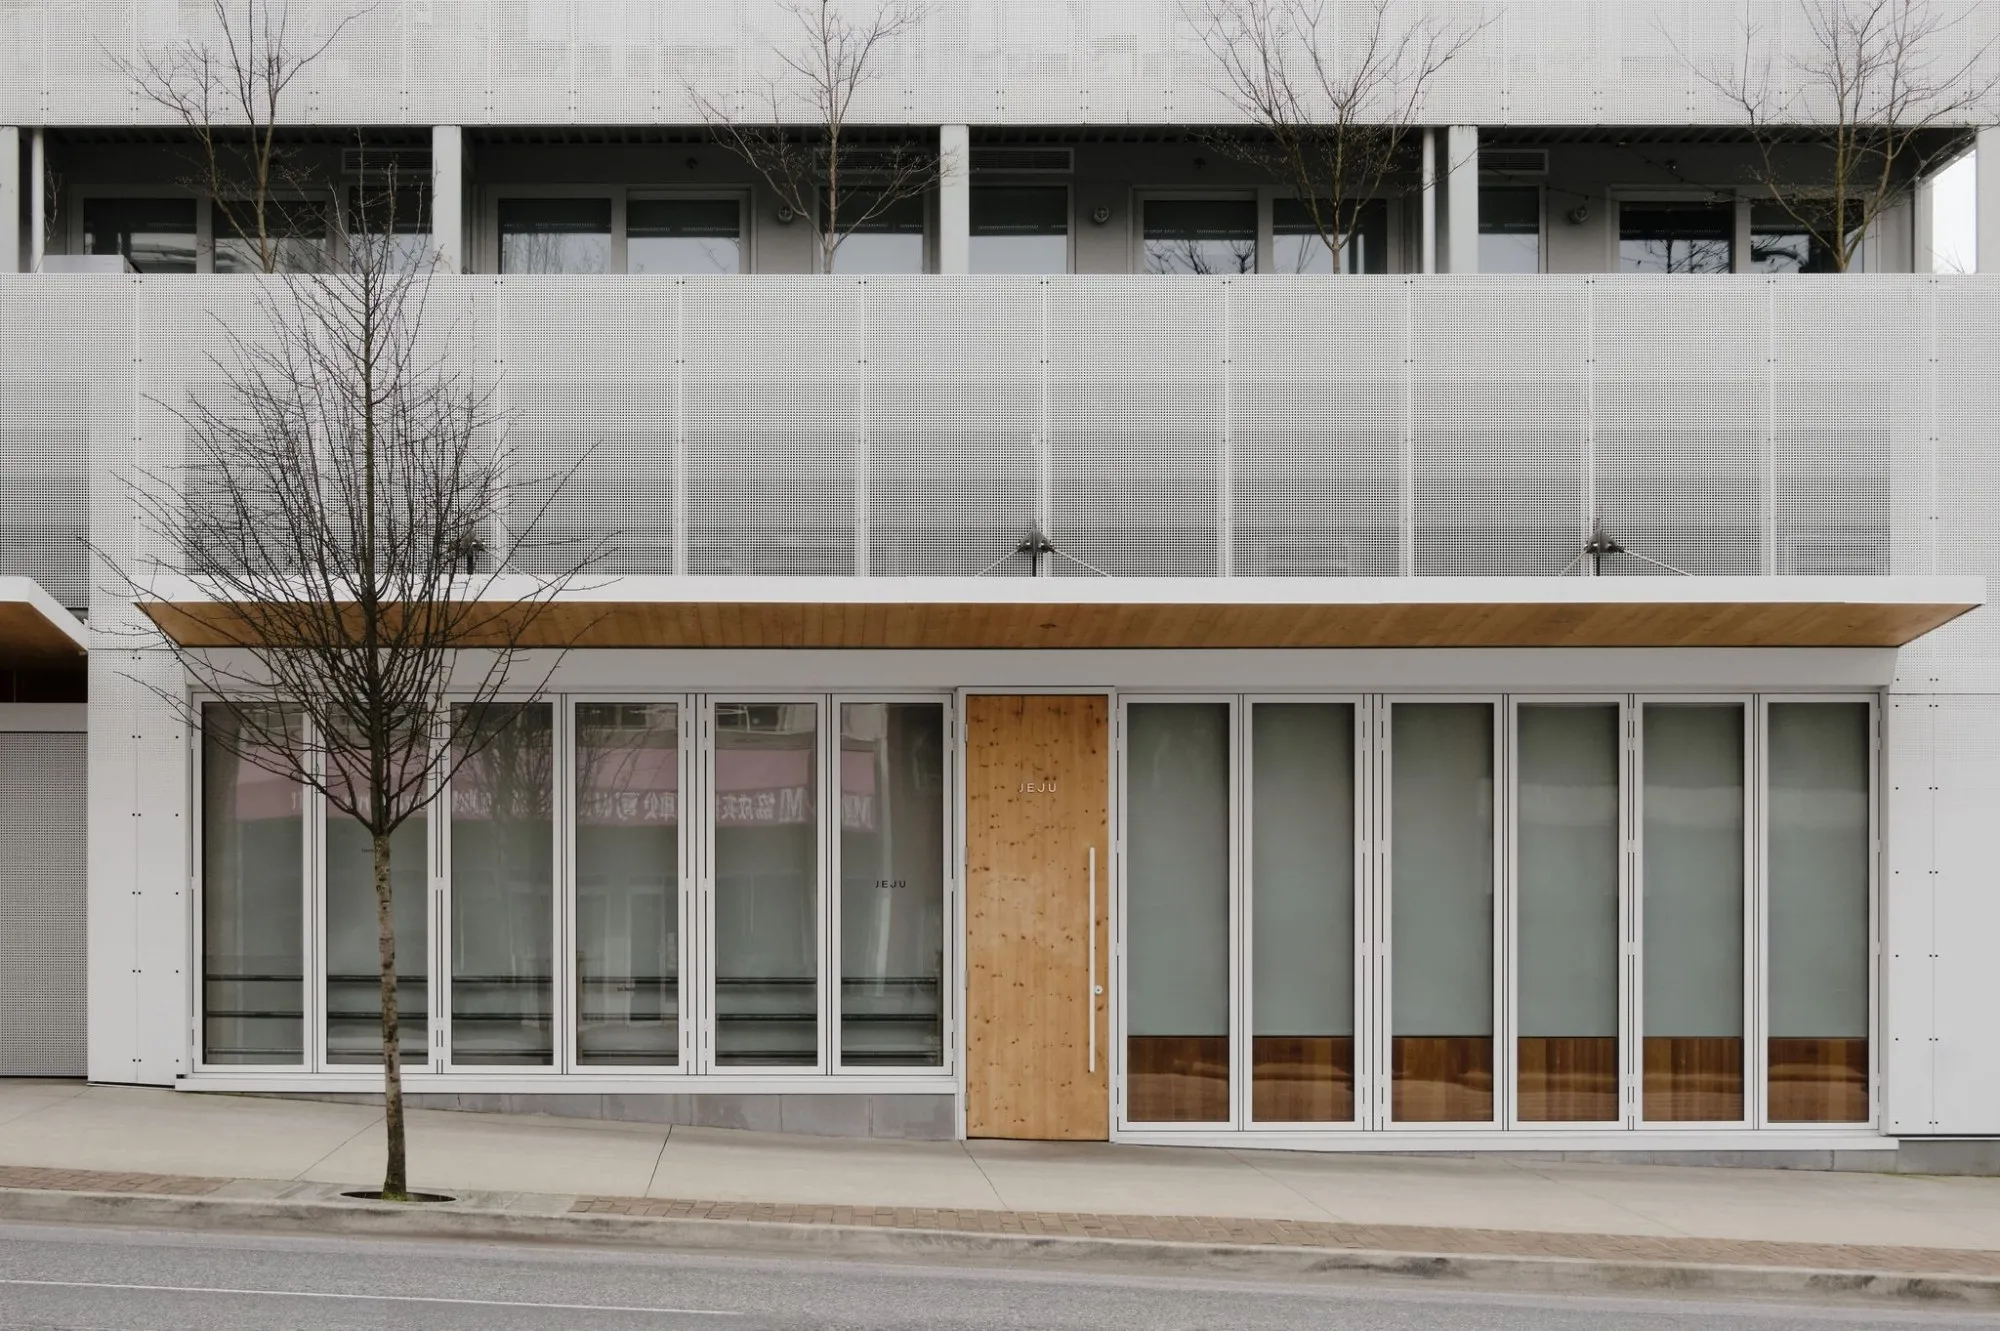
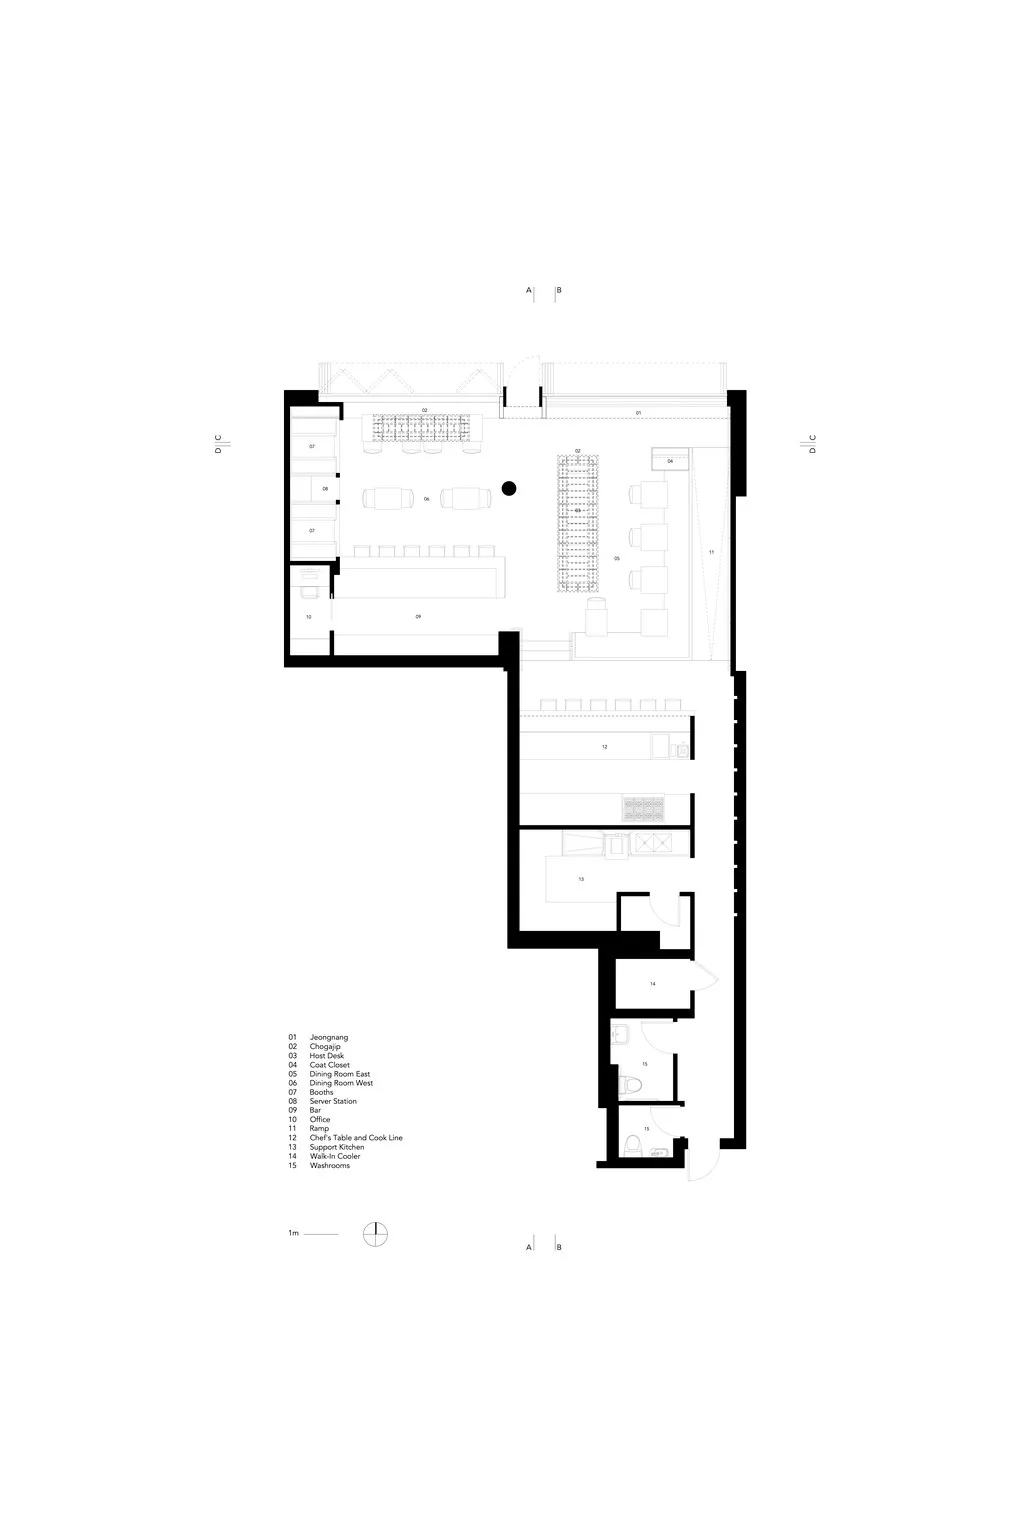
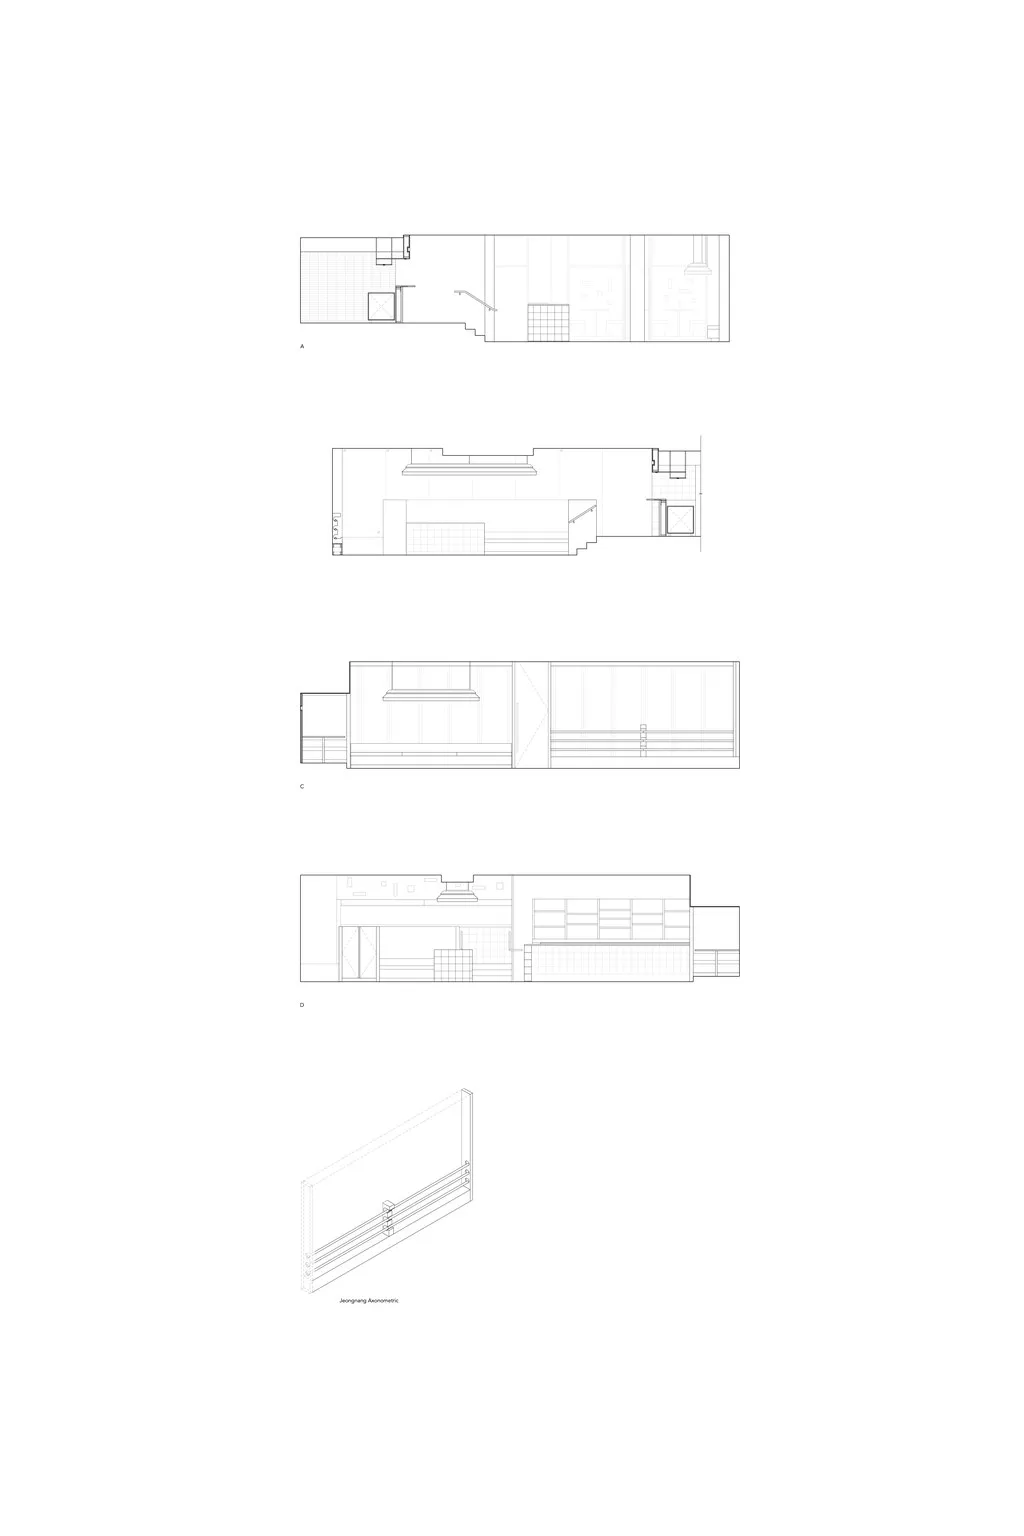
Instead of a locked door, island homes used the jeongnang, a gate made of three horizontal poles. With all three set across the opening, the family was away; with one or two lowered, they were close by; with none, someone was home. The Canadian design team brought a version of this gate into a 44-seat Korean restaurant, setting it in the full-height glazing beside the entrance. Each day the staff lower a pole to open, and raise it again when service ends, so the gate still speaks between the room and the street.
The family-run restaurant builds its menu on jeong, a Korean idea of lasting care and generosity, with dishes by the chef, by his mother, and by the two of them together. The interior works the same way, placing vernacular references beside contemporary ones in one shared material language. The owners first opened the restaurant in a small coastal town whose mist and slower pace reminded them of the island, and the new room carries on that search for home in another place.
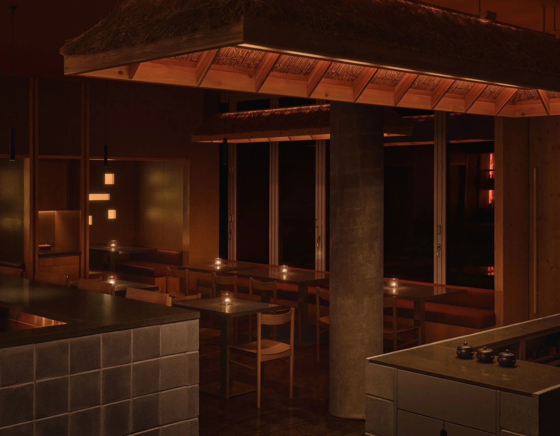
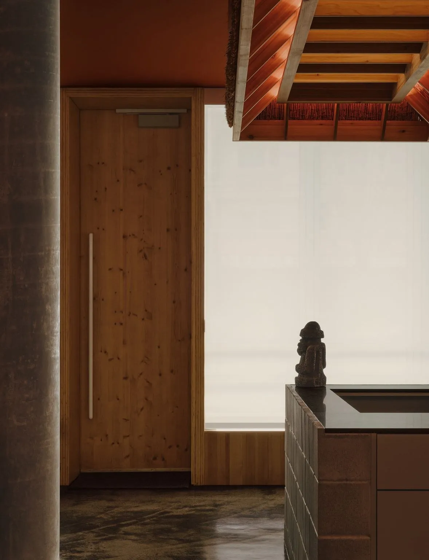
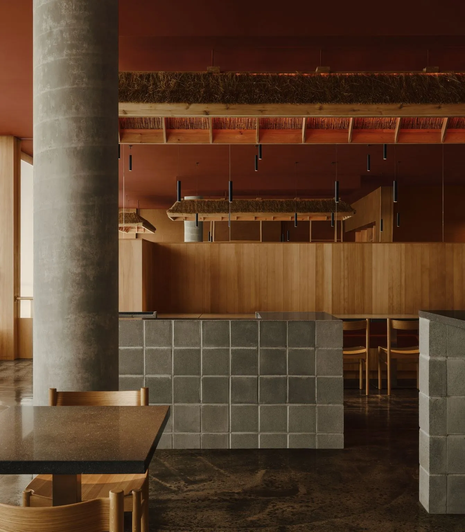
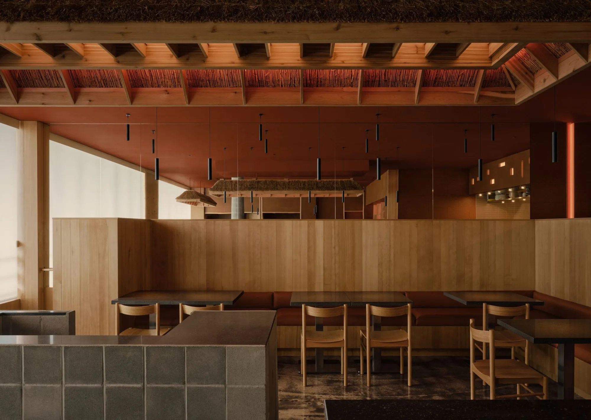
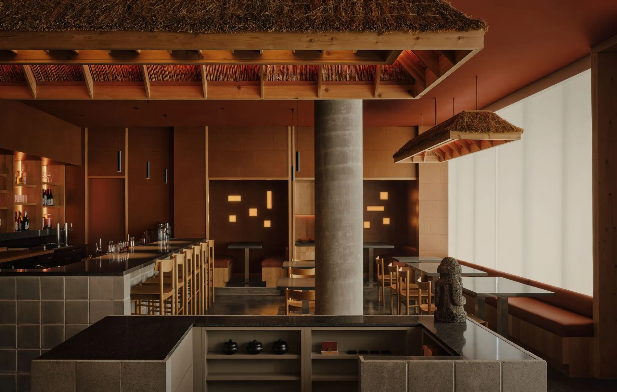
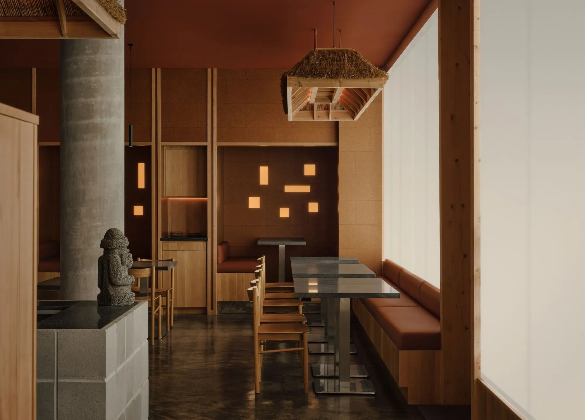
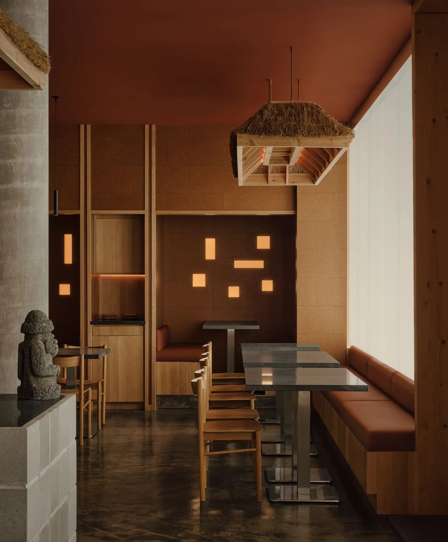
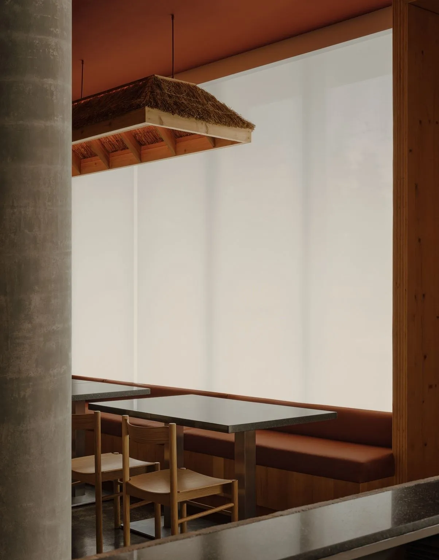
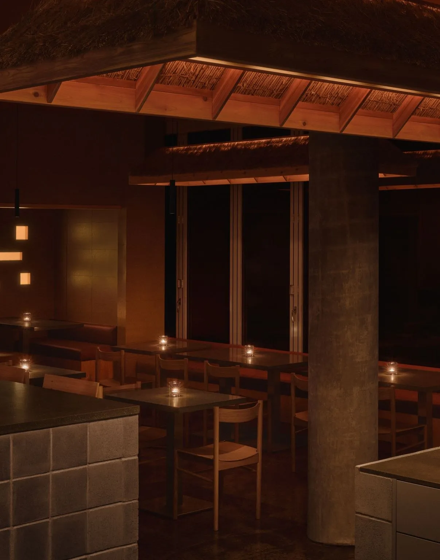
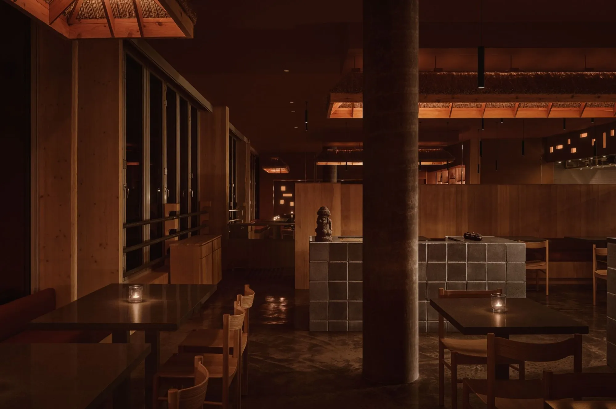
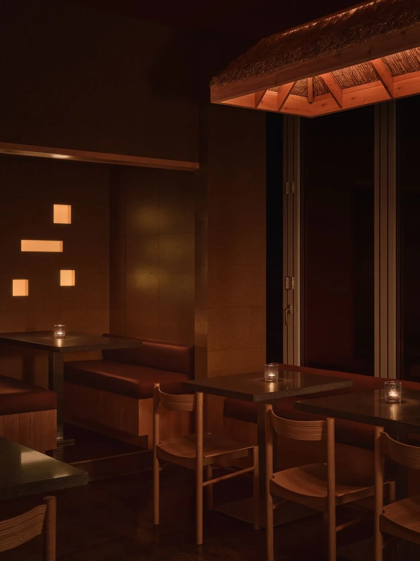
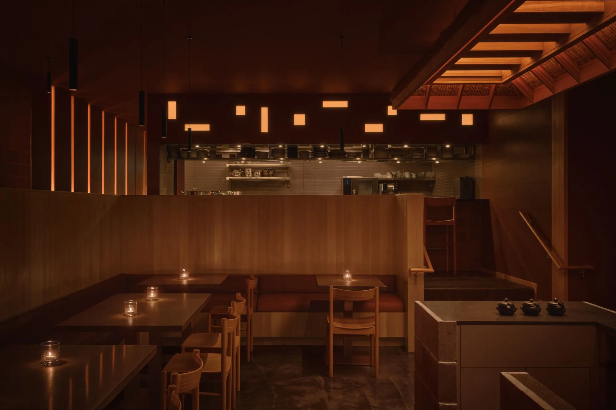
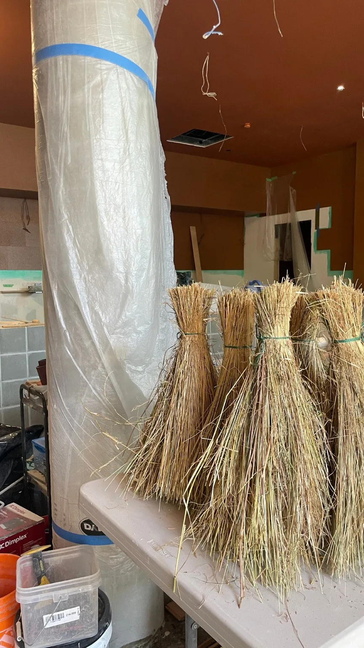
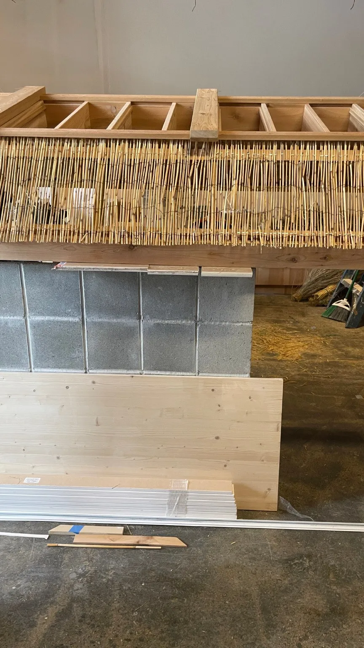
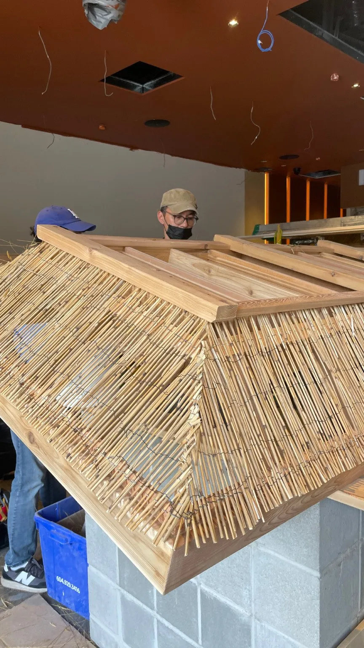
At the centre of the dining room hang two light fixtures that reinterpret the chogajip, the island’s traditional thatched house. Set at right angles to each other under a warm clay-coloured ceiling, they are built from dimensional lumber and grass that the carpenters cut along local highway verges at the height of summer, then dried, bundled and tied with braided cords in the traditional way. They give light while reading as small shelters and as a record of the craft that made them.
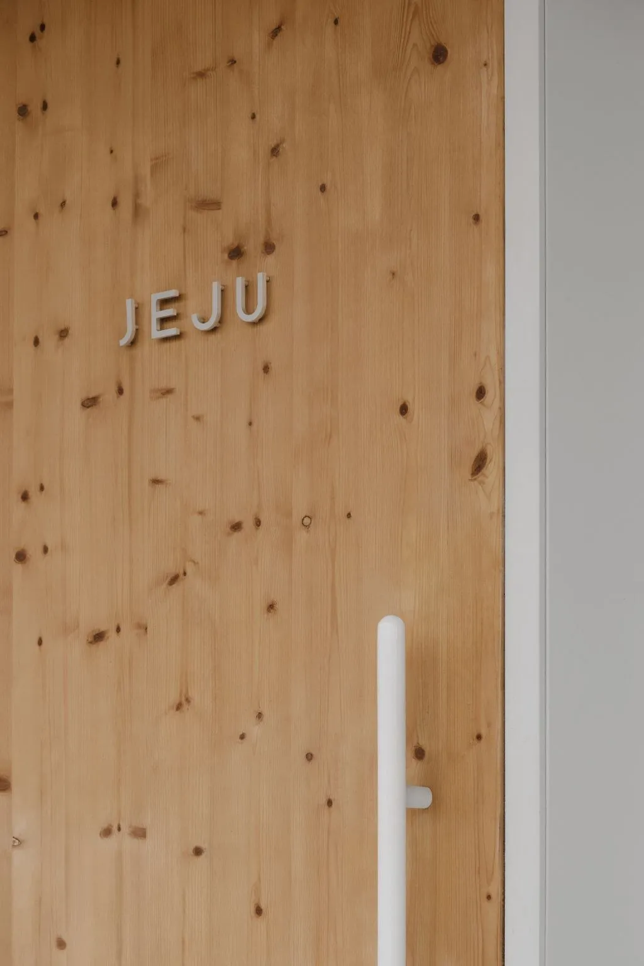
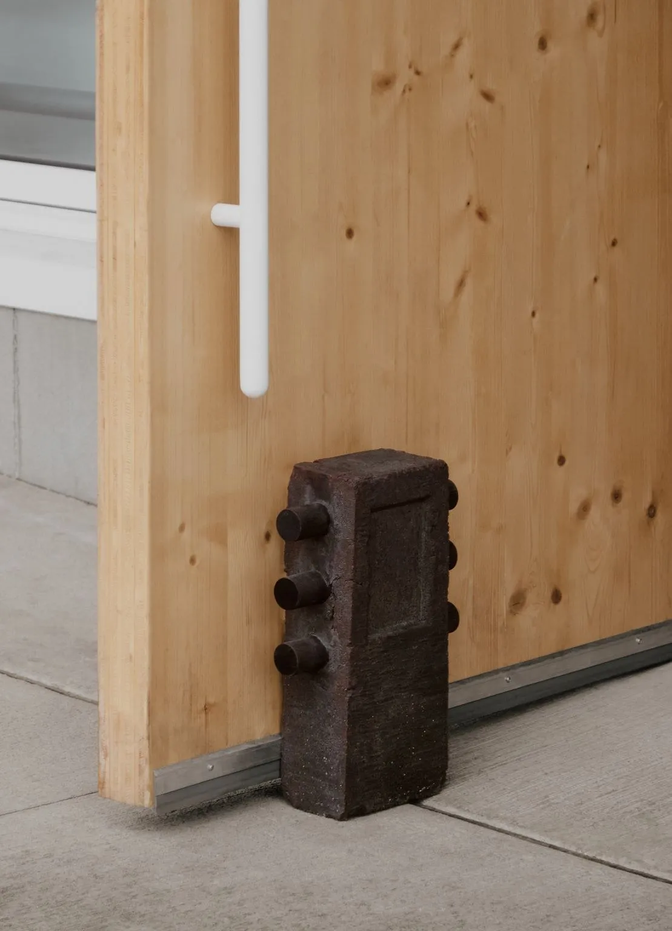
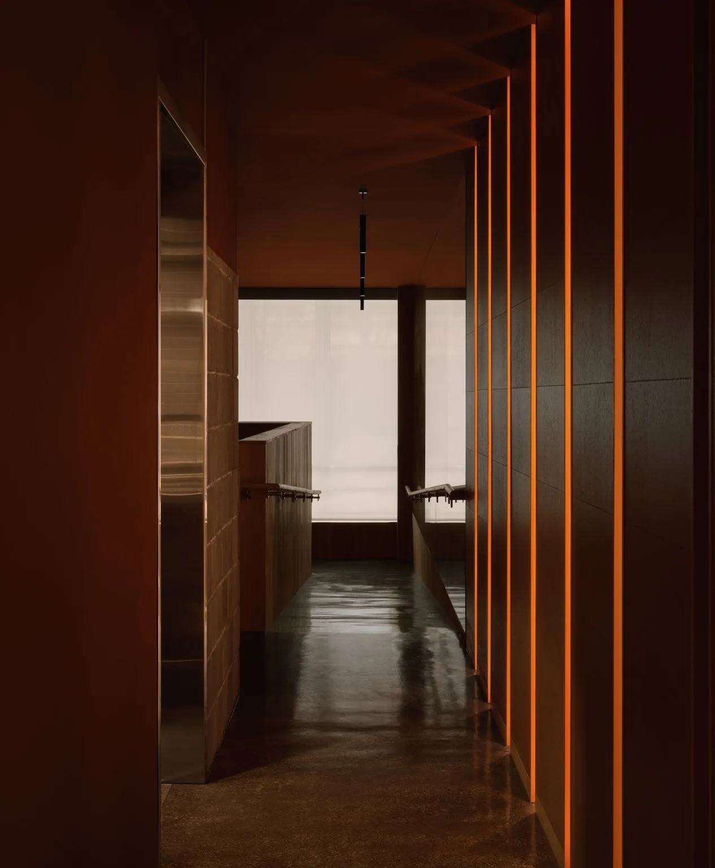
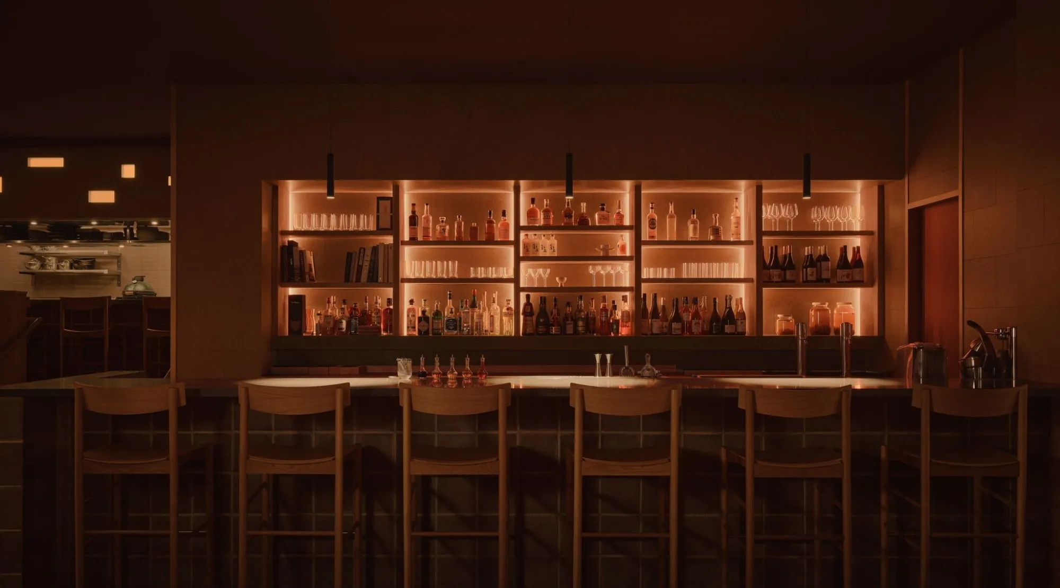
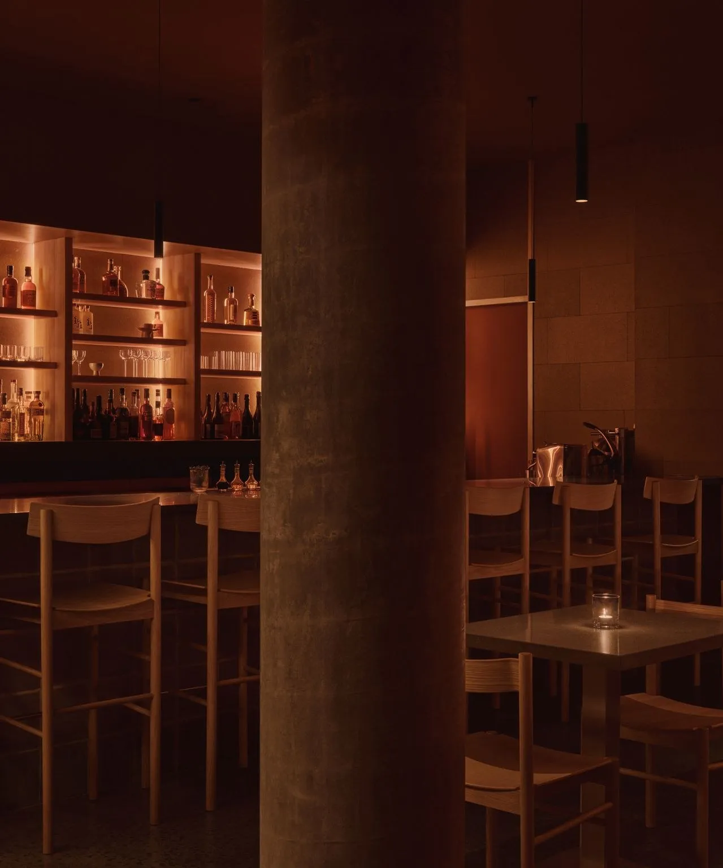
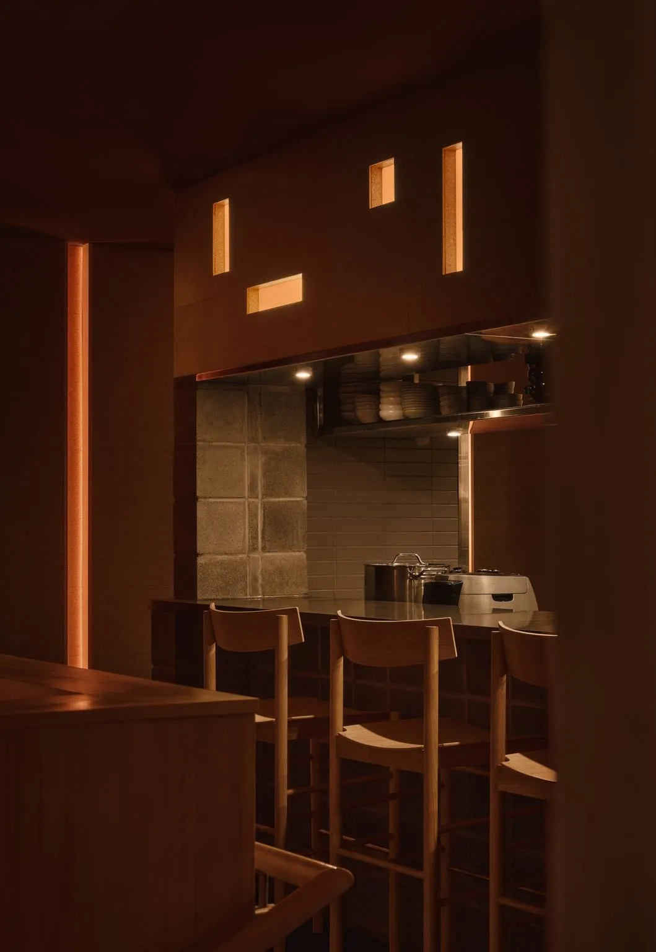
The room is arranged as much in section as in plan. An existing ramp along the east side links the bar on the main floor to a raised open kitchen and chef’s table, keeping the cooks in view of both the dining room and the street. A ten-foot timber entry door lines up with this raised level, so cooking is the first thing a guest sees on arrival.
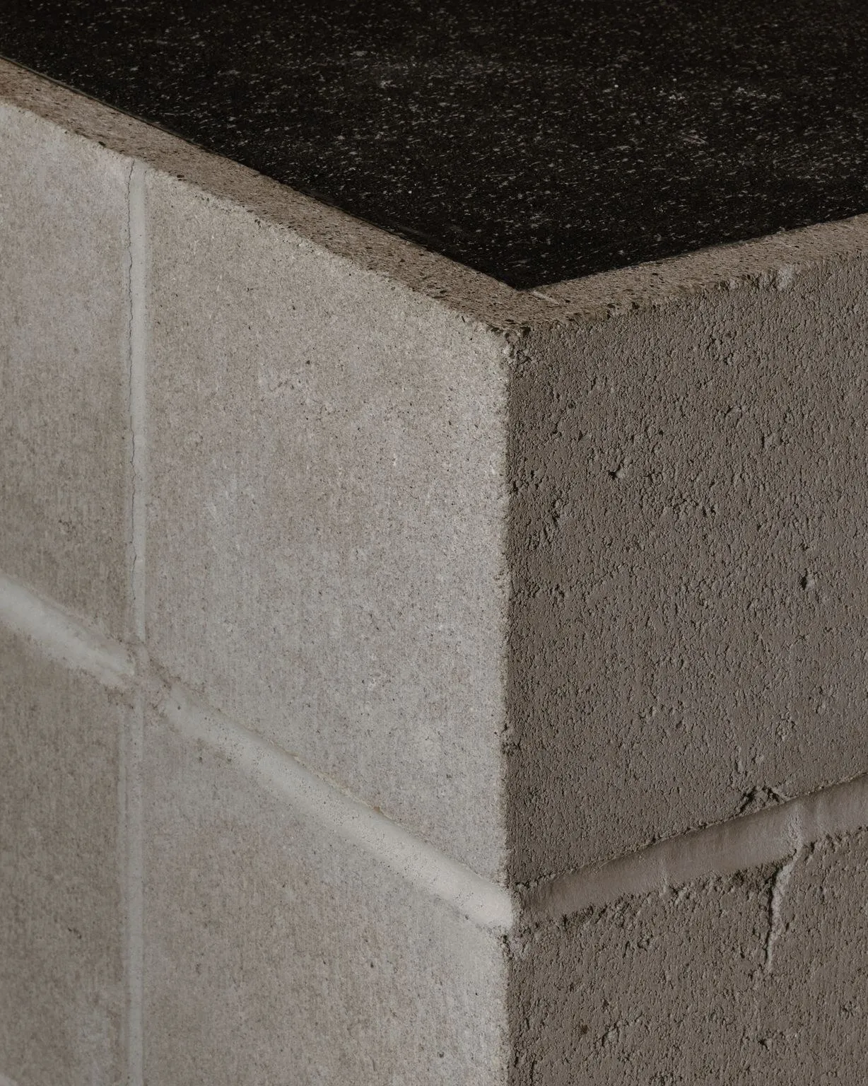
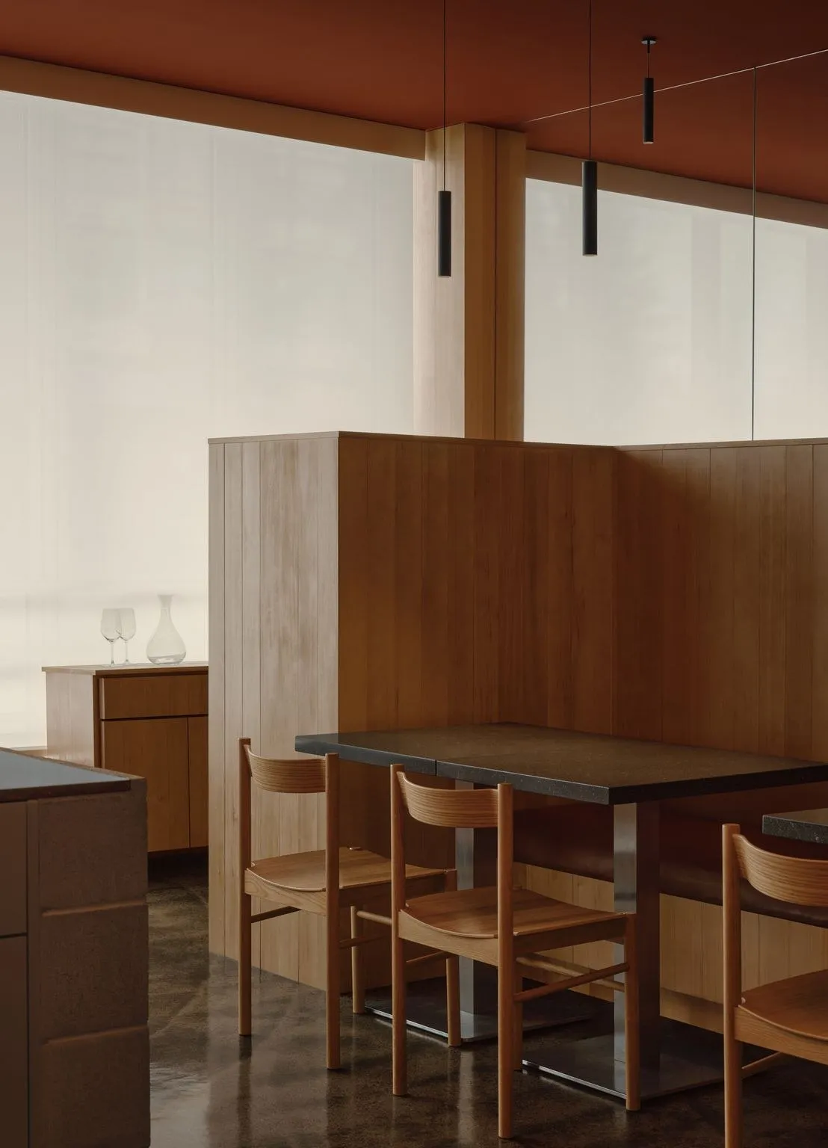
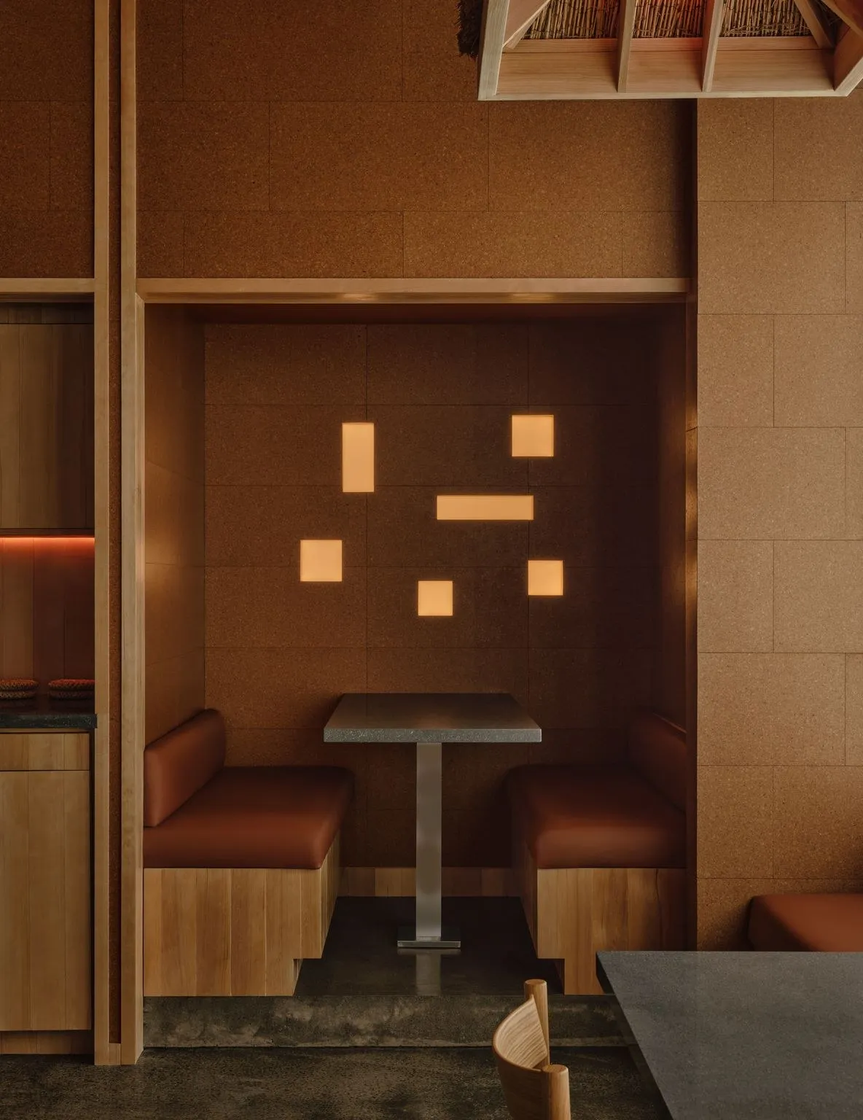
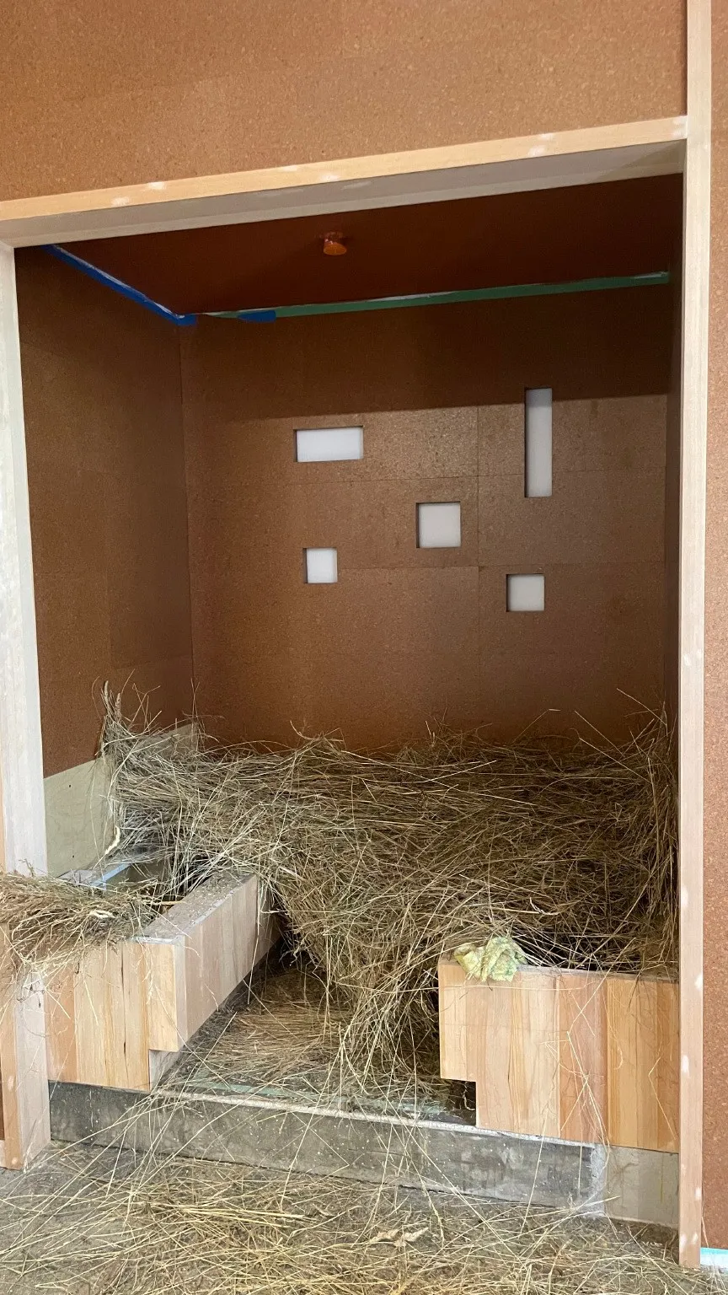
The bases of the bar, chef’s table and host stand are built from concrete block and capped with basalt, while cork on the walls brings warmth and softens the sound in the compact room. The existing concrete floor was polished and kept. Its uneven tones, first flagged as a problem during construction, were accepted for how they recall wet sand left by a retreating wave, or the small irregularities of Korean ceramics.
Light is layered through coves, integrated LEDs, pendants, lit wall panels and the thatched fixtures, which give off a warm, diffused glow. Recessed panels above the chef’s table and in the backs of the booths read as a series of graphic openings, almost like faces. Along the east side, a full-height mirror multiplies the light and depth of the room.
Project Information
- Design studio
- &Daughters
- Area
- 186 m²
- Time
- 2025
- Type
- Hospitality
- Primary materials
- Concrete, Cork, Natural stone, Natural timber, Thatch
Comments