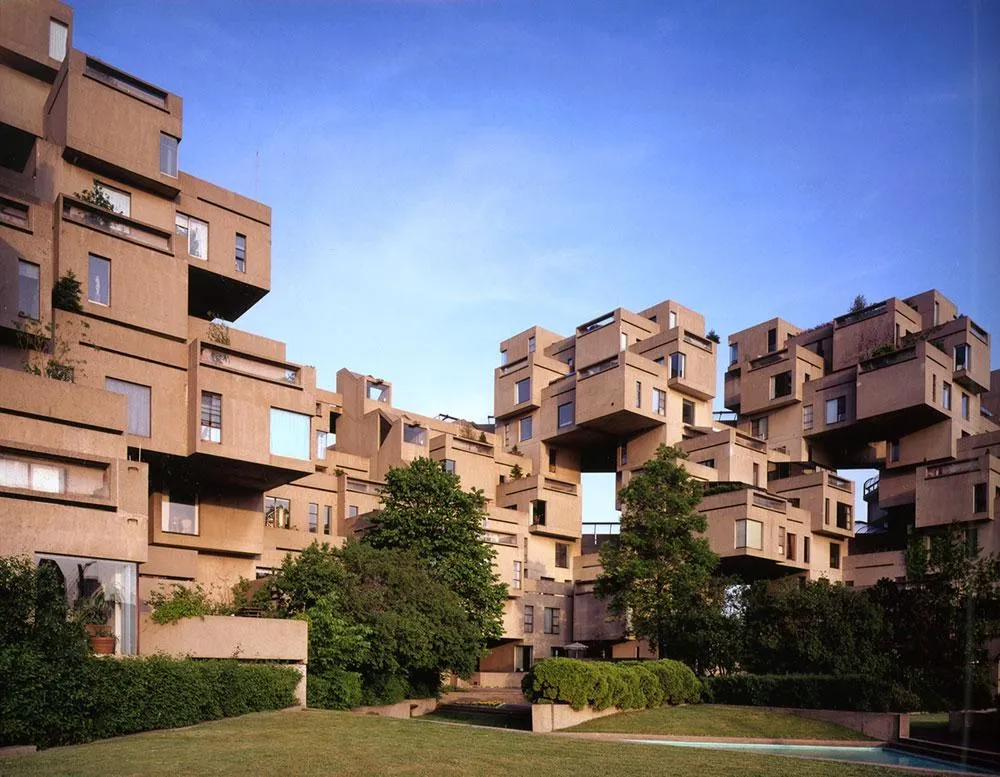
Habitat 67
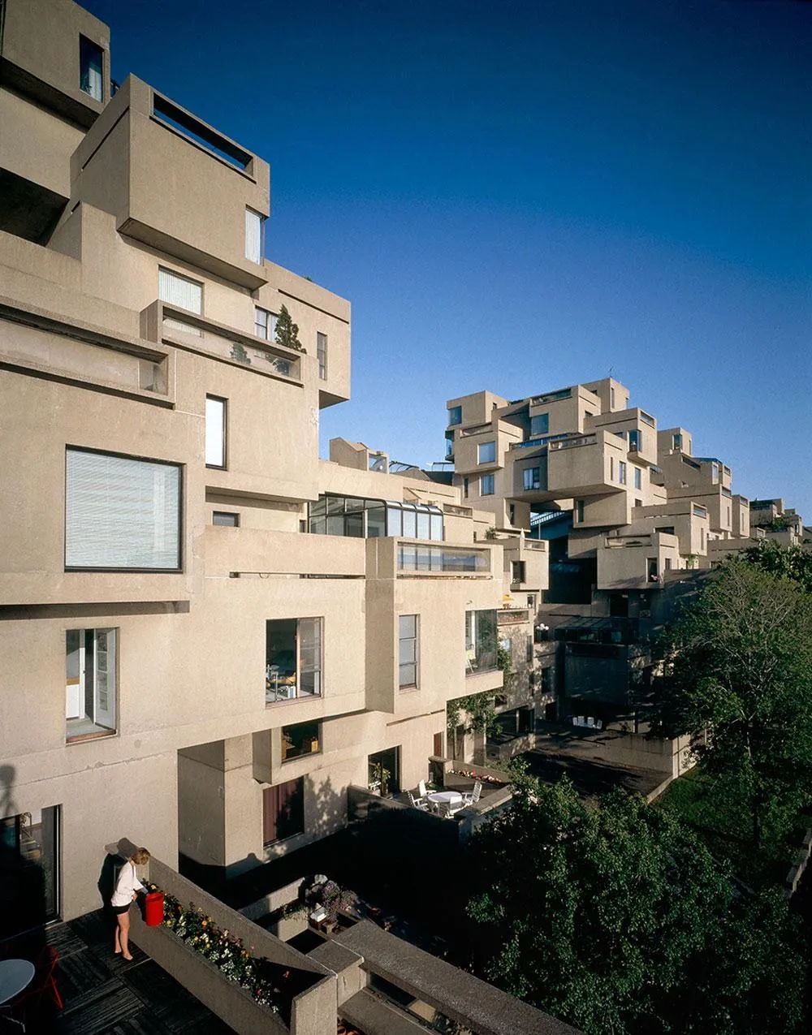
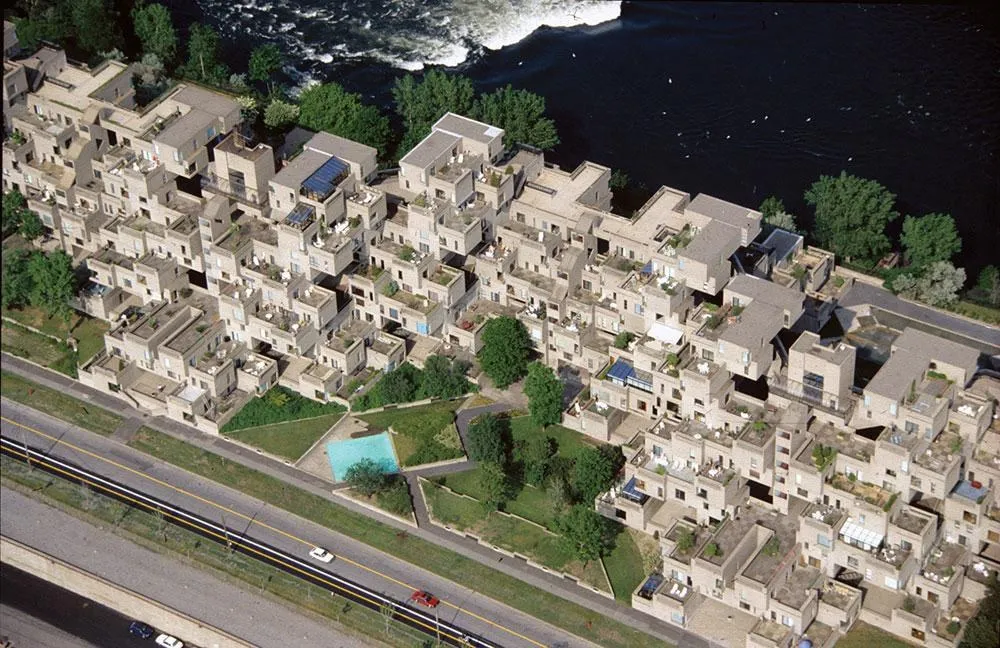
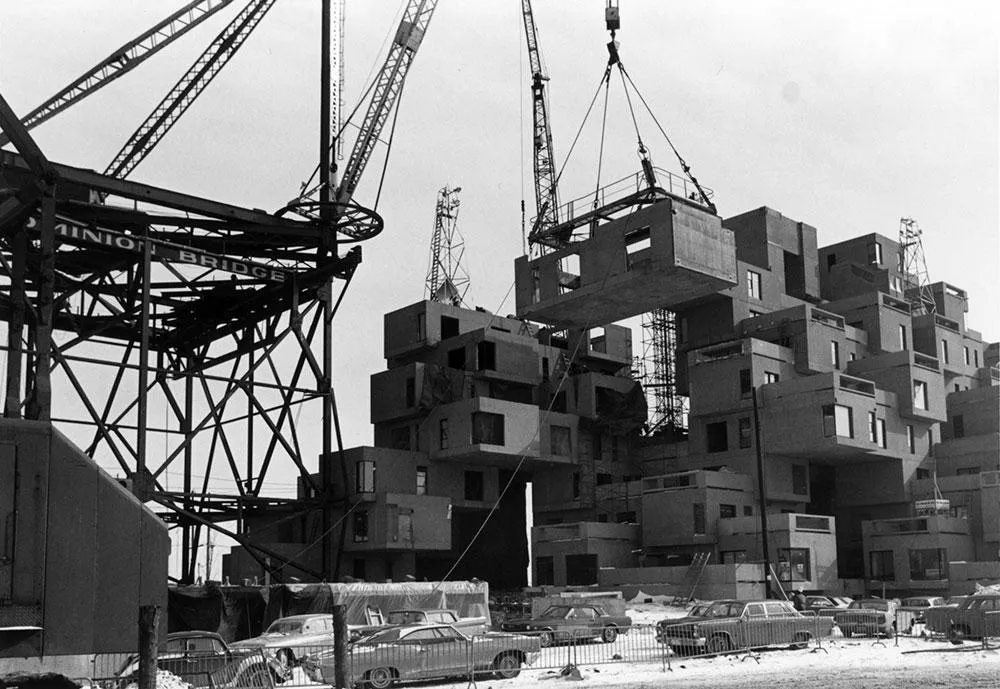
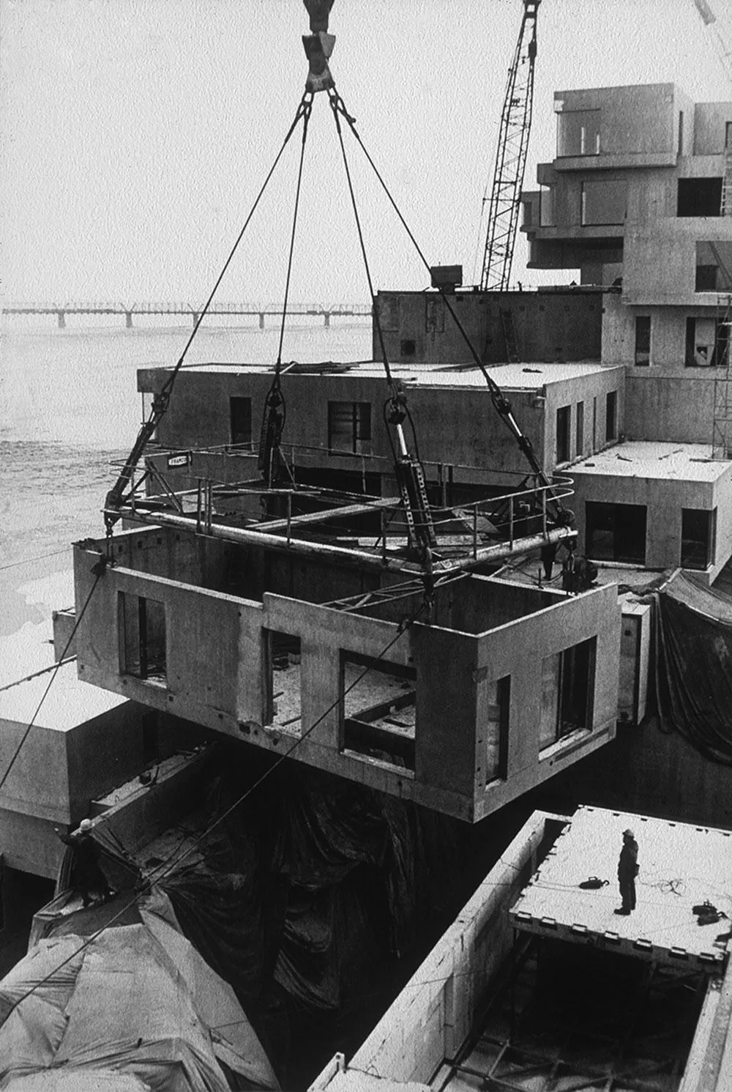
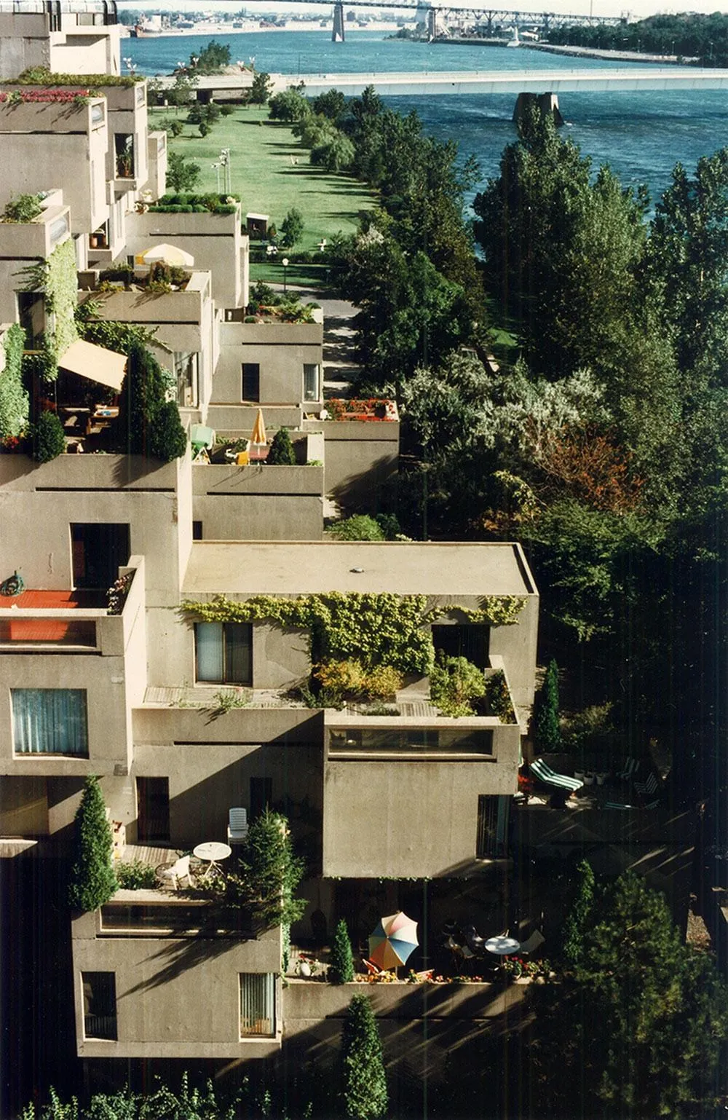
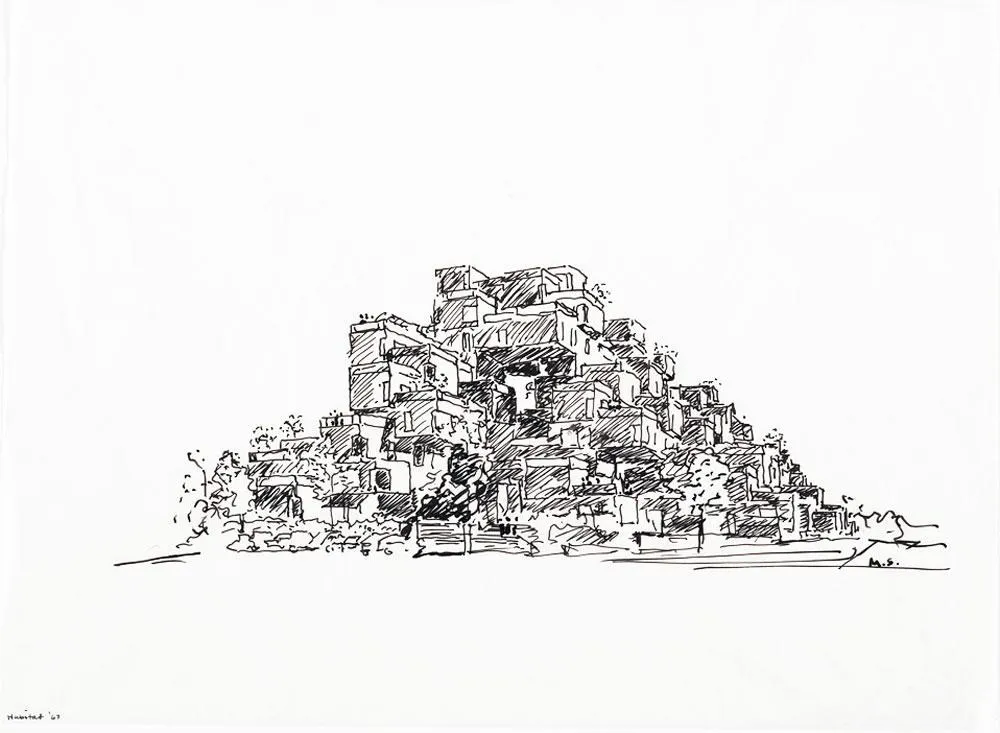
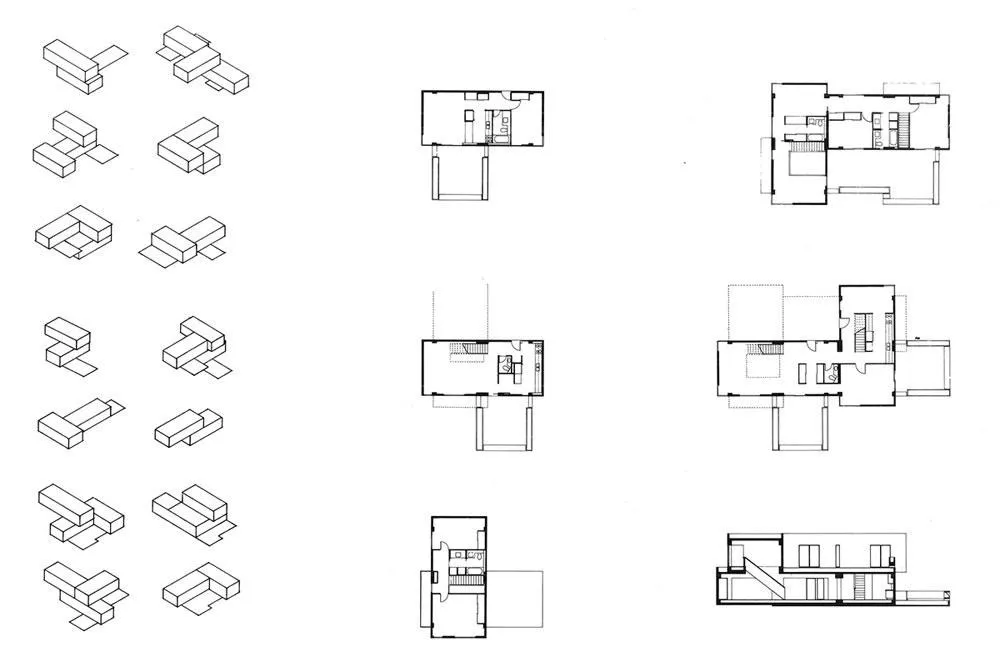
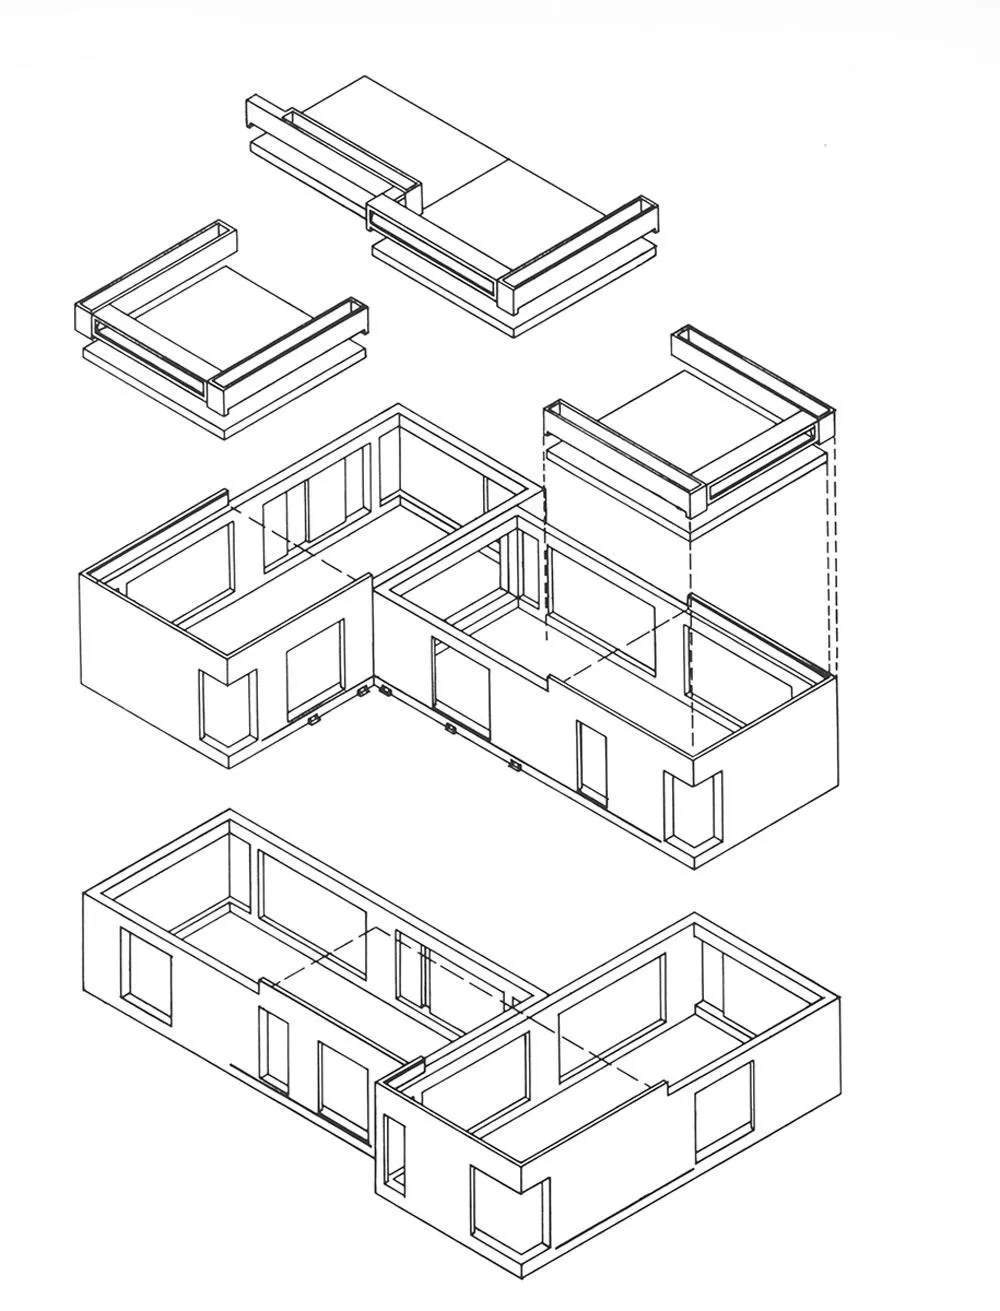
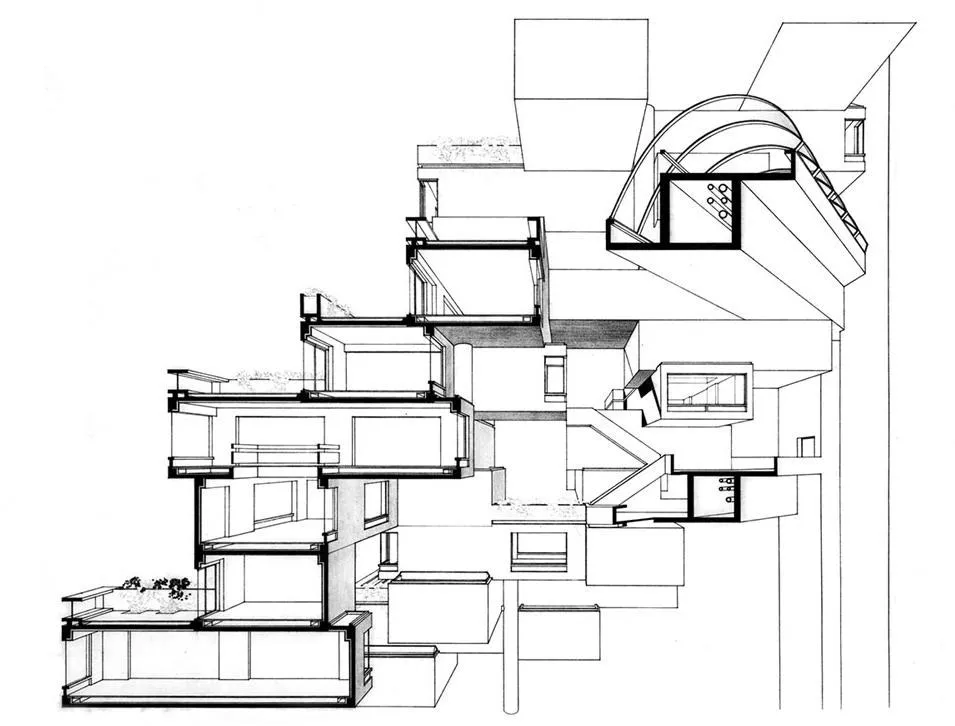
Habitat was the main theme exhibition of a world exposition in 1967. It pioneered three-dimensional prefabricated housing units: 365 concrete modules connect to form 158 homes, from 600-square-foot one-bedroom units to 1,800-square-foot four-bedroom ones, in fifteen different types. Stepped back in their arrangement, every home has its own roof garden, and play areas for children are spread through the project.
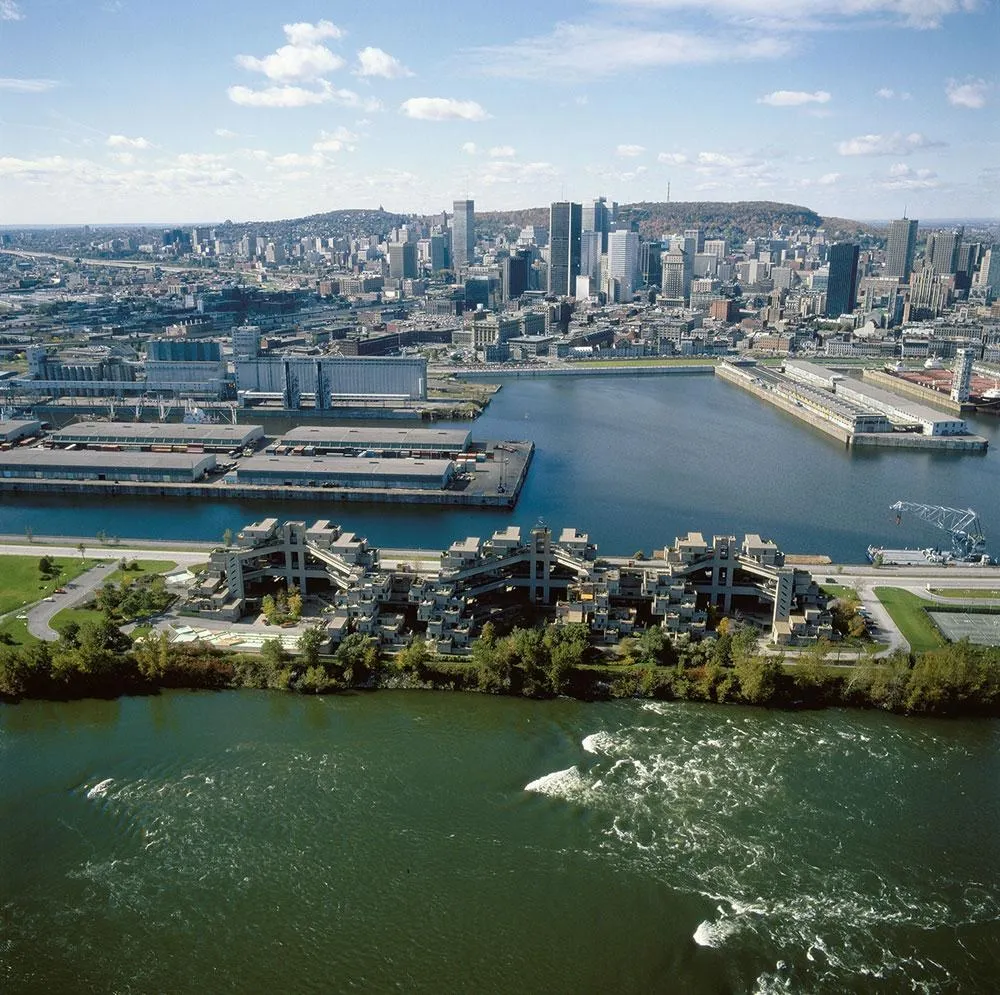
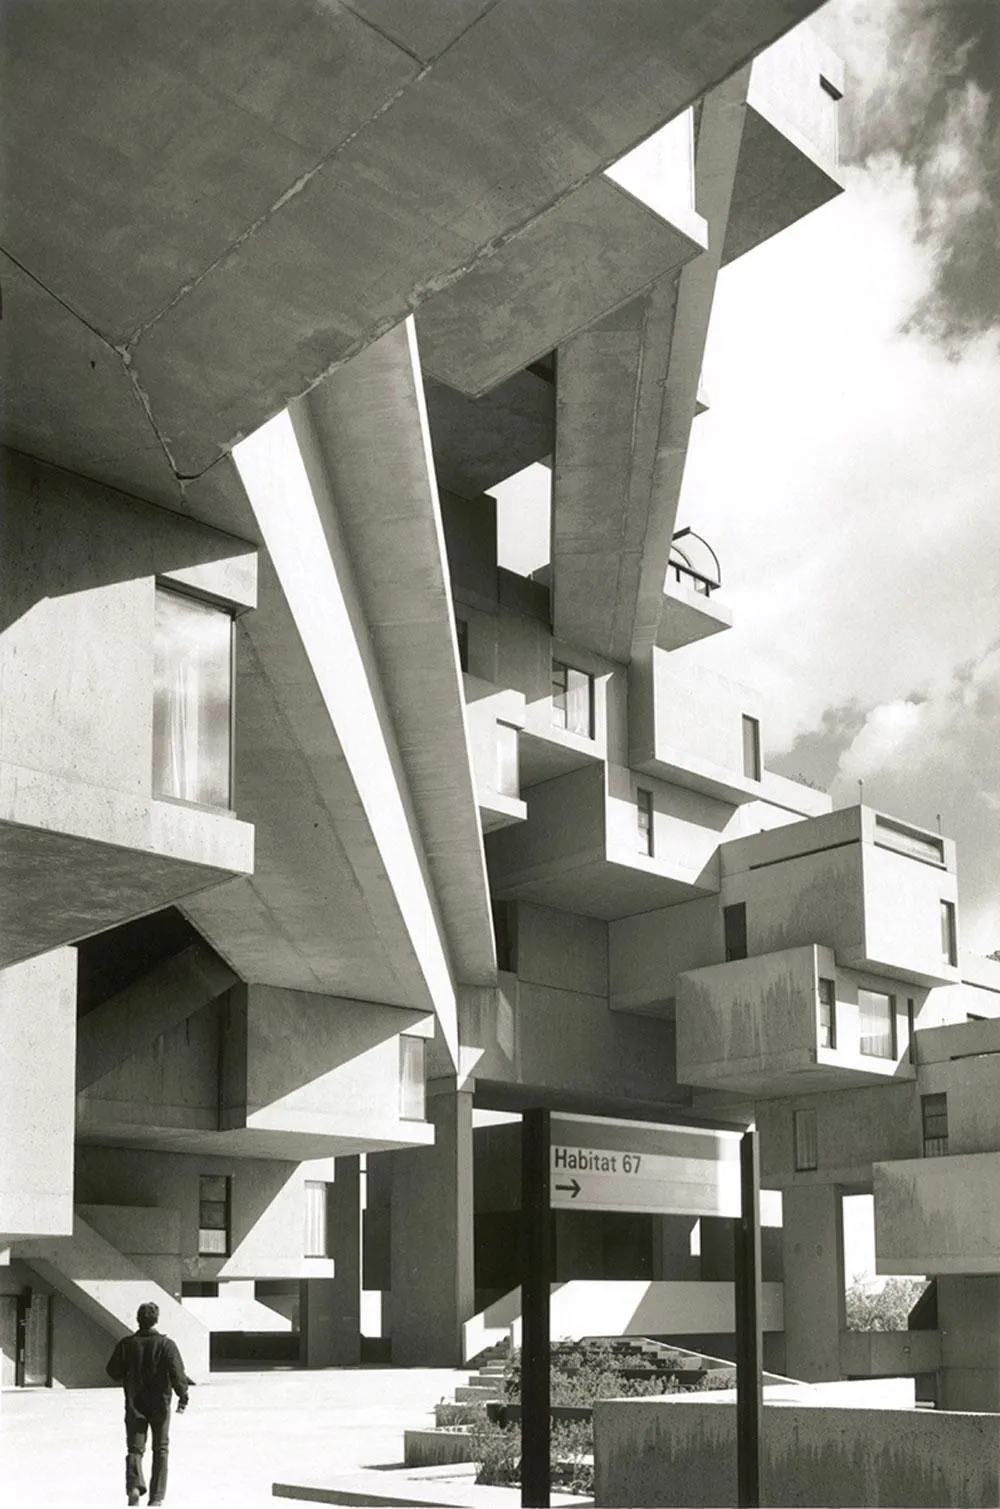
Three lift cores serve the complex, stopping at every fourth floor at pedestrian streets that run continuously through the project and give direct access to the homes. Covered parking serves all residents.
Every part of the building, units, streets and cores, carries load. The modules are tied together by post-tensioning, high-tension rods, cables and welding into a continuous suspension system. The design began as the master’s thesis of the young architect who founded the US-based practice.
Project Information
- Design studio
- Safdie Architects
- Time
- 1967
- Type
- Residential
- Primary materials
- Concrete
Comments