How much more do we need to build? Seven projects suggest that the answer starts with what an existing building is short of, and with who gets to keep using it.
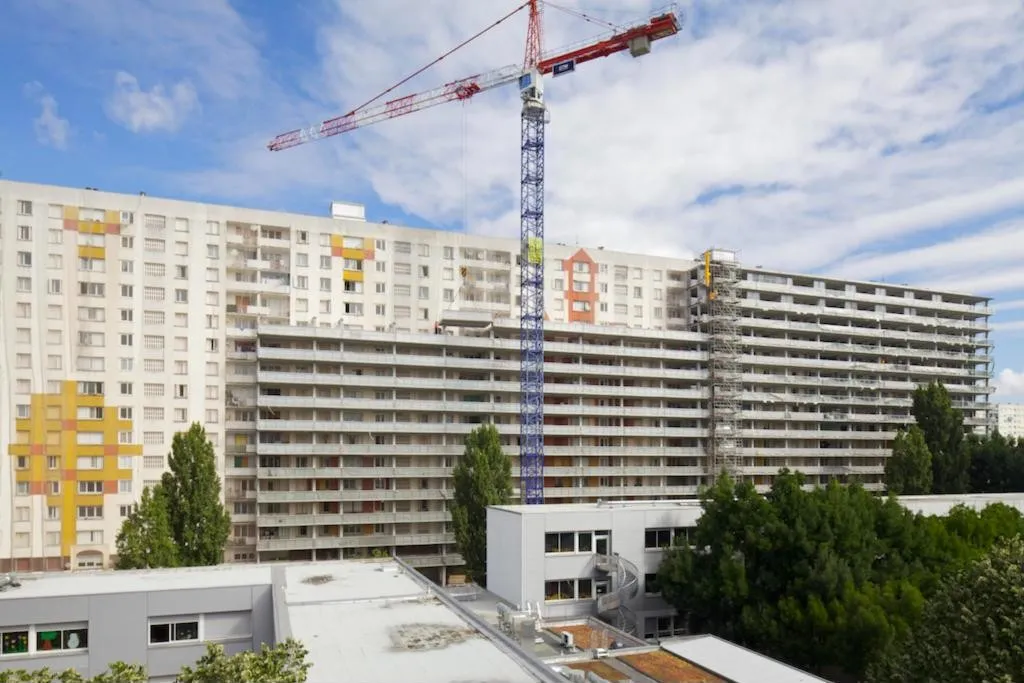
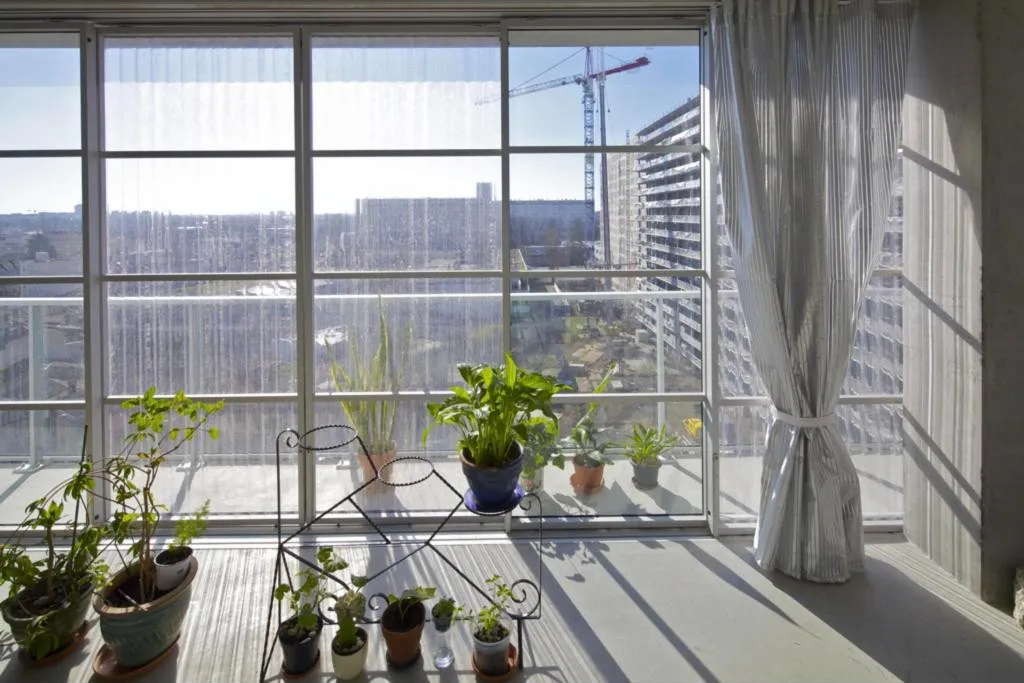
At Grand Parc in Bordeaux, Aurélia Ramos lived in a two-room social flat of 46 square metres. When the builders took out her windows and opened her rooms onto a winter garden, the space she could use doubled. Speaking to France Info about two and a half years later, she said it had changed her life. She now spends most of her time in the new space, which she has furnished as several sitting areas. Her rent did not go up.
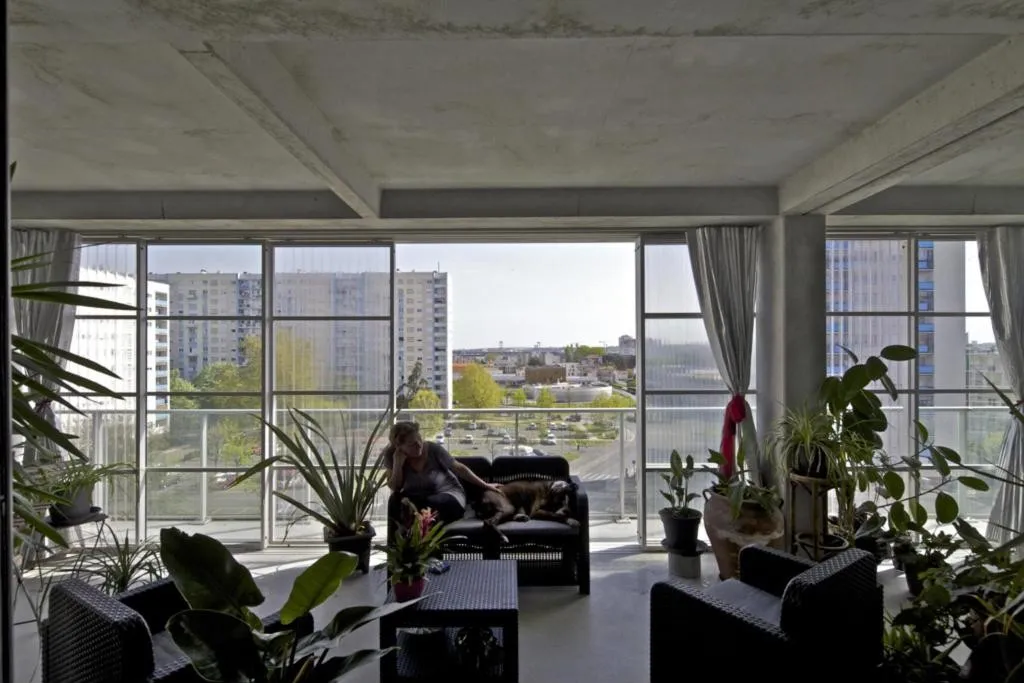
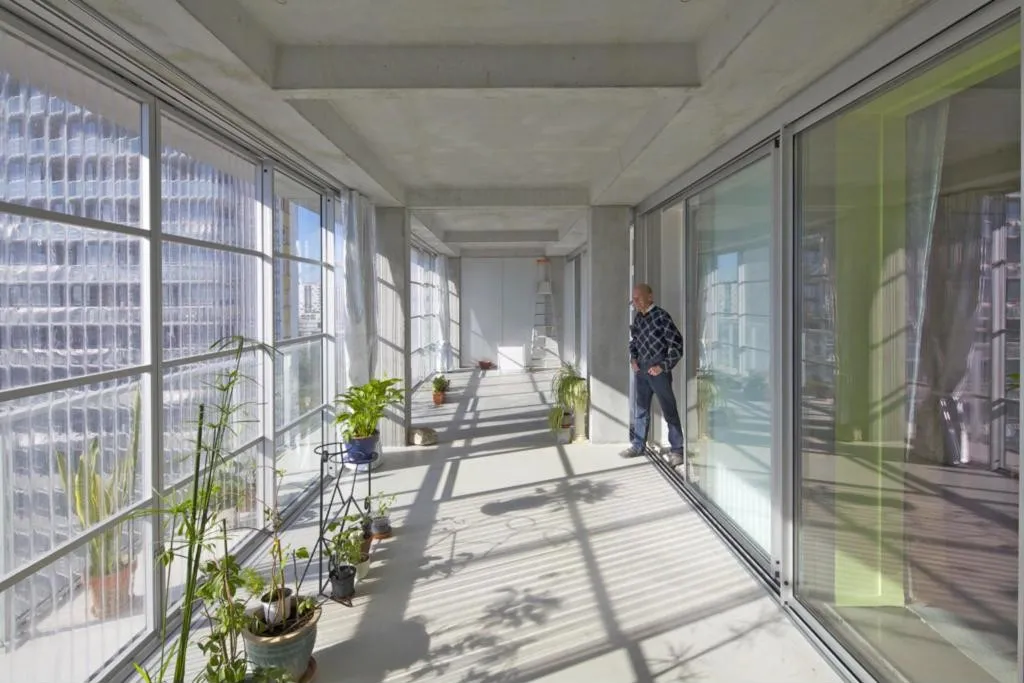
On a narrow balcony, a chair pulled out from a table can block the way past. The Grand Parc winter gardens are three metres deep, with room to sit by the glass while somebody else walks behind. Their length, however, matters more. Large sliding doors open every room onto the garden, which gives a small flat a second route through itself. A bedroom that once had a single door now has another way out, and someone can sit in the sun while another person has the kitchen.
Where the flats fell short
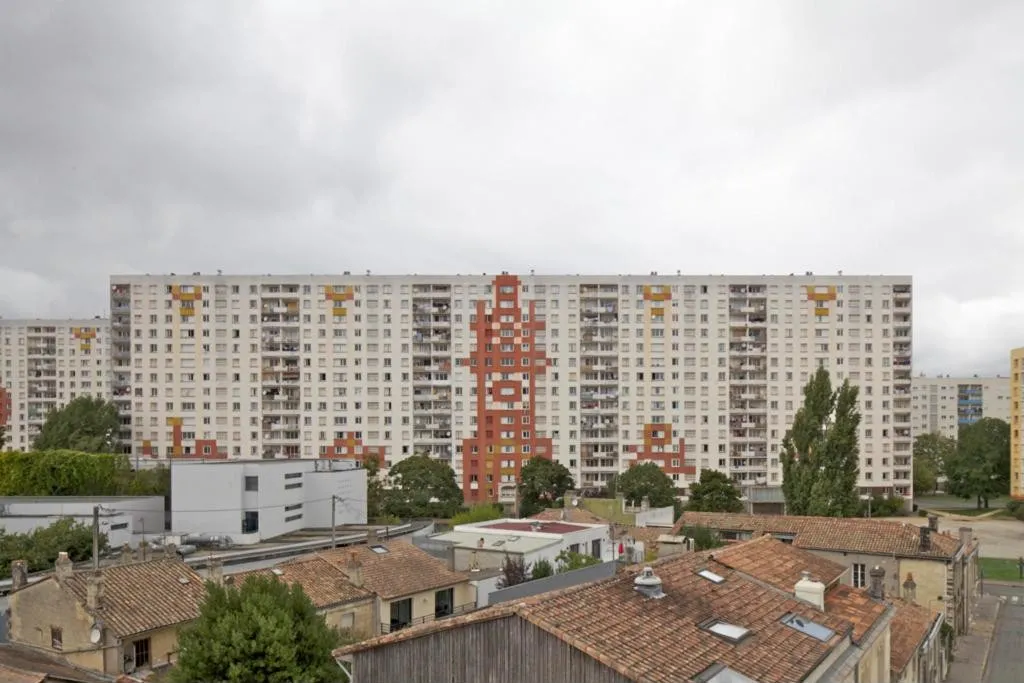
The transformation of blocks G, H and I was commissioned by the social landlord Aquitanis, within a wider renewal programme involving the City of Bordeaux and Bordeaux Métropole. The Paris-based Lacaton & Vassal, with Frédéric Druot Architecture and the Bordeaux practice Christophe Hutin Architecture, worked on 530 occupied flats. Their judgement sounds obvious only in retrospect. People had good reason to keep living there, and the concrete buildings could go on serving them. Where the flats fell short was somewhere near the windows.
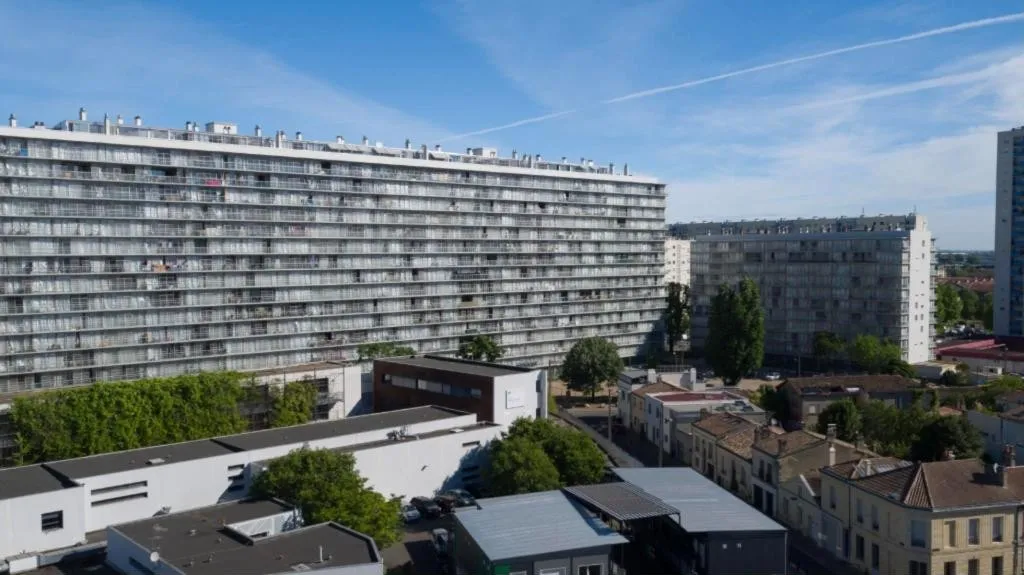
Adding space as conservation
Grand Parc makes a case for adding space as an act of conservation. That case rests on a condition often lost when the project is held up as a model. An extension earns its environmental justification through what it lets people keep using. An architect who can locate the difficulty in a floor plan may find that very little remedies it. Elsewhere, a substantial new wing may be entirely reasonable. The square metre is a serviceable unit for costing either job. It says little about which one ought to be built.
What is the existing building short of?
At 22YB1, a house and studio in central Hanoi, the Hanoi-based practice Exutoire inherited a plot three metres wide and twelve metres deep. The house dated from the early 1990s, and its concrete frame was still useful. The stair stood in the middle of the plan, splitting each narrow floor into a front and a back. Cross walls made it harder still for light and air to pass through. The practice describes the work as a full renovation. Speaking to NOTES in 2026, its founders called the house a prototype of “slow” practice and named favouring renovation as one way to build less.
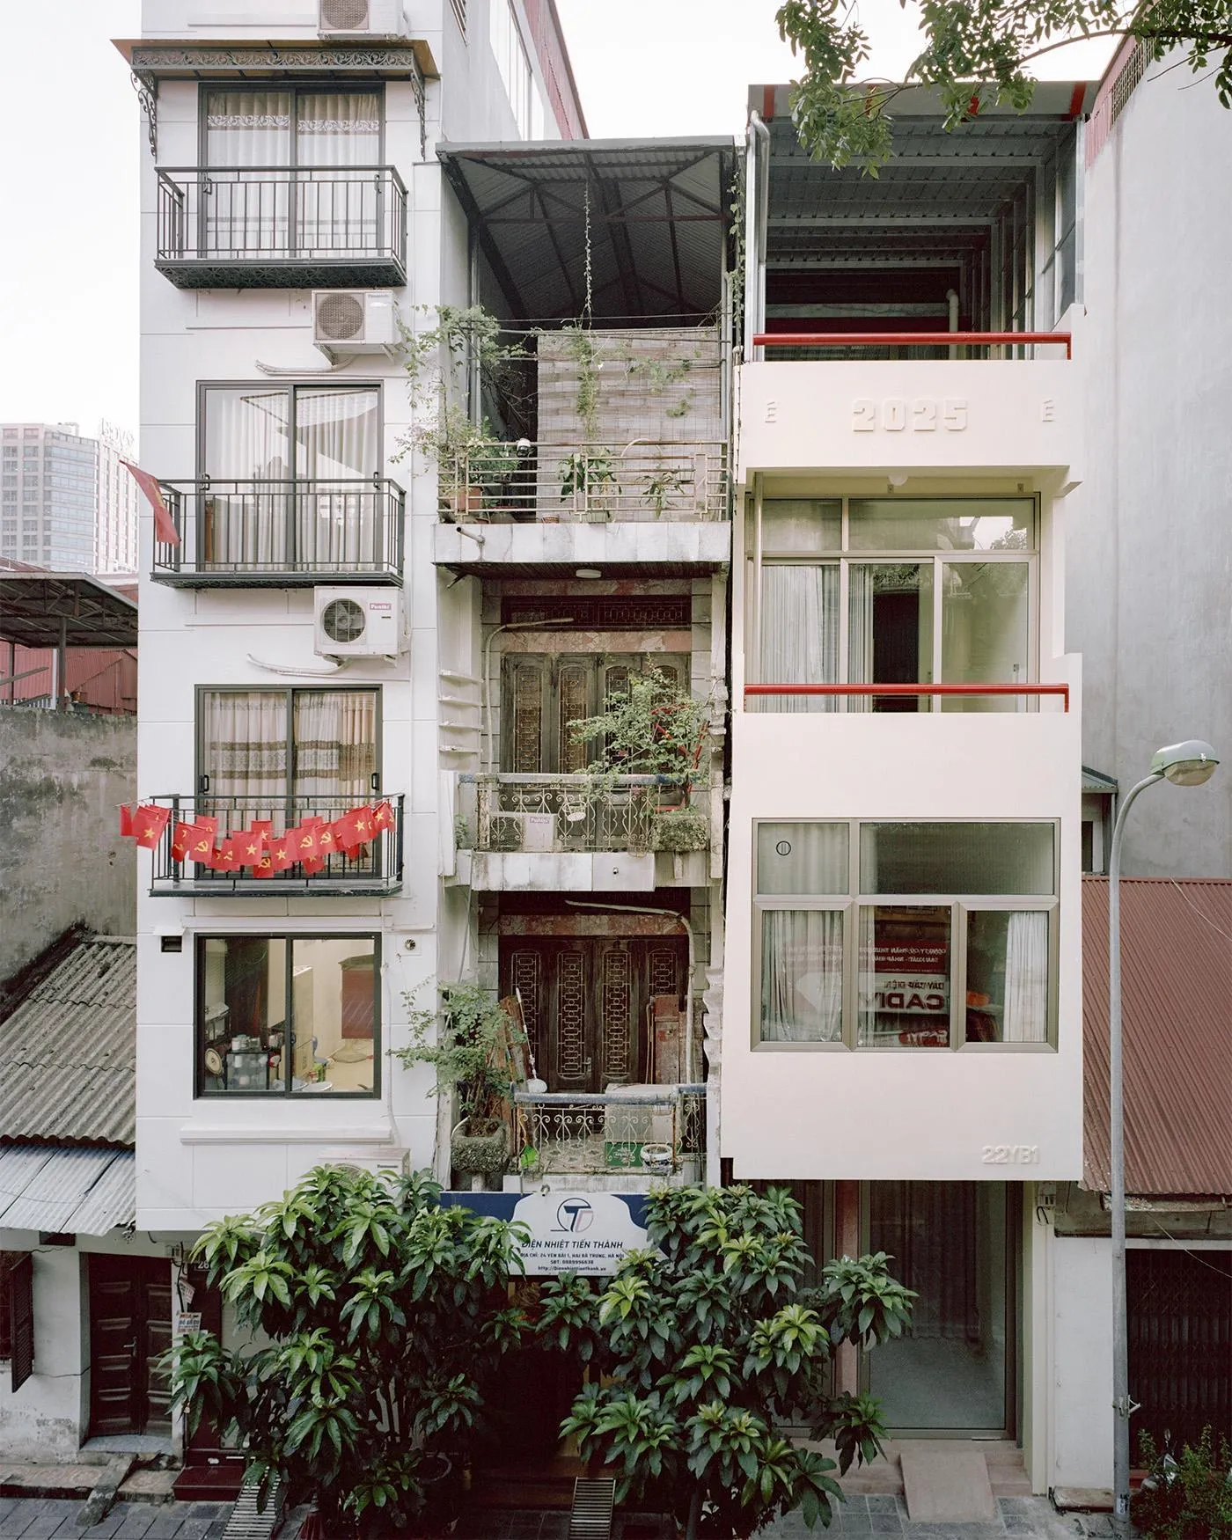
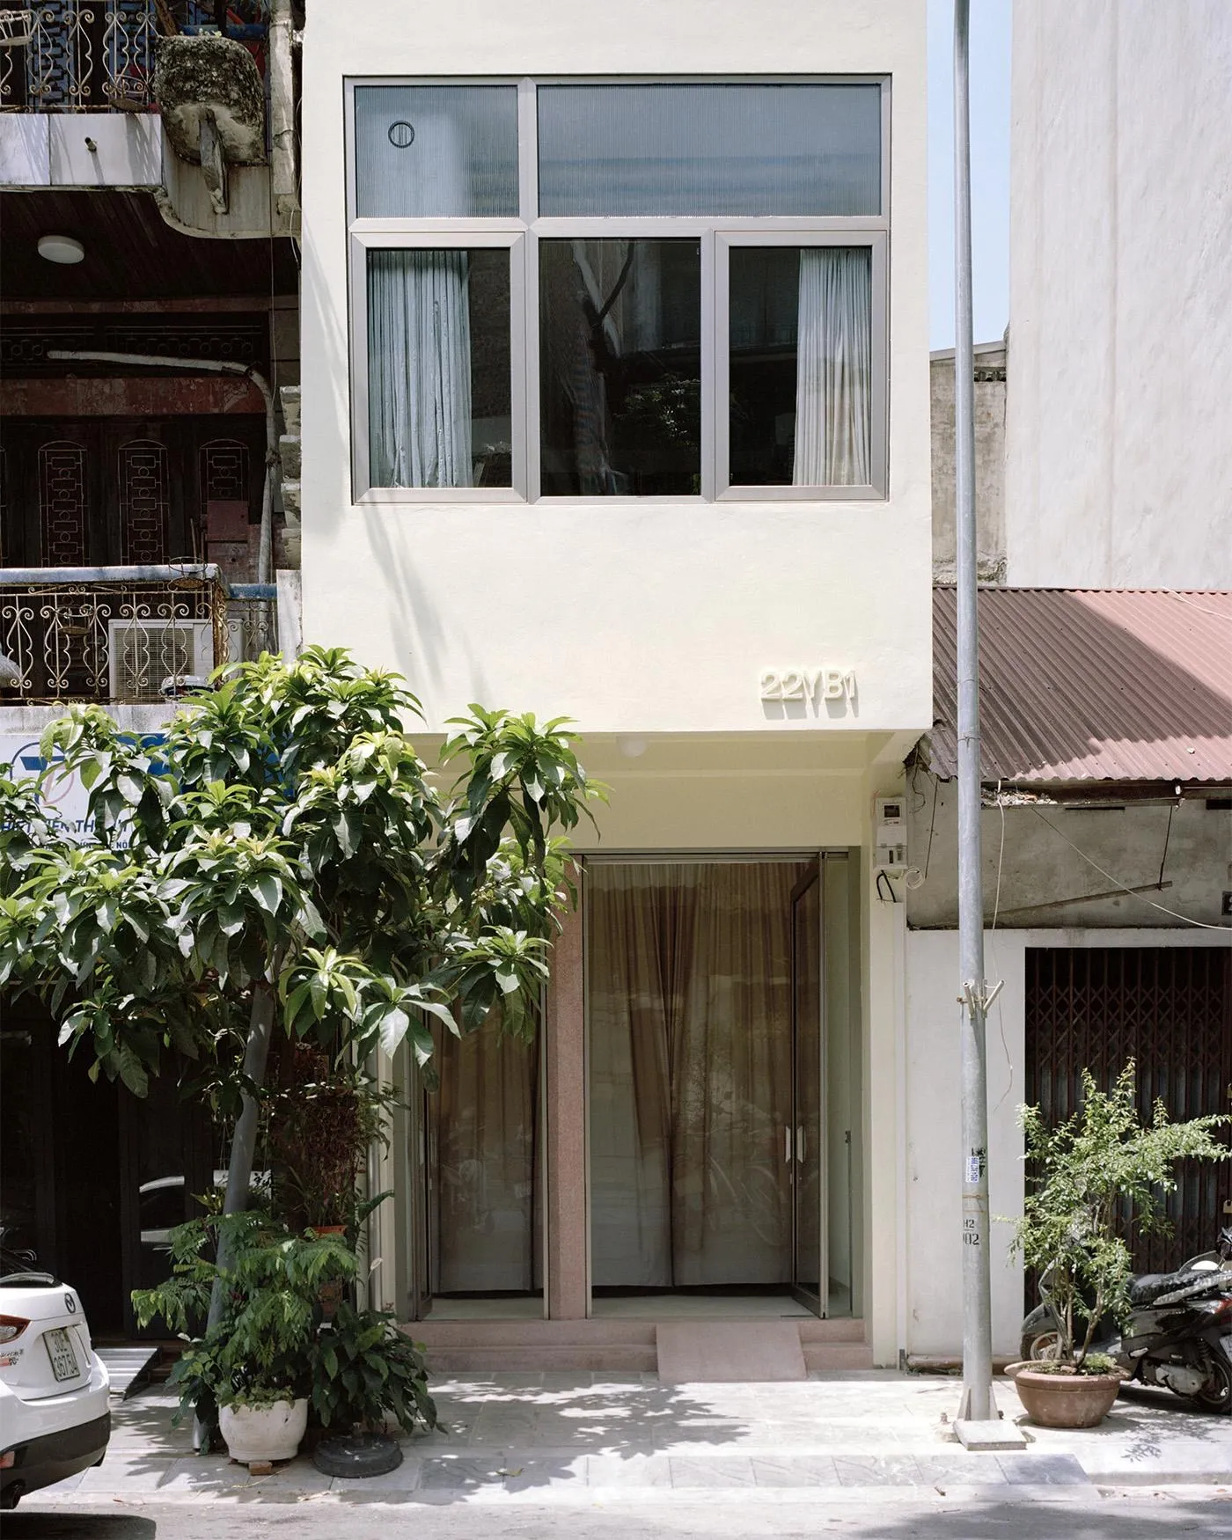
22YB1, Exutoire. Photo: Maxime Delvaux
So Exutoire moved the stair to the rear. The floor gained no width, but the width it had became easier to use. A landing in the middle of a three-metre room needs somewhere to arrive, somewhere to turn and a passage past whatever the household puts there. A desk that fits on plan becomes a nuisance once someone pulls out the chair. With the stair against the end of the plot, a person arriving upstairs no longer cuts across the middle of the floor. Removing the transverse partitions gave the rooms a continuous depth. Operable glazed openings allow degrees of separation, and glass brick at the rear admits light while screening the interior. The street façade keeps traces of the older house.
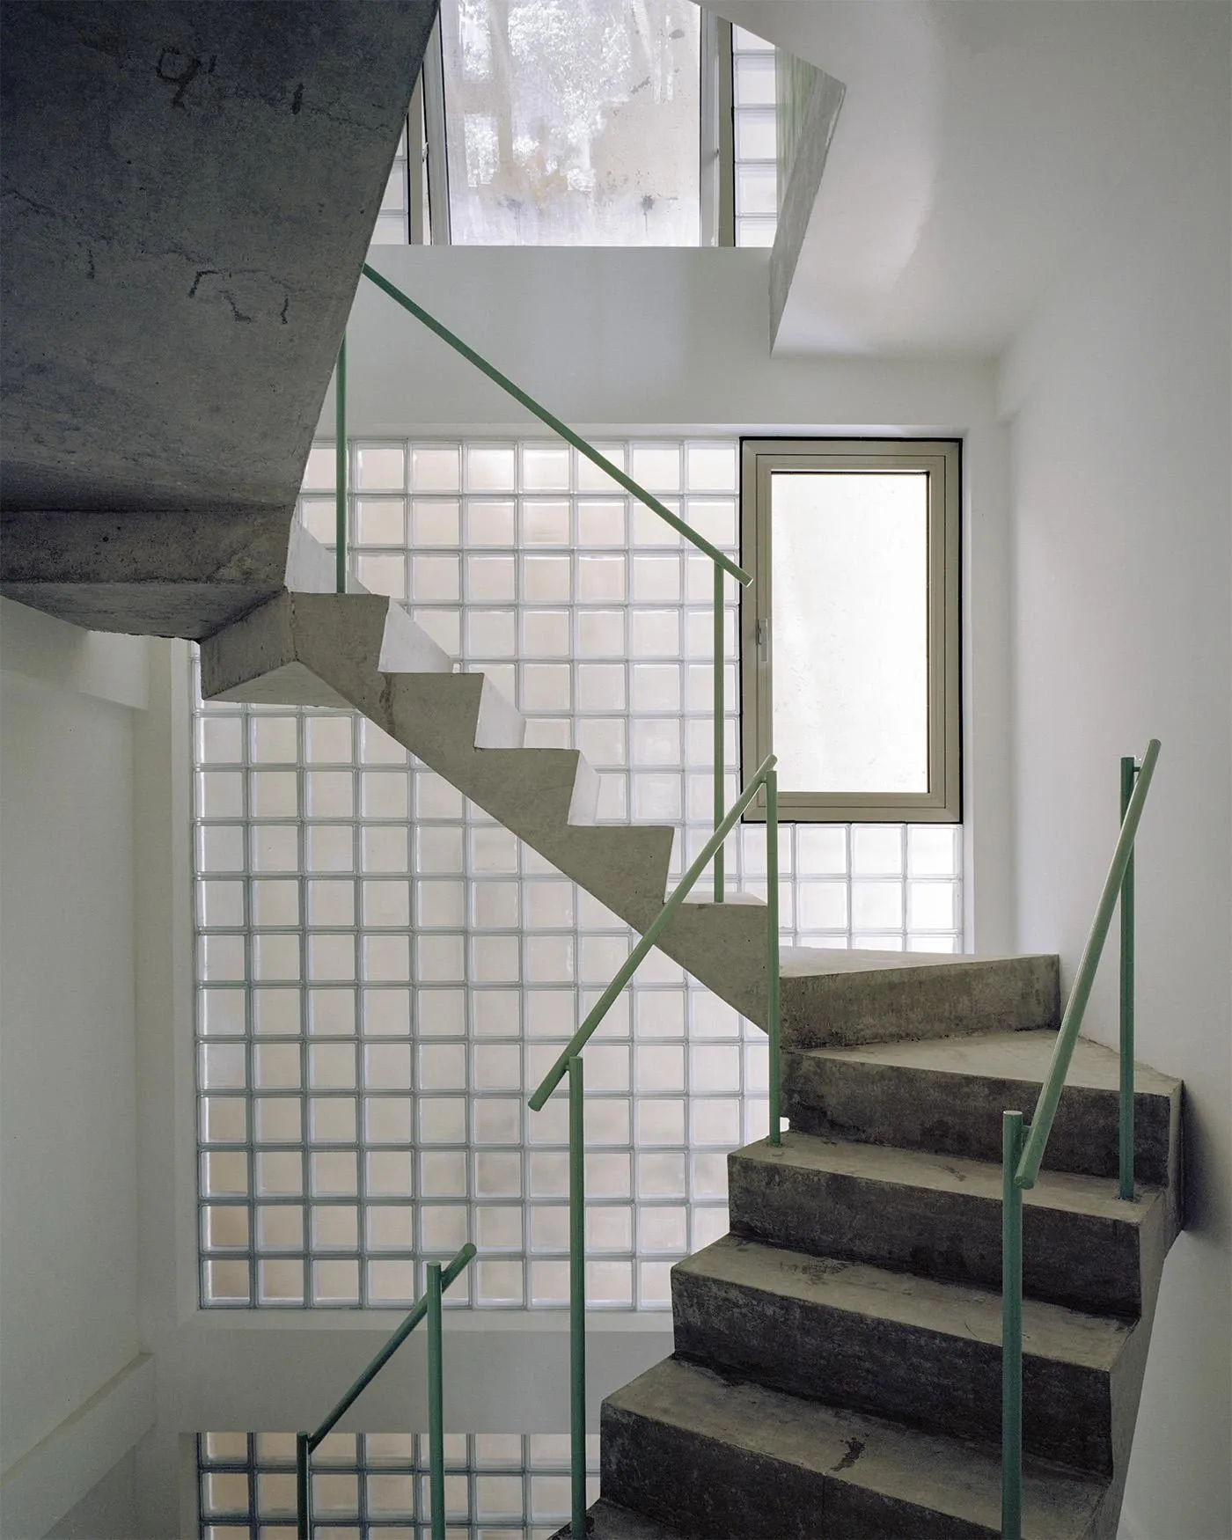
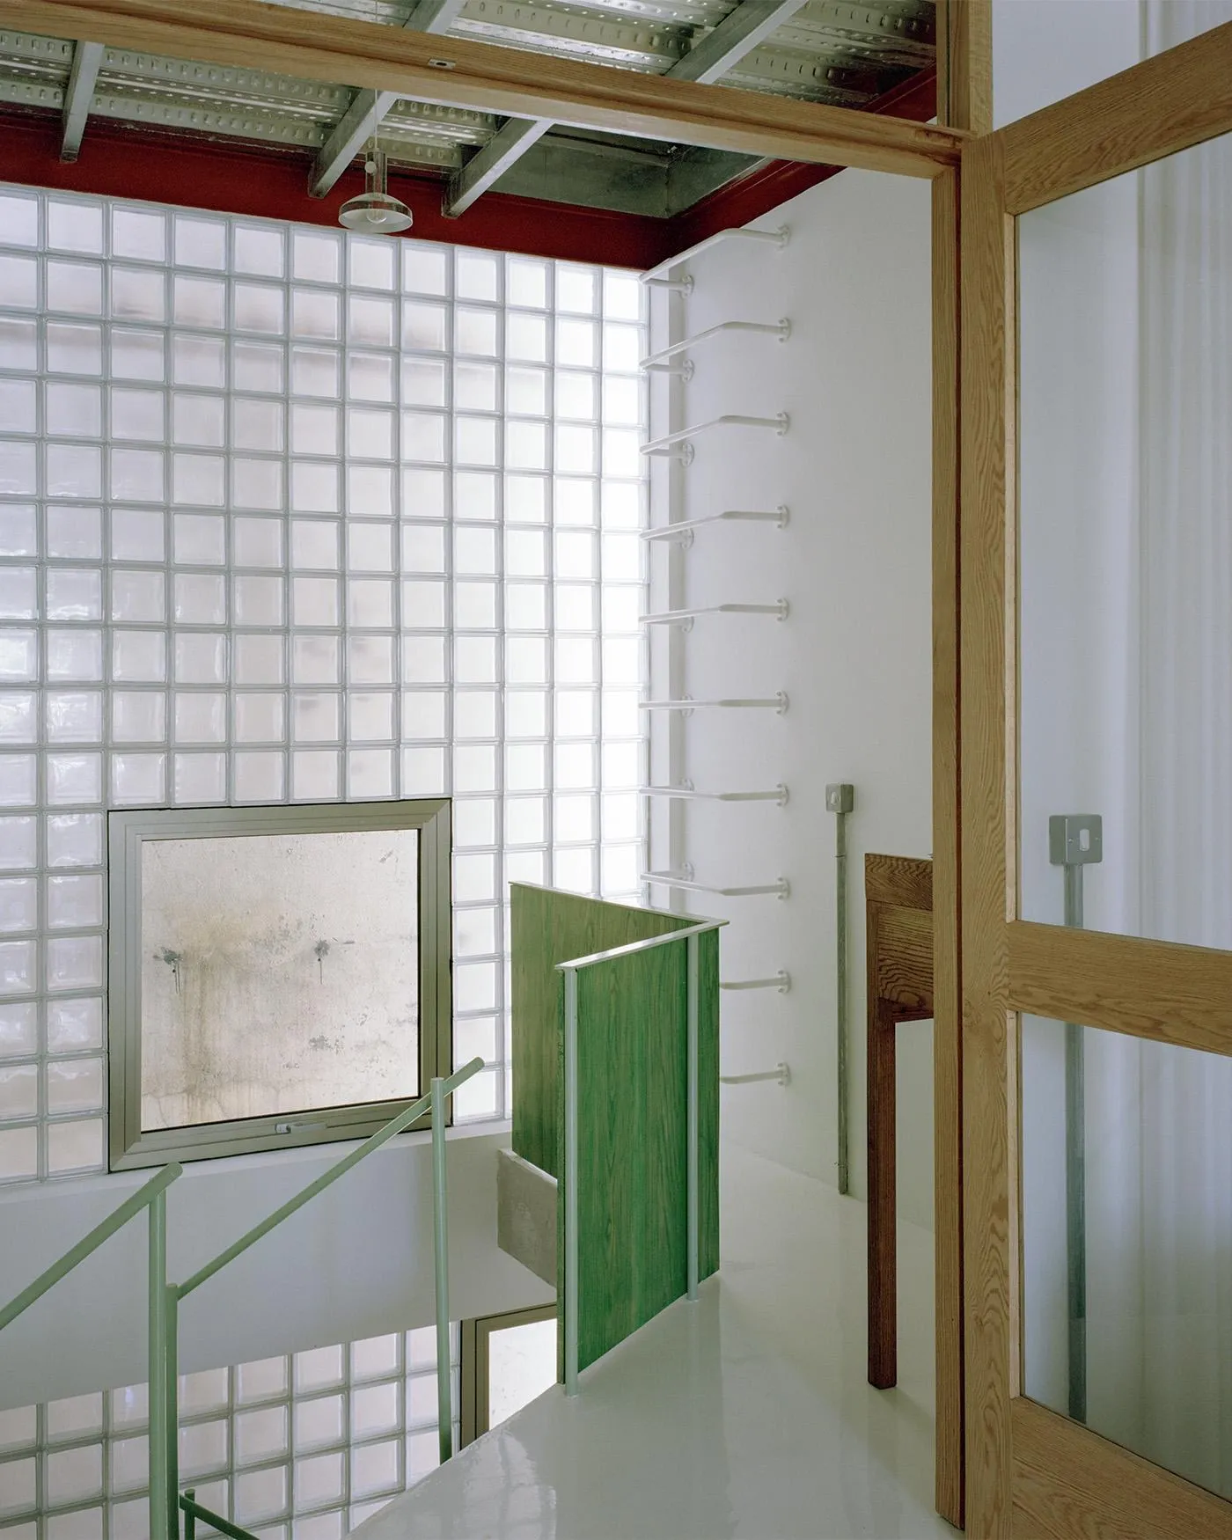
22YB1, Exutoire. Photo: Maxime Delvaux
What the frame was worth
What 22YB1 extends is the range of things a narrow building can hold. It is now a home and a place of work. That cost the old stair and much of the interior. The environmental argument is strongest where the architects are candid about that expenditure. In other words, enough of the house had to change for its frame to be worth keeping. A before-and-after plan at the same scale, furnished down to the office chair, makes the point better than a photograph of the finished room.
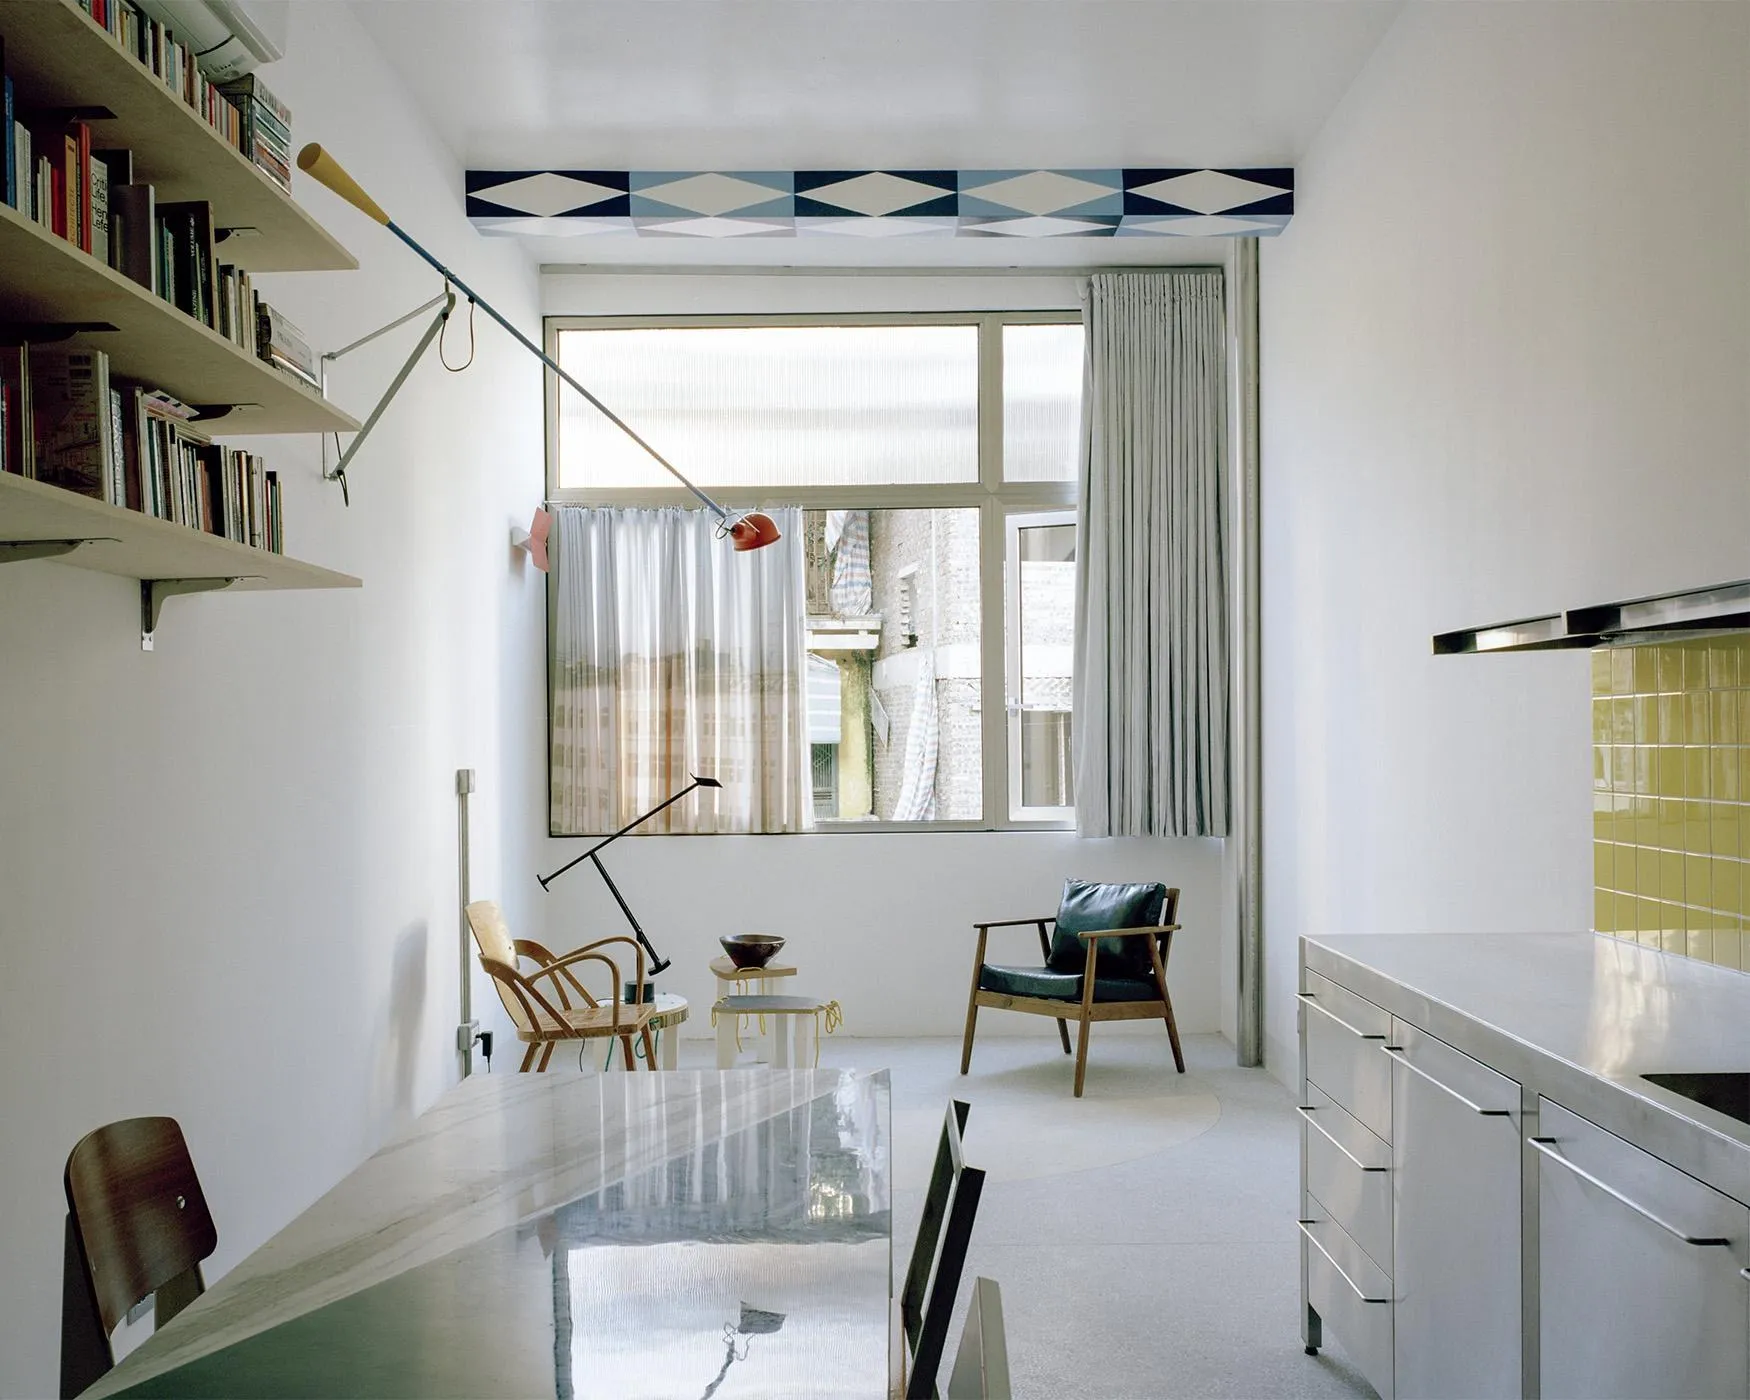
A farm turned towards the river
In Rotherhithe, London, Surrey Docks Farm could identify its difficulties just as precisely. The farm, which rents its 2.2-acre site from Southwark Council, needed better space for visiting schools. Its riverside tower had stood empty for more than a decade after a fire. The farm as a whole had turned its back on the river, with tall bushes and the derelict tower lining the Thames Path.
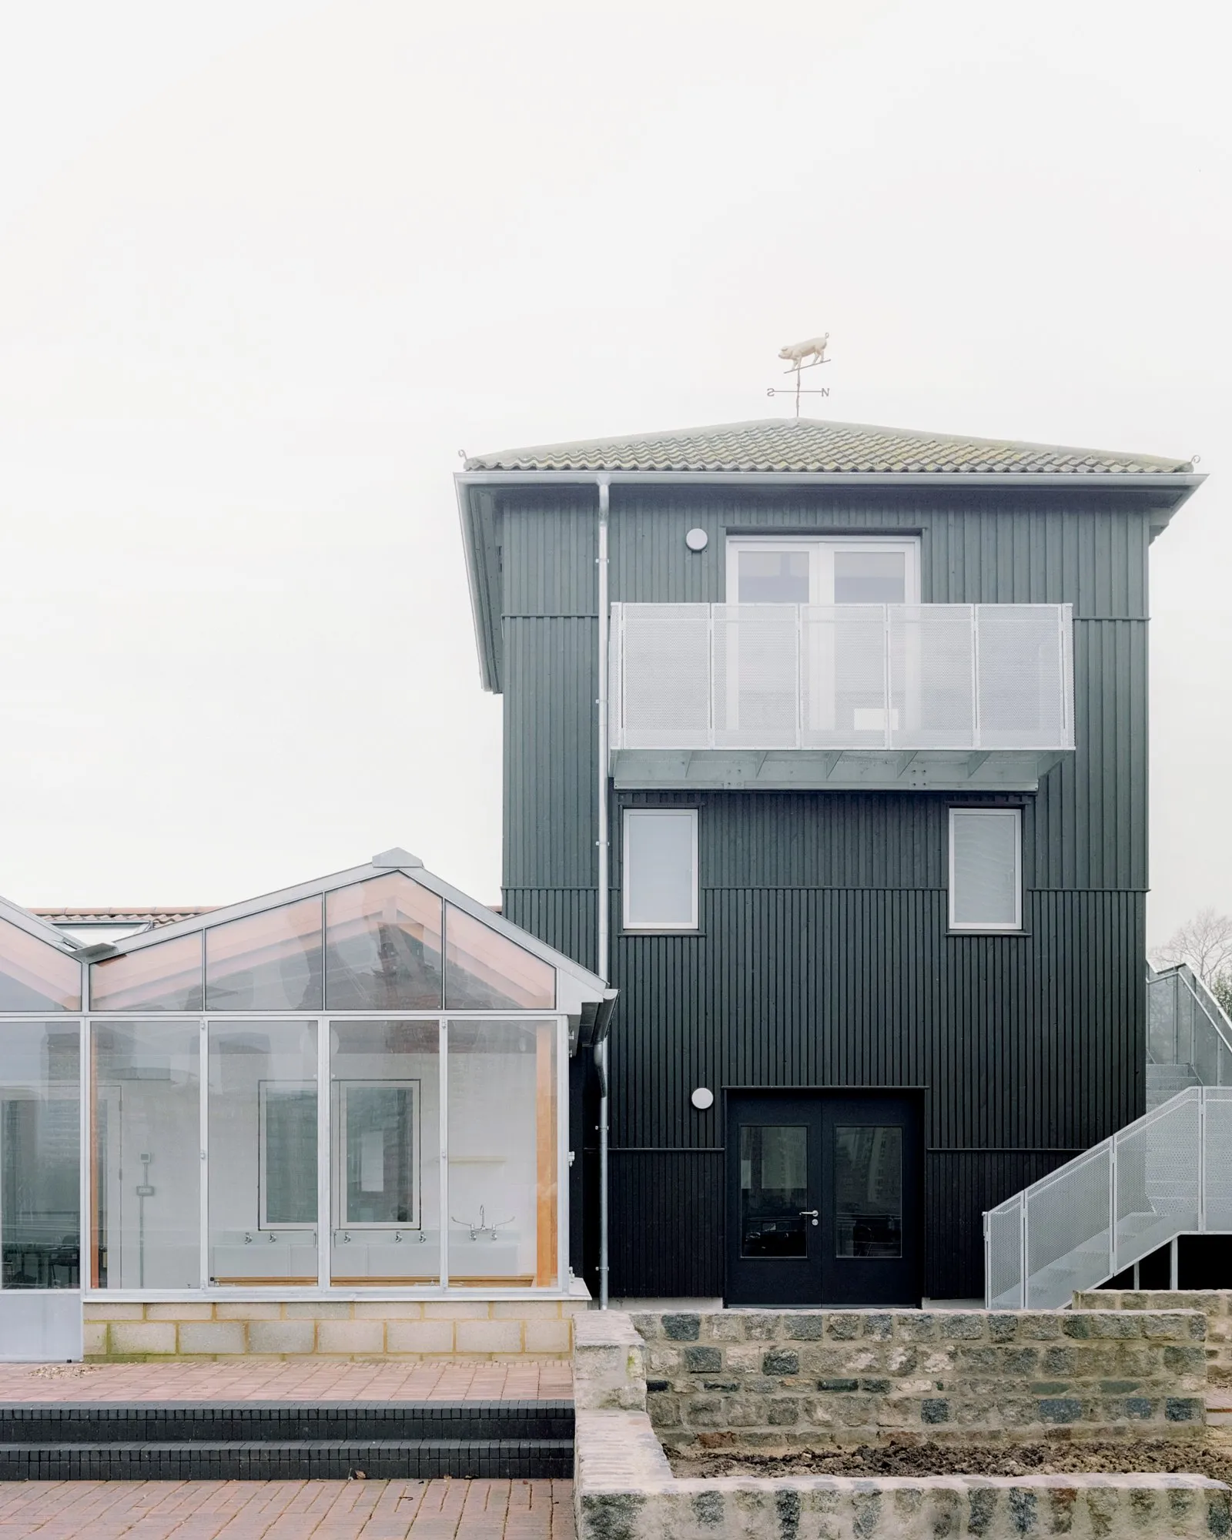
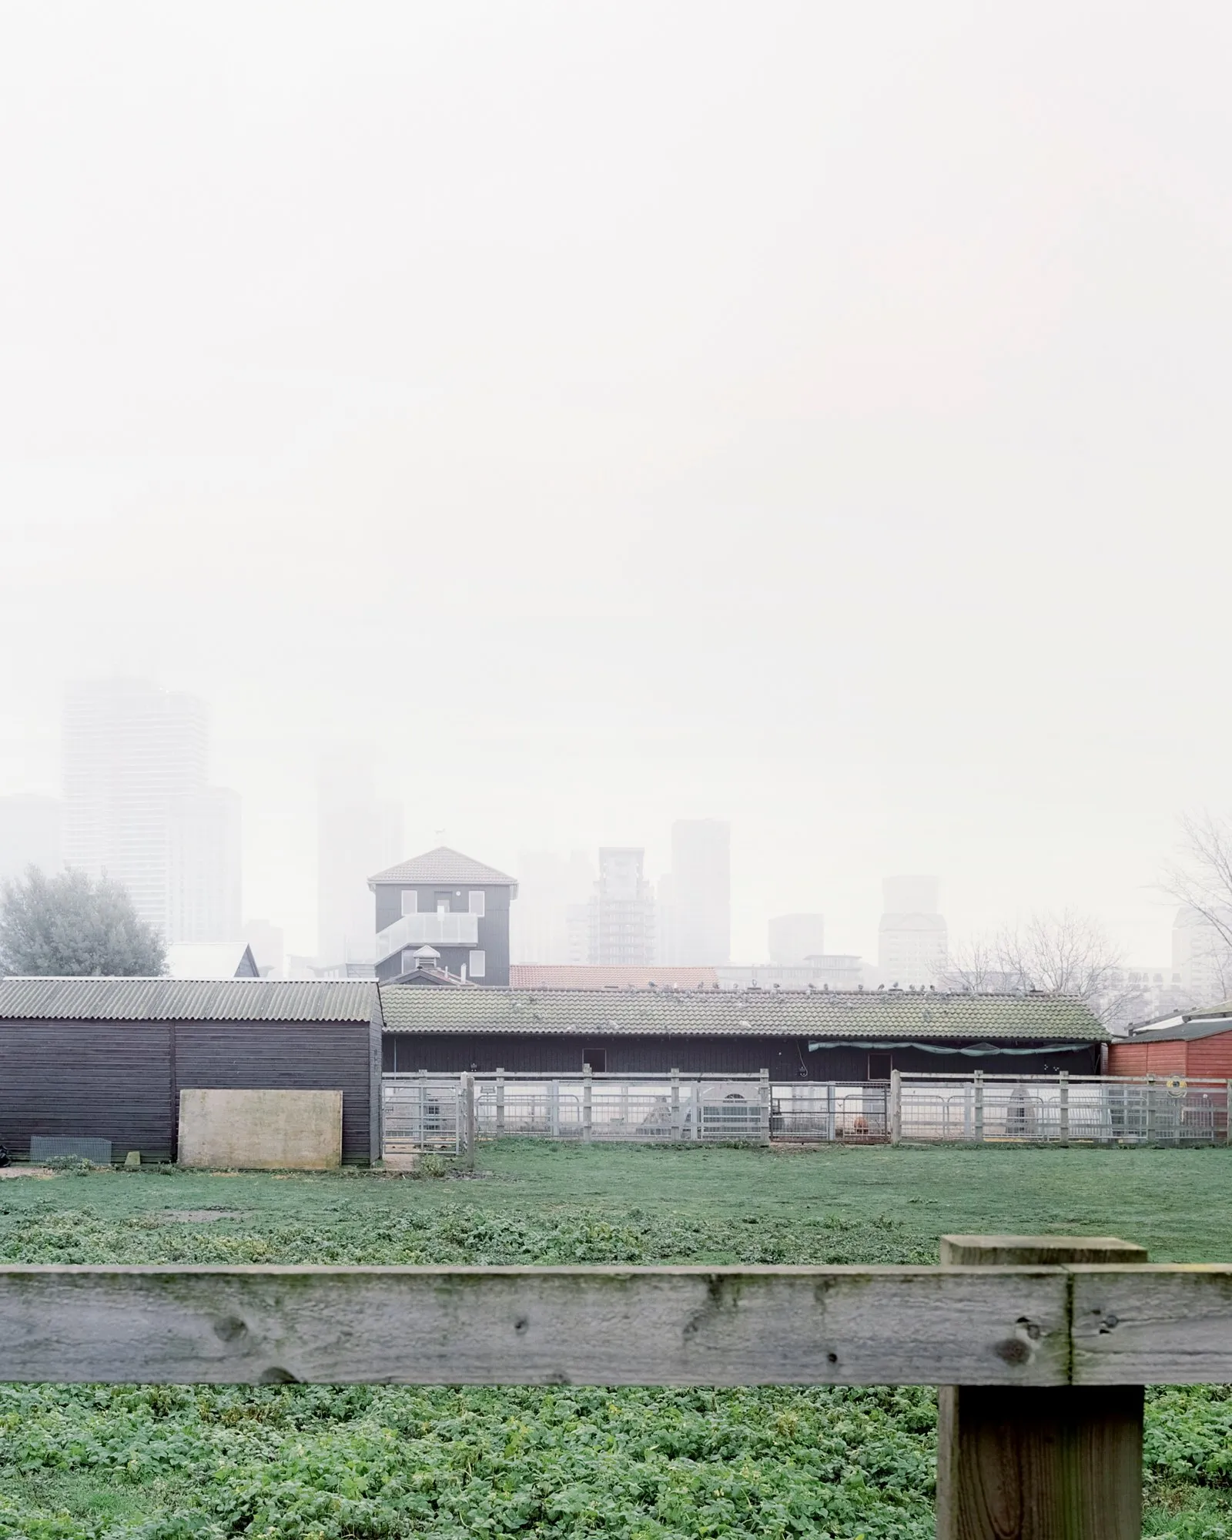
Surrey Docks Farm, Pup Architects. Photo: Simone Bossi
The London practice Pup Architects renovated the existing River Room and enlarged it with a glazed orangery that can serve as its foyer or as a classroom in its own right. The reinstated tower now holds a community kitchen on the ground floor, with an office and a meeting room above. New landscaping opened the farm towards the Thames Path, which Southwark expected to become its main entrance. An area schedule is liable to miss how these parts work together. The orangery almost doubled the ground-floor teaching space without a new building elsewhere on the site. The refurbished rooms can also be let for workshops and events, which helps pay the farm’s running costs.
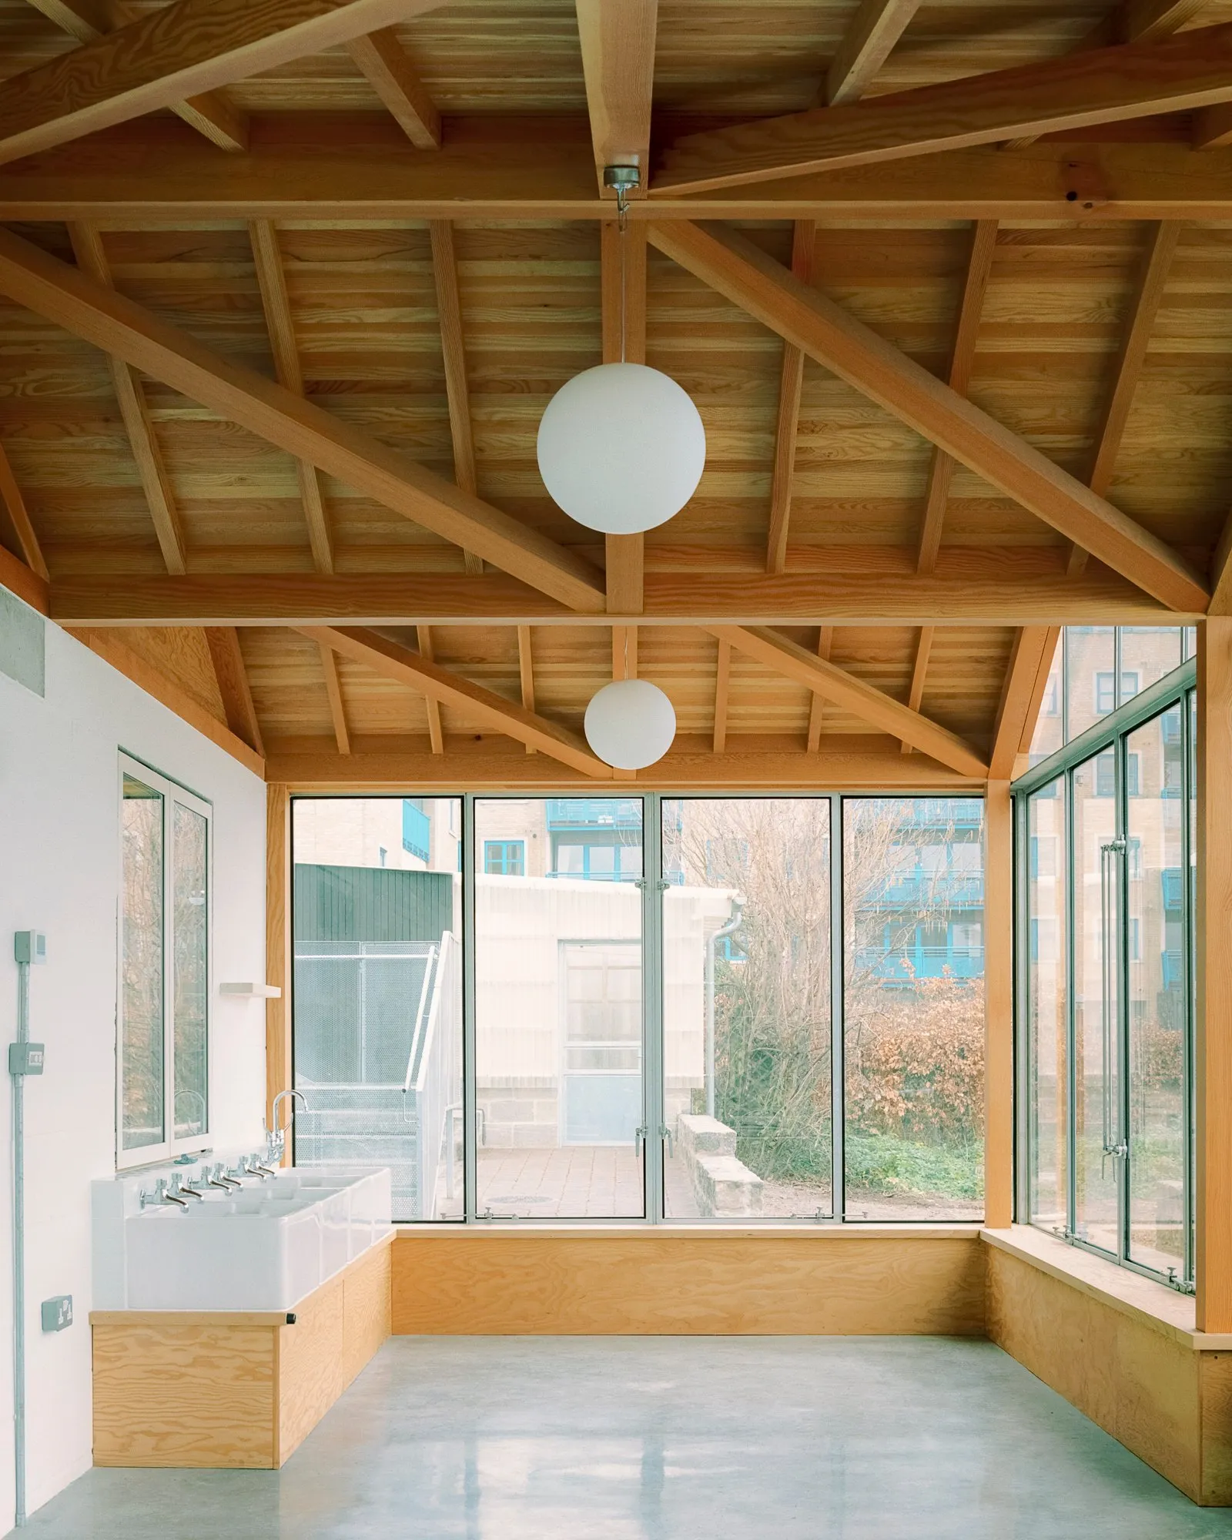
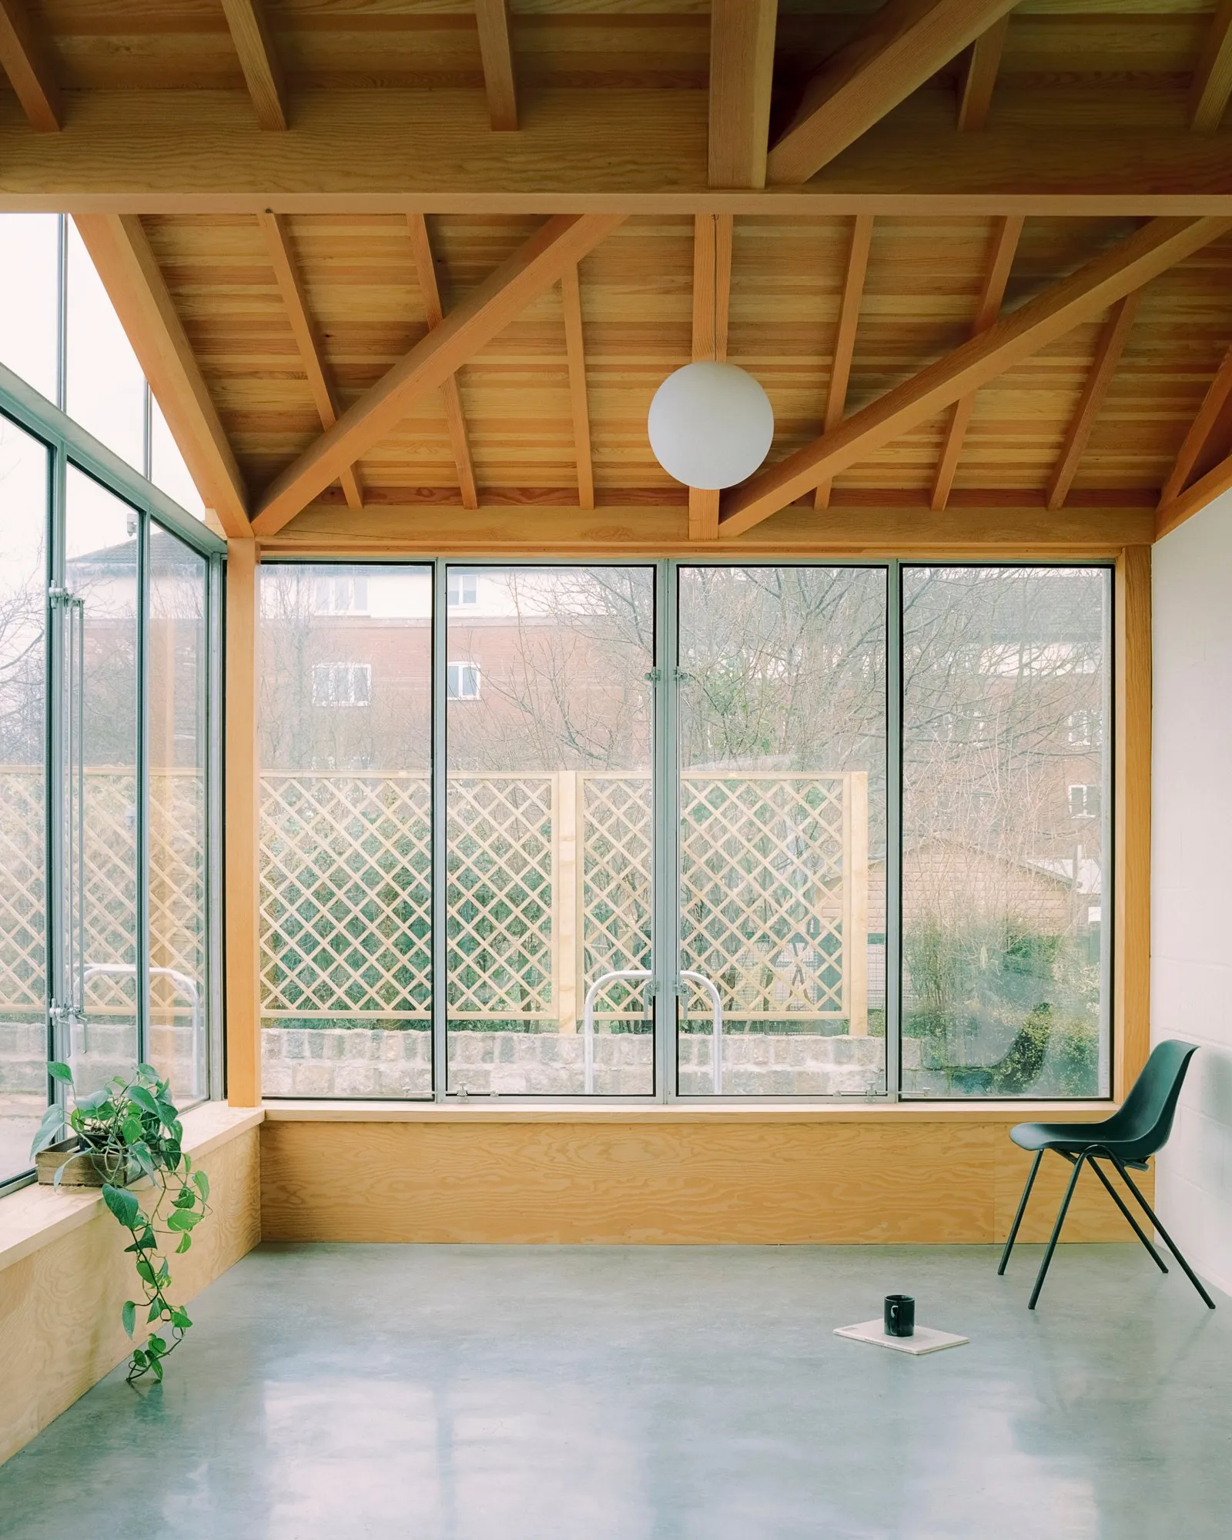
Surrey Docks Farm, Pup Architects. Photo: Simone Bossi
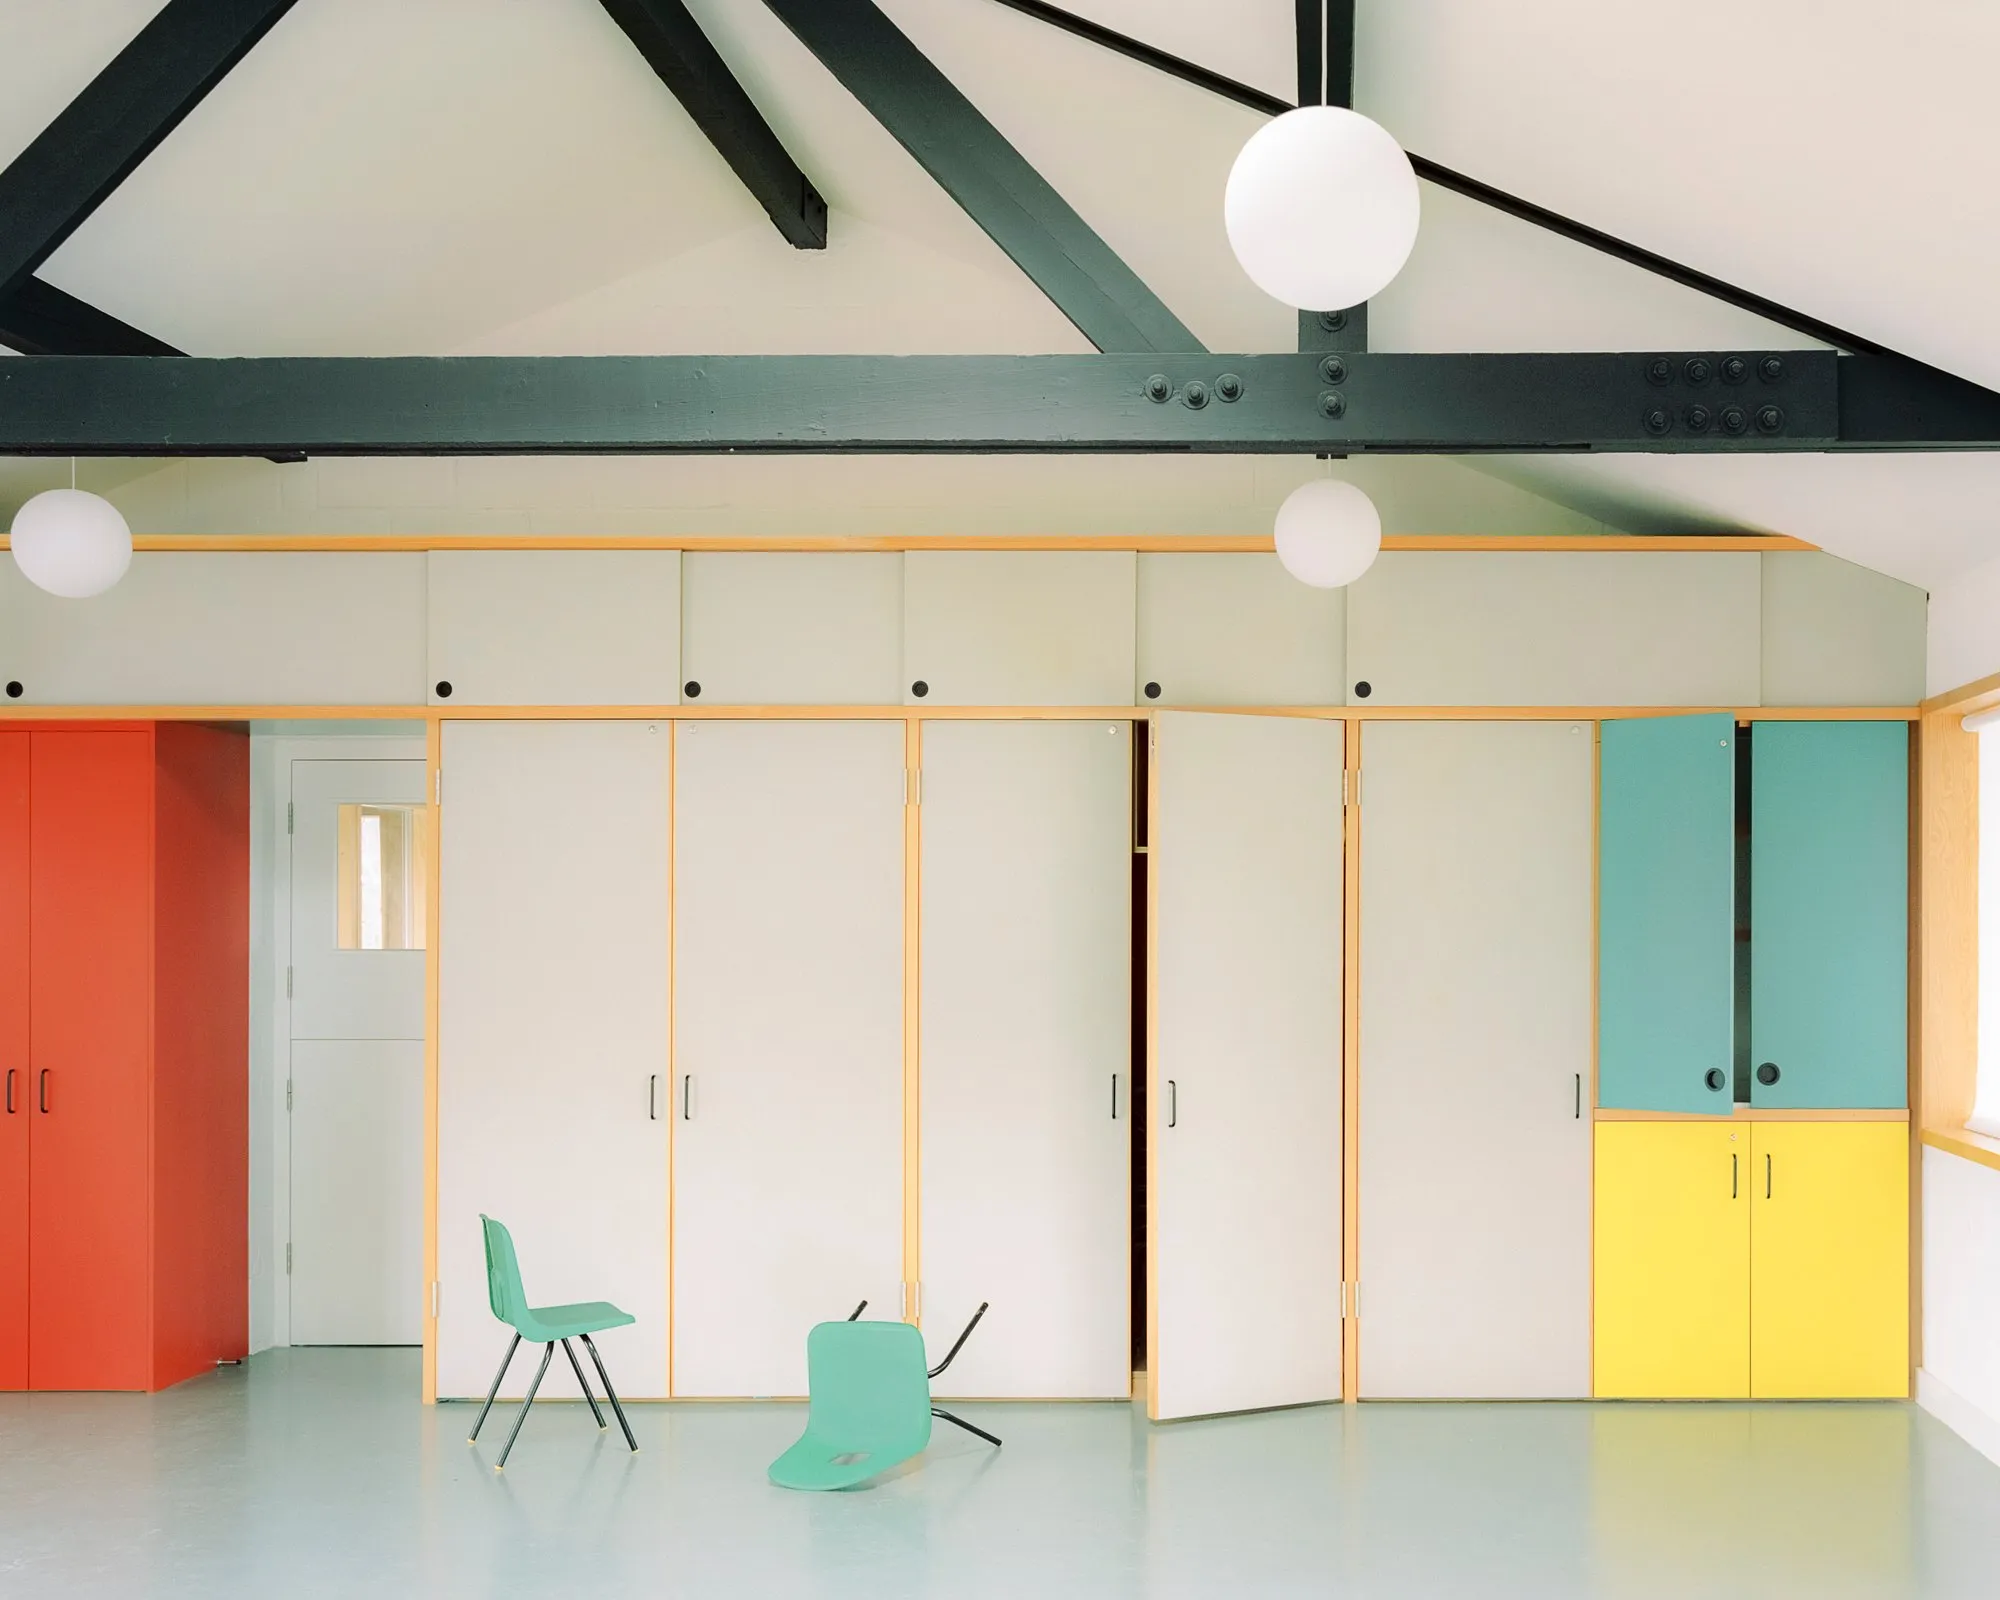
The two projects arrive at different quantities of new construction by similar reasoning. In Hanoi, the architects recovered useful space by changing how people moved through it. At the farm, a class arriving together needed a better entrance and a room large enough to receive it. Building beyond the wall made sense because the improvement could be felt well inside the existing building.
Four classrooms and a much larger tower
At Gando in Burkina Faso, overcrowding settled whether the primary school needed to grow. Archnet records a school built for 120 pupils whose population had reached 200. The account of Kéré Architecture, the Berlin-based practice of the Gando-born architect Diébédo Francis Kéré, describes a further pressure. Two years after the first building opened, more than 260 children from Gando and the surrounding area wanted to attend. Enrolment and demand for places are different counts. Either gives the four additional classrooms a purpose that needs no architect’s statement of intent.
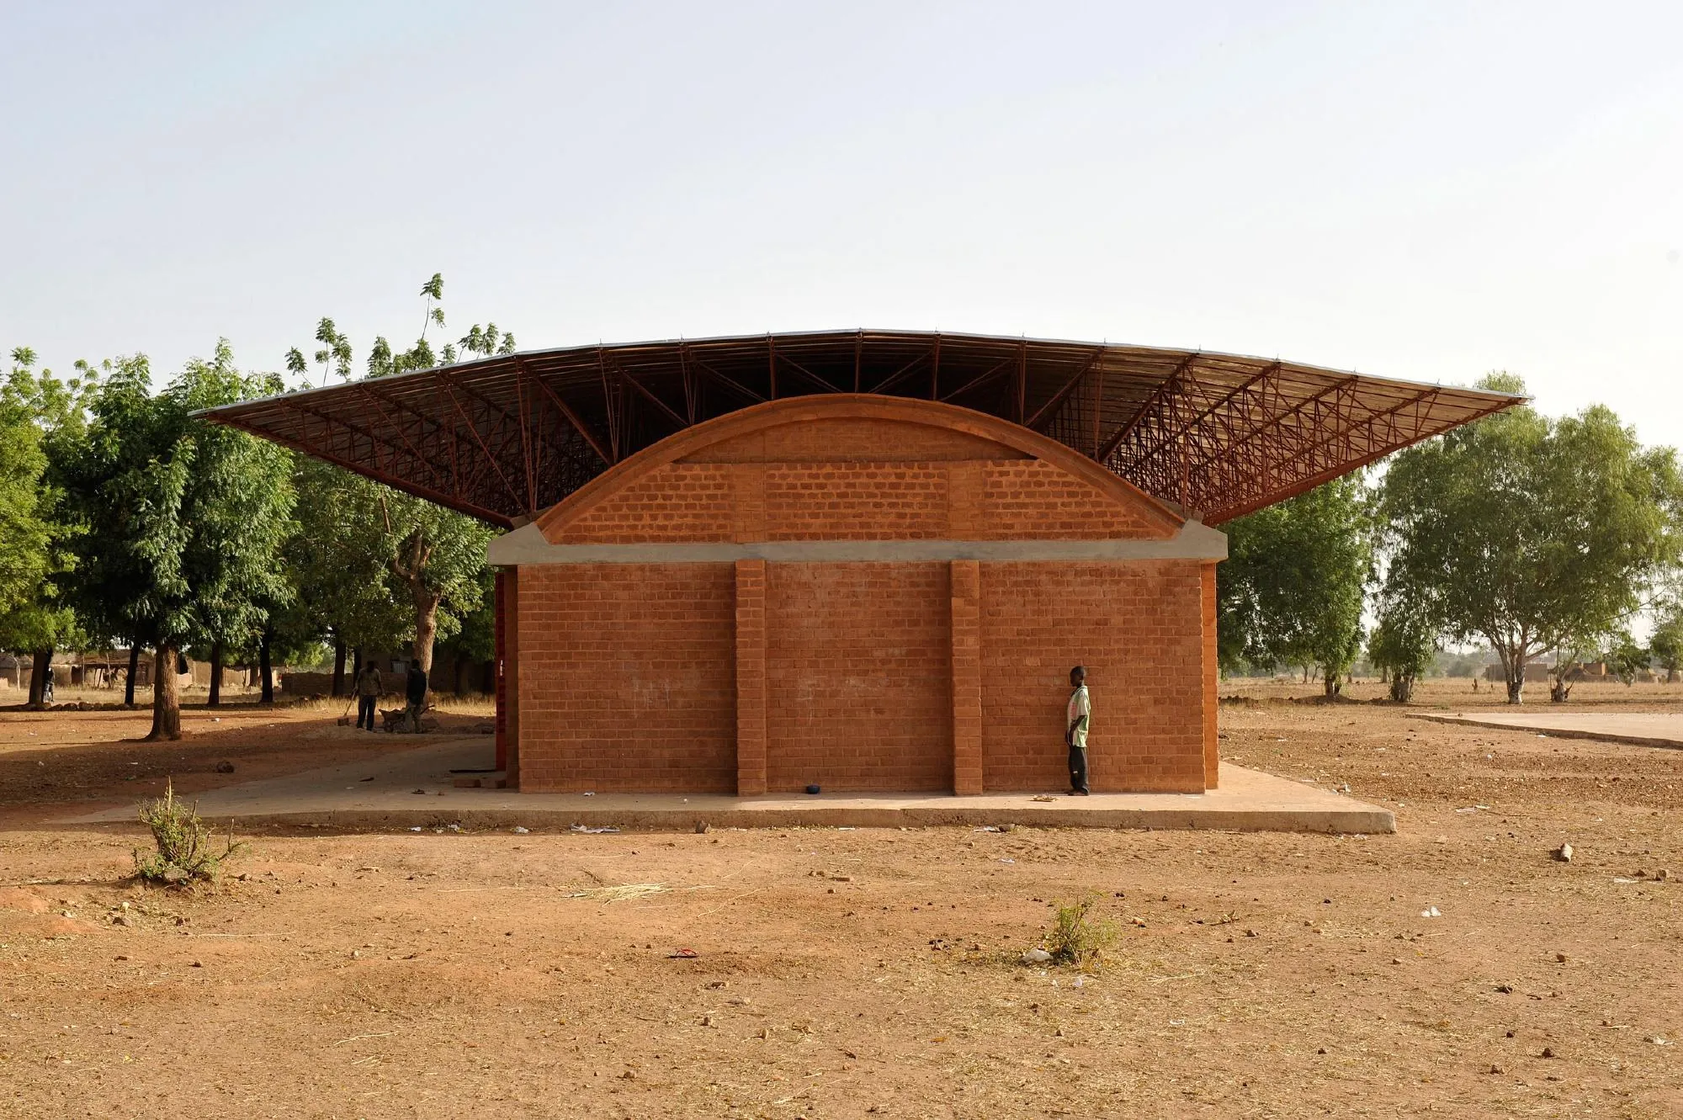
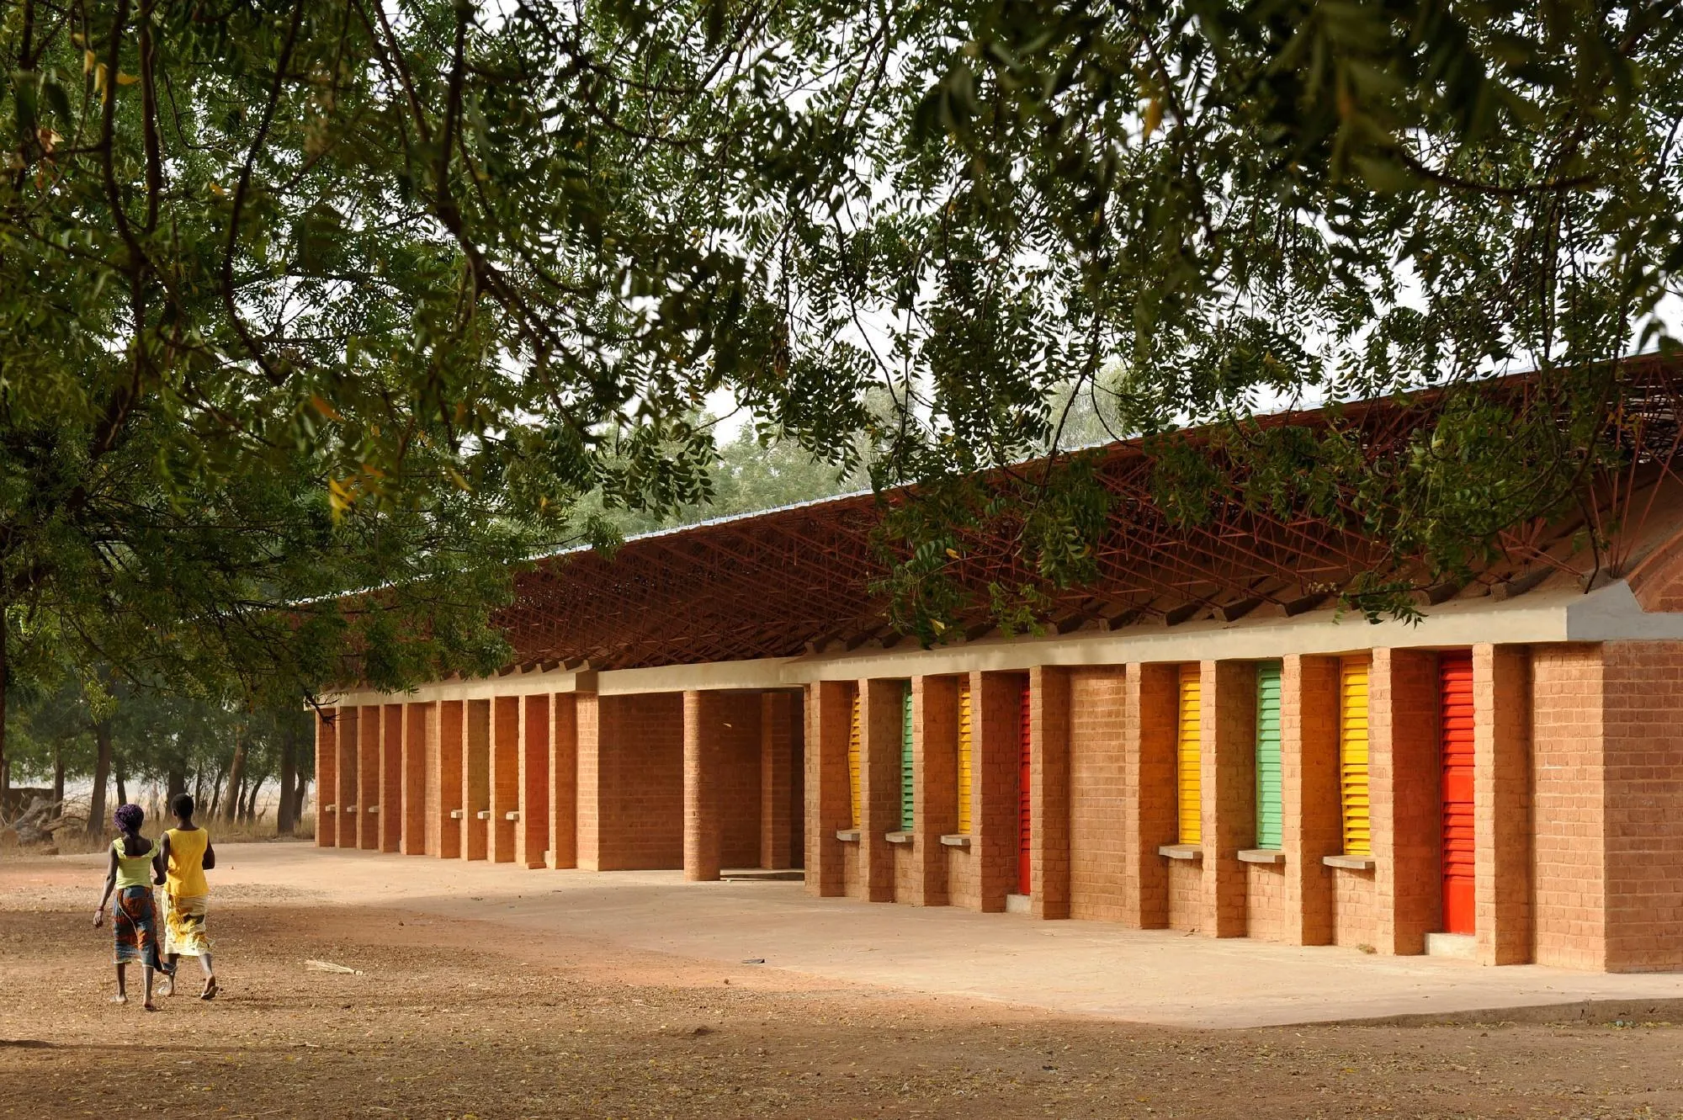
Kéré set the extension across the end of the first wing, so the two buildings form an L around ground the school and village can use for gatherings. A recessed seating area offers shade between lessons. Extending the original block along its axis would also have produced four classrooms. Turning the wing gave the first building a courtyard to face. It cost the school no classroom and changed the grounds for everyone who used them.
A roof that governs the section
The harder question was whether the new rooms would be comfortable enough to teach in. Above the pupils, a brick vault rises to openings through which warm air can escape. A corrugated metal roof rests on steel trusses above it, on a shallower curve, leaving open space between the sun-heated metal and the classroom ceiling. The drawing gives a clear account of an environmental decision. Rain and direct sun meet the outer roof, while heat gathering in the occupied room has a route out through the masonry. Community members who had worked on the first school brought that experience to the second.
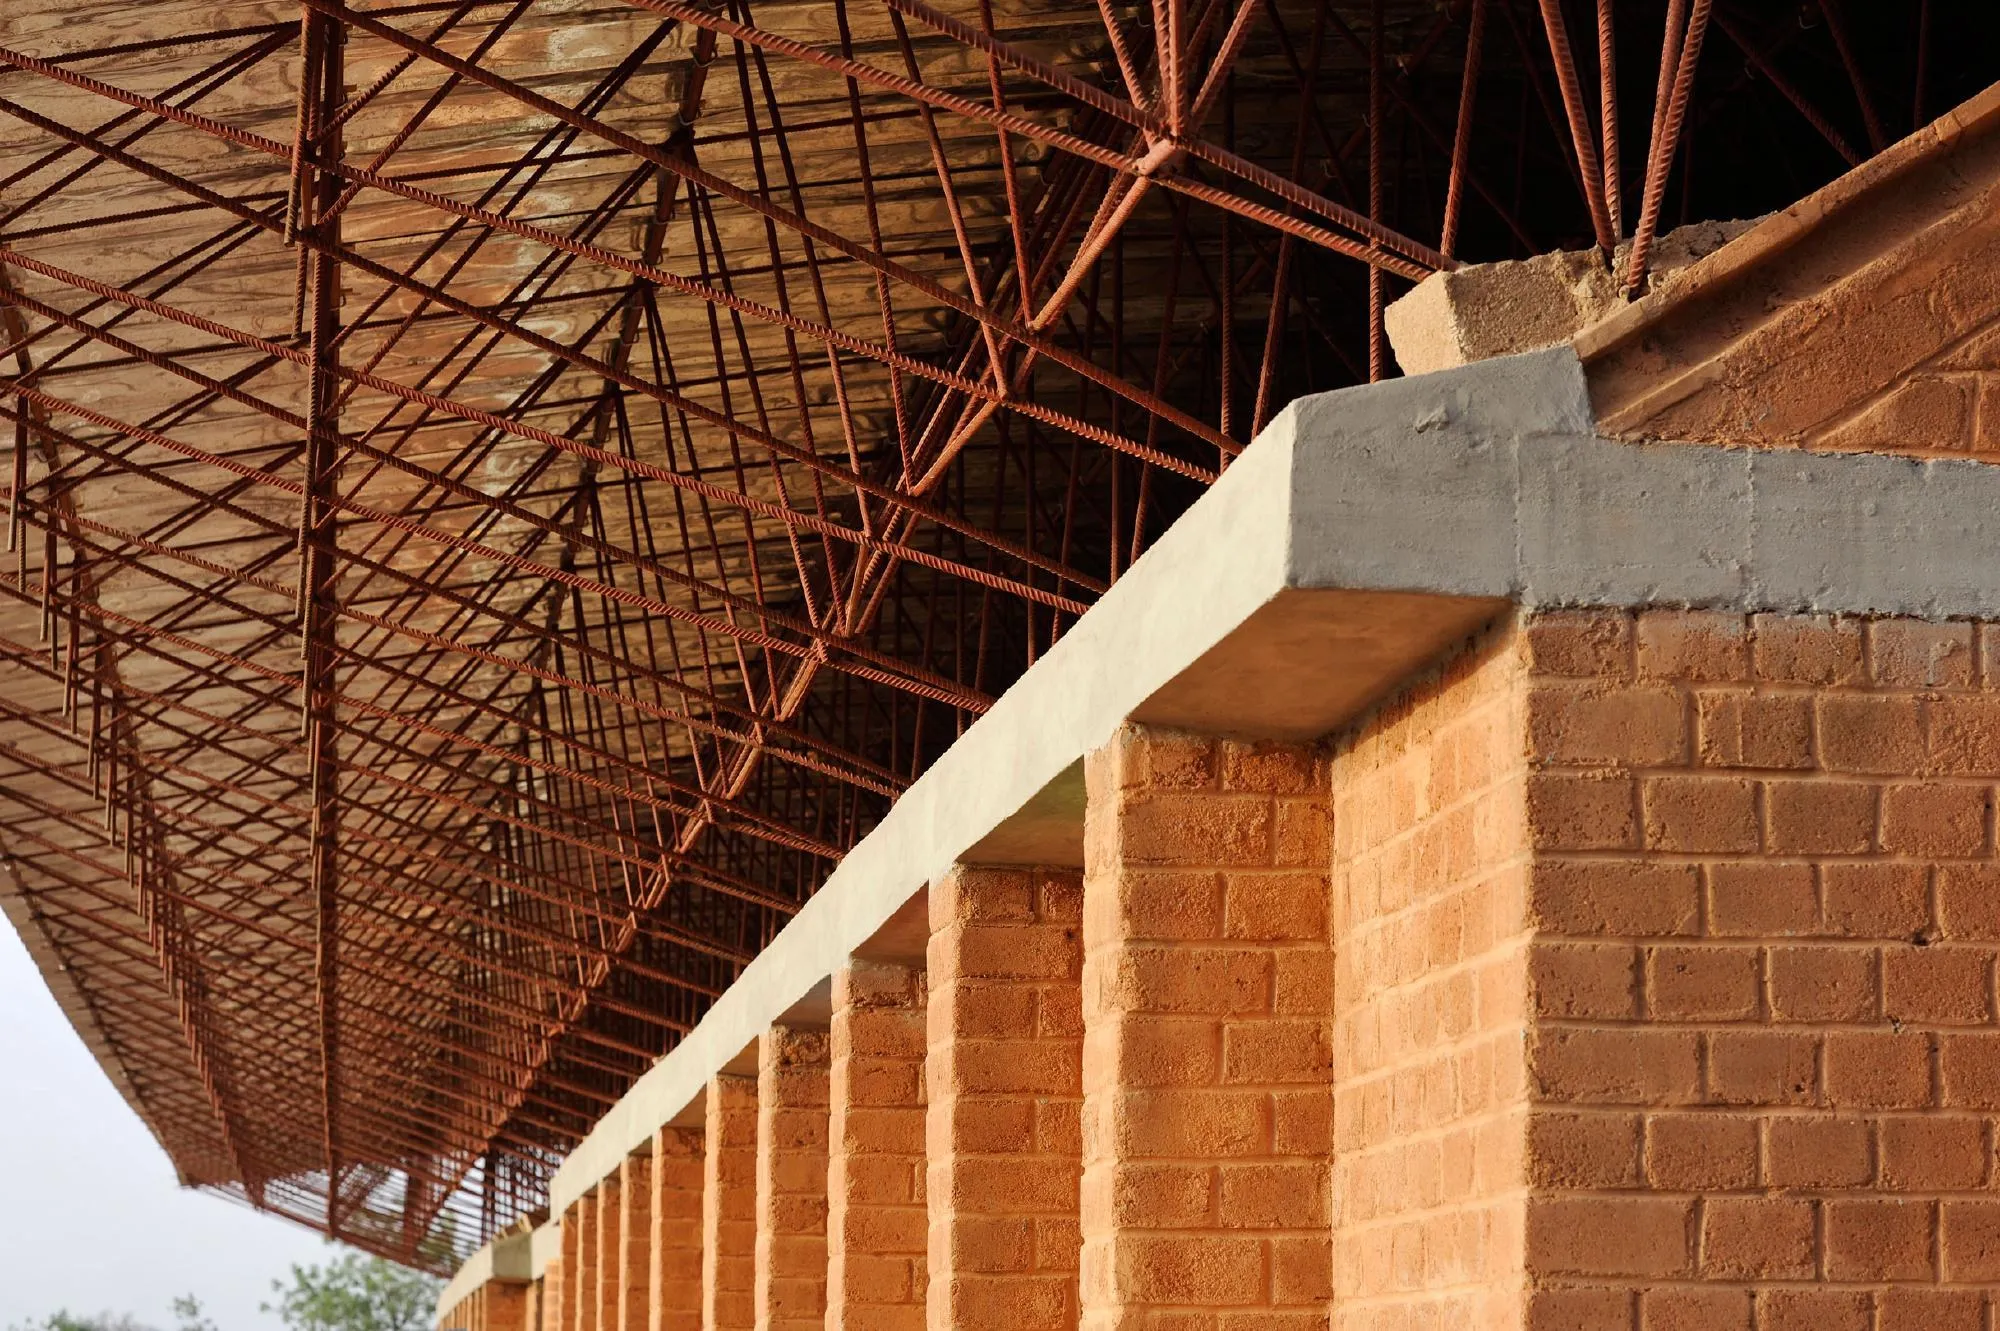
Claims about energy at Gando need care. To calculate the electricity this roof saves, one would need a credible account of how the classrooms would otherwise have been cooled. An air-conditioned baseline could produce a handsome figure for a system the community might never have bought. Instead, the roof earns credit on firmer ground. The architects took the need to teach in hot weather seriously enough to let it govern the section. A classroom place has value only for the hours a child can bear to sit in it.
How far an existing building can stretch
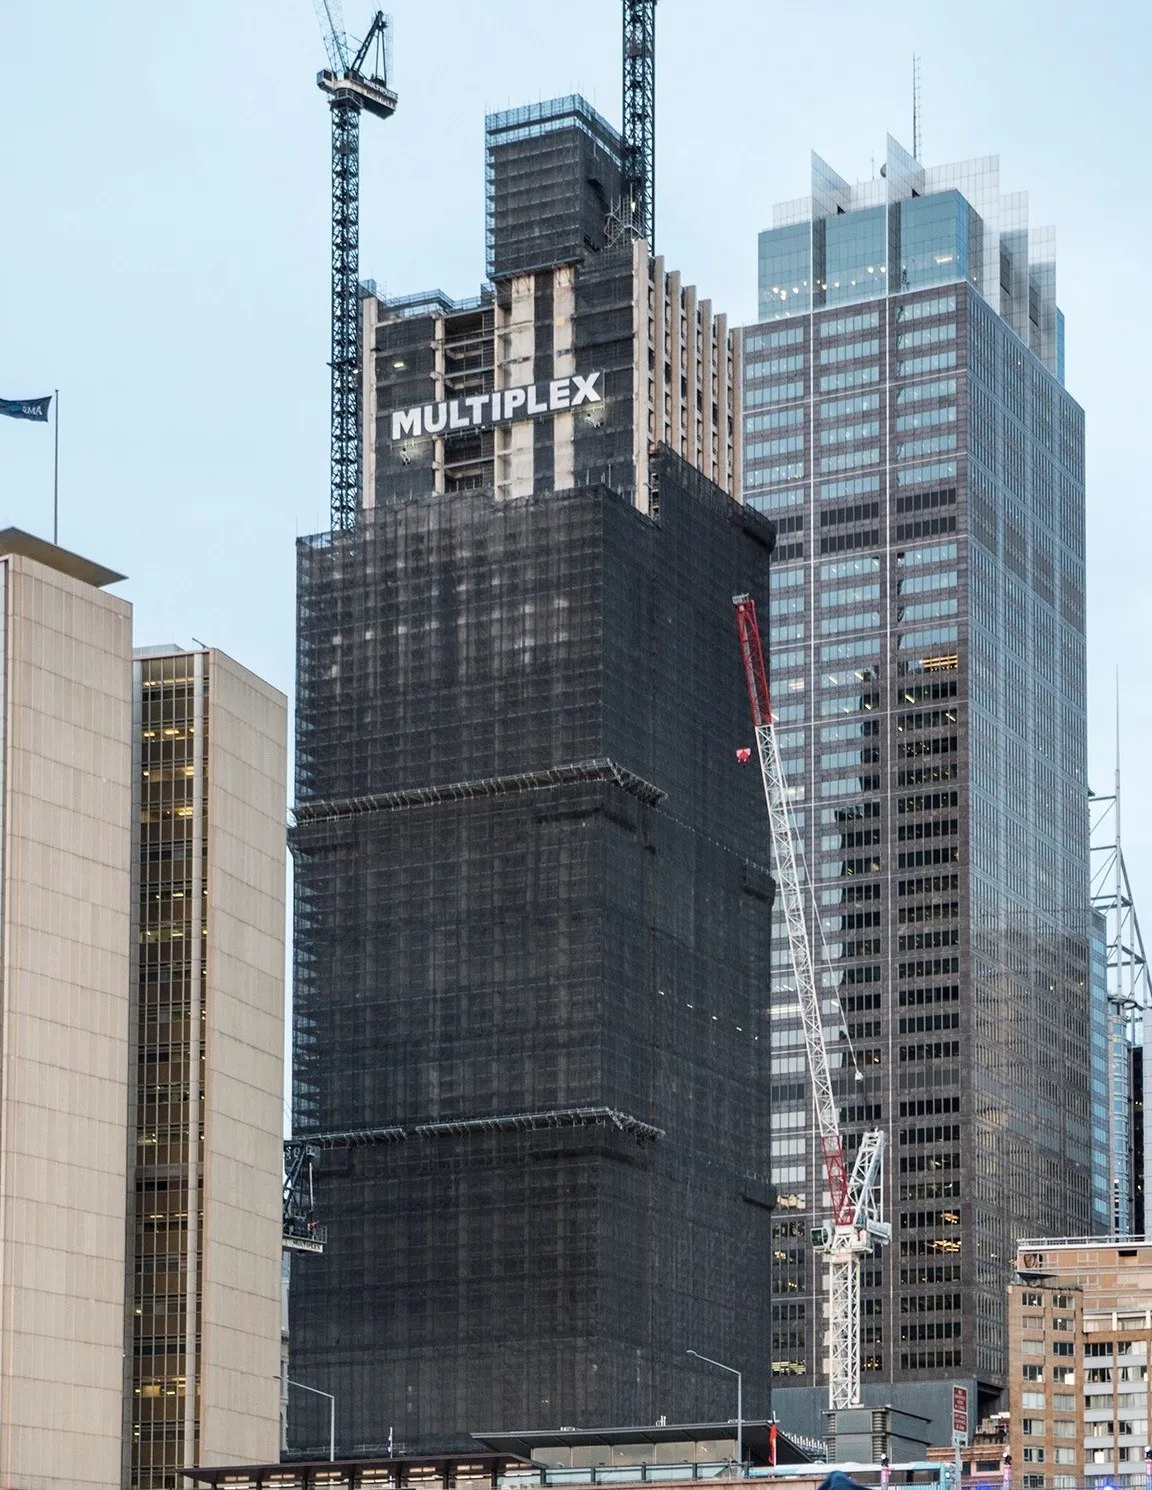
Sydney’s Quay Quarter Tower takes the question of expansion into more contentious territory. The brief was to enlarge substantially the commercial accommodation on the site of the 1970s AMP Centre. The Danish practice 3XN and the Australian practice BVN worked with structural engineer BG&E, engineering consultant Arup and builder Multiplex. Much of the old tower survives inside its successor, though little of it can be seen from the street. By Arup’s figures, the project retained 65 per cent of the original floorplates and structure and 98 per cent of the structural walls and core, while net lettable area almost doubled. BG&E’s own account puts the retained share of the core lower. Either way, these percentages describe the existing building. They record what survived a very large commission.

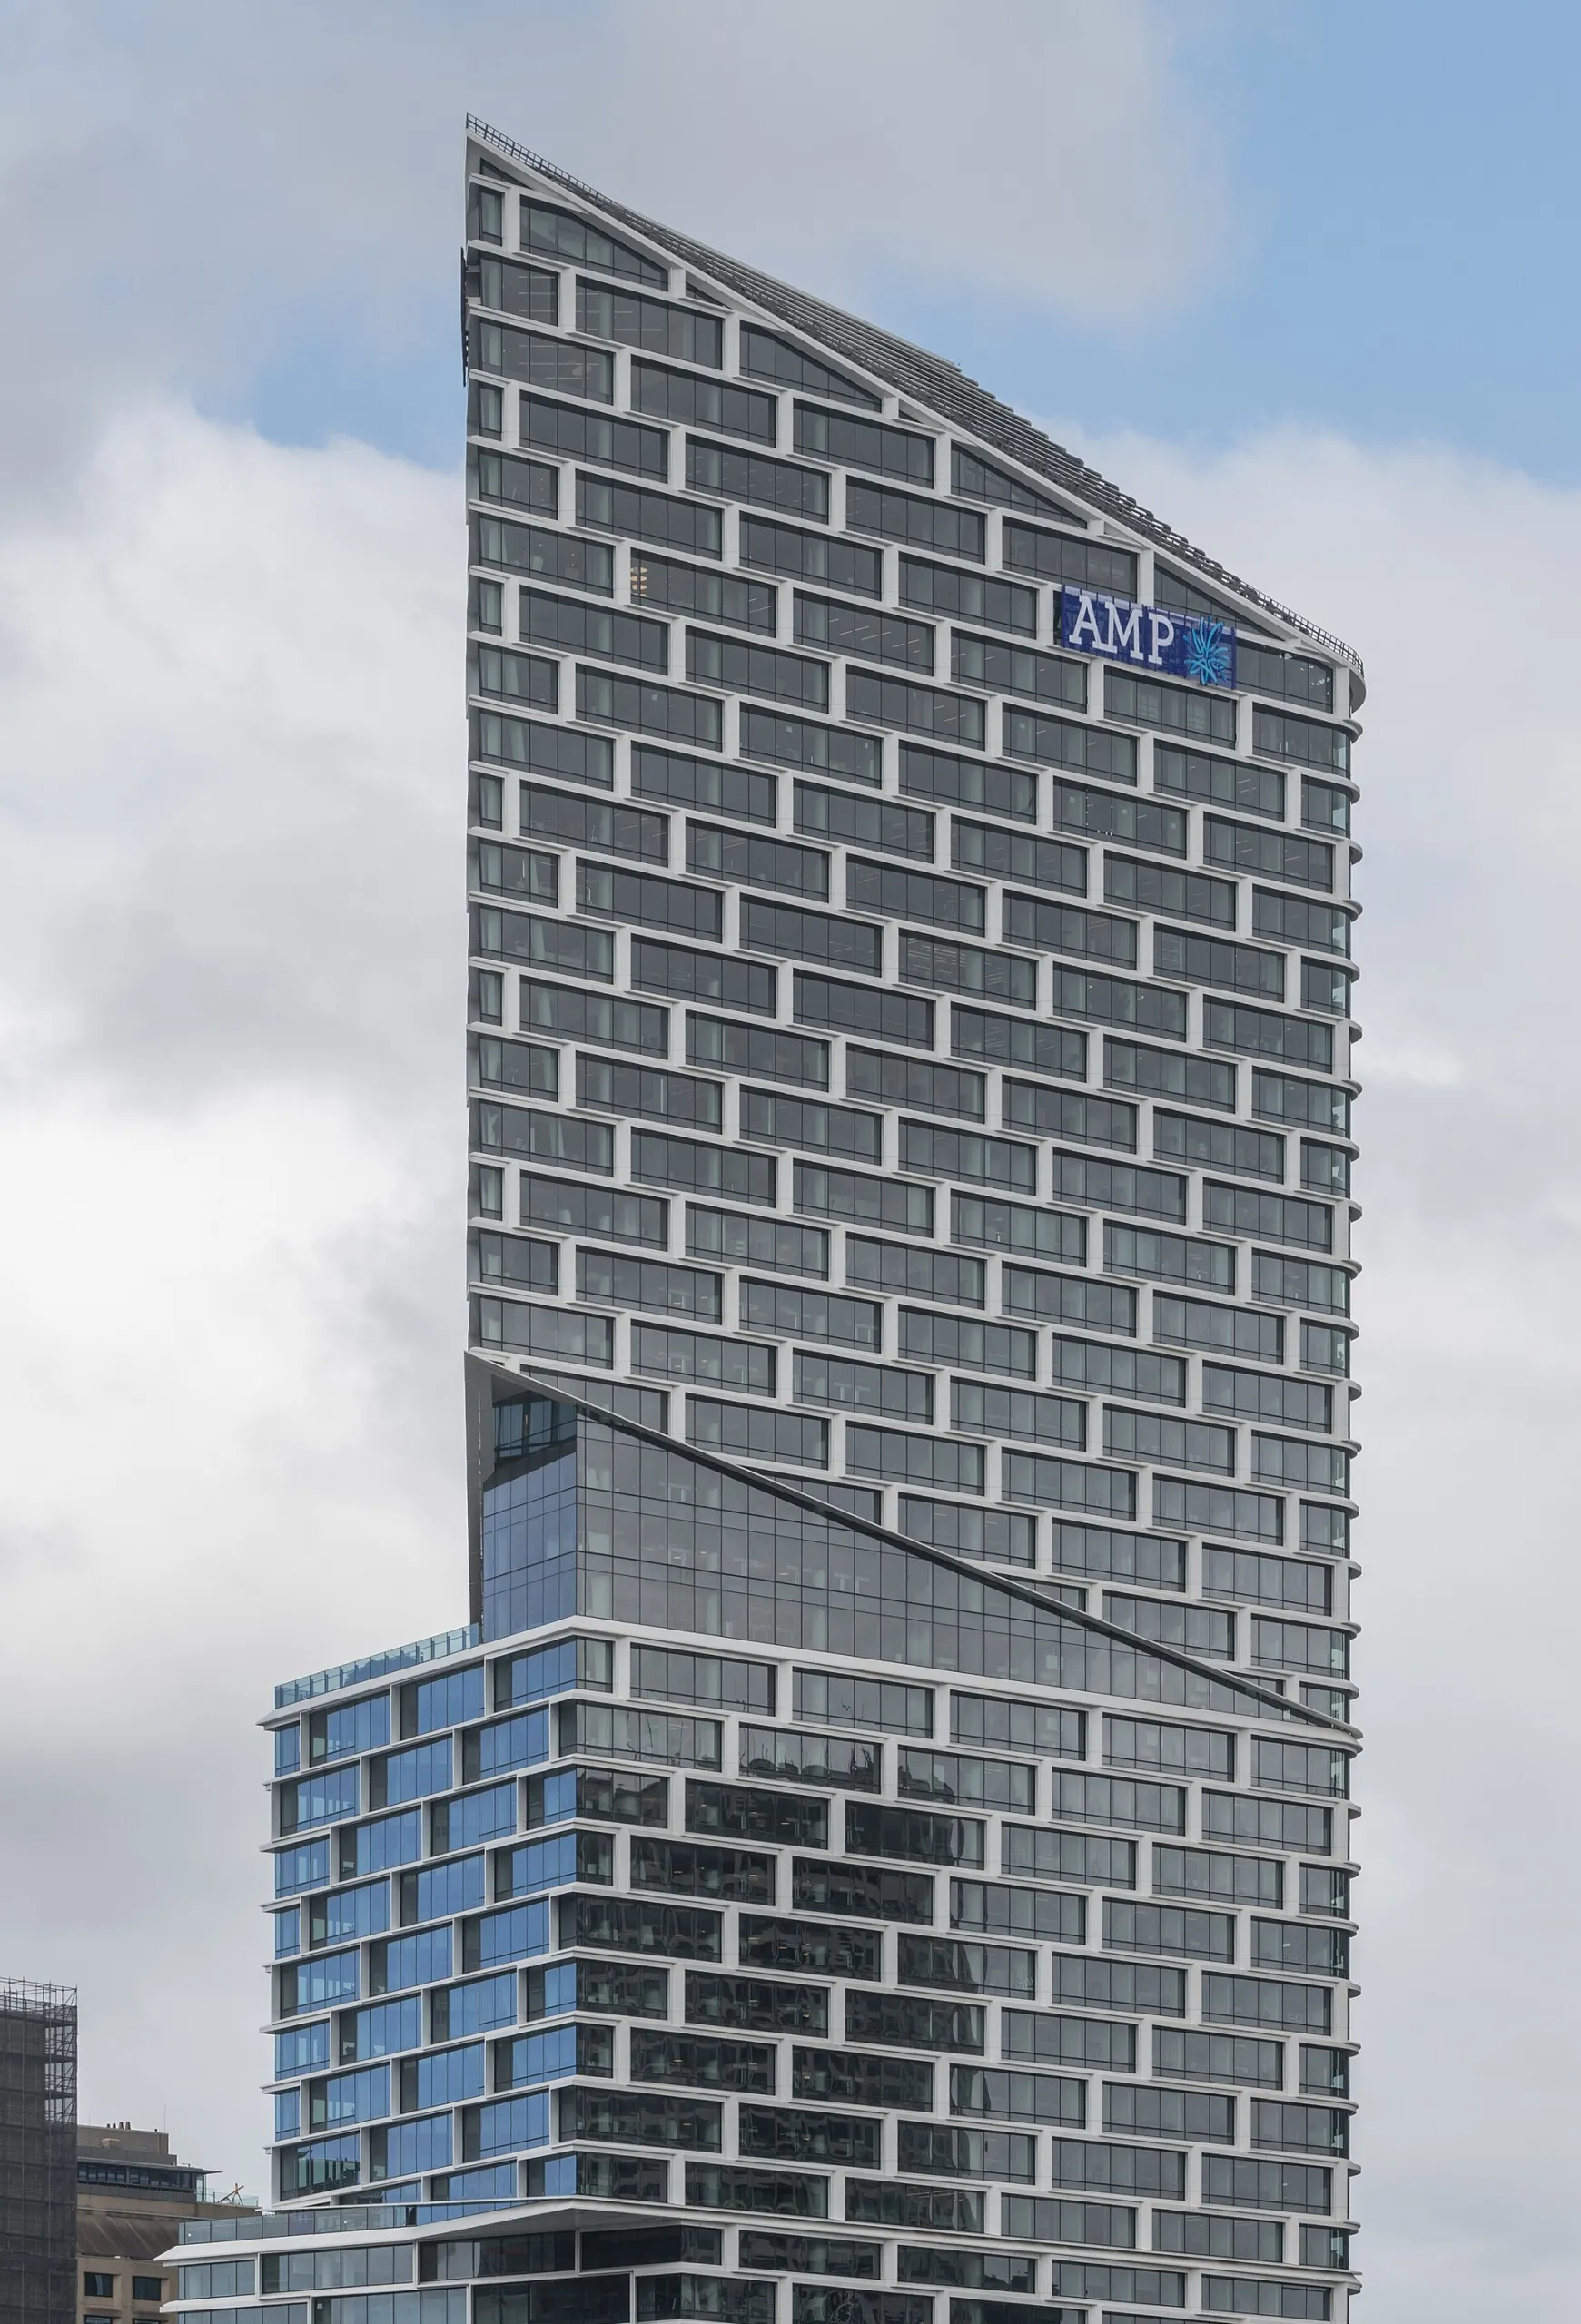
Quay Quarter Tower, 3XN, BVN. Left: the AMP Centre in 2014, photo: Jason Tong (CC BY 2.0). Right: the completed tower in 2023, photo: DXR (CC BY-SA 4.0). Via Wikimedia Commons
A constraint appeared in the lifts. Office floors can be extended at the perimeter more readily than new shafts can be threaded through a standing tower, yet every added desk puts someone else in the lift queue. The team installed double-deck lifts that serve adjacent floors at once. Against a conventional arrangement, Arup calculates that this avoided nine shafts and released about 120 square metres per floor. A core laid out for a smaller office population could now serve a larger one. Of the tower’s technical accomplishments, this is the one I would set on a drawing beside Exutoire’s stair. In both projects the existing building became more useful once the architects reconsidered how people got upstairs.
Who sets the scale
Arup estimates that keeping the structure avoided about 12,000 tonnes of embodied carbon compared with demolition and rebuilding. Within the terms of the commission, that is a substantial saving. It would be diminished by asking it to settle a question the engineers were never engaged to answer. How much more office space did this part of Sydney need? At Gando, children were waiting for places. In Sydney, by contrast, the starting point was a developer’s brief. Once its scale was agreed, engineering could do a great deal to reduce the material bill. The scale itself remains a fair subject for criticism.
Who gets the room when the shop closes?
In Shanglin village outside Suzhou, the Shanghai-based Wutopia Lab designed Heart Fields, a bookshop with four guest rooms above it. During opening hours the ground floor belongs to readers. A guest reaches a bedroom by opening a door set among the bookshelves and climbing a private stair. Each room has its own. In the evening, once the public doors close, the architect says the bookshop can be handed over to overnight guests.
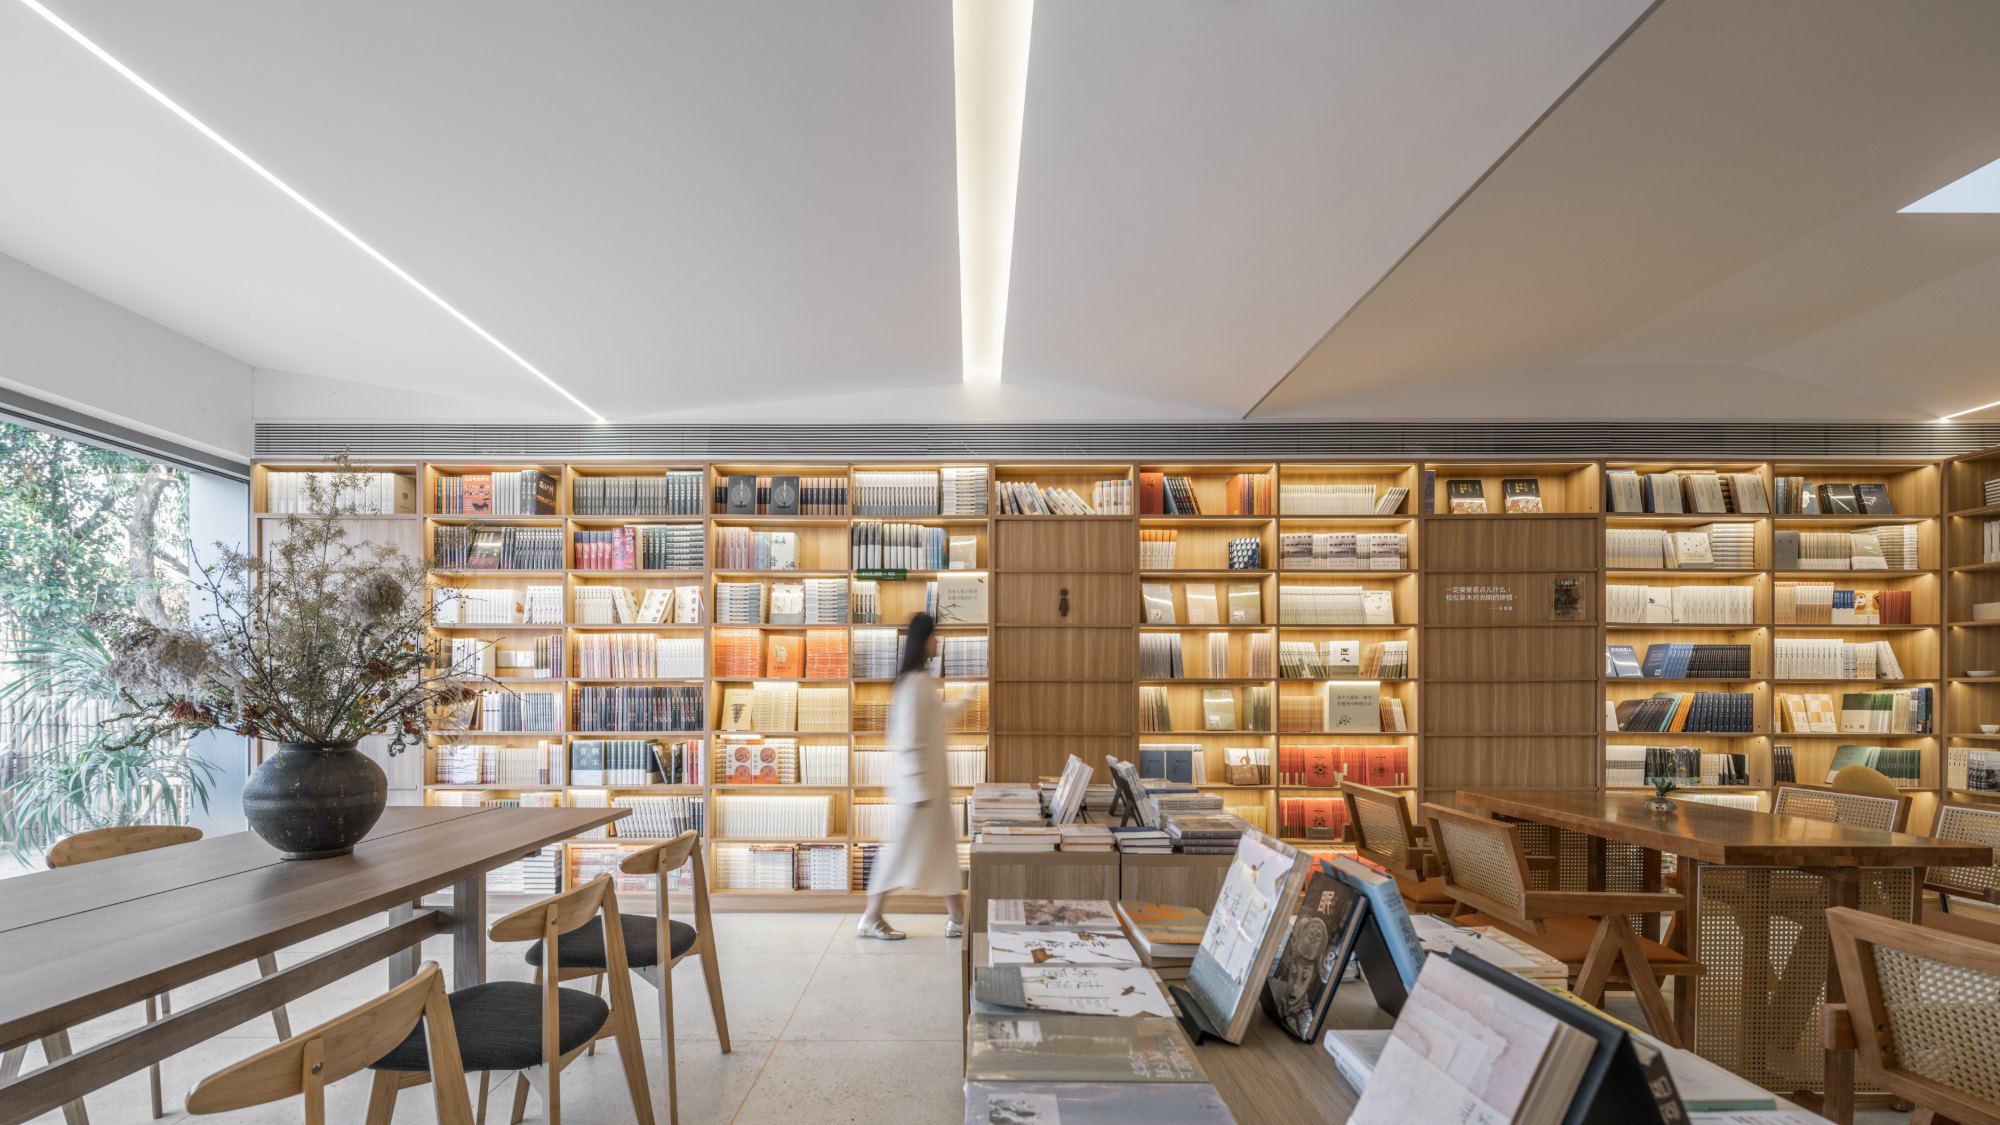
The demolition plan makes the question harder. Three abandoned houses and a courtyard occupied the site. The client asked the architects to keep the entrance house and the well behind it, and the other two houses were taken down and rebuilt. Preserving the old approach shows architectural intelligence, as the four stairs show ingenuity. The published account explains the client’s instruction in some detail. It says much less about the condition of the lost buildings or what a conversion might have yielded. A longer working day for the new bookshop counts in its favour. Even so, it gives no particular reason to endorse the demolition.
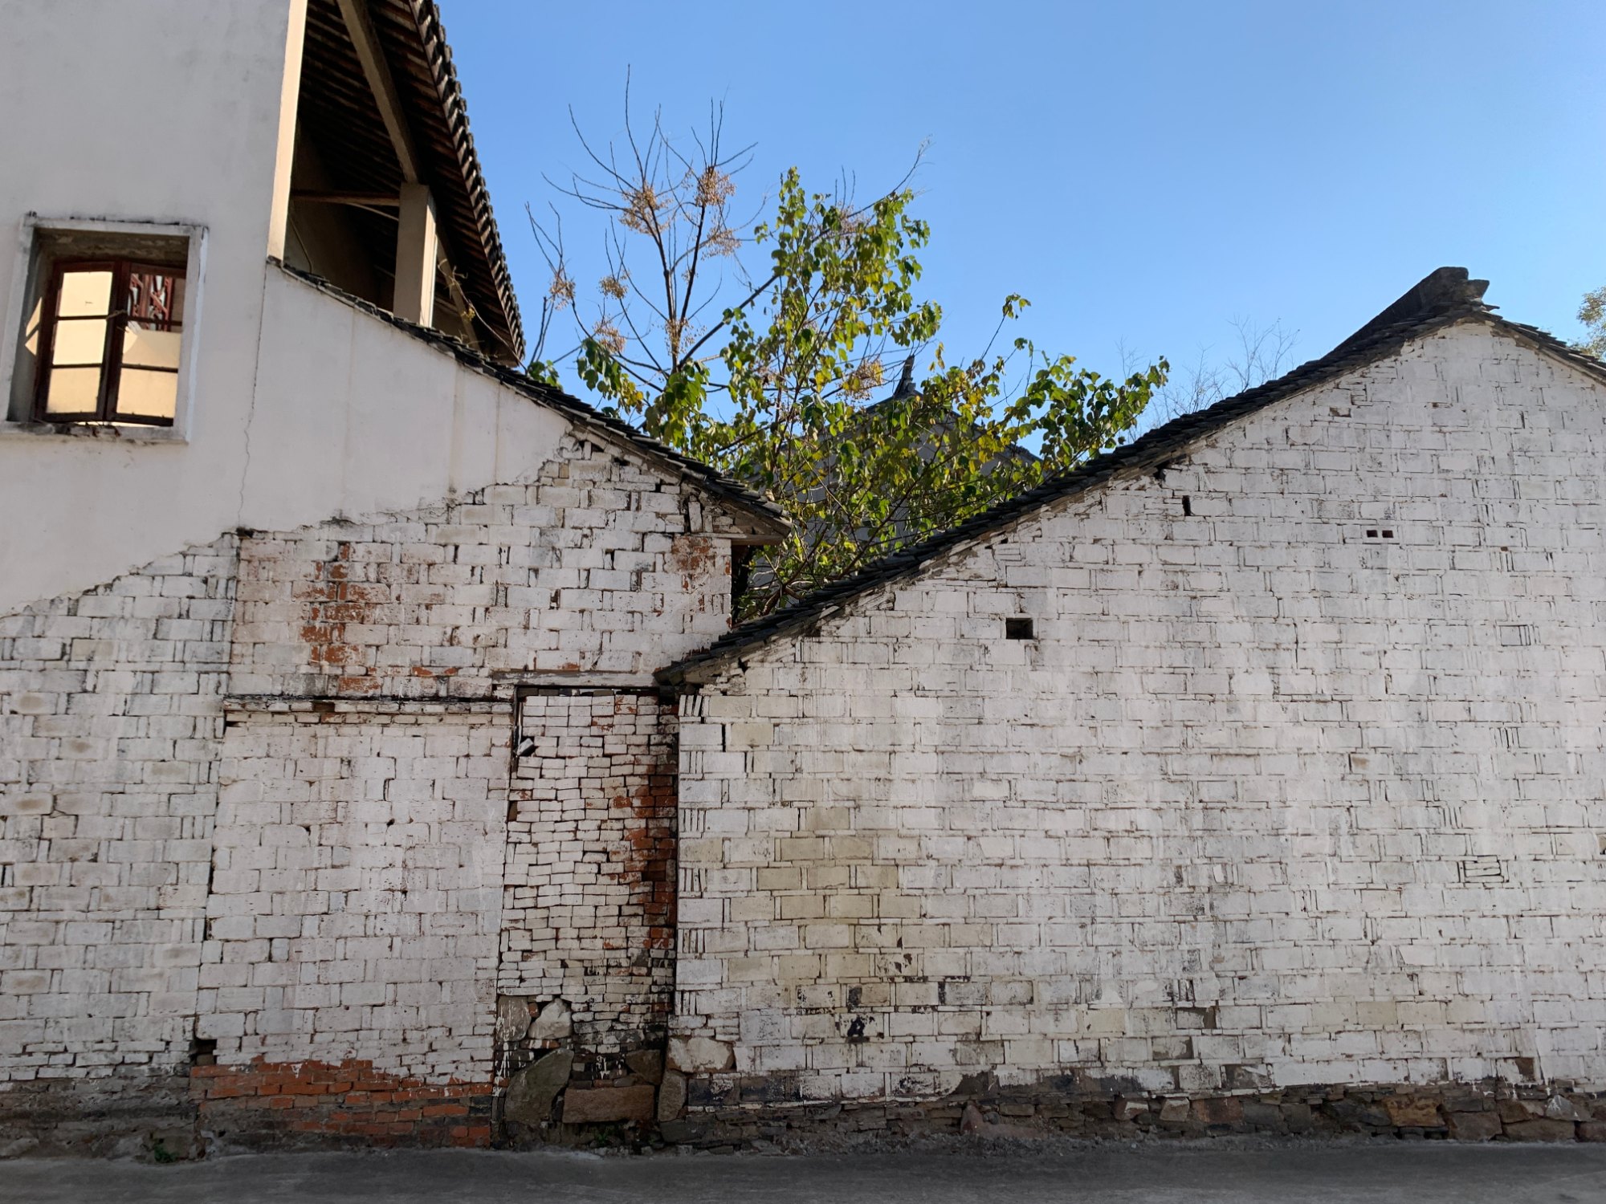
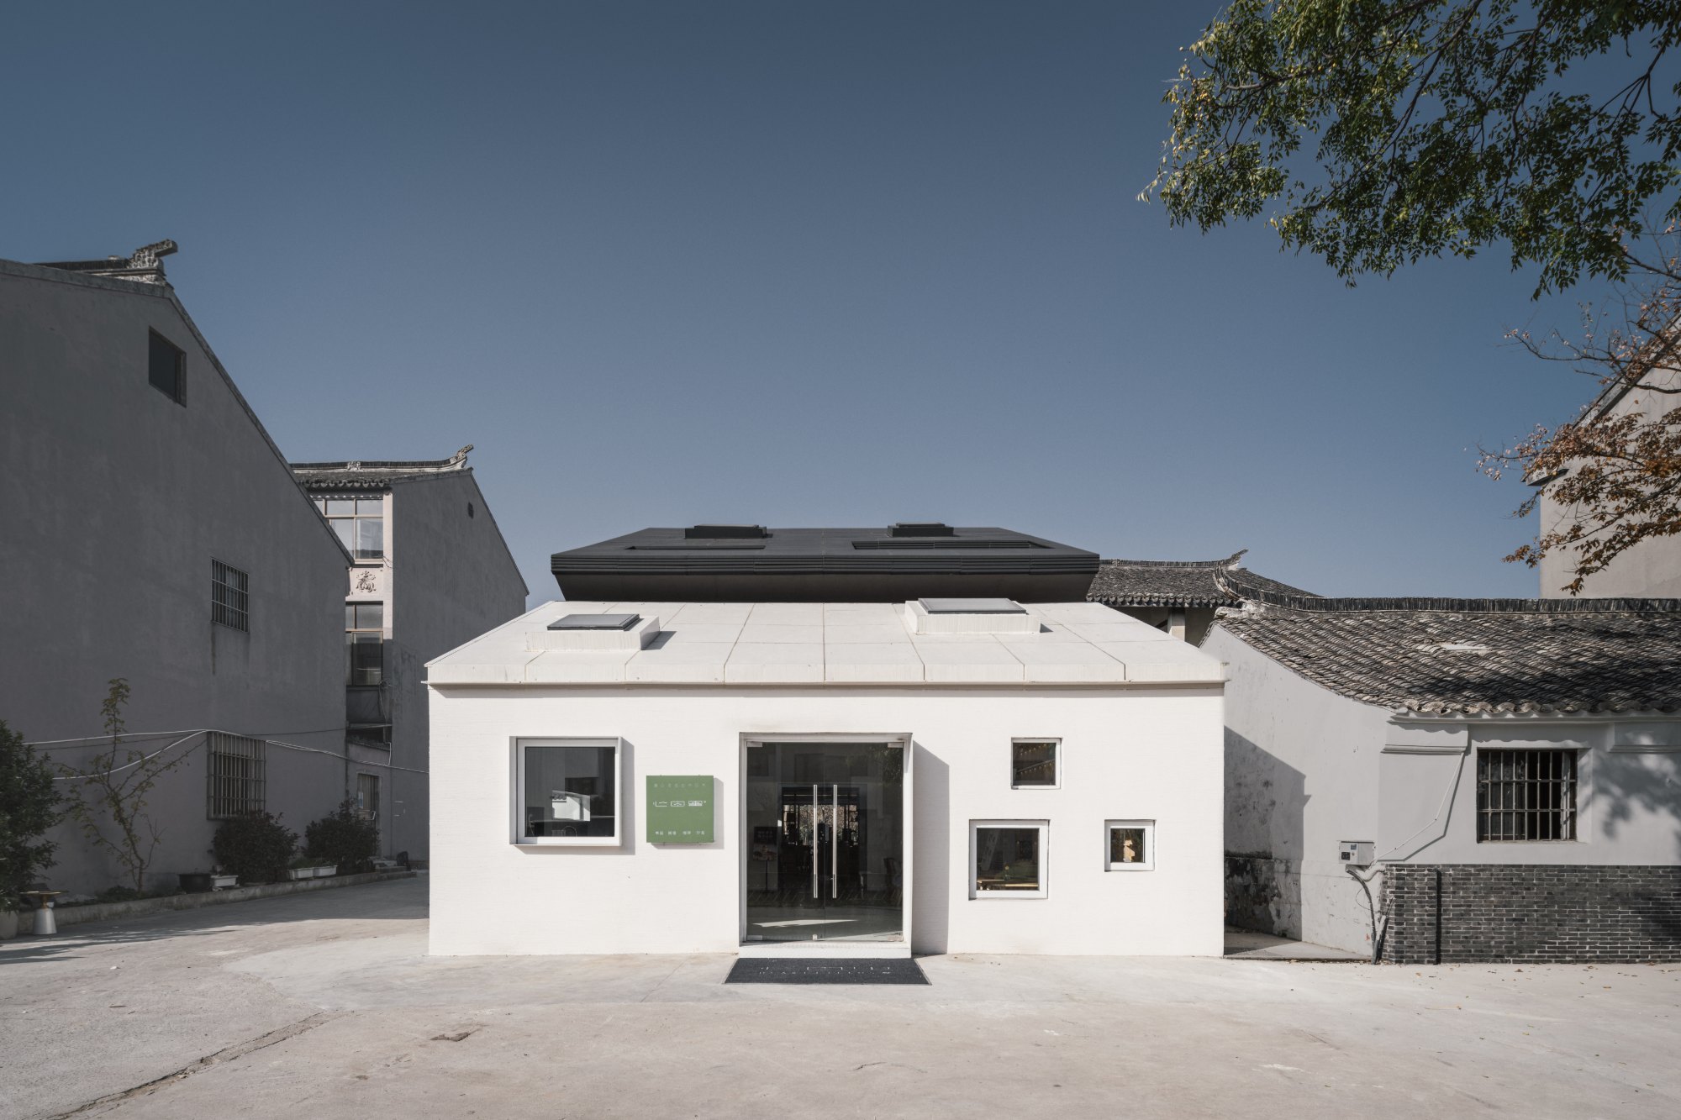
Heart Fields, Wutopia Lab. Photo: CreatAR Images
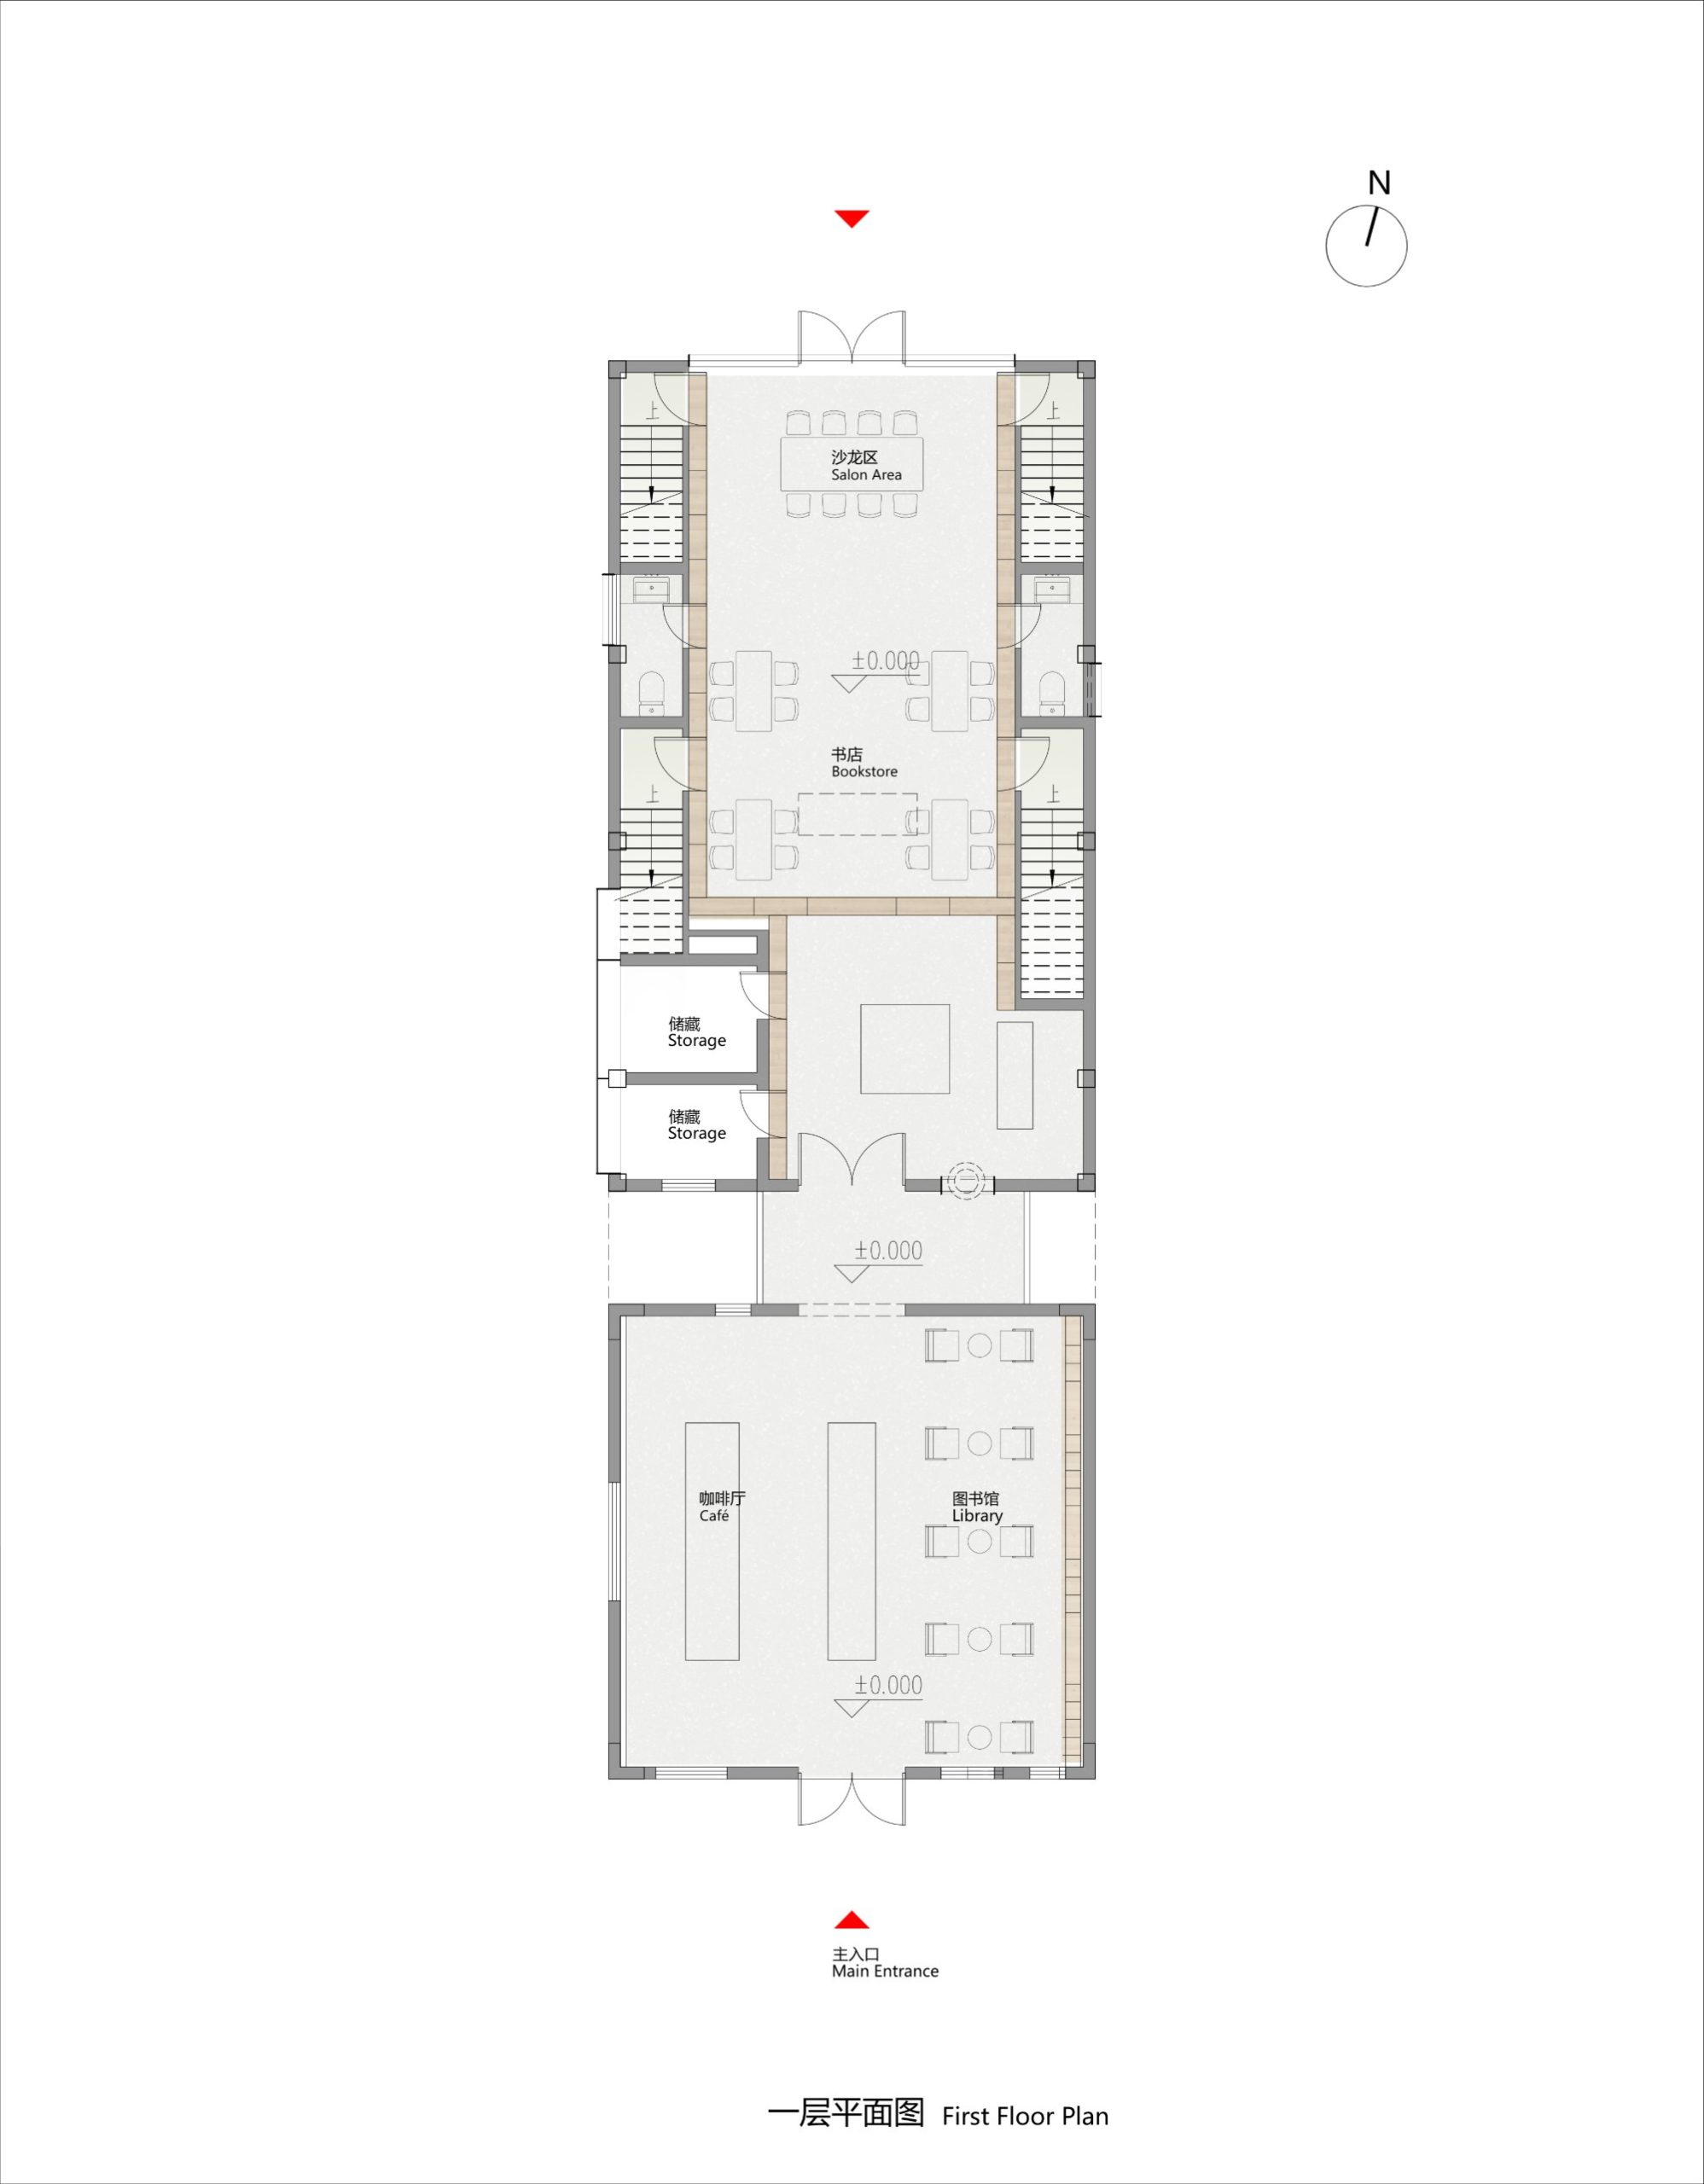
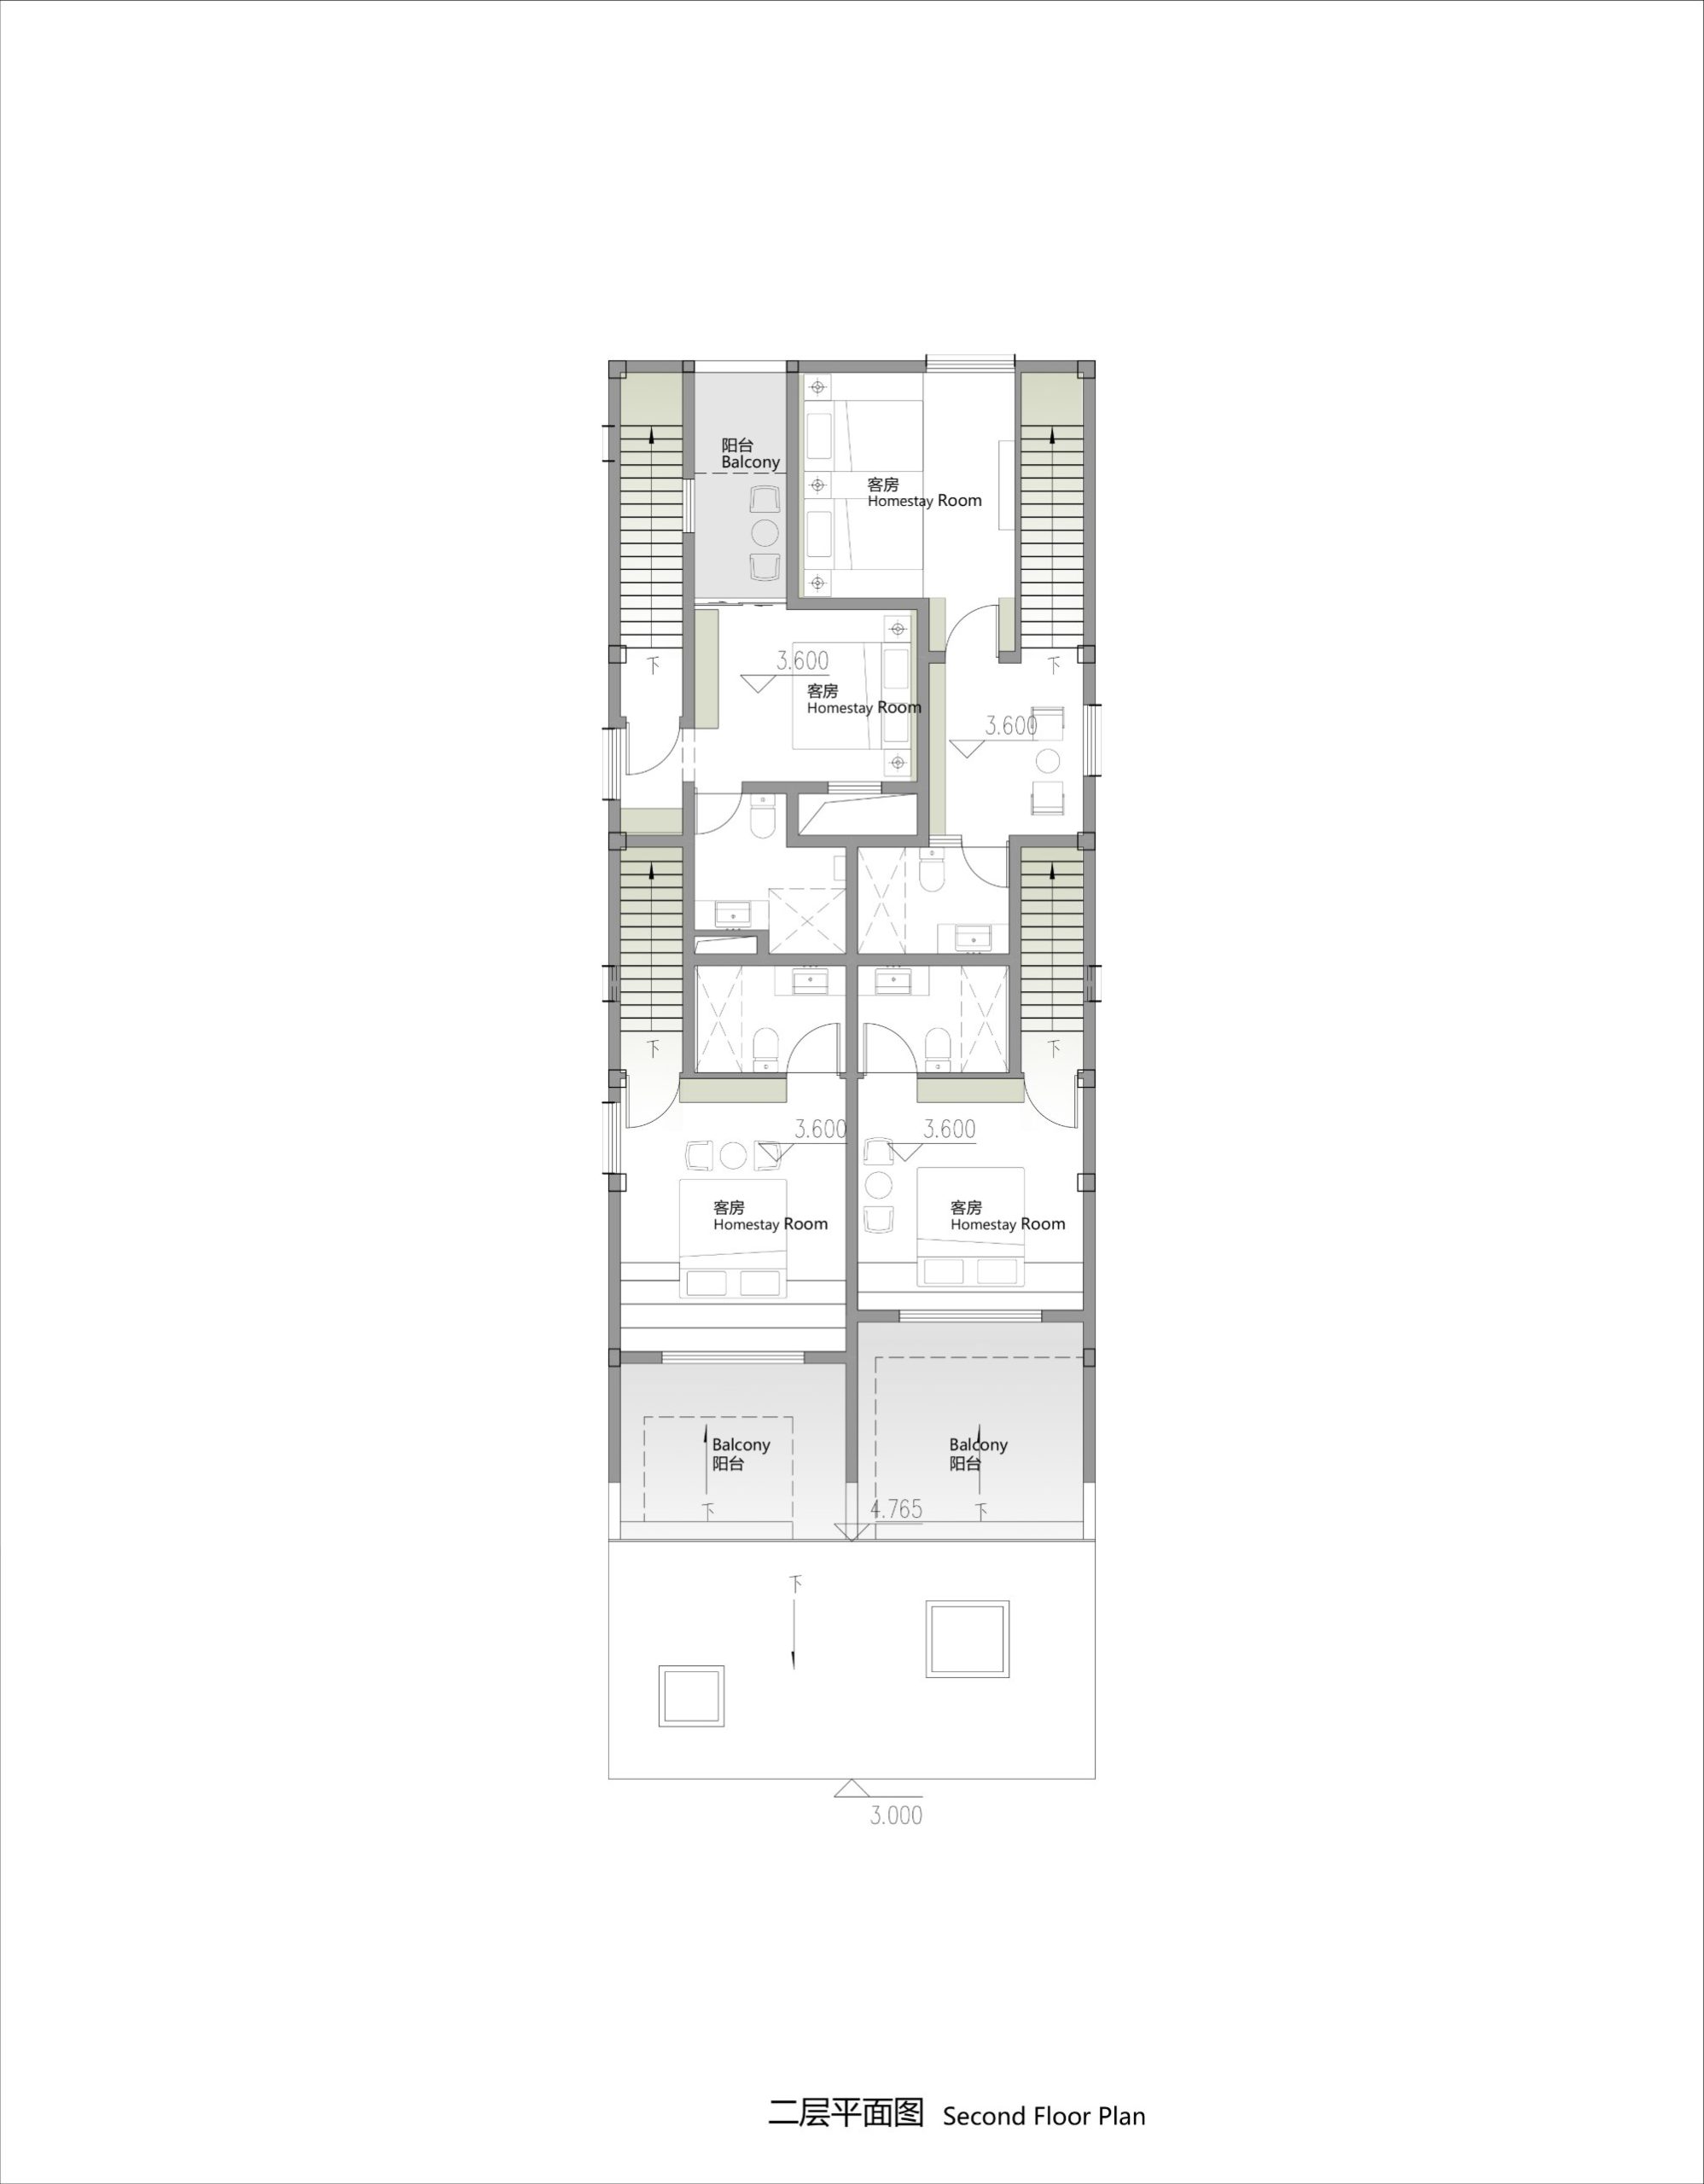
Heart Fields, Wutopia Lab. Drawing: Wutopia Lab
Nine months in a sugar factory
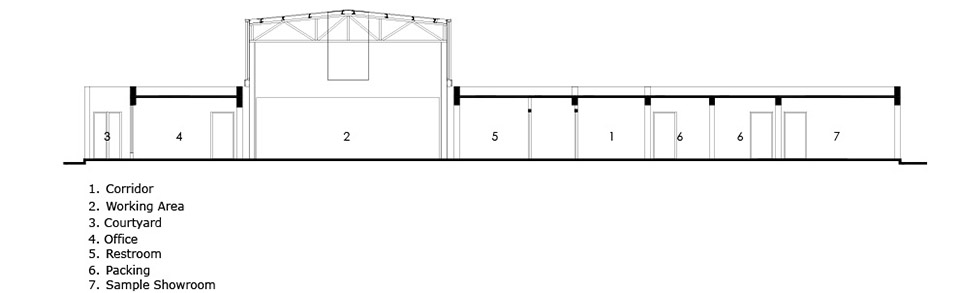
The distinction becomes clearer at the Brown Sugar Factory in Xing village, Songyang County, where the calendar came with the crop. The local cane is processed between October and December. Several private workshops no longer met technical requirements, and Xu Tiantian of the Beijing-based DnA_Design and Architecture designed a shared production building at the edge of the fields. For three months the main hall needed ovens and room for people to work around them. For the other nine, however, the village had a large covered room.
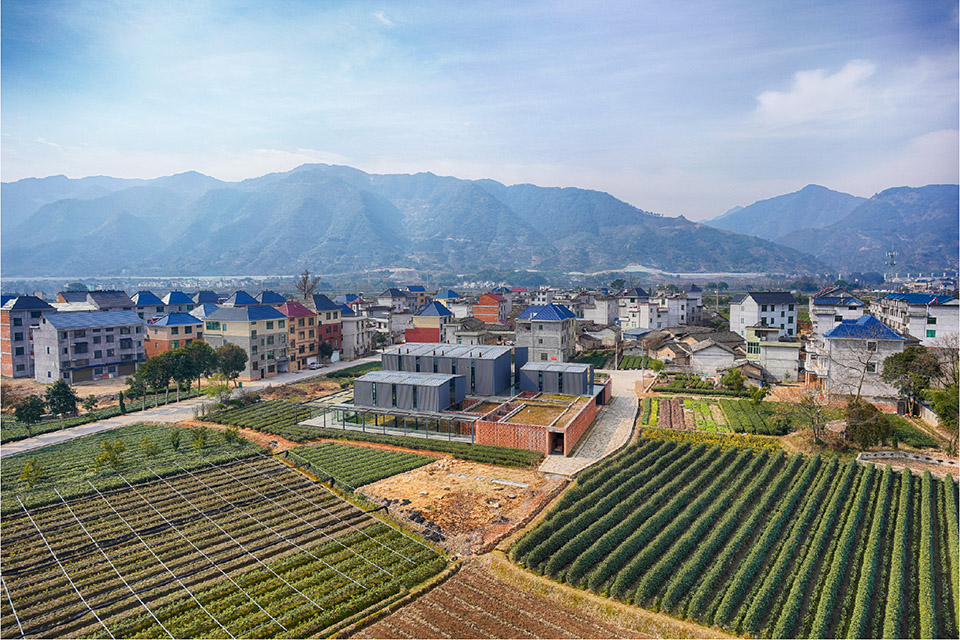
DnA distributed the work among connected volumes and opened views through the glazed ground floor to the fields beyond, so sugar making stays legible from outside. When production stops, the equipment stays and the space around it takes in different company. Documenting the Songyang projects, Aedes Architecture Forum records older villagers meeting for tea, along with evening film screenings and performances by the local puppet theatre. Tea may be the sternest test of the architecture. After all, people will turn up almost anywhere for a performance they want to see. Returning to the same room on an uneventful afternoon suggests it has found a place in the ordinary life of the village.
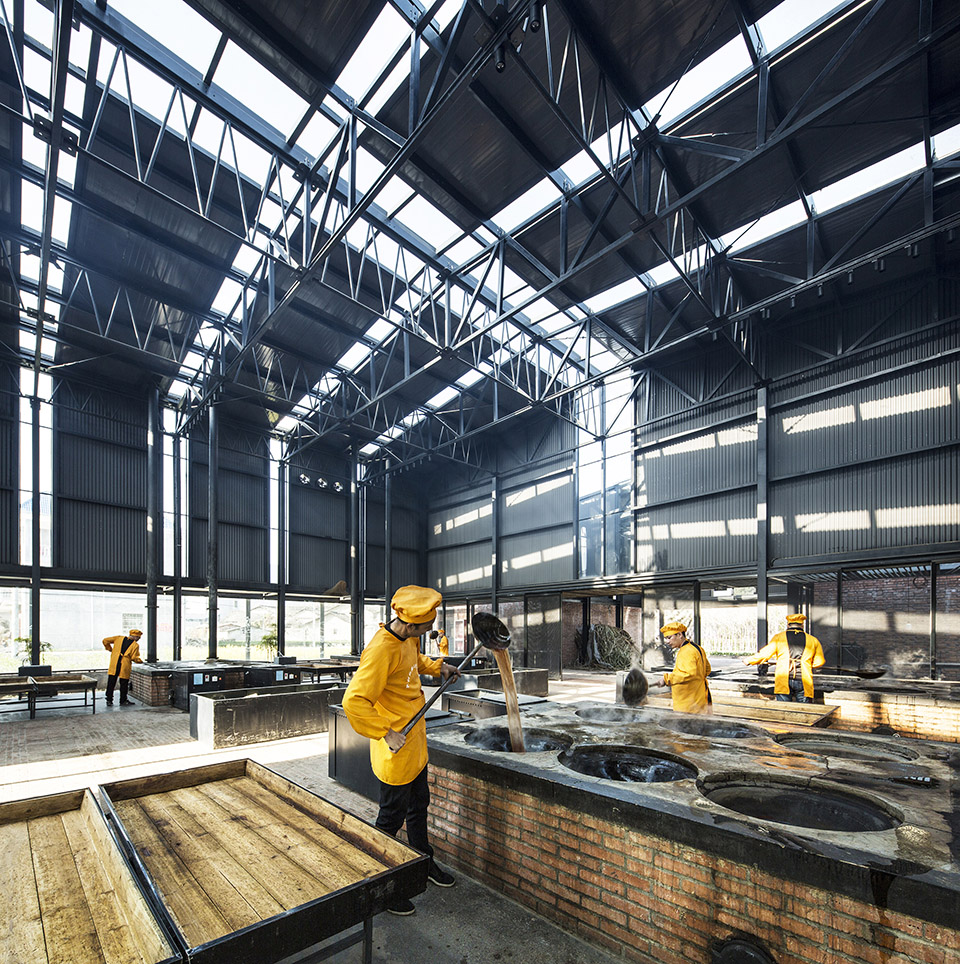
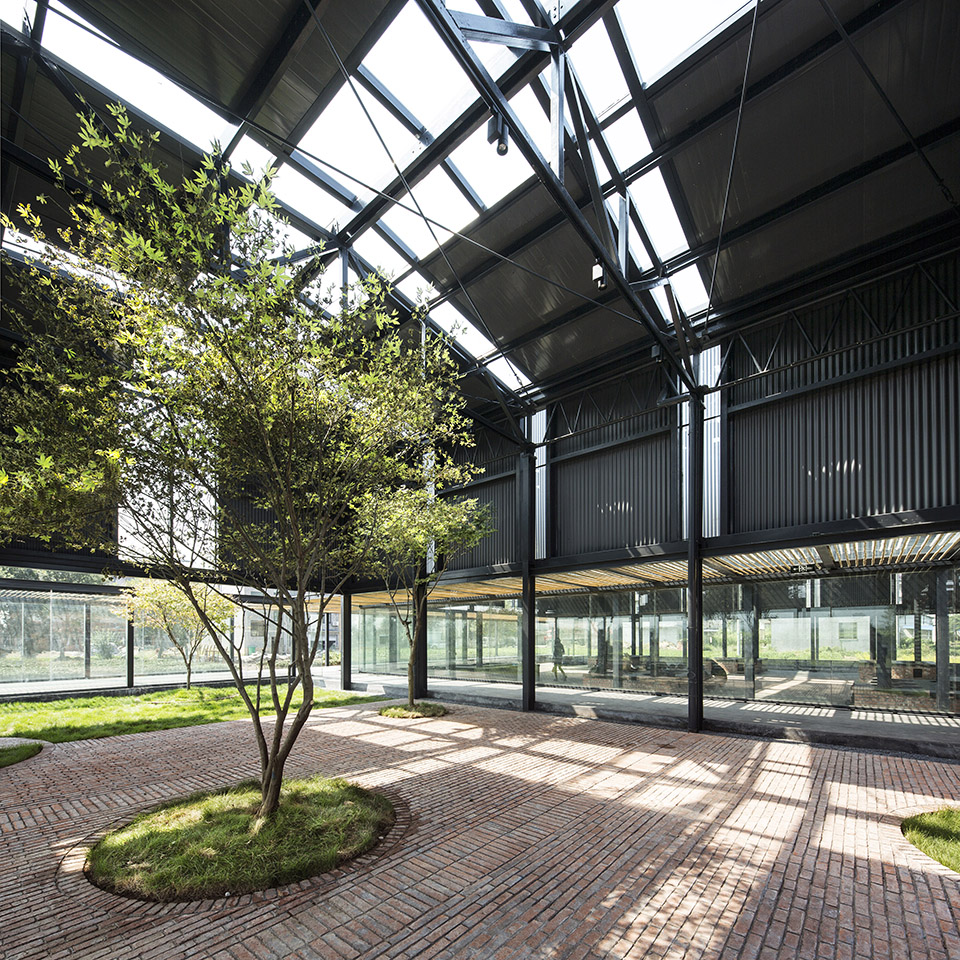
Brown Sugar Factory, DnA_Design and Architecture. Photo: Wang Ziling, Han Dan
Two kinds of evidence
The difference between the bookshop and the factory is partly one of evidence. At Heart Fields, the architect explains how a room can serve two groups. At Xing, an account of the building in use says who comes and what they do. Neither project shows that a separate facility was cancelled, or quantifies an energy saving from sharing. What Xing does show is a good fit between activities that claim the room at different times. Nine months of possible vacancy became part of the brief, which is a more exacting idea of multipurpose than the word usually receives on a floor plan.
What needs heating?
Back in Bordeaux, a question remains about Aurélia’s larger flat. How much of it has to be heated?
The old façade line remains legible in section. Sliding doors close the heated rooms off from the winter garden, and beyond the garden lies an open balcony. The technical account published by AMC gives the typical dimensions: a garden three metres deep and an outer balcony of eighty centimetres. The same account explains how the residents could stay. The new structure stands on its own piled foundations, needed in the marshy ground. Precast columns and slabs rose outside the occupied flats, and only once the new floors were in place did the builders take down the old façade.
Living with the garden
The garden is available on different terms from a heated bedroom. On a bright winter afternoon an enclosed space can gather enough warmth to be pleasant. Otherwise, the resident shuts the sliding door. The architects specified thermal curtains and shading curtains behind the glass, along with full-height sliding polycarbonate panels. In summer, the ability to shade and ventilate a glazed enclosure decides whether it can be occupied at all. Certainly, a drawing shows that these adjustments are possible. It takes several summers of living there to say how well they work, especially on an upper floor. Aurélia’s account, given a couple of years after the work, should stand as hers, with its date attached.
Efficient Buildings Europe reports energy savings of 60 per cent after the renovation. Its case study includes external insulation to the north and new ventilation with heat recovery. It gives no metering period or breakdown from which to isolate the winter gardens, so the percentage belongs to the renovation as a whole. The gardens make a related point that can be checked in the section itself. A household gained space it could use by the season, without adding an equal area to be kept at bedroom temperature all winter. That has consequences for how generously housing can be planned.
What a rating can tell us
Sydney shows what a dated operating record can and cannot tell us. In its technical paper, Multiplex lists a target of 5.5 stars for NABERS Office Energy. The public disclosure for January to December 2024 records five stars for base-building operations without GreenPower. Whether the tower reached 5.5 in an earlier period is a question for the NABERS register. The 2024 figure is what one year of operation produced. The rating draws on measured energy use and covers the landlord-operated parts of the tower. To show whether the enlarged building uses less energy overall than its predecessor would take comparable consumption records for both, tenant loads included. The tonnes of embodied carbon saved during construction answer a different question again, about materials already spent before the first tenant switched on a light.
How much more?
How much more should we build? Start with the smallest intervention that lets the people who need a place keep using an existing building, and use it well. At Gando, rearranging desks would have left children without places. At Grand Parc, a token balcony might have improved the elevation and given each household somewhere to stand outdoors. It would have done little for a woman living in 46 square metres. Three metres earned its keep because it gave her another room for part of the year, at a rent she could still pay.
There is also a point at which an architect can stop. At a neighbourhood consultation in 2025, Grand Parc residents spoke about affordable shops, safety and the future of their ageing shopping centre. Admittedly, these were concerns about the wider estate. They mark the limit of what even a fine housing project can claim to have repaired. The people who commissioned the winter gardens had found a shortcoming within their power to fix. The architects gave it a dimension, and the landlord undertook to keep the improvement within the tenants’ reach. The best evidence for those extra metres remains the simplest. Aurélia was there to use them.
Comments