Melbourne, Victoria, Australia
MPavilion 10
The tenth edition of an annual pavilion commission was the Japanese architect’s first work in the country. His process began with the memory of the place, which reaches beyond personal feeling to a shared, social dimension.
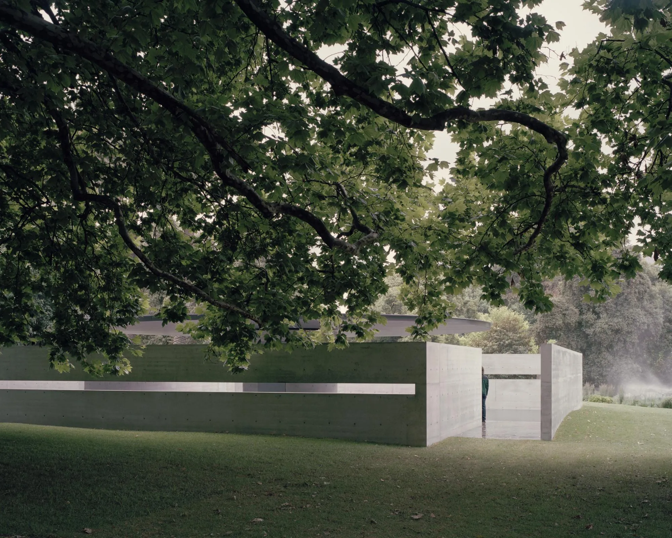
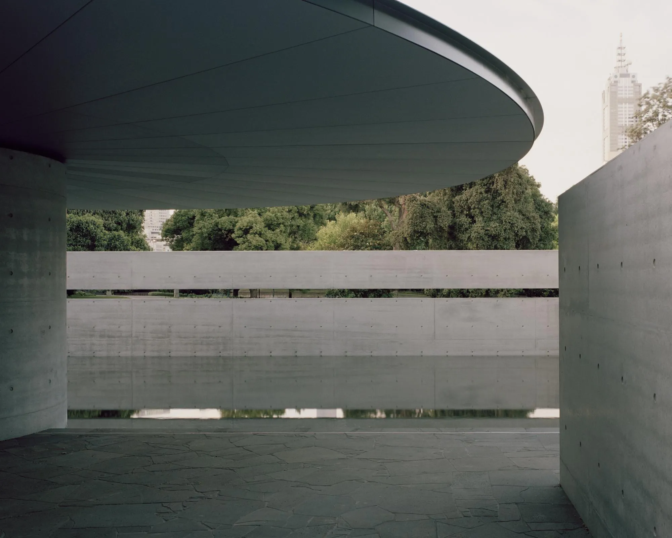
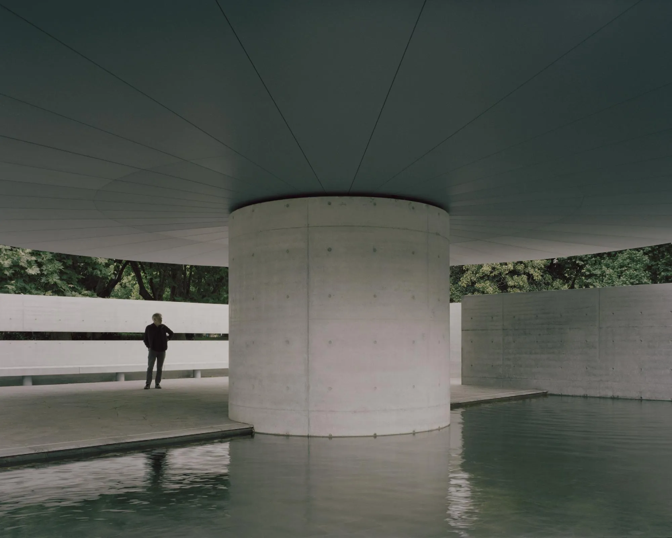
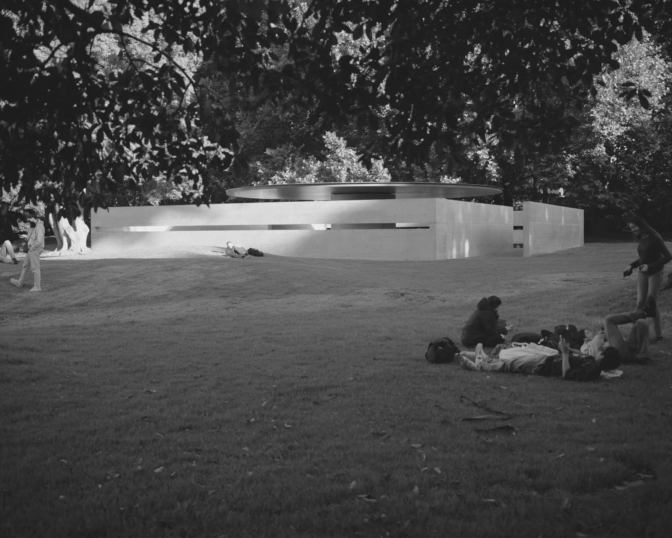
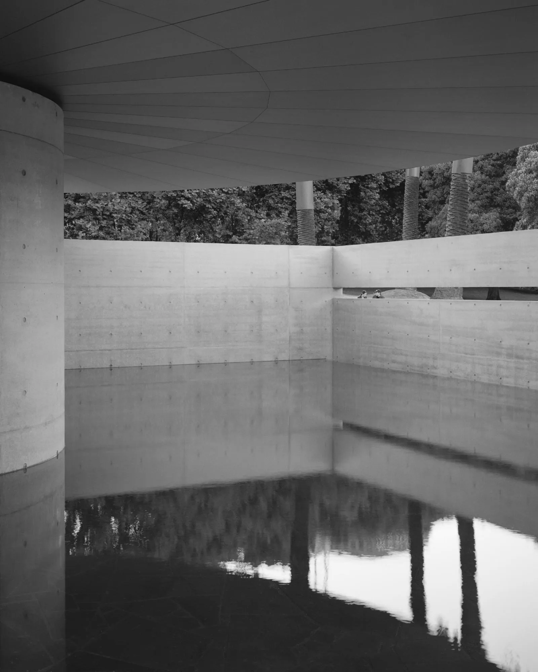
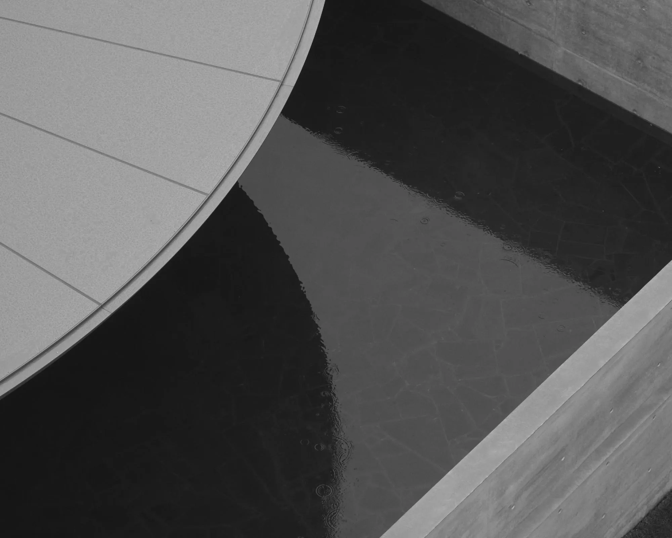
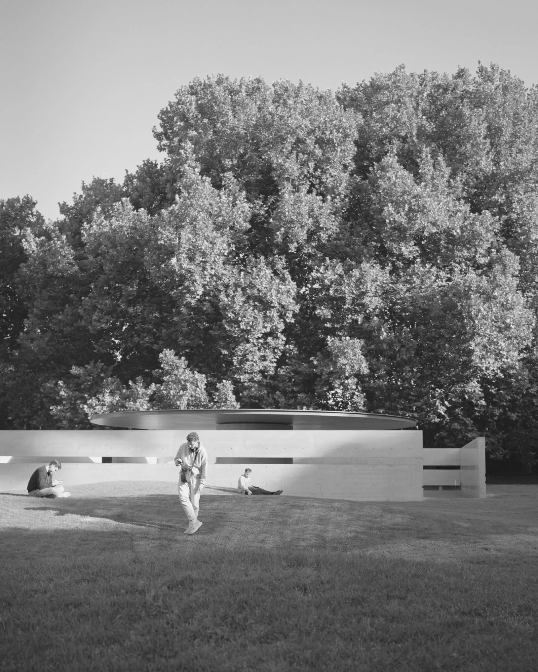
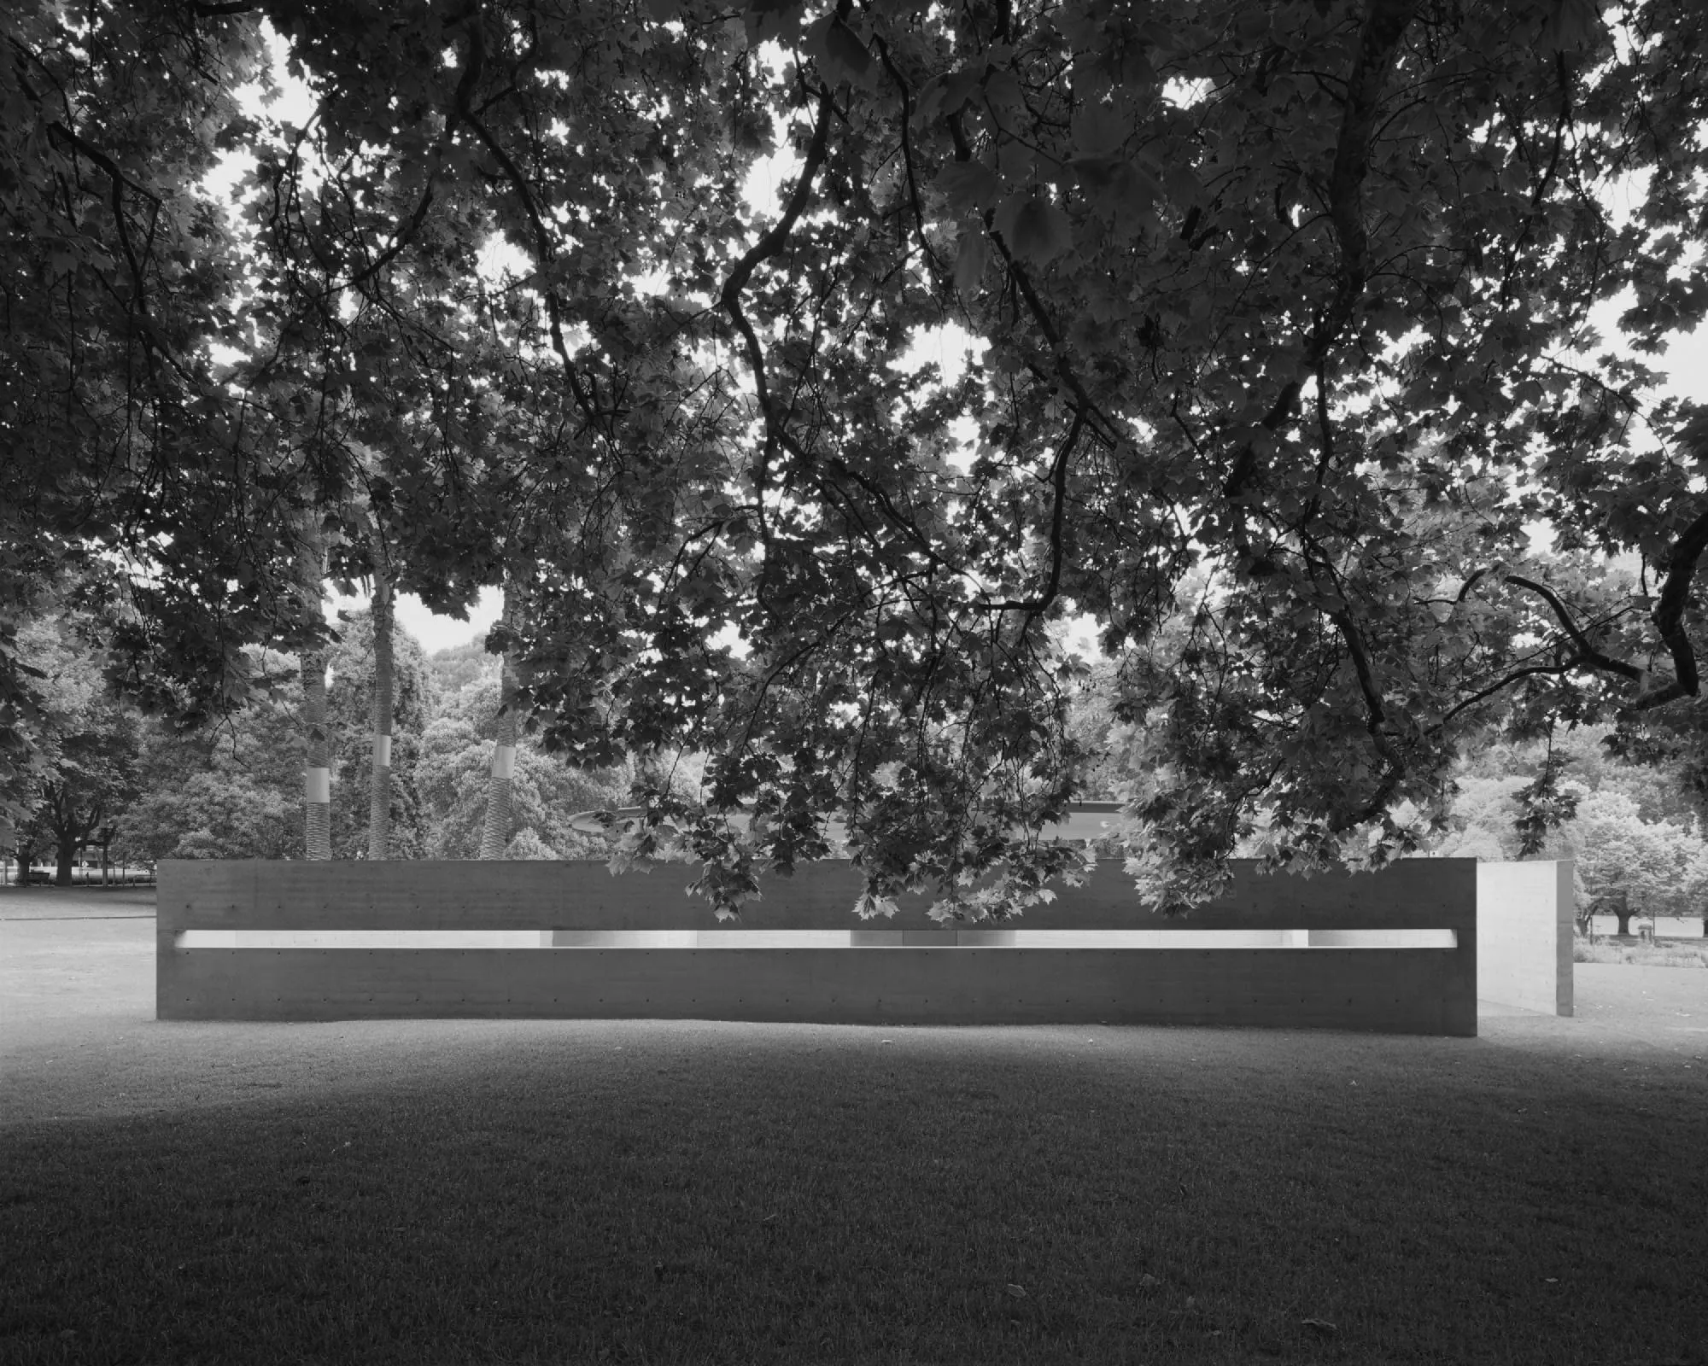
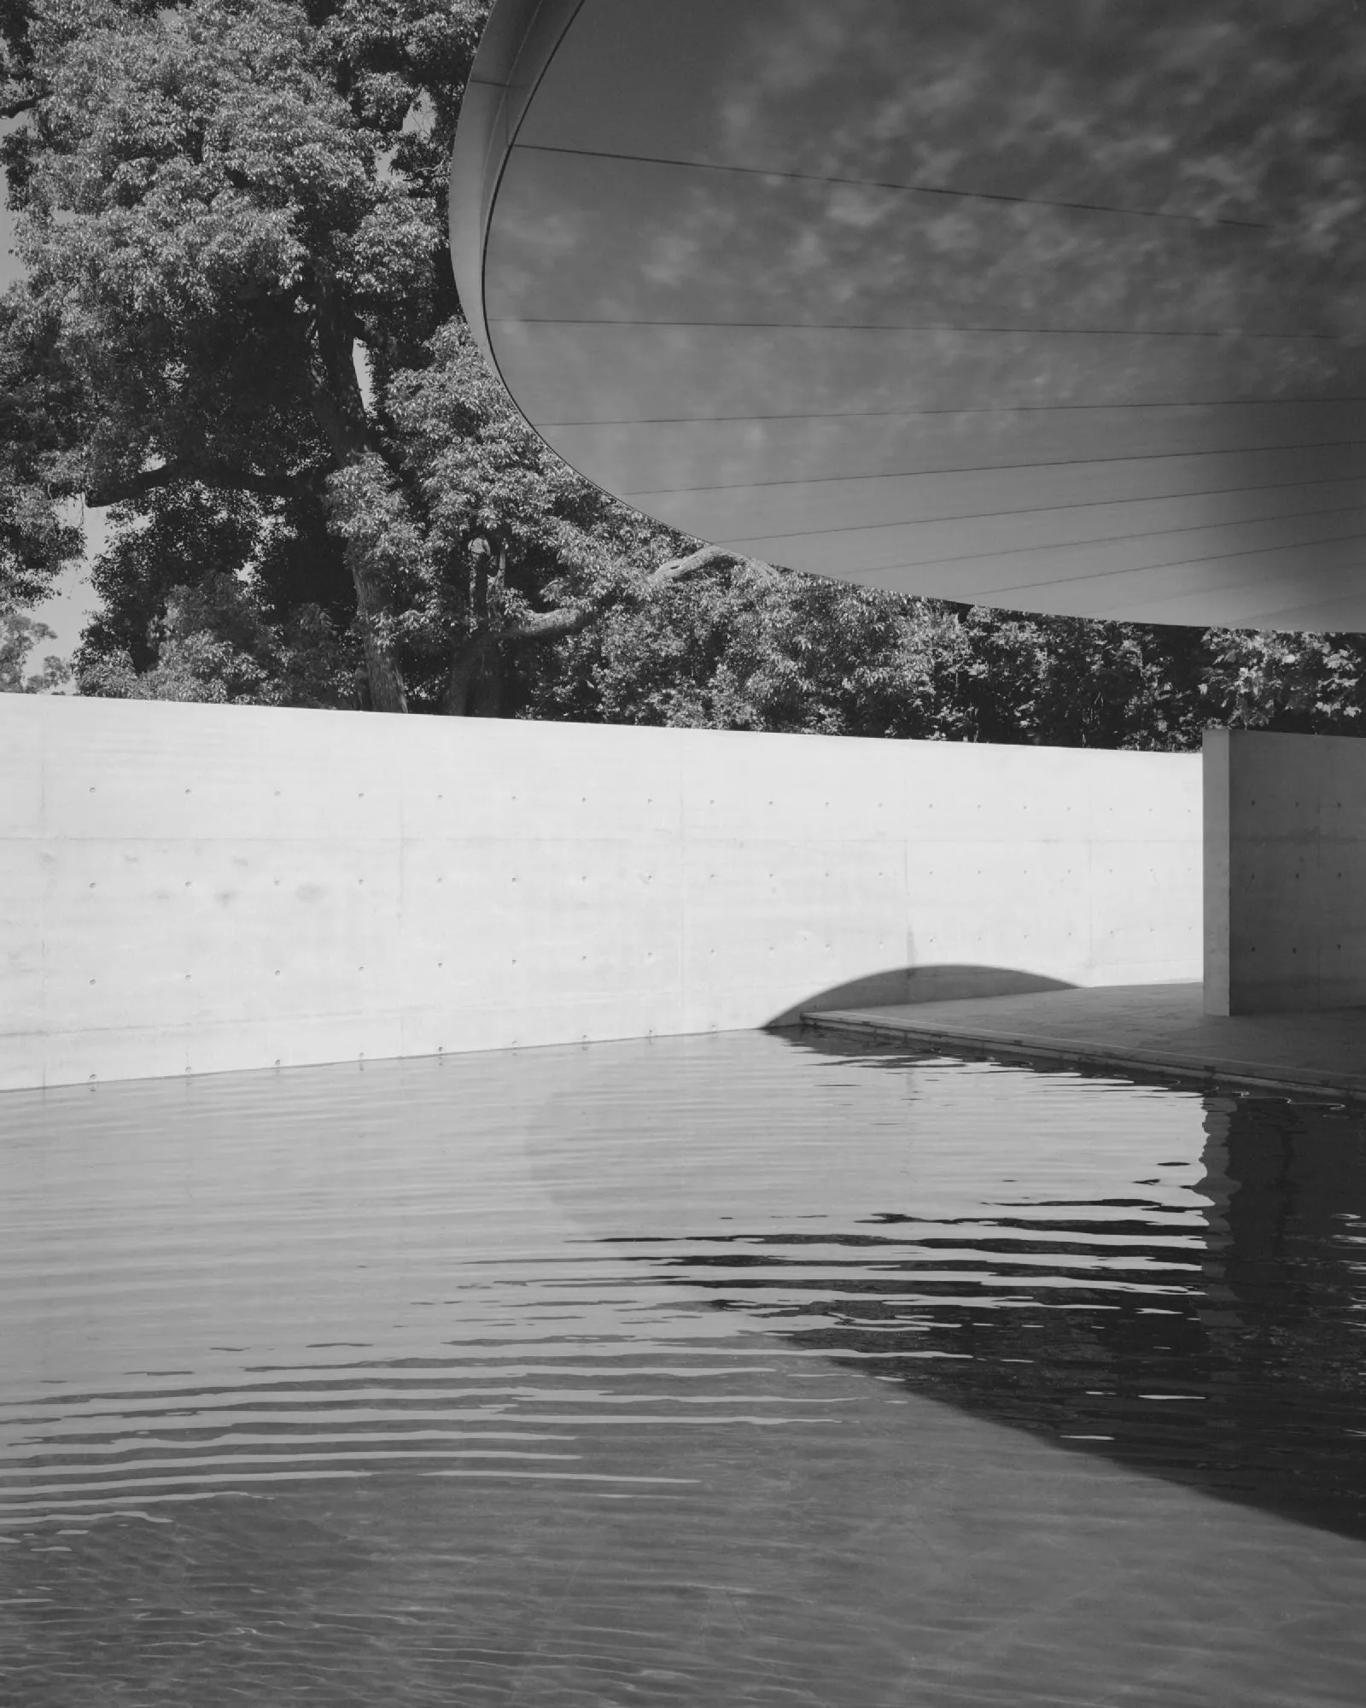
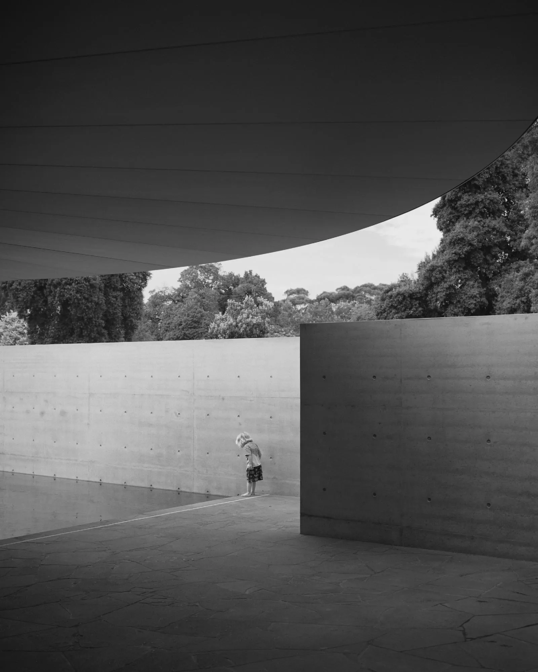
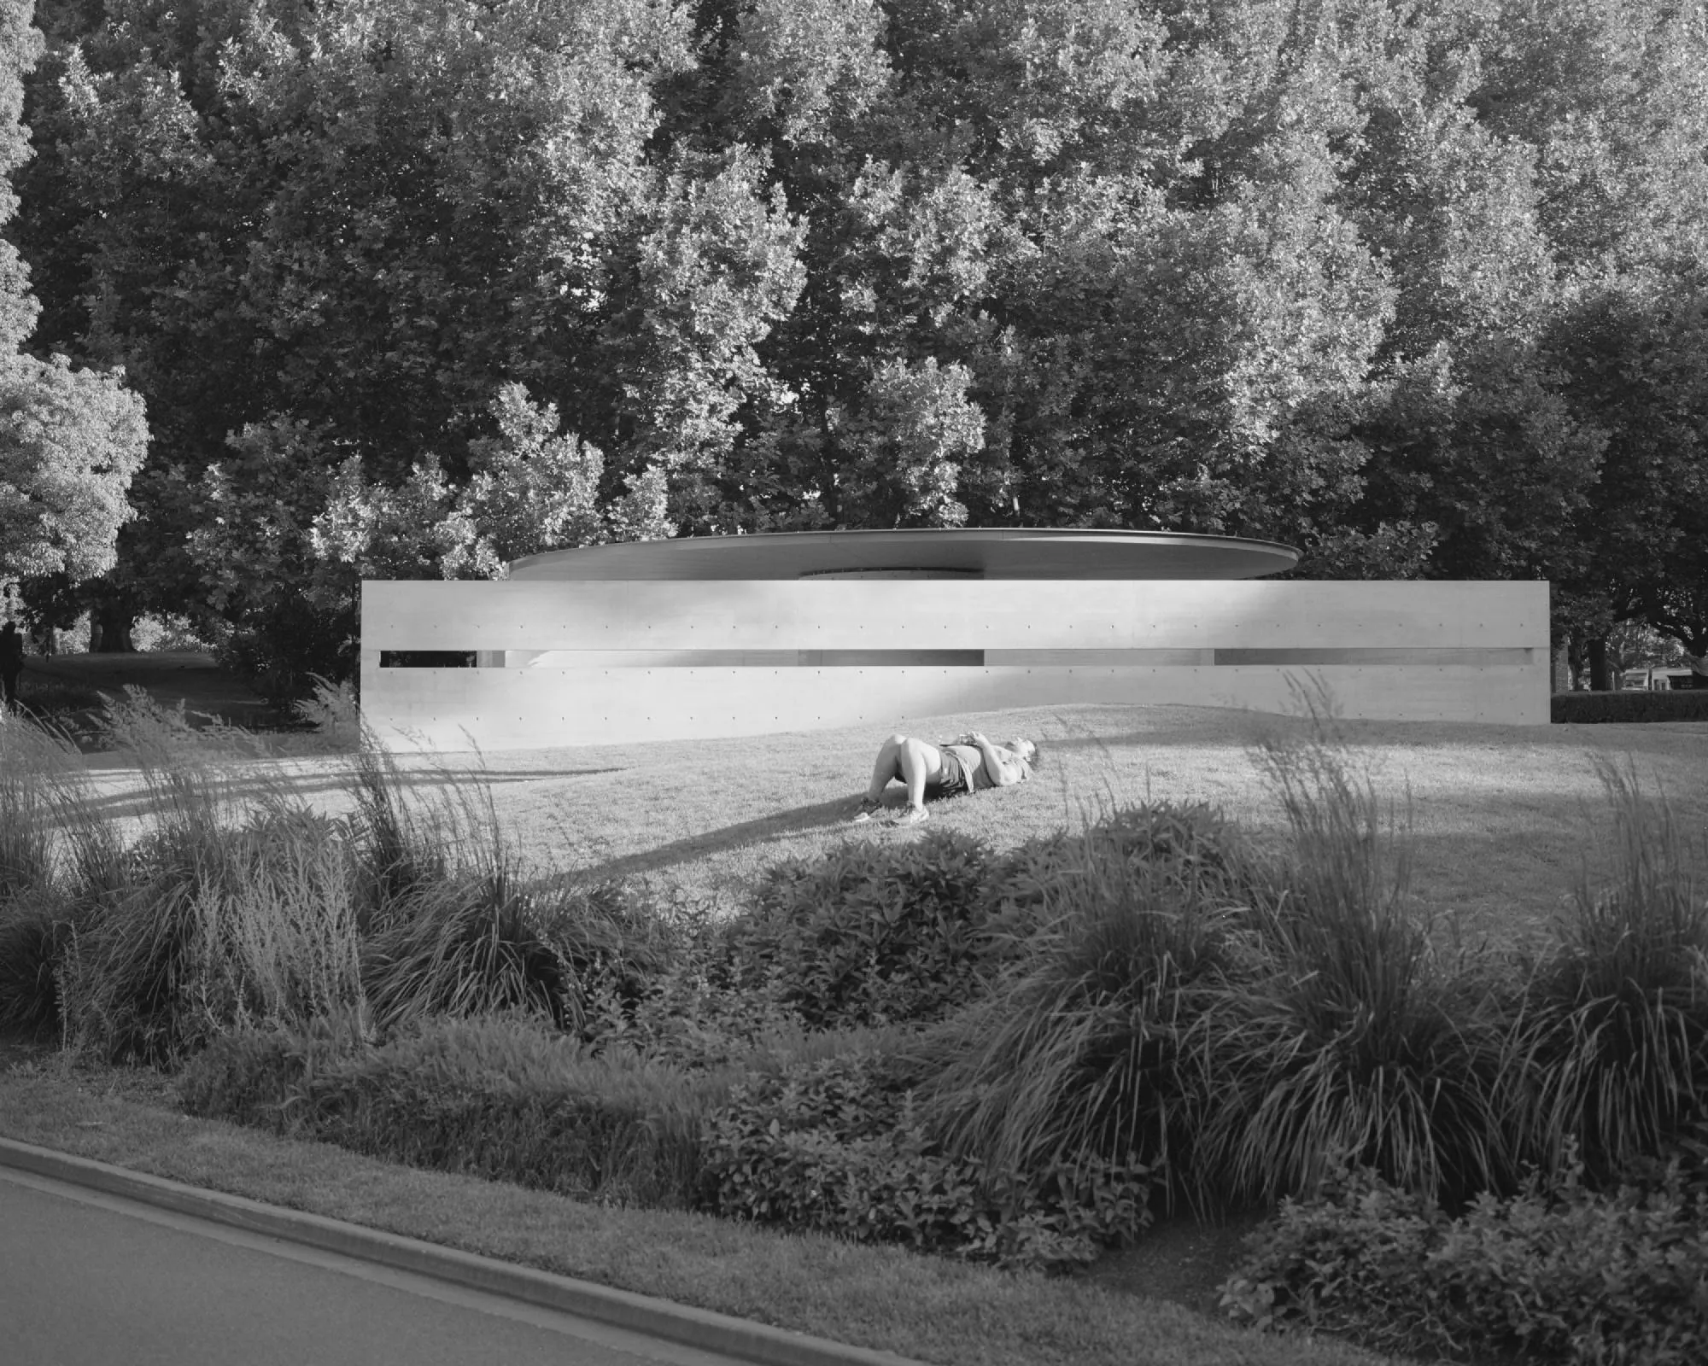
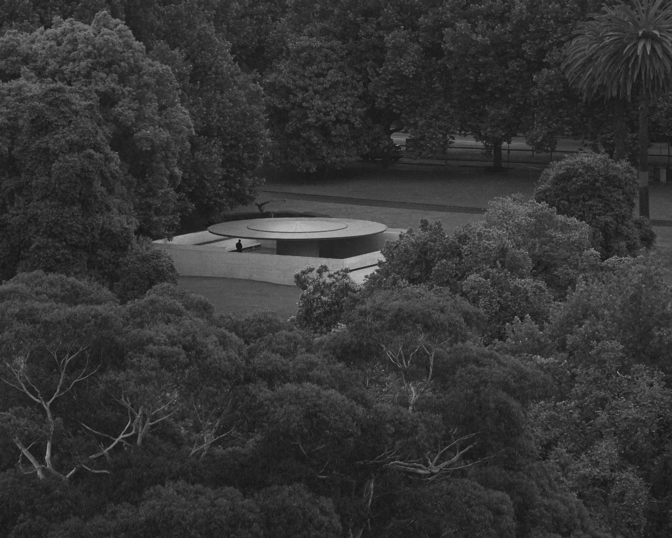
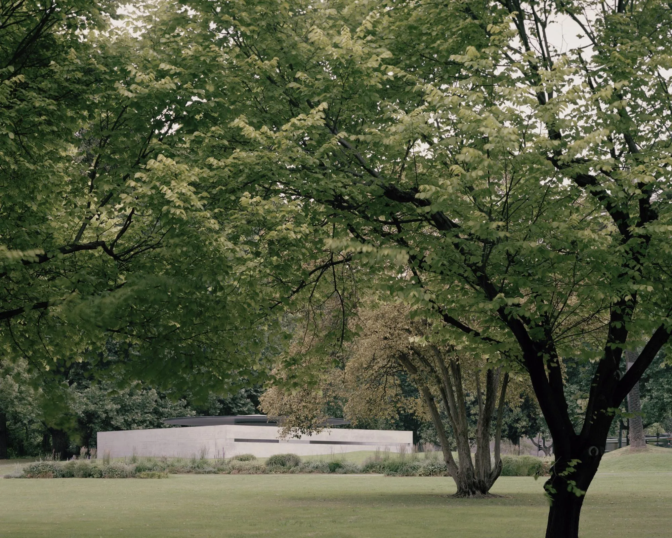
Conceived as a meeting place in a park, the pavilion is crowned by a large canopy: an aluminium-clad disc 14.4 metres across, resting on a single central column. Offset squares create two entrances that lead to the centre.
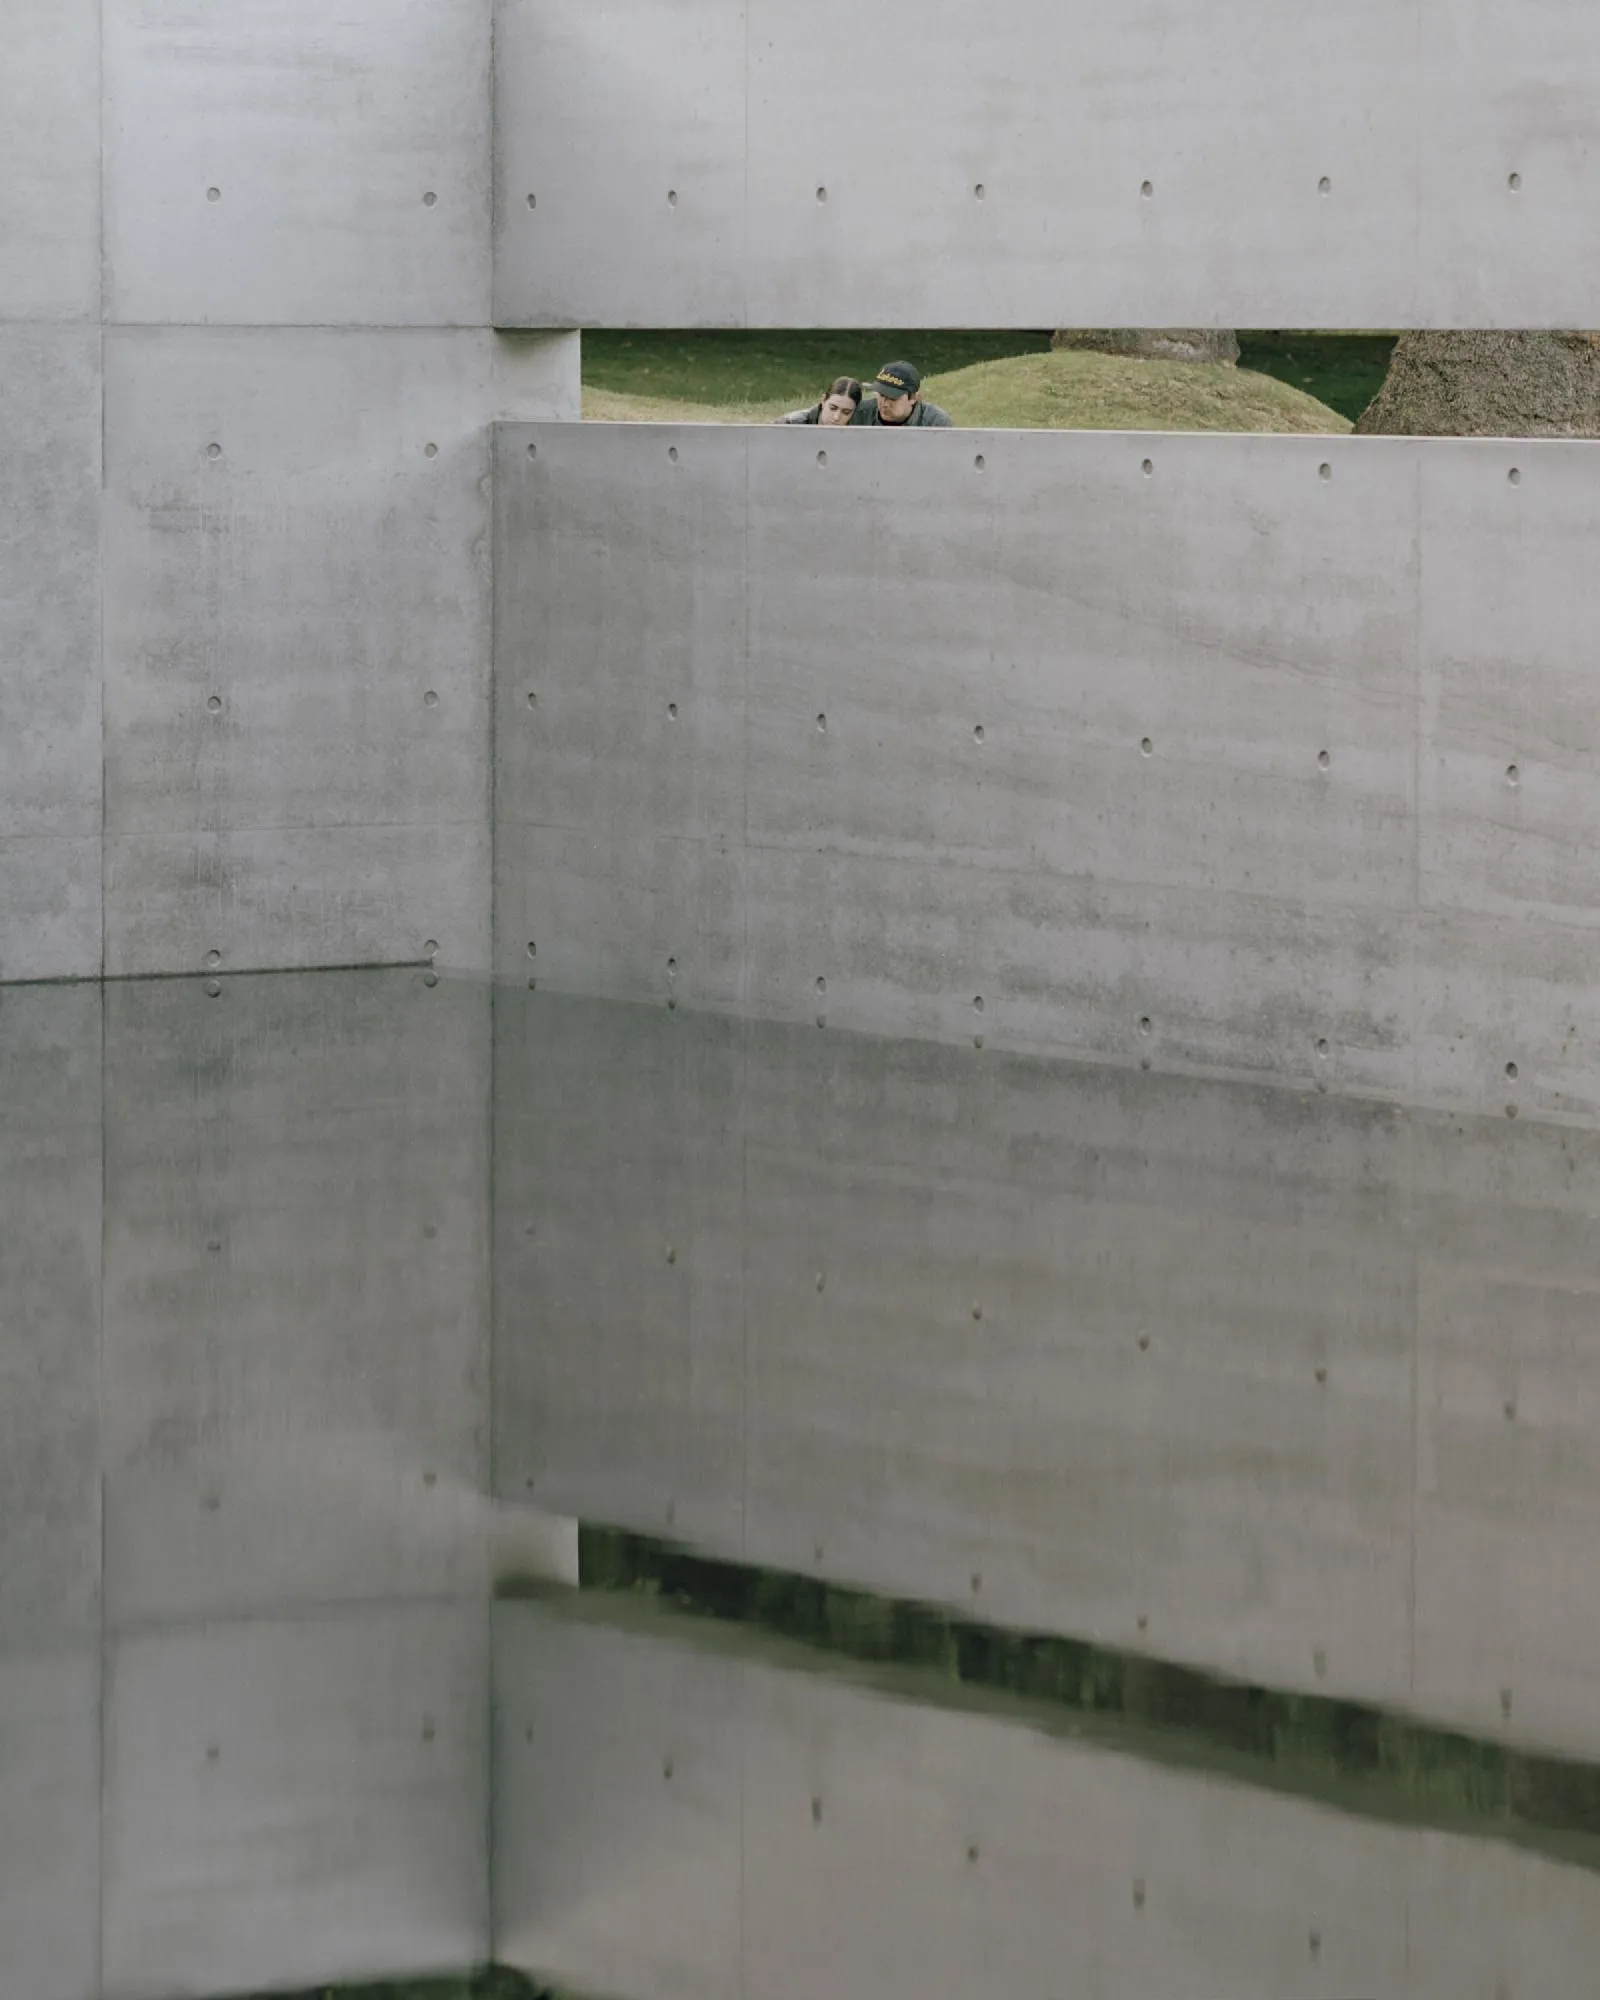
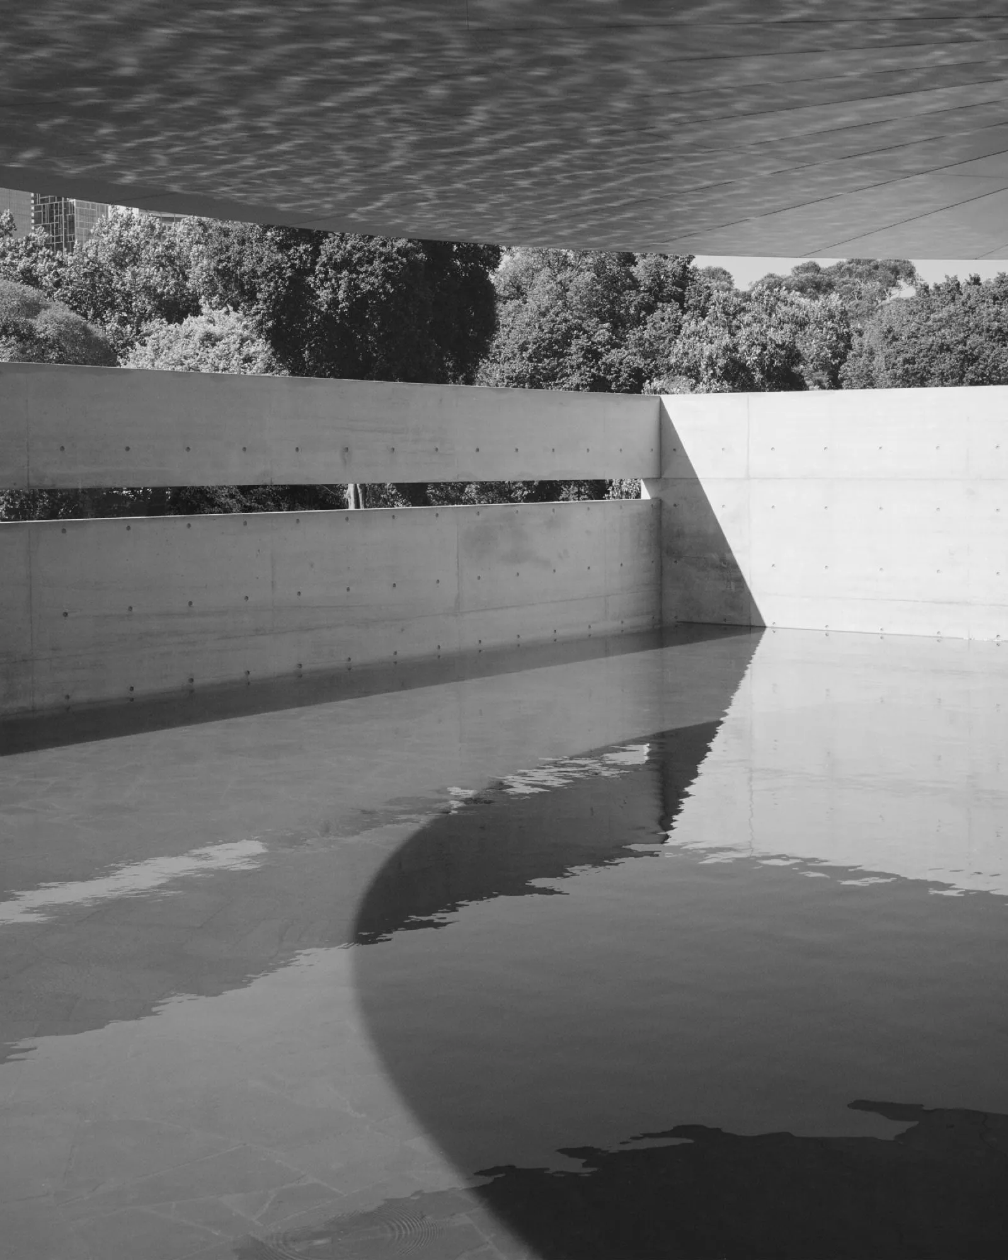
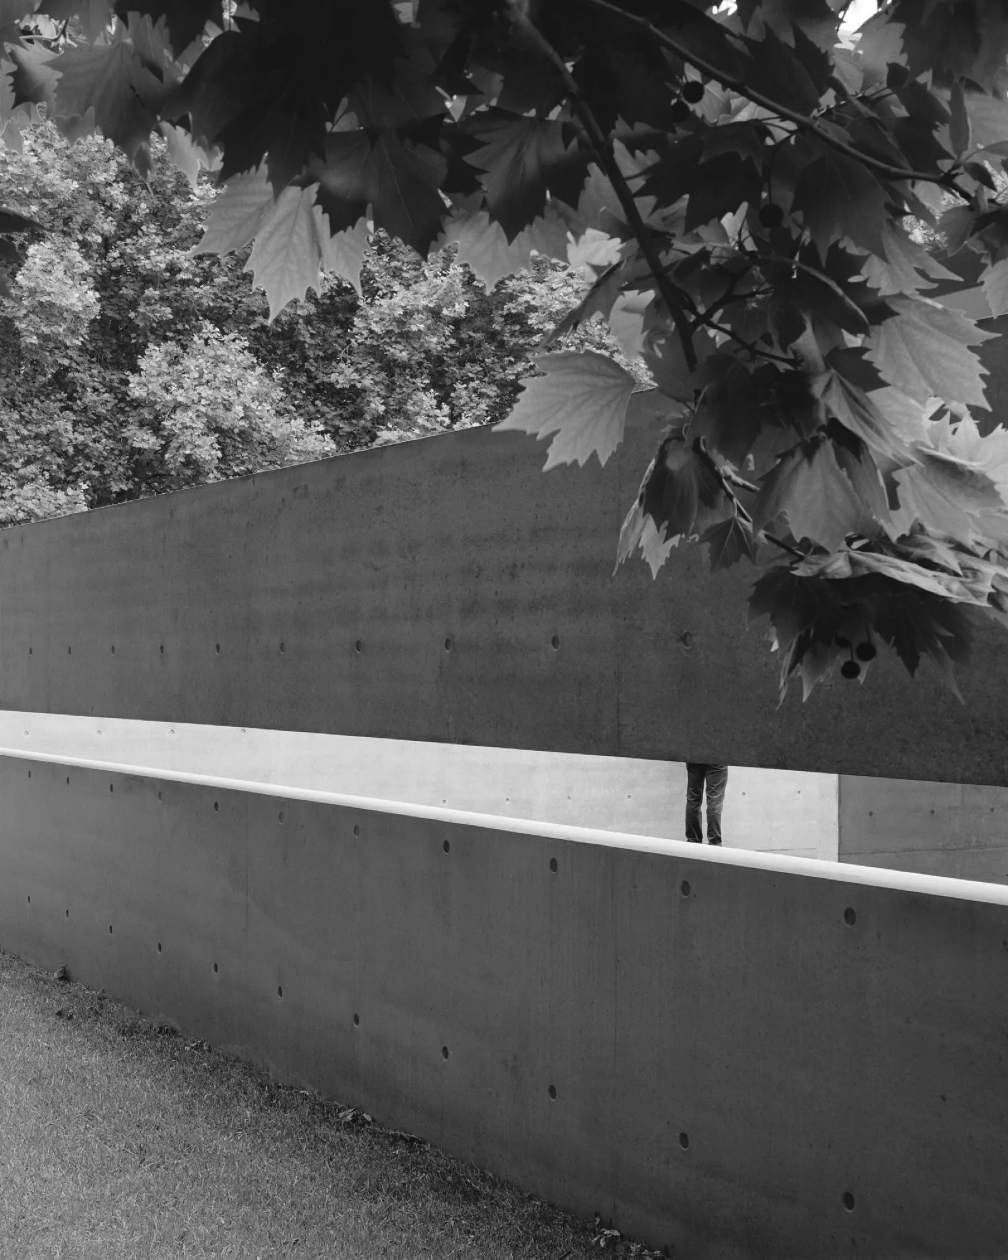
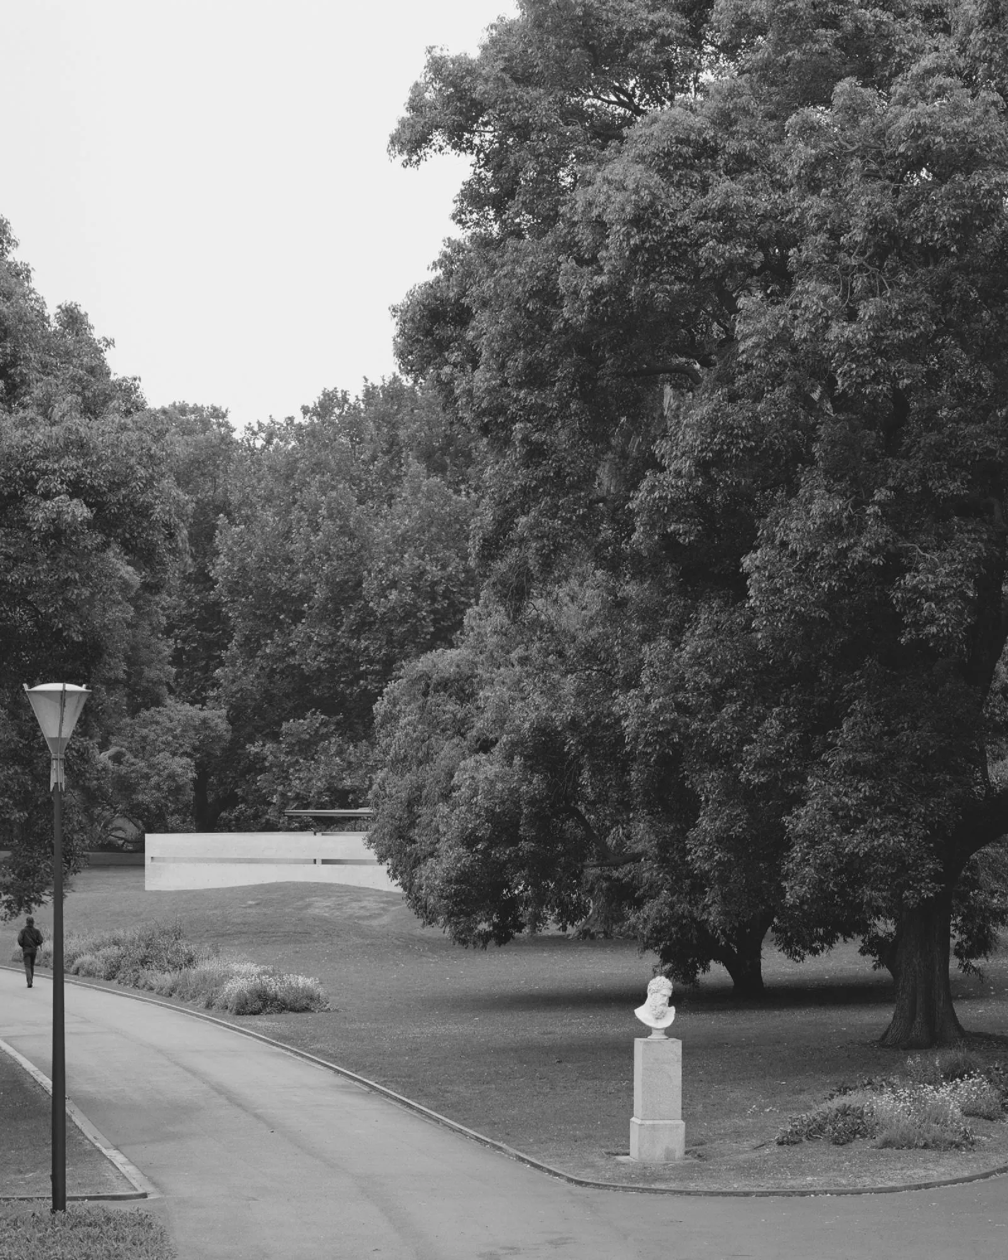
Concrete walls of different lengths partly enclose the space, forming a sanctuary in the spirit of a walled garden, in the architect’s words a space to reflect, meet and appreciate what is held within, be it nature, art or people.
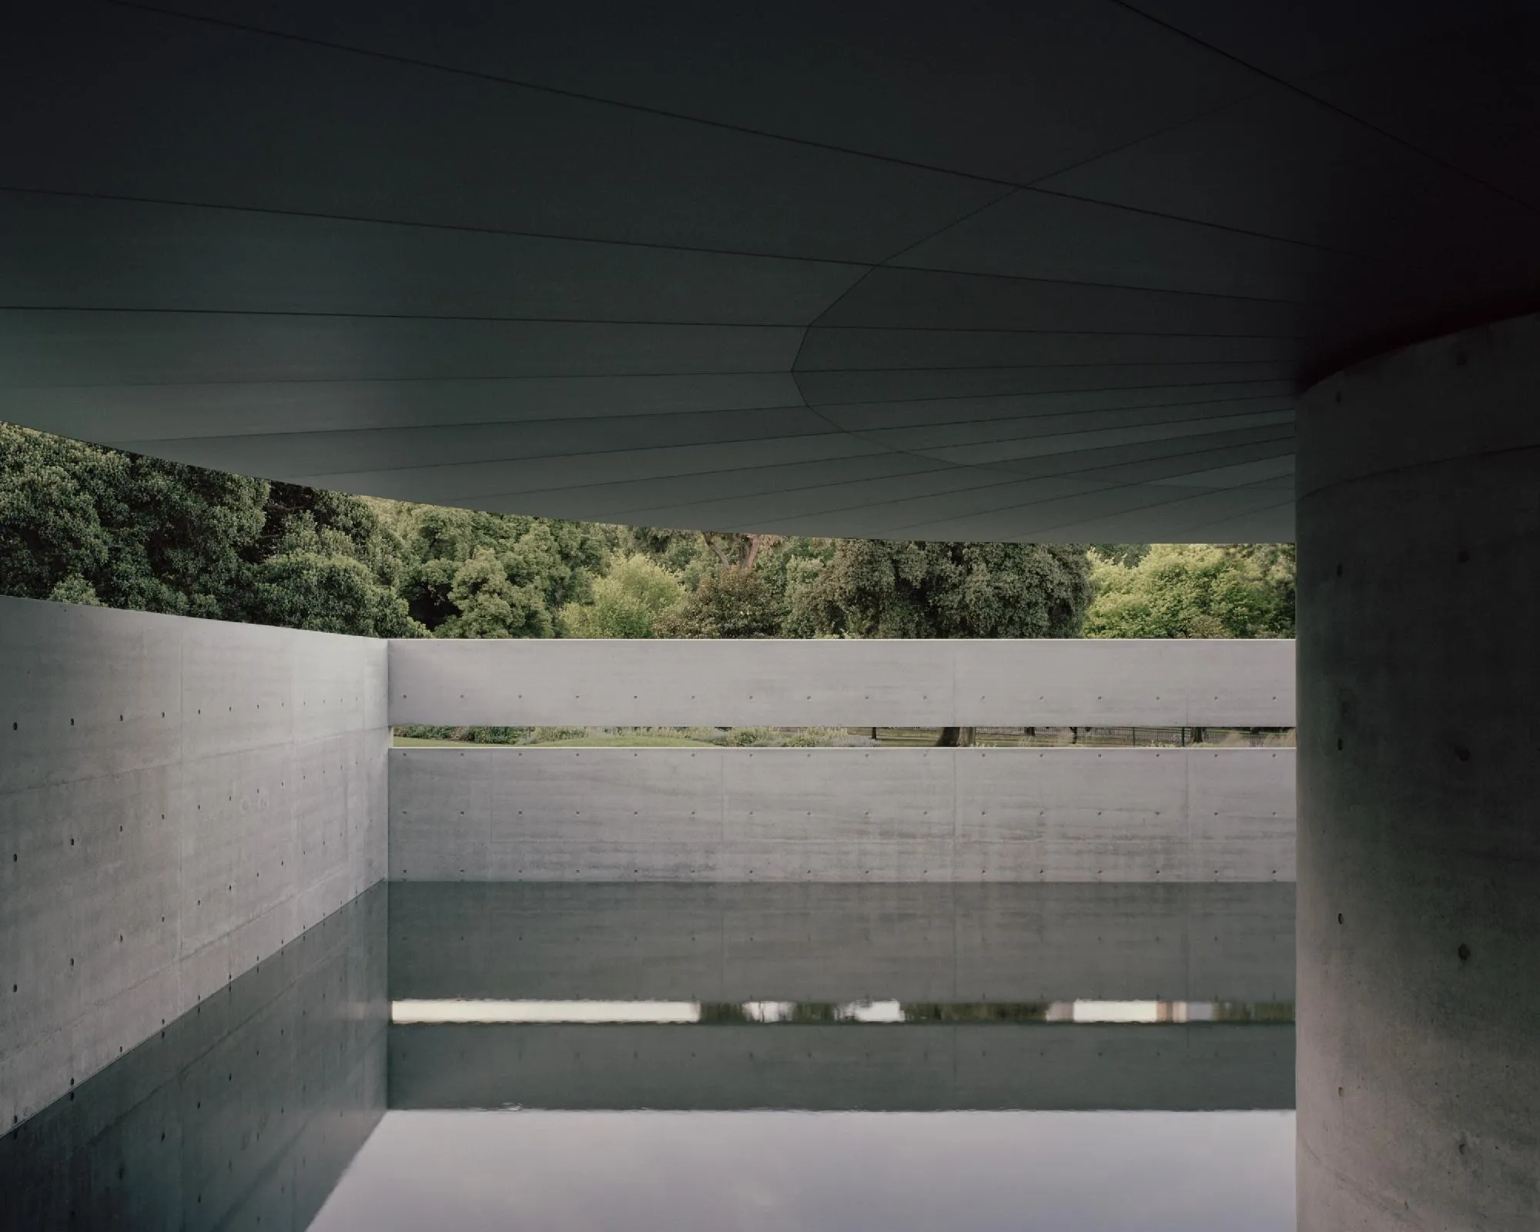
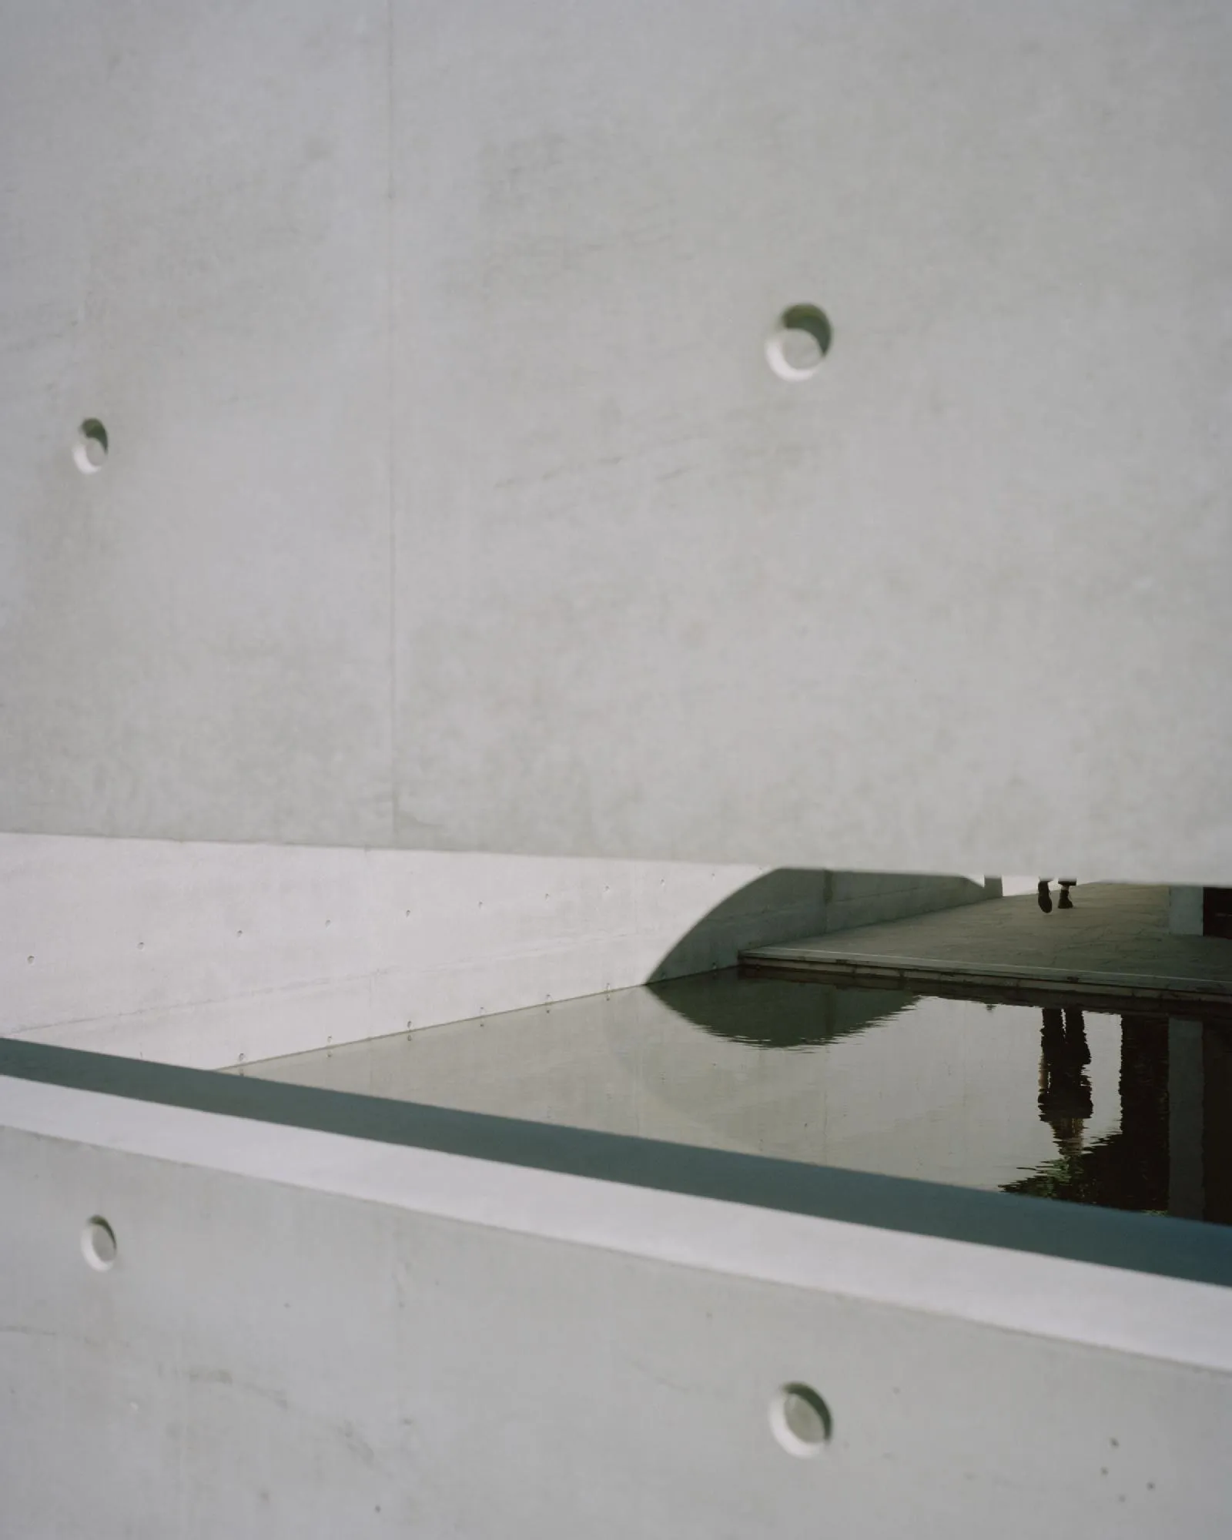
A long horizontal opening along the north and south walls frames the skyline and the surrounding gardens. Inside, half the floor is paved and half is a reflecting pool that mirrors the canopy, the sky and the city.
Project Information
- Design studio
- Tadao Ando Architect & Associates
- Time
- 2023
- Type
- Pavilion