
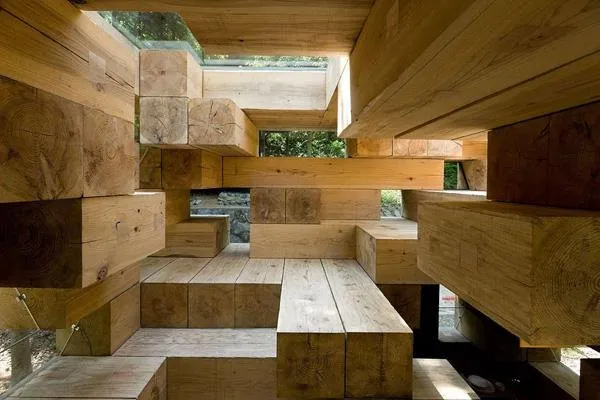
In Final Wooden House, a cedar beam has a square section, 35 centimetres on each side. Seen from below, its underside is a ceiling. From another level, the same beam can become a step, a tabletop, or a seat that fits the body. It does not change shape. Only the person using it changes position.
That is a fitting place to begin thinking about Sou Fujimoto’s houses. In his buildings, the inhabitant often has to find for themselves where to stand, sit, rest or look out. But that freedom does not come from an arbitrary space. Every wooden step, every opening and every level has been worked out by the architect. The question is how far Fujimoto can shape a house while still leaving the inhabitant some of the work of discovery.
He calls this concern Primitive Future, also the title of the book he published in 2008. “Primitive” here does not suggest an ancient house form. It takes us back to the first moment of dwelling, when a person enters an unfamiliar place, observes the terrain and the materials, and then finds a way to be present in it. The future Fujimoto imagines begins with that very old ability: reading a space with the body.
The nest and the cave
Fujimoto often sets the nest beside the cave to describe two conditions of architecture. The nest is prepared for the needs of the creature that will live in it. The cave has its shape before anyone comes to shelter there. Whoever enters a cave has to work out where it is possible to stand, sit or get out of the wind. One is organised to provide a good fit. The other asks the inhabitant to find that fit for themselves.
Fujimoto’s houses usually sit somewhere between these two images, far from both complete comfort and the wild. They are precisely designed, but not every function is named in advance. The inhabitant can discover how to use them, though only within the conditions the architect has set.
In Final Wooden House (2008), that condition is a system of beams with a single section. In House N (2008), it is three shells nested inside one another. In House NA (2011), it is small floor plates at many levels. Tokyo Apartment (2010) takes the idea into a block of collective housing, where small house-shaped rooms are stacked and some of the paths between them open to the sky. The four buildings show Fujimoto turning the question of the cave into very different ways of organising a home. What they share is that each puts the inhabitant before a way of living that is not entirely familiar.
Final Wooden House: The body reads the architecture
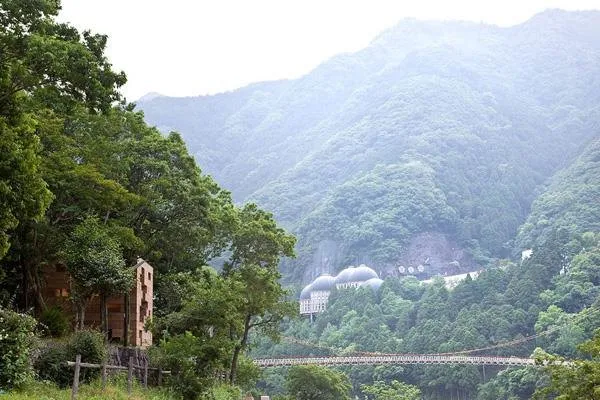
Final Wooden House, Sou Fujimoto Architects. Photo: Iwan Baan
Final Wooden House is a small bungalow in the Kyusendo holiday village in Kumamoto. Its 35 × 35 cm cedar beams do several jobs at once. They form the structure, the steps, the seats and the surrounding surfaces. Instead of separating floor, wall, stair and furniture, Fujimoto lets one element take on many roles. Its use changes with the position of the person using it.
To go up, you put your foot on a beam. To sit, you have to find a surface at the right height. Some spots make you bend down or brace yourself with your hands to move on. In this house, people get around on hands and feet. That takes the building out of the realm of the good-looking image and back to weight, balance and the feel of the body in contact with things.
Here, a “room” is not necessarily a portion of space closed off by walls. Someone sitting and reading can create a zone of their own around them. When they leave, another person can walk through that very spot. The architecture does not divide every activity into fixed cells. It offers a structure in which activities can take shape for a while.
Still, that flexibility has clear limits. The 35-centimetre section is Fujimoto’s choice, and he has a reason for it: at this size, wood still reads as wood, while also matching the scale of the body. The spacing between beams and the height of each surface were decided in the same way. The inhabitant can interpret the structure, but cannot step outside the conditions it sets. Freedom in this house is not the freedom to do anything at all. It is the ability to find many uses within a system that has its own rules.
House N: The boundary becomes a band
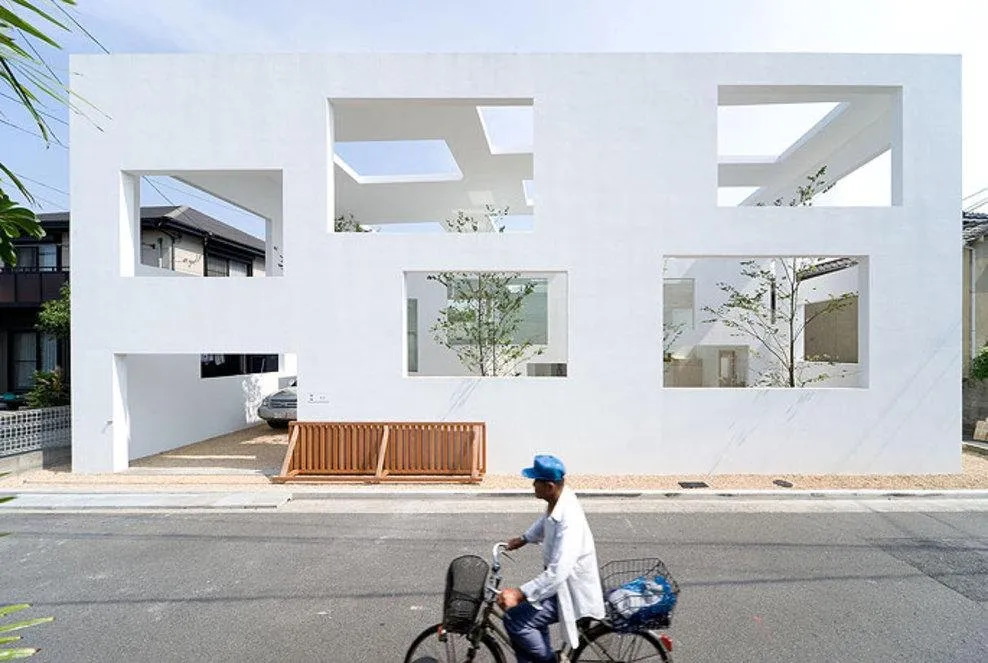
In House N, the question of freedom moves away from the body to the boundary between house and street. The home of a couple and their dog is made of three shells nested inside one another. The outer shell wraps the plot and creates a semi-indoor garden. The openings in this shell are not glazed, so the garden still takes in sun and rain. The next shell creates a smaller space within the garden. The innermost wraps the private interior.
This structure makes the edge of the home hard to locate at any single door. You can already be within the house and still sense the outside. The garden is not simply an empty space beyond the living room. It sits between the street and the more secluded part of the house.
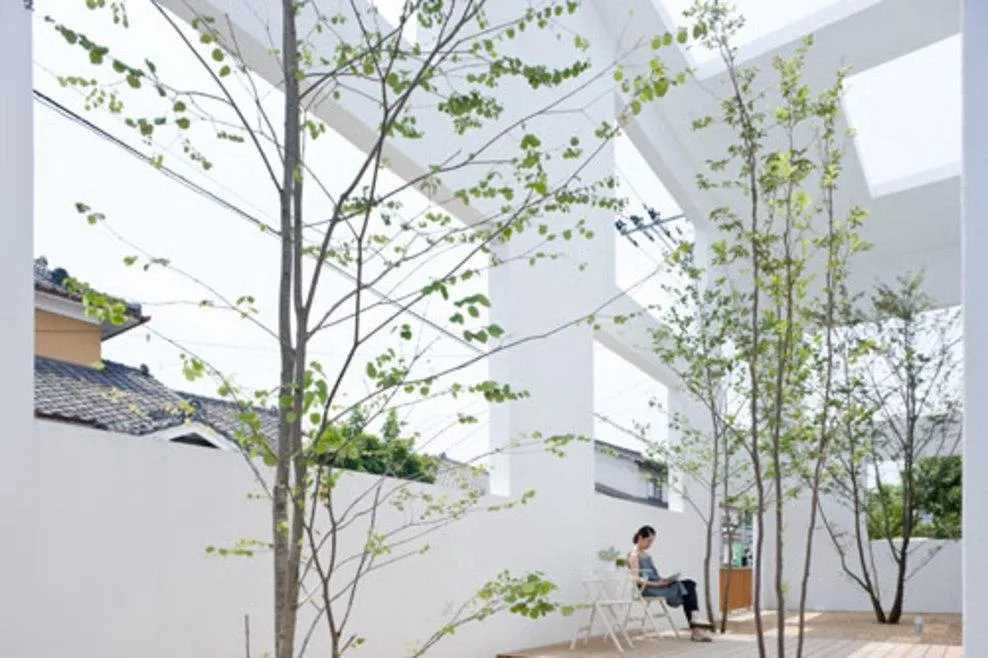
Fujimoto has said he doubts that a single wall should divide house from street. He wanted to create different degrees of distance, from places close to the road to places more private. The three shells can therefore be read as three ways of being present. The inhabitant can choose a spot closer to the street, or withdraw further inside. Privacy is no longer an on-off state between “outside” and “inside”. It becomes a band of transition.
Rather than asking which room is for what, House N asks where the inhabitant wants to stand in relation to the world outside. The garden can be a place of shelter under a roof, yet still open toward the view. The innermost part can give a stronger sense of seclusion. Between the two lie various degrees that residents can use as the moment suits them.
Here Fujimoto’s thinking begins to move from function to relationship. After the relationship between body and structure comes the relationship between house and city.
House NA: Living side by side at different heights
House NA, Sou Fujimoto Architects. Photo: Iwan Baan
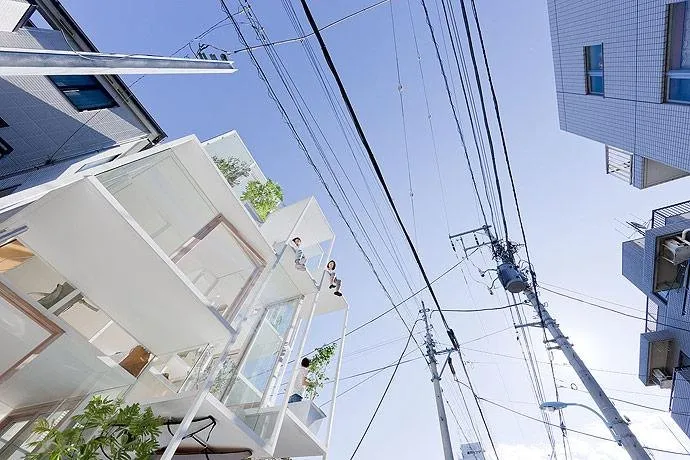
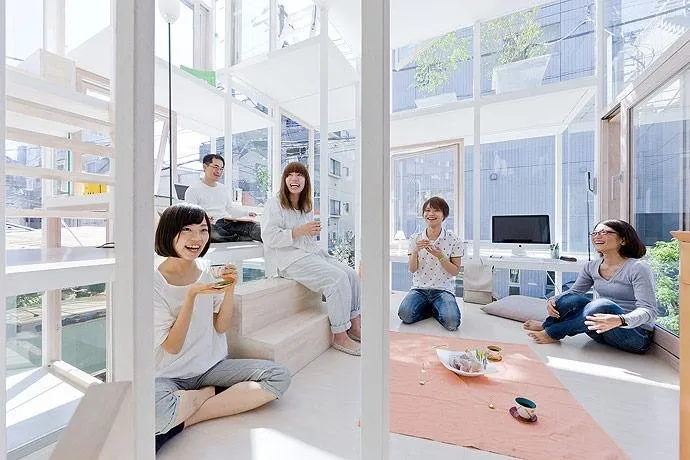
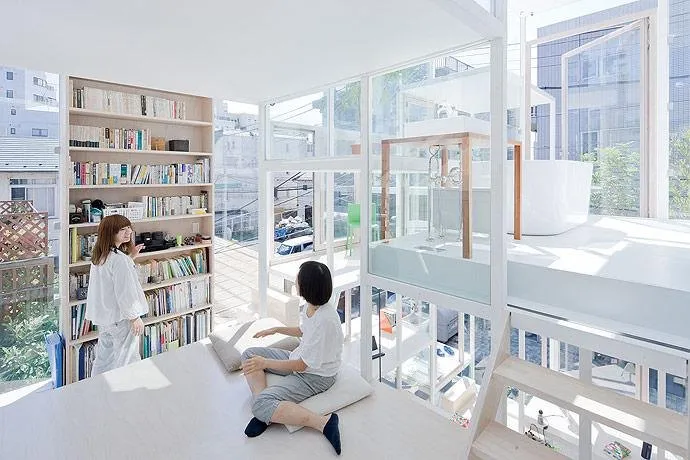
House NA in Tokyo organises daily life on 21 small floor plates at many levels within a white steel frame. Many of the plates are no larger than a piece of furniture. The building relies little on conventionally enclosed rooms. The plates and the steps between them can become seats, places to work or stopping points within the house.
Fujimoto has compared the house to a tree, where each branch is a place of its own but the branches stay connected. The image helps us understand how he thinks about closeness. The inhabitants do not need to sit at the same table or be in the same room to register each other’s presence. The different levels create independent positions, while the open space holds those positions in a shared relationship.
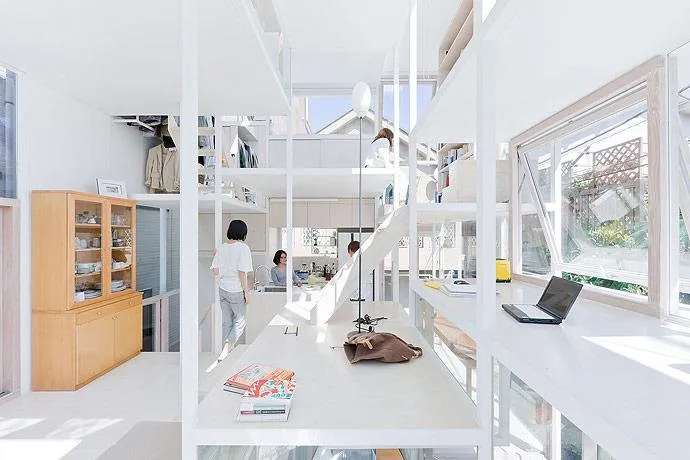
House NA, Sou Fujimoto Architects. Photo: Iwan Baan
In a home, the distance between members of a household is usually defined by private rooms or shared space. House NA tries a condition that is less clear-cut. One person can sit on a higher plate, another lower down. They do not have to look straight at each other, yet they remain within the same field of space.
This arrangement is evocative, but it also raises the question of how far openness can go. Different levels can create a sense of privacy without walls. They do not necessarily bring quiet, or the ability to withdraw from others. The house has curtains to form temporary partitions when privacy is needed, a small detail showing that daily life still calls for what the design tried to leave out. The design material shows Fujimoto’s interest in spatial relationships and in how people are present alongside one another. The residents’ actual experience needs to be heard on its own terms. A drawing can show who sees whom, but it cannot fully convey what it feels like to live in that space day after day.
In House NA, Fujimoto’s shelter is no longer a place apart. It becomes a network of positions, where each person finds a branch of their own while staying part of a shared life.
Tokyo Apartment: When the path becomes part of the home
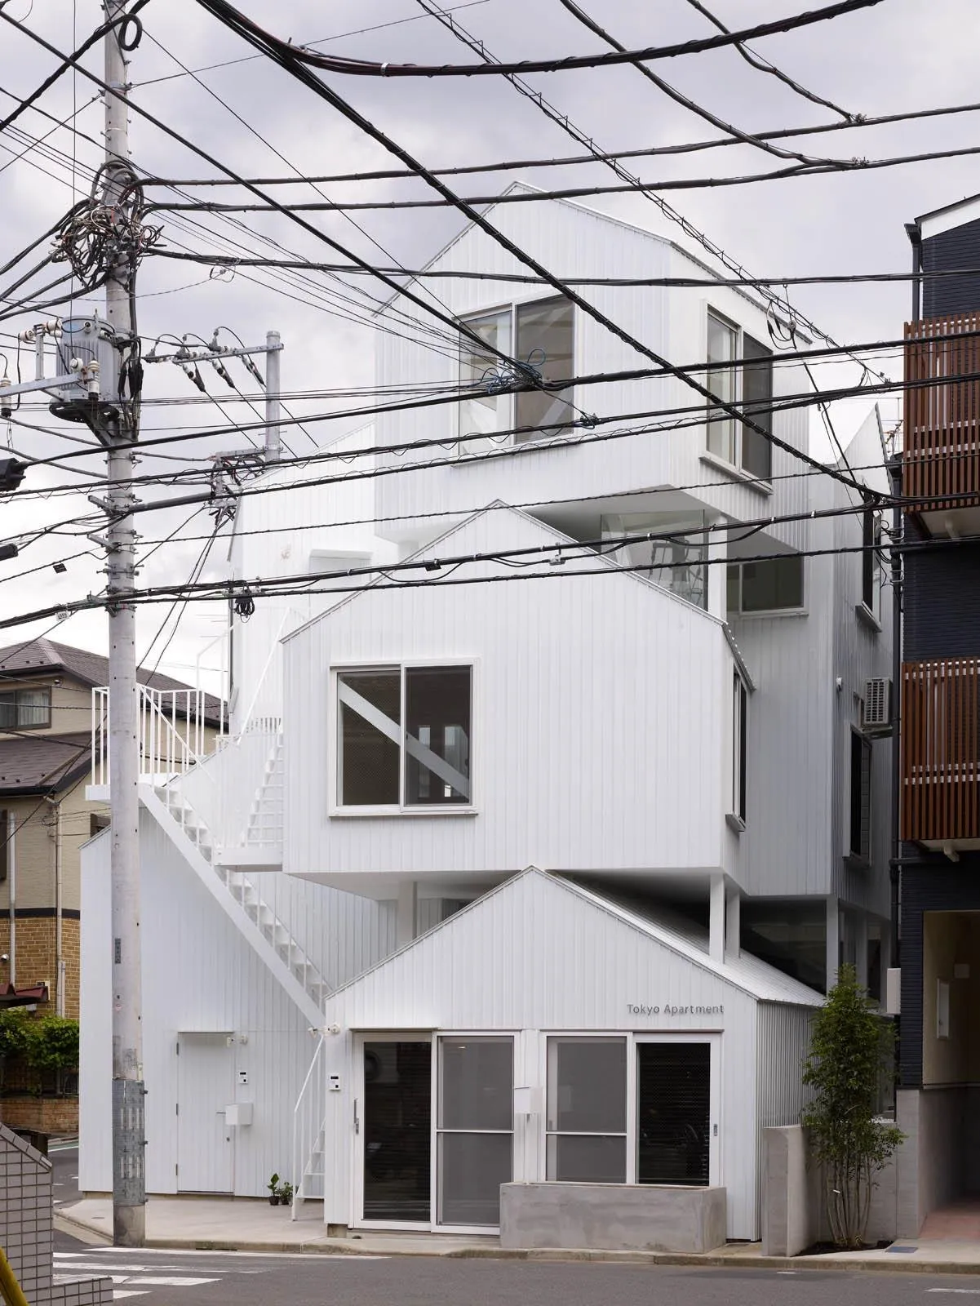
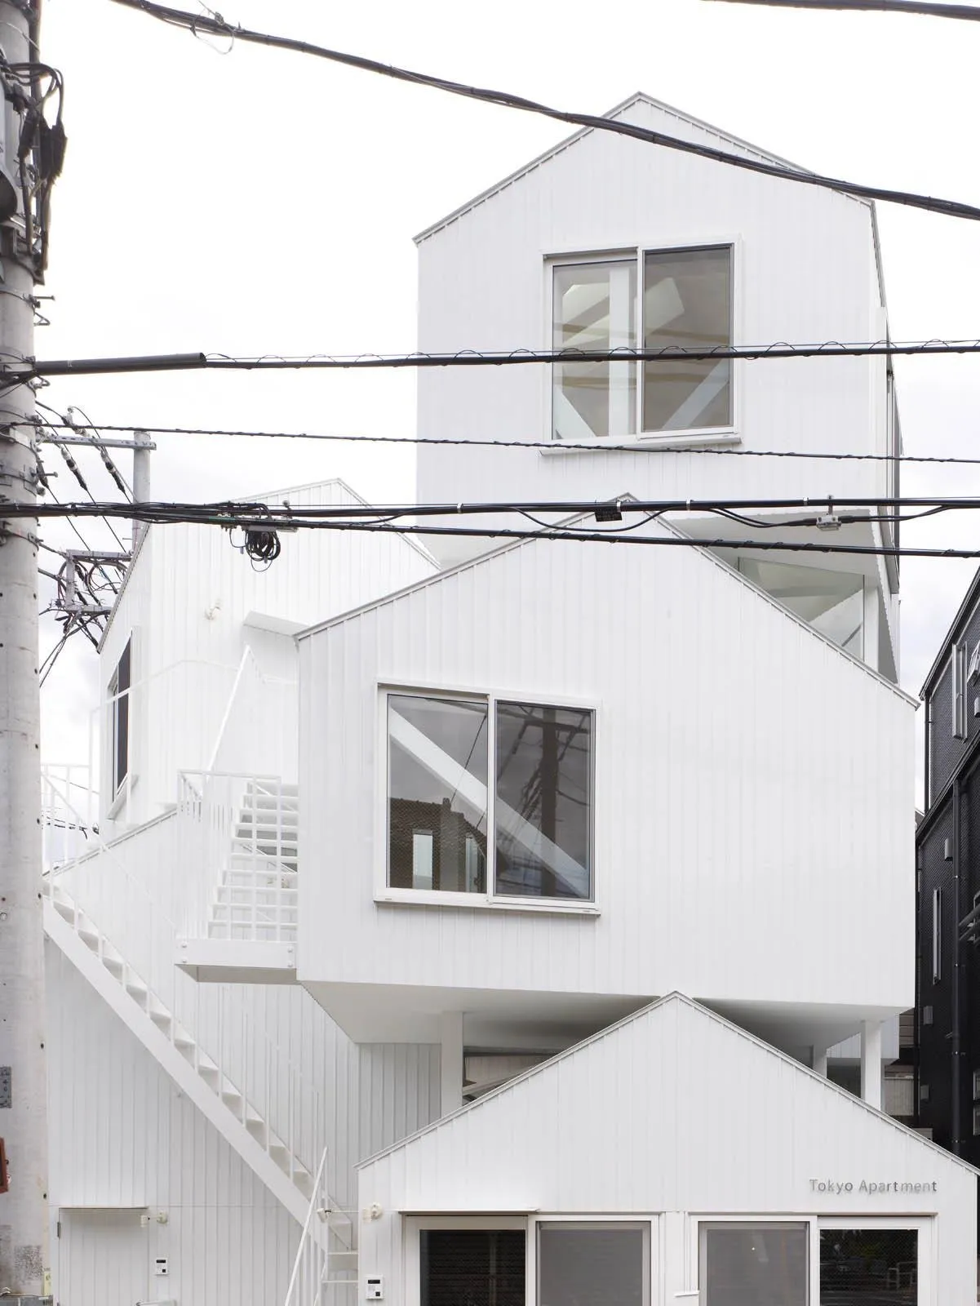
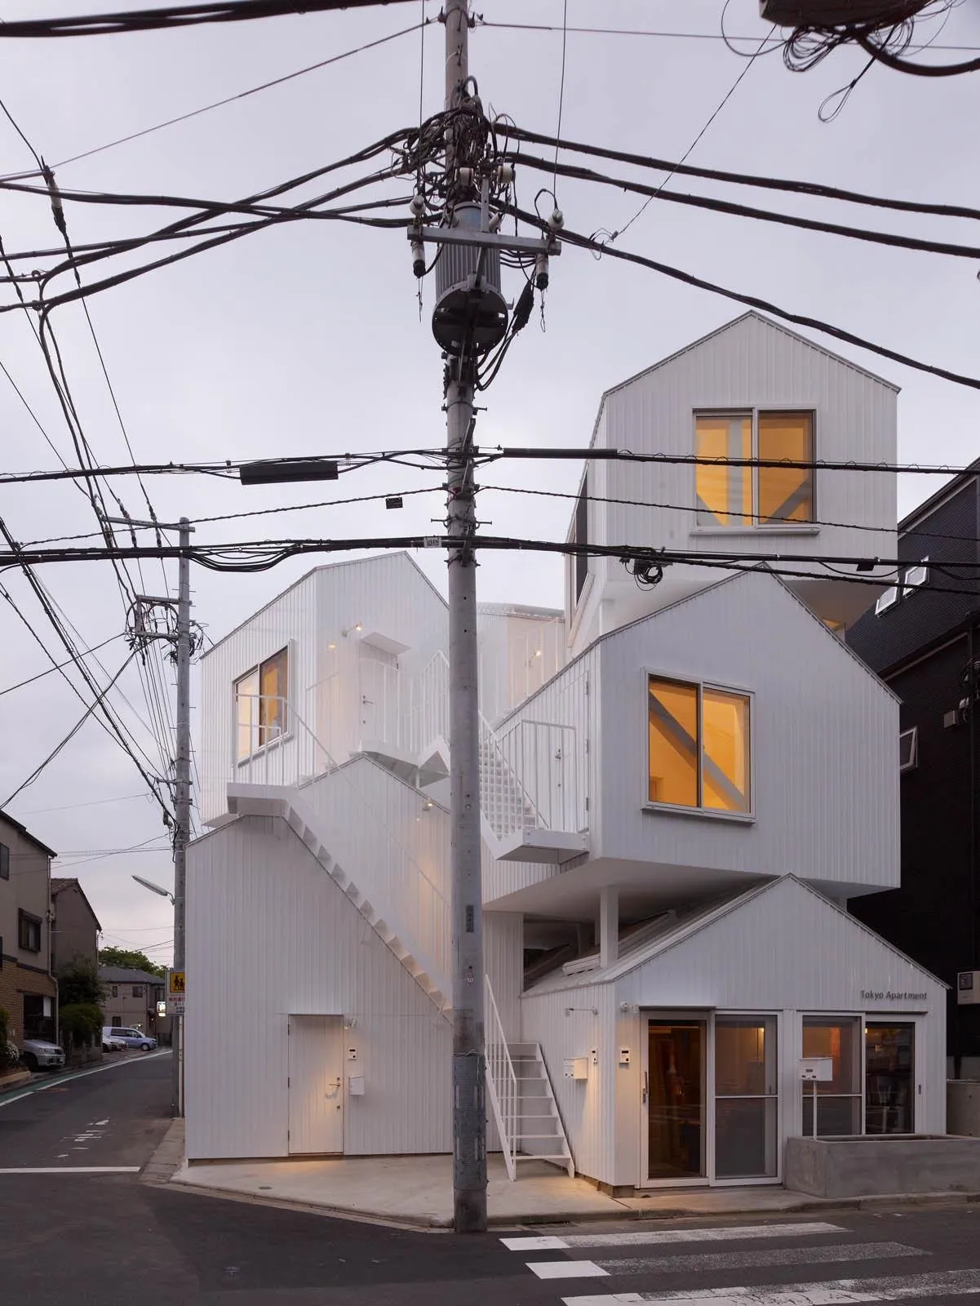
Tokyo Apartment, Sou Fujimoto Architects. Photo: Daici Ano
From the street, Tokyo Apartment suggests small pitched-roof houses stacked on top of one another. The building is a block of collective housing in Tokyo with four dwellings, including the owner’s, set within six house-shaped volumes stacked slightly off line. Each dwelling consists of two or three separate rooms, some at ground level, some higher up, joined by outdoor stairs. The boundary of each dwelling therefore does not match the volumes you see from the street.
To understand the building, you have to follow the residents’ steps. Rooms belonging to the same dwelling do not always sit next to each other behind a closed corridor. There are routes that take you outside, up a stair, and only then into another room. Inside, some places still have to be reached by ladder. Fujimoto describes climbing the stairs as the experience of climbing a mountain in the middle of the city. The home is no longer just an enclosed interior. It stretches into a journey across volumes, pitched roofs and patches of sky.
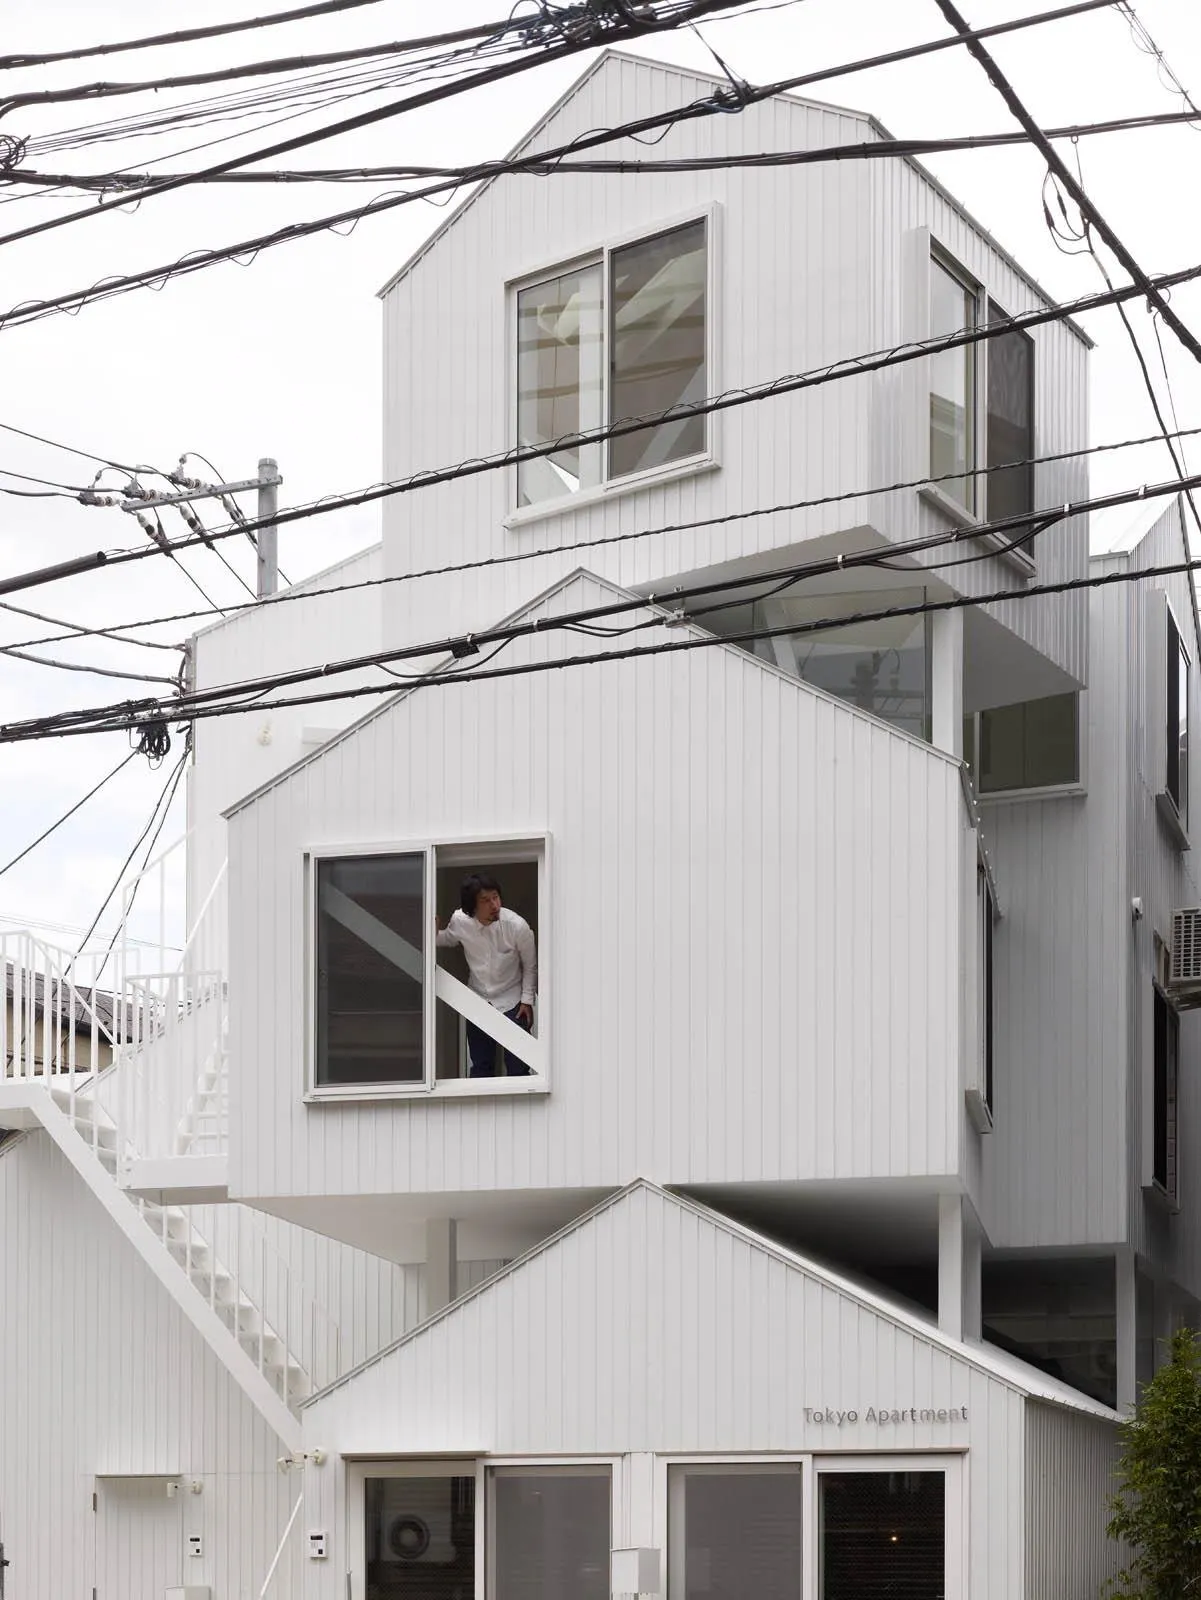
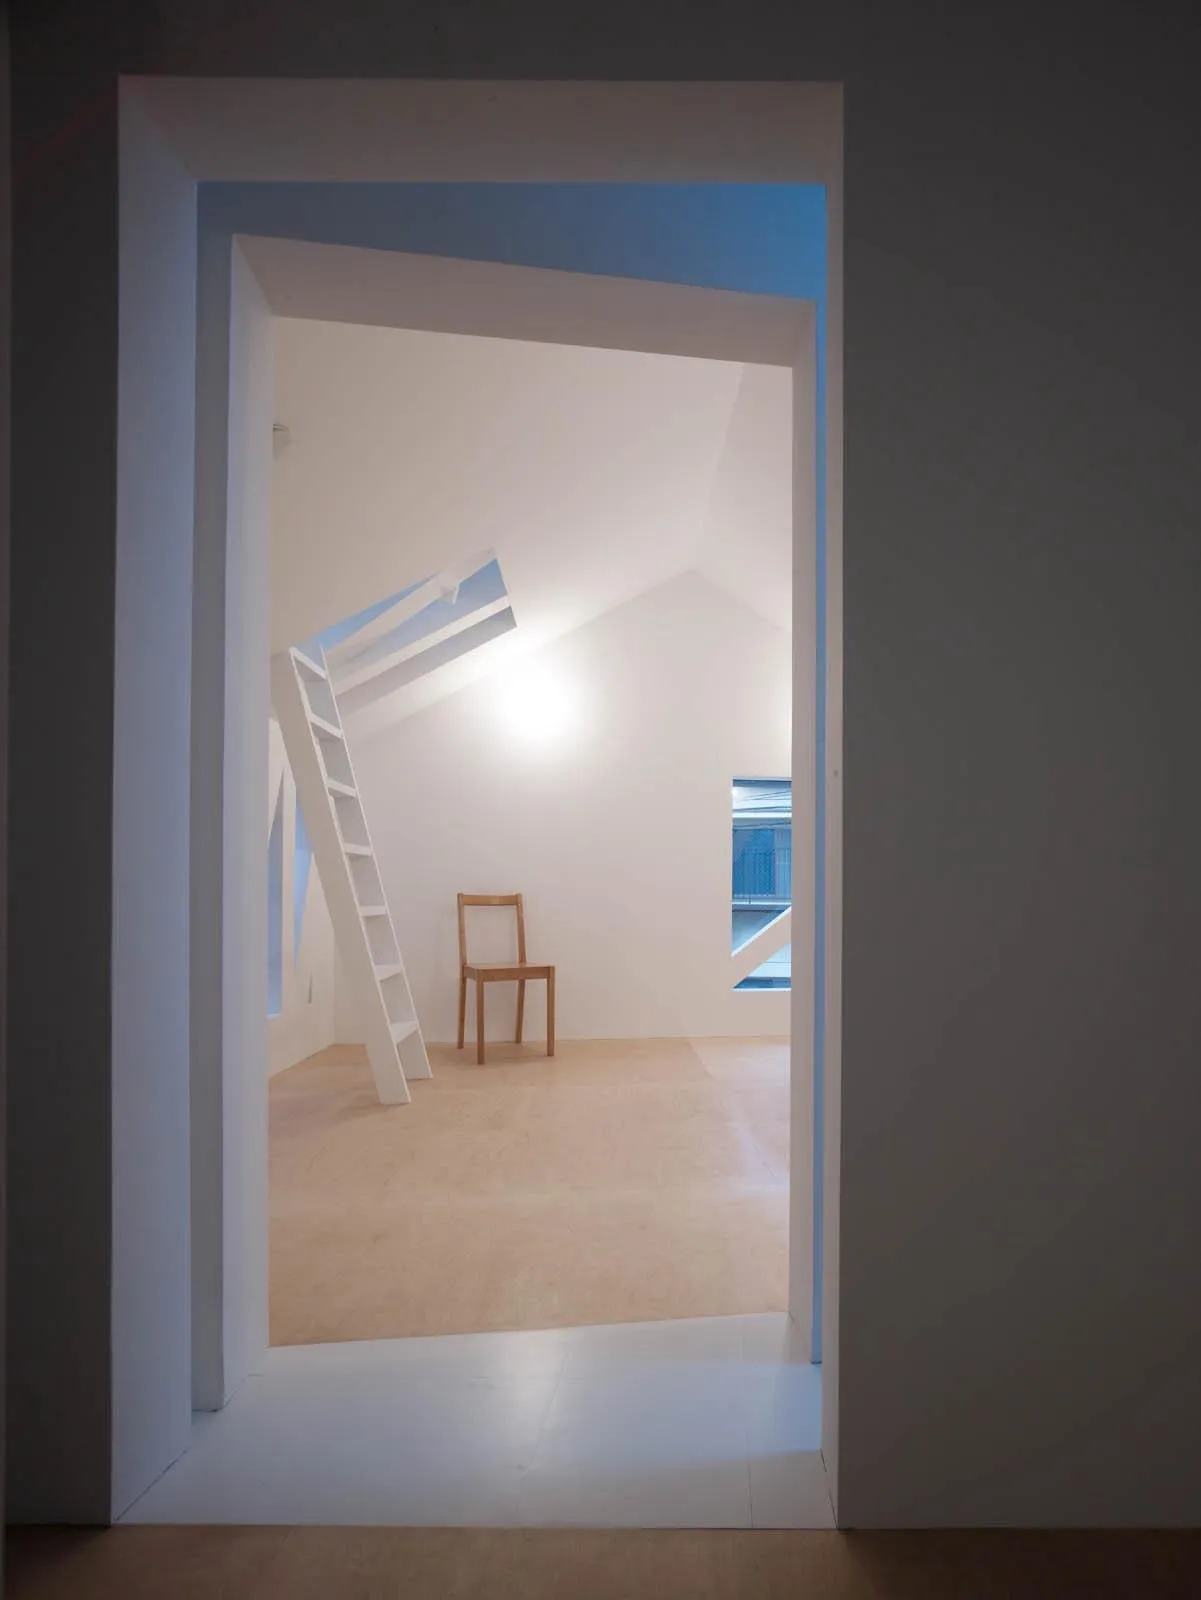
Tokyo Apartment, Sou Fujimoto Architects. Photo: Daici Ano
Tokyo Apartment can be read as a turn in the thread of Primitive Future. The dwelling is experienced through the distance between its rooms, and the space only reveals itself fully as you move through it.
Yet this building also exposes the limits of the freedom Fujimoto gives the inhabitant. At House N, residents can choose to stop in the garden or go further in. At Tokyo Apartment, some of the upper rooms can only be reached by steep outdoor stairs. The way home is rich in experience, but it is also a condition of use, even on rainy days. The architect has decided part of how the residents move.
This difference means the four buildings are no longer even illustrations of a single philosophy. Each gives the inhabitant a different degree of control, and at Tokyo Apartment the architect’s share of the decision shows most clearly.
Does the cave need a door?
Fujimoto’s Primitive Future is compelling because it reopens things that seemed settled in the home. A wooden beam can be both structure and seat. A garden can lie within the boundary of a house and still face the street. Two people can live in different positions and still belong to the same space.
But a home is not only a place to explore. It is also where people return when they are tired, when they need quiet, when they want everyday things to happen without much thought. The nest, in Fujimoto’s comparison, is the image of preparation. But that preparation is also a form of care. An easy path, a door that can be closed or a comfortable seat can sometimes matter as much as a new possibility of use.
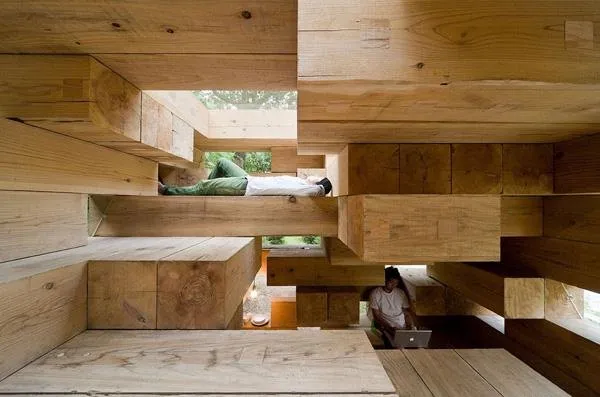
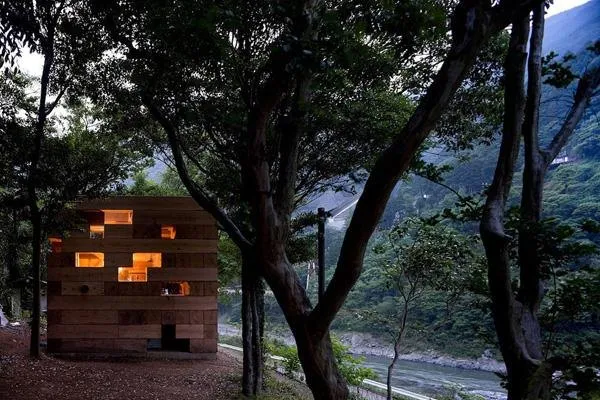
Final Wooden House, Sou Fujimoto Architects. Photo: Iwan Baan
The gap becomes clear when the two buildings are set side by side. Final Wooden House is a place for short stays, where bending down or bracing yourself with your hands to get around is part of the trip. When the same way of thinking is carried into apartments lived in every day, as at Tokyo Apartment, its cost is different.
What is valuable in Fujimoto’s work is that he does not answer this question with a single model of a house. Instead, he tests different ways of organising space and brings a paradox of design to the surface: to make the inhabitant free, the architect still has to decide the limits of that freedom. Those decisions can open up new ways of living. They can also turn an engaging journey into a demand that residents have to adapt to.
In Final Wooden House, Fujimoto decides how wide the beam is, where it goes and how it meets the others. The inhabitant has to use their body to recognise the possibilities that system holds. The gap between the architect’s decisions and the residents’ actions is where Primitive Future becomes concrete. Not a promise of absolute freedom, but an invitation to look again at what a house has decided for us, and what it still leaves us to find for ourselves.