Middelfart, Southern Denmark, Denmark
MIND Museum
The museum occupies a former psychiatric patient building, now transformed to preserve the history of the site while giving new, flexible space to tell the story of psychiatry.
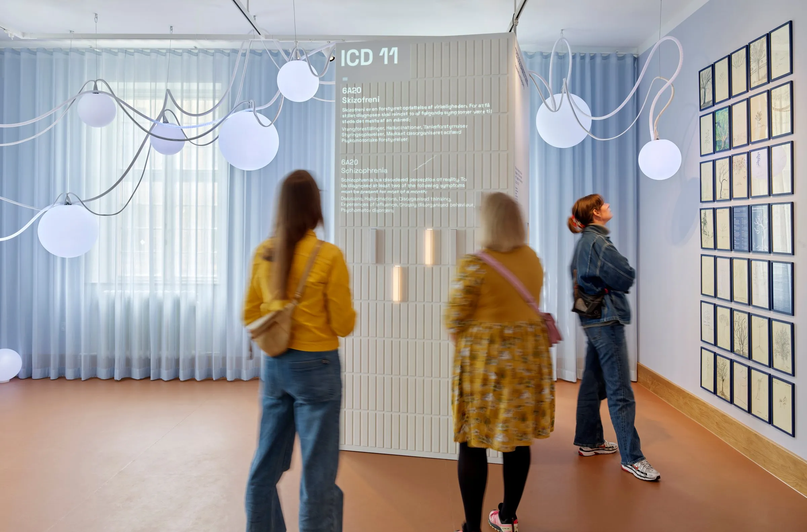
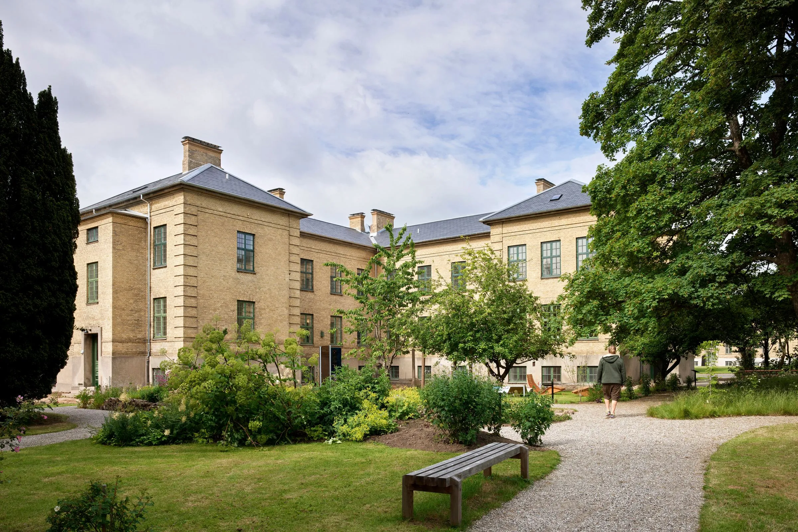
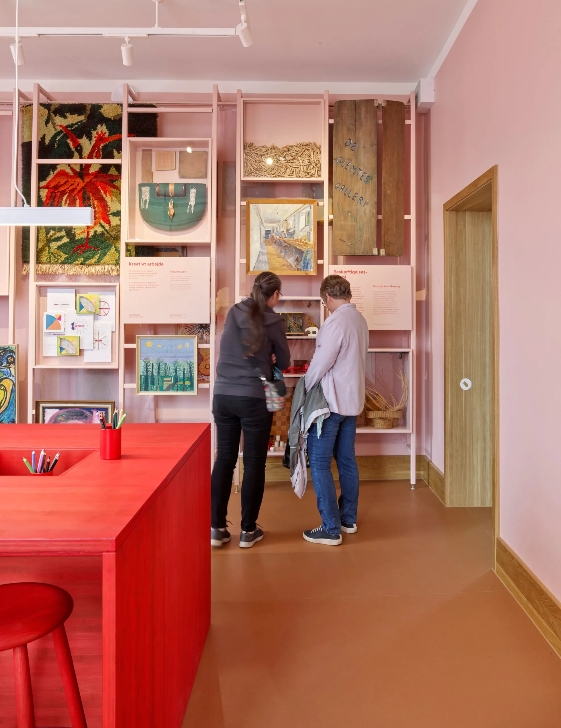
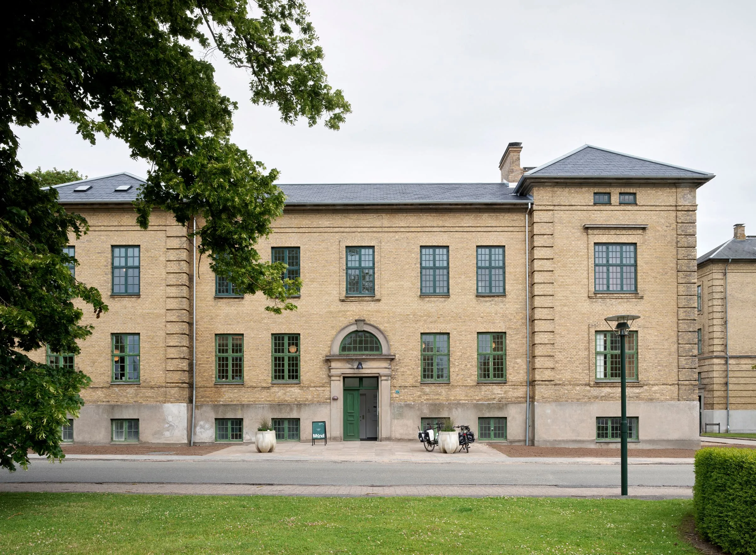
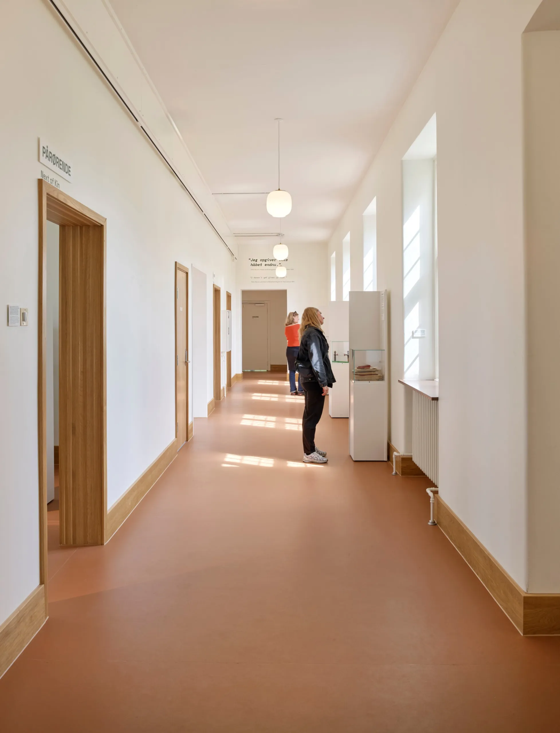
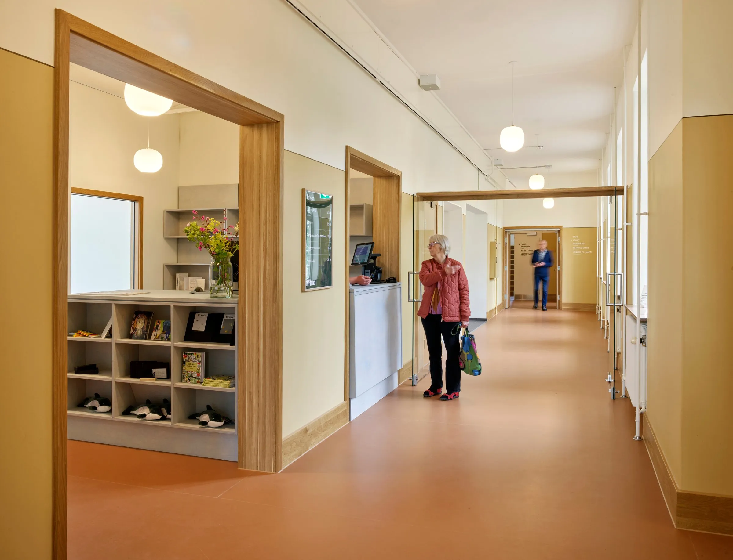
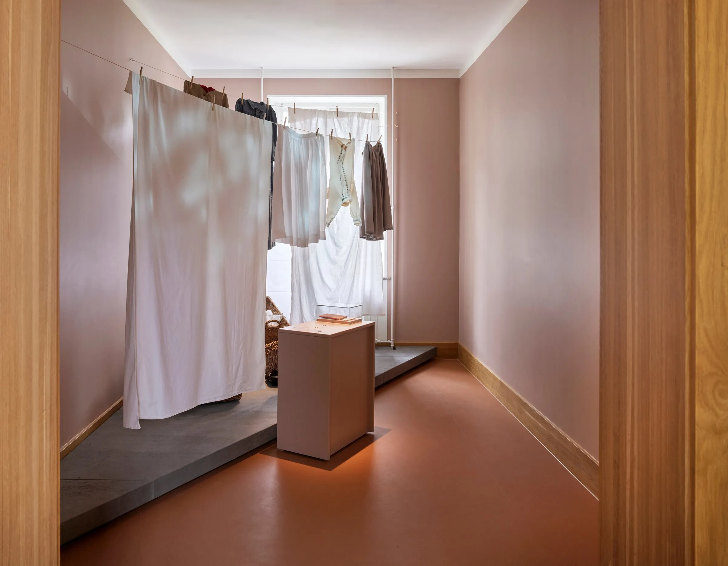
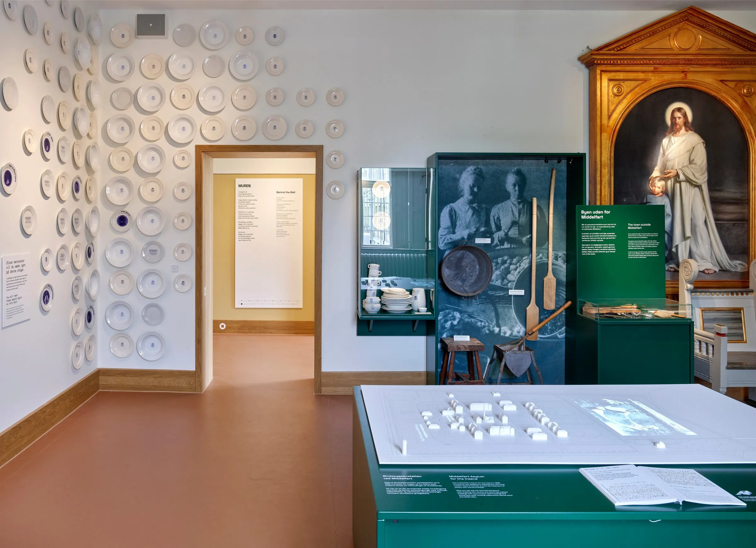
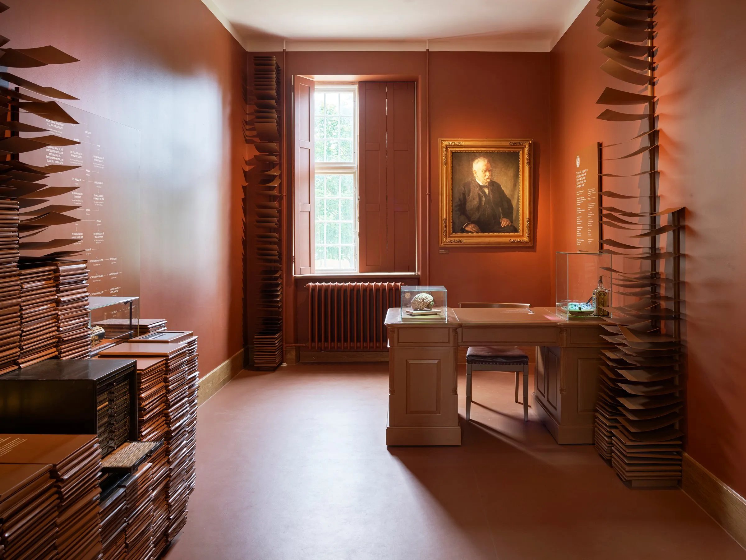
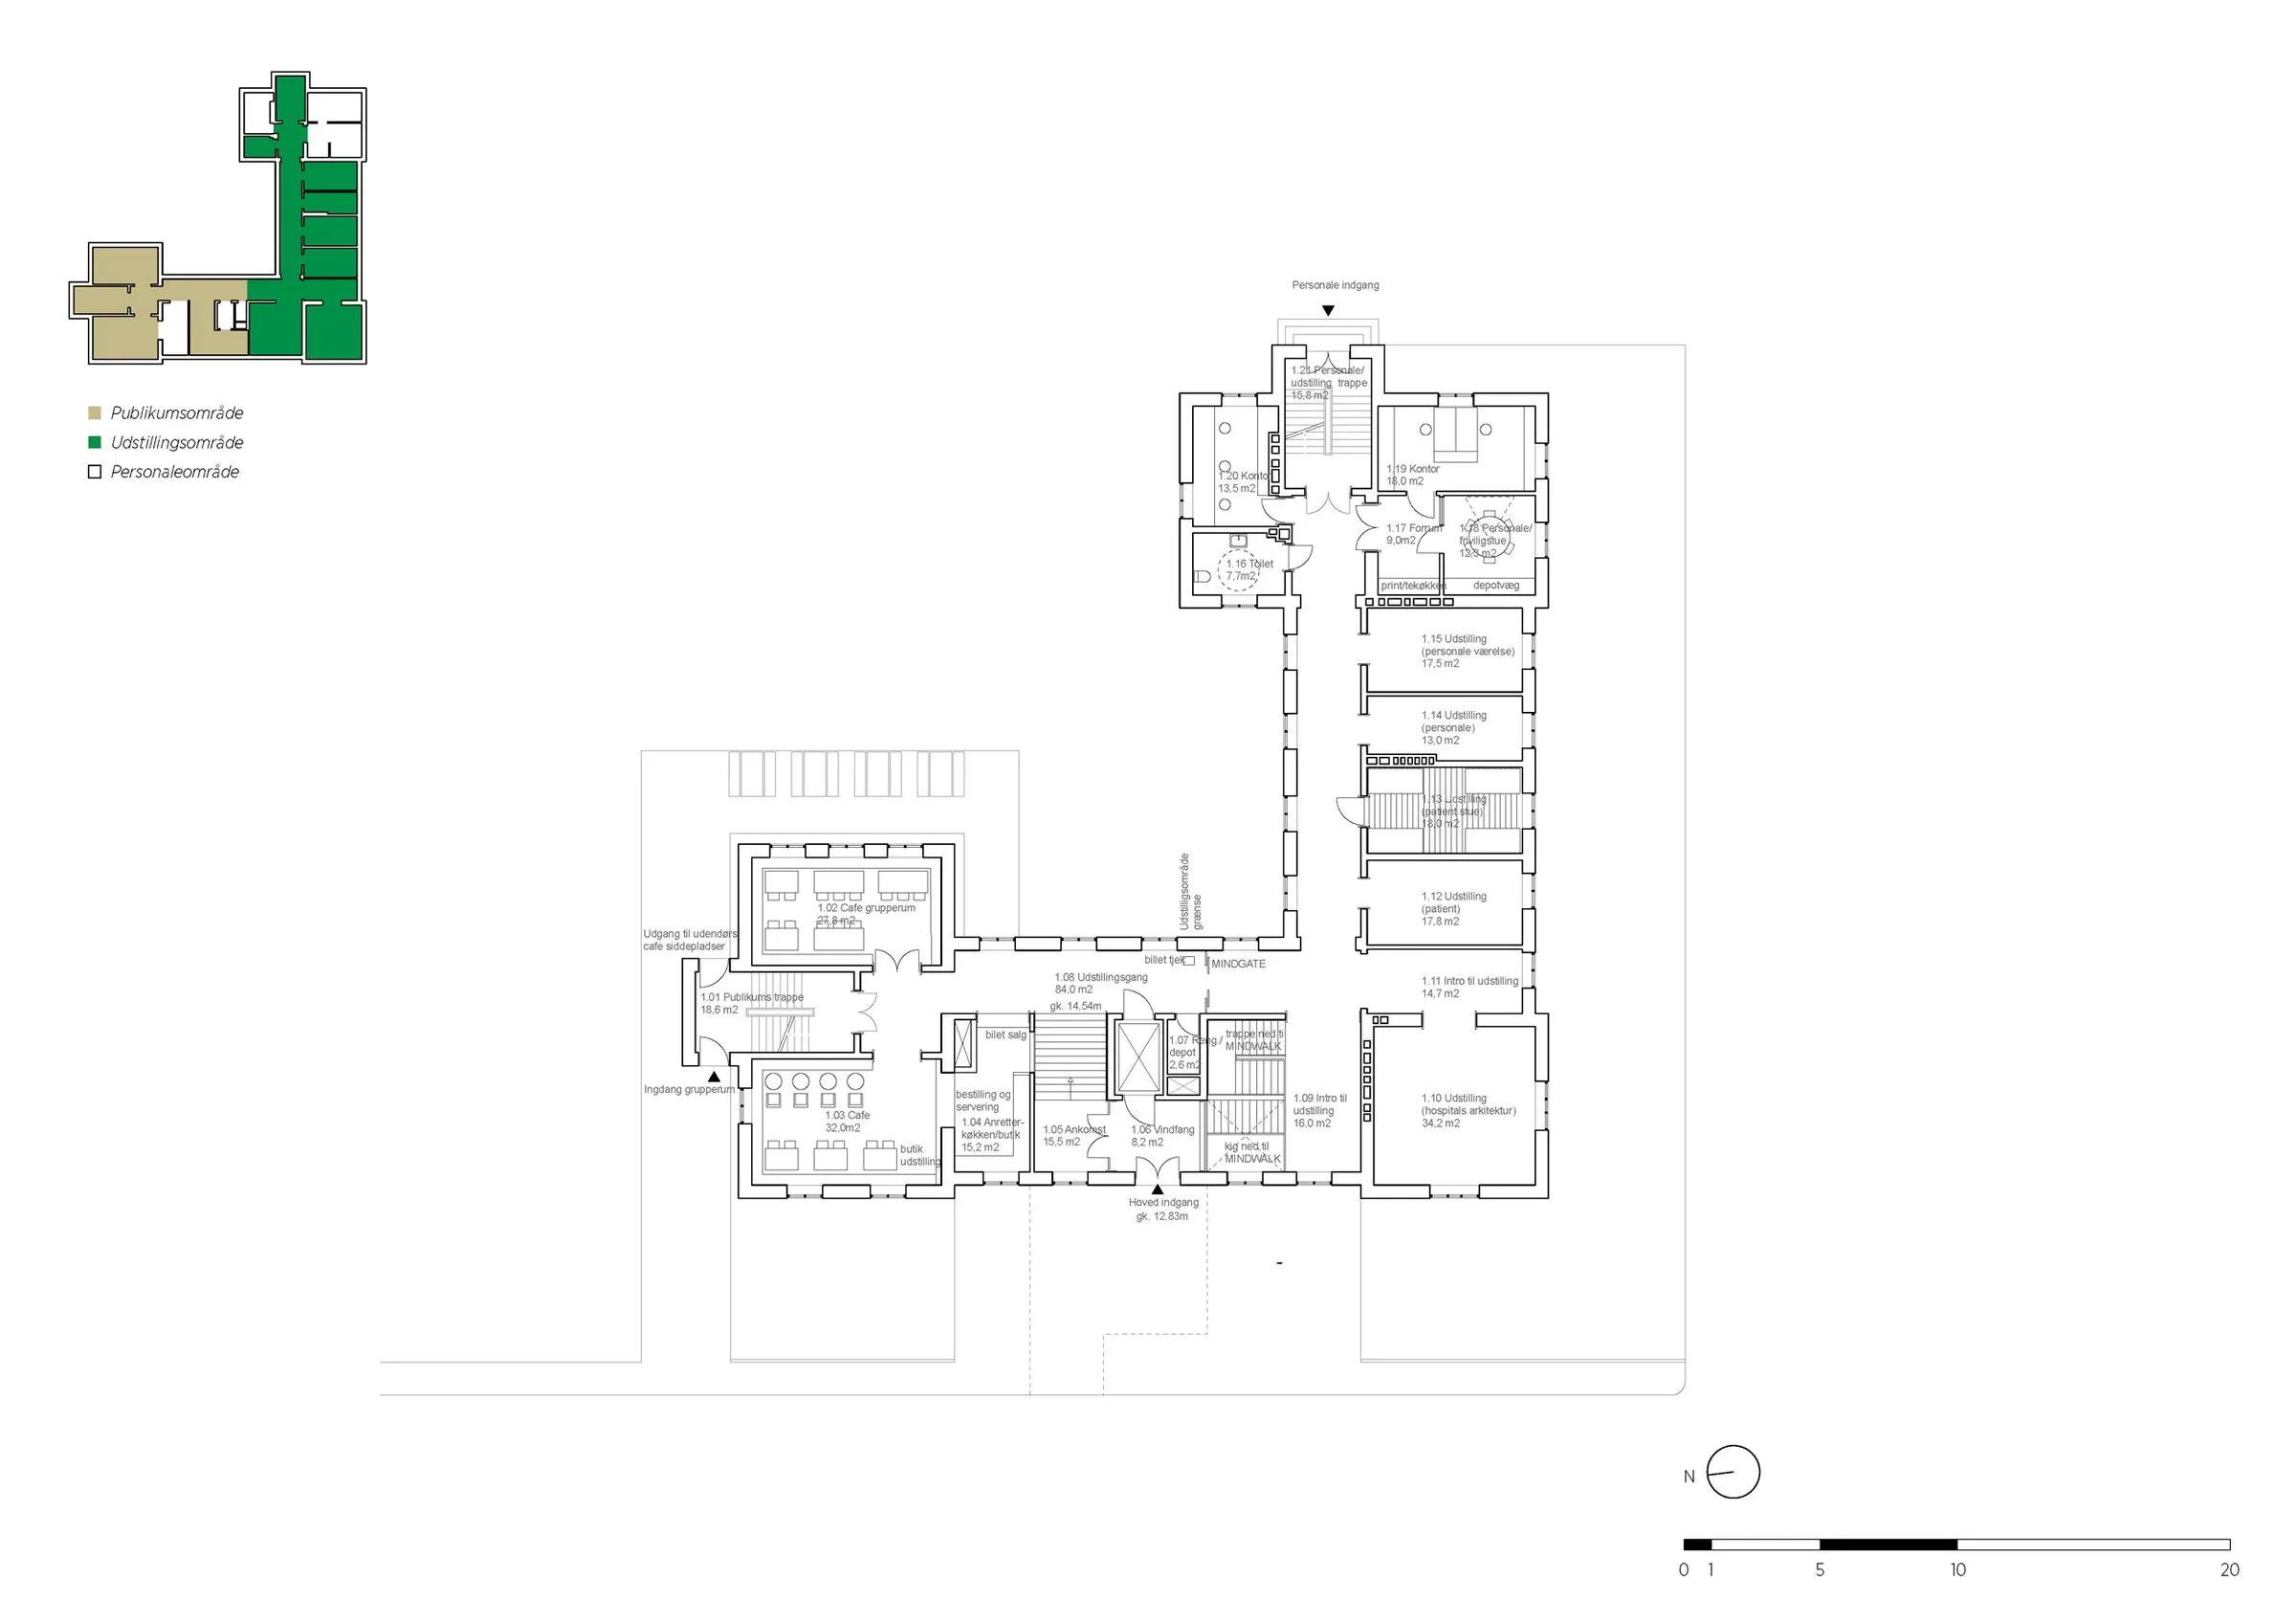
The task was to convert one of the original hospital buildings from 1888, set in a historic park, into a museum. The exterior was kept in its original form to protect the character of the park. Inside, the Danish design team retained the building’s classical character and clear plan, used colour and material to stage its history, and added new elements that bring a contemporary feel and suit museum use.
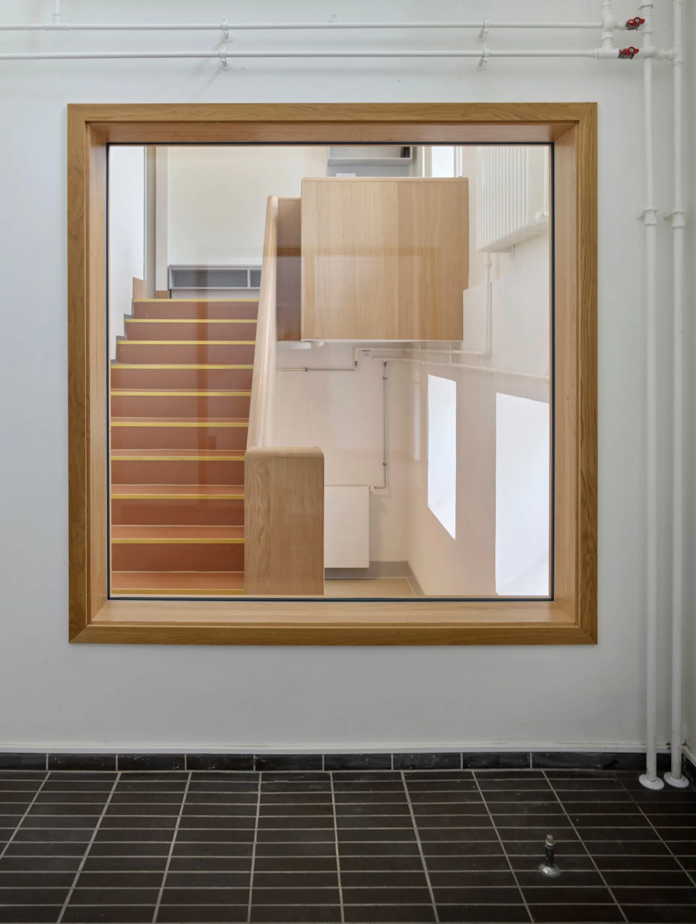
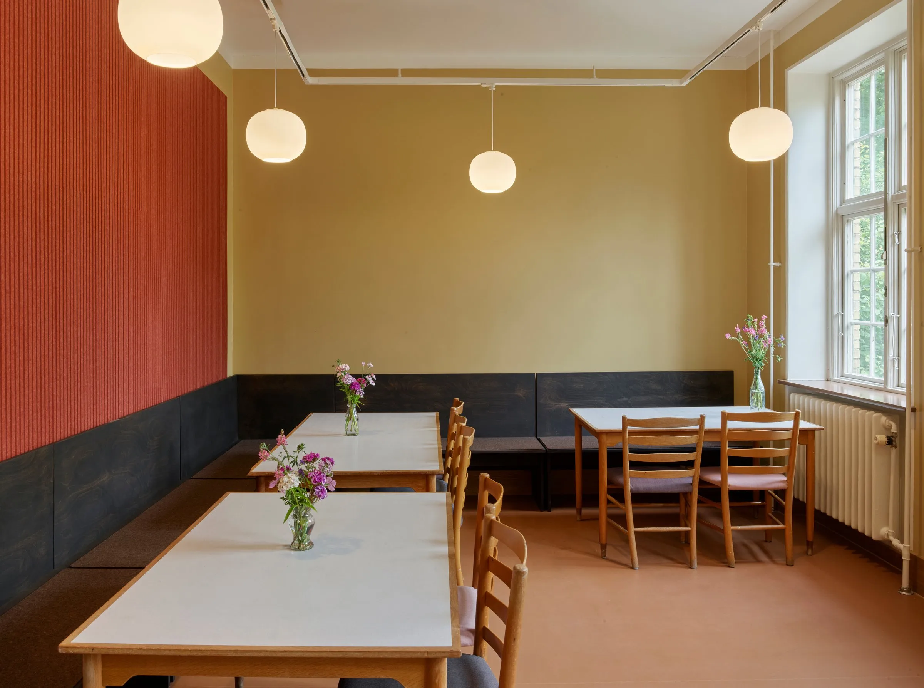
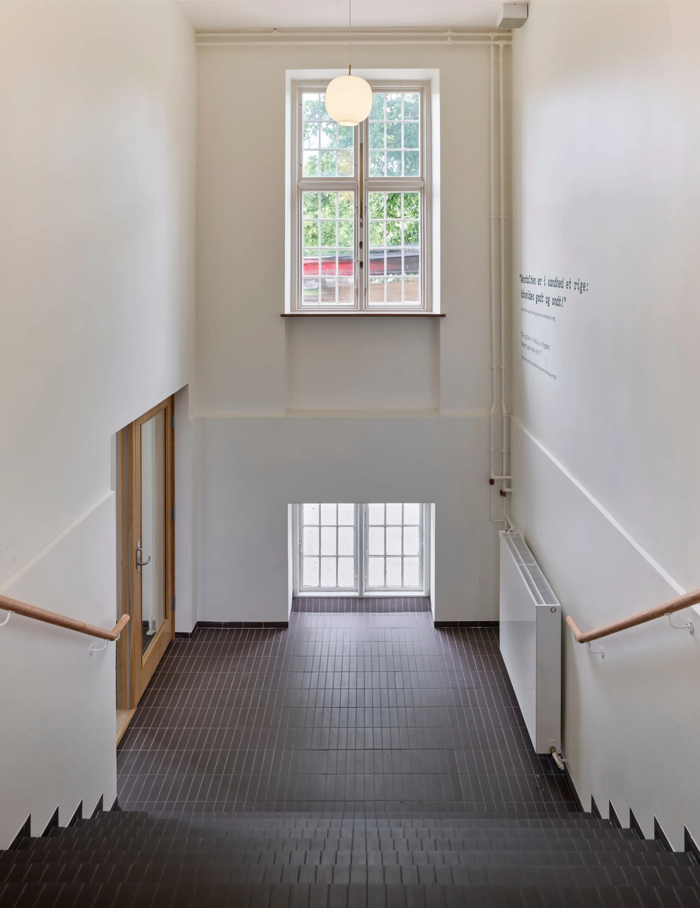
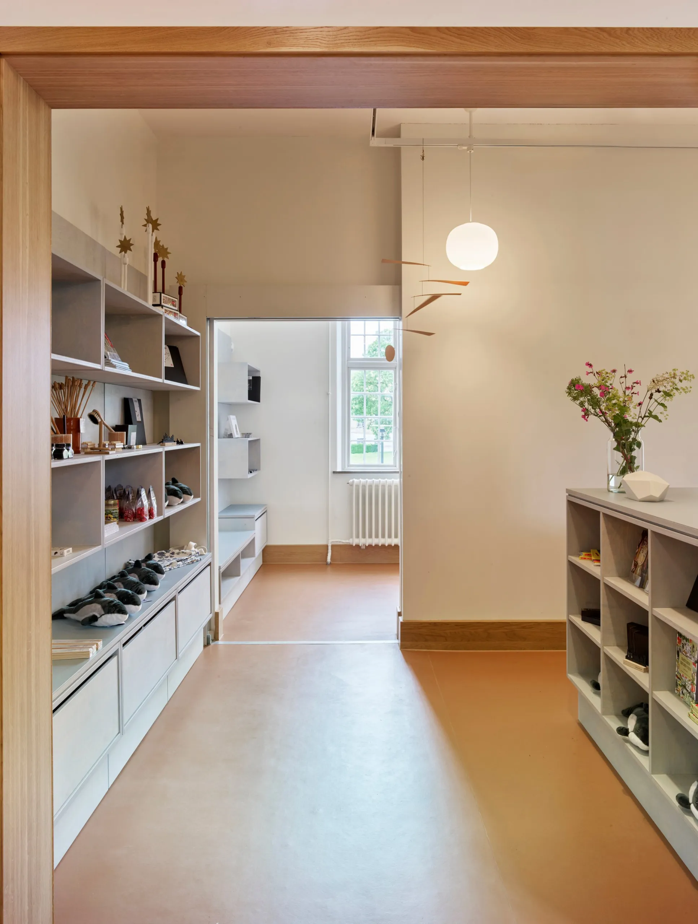
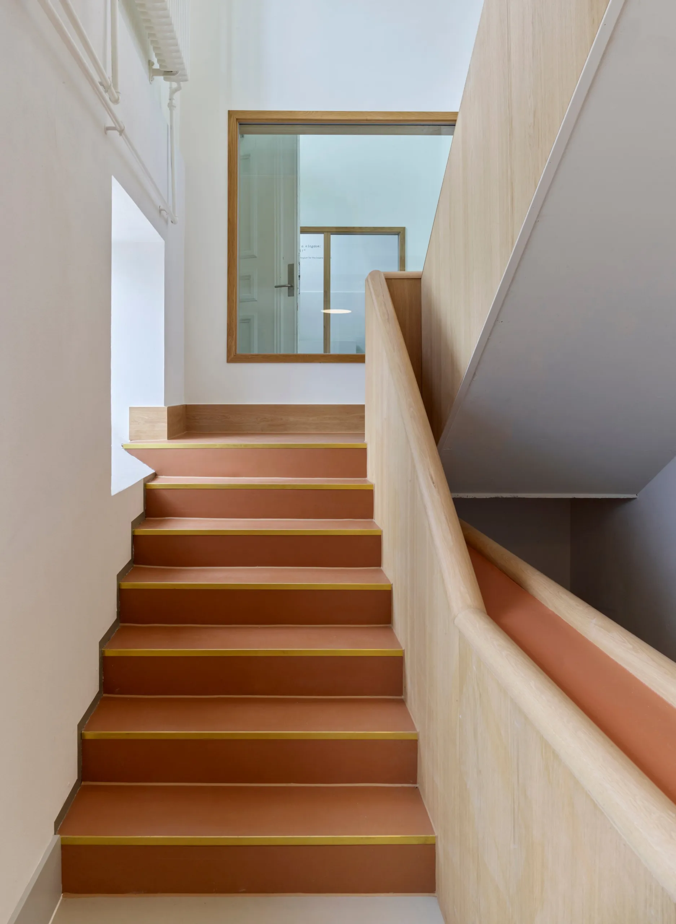
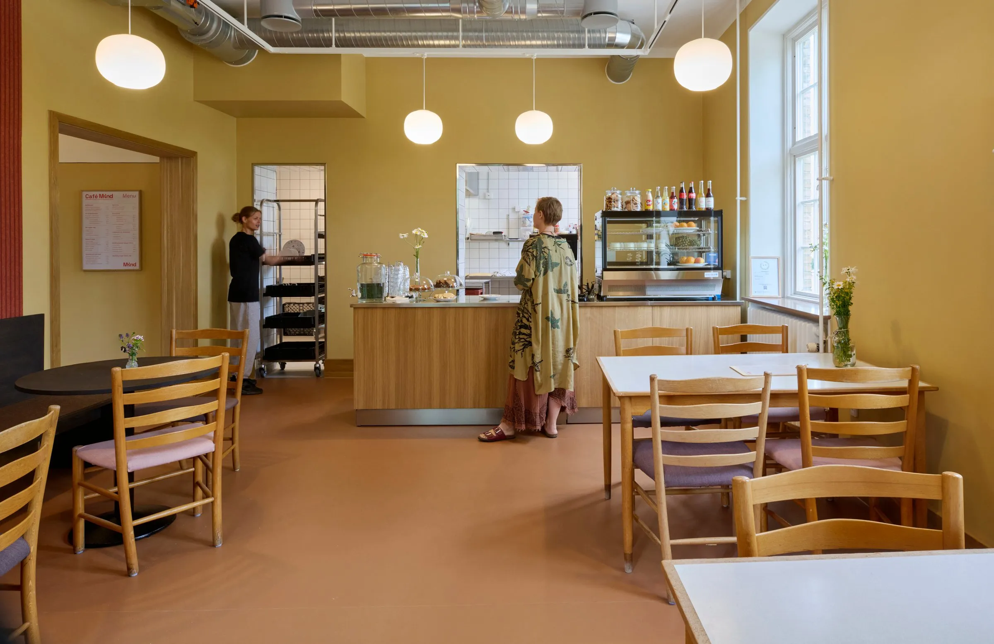
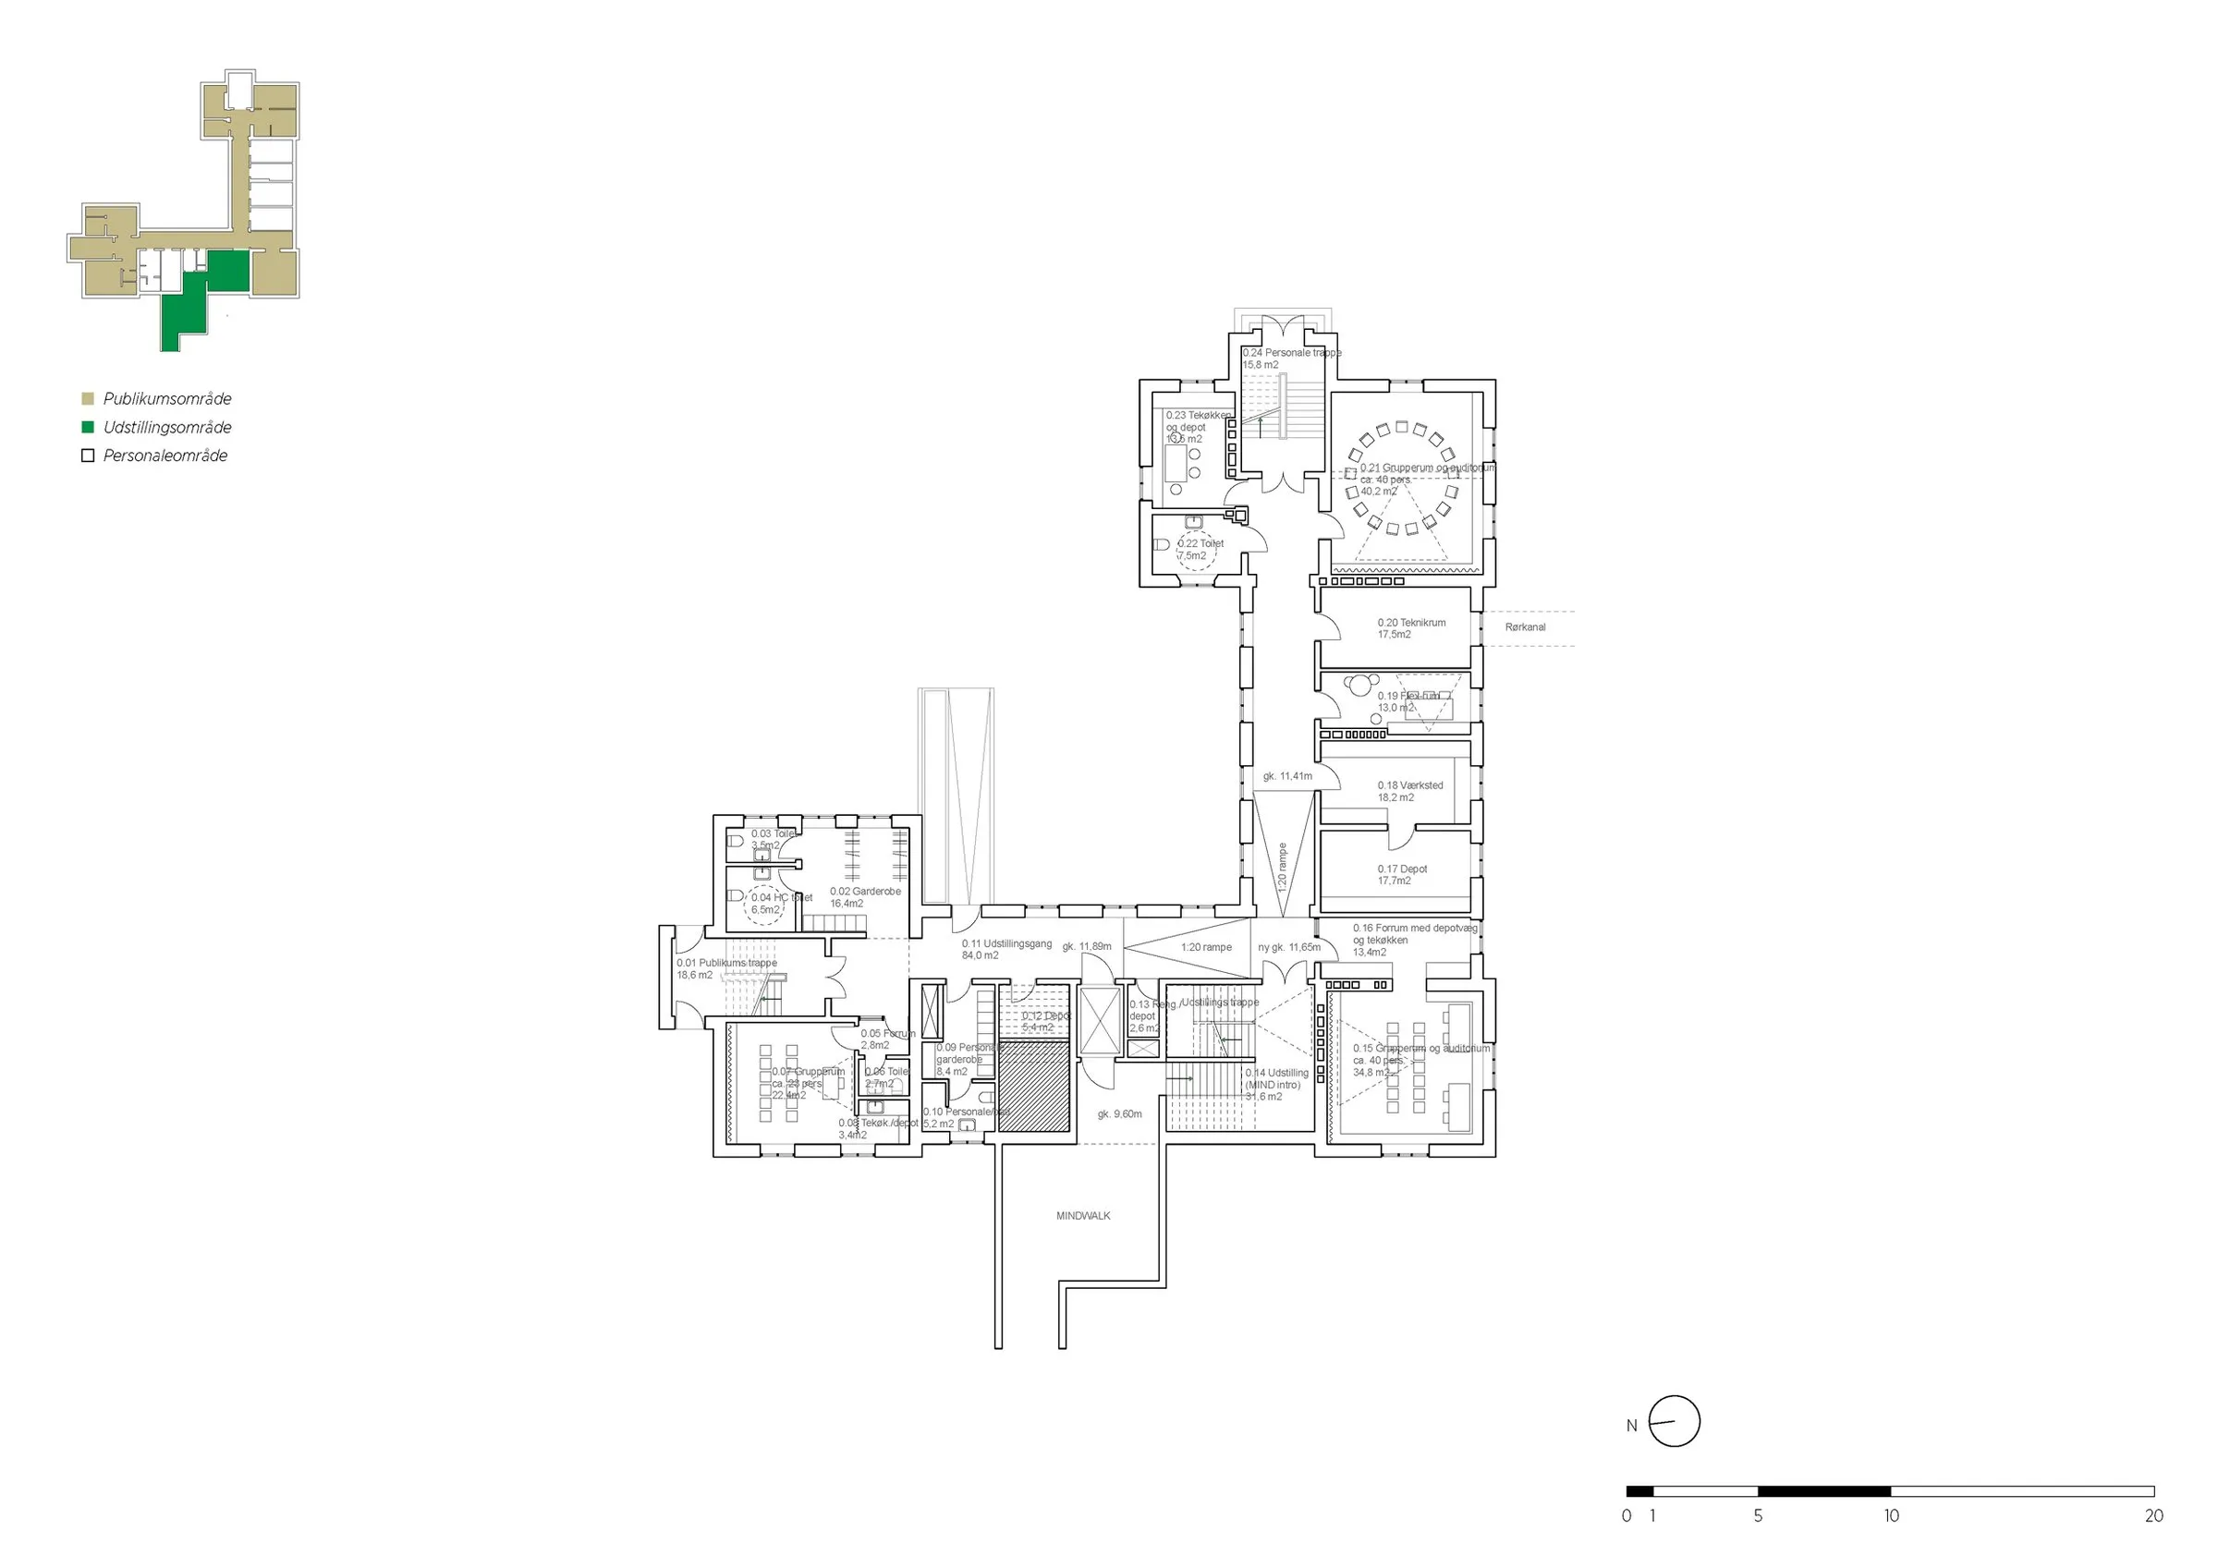
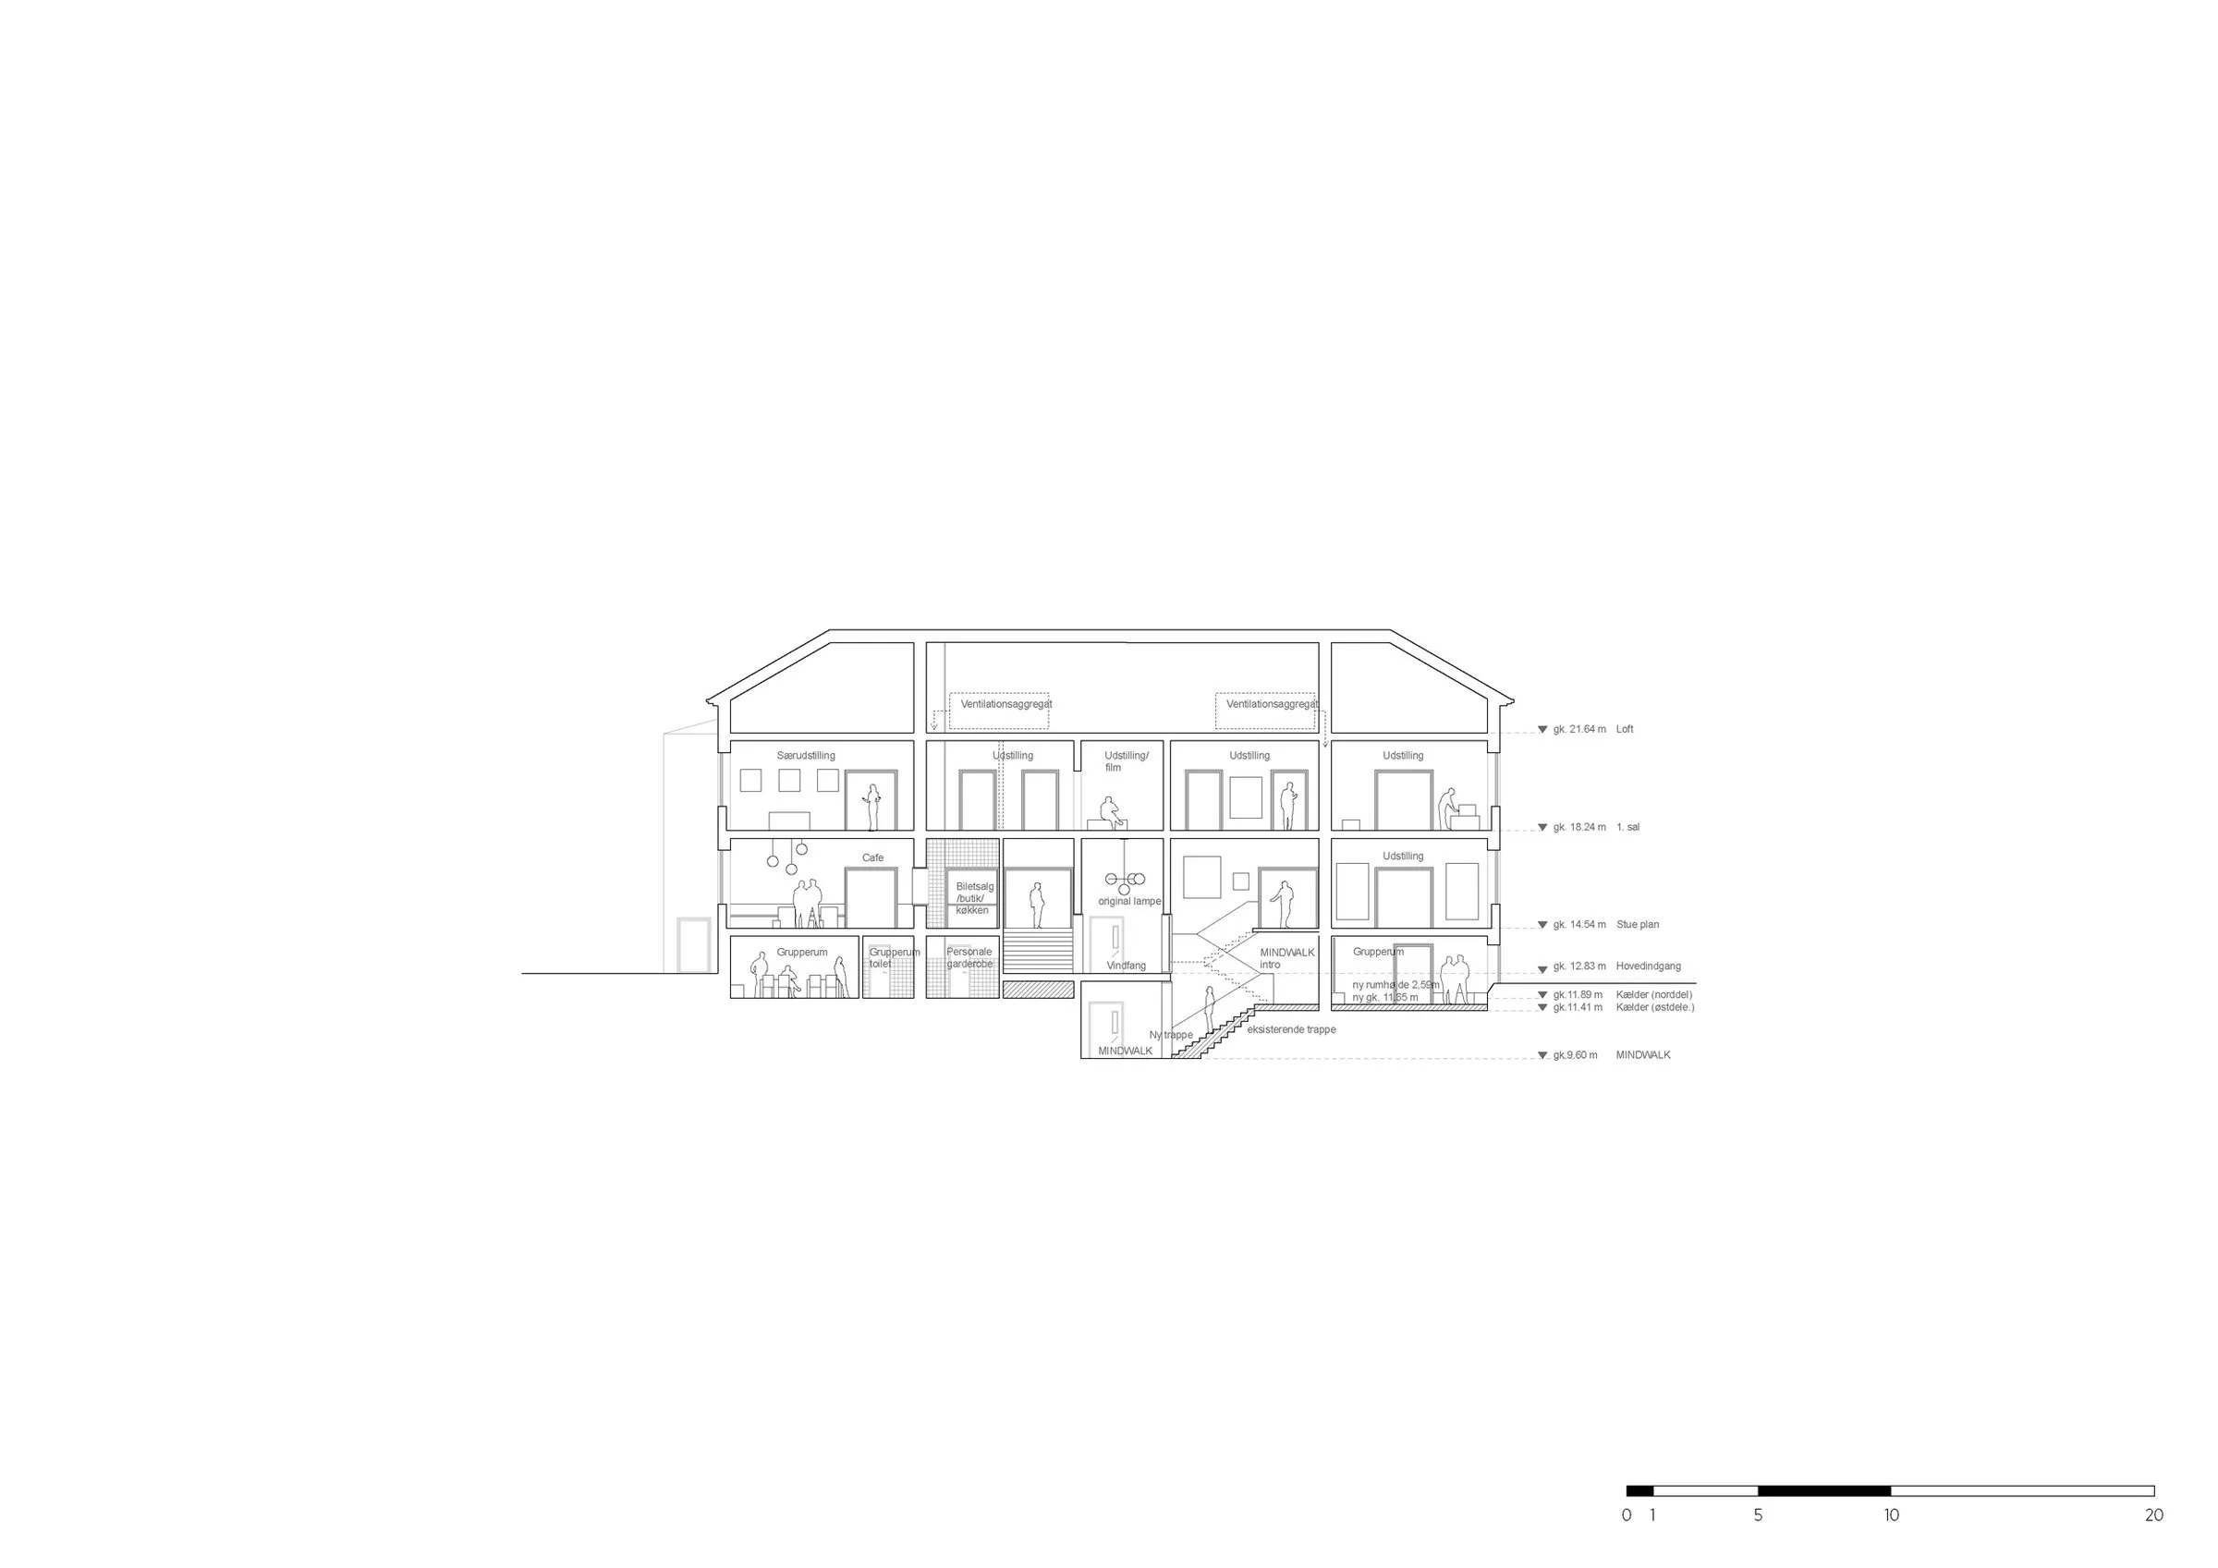
Resources were spent selectively on a few interventions with strong effect: a new main stair, new openings between rooms, an internal stair called the “MINDwalk” leading from the ground floor to the basement, and a café with precise, simple detailing. Together they set a clear sequence of experiences and leave room for both authenticity and flexibility.
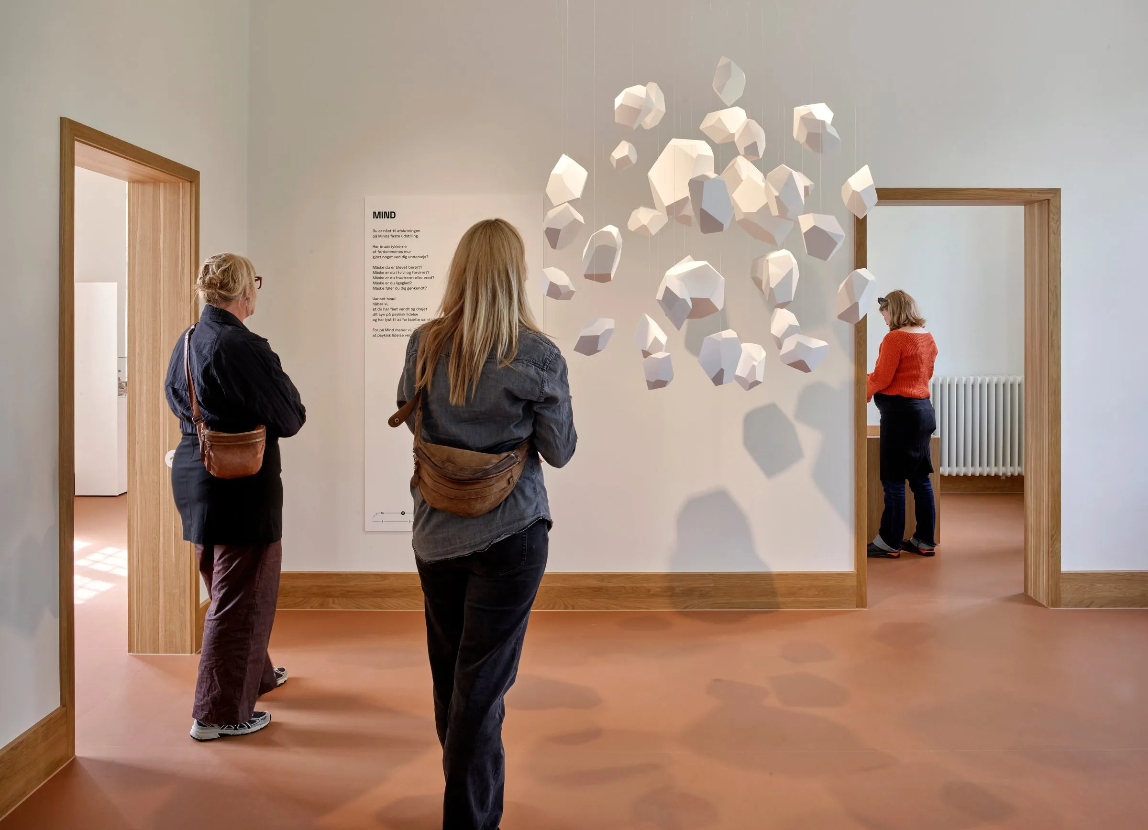
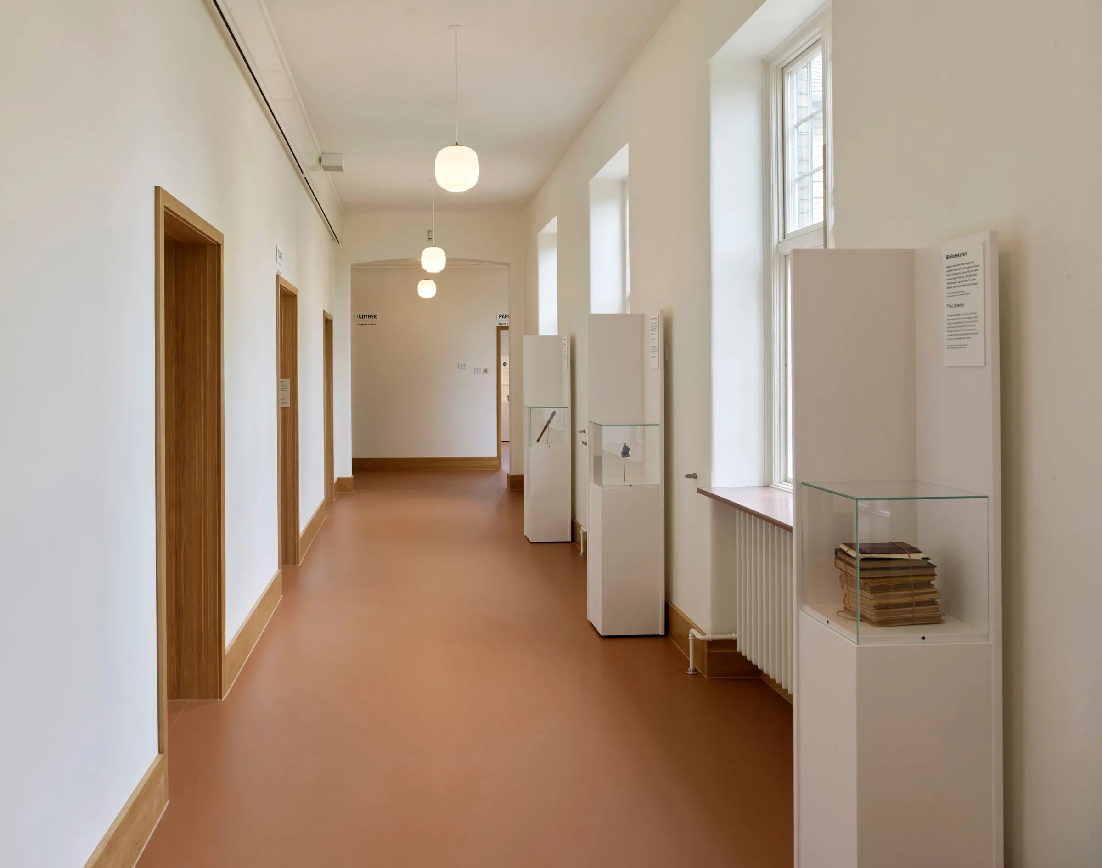
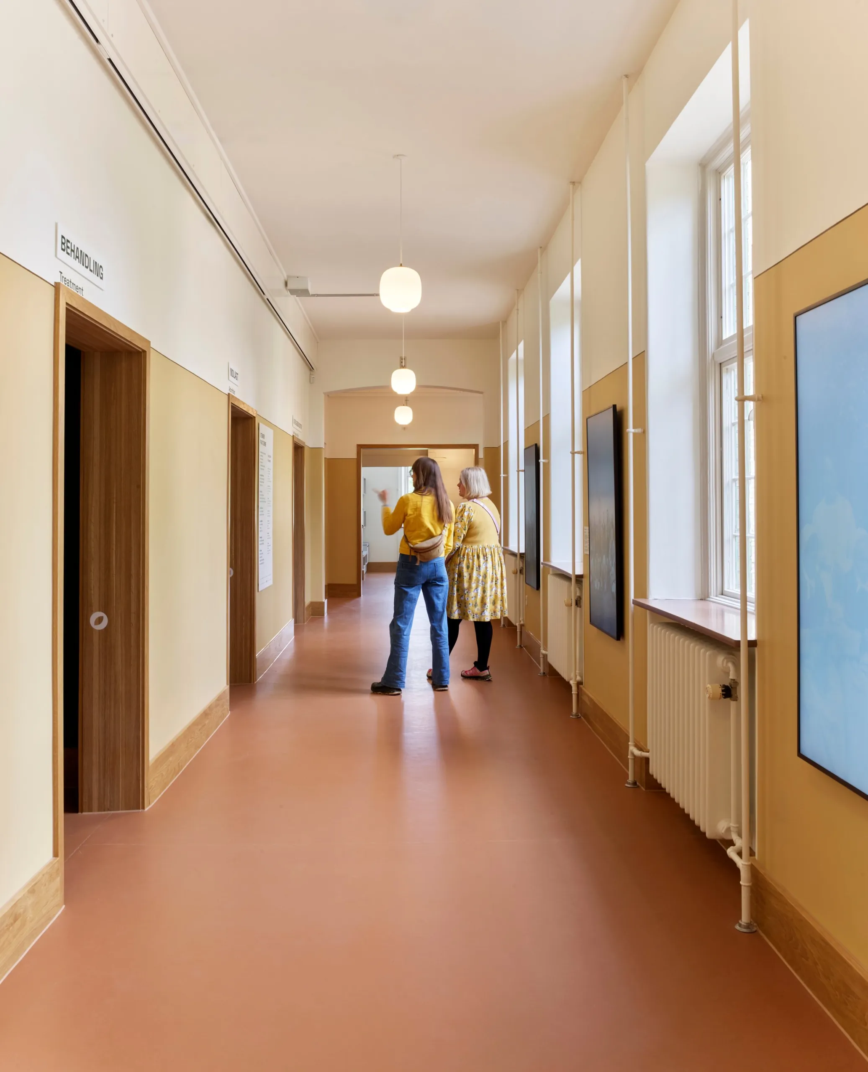
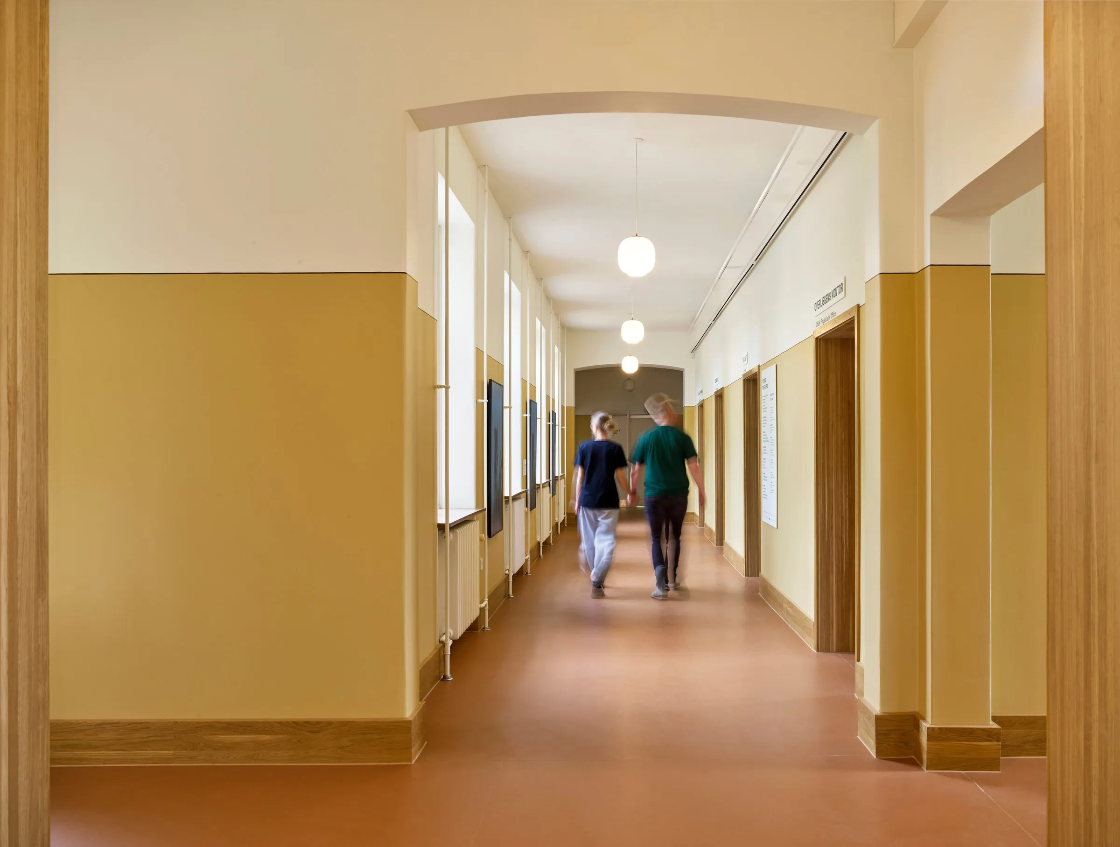
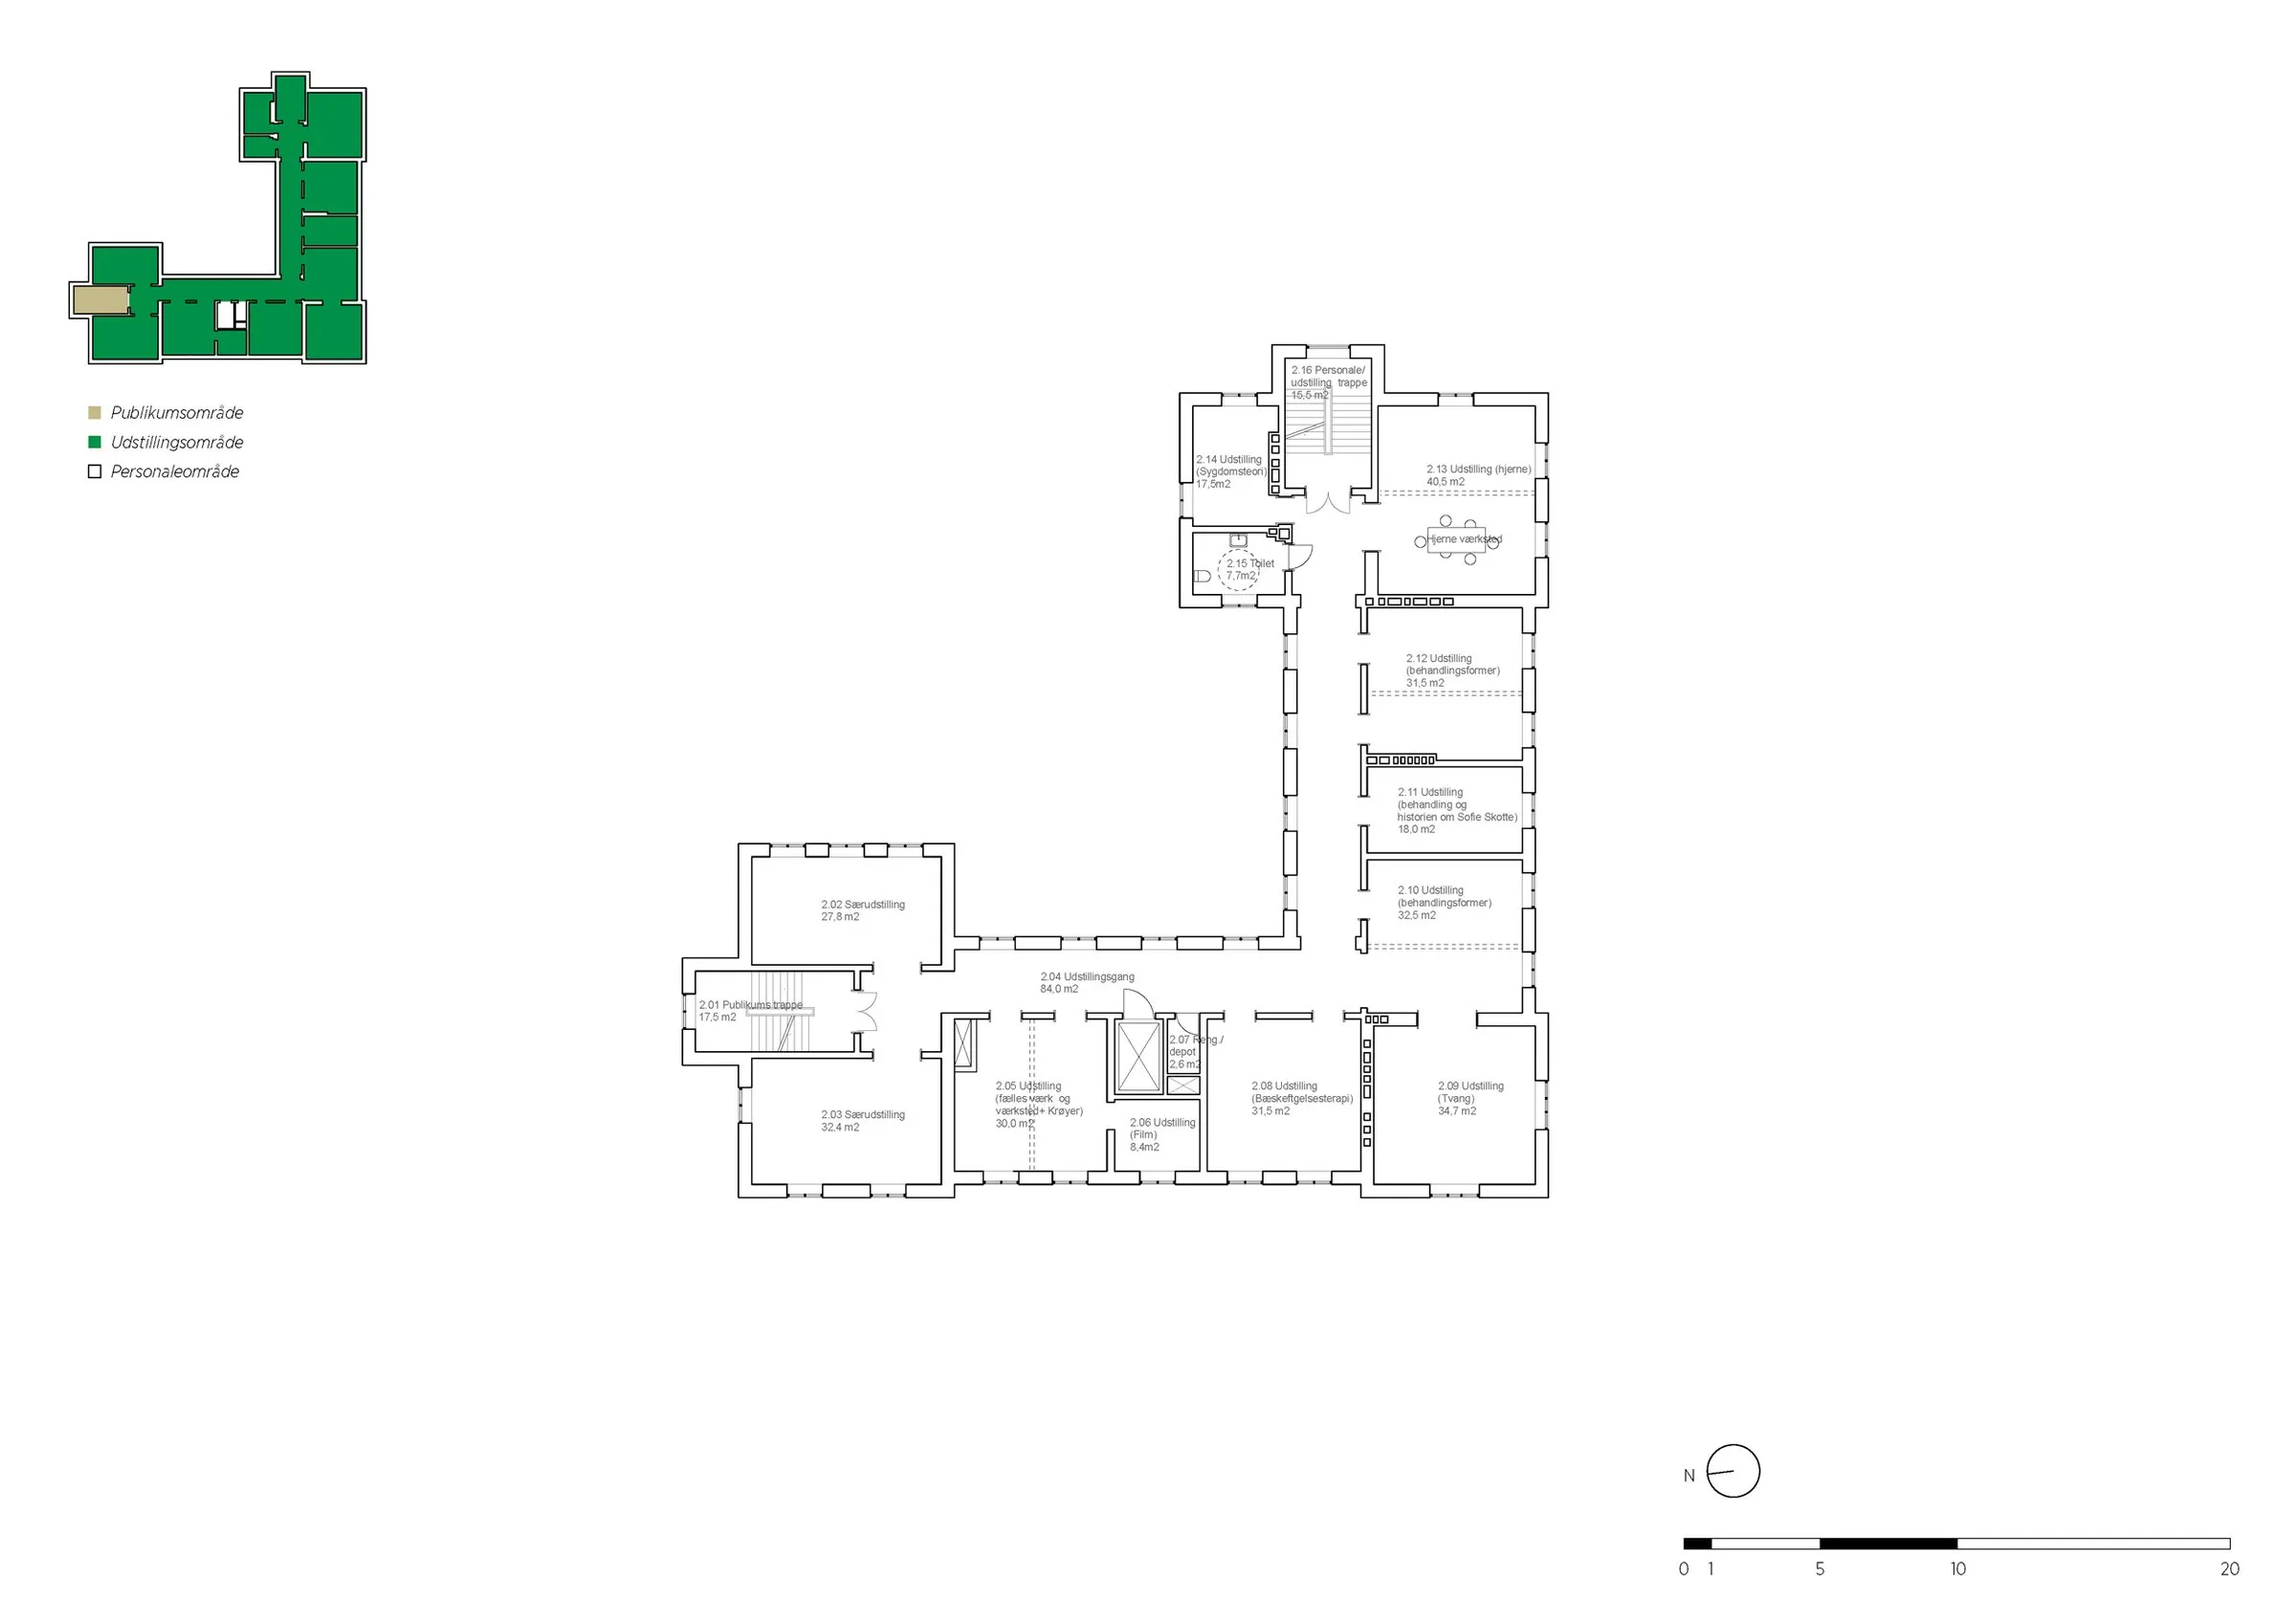
The ground floor has been returned to the hospital’s original atmosphere, with historic colours and spatial qualities. The first floor is now a modern white exhibition space that can host many forms of display. The result is two distinct but linked experiences, from the site’s original purpose to present-day reflections on psychiatry and mental wellbeing. Outside, the roof was replaced and the windows renovated.
Dark linoleum recalls the old varnished timber floors, while new portals, stairs and furniture in oiled oak add warmth and touch. A new sculpture garden extends the museum into the courtyard and invites visitors to stay. The project brings the historic building back to life and prepares for future expansion, including a route through the underground tunnels.
Project Information
- Design studio
- C.F. Møller
- Area
- 1500
- Time
- 2026
- Type
- Cultural, Renovation
- Primary materials
- Brick, Natural timber
Comments